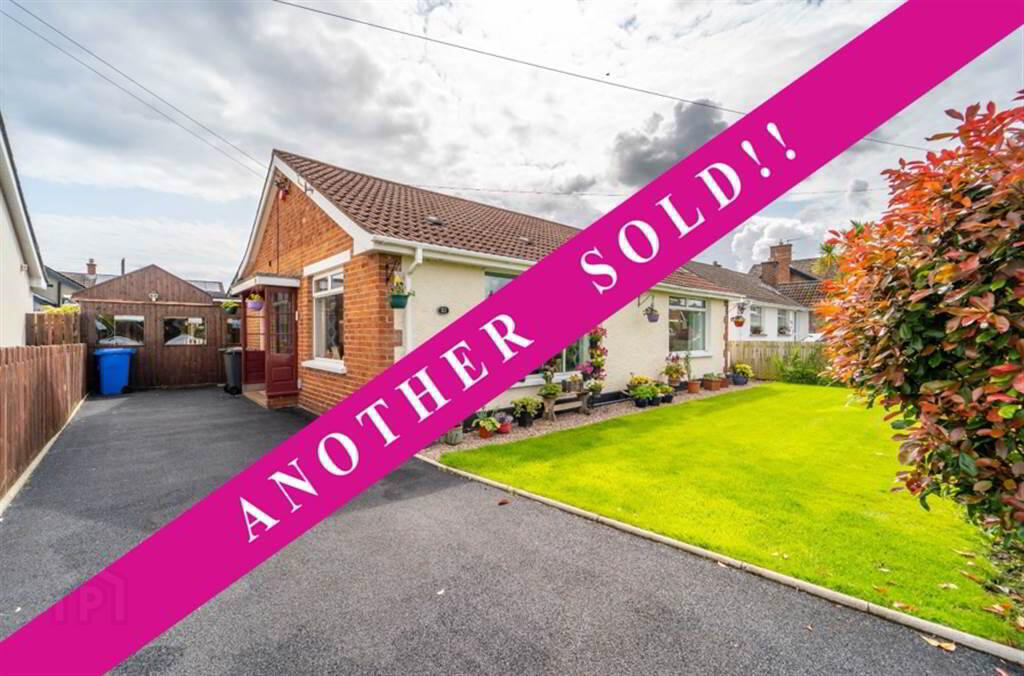
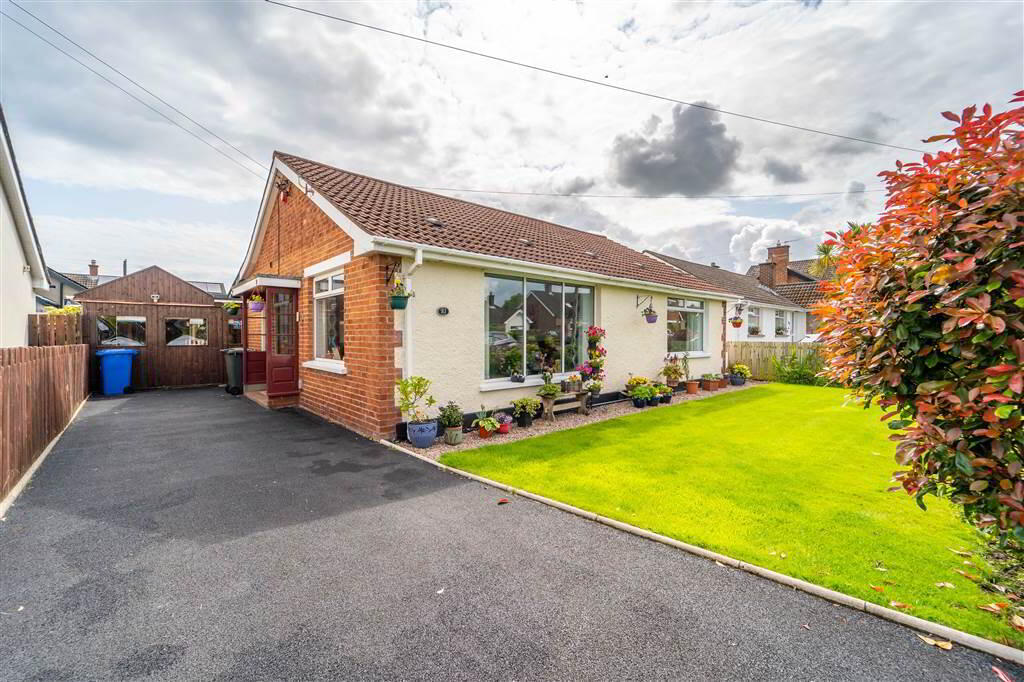
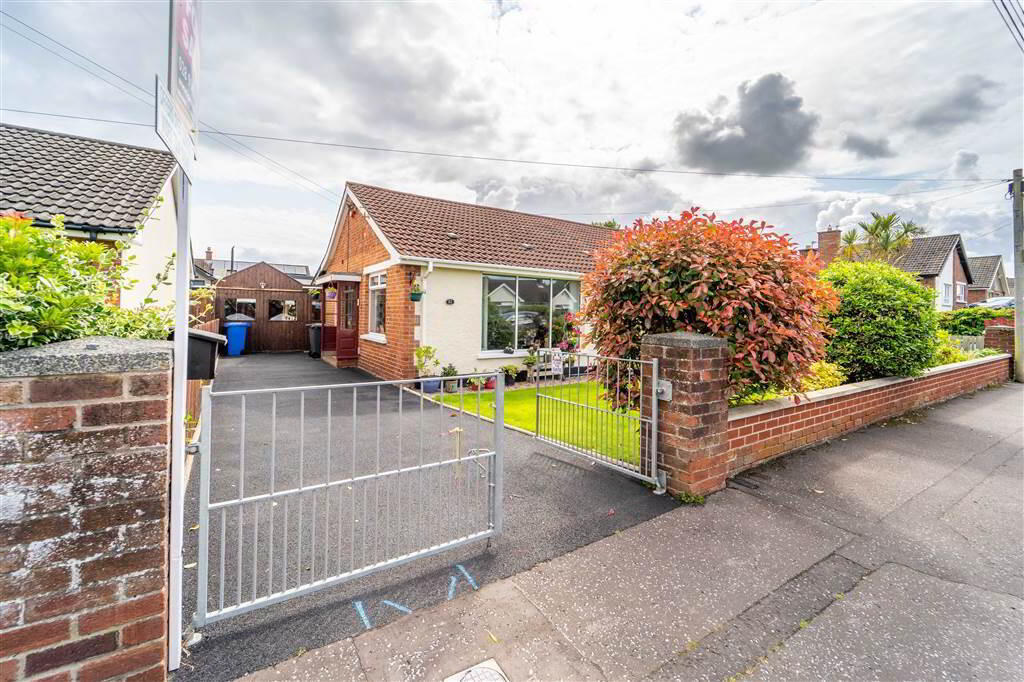
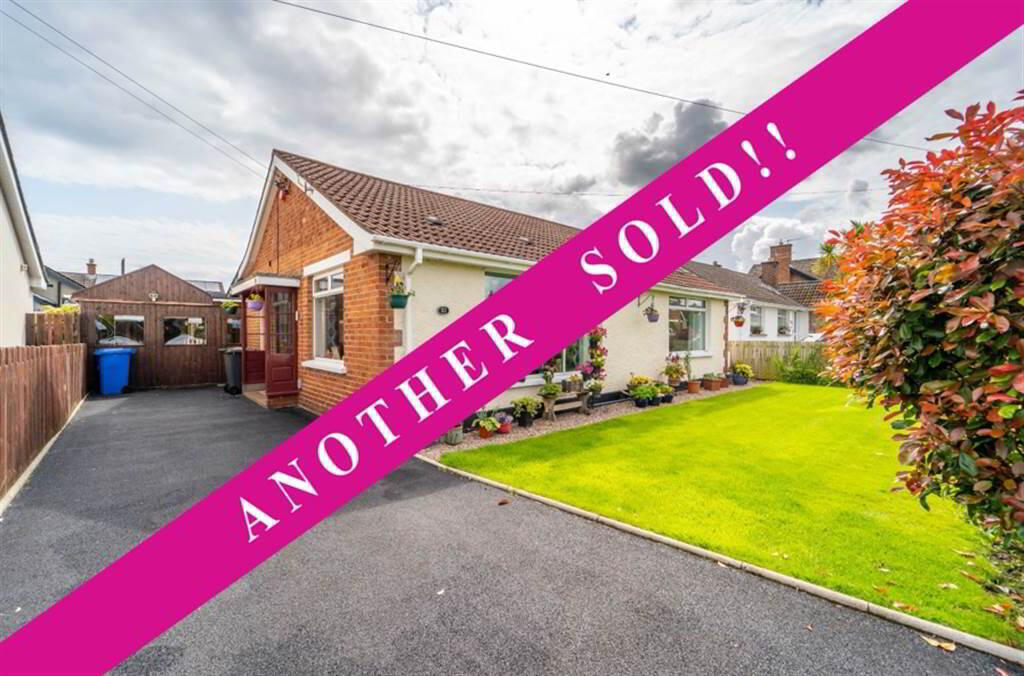
Independent Property Estates are pleased to introduce to the Sales Market Number 21 Bayview Road, Bangor.
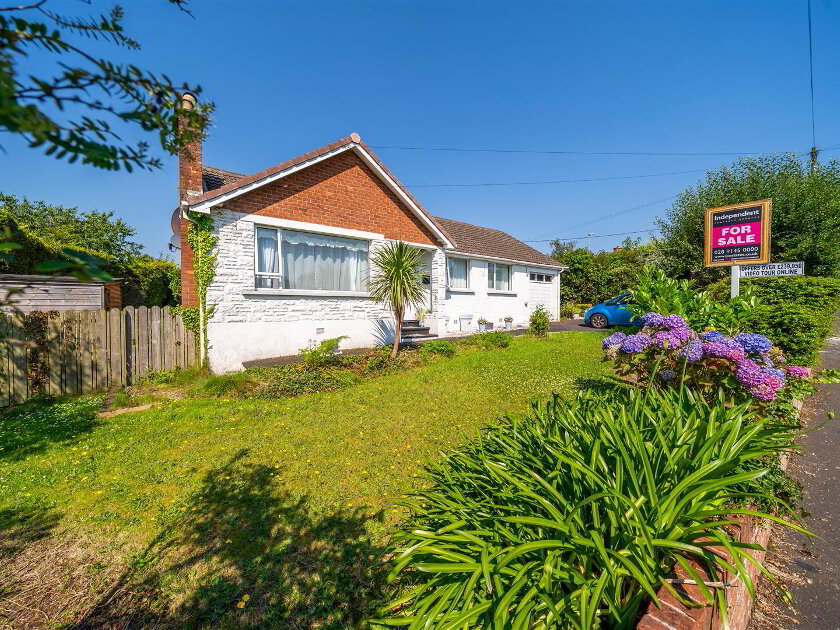
Well-presented throughout, this Detached Bungalow in a sought-after area, offers adaptable living accommodation suitable for a number of individual needs that is ready to move in to and enjoy.
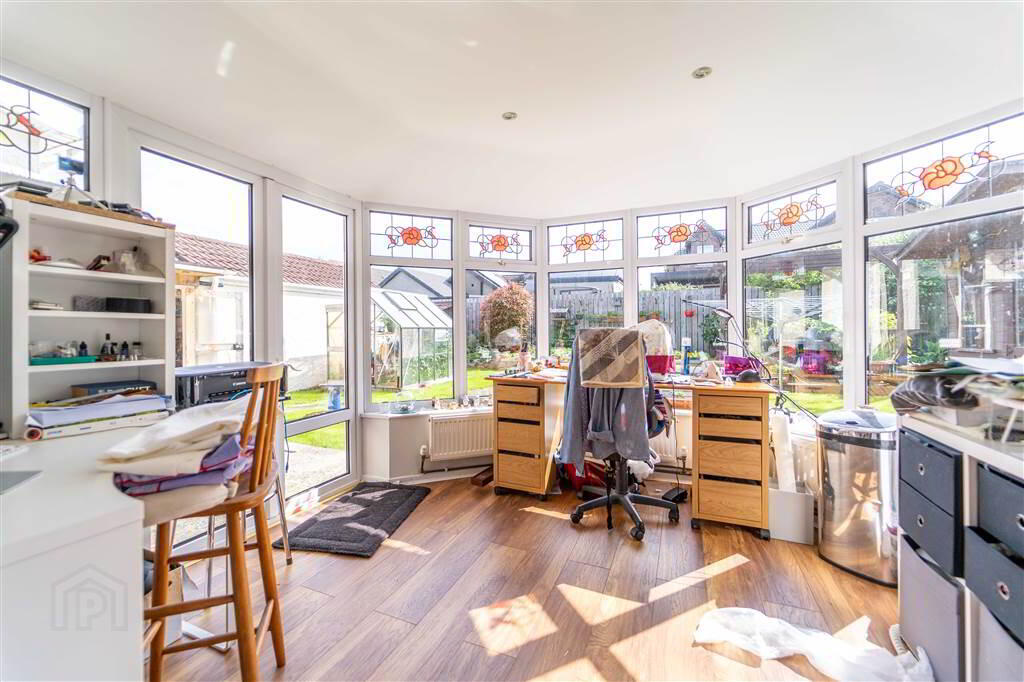
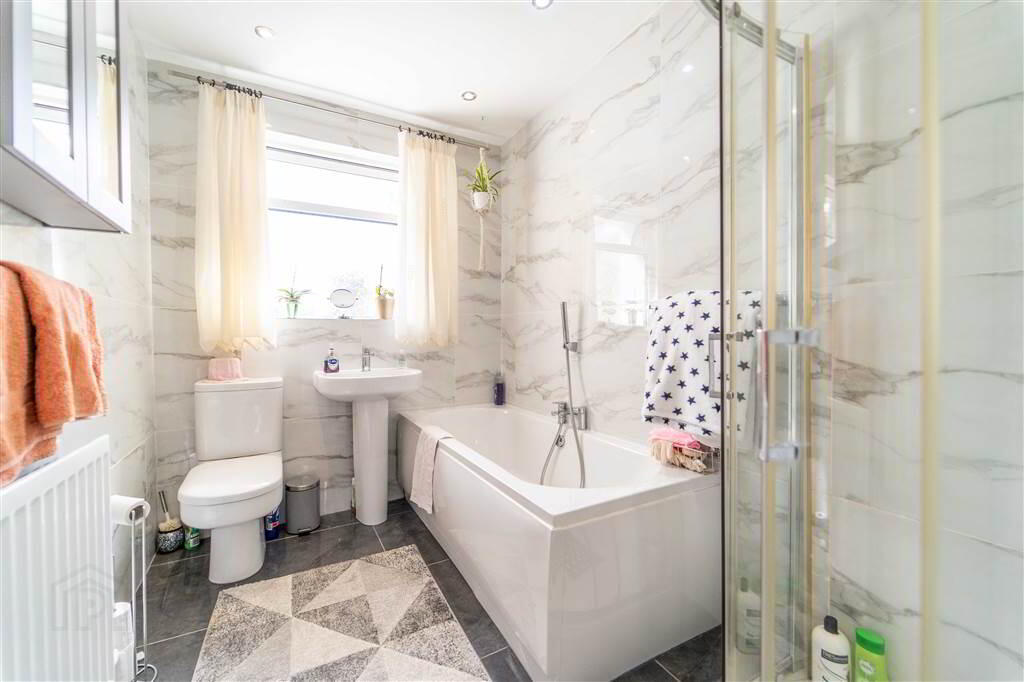
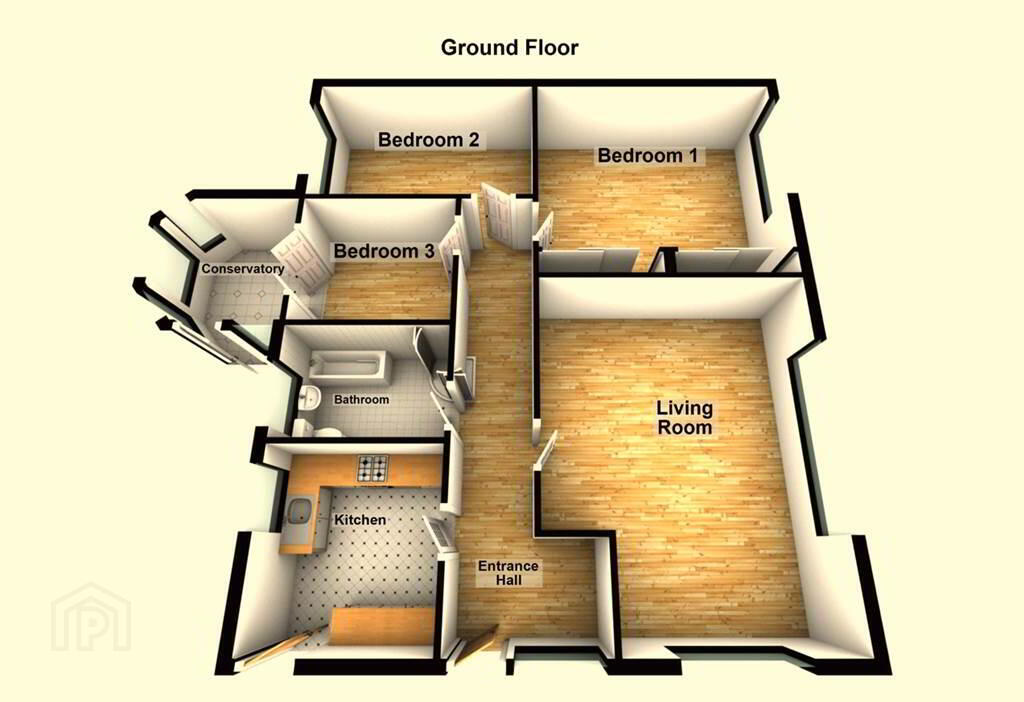
Accommodation comprises a spacious front aspect Reception Room providing space for Living and Dining, a Conservatory, three Bedrooms, a modern fitted Kitchen with a range of integrated appliances and a deluxe Bathroom Suite.
This Property benefits from Gas Fired Central Heating an uPVC Double Glazing.
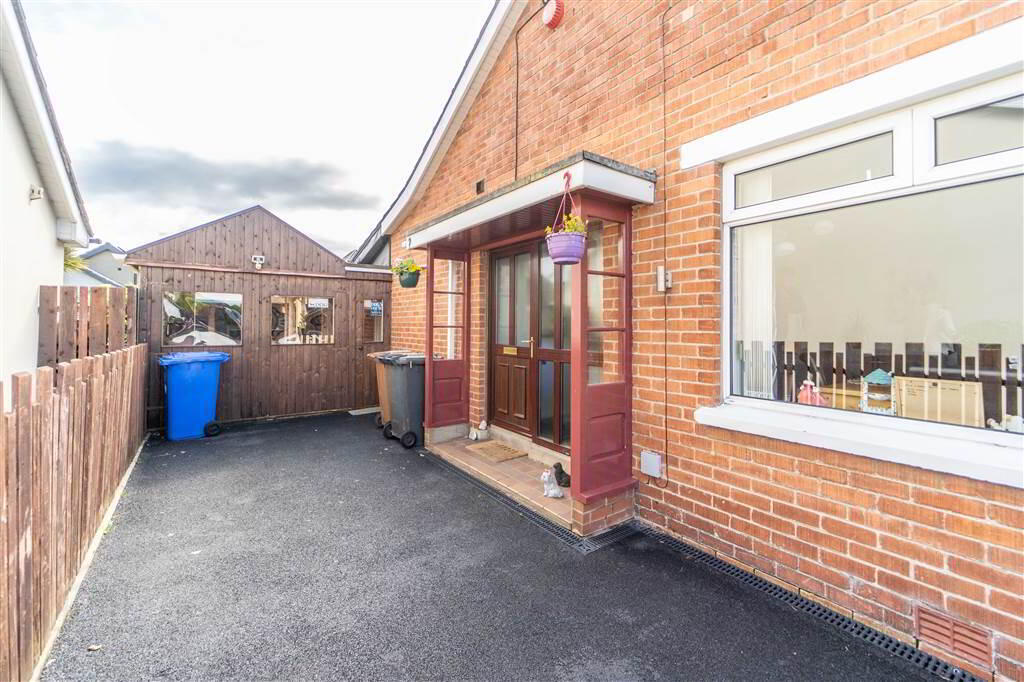
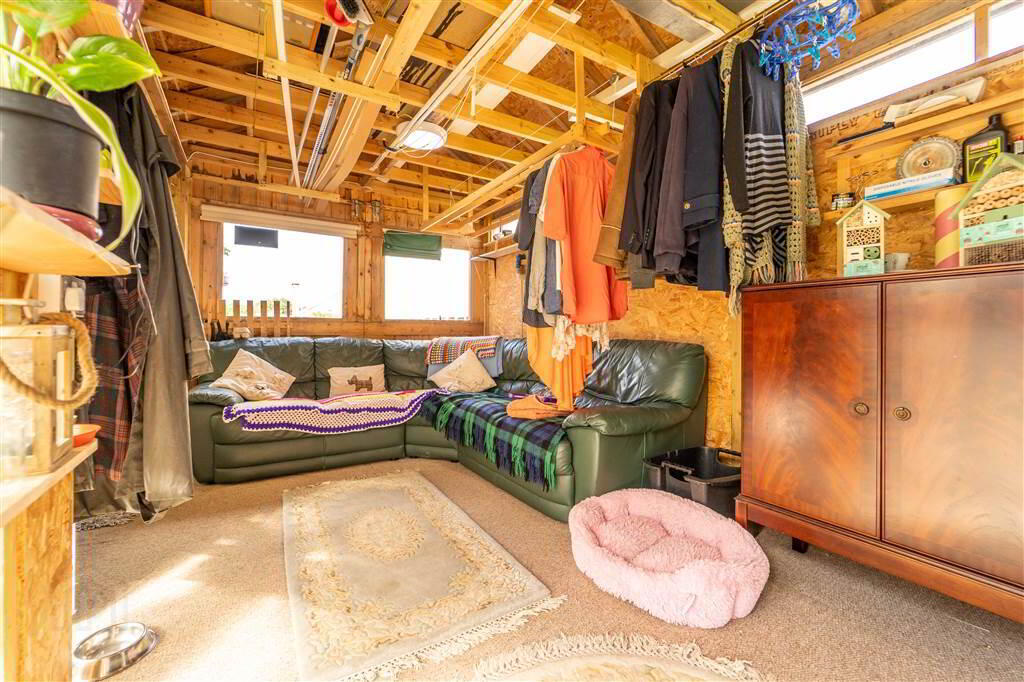
Externally, to the front of the Property there is a Garden laid in Lawn and a Tarmac Driveway provides off-road parking as well as access to the Detached Garage.
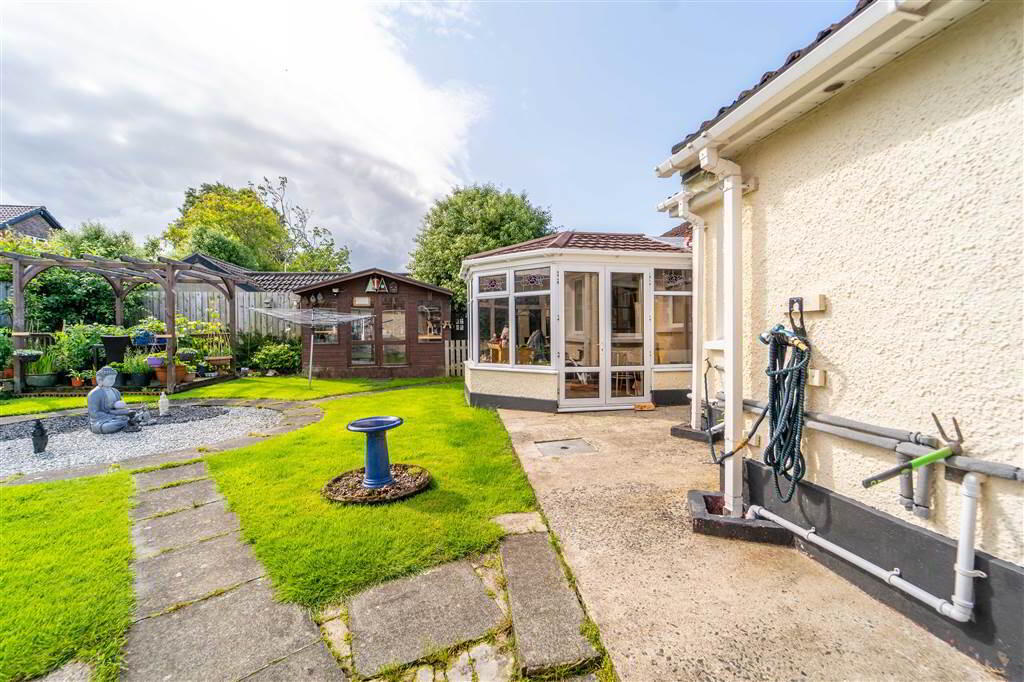
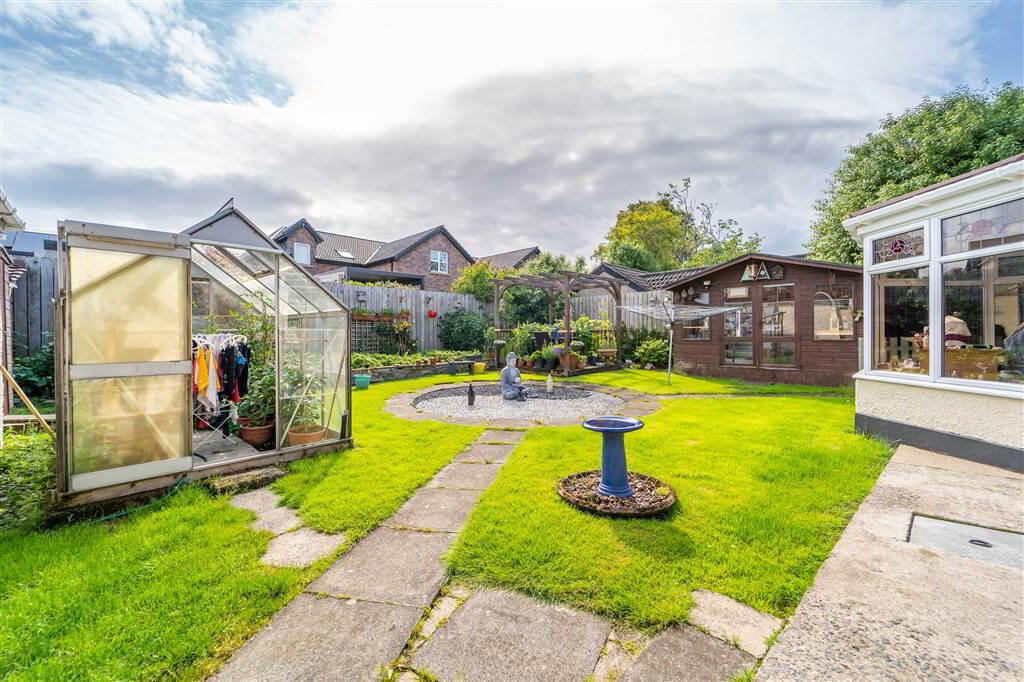
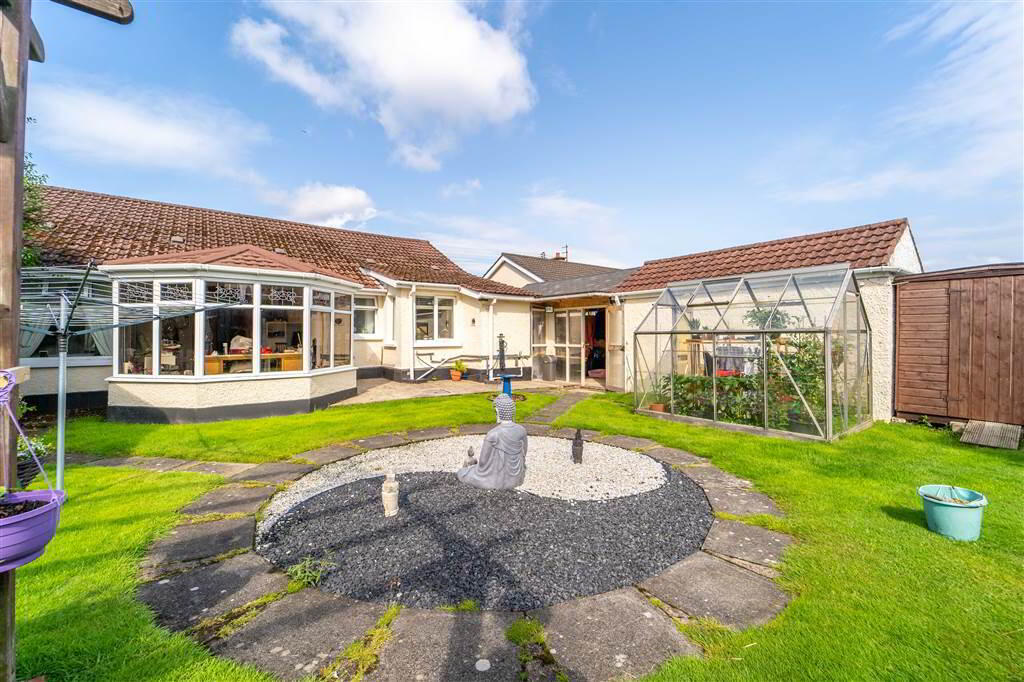
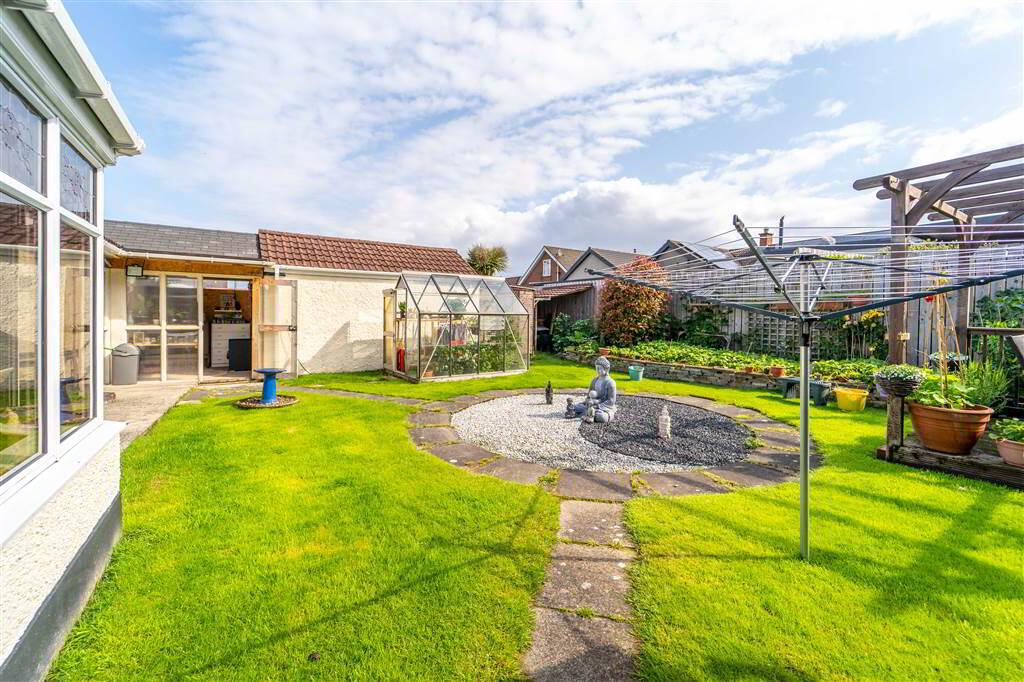
To the rear of the Property there is a Garden in a Mixture of Lawn, Paving, Small Trees and Shrubs. This is the ideal place to relax or entertain Guests.
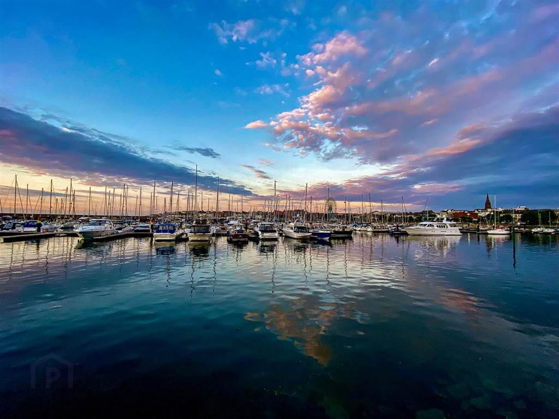
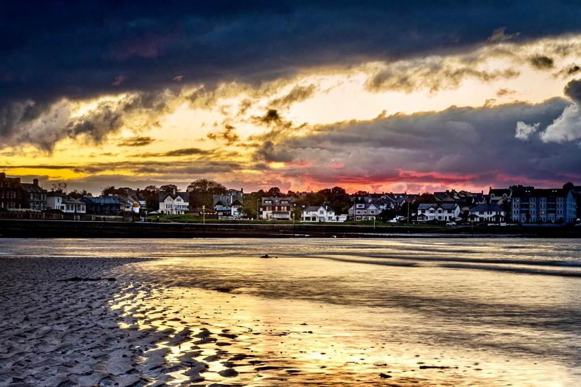
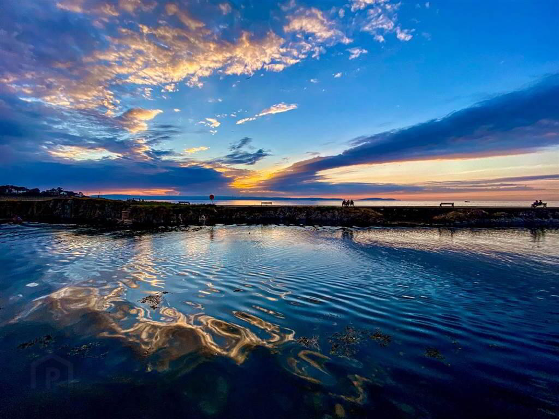
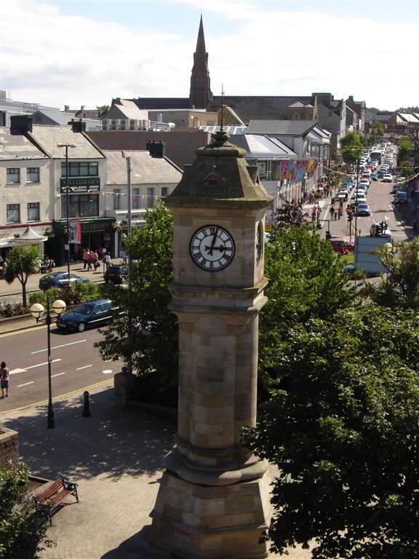
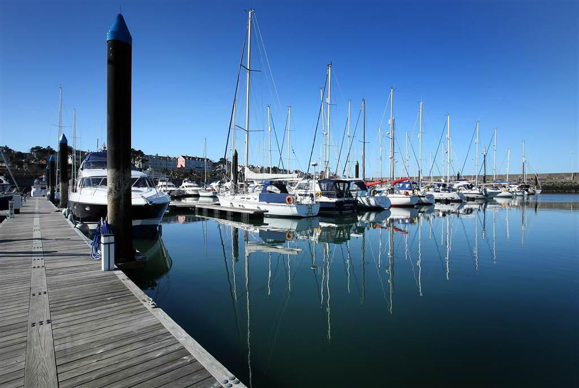
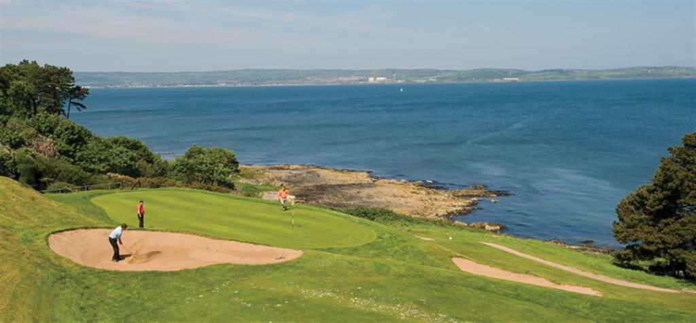
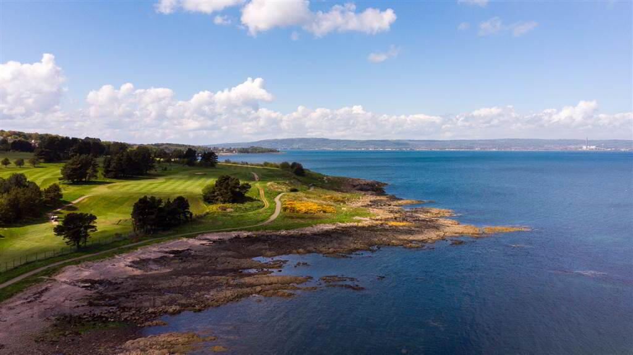
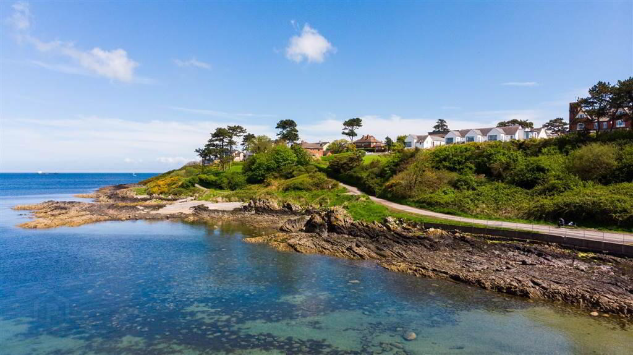
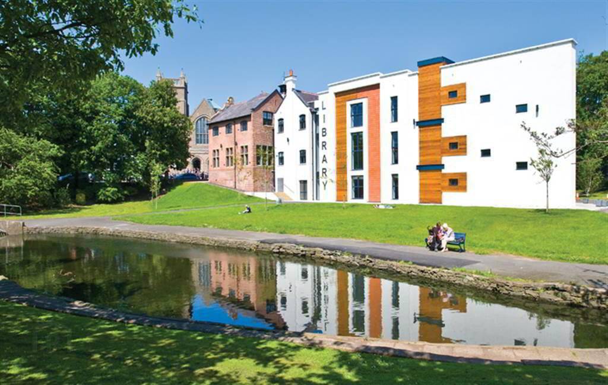
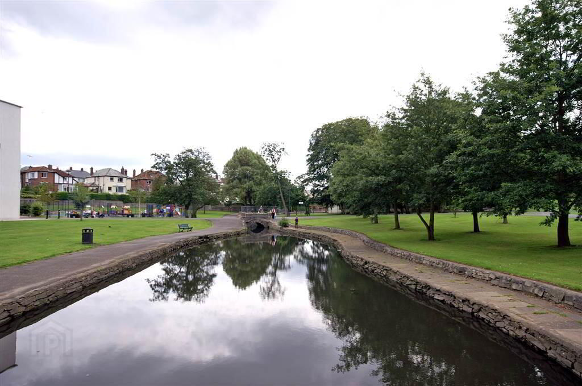
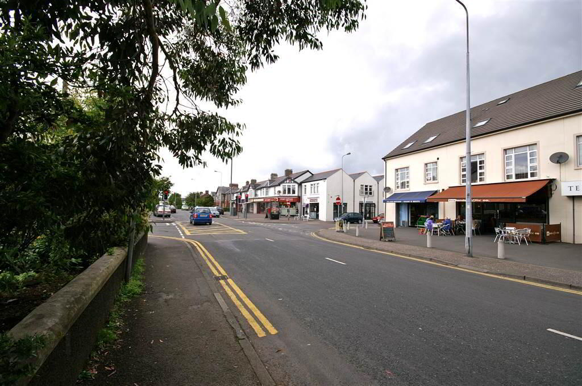
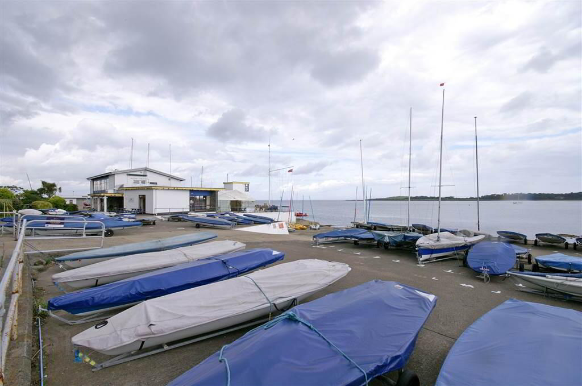
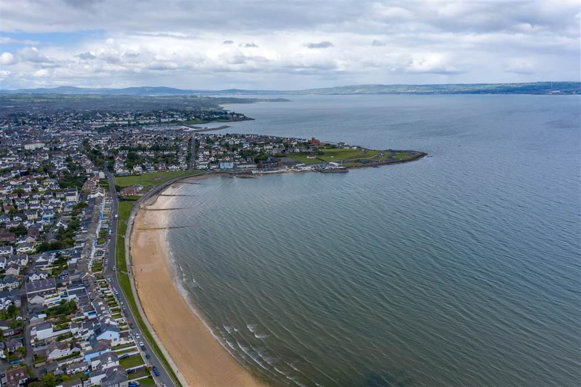
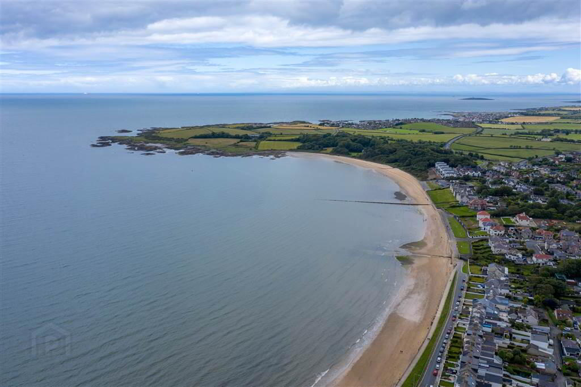
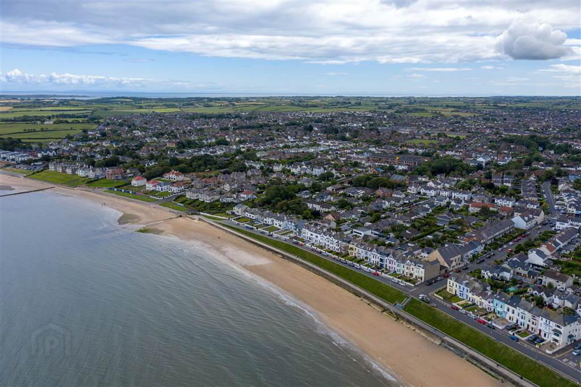
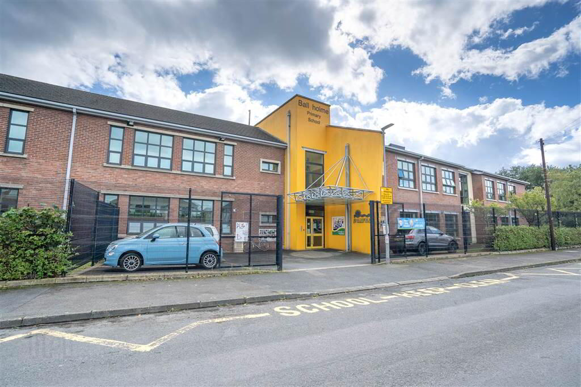
Located within a popular Residential area, this Property is convenient to Public Transport Links and Ballyholme Bay is a short walk away.
Entrance
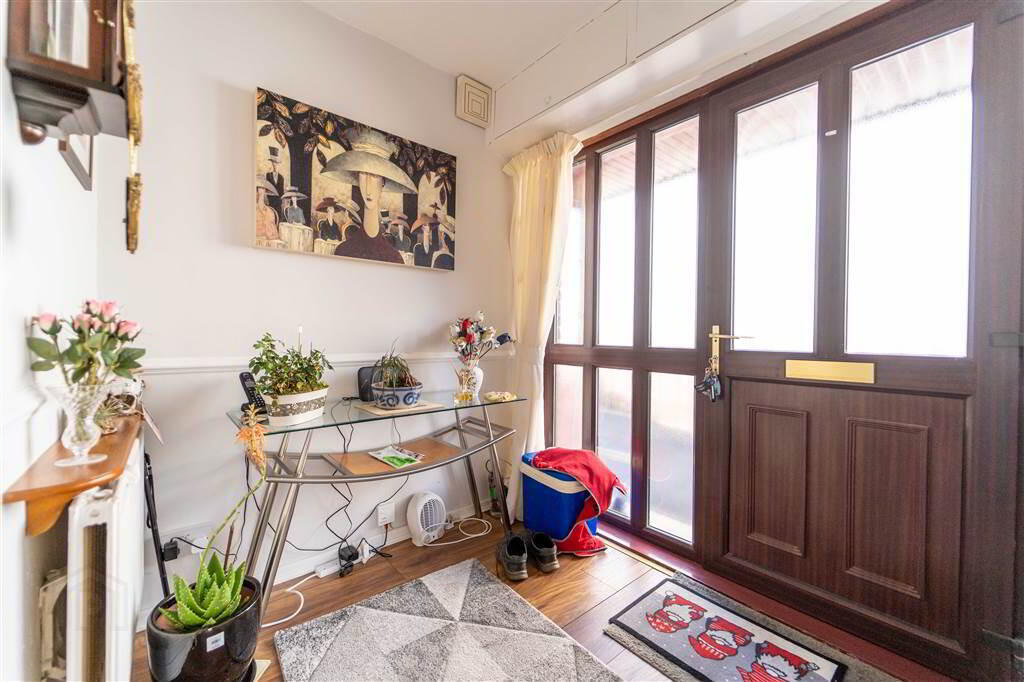
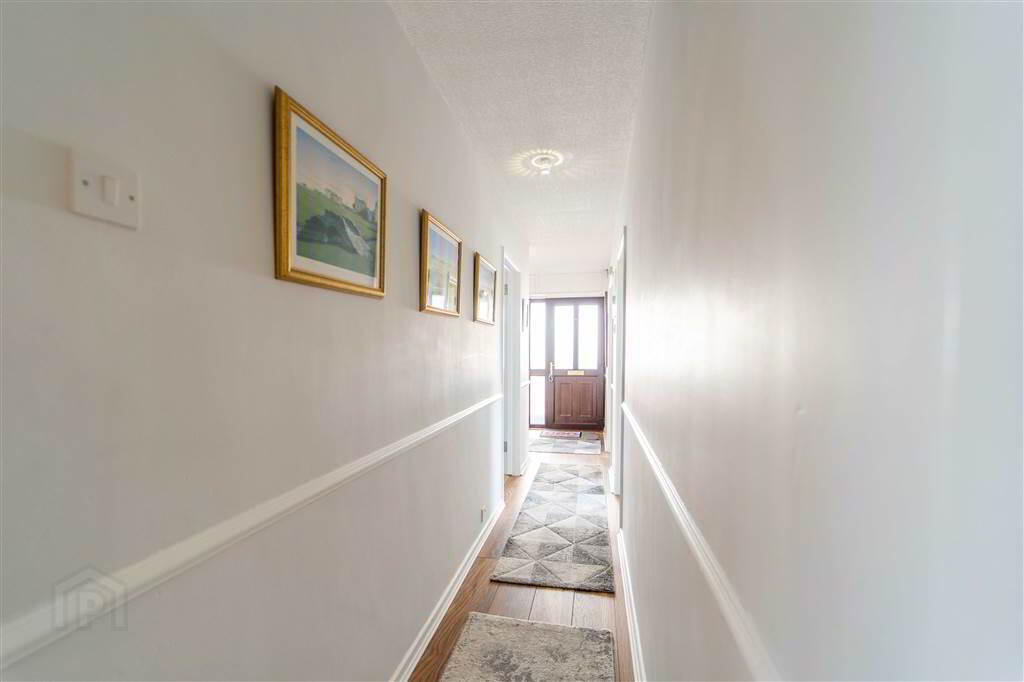
- ENTRANCE HALL:
- 7.39m x 1.88m (24' 3" x 6' 2")
Access via a uPVC and double-Glazed Door. Complete with Laminate Wooden Flooring. - LIVING ROOM:
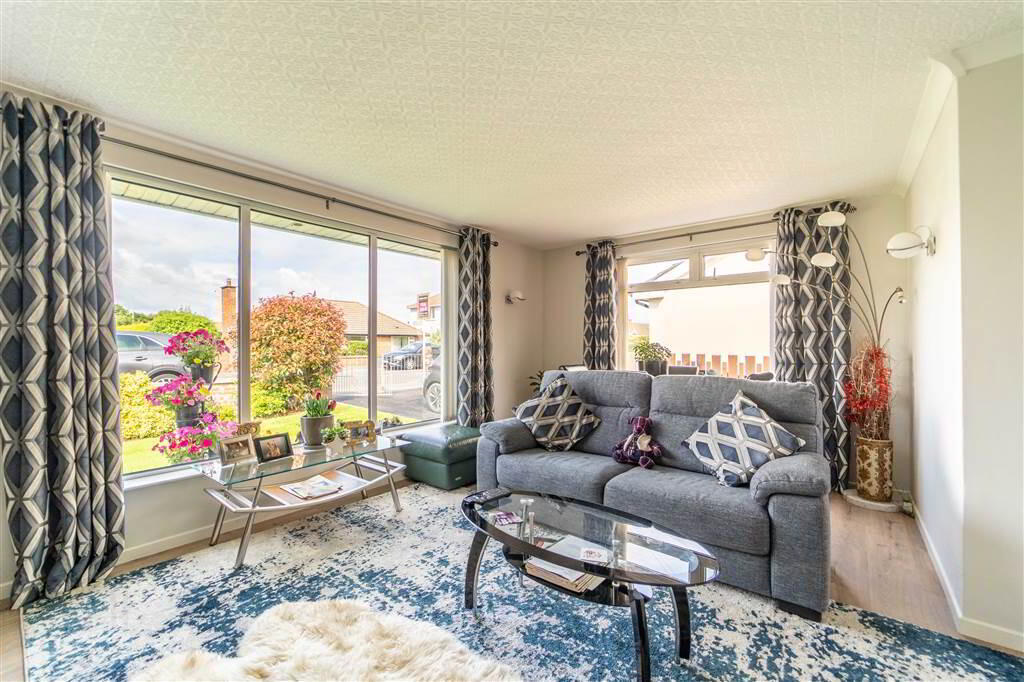
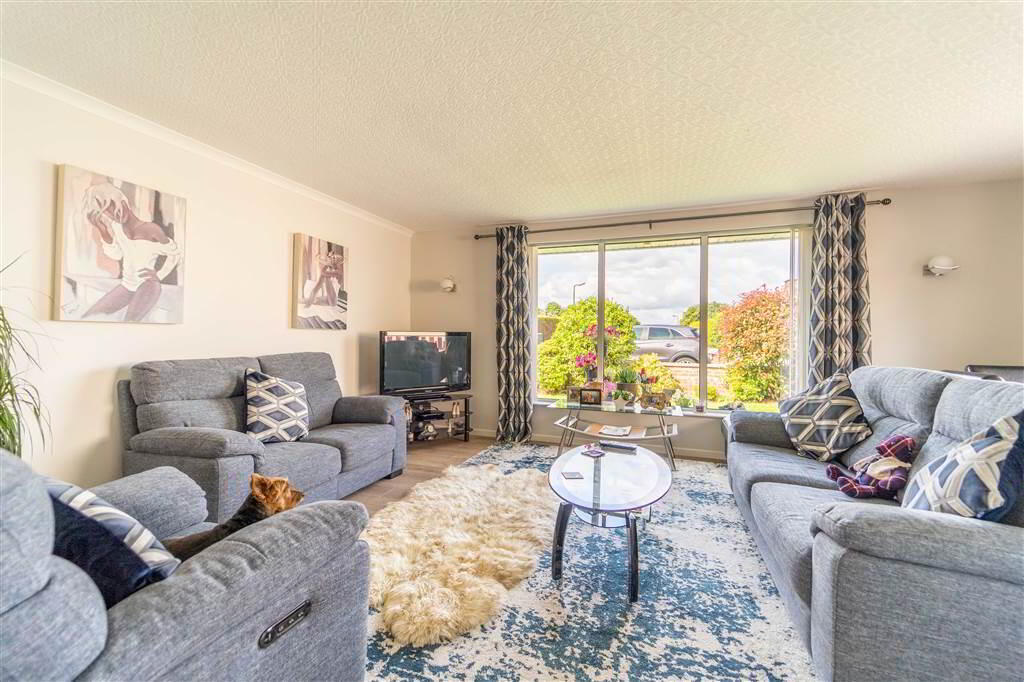
- 5.79m x 4.47m (19' 0" x 14' 8")
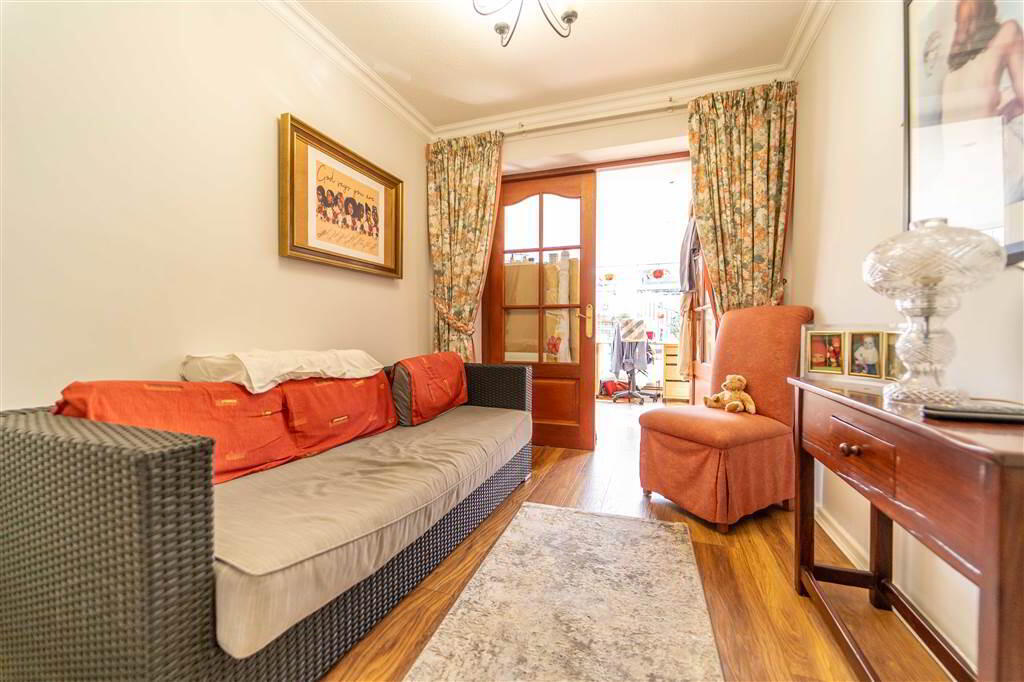
Bright and spacious front aspect Reception Room, complete with Laminate Wooden Flooring. - KITCHEN:
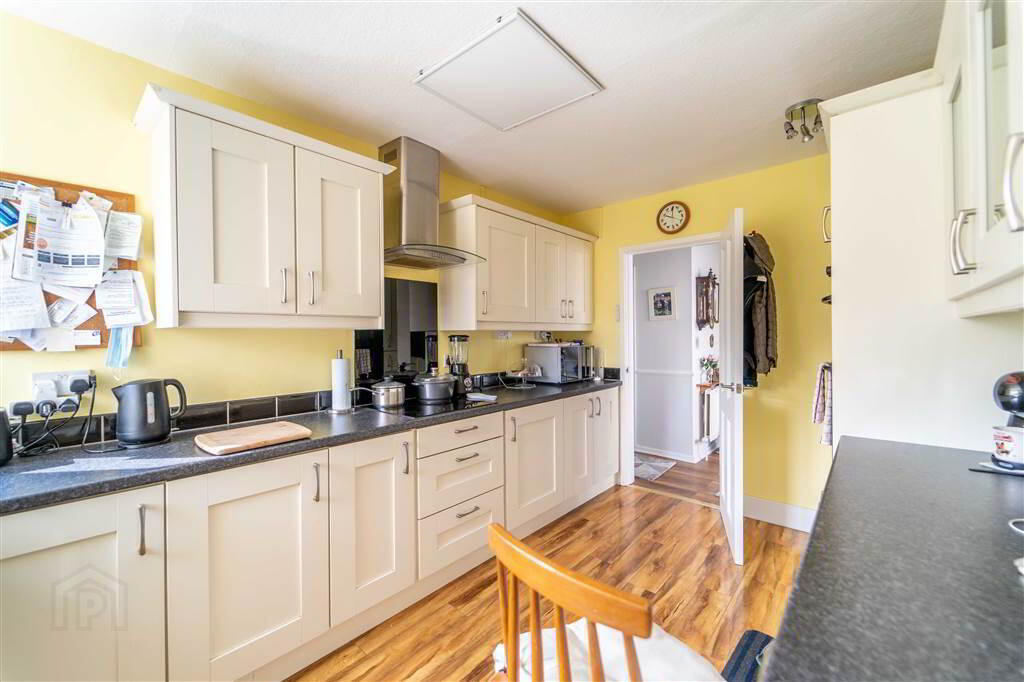
- 4.09m x 2.67m (13' 5" x 8' 9")
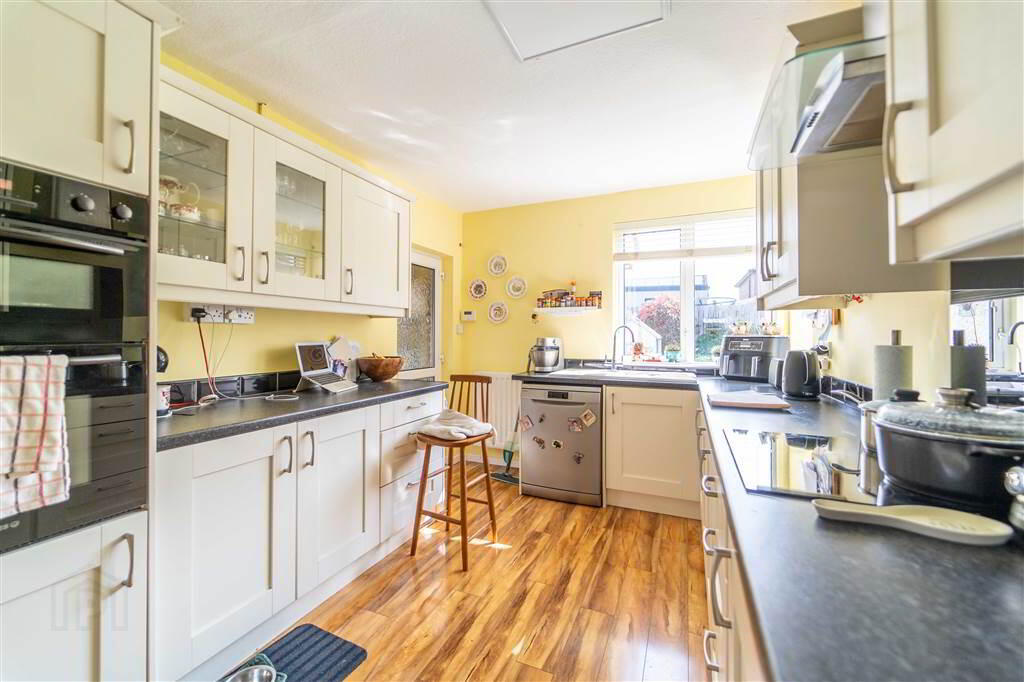
Fitted Kitchen with a range of high- and low-level units with complimentary Worktops and Upstands. Integrated appliances include a Double Oven, a Logik Four Ring Hob with a Tiled Splashback, an Extractor Hood over, plumbed for a Dish Washer and a Sink / Drainer Unit. Access to: - Lean-to
- 4.9m x 3.25m (16' 1" x 10' 8")
Dual access via a separate front and rear doors. Access to: - W.C.
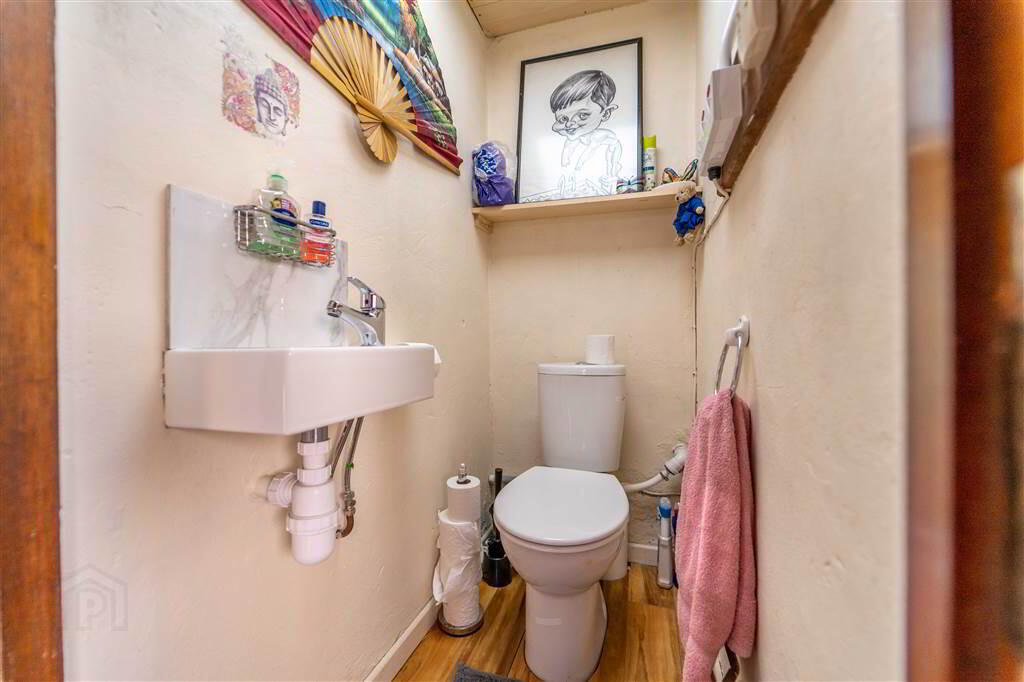
- 1.45m x 0.76m (4' 9" x 2' 6")
Two-piece Suite comprising a Low Flush W.C. with a feature Tiled Splashback and a Wash Hand Basin. Complete with Laminate Wooden Flooring. - BEDROOM (1):
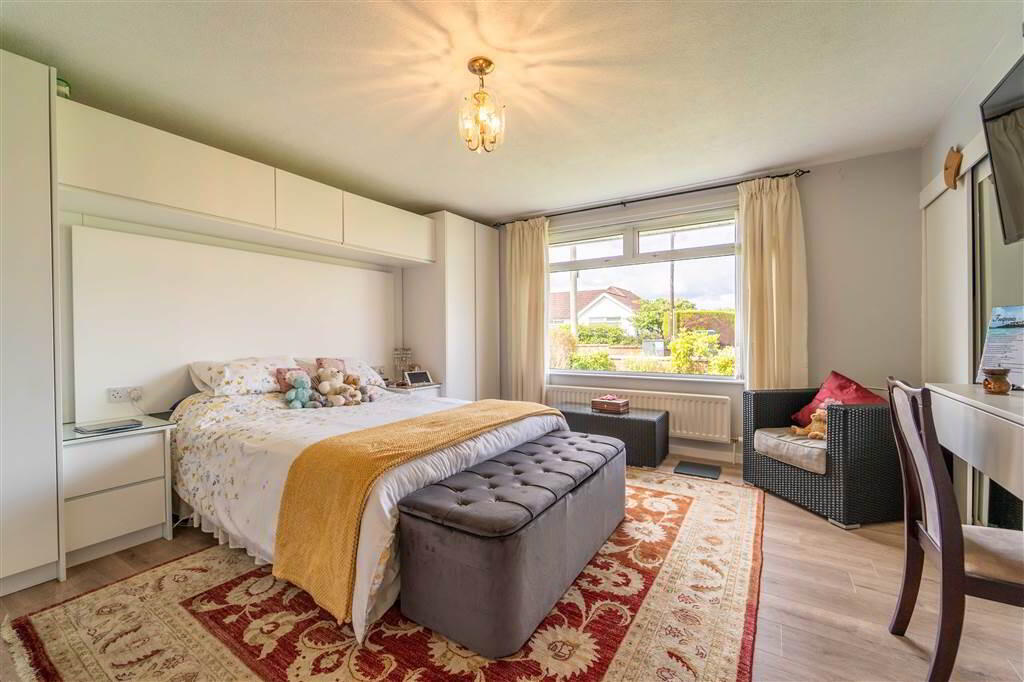
- 4.47m x 4.09m (14' 8" x 13' 5")
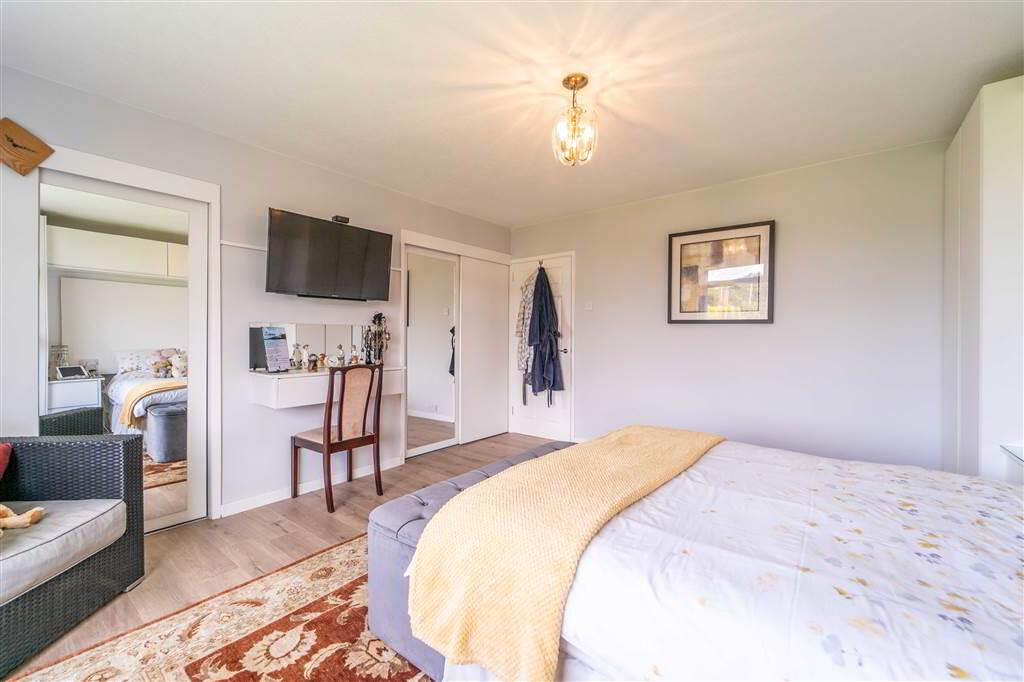
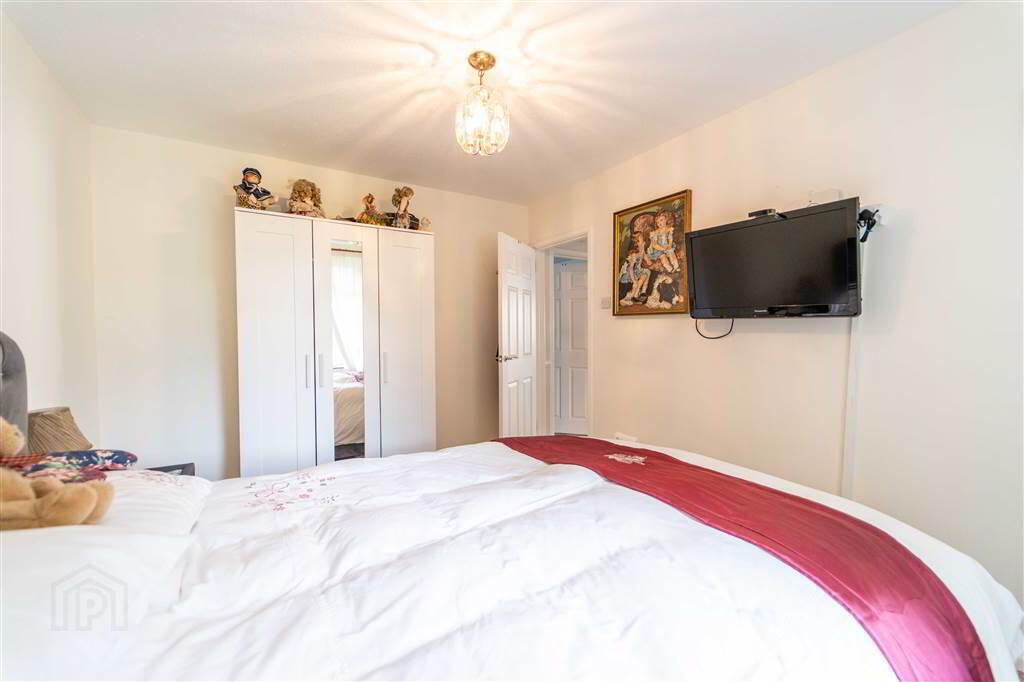
Front aspect double Bedroom with Laminate Wooden Flooring and access to two separate built-in Wardrobes. - BEDROOM (2):
- 3.86m x 3.1m (12' 8" x 10' 2")
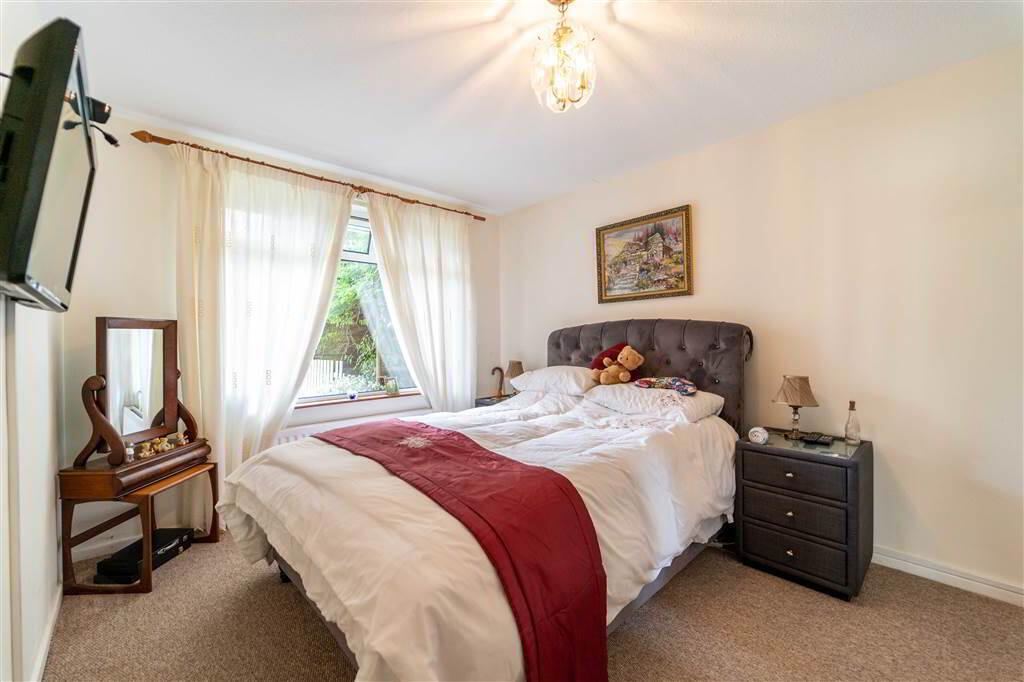
Rear aspect double Bedroom. - BEDROOM (3):
- 2.79m x 2.36m (9' 2" x 7' 9")
Rear aspect Bedroom complete with Laminate Wooden Flooring. Double Doors provide access to: - CONSERVATORY:
- 3.28m x 3.28m (10' 9" x 10' 9")
Rear aspect Reception Room with recessed Spotlights, access to the rear via a uPVC and double-Glazed Door. - BATHROOM:
- 2.79m x 1.88m (9' 2" x 6' 2")
Four Piece White Suite comprising a Mains Corner Shower, a Bath with Mains Shower over, a Pedestal Wash Hand Basin and a low flush W.C. Complete with Tiled Walls, Tiled Flooring, recessed spotlights and an Extractor Fan.
Outside
- To the front of the Property there is a Garden laid in Lawn and a Tarmac Driveway provides off-road parking as well as access to the Detached Garage.
To the rear of the Property there is a Garden in a Mixture of Lawn, Paving, Small Trees and Shrubs. This is the ideal place to relax or entertain Guests.
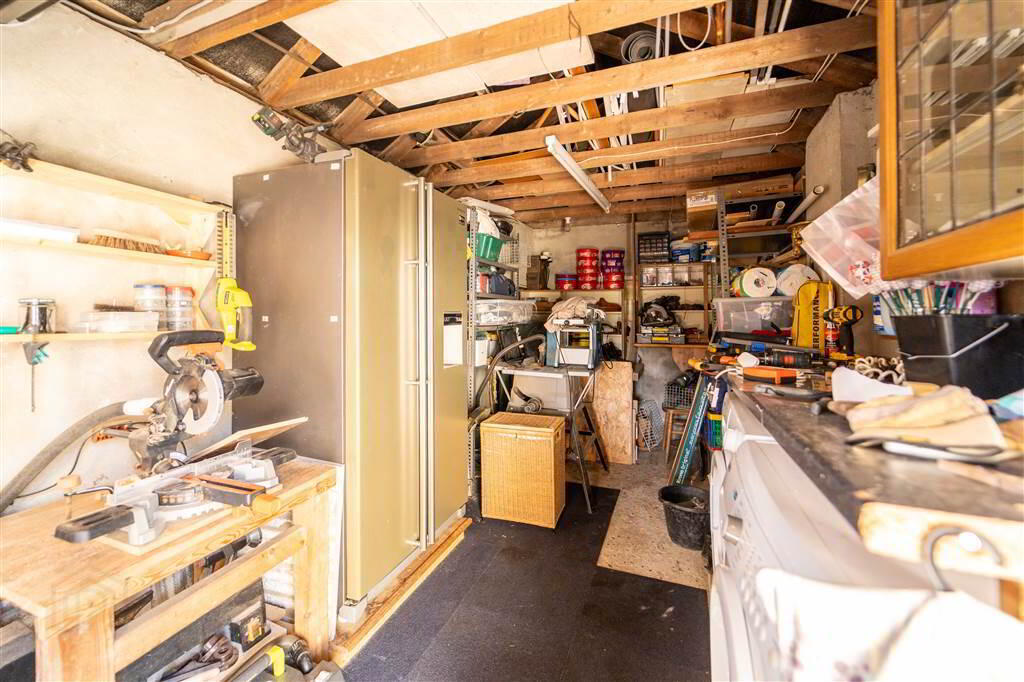
Garage (14’ 08” x 8’ 02”)
Access via a Roller Shutter Door and complete with light, power and is Plumbed for a Washing Machine.