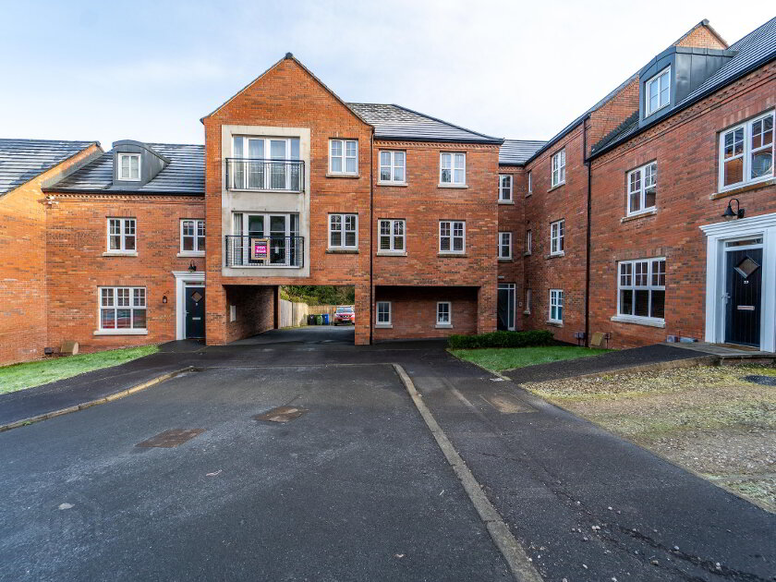
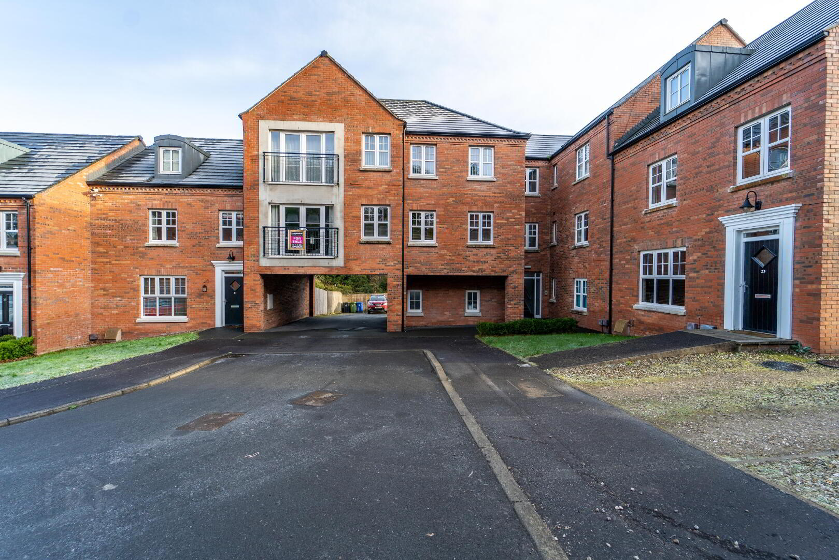
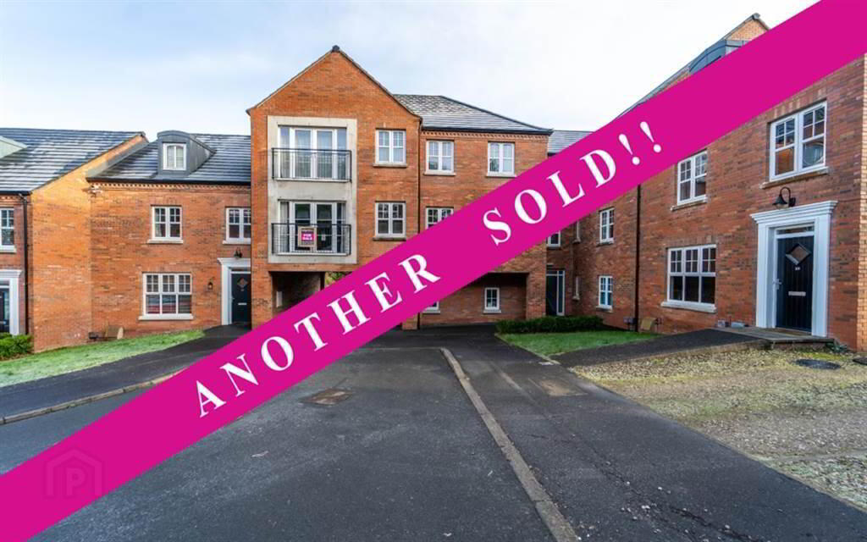
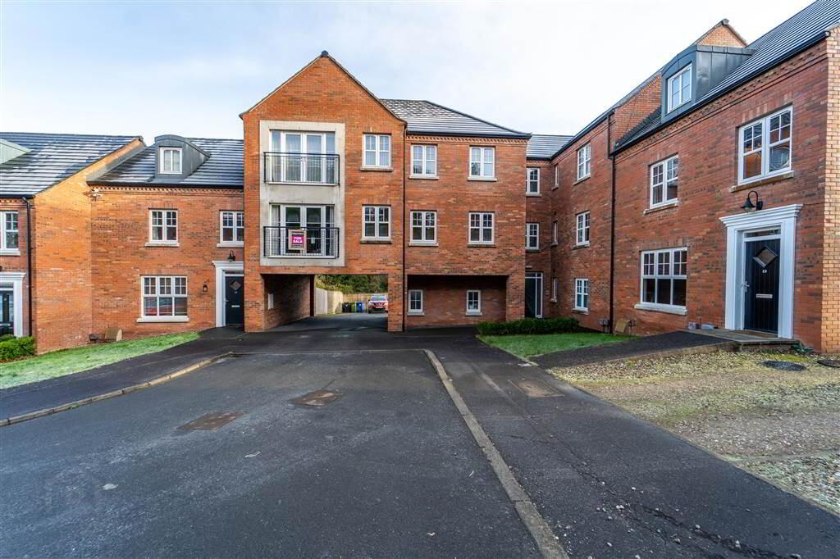
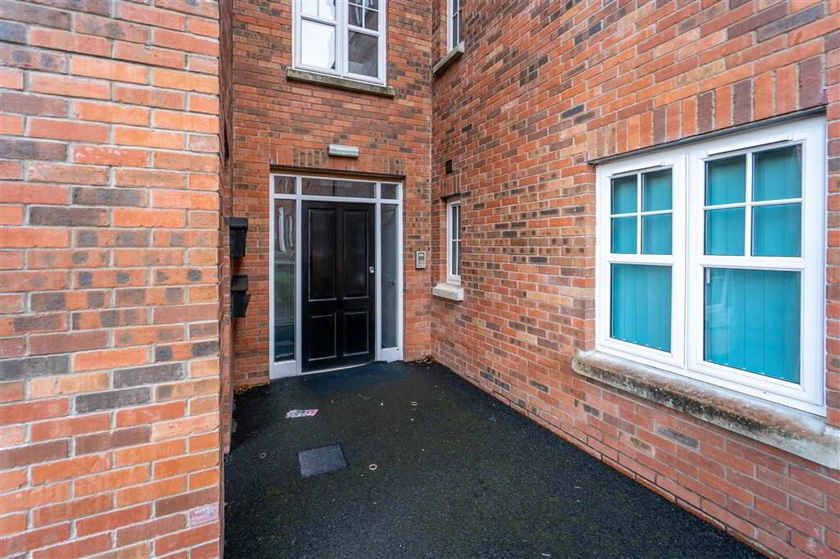
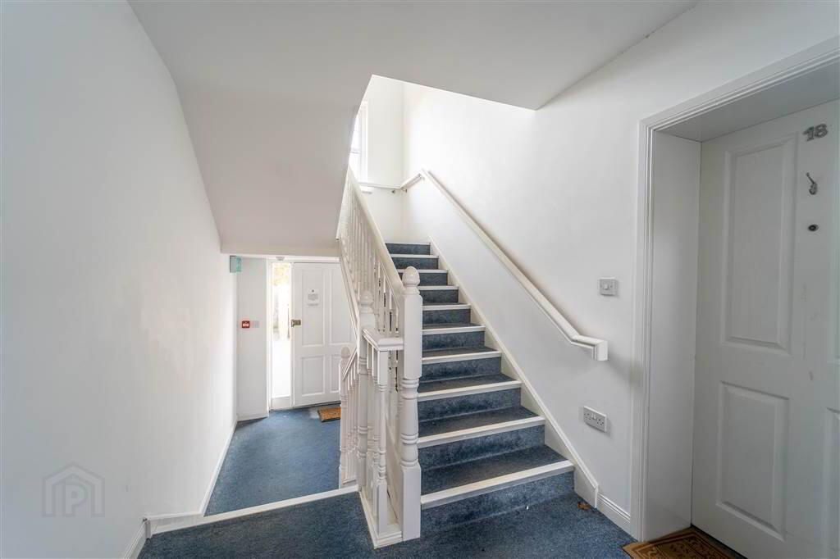
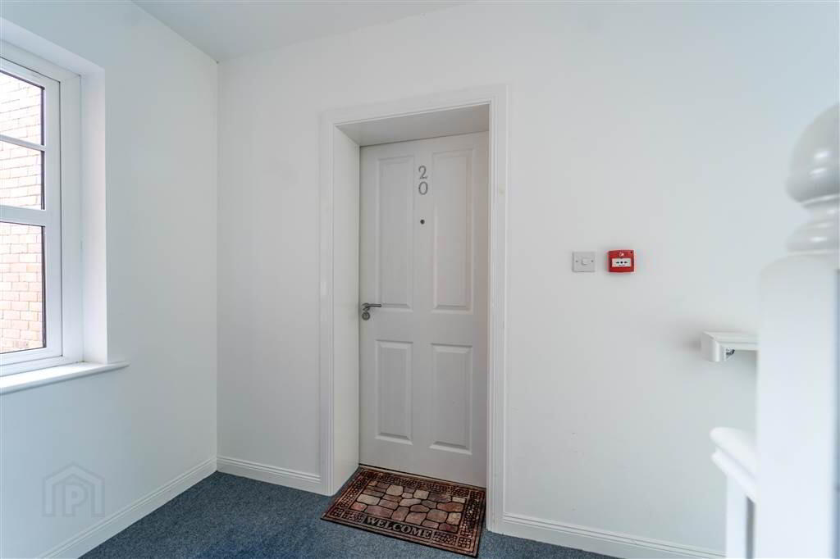
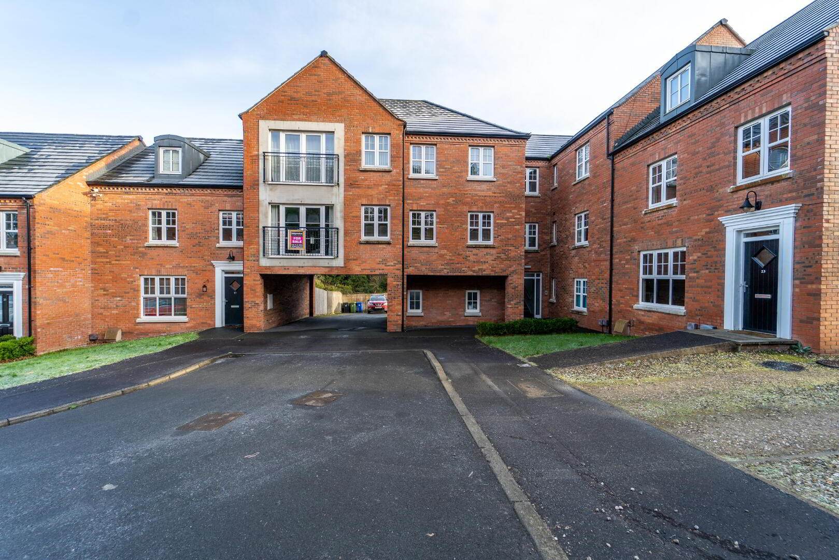
Independent Property Estates are delighted to introduce to the Sales Market Number 20 Woodgate, Bangor.
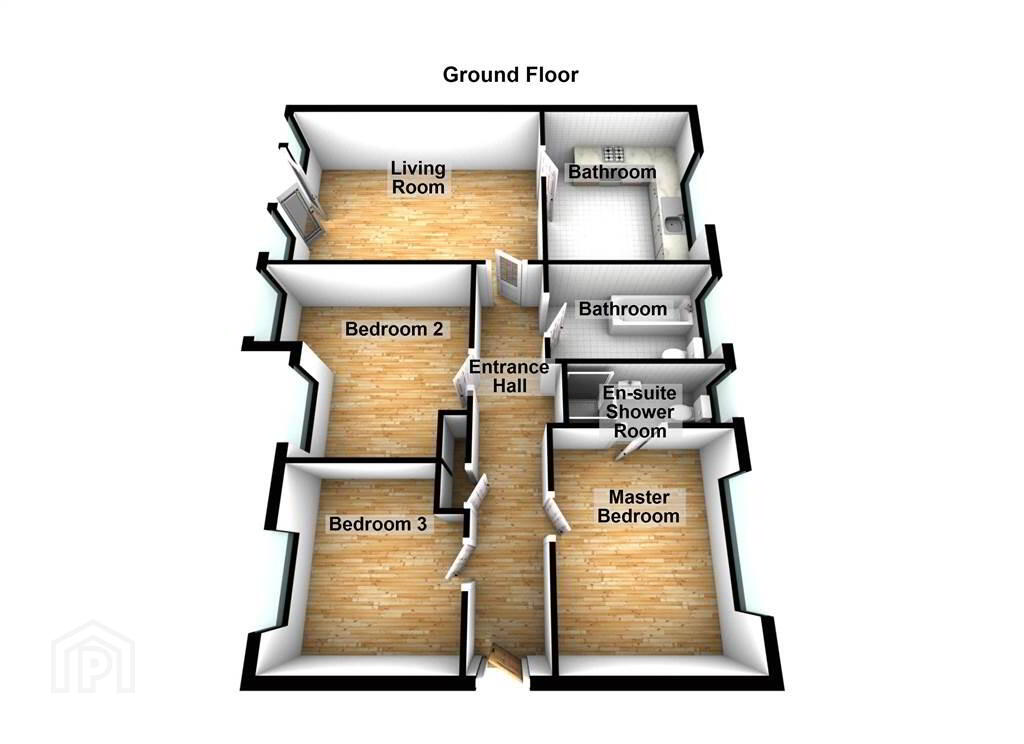
Number 20 Woodgate benefits from three Bedrooms, the Master Bedroom having access to an Ensuite Shower Room, a Living Room with a Juliet Balcony, a Fitted Kitchen and a three-piece Bathroom Suite.
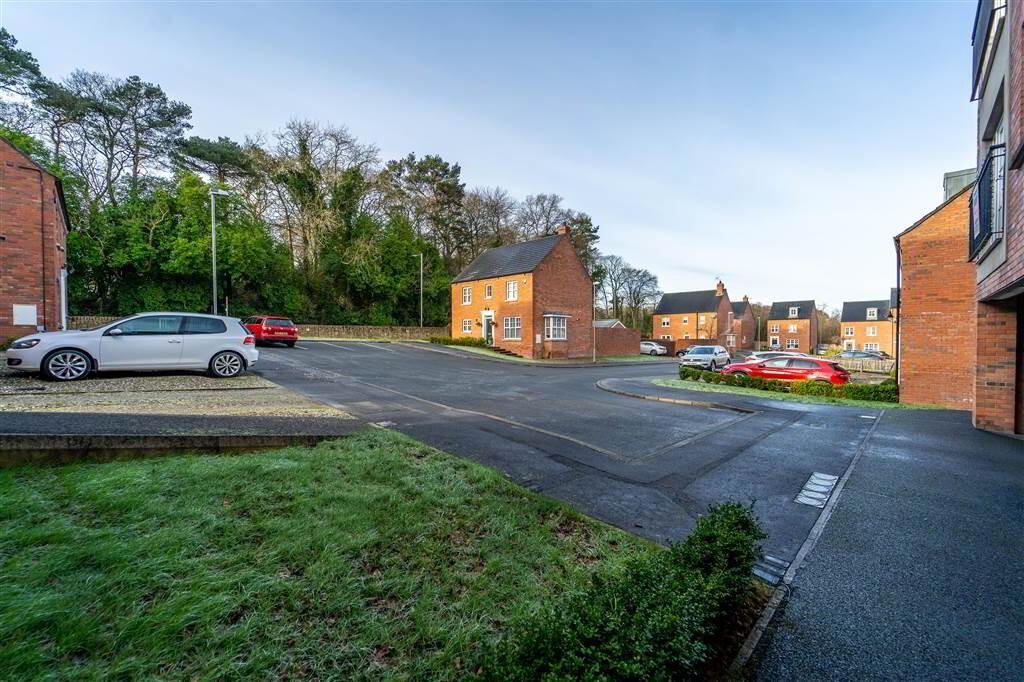
Woodgate is an exceptional development located off the Rathgael Road, Bangor offering high specification accommodation.
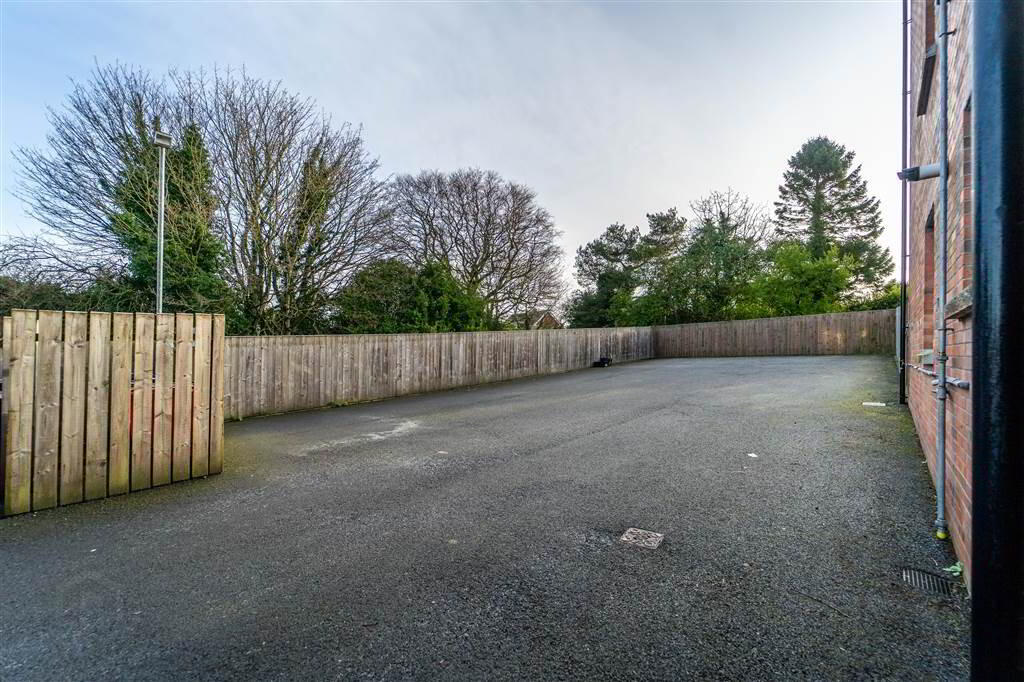
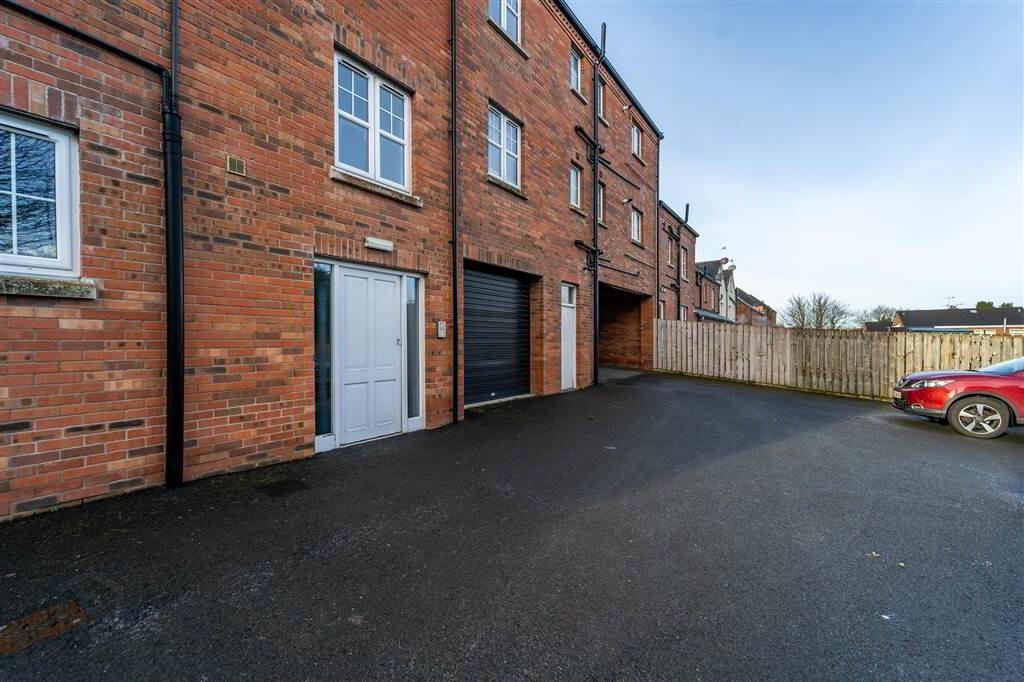
Outside there is off street Parking for Residents.
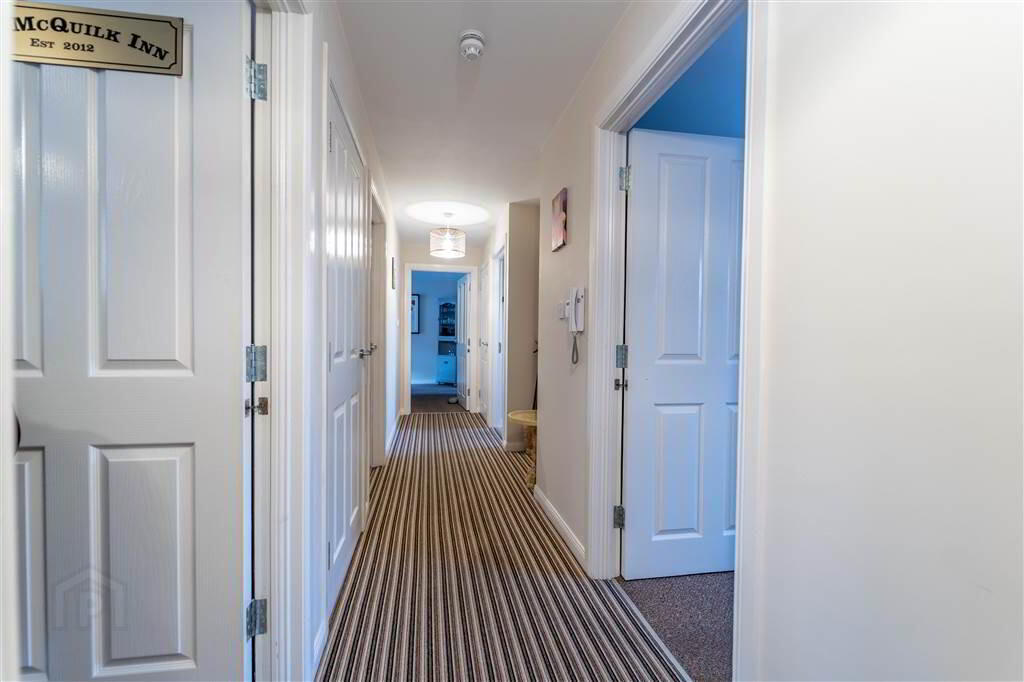
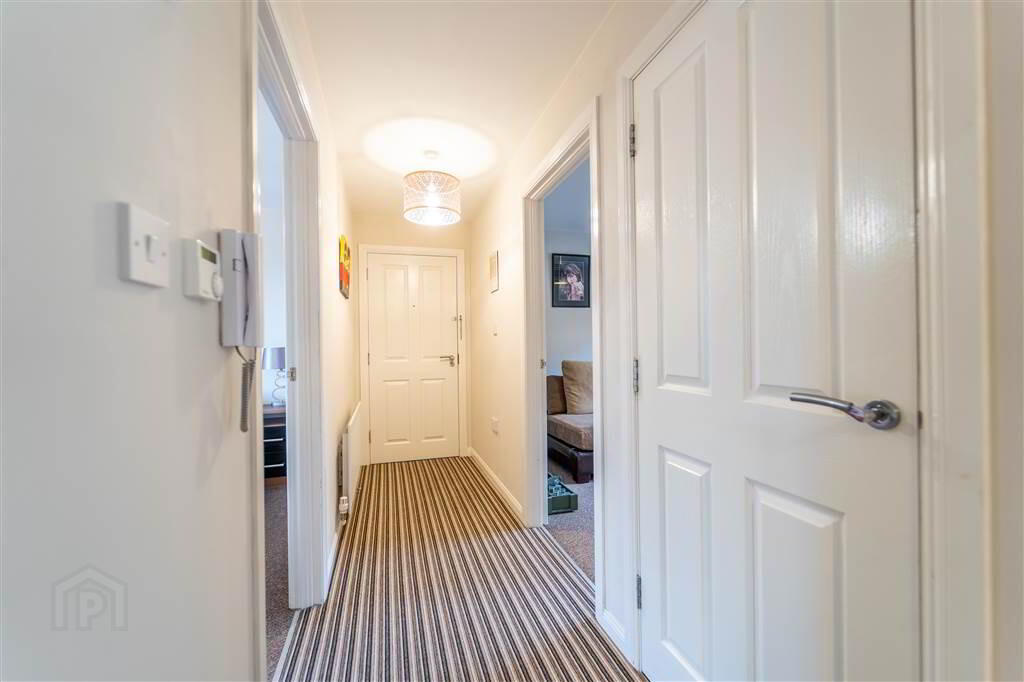
- ENTRANCE HALL:
- 7.04m x 1.09m (23' 1" x 3' 7")
Access to built-in Storage. Complete with a wall mounted Intercom Handset. - LIVING ROOM:
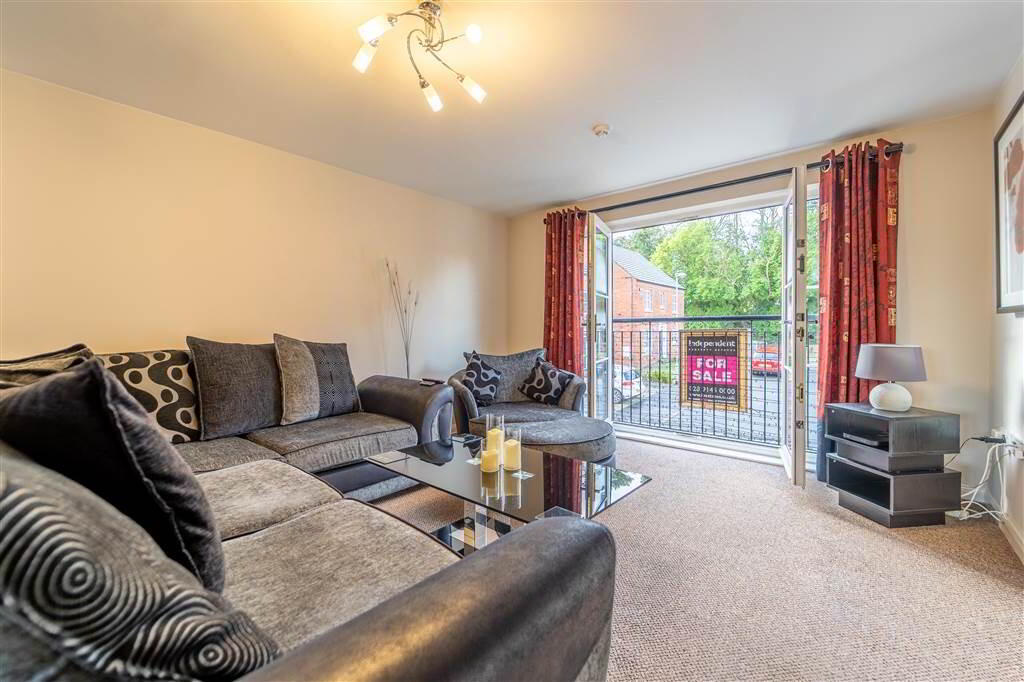
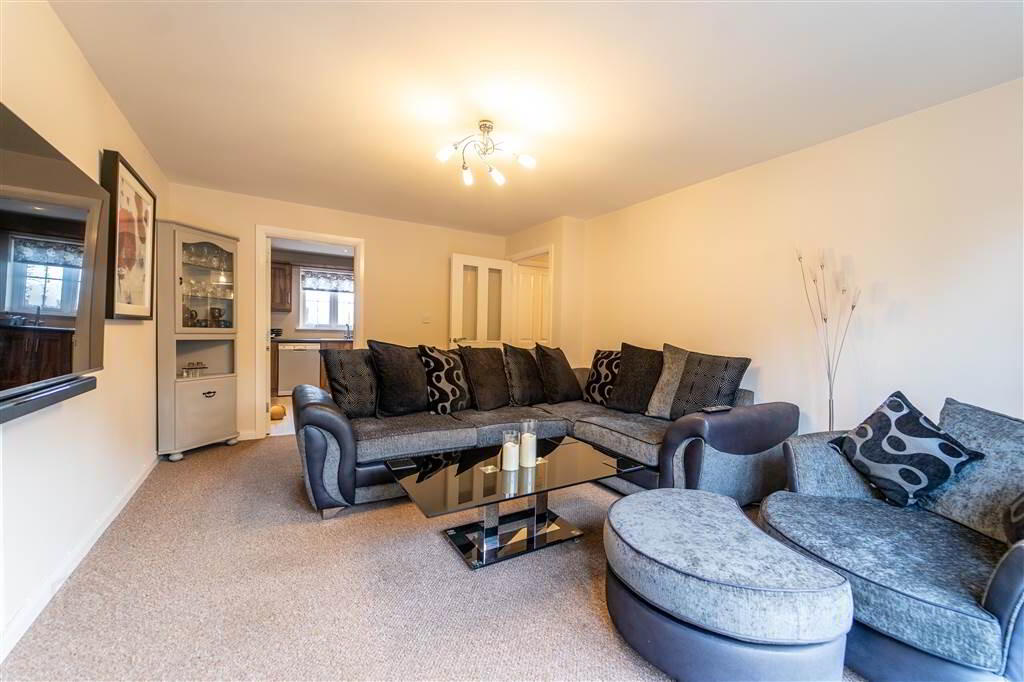
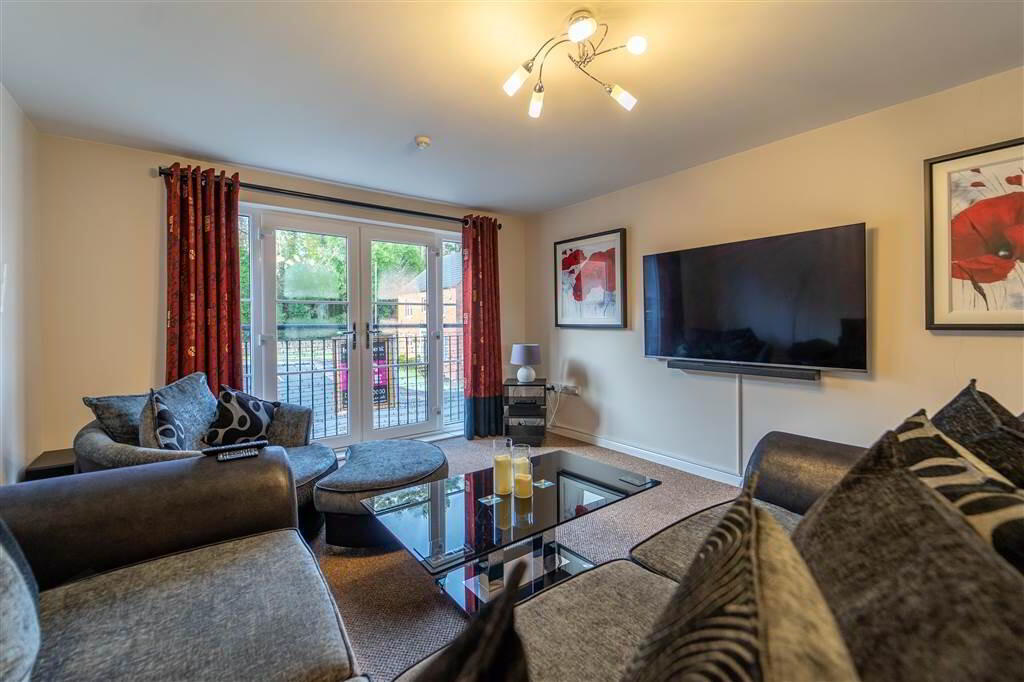
- 5.11m x 3.71m (16' 9" x 12' 2")
Bright and spacious front aspect Reception Room with uPVC and Glazed double Doors providing access to the Juliet Balcony. Through to: - KITCHEN:
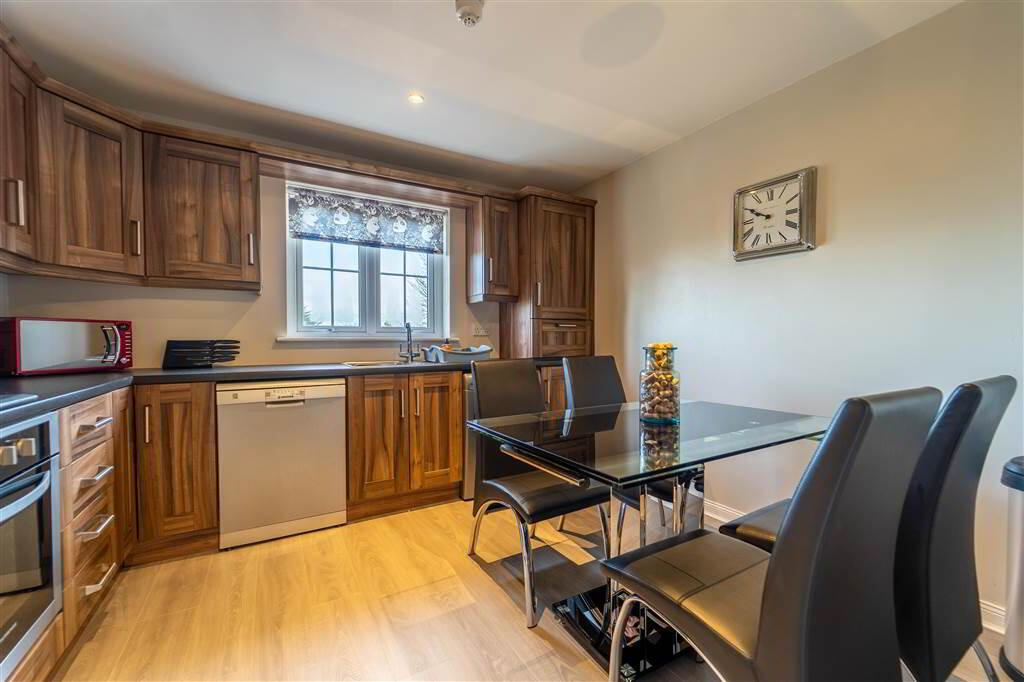
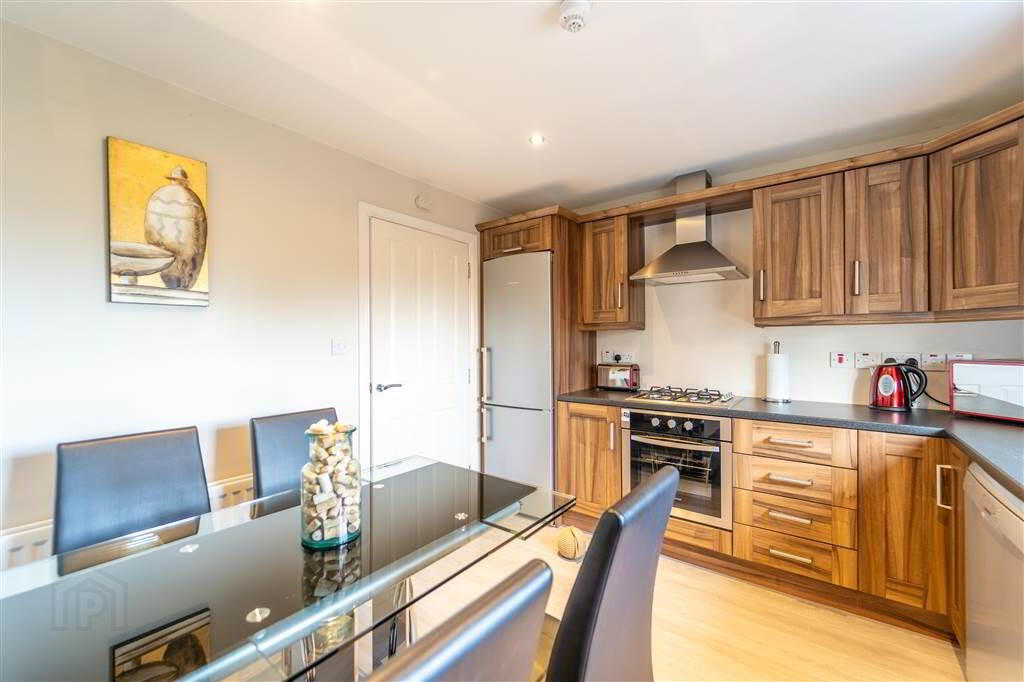
- 3.4m x 3.1m (11' 2" x 10' 2")
Luxury Fitted Kitchen with an excellent range of high- and low-level units with complimentary Worktops, a Stainless-Steel Sink and Drainer Unit, plumbed for a Dishwasher and Washing Machine, an Integrated Four Ring Normende Gas Hob with Oven under and Extractor Hood over. Complete with Laminate Wooden Flooring and recessed Spotlights. - MASTER BEDROOM:
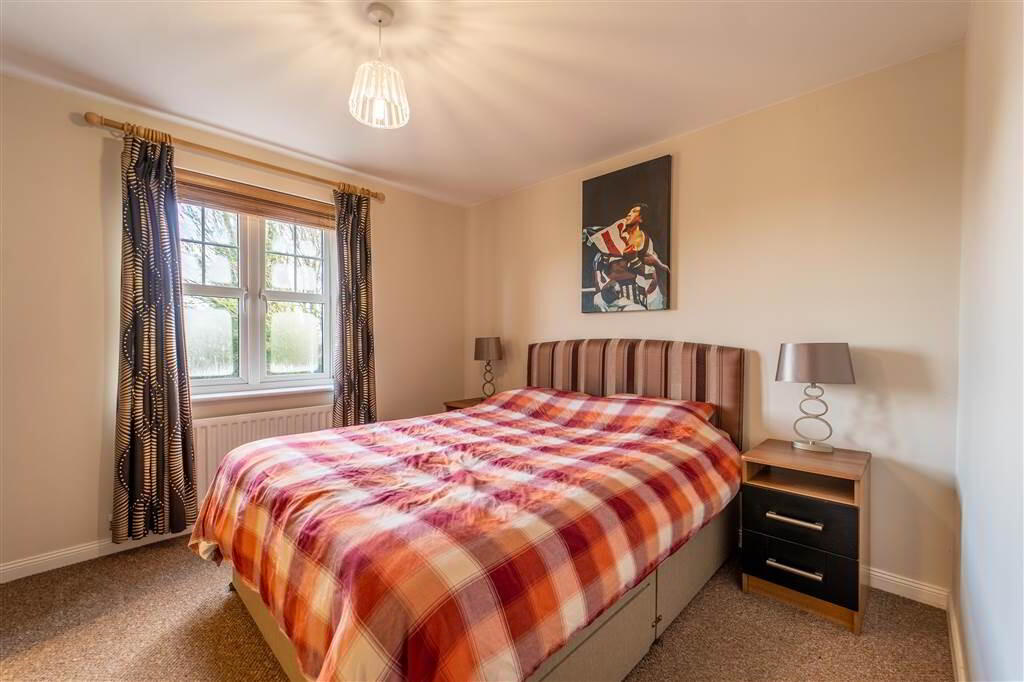
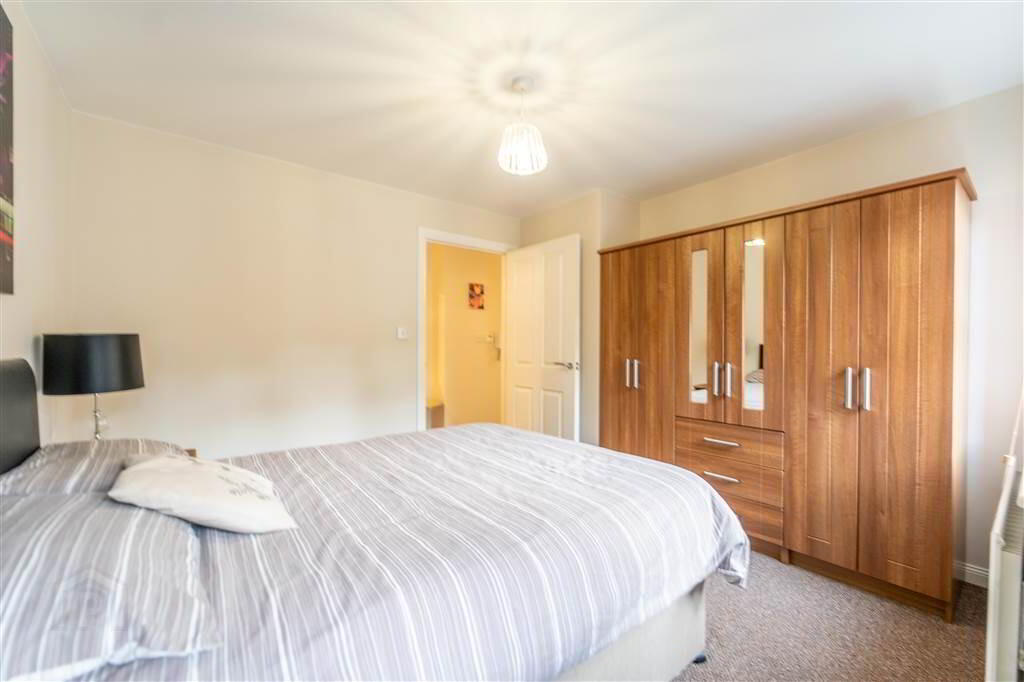
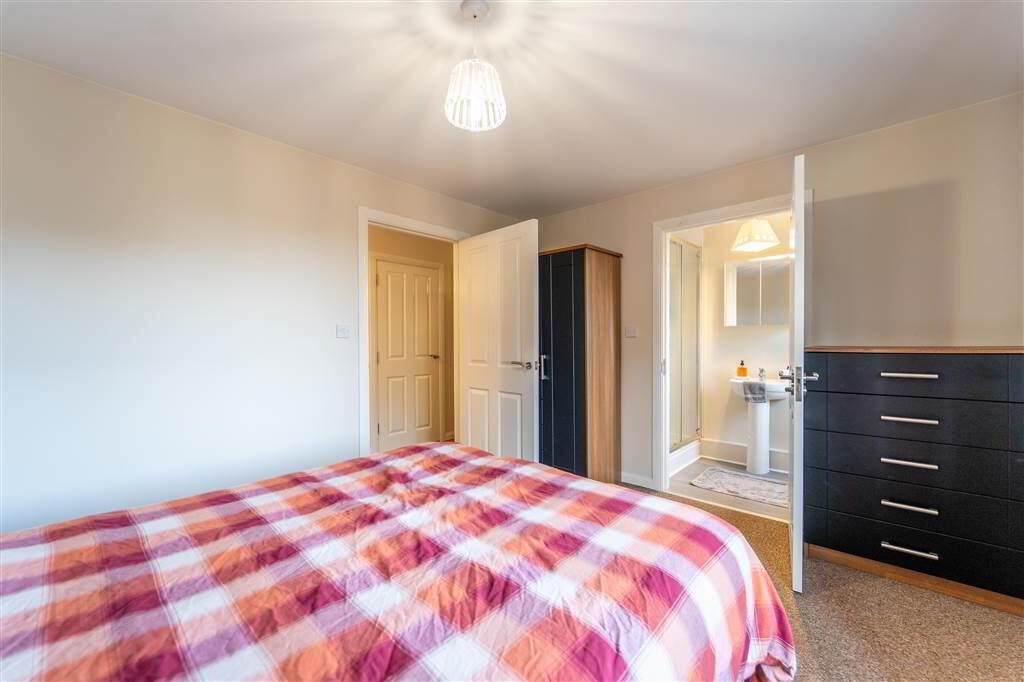
- 3.78m x 3.1m (12' 5" x 10' 2")
Rear aspect Double Bedroom with access to: - ENSUITE SHOWER ROOM:
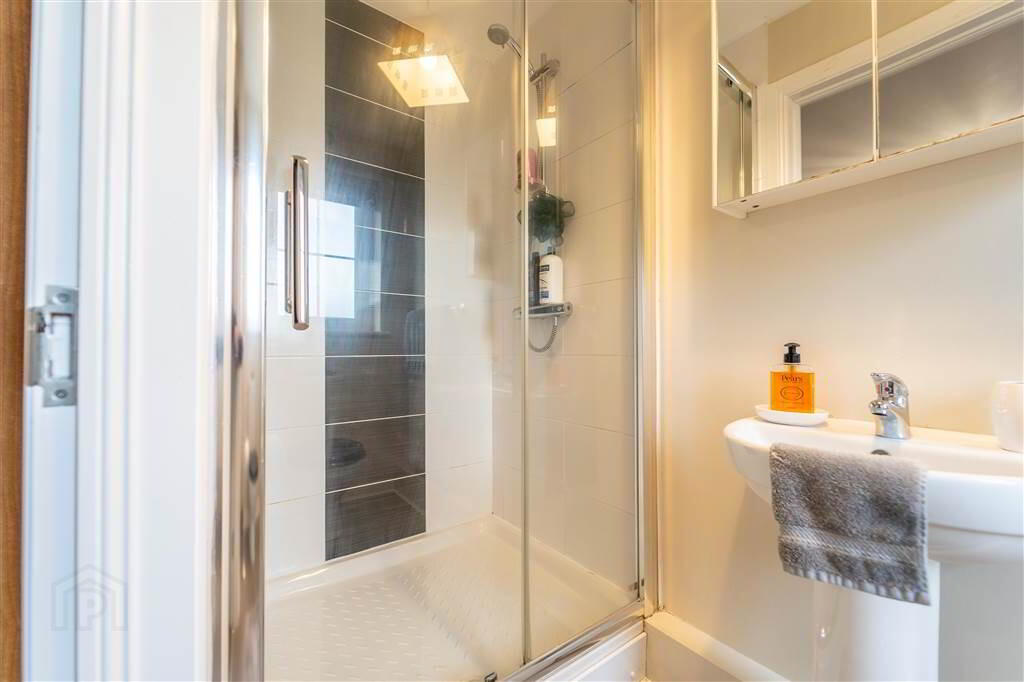
- 2.97m x 1.09m (9' 9" x 3' 7")
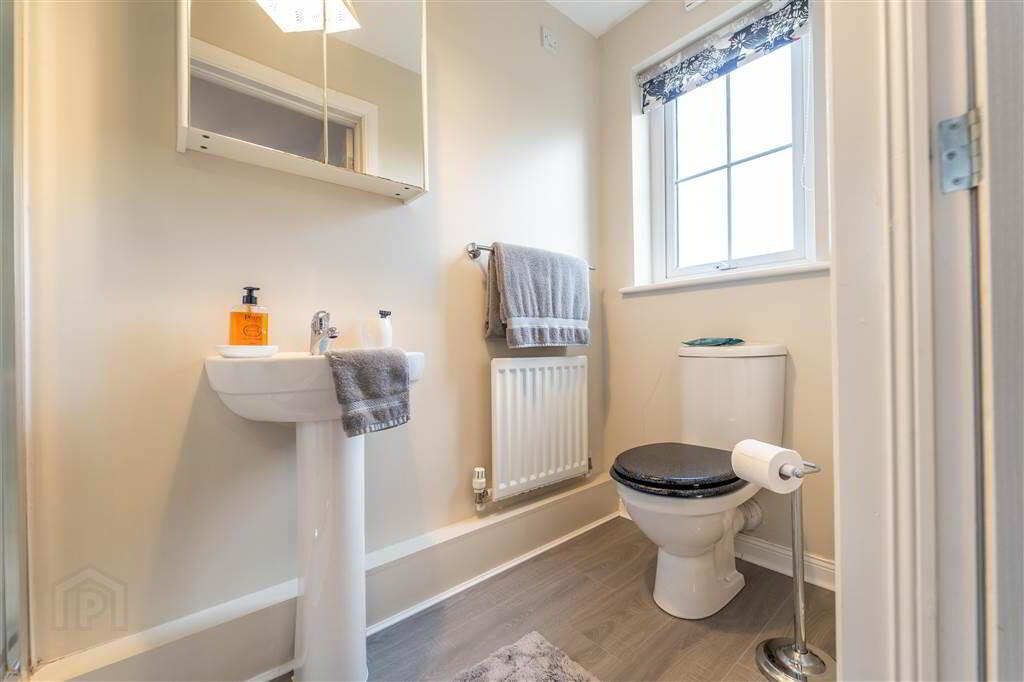
Three-piece Suite comprising a Shower Cubicle with a Mains Shower over, a Pedestal Wash Hand Basin and a Low Flush W.C. Complete with Part Tiled Walls, Laminate Wooden Flooring and Extractor Fan. - BEDROOM (2):
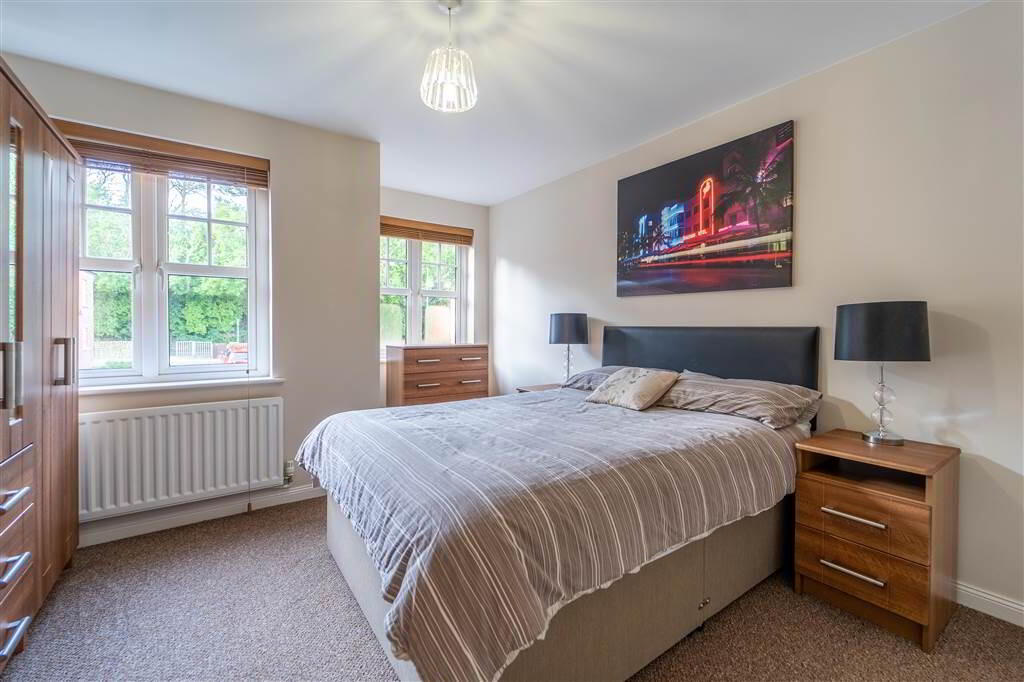
- 3.91m x 3.43m (12' 10" x 11' 3")
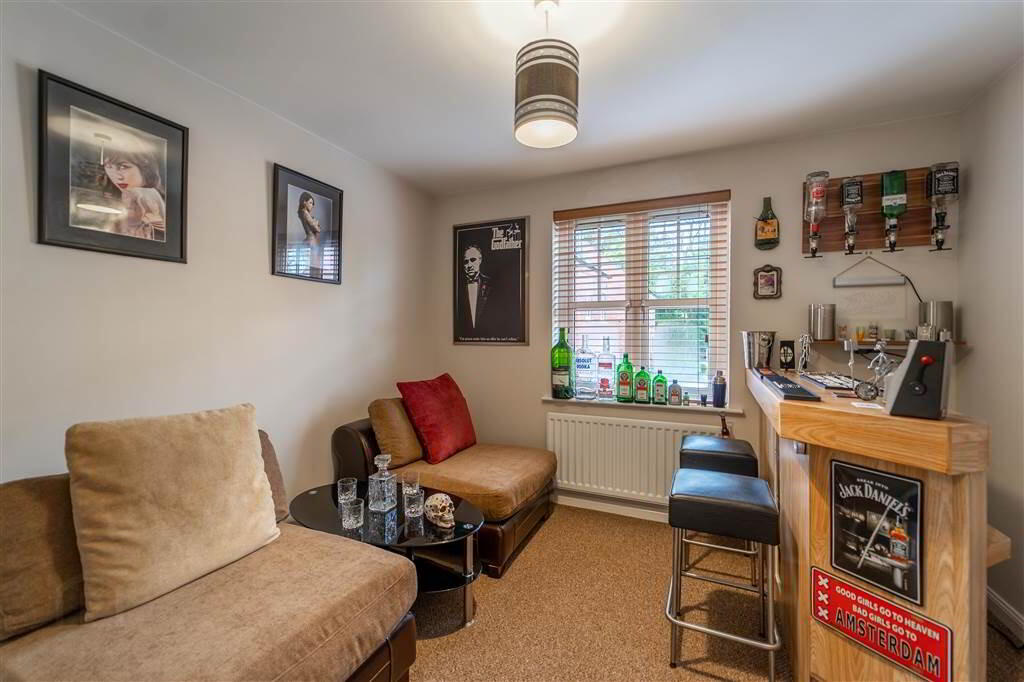
Front aspect double Bedroom. - BEDROOM (3):
- 3.18m x 3.02m (10' 5" x 9' 11")
Front aspect Bedroom. - BATHROOM:
- 3.1m x 1.91m (10' 2" x 6' 3")
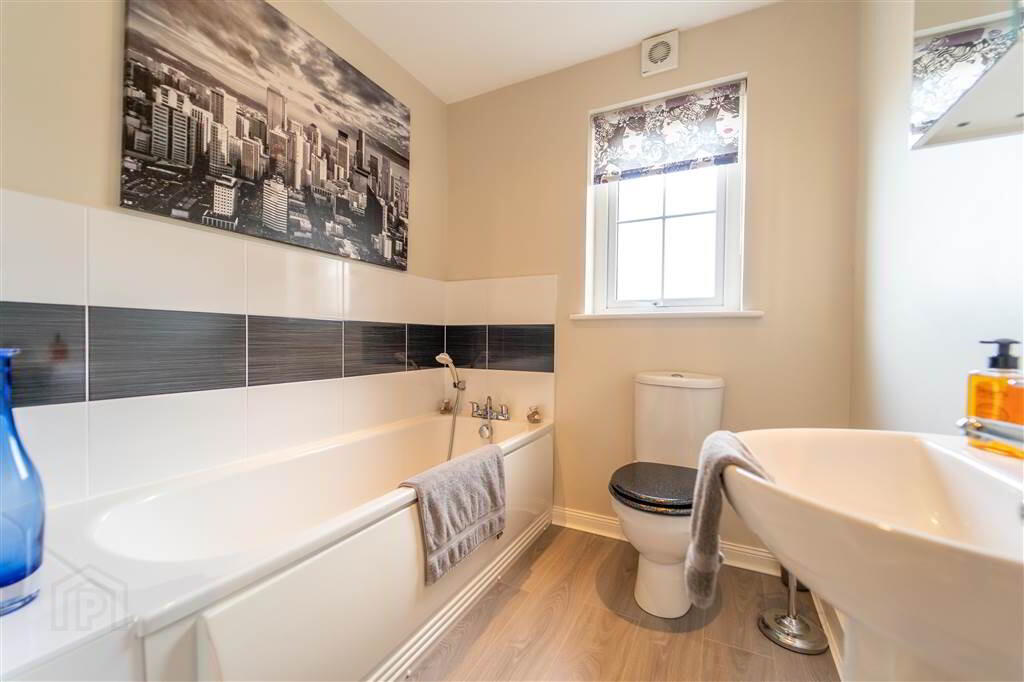
Three-piece Bathroom Suite comprising a Bath, a Pedestal Wash Hand Basin and a Low Flush W.C. Complete with part Tiled walls, Laminate Wooden Flooring and an Extractor Fan.