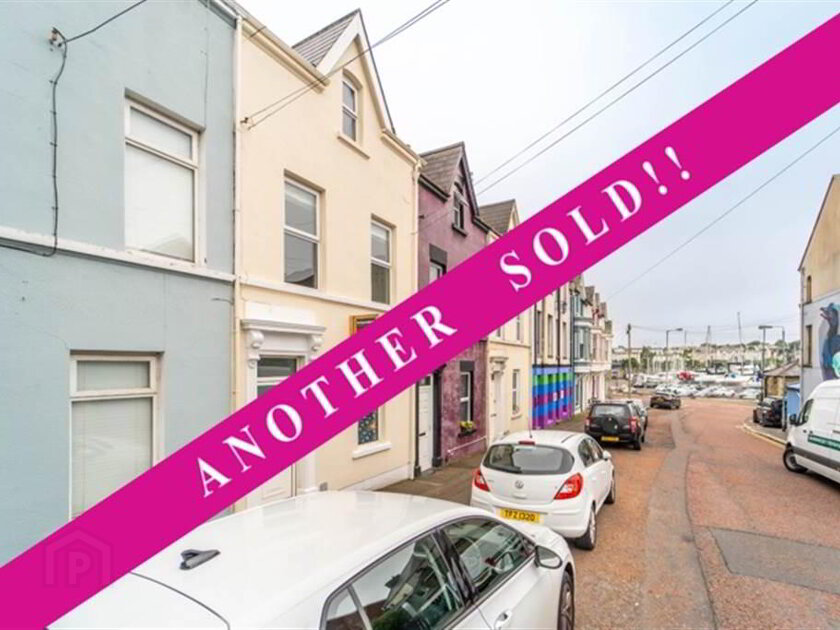
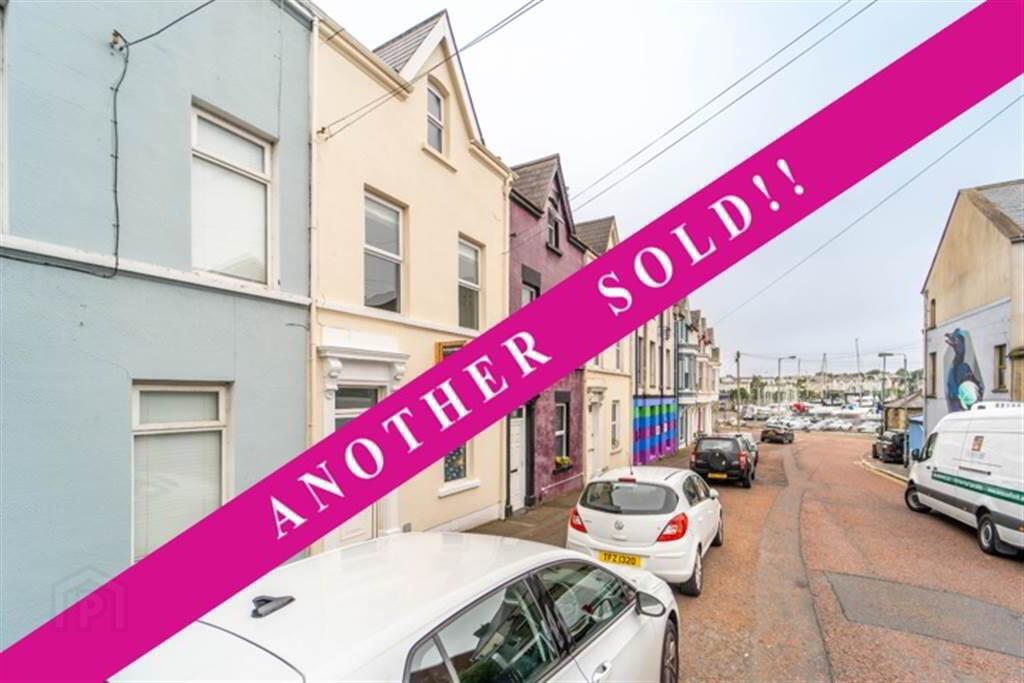
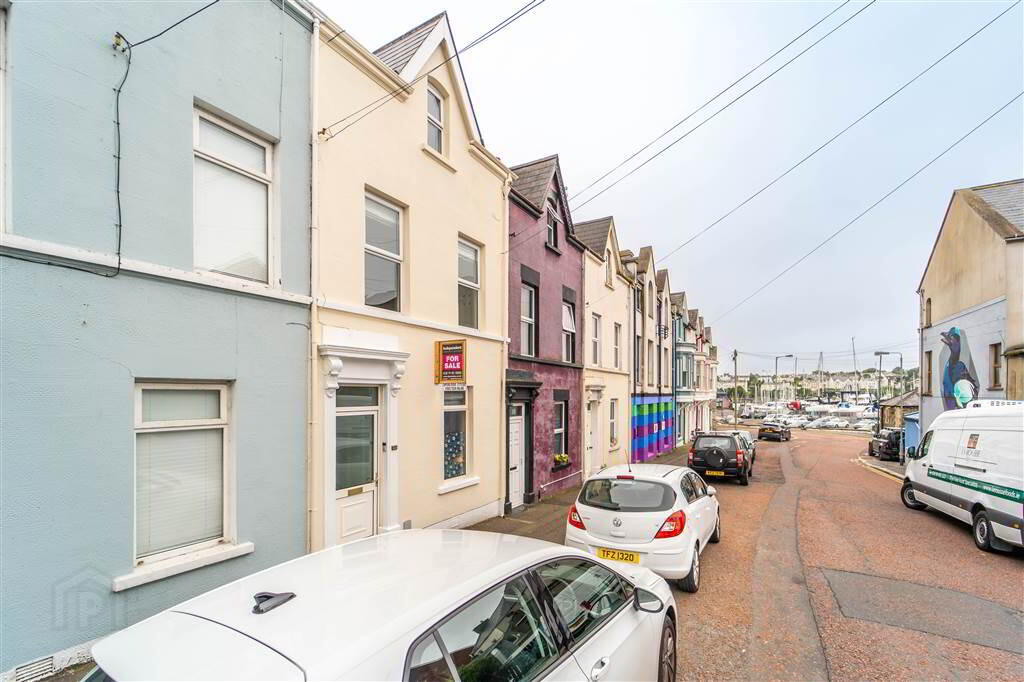
Independent Property Estates are delighted to receive instructions to introduce to the Sales Market Number 20 Victoria Road, Bangor.
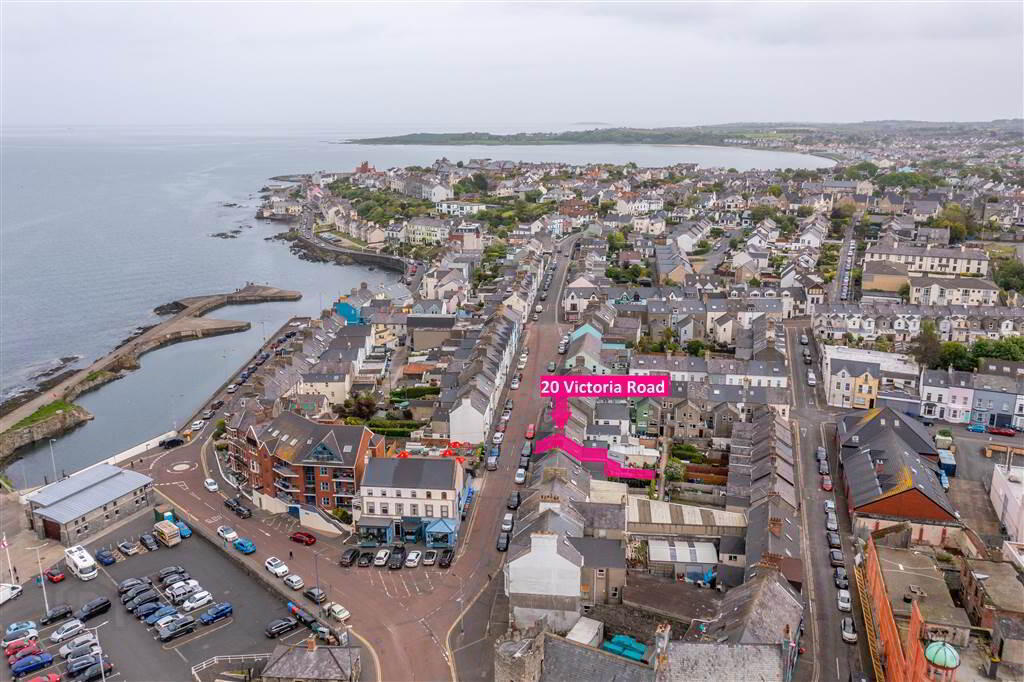
Victoria Road is a popular and sought-after location in the heart of Bangor Town Centre. Number 20 is a two-and-a-half storey family home offering well-proportioned and flexible living accommodation that can be adaptable to a number of individual needs.
Internally, this Property has been tastefully modernised whilst retaining the properties traditional features. In doing so, this home truly offers the best of both worlds blending modern styles with traditional features.
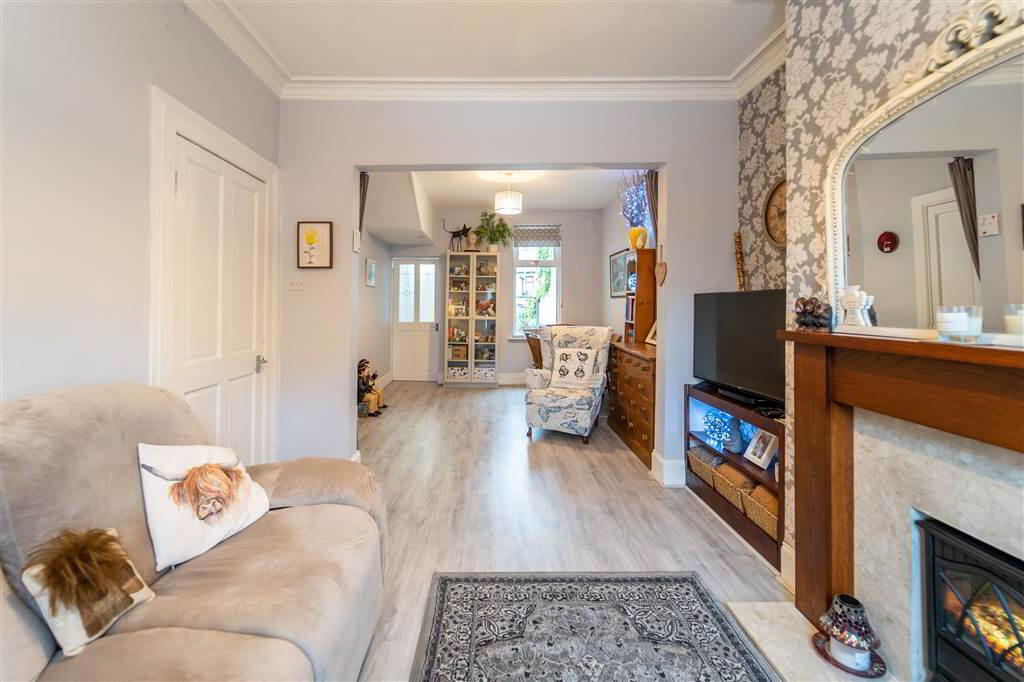
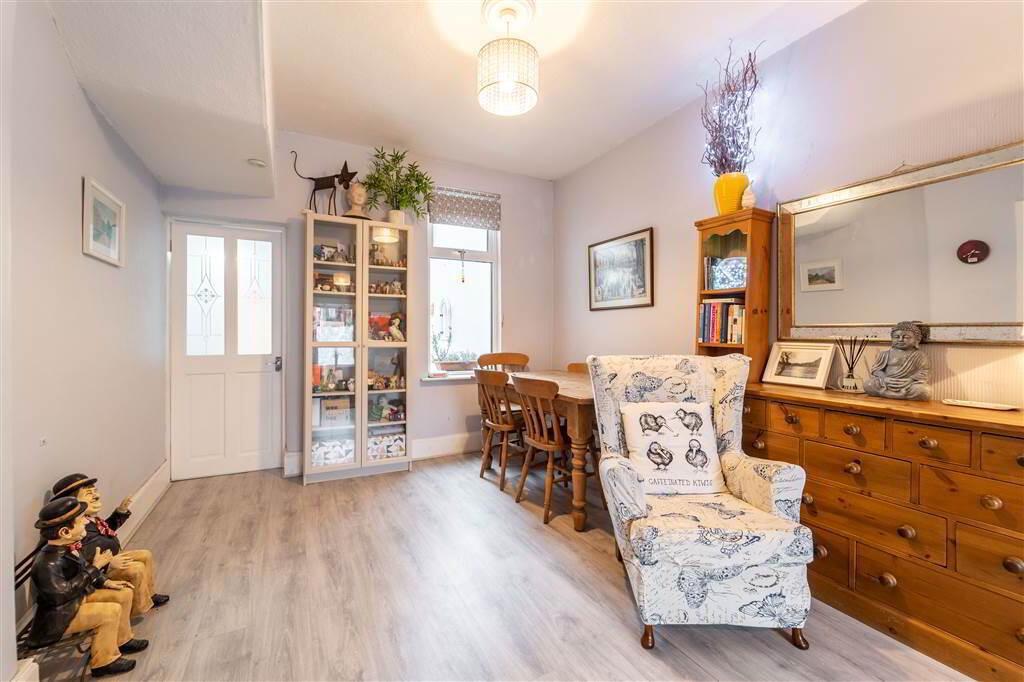
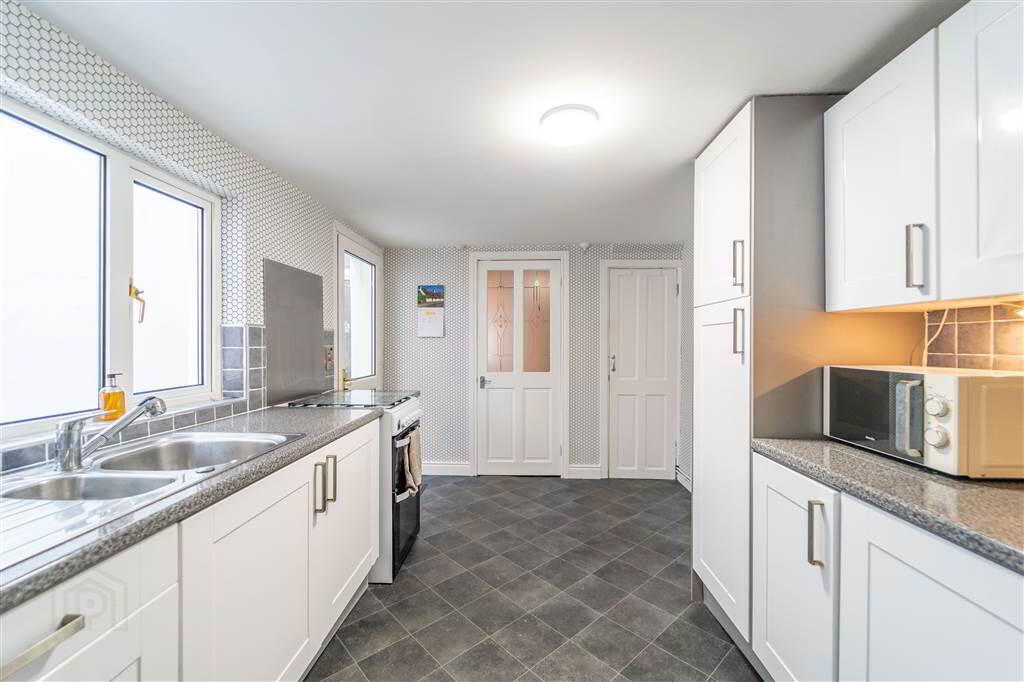
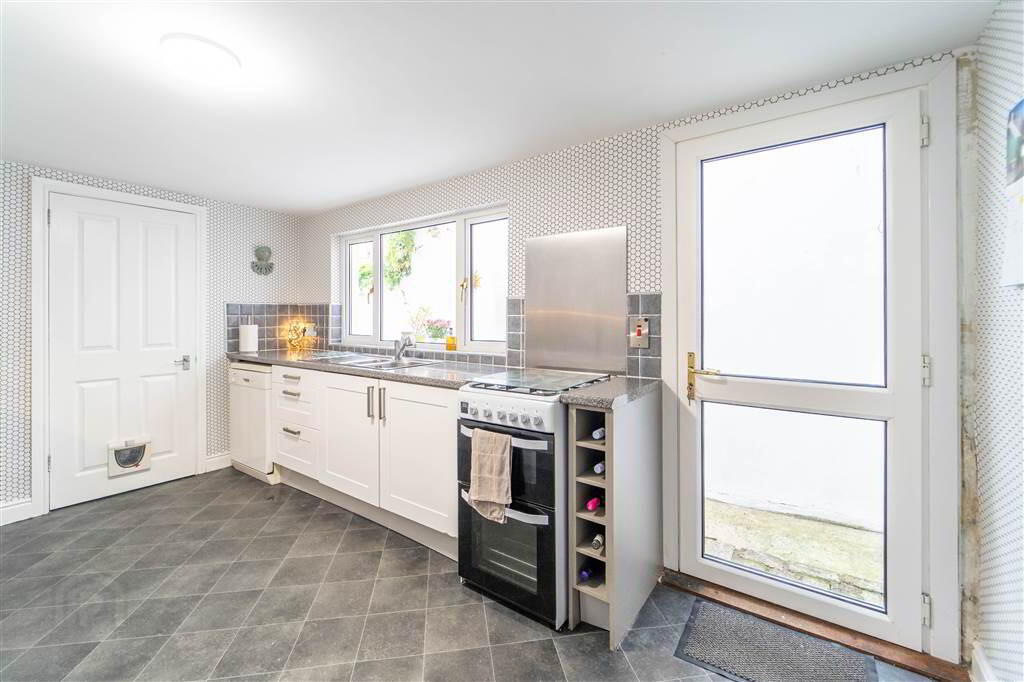
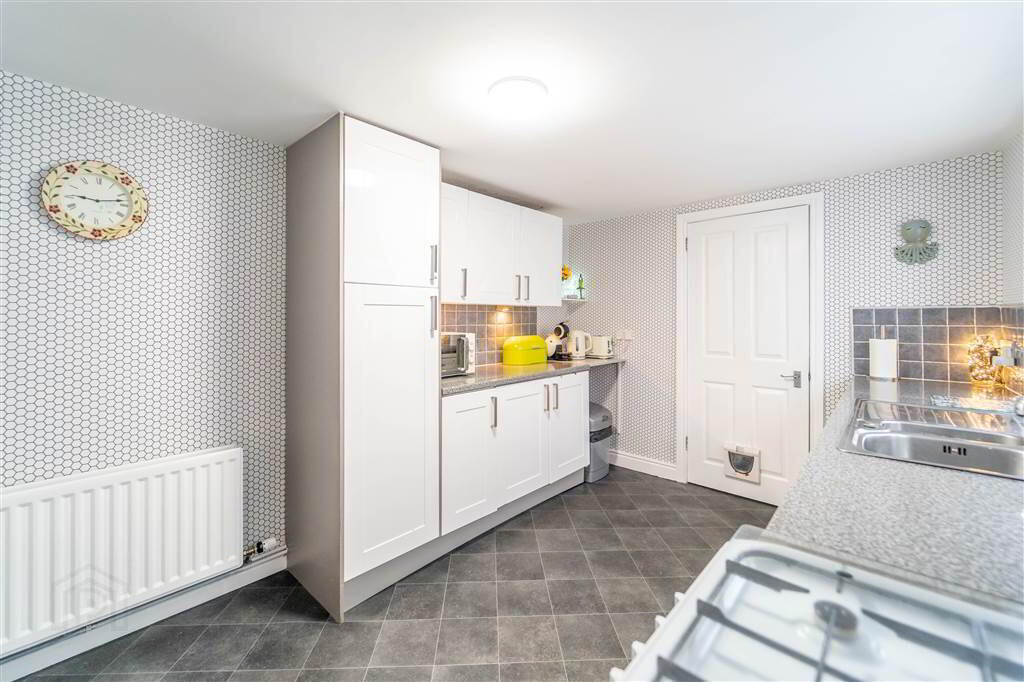
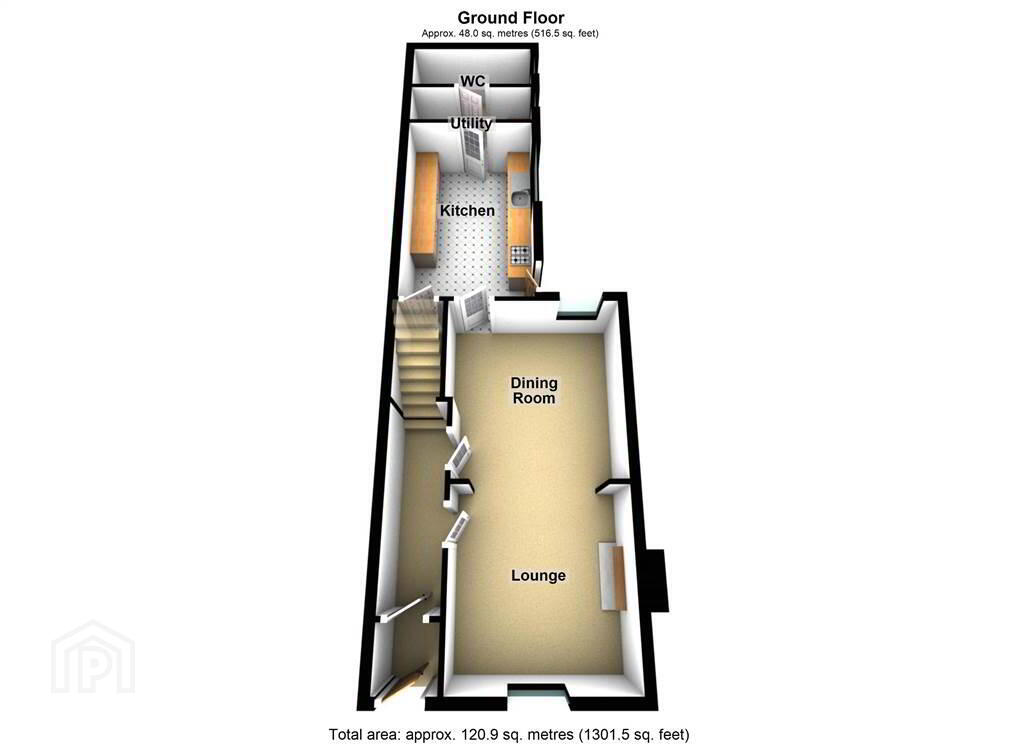
Accommodation on the Ground Floor comprises a spacious open plan Lounge / Dining Room and a modern fitted Kitchen. Located off the rear of the Kitchen is the Utility Room and Ground Floor W.C.
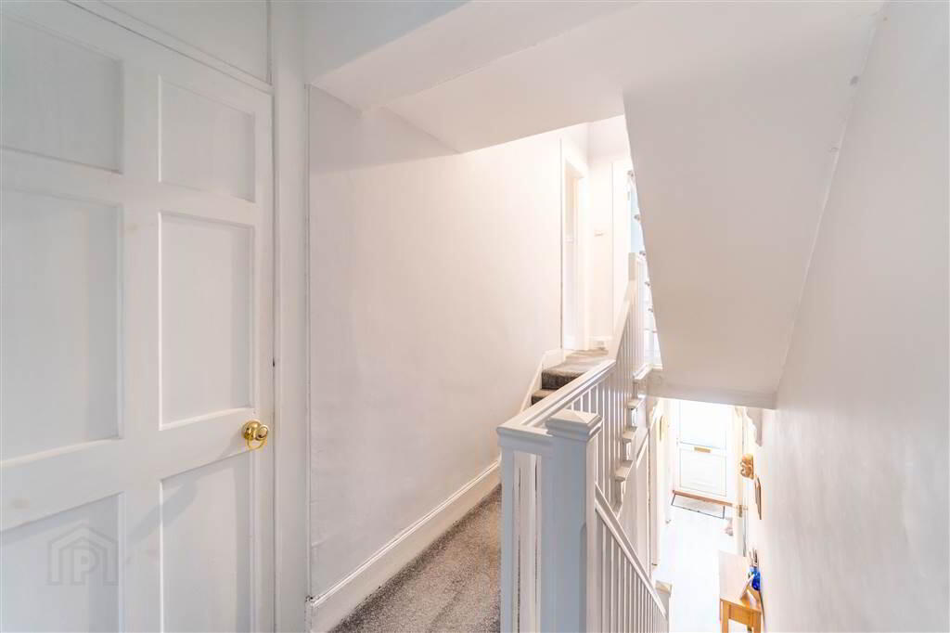
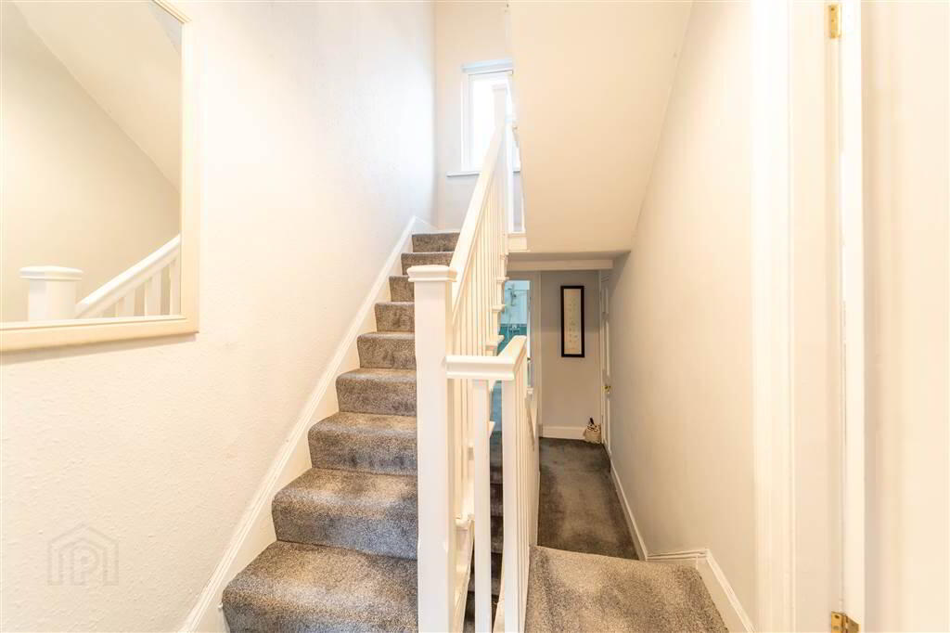
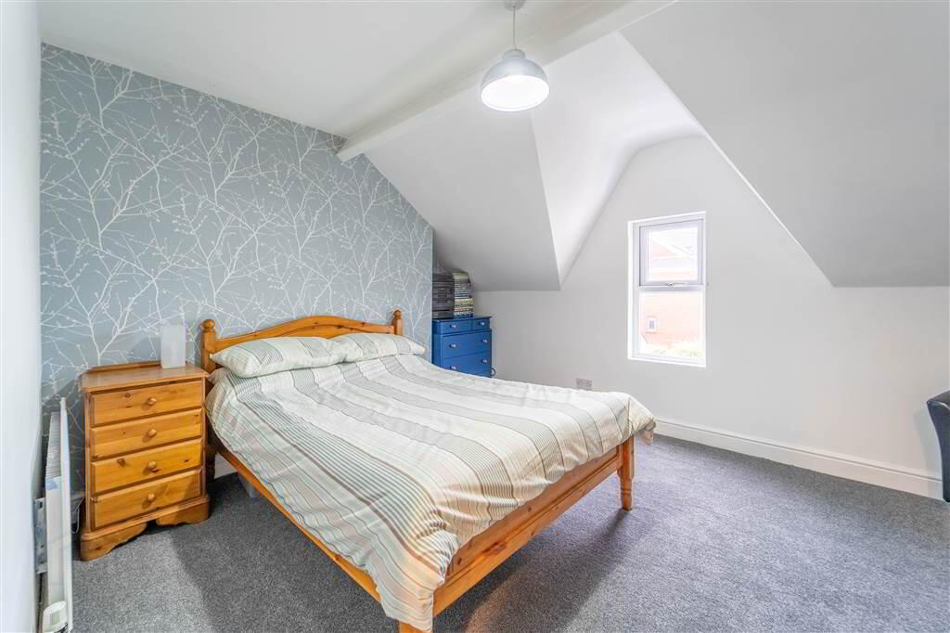
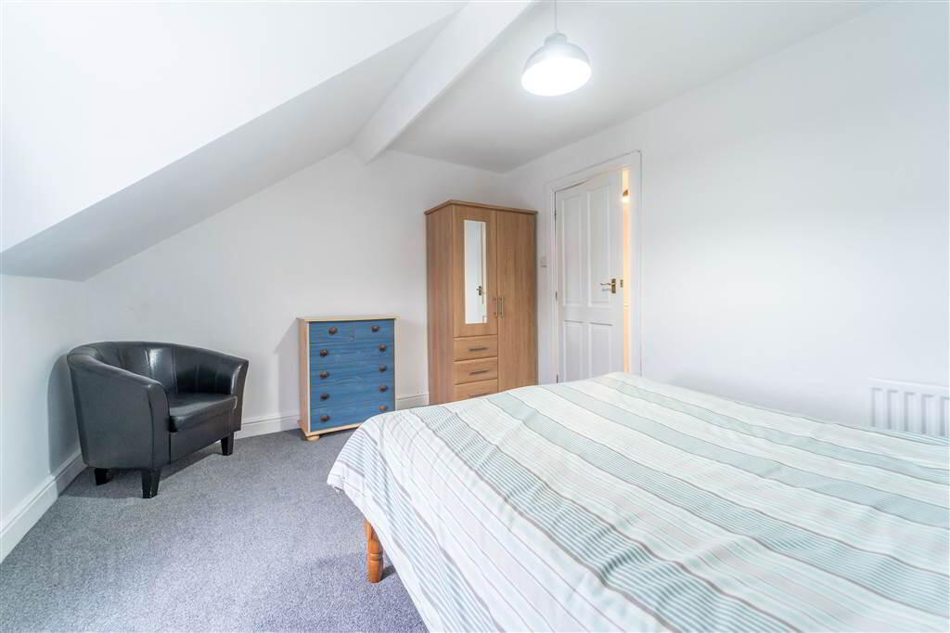
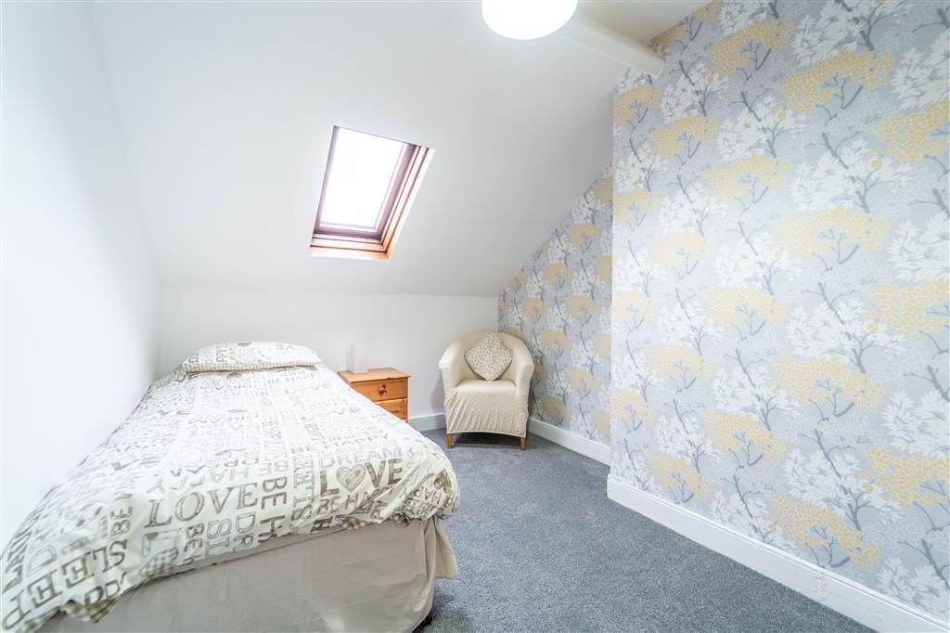
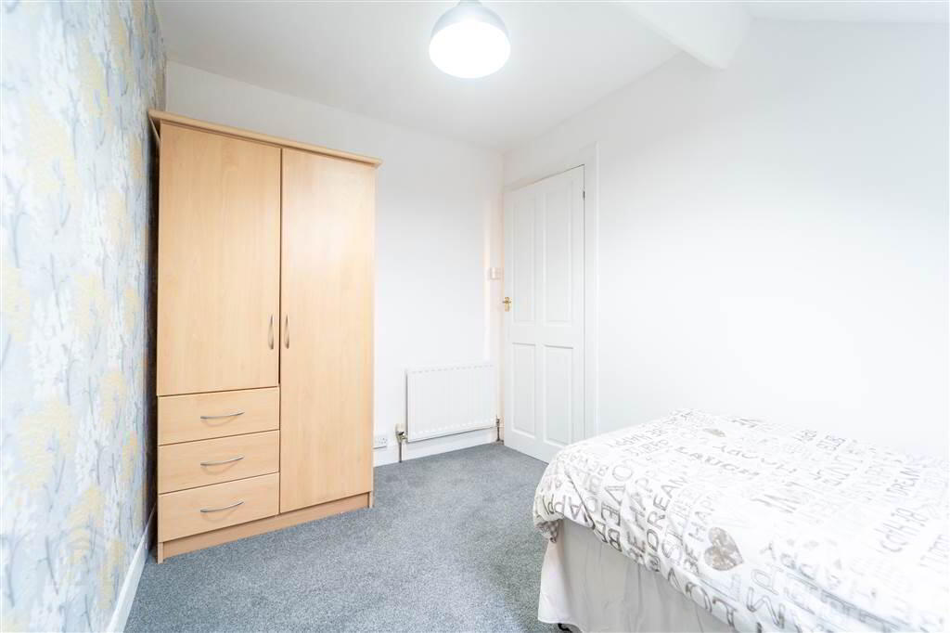
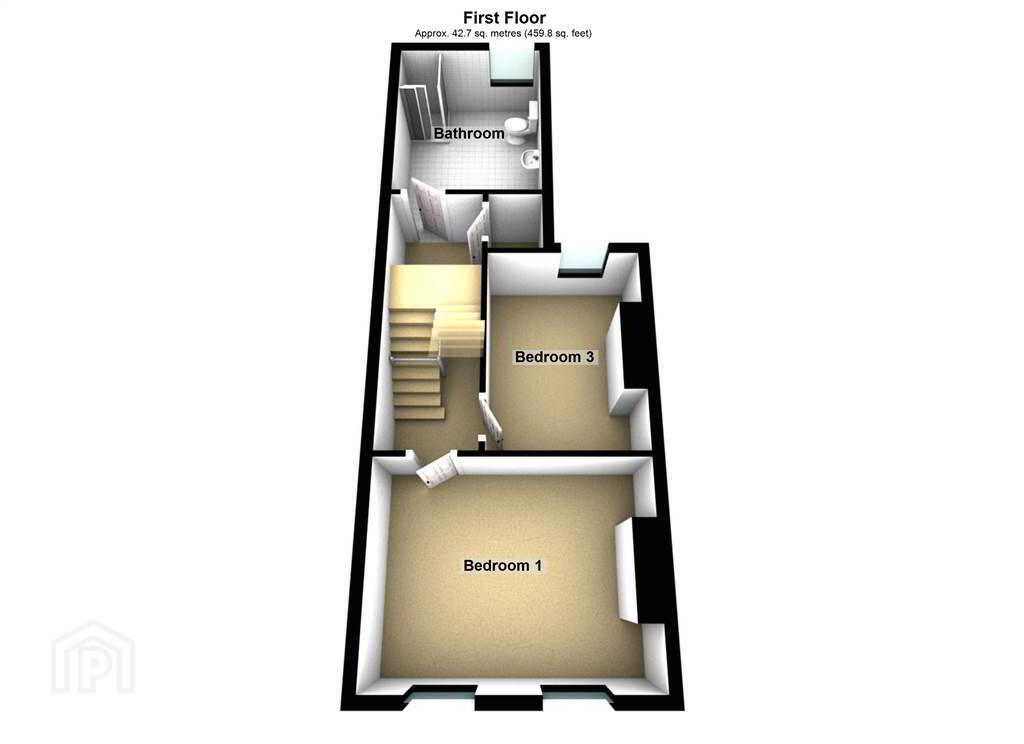
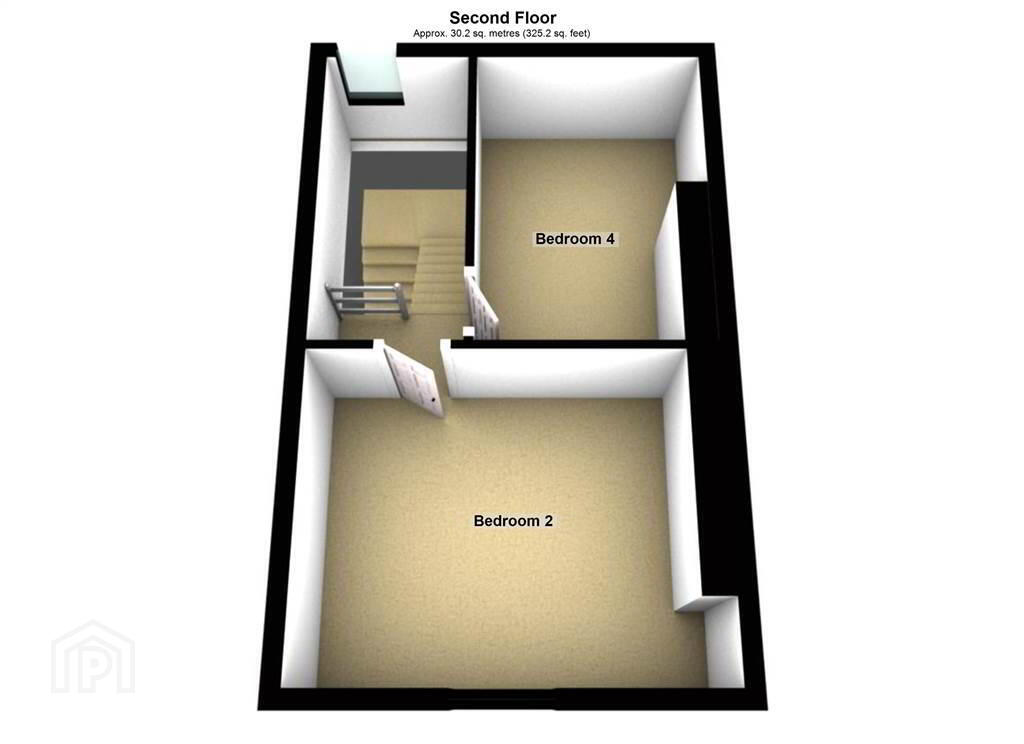
The First Floor of the Property comprises of two Bedrooms and the Principal Bathroom Suite. The Second Floor of the Property completes the accommodation with two further Bedrooms.
This Property benefits from Gas Fired Central Heating and uPVC Double Glazing throughout.
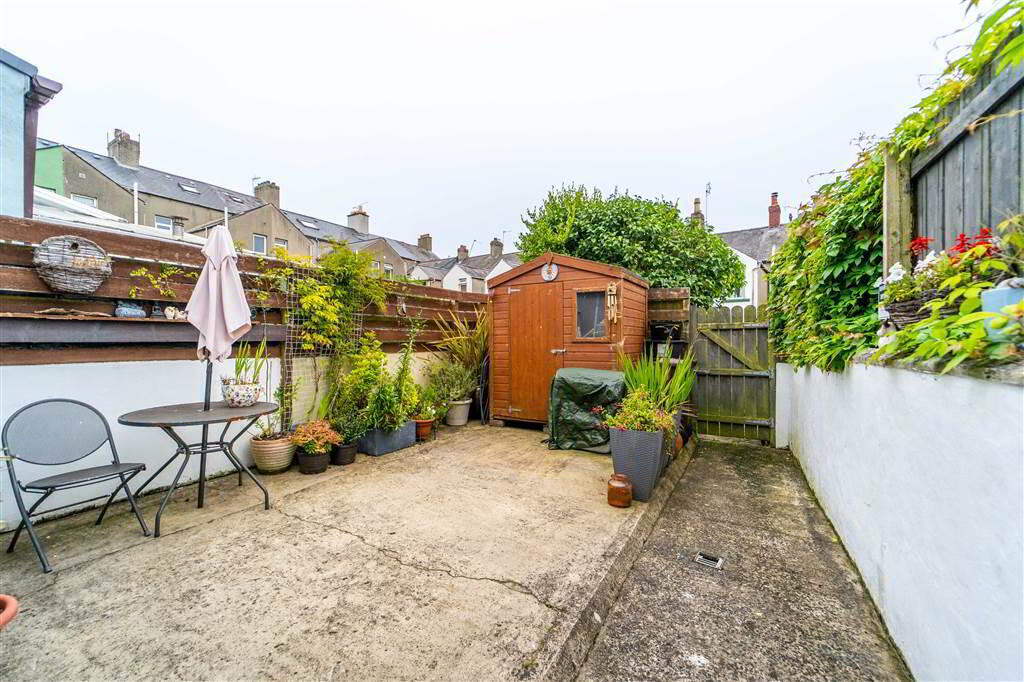
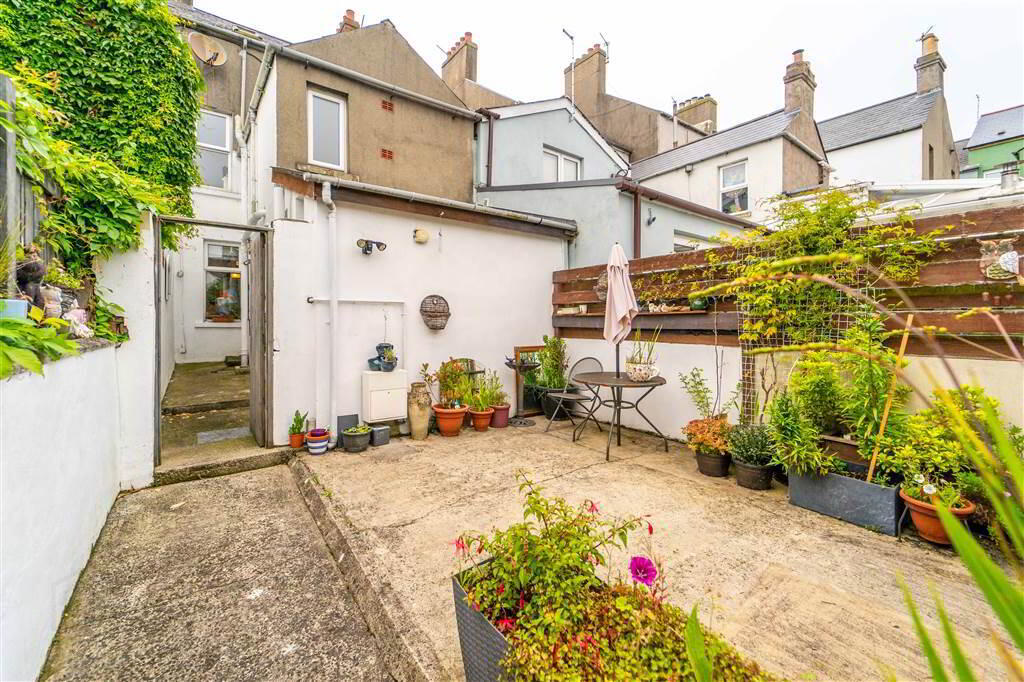
Externally, to the rear of the Property there is a south facing fence enclosed paved garden area with a separate pedestrian access.
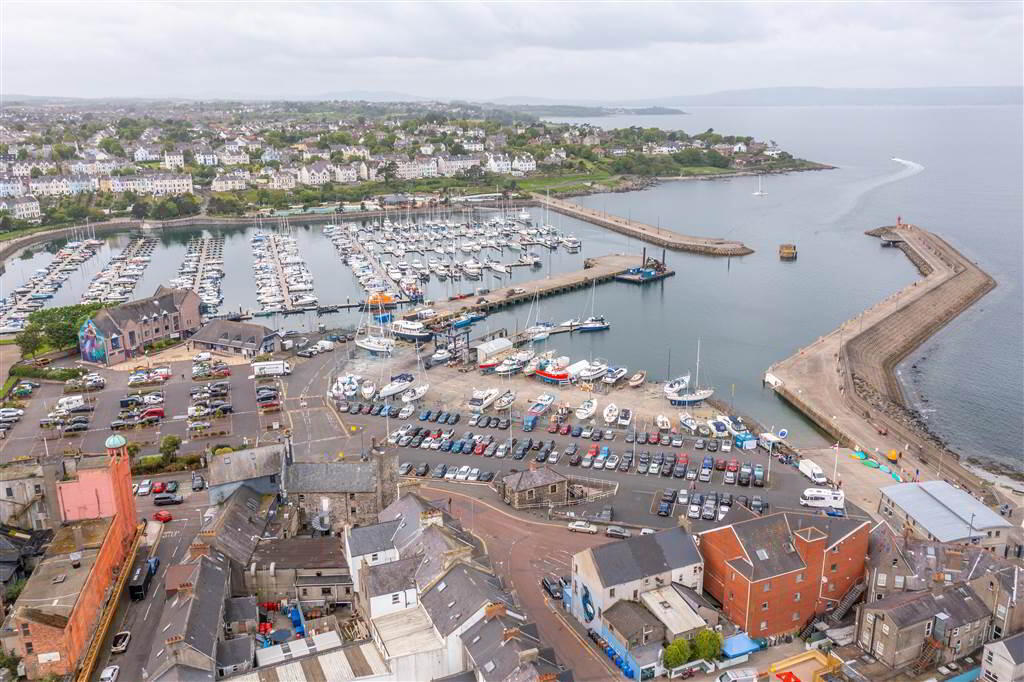
Located at the Marina End of Victoria Road, Number 20 is within close proximity to Bangor Marina, The Eisenhower Pier and all the amenities Bangor Town Centre has to offer.
Ground Floor
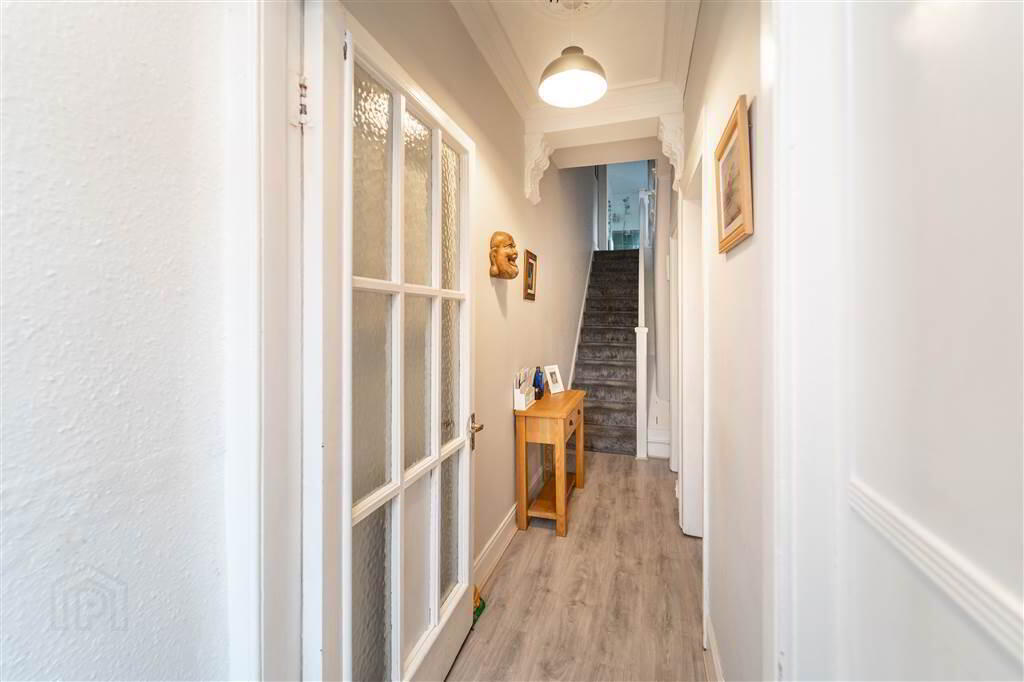
- ENCLOSED ENTRANCE PORCH & ENTRANCE HALL:
- PVC door leading into the Enclosed Entrance Porch. Internal Wooden Door leading into the Entrance Hall.
- LOUNGE:
- 3.35m x 3.2m (11' 0" x 10' 6")
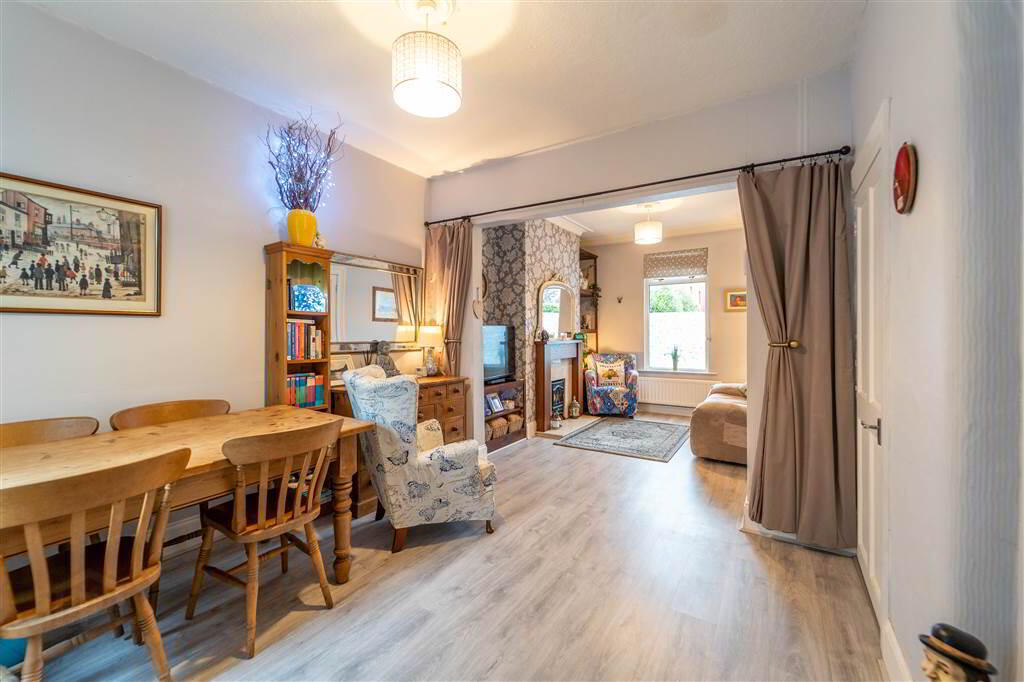
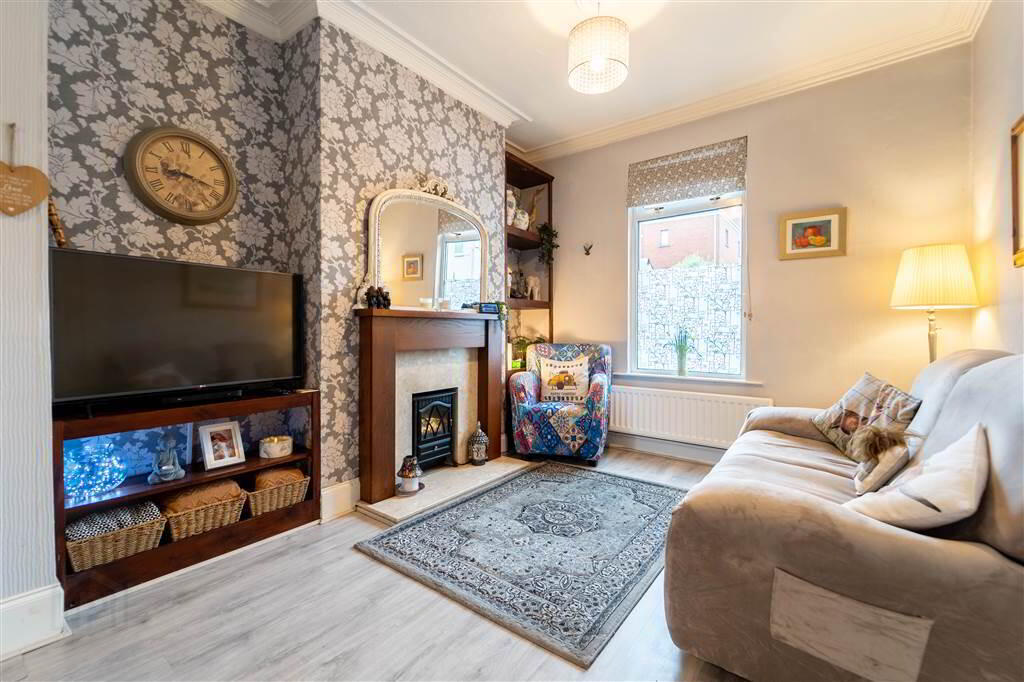
Front aspect Reception Room with a feature Fireplace. Open Plan to: - DINING ROOM:
- 3.51m x 3.3m (11' 6" x 10' 10")
Rear aspect Reception Room ideal for use as a Dining Room, with its direct link to the Kitchen, or additional Reception Room. - KITCHEN:
- Modern fitted Kitchen with a range of high and low level units with complimentary Worktops. Access to Understairs Storage, door to the Rear Garden and access to:
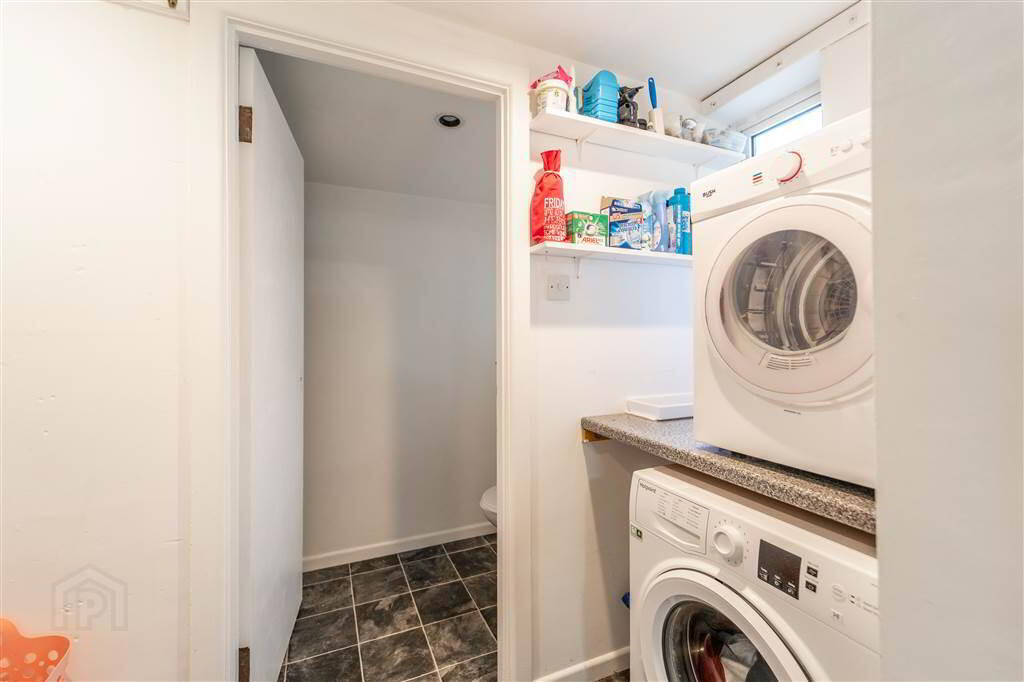
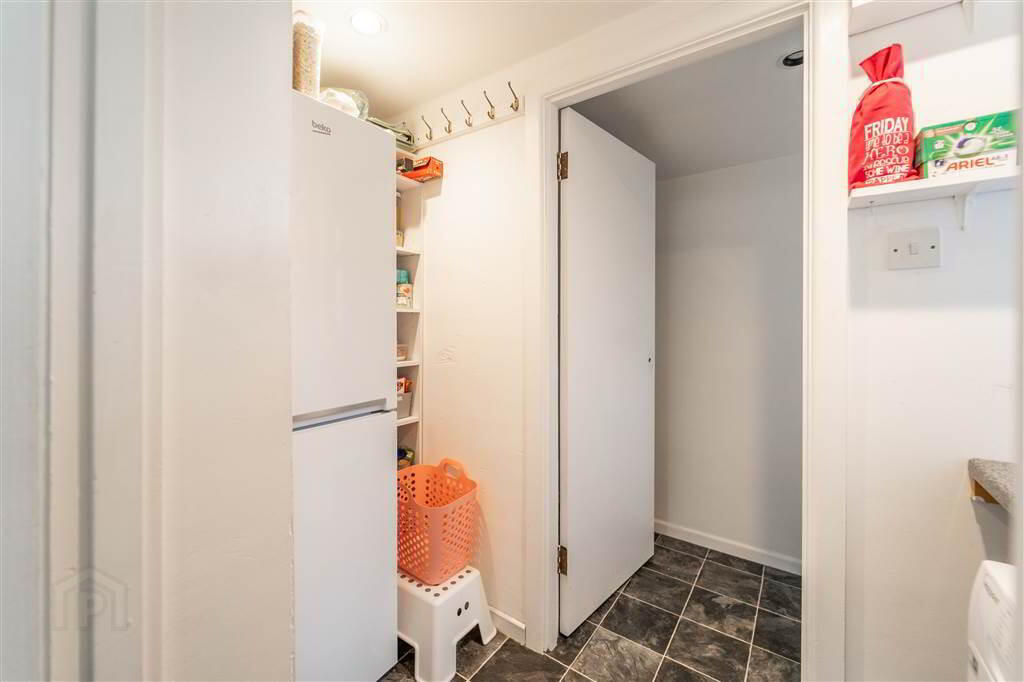
- UTILITY ROOM:
- 2.74m x 0.91m (9' 0" x 3' 0")
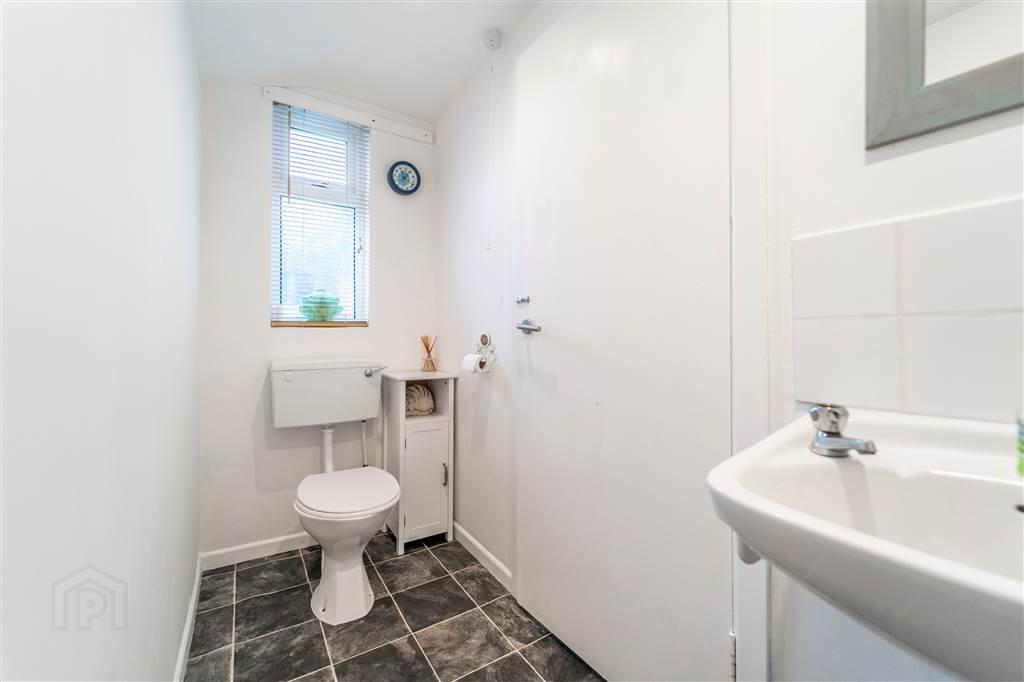
Accessed off the Kitchen and plumbed for Utilities. Leading through to: - W.C.:
- 2.74m x 0.91m (9' 0" x 3' 5")
White two-piece suite comprising a W.C. and a Wall-Mounted Wash Hand Basin.
First Floor
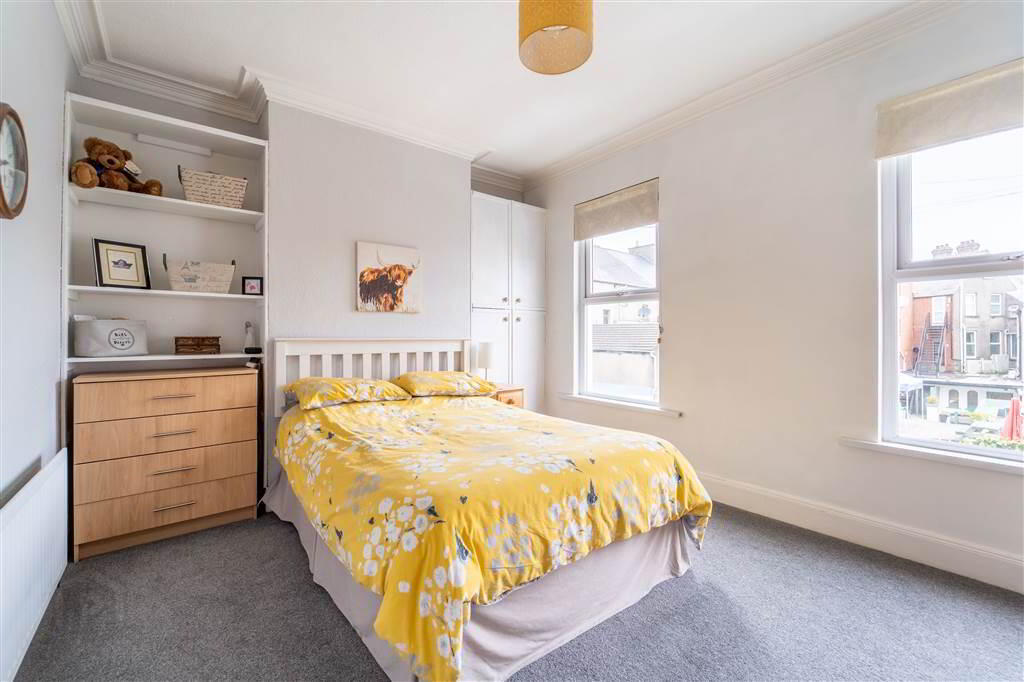
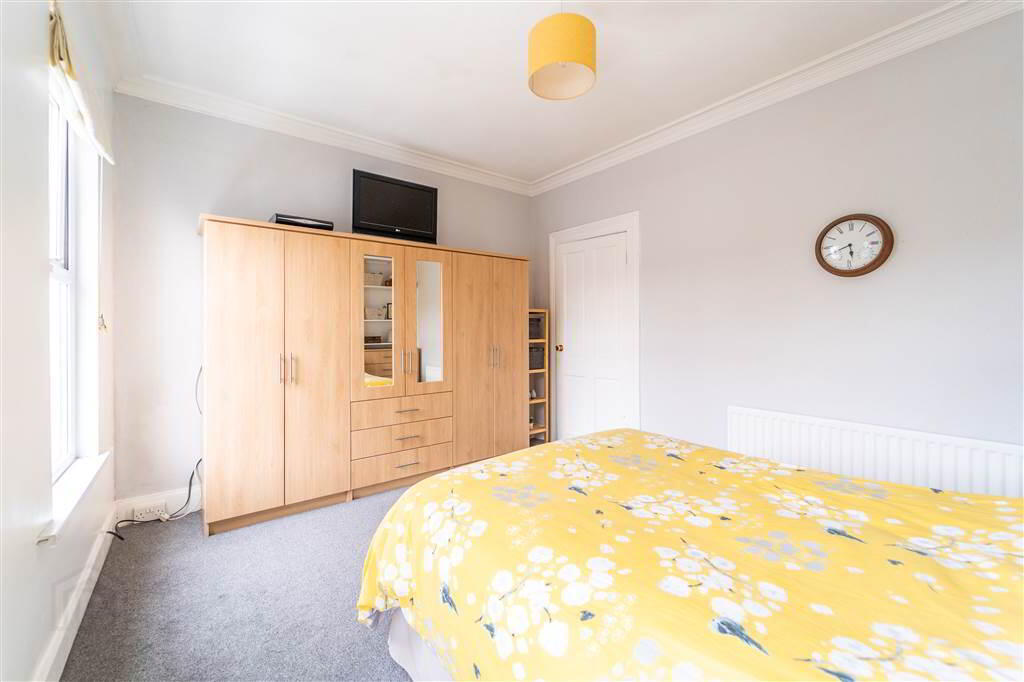
- PRINCIPAL BEDROOM:
- 4.37m x 3.35m (14' 4" x 11' 1")
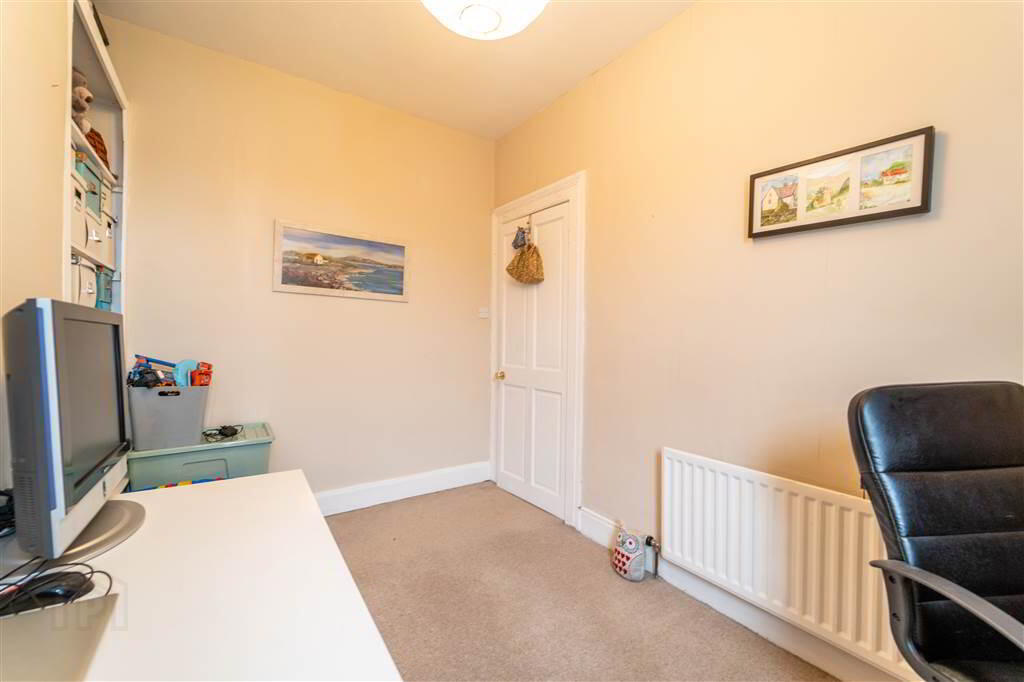
Spacious front aspect double Bedroom. - BEDROOM (3):
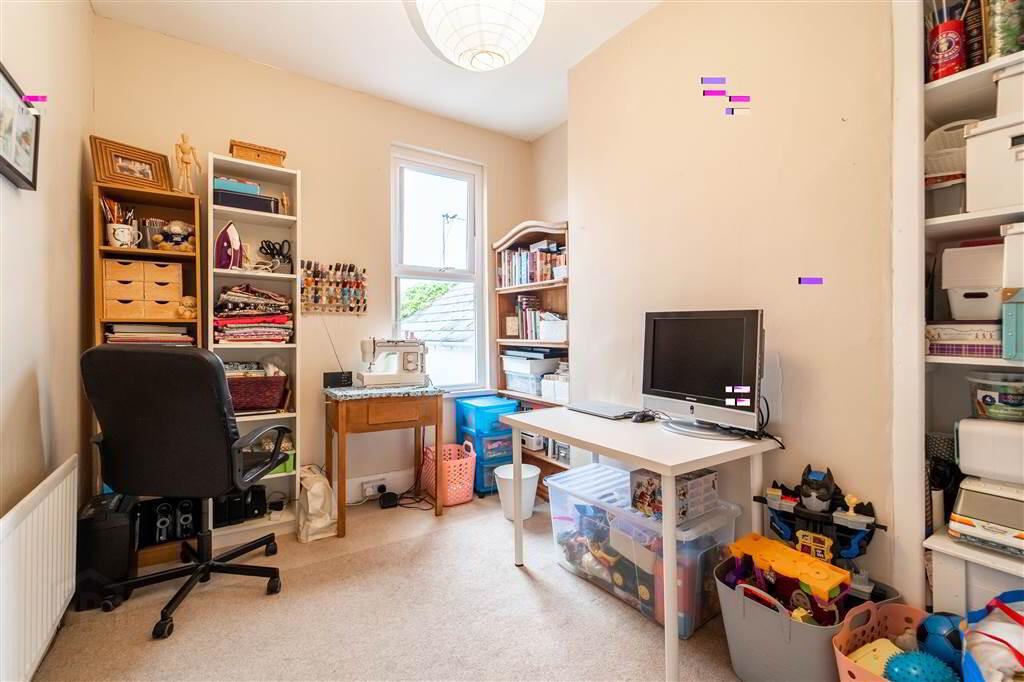
- 3.51m x 2.62m (11' 6" x 8' 7")
Rear aspect Bedroom with a south facing window creating a bright and airy atmosphere. - BATHROOM:
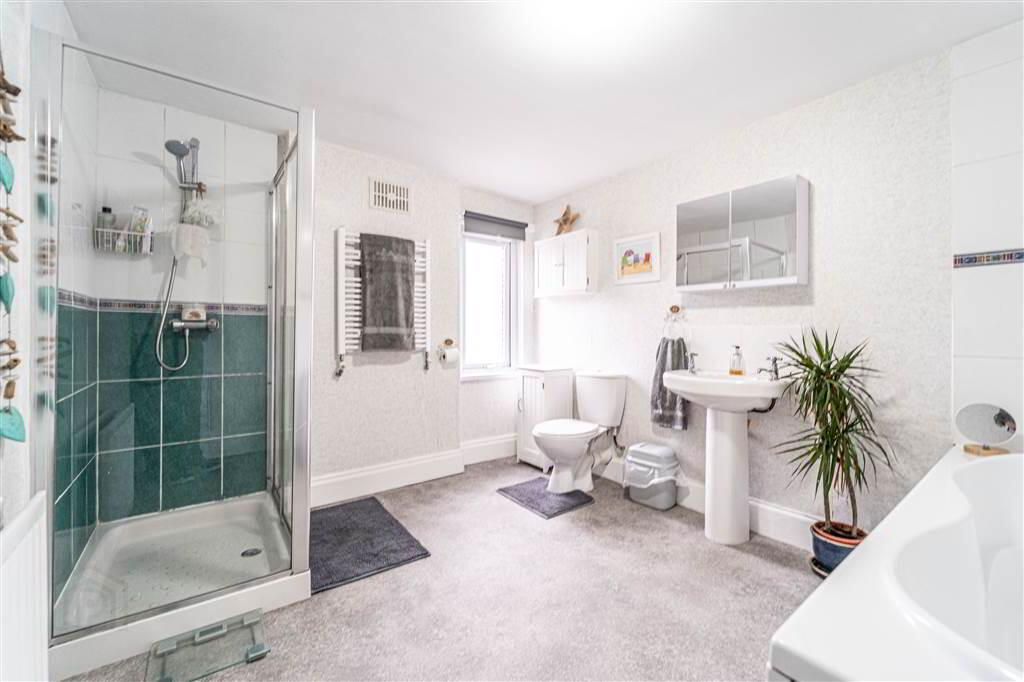
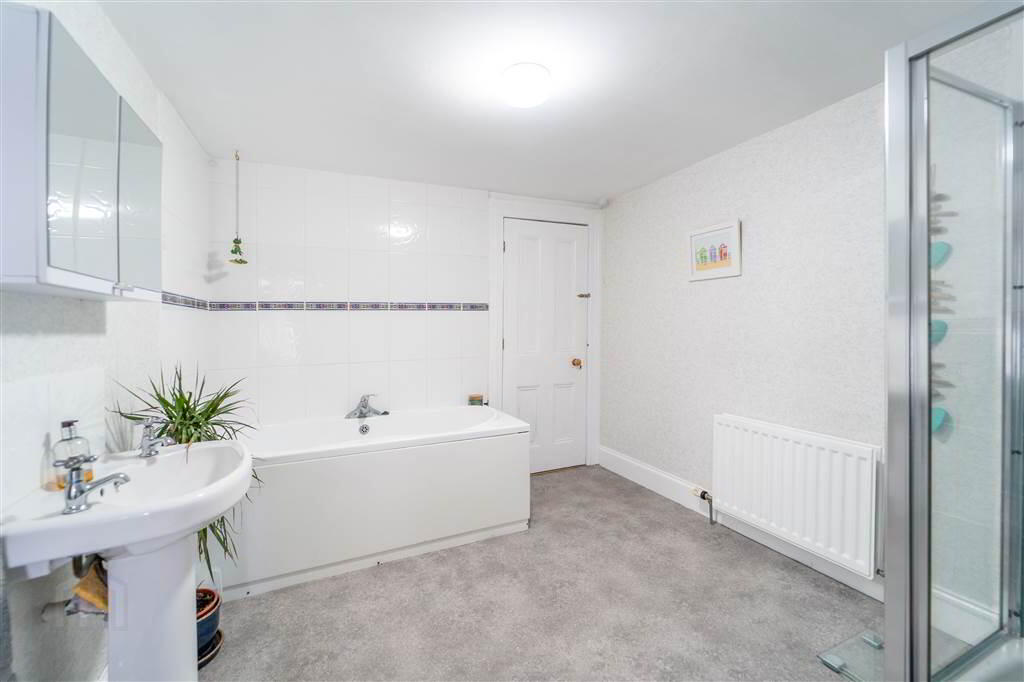
- 3.2m x 2.74m (10' 6" x 9' 0")
White four-piece suite comprising a Push Button W.C., a tiled Shower Cubicle with Mains Shower Unit and a Pedestal Wash Hand Basin and a panel Bath with tiled surround.
Second Floor
- BEDROOM (2):
- 4.39m x 3.35m (14' 5" x 11' 0")
Front aspect double Bedroom. - BEDROOM (4):
- 3.53m x 2.57m (11' 7" x 8' 5")
Rear aspect Bedroom.
Outside
- REAR:
- To the rear of the Property there is a south facing enclosed paved yard with separate pedestrian access.