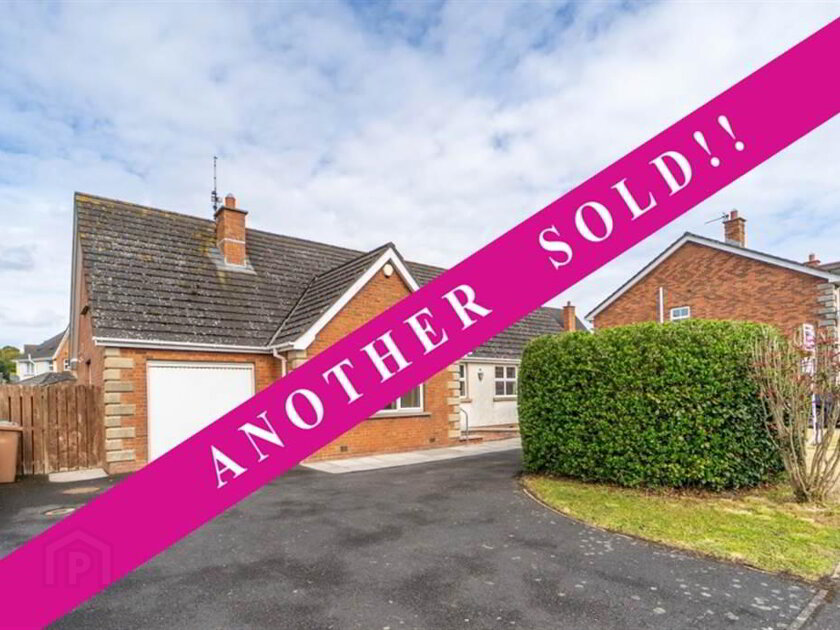
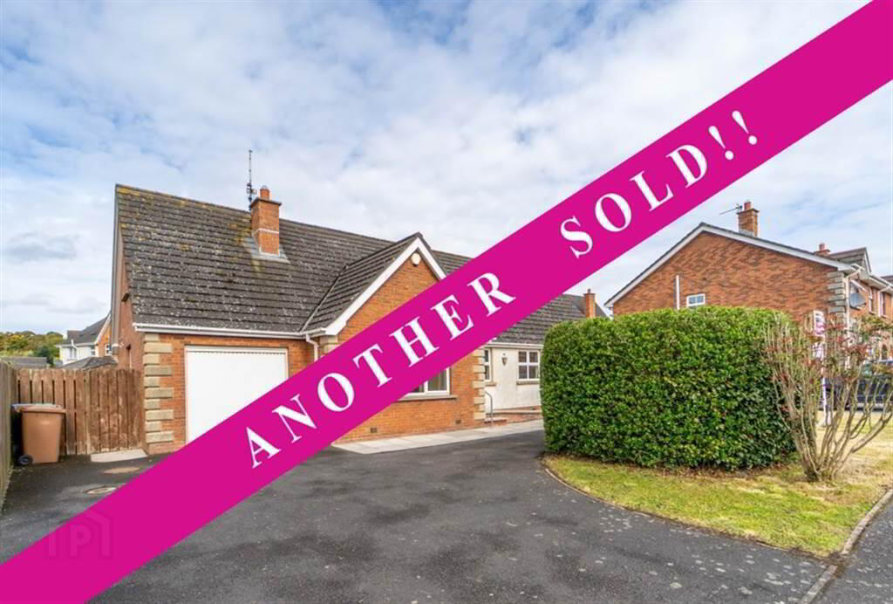
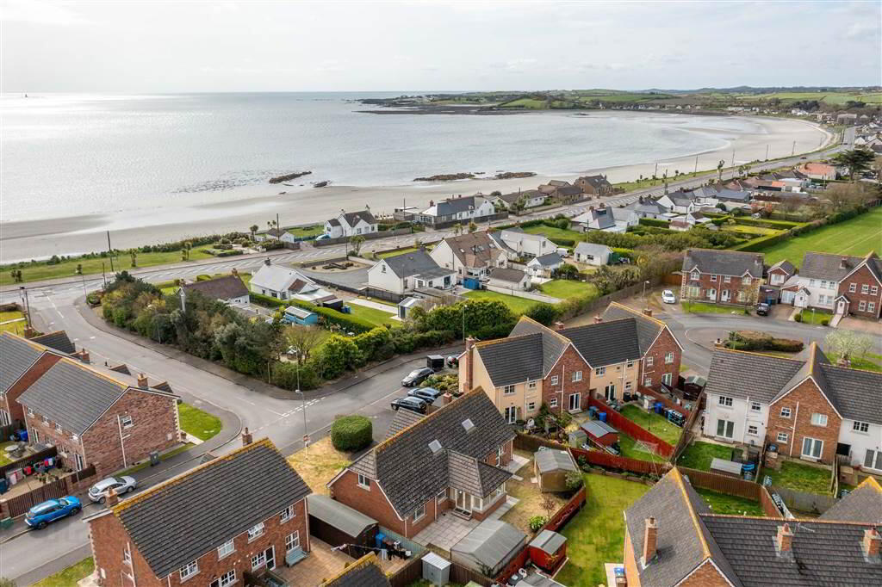
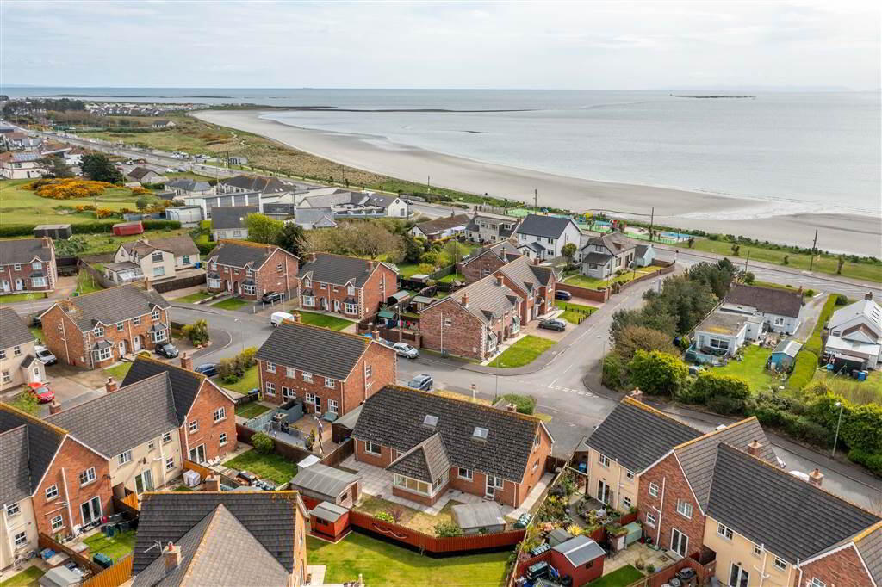
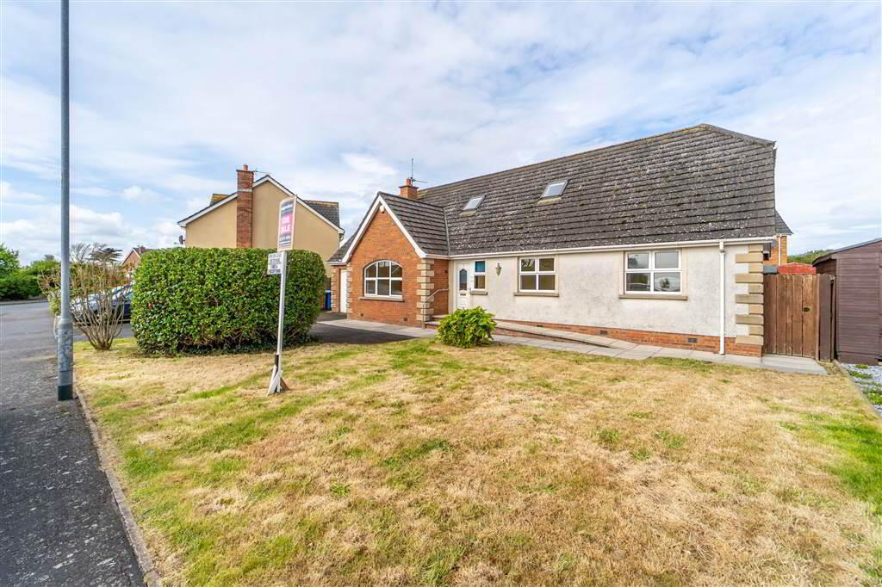
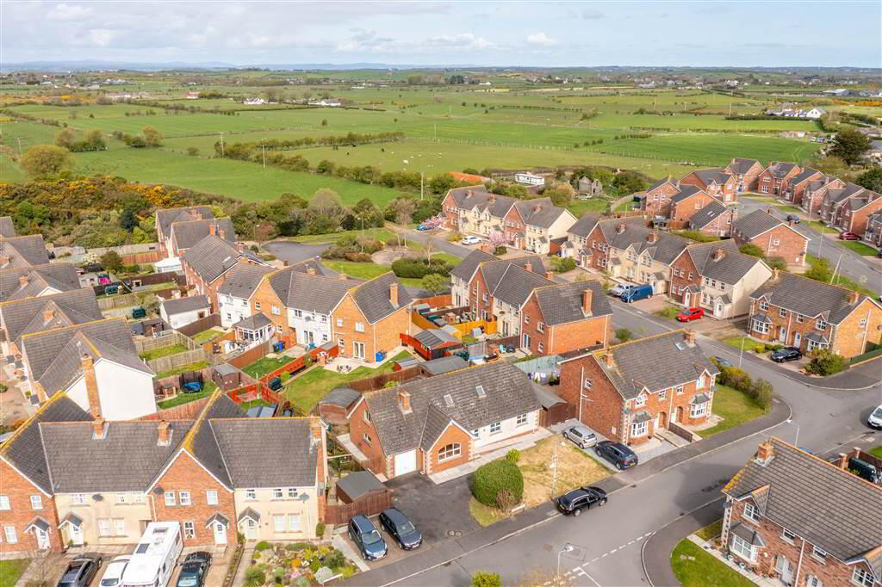
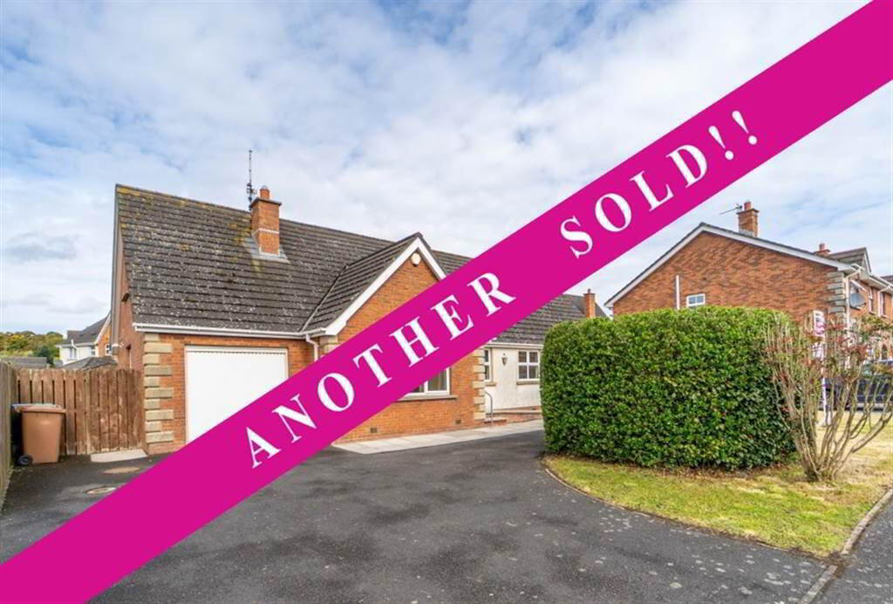
Independent Property Estates are pleased to offer to the market to purchase a fantastic Detached Family Home offering spacious accommodation only a short distance from the coast.
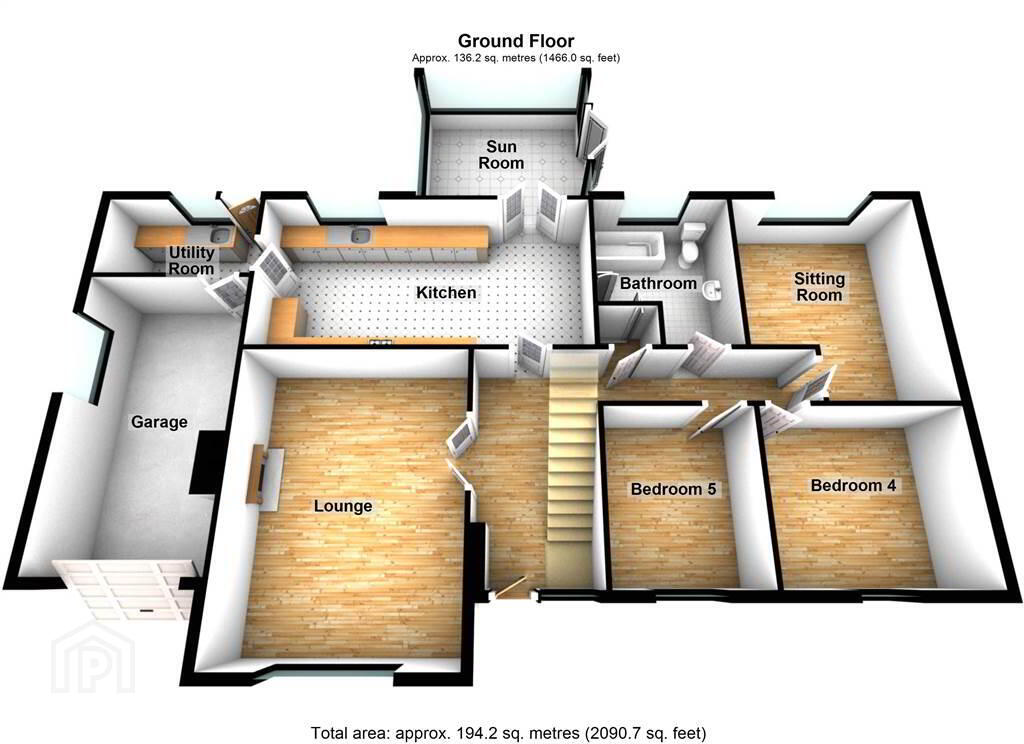
With a total area of approximately 2,090 sq ft this Property offers spacious living accommodation over two floors that could be adapted to suit a myriad of individual needs.
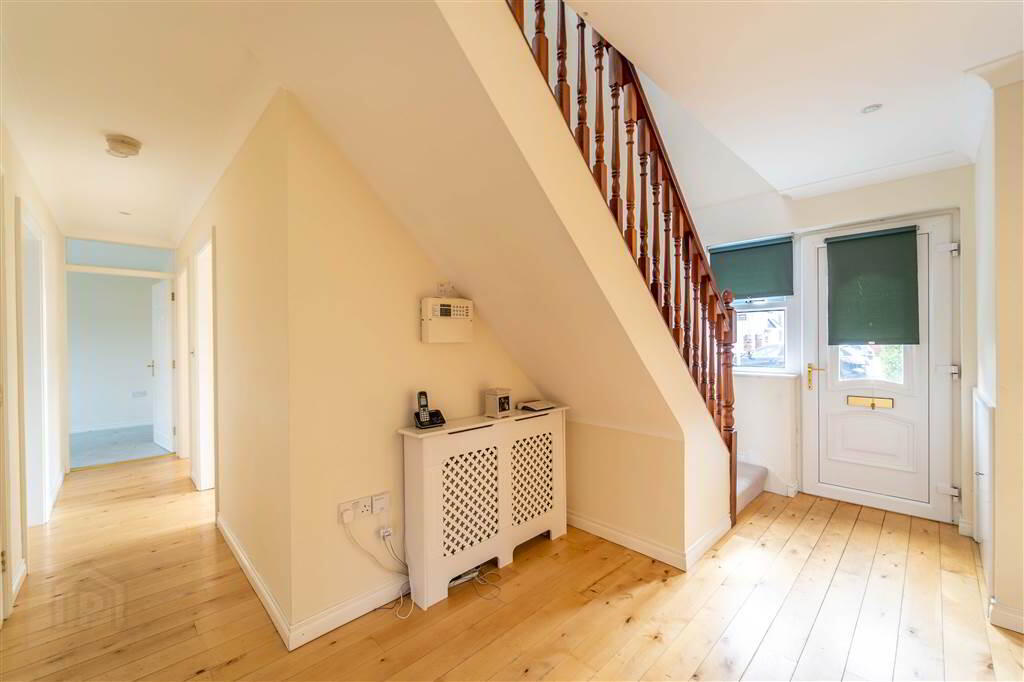
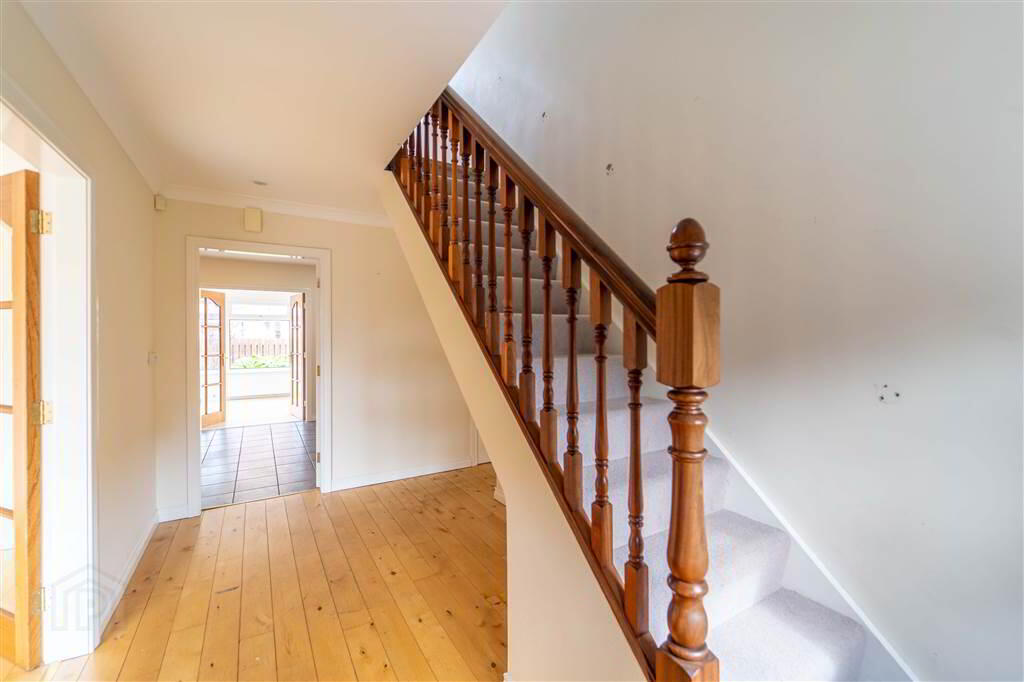
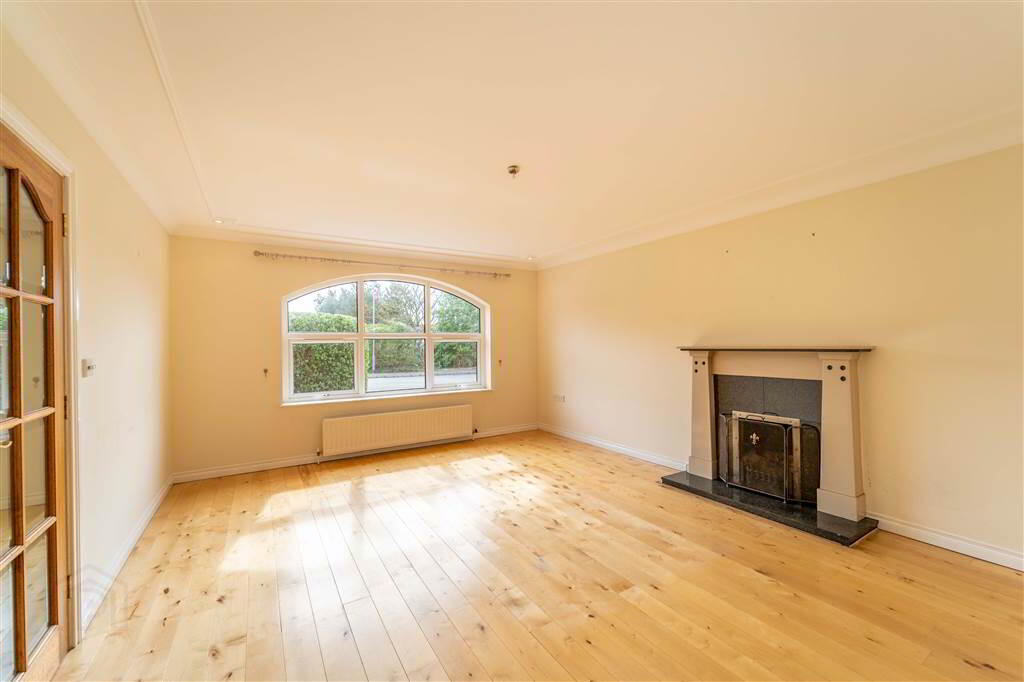
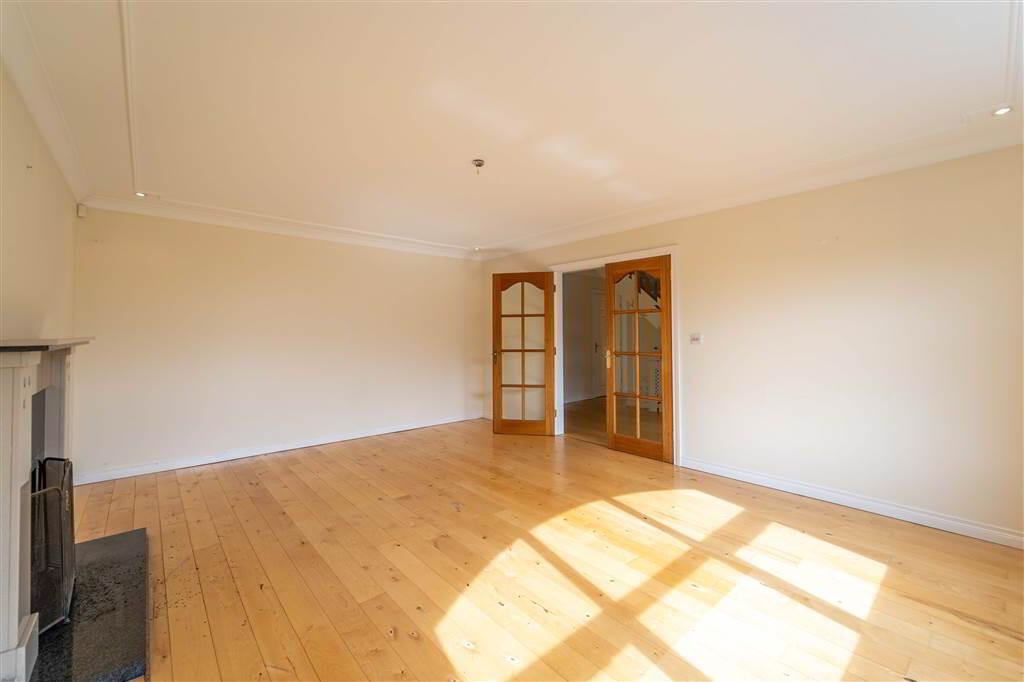
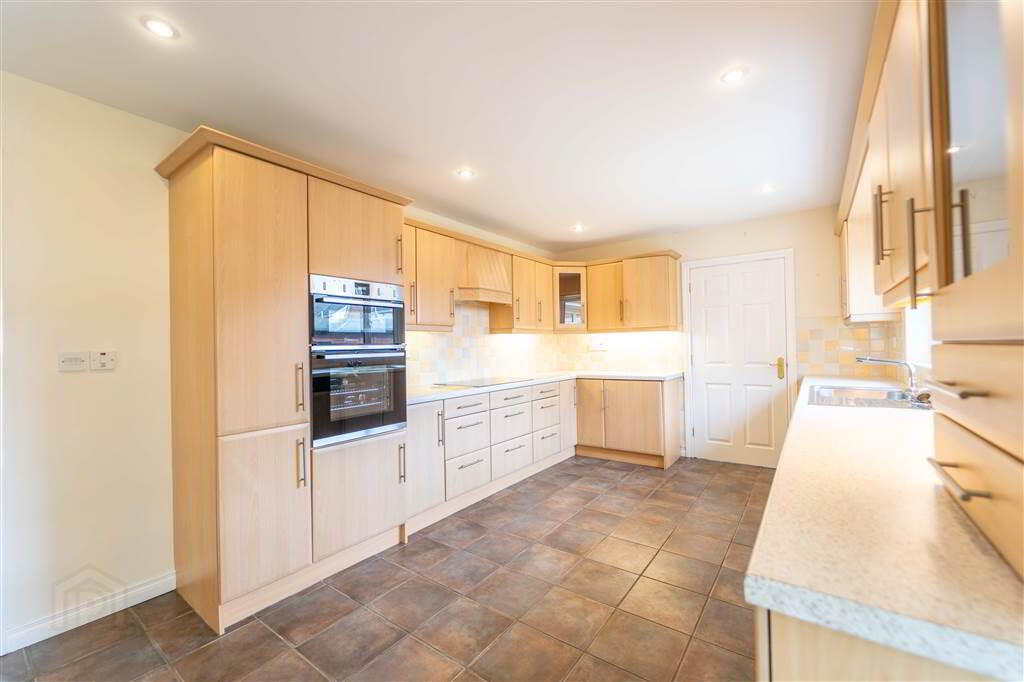
The Ground Floor of the Property comprises a spacious Lounge with a feature stone Fireplace, a large fitted Kitchen with dining space leading to a Sun Room, a second Reception Room, two Ground Floor Bedrooms and a Bathroom Suite. Completing the Ground Floor is access off the Kitchen to the Utility Room and Integrated Garage.
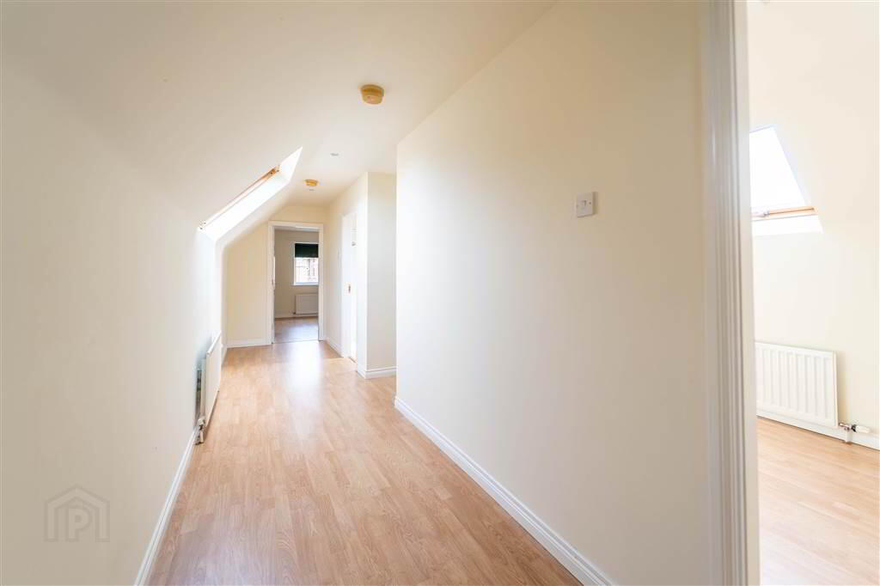
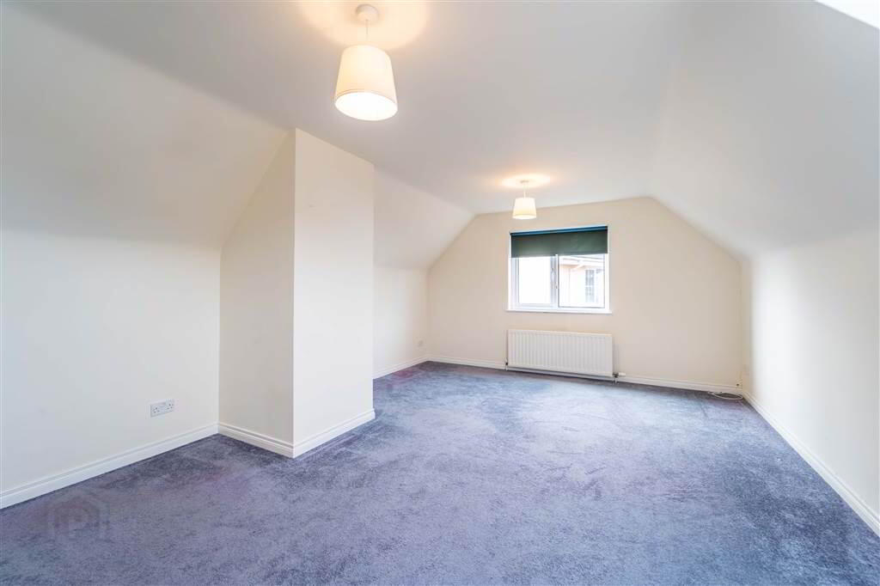
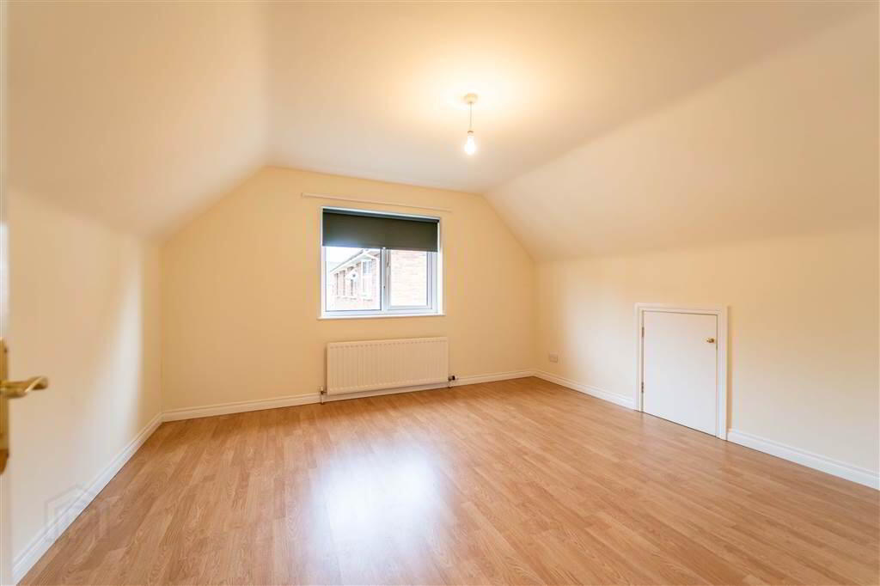
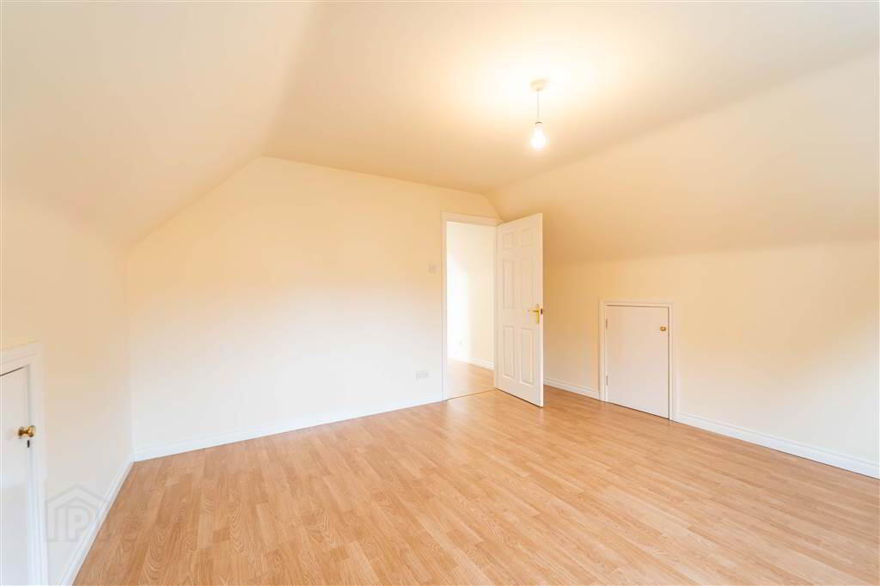
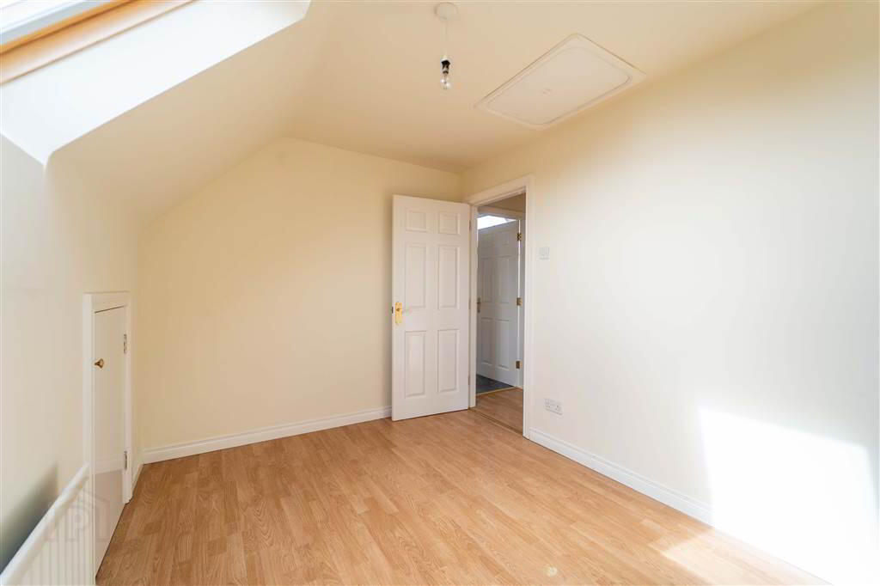
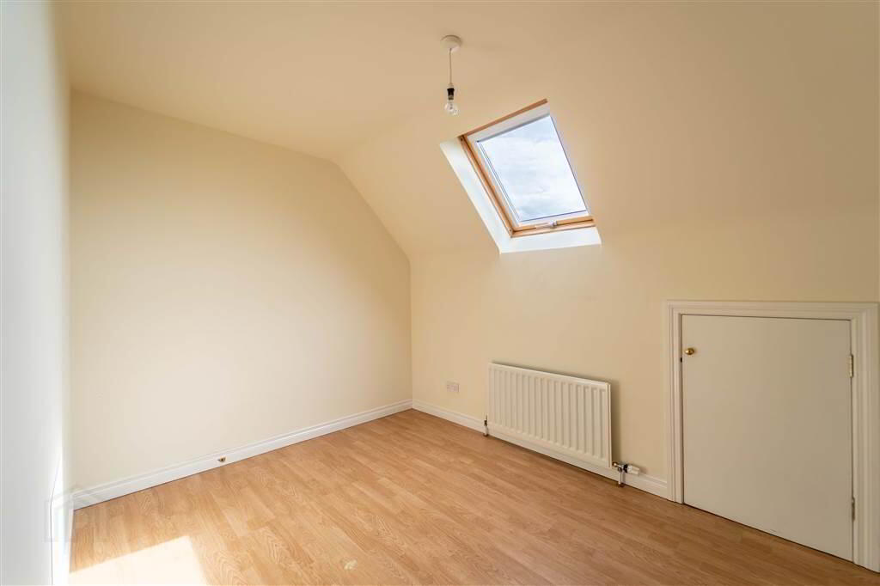
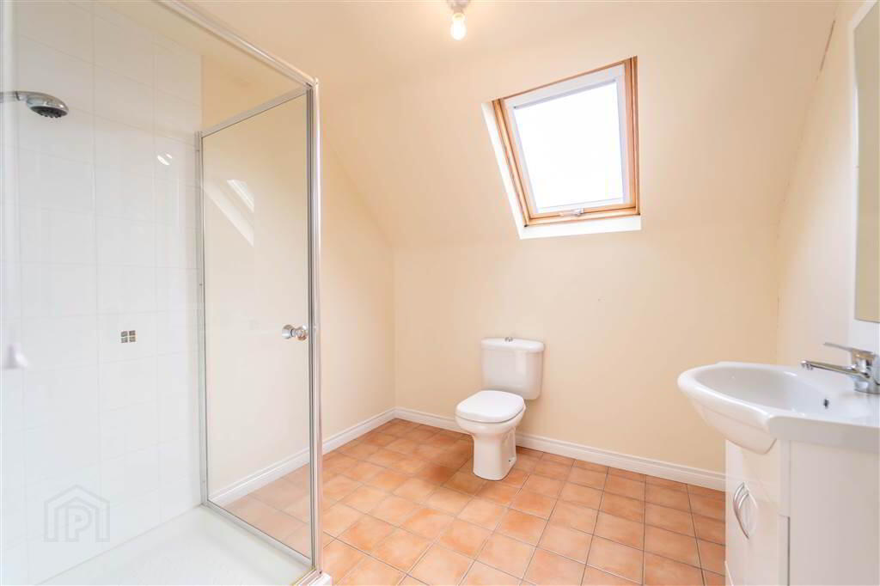
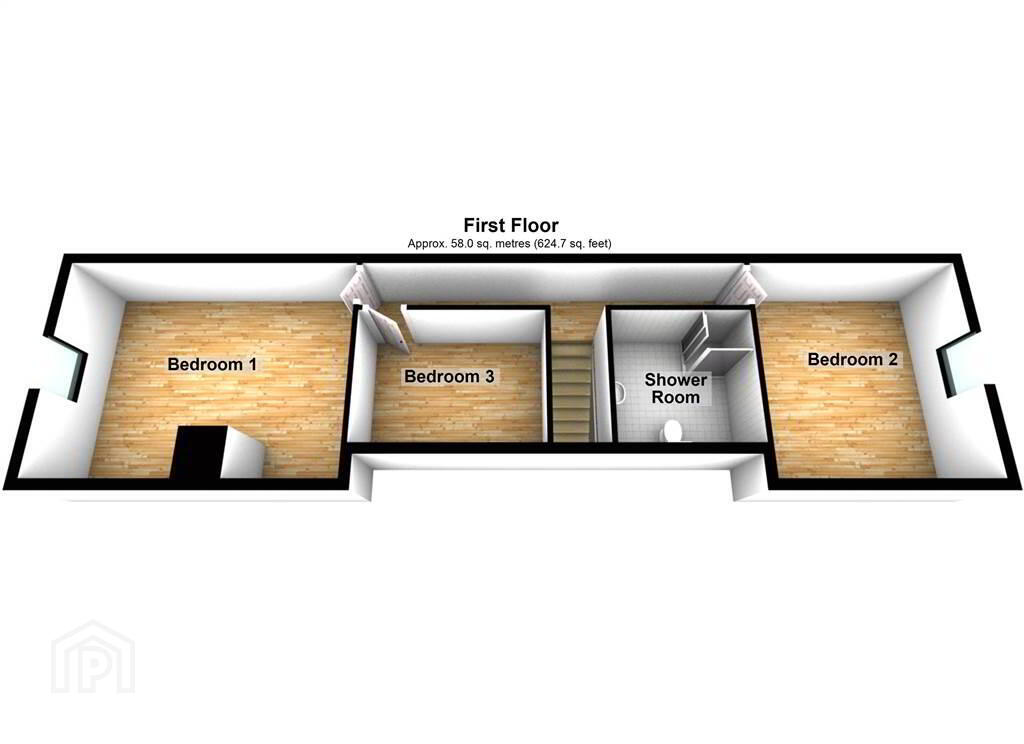
The First Floor of the Property comprises of three well-proportioned Bedrooms which will each accommodate a double bed. Completing the First Floor is a spacious Shower Room. Accessed from two of the Bedrooms is the Eaves Storage which has been floored and offers spacious storage.
This Property benefits from Oil Fired Central Heating and uPVC Double Glazing.
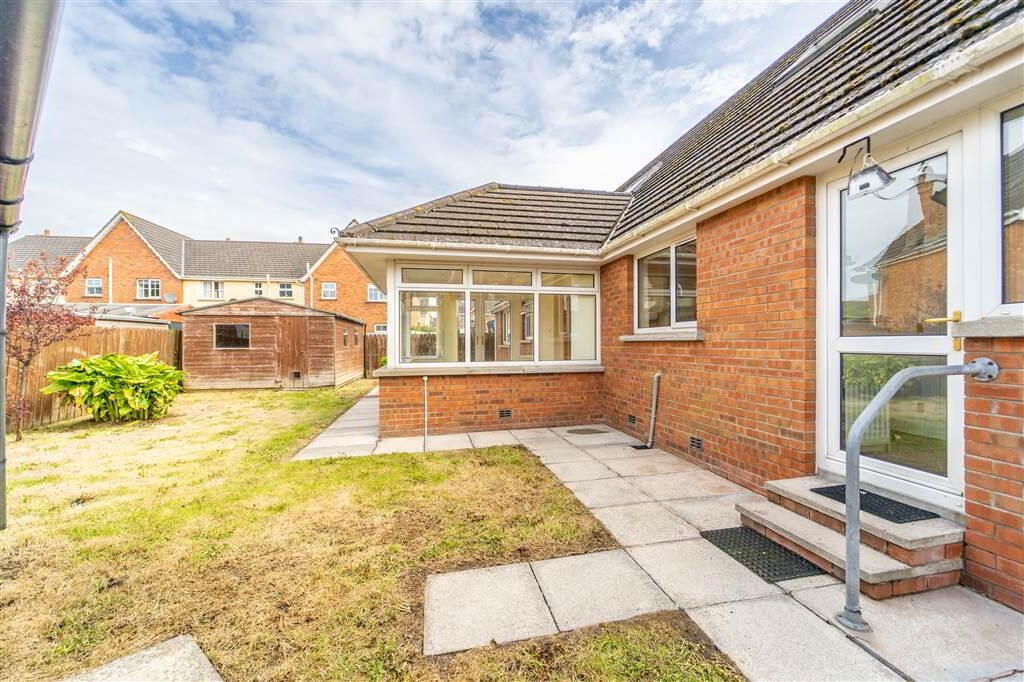
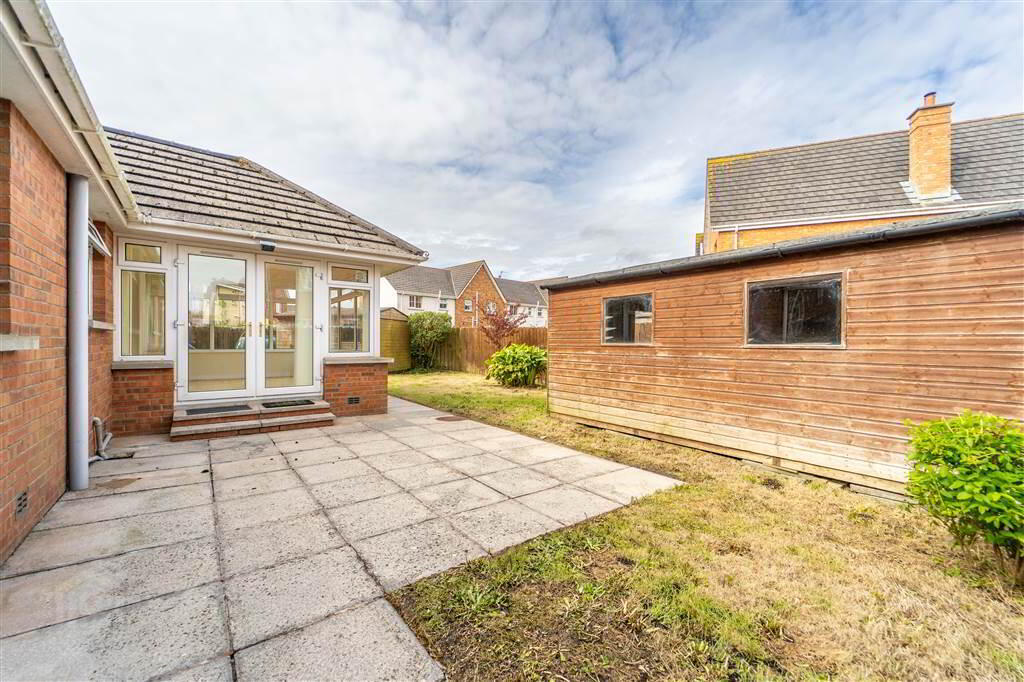
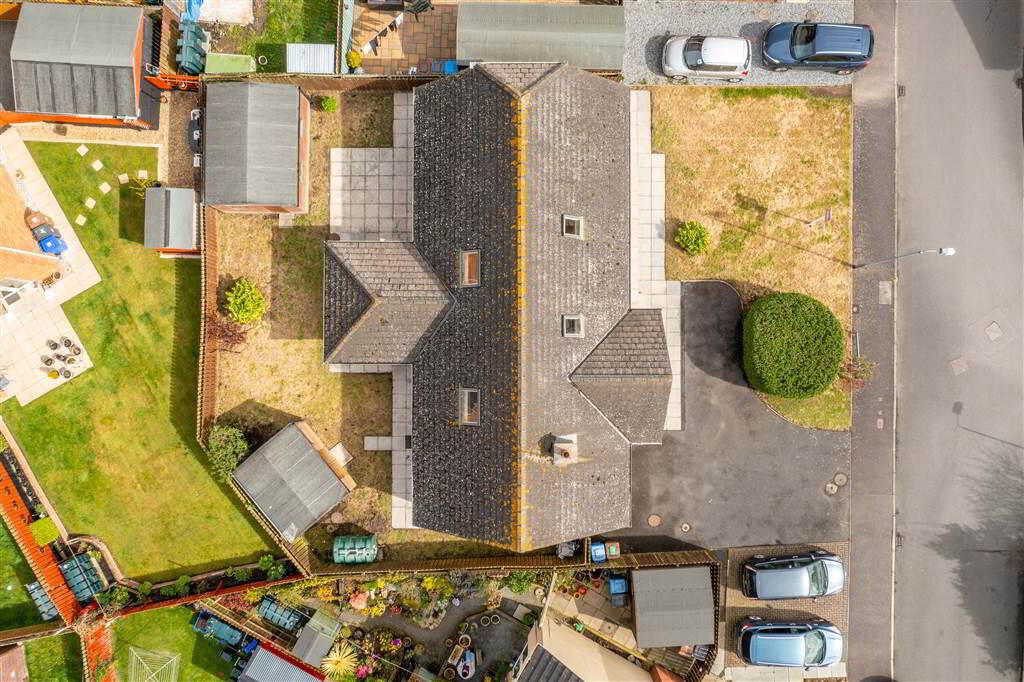
Externally, sitting on a generous sized site, this Property enjoys a fence enclosed garden to the rear primarily laid in lawn as well as Patio Paving. To the front there is a garden laid in lawn a driveway provides off-road parking for multiple vehicles.
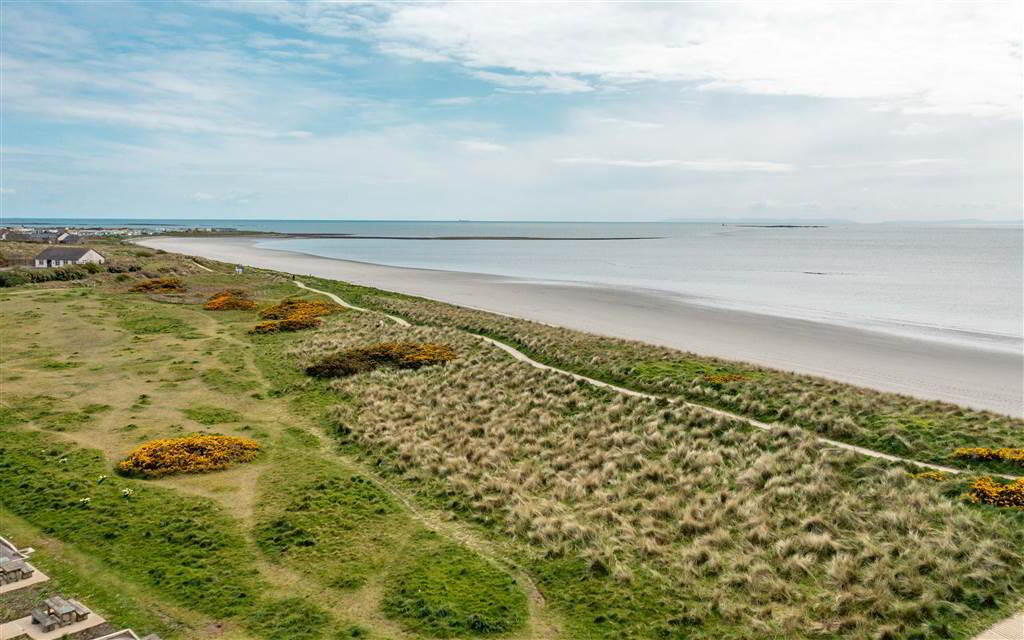
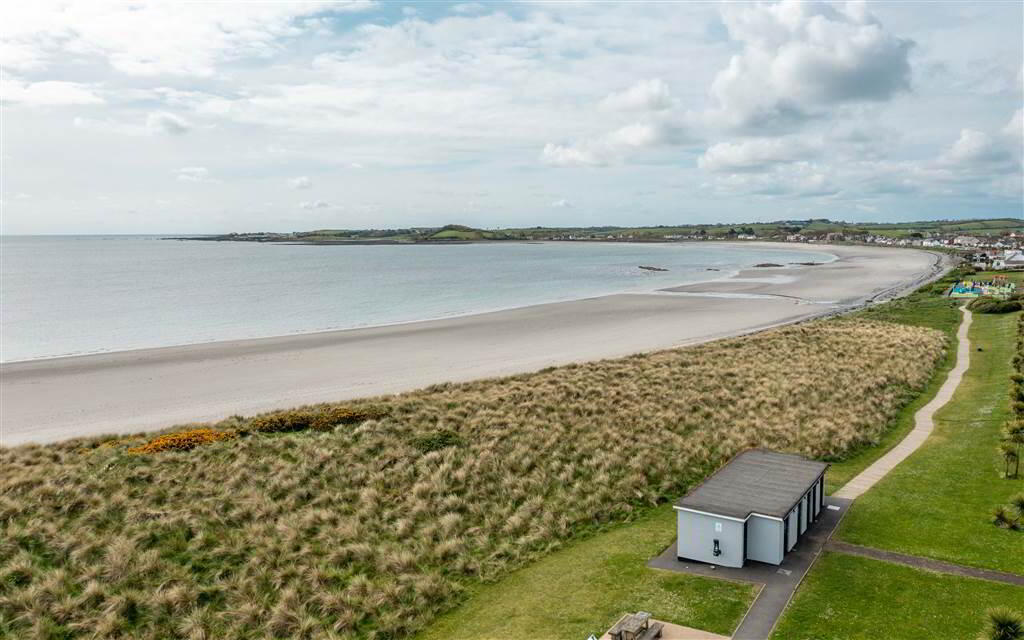
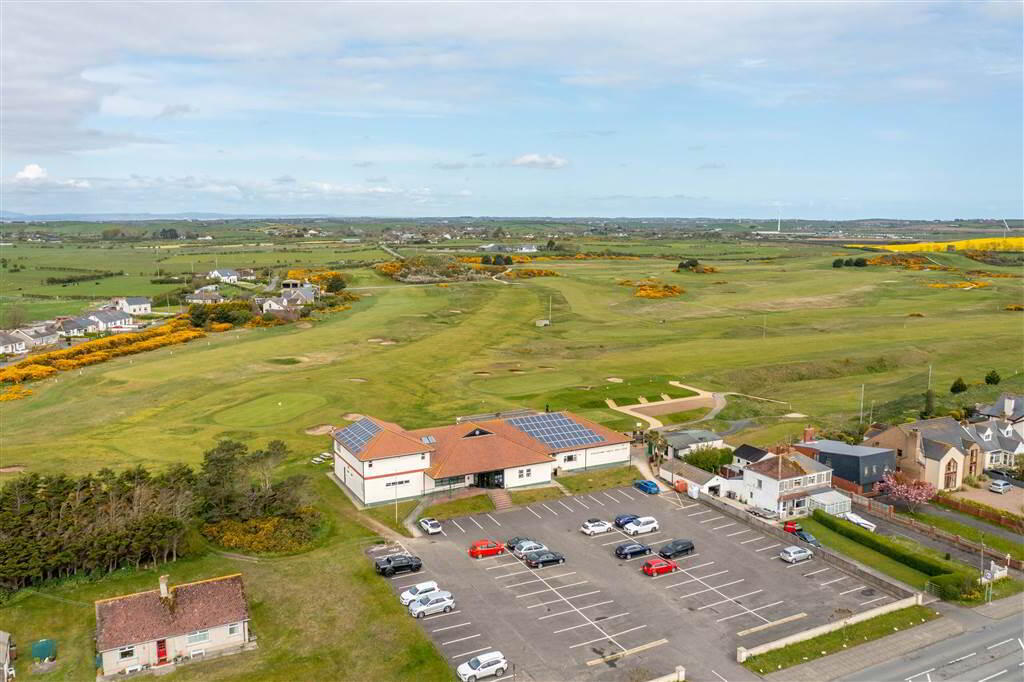
Shorelands is a sought-after residential development located of the Main Road, Cloughey. This Property is located within close proximity to Cloughey Bay Beach, the renowned Kirkistown Castle Golf Club and the Famous Kirkistown Racing Circuit.
Ground Floor
- LOUNGE:
- 5.44m x 3.96m (17' 10" x 13' 8")
Spacious front aspect Reception Room with Solid Wooden Floor and a feature stone Fireplace. - KITCHEN:
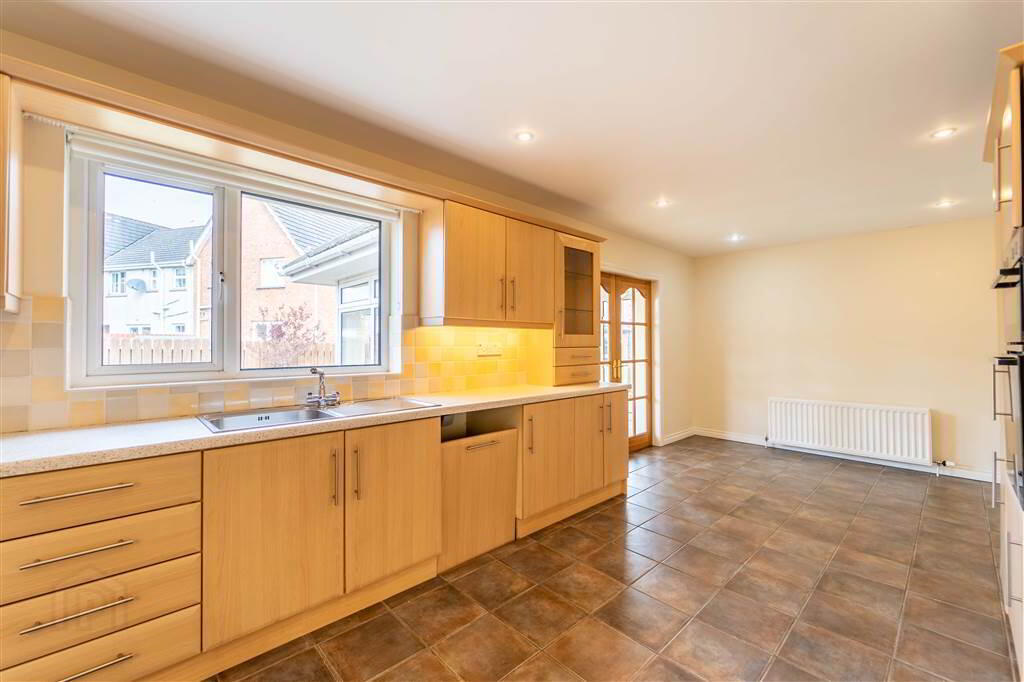
- 6.5m x 3.18m (21' 4" x 10' 5")
Spacious Kitchen with an excellent range of high and low level units with complimentary Worktops and a range of integrated appliances including a dual Oven, a Hob, a Stainless-Steel Sink Unit and a Fridge. The Kitchen is also plumbed for a Dishwasher. The Kitchen is complete with tiled floor, part tiled walls and provides space for dining. - UTILITY ROOM:
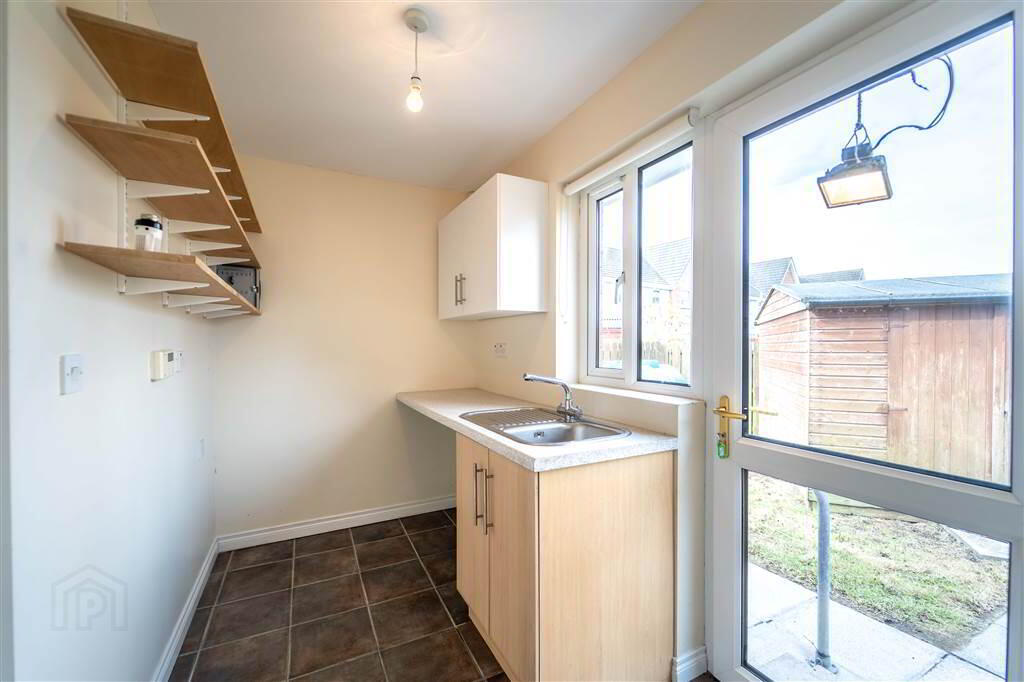
- 3.02m x 1.65m (9' 11" x 5' 5")
Located off the Kitchen with matching units and floor tiles. Plumbed for a Washing Machine. Door leading to the Rear Garden and a separate access to the Integrated Garage. - INTEGRAL GARAGE:
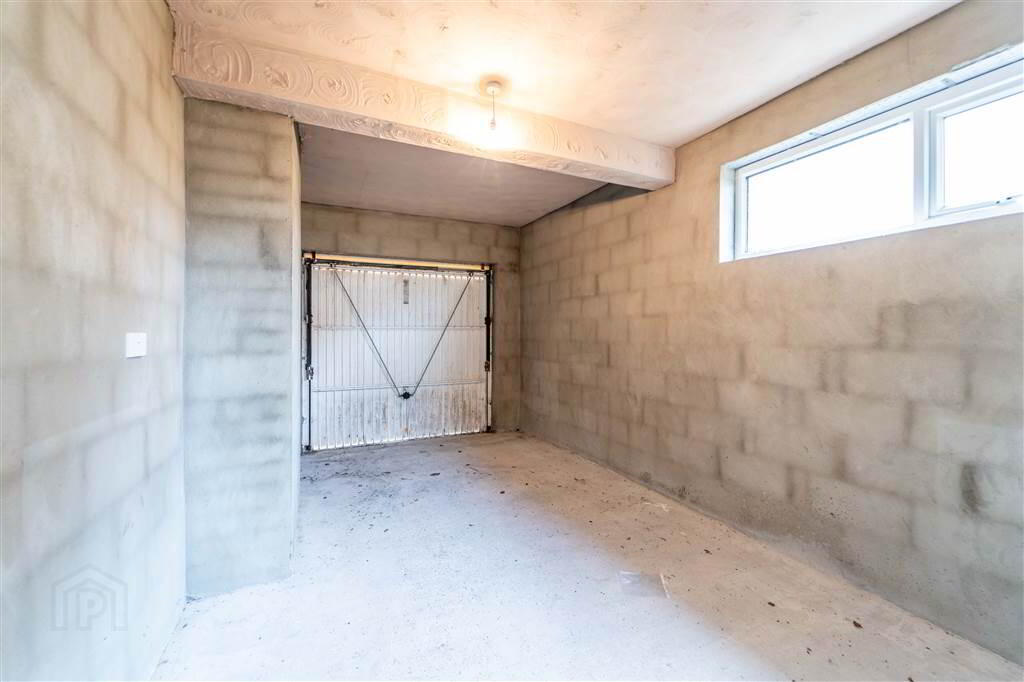
- 5.51m x 3.05m (18' 1" x 10' 2")
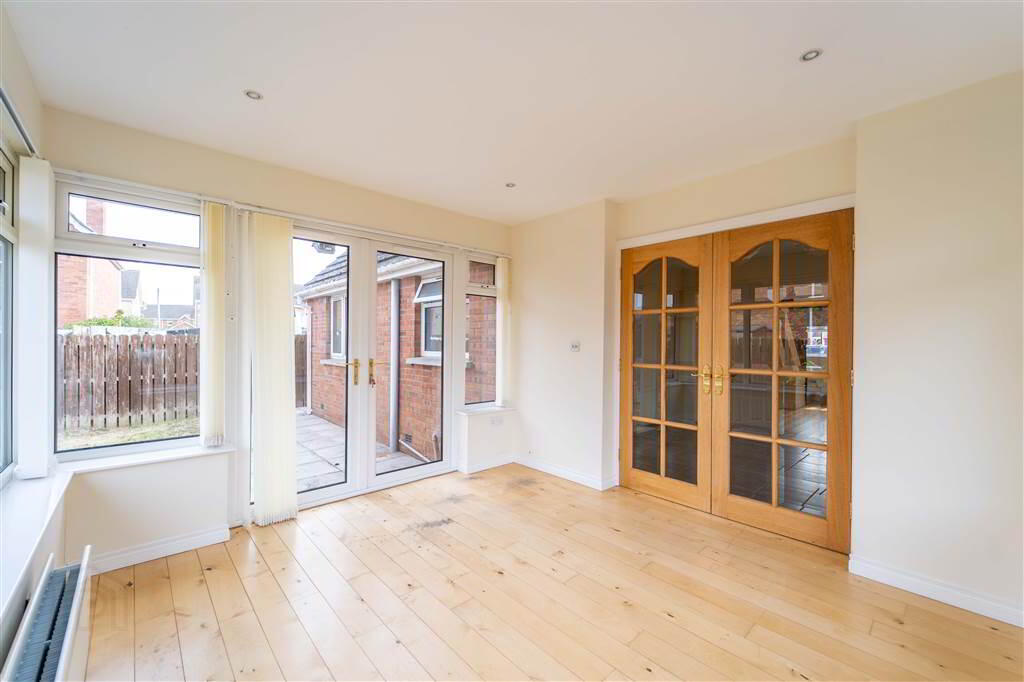
Accessed from the Utility Room and via the front Up & Over Door. - SUN ROOM:
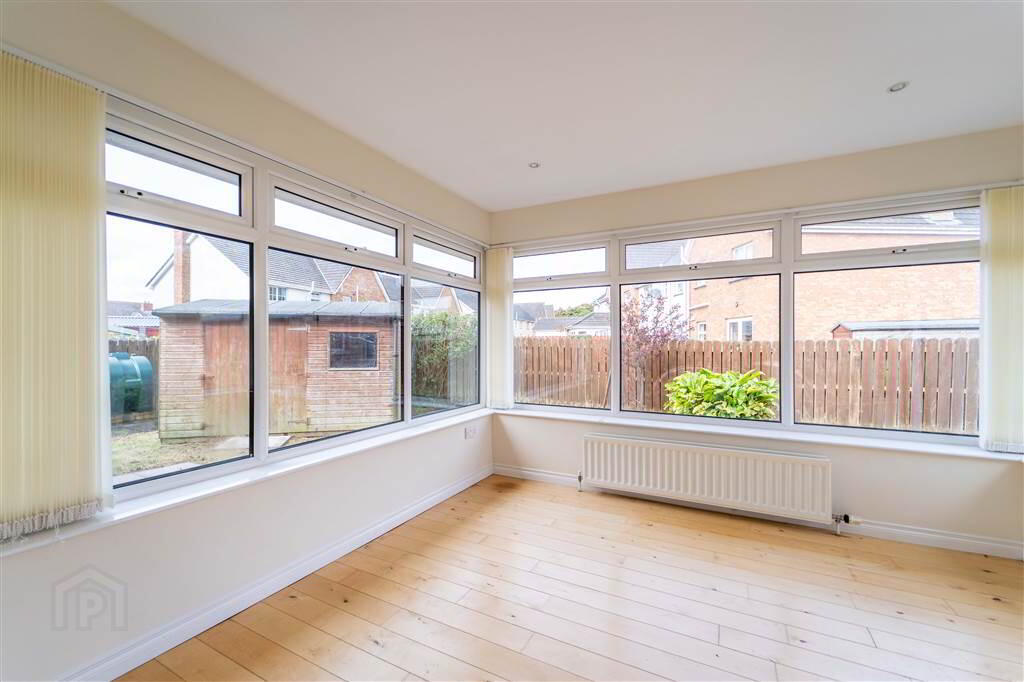
- 3.48m x 3.1m (11' 5" x 10' 2")
Located off the Kitchen with panoramic windows overlooking the Garden. Complete with Solid Wooden Floor and offers a separate access to the Rear Garden. - SITTING ROOM:
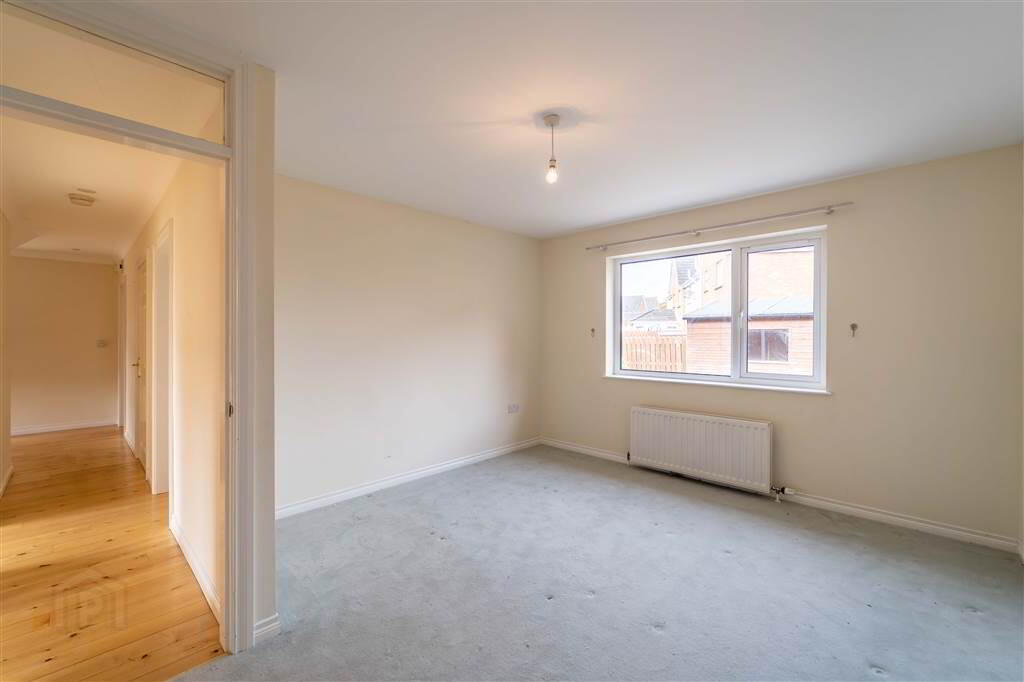
- 4.24m x 3.58m (13' 11" x 11' 9")
Rear aspect Reception Room. - BEDROOM (4):
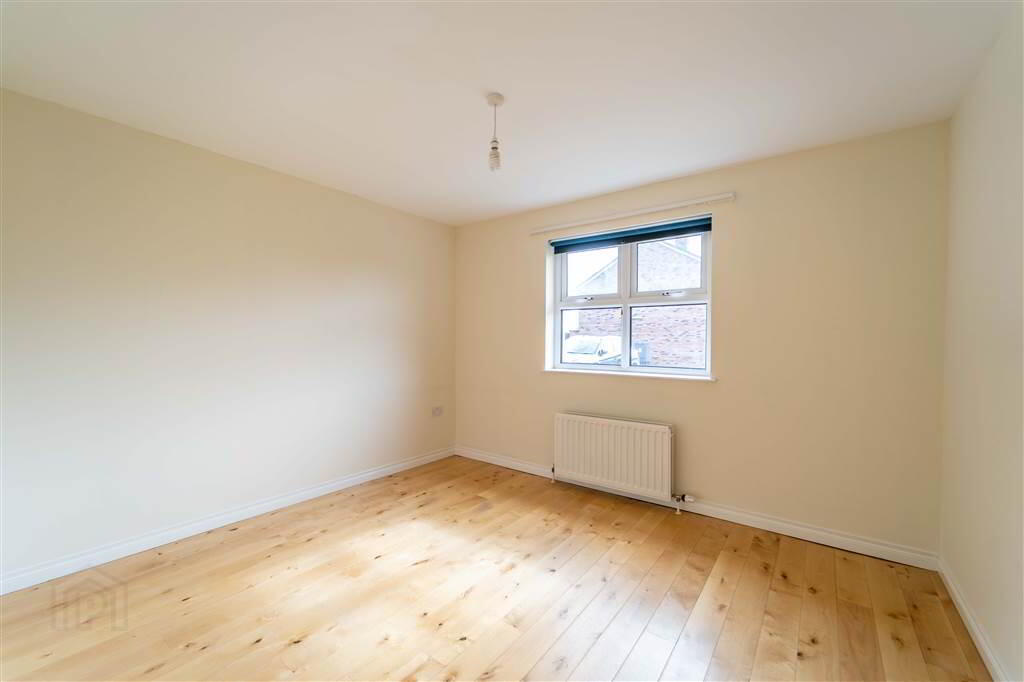
- 3.63m x 3.12m (11' 11" x 10' 3")
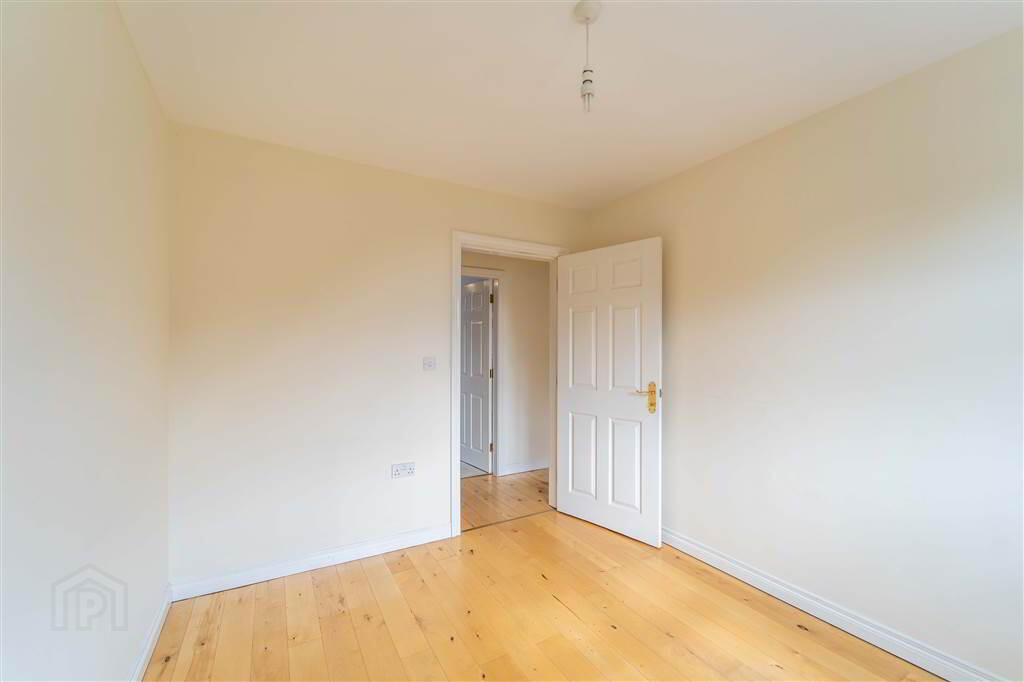
Front aspect double Bedroom complete with Solid Wooden Floor. - BEDROOM (5):
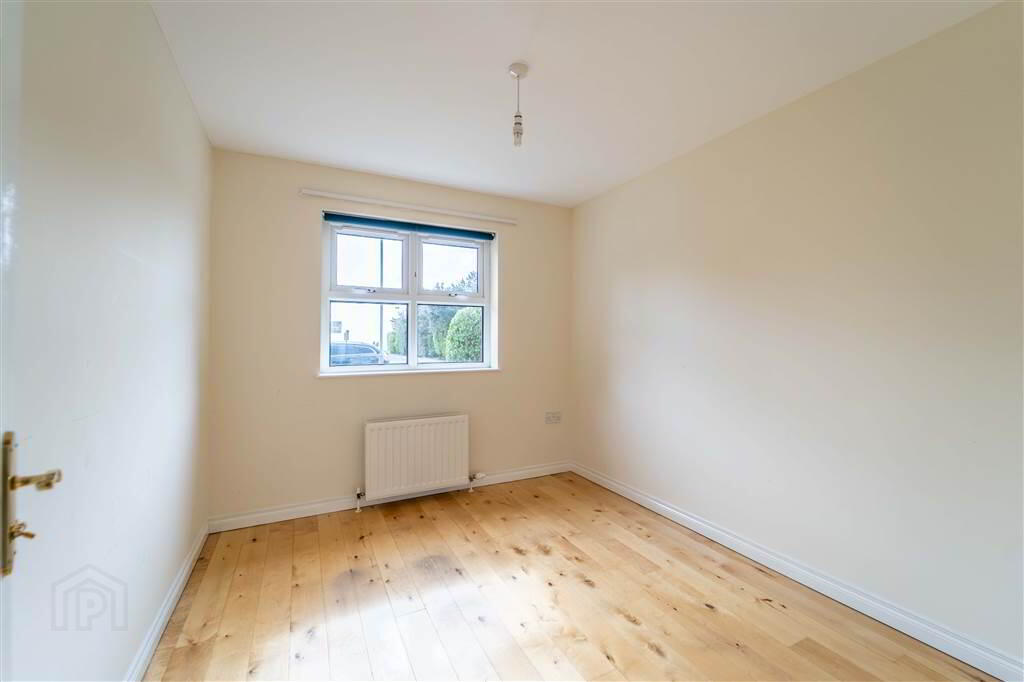
- 3.12m x 2.44m (10' 3" x 8' 9")
Front aspect double Bedroom complete with Solid Wooden Floor. - BATHROOM:
- 3.15m x 2.72m (10' 4" x 8' 11")
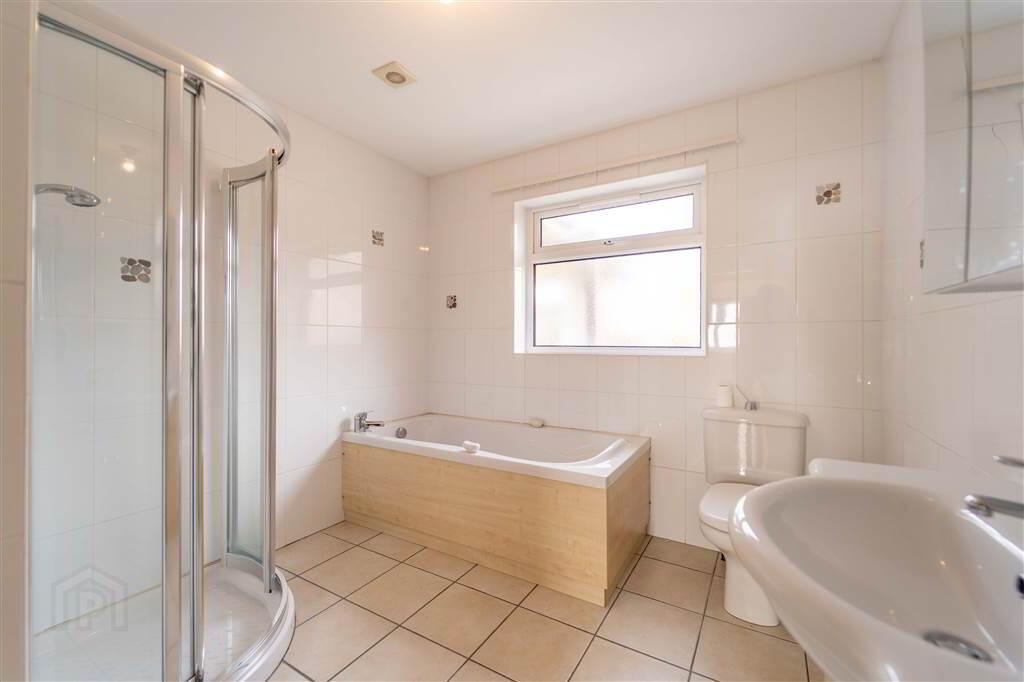
Fully tiled Bathroom with a four-piece suite comprising a wood panel Bath, a Push Button W.C., a Wash Hand Basin.
First Floor
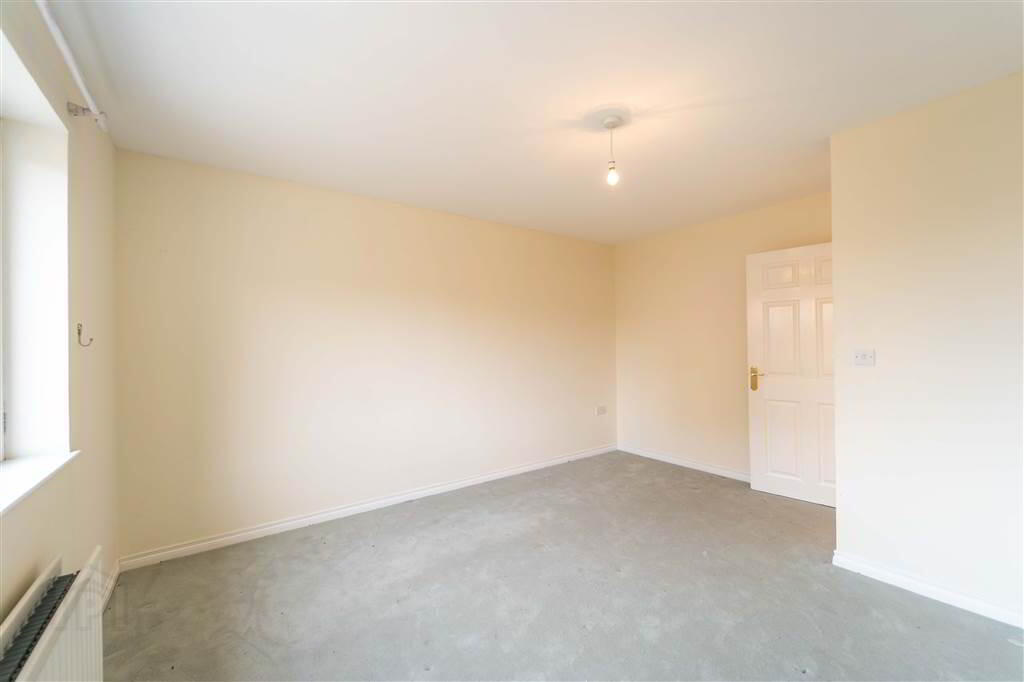
- PRINCIPAL BEDROOM:
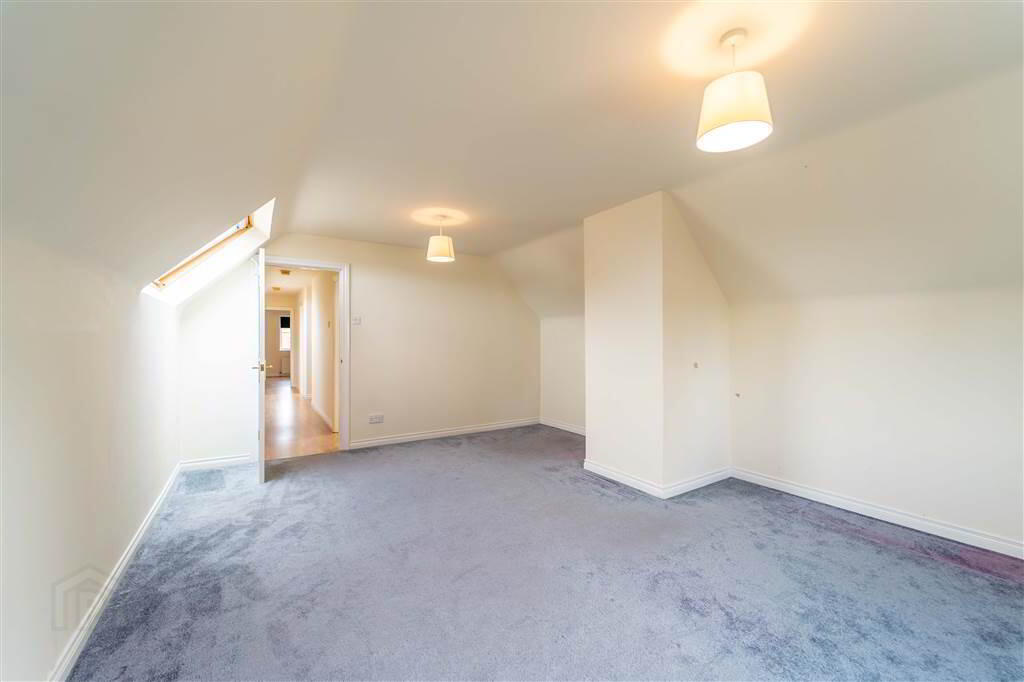
- 5.33m x 4.04m (17' 6" x 13' 3")
Spacious double Bedroom. - BEDROOM (2):
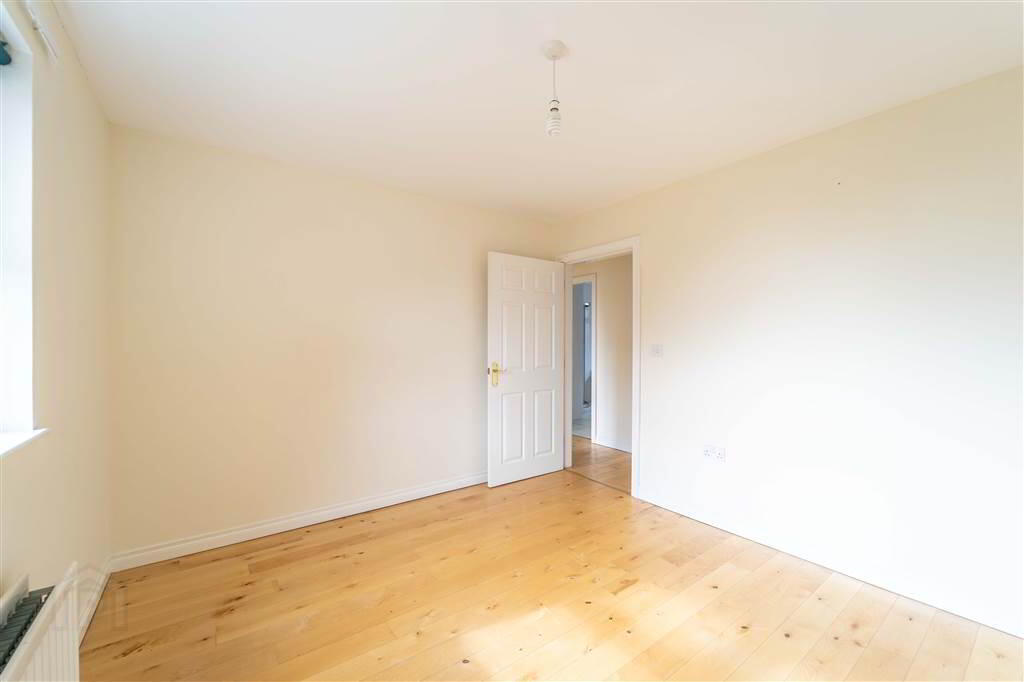
- 4.01m x 3.66m (13' 2" x 12' 4")
Double Bedroom with Laminate Wooden Floor and access to Eaves Storage. - BEDROOM (3):
- 3.4m x 2.46m (11' 2" x 8' 1")
Complete with Laminate Wooden Floor and access to Eaves Storage. - SHOWER ROOM:
- 2.54m x 2.46m (8' 4" x 8' 1")
White three-piece suite comprising a Push Button W.C., a tiled Shower Cubicle and a Wash Hand Basin with Storage Under.
Outside
- FRONT:
- Driveway providing off-road parking for multiple vehicles and a garden laid in lawn.
- REAR:
- Fence enclosed garden laid primarily in lawn as well as Patio paving.