If you are looking for a residence within arguably one of the most sought after addresses in Northern Ireland which exudes elegance then look no further.
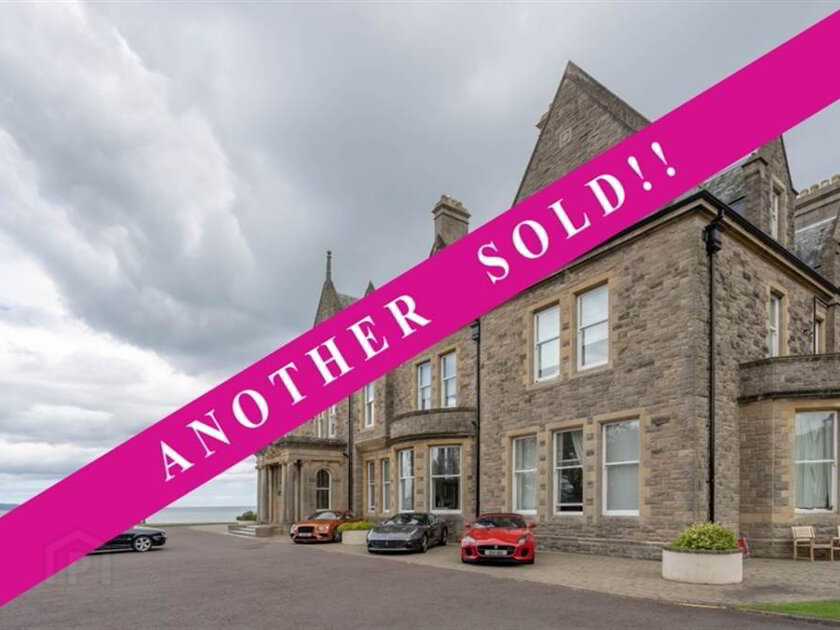
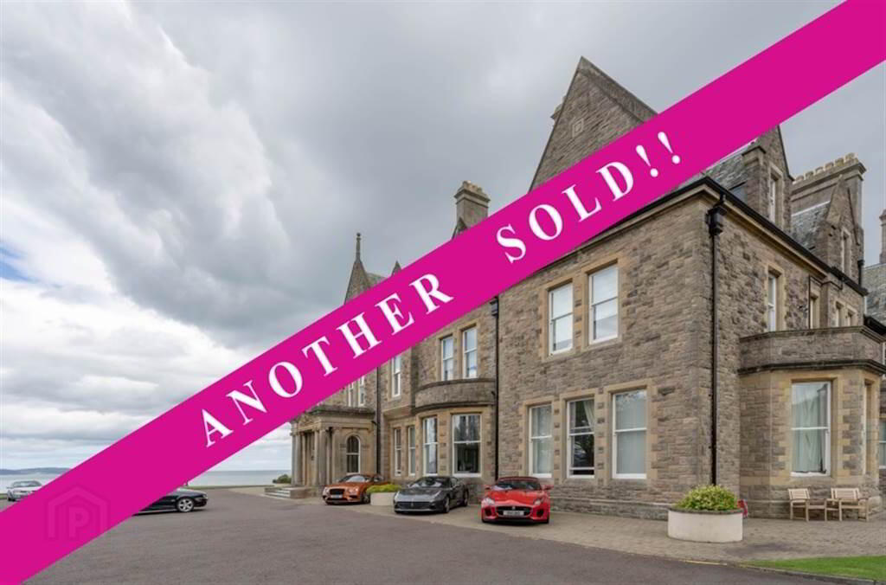
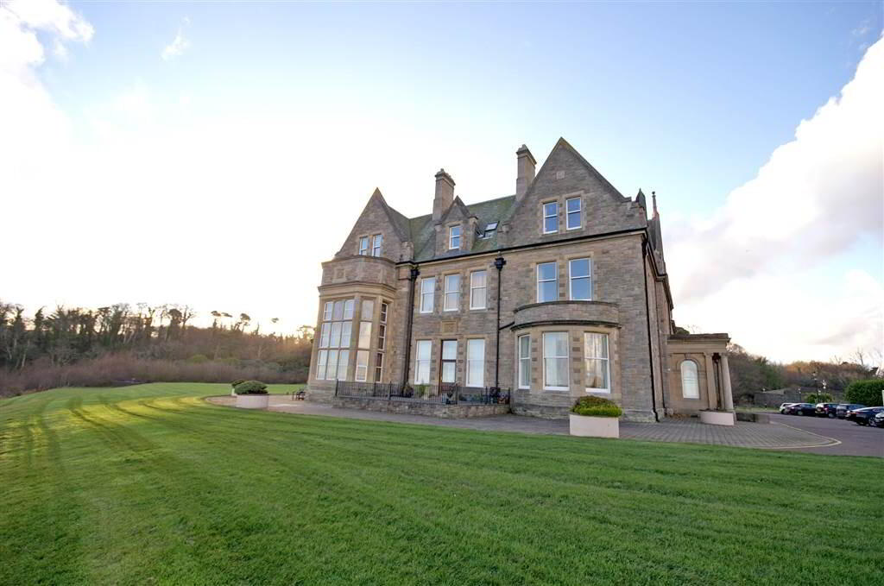
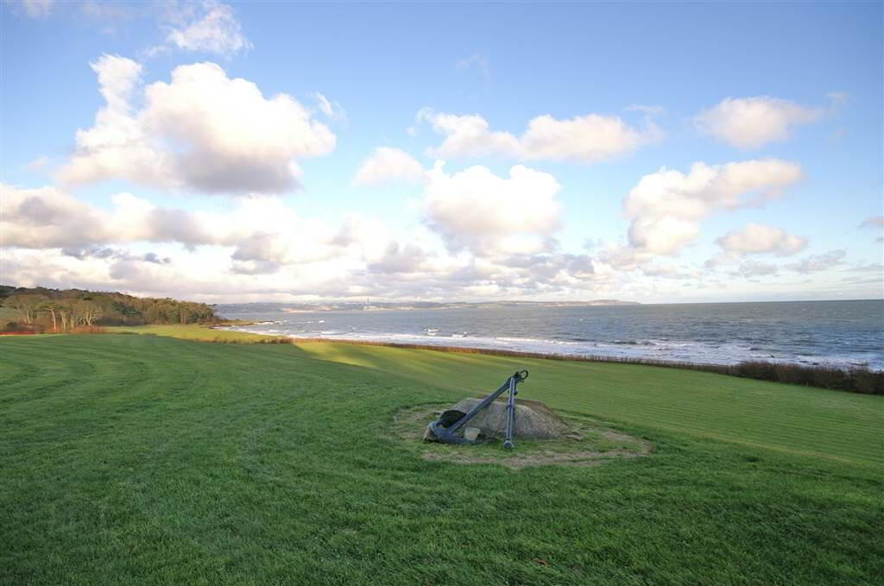
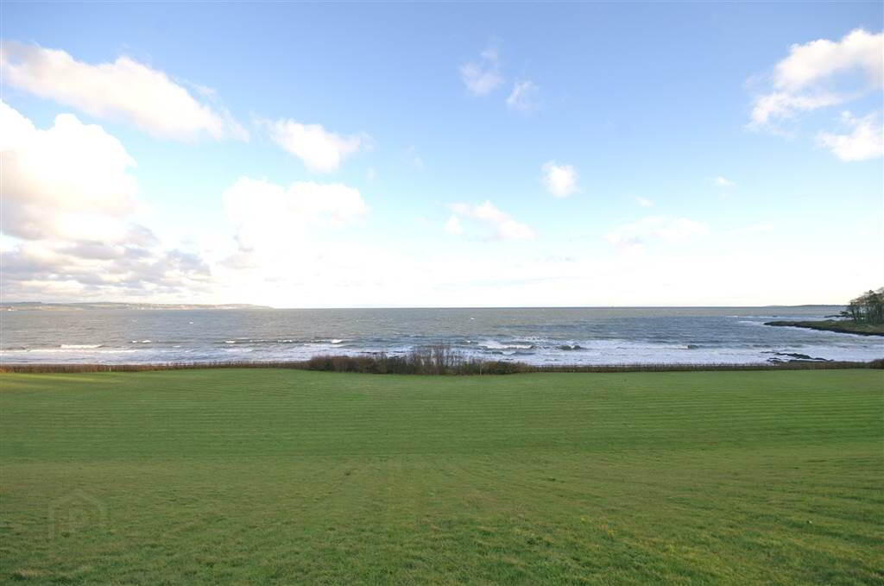
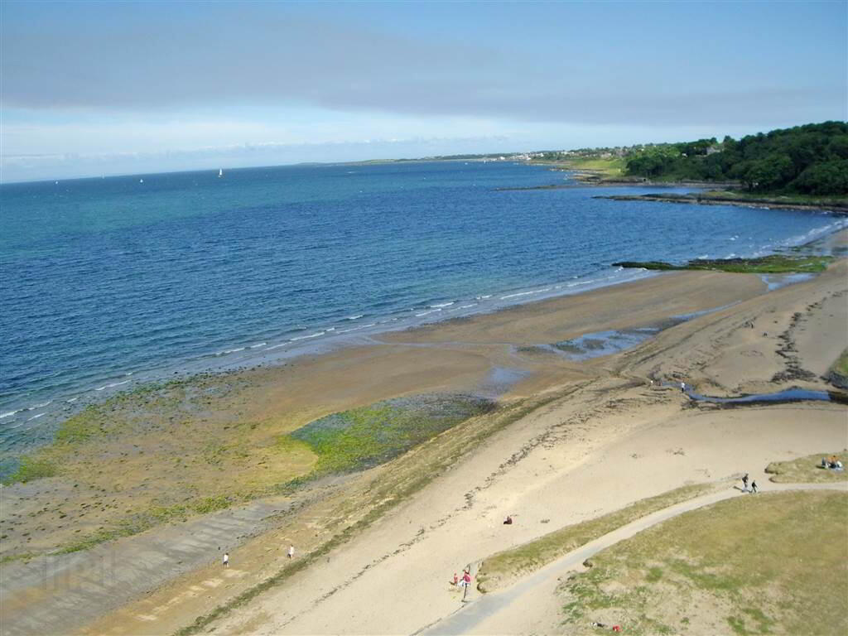
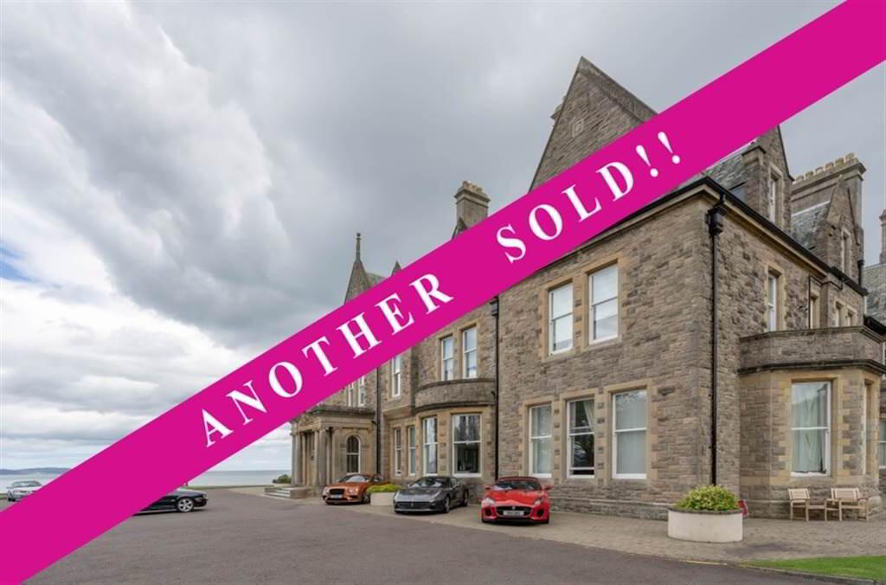
Steeped in history and oozing charm, Crawford House is a stunning listed building by Vincent Craig, which sits on an elevated site, boasting spectacular views across the Belfast Lough and beyond.
This opulent building has been sympathetically extended and developed to provide luxurious apartments and Independent Property Estates are delighted to bring to the Sales Market Apartment 2 Crawford House.
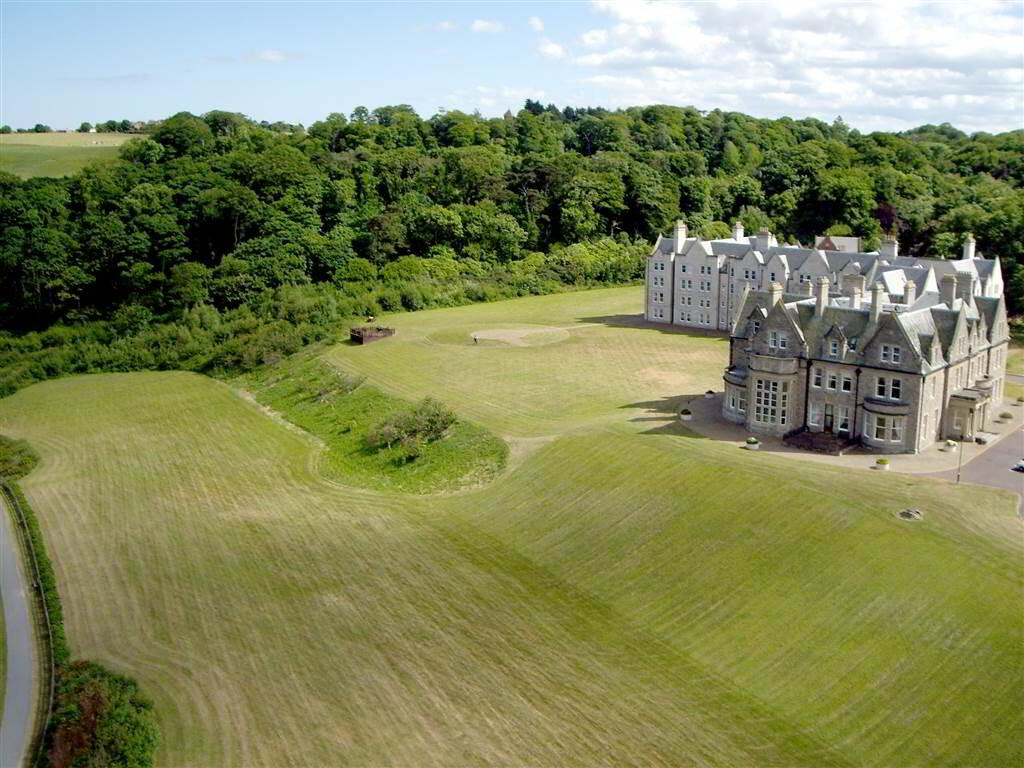
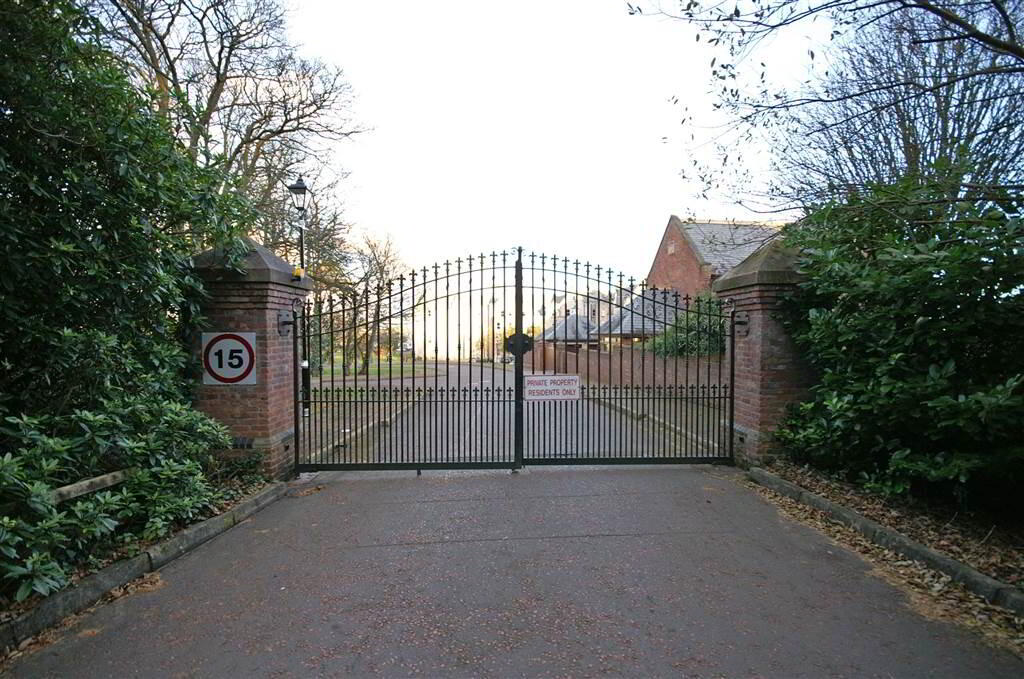
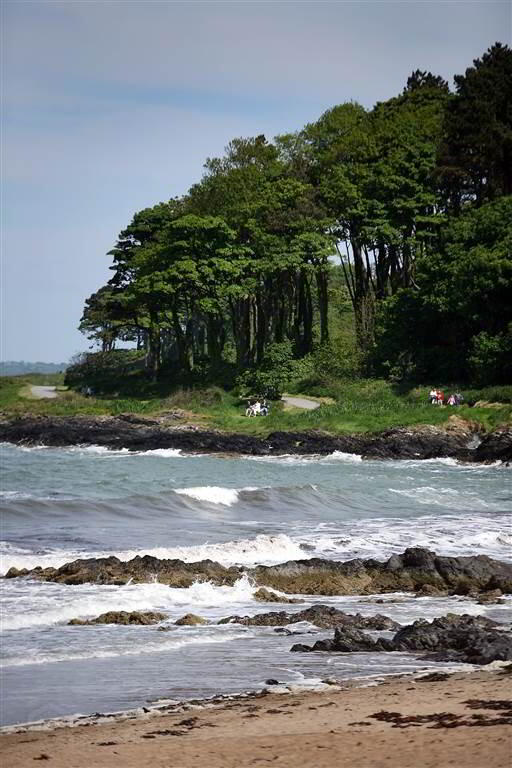
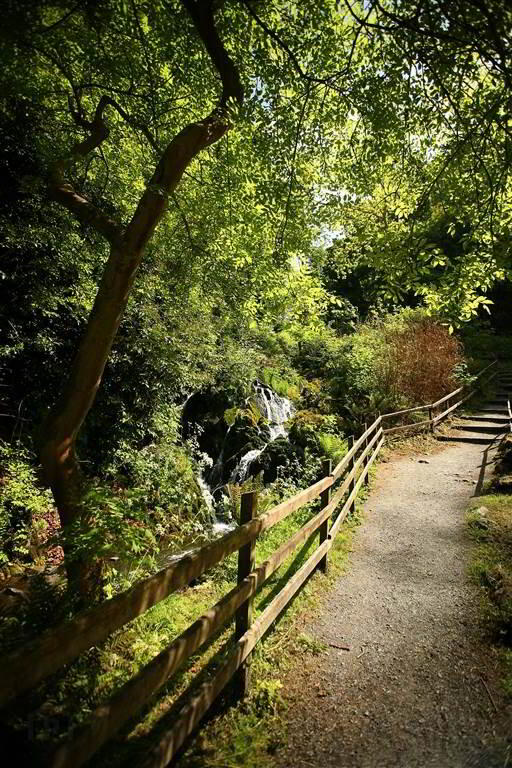
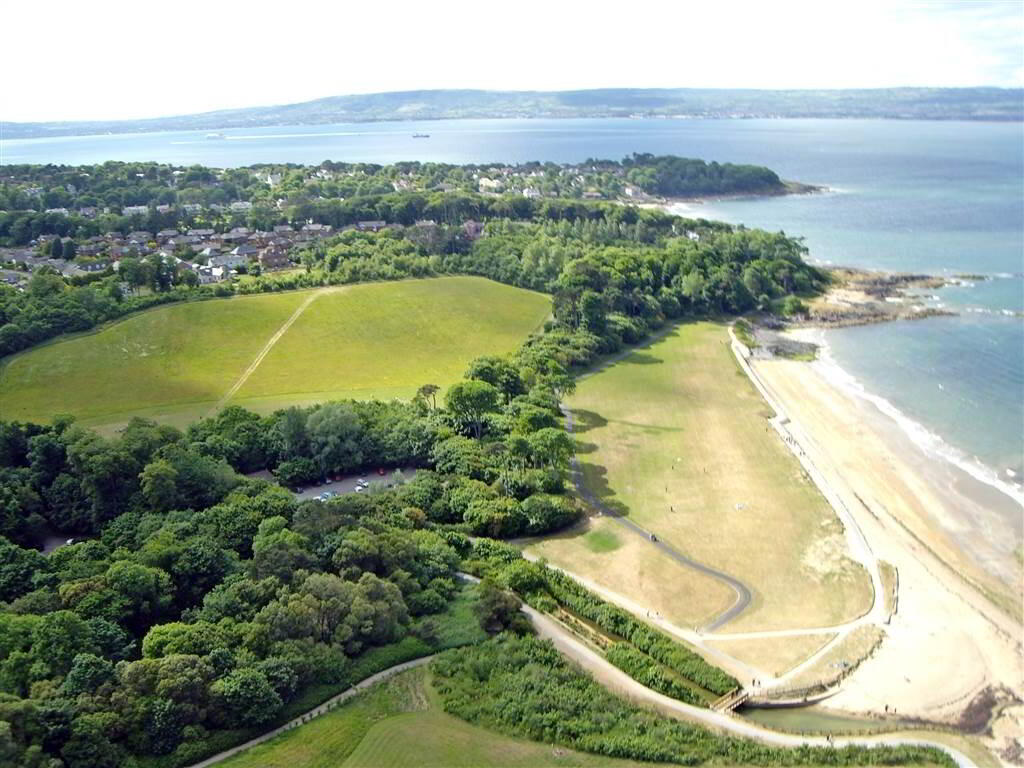
Immediately viewers will appreciate the impressive access to this lovely home as they turn into a tree lined road within 21 acres of woodland and meadow which forms Crawfordsburn Country Park.
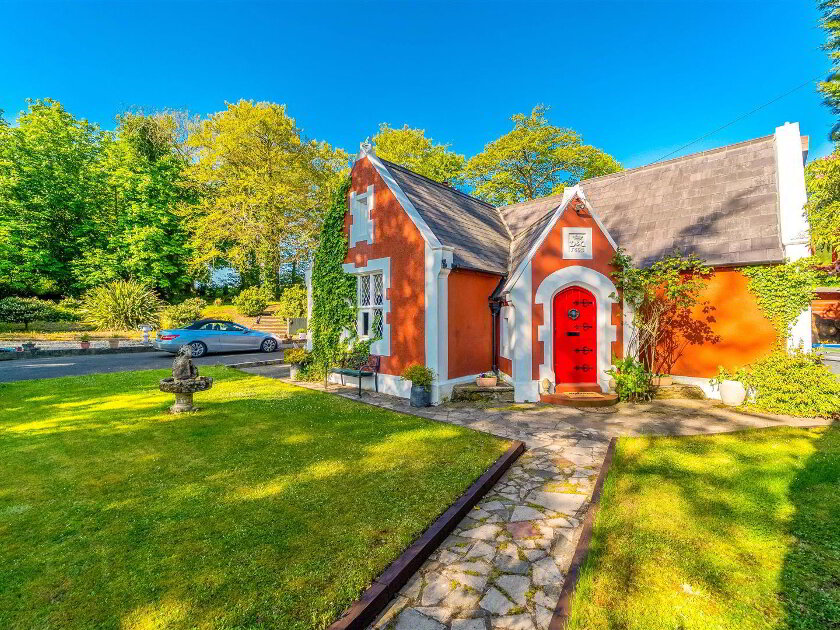
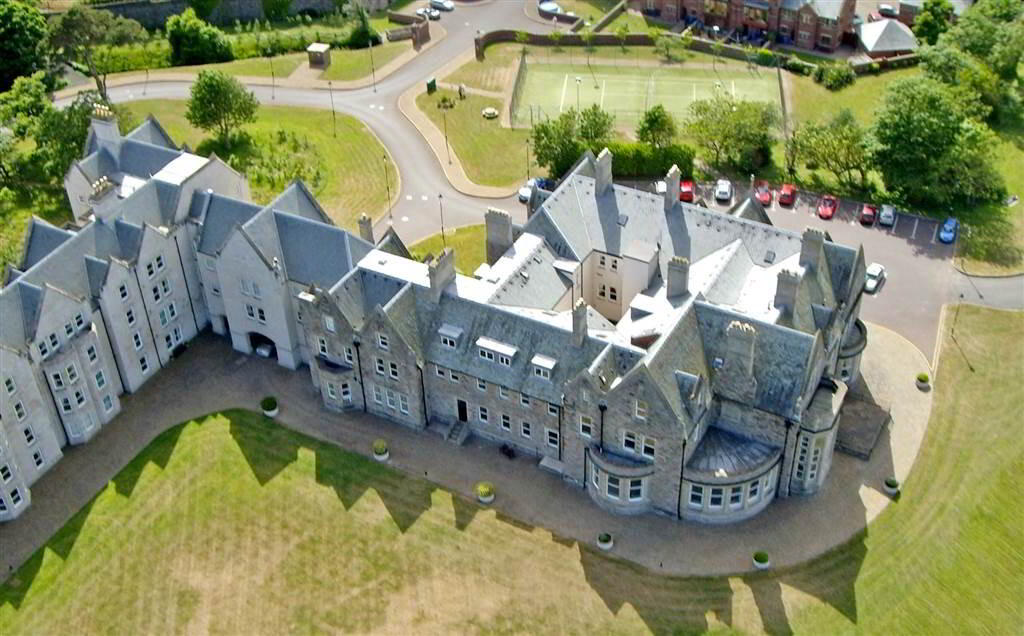
The Gatehouse leads you to an imposing gated entrance, with a sweeping driveway lined by Victorian style lamp posts.
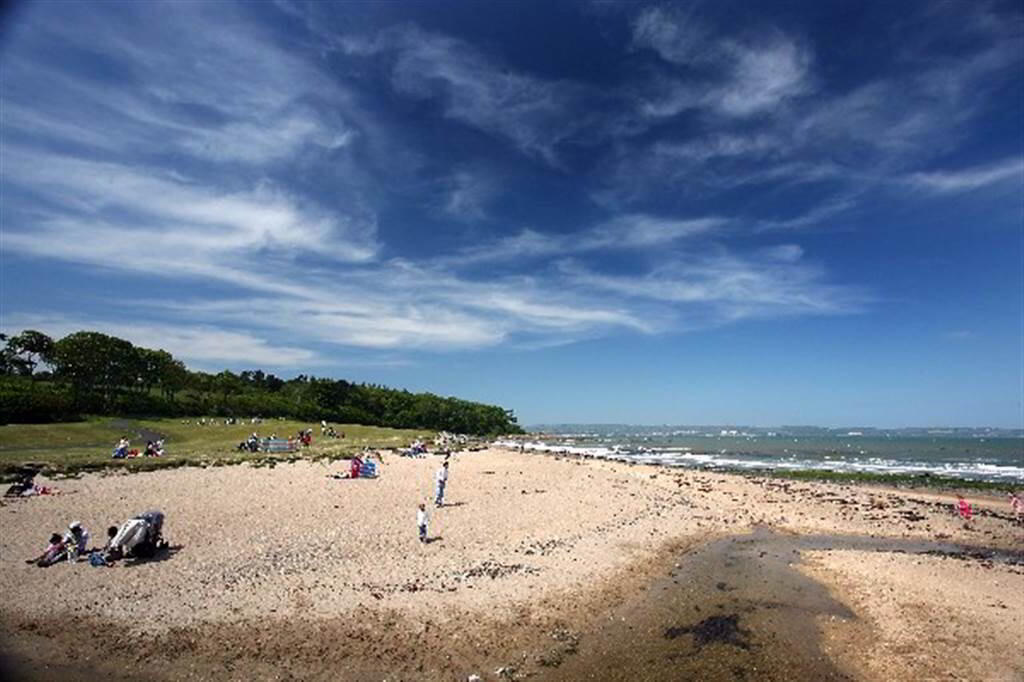
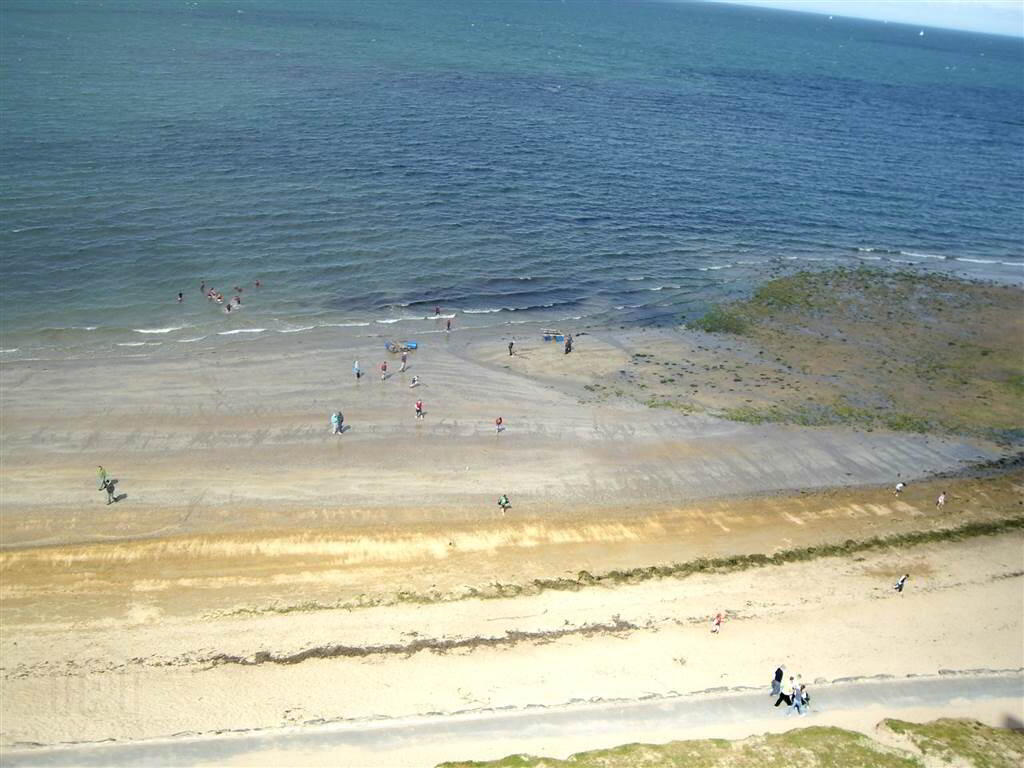
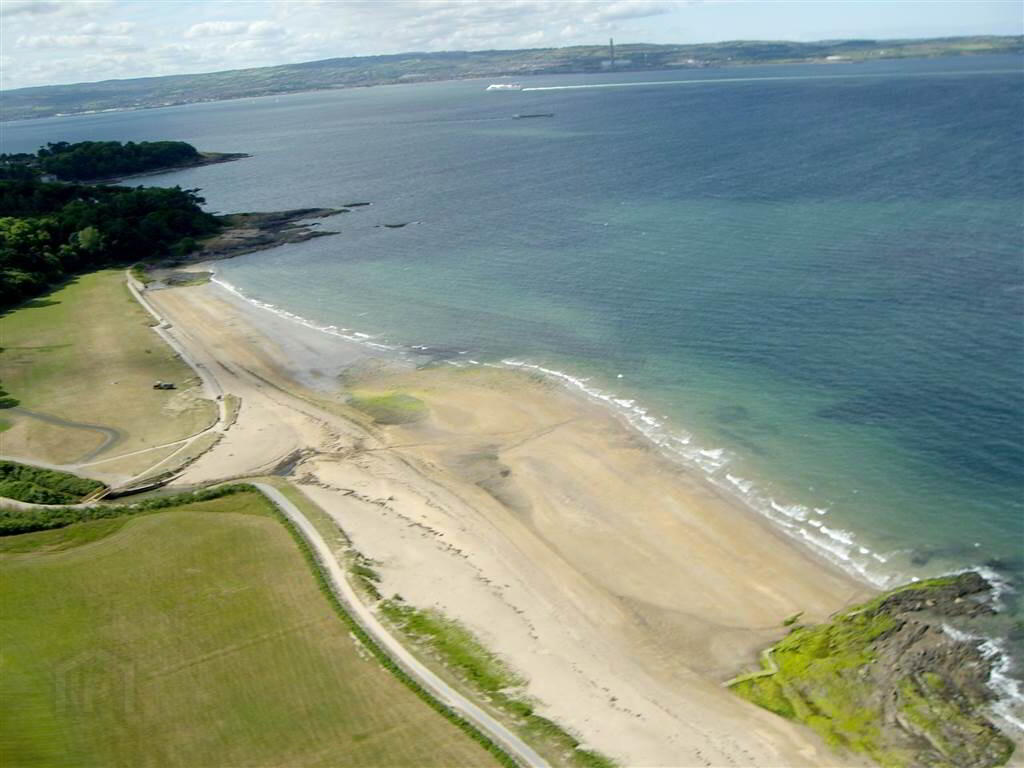
The extensive grounds lead directly to the beach, tennis courts and (yes) a helicopter pad.
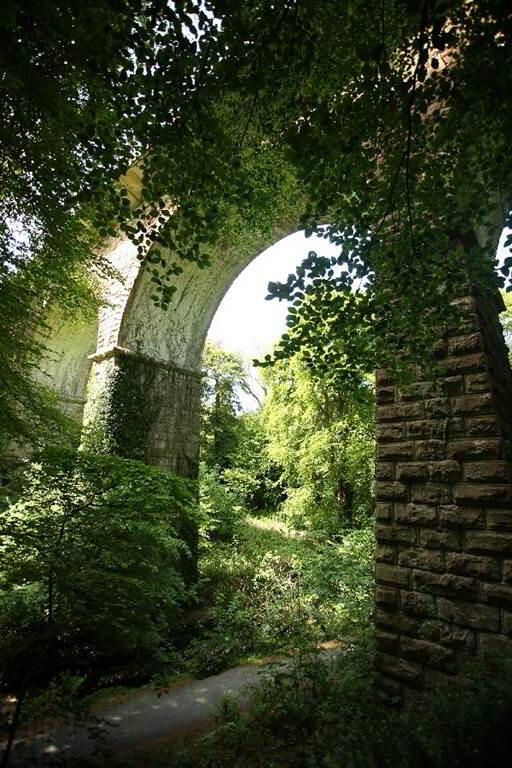
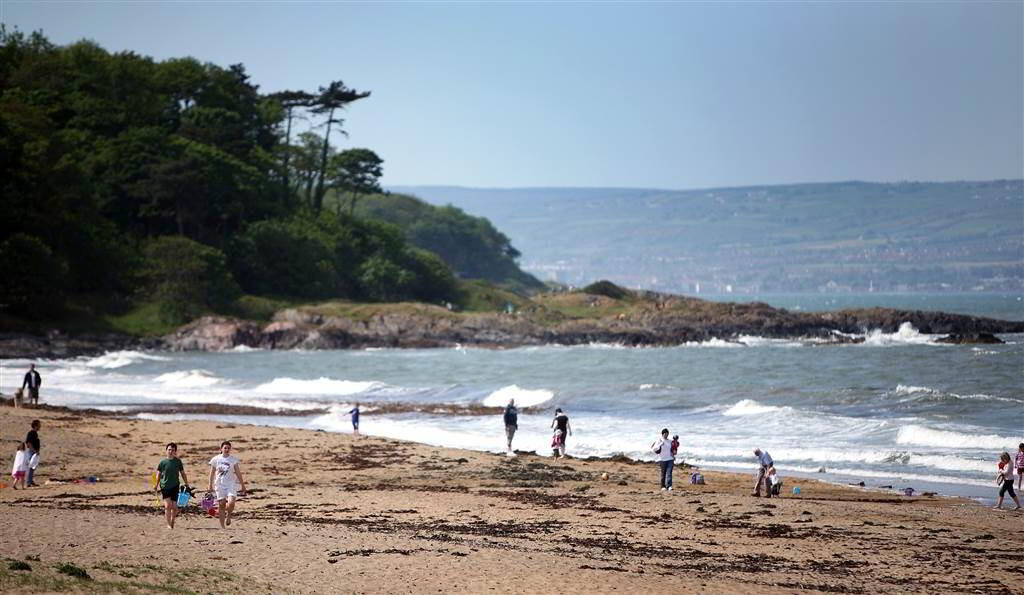
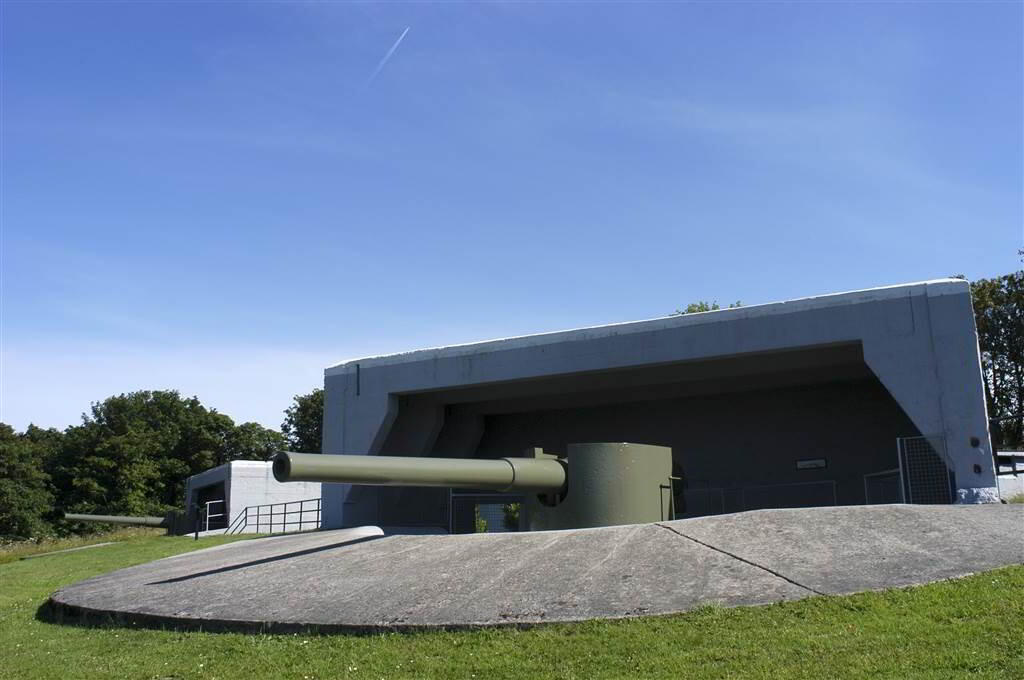
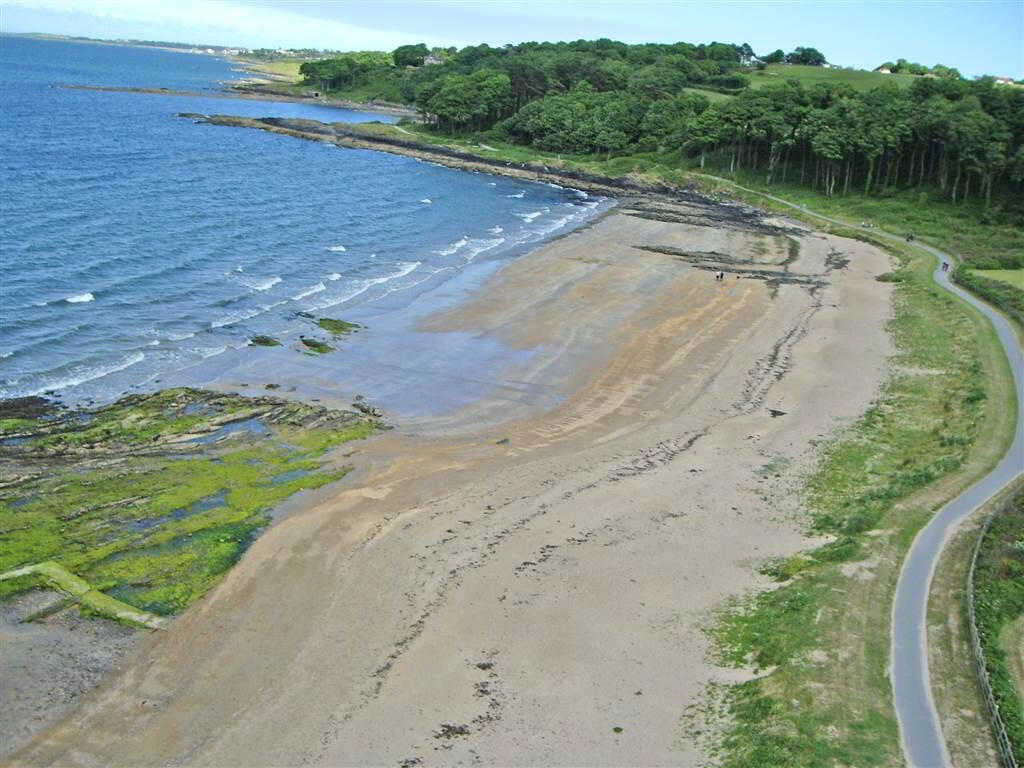
Surrounded by the Country Park, you can enjoy idyllic walks to the waterfall, woodland, bridges and a stone viaduct or you can take a stroll onto the shores of Crawfordsburn beach.
Continuing the historic theme, Crawfordsburn village is a few minutes away and the Old Inn lives up to its name dating back to 1614.
We recommend viewing at your earliest convenience to truly appreciate one of the most prestigious places to live.
NUMBER 2 CRAWFORD HOUSE
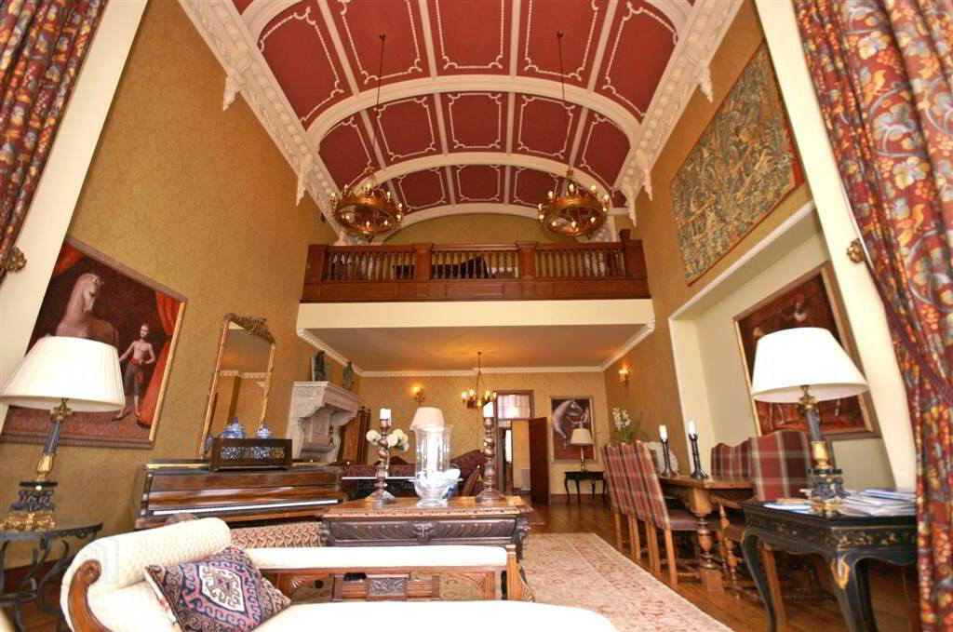
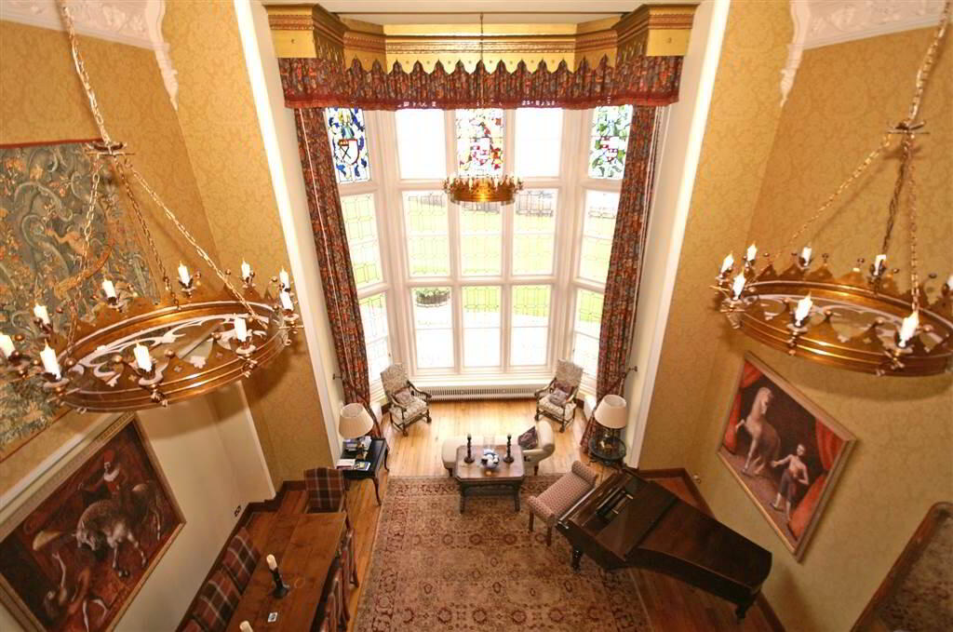
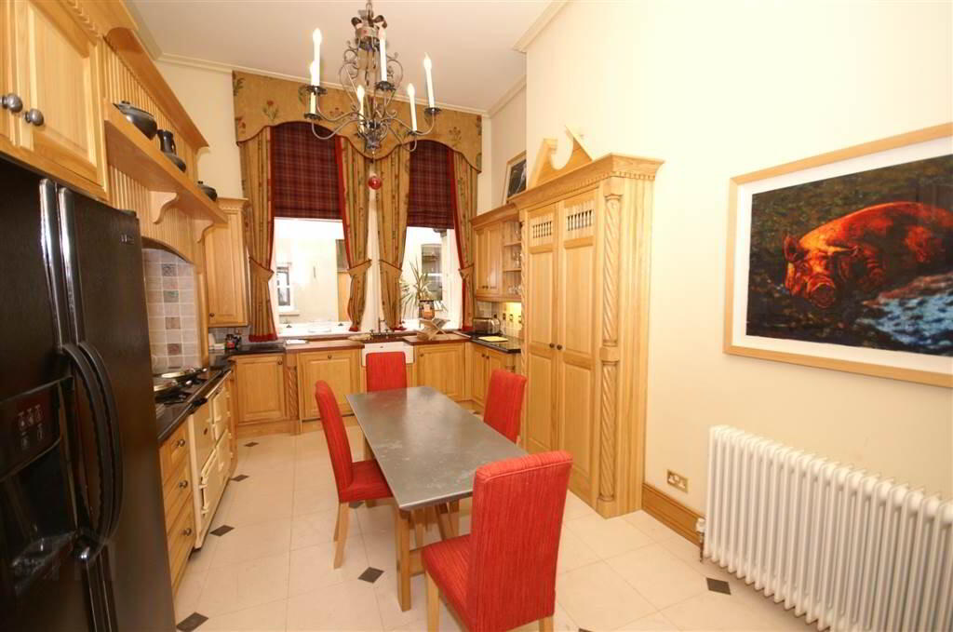
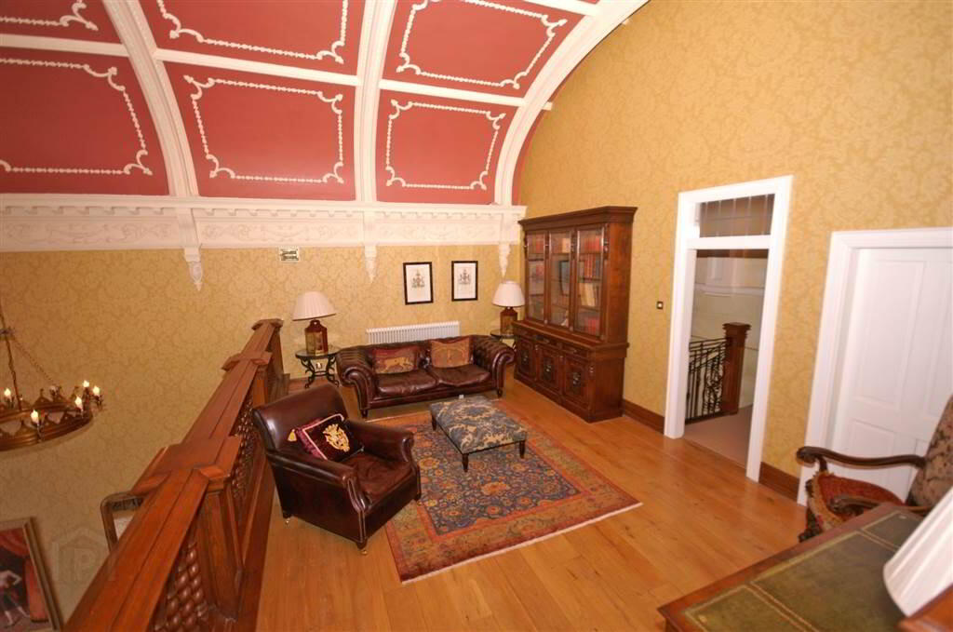
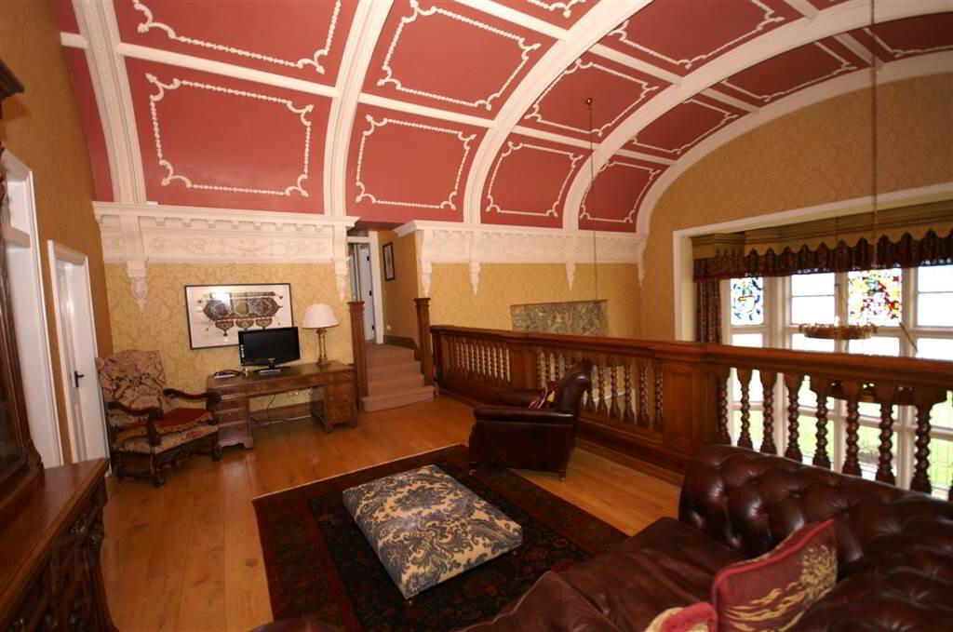
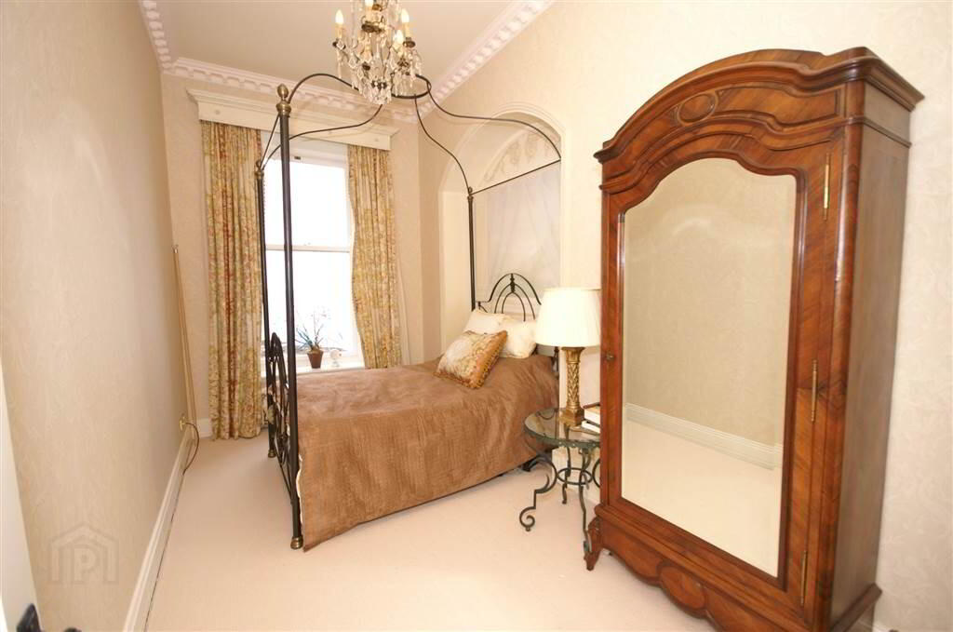
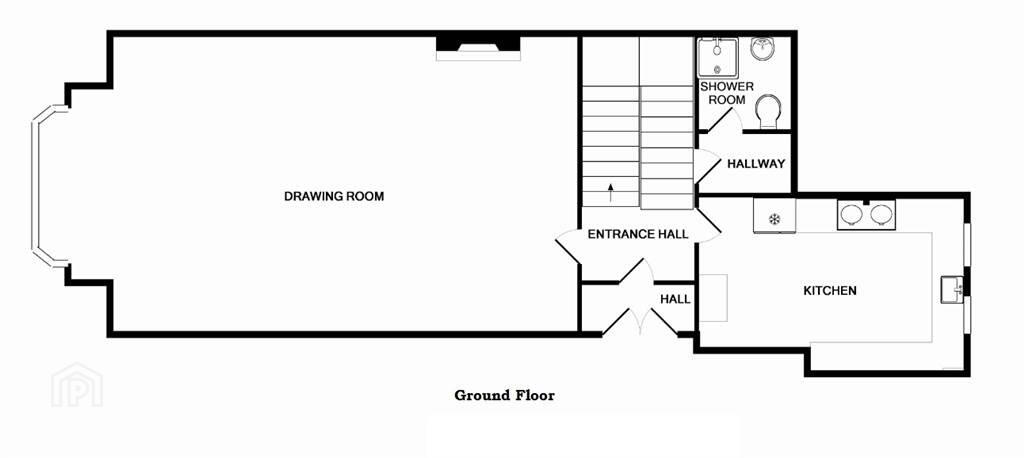
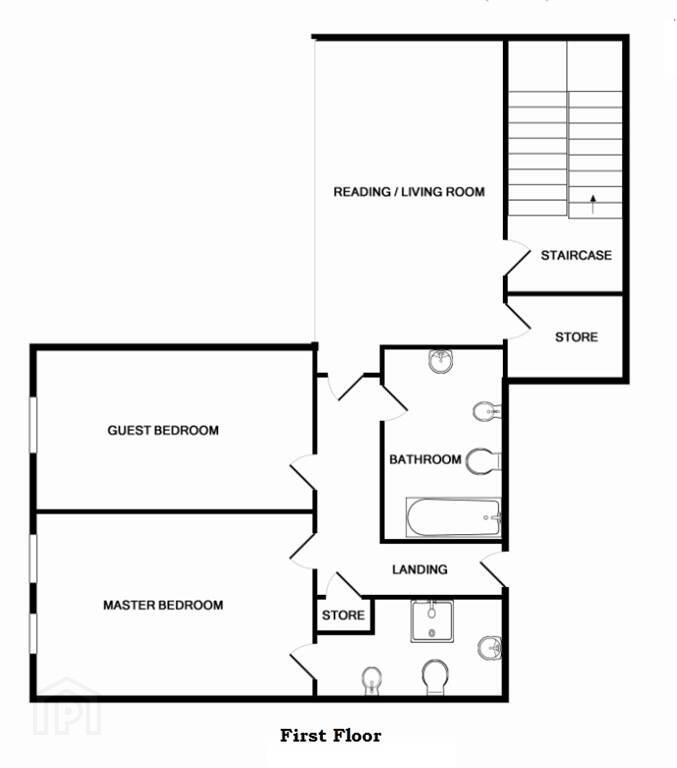
Apartment 2 Crawford House is laid out over two floors, comprising a central Reception Room with extensive views over the Communal Lawns and Belfast Lough, a Gallery Level Reading / Sitting Room looking down over the Central Reception Room, a luxury fully Fitted Kitchen with a casual Dining Area and an additional walk in Larder, two Bedrooms (the Master Bedroom benefits from an Ensuite Shower Room), a First Floor Bathroom Suite and an additional Ground Floor Shower Room.
Each Room in this unique home exudes eminence with a variety of unique features, quality finishing and spectacular sea views thus further generating an atmosphere of grandeur throughout
Entrance
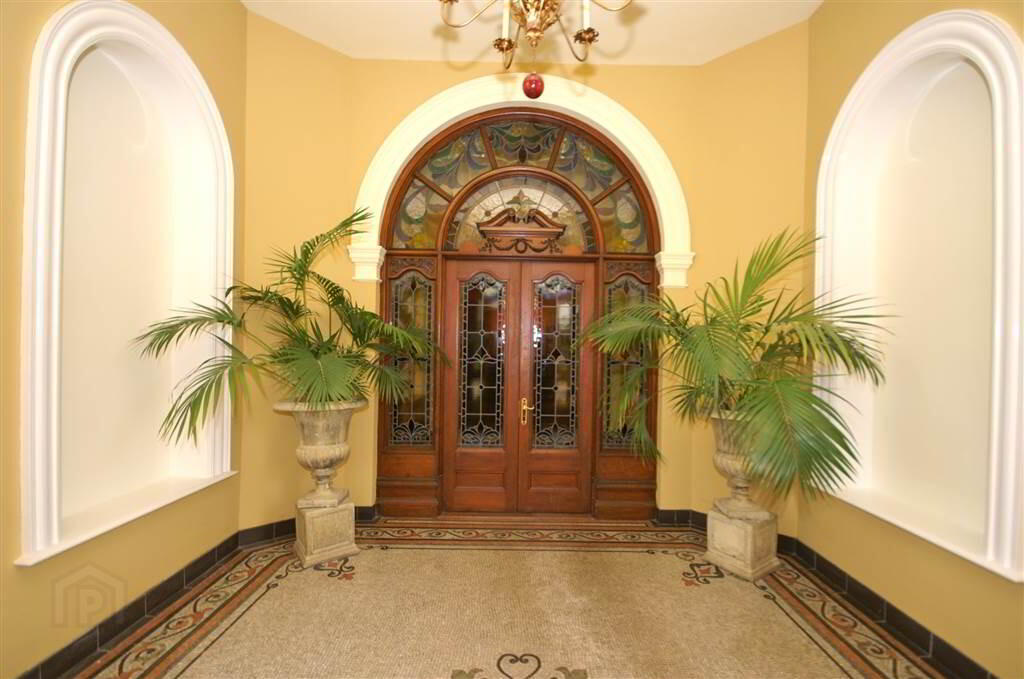
- Ornate Communal Reception Hall
- Electronic door entry system. Panelled double entrance doors to:
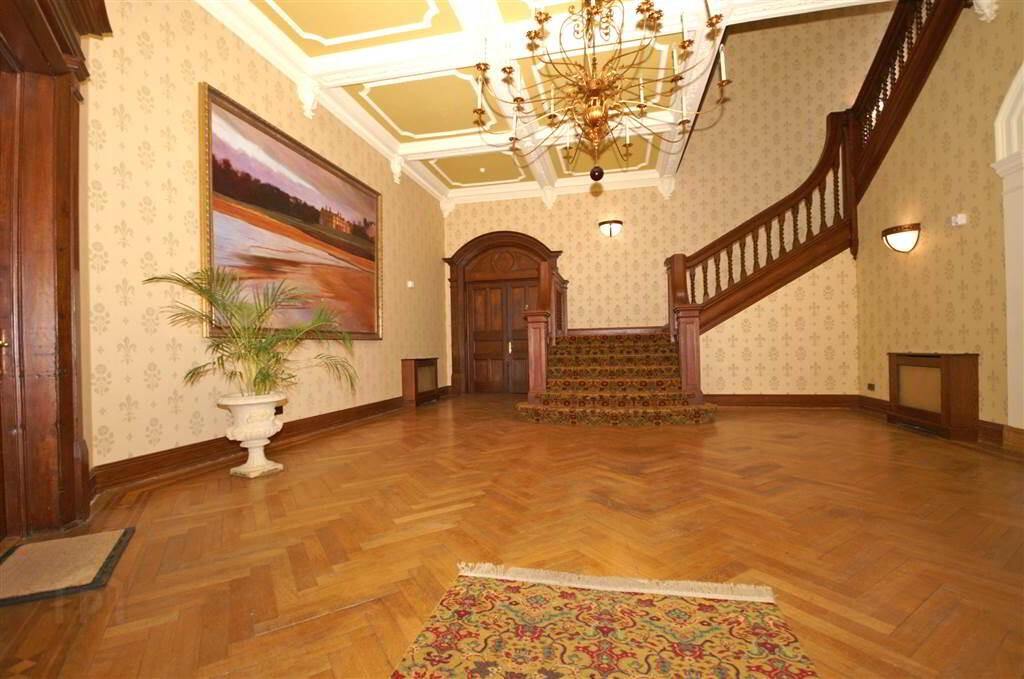
- ENTRANCE HALL:
- Grand Hall with Pitch Pine Flooring
Ground Floor
- INNER HALLWAY:
- Pitch Pine Flooring, Under stairs Storage, Ceramic Tiled Floor. Ceramic Tiled Floor.
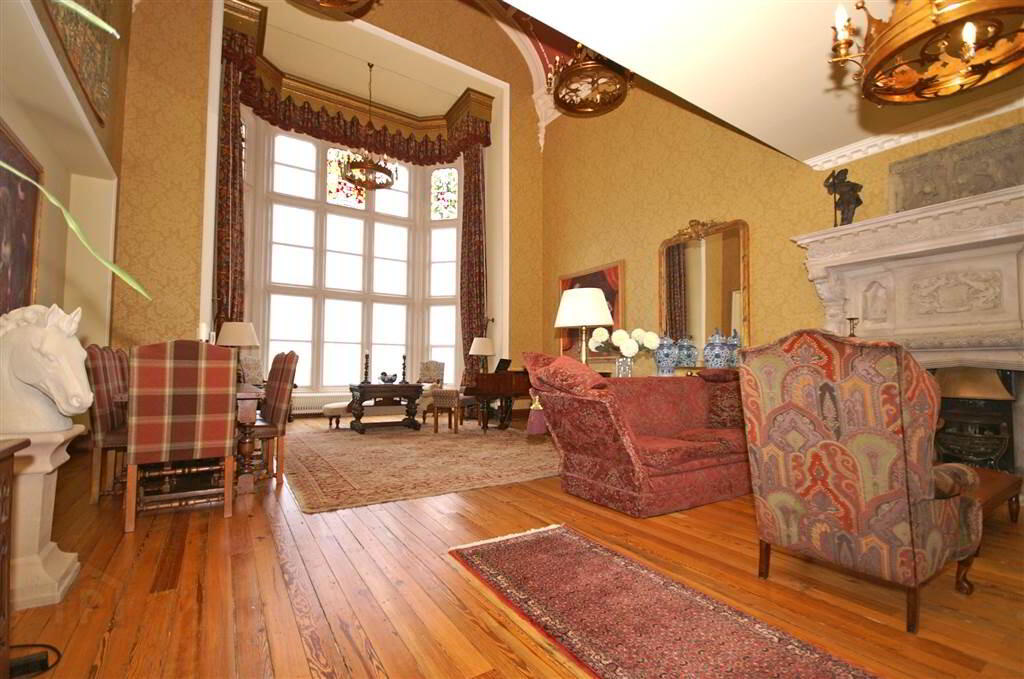
- DRAWING ROOM:
- 11.76m x 6.65m (38' 7" x 21' 10")
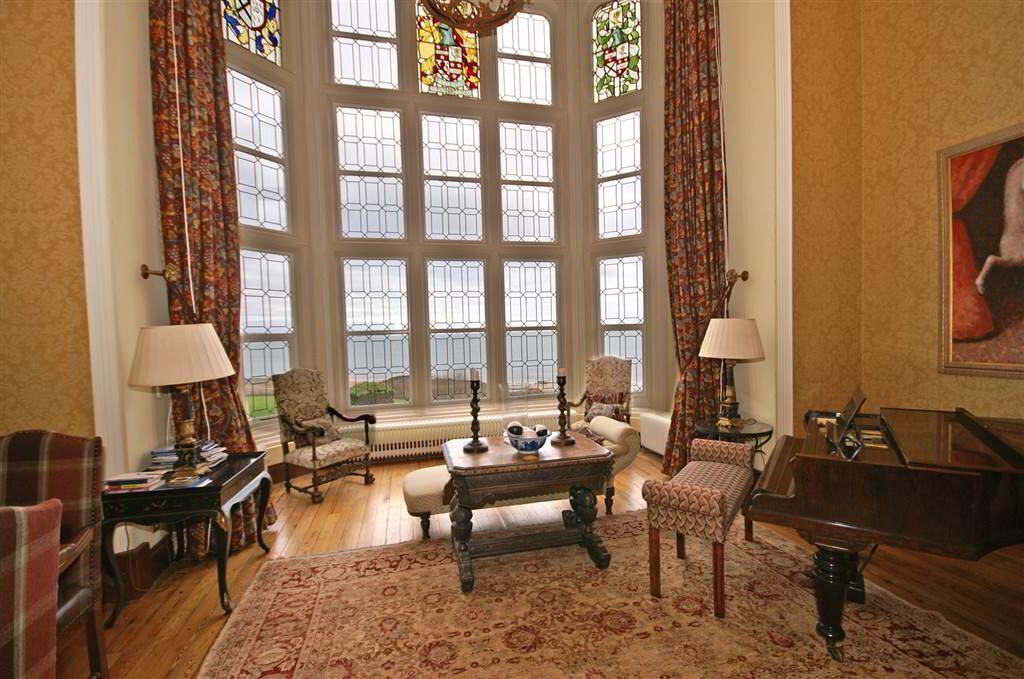
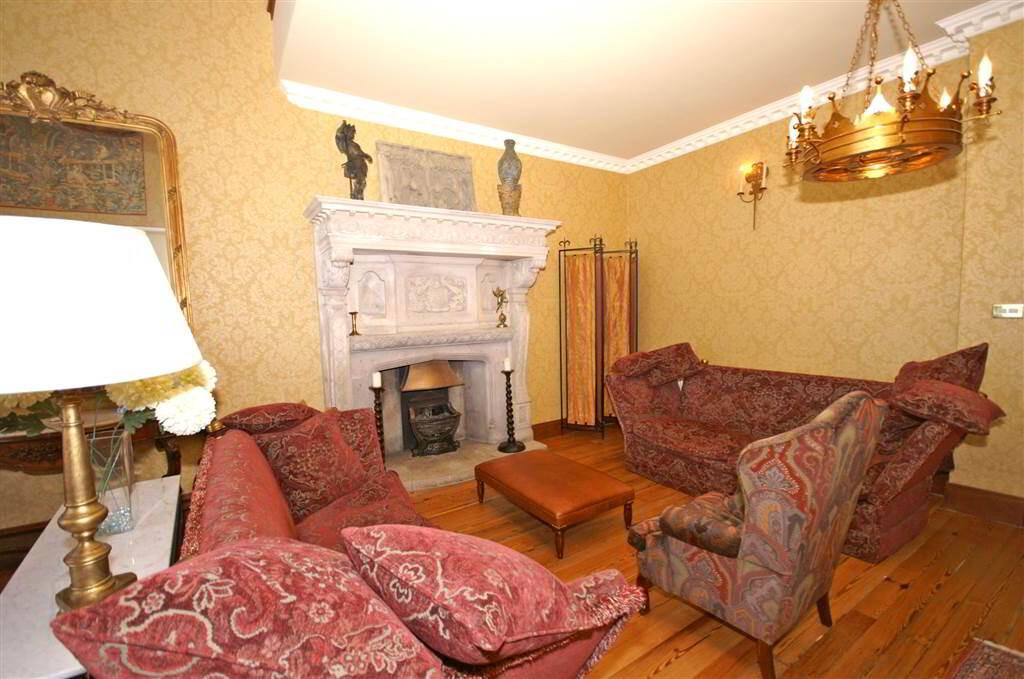
Grand Reception with Vaulted barrelled ceiling with plaster detailing and cornicing. Pitch Pine Flooring into Bay Window with full height leaded windows with panoramic views. Feature ornate stone Fireplace with Cast Iron Fire Basket and inset gas fire. - KITCHEN:
- 5.79m x 3.71m (19' 0" x 12' 2")
Extensive range of high and low level light Oak units with Granite Worktops, open shelving glazed display cabinets, vegetable basket and Belfast Sink Unit with Mahogany Drainers. Appliances include an American style Fridge / Freezer, Cream Aga with two ring ceramic gas hob. Space is provided for a Casual Dining Area. Concealed Gas Fired Boiler. - SHOWER ROOM:
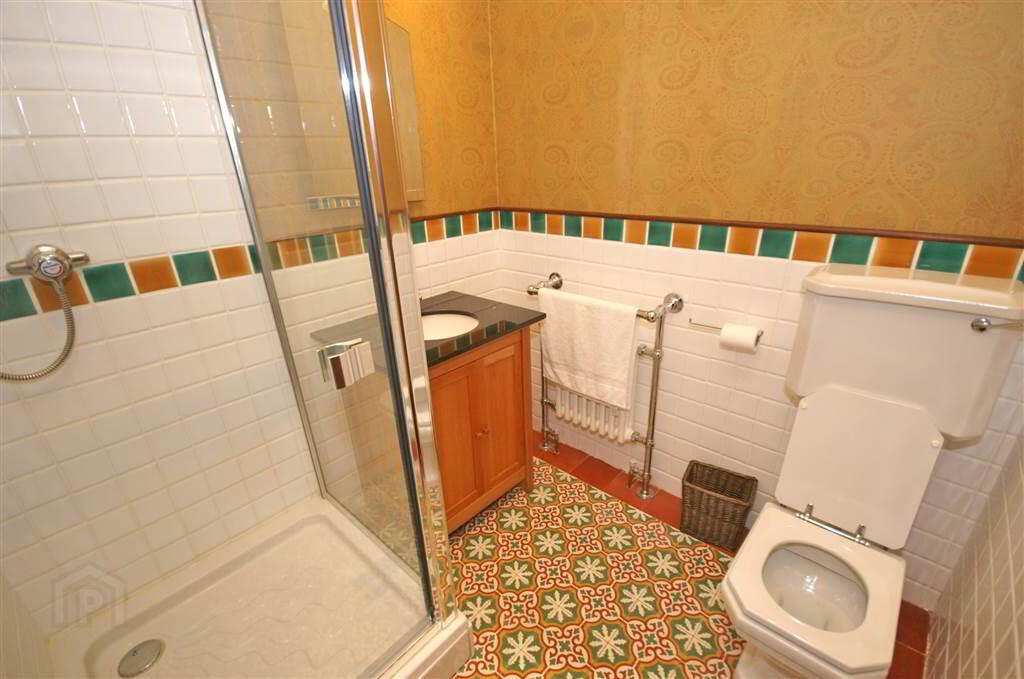
- Comprising Granite topped Vanity Unit with inset Wash Hand Basin with mixer taps and Cupboard under, Heated Towel Rail, Fully Tiled Shower Cubicle with thermostatically controlled Shower Unit and Extractor Fan. The Shower Room is complete with wall tiling and ceramic tiled floor.
Upper Level
- READING / LIVING ROOM
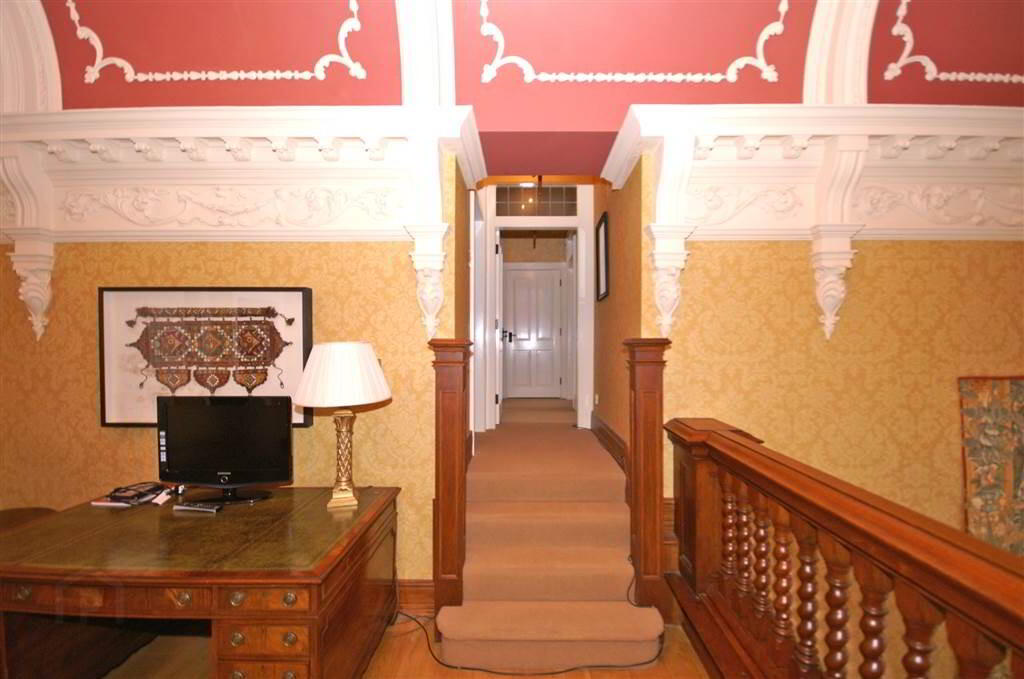
- 6.65m x 3.96m (21' 10" x 13' 0")
Gallery level Reception Room looking down over the Drawing Room. Complete with Oak Flooring, barrelled ceiling and plaster detailing. - MASTER BEDROOM:
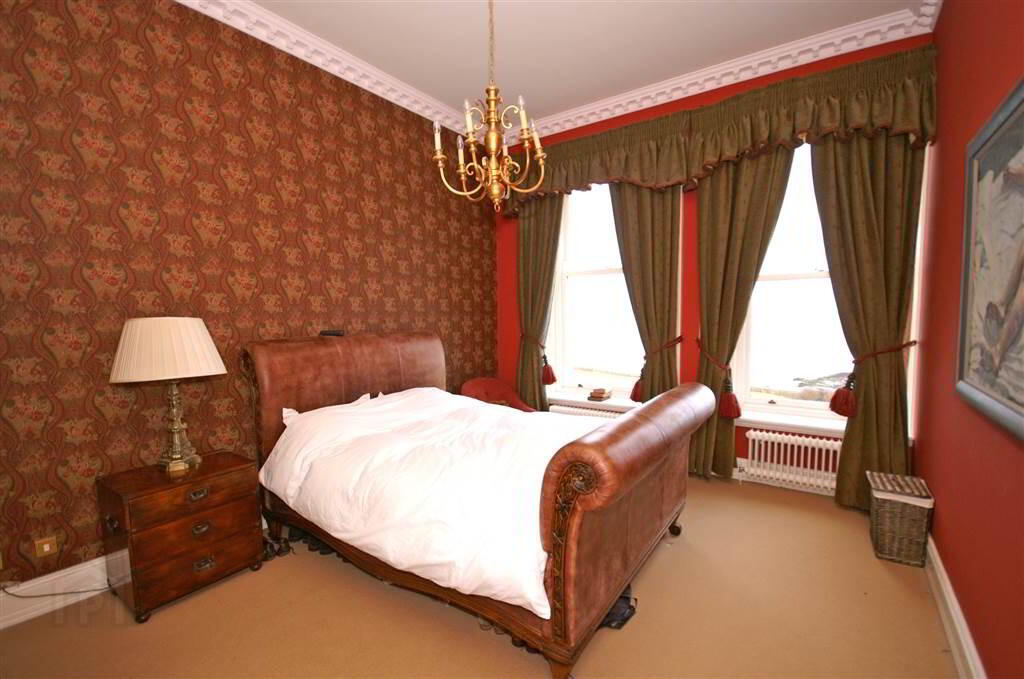
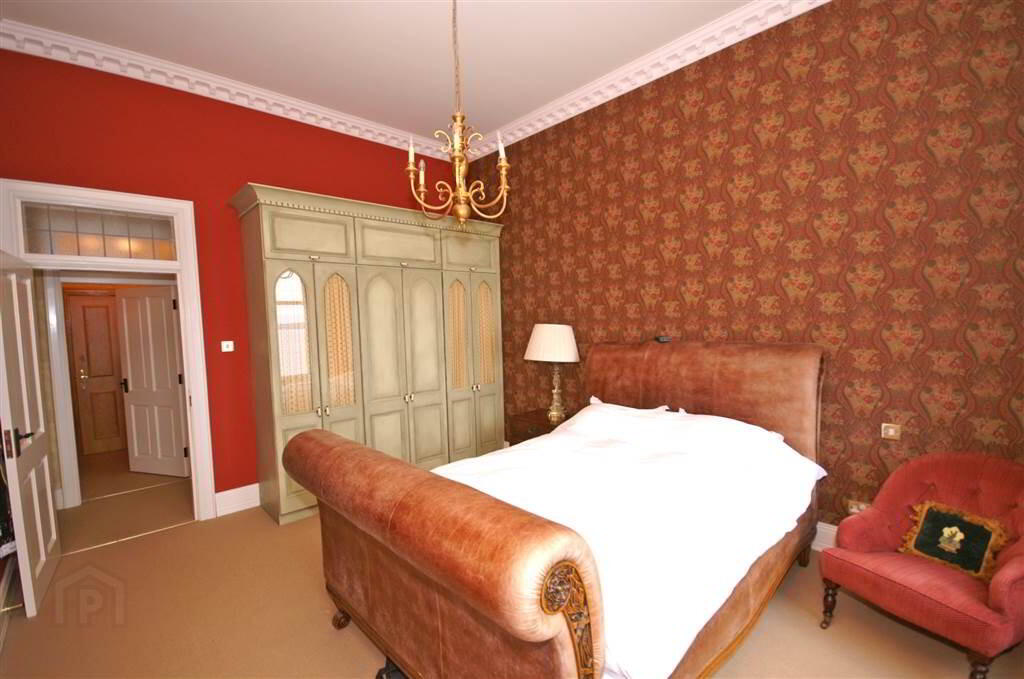
- 4.88m x 3.76m (16' 0" x 12' 4")
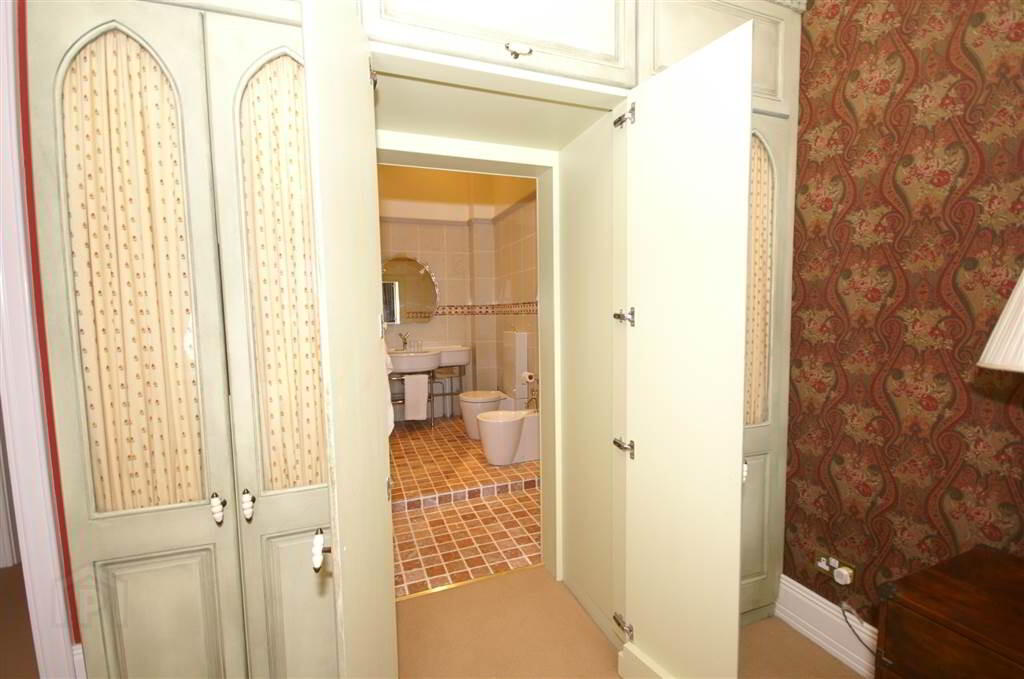
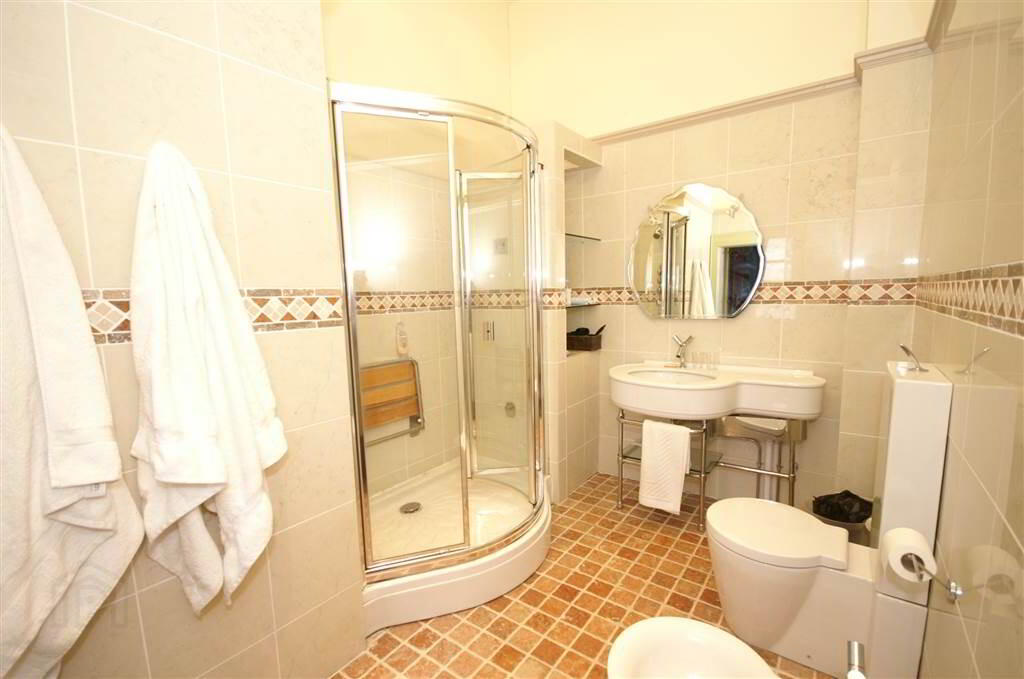
Stunning Sea Views over Communal Gardens and Belfast Lough. Range of built in robes concealing access to: - ENSUITE SHOWER ROOM:
- White suite comprising glazed Shower Cubicle with multi head Shower and Steam Unit, Low Flush W.C., Bidet. Ensuite is complete with wall tiling and ceramic tiled floor.
- BATHROOM:
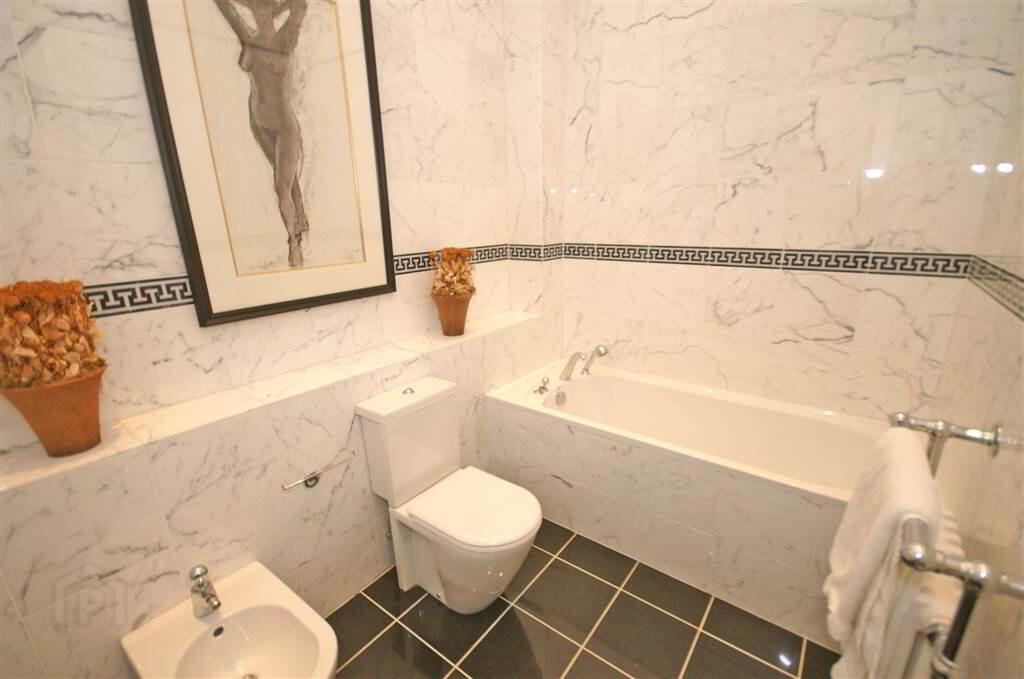
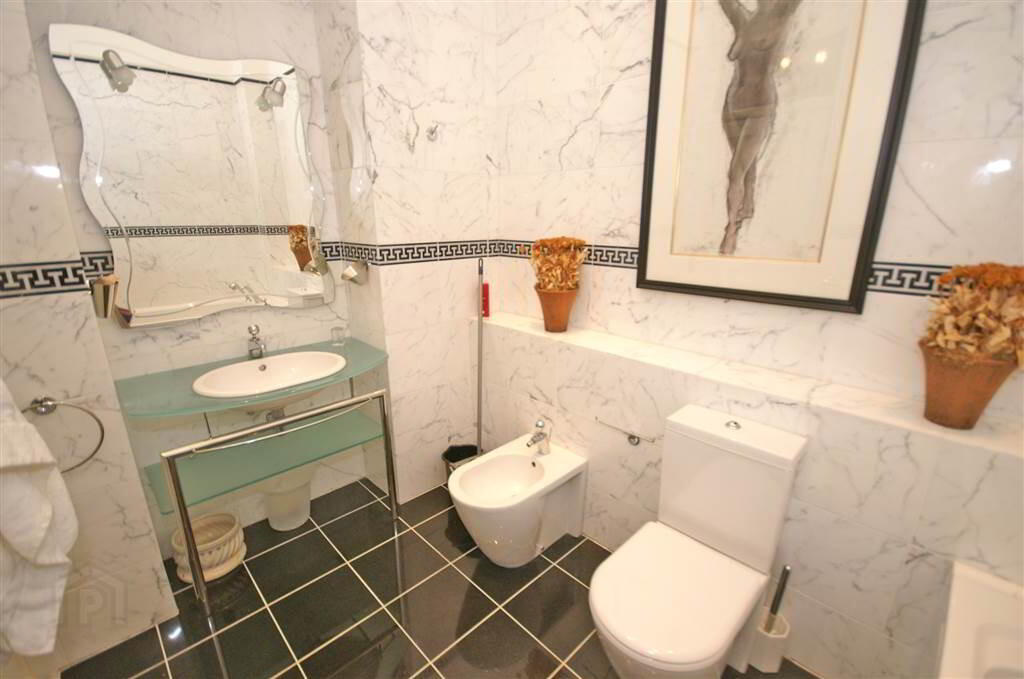
- White suite comprising Bath with marble tiled panel and Shower attachment, Low Flush W.C., Bidet, glass Vanity Unit with inset wash hand basin and extractor fan. Bathroom Suite is complete with marble wall tiling and tiled floors.