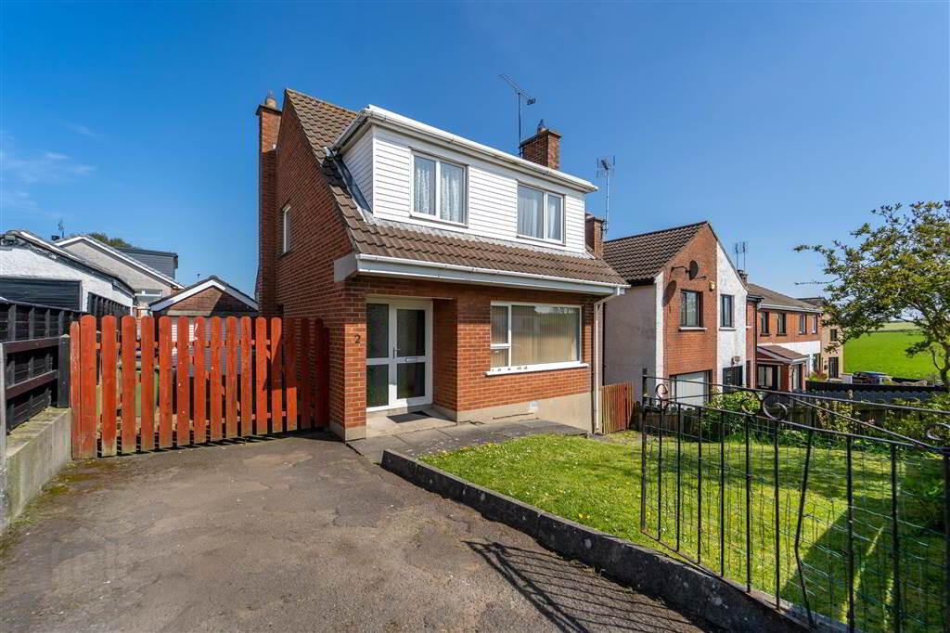
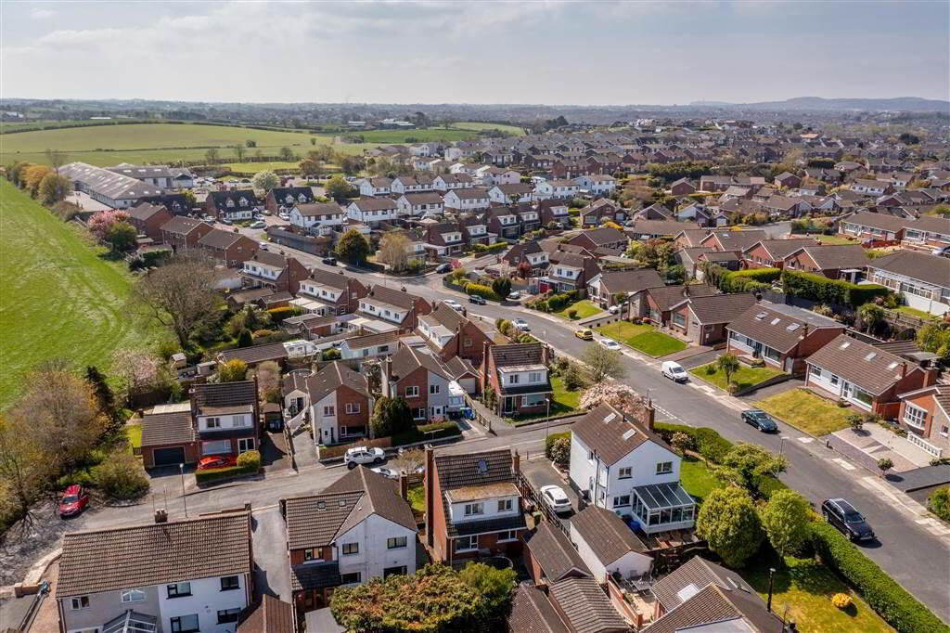
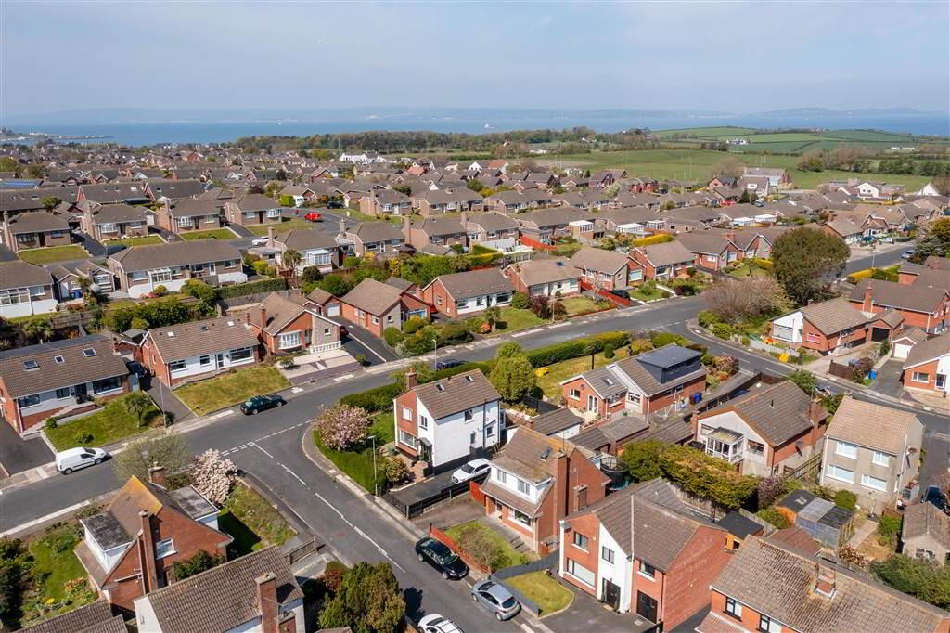
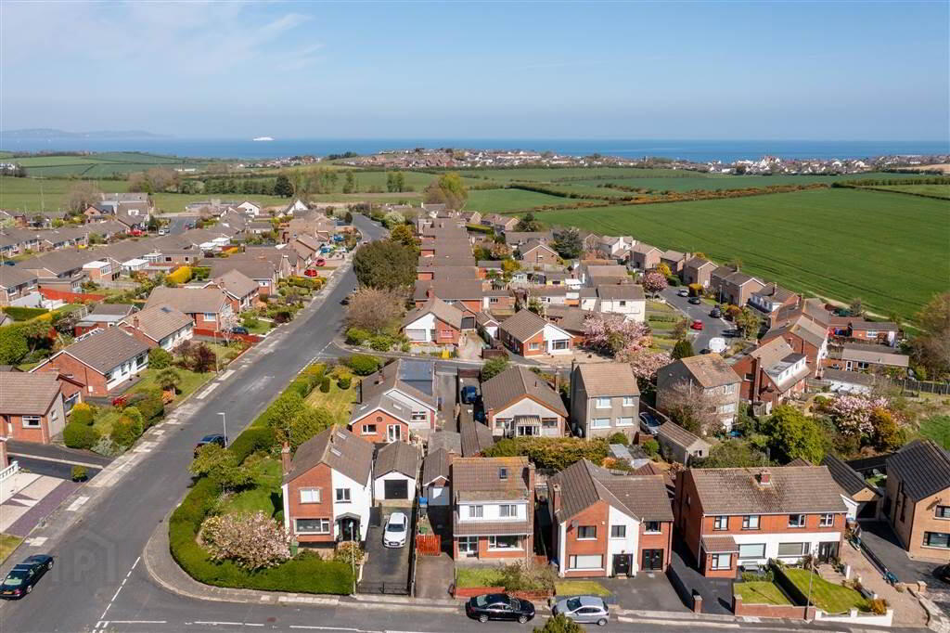
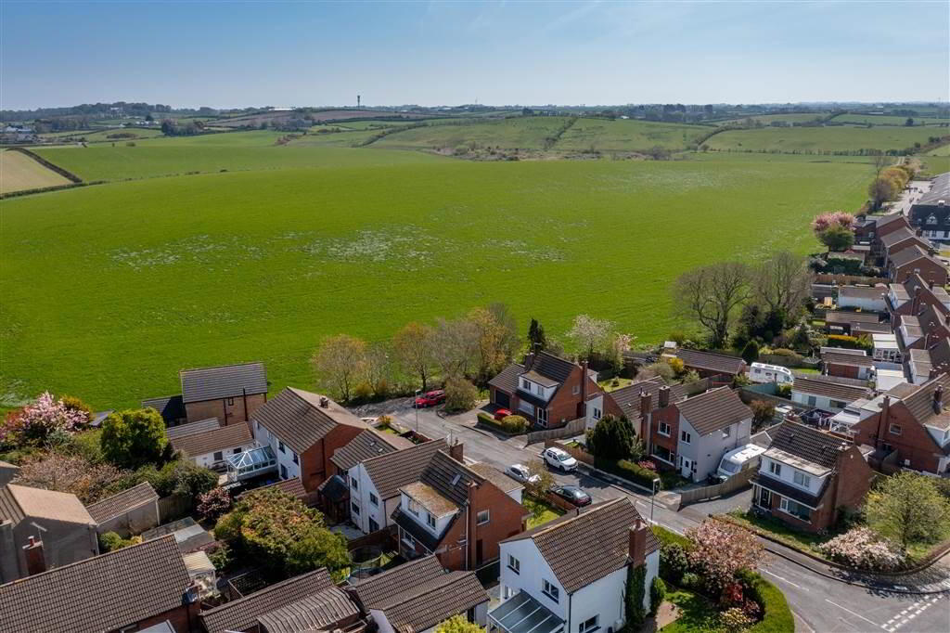
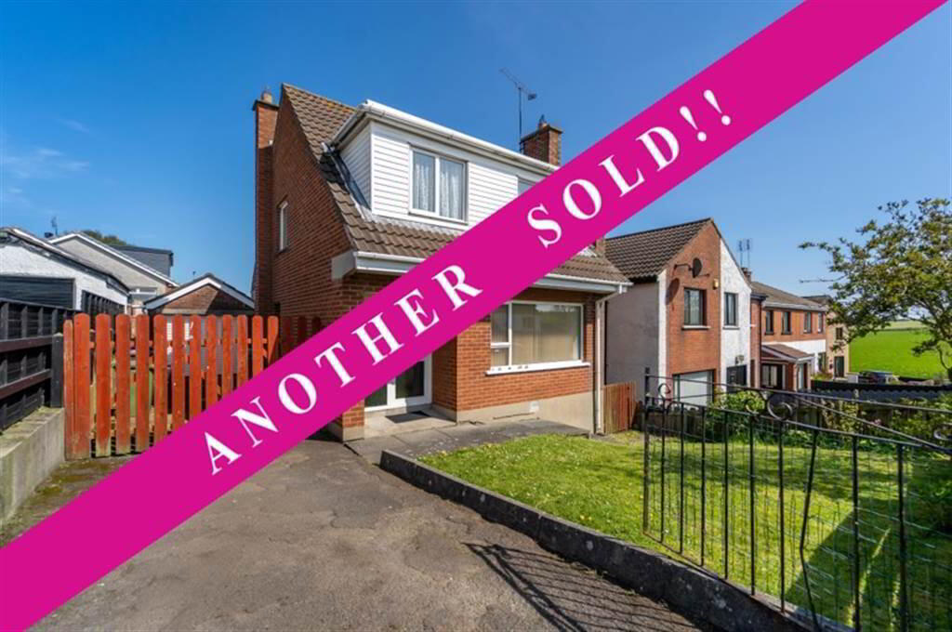
Independent Property Estates are delighted to offer to the Sales Market Number 2 Blair Park, Bangor.
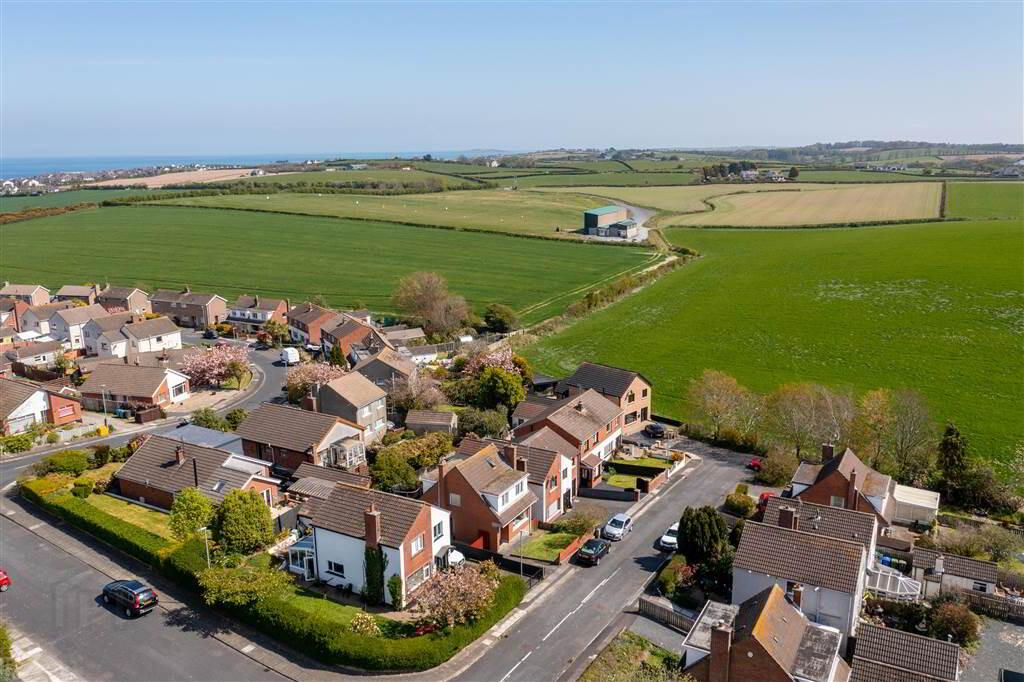
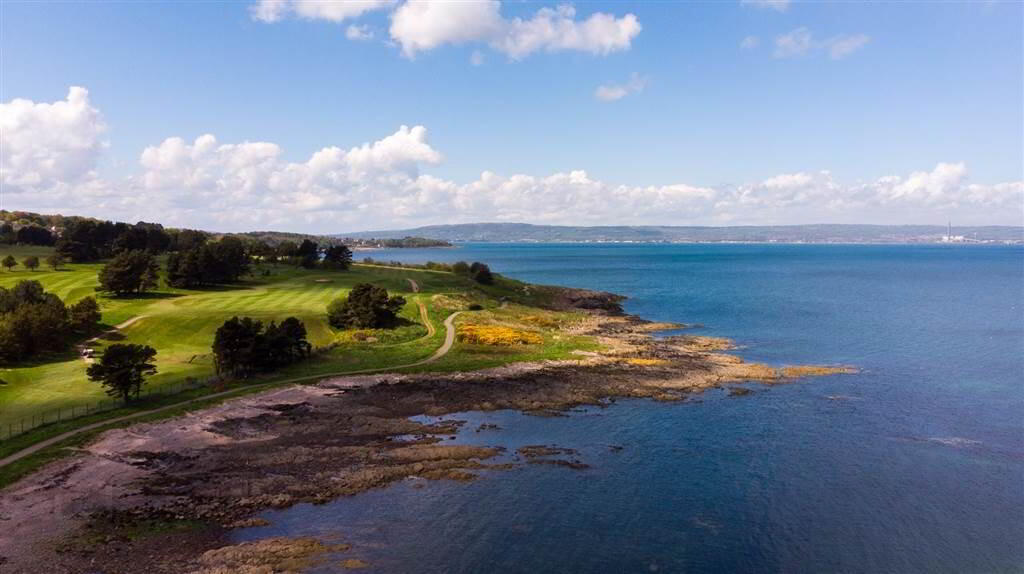
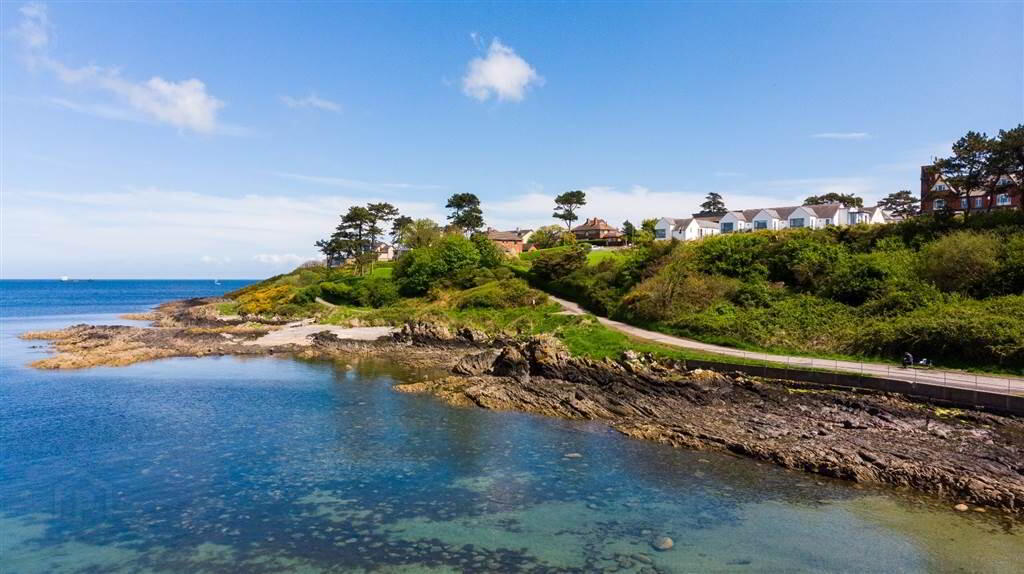
This deceptively spacious detached Family Home located in the sought-after Towerview Area of Bangor is conveniently located to local Primary Schools and Shopping Facilities.
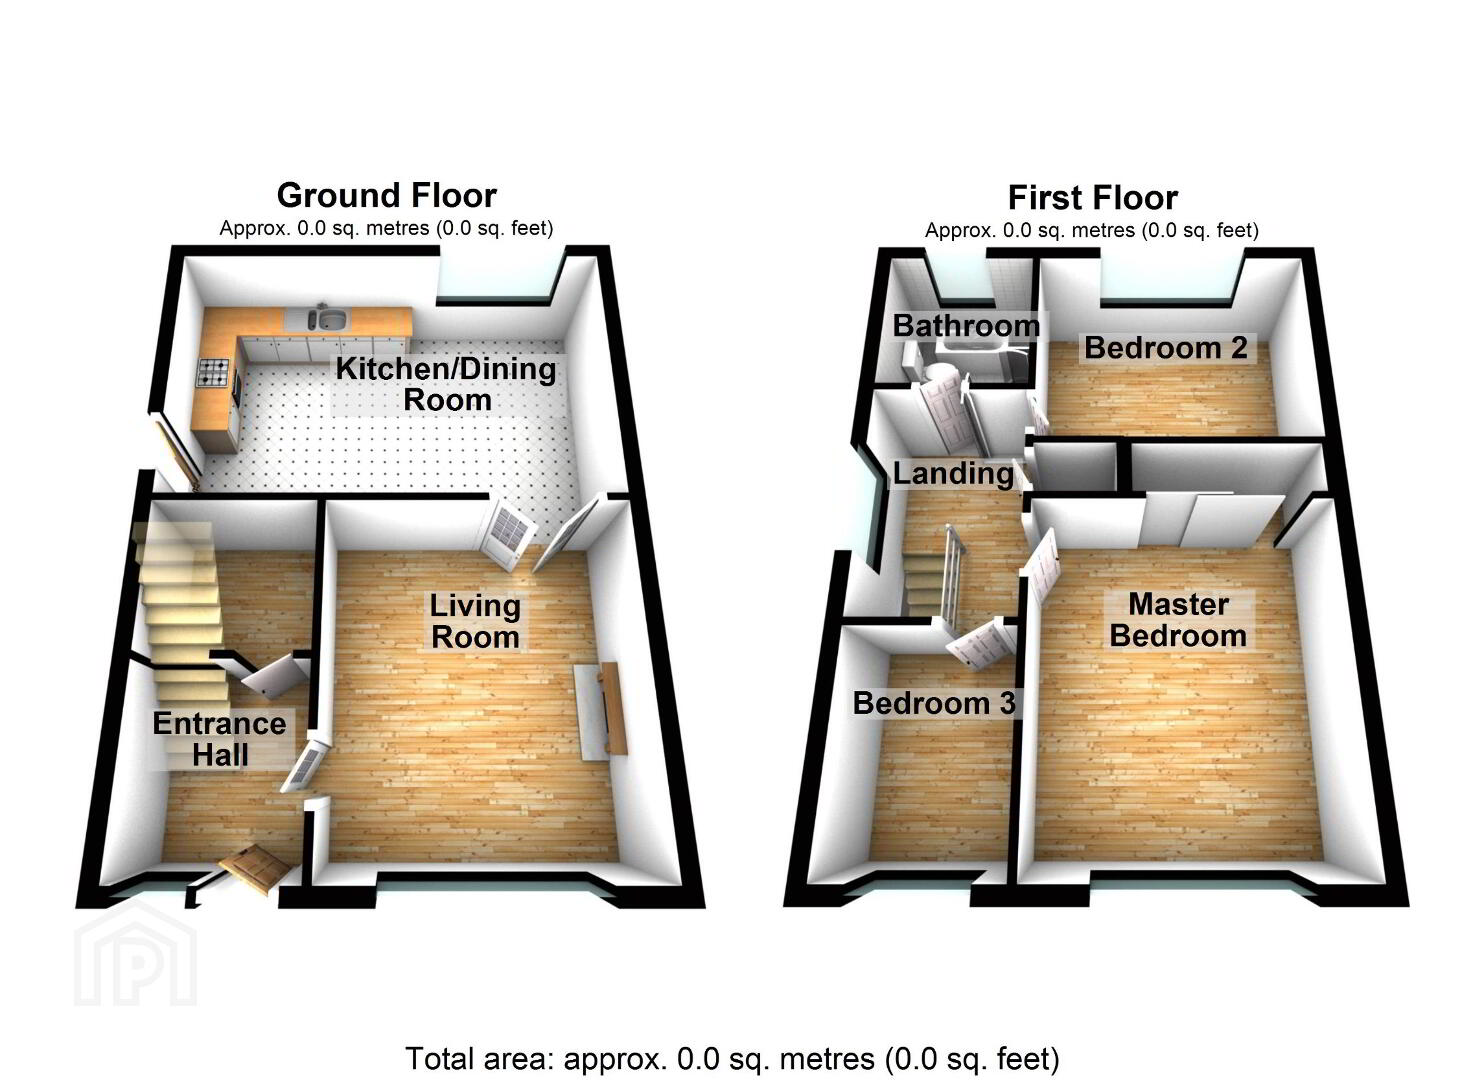
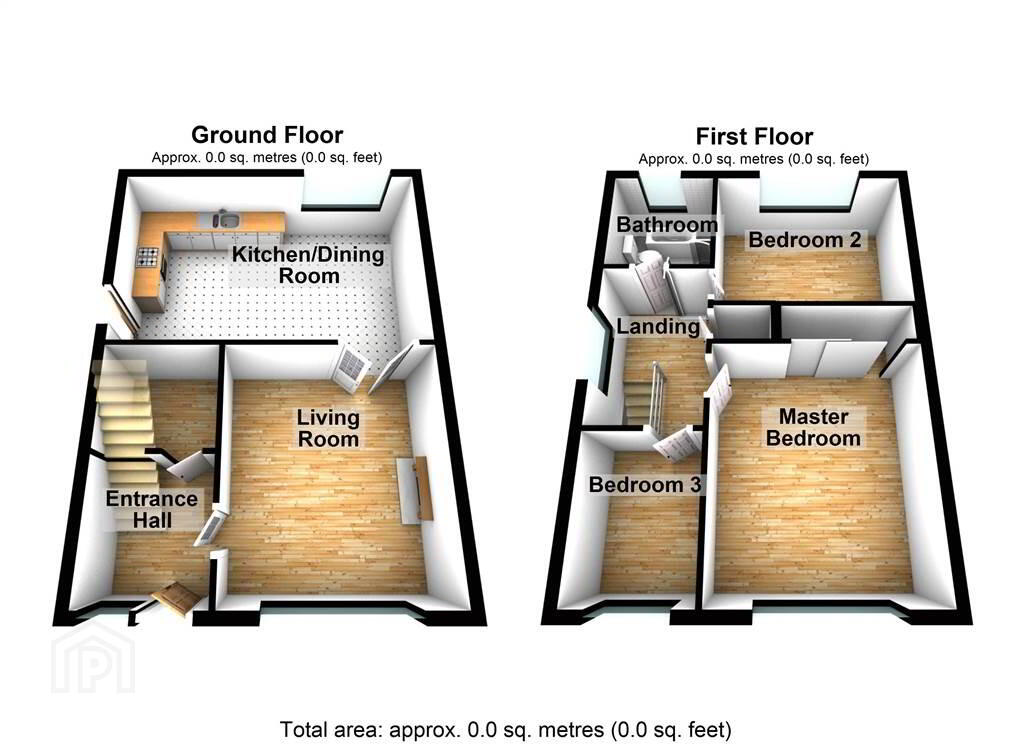
Accommodation on the Ground Floor of the Property comprises of one Reception Room and a fitted Kitchen / Dining Area.
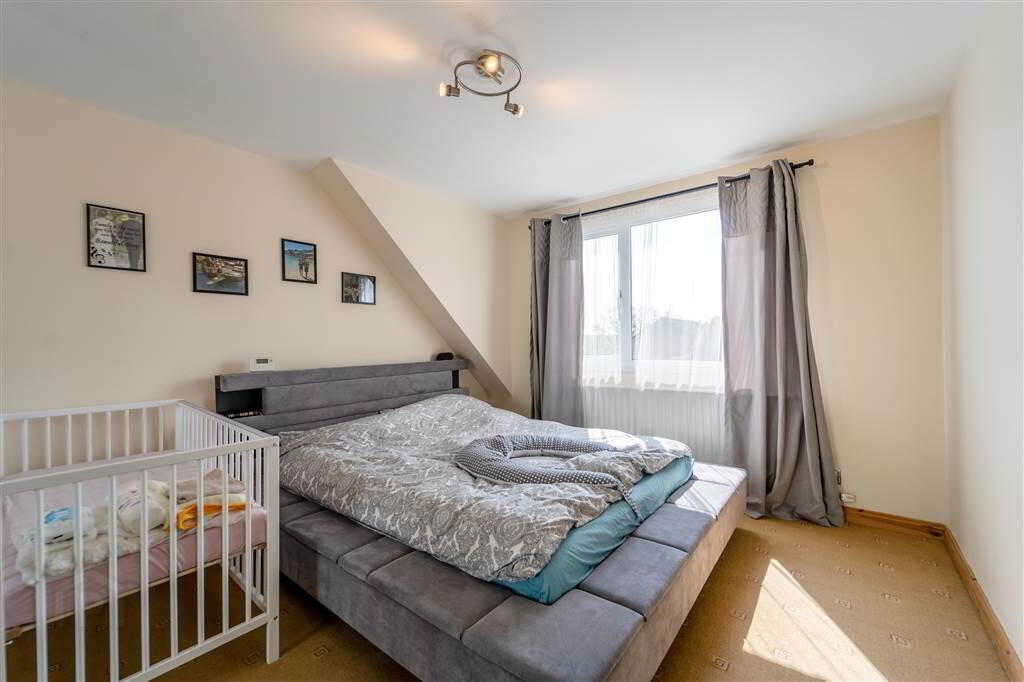
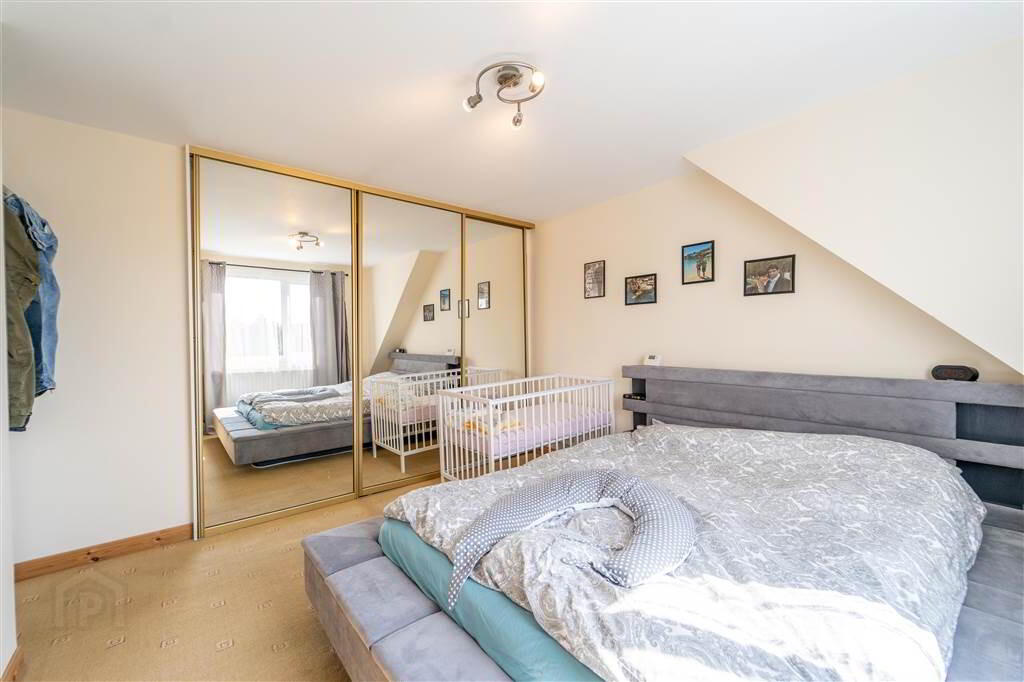
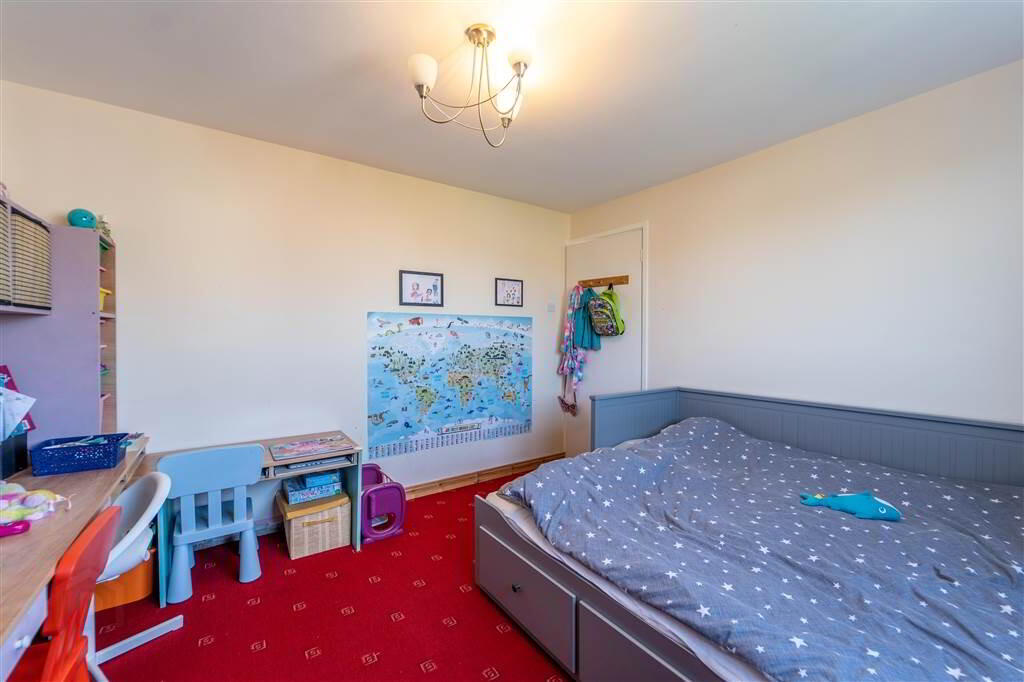
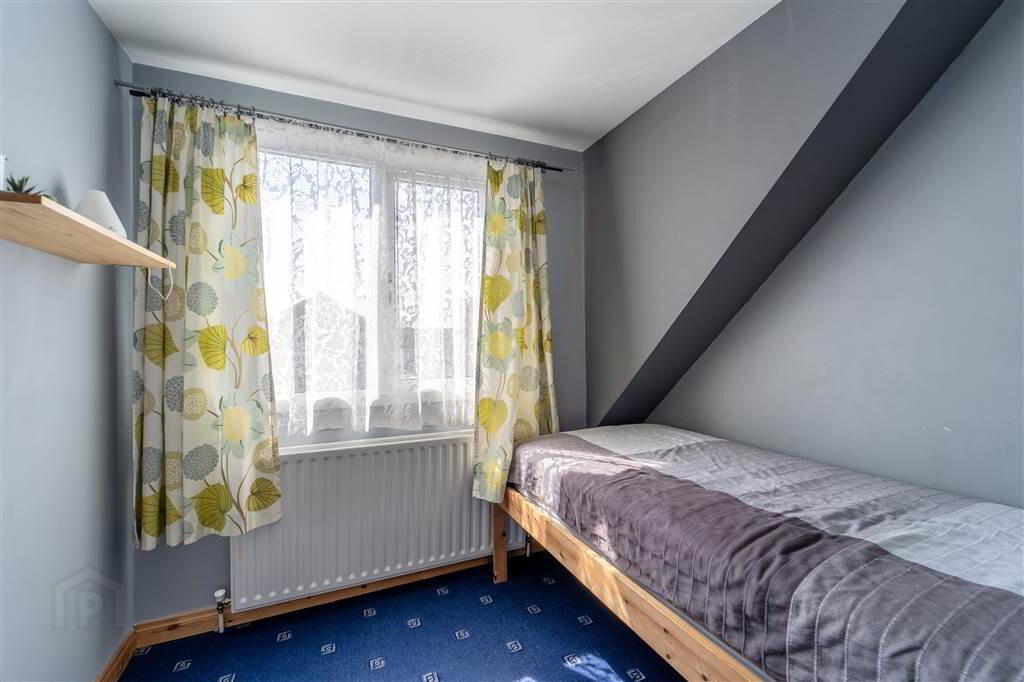
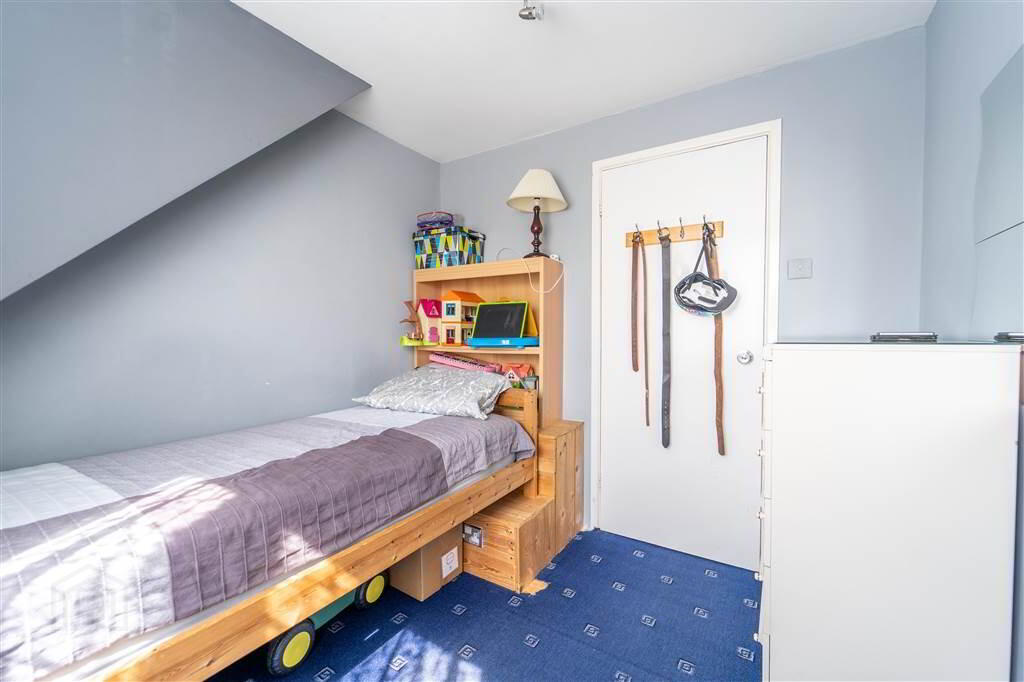
The First Floor of the Property comprises of three well-proportioned Bedrooms and a Bathroom Suite. The Roof space has been converted into an additional Bedroom / Office Space.
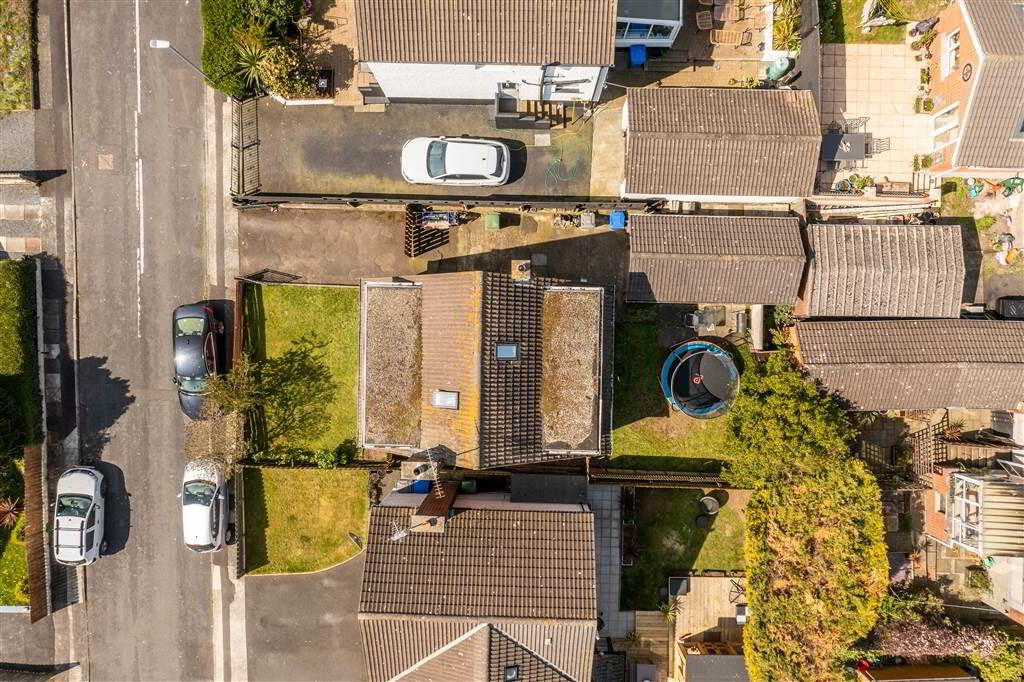
Outside to the front of the Property there is a Driveway providing off Road Parking for multiple Vehicles.
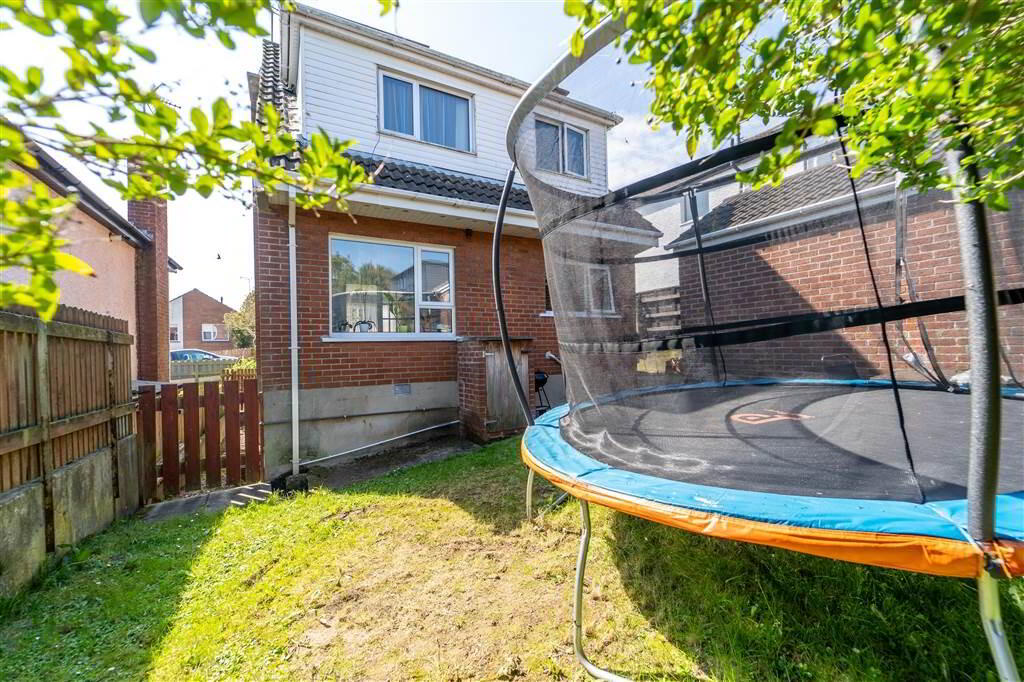
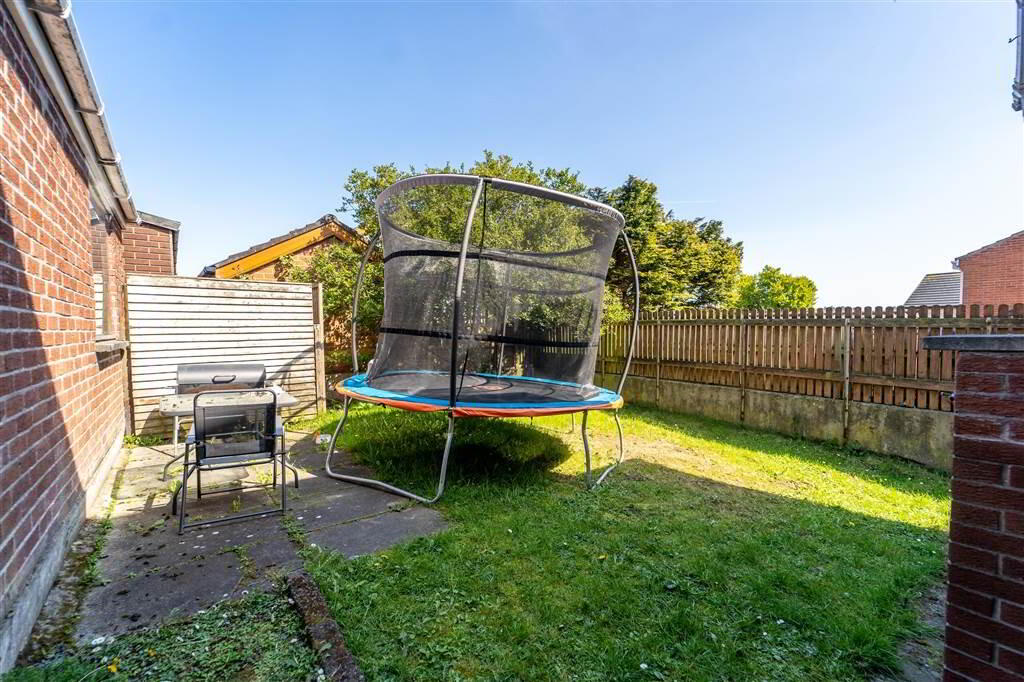
To the rear of the Property there is an enclosed Garden / Entertainment Area and a detached Garage. This is the perfect place to relax or Entertain guests with a BBQ or a drink or two.
Entrance
- ENTRANCE HALL:
- 1.98m x 1.93m (6' 6" x 6' 4")
Accessed via a uPVc and Glazed Door. Complete with Laminate Wooden Flooring. - LIVING ROOM:
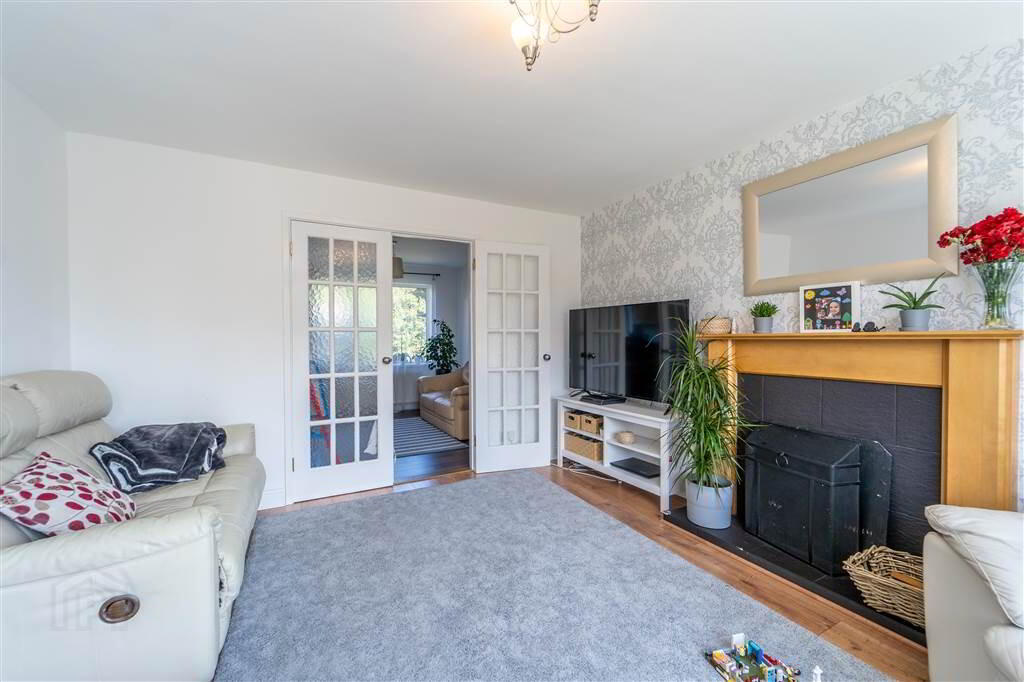
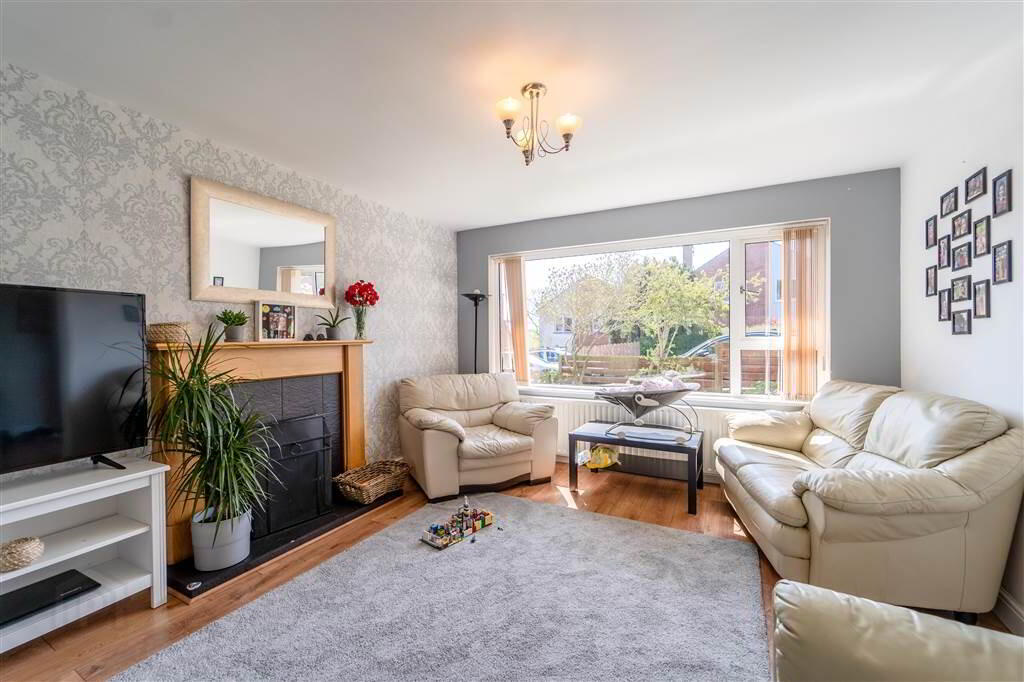
- 4.14m x 3.61m (13' 7" x 11' 10")
Front aspect Reception Room with a feature open Fire with a Tiled Hearth, Surround and a Wooden Mantle. Complete with Laminate Wooden Flooring and double Doors provide access to: - KITCHEN / DINING AREA
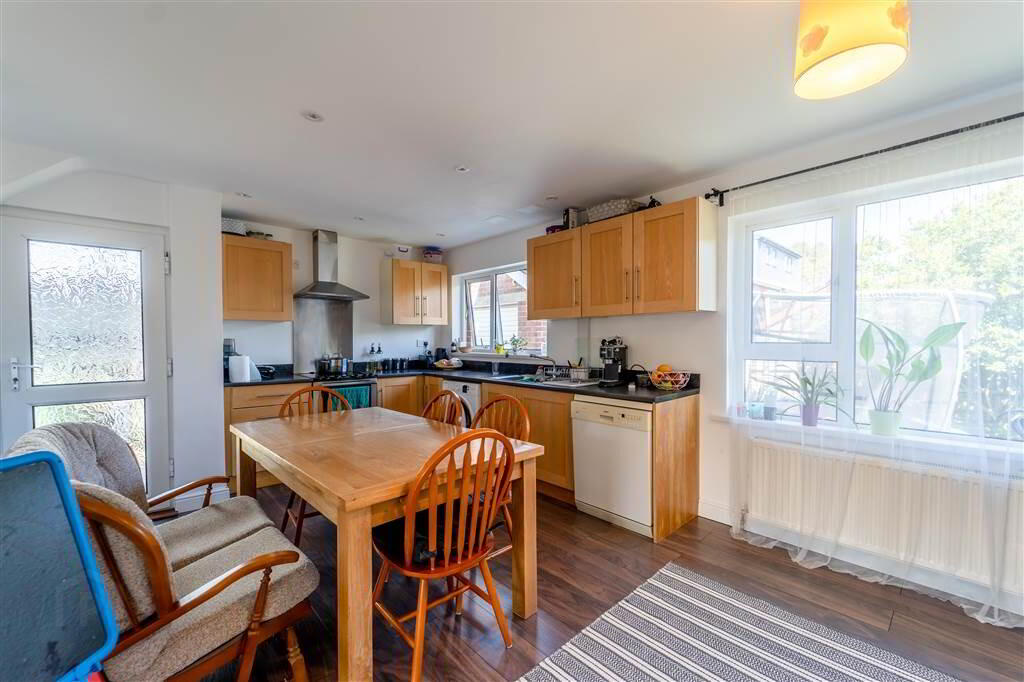
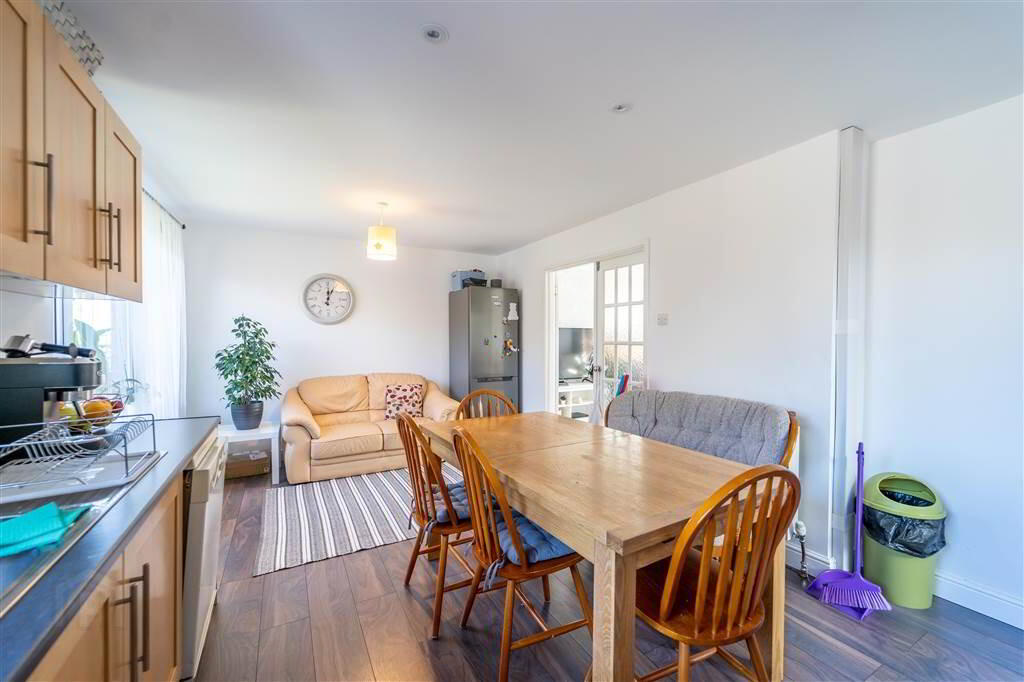
- 5.74m x 3.33m (18' 10" x 10' 11")
Fitted Kitchen with a range of high- and low-level units with complimentary roller edge worktops, a Stainless-Steel Sink and Drainer Unit, plumbed for a Dishwasher and a Washing Machine, Extractor Hood and recessed Spotlights. Complete with Laminate Wooden Flooring and access to the side / rear of the Property. - LANDING:
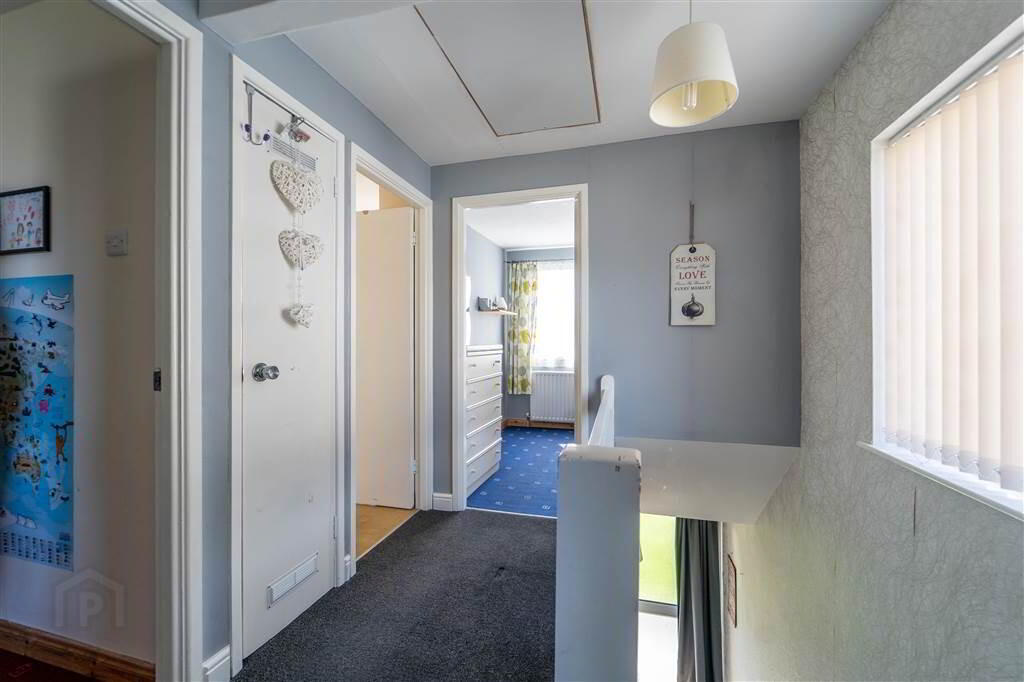
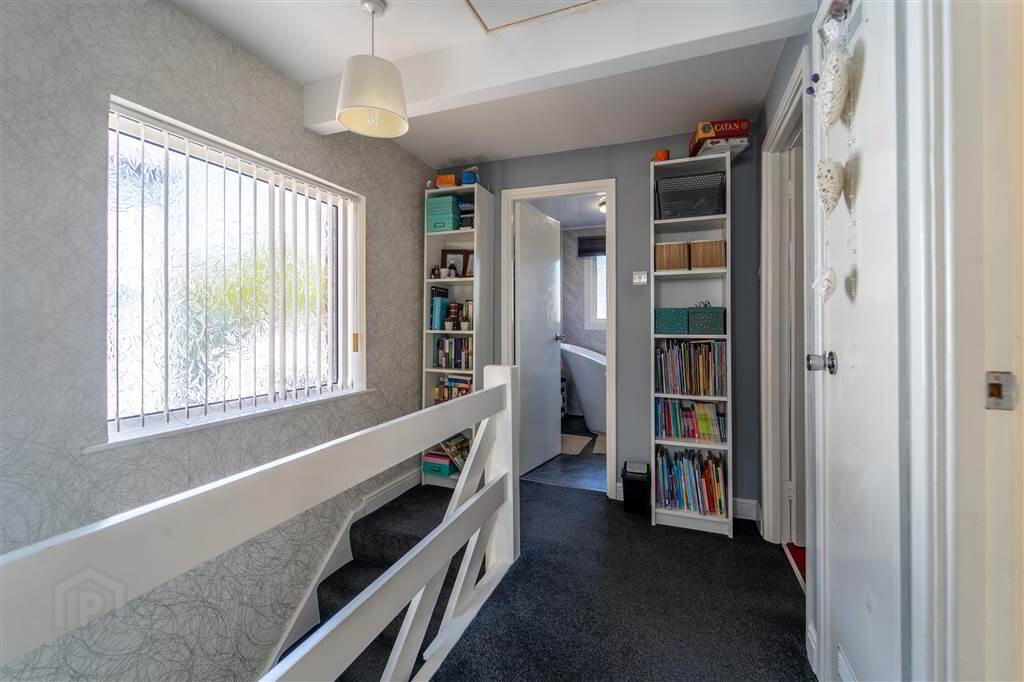
- 2.64m x 2.11m (8' 8" x 6' 11")
Bright and spacious with access to the floored Roof-space via a Slingsby Ladder. Complete with access to built-in Storage. - BEDROOM (1):
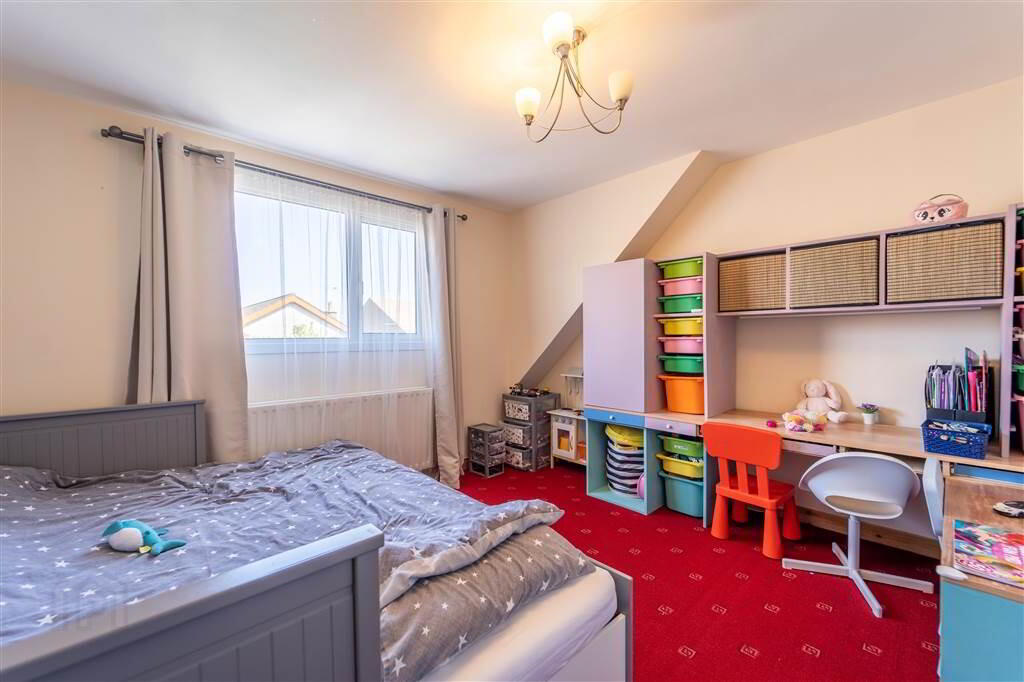
- 4.17m x 3.61m (13' 8" x 11' 10")
Front aspect double Bedroom with built-in slide robes. - BEDROOM (2):
- 3.53m x 3.07m (11' 7" x 10' 1")
Rear aspect double Bedroom. - BEDROOM (3):
- 2.62m x 2.41m (8' 7" x 7' 11")
Front aspect Bedroom. - BATHROOM:
- 2.16m x 2.08m (7' 1" x 6' 10")
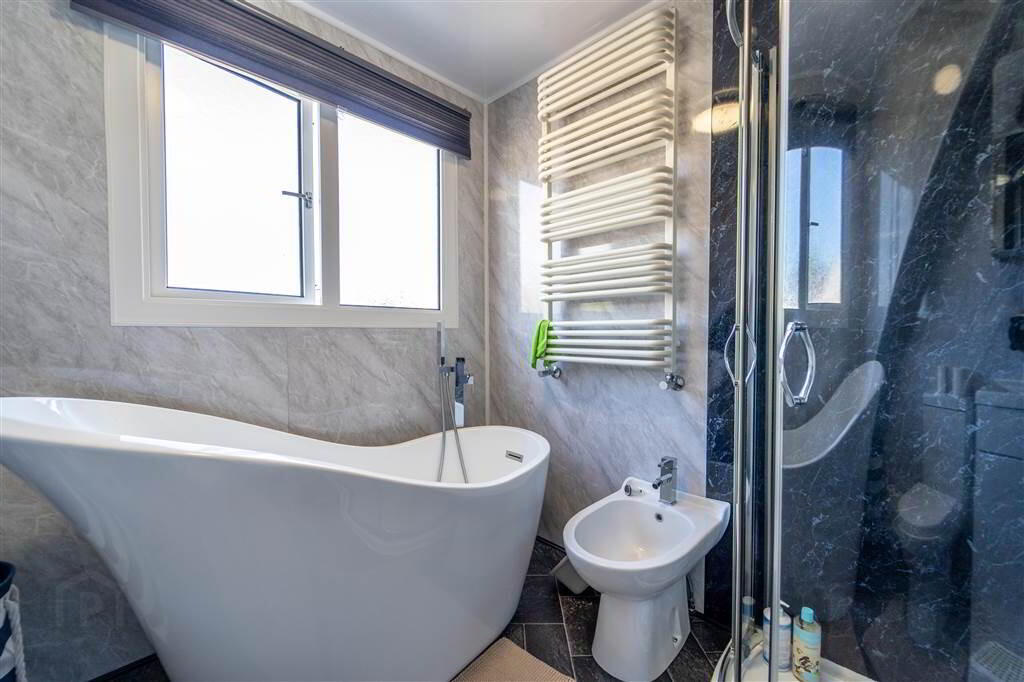
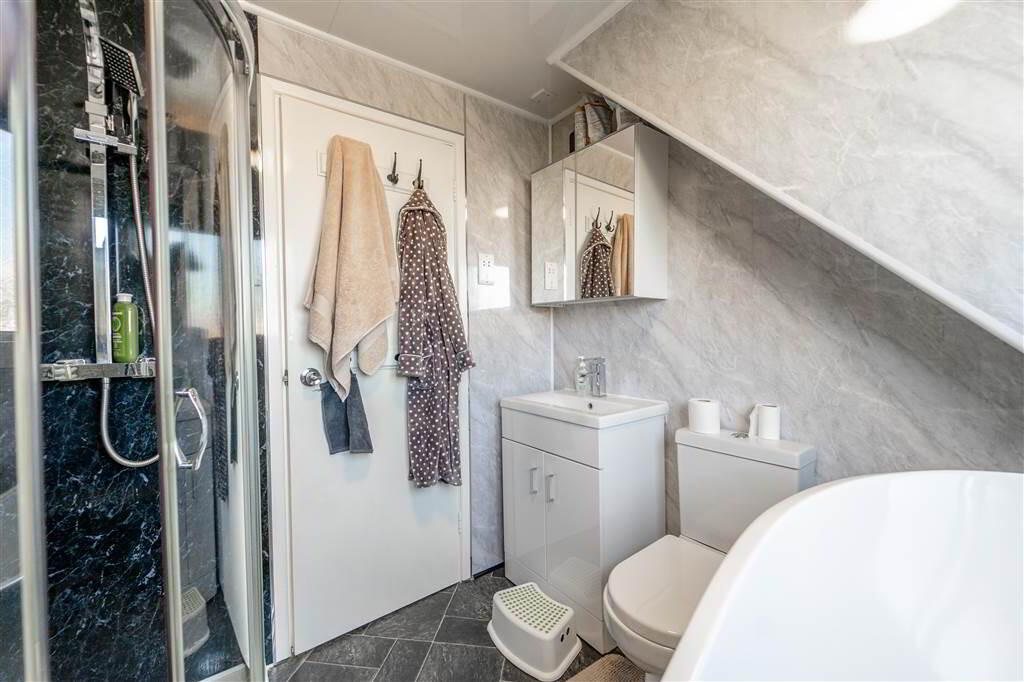
Five-piece Bathroom Suite comprising a free-standing Bathtub, a walk-in Corner Shower with a Mains Shower over, a Bidet, a Low Flush W.C. and a Sink with a Vanity unit under. Complete with a heated wall mounted Radiator and an Extractor Fan. - FLOORED ROOF SPACE
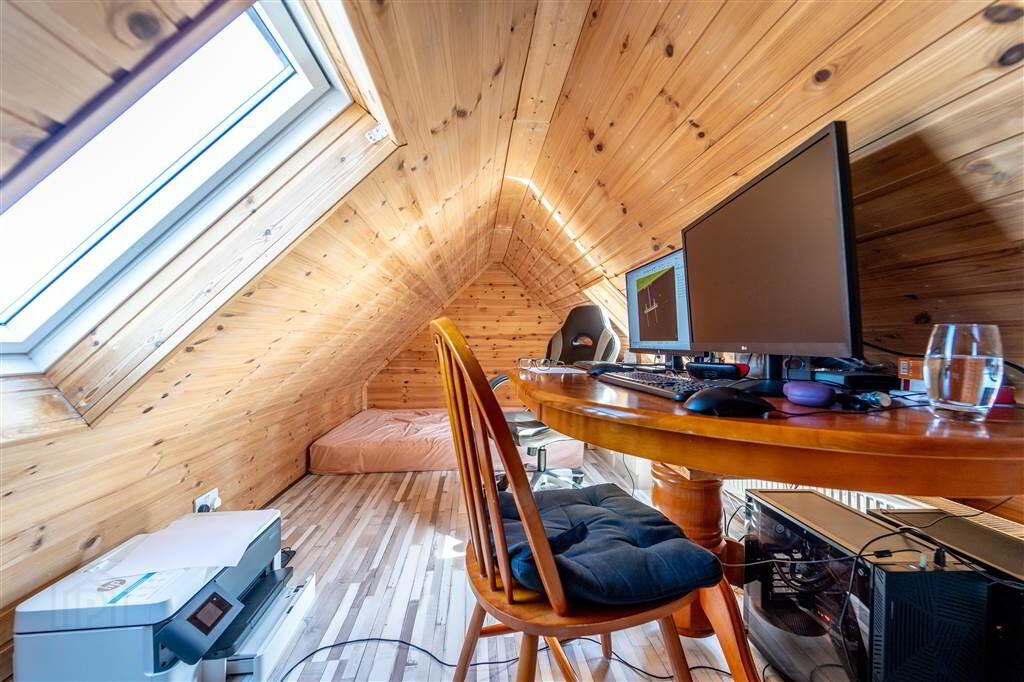
- 5.56m x 2.51m (18' 3" x 8' 3")
Currently being used as Office space and an additional double Bedroom. Complete with Laminate Wooden Flooring, Insulated Wood Panel Ceiling and Walls and a Velux Window providing ample natural Light.
Outside
- Front
Driveway providing off Road Parking for multiple Vehicles and access to the detached Garage.
Rear
Enclosed Garden / Entertainment Area and a detached Garage. This is the perfect place to relax or Entertain guests with a BBQ or a drink or two.
Garage (19’ 00’’ x 9’ 04’’)
Access to the front via a Roller Shutter Door. Complete with Light and Power.