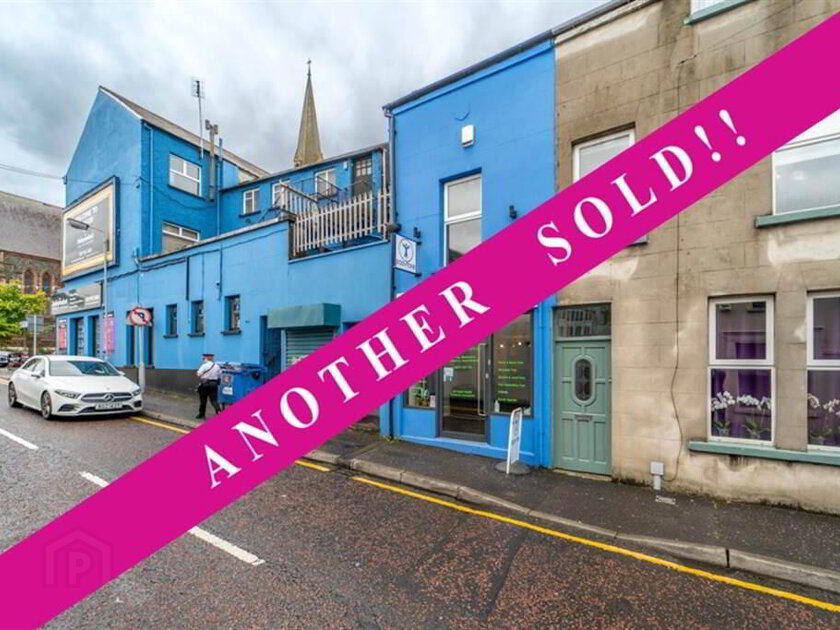
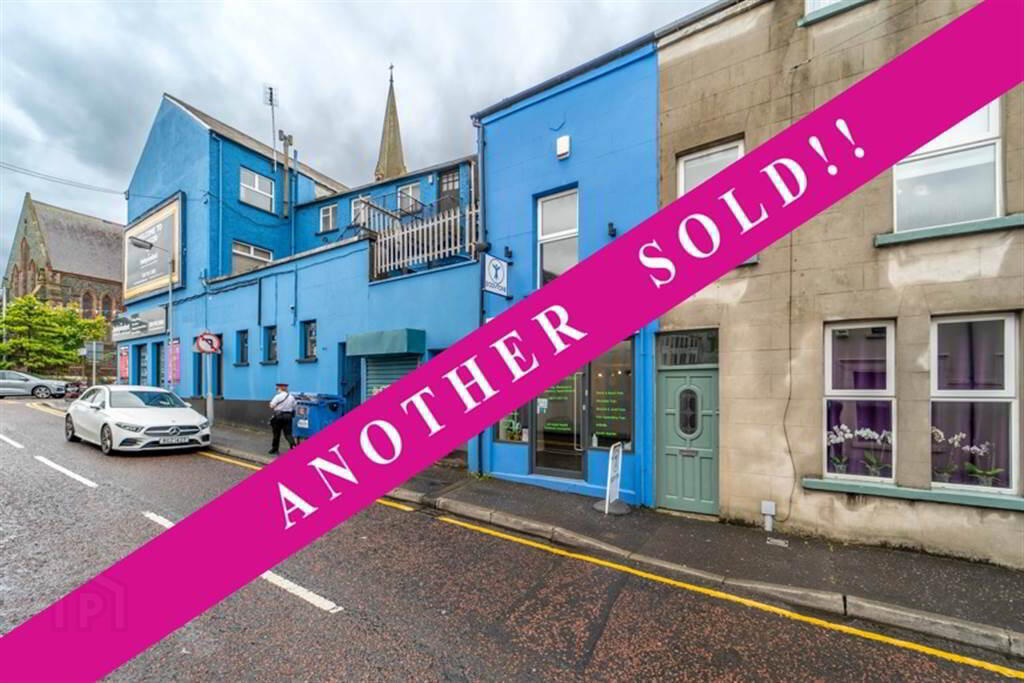
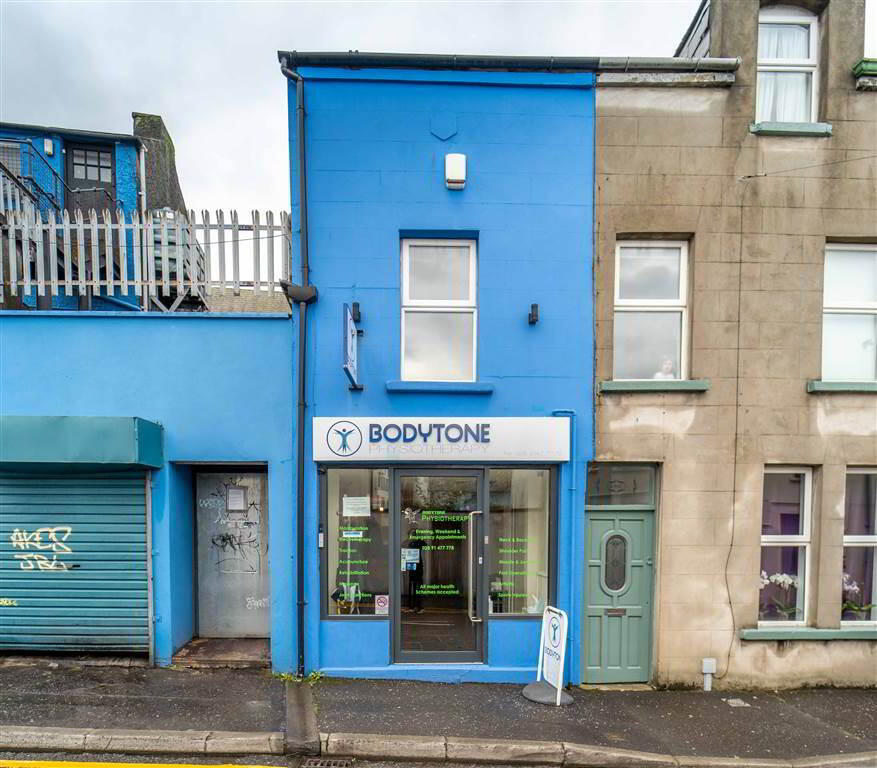
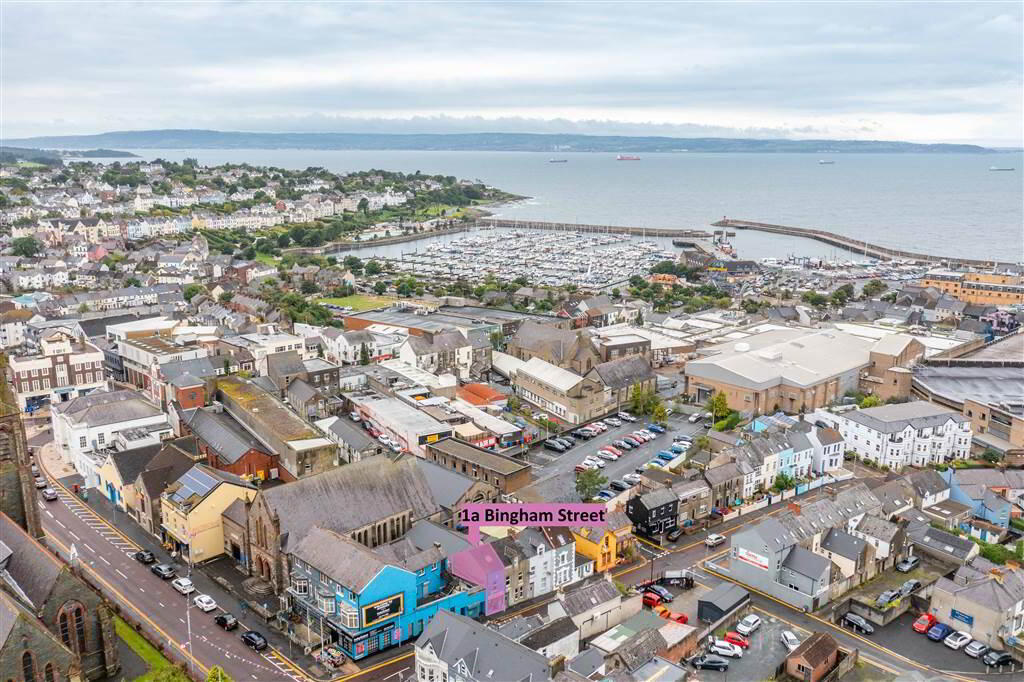
Independent Property Estates are delighted to offer to the Commercial Sales Market a fantastic Town Centre Premises that is suitable for a myriad of different uses.
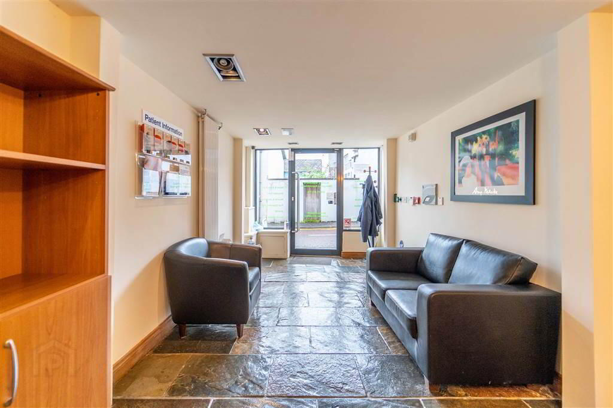
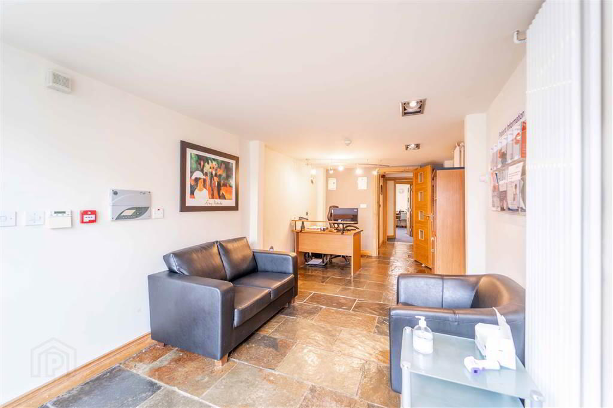
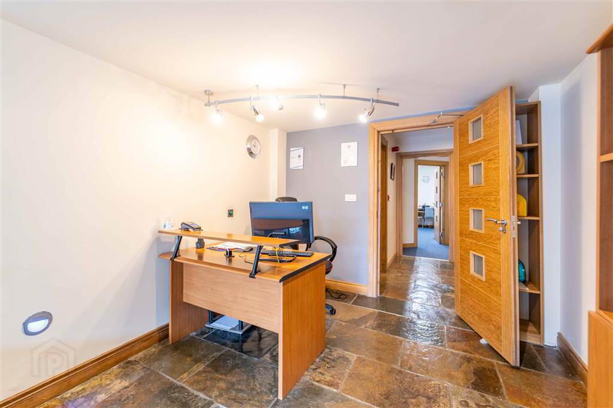
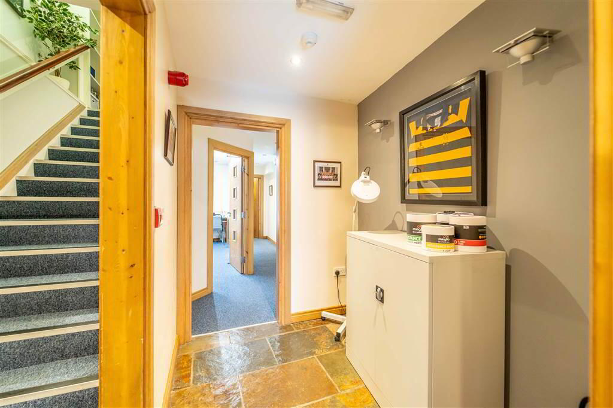
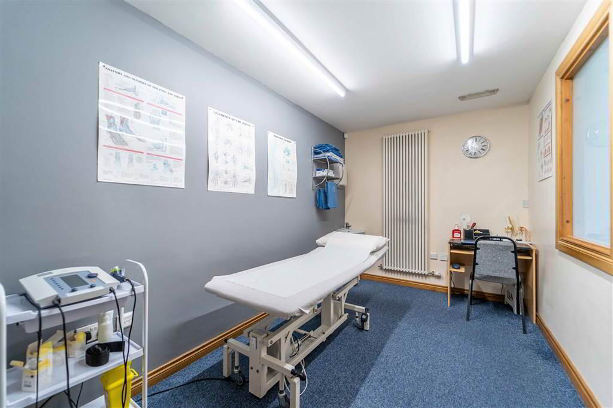
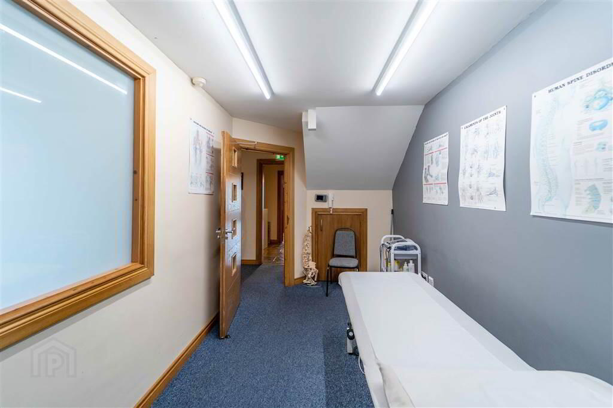
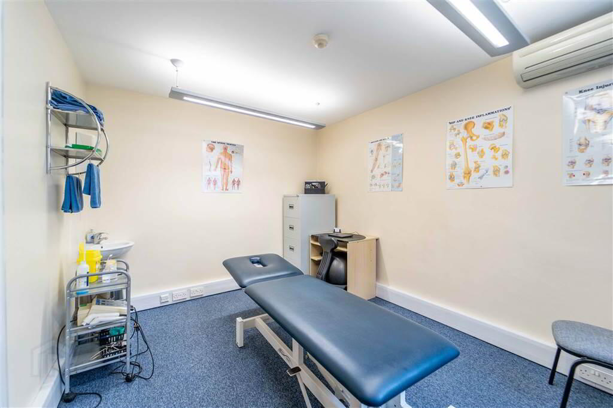
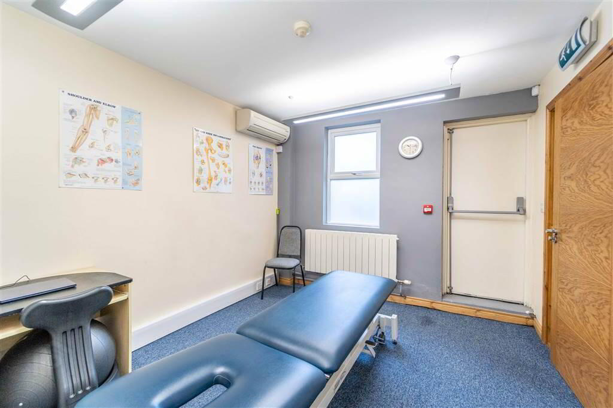
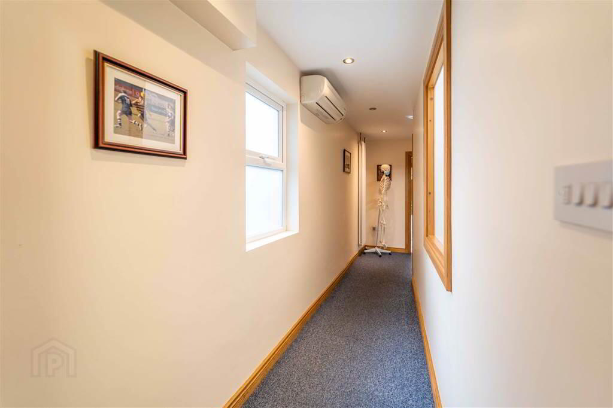
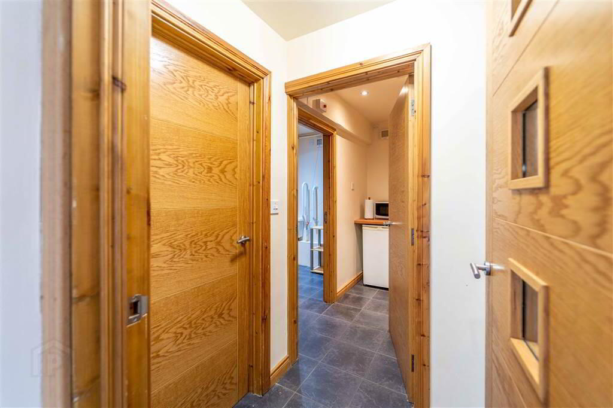
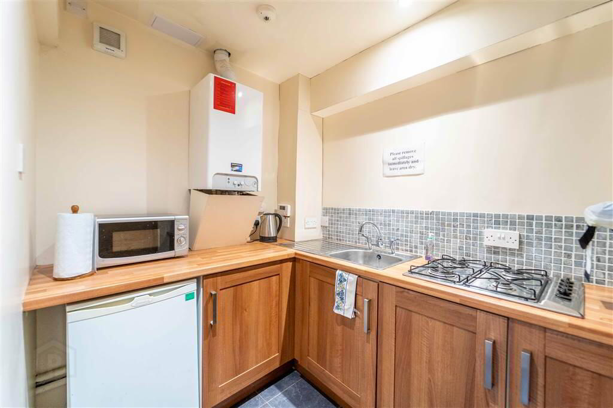
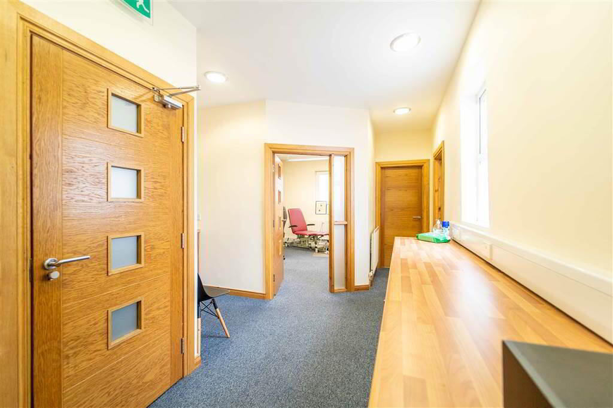
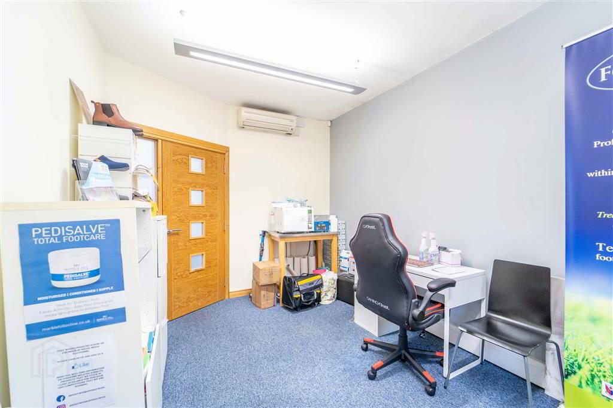
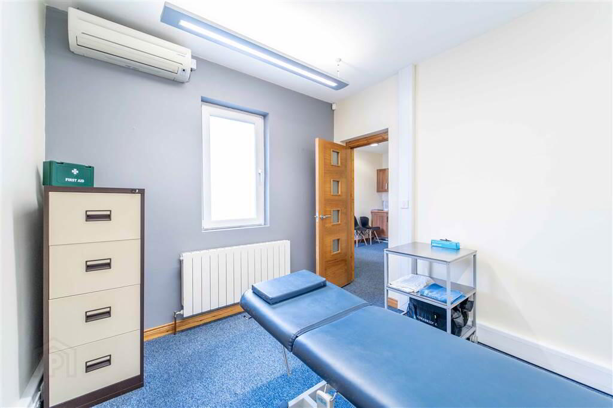
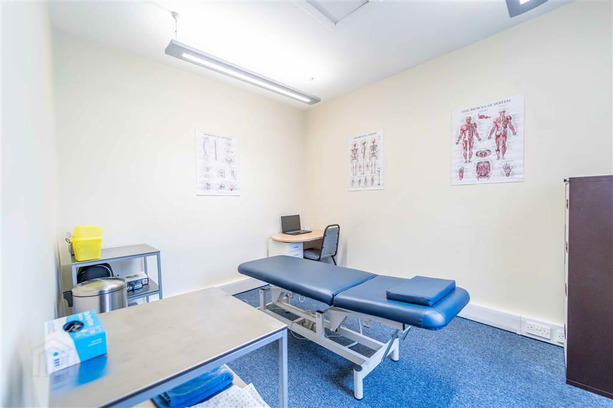
Currently operating as a Private Physiotherapy Practice, this two-storey premises offers a bright spacious Reception / Waiting Area, multiple different Treatment Rooms, a Ground Floor Kitchen, Ground & First Floor Toilets and a spacious First Floor Fitness / Weights Room.
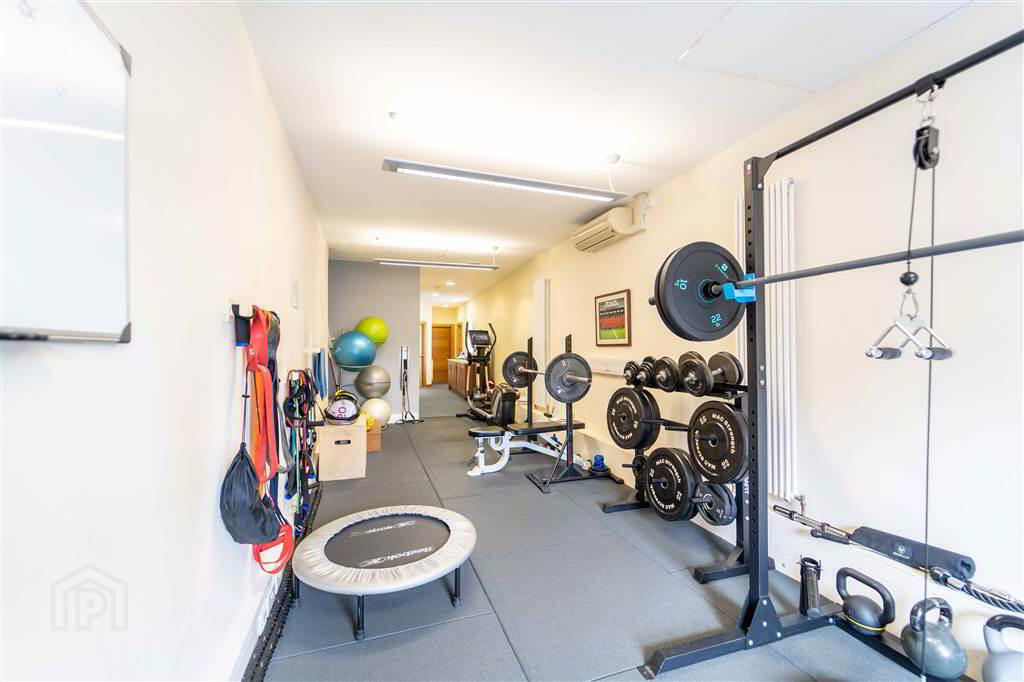
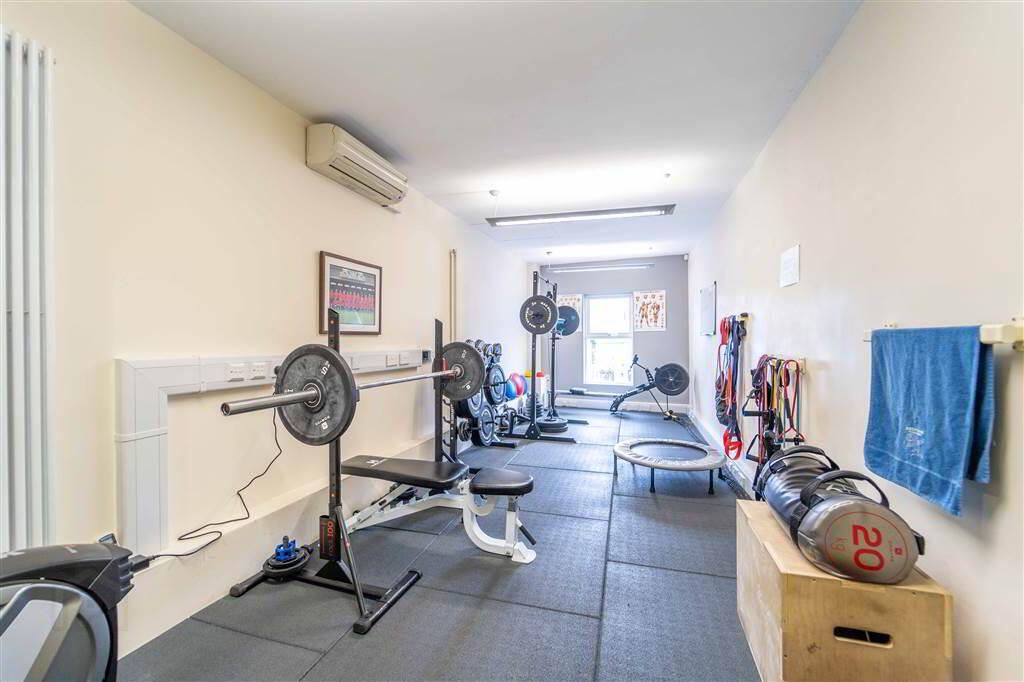
The First Floor Fitness Area benefits from having a reinforced structure installed to support the extra weight on the floor and facilitate further activities safely on the First Floor.
The Premises benefits from Gas Fired Central Heating, an installed Fire Alarm System and a fitted Security Alarm System.
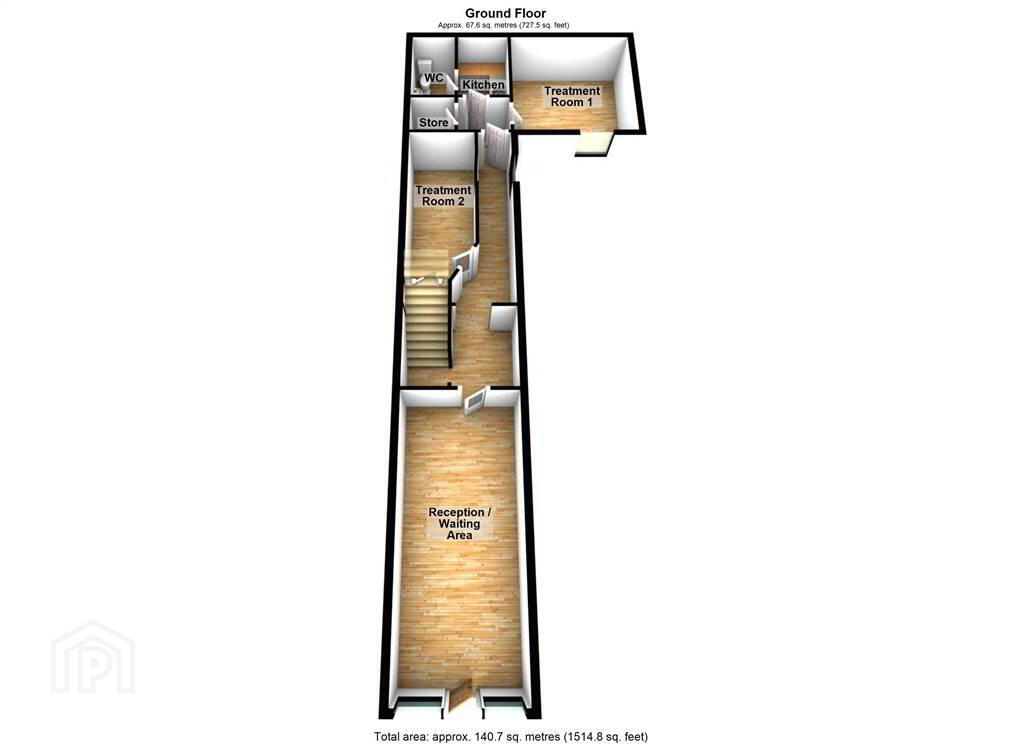
Ground Floor
- WAITING AREA / RECEPTION:
- 6.91m x 2.74m (22' 8" x 9' 0")
Full length Windows and intercom-controlled door leading into bright Reception / Waiting Area. Complete with tiled flooring. - TREATMENT ROOM 1:
- 3.66m x 3.61m (12' 0" x 11' 10")
Rear aspect Treatment Room with access to rear courtyard. - TREATMENT ROOM 2:
- 4.6m x 2.24m (15' 1" x 7' 4")
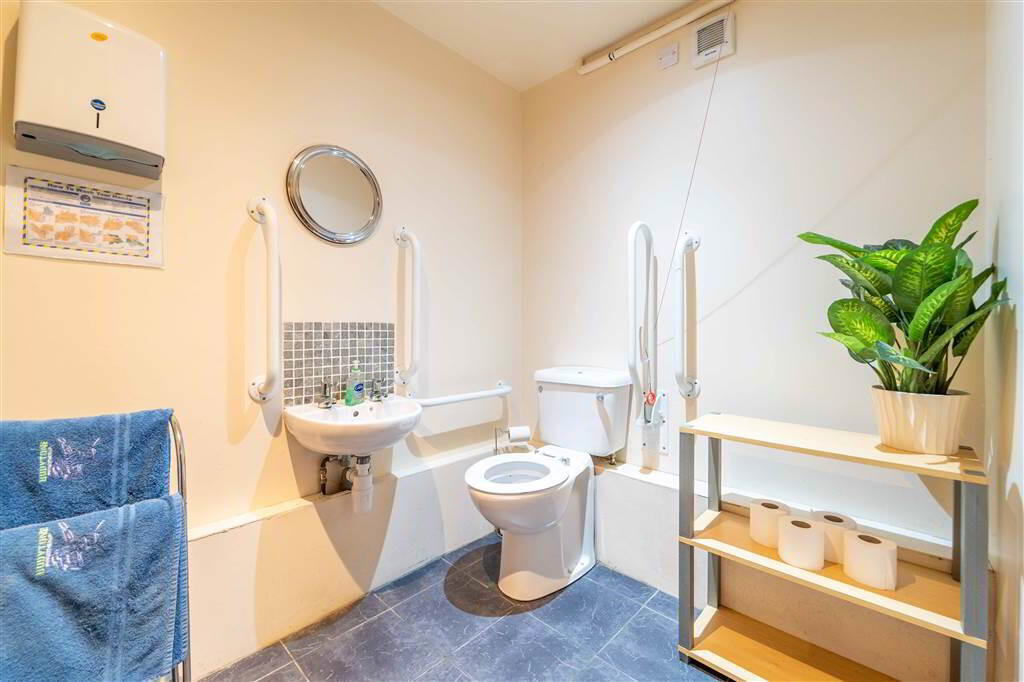
Treatment Room with access to understairs storage. - W.C.:
- 2.31m x 1.52m (7' 7" x 5' 9")
White two-piece suite comprising a W.C., a wall-mounted Wash Hand Basin. Complete with tiled floor and an emergency pullcord system. - STORE:
- 1.98m x 1.52m (6' 6" x 5' 9")
Storeroom and also used as network hub.
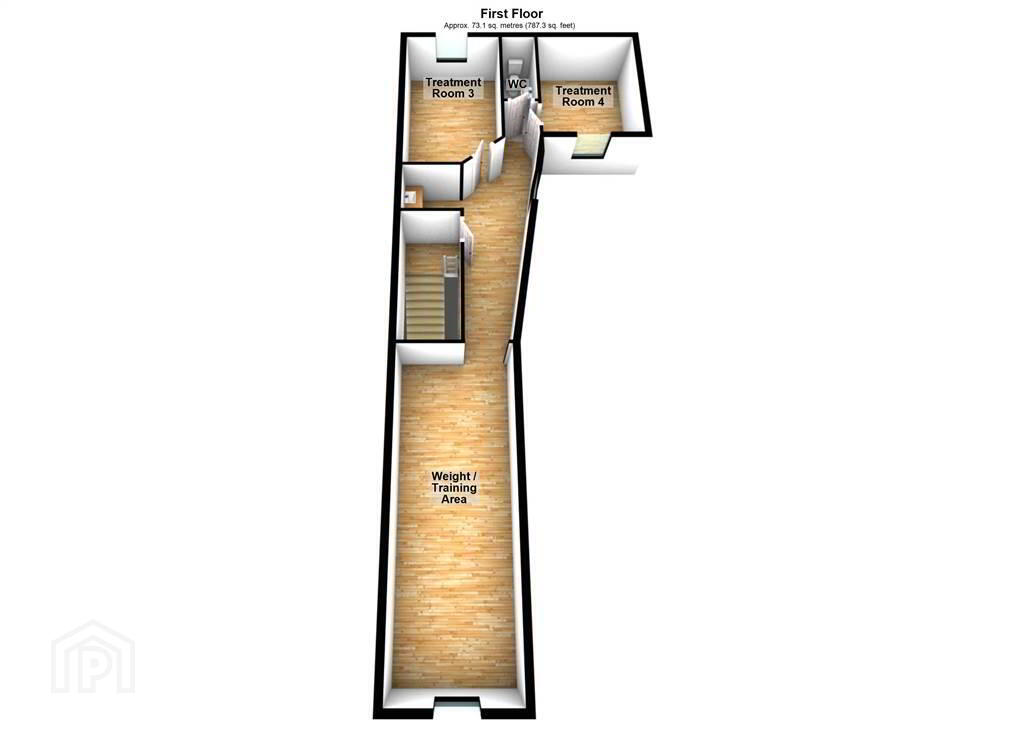
First Floor
- FITNESS TRAINING / WEIGHTS AREA:
- 8.15m x 2.74m (26' 9" x 9' 9")

Currently used as a weights / fitness area. The floor has had a reinforced structure installed to support the activity. Suitable for a number of different uses. - TREATMENT ROOM 3:
- 4.57m x 2.74m (15' 0" x 9' 5")
Rear aspect Treatment Room. - TREATMENT ROOM 4:
- 3.66m x 3.61m (12' 0" x 11' 10")
Rear aspect Treatment Room. - W.C.:
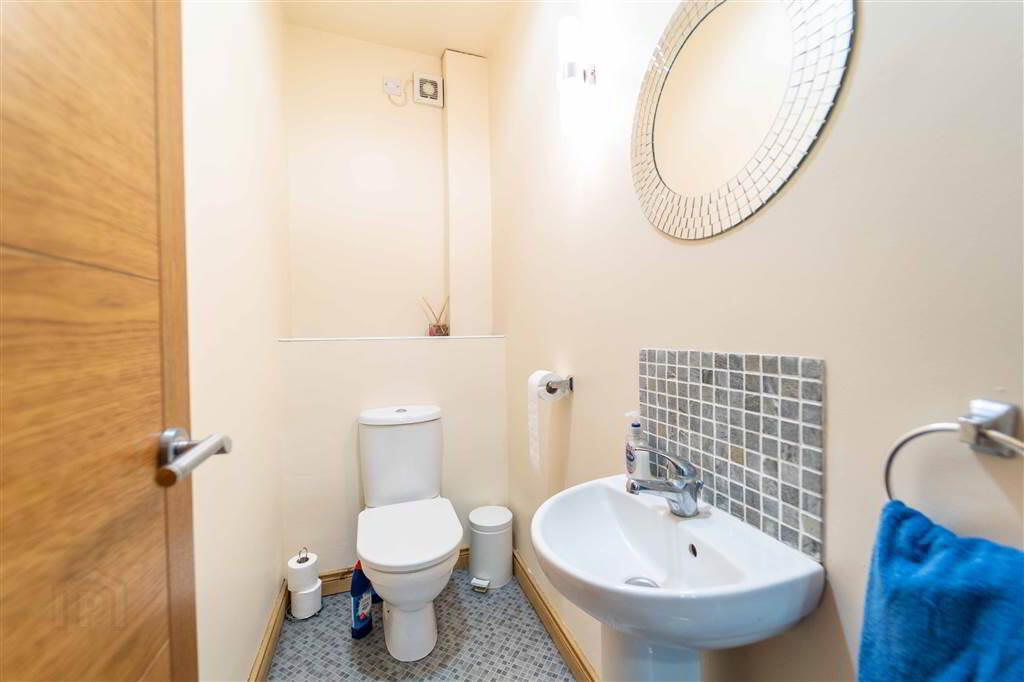
- 2.44m x 0.91m (8' 0" x 3' 4")
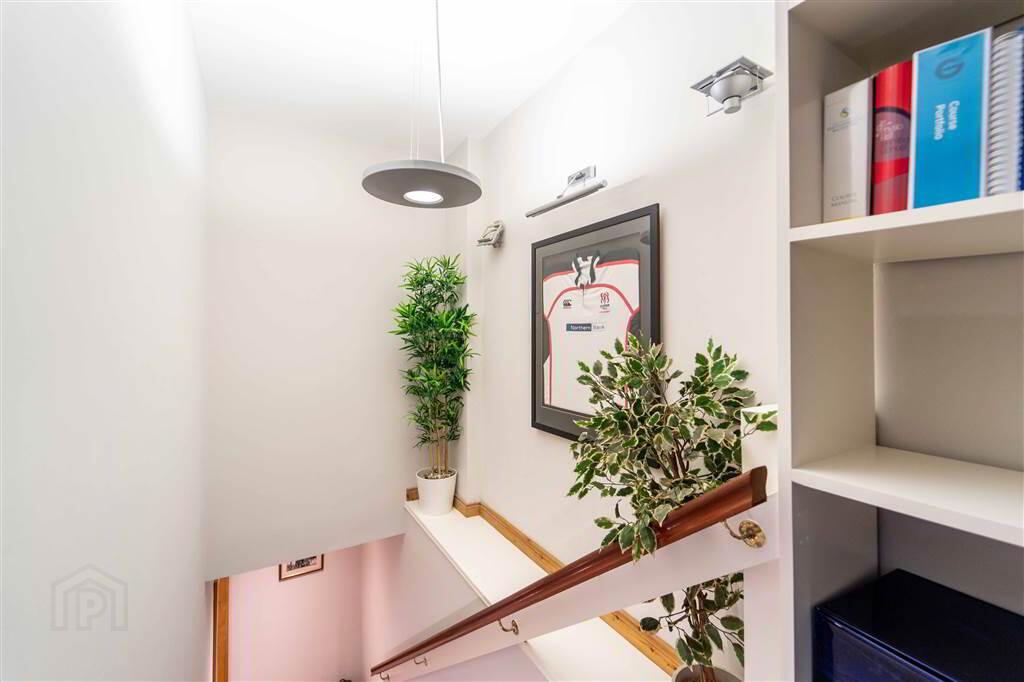
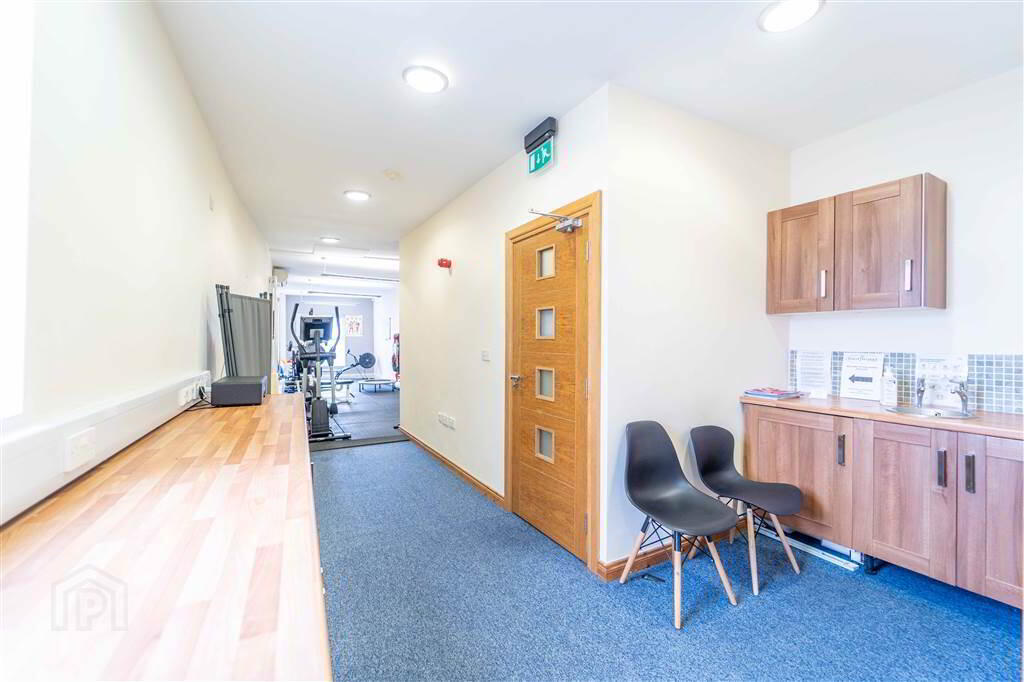
White two-piece suite comprising a Pedestal Hand Basin and a Push Button W.C. - LANDING AREA:
- Range of high and low level Kitchen units with a stainless-steel Sink Unit. Also, space for an additional waiting area etc.
Outside
- COURTYARD:
- Rear Courtyard accessed from Treatment Room 2 offering a fire escape and a rear access.