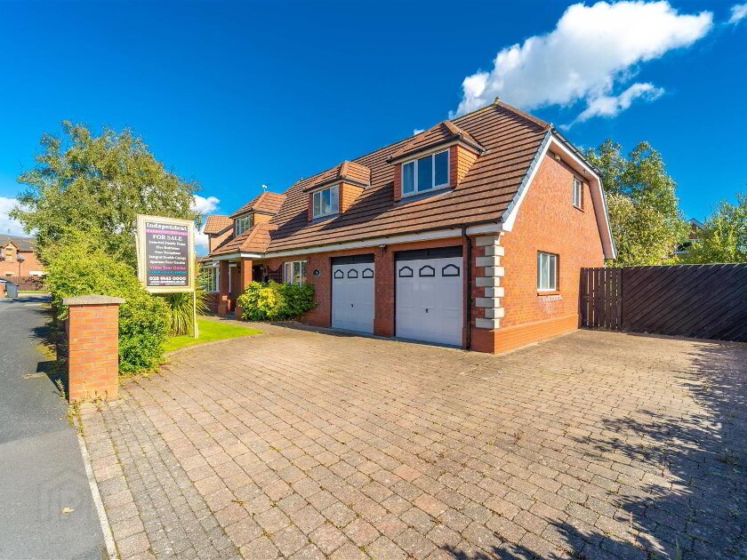
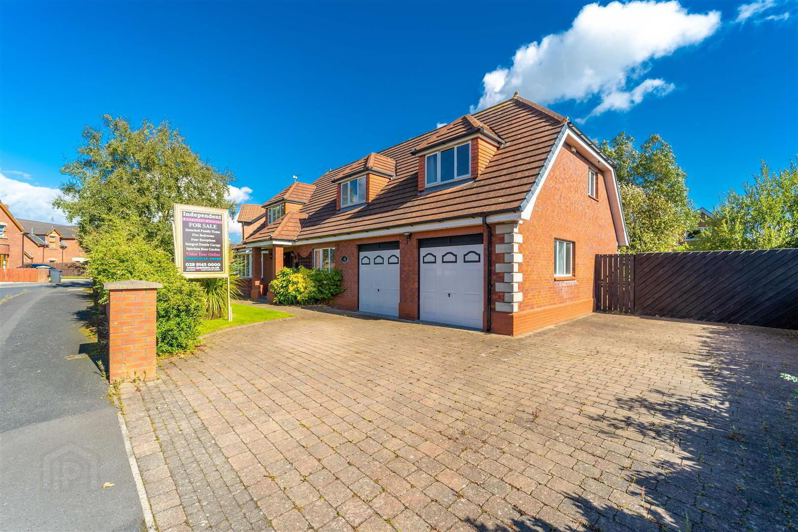
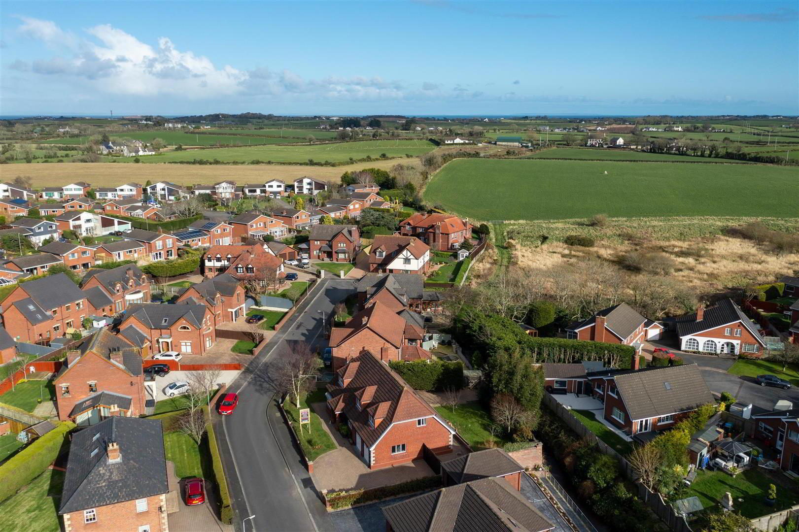
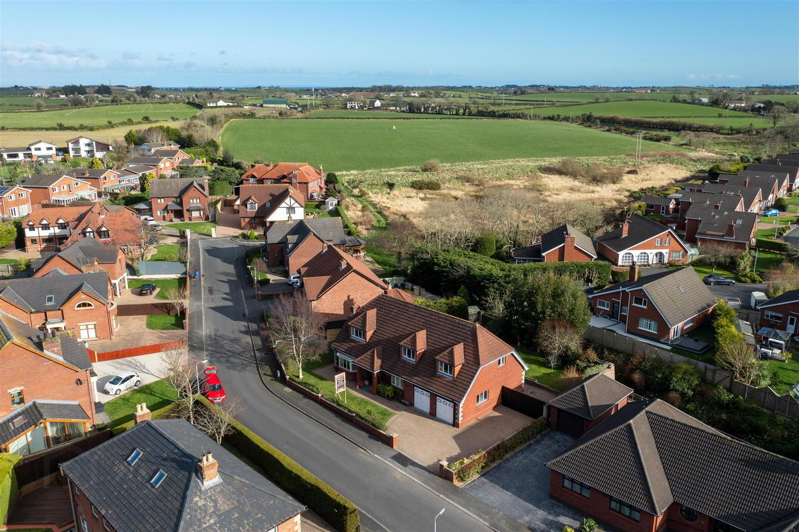
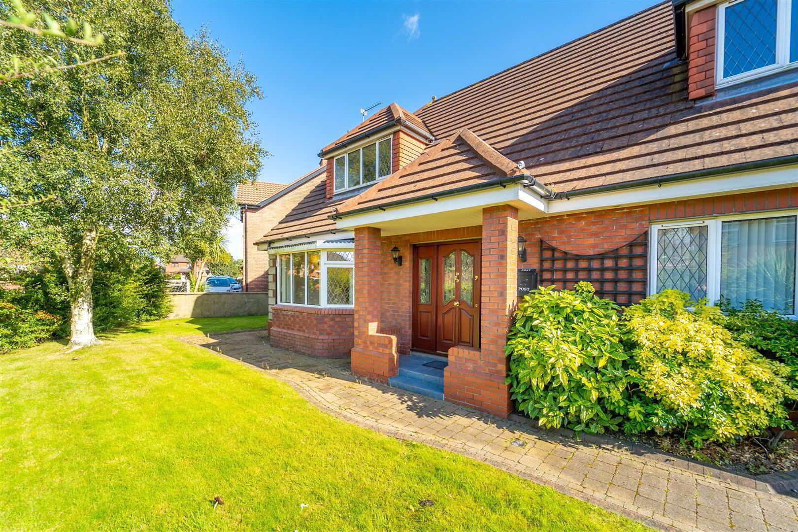
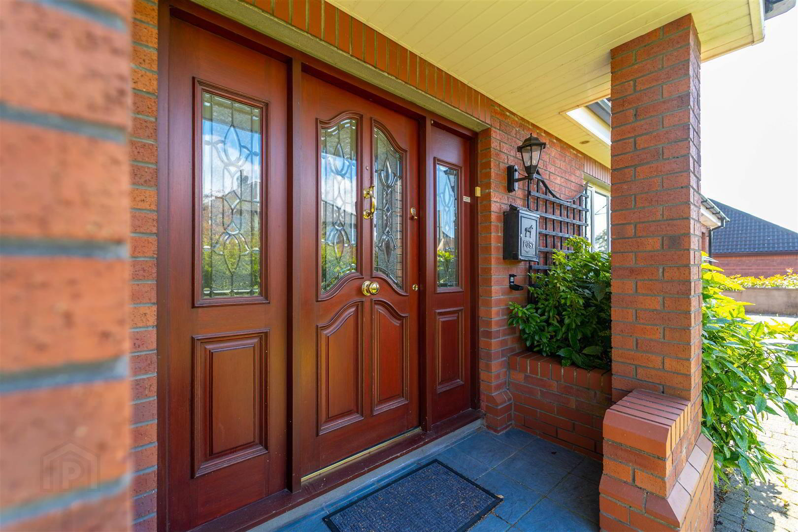
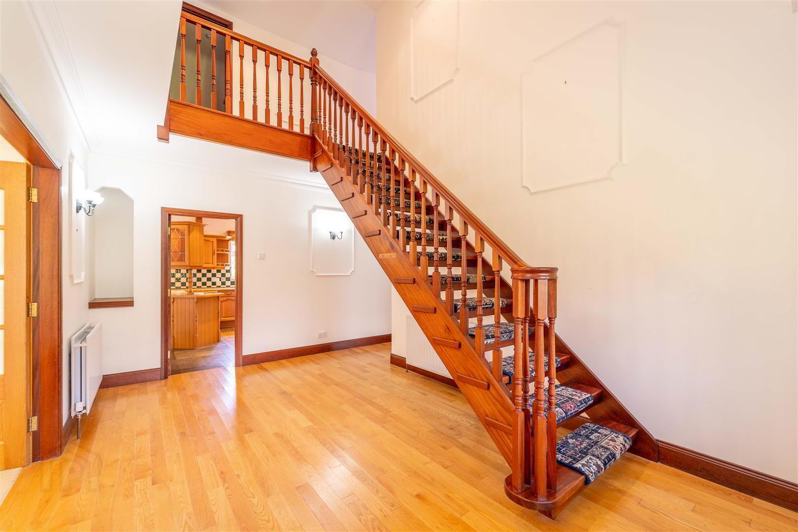
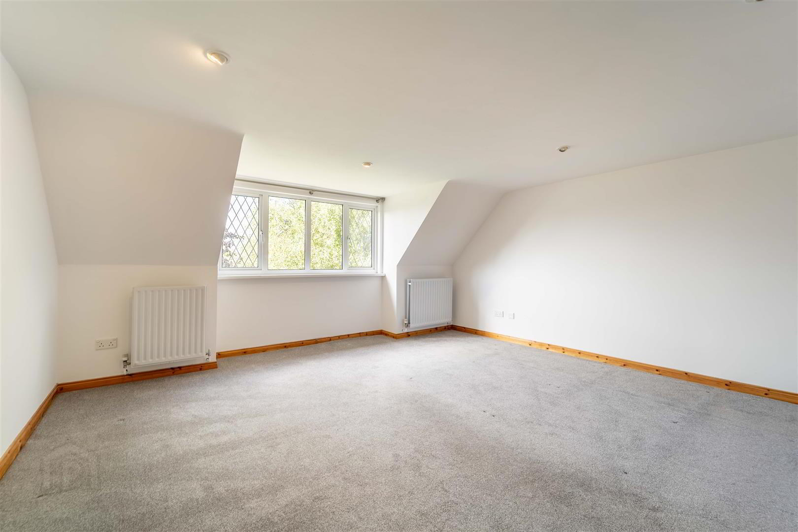
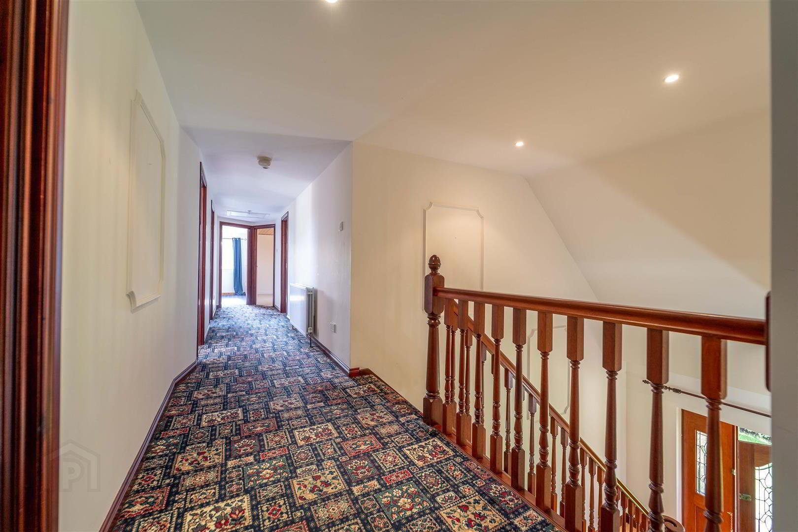
19 Millbank is an impressive & individually designed detached family residence, occupying a prime position within one of North Down’s most prestigious and sought-after developments.
Built circa 1996 and extending to approximately 3,000 sq ft over two floors, this magnificent home offers exceptional space, versatility & grandeur, making it an ideal choice for the growing family.
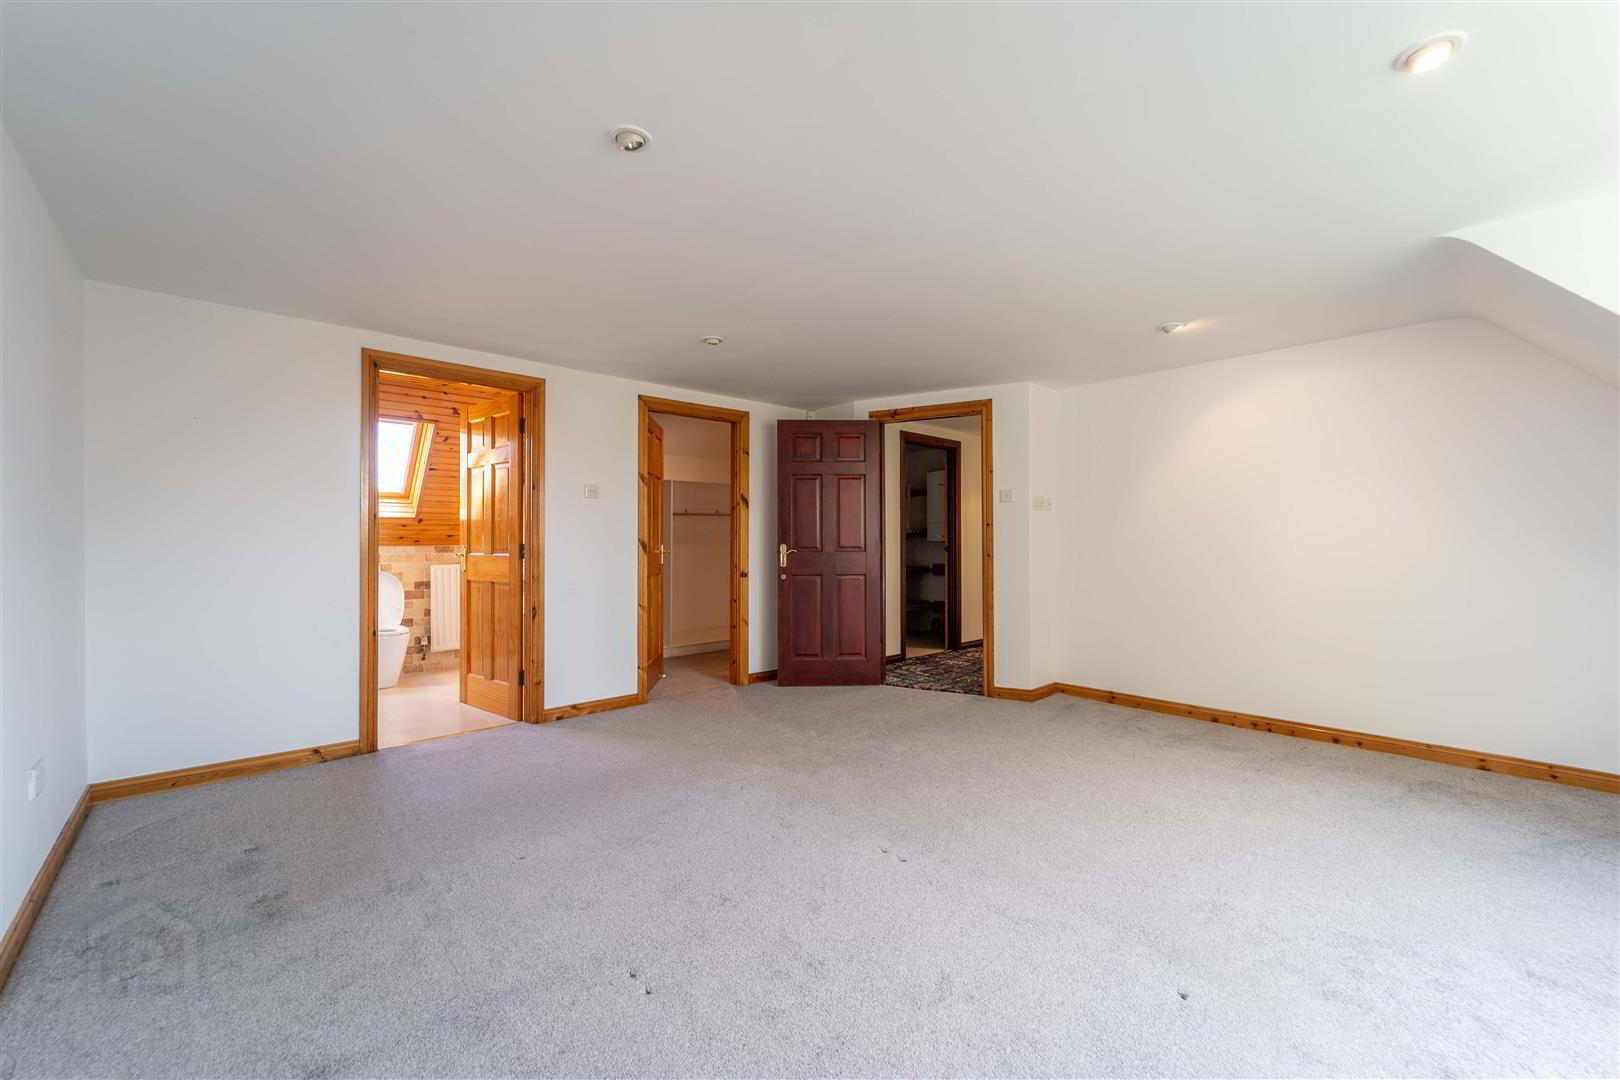
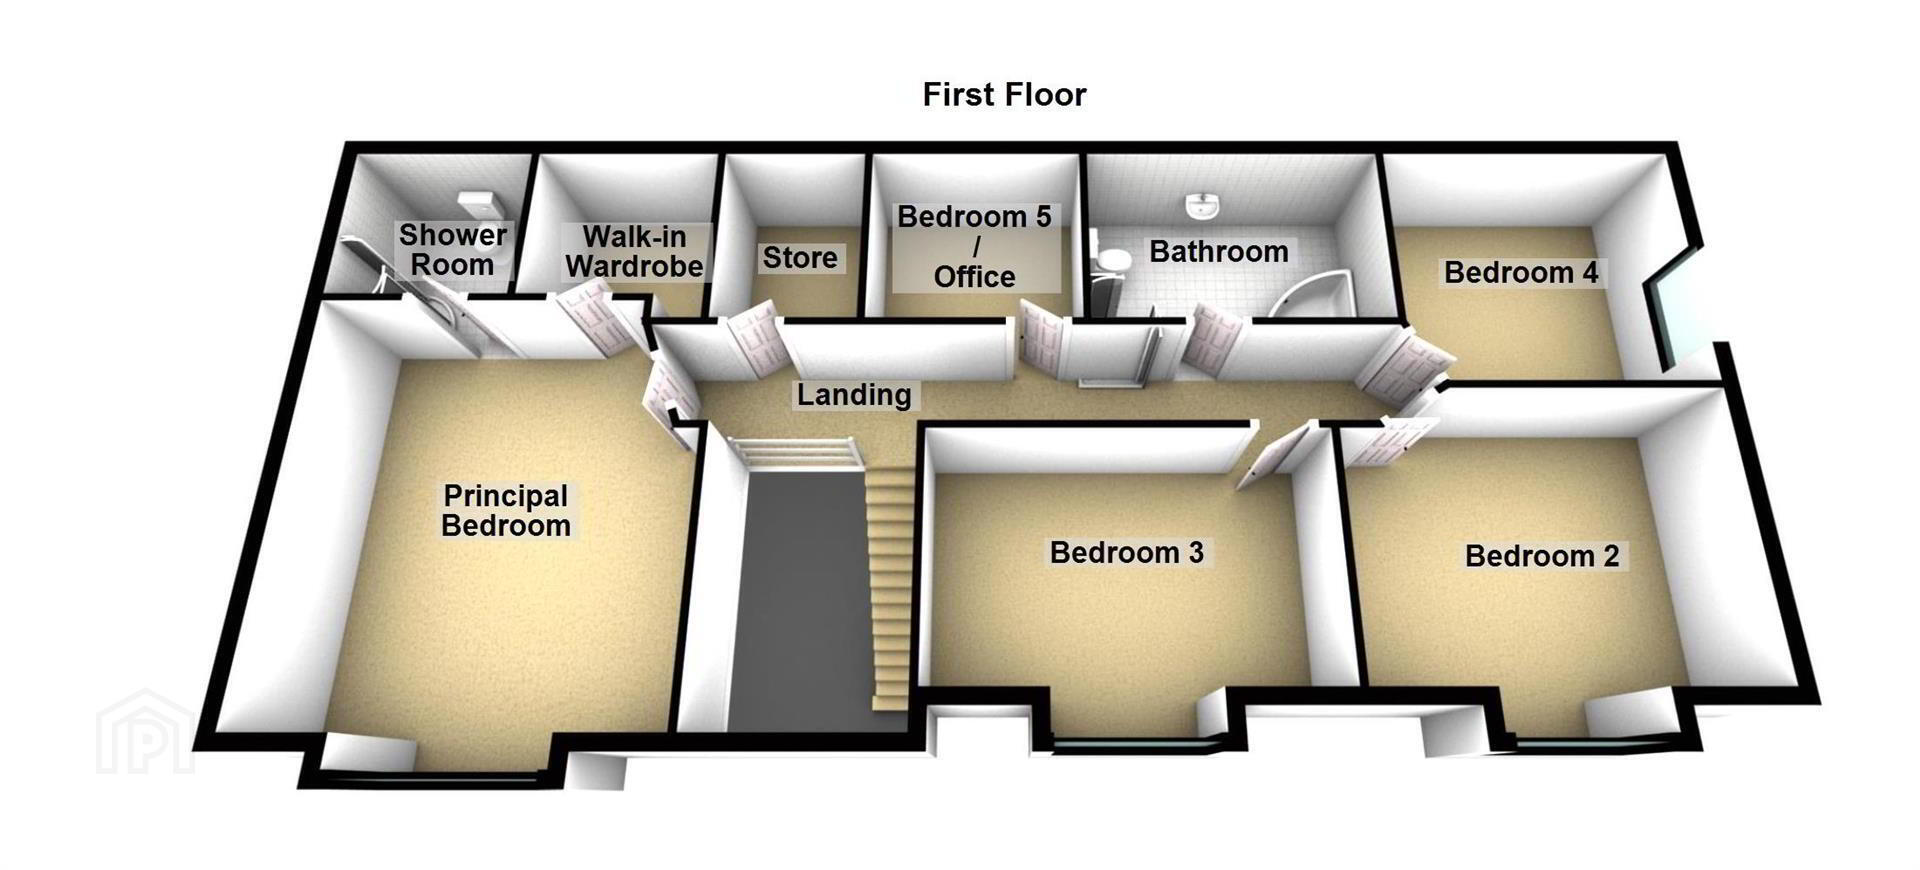
The well-proportioned accommodation comprises five generous bedrooms, including a superb principal bedroom with ensuite shower room & walk-in wardrobe, together with three separate reception rooms providing excellent flexibility for family living, working from home & entertaining.
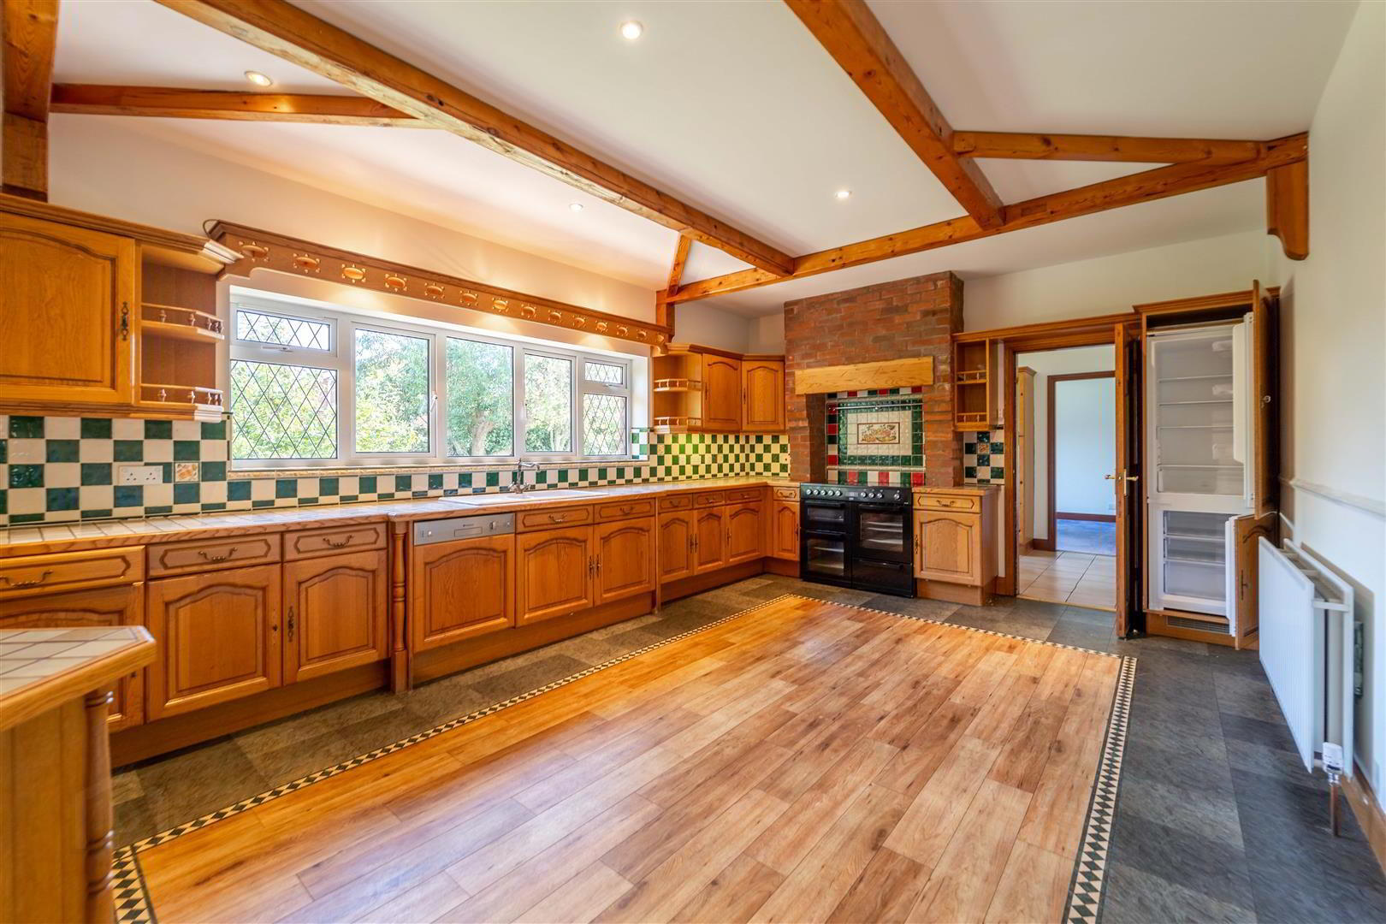
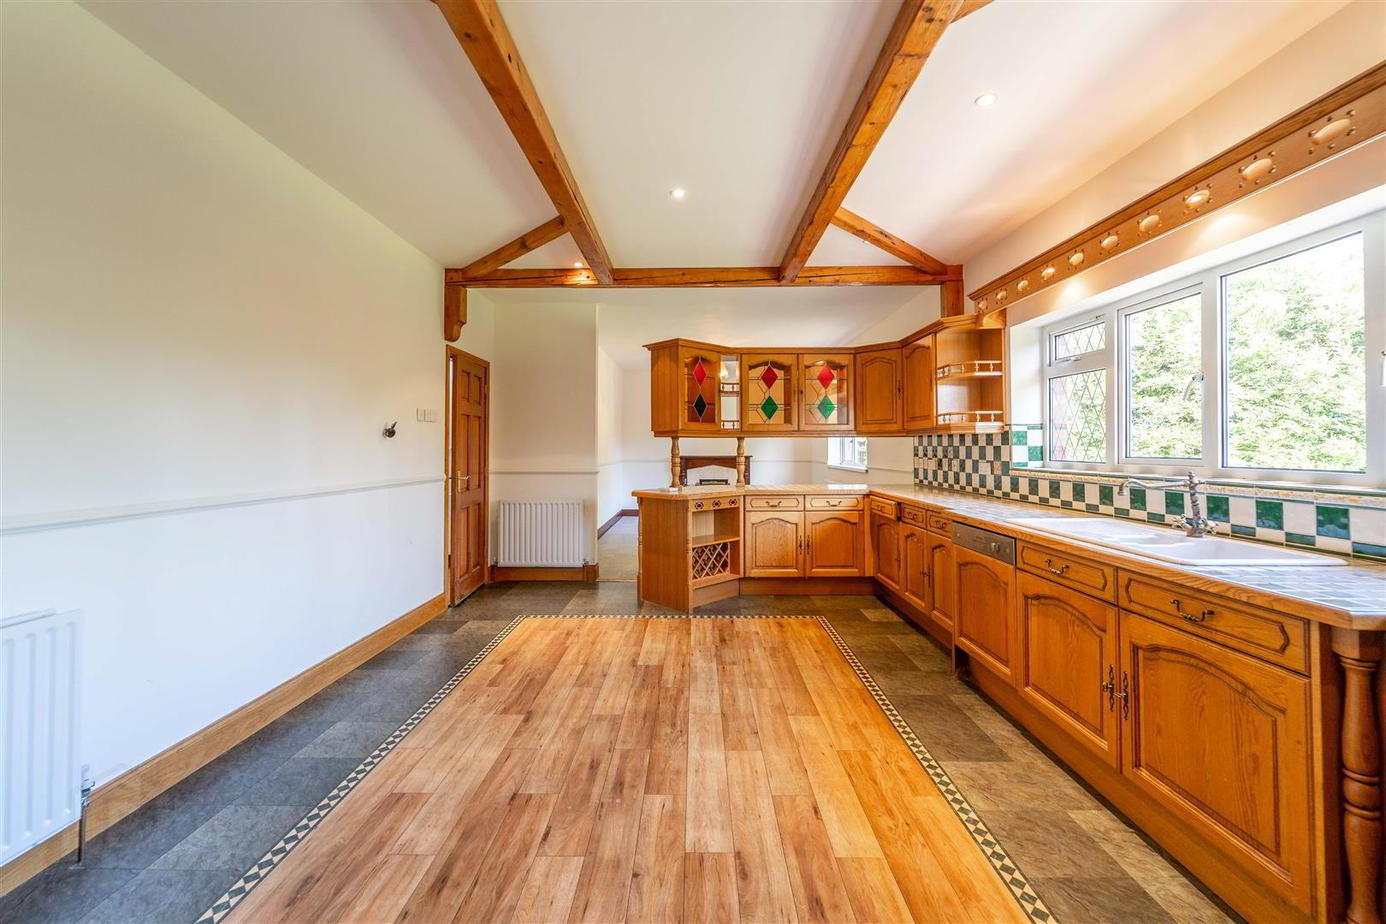
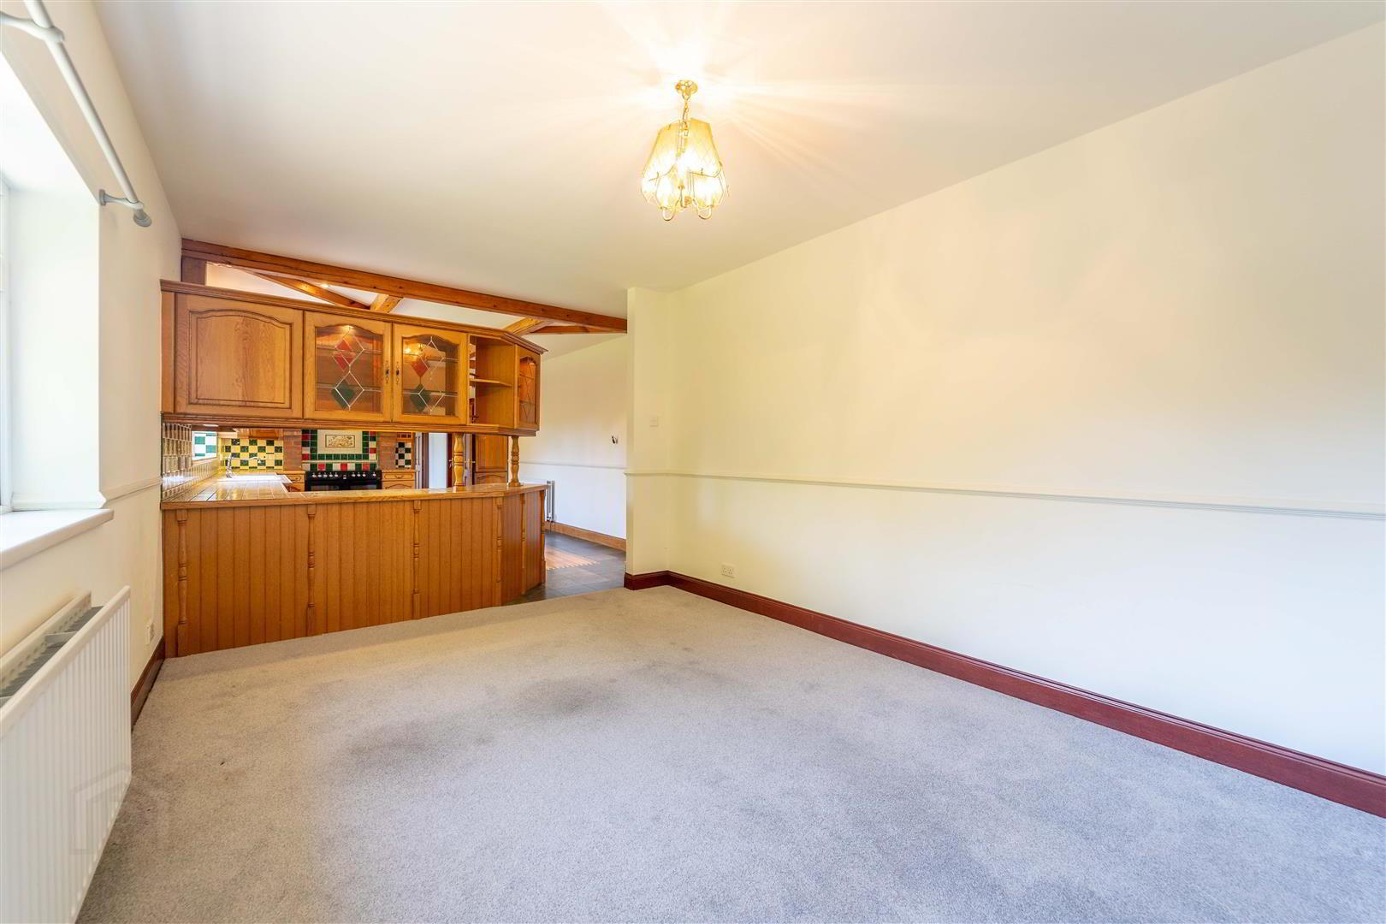
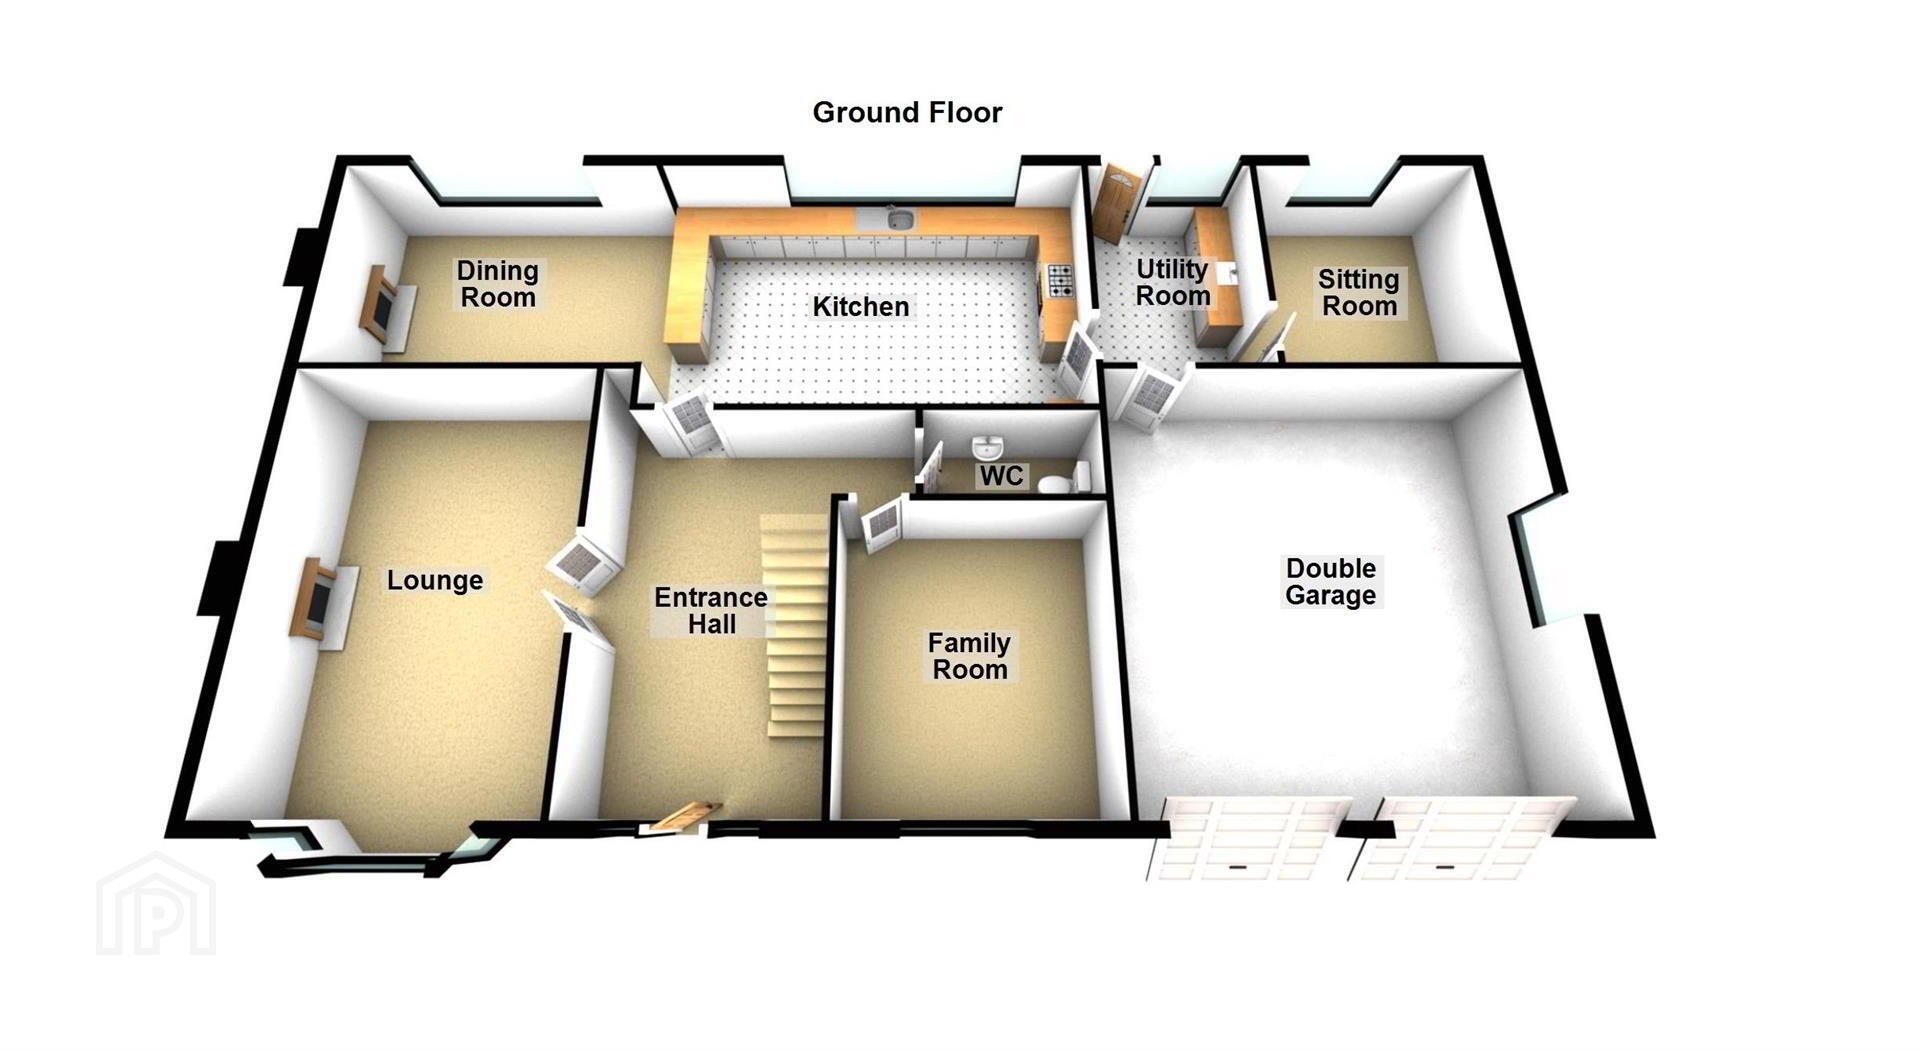
At the heart of the home is an attractive traditional-style kitchen, featuring ceiling beams, open plan to a spacious dining room overlooking the rear garden. A separateutility room, ground floor W.C. and integrated double garage further enhance the practicality of this impressive residence.
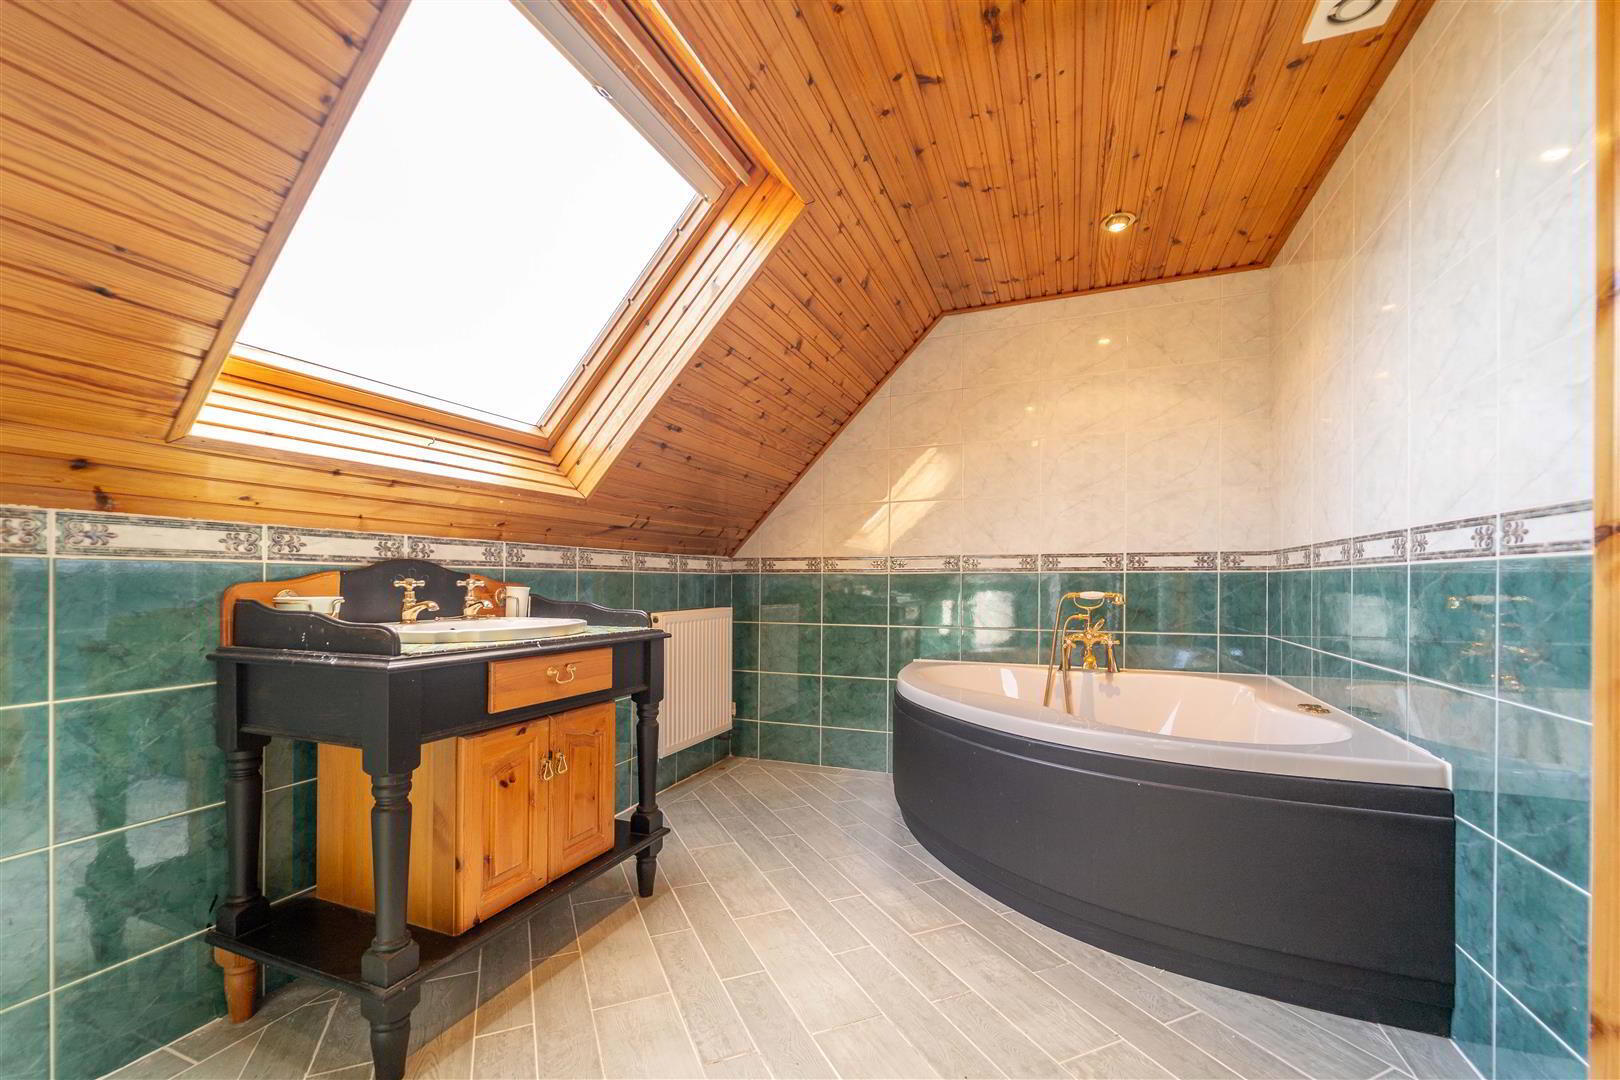
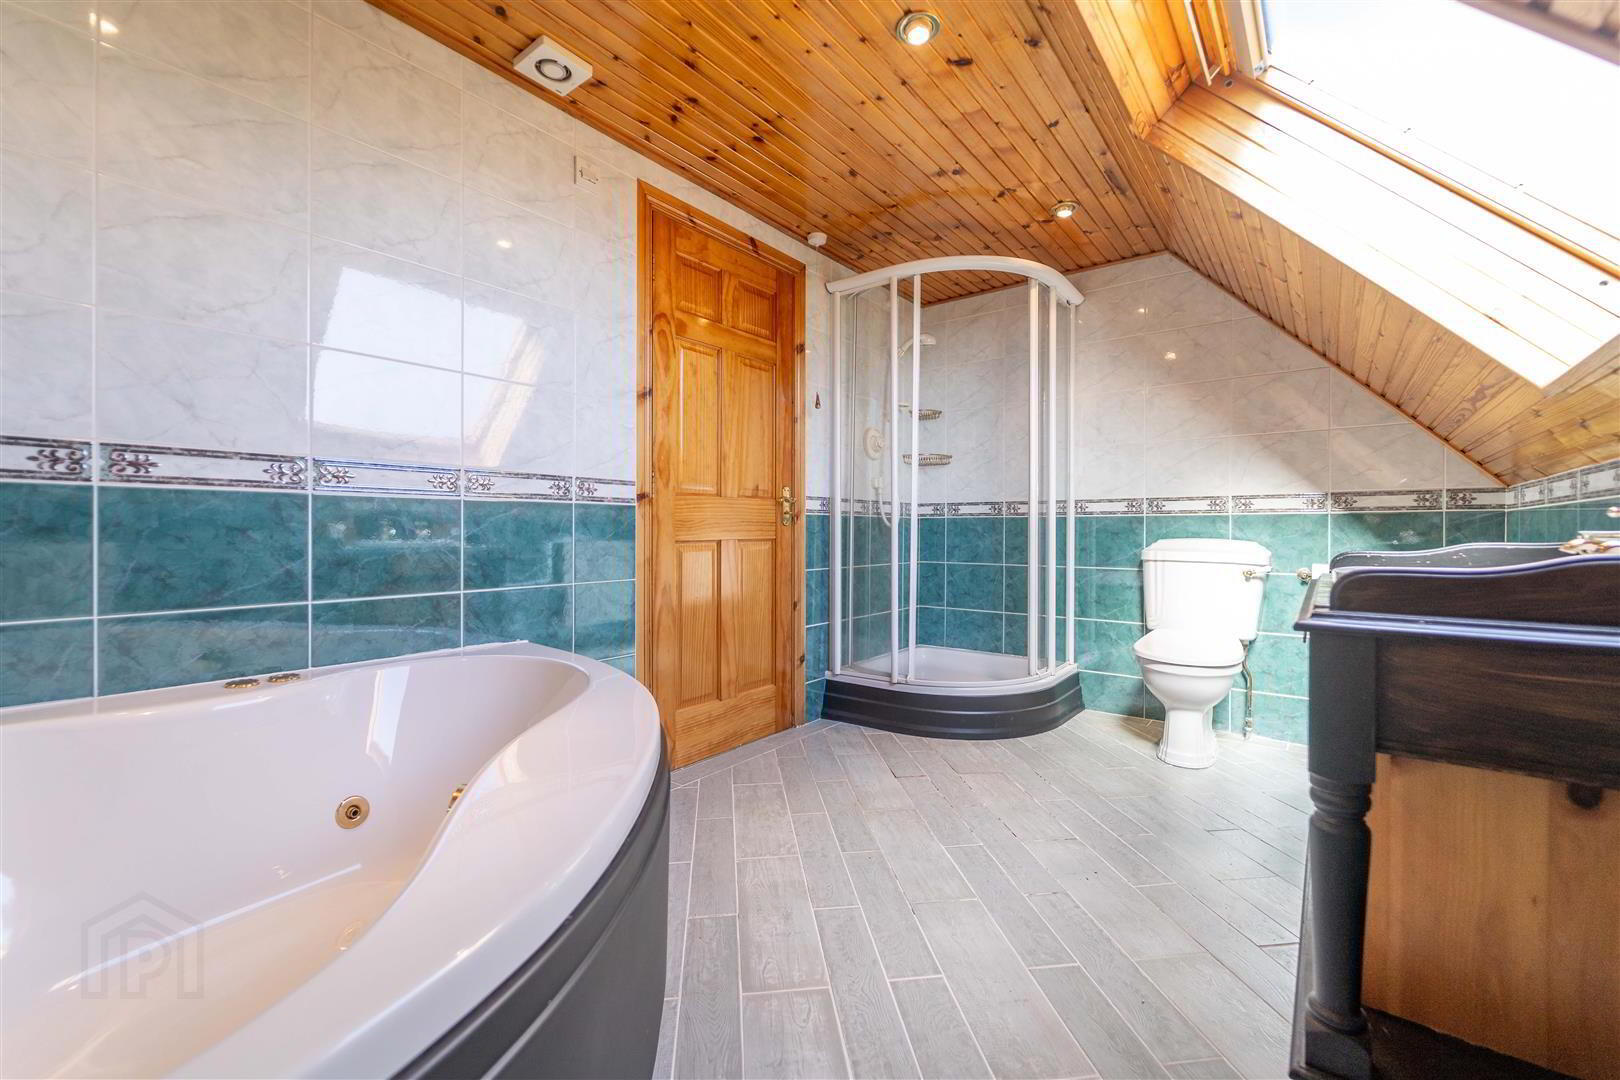
The first floor also benefits from a fully tiled family bathroom, complete with a four-piece suite, including a corner jet bath & separate shower.
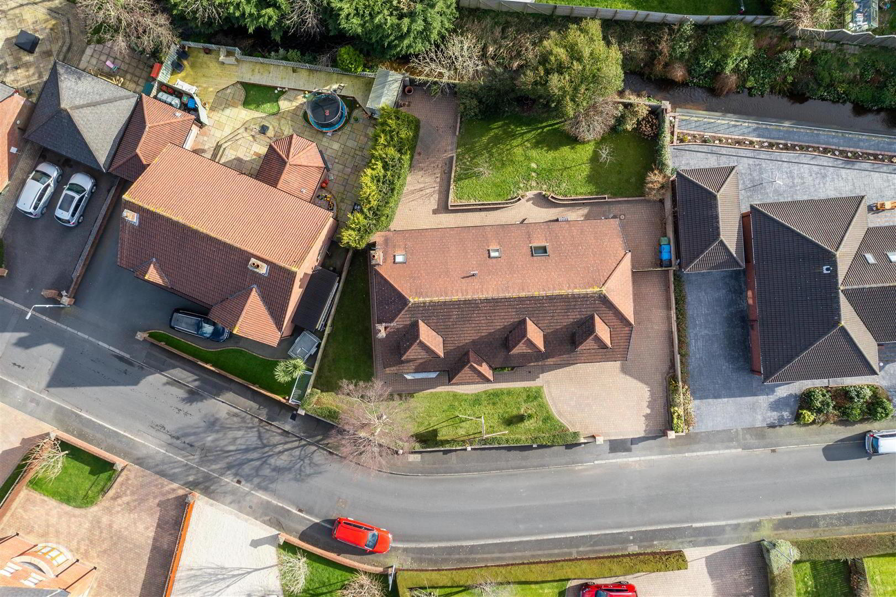
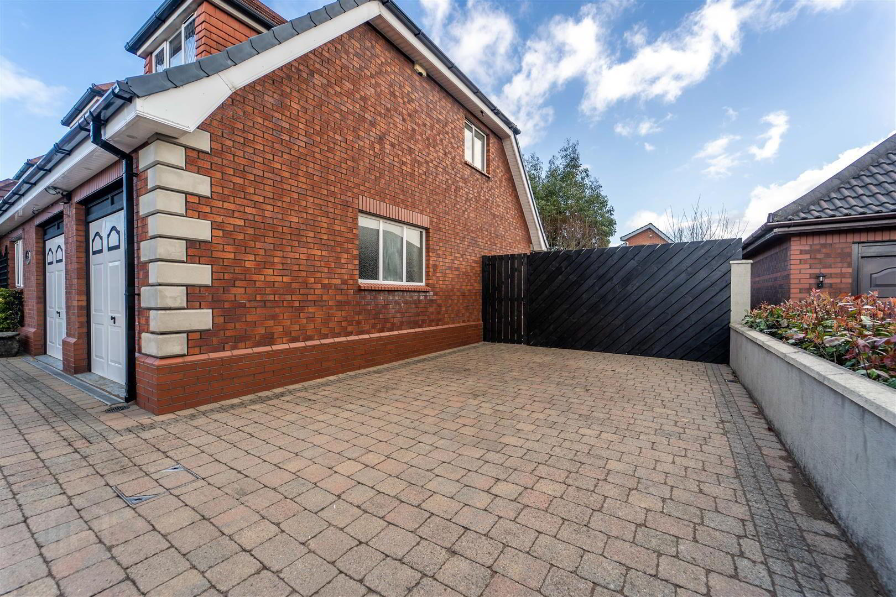
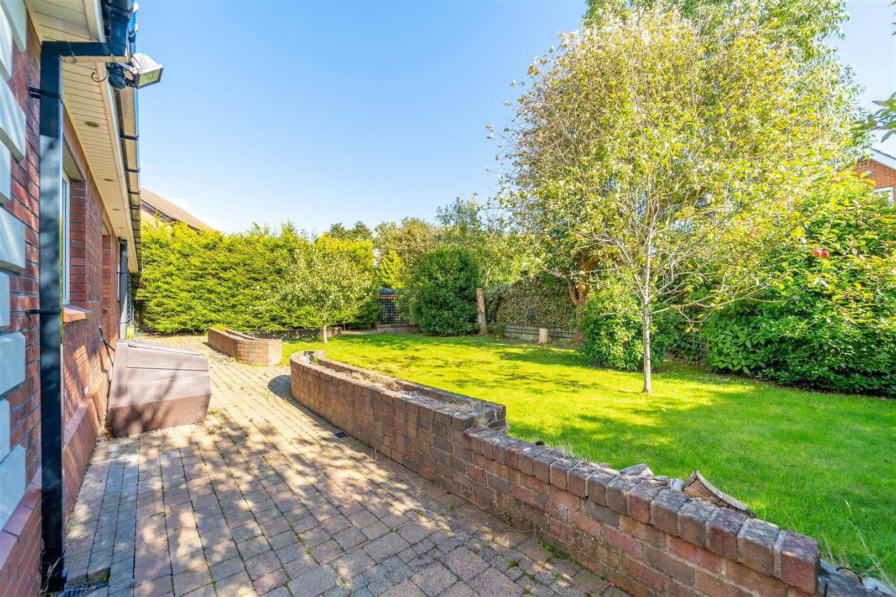
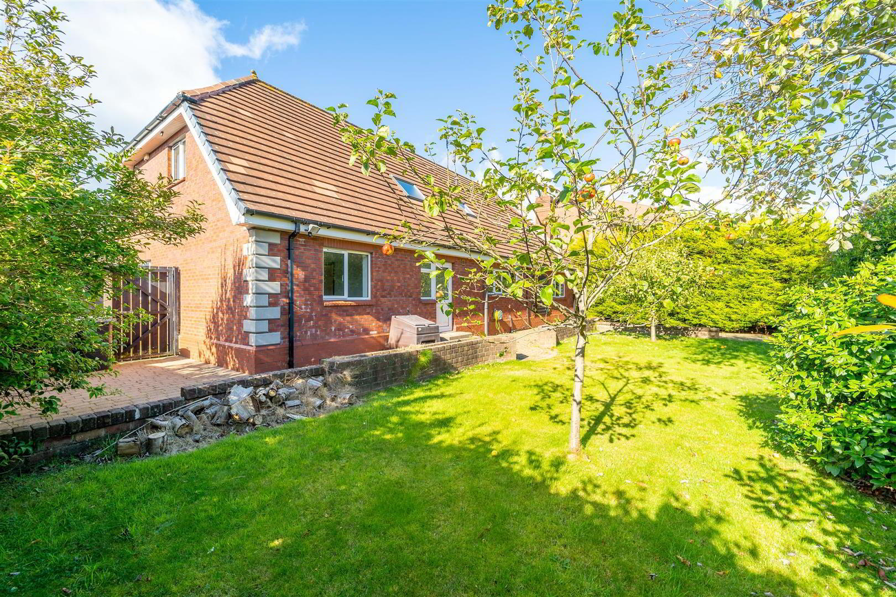
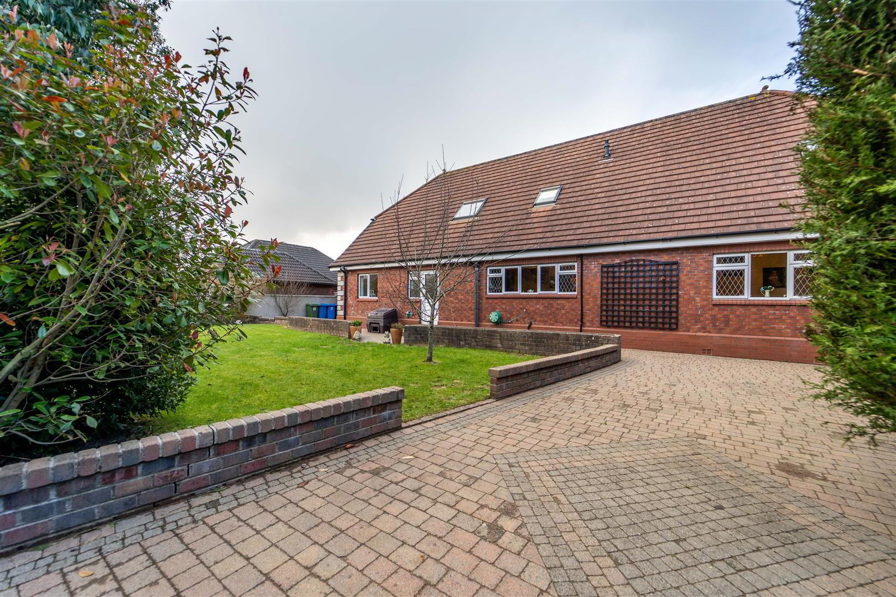
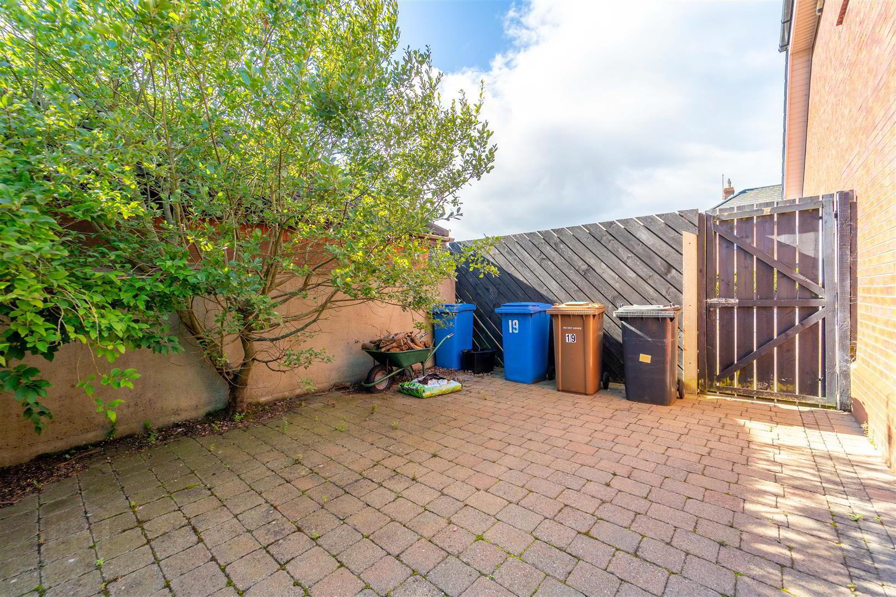
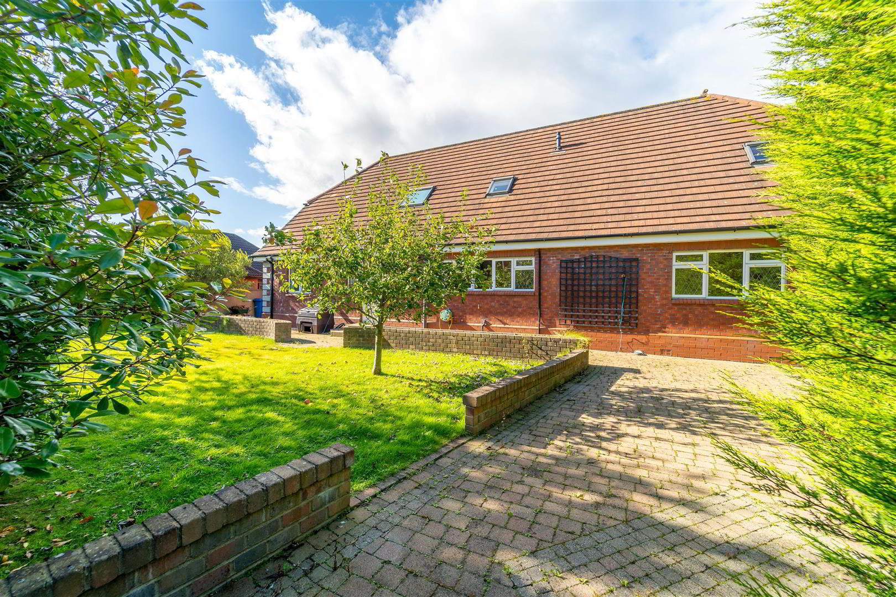
Externally, the property enjoys a spacious brick-paved driveway providing ample parking & access to the integrated double garage. To the rear, an enclosed garden, laid primarily in lawn with an extensive brick-paved area, offers an ideal setting for outdoor relaxation & entertaining.
Situated within a desirable cul-de-sac just off Ballycrochan Road, Millbank enjoys a convenient location within easy reach of local primary schools & only a short drive from Bangor centre.
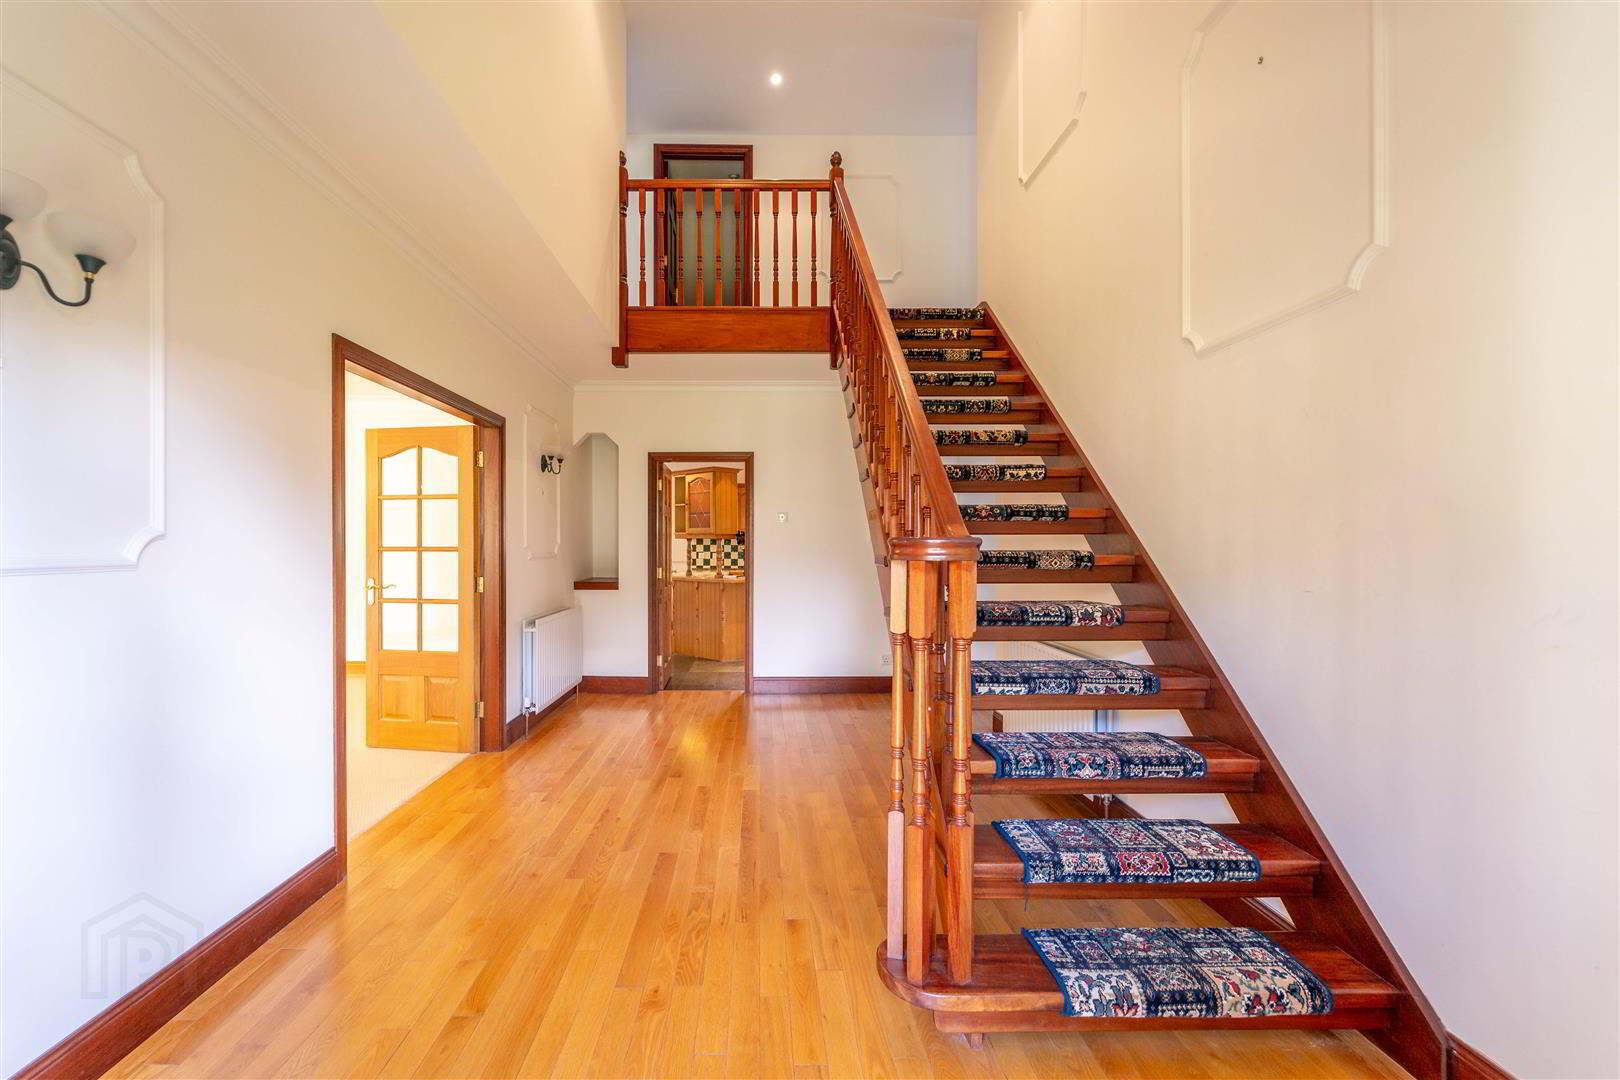
- ENTRANCE HALL:
- Spacious Entrance Hall complete with Wooden Flooring.
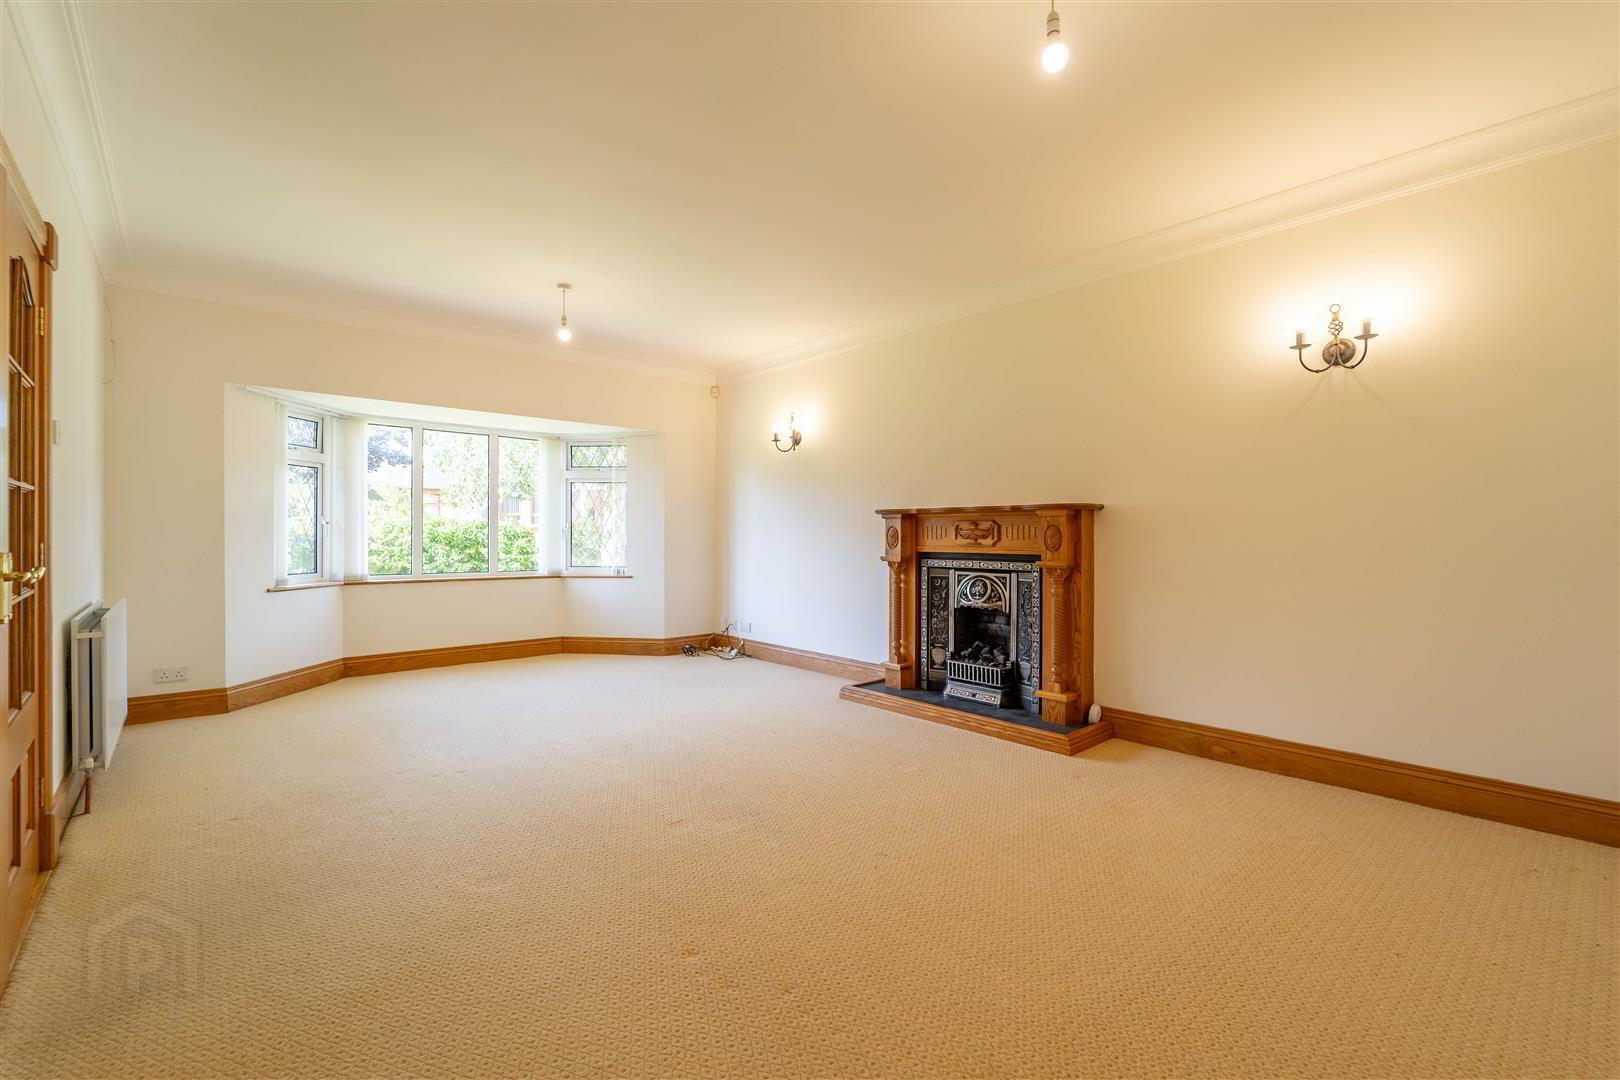
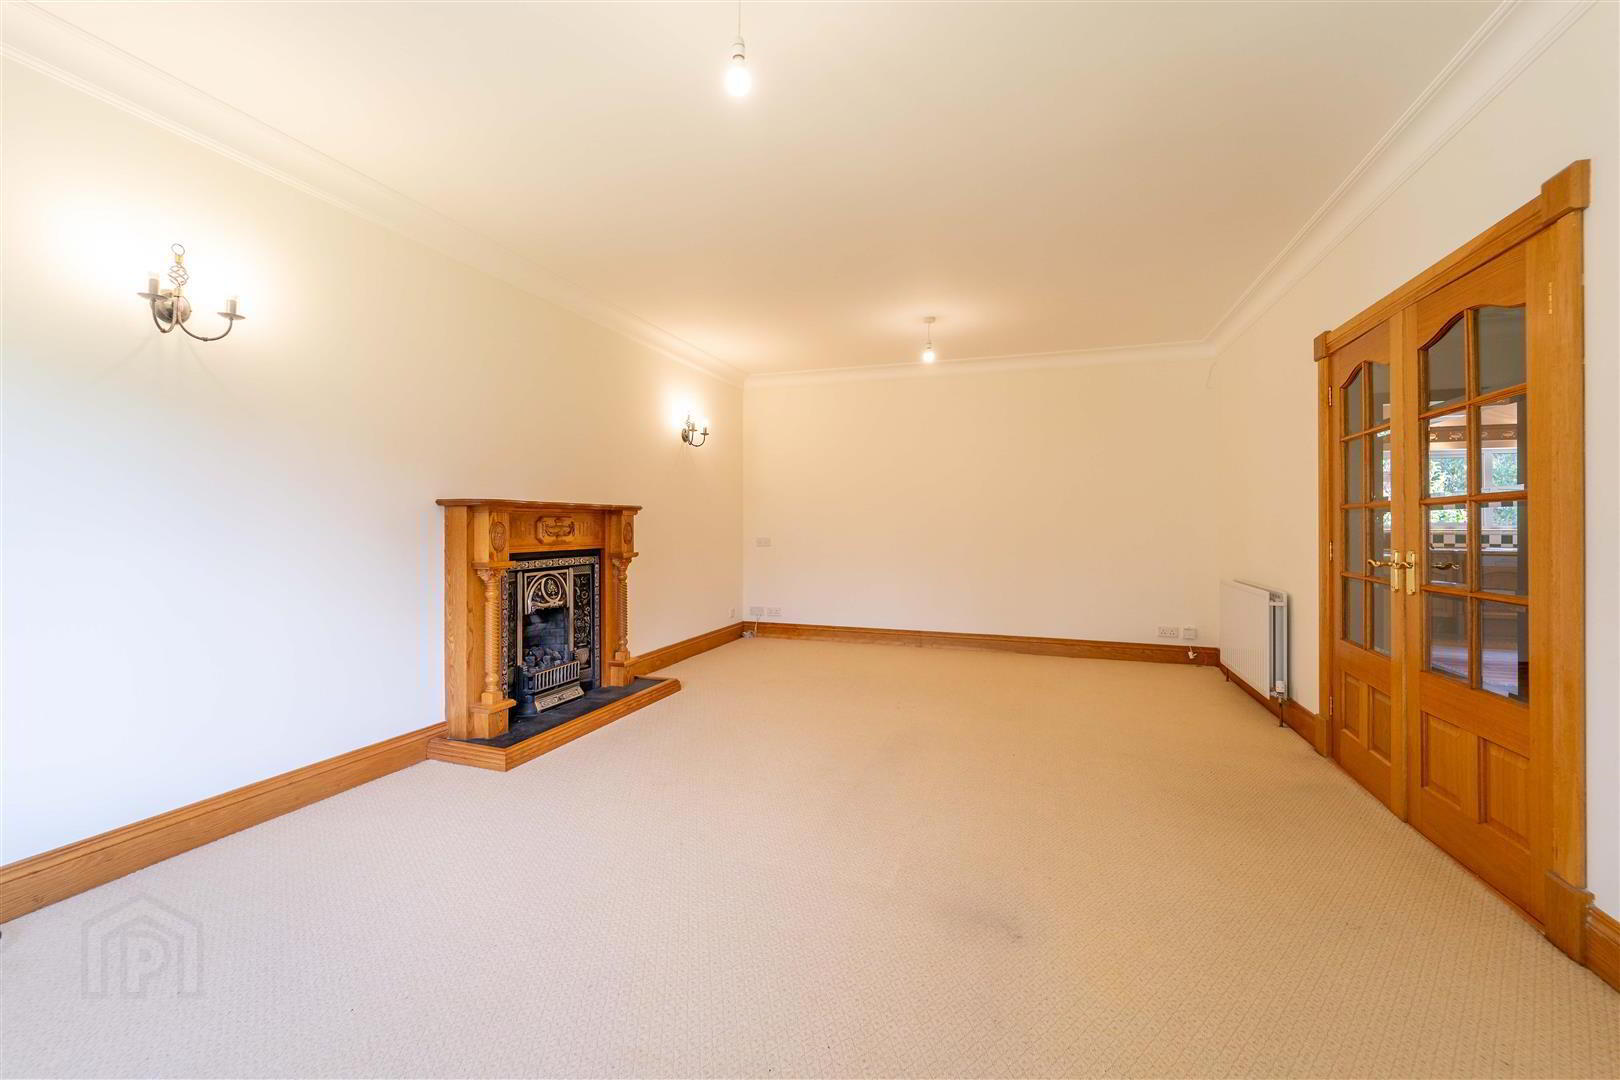
- LOUNGE: (5.94m x 3.96m)
- Spacious front aspect Reception Room, with double doors from the Entrance Hall, leading into a Bay Window and a feature Cast Iron Fireplace with a Gas Fire inset.
- FAMILY ROOM: (4.01m x 3.35m)
- Front aspect Reception Room.
- SITTING ROOM: (3.33m x 3.28m)
- Rear aspect Reception Room with views over the Rear Garden.
- KITCHEN: (6.32m x 3.96m)
- Attractive traditional style Kitchen with feature ceiling beams and an excellent range of high and low level units with complimentary tiled Worktops and part tiled walls. Integrated appliances include a Fridge / Freezer and a Dishwasher. Complete with Amtico Flooring. Open plan to:
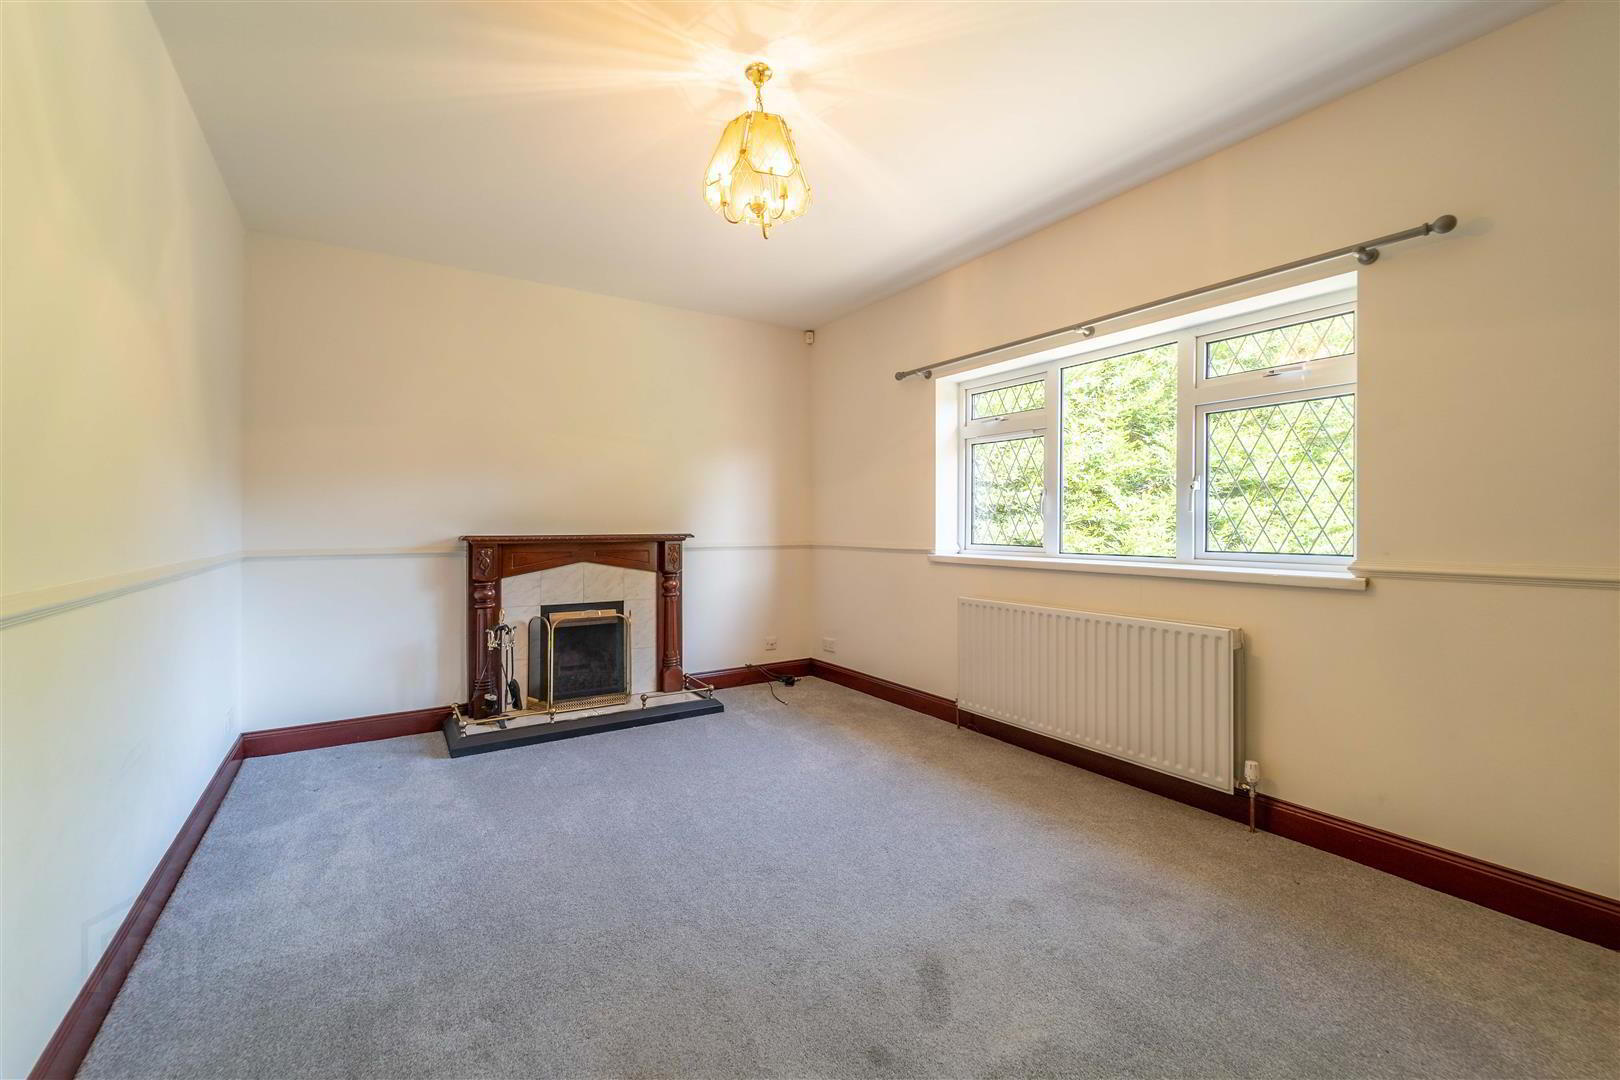
- DINING ROOM: (4.67m x 3.35m)
- Rear aspect Reception Room with a feature open Fireplace and views over the Rear Garden.
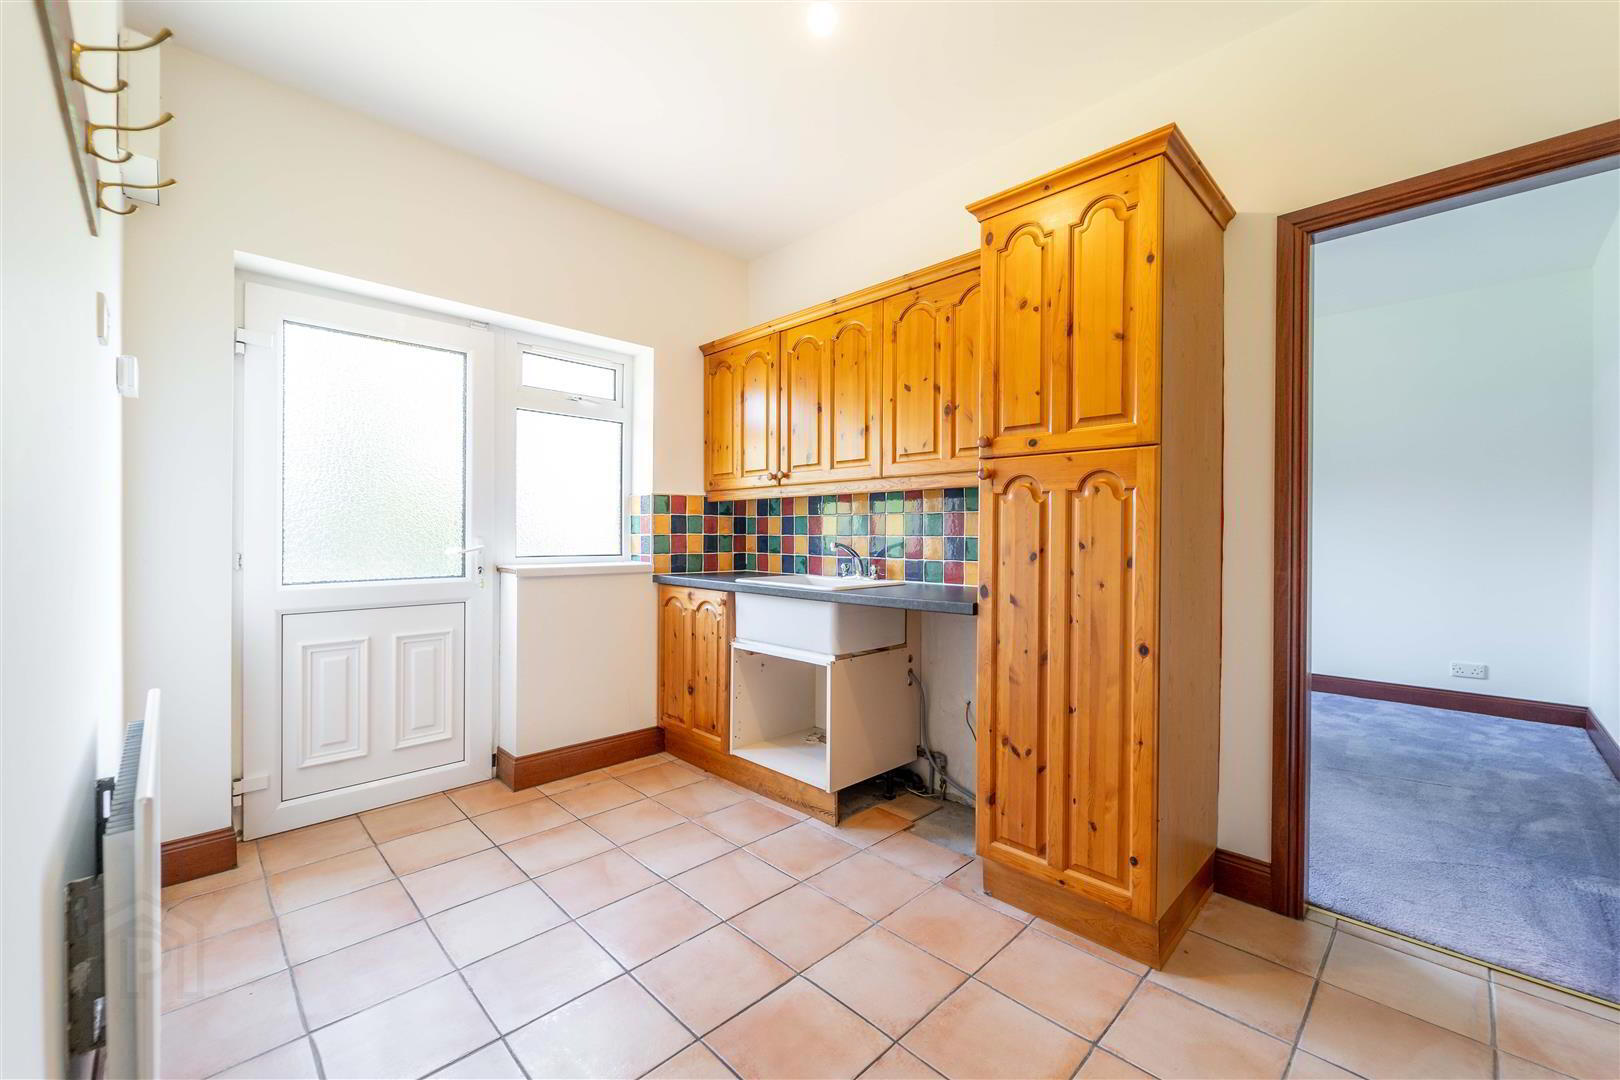
- UTILITY ROOM: (3.33m x 2.44m)
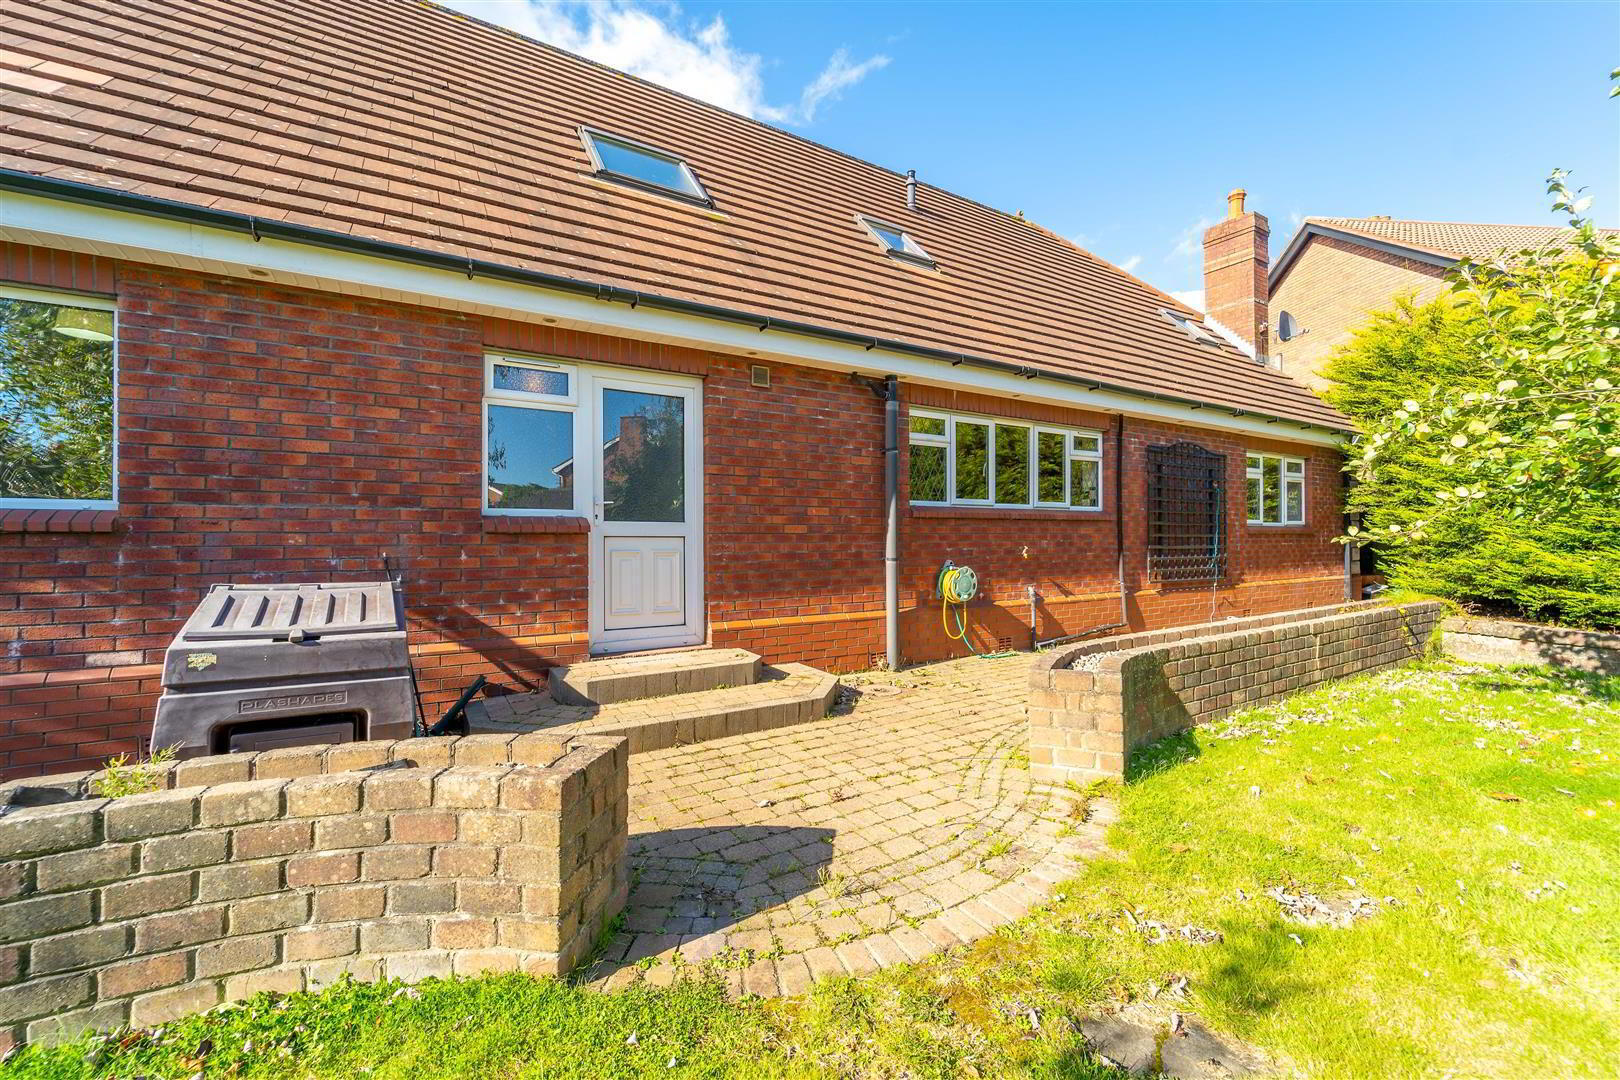
- Located off the Kitchen and fitted with a range of high & low level units and a Laminate Worktop with a Sink Unit. Plumbed for a Washing Machine. Complete with tiled floor and a door leading to the Rear Garden.
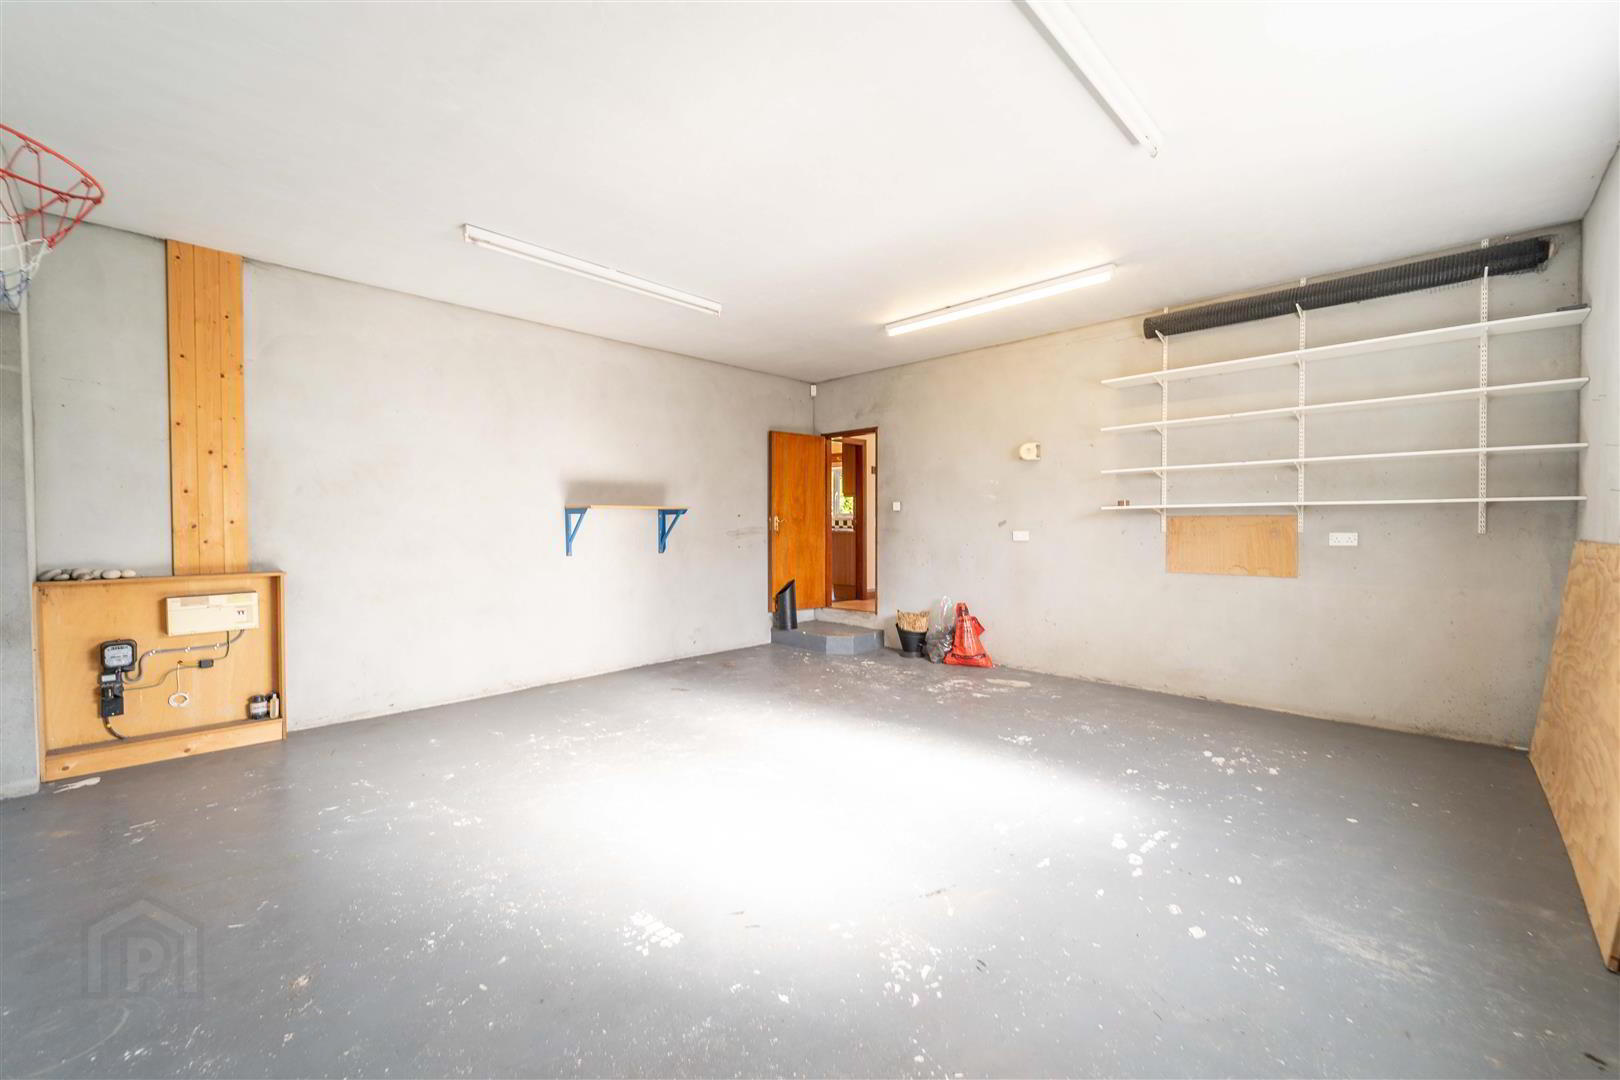
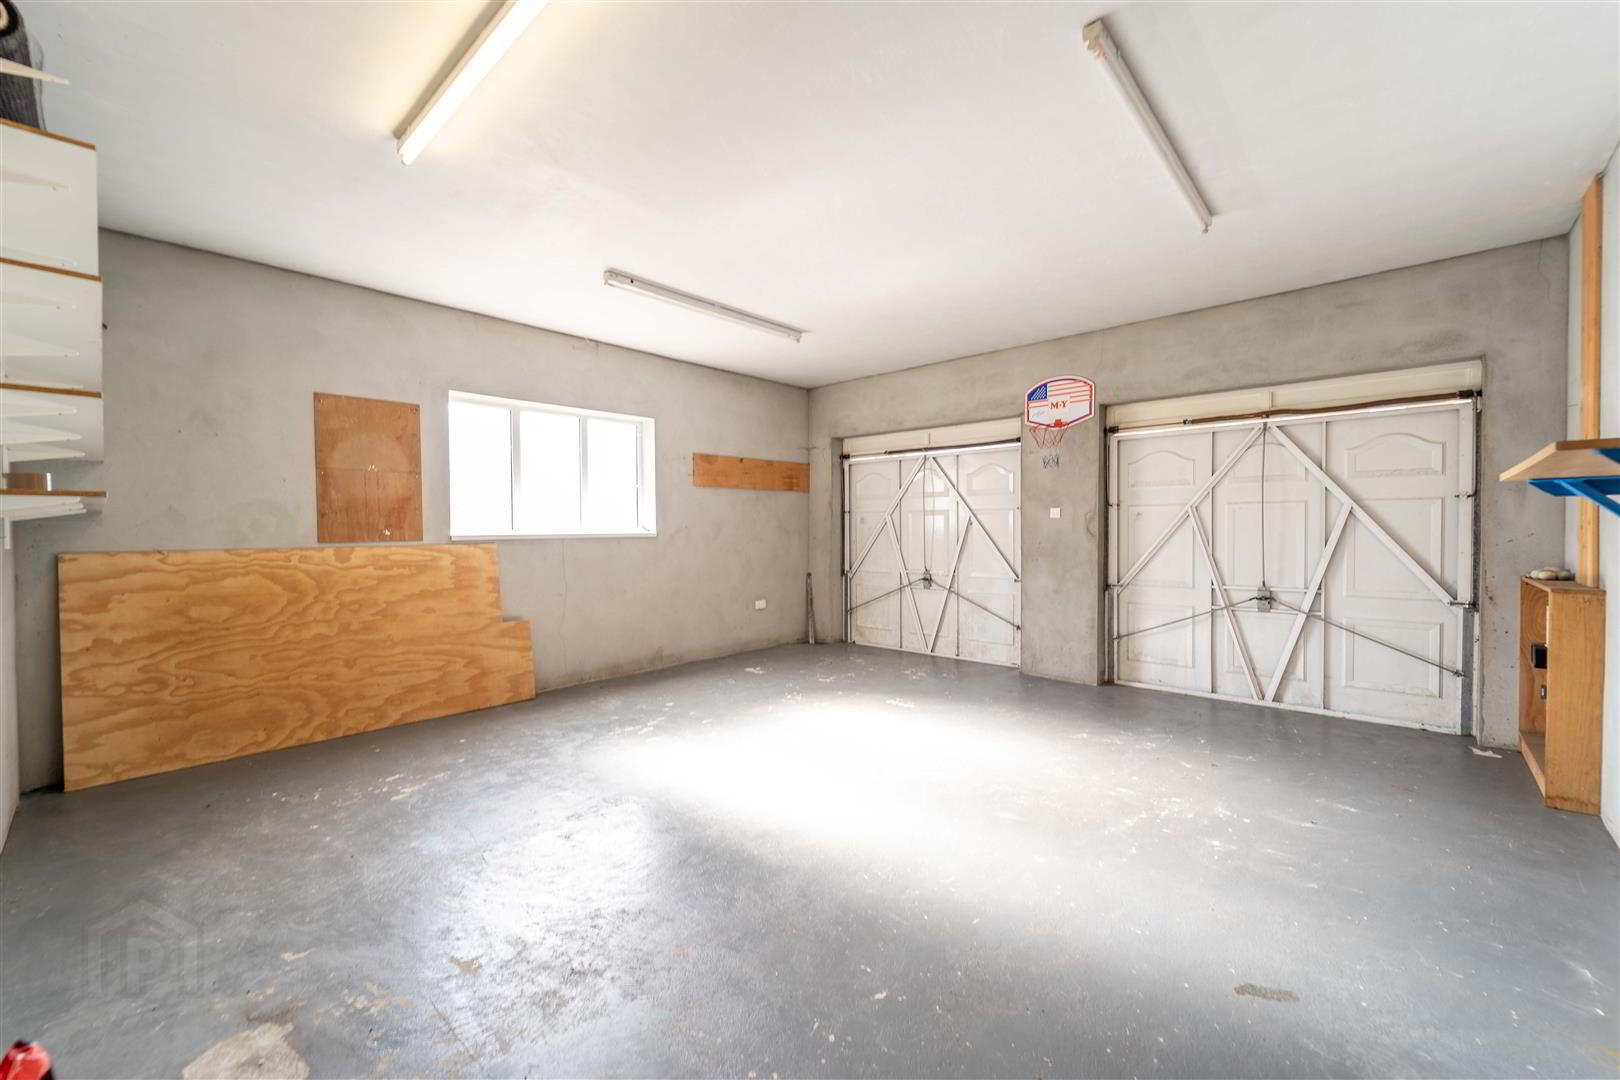
- INTEGRATED DOUBLE GARAGE: (5.97m x 5.82m)
- Spacious double Garage with two separate Up & Over Doors.
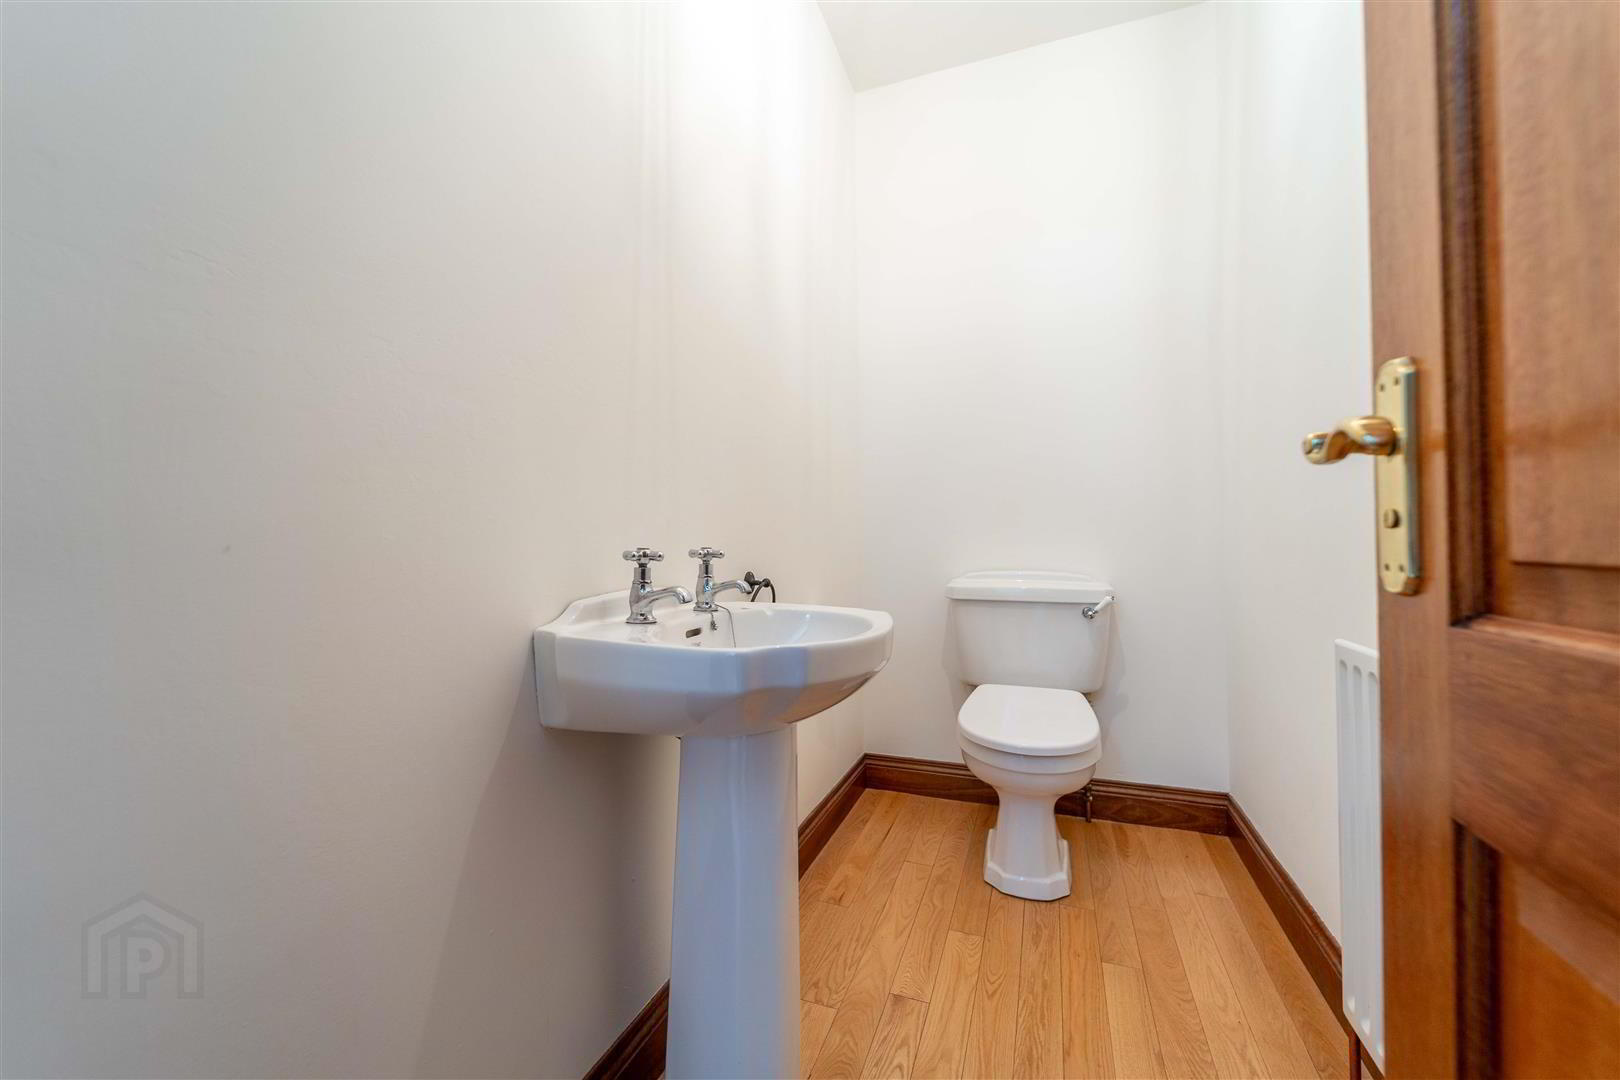
- W.C.:
- Two piece suite comprising a W.C. and a Pedestal Wash Hand Basin. Complete with Wooden Floor.
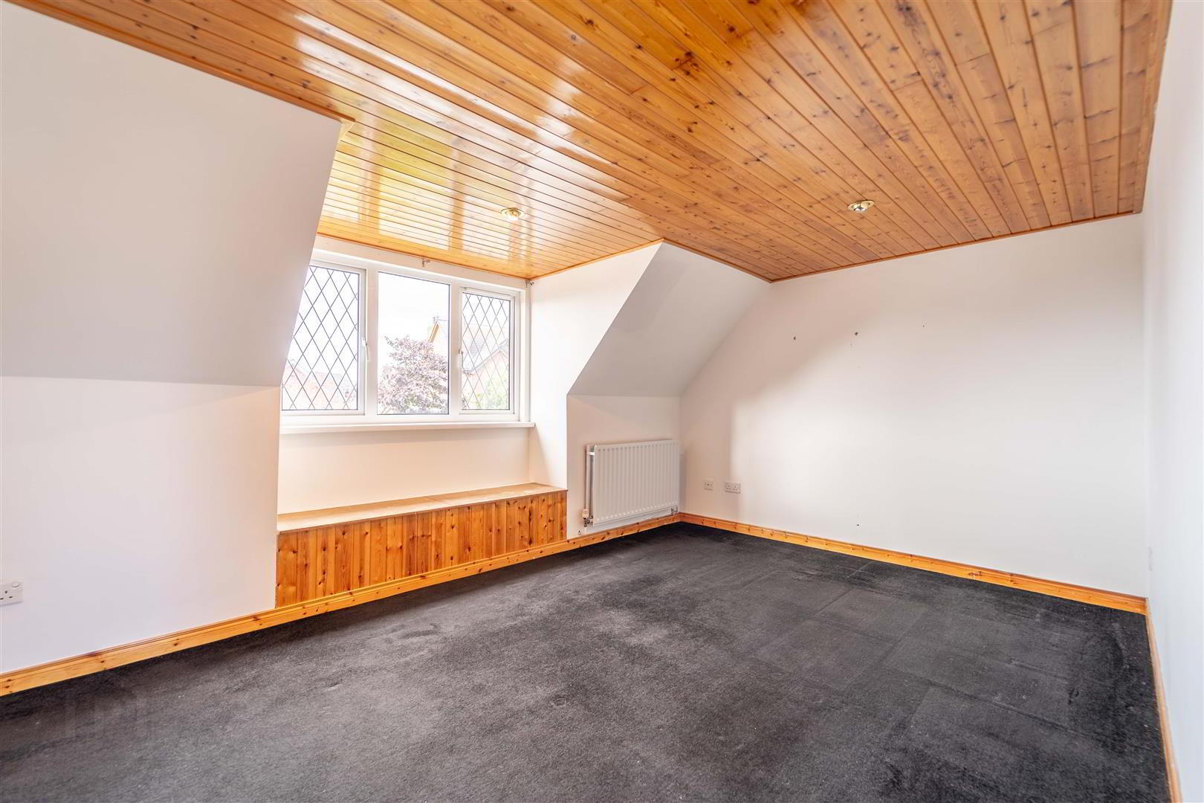
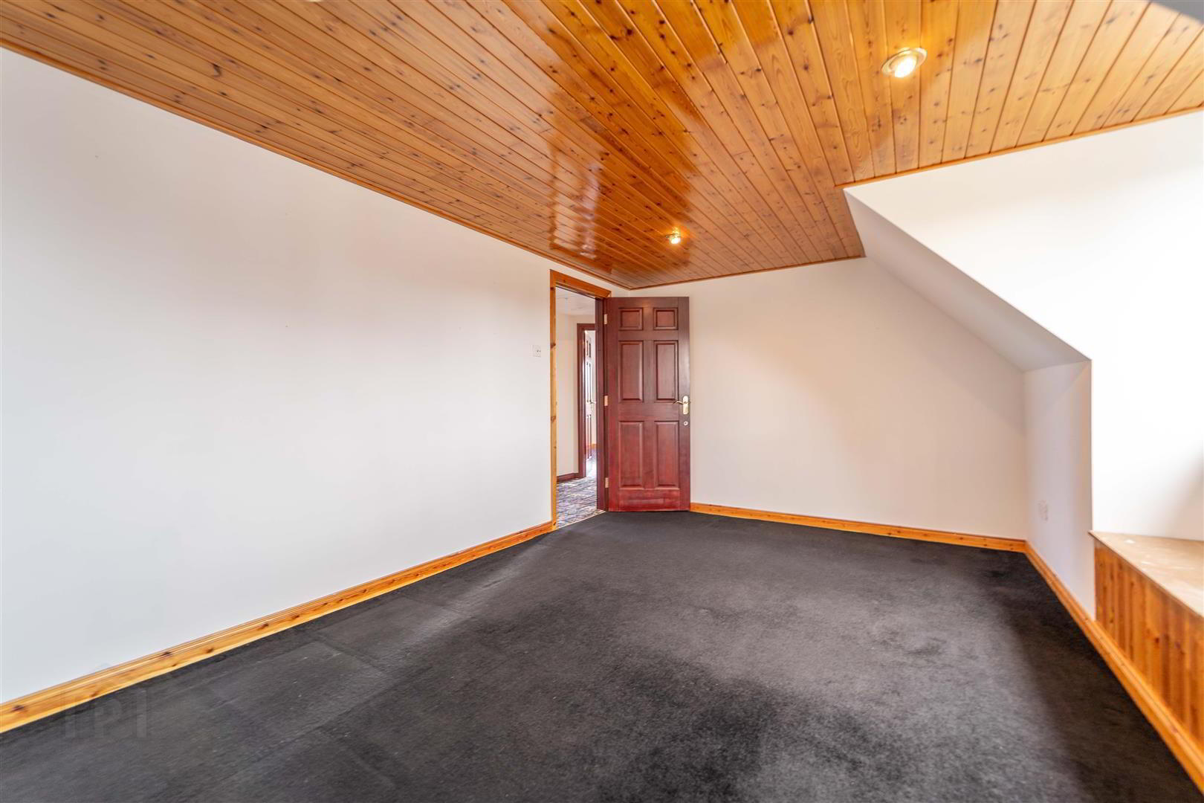
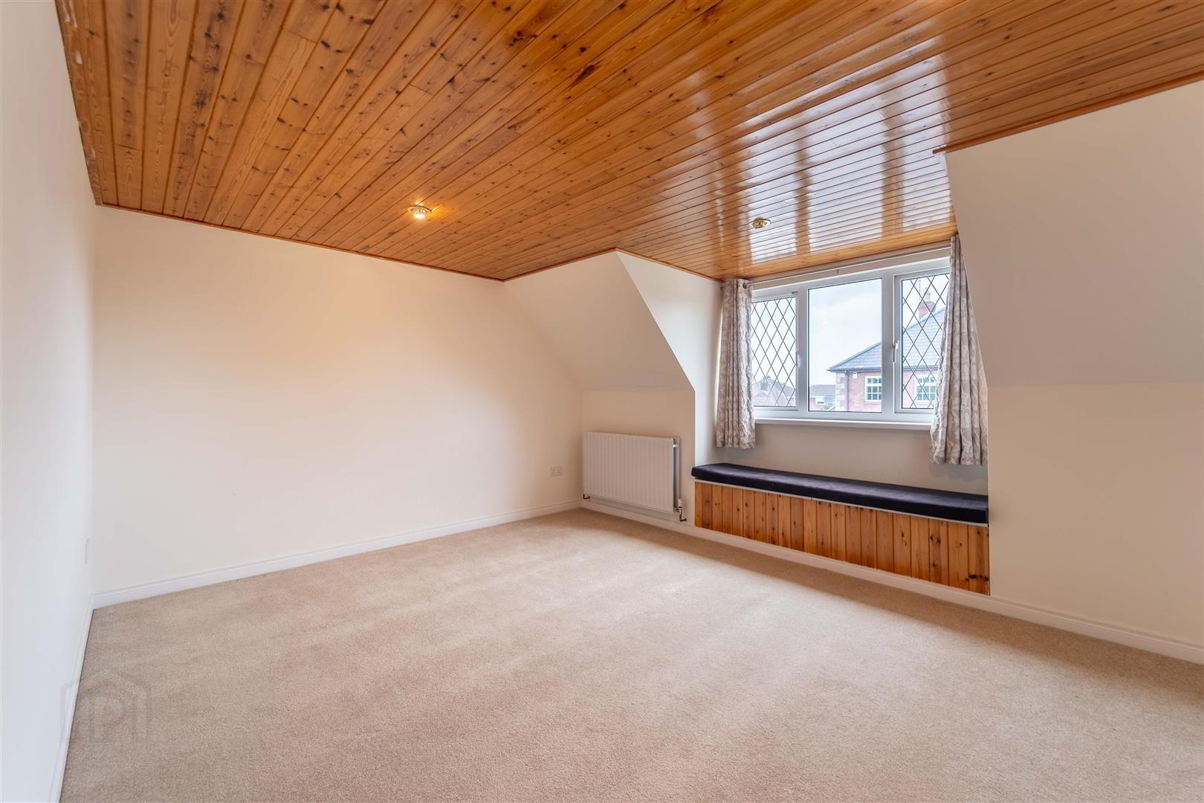
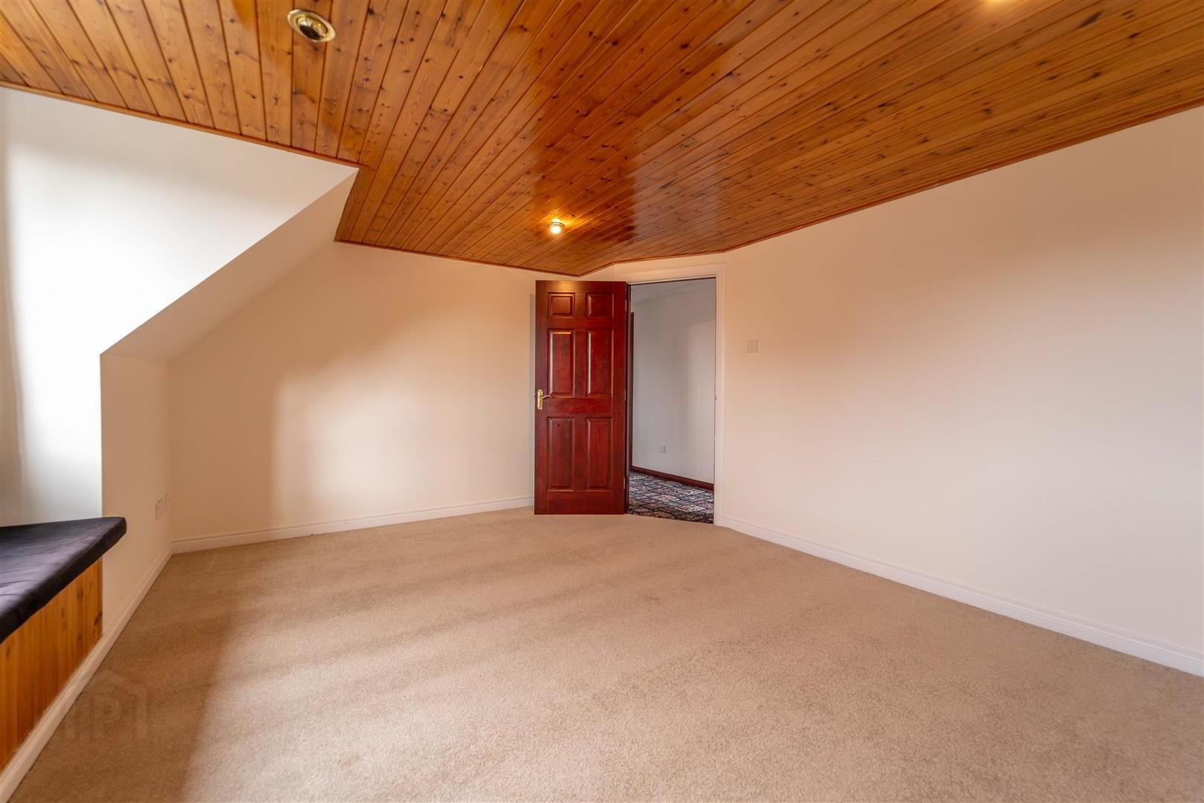
- PRINCIPAL BEDROOM: (5.16m x 4.83m)
- Spacious front aspect double Bedroom with access to:
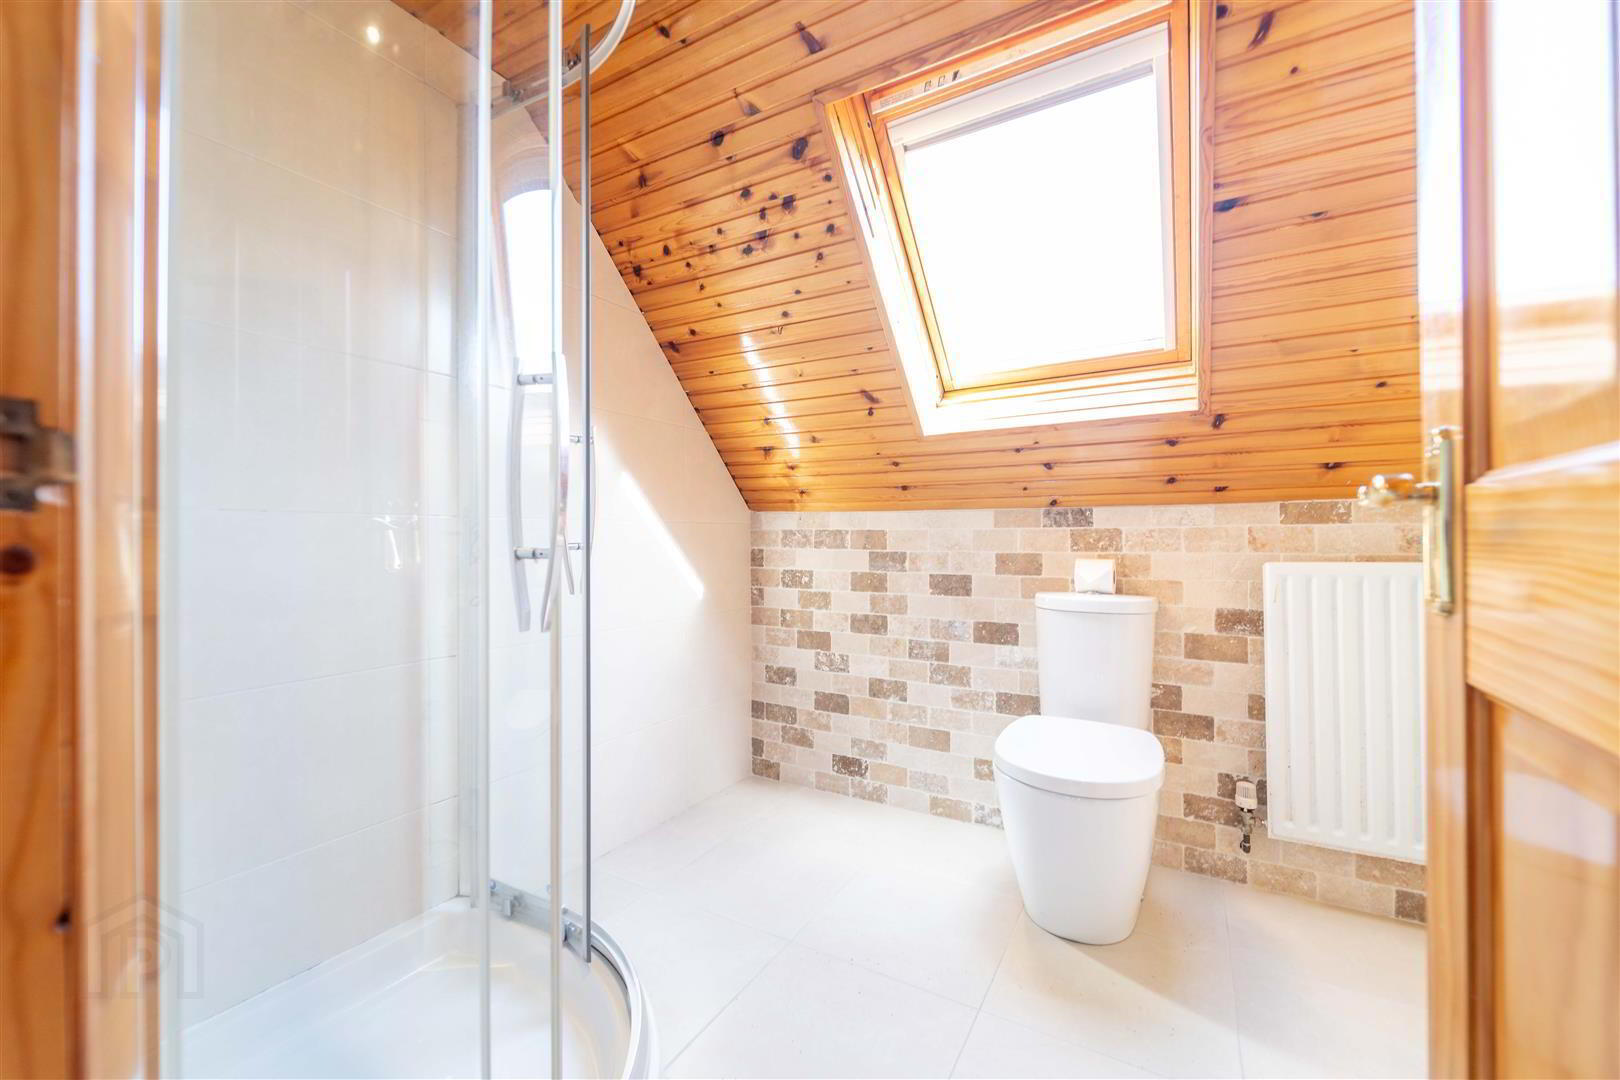
- ENSUITE SHOWER ROOM:
- Fully tiled Shower Room with a white three-piece suite comprising a Pedestal Wash Hand Basin, a Push Button W.C. and a Corner Shower Cubicle with Mains Shower.
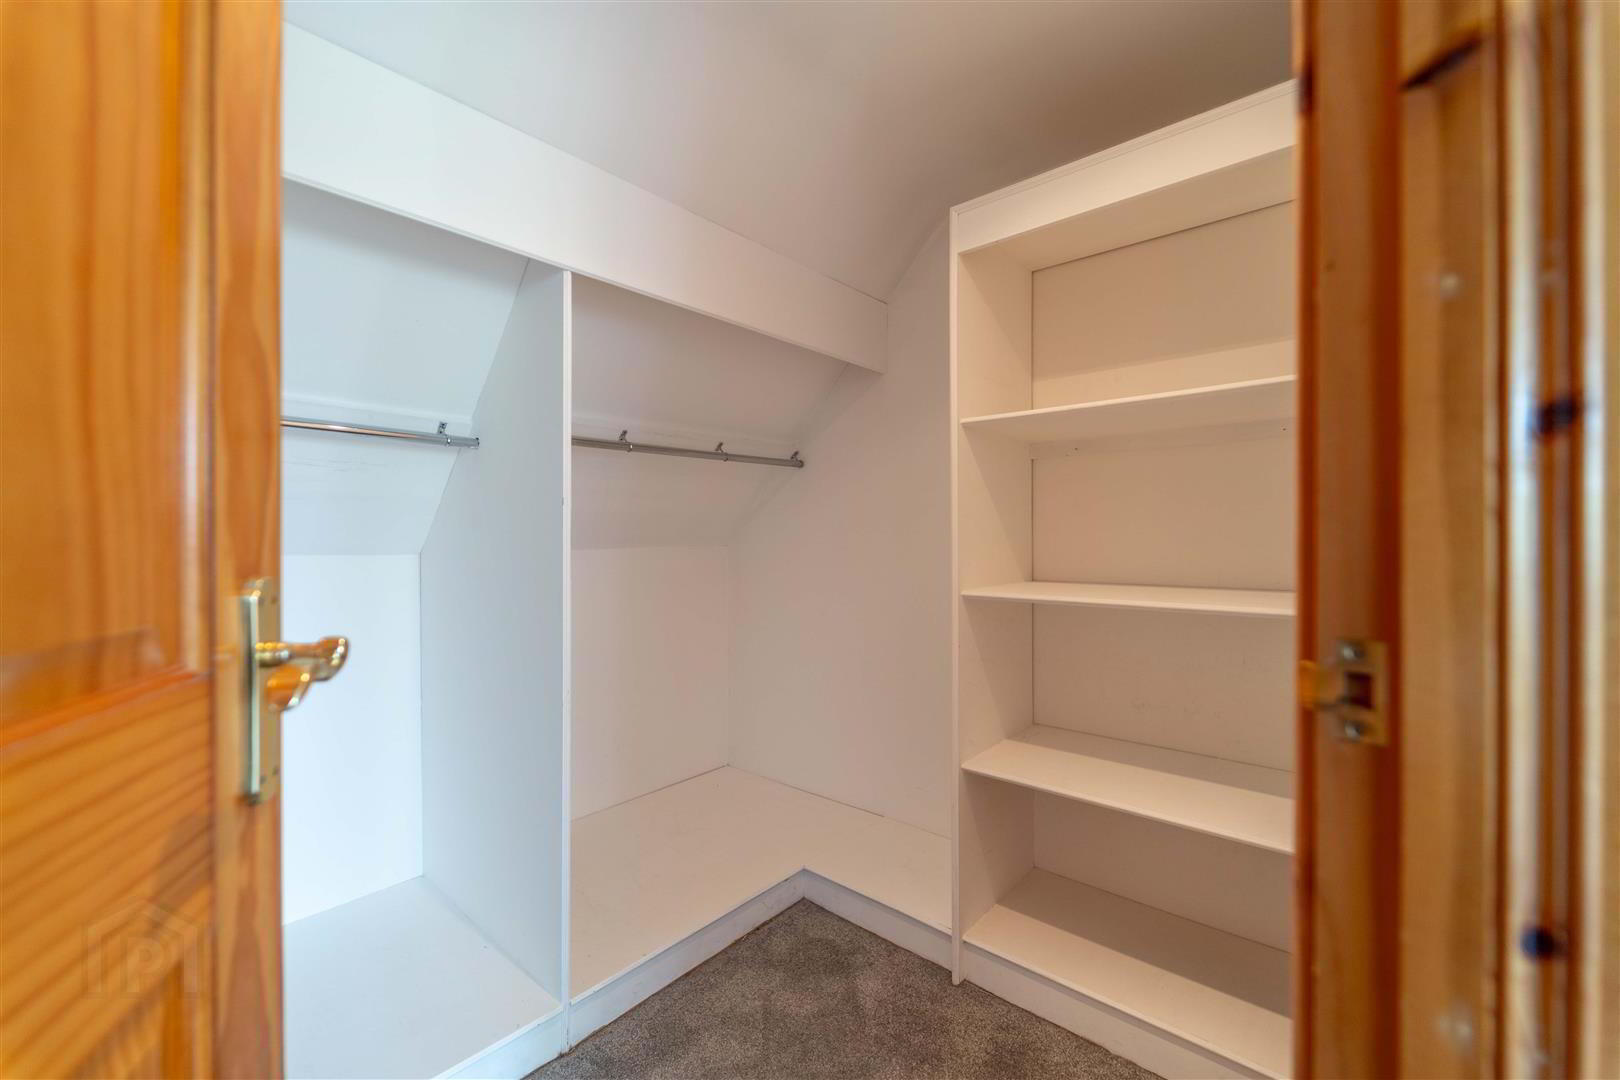
- WALK-IN WARDROBE: (2.31m x 1.83m)
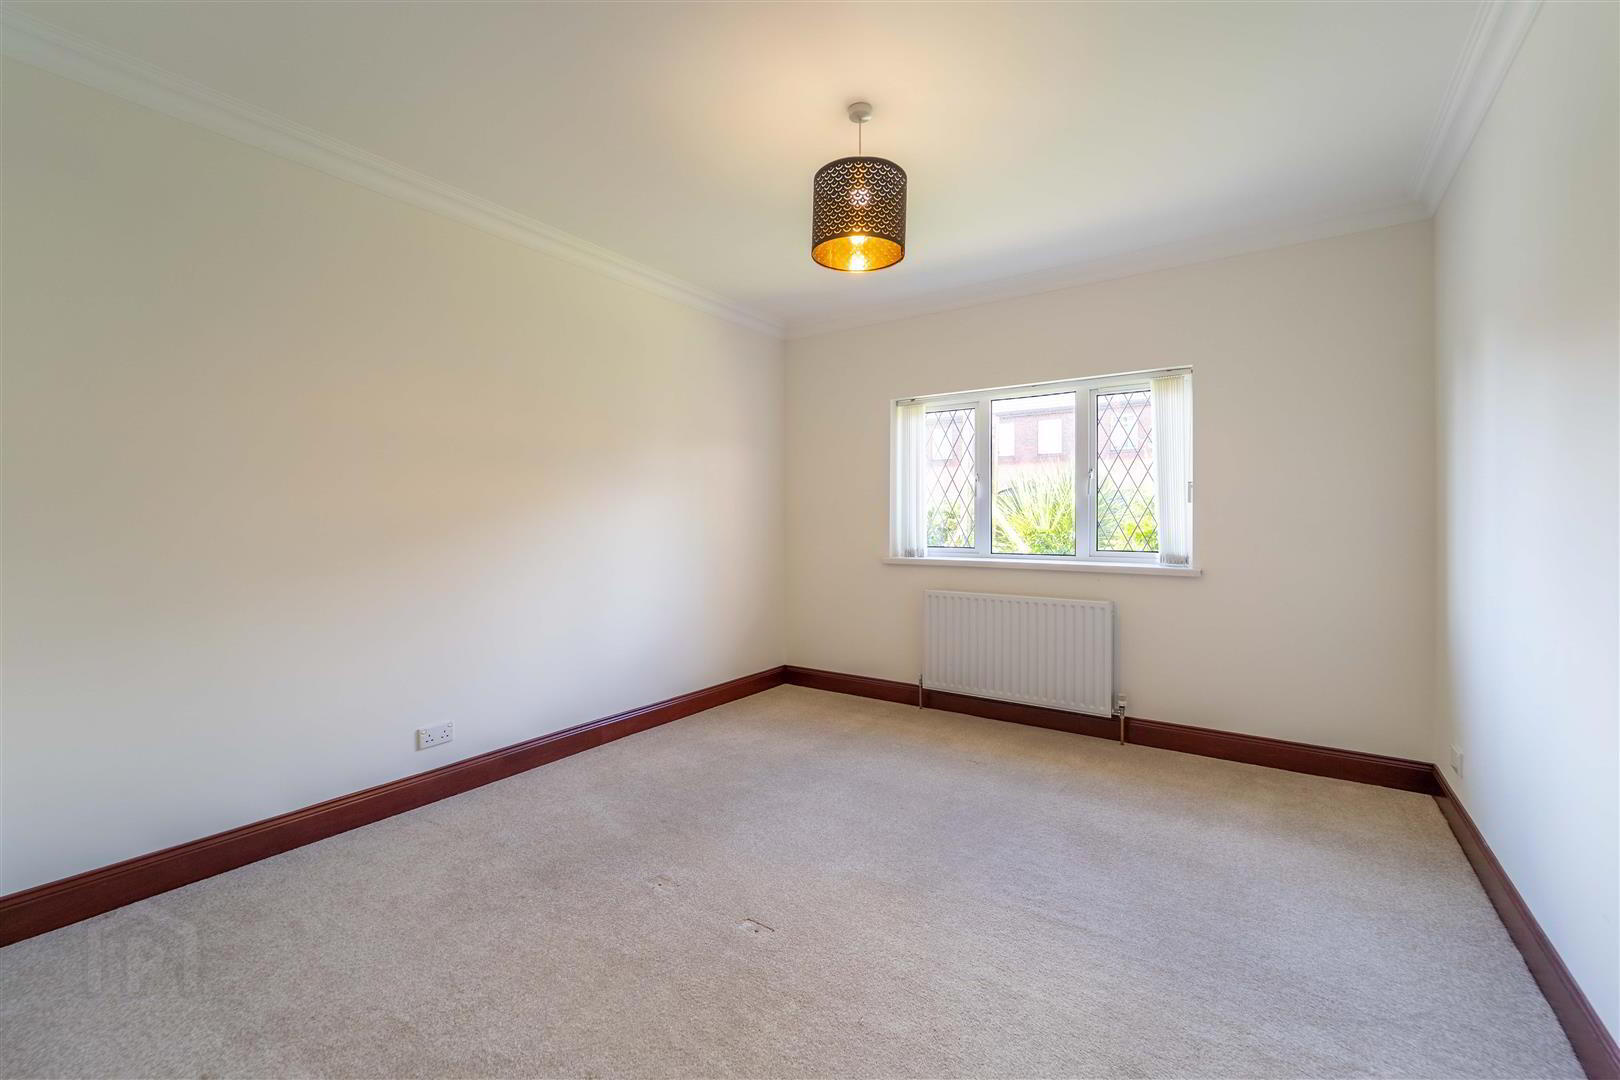
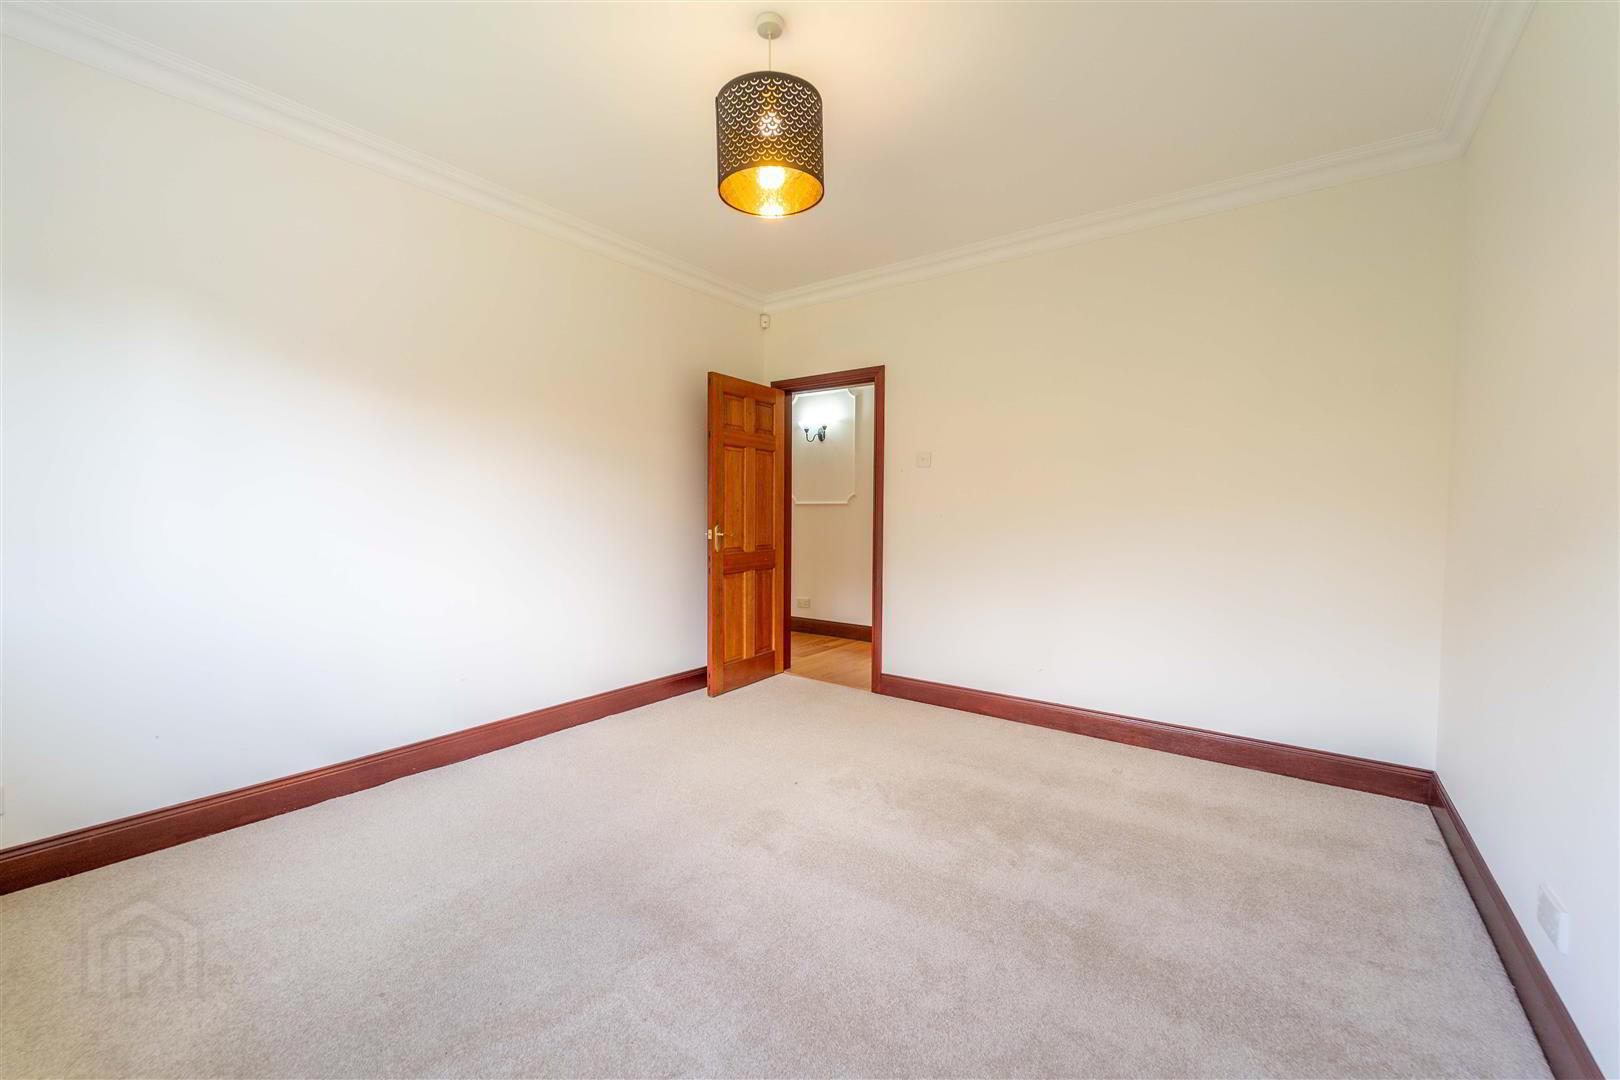
- BEDROOM (2): (4.62m x 3.51m)
- Front aspect double Bedroom.
- BEDROOM (3): (4.75m x 3m)
- Front aspect double Bedroom.
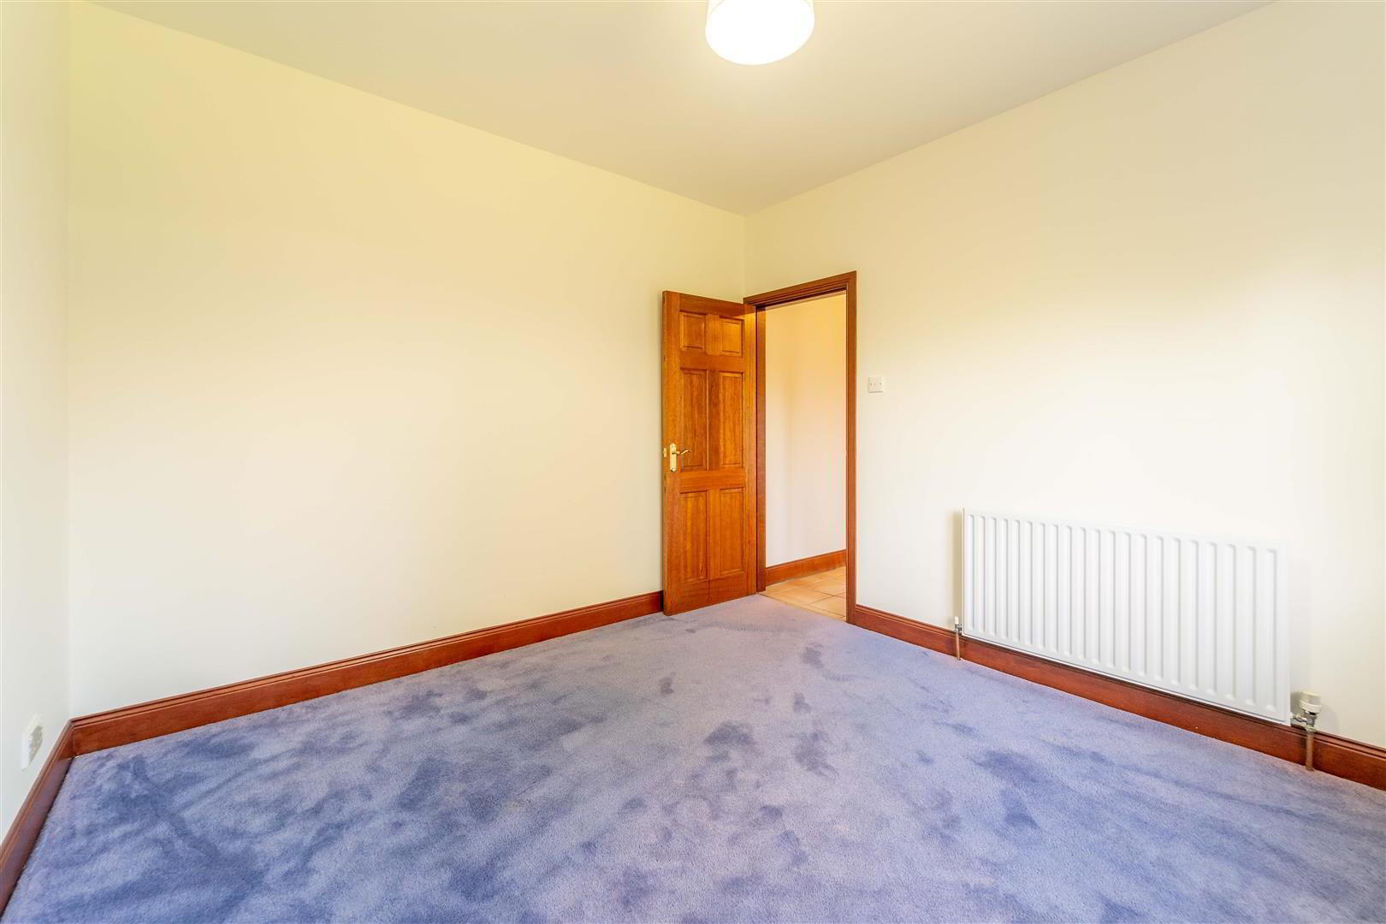
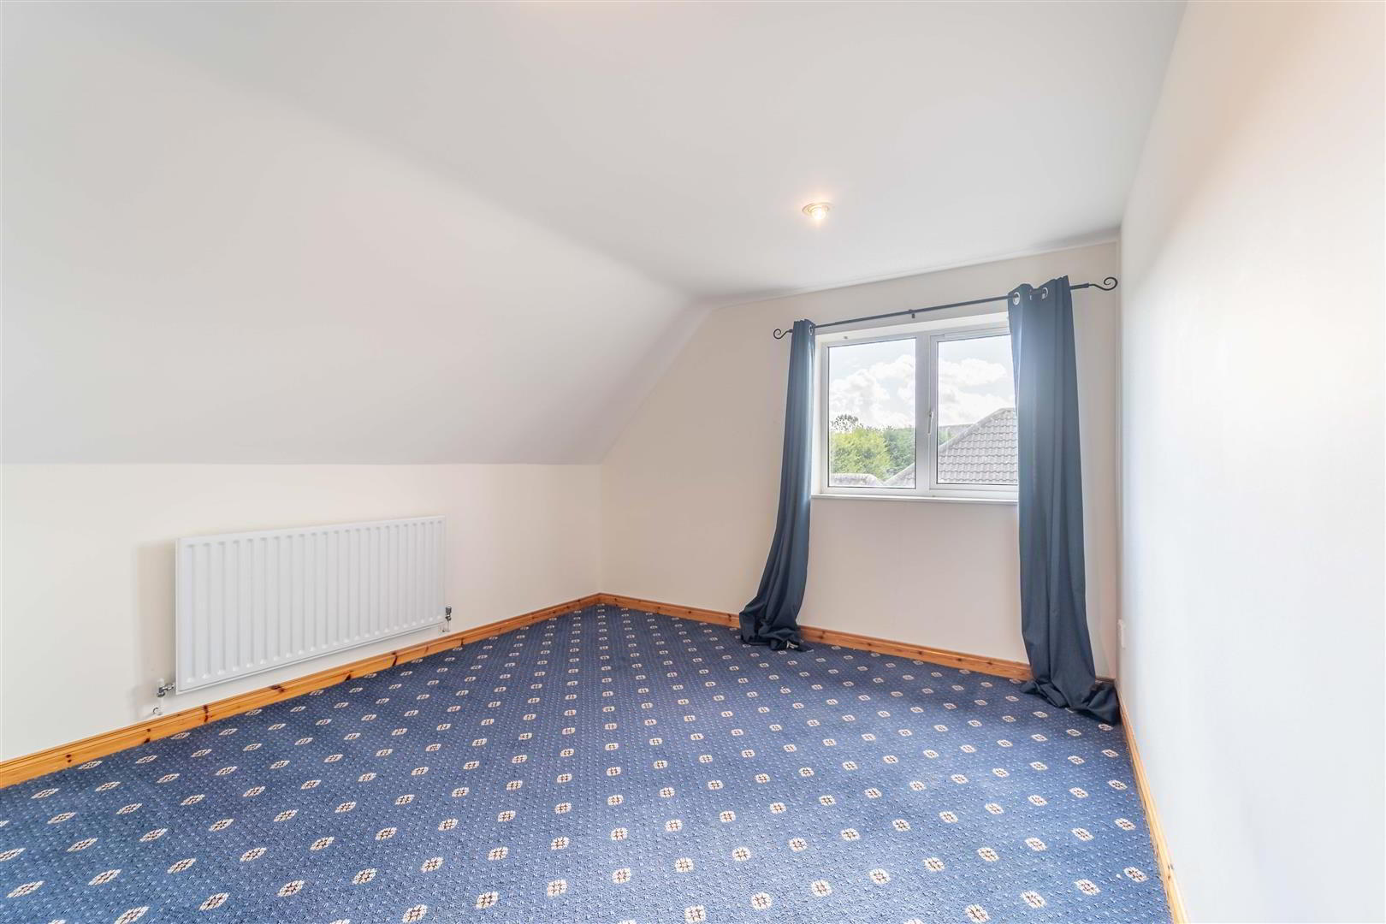
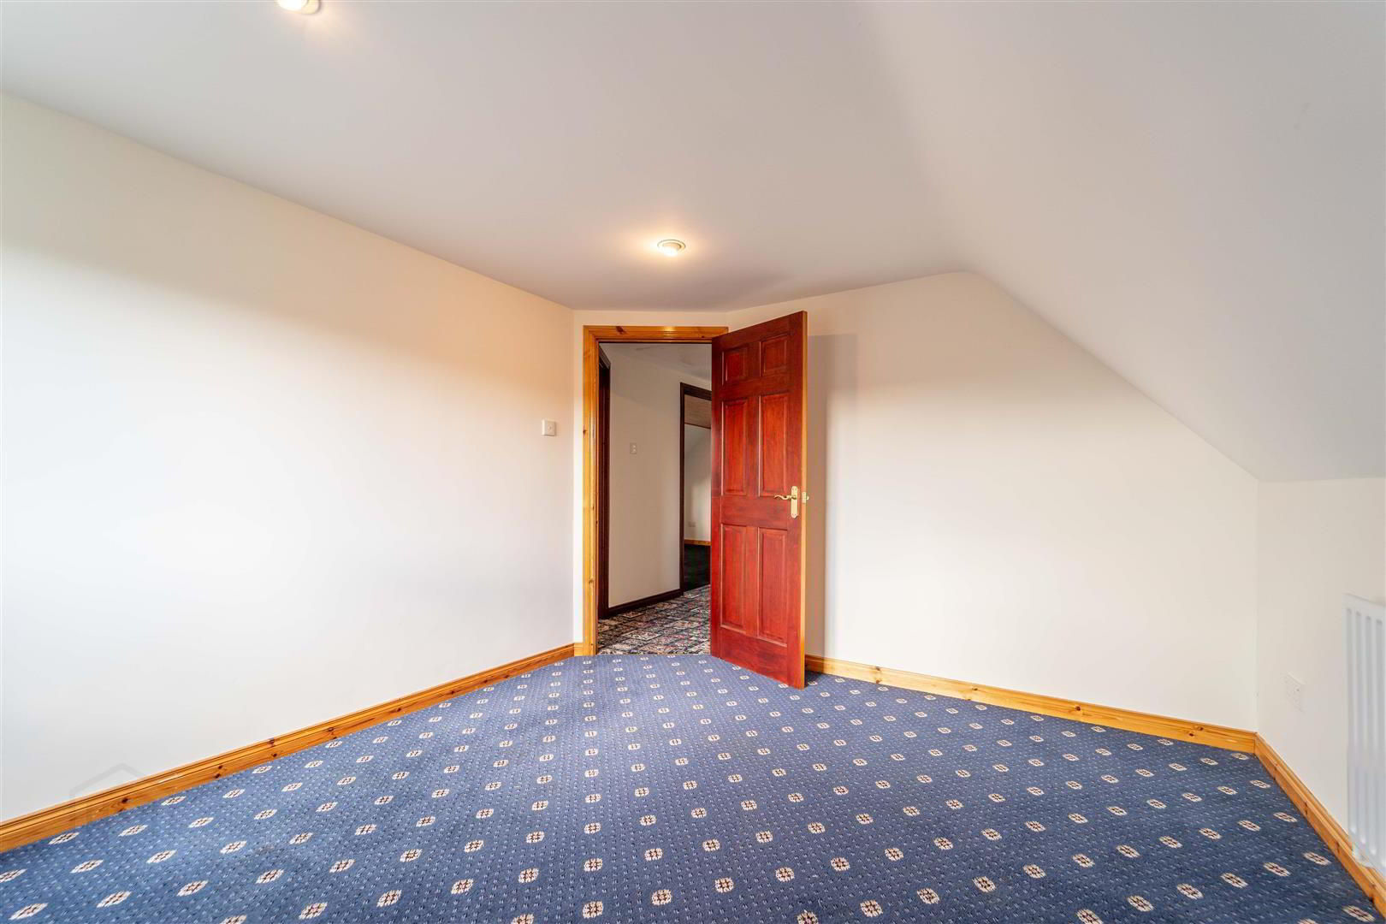
- BEDROOM (4): (3.66m x 3.2m)
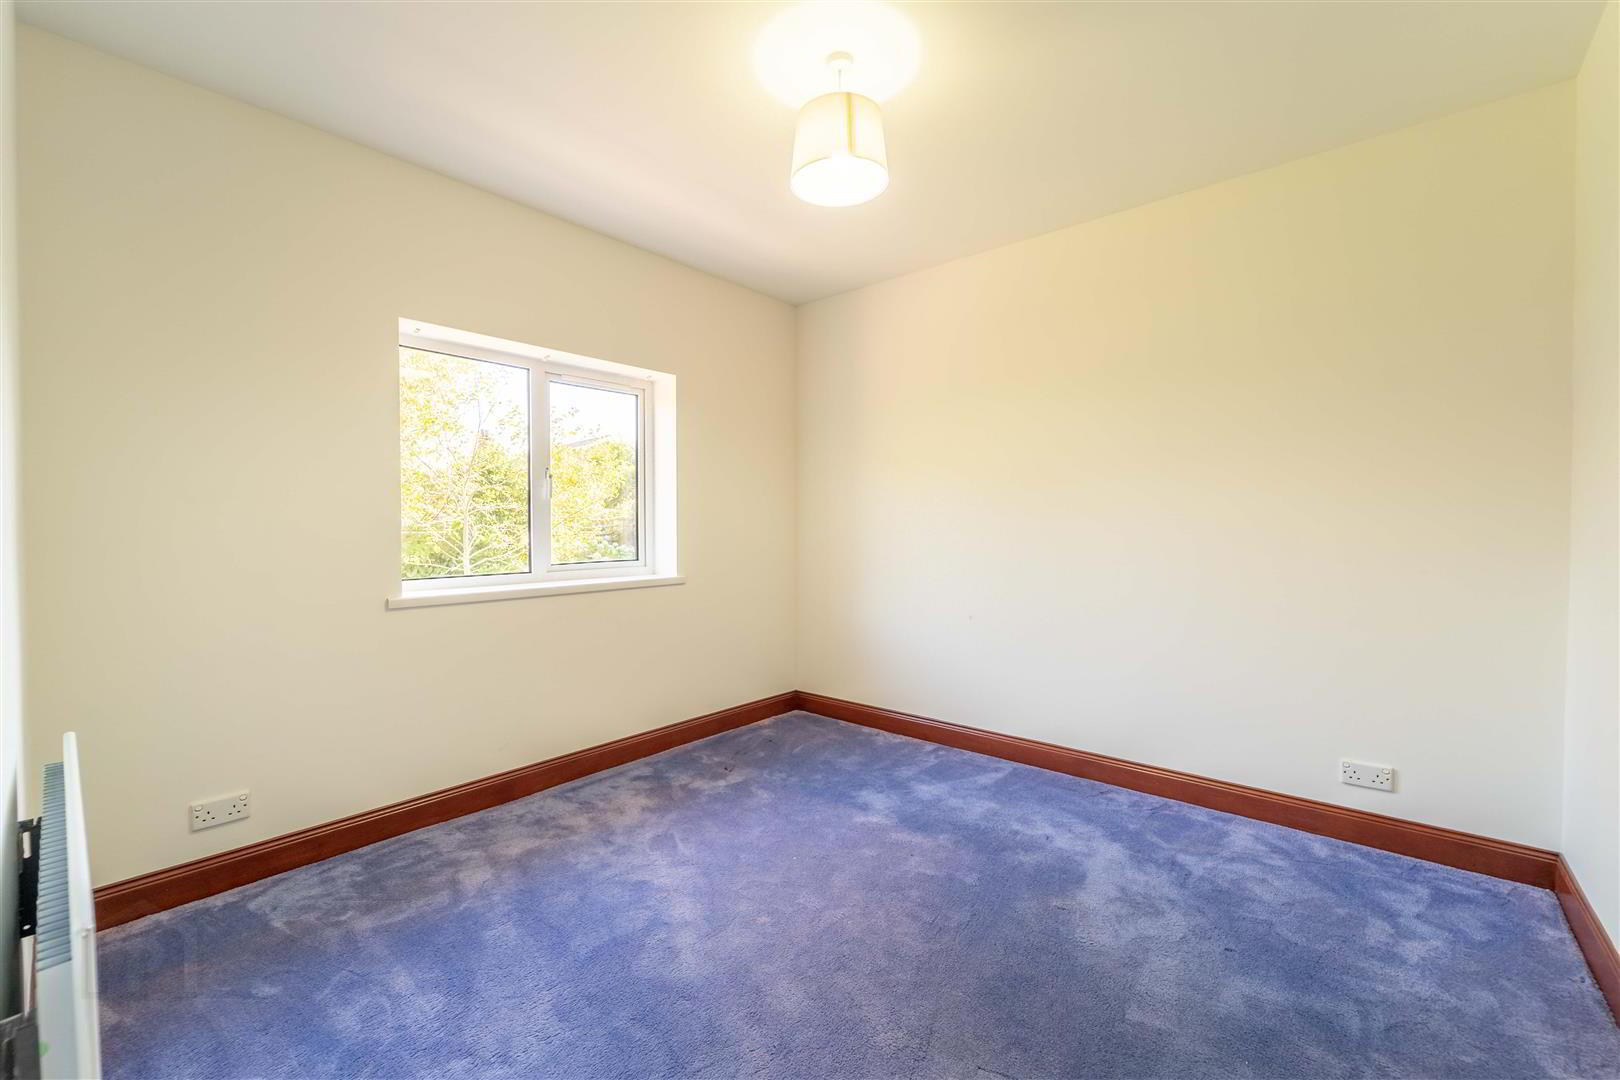
- Rear aspect double Bedroom.
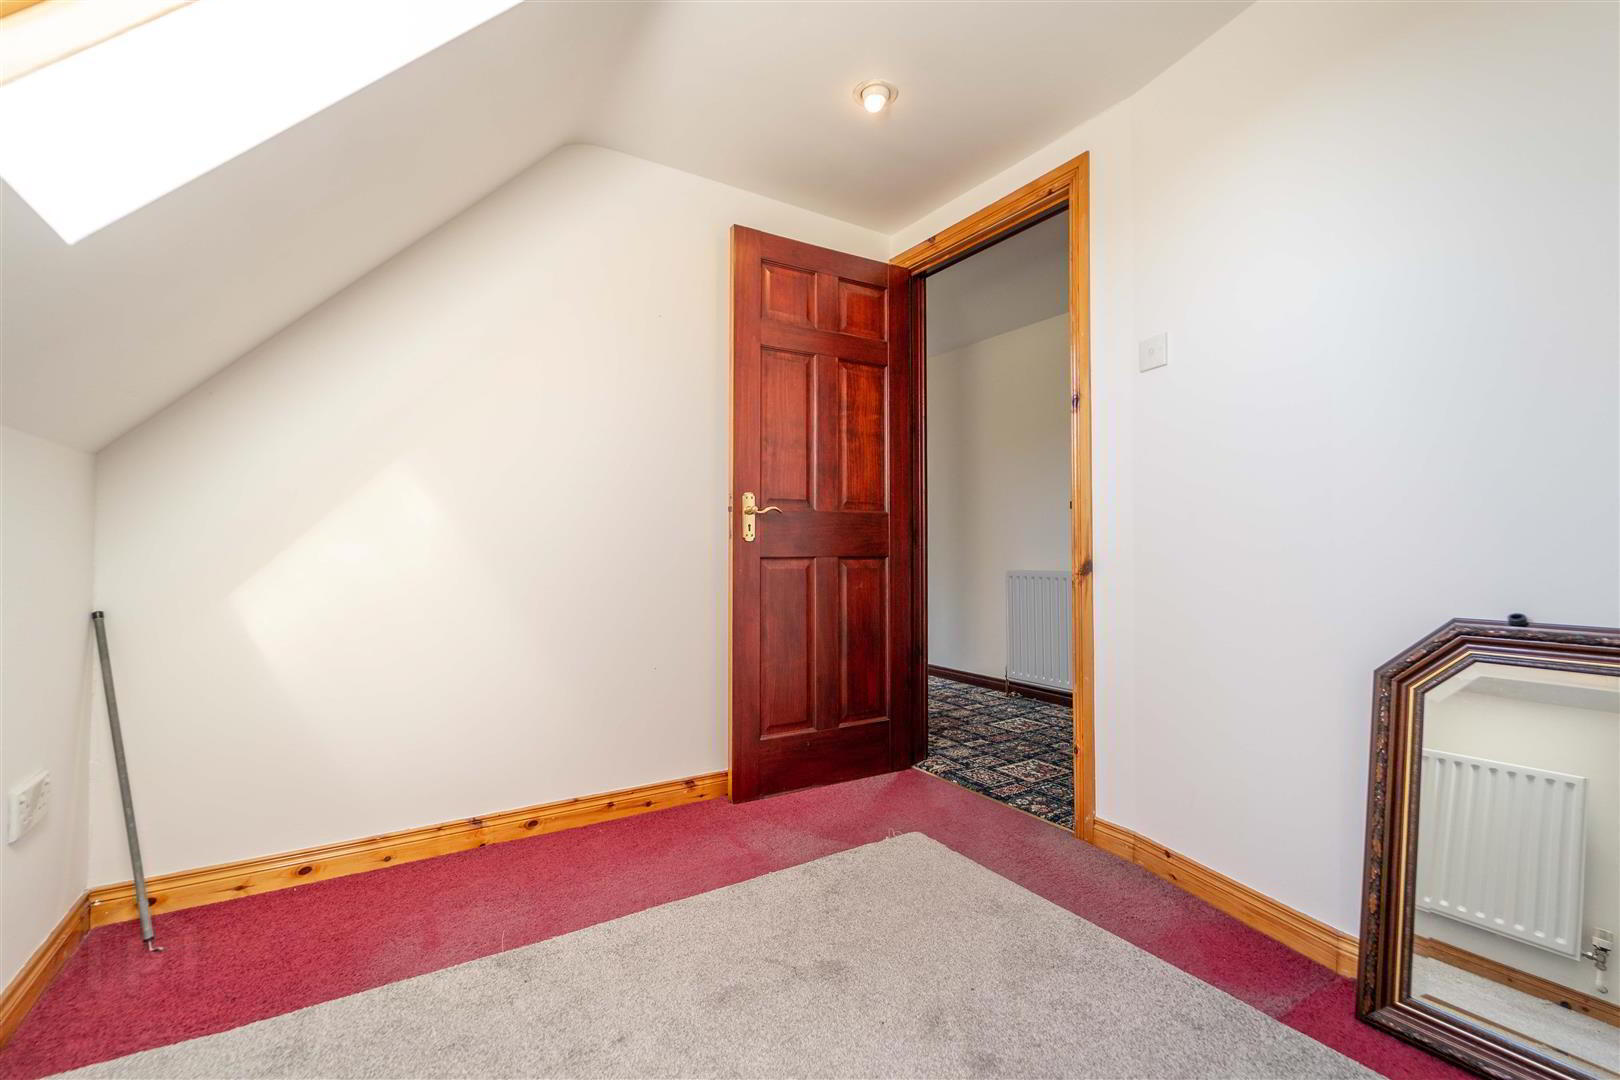
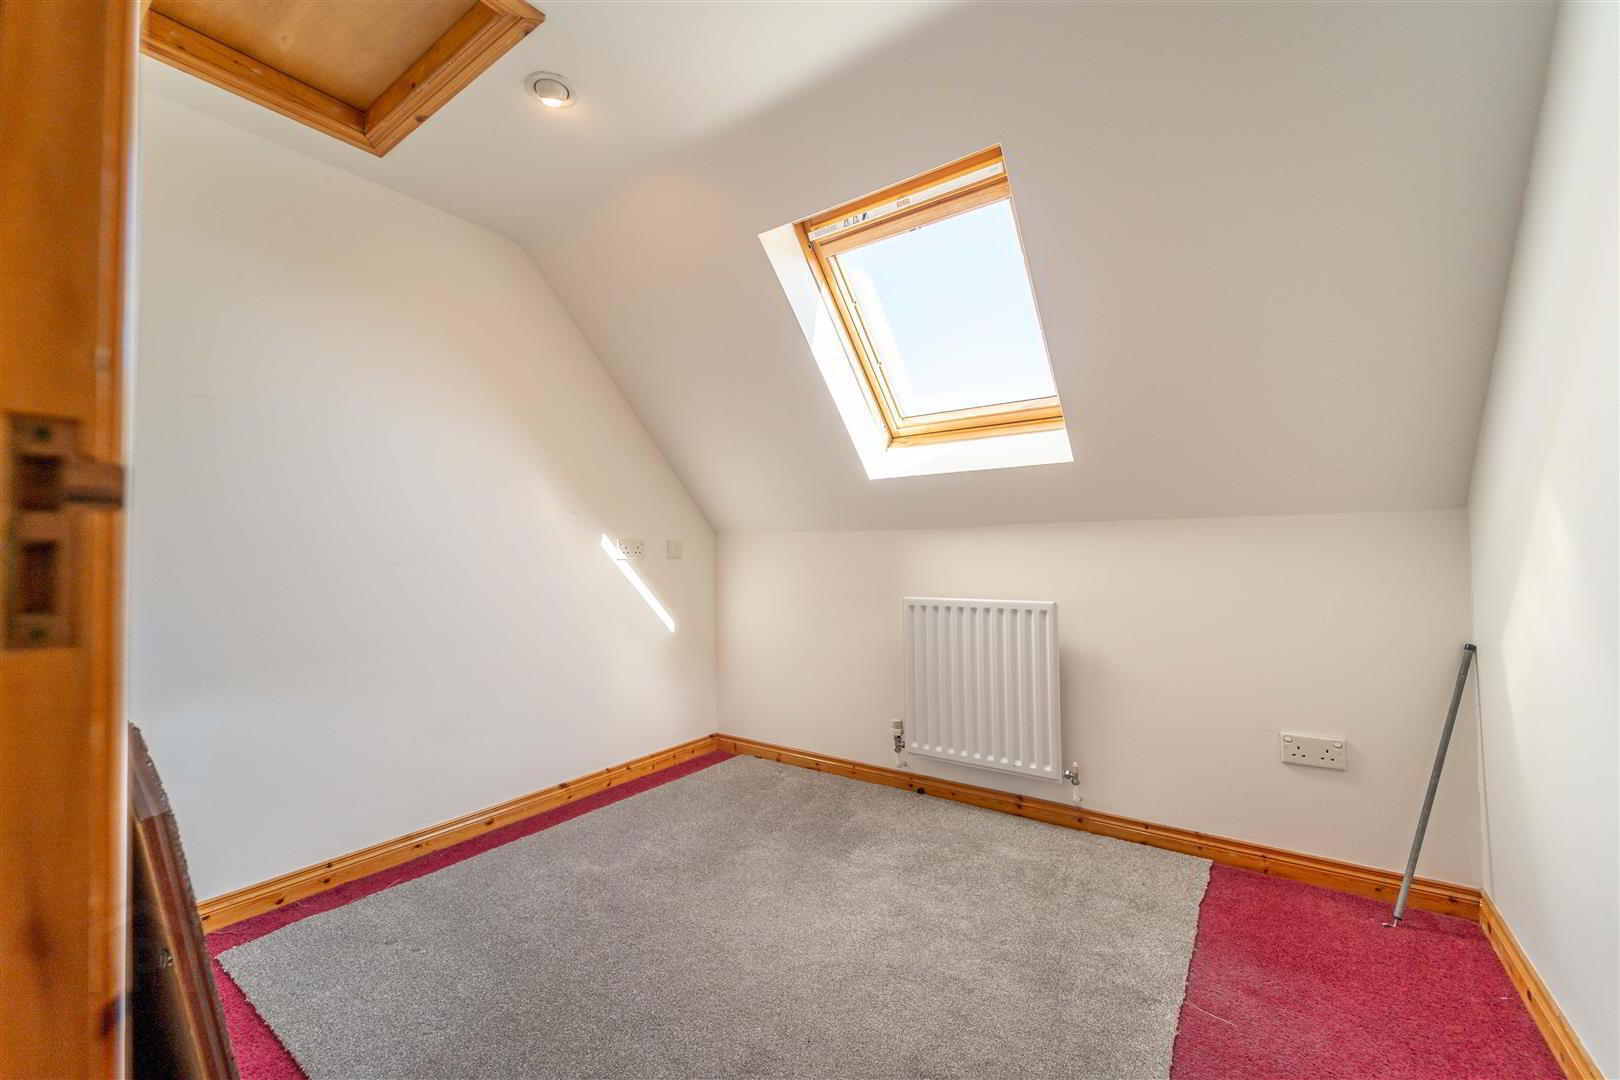
- BEDROOM (5): (2.67m x 2.36m)
- Rear aspect Bedroom currently utilised as a Home Office.
- BATHROOM: (3.73m x 2.13m)
- Fully tiled Bathroom with a four-piece suite comprising a Corner ‘Jet’ Bath, a W.C., a Corner Shower Cubicle with Mains Shower and tabletop Wash Hand Basin.
- FRONT:
- Spacious brick paved Driveway providing parking for multiple vehicles and access to the Double Garage as well as the Rear Garden.
- REAR:
- Spacious enclosed laid primarily in lawn as well as a brick paved area providing an ideal space to relax or entertain.