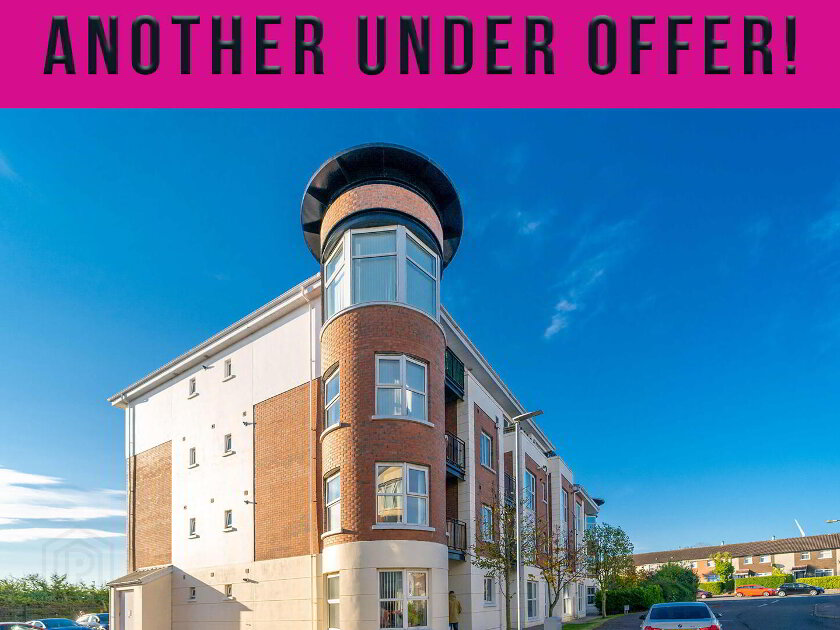
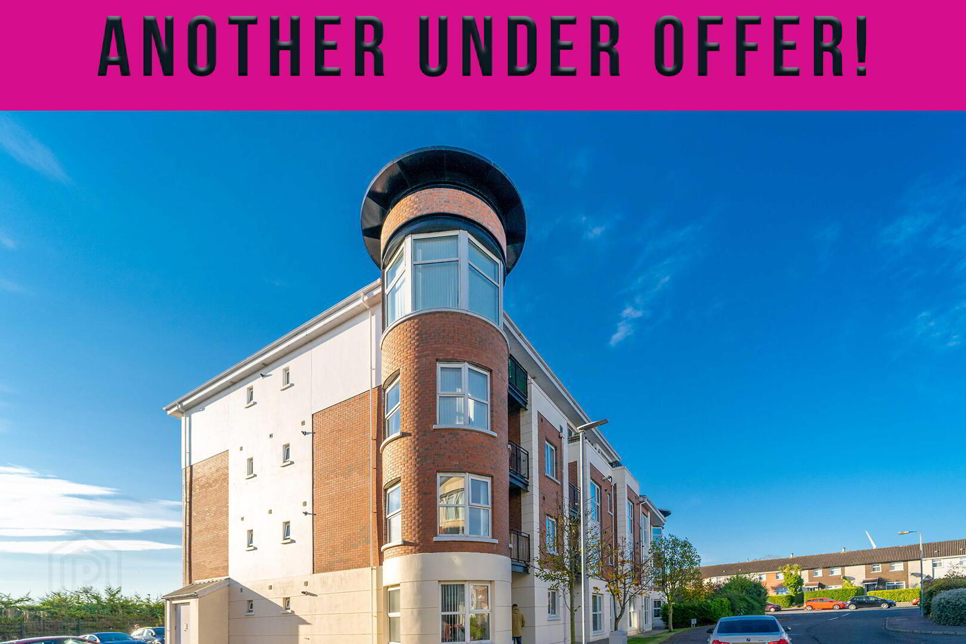
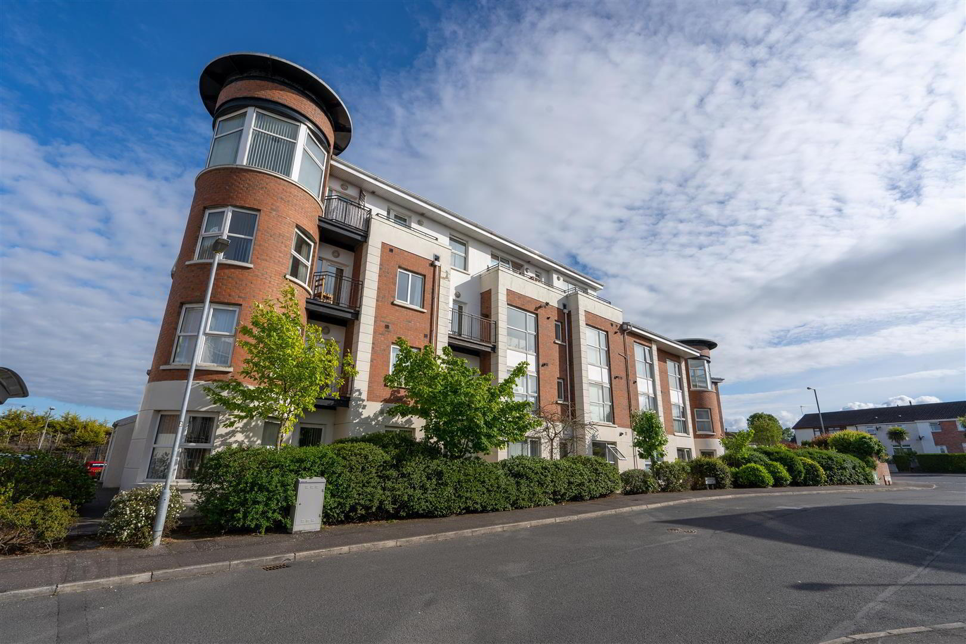
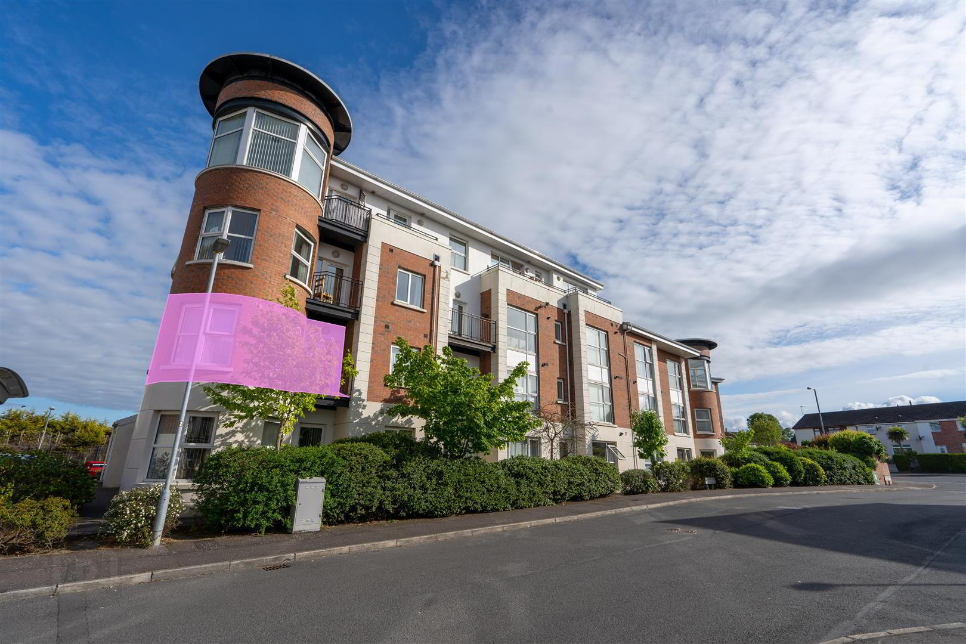
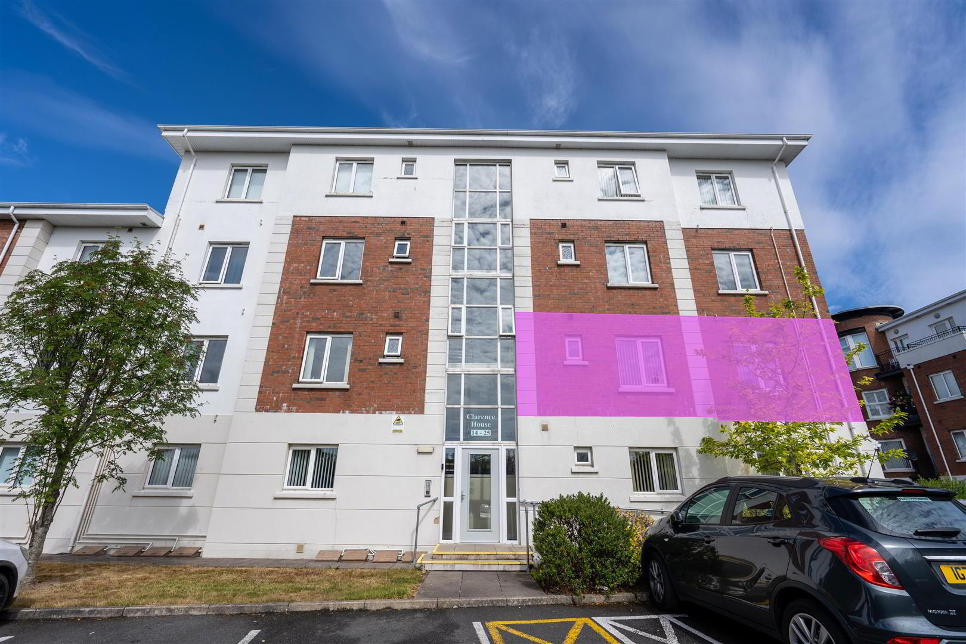
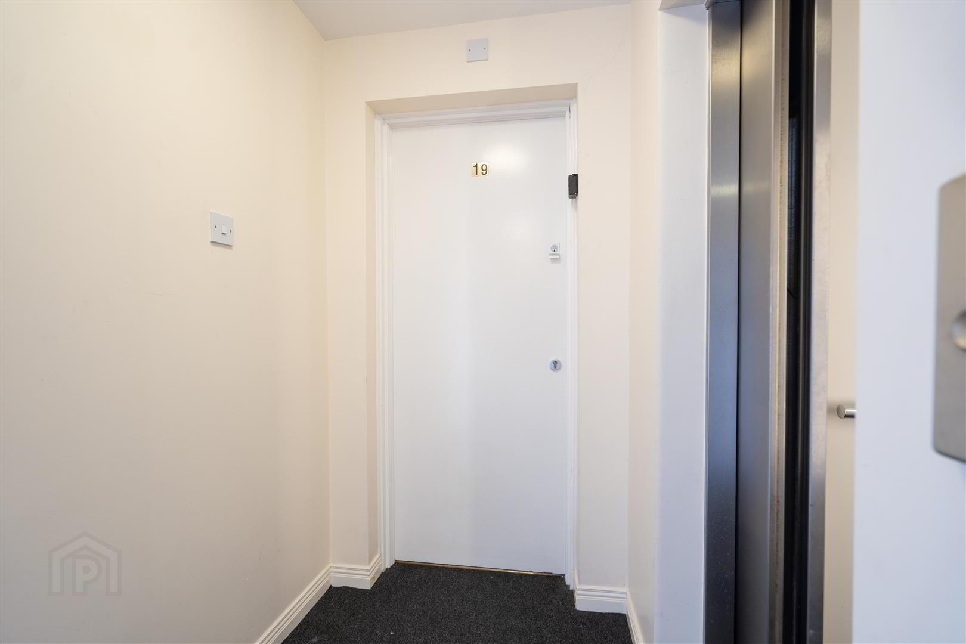
Independent Property Estates are delighted to introduce to the Sales Market Number 19 Clarence House, Upritchard Court, Bangor.
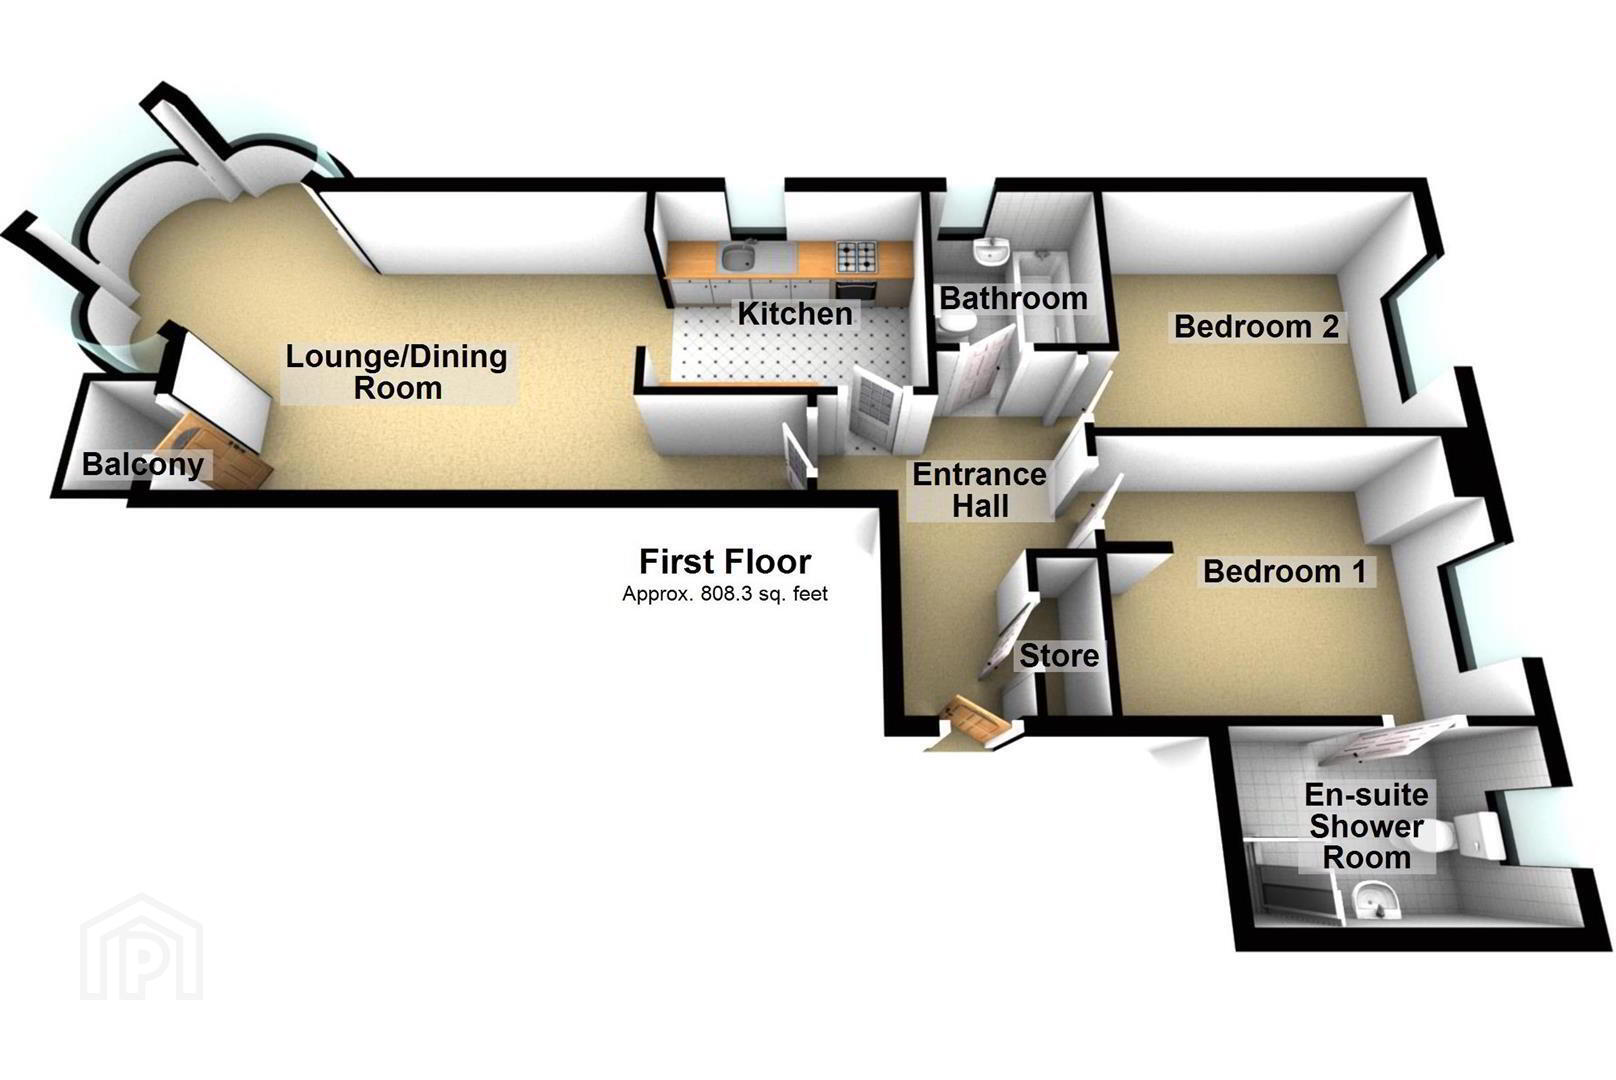
This modern First Floor Apartment boasts deceptively spacious accommodation, with a total internal area of approximately 808 sqft, finished to a standard that is simply ready to move in to and enjoy.
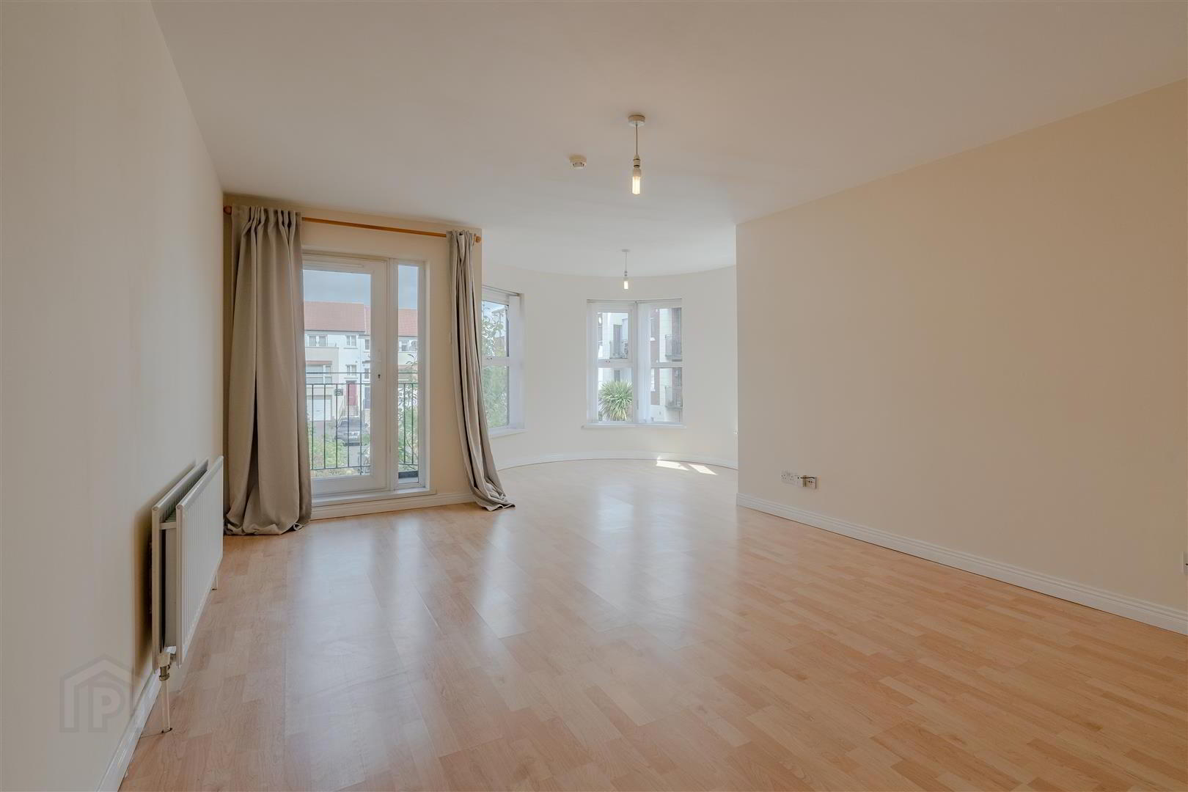
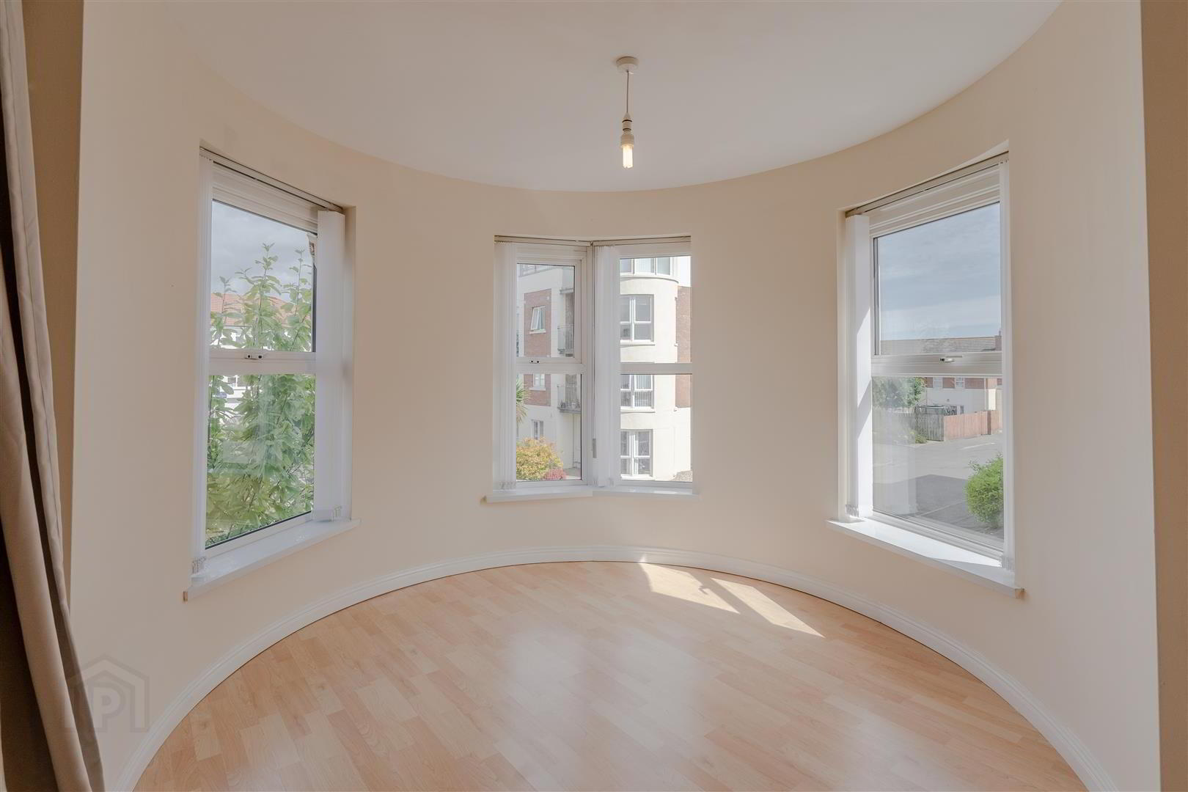
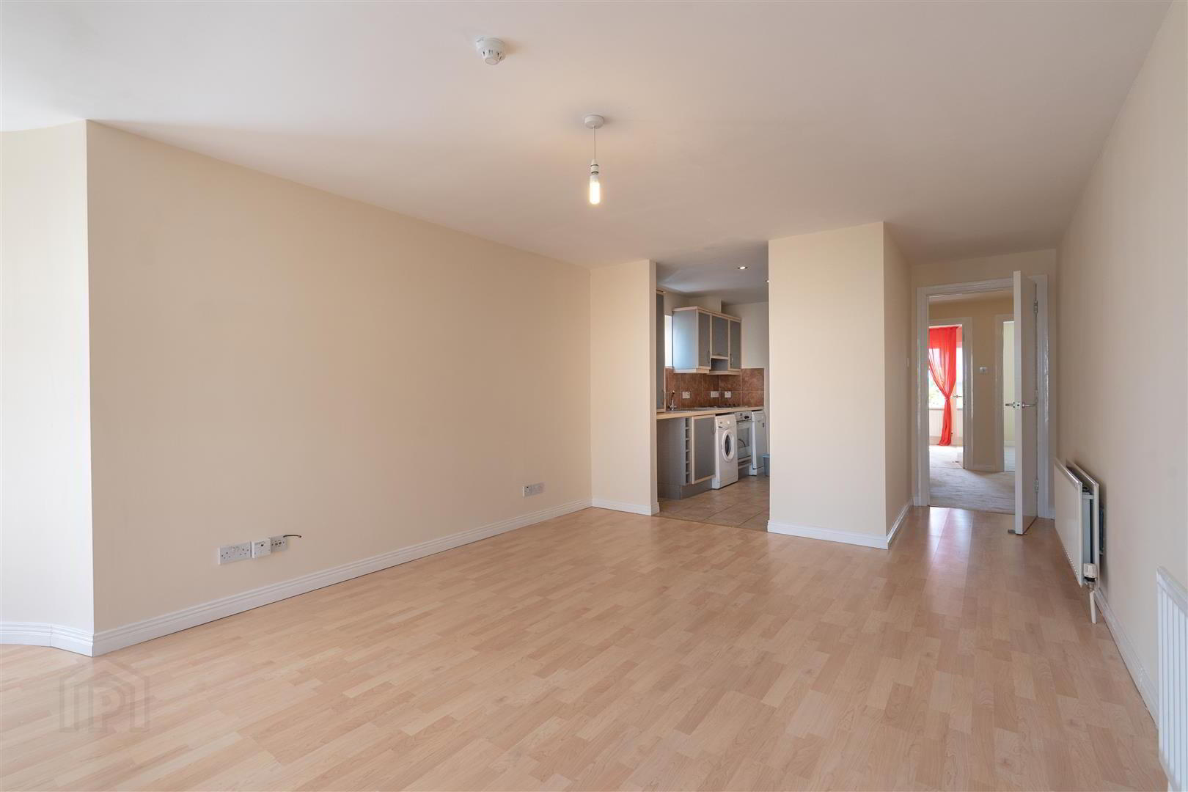
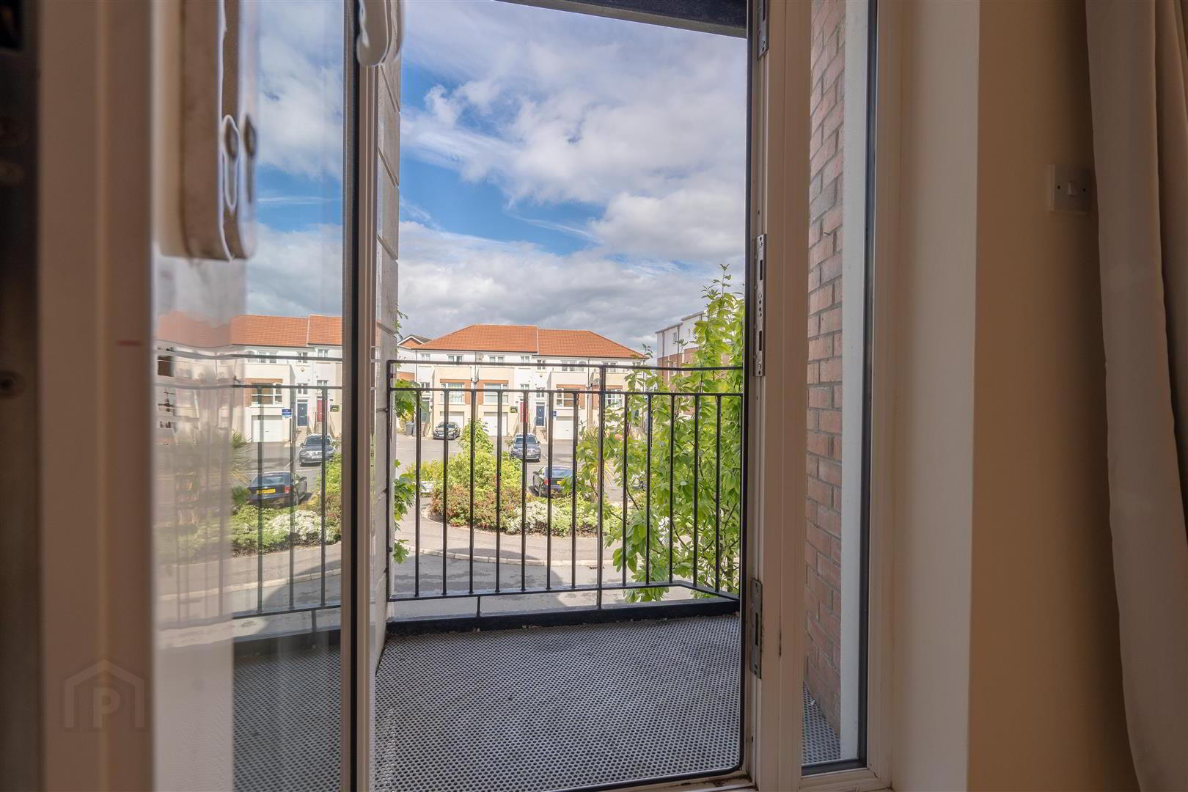
Accommodation comprises a spacious Lounge / Dining Room which leads into a feature circular ‘turret’ area and also enjoys access to a Balcony. Open plan from the Lounge / Dining Area is a modern Fitted Kitchen. Continuing the accommodation is two double Bedrooms, with Bedroom One enjoying access to a spacious Ensuite Shower Room, and a Bathroom Suite.
This Property benefits from Gas Fired Central Heating and uPVC Double Glazing throughout.
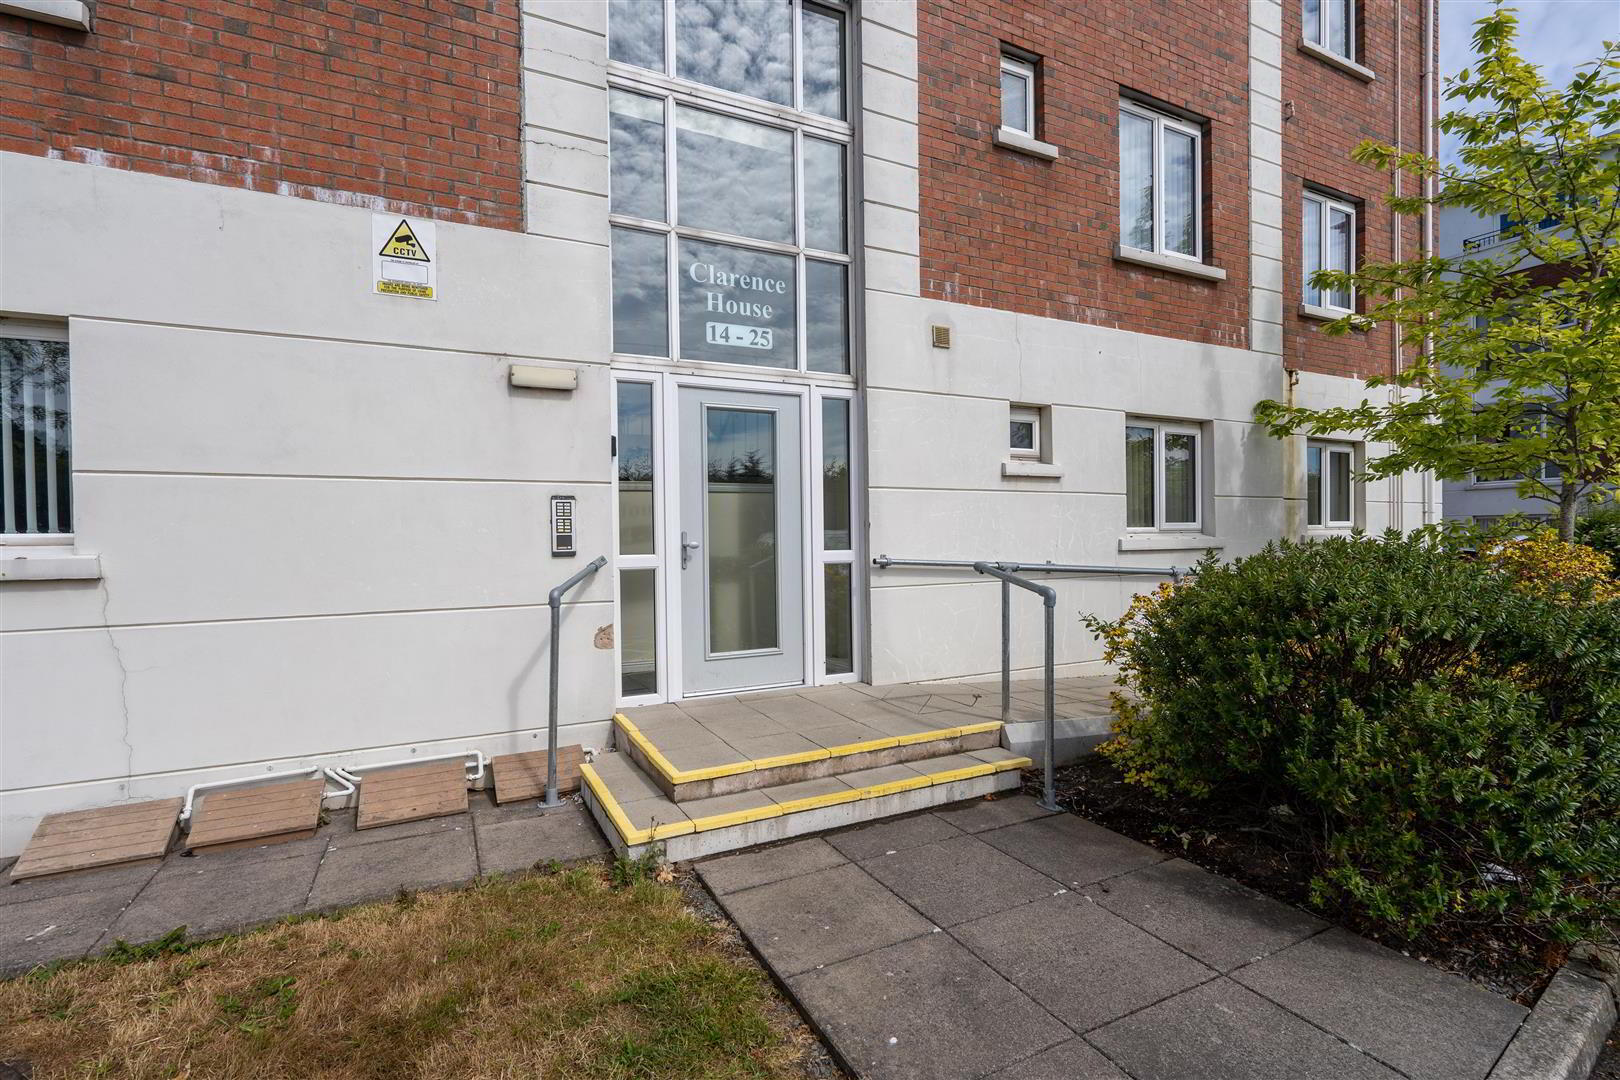
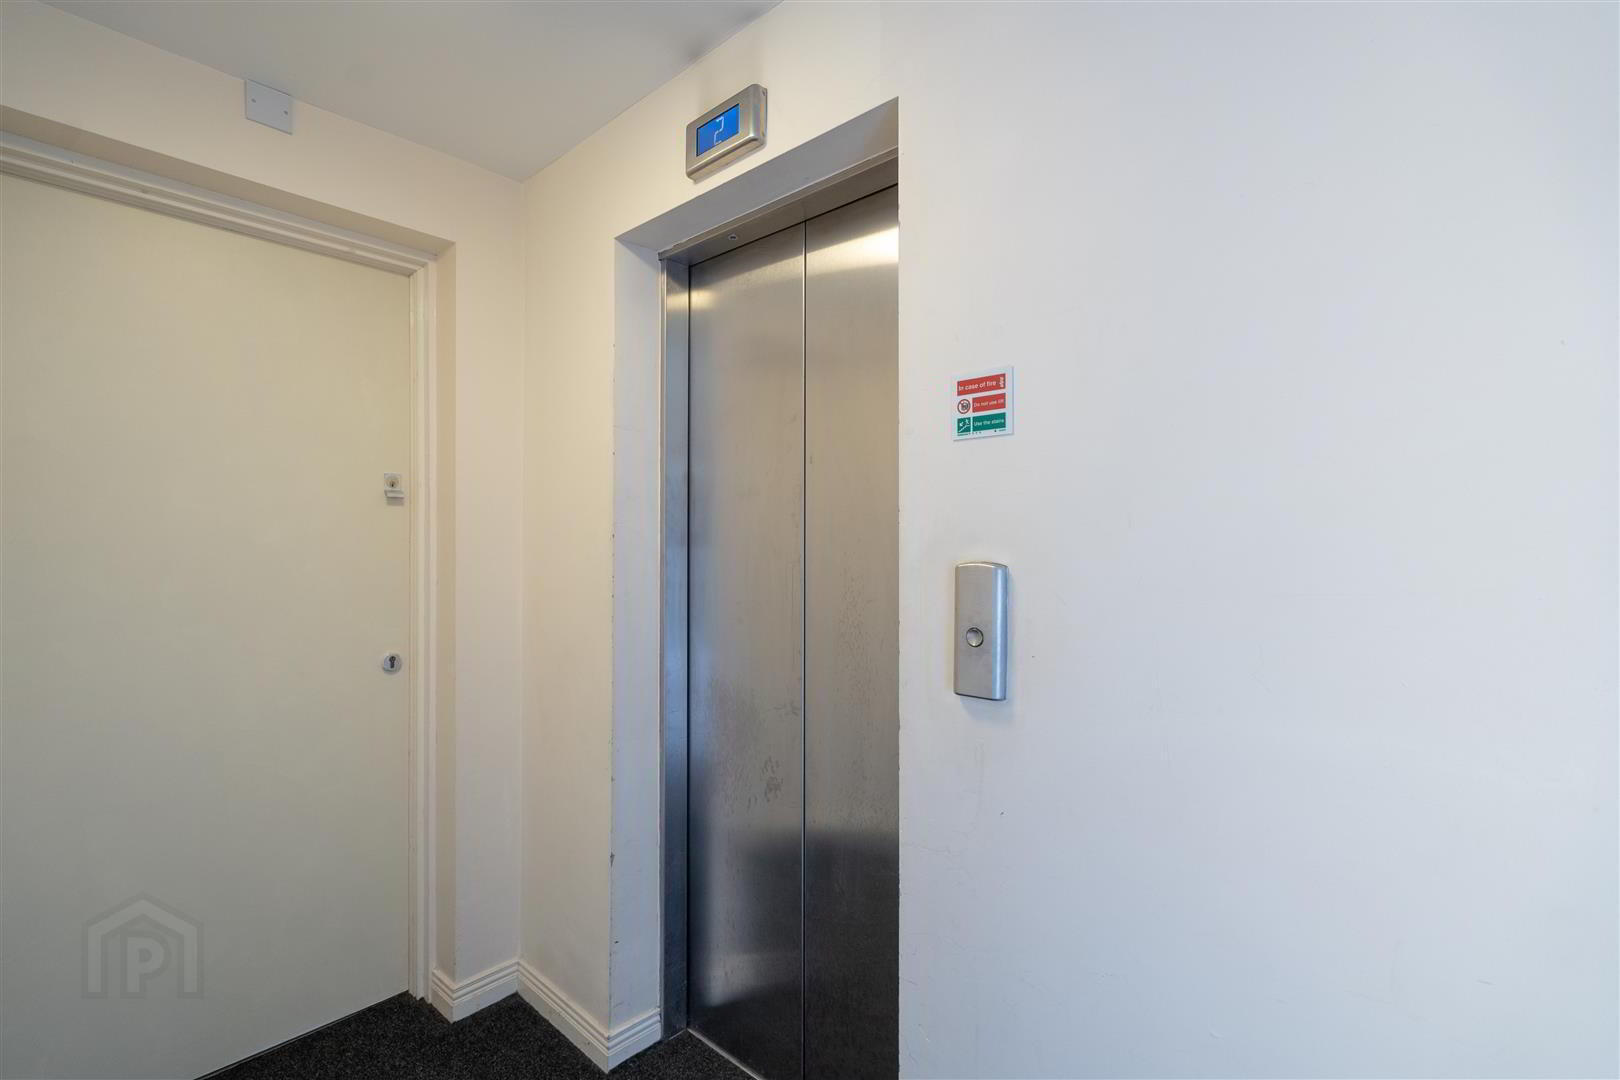
Locate on the First Floor of this modern complex, the Apartment is accessed via both a communal stairway and a communal lift. Externally, there is resident and visitor car parking.
Located off Bloomfield Road South, Clarence House is within close proximity to Bloomfield Shopping Centre, Public Transport Links and arterial routes for those commuting to Belfast.
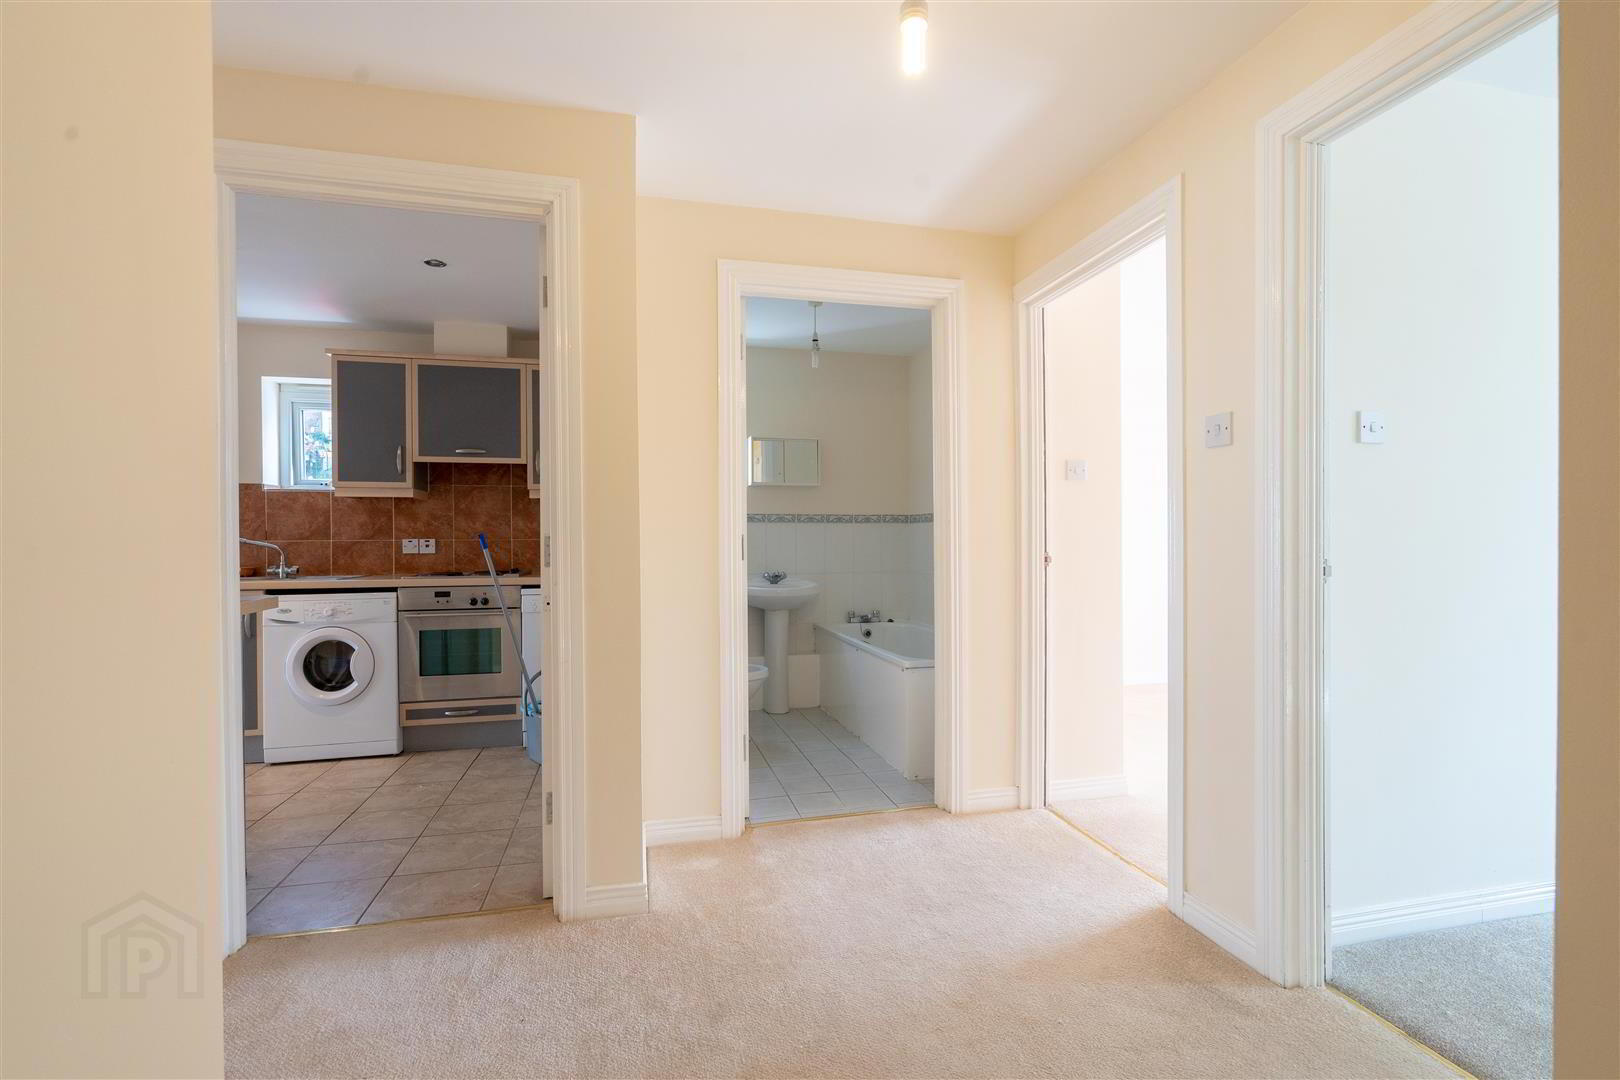
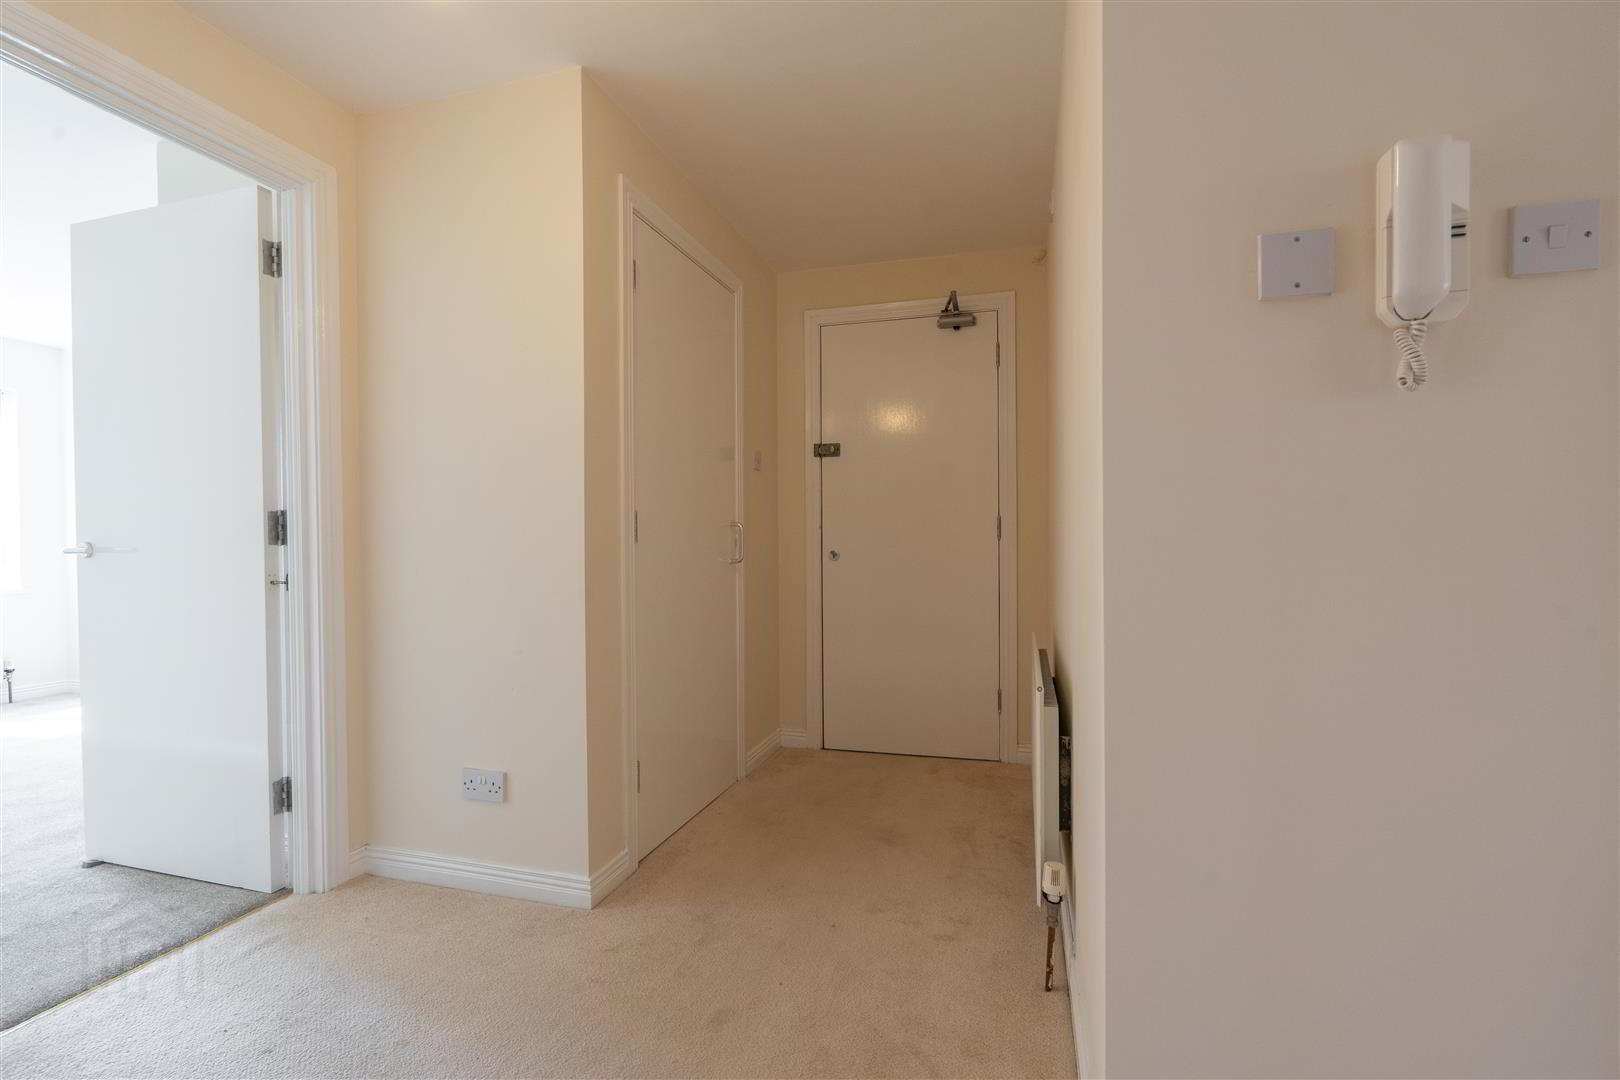
- ENTRANCE HALL:
- Spacious Entrance Hall with access to a Storage Cupboard.
- LOUNGE / DINING: (3.76m x 3.66m)
- Spacious open plan Lounge / Dining Room, complete with Laminate Wooden Flooring, leading into a circular ‘turret’.
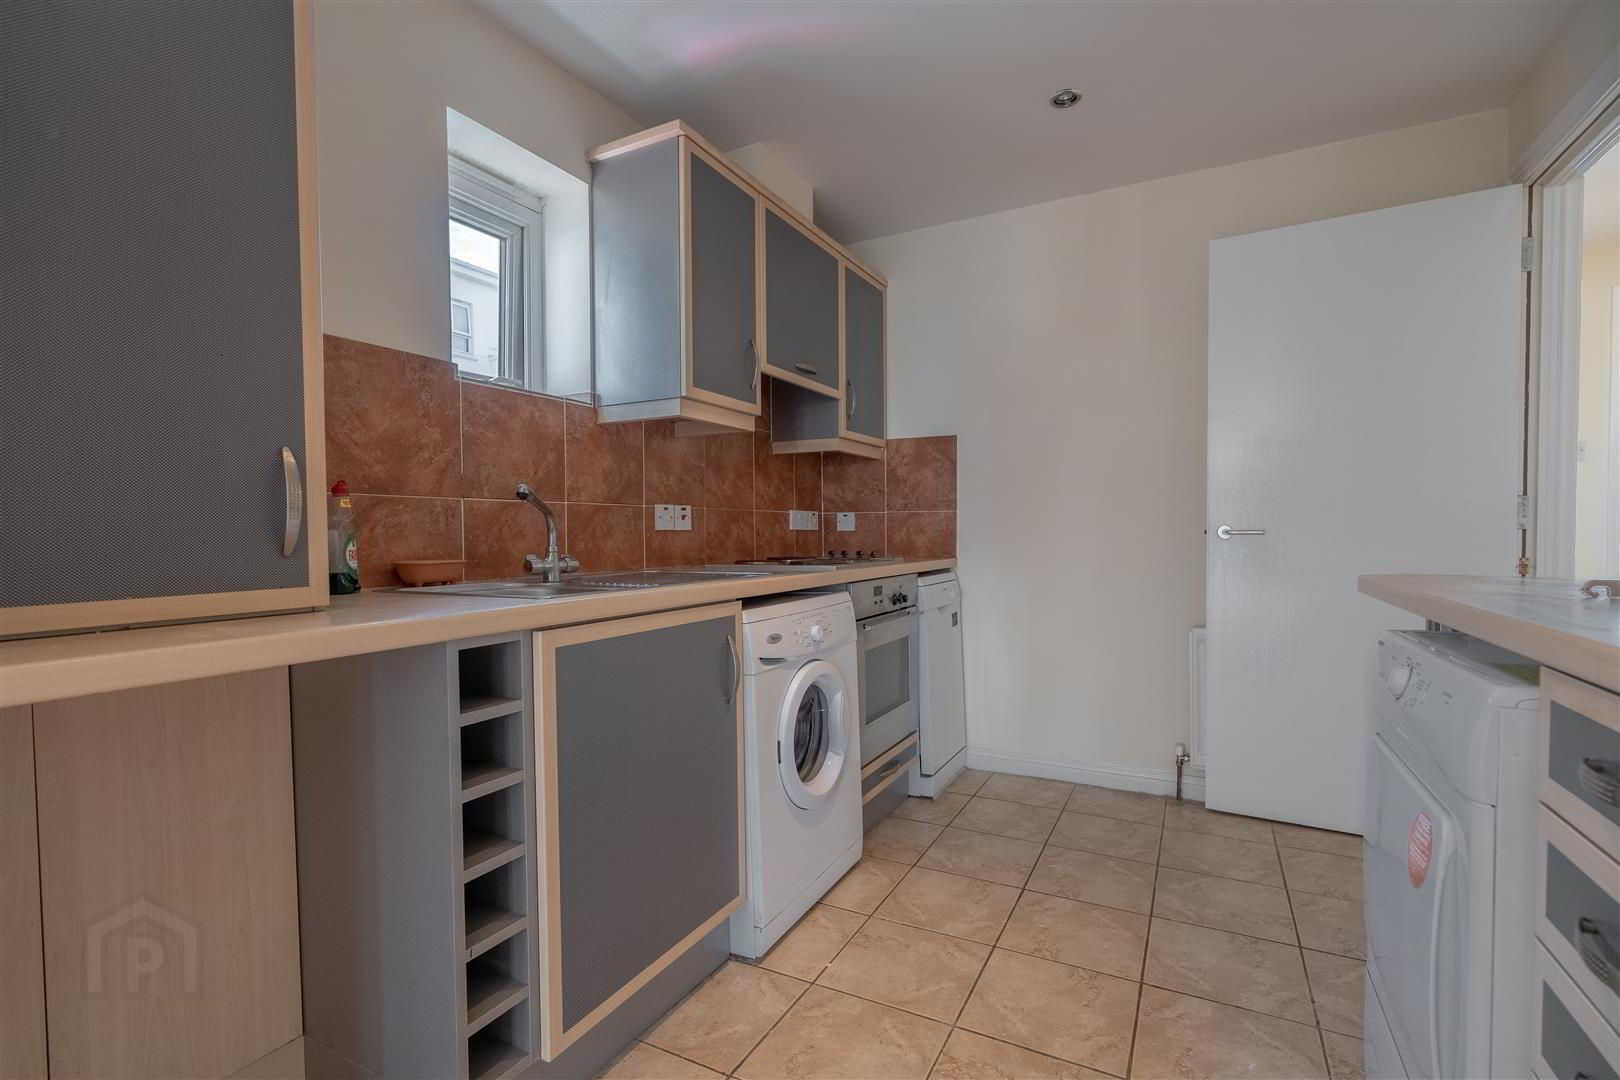
- KITCHEN: (3.07m x 2.44m)
- Fitted Kitchen, open plan off the Lounge / Dining Room, with a range of high and low level units with complimentary Worktops. Complete with tiled floor and an additional access from the Entrance Hall.
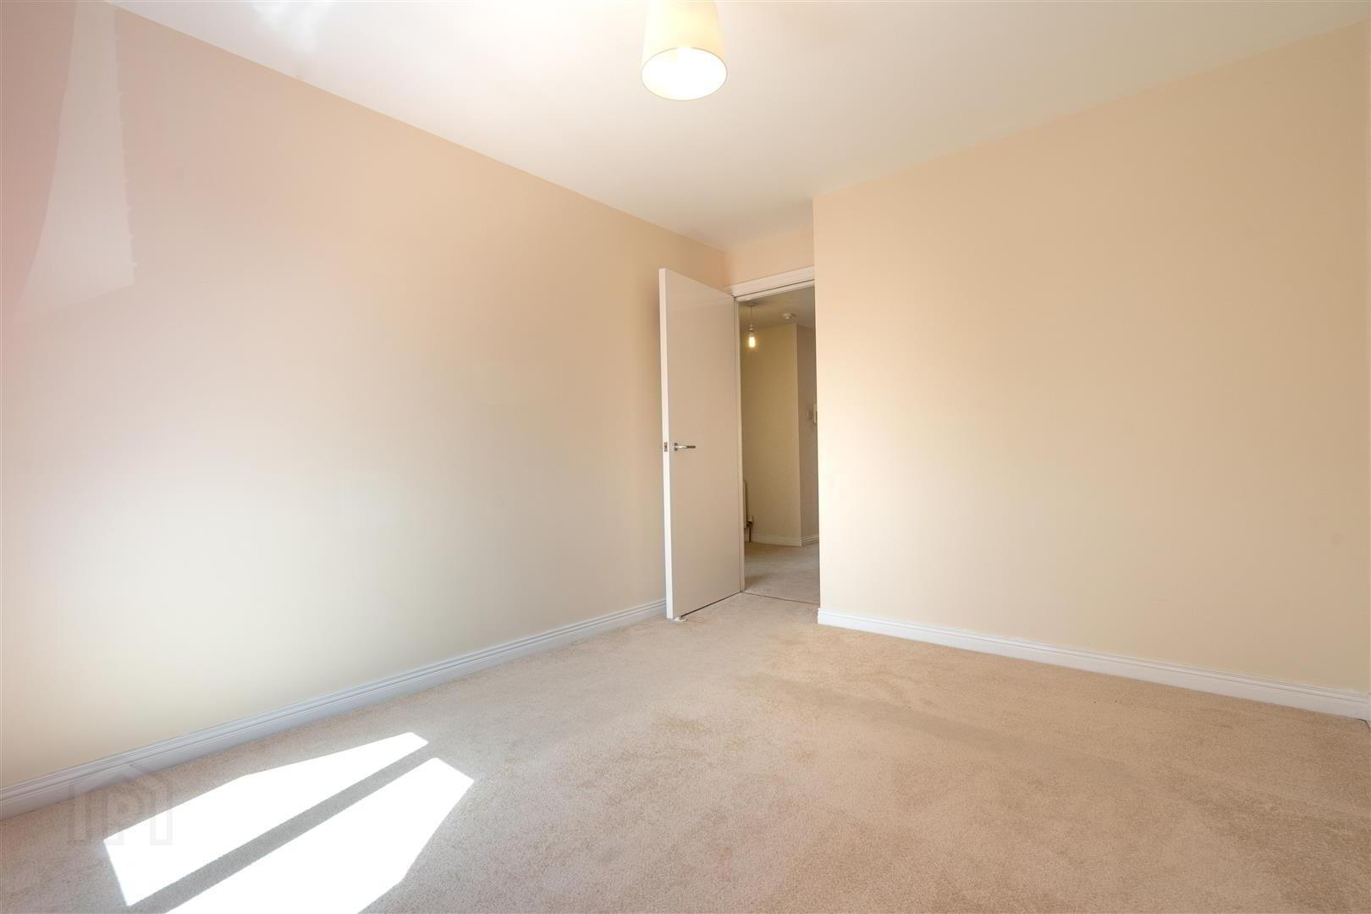
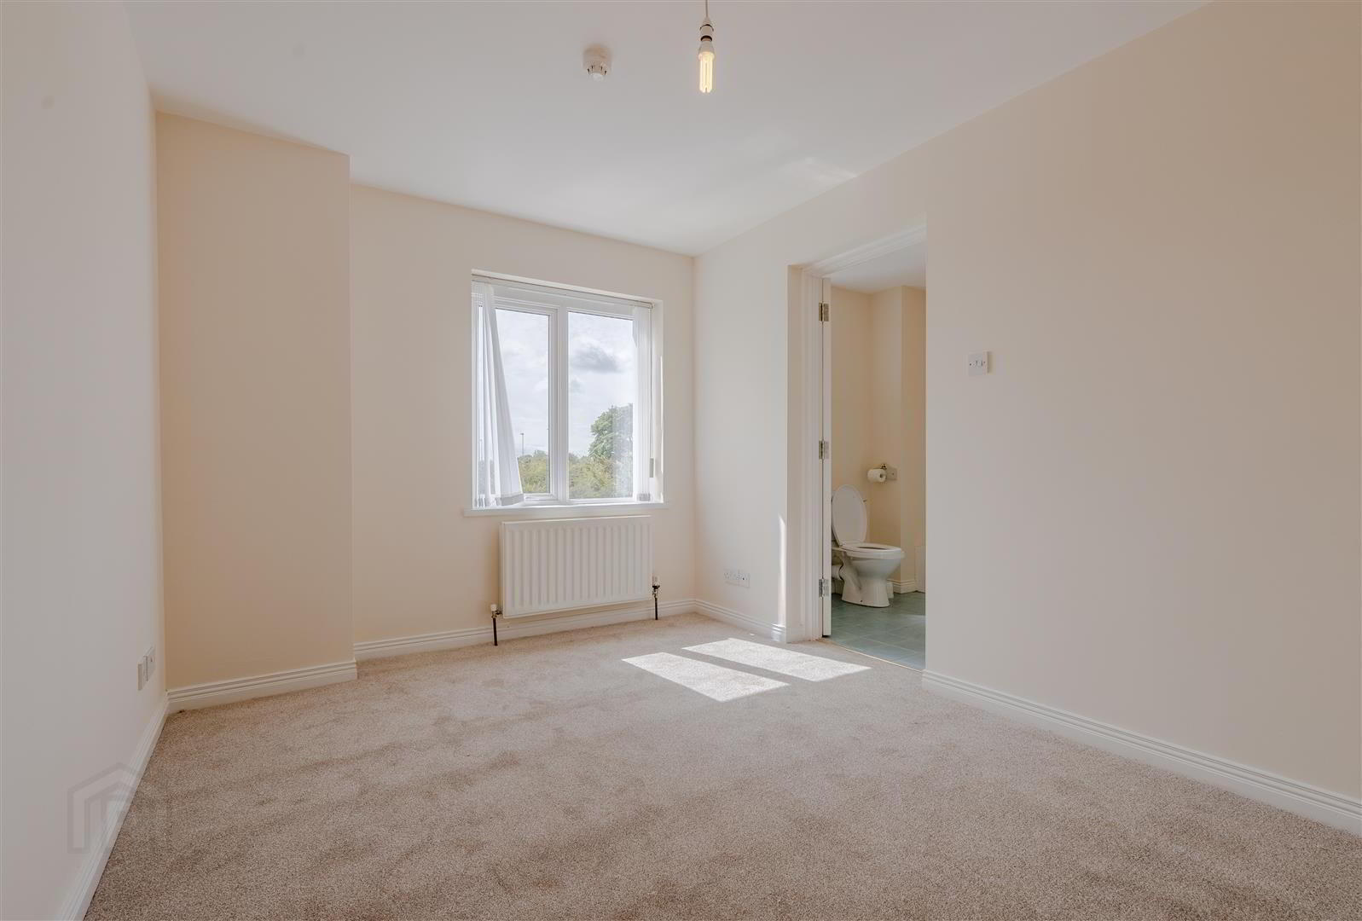
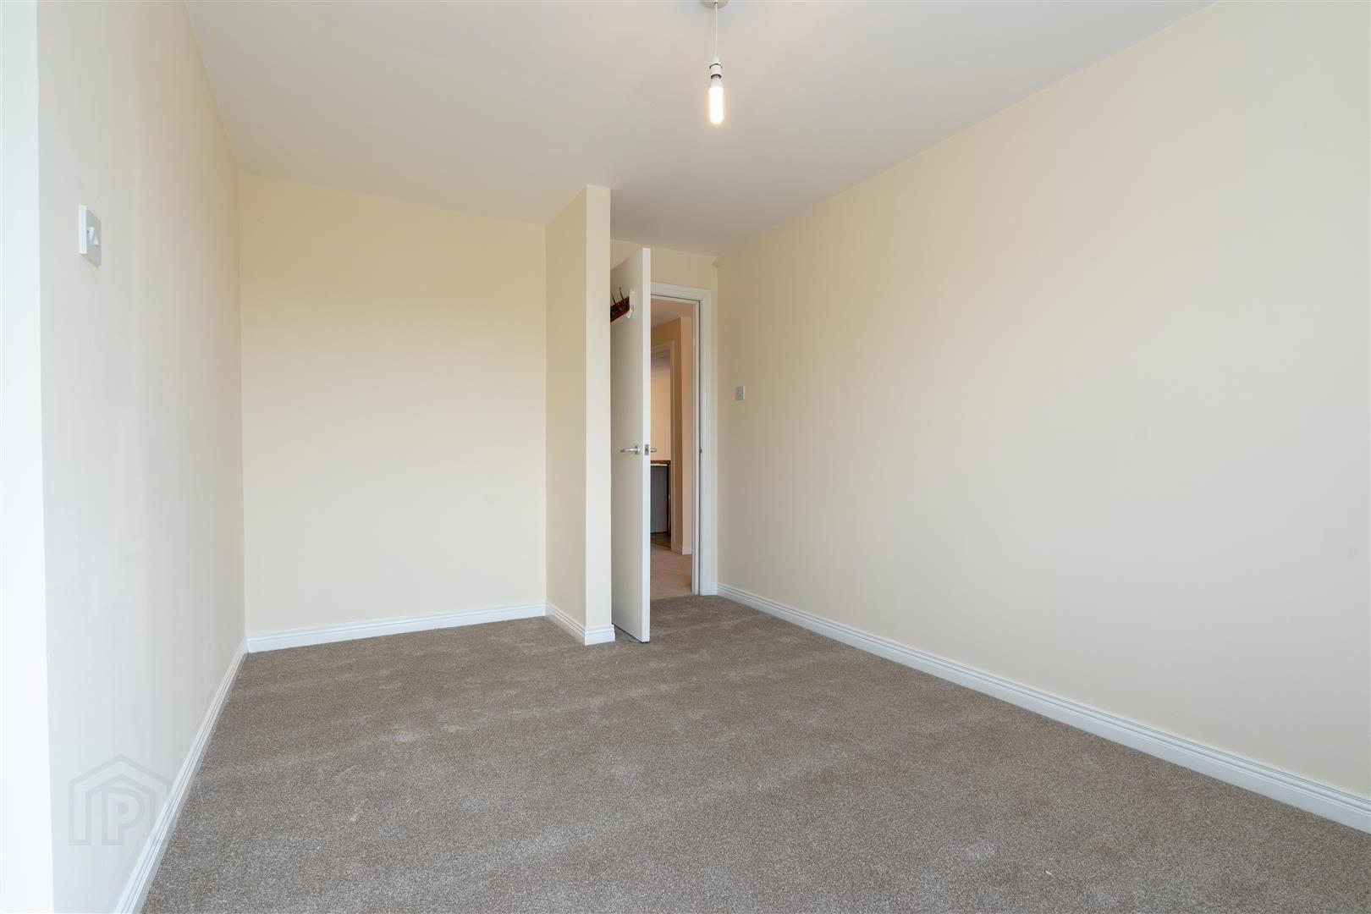
- BEDROOM (1): (3.94m x 3.43m)
- Rear aspect double Bedroom with access to an Ensuite Shower Room.
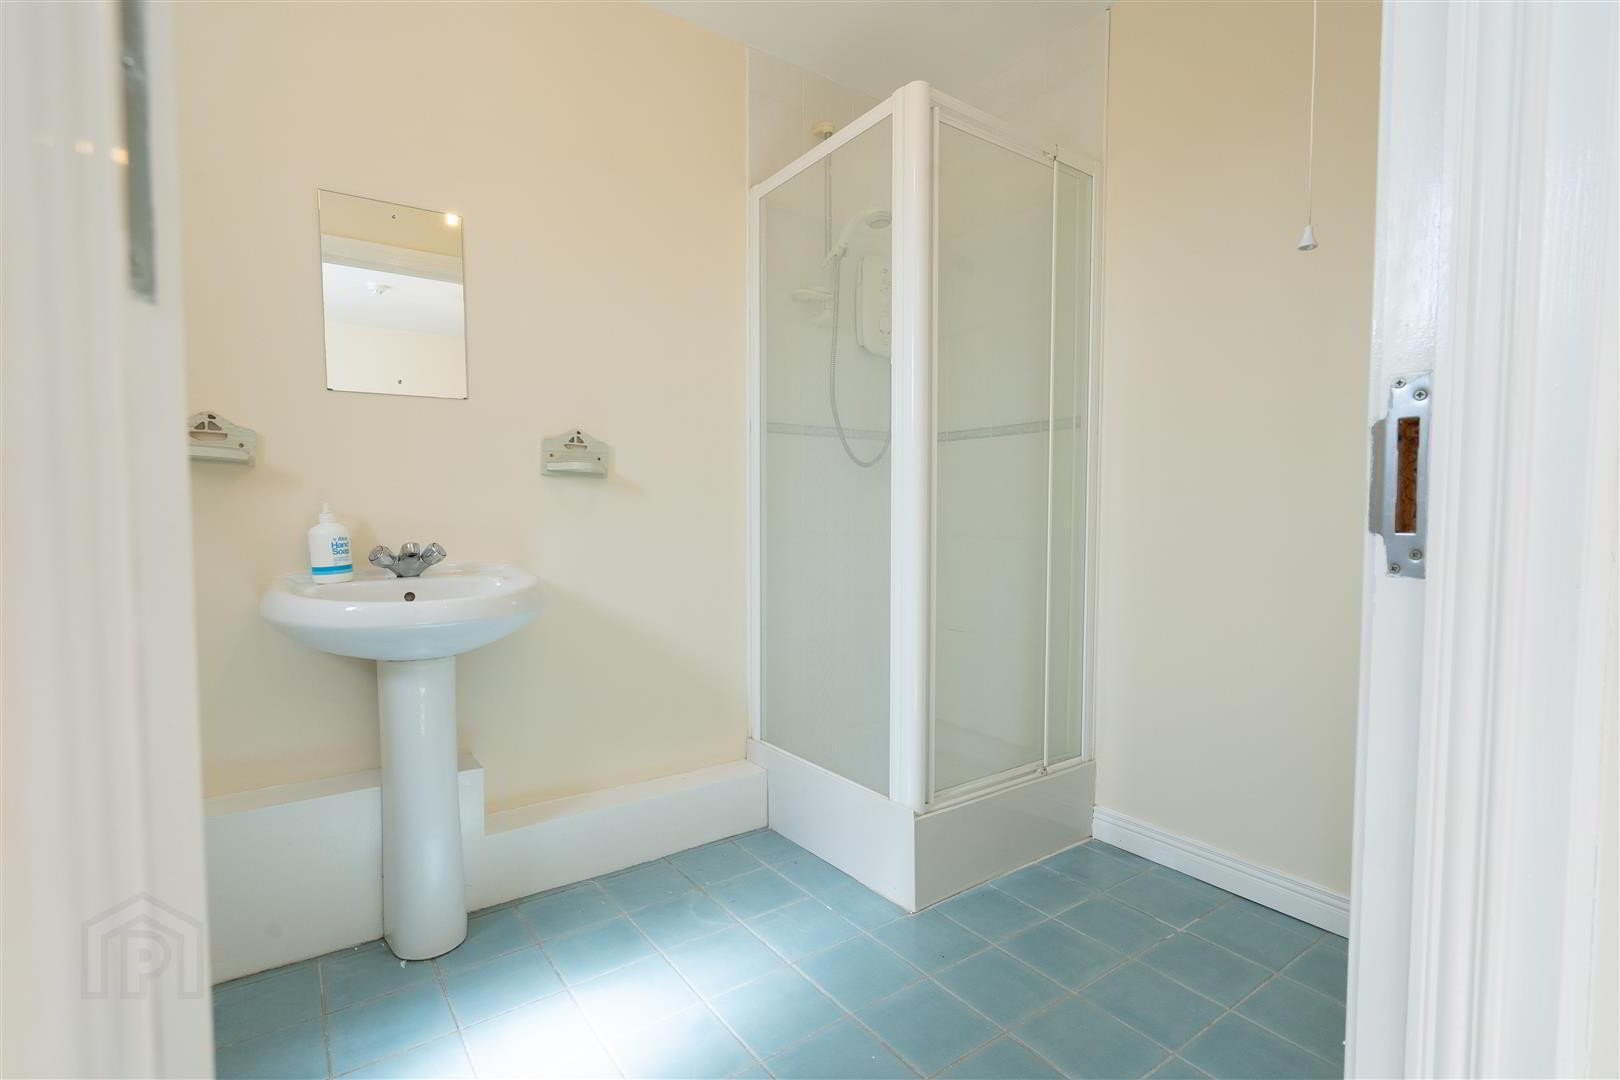
- ENSUITE SHOWER ROOM: (2.95m x 1.78m)
- White three-piece suite comprising a W.C., a Pedestal Wash Hand Basin and a Shower Cubicle with Mains Shower. Complete with tiled floor.
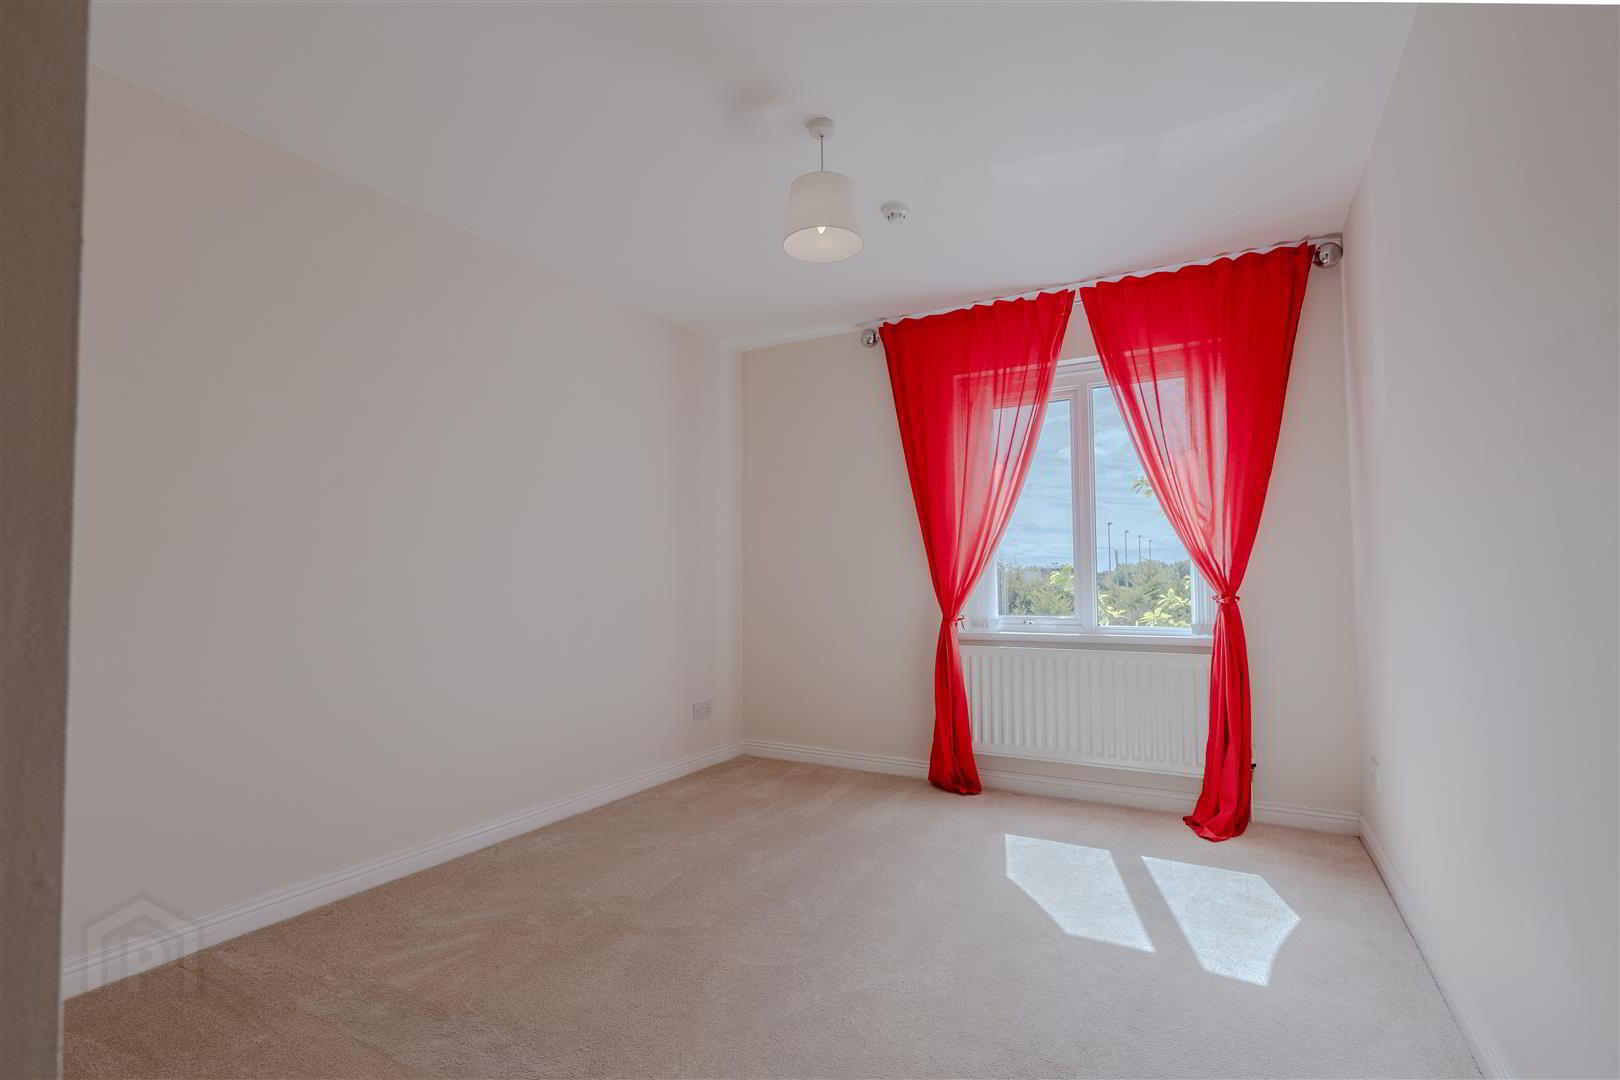
- BEDROOM (2): (3.94m x 2.97m)
- Rear aspect double Bedroom.
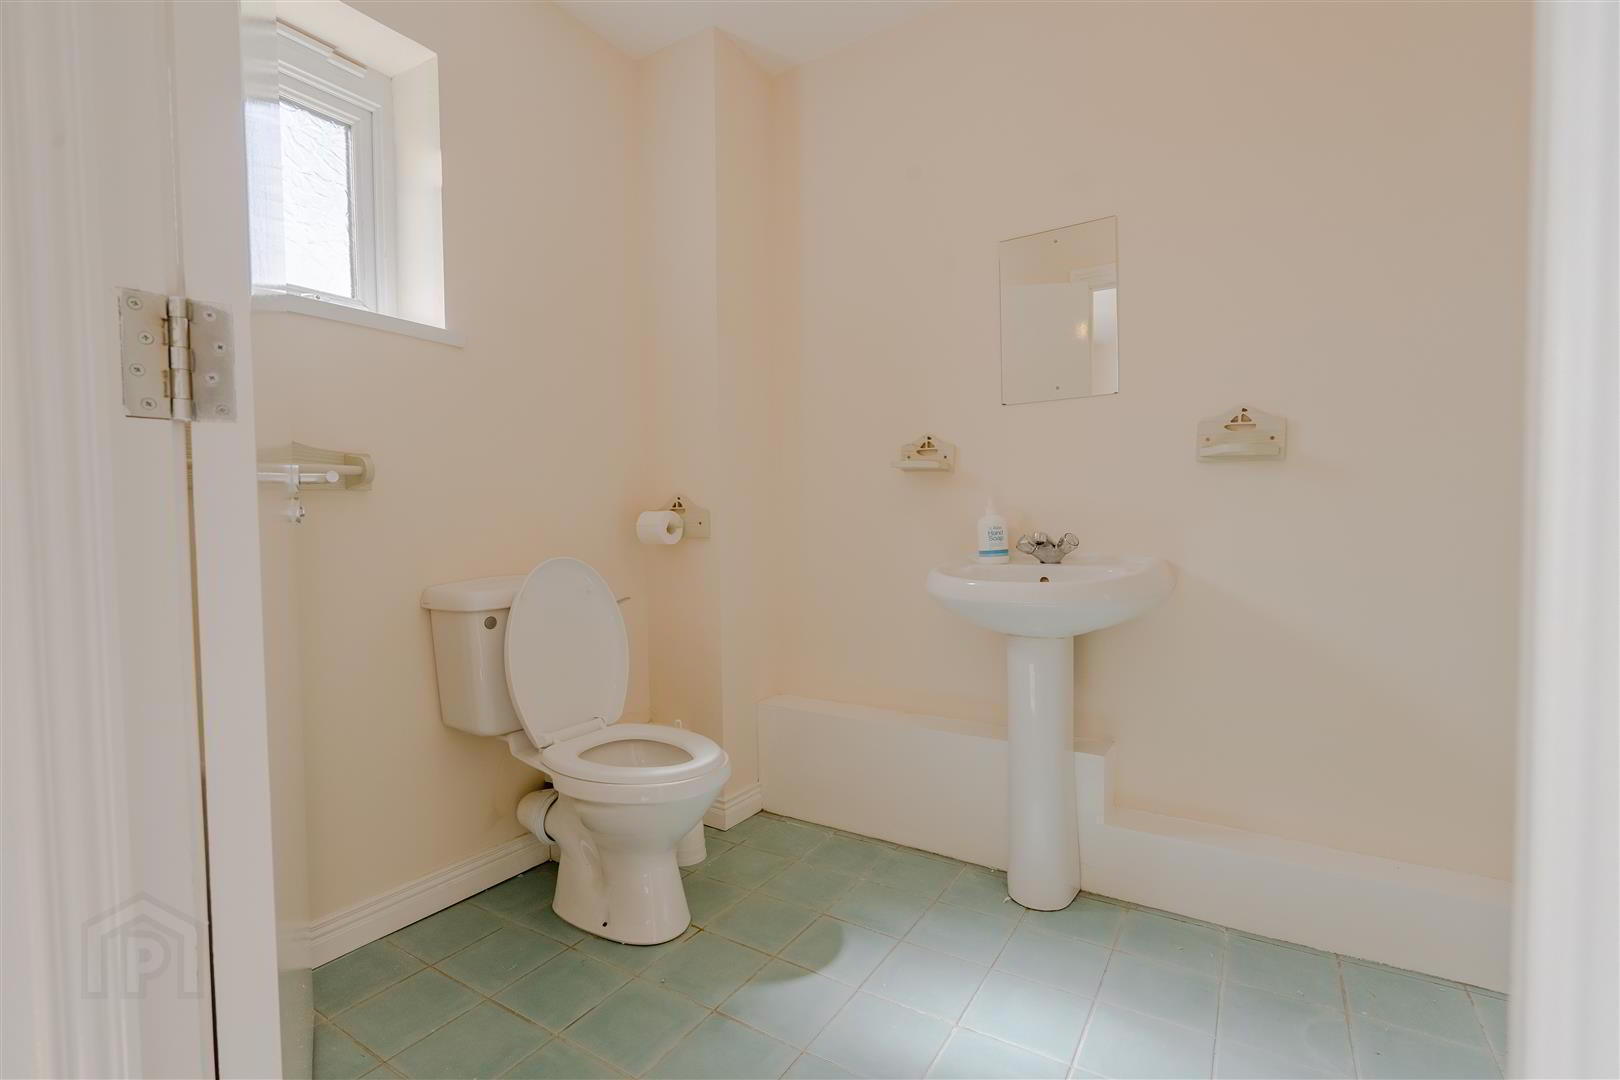
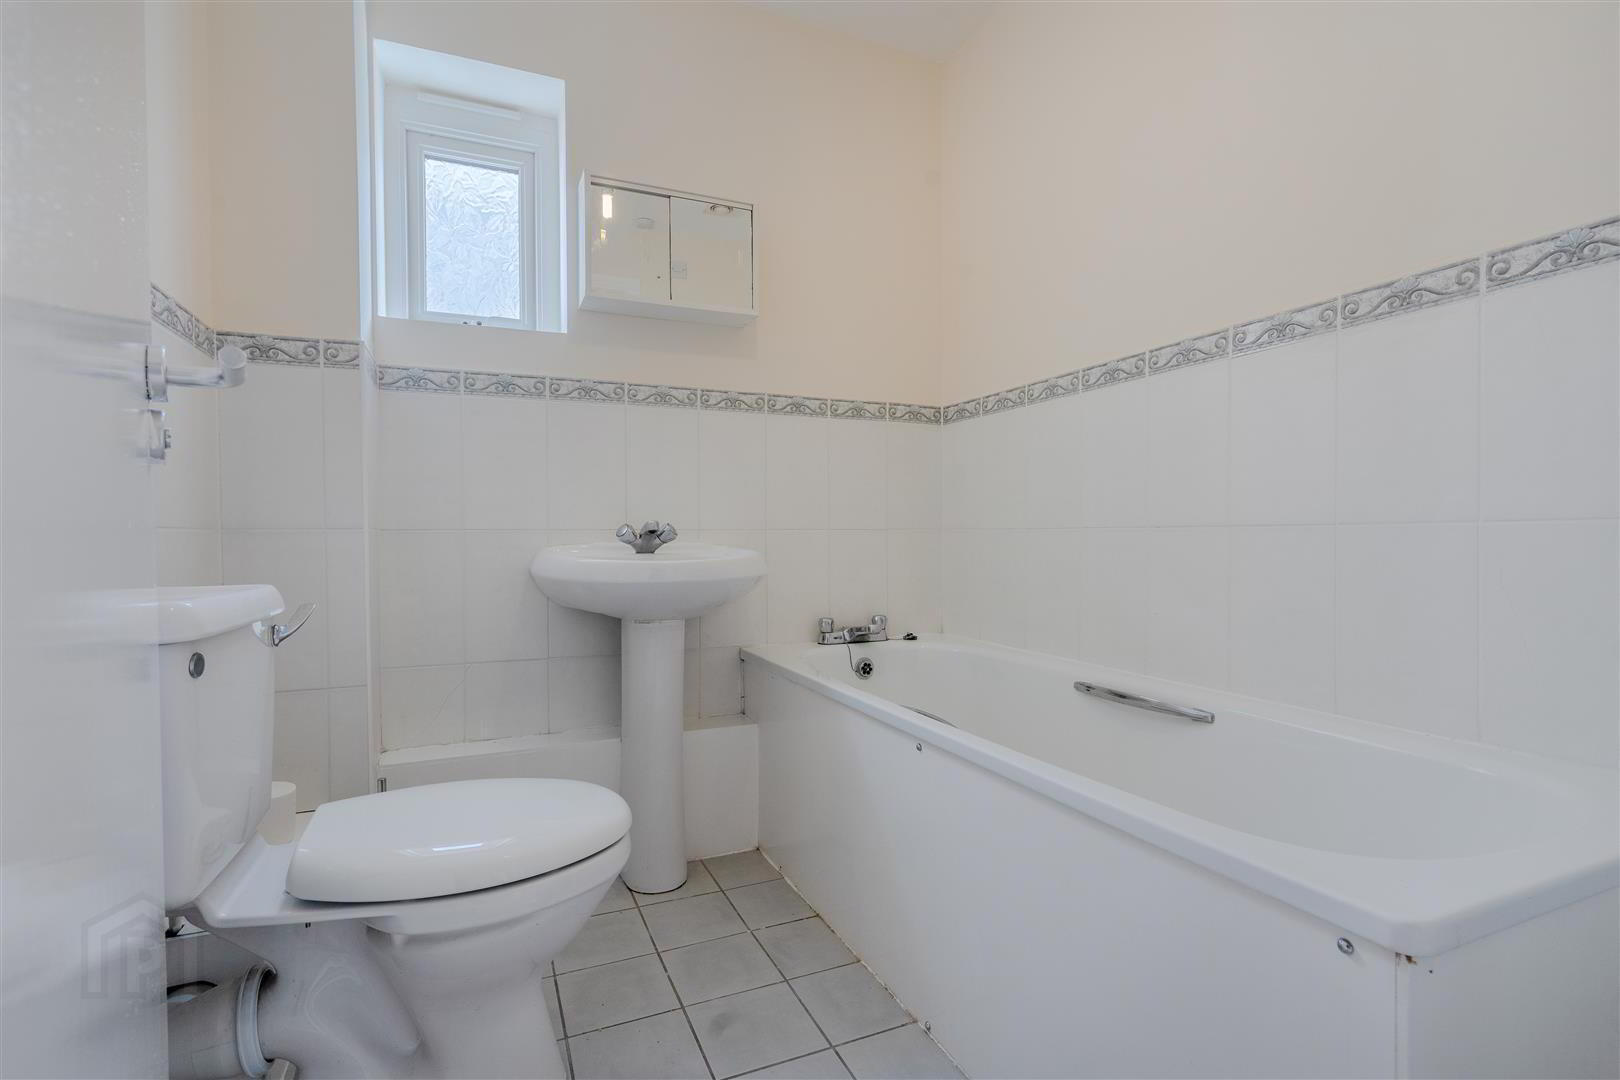
- BATHROOM: (1.96m x 1.88m)
- White three-piece suite comprising a W.C., a Pedestal Wash Hand Basin and a Panel Bath. Complete with tiled floor and half tiled walls.