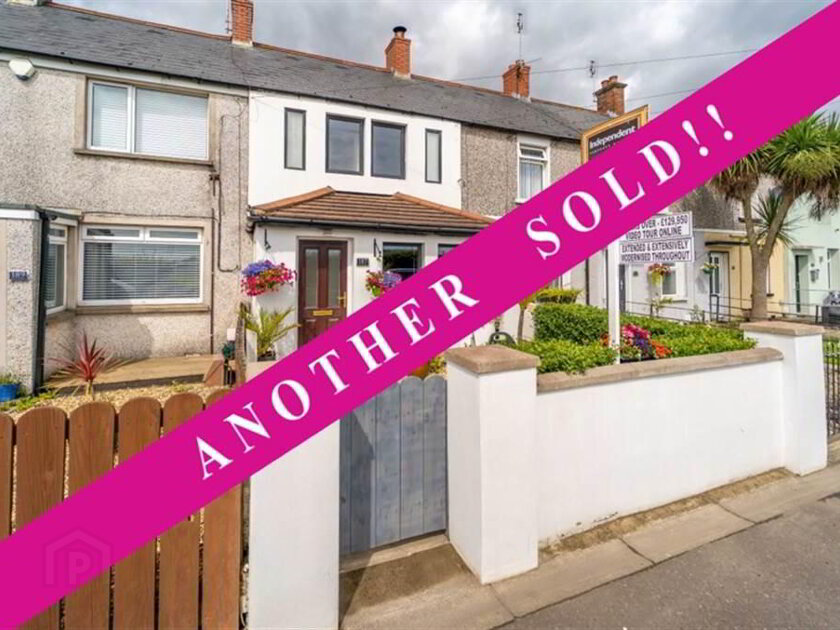
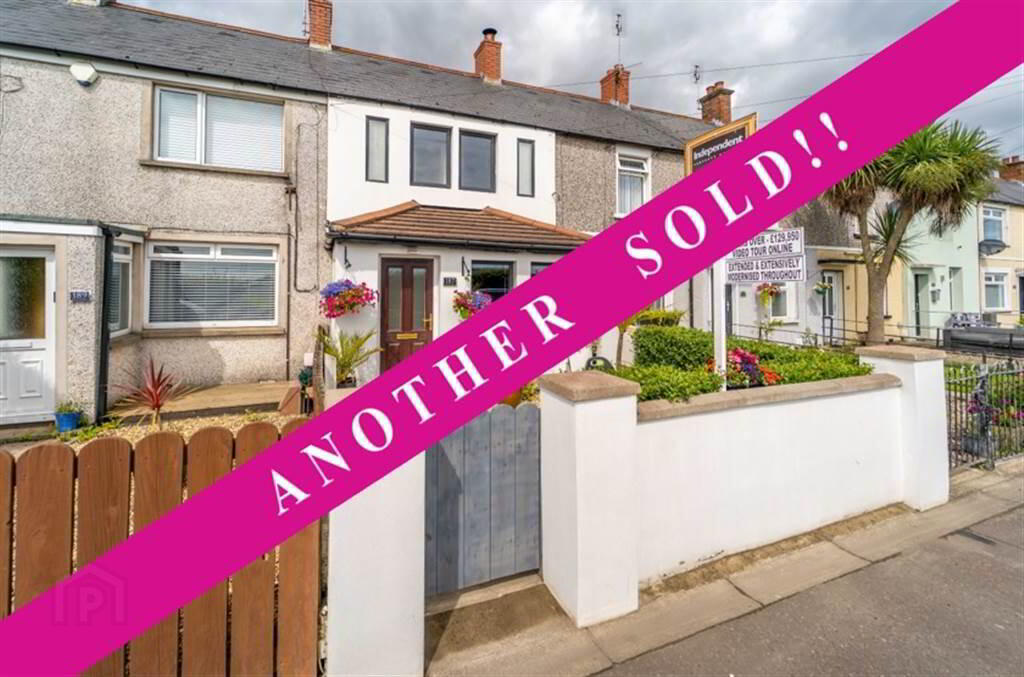
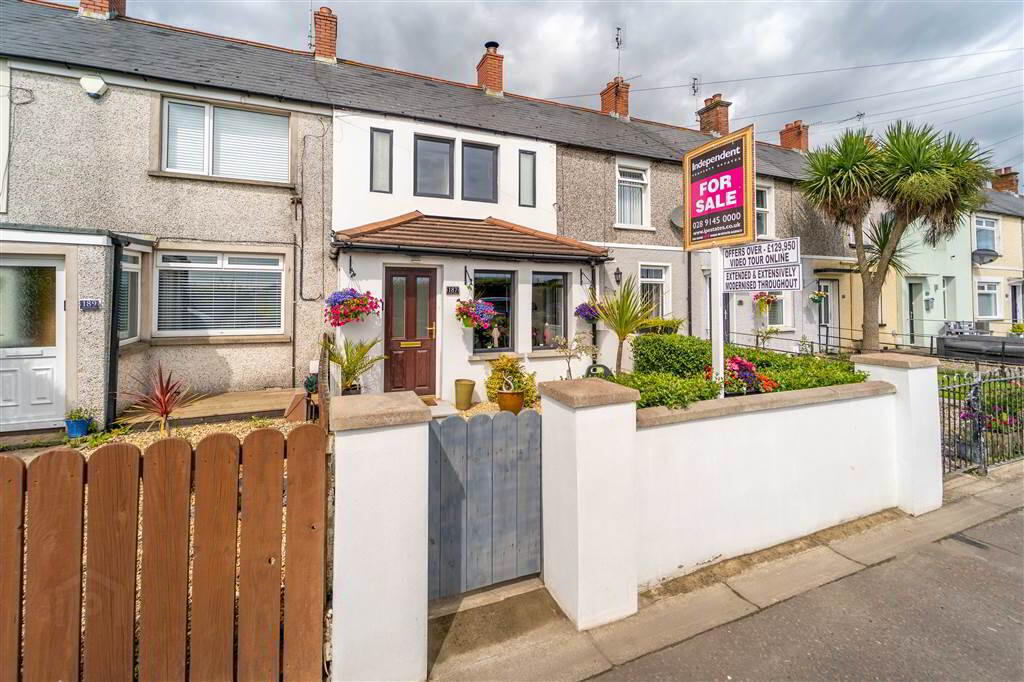
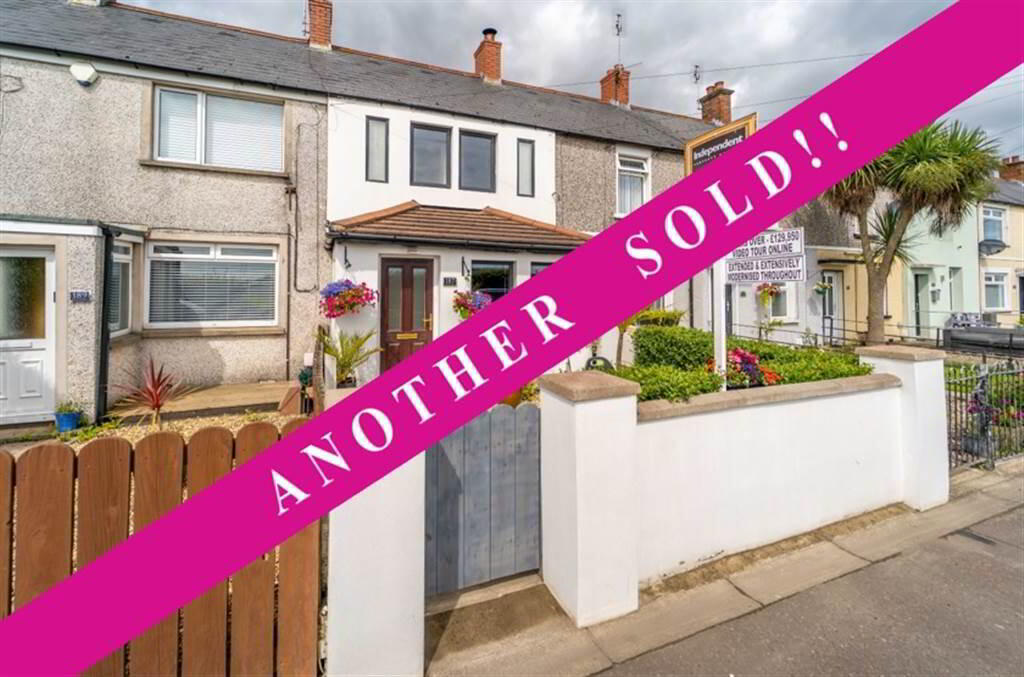
Independent Property Estates are delighted to offer to the Sales Market Number 187 South Street, Newtownards.
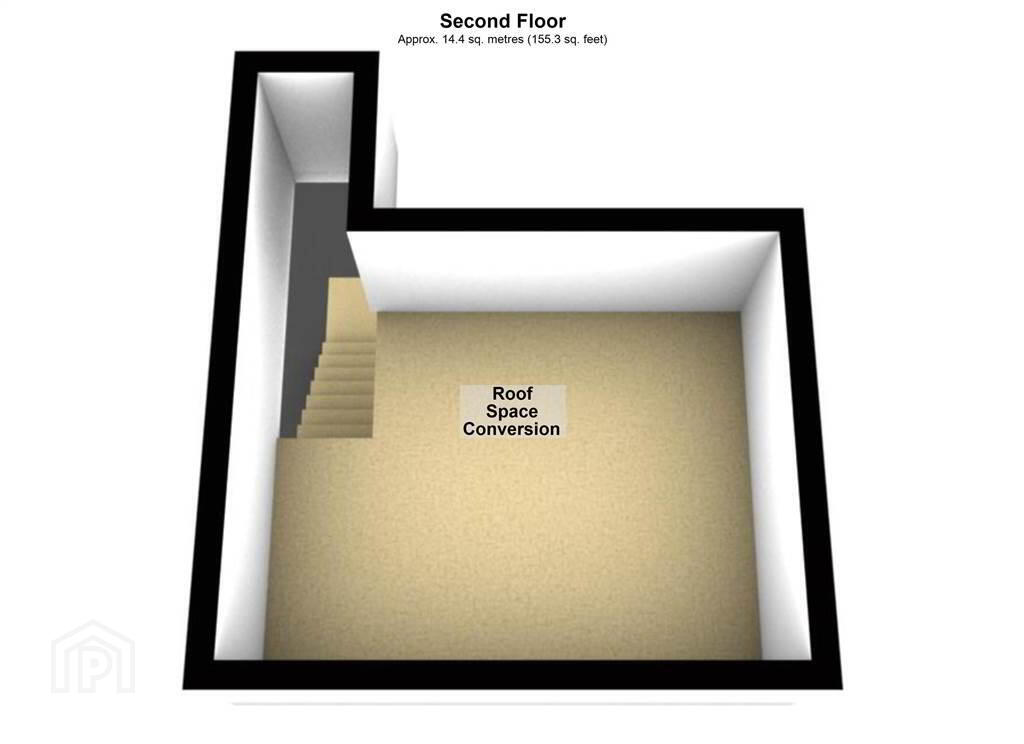
This beautifully presented Mid Terrace Property has been extended to the rear to offer modern living accommodation over three floors.
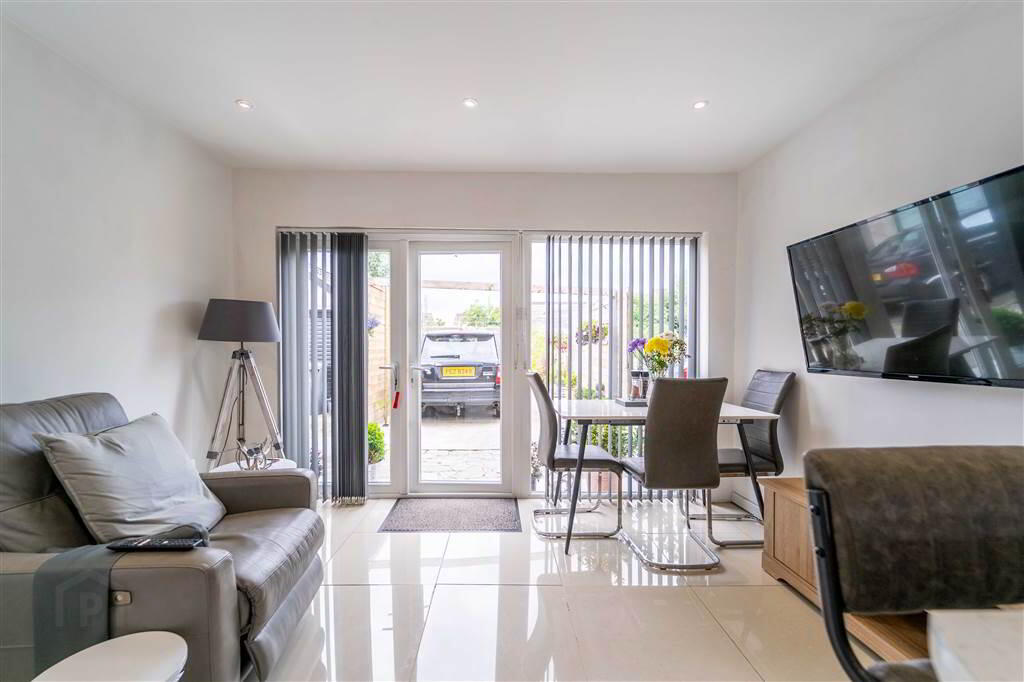
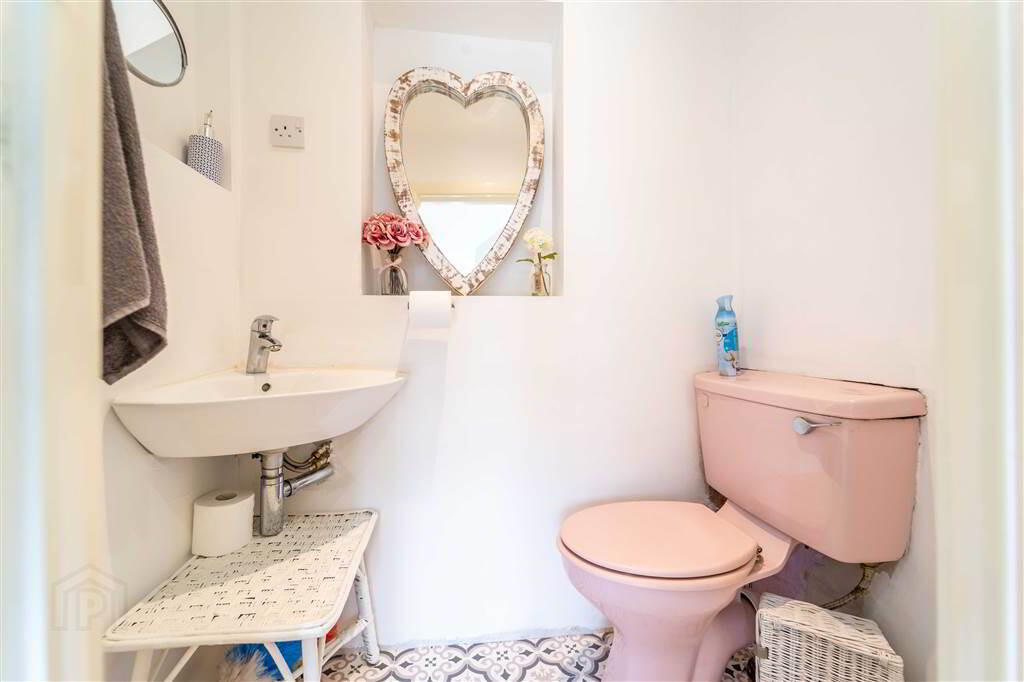
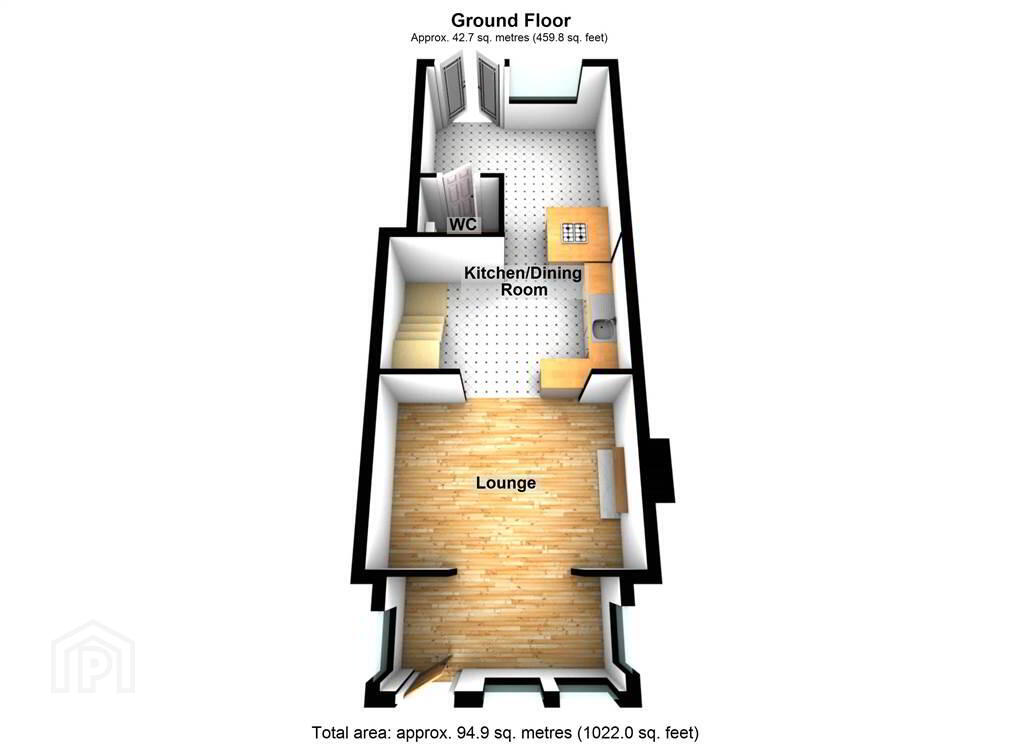
With modern living in mind, the Ground Floor design is open plan with a spacious flow through two Reception Areas and a modern fitted Kitchen. Completing the Ground Floor is access to a W.C.
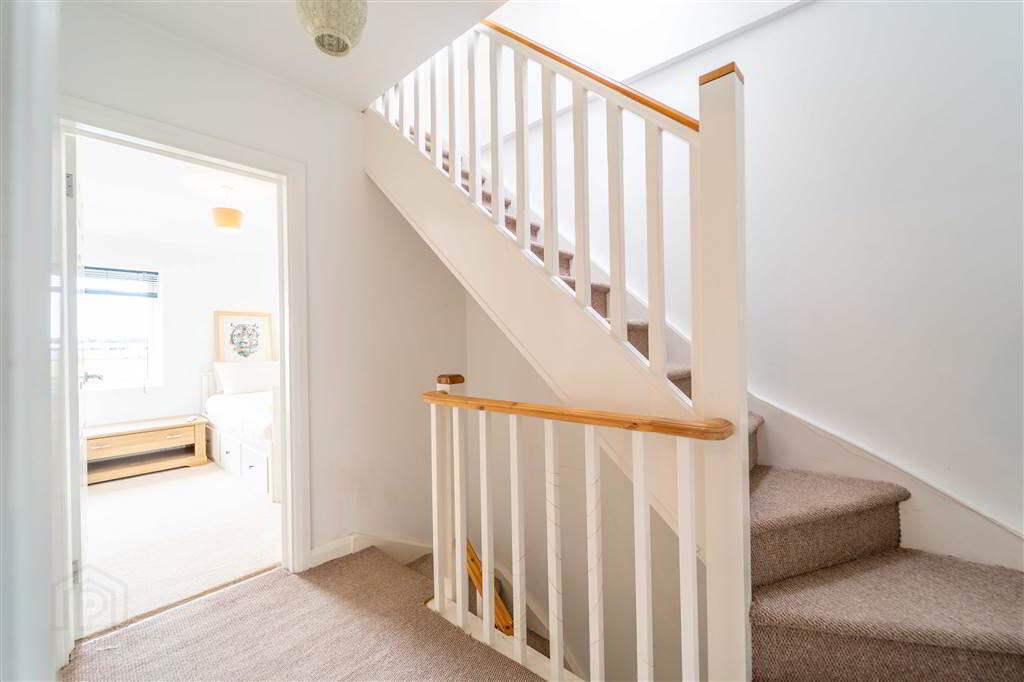
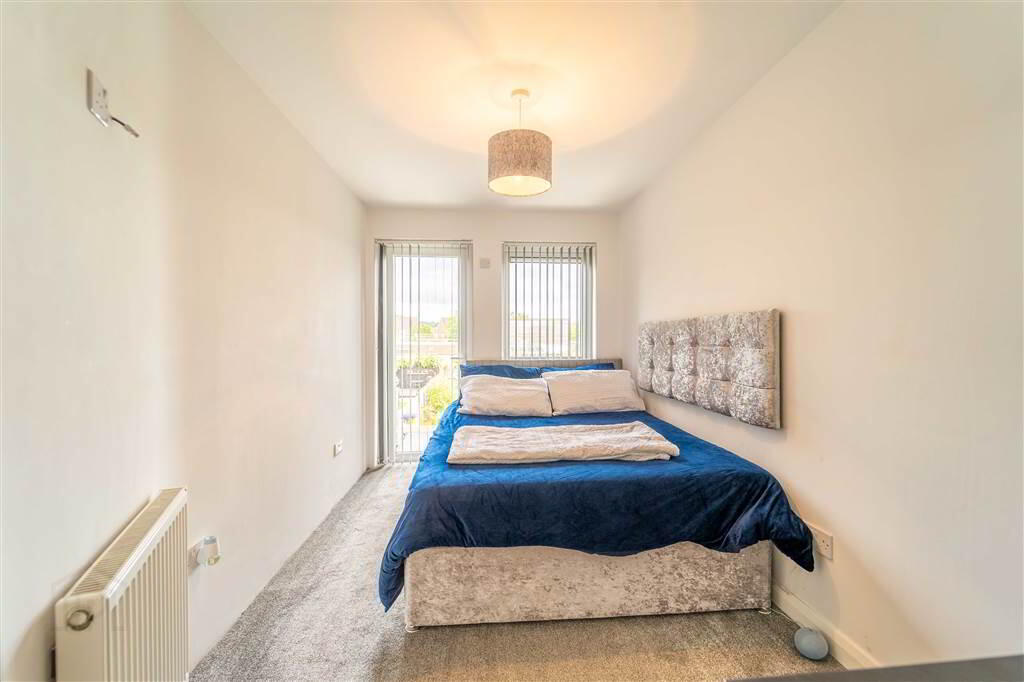
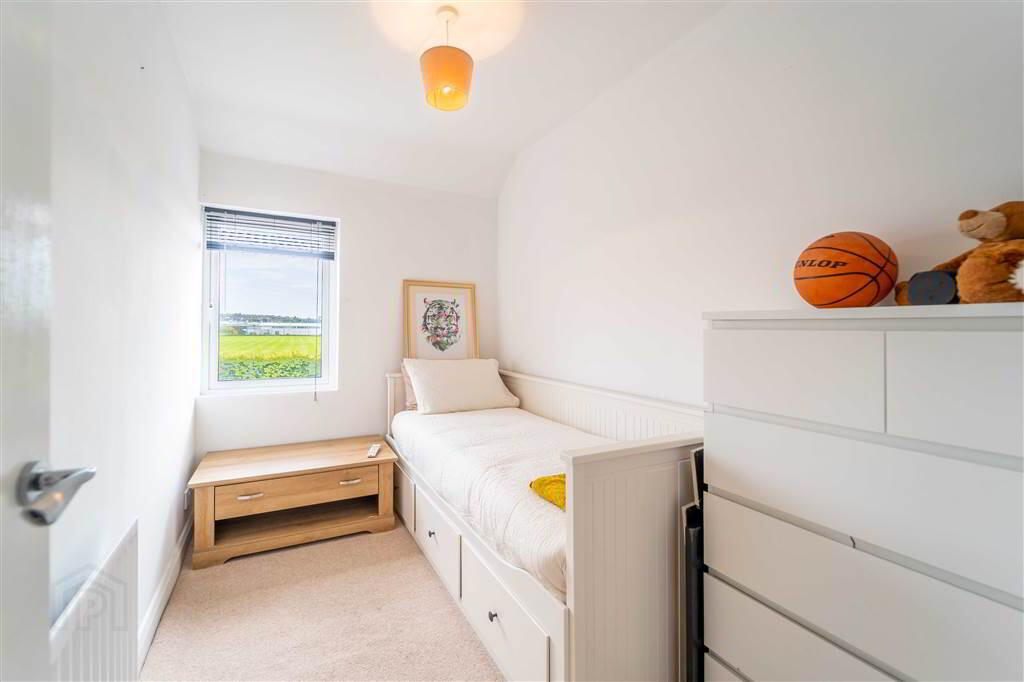
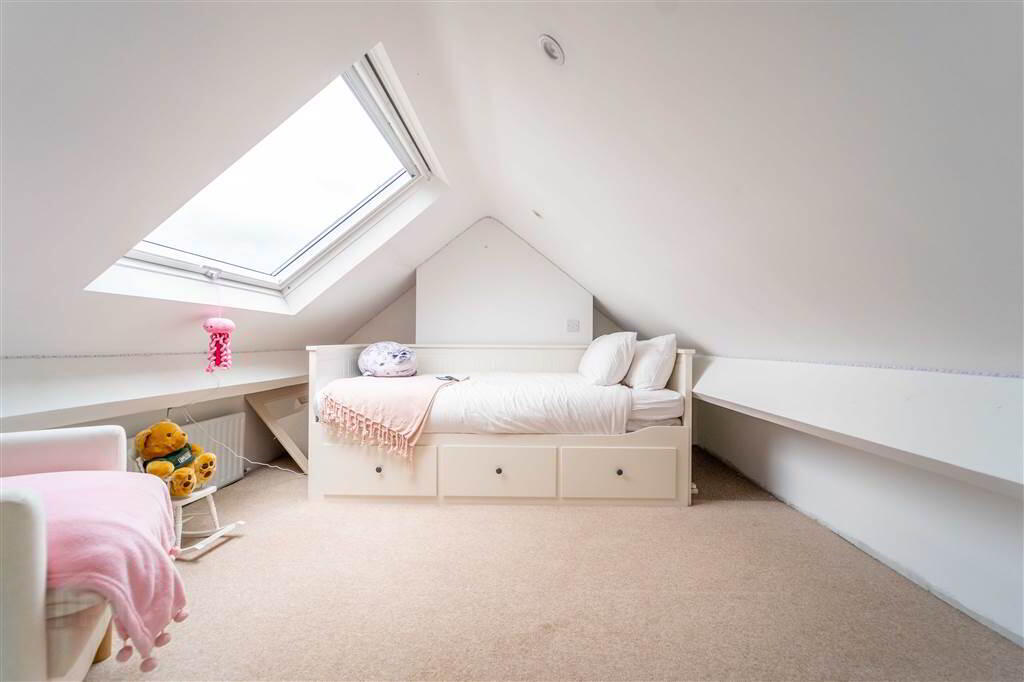
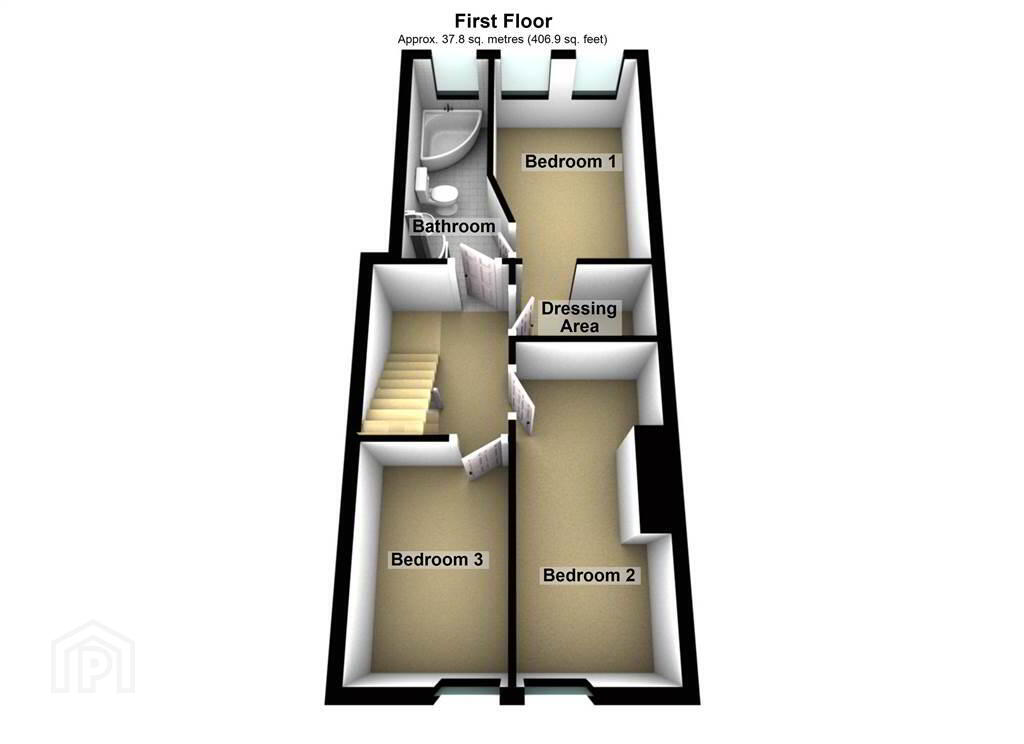
The First Floor of the Property comprises of three well-proportioned Bedrooms and a principal Bathroom Suite which offers ‘Jack & Jill access’ from both the Landing and the Principal Bedroom.
This Property benefits from Gas Fired Central Heating & uPVC Double Glazing throughout.
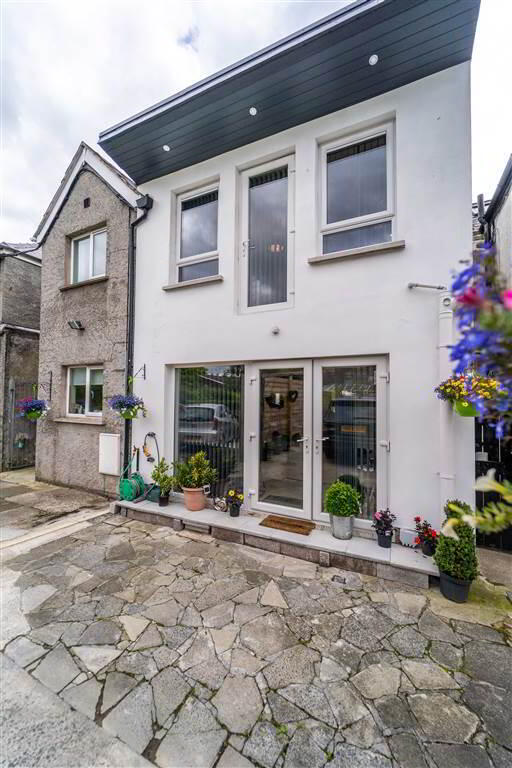
Externally, to the front of the Property, there is a wall Enclosed Garden in loose stone and a paved path to the front door.
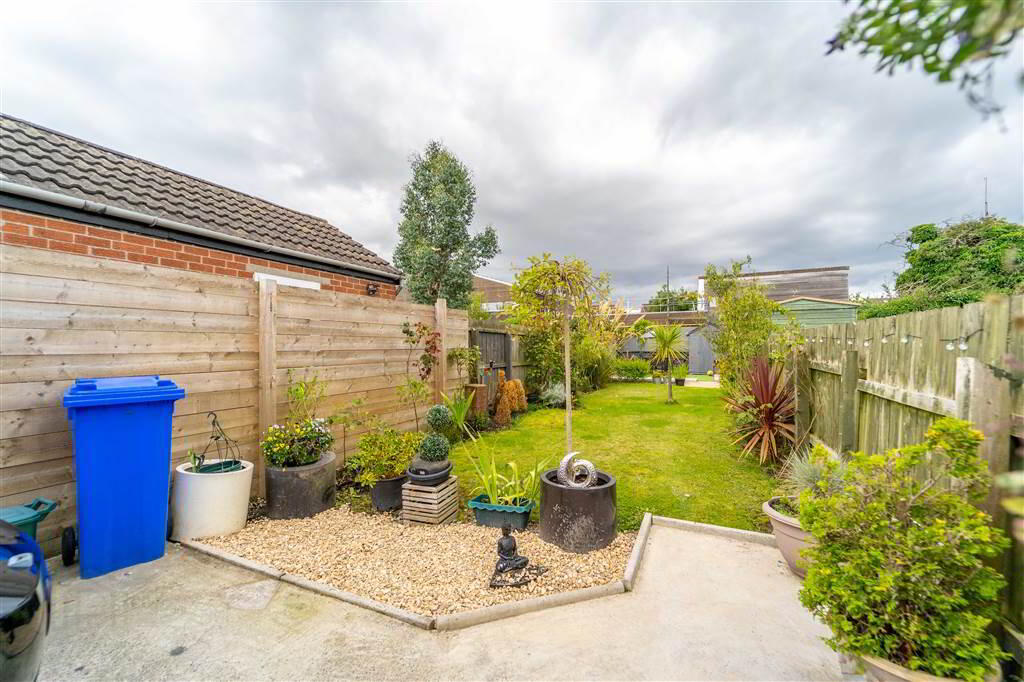
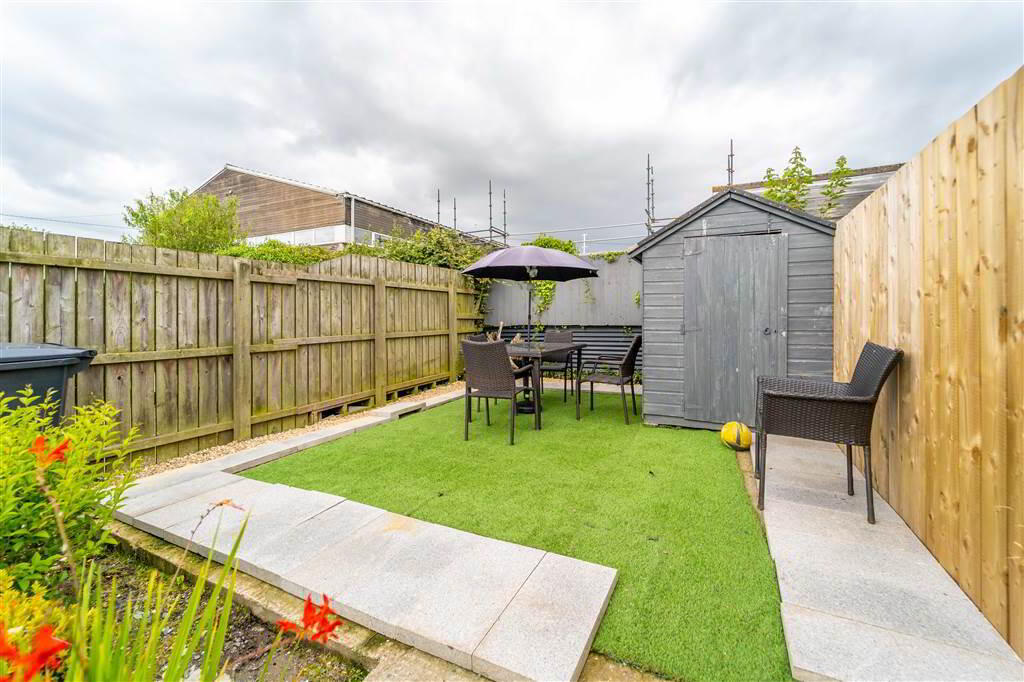
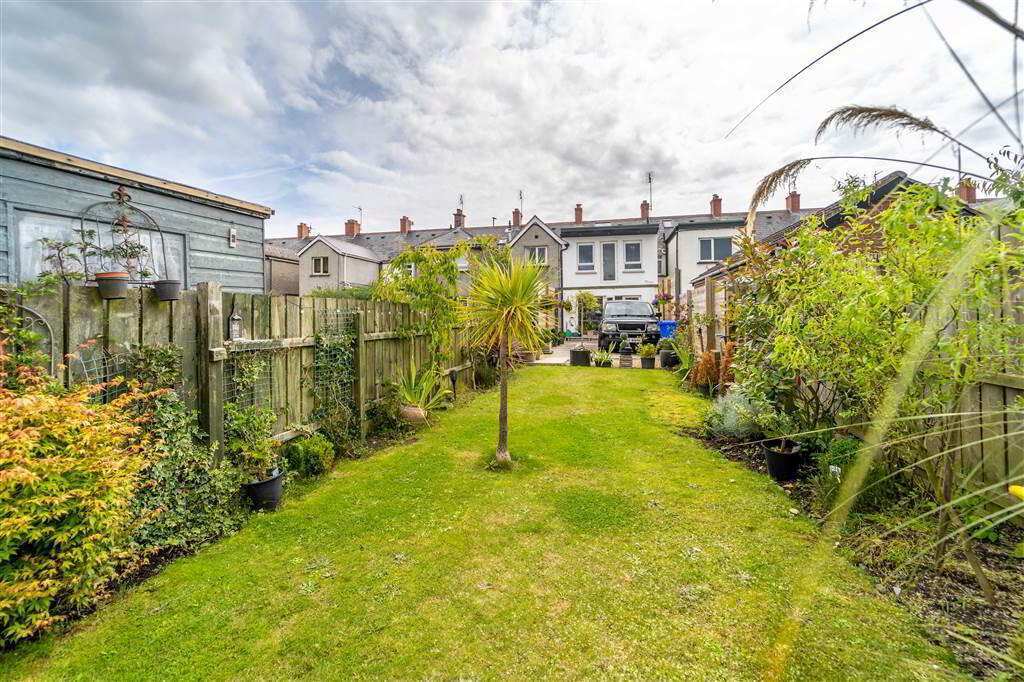
To the rear, there is a spacious Garden laid in lawn with a driveway area providing off-road parking.
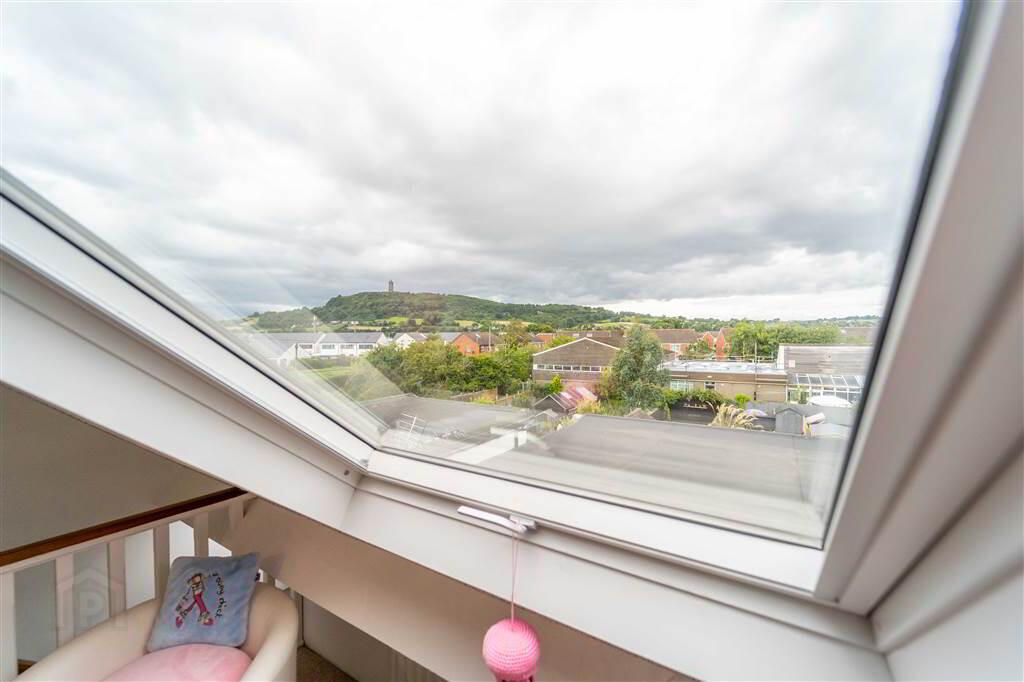
This Property is located a short distance from Newtownards Town Centre, Public Transport Links, Schools and a host of shopping facilities.
Ground Floor
- ENTRANCE PORCH:
- 3.38m x 1.47m (11' 1" x 4' 10")
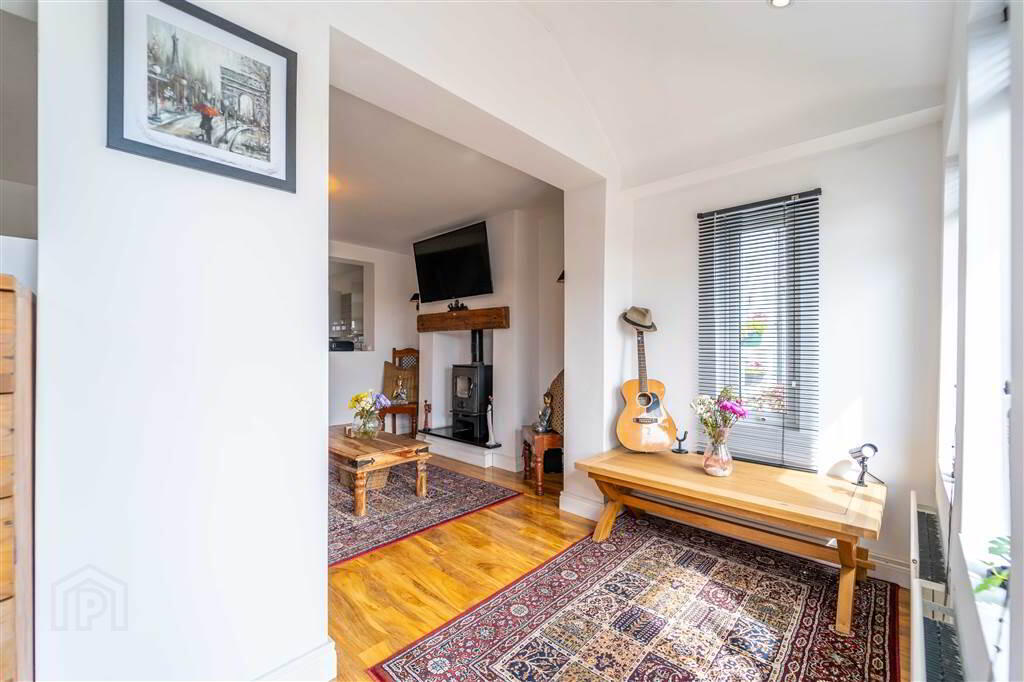
Spacious Reception Area accessed via a PVC door with multiple windows creating a bright environment. Open plan to Lounge Area incorporating the Reception Porch with a seamless flow. - LOUNGE:
- 4.11m x 3.02m (13' 6" x 9' 11")
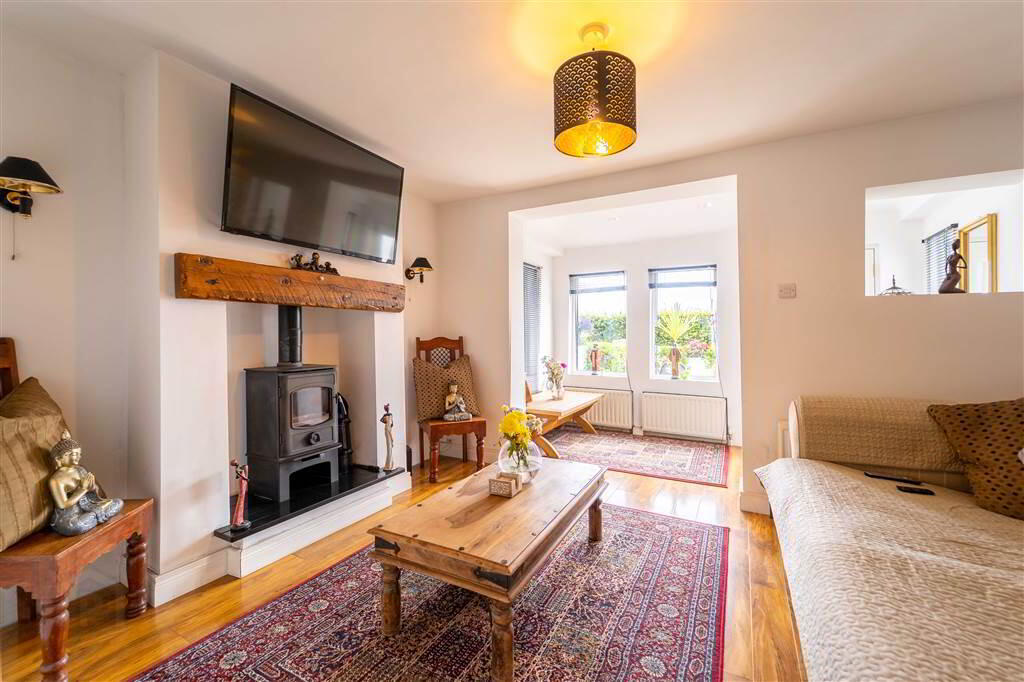
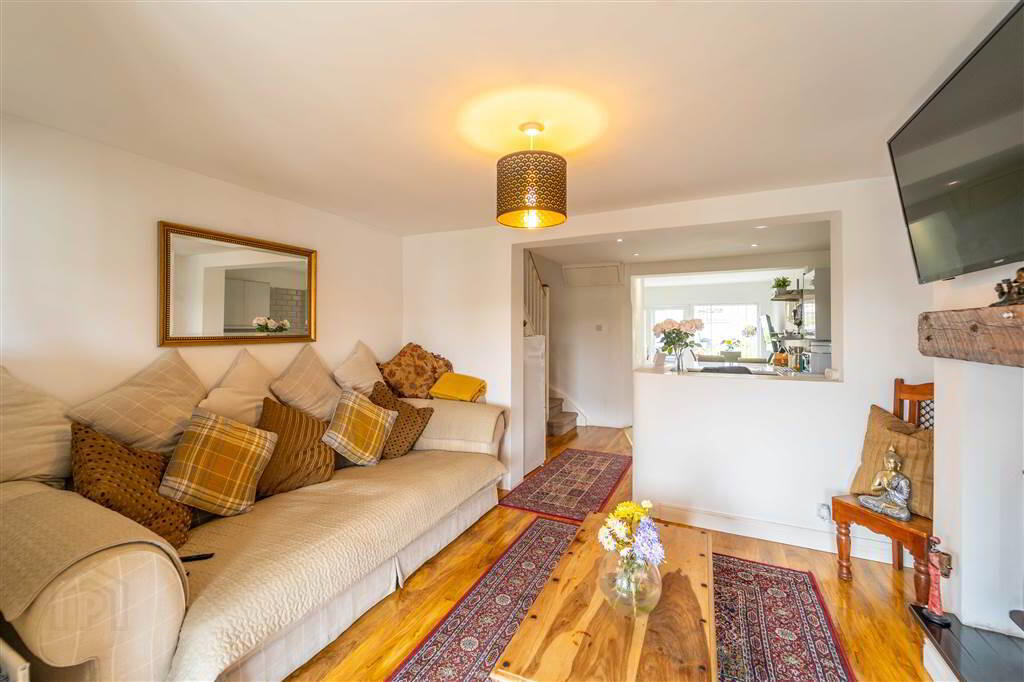
Featuring a Cast Iron Stove with Sleeper style Mantel. Complete with Wooden Floor and open plan to: - KITCHEN:
- 4.11m x 2.44m (13' 6" x 8' 2")
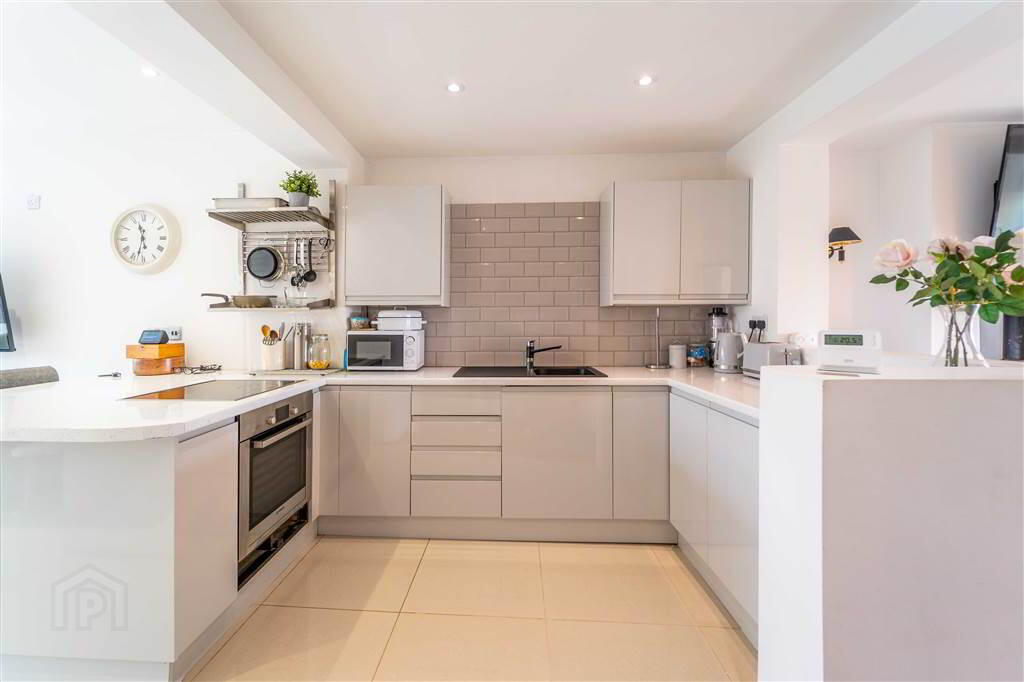
Modern fitted Kitchen with a range of high and low level fitted units and integrated appliances including a Fridge, an Oven, a Hob & a Sink Unit. Complete with tiled floor & part tiled walls. Open Plan to: - DINING ROOM:
- 3.63m x 2.44m (11' 11" x 8' 6")
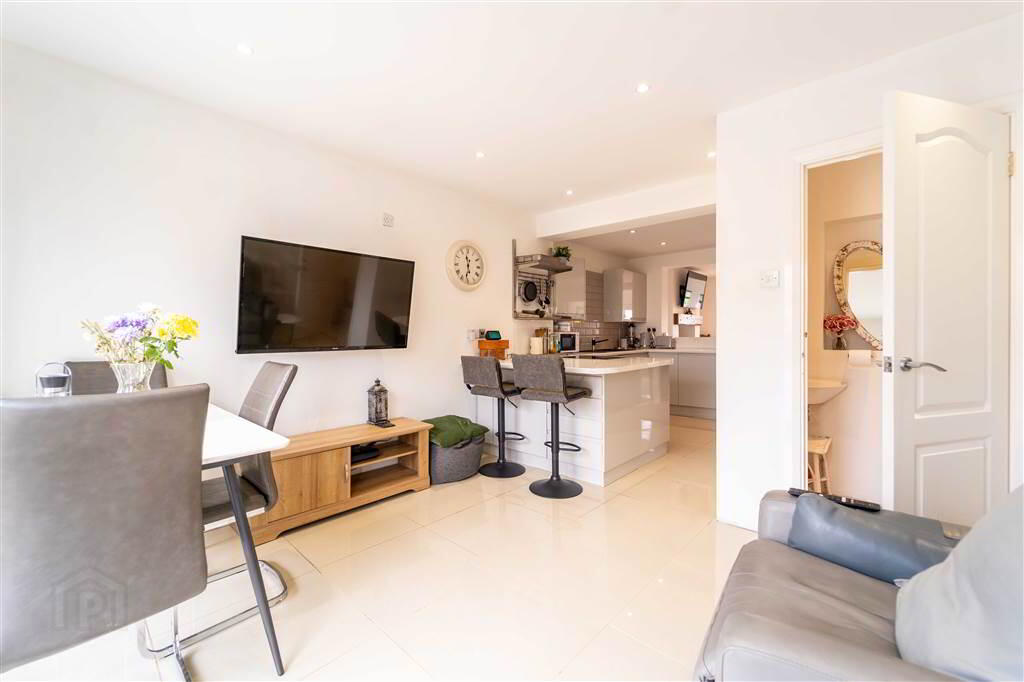
Rear aspect Reception Area open plan off the Kitchen with tiled floor continued from the Kitchen ideal for use as a Dining Room or an additional Reception Room. Double Doors leading to the Rear Garden. - W.C.:
- 1.45m x 1.17m (4' 9" x 3' 10")
Two-piece suite comprising a W.C. and Corner Wash Hand Basin. Complete with tiled flooring.
First Floor
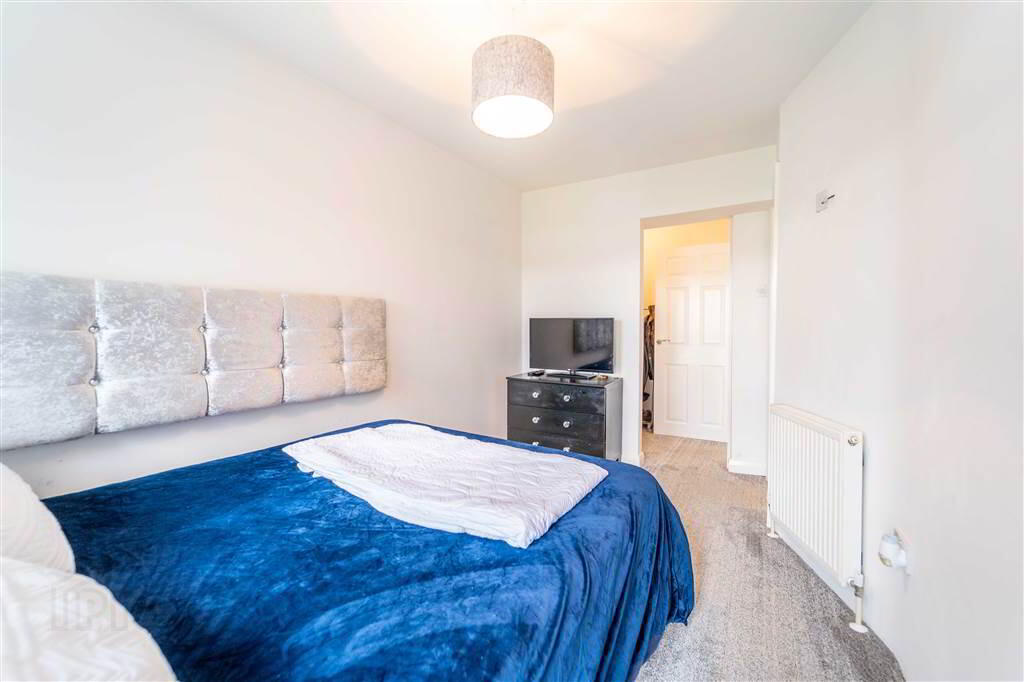
- BEDROOM (1):
- 3.73m x 2.29m (12' 3" x 7' 6")
Rear aspect double Bedroom with access to a Dressing Area and to the Bathroom (‘Jack & Jill’). - DRESSING ROOM:
- 1.96m x 1.24m (6' 5" x 4' 1")
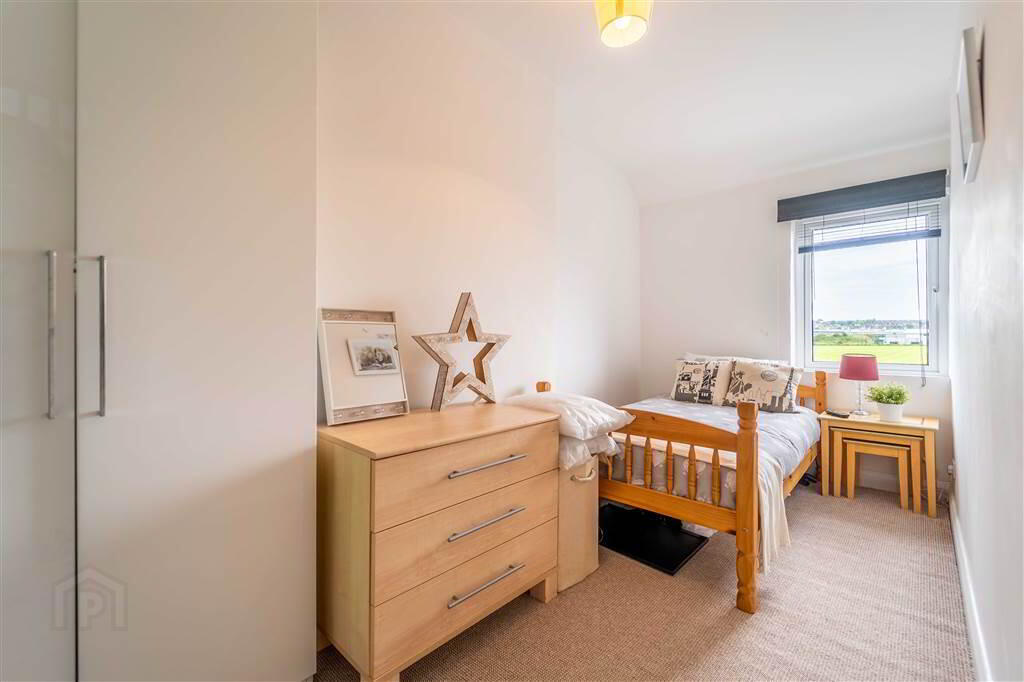
Linking the Bedroom to the Landing and ideal for use as a Dressing Area or Storage. - BEDROOM (2):
- 4.5m x 2.01m (14' 9" x 6' 7")
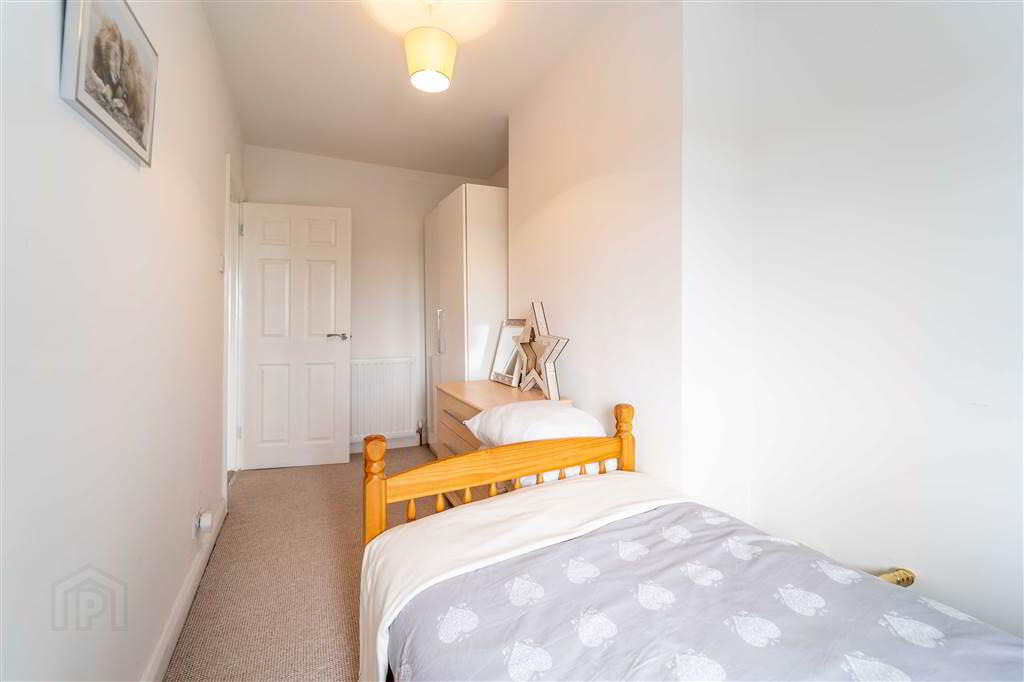
Front aspect double Bedroom. - BEDROOM (3):
- 3.05m x 1.83m (10' 0" x 6' 7")
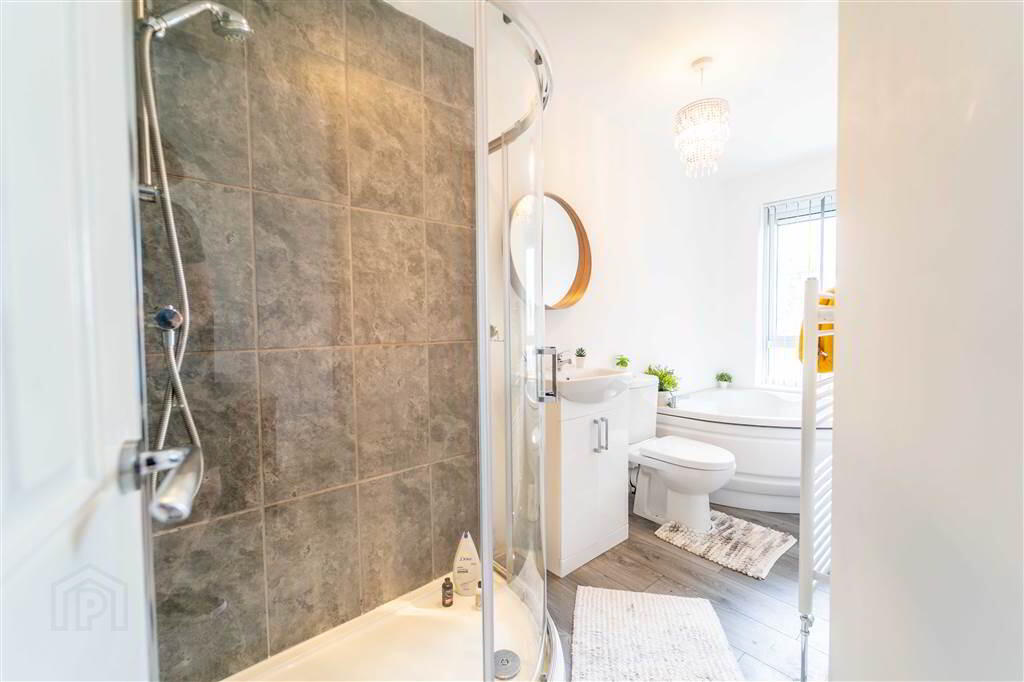
Front aspect Bedroom. - BATHROOM:
- 3.71m x 1.57m (12' 2" x 5' 2")
Contemporary styled Bathroom with a four-piece white suite comprising a Corner Bath, a Push Button W.C., a Wash Hand Basin with Cupboard Storage under and a tiled Corner Shower Cubicle with Mains Shower. Complete with Laminate Wooden Floor.
Outside
- FRONT:
- Wall Enclosed Garden in loose stone and a paved path to the front door.
- REAR:
- Spacious Garden laid in lawn with a driveway area providing off-road parking.