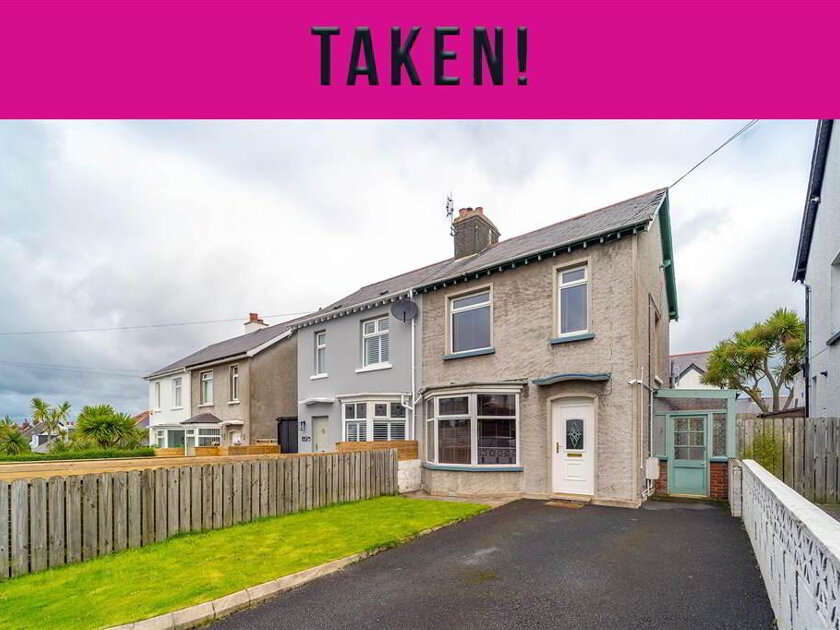
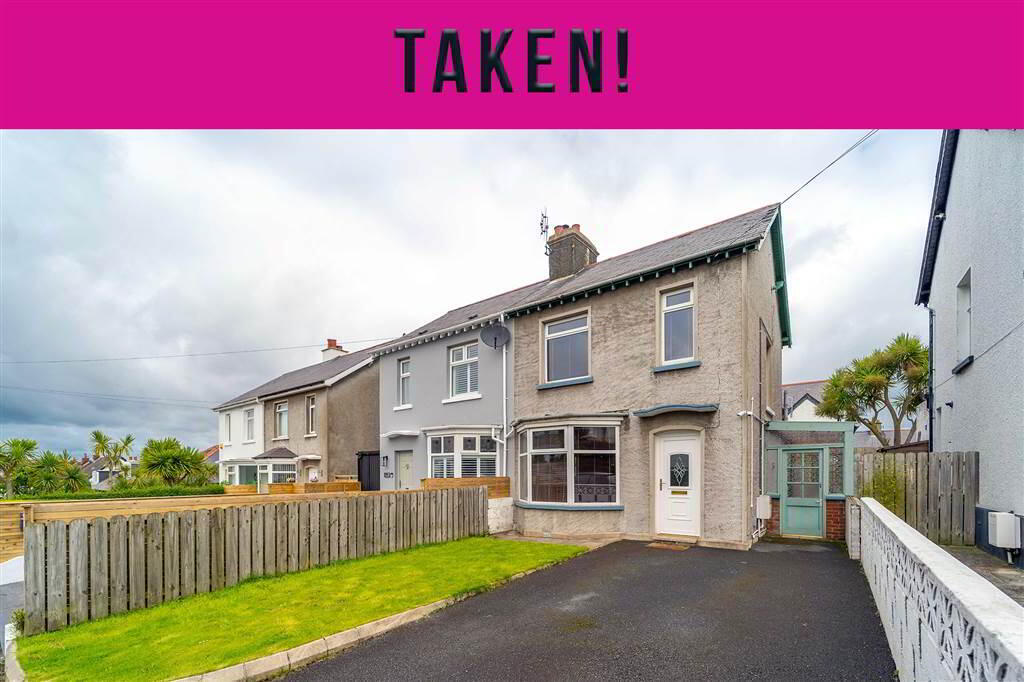
Independent Property Estates are delighted to introduce to the Sales Market Number 17 Stanley Road, Bangor.
This well-presented Semi-Detached Property has been finished to a modern standard throughout to offer a home that is simply ready to move in to and enjoy.
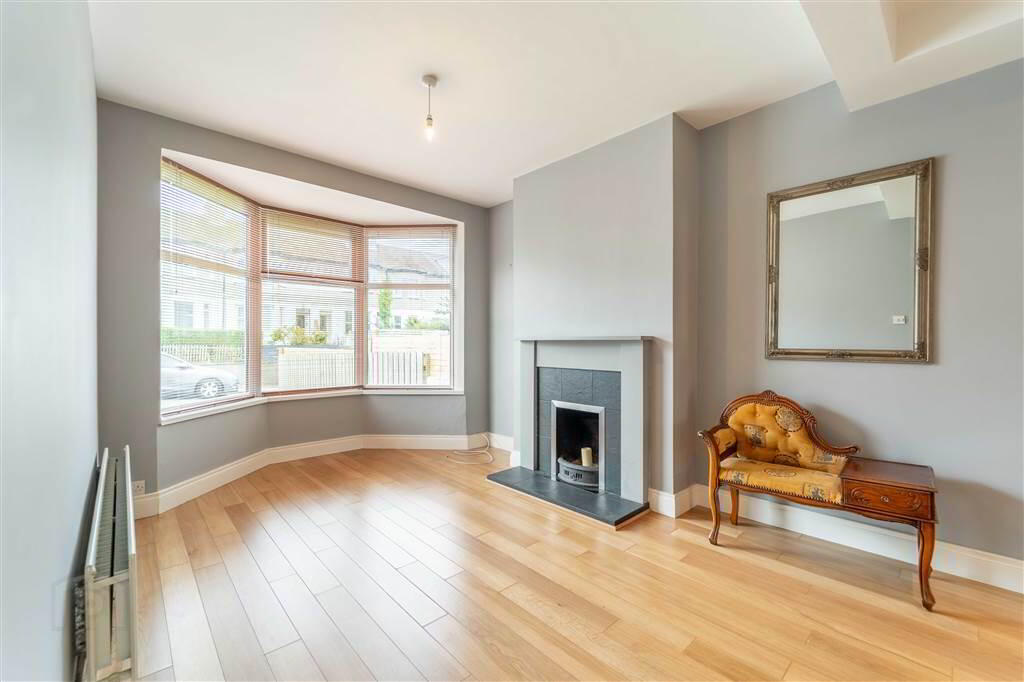
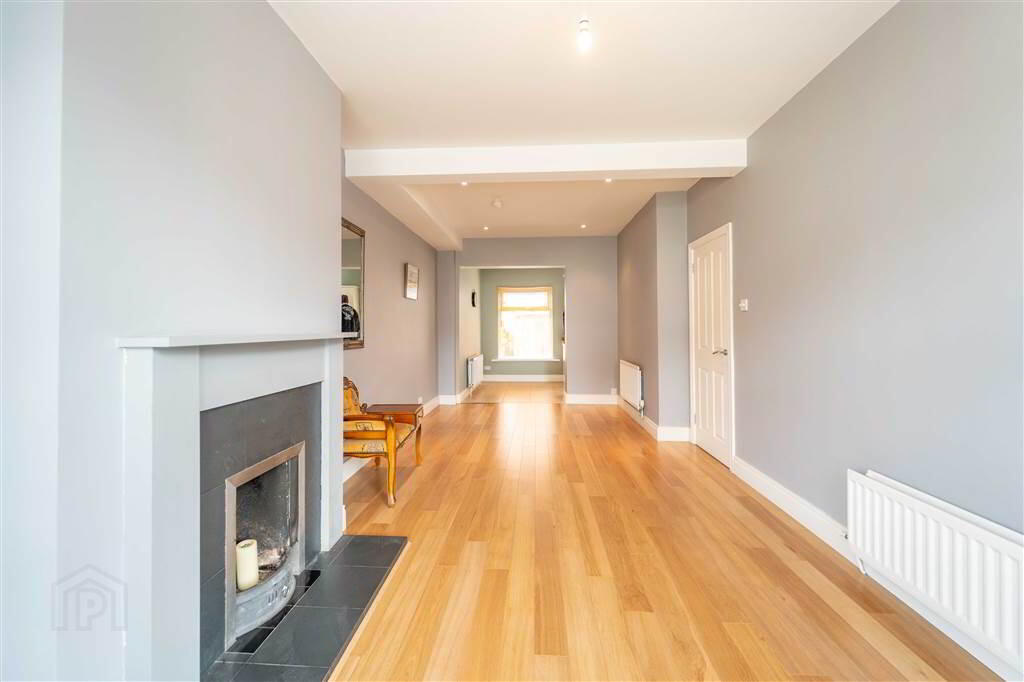
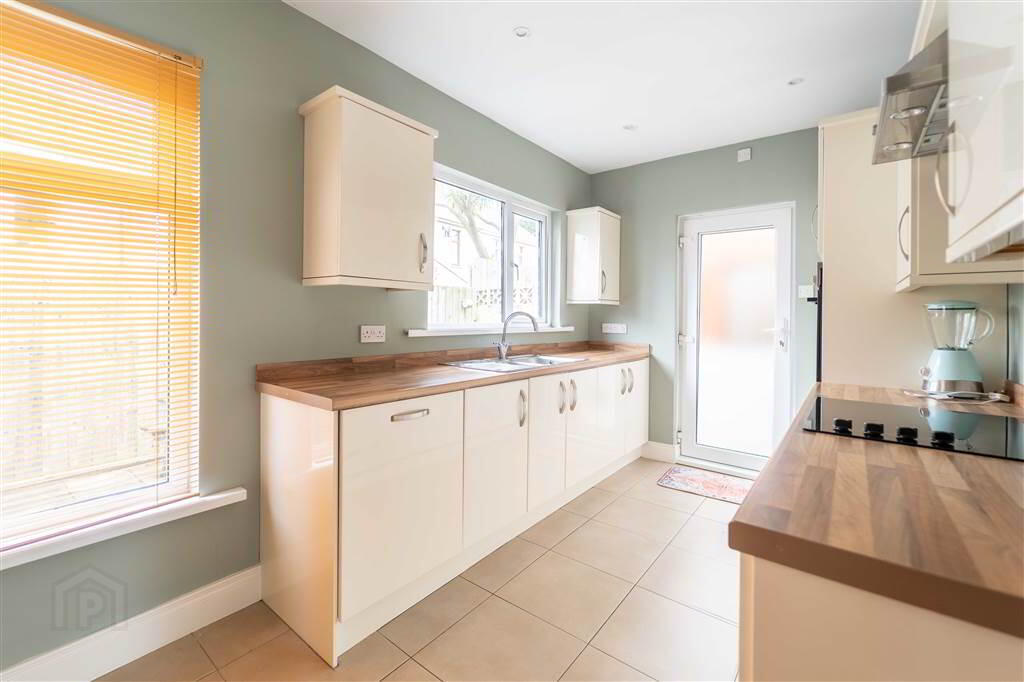
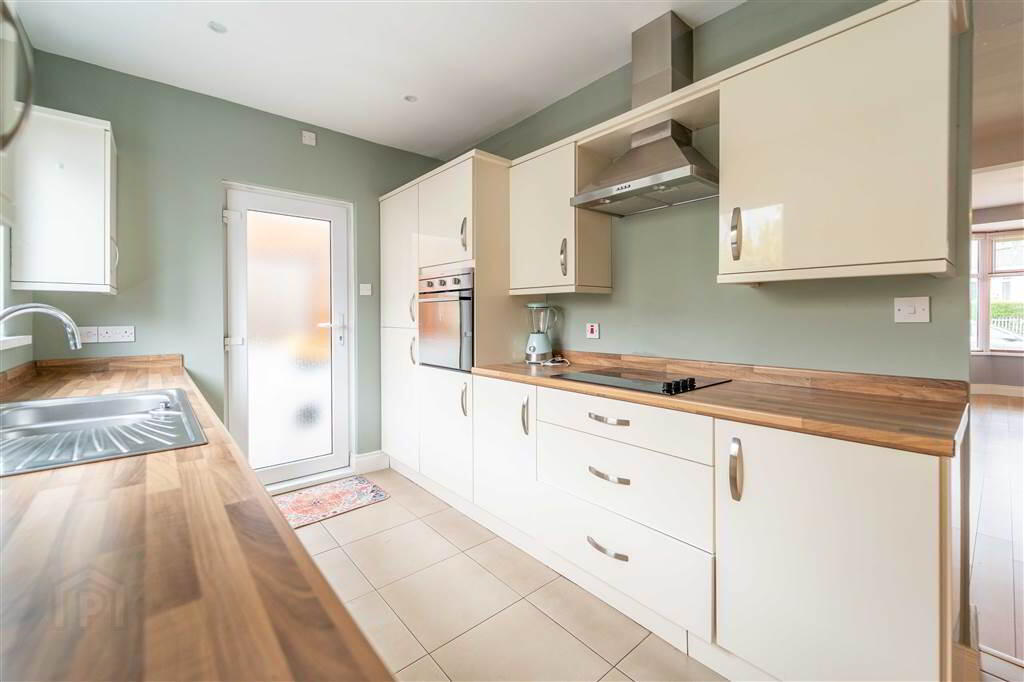
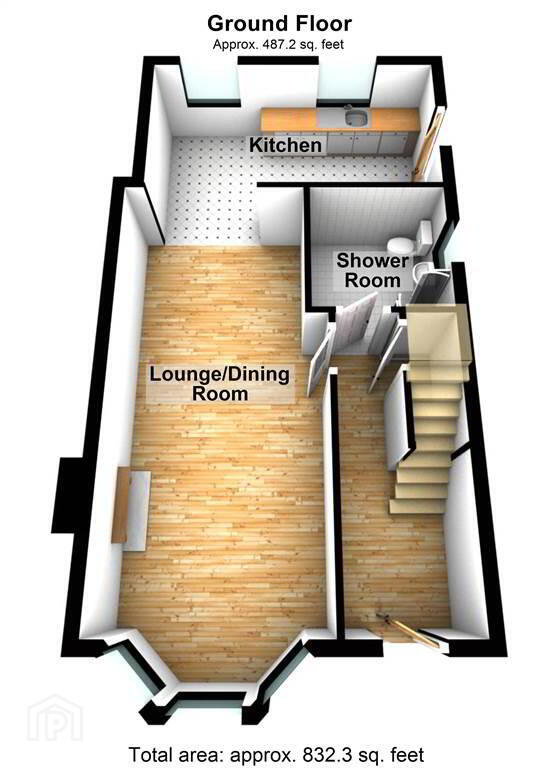
The Ground Floor of the Property, with modern living in mind, offers plan living encompassing a spacious Lounge / Dining Room leading through a fitted gloss finish Kitchen. Completing the Ground Floor is the modern Shower Room.
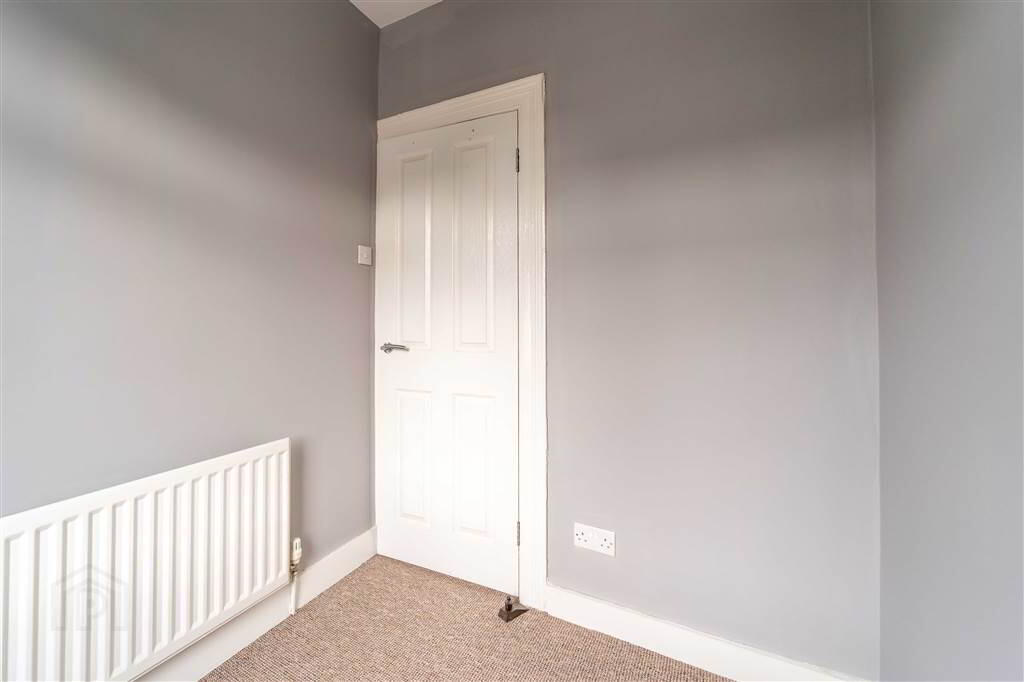
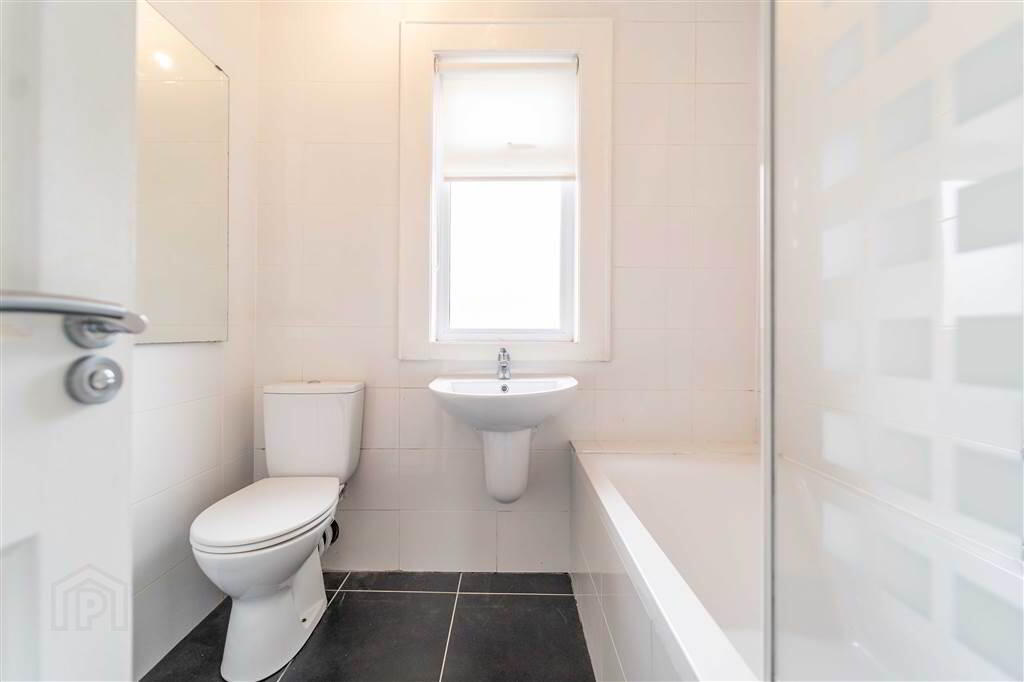
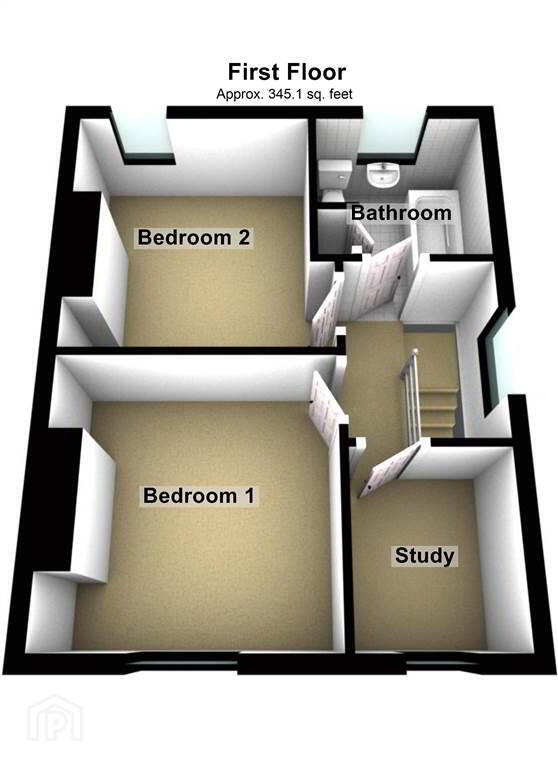
The First Floor of the Property comprises of two well-proportioned double Bedrooms and a further room ideal for use as study or a home office. Completing the First Floor is access to a fully tiled Bathroom Suite.
This Property benefits from Gas Fired Central Heating & uPVC Double Glazing.
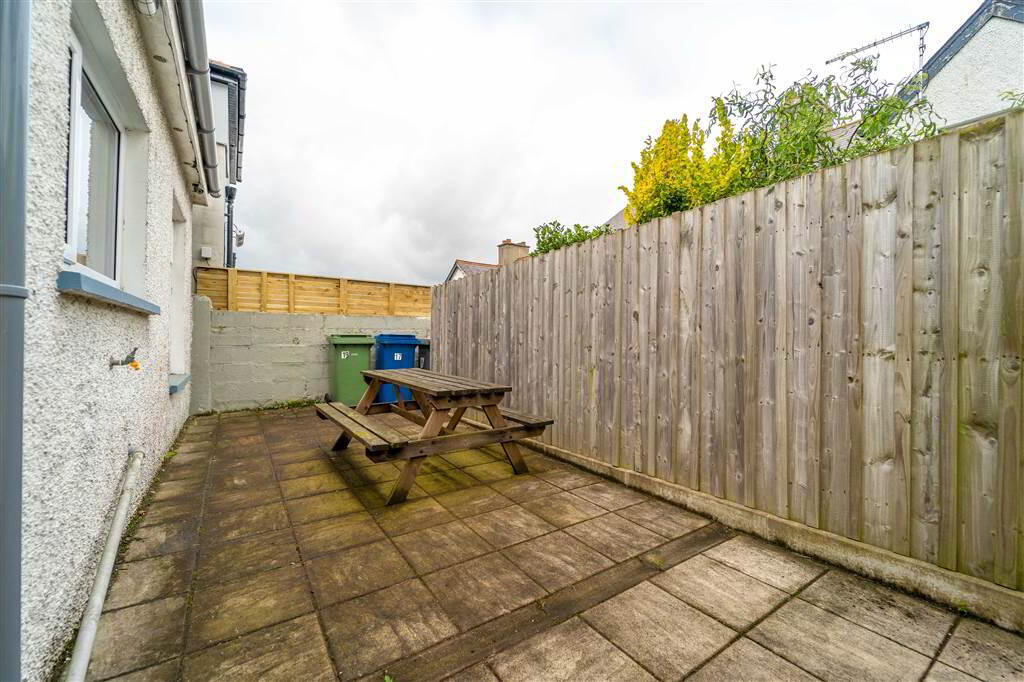
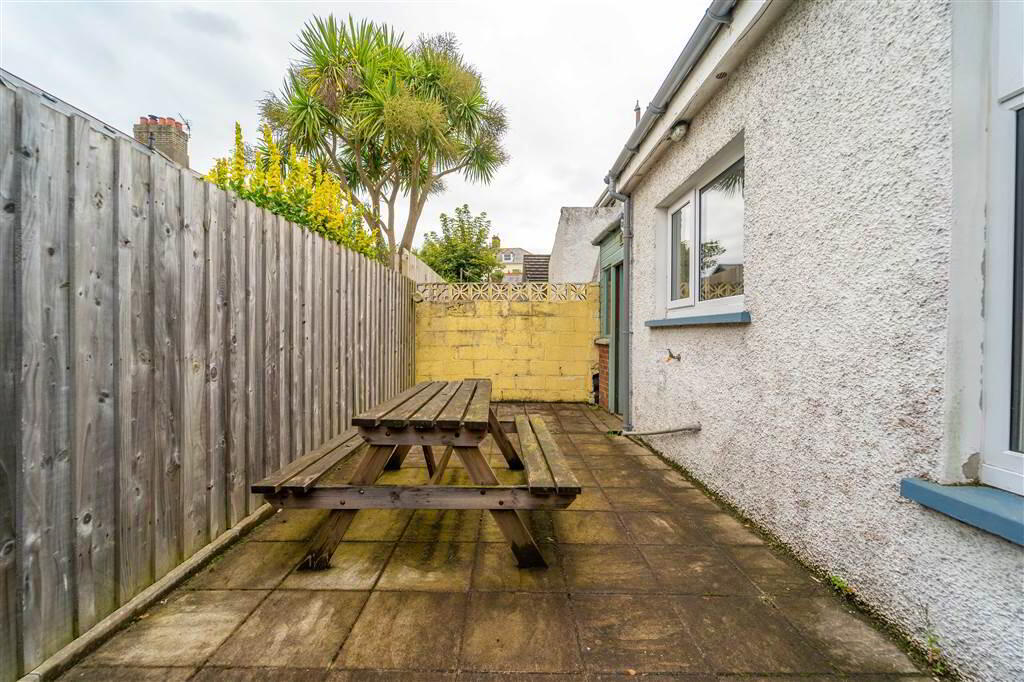
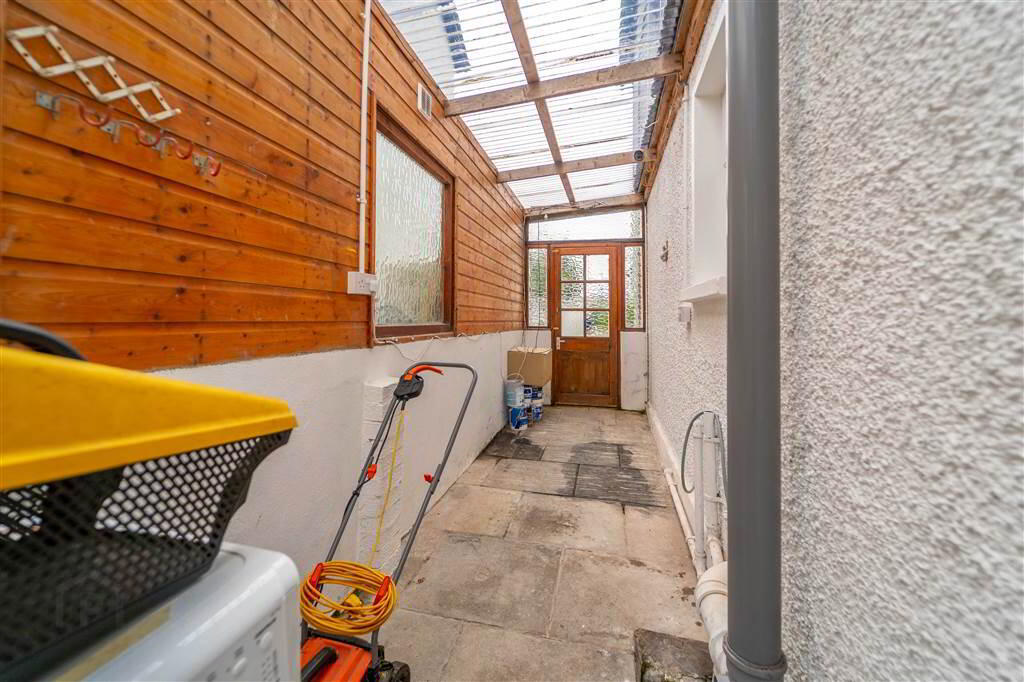
Externally, linking to the Kitchen is access to a spacious Lean-to offering ample storage as well as being plumbed for utilities. To the rear of the Property there is an enclosed paved garden and to the front there is a driveway providing off-road parking and a lawn garden.
Stanley Road, located in Bangor’s Centre, runs parallel to the High Street linking Holborn Avenue and Clifton Road. As such, this property is within close proximity to a host of City Centre facilities as well as Bangor Marina and the picturesque North Down Coastline.
Ground Floor
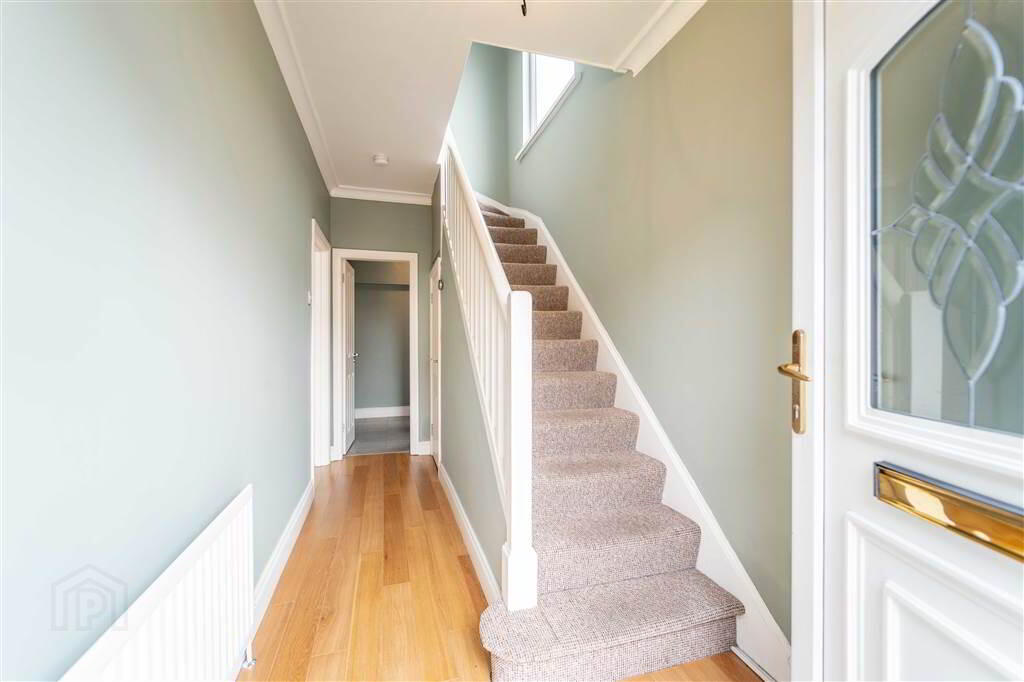
- ENTRANCE HALL:
- PVC Entrance Door leading into Entrance Hall complete with Wooden Floor and access to under stairs storage.
- LOUNGE / DINING:
- 6.5m x 3.15m (21' 4" x 10' 4")
Spacious open plan Lounge / Dining Room leading into a large Bay Window and complete with Wooden Flooring and a feature Fireplace. Open plan to the Kitchen at the rear. - KITCHEN:
- 4.72m x 2.39m (15' 6" x 7' 10")
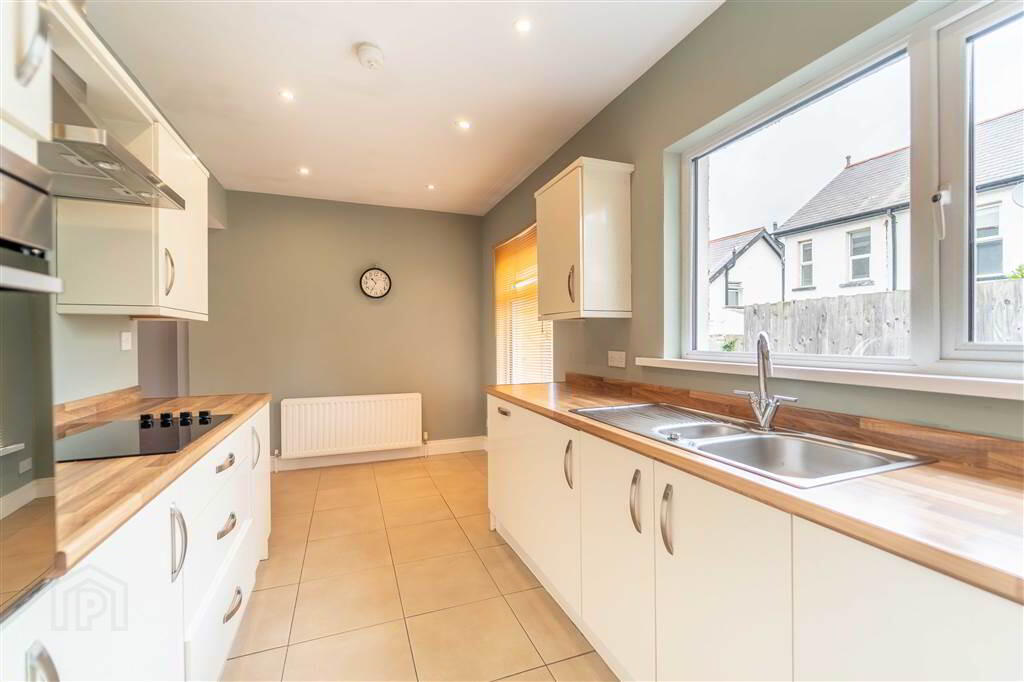
Modern fitted Kitchen, open plan off the Lounge / Dining Room, with an excellent range of high and low level gloss units with complimentary Laminate Roll-Edge Worktops. Integrated appliances include a Stainless-Steel Sink Unit, an ‘eye-level’ Oven, a Hob, a Dishwasher and a Fridge / Freezer. Complete with tiled floor and a side door leading to the Lean-to. - SHOWER ROOM:
- 2.11m x 2.08m (6' 11" x 6' 10")
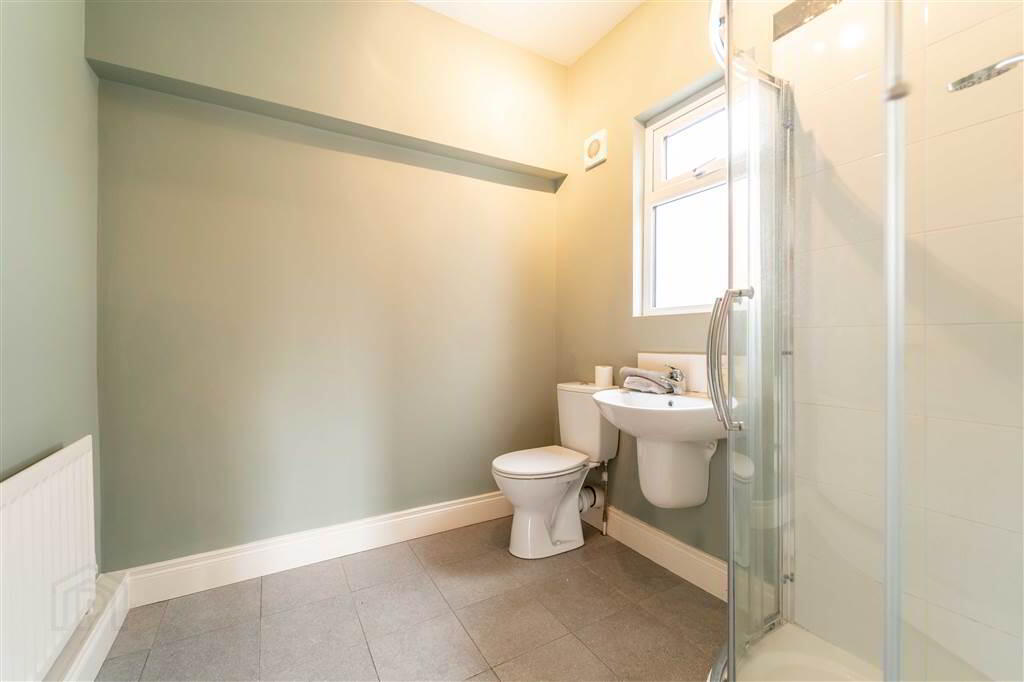
Modern fitted Shower Room with a white three-piece suite comprising a wall-mounted ‘floating’ Wash Hand Basin, a Push Button W.C. and a tiled Corner Shower Cubicle with an Electric Shower unit. Complete with tiled flooring.
First Floor
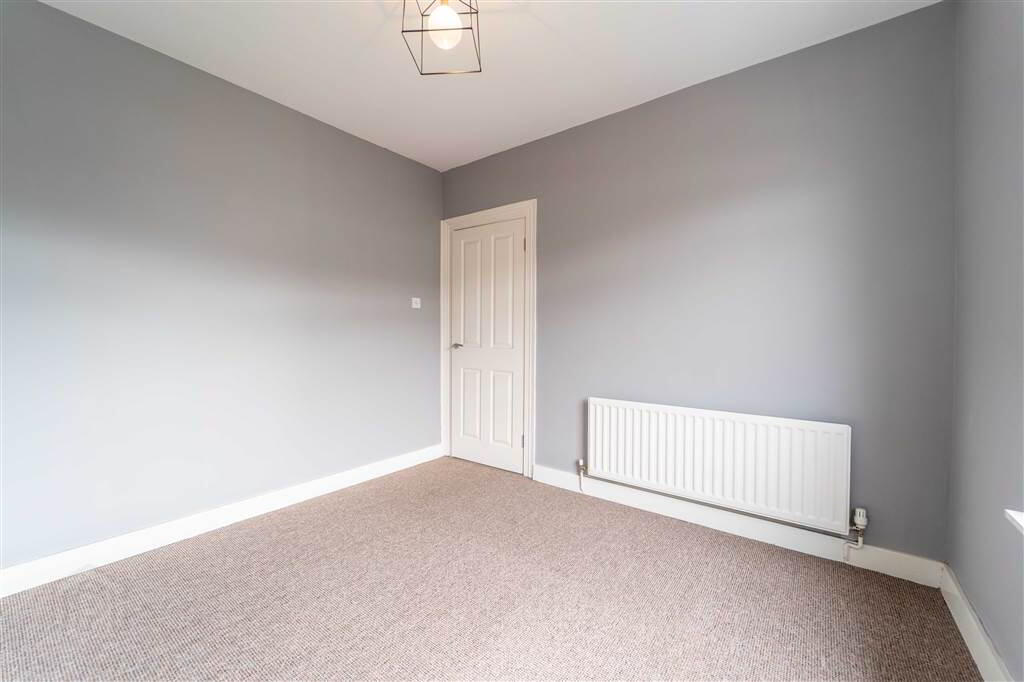
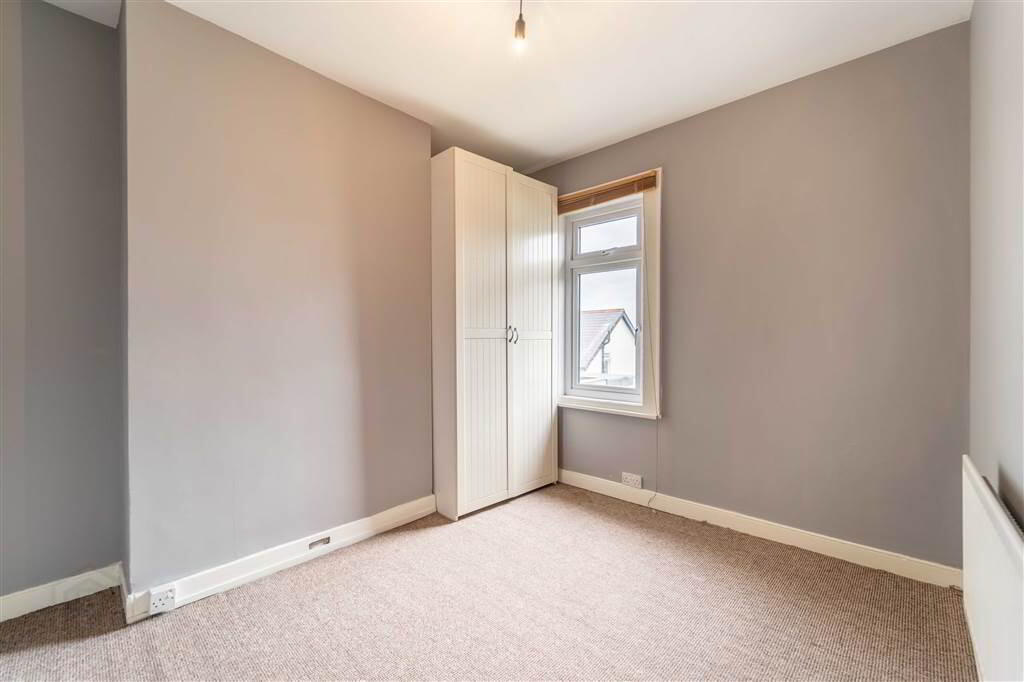
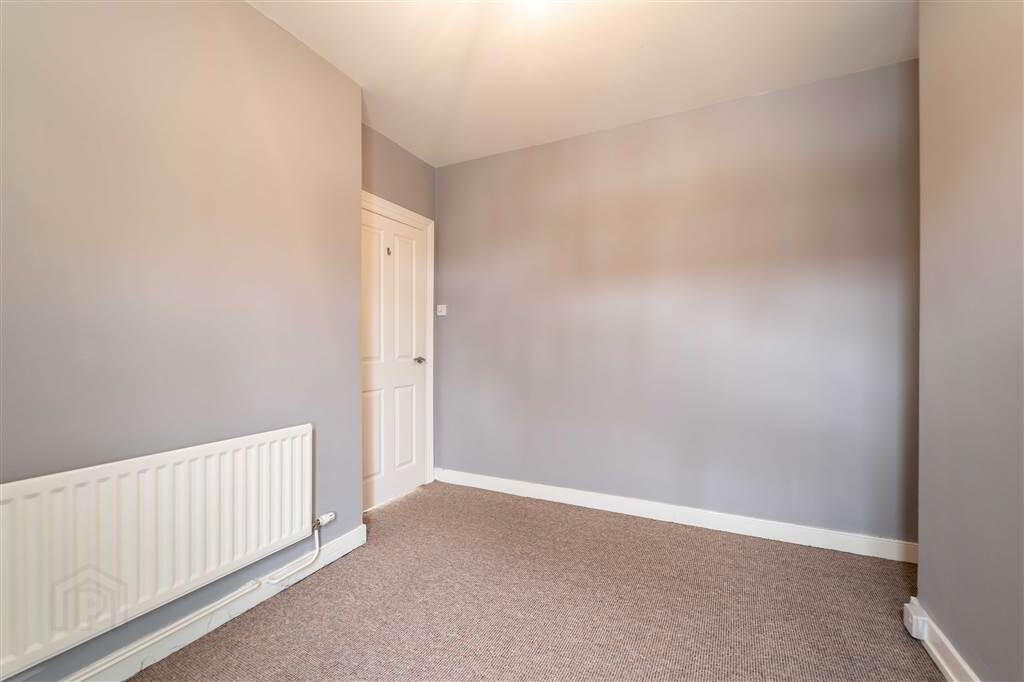
- BEDROOM (1):
- 3.18m x 3.12m (10' 5" x 10' 3")
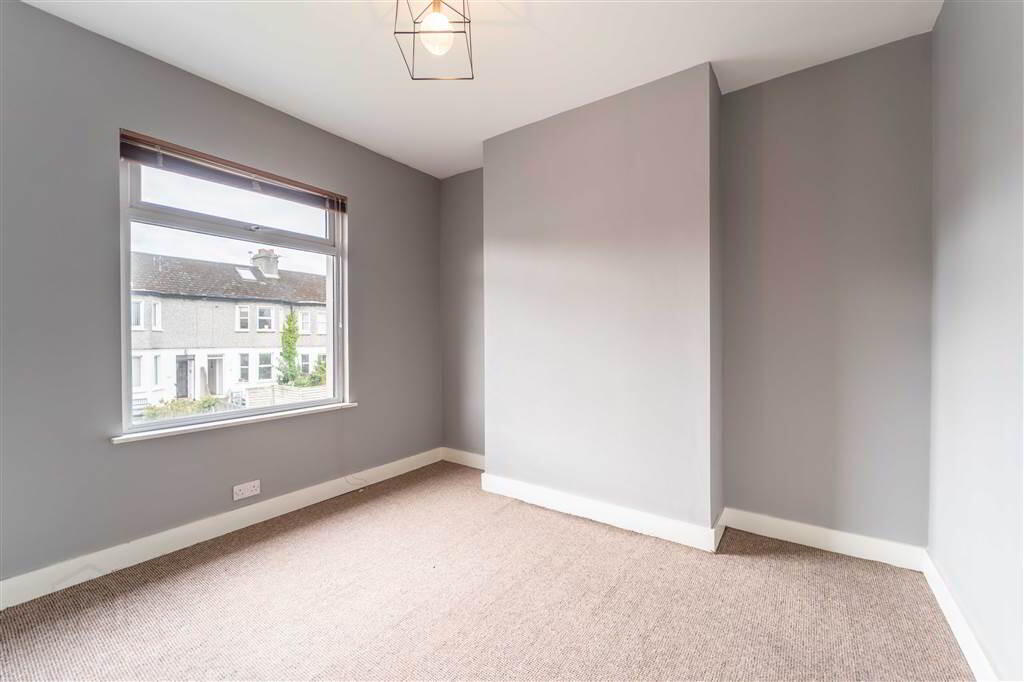
Front aspect double Bedroom. - BEDROOM (2):
- 3.12m x 2.87m (10' 3" x 9' 5")
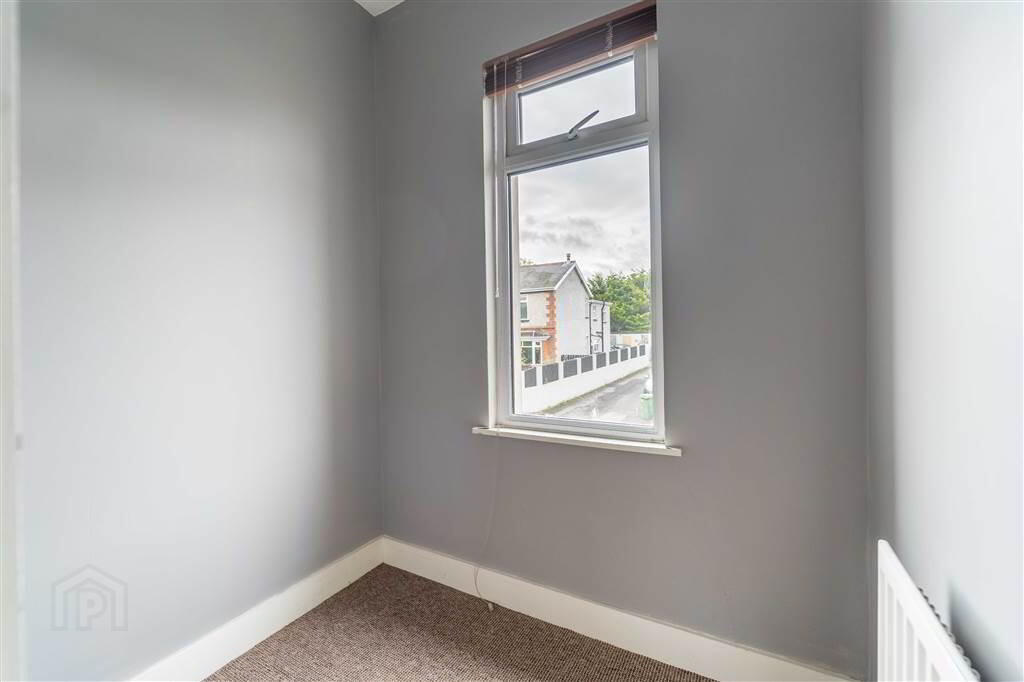
Rear aspect double Bedroom. - STUDY:
- 2.11m x 1.78m (6' 11" x 5' 10")
Front aspect room ideal for use an Office / Study. - BATHROOM:
- 2.06m x 1.93m (6' 9" x 6' 4")
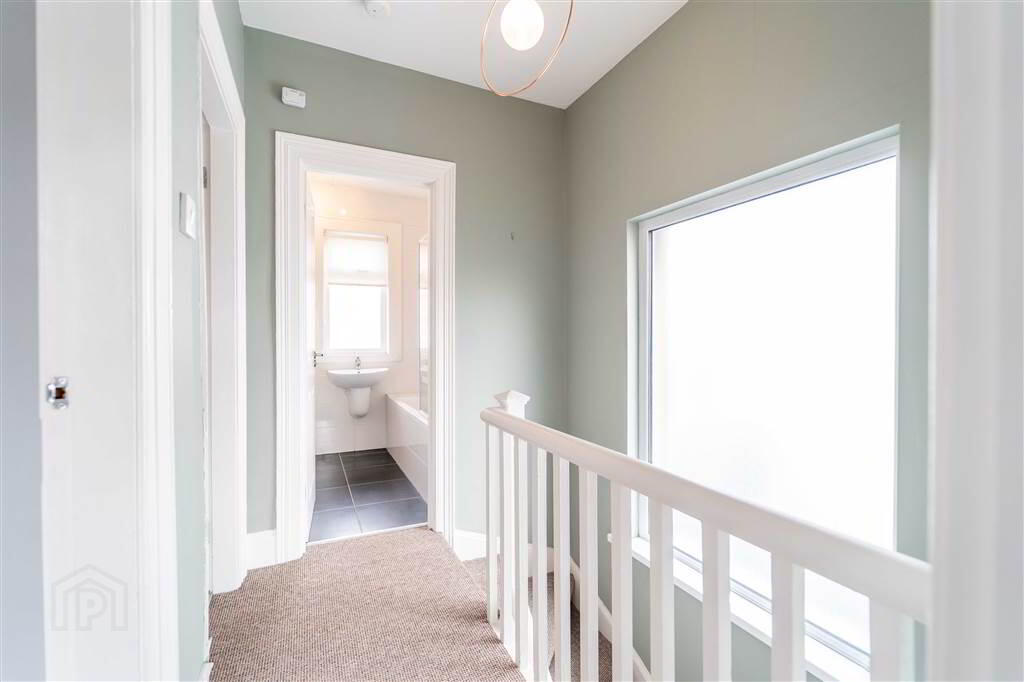
Modern fully tiled Bathroom with a white three-piece suite comprising a wall-mounted ‘floating’ Wash Hand Basin, a Push Button W.C. and a Panel Bath with Shower Attachment.
Outside
- LEAN-TO:
- 6.91m x 1.42m (22' 8" x 4' 8")
Covered area to the side of the Property offering ideal storage and is plumbed for a Washing Machine. - FRONT:
- Driveway providing off-road parking, and a garden laid in lawn.
- REAR:
- Enclosed paved garden.