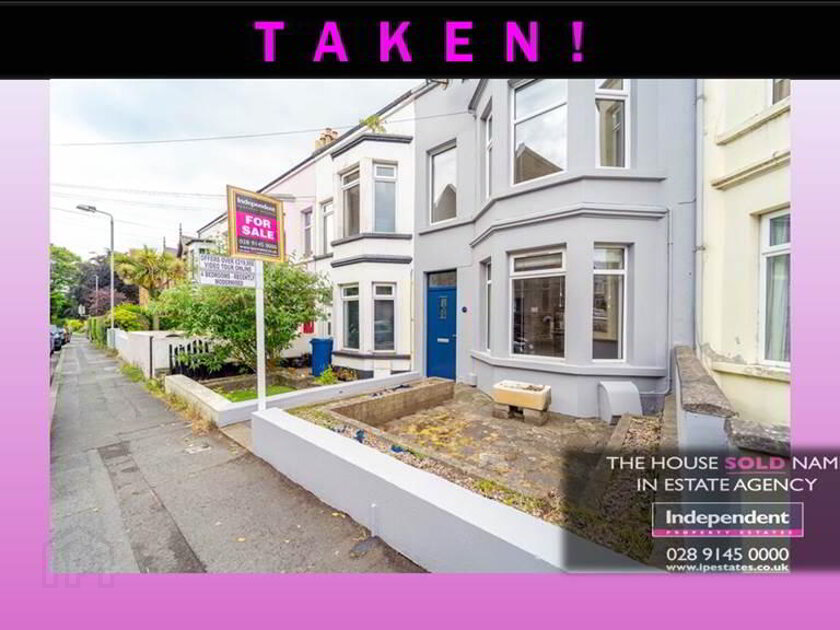
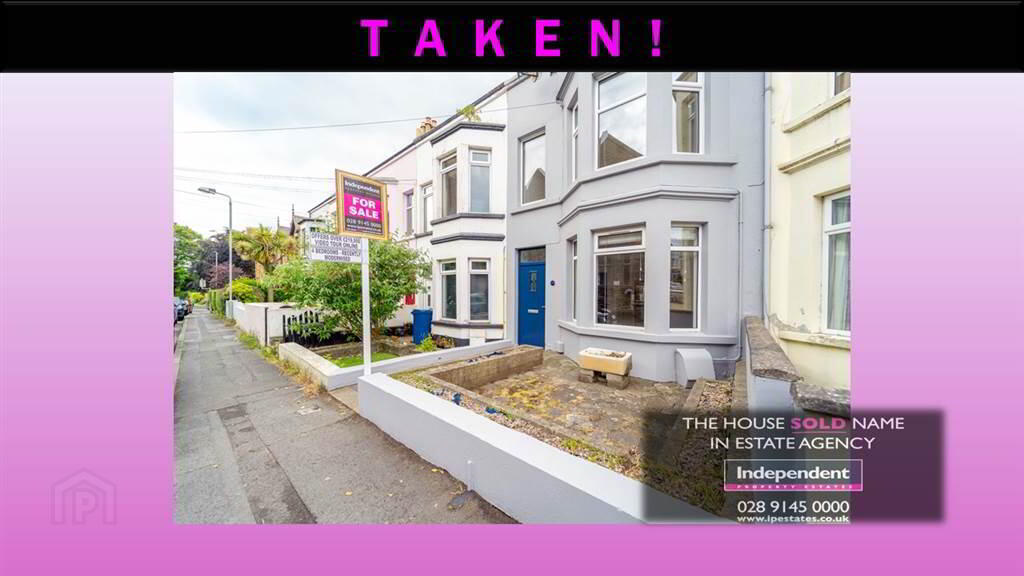
Independent Property Estates are delighted to introduce to the Sales Market Number 17 Prospect Road, Bangor.
This deceptively spacious Mid-Terrace Property, with a total internal area of approx 1,166 sqft, offers adaptable living accommodation over three floors. Finished to high standard throughout, this property offers a family home that is simply ready to move in to and enjoy.
Located at the ‘Park End’ of Prospect Road, this Property is less than 100m from the main entrance to Ward Park as well as being convenient to the array of facilities Bangor Centre has to offer. Bangor Marina and the picturesque North Down Coast is only a short distance away.
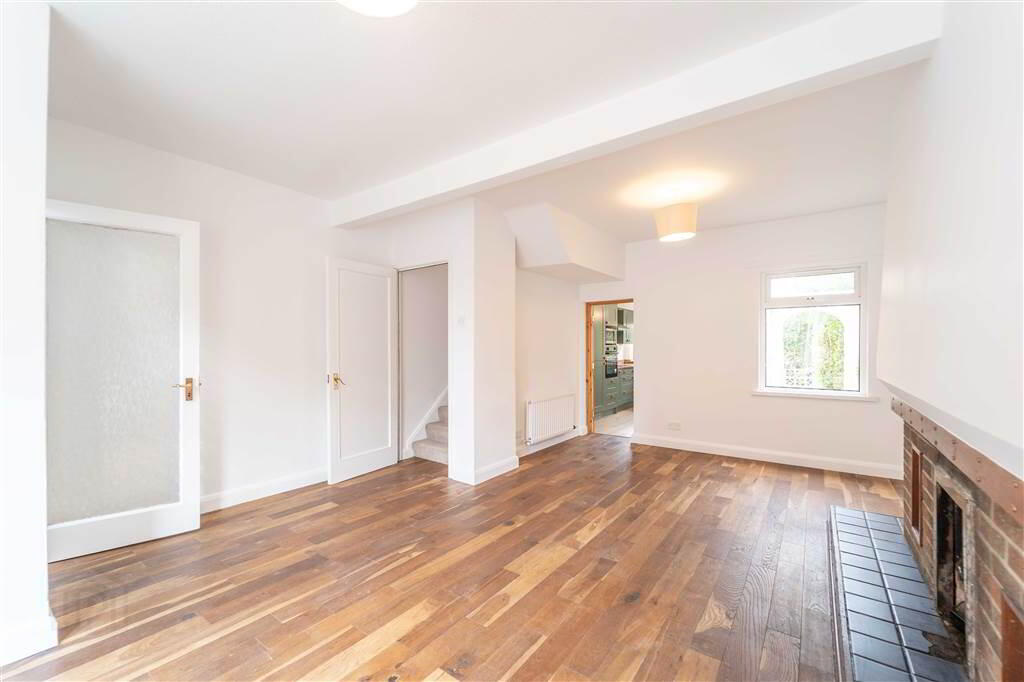
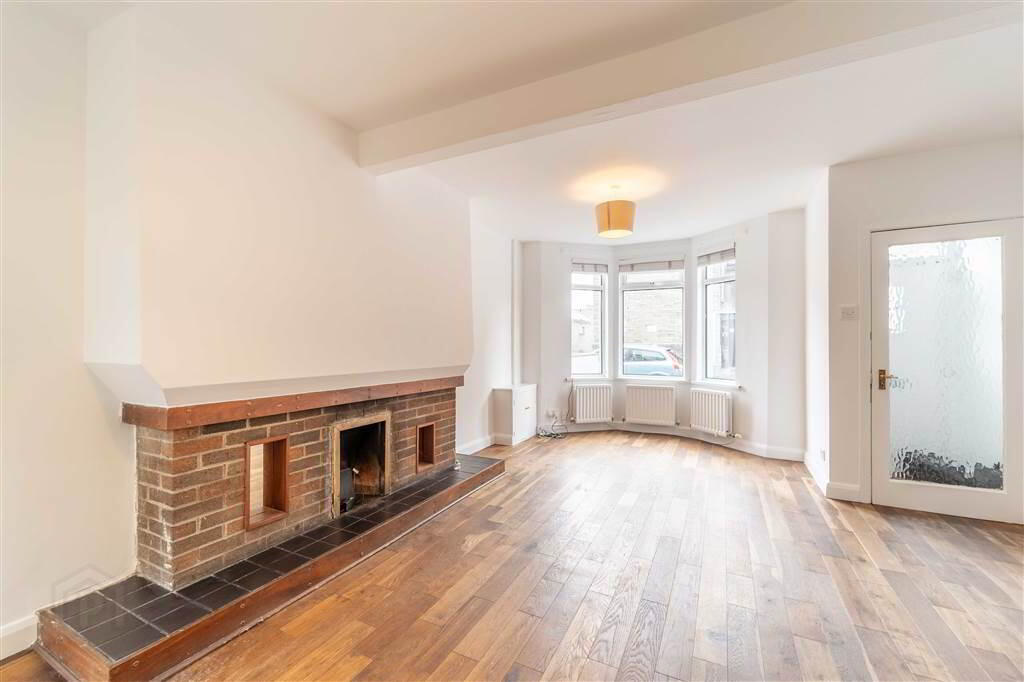
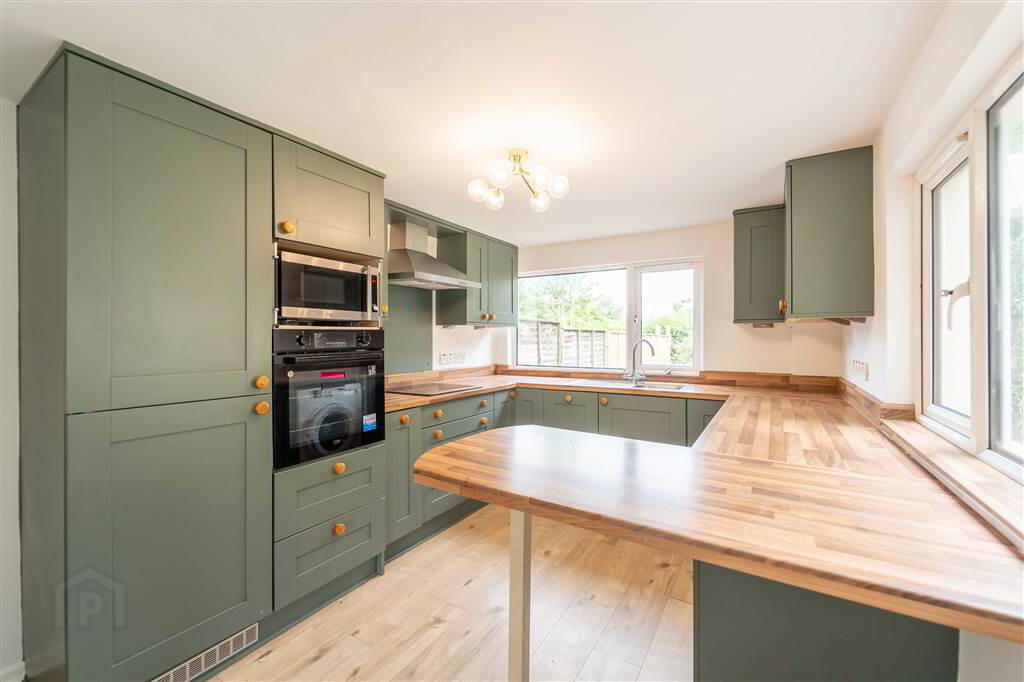
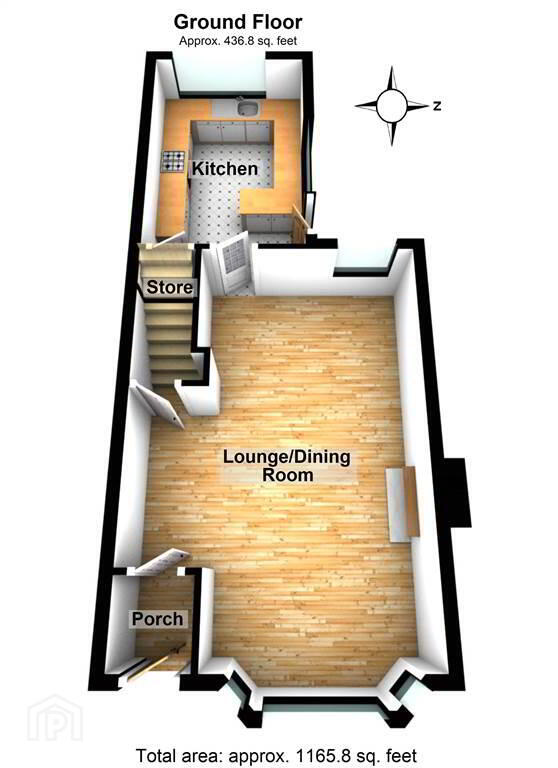
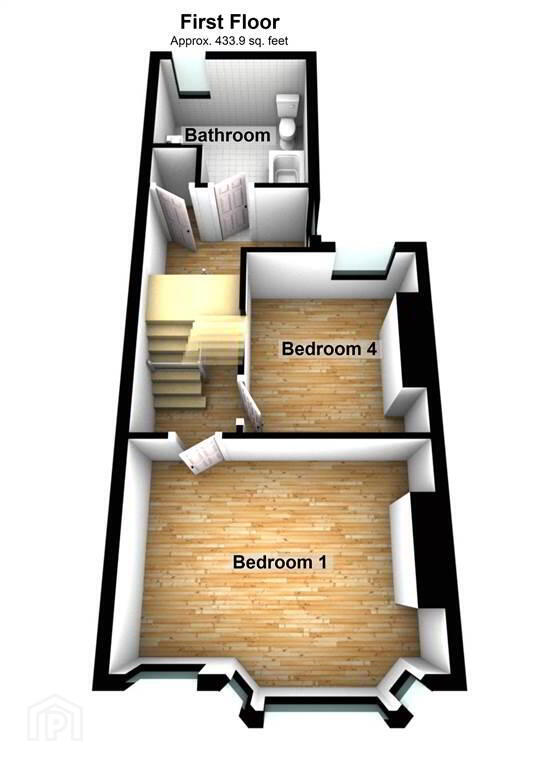
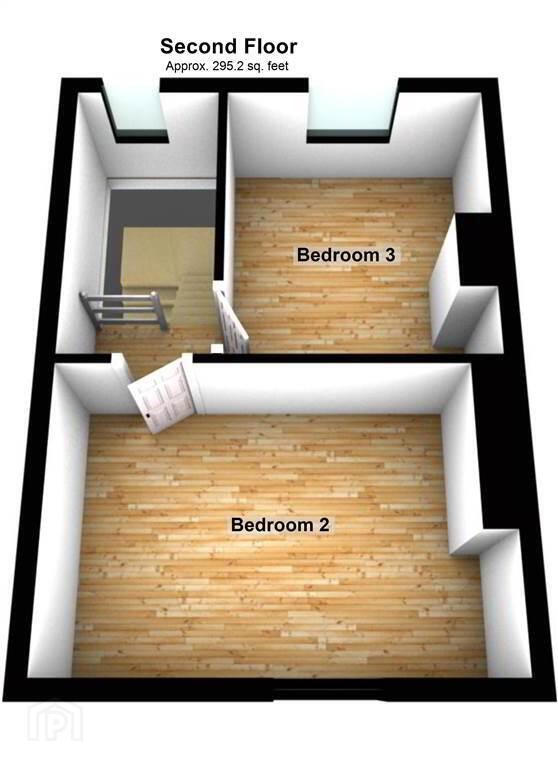
Internally, accommodation on the Ground Floor comprises a spacious open plan Lounge / Dining Room leading through to a modern ‘Shaker’ style Kitchen. The First Floor of the Property comprises two of the four Bedrooms and a modern Bathroom Suite. Completing the accommodation on the Second Floor are two further Bedrooms.
This Property benefits from Gas Fired Central Heating and uPVC Double Glazing.
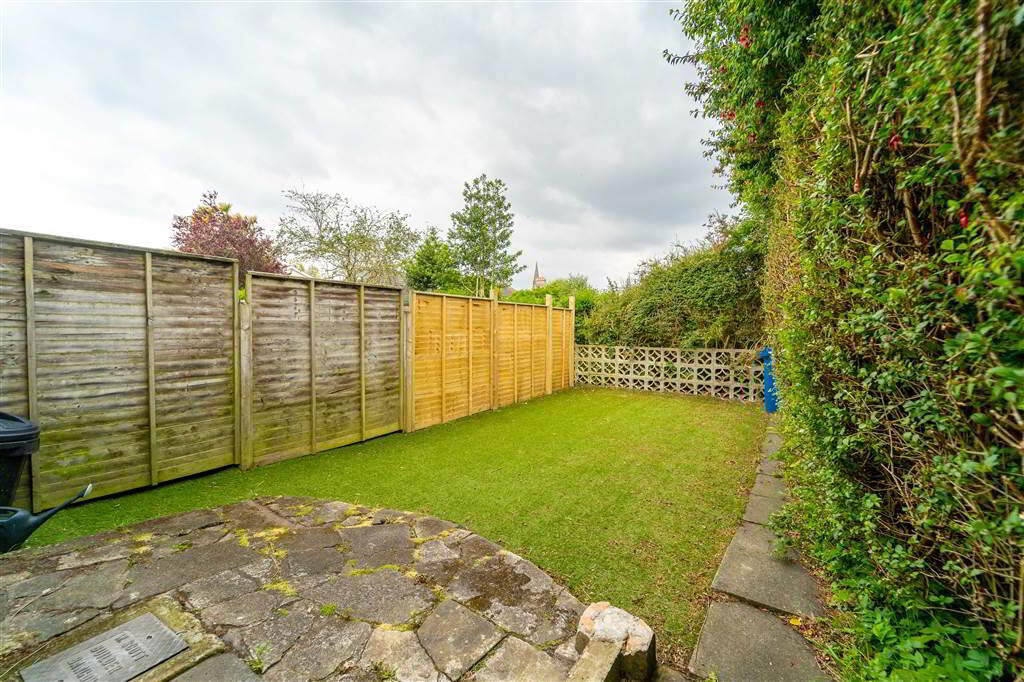
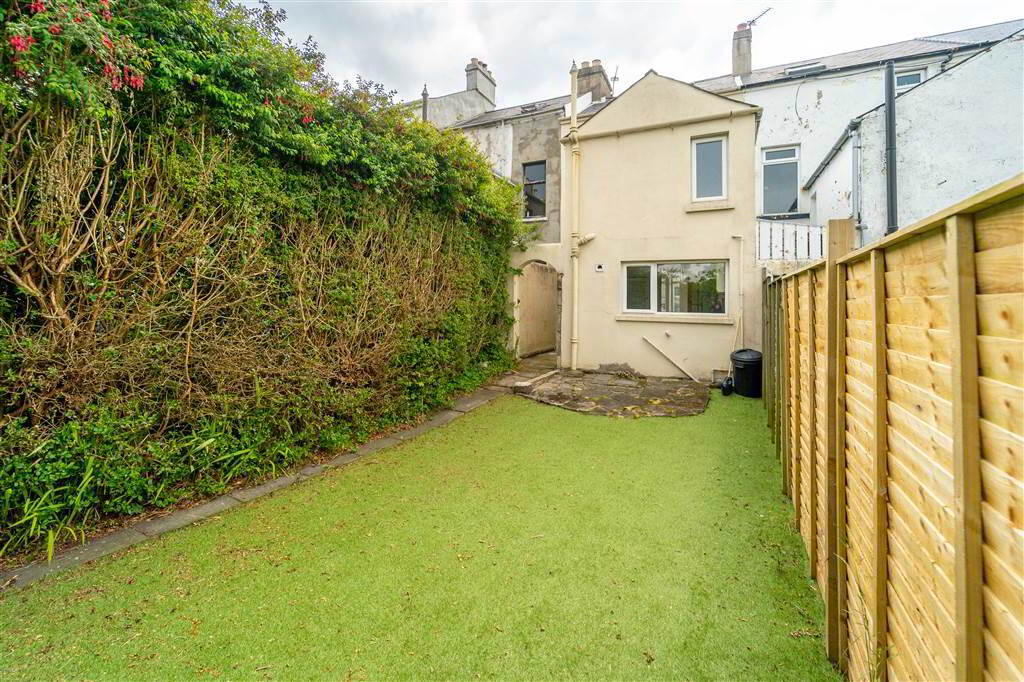
Externally, to the front of the Property there is a paved Garden with a feature tiled path to the front door. To the rear, there is an enclosed Garden in artificial grass.
Ground Floor
- ENCLOSED ENTRANCE PORCH:
- 1.09m x 1.07m (3' 7" x 3' 6")
Modern Composite Door into Entrance Porch with Tiled Flooring. Internal Wooden Door to: - LOUNGE / DINING:
- 6.4m x 4.52m (21' 0" x 14' 10")
Spacious through aspect Reception Room into a Bay Window to the front and with a feature Brick & Tile Fireplace. Complete with Laminate Wooden Floor. - KITCHEN:
- 3.99m x 2.74m (13' 1" x 9' 0")
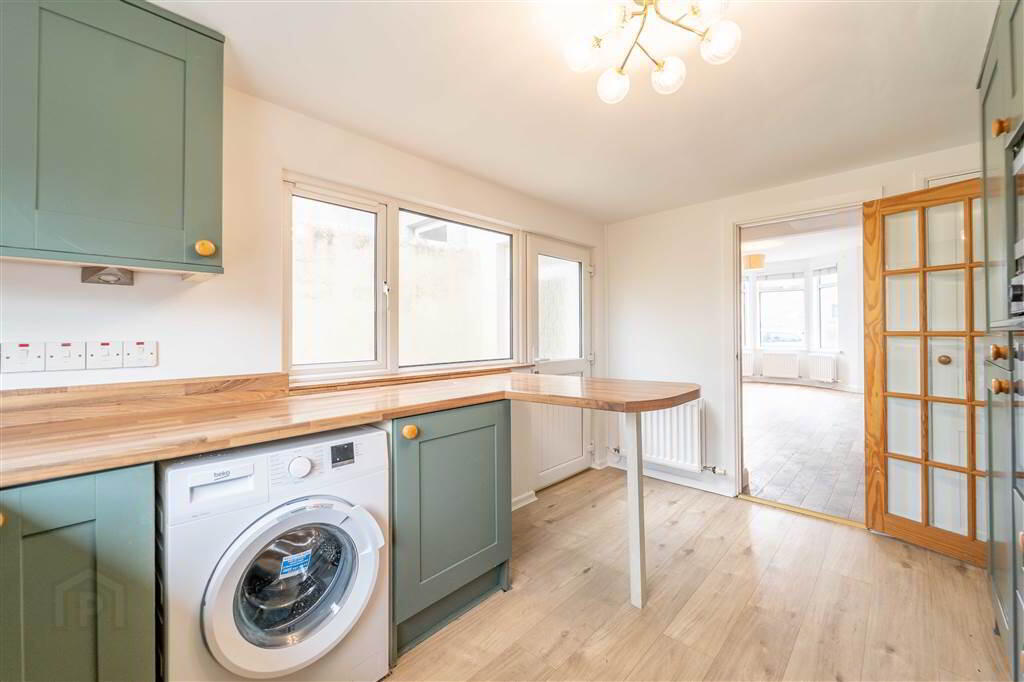
Modern ‘Shaker’ style Kitchen with a range of high and low level units with complimentary Worktops, and integrated Hob, an integrated Microwave, an integrated Oven, a Stainless Steel Sink Unit and is plumbed for a Washing Machine. Complete with Laminate Wooden Floor, access to understair storage and a door to the Rear Garden.
First Floor
- BEDROOM (1):
- 4.5m x 3.18m (14' 9" x 10' 5")
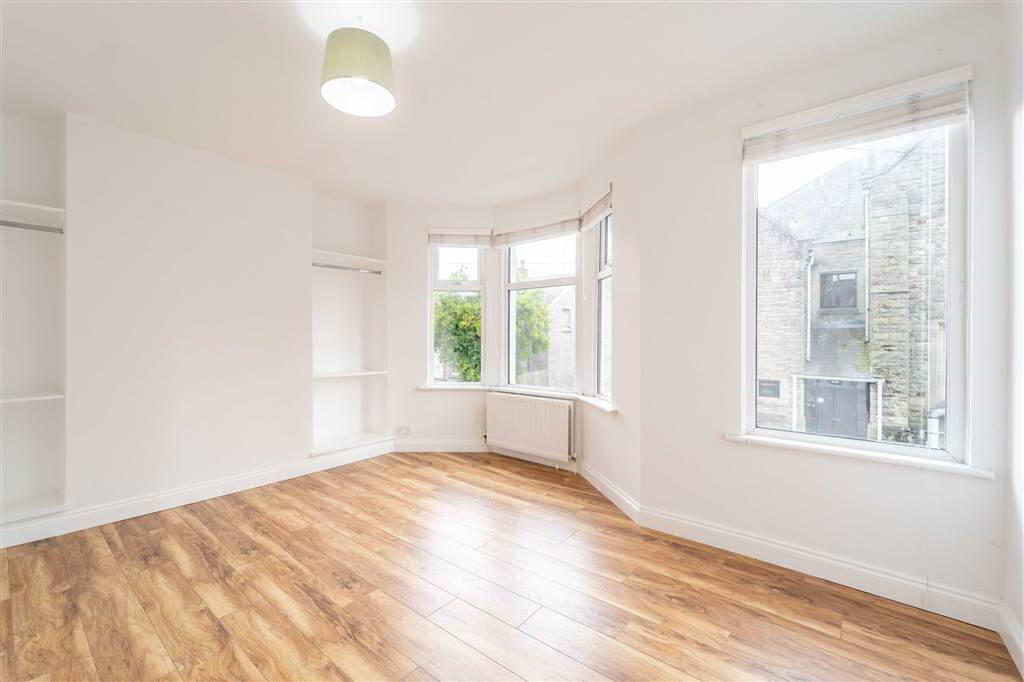
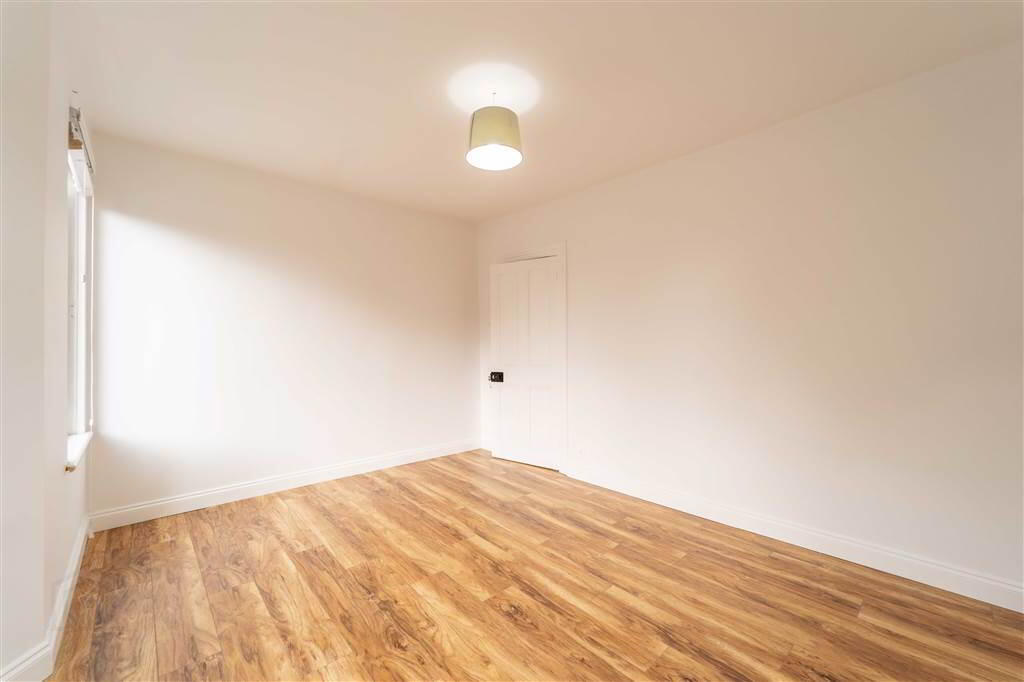
Front aspect double Bedroom into a Bay Window and complete with Laminate Wooden Flooring. - BEDROOM (3):
- 3.07m x 2.79m (10' 1" x 9' 2")
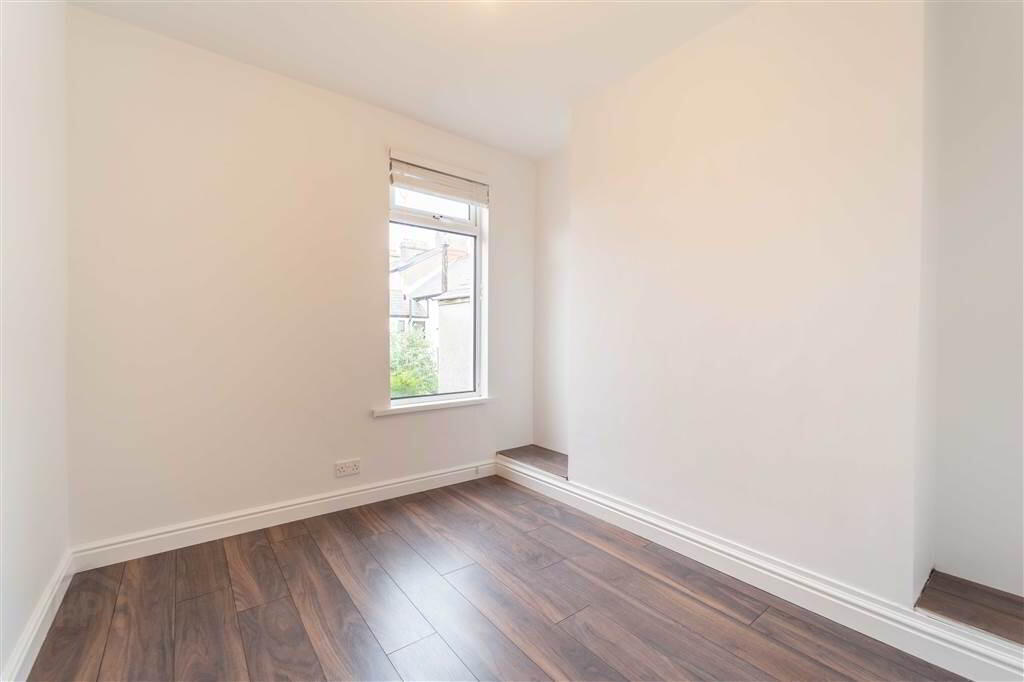
Rear aspect Bedroom complete with Laminate Wooden Flooring. - BATHROOM:
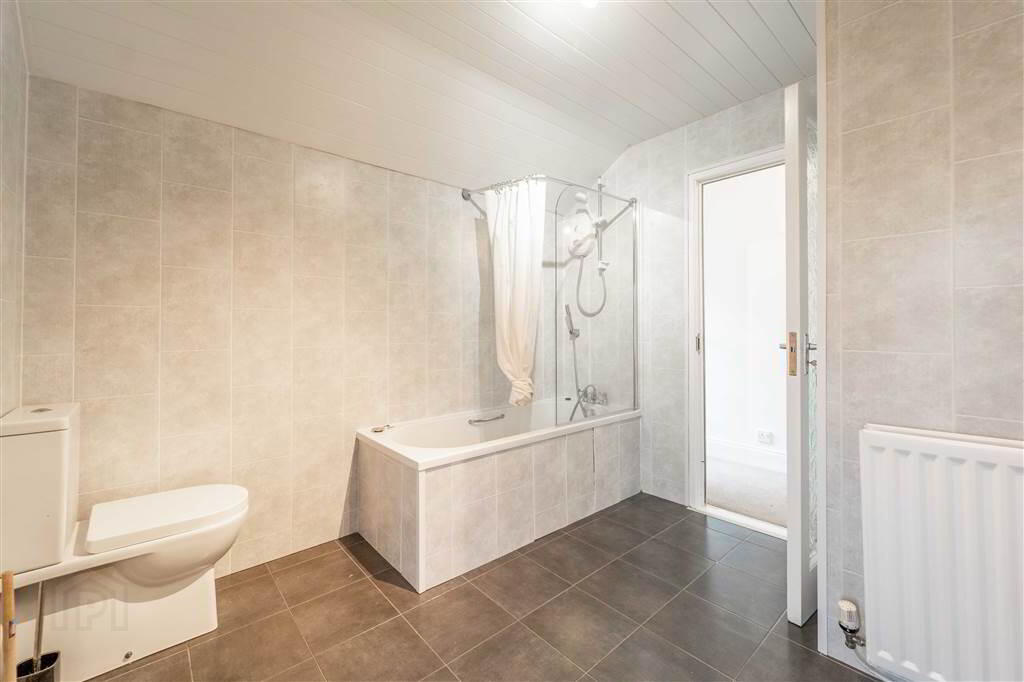
- 2.79m x 2.72m (9' 2" x 8' 11")
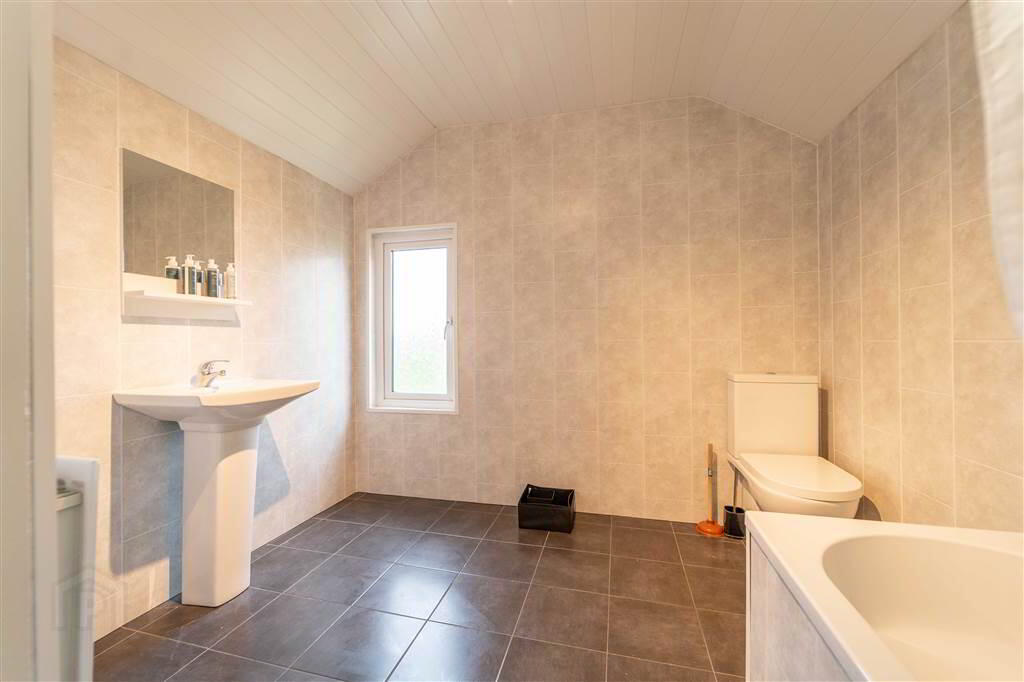
Modern fitted Bathroom with a white three-piece suite comprising a Push Button W.C., a Pedestal Wash Hand Basin and Panel Bath with Electric Shower Unit. Complete with Tiled Floor and PVC Tiled Walls.
Second Floor
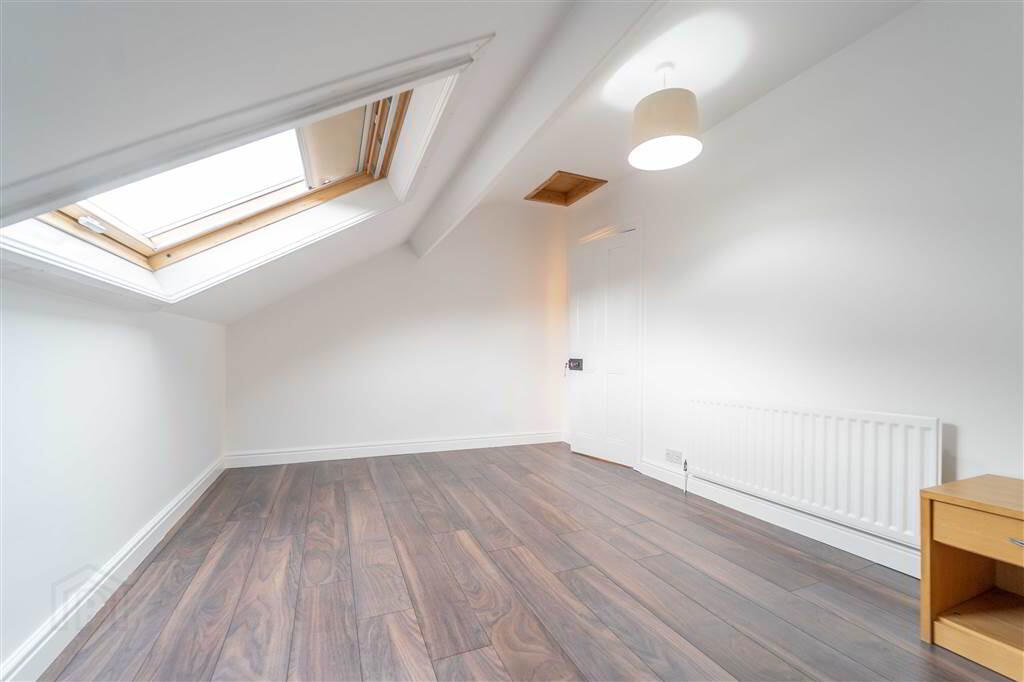
- BEDROOM (2):
- 4.44m x 2.74m (14' 7" x 9' 9")
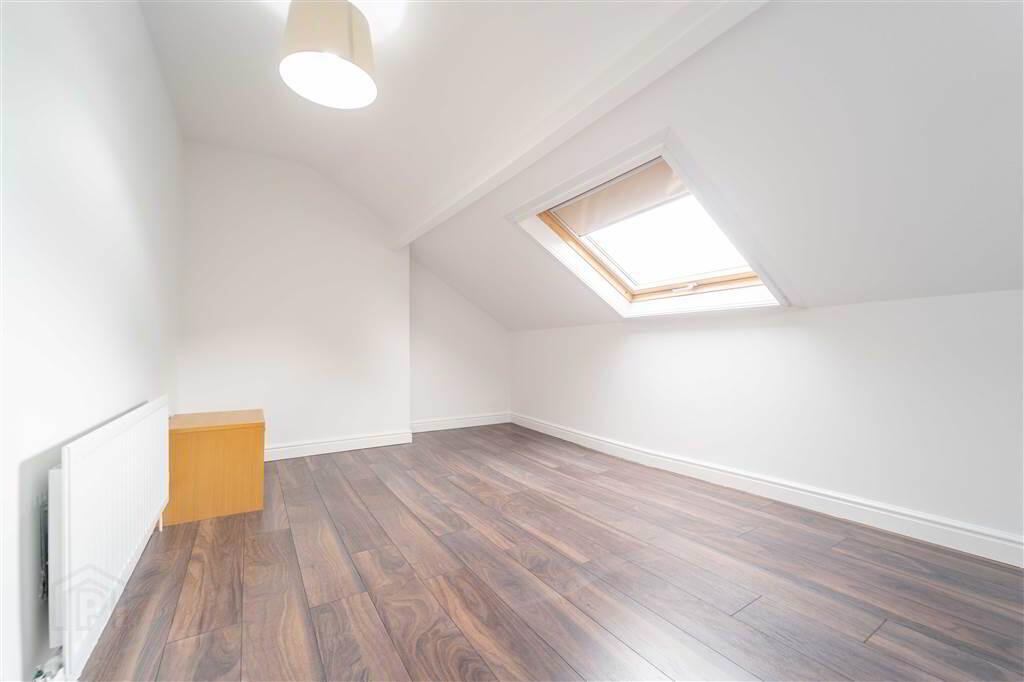
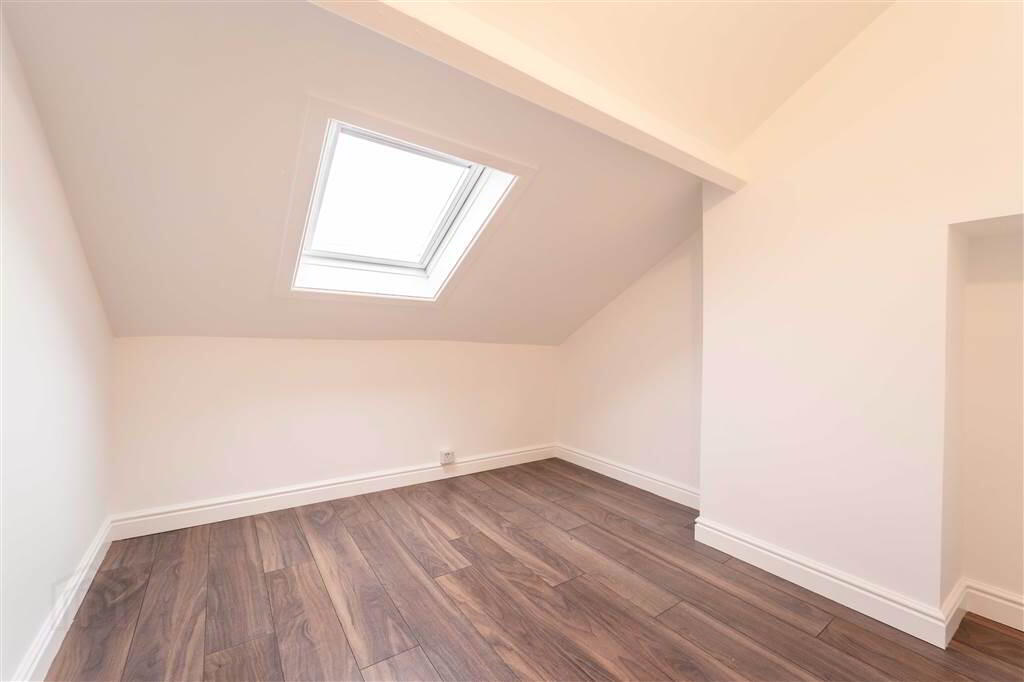
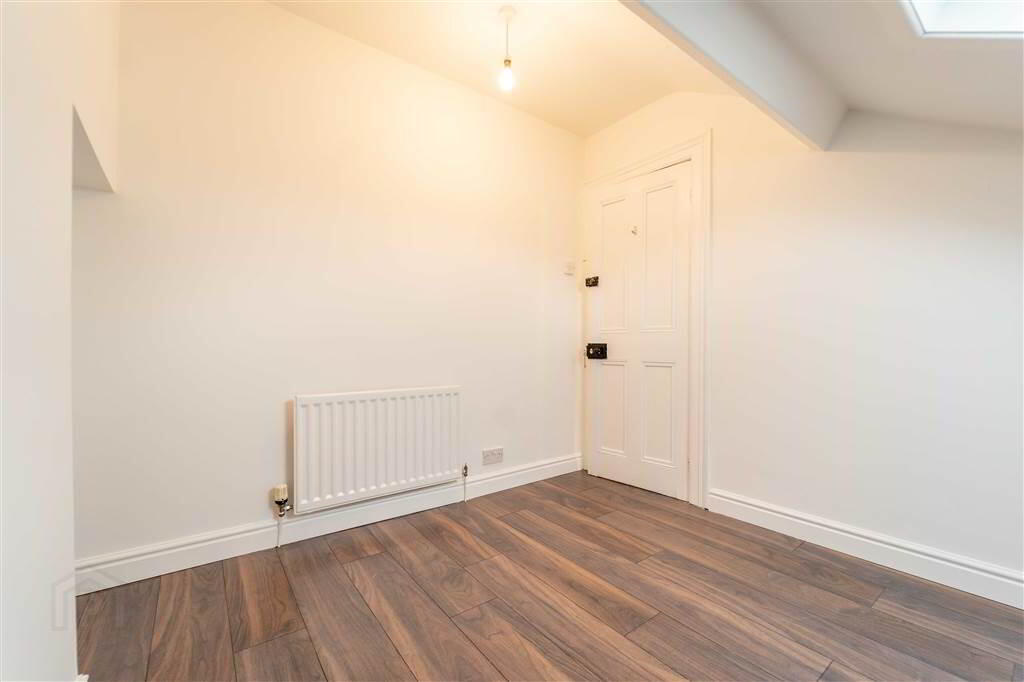
Front aspect double Bedroom. - BEDROOM (4):
- 3.1m x 2.79m (10' 2" x 9' 2")
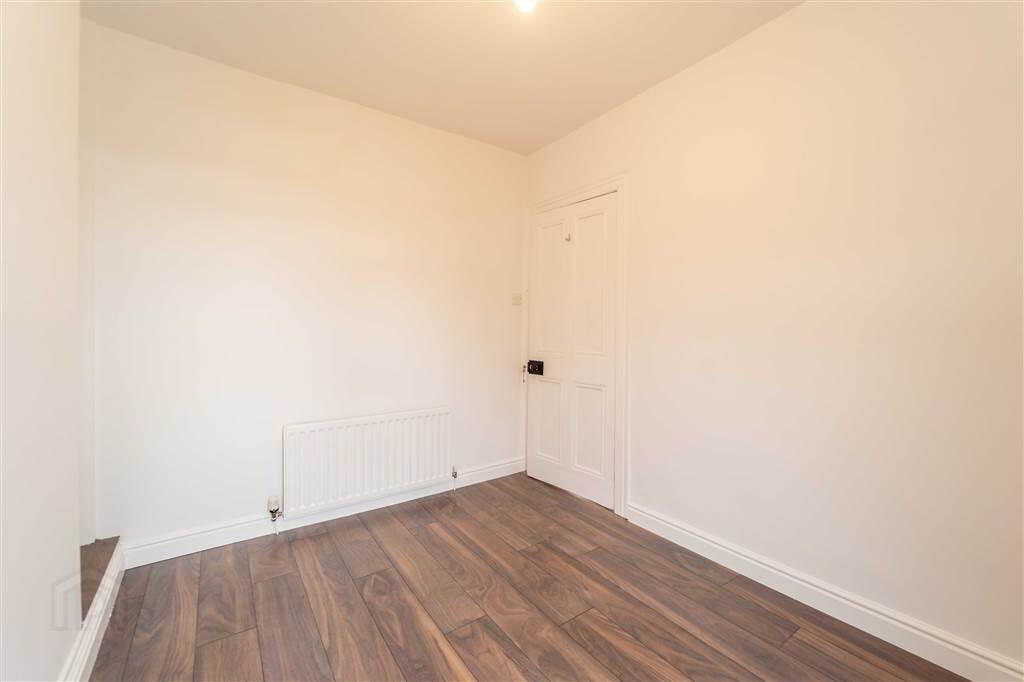
Rear aspect Bedroom complete with Laminate Wooden Floor.
Outside
- FRONT:
- Paved Garden and a feature tiled path to the front door.
- REAR:
- Enclosed Garden in artificial grass.