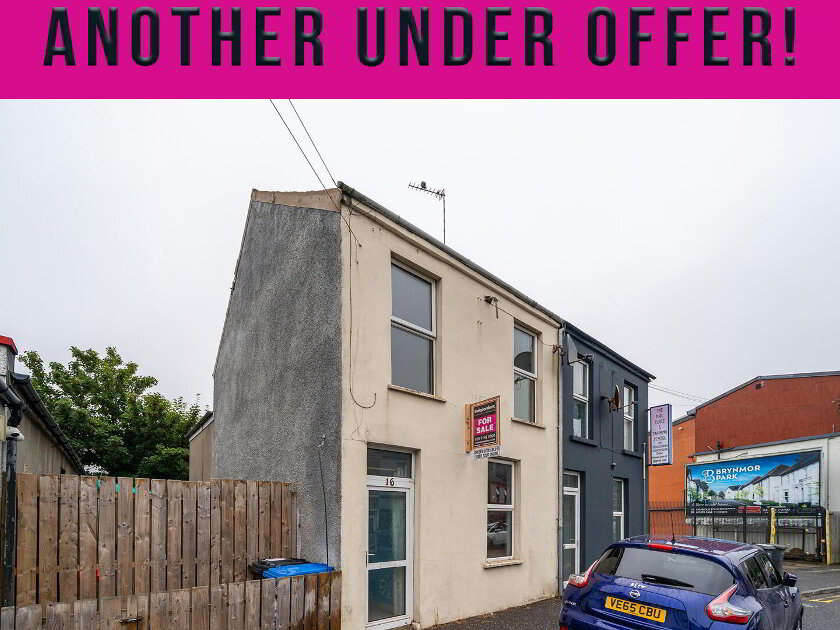
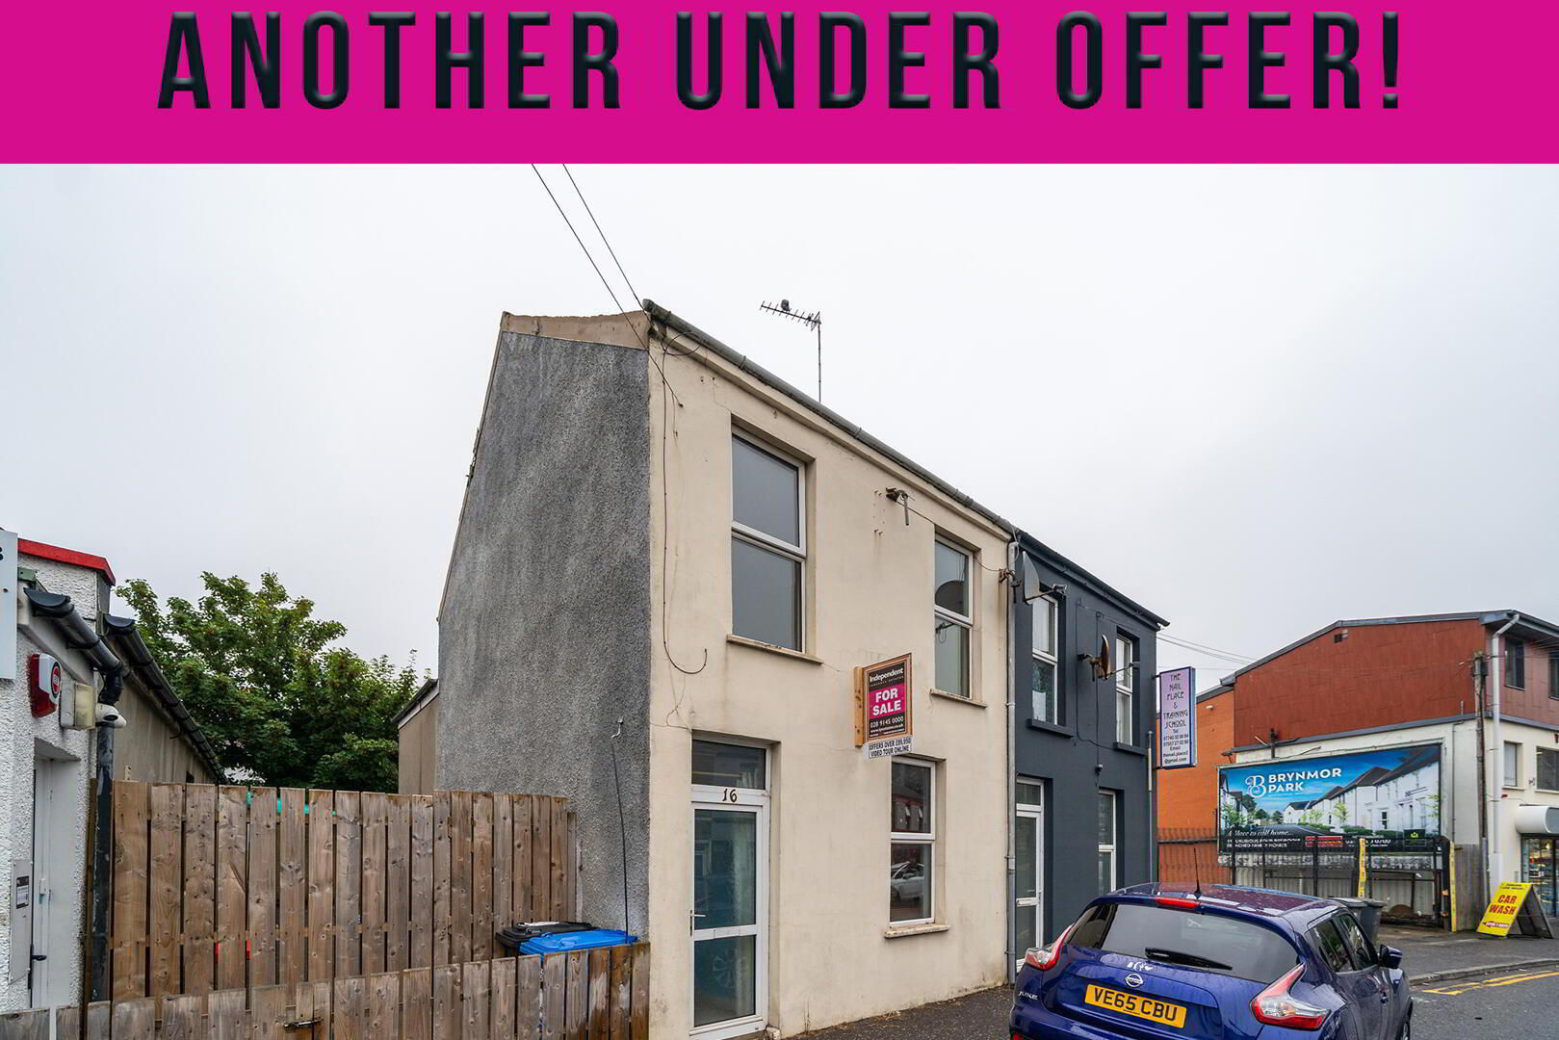
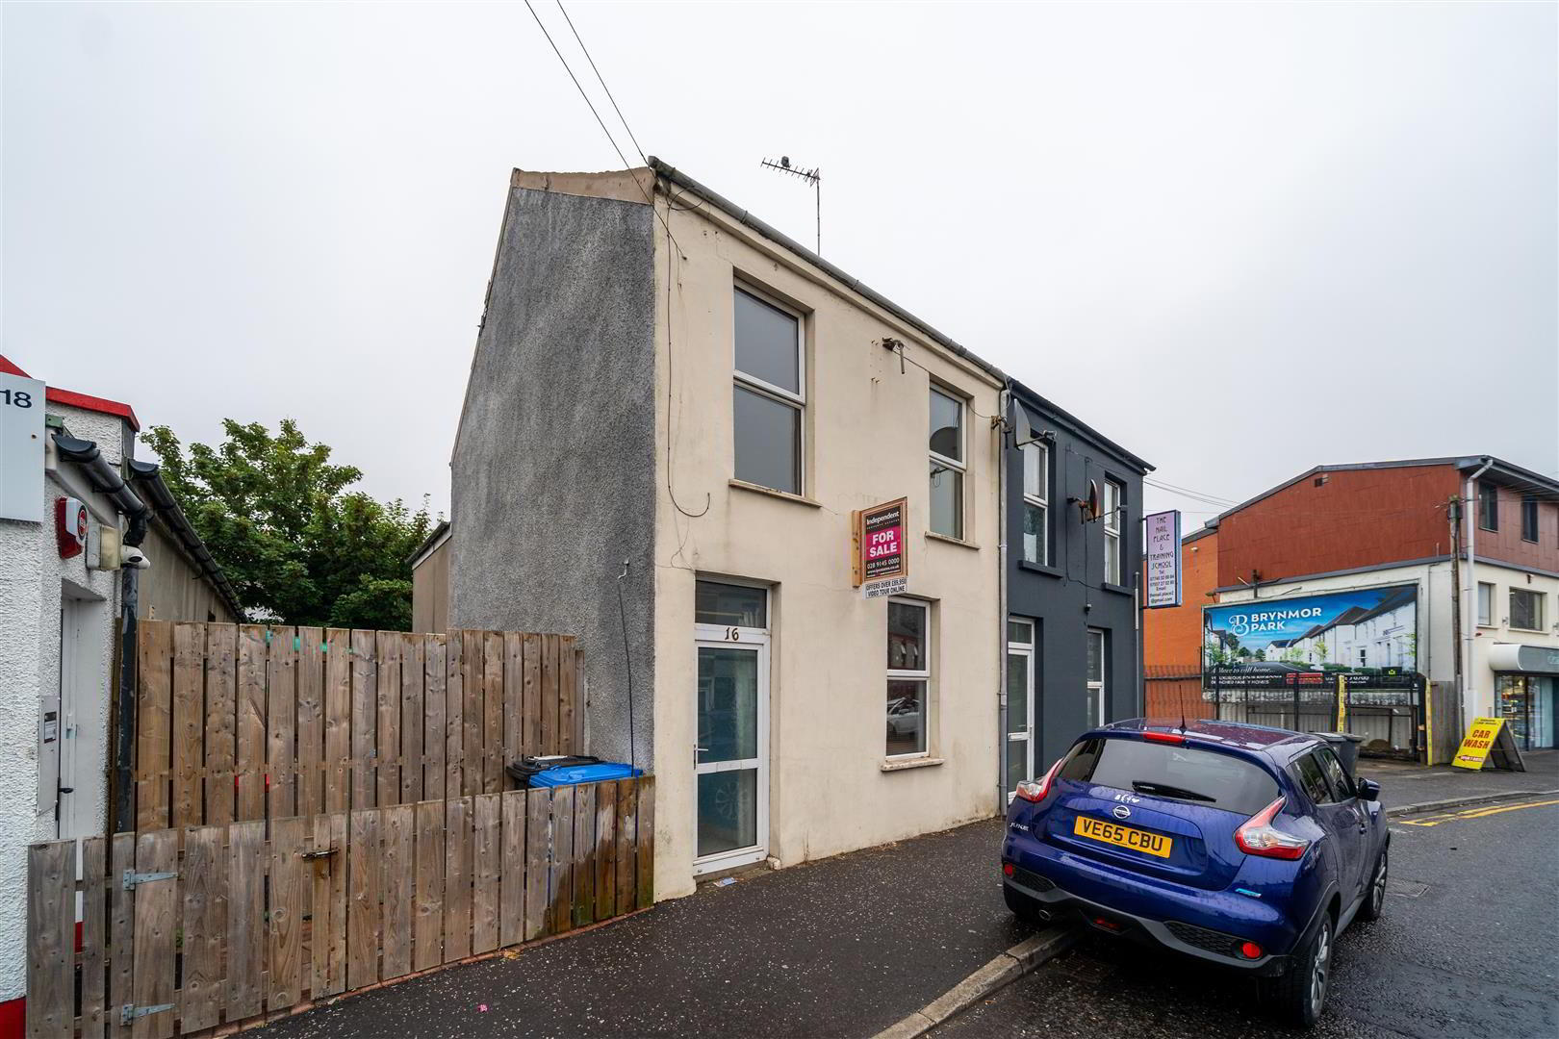
This Semi-Detached Property presents a great opportunity for buyers looking for a home with scope to modernise and add their own style, as well as offering potential for investment.
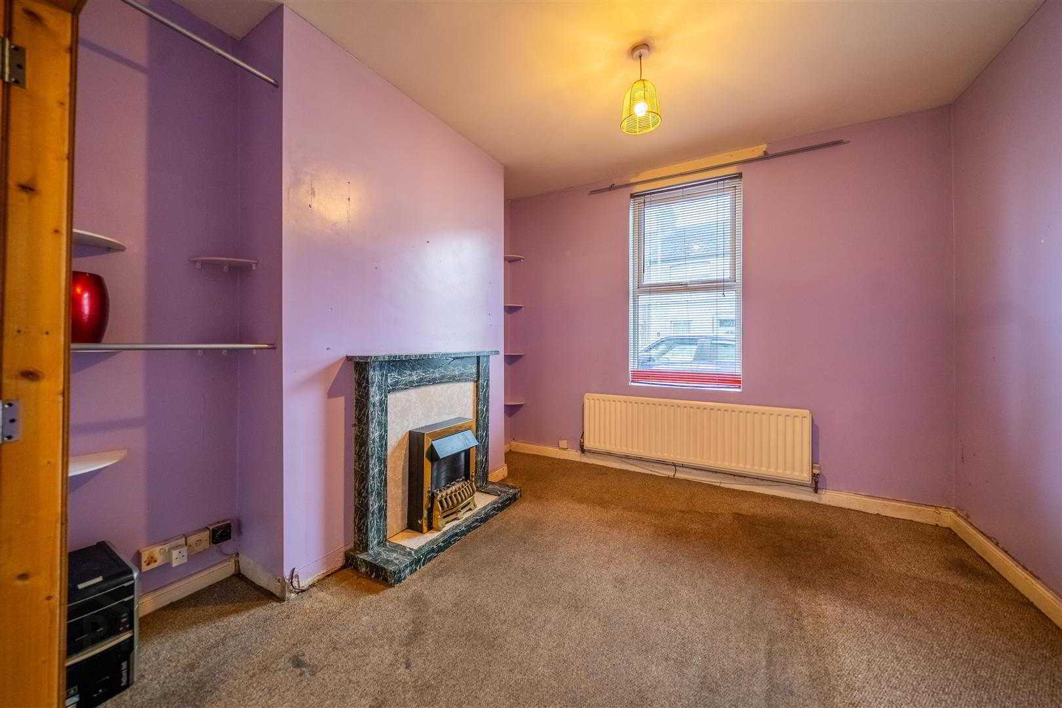
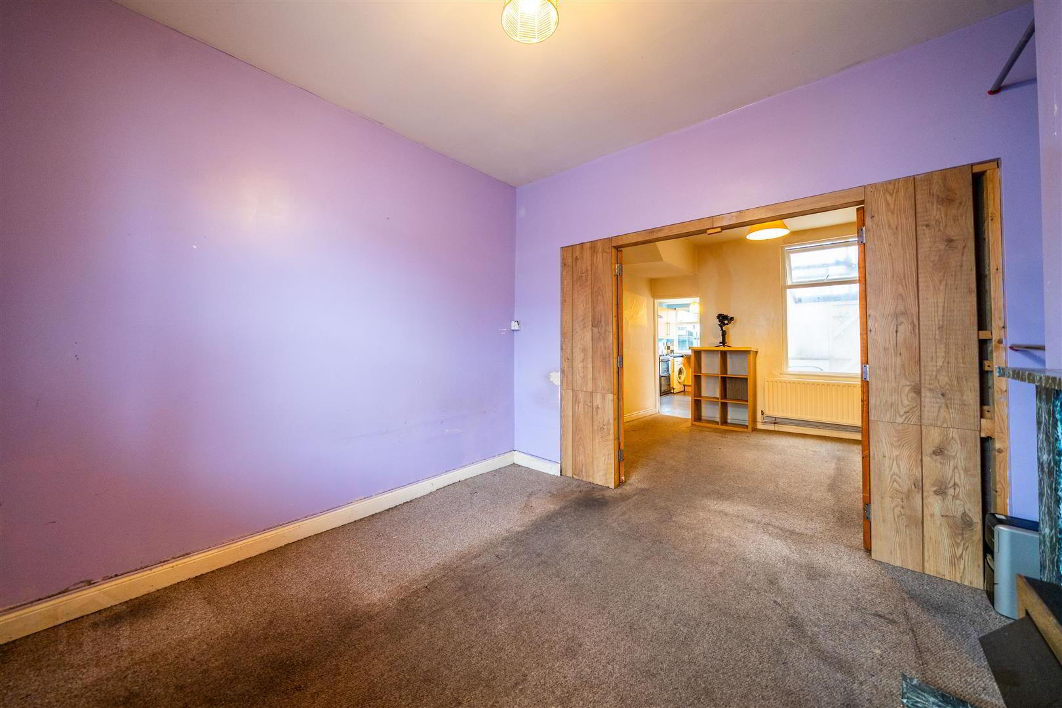
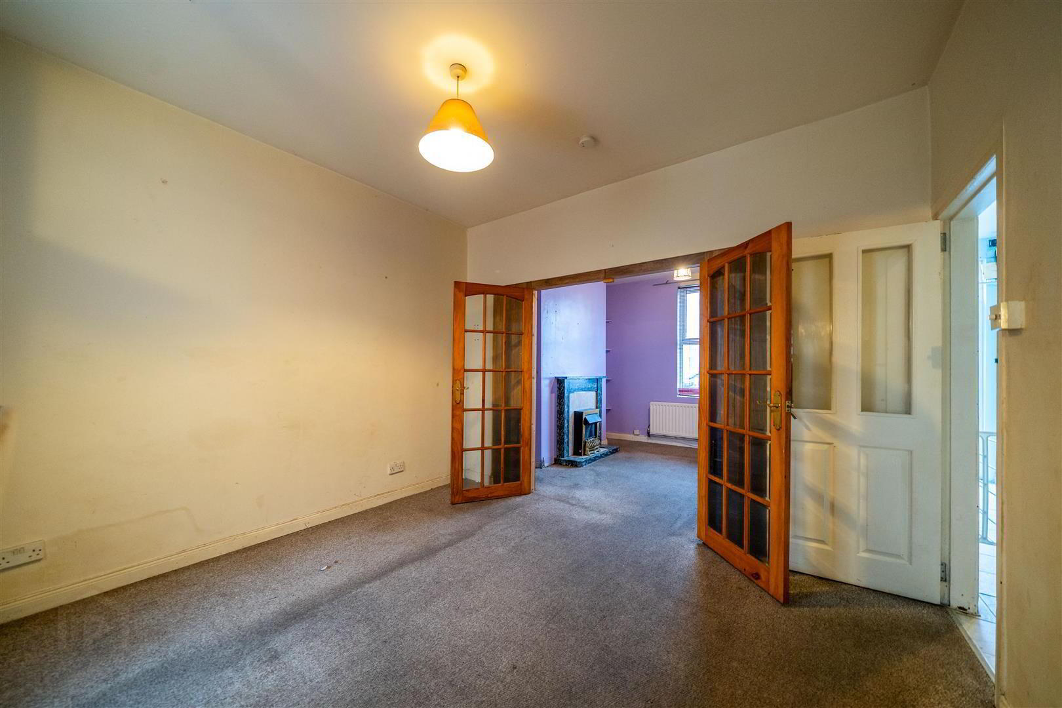
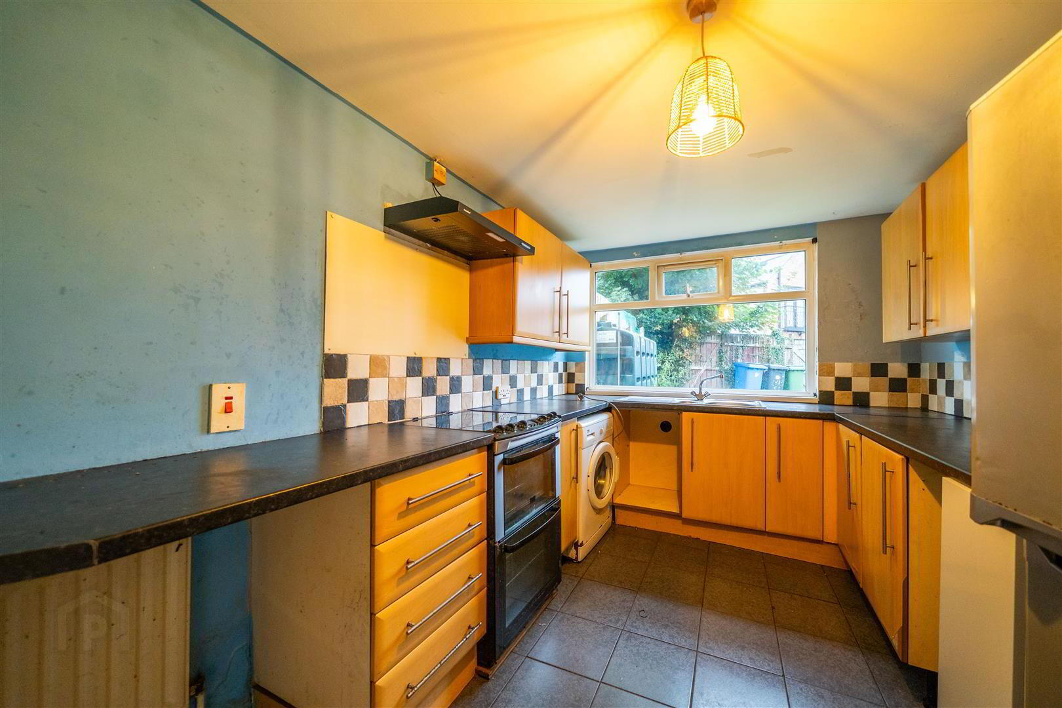
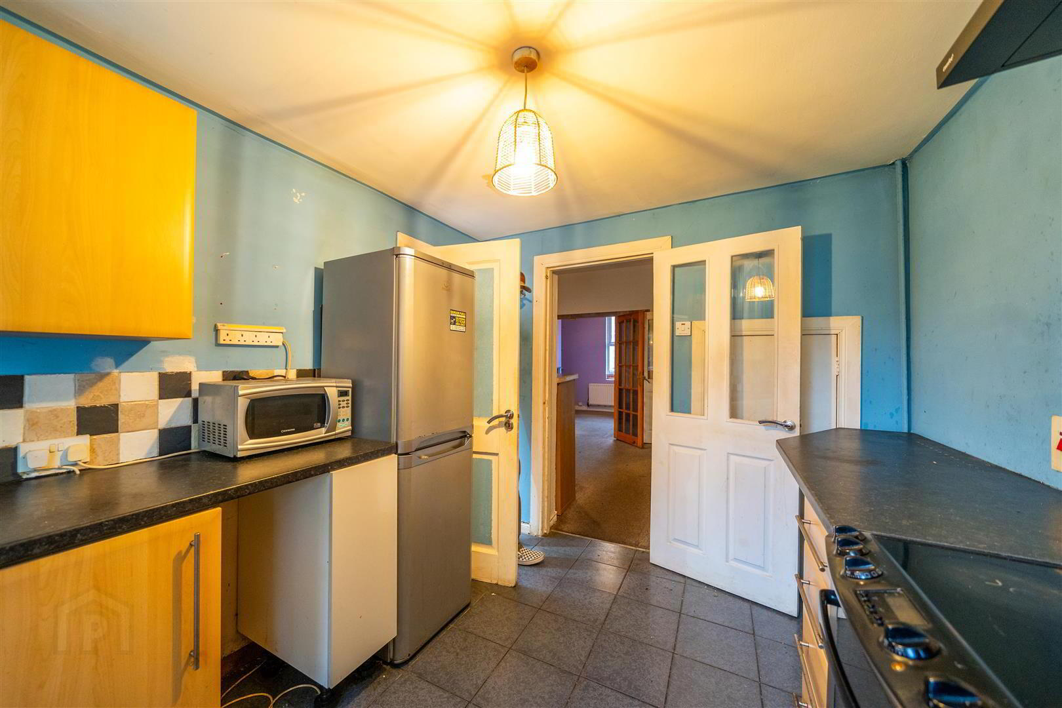
The accommodation is well laid out, with the Ground Floor comprising a comfortable front-facing lounge featuring a Fireplace and double doors opening into the Dining Room, creating a pleasant flow between the reception spaces. The fitted kitchen provides a range of storage and worktop space, with access to a useful external lean-to which is plumbed for utilities.
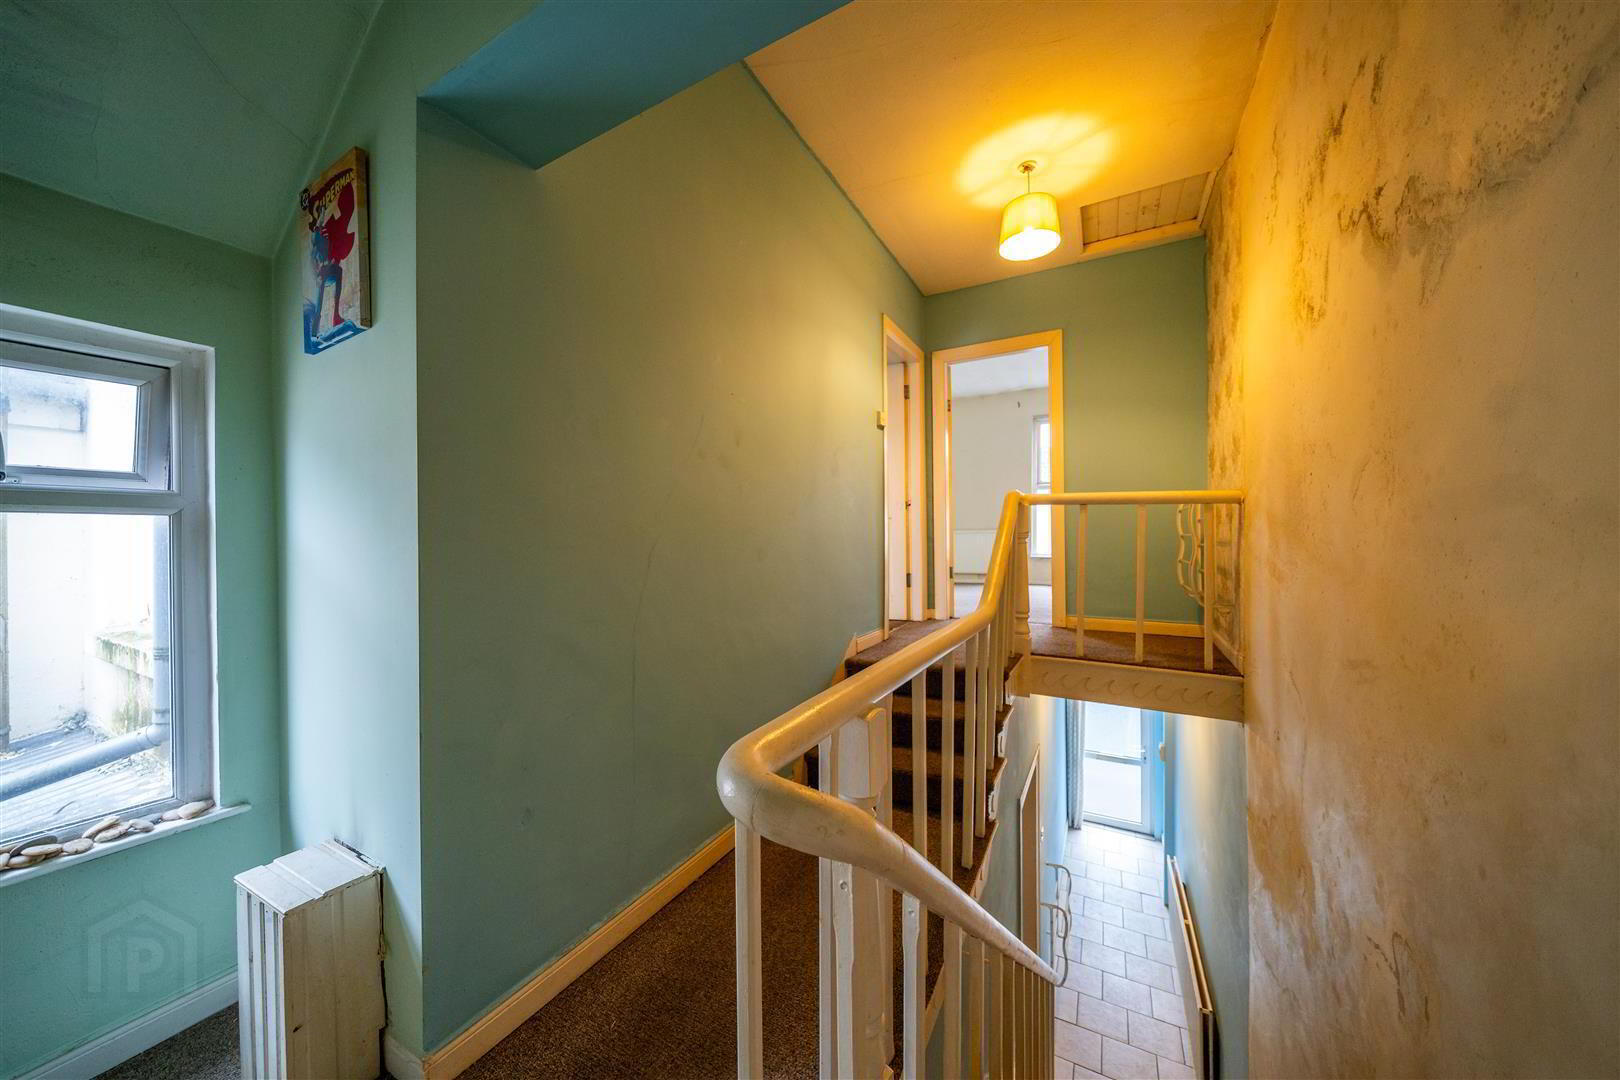
On the First Floor, the property benefits from two well-proportioned Bedrooms and a four-piece family Bathroom.
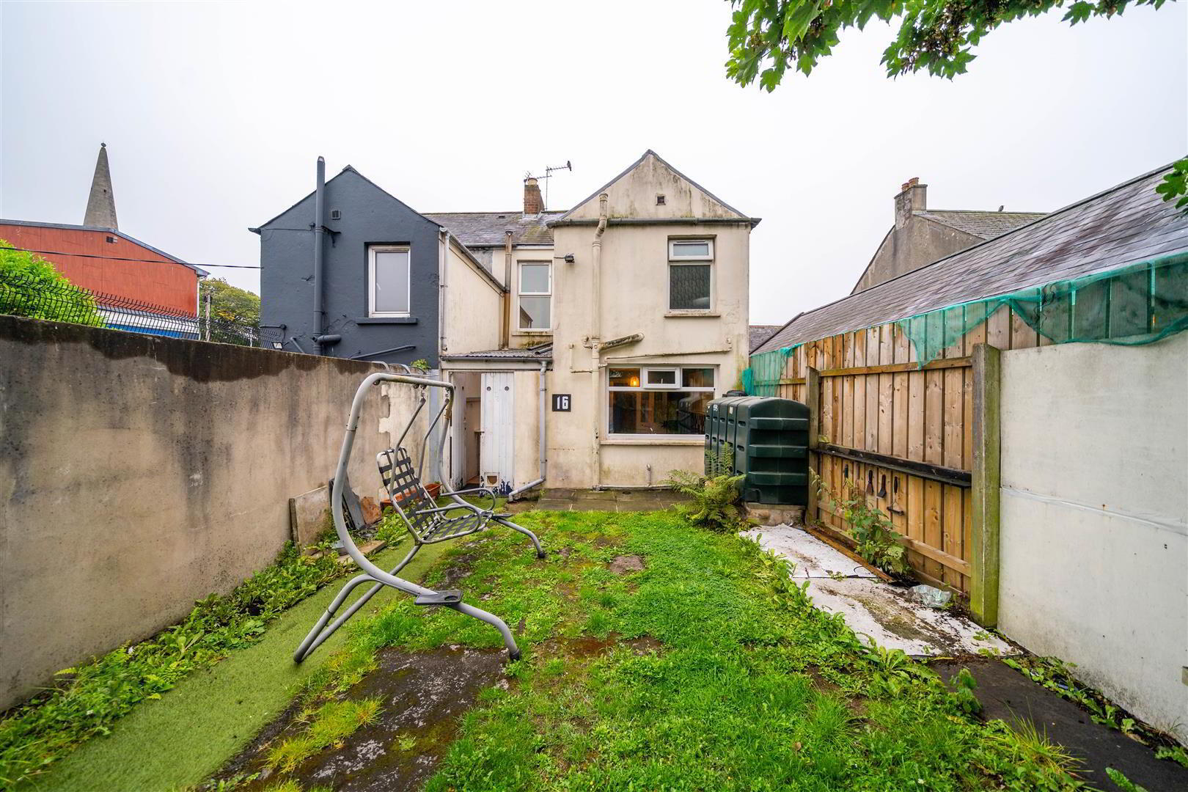
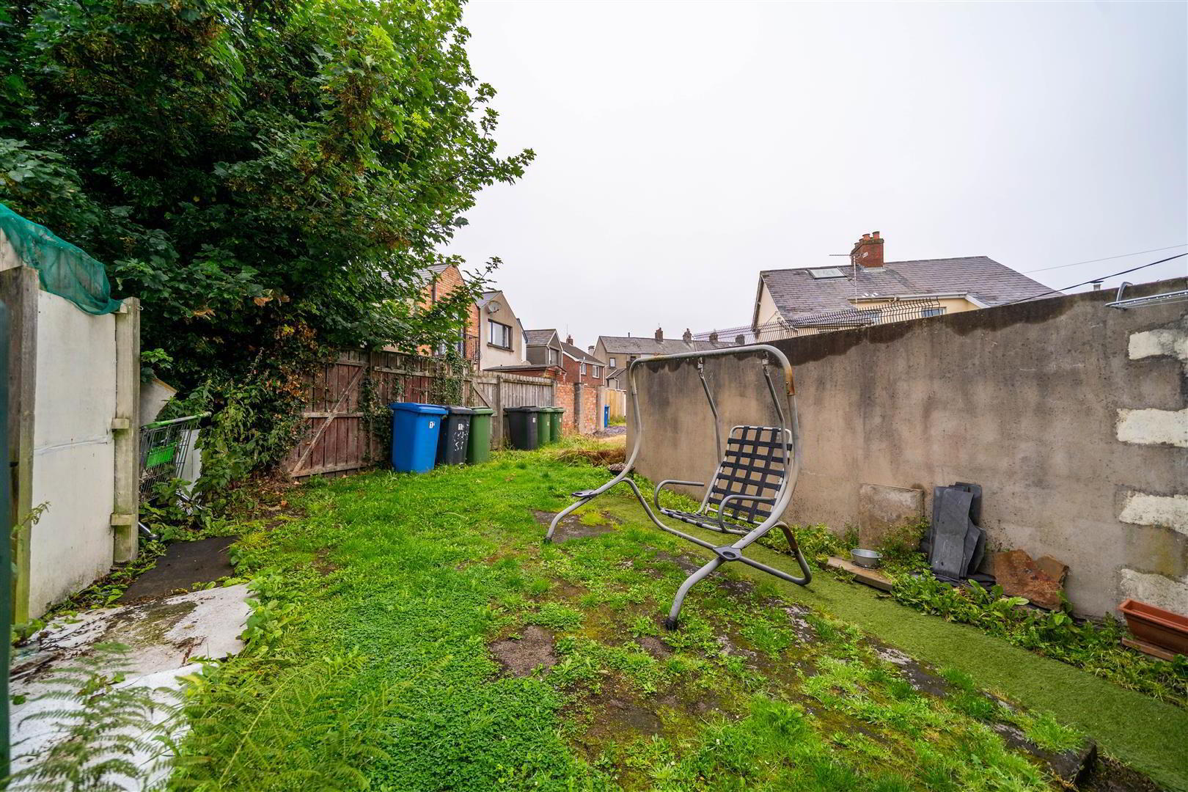
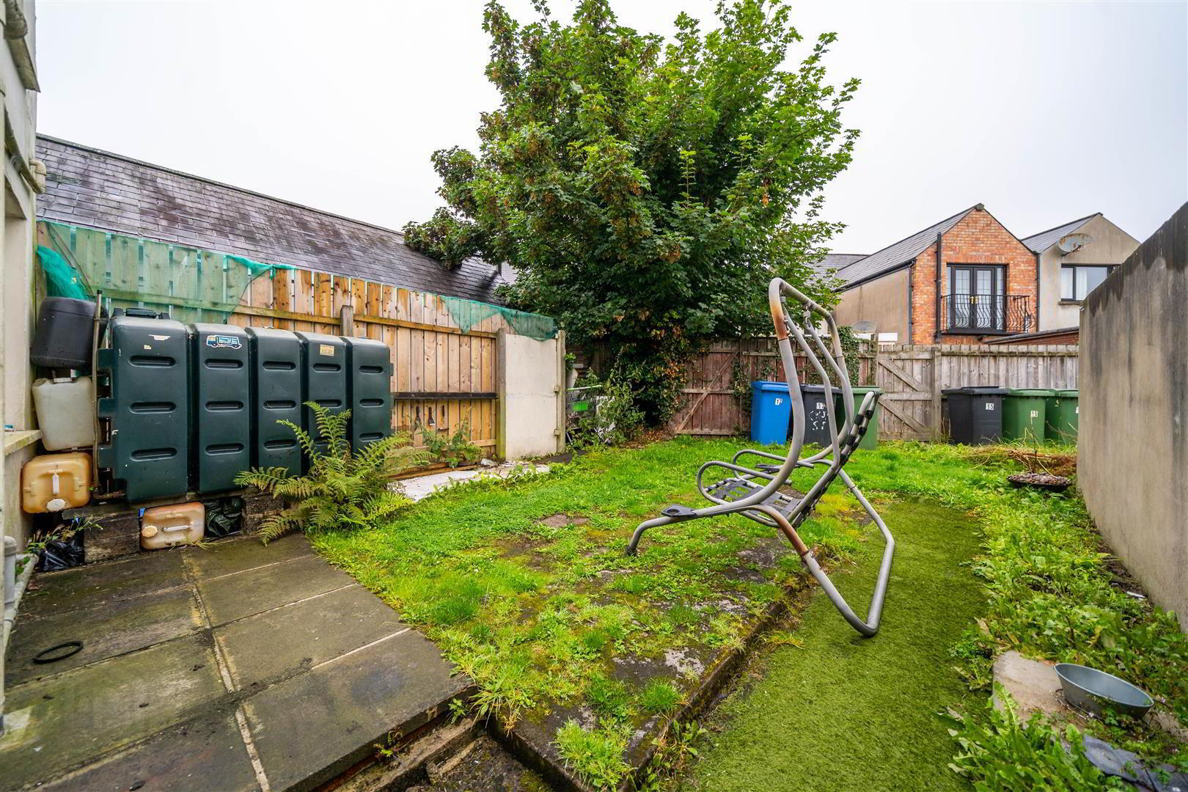
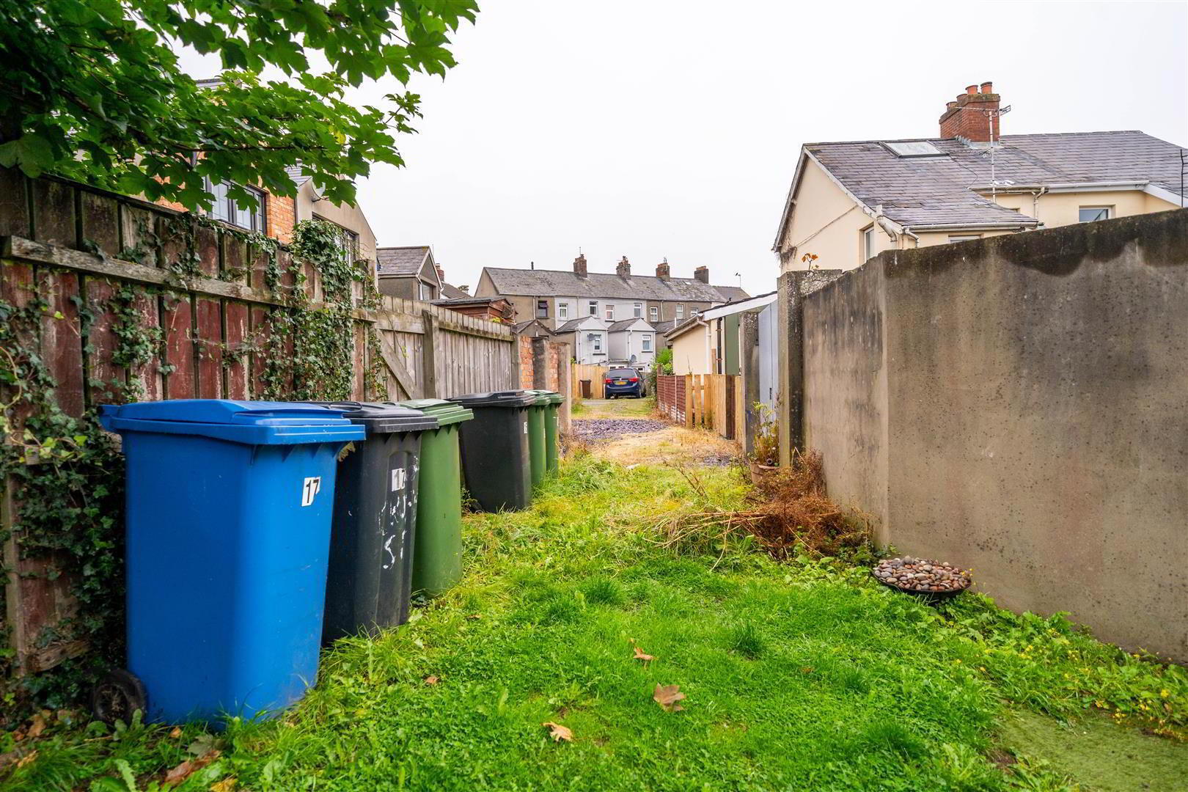
Further features include Oil Fired Central Heating, double glazing and a Rear Garden with pedestrian access.
Conveniently located close to local shops, public transport links and within easy reach of Bangor City Centre, this property is well placed for both everyday living and those seeking a property with further potential.
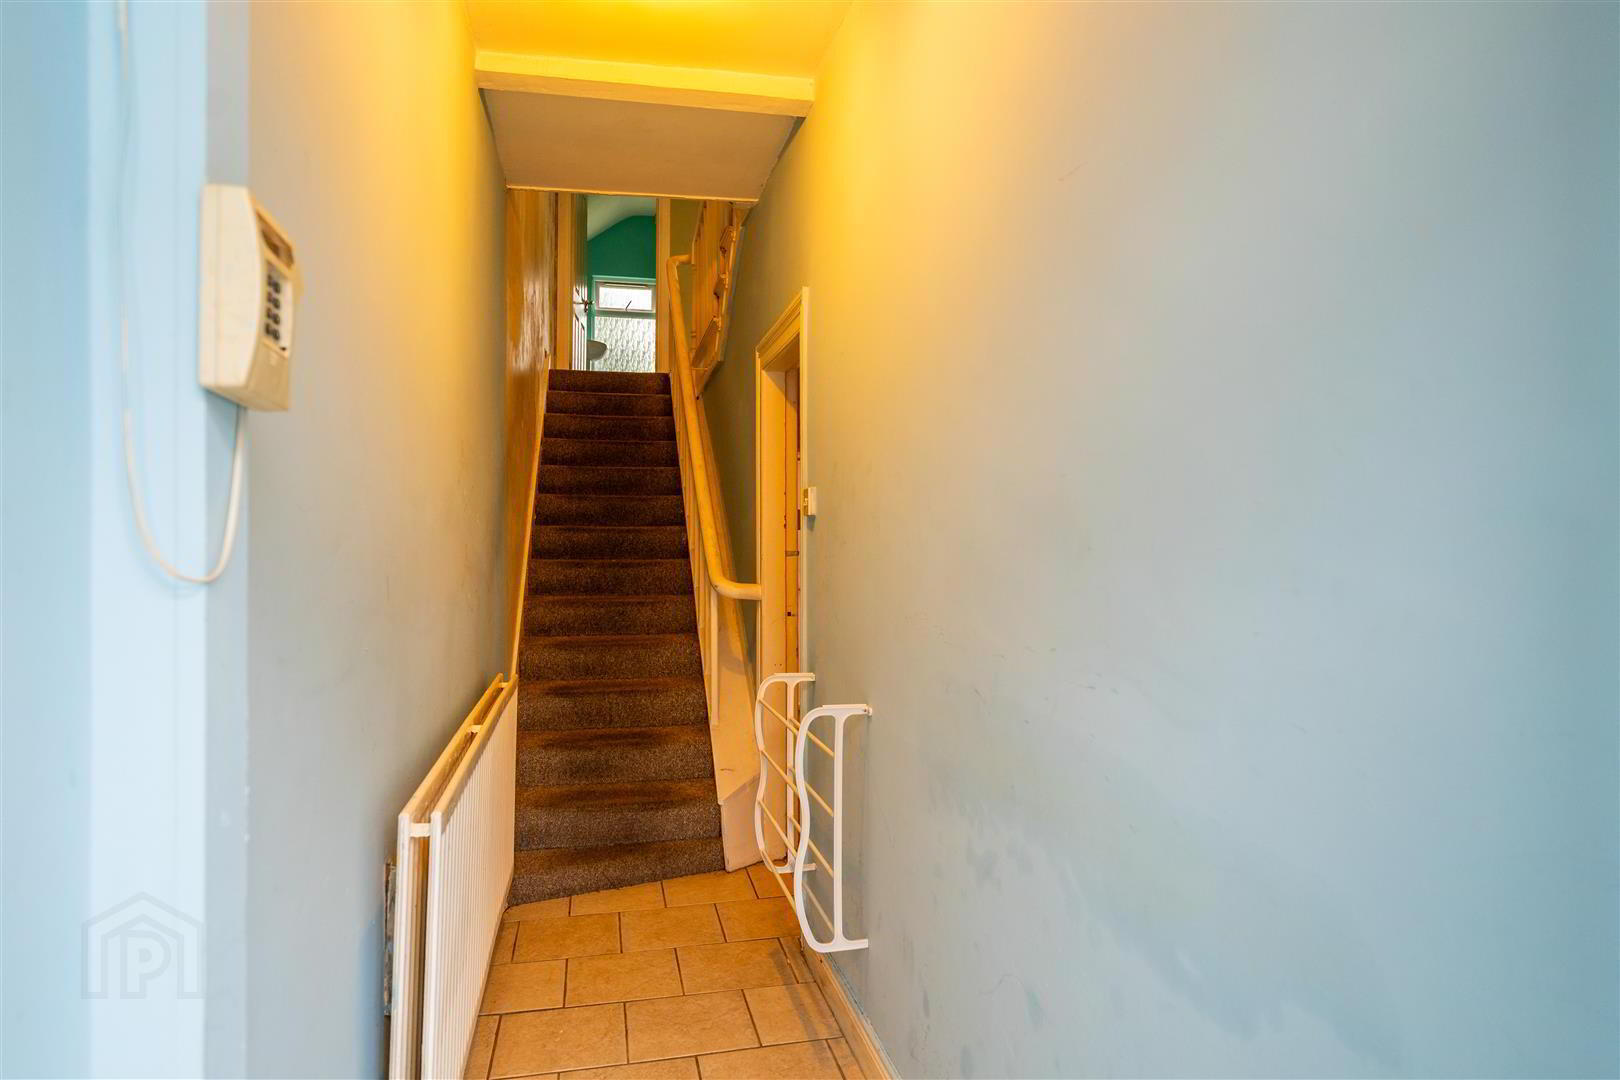
- ENTRANCE HALL:
- Double Glazed PVC Door leading into the Entrance Hall complete with tiled flooring.
- LOUNGE: (3.43m x 3.28m)
- Front aspect Reception Room with a feature Fireplace. Double Doors through to the Dining Room.
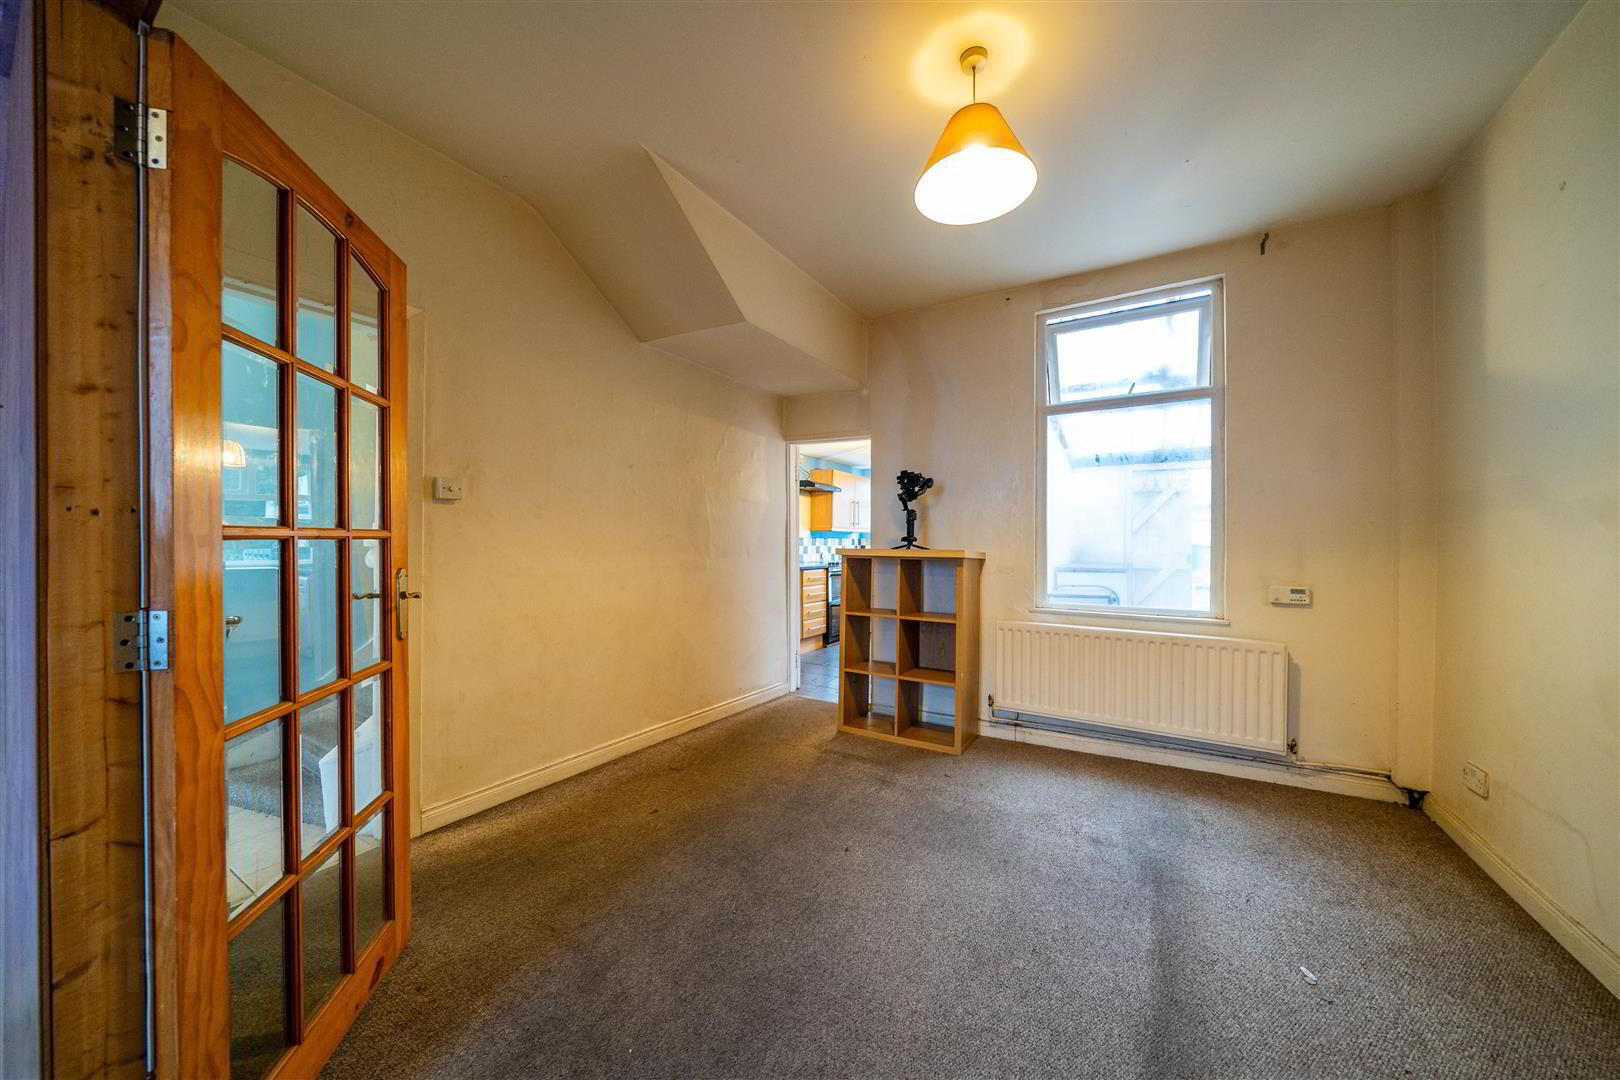
- DINING ROOM: (3.51m x 3.35m)
- Rear aspect Reception Room linking from the Hallway through to the Kitchen making it ideal for dining use.
- KITCHEN: (3.68m x 2.54m)
- Fitted Kitchen with a range of high and low level units with complimentary Worktops, a Stainless Steel Sink Unit and plumbed for a Washing Machine or a Dishwasher. Complete with tiled flooring.
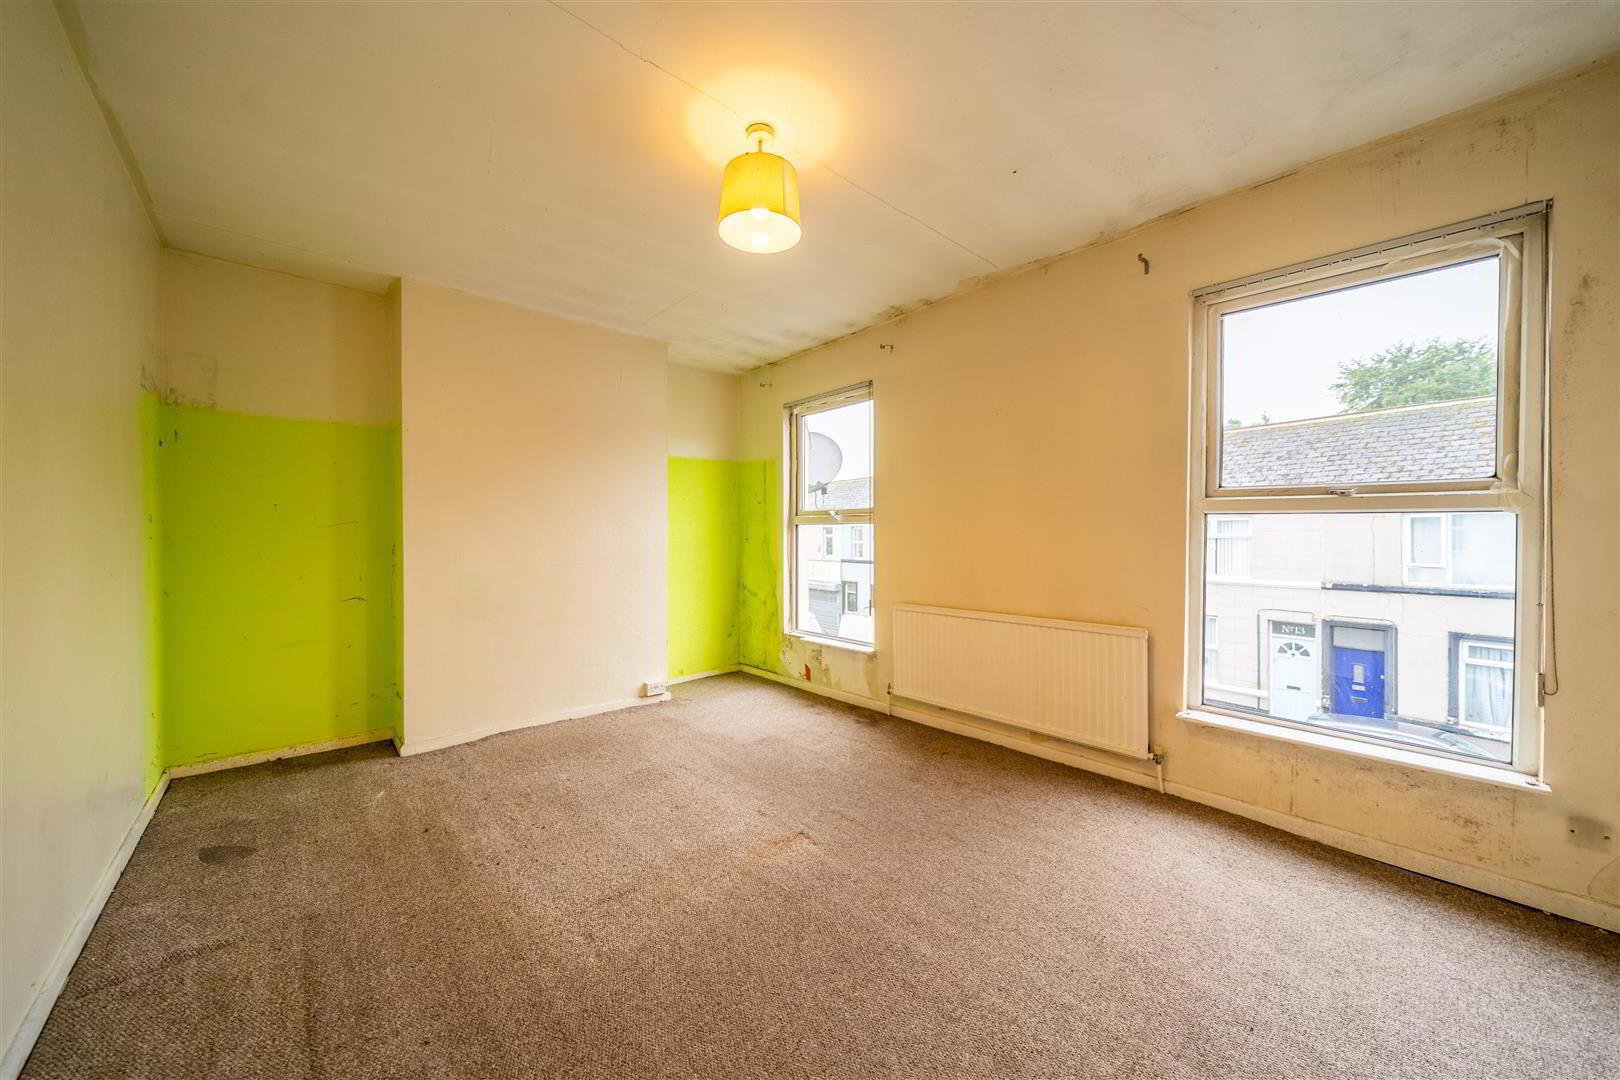
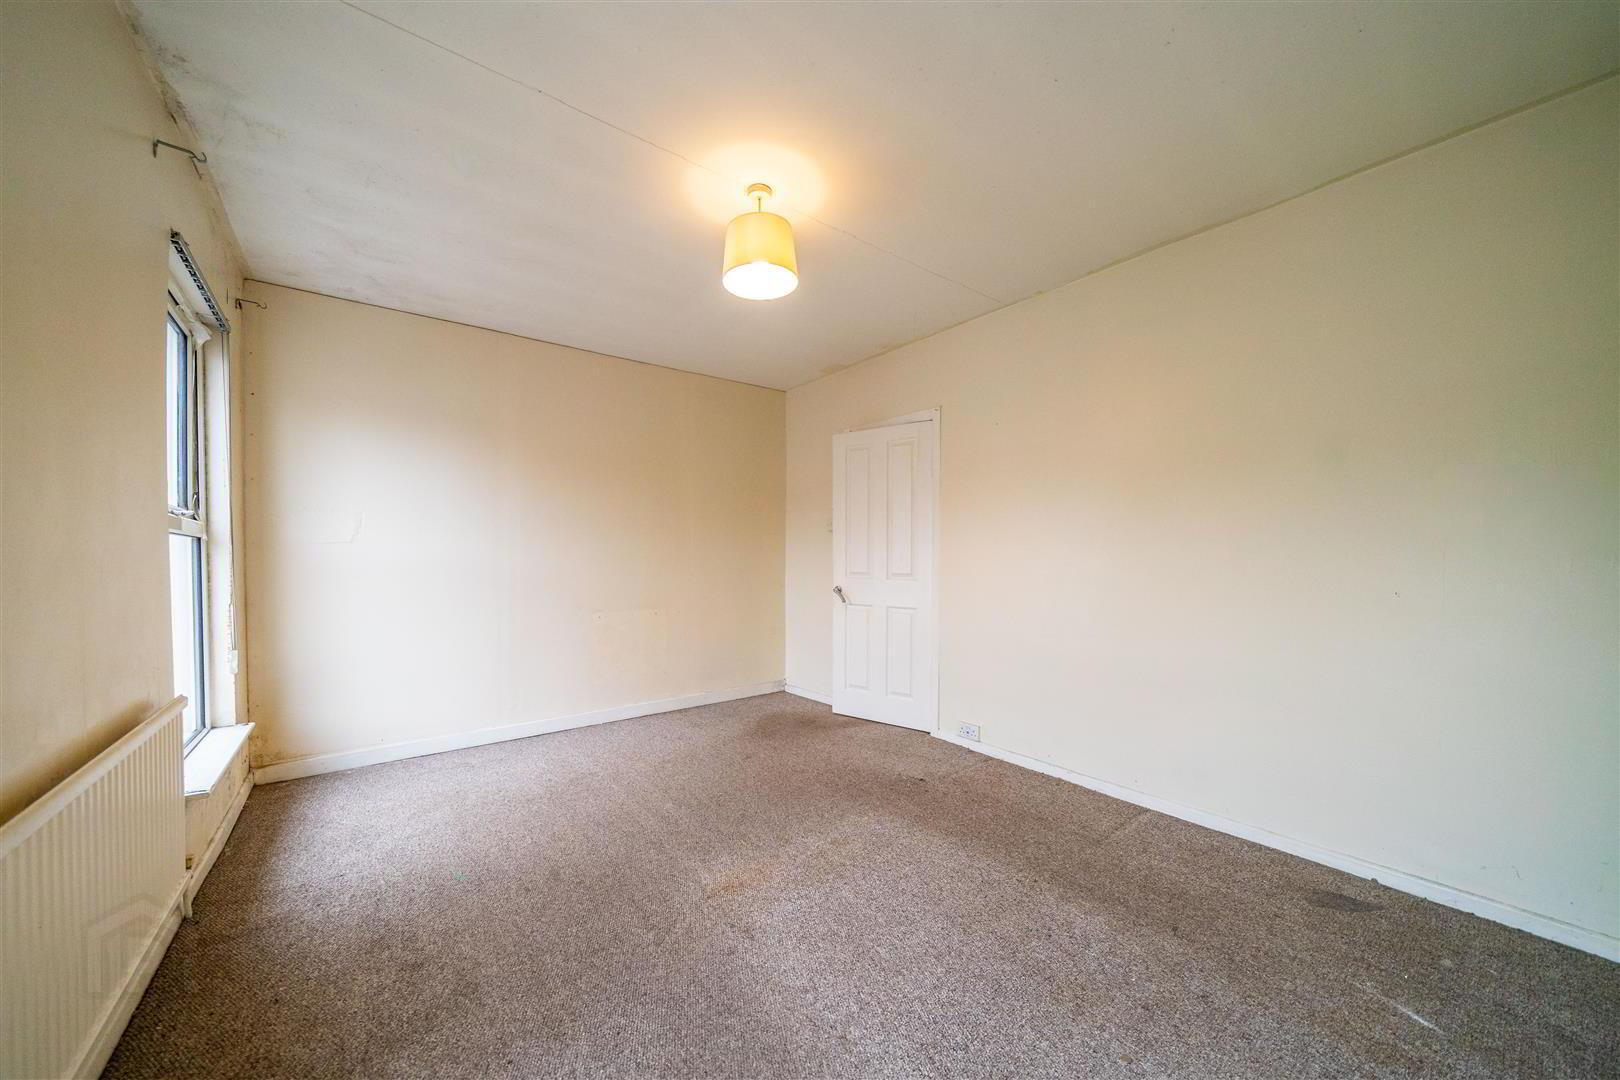
- BEDROOM (1): (4.6m x 3.33m)
- Front aspect double Bedroom.
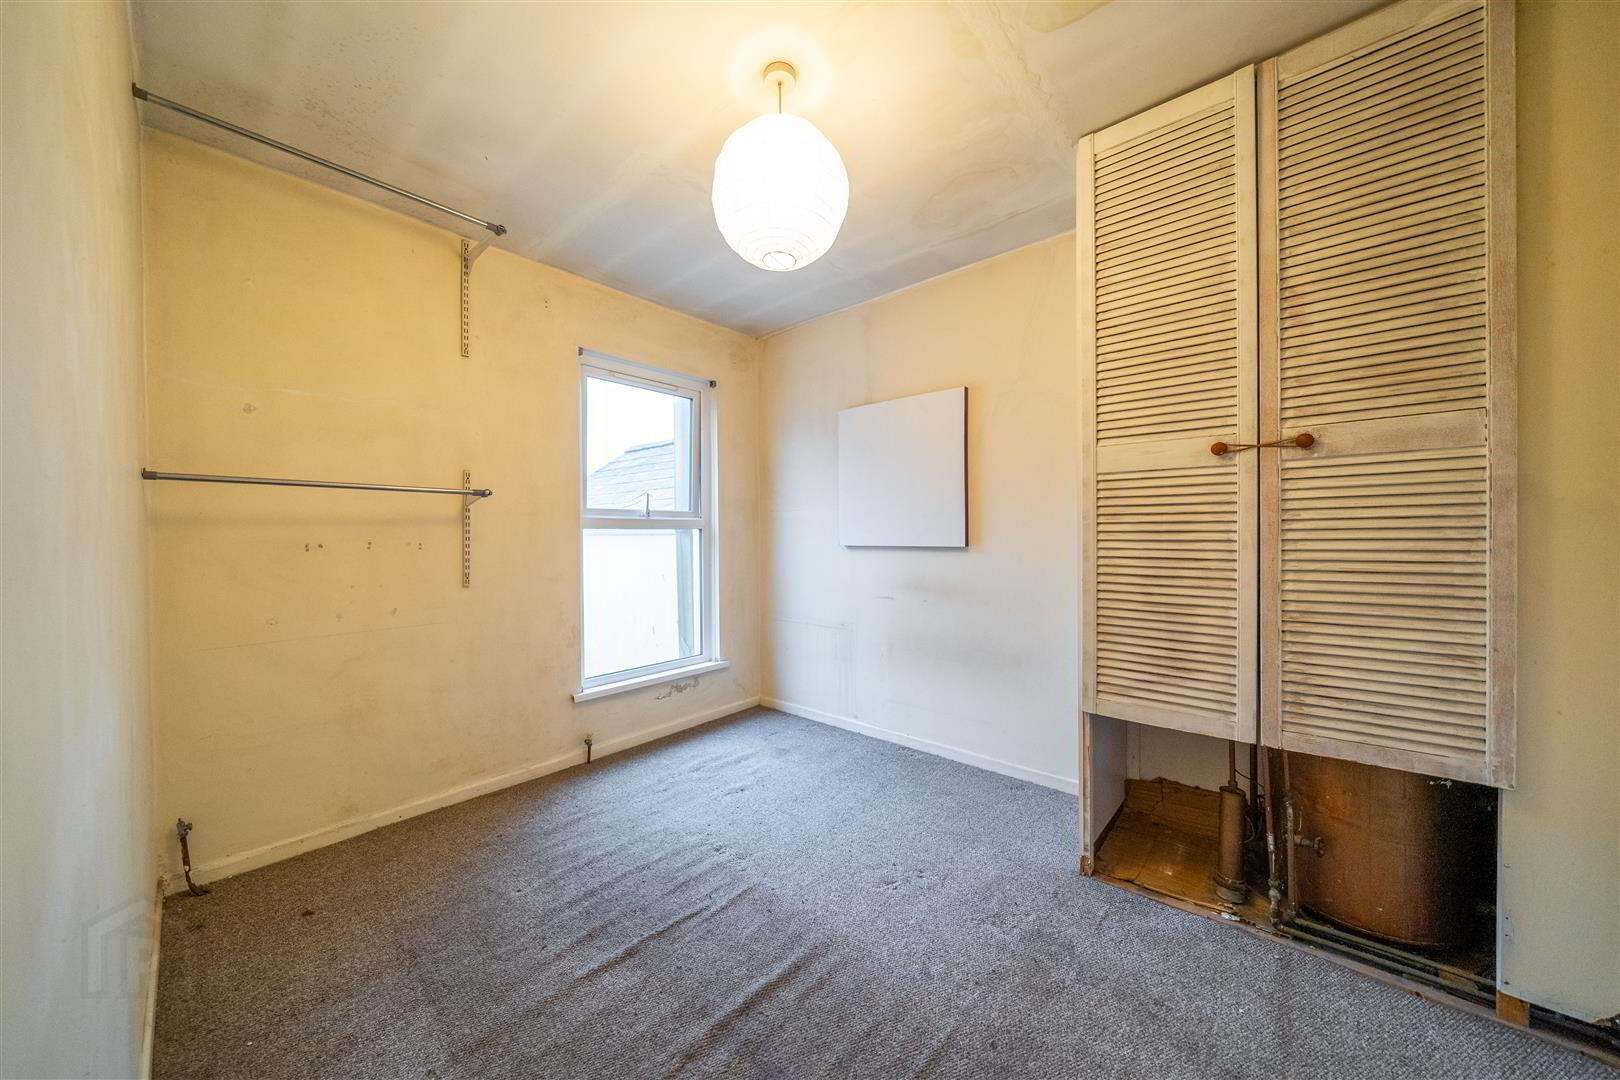
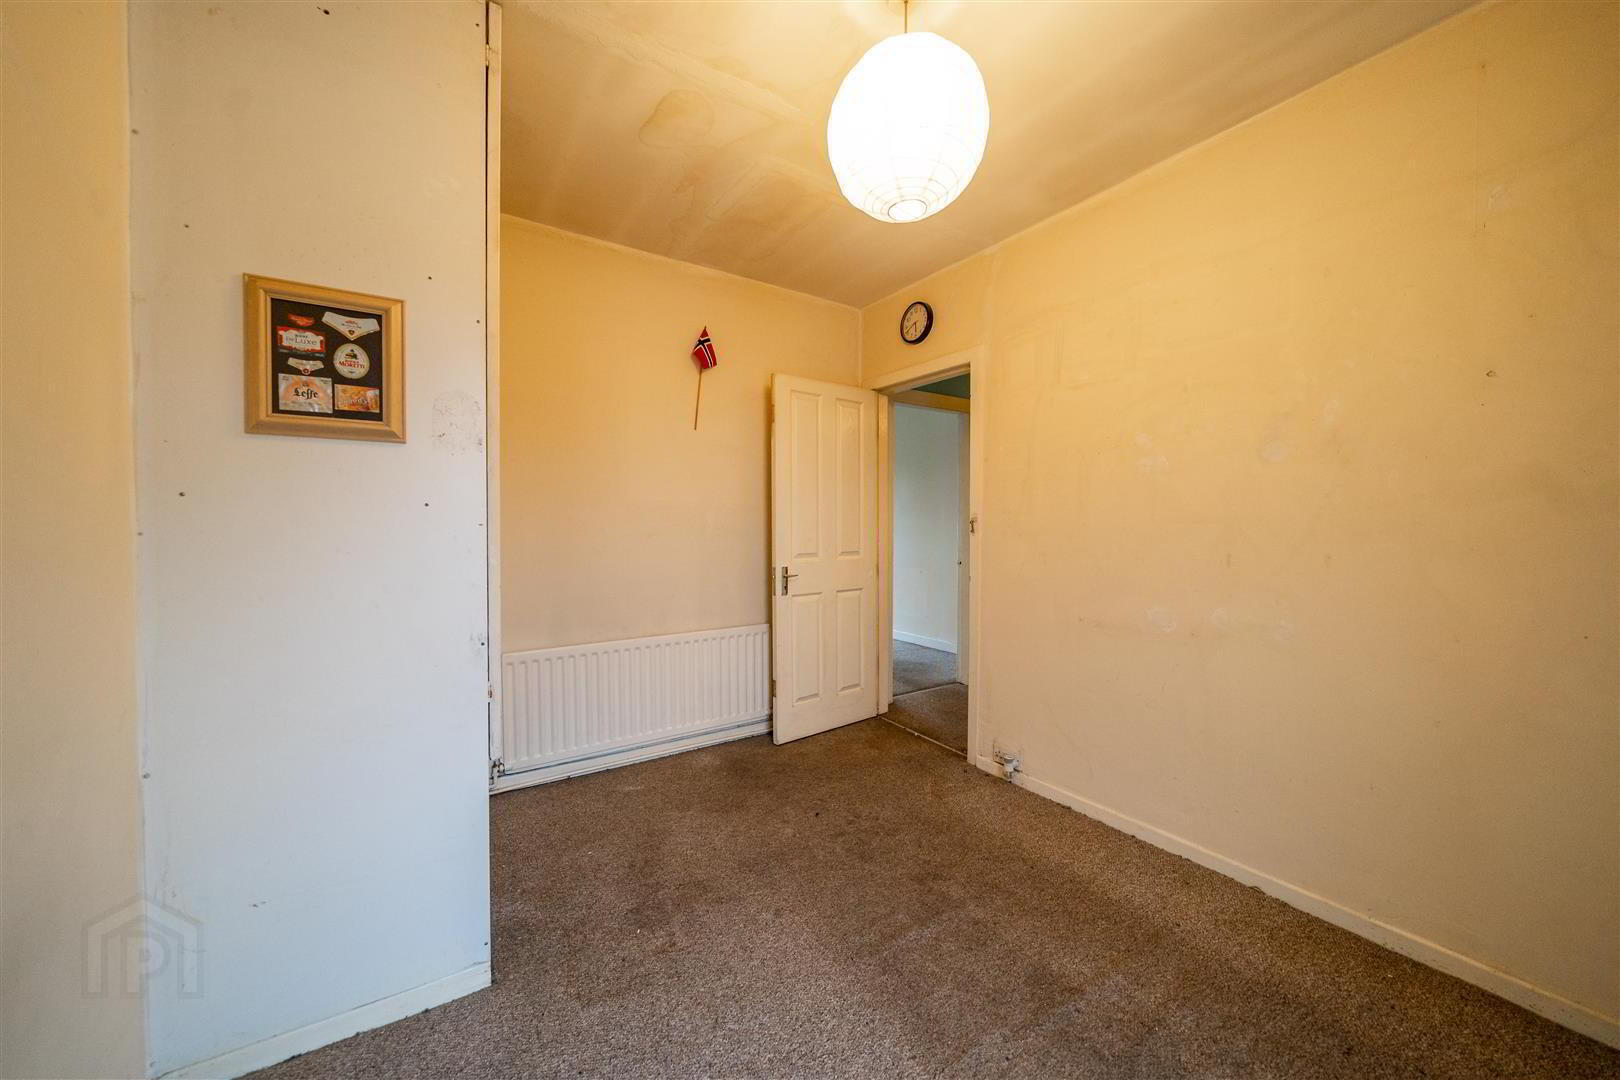
- BEDROOM (2): (3.38m x 2.74m)
- Rear aspect Bedroom.
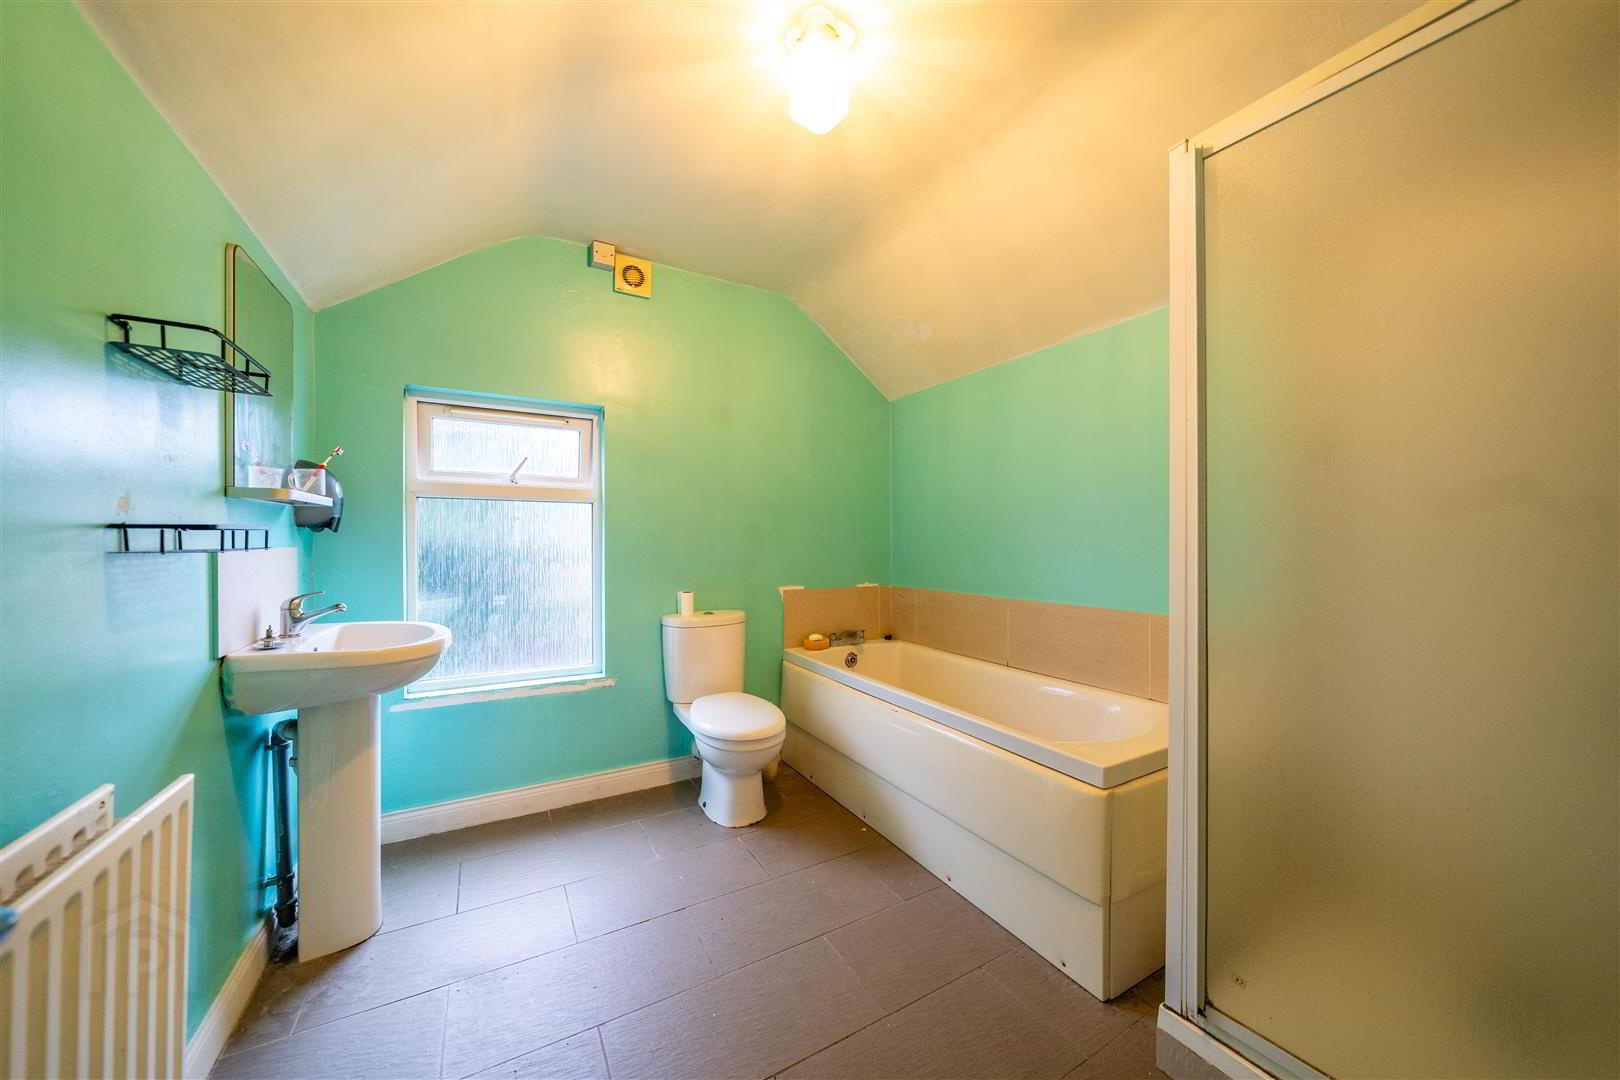
- BATHROOM: (2.64m x 2.51m)
- White four-piece suite comprising a Pedestal Wash Hand Basin, a Push Button W.C., a Panel Bath and a Shower Cubicle with Electric Shower Unit.