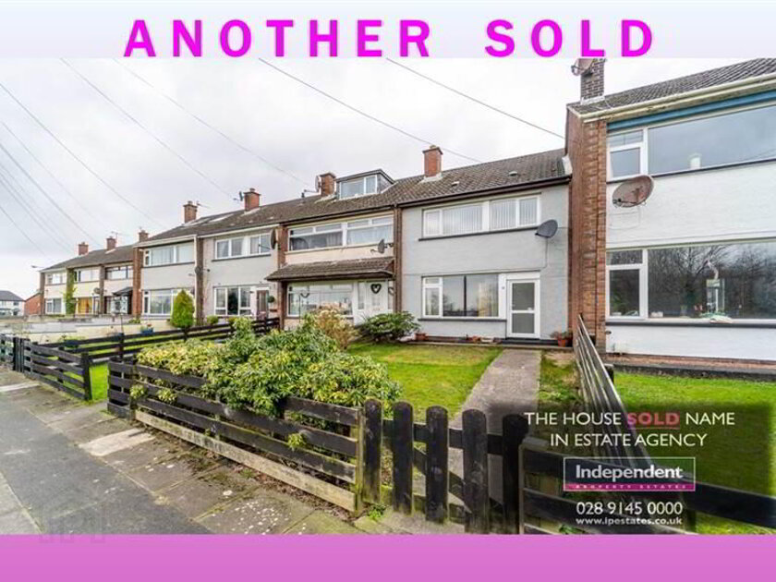
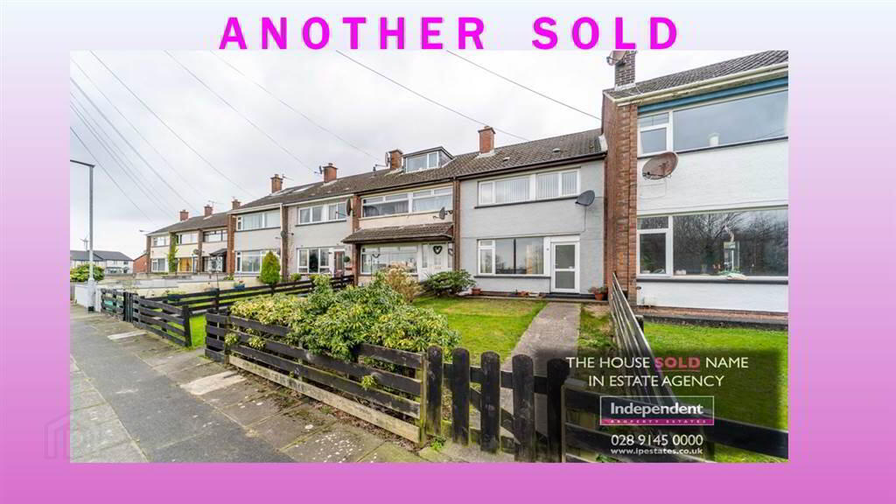
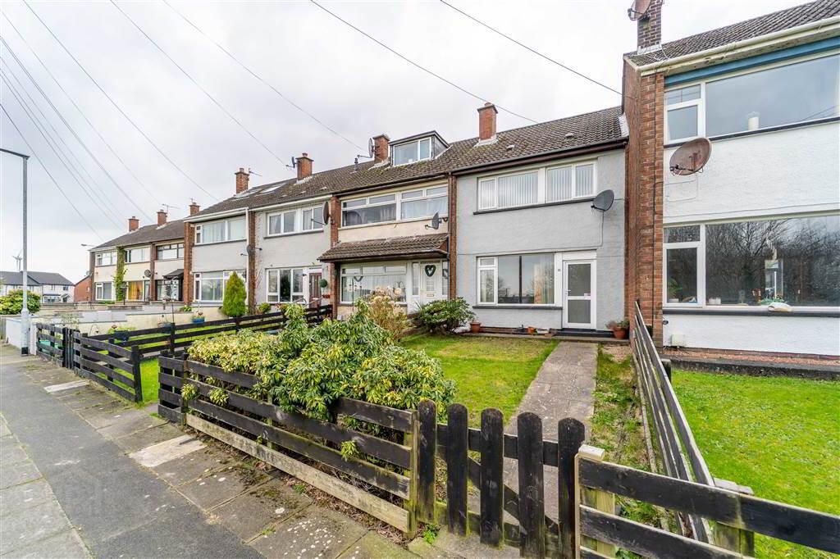
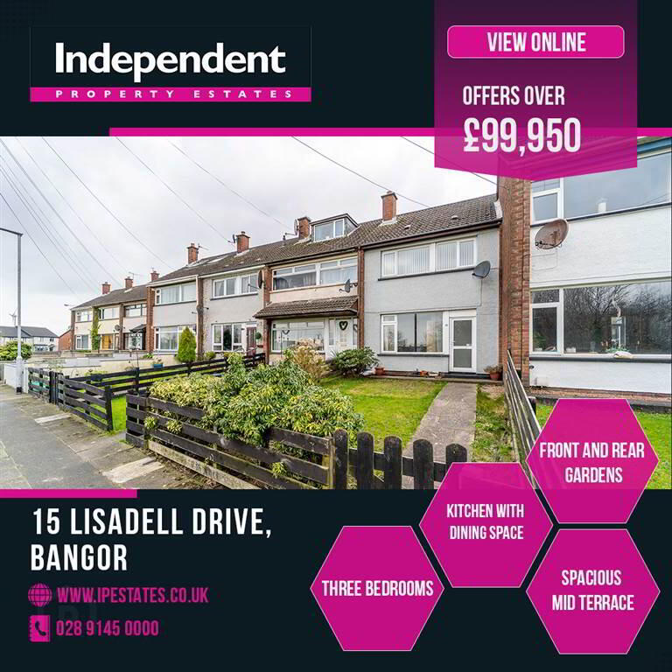
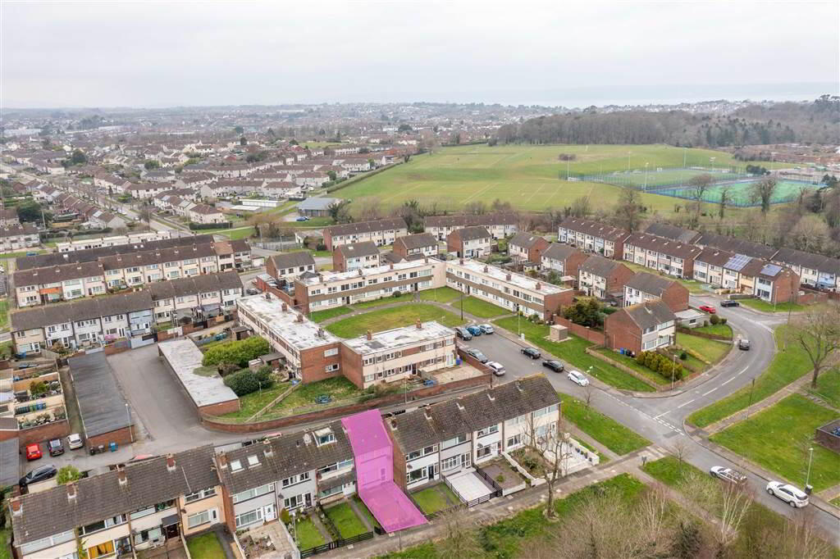
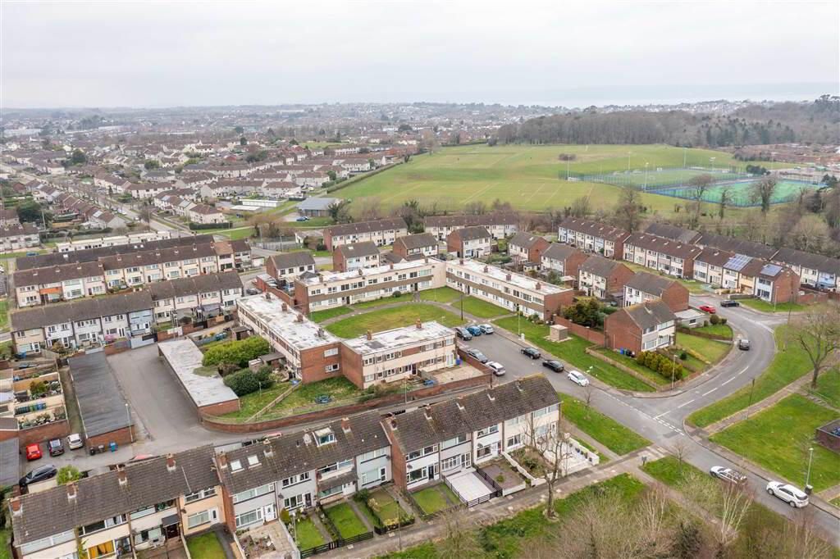
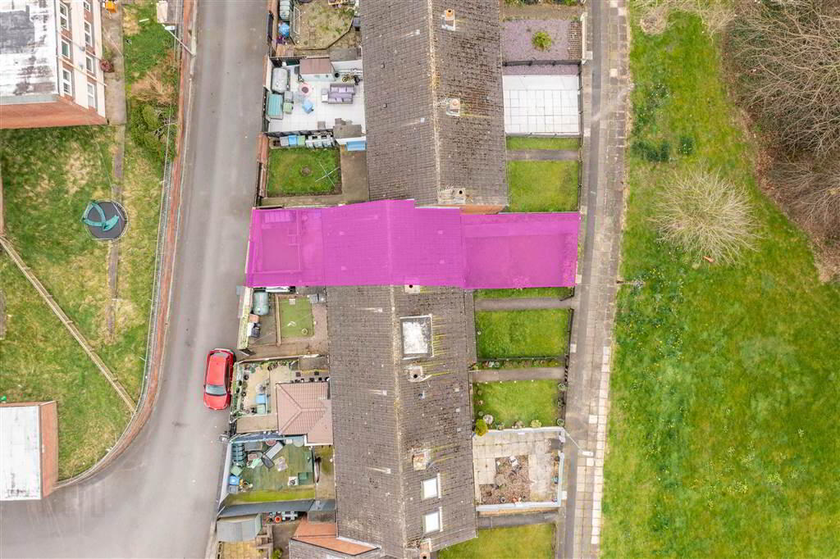
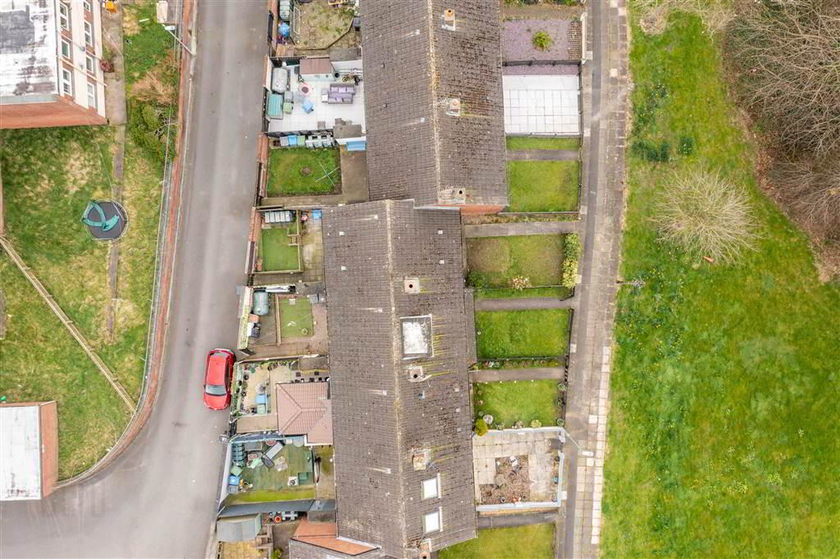
Independent Property Estates are pleased to introduce to the Sales Market Number 15 Lisadell Drive, Bangor.
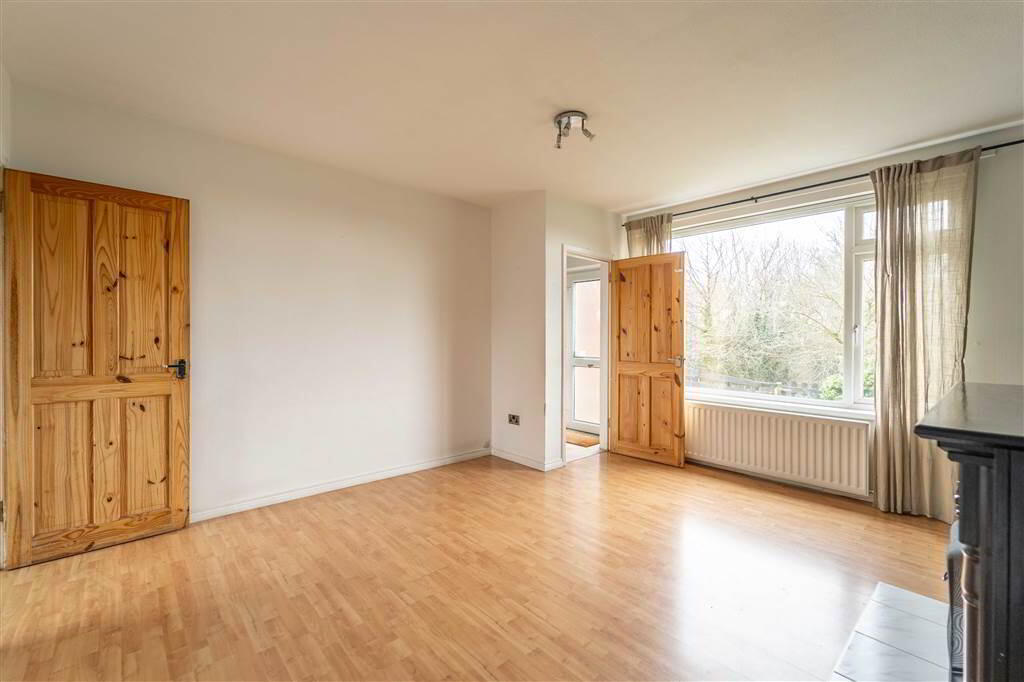
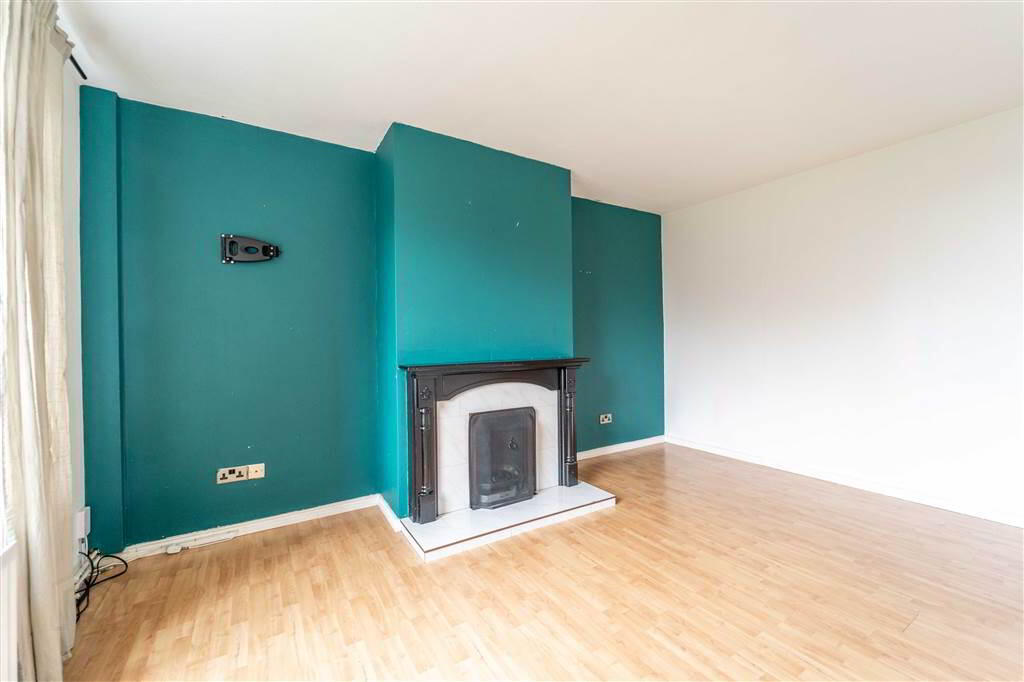
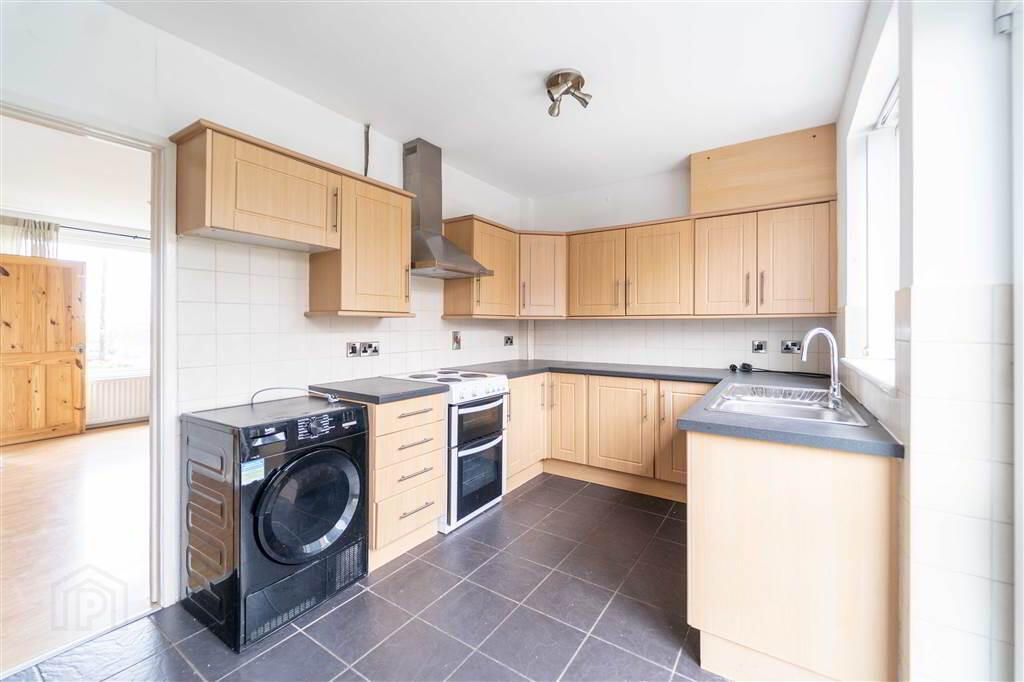
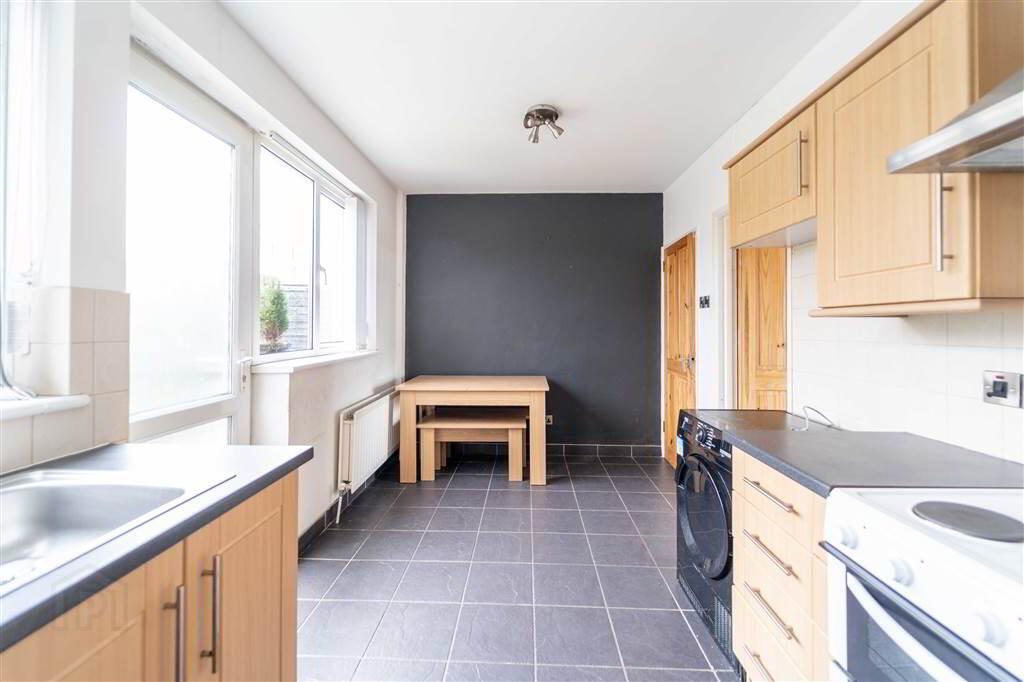
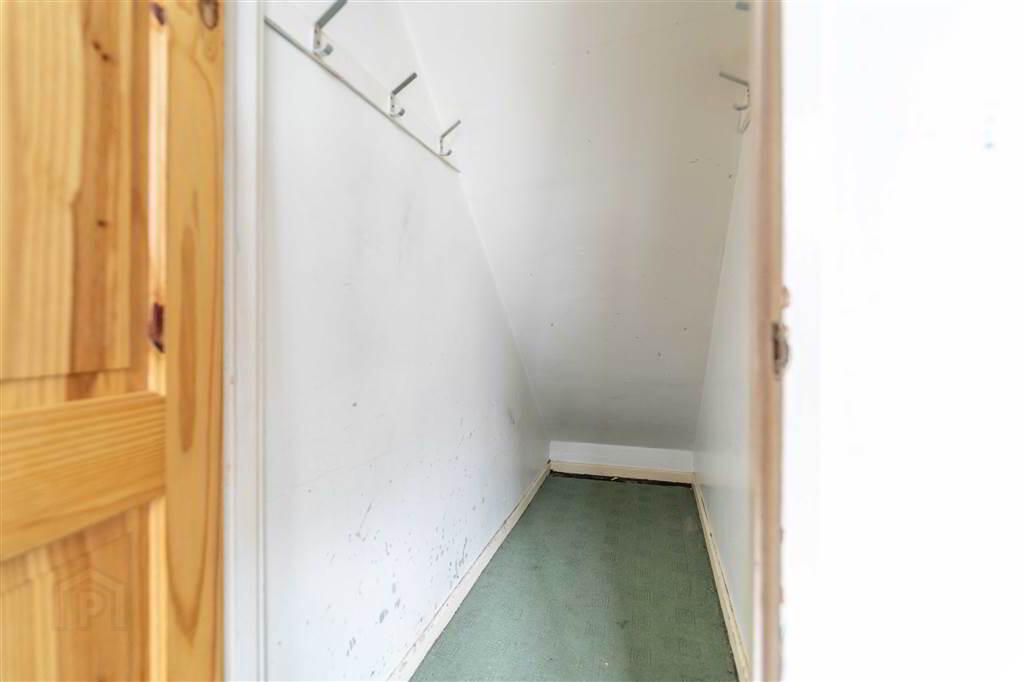
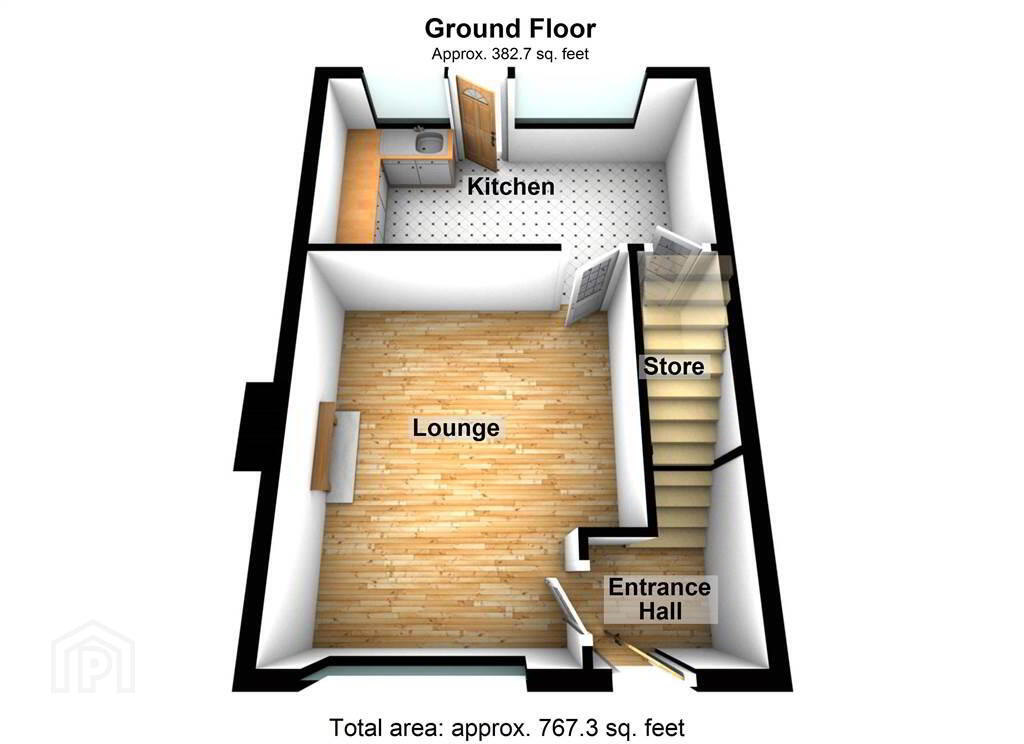
This well-presented Mid Terrace Family Home of living accommodation over two floors. The Ground Floor comprises a spacious Lounge with a Fireplace, a fitted Kitchen with space for Dining and access to a large understairs storage area.
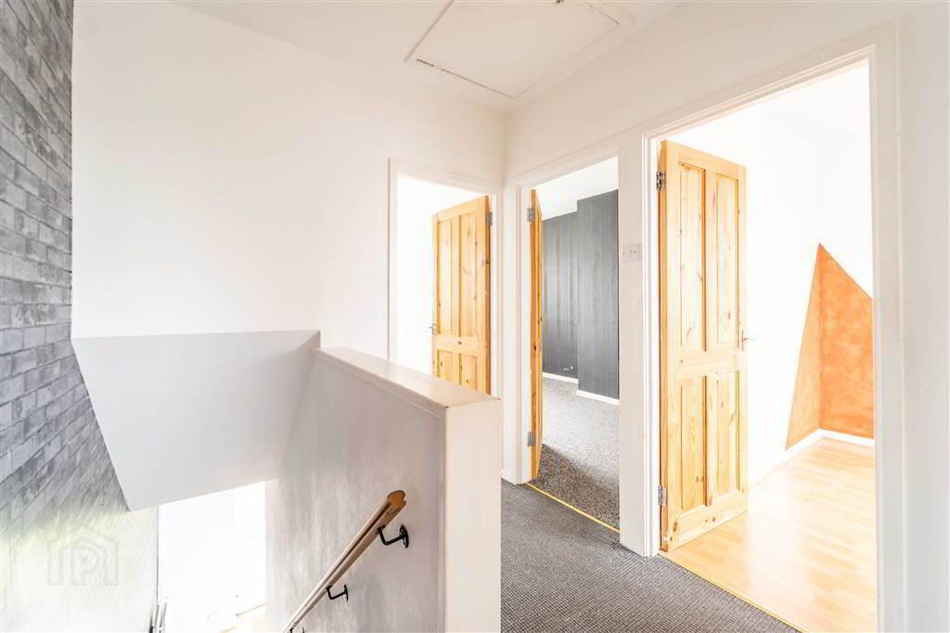
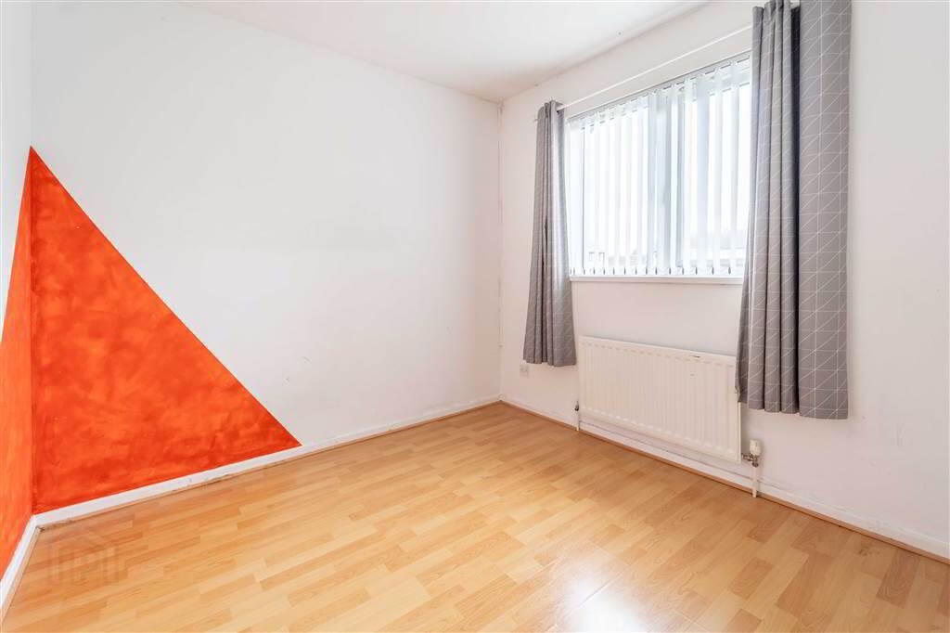
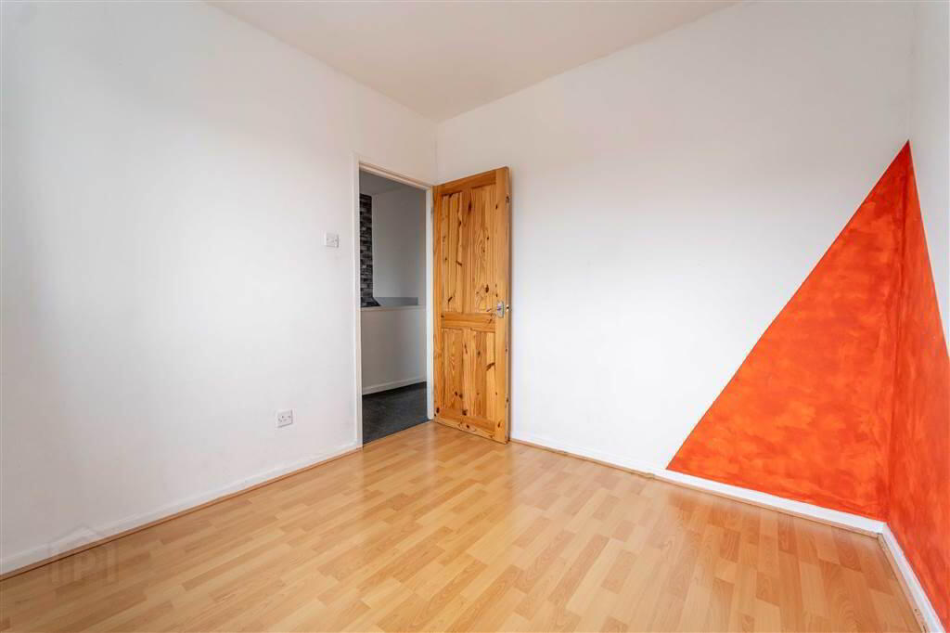
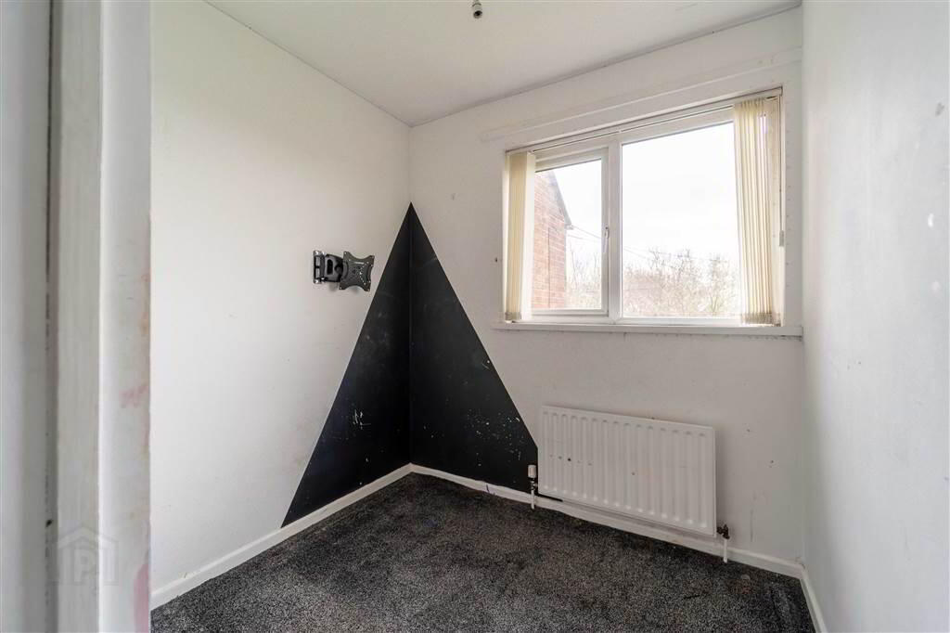
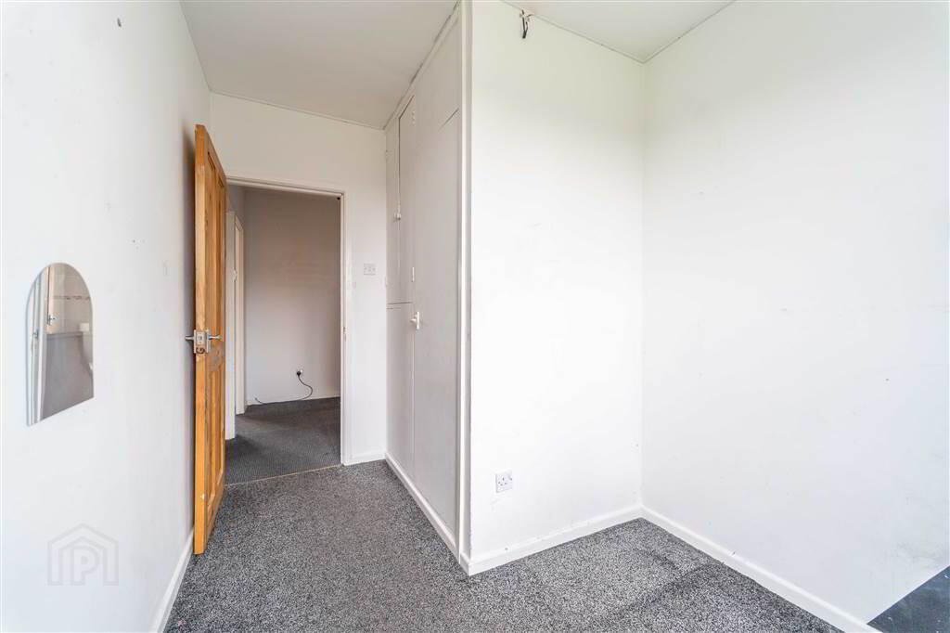
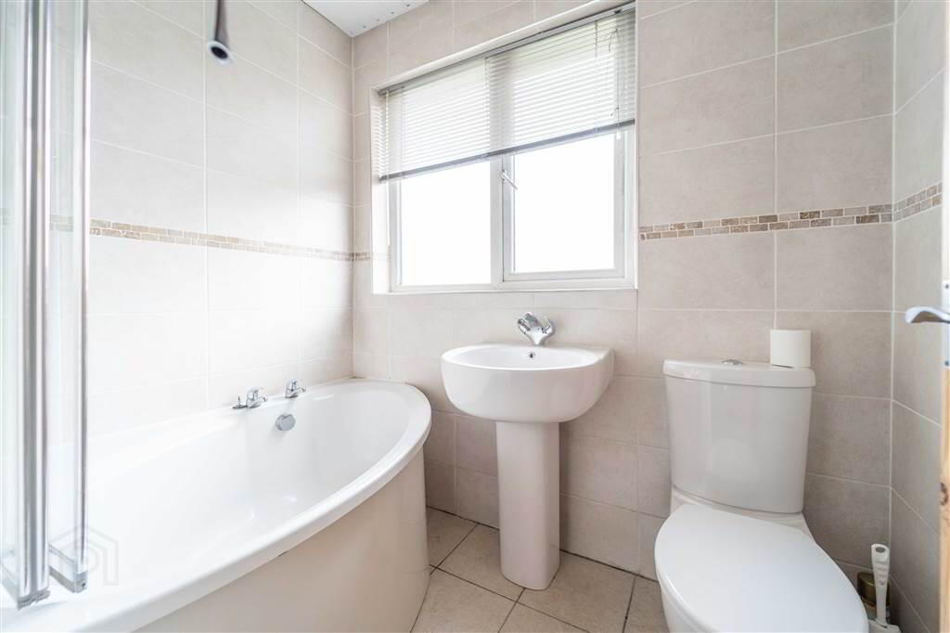
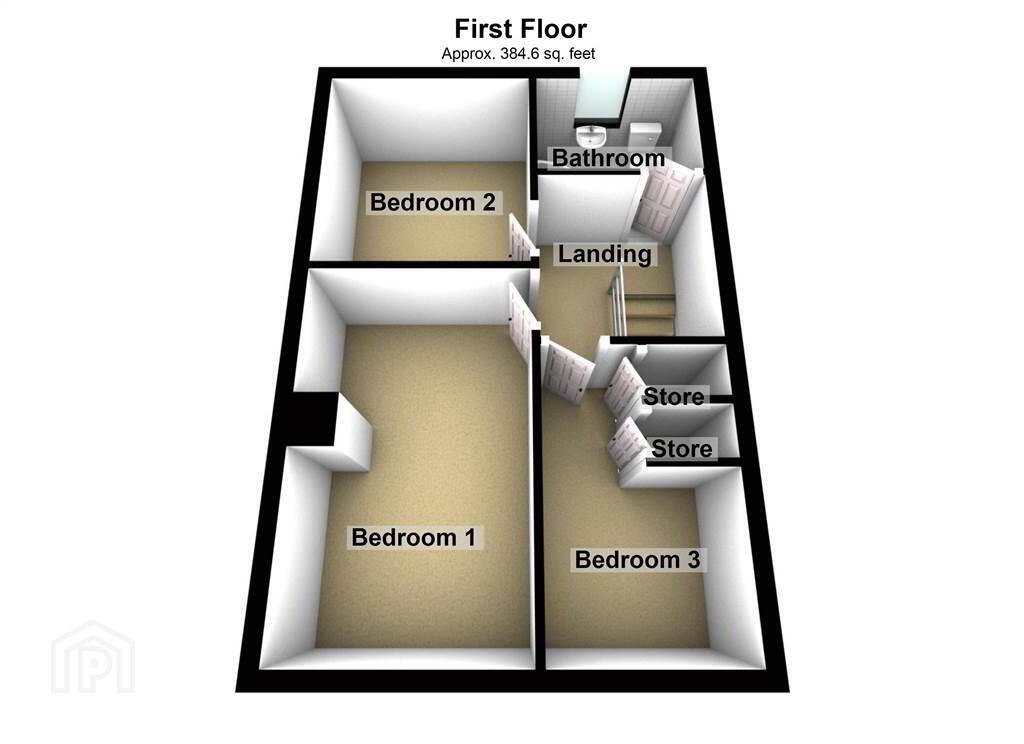
The First Floor comprises of three well-proportioned Bedrooms and a modern fited full tiled Bathroom Suite.
This Property benefits from Oil Fired Central Heating and uPVC double glazing.
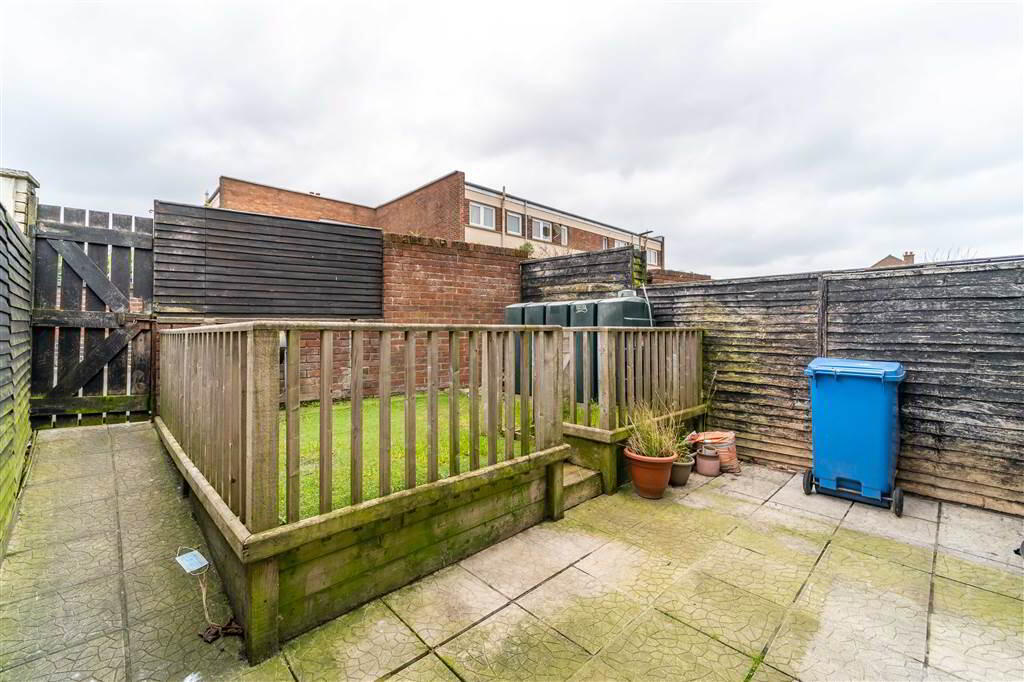
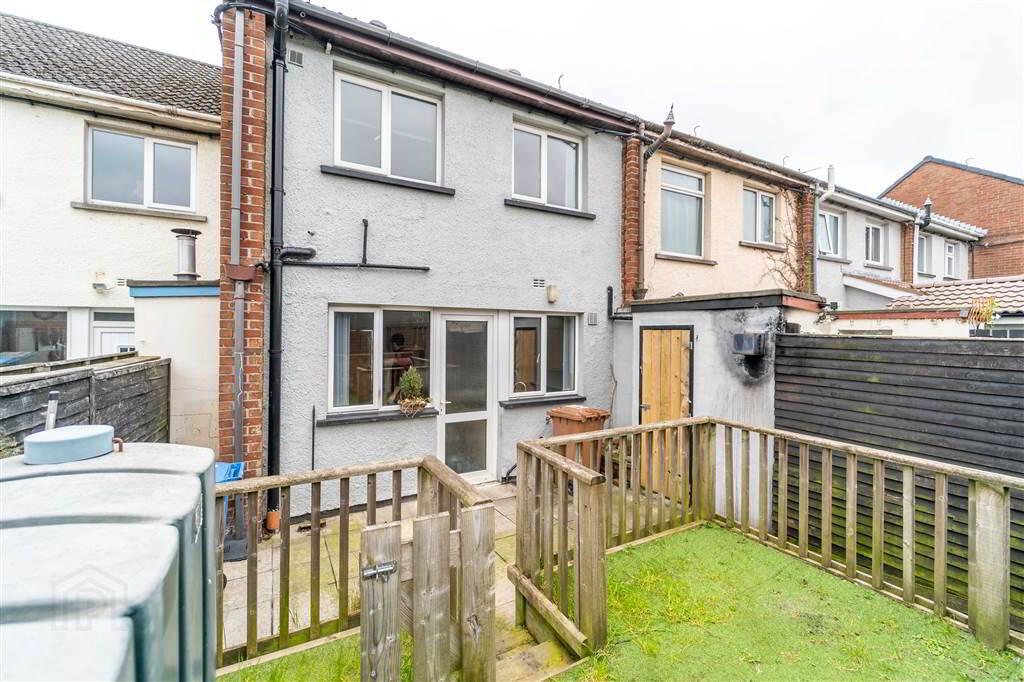
Externally, to the front of the Property there is a garden laid in lawn and to the rear there is an enclosed garden in paving and timber decking.
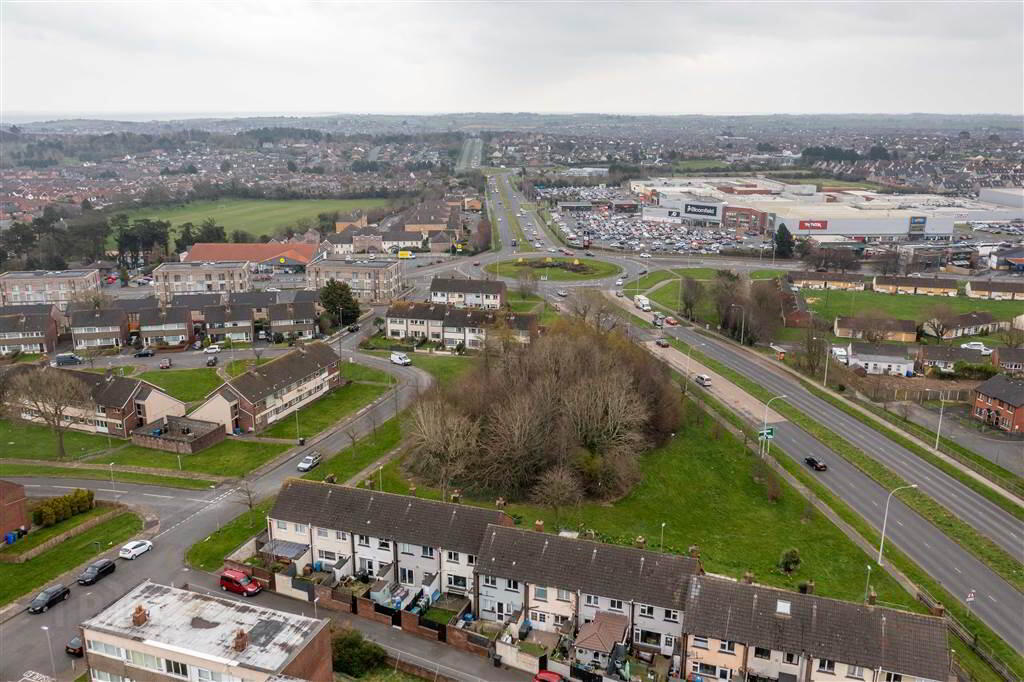
Lisadell Drive, is conveniently located within close proximty Bloomfield Shopping Centre, Bloomfield Primary School, Glenlola Collegiate and Public Transport Links.
Ground Floor
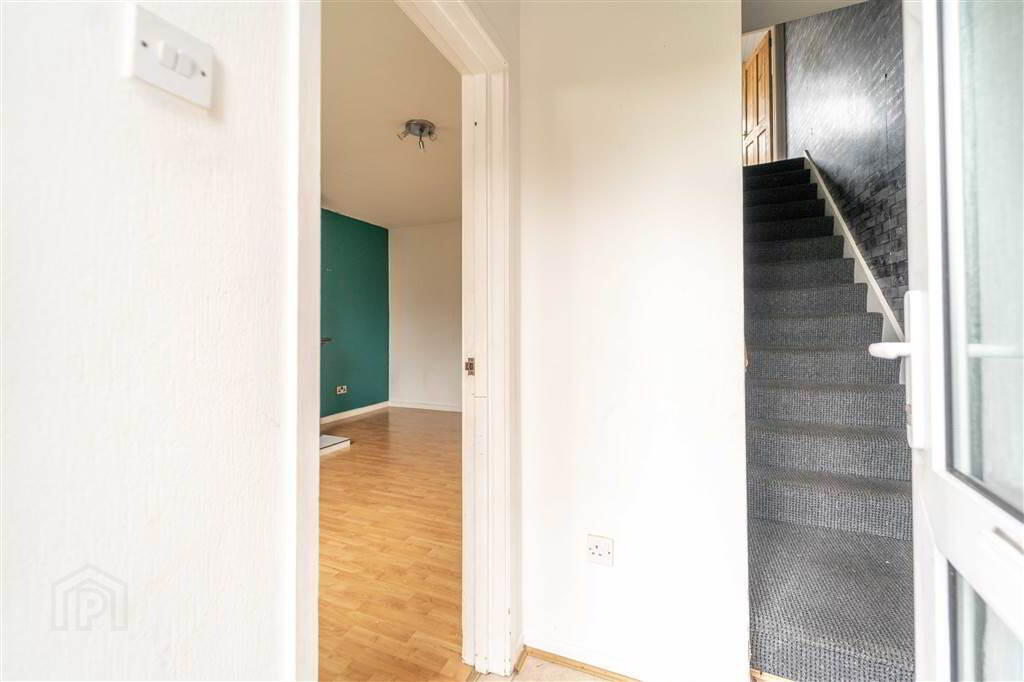
- ENTRANCE HALL:
- Double Glazed PVC Door leading into the Entrance Hall complete with tiled flooring.
- LOUNGE:
- 4.57m x 3.86m (15' 0" x 12' 8")
Spacious front aspect Reception Room with a tile surround Fireplace and complete with Laminate Wooden Floor. - KITCHEN:
- 4.93m x 2.44m (16' 2" x 8' 4")
Fitted Kitchen with a range of high and low level unitw with complimenary laminate roll-edge Worktops. The Kitchen provides space for dining, access to a spacious understairs storage cupboard and access to the Rear Garden.
First Floor
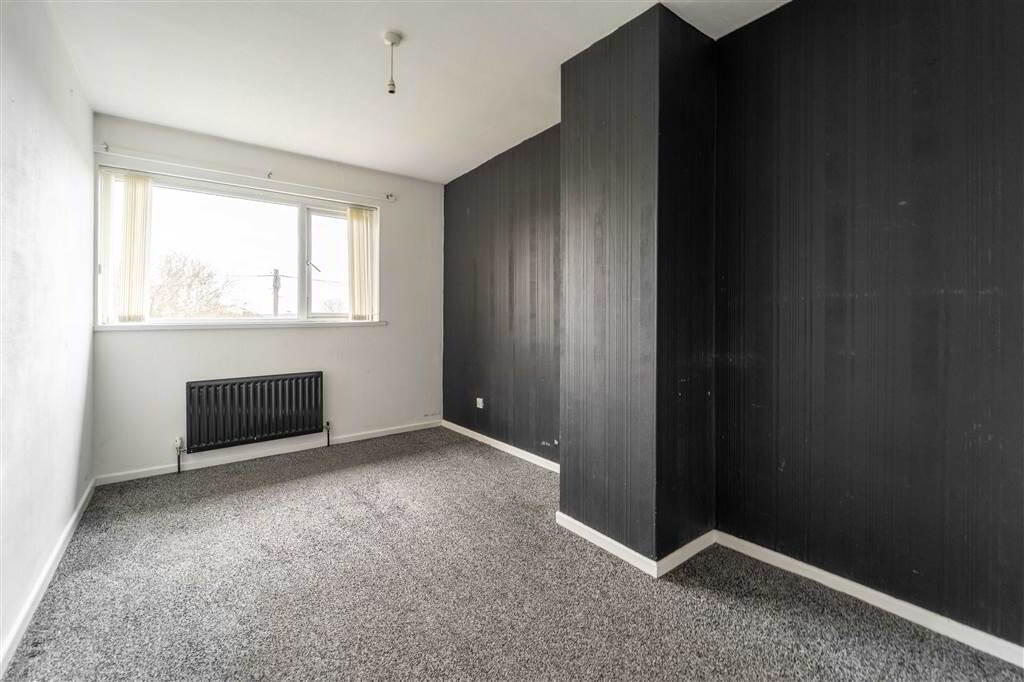
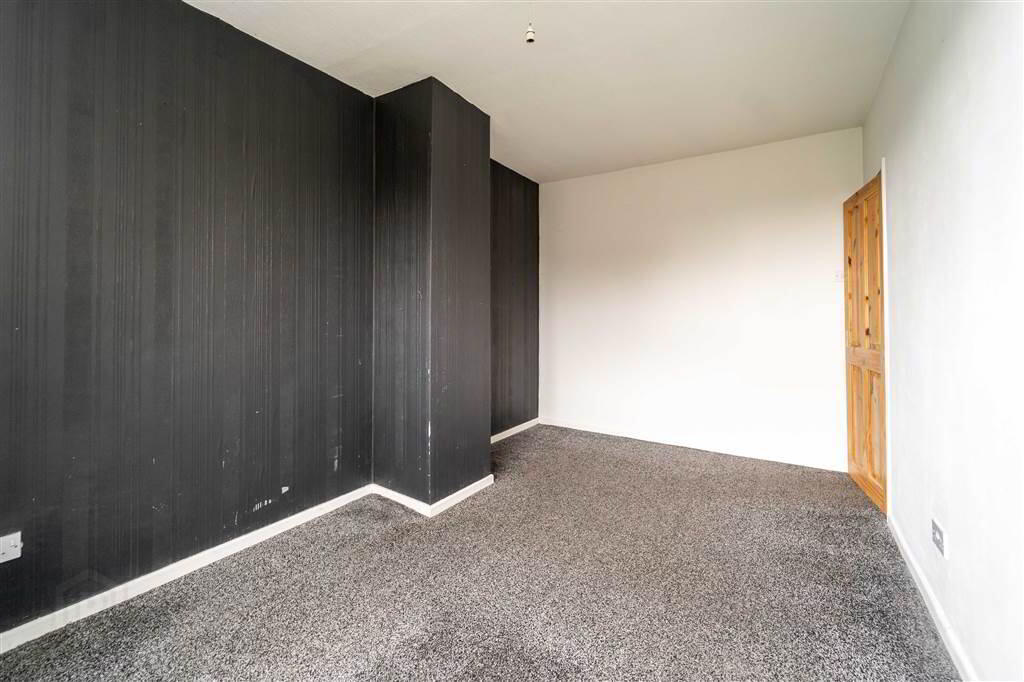
- BEDROOM (1):
- 4.39m x 2.44m (14' 5" x 8' 9")
Front aspect double Bedroom. - BEDROOM (2):
- 2.82m x 2.44m (9' 3" x 8' 9")
Rear aspect Bedroom with Laminate Wooden Floor. - BEDROOM (3):
- 3.33m x 2.16m (10' 11" x 7' 1")
Front aspect Bedroom with access to built-in storage. - BATHROOM:
- 2.13m x 1.47m (7' 0" x 4' 10")
Fully tiled Bathroom with a white three-piece suite comprising a Corner Bath, a Pedestal Wash Hand Basin and a Push Button W.C..
Outside
- FRONT:
- To the front of the Property there is a garden laid in lawn with a path leading to the front door.
- REAR:
- To the rear there is an enclosed garden in paving and timber decking.