Independent Property Estates are delighted to introduce to the Sales Market Number 15 Glenshesk Park, Bangor.
Located within a popular residential area, convenient to Bangor’s Town Centre, this Property is convenient to a number of local Secondary Schools, Ward Park & Public Transport Links.
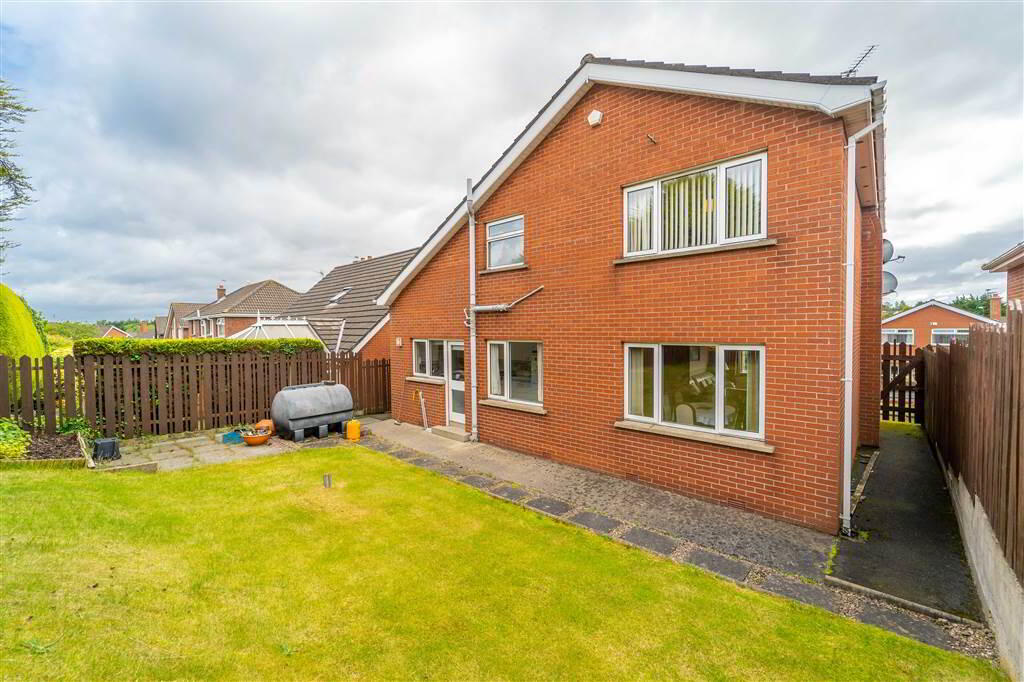
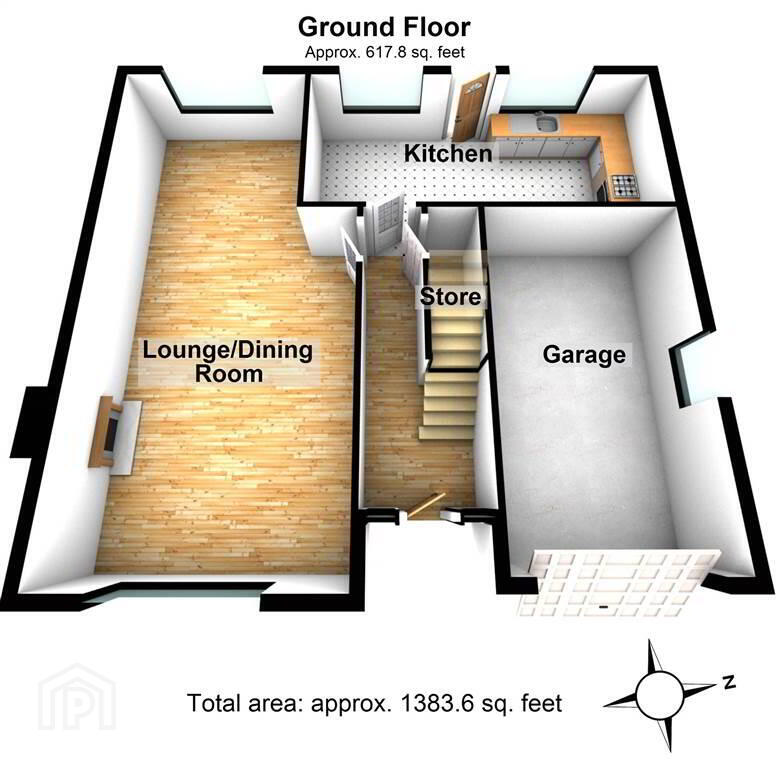
This Detached Family Home, with a total internal area of approx 1,383 sqft (excluding the Integrated Garage), offers spacious living accommodation over two floors to suit a number of individual needs.
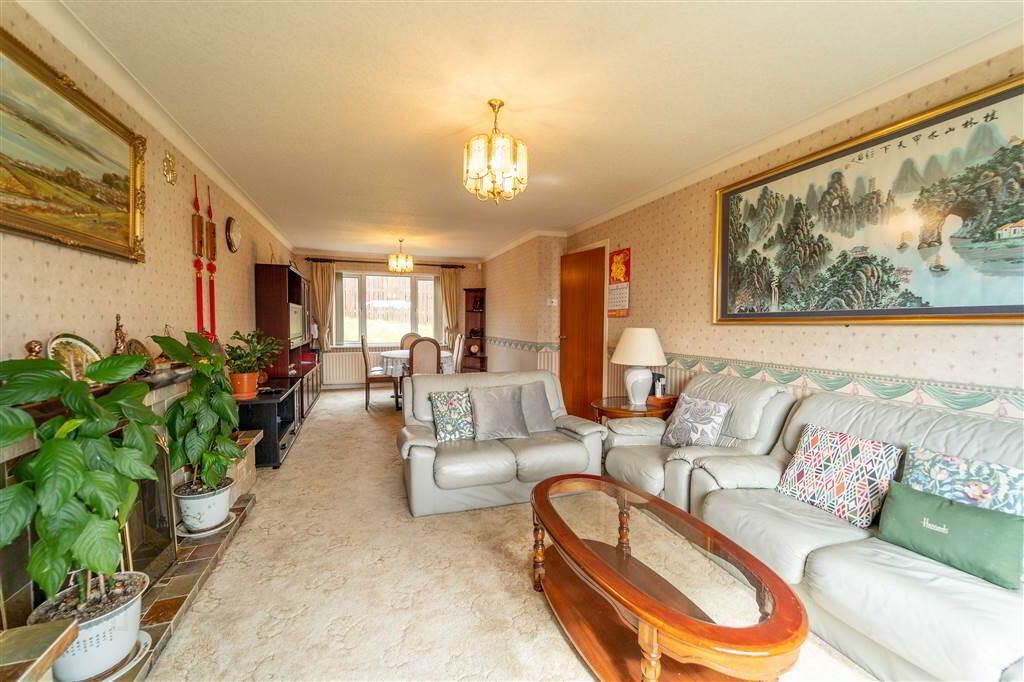
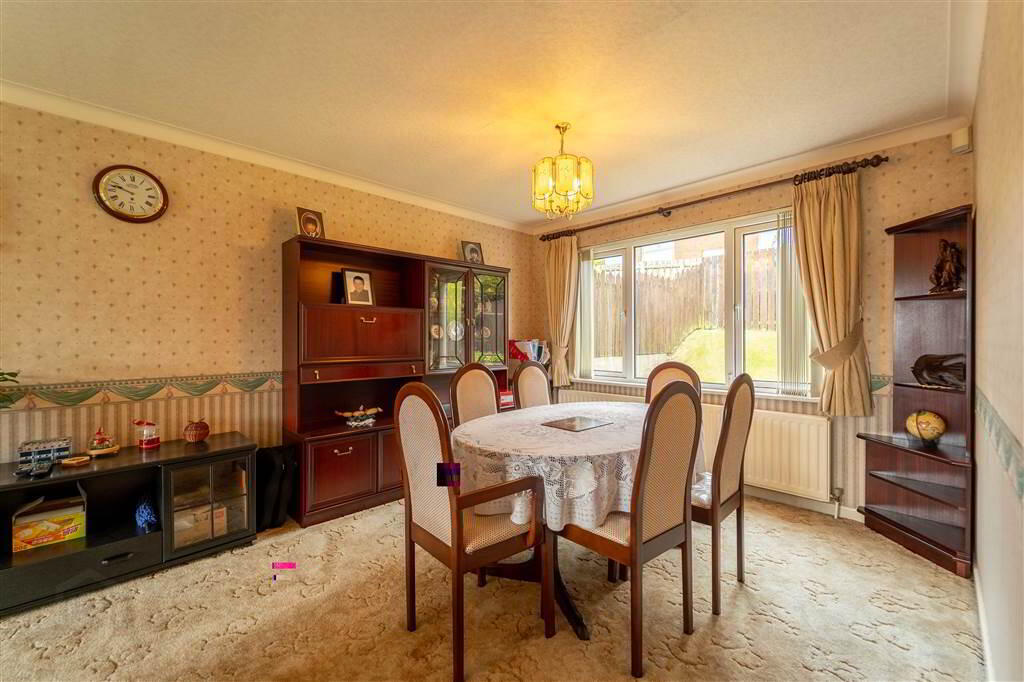
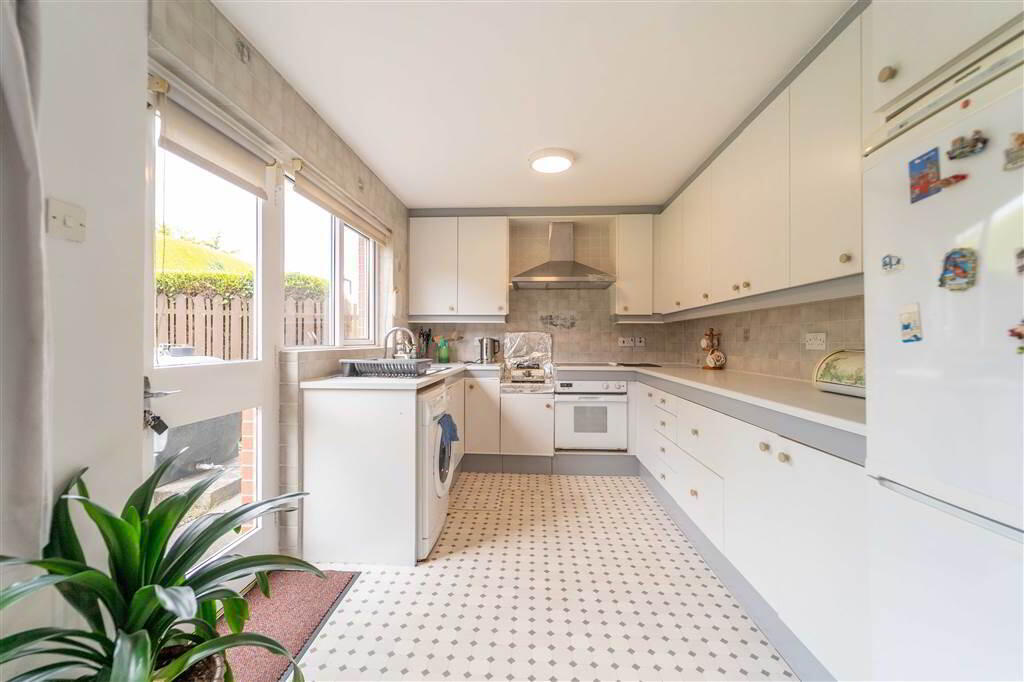
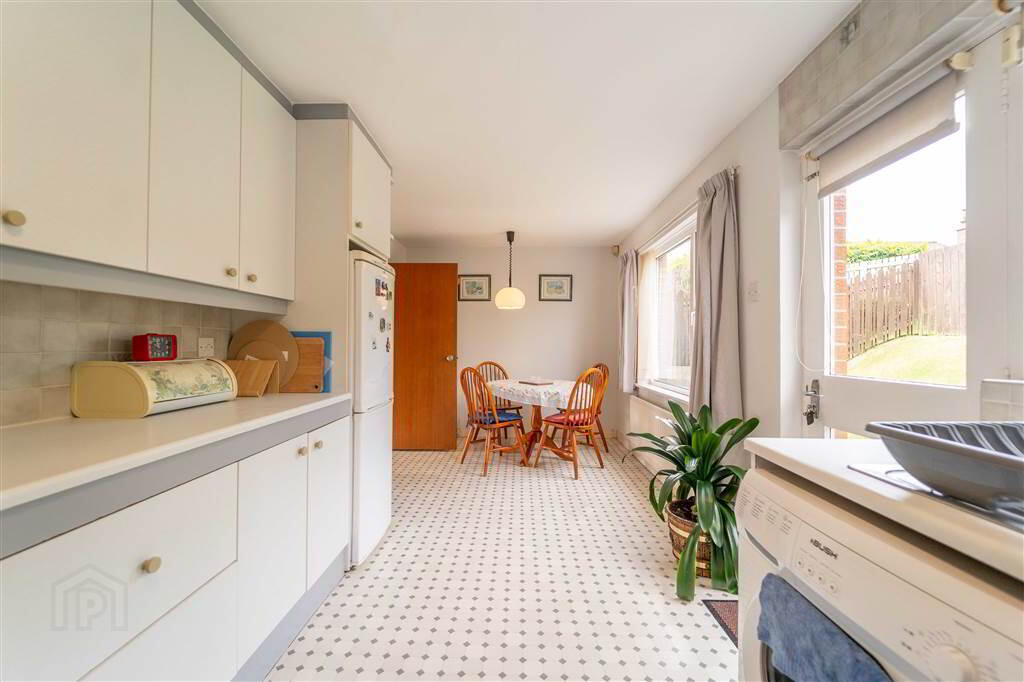
The Ground Floor of the Property comprises a spacious through aspect Reception Room offering ample living / dining space, a large fitted Kitchen also offering space for casual dining.
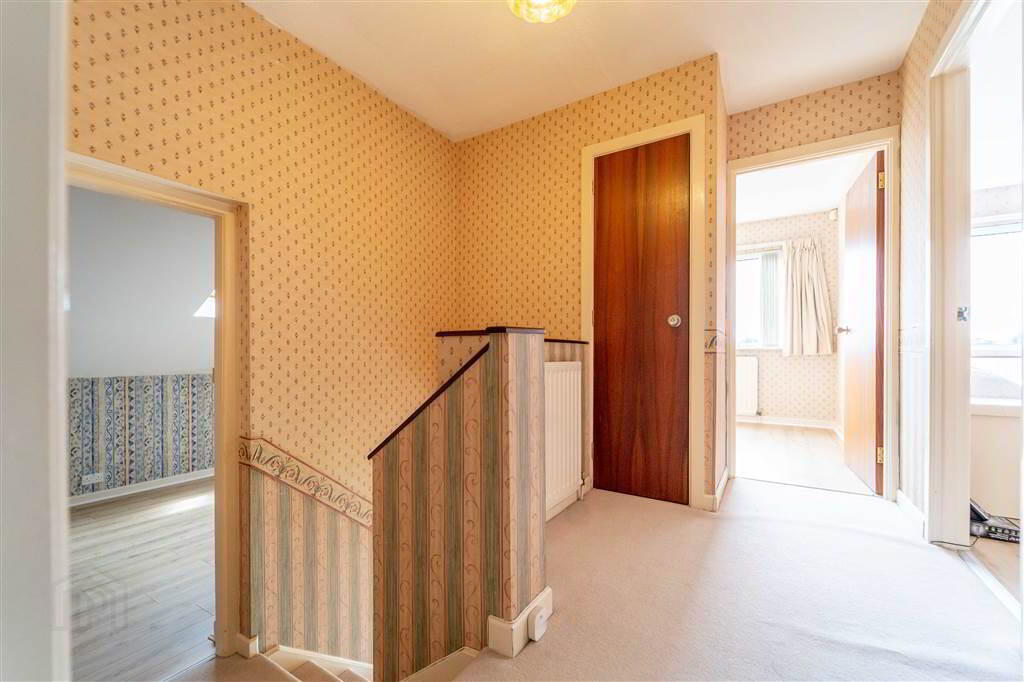
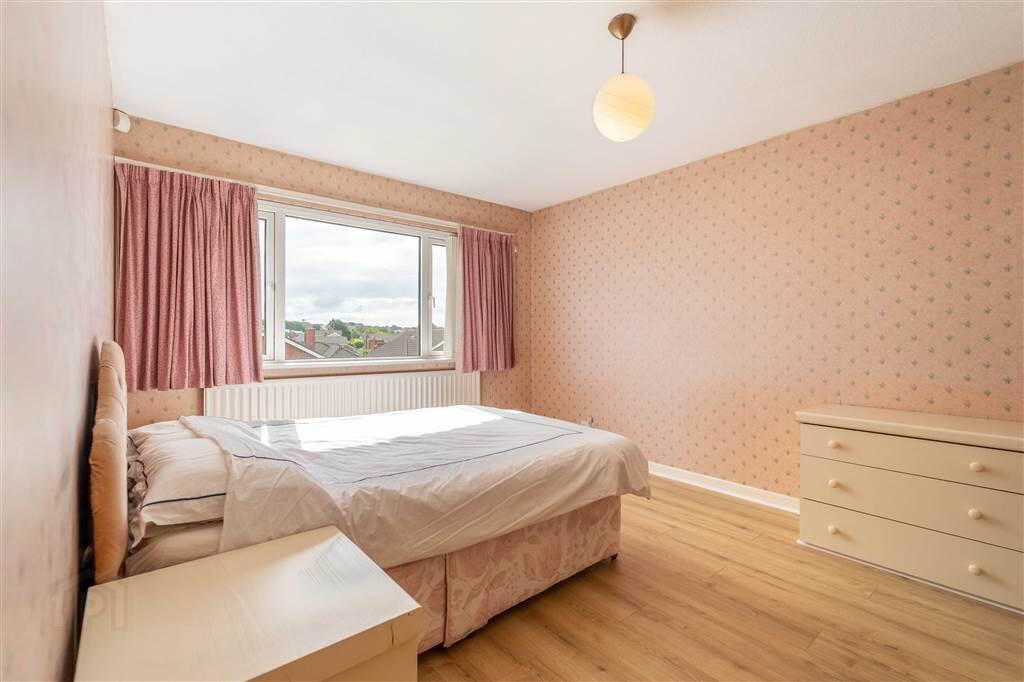
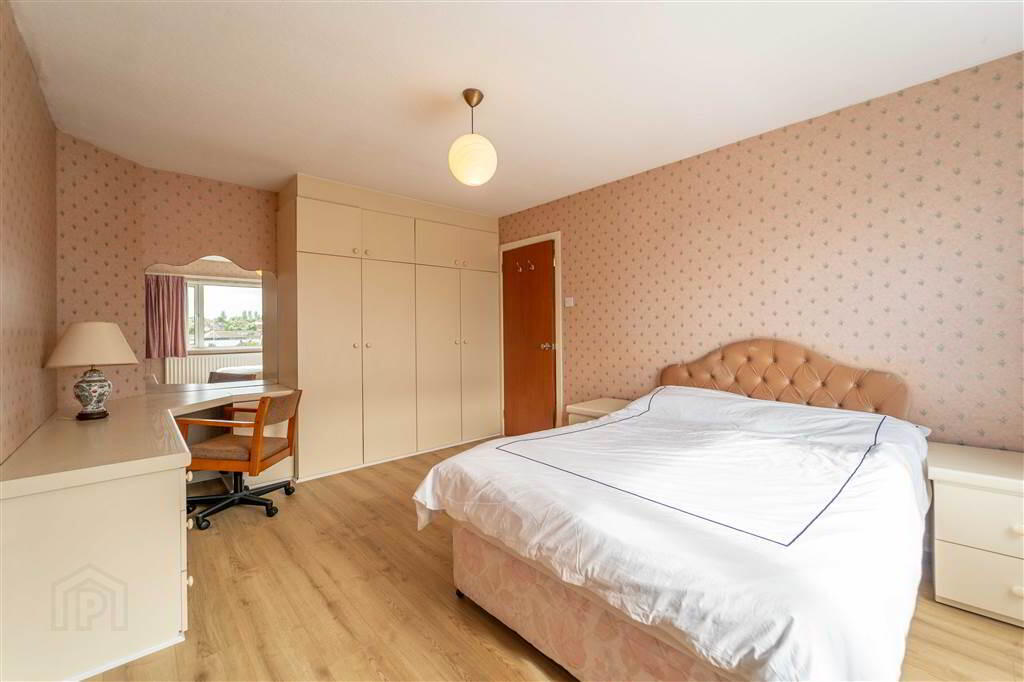
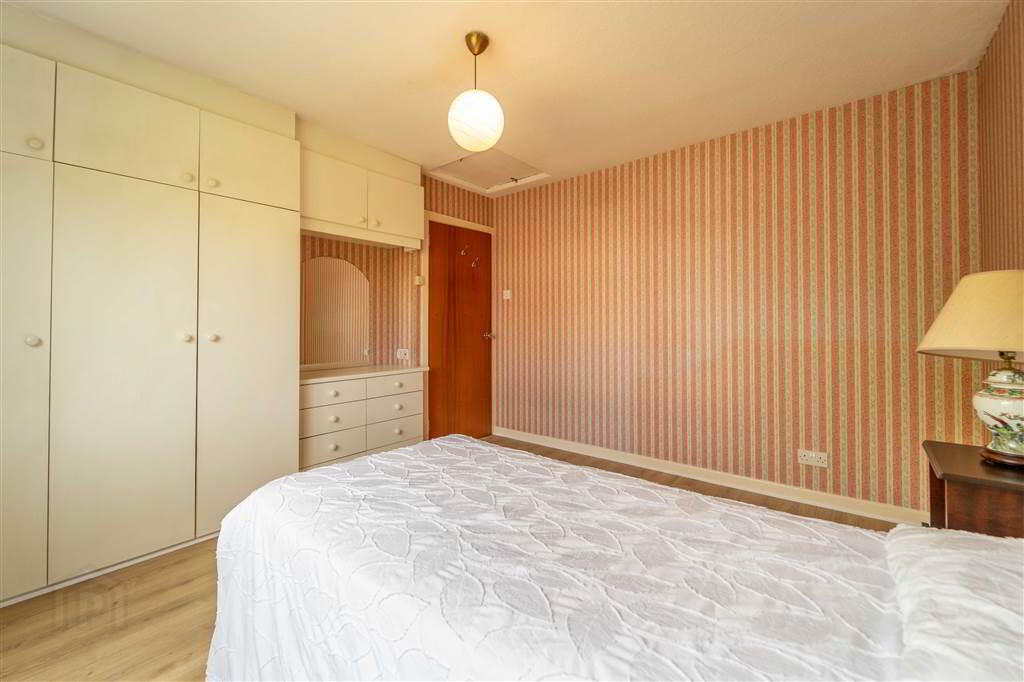
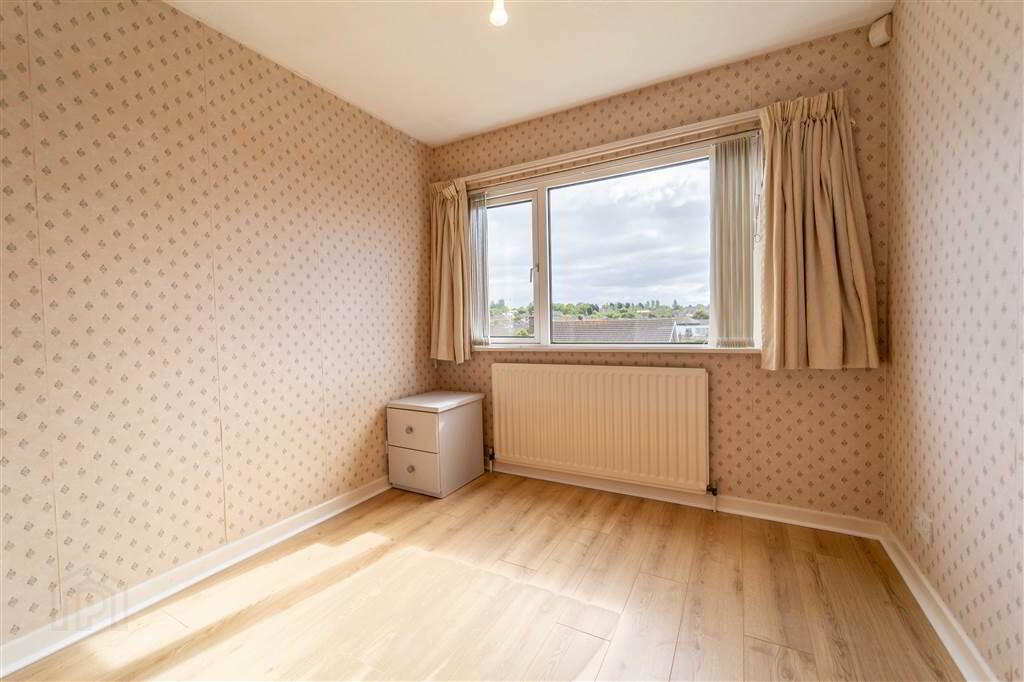
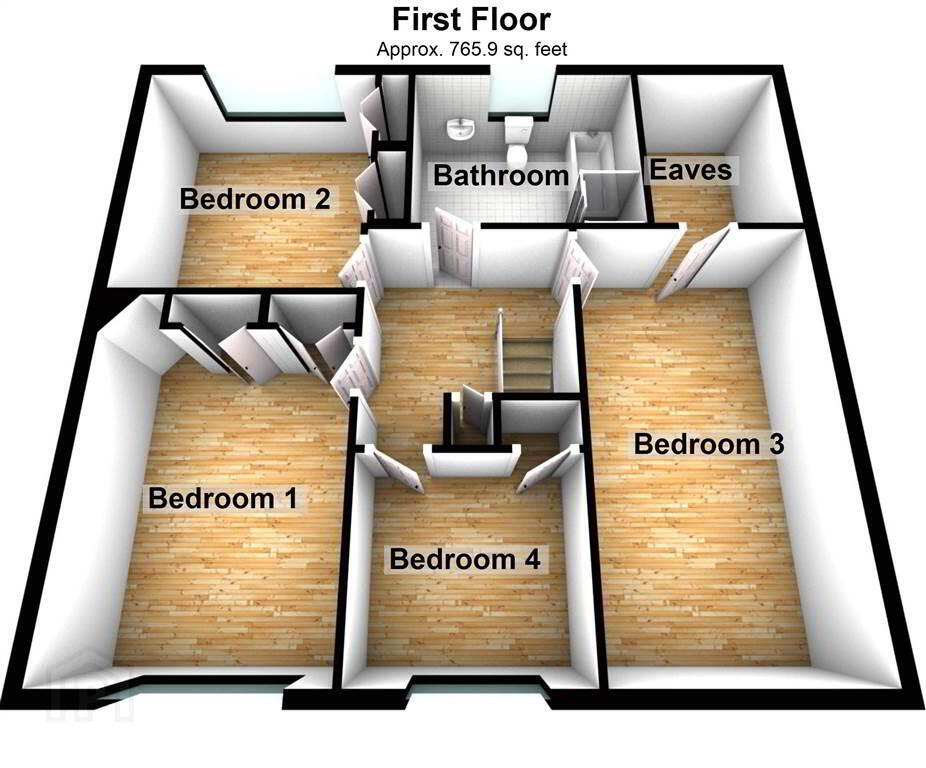
The First Floor of the Property comprises four well-proportioned Bedrooms, each with built-in storage, and the principal Bathroom Suite.
This Property benefits from Oil Fired Central Heating & uPVC Double Glazing.
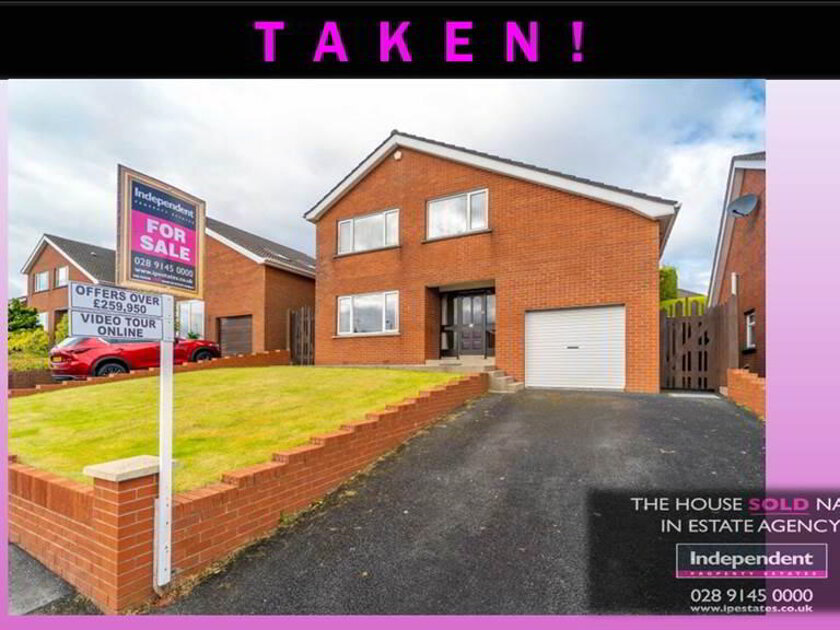
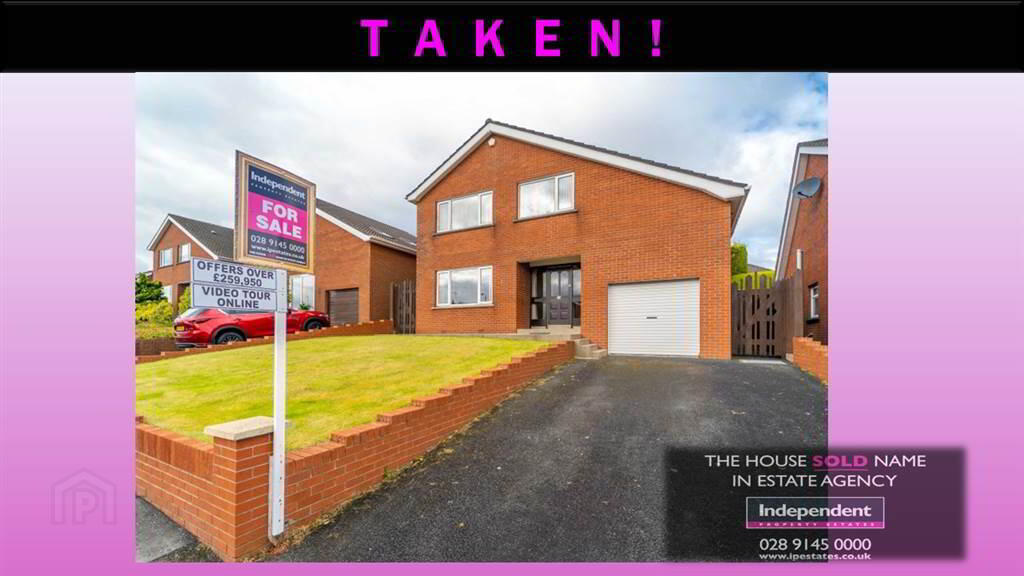
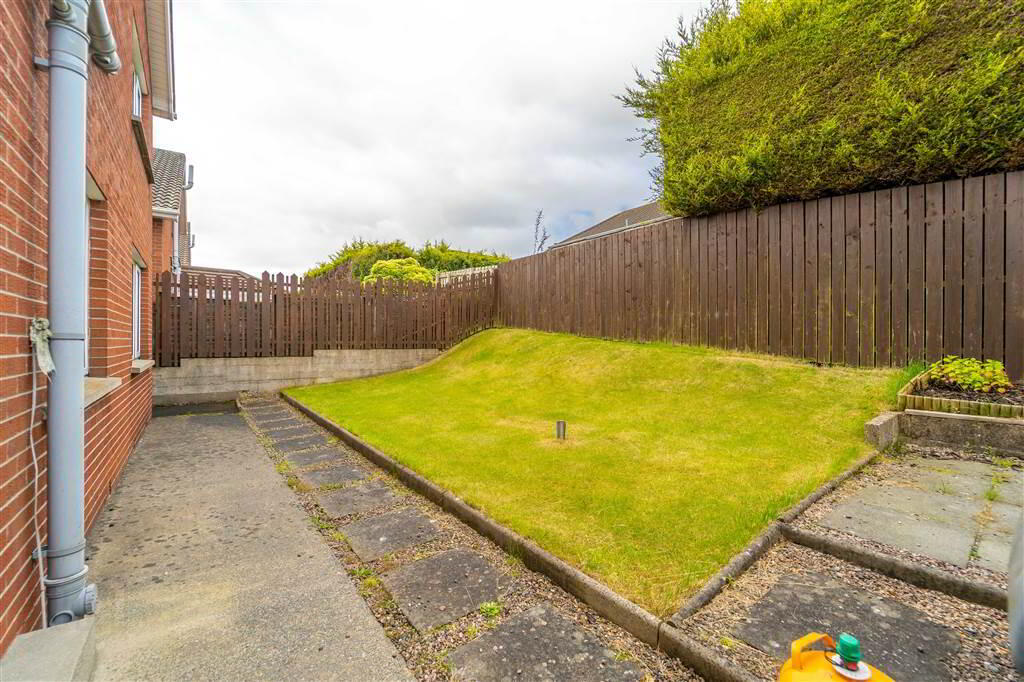
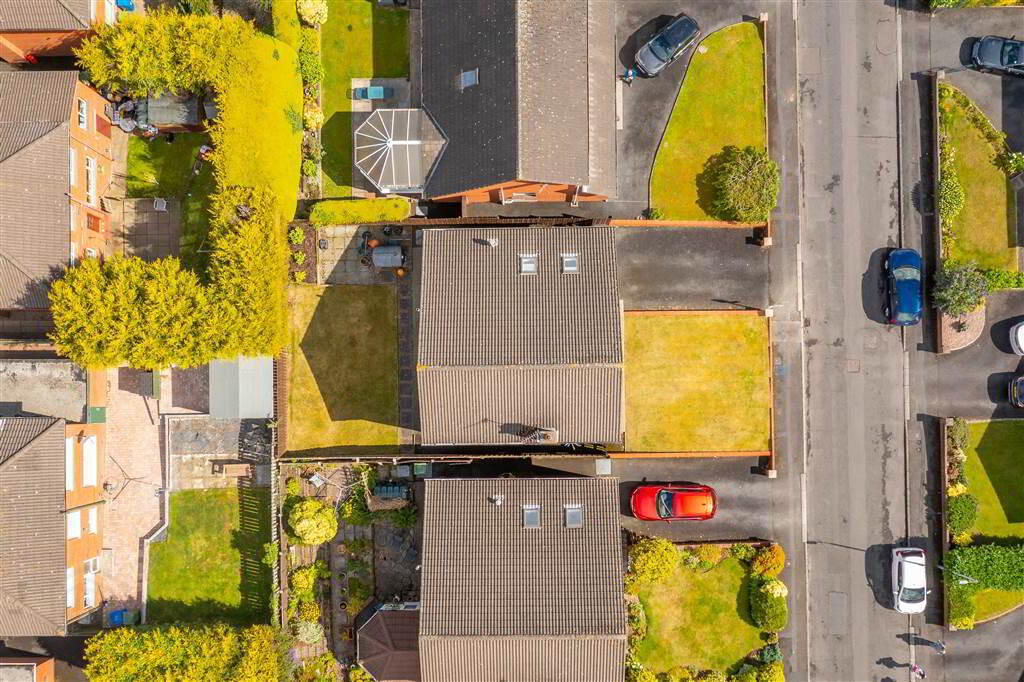
Externally, to the front of the Property there is a spacious garden laid in lawn and a Tarmac Driveway providing off-road parking and access to the Garage. To the rear of the Property there is a fence enclosed garden primarily in lawn.
Ground Floor
- ENTRANCE HALL:
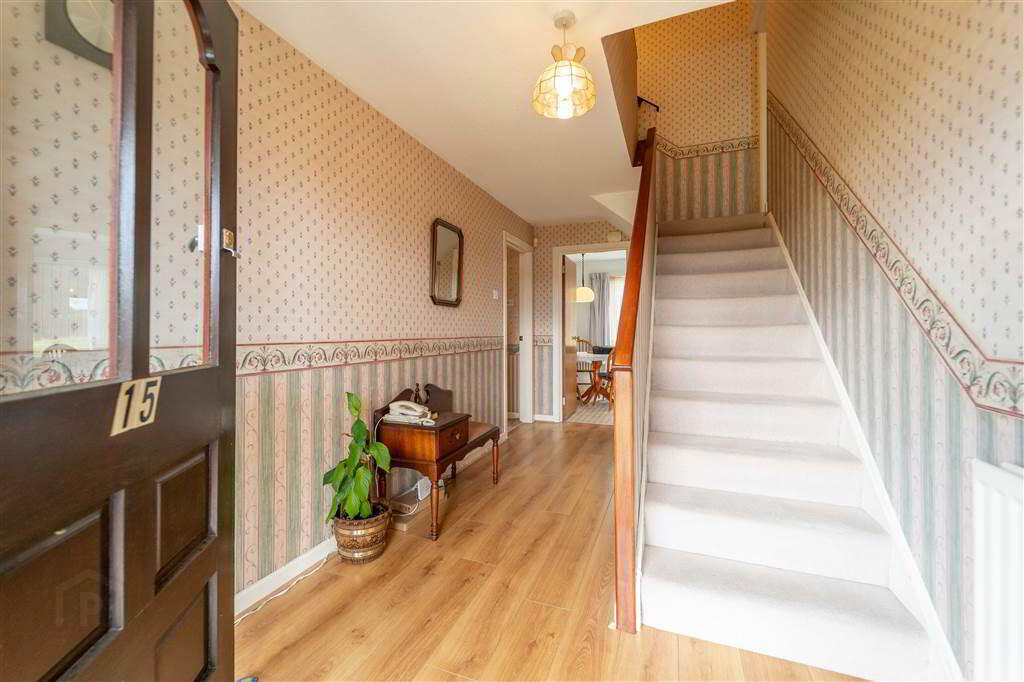
- Wooden Glazed Entrance Door with complimentary glazed side panels leading into the Entrance Hall with Laminate Wooden Flooring. Access to understairs storage.
- LOUNGE / DINING ROOM:
- 8.36m x 3.58m (27' 5" x 11' 9")
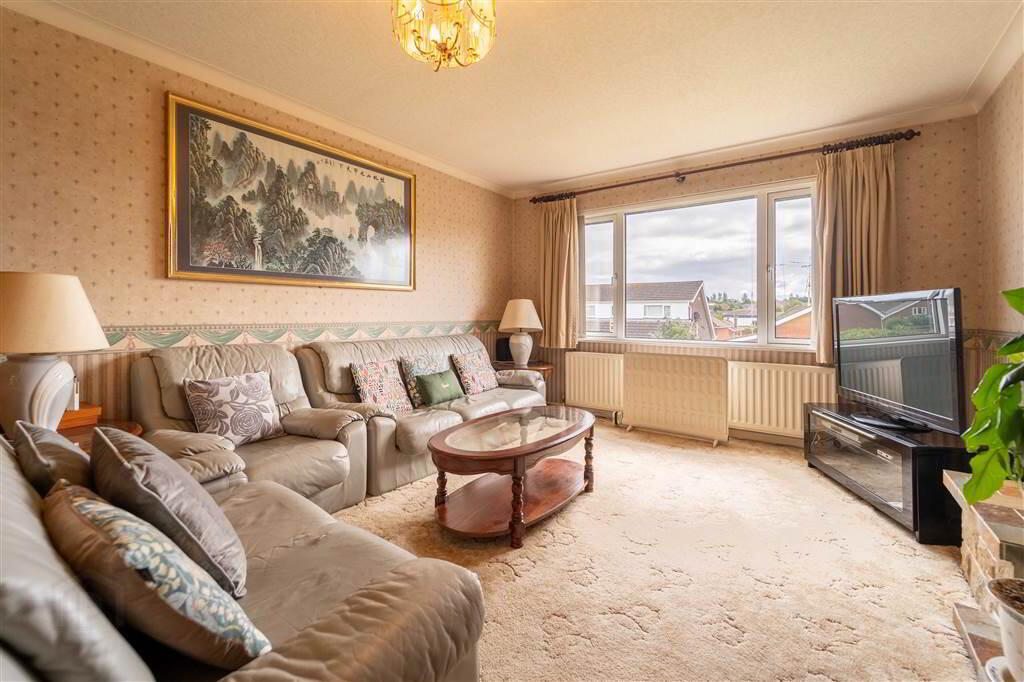
Spacious through aspect Reception Room, with a tile surround Fireplace, offering ample space for dining and living. - KITCHEN:
- 6.02m x 2.62m (19' 9" x 8' 7")
Fitted Kitchen with an excellent range of high and low level fitted units with complimentary Worktops, a Stainless-Steel Sink Unit, an integrated Hob with Oven under and plumbed for a Washing Machine. Opens to provide space for casual dining. Door to Rear Garden.
First Floor
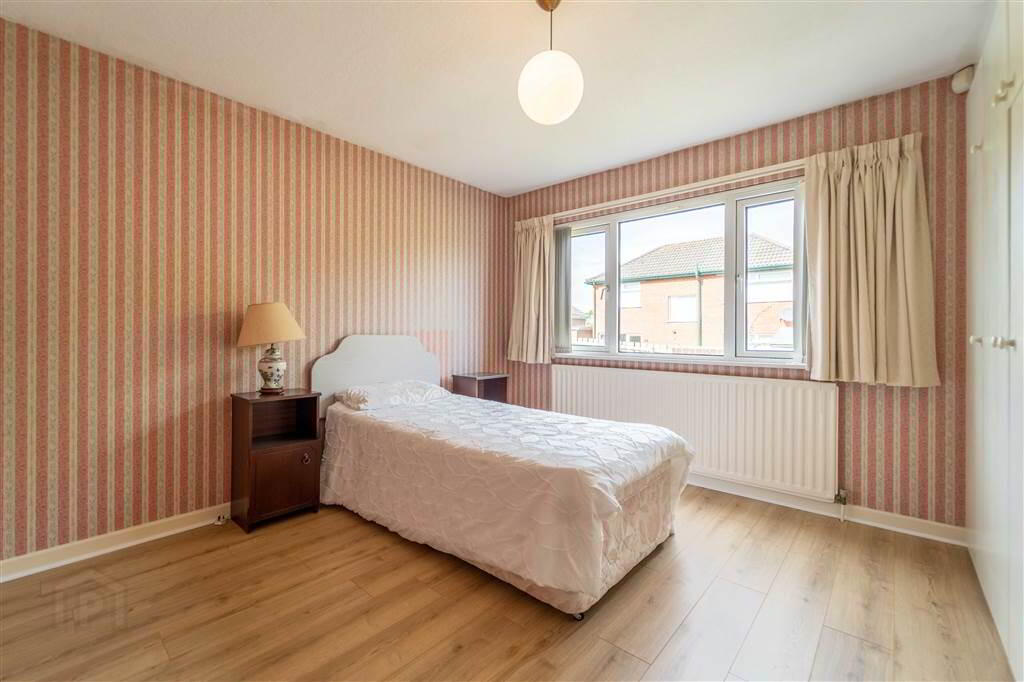
- BEDROOM (1):
- 4.65m x 3.05m (15' 3" x 10' 9")
Front aspect double Bedroom with a range of fitted Wardrobes and complete with Laminate Wooden Flooring. - BEDROOM (2):
- 3.63m x 3.56m (11' 11" x 11' 8")
Rear aspect double Bedroom with a range of fitted Wardrobes and complete with Laminate Wooden Flooring. - BEDROOM (3):
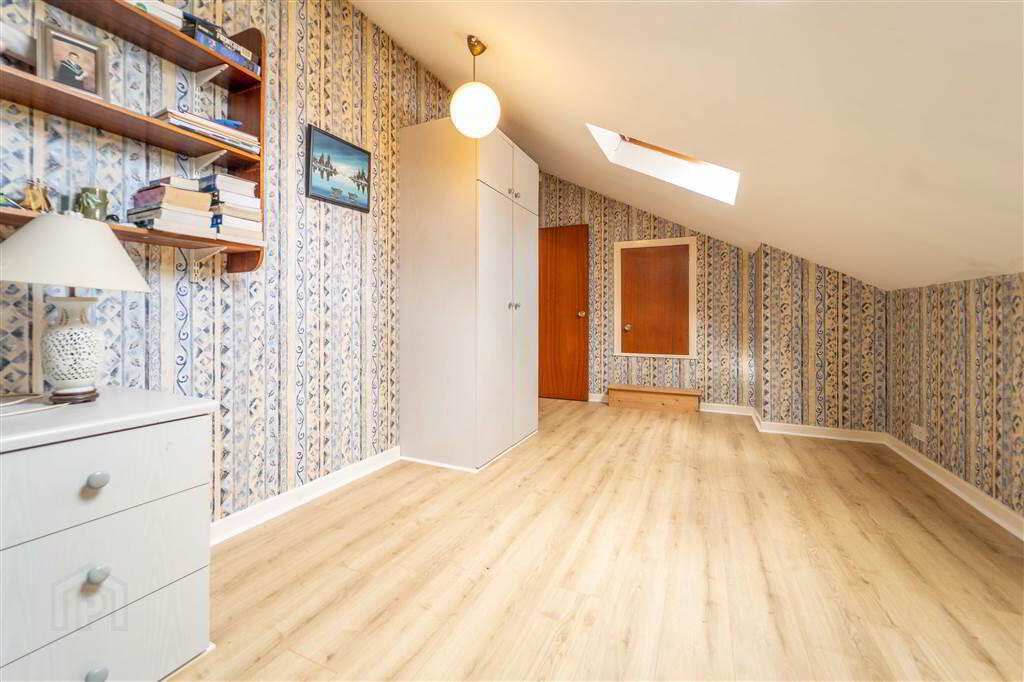
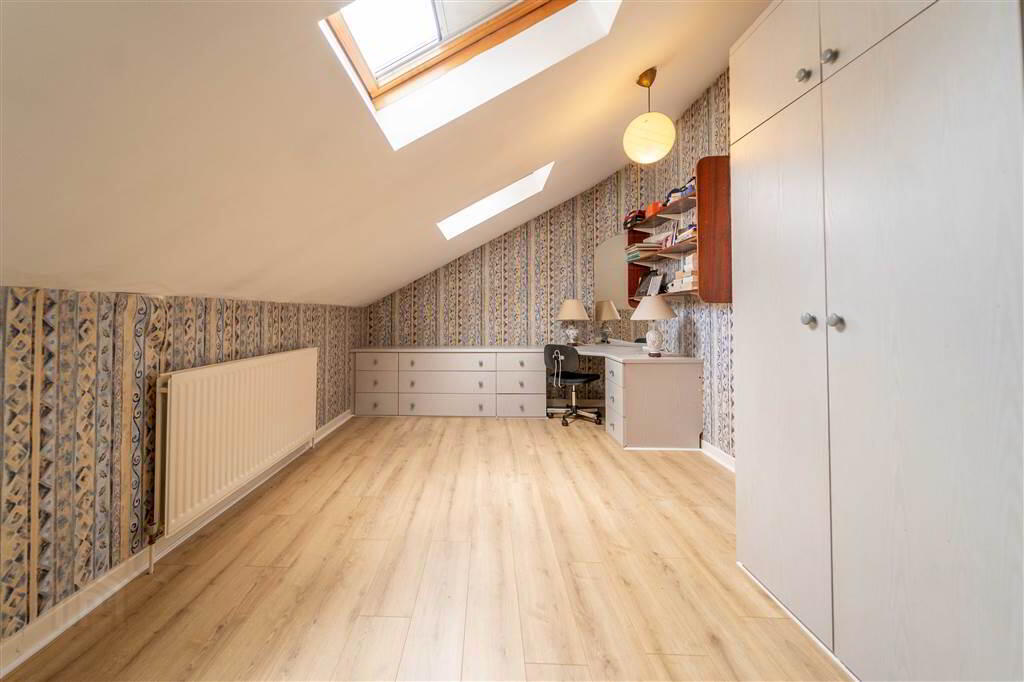
- 5.59m x 3.07m (18' 4" x 10' 1")
Spacious double Bedroom complete with Laminate Wooden Floor and access to large Eaves Storage. - BEDROOM (4):
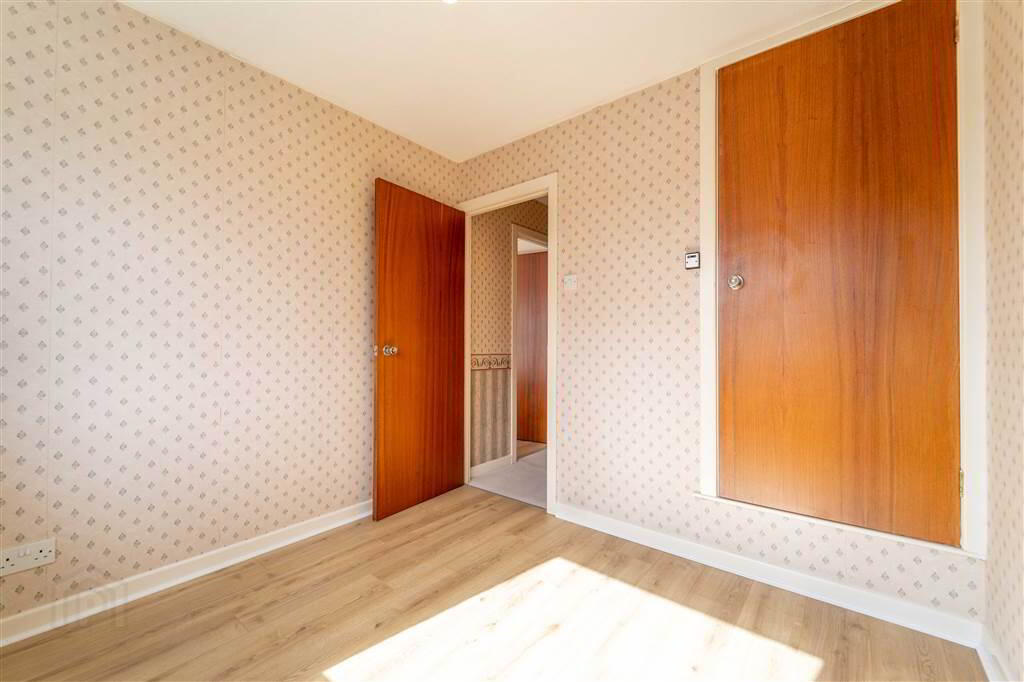
- 2.57m x 2.54m (8' 5" x 8' 4")
Front aspect Bedroom with Laminate Wooden Floor and access to built-in storage. - BATHROOM:
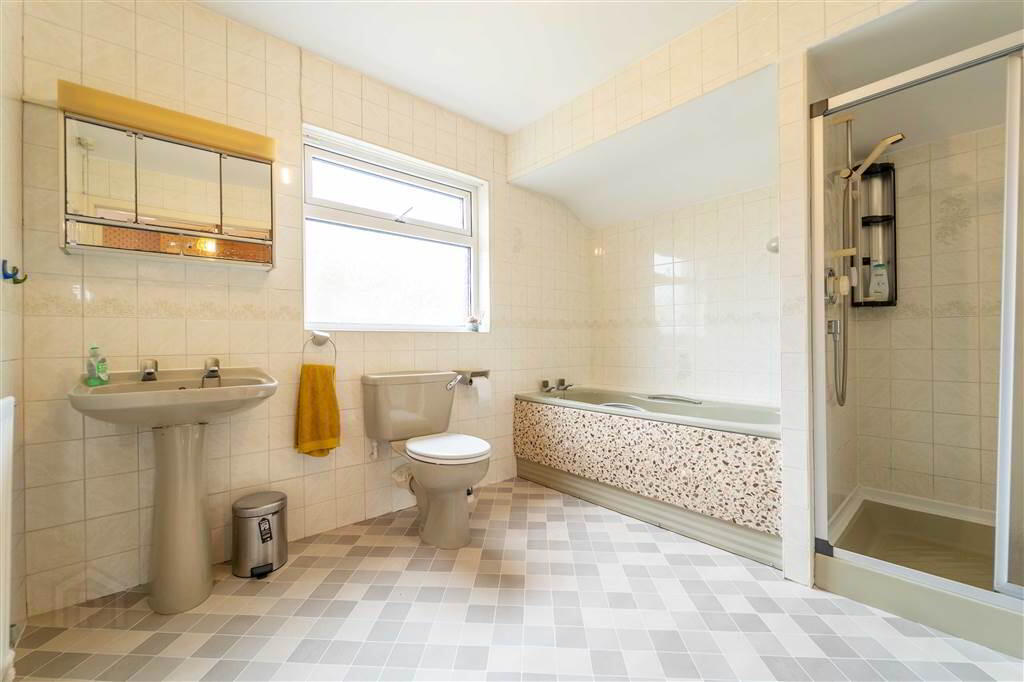
- 3.23m x 2.62m (10' 7" x 8' 7")
Spacious Bathroom with a four-piece suite comprising a Pedestal Wash Hand Basin, a W.C., a Panel Bath and a Shower Cubicle with Electric Shower Unit.
Outside
- FRONT:
- To the front of the Property there is a spacious garden laid in lawn and a Tarmac Driveway providing off-road parking and access to the Garage.
- REAR:
- Fence Enclosed Garden primarily in lawn.
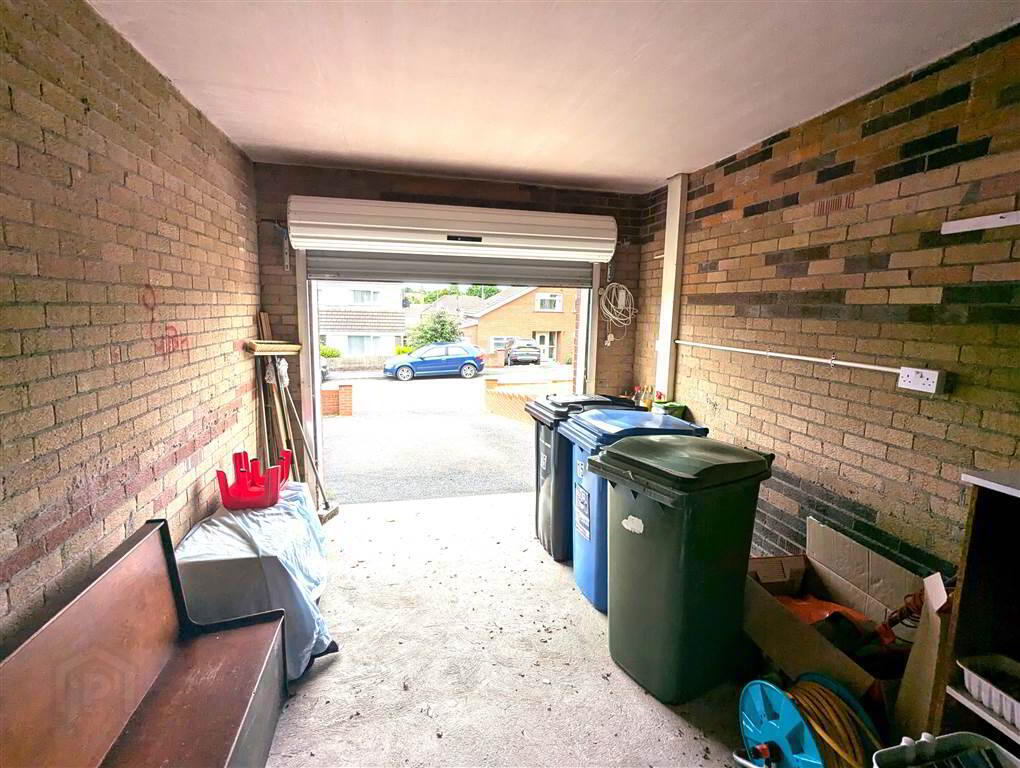
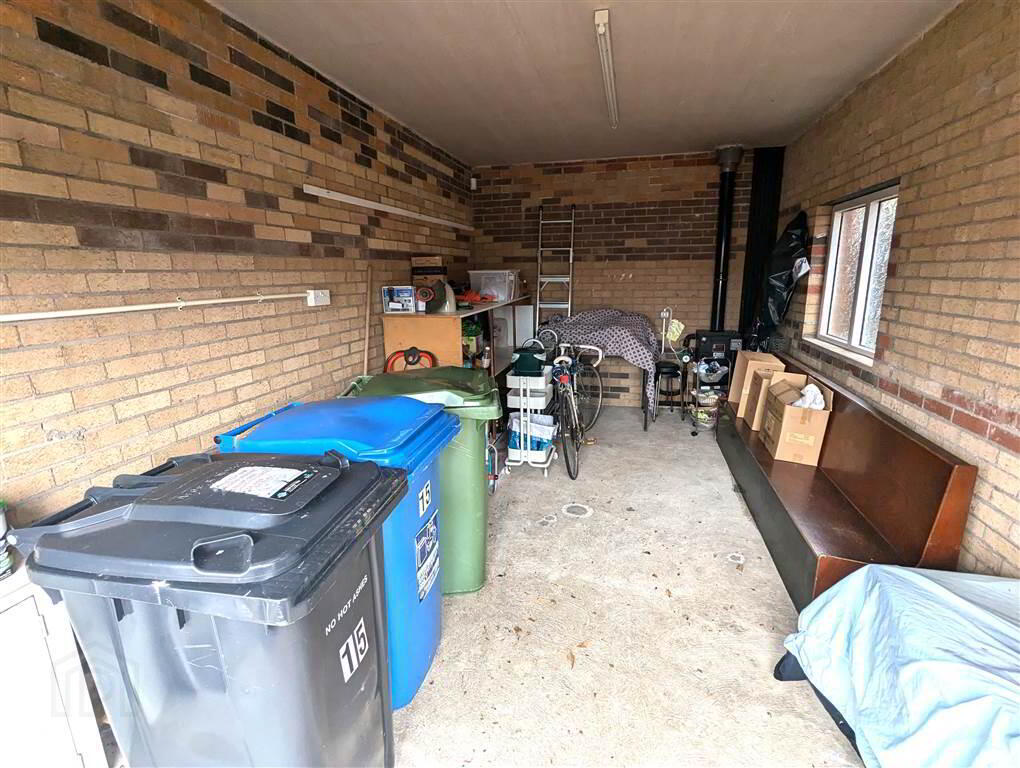
- INTEGRATED GARAGE:
- 5.44m x 3.1m (17' 10" x 10' 2")
Accessed via a Roller Shutter Door to the front. Fitted with Light & Power.