Independent Property Estates are delighted to introduce to the Sales Market Number 15 Castle Lodge.
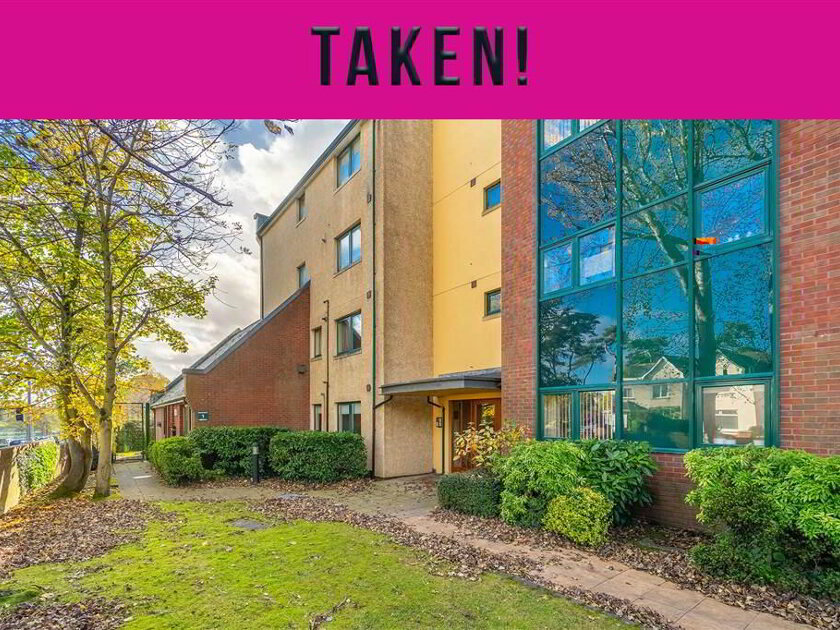
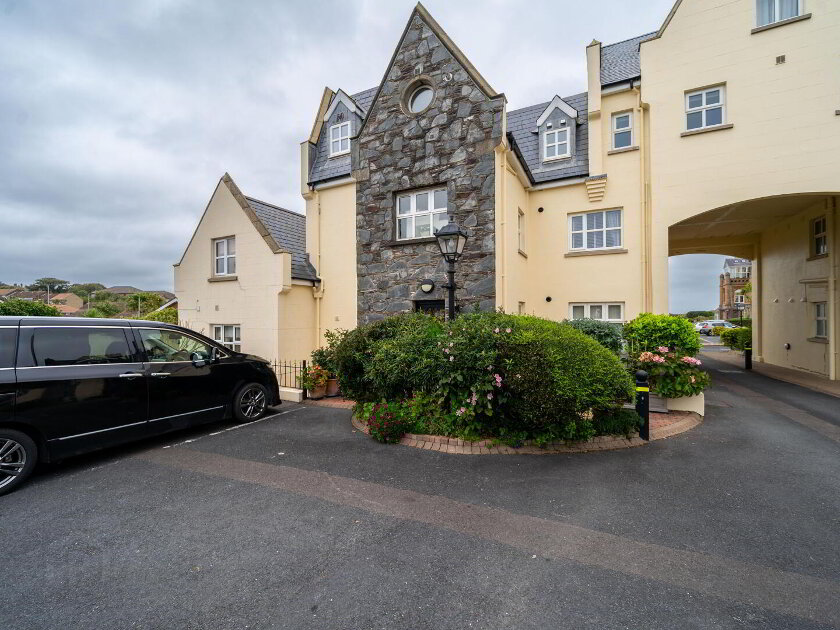
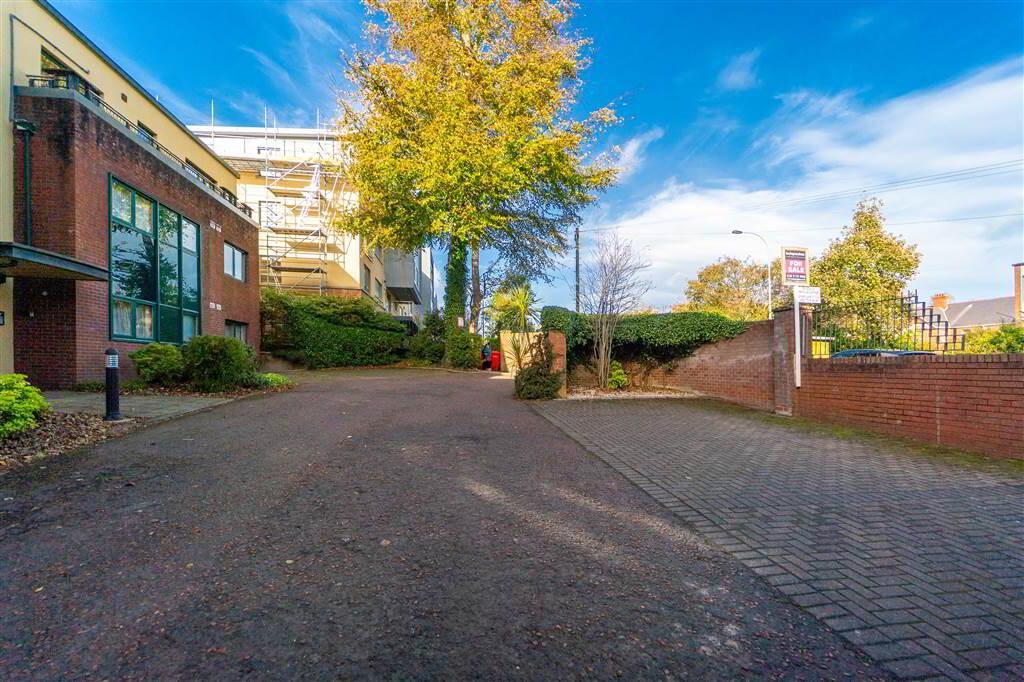
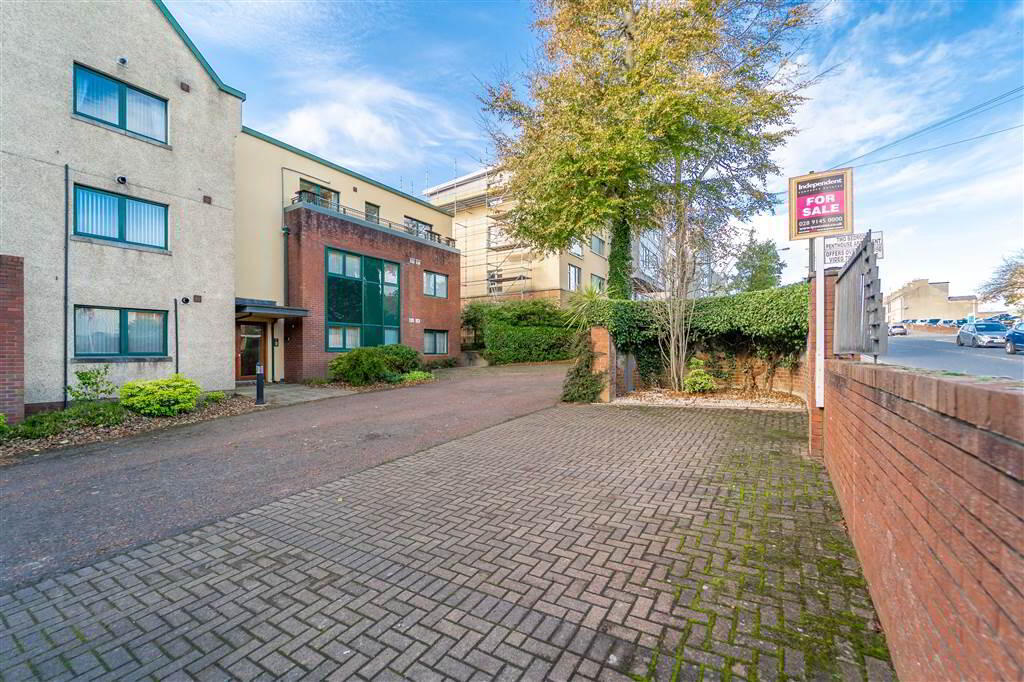
Castle Lodge is located off Castle Street, at the corner of Castle Park Road, and as such is with close proximity to Ward Park, Castle Park & Bangor’s City Centre.
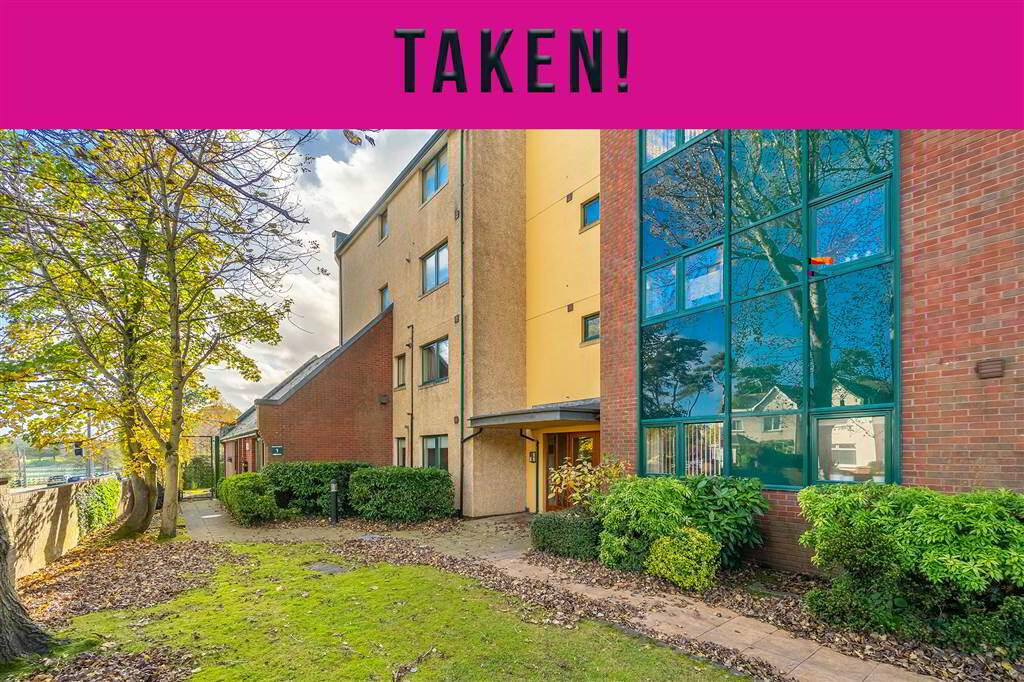
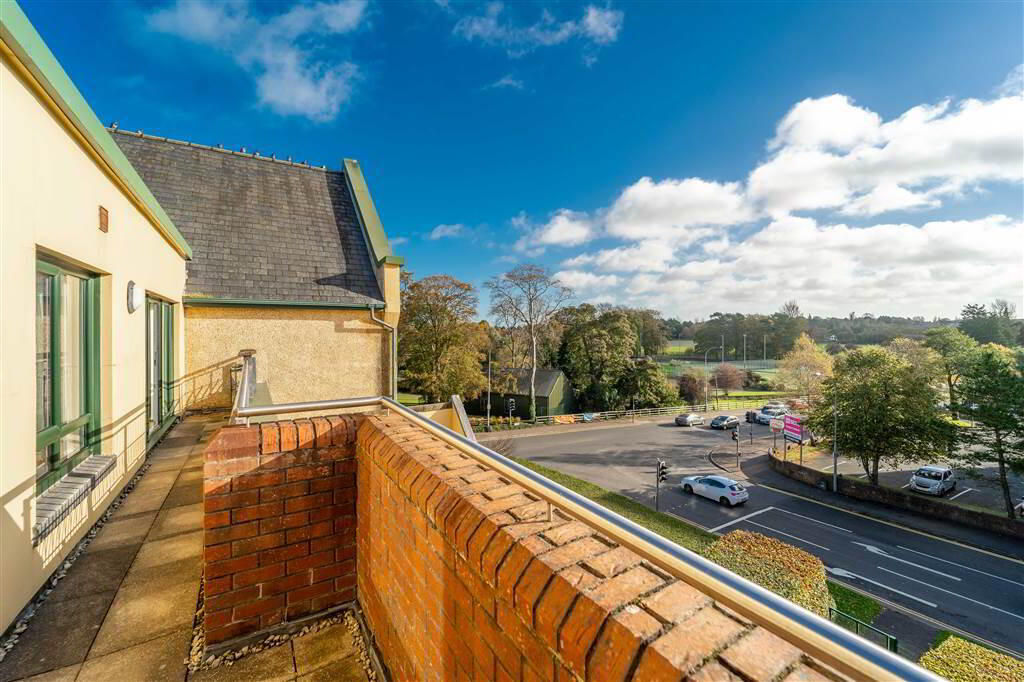
Castle Lodge itself is an attractive purpose built complex of modern Apartments and Apartment 15 is located on the Third Floor with attractive views in the direction of Ward Park.
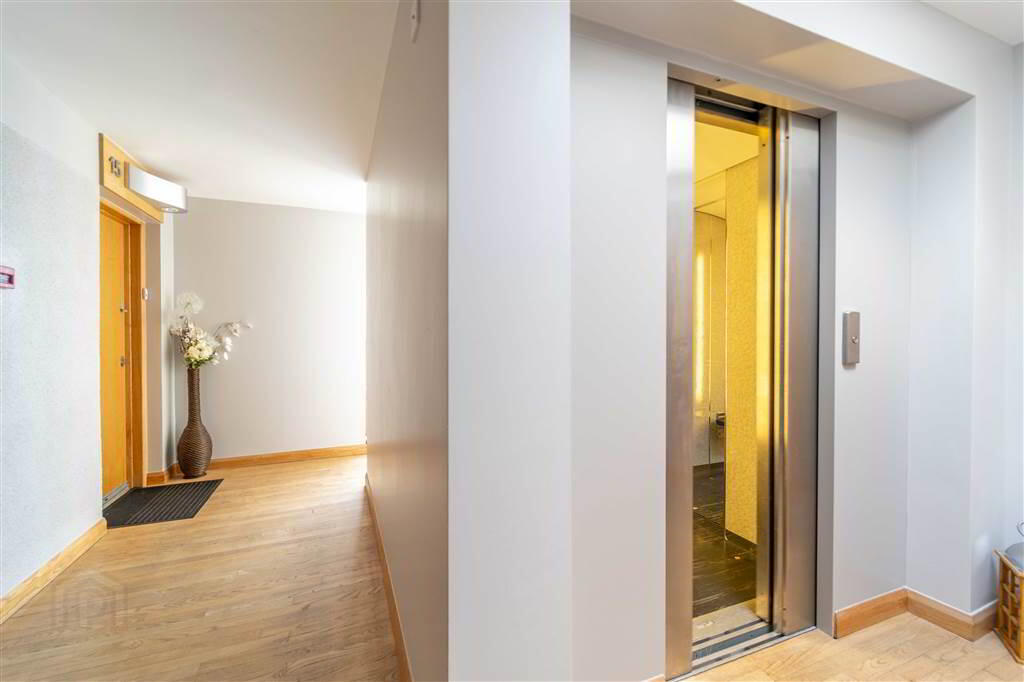
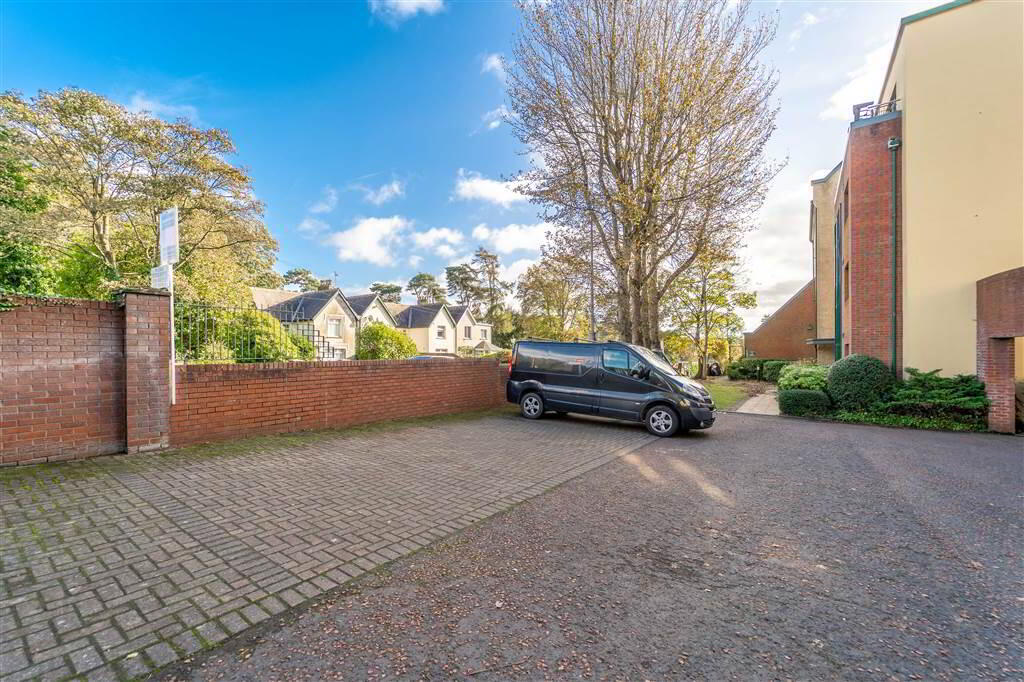
Access is through a secure door from the Parking Area leading into the Communal Entrance which provides both elevator and stairway access to the Apartment on the Third Floor.
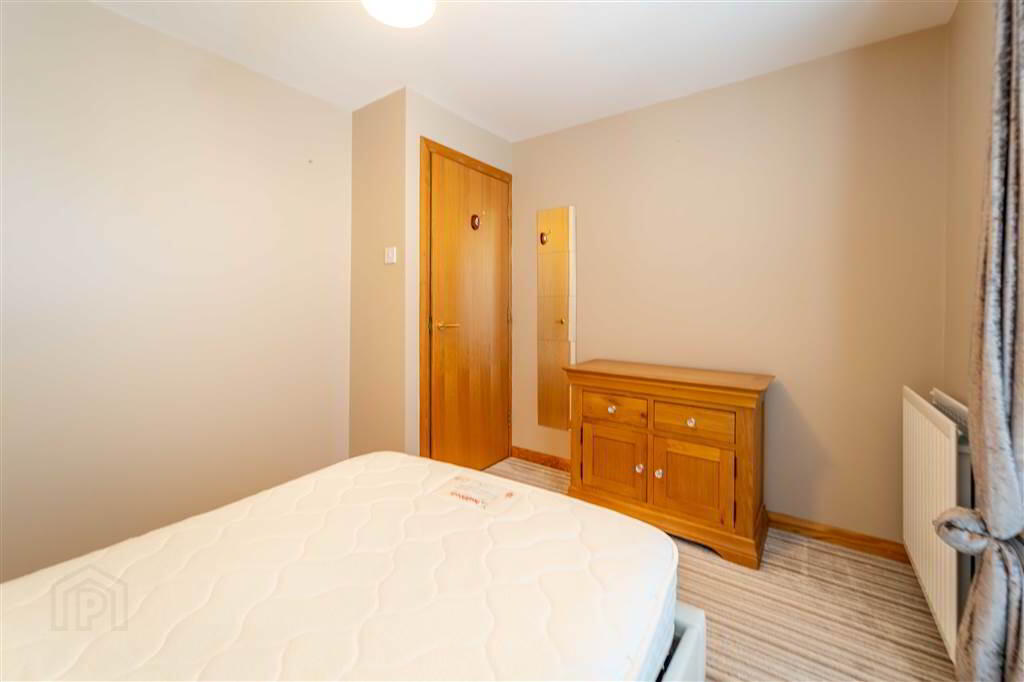
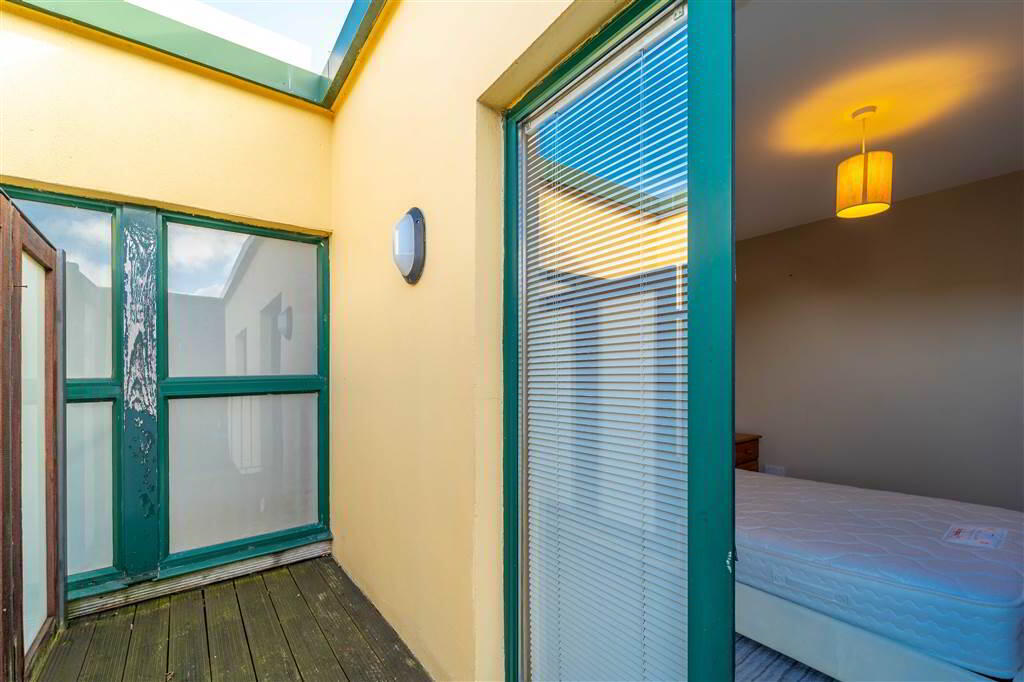
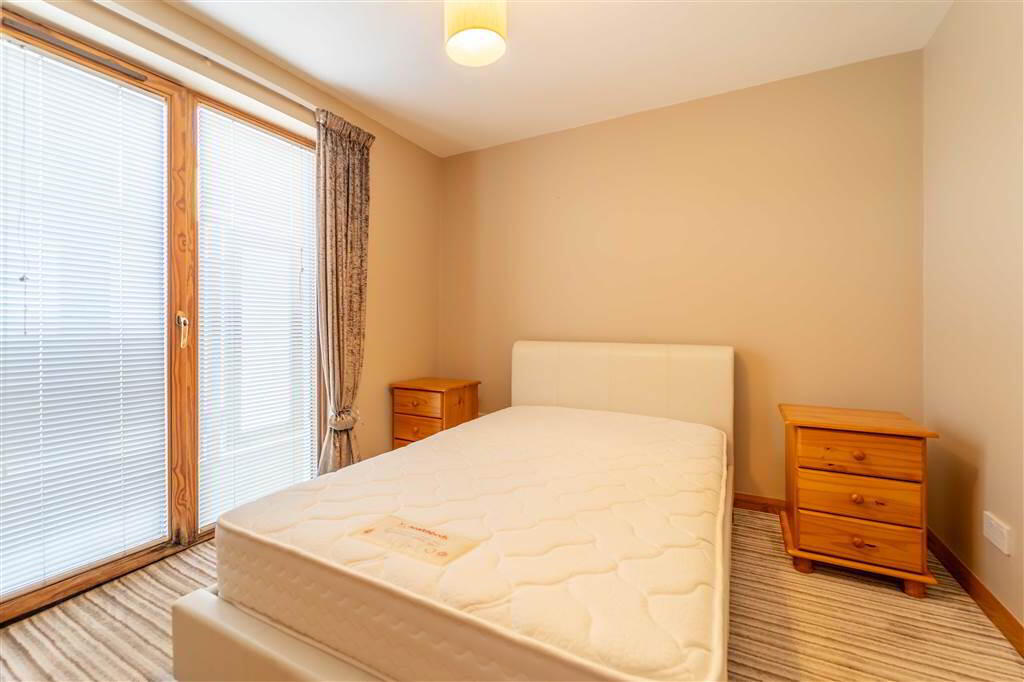
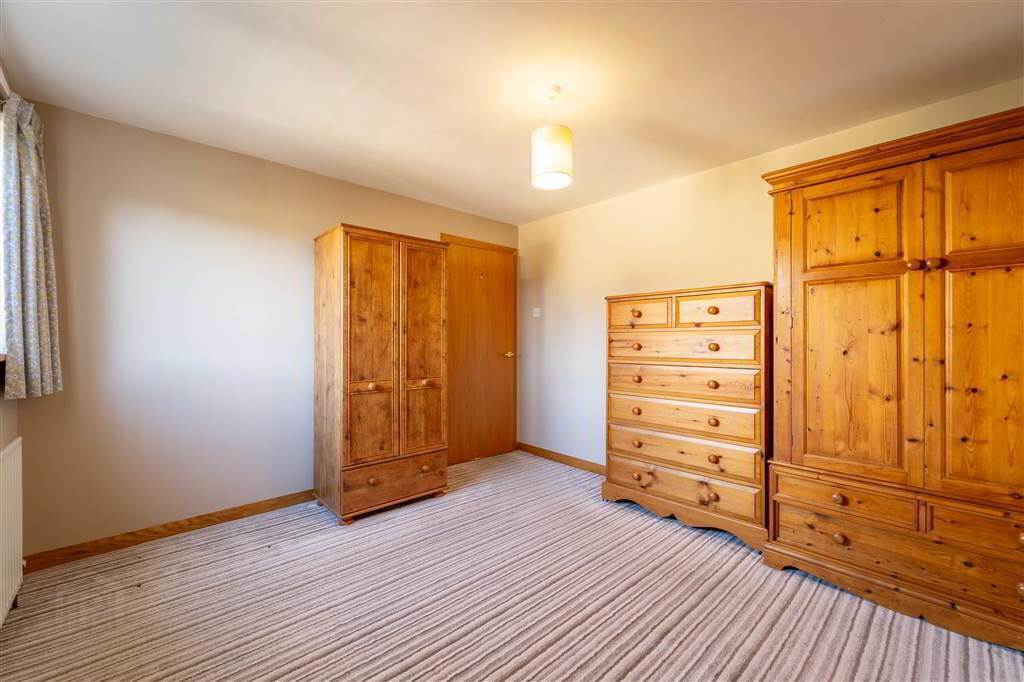
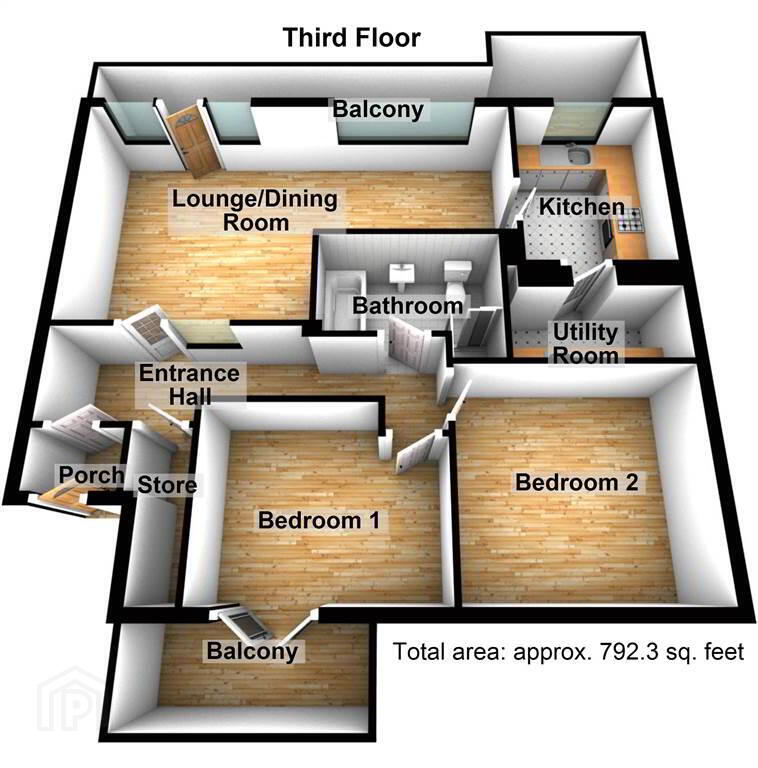
Internally, accommodation comprises a spacious open plan Lounge / Dining with access onto a Roof Terrace, a fitted Kitchen which leads through to a Utility Room, a four-piece Bathroom Suite and two double Bedrooms one of which enjoys access to a balcony.
This Apartment benefits from Gas Fired Central Heating and Double Glazing throughout.
Third Floor
- ENCLOSED ENTRANCE PORCH:
- Solid Wooden Door leading in from Communal Entrance Hall. Complete with Laminate Wooden Flooring.
- ENTRANCE HALL:
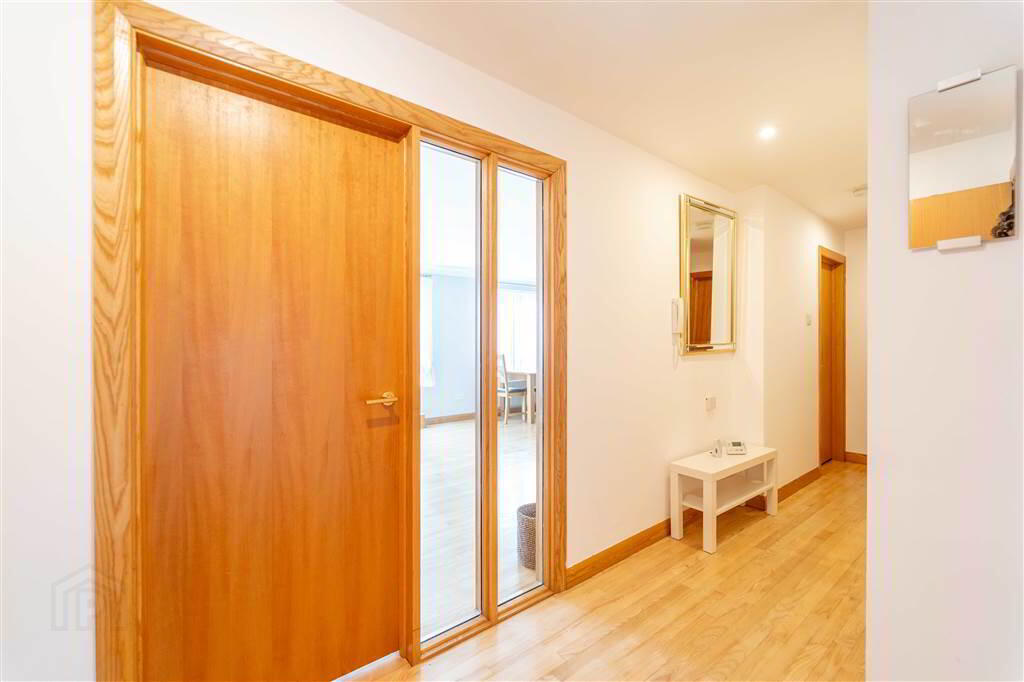
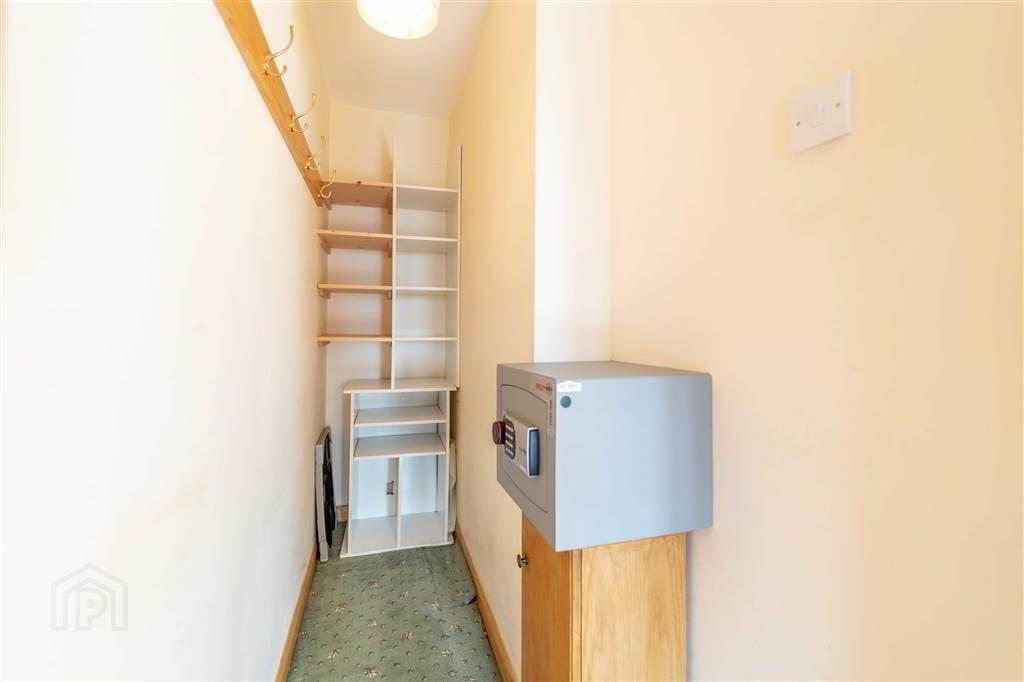
- Spacious Entrance Hall with access to Storage Cupboard.
- LOUNGE / DINING ROOM:
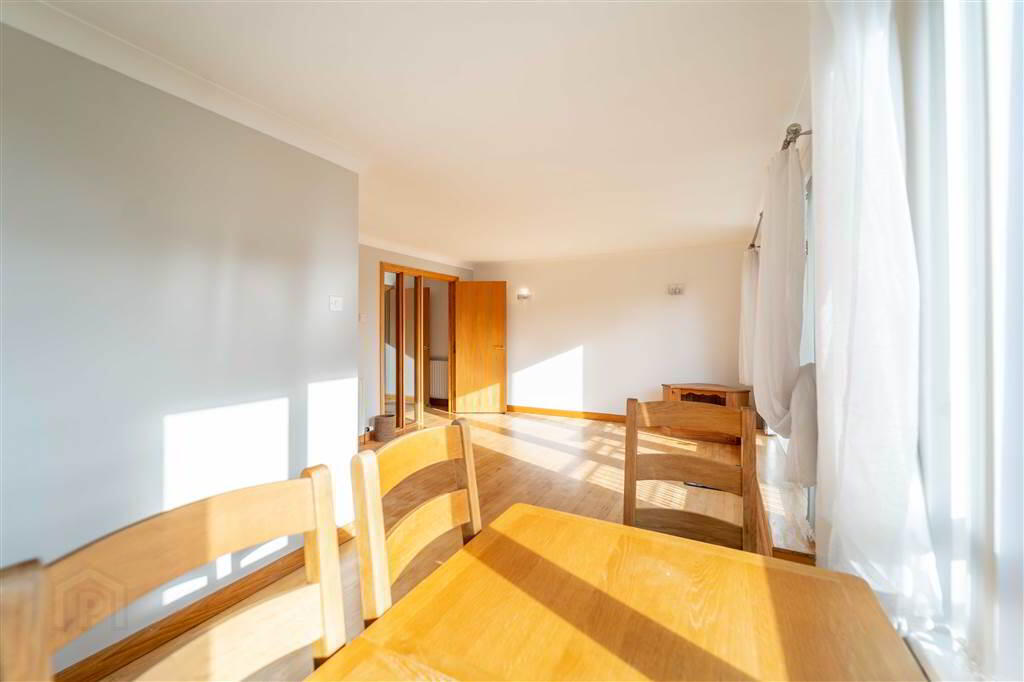
- 6.78m x 3.96m (22' 3" x 13' 0")
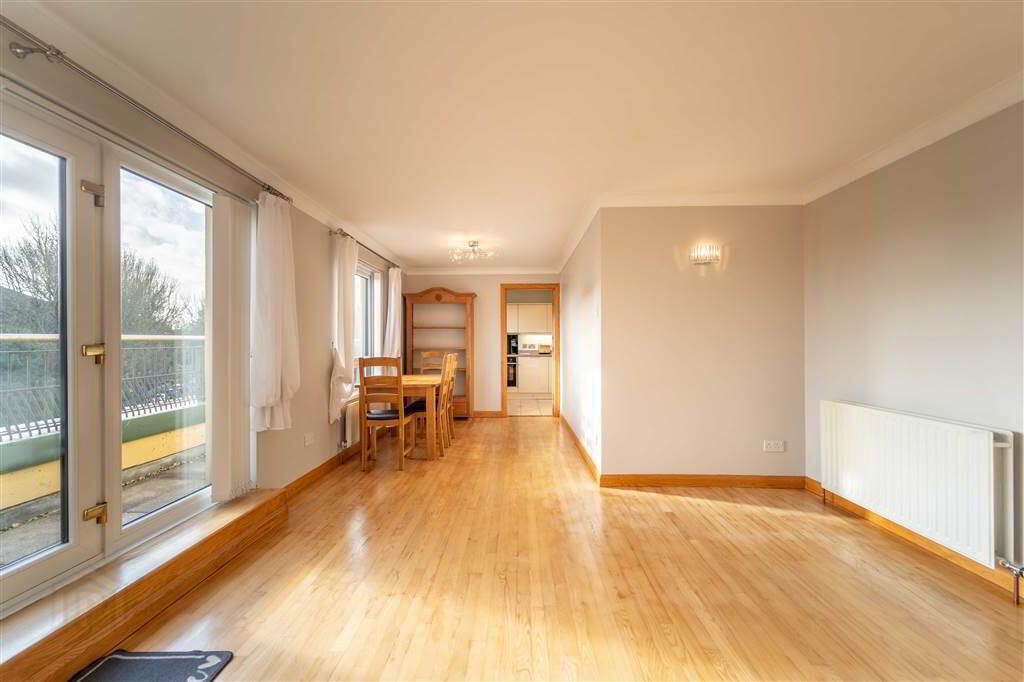
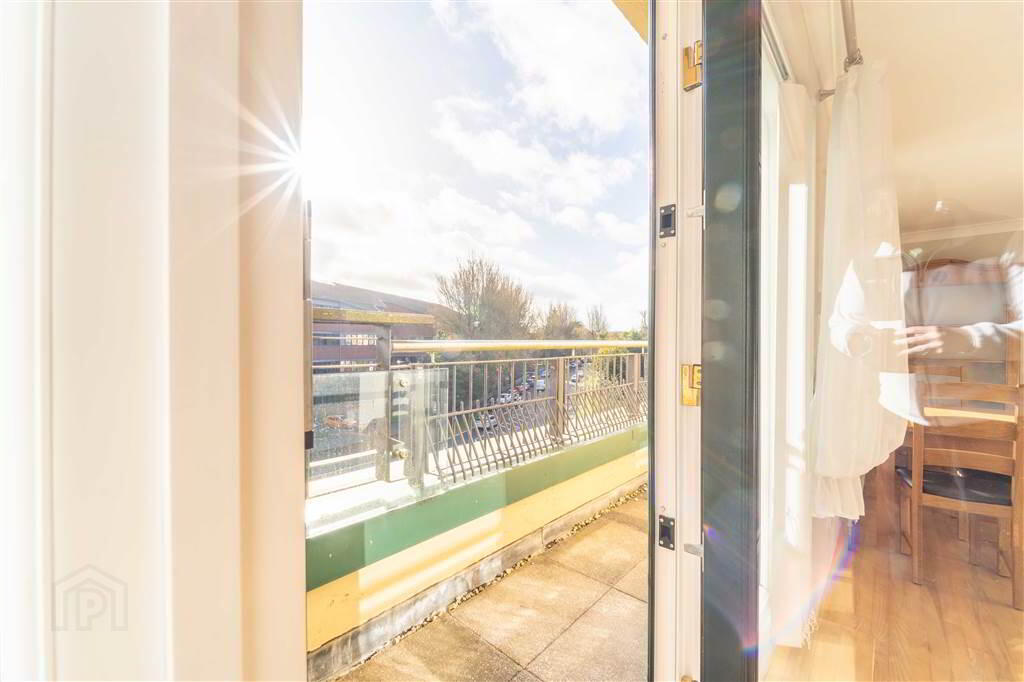
Spacious open plan Lounge / Dining Room, with views towards Ward Park, complete with Laminate Wooden Floor. Access to spacious Roof Terrace and a door leading to the Kitchen. - ROOF TERRACE:
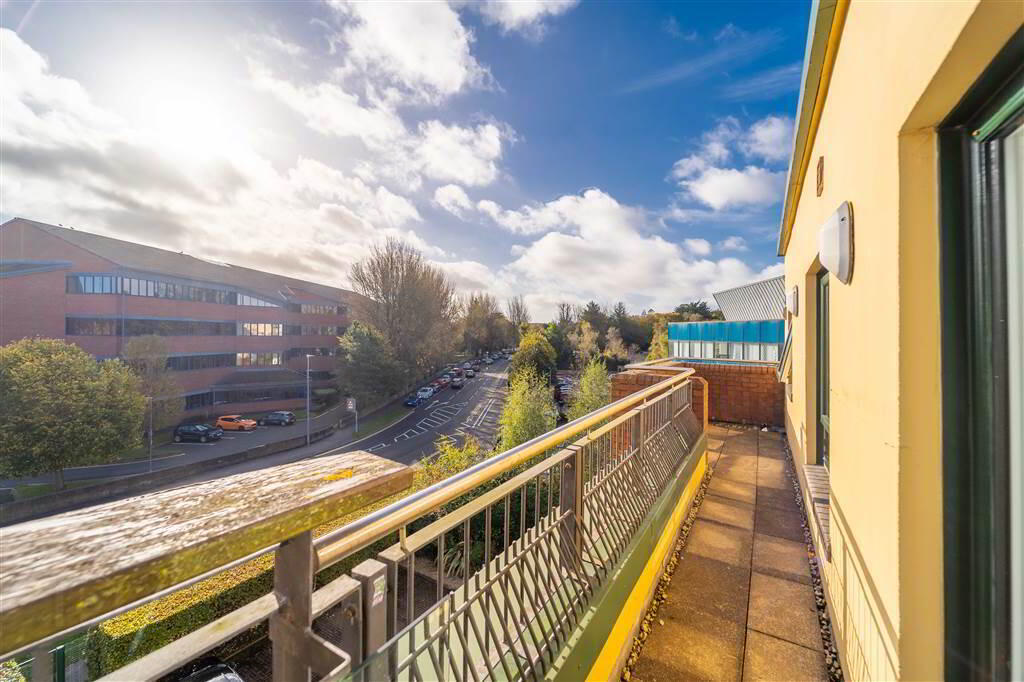
- Terrace,with a total area of approx. 90 sqft, running the length of the Apartment finished with flagstone paving and enjoying an open aspect to the South. Access from the Lounge.
- KITCHEN:
- 2.95m x 2.36m (9' 8" x 7' 9")
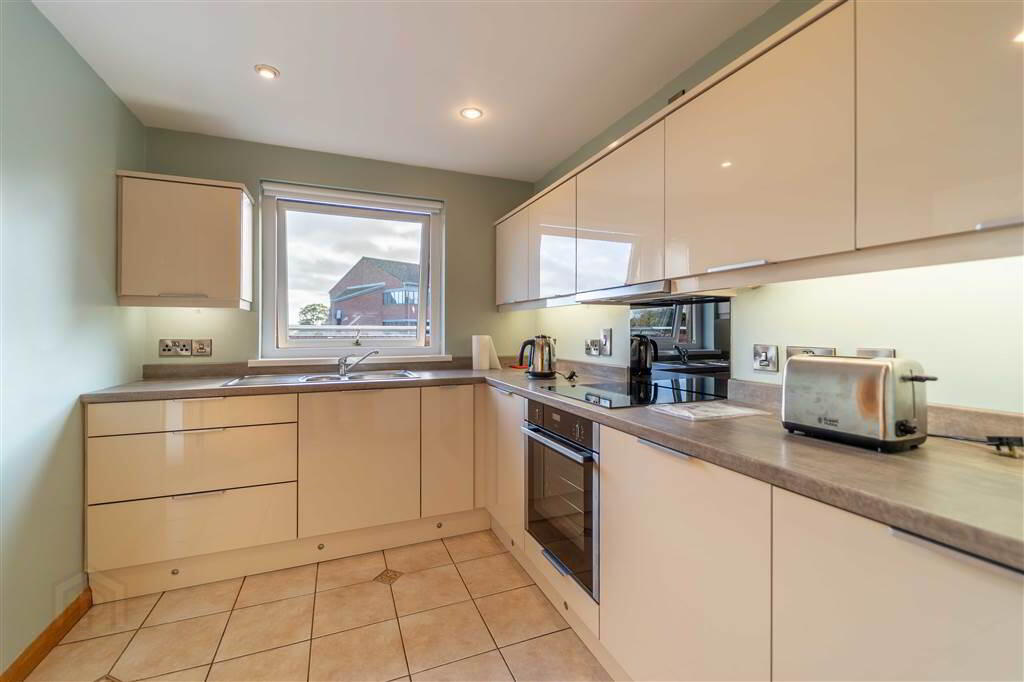
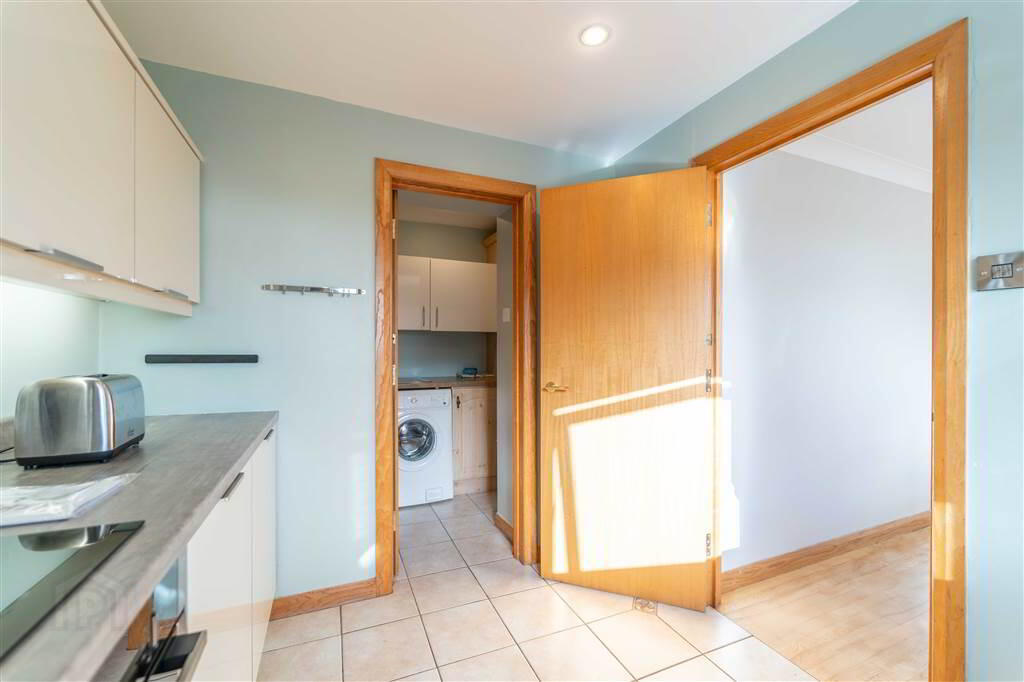
Modern fitted Kitchen with an excellent range of high and low level gloss units with complimentary wood-effect worktops. Integrated Appliances include a Fridge, a Freezer, a Hob with Oven under and a Stainless Steel Sink Unit. Complete with tiled flooring and access to the Utility Room. - UTILITY ROOM:
- 2.67m x 1.14m (8' 9" x 3' 9")
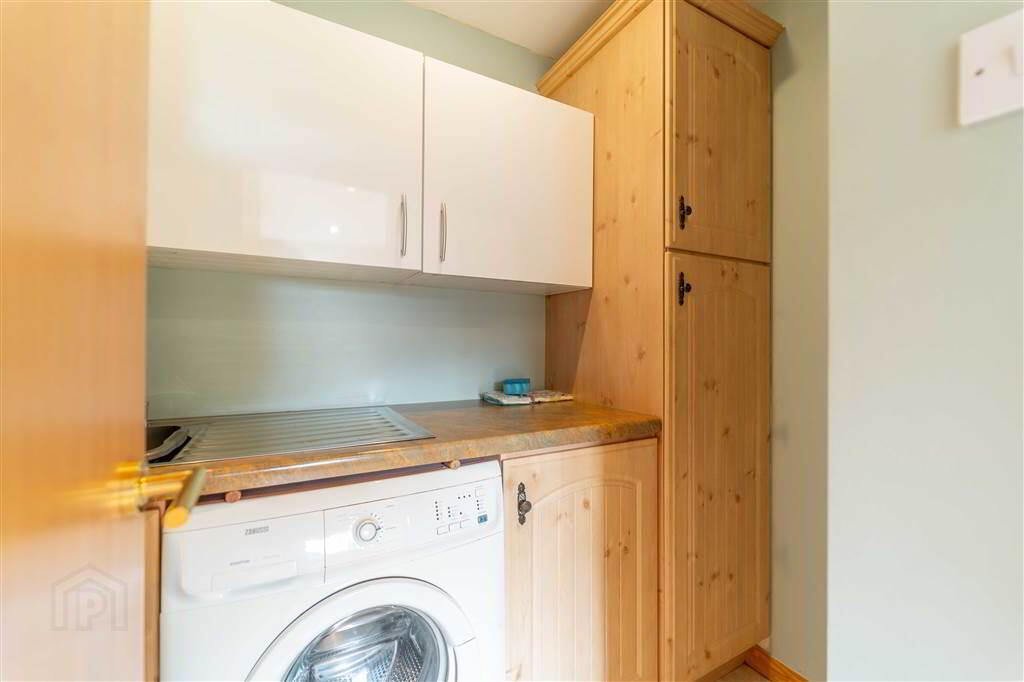
Range of high and low level units with complimentary Worktops, a Stainless Steel Sink unit and plumbed for a Washing Machine. Complete with tiled floor continuing from the Kitchen. - BEDROOM (1):
- 3.48m x 2.77m (11' 5" x 9' 1")
Rear aspect double Bedroom with access to a Balcony enjoying an open aspect to the South. - BEDROOM (2):
- 3.56m x 3.35m (11' 8" x 11' 0")
Rear aspect double Bedroom. - BATHROOM:
- 2.79m x 1.65m (9' 2" x 5' 5")
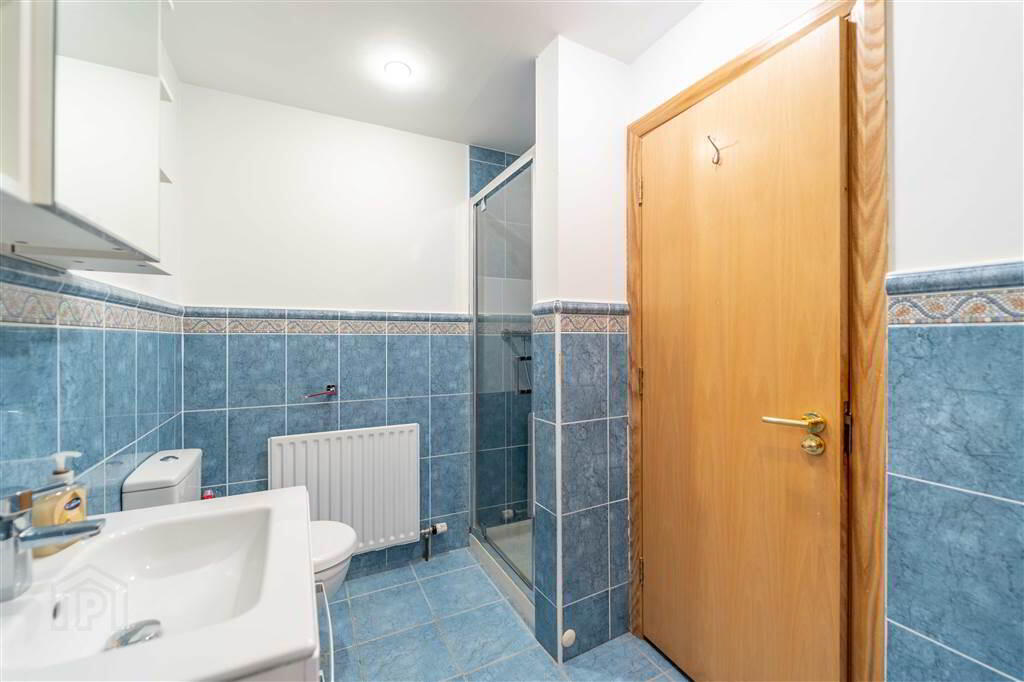
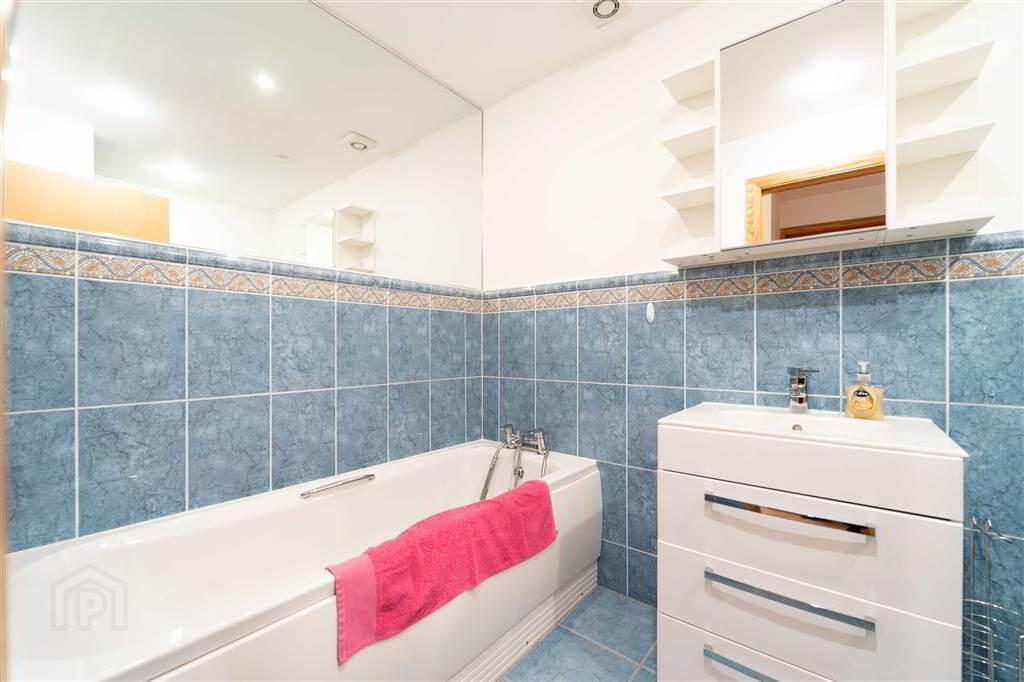
Four-Piece Bathroom Suite comprising a tiled Shower Cubicle with Mains Shower, a Panel Bath, a Push Button W.C. and a Wash Hand Basin with drawer storage under. Complete with tiled floor and half tiled walls.
Ground Floor
- COMMUNAL ENTRANCE HALL:
- Secure Entrance Hall with Intercom access from the Car Park Area. Elevator and Stairway leading to the Apartment Floor.