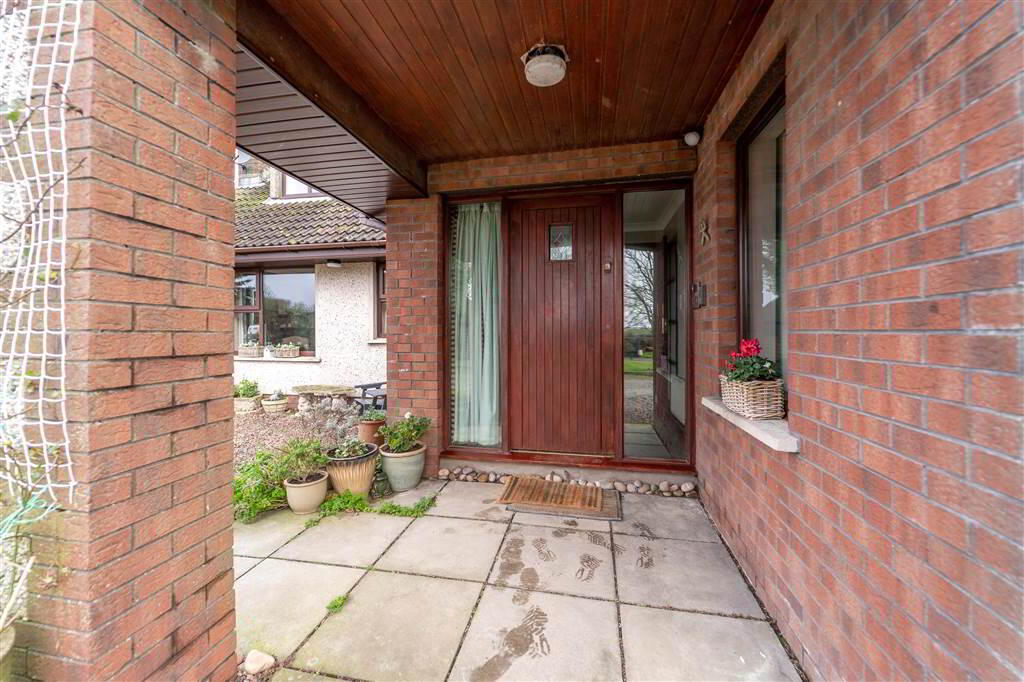
Independent Property Estates are delighted to introduce to the Market Number 147 Movilla Road, Newtownards.
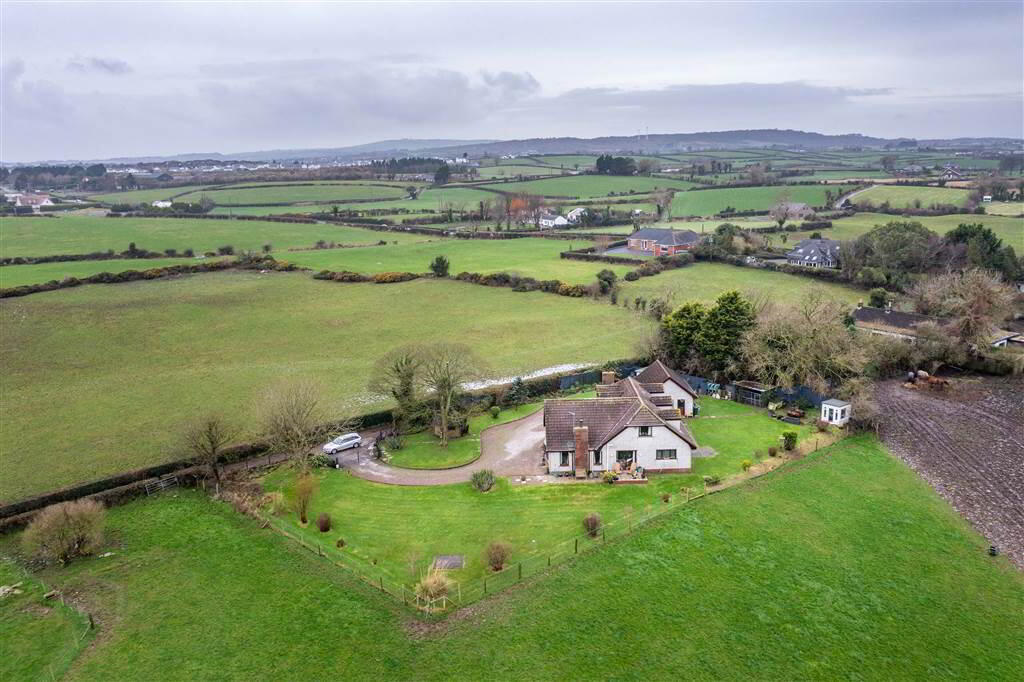
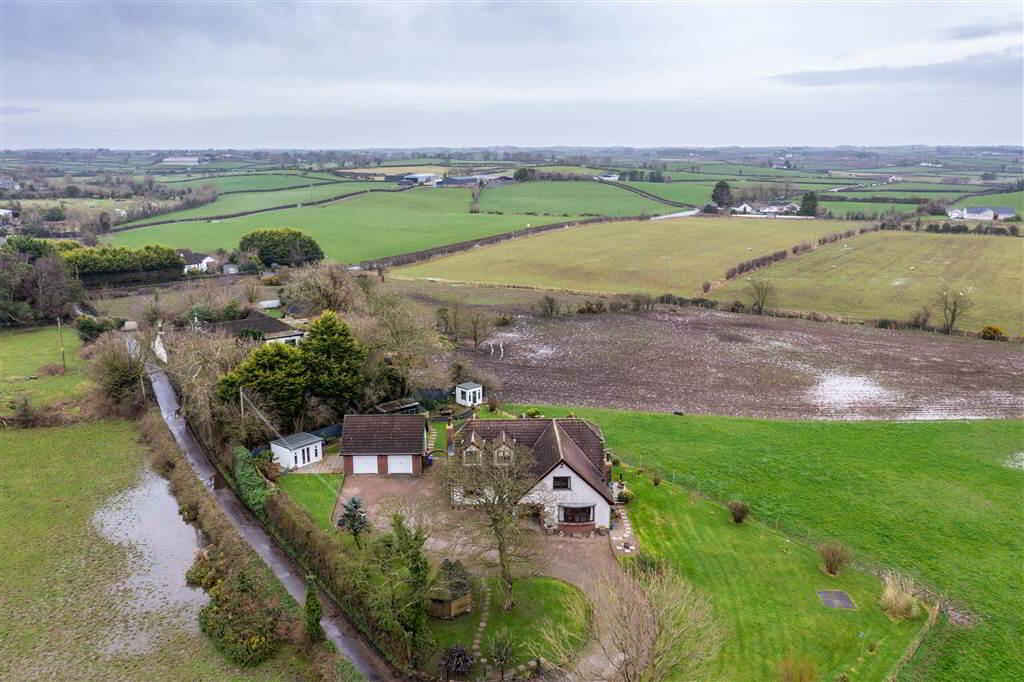
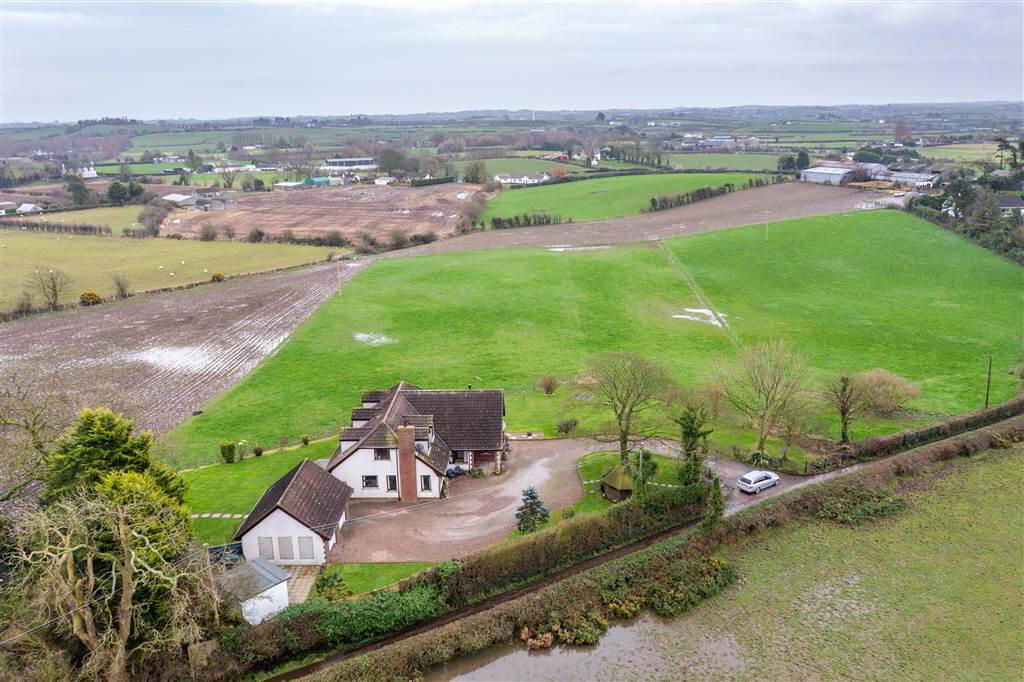
This is a truly rare opportunity to purchase a stunning Detached Family Home in a picturesque semi-rural location that enjoys all the benefits of a rural setting with surrounding countryside views whilst still being only minutes away from all the conveniences and amenities of a Town Centre.
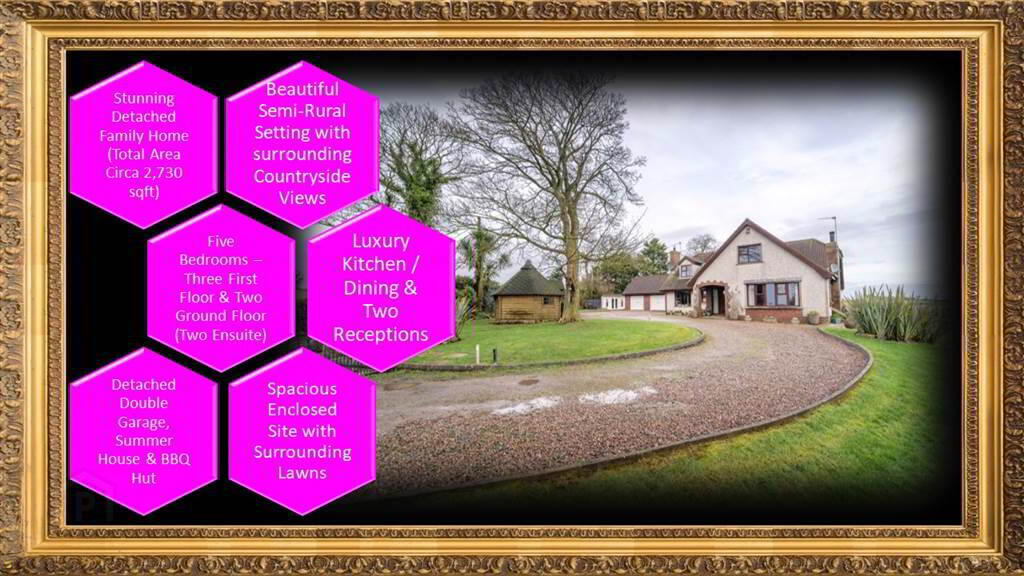
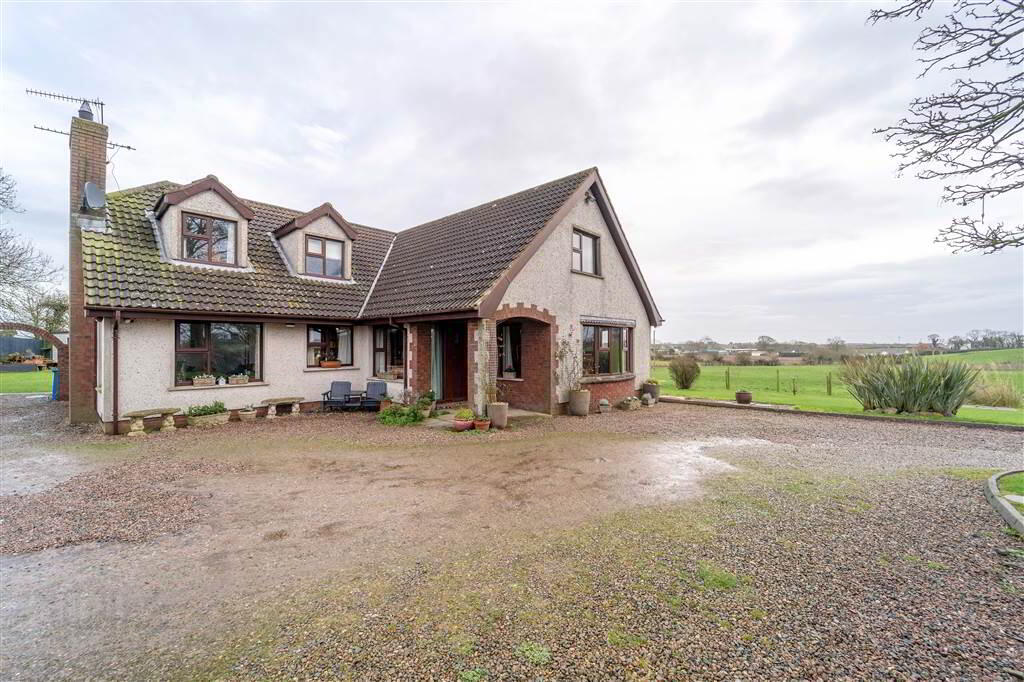
Set well back from the Movilla Road itself, nestled off a secluded lane, enhancing the rural atmosphere, this Family Home, with a total internal area of approx 2,730 sqft, offers flexible and adaptable accommodation over two floor to suit a myriad of individual needs.
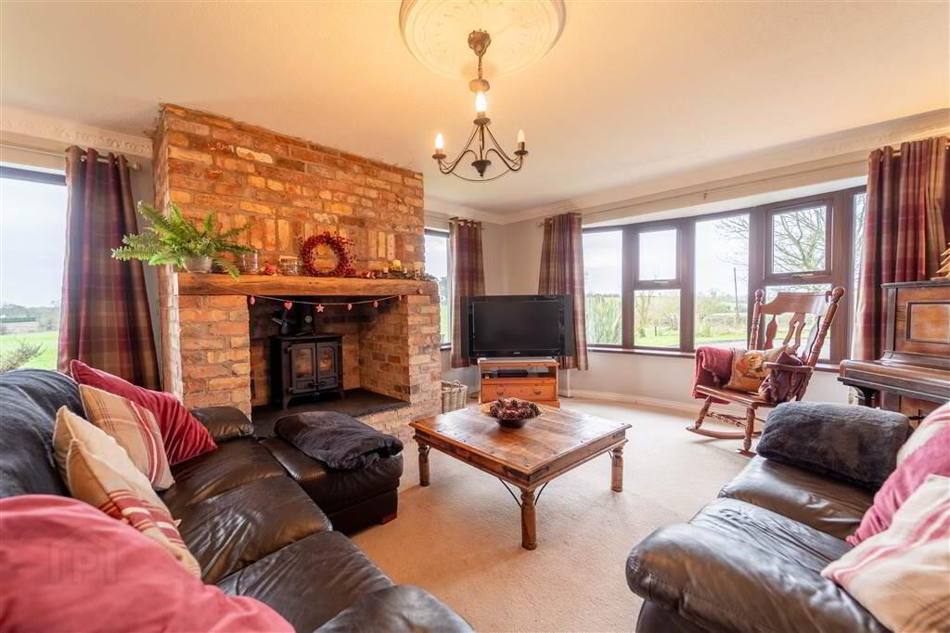
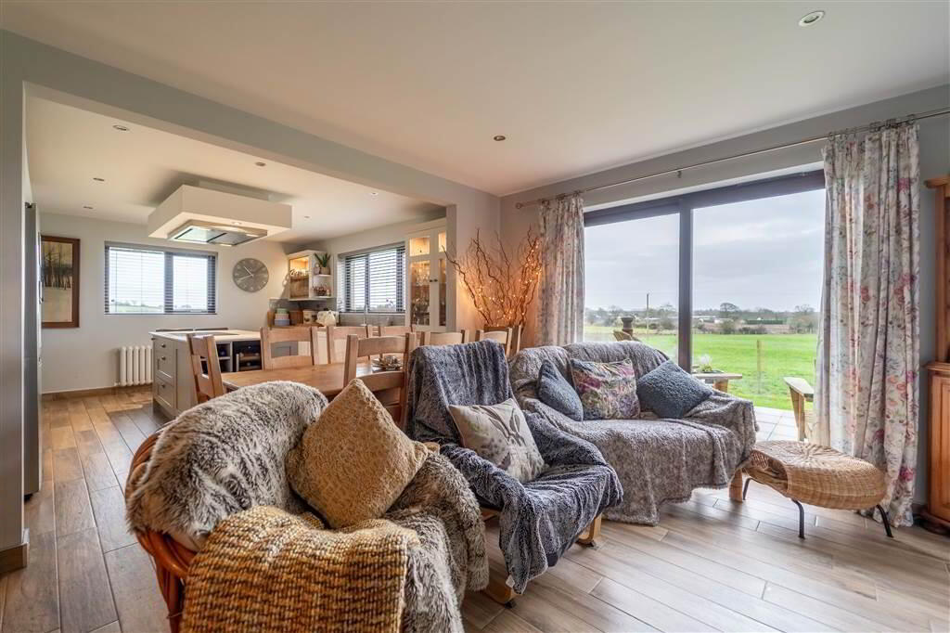
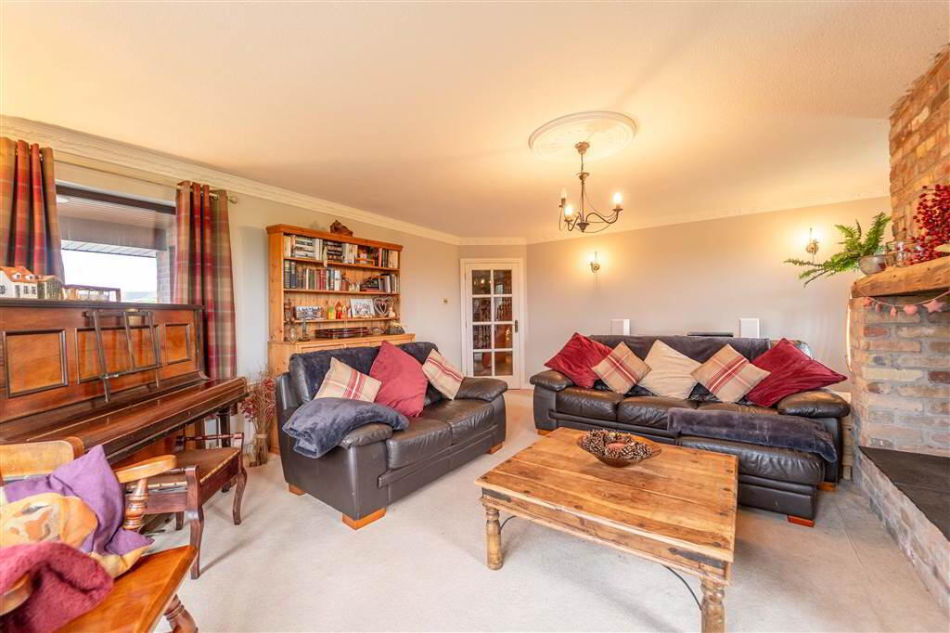
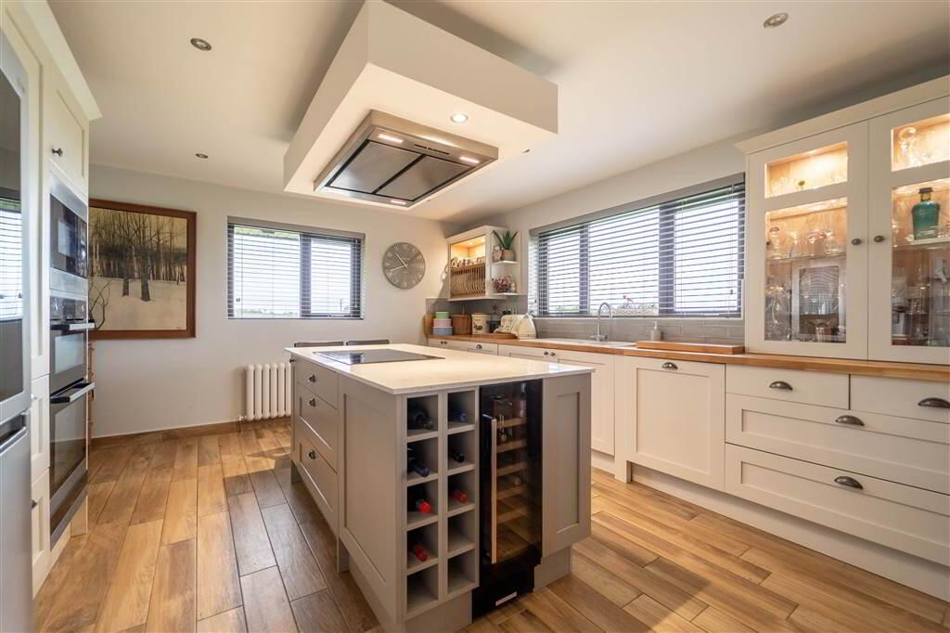
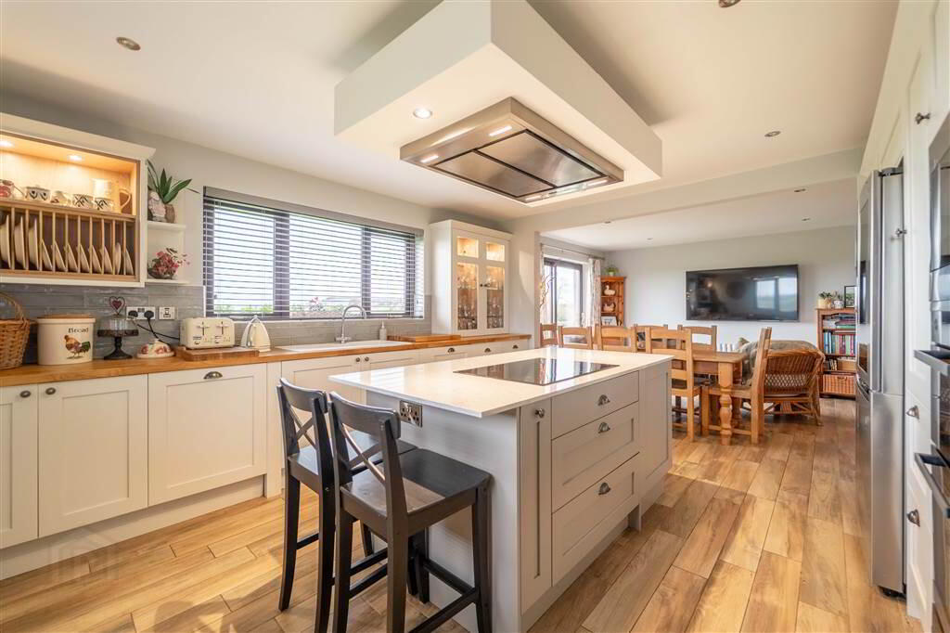
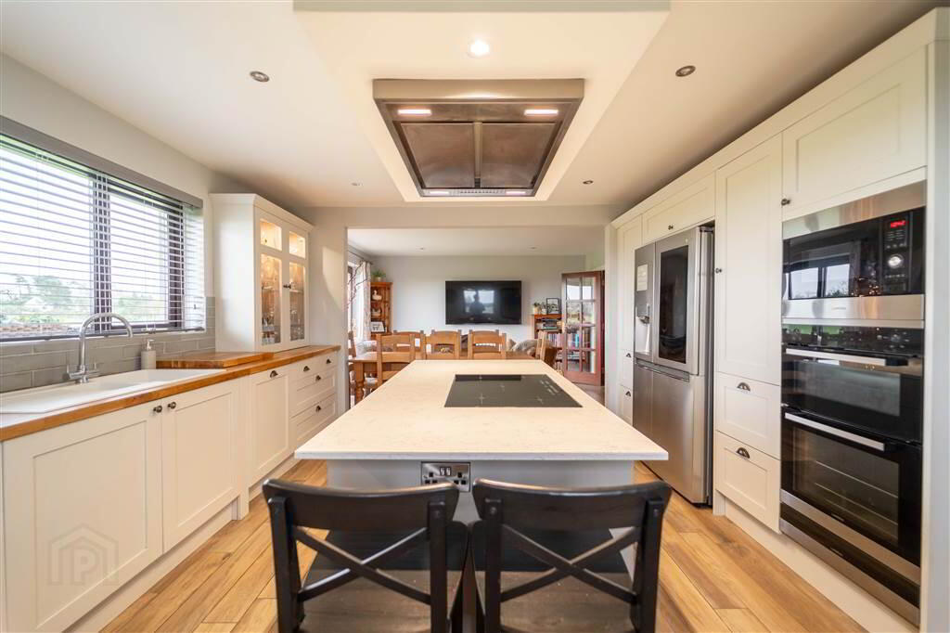
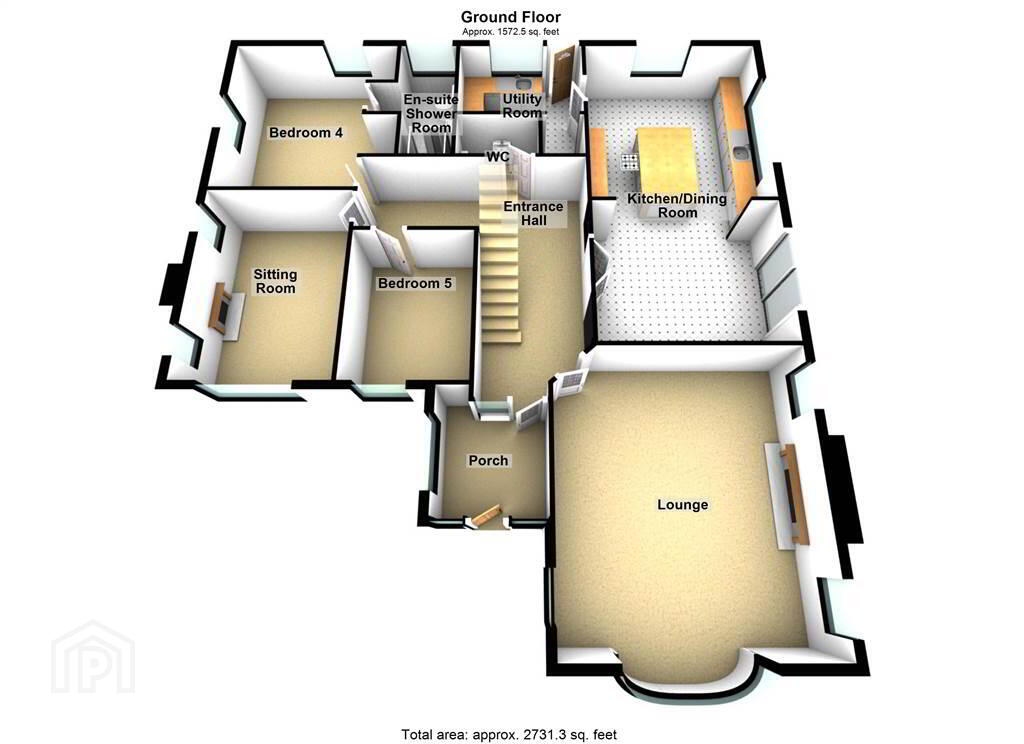
The Ground Floor of the Property comprises of two separate Reception Rooms, the Principal lounge boasting a feature Cast Iron Stove set in a stunning large brickwork Fireplace. Continuing the Ground Floor is a luxury fitted ‘Shaker’ style Kitchen with a range of integrated appliances and a Quartz topped central Island Unit. The Kitchen is open plan to a third Reception Area ideal for dining use and also located off the Kitchen is access to the Utility Room.
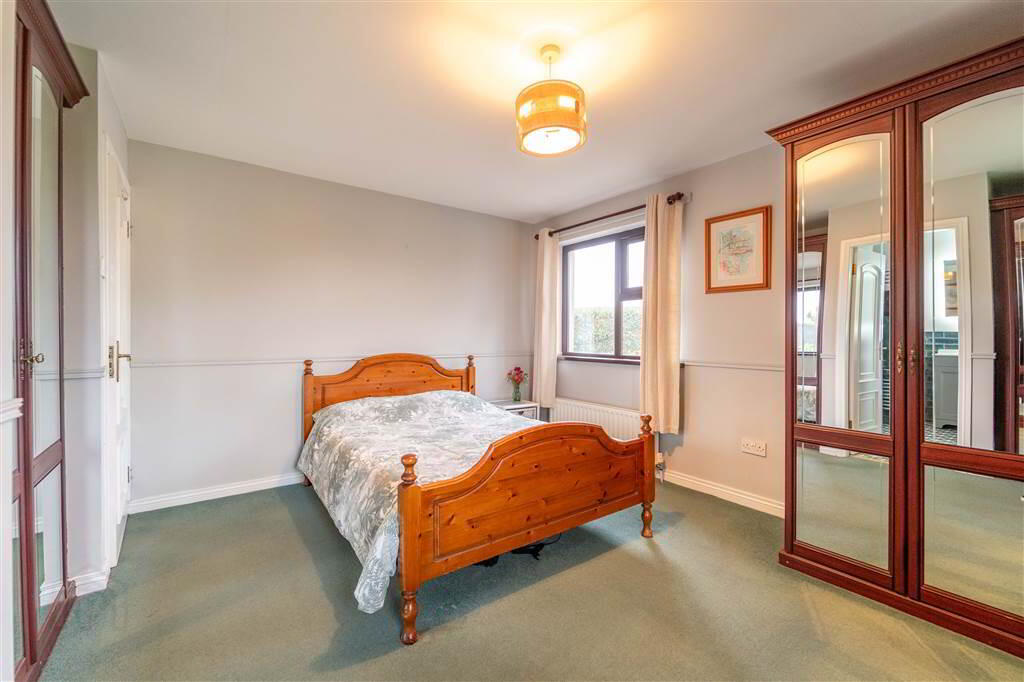
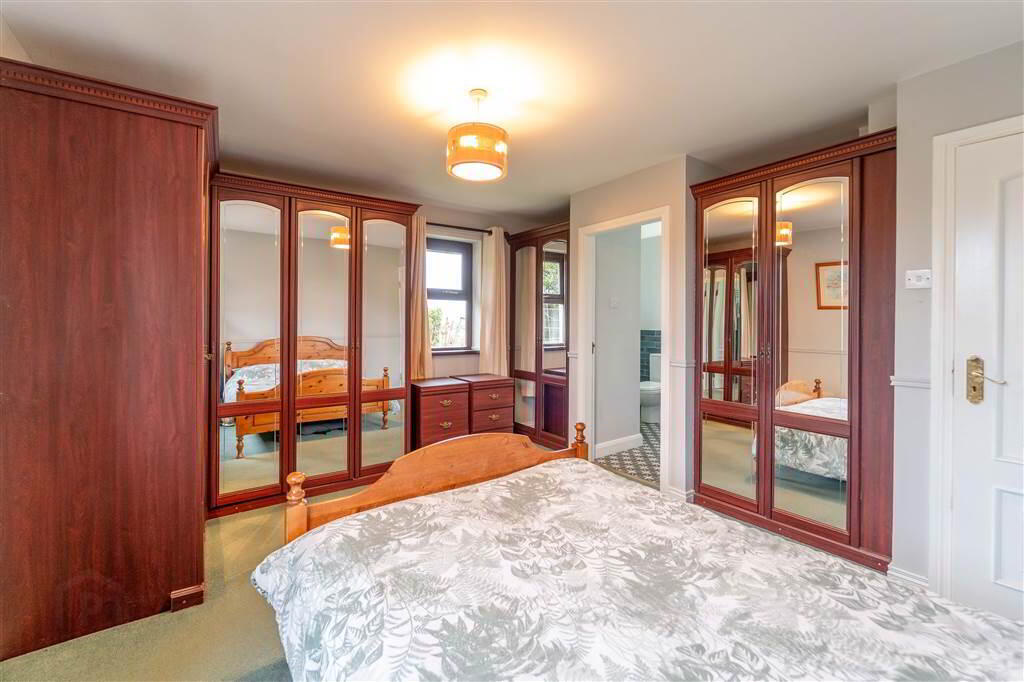
Completing the Ground Floor are two Bedrooms, one with access to an Ensuite Shower Room, and the Ground Floor W.C.
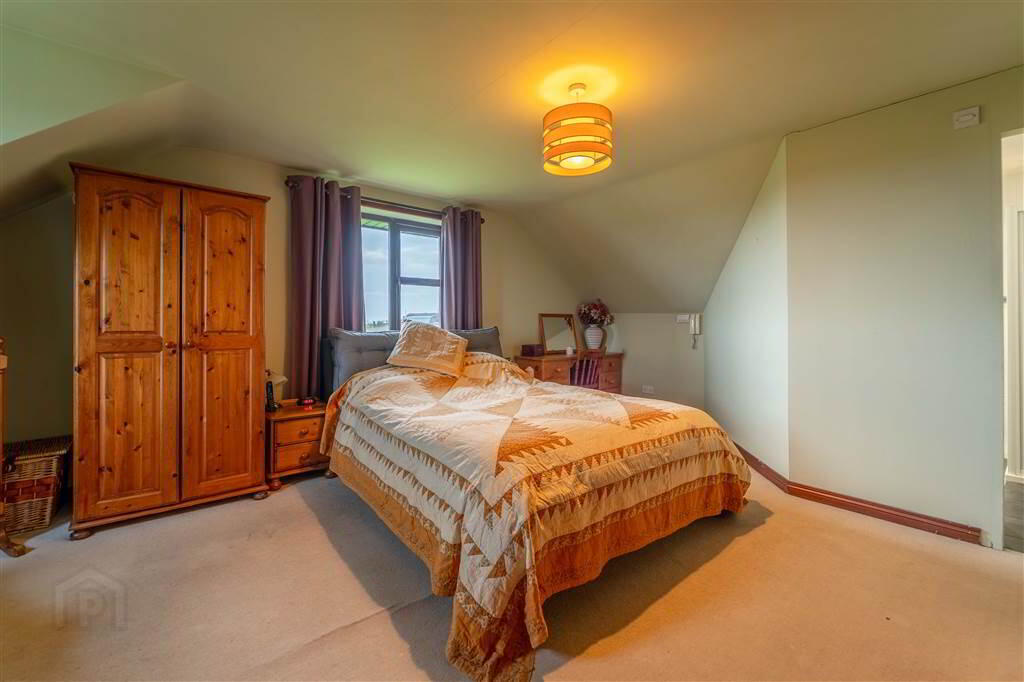
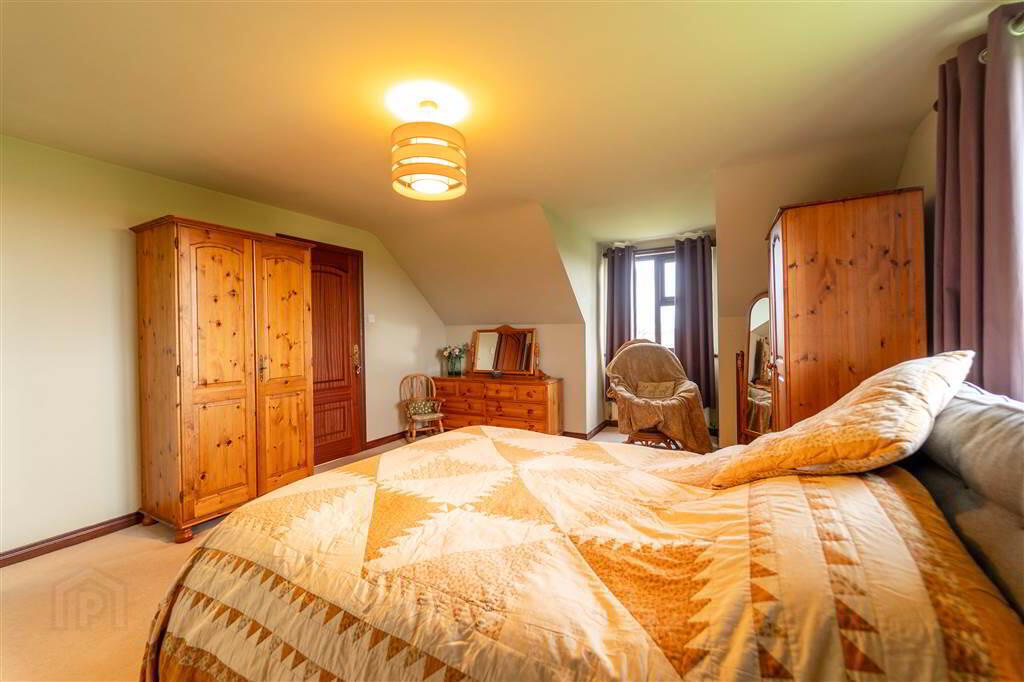
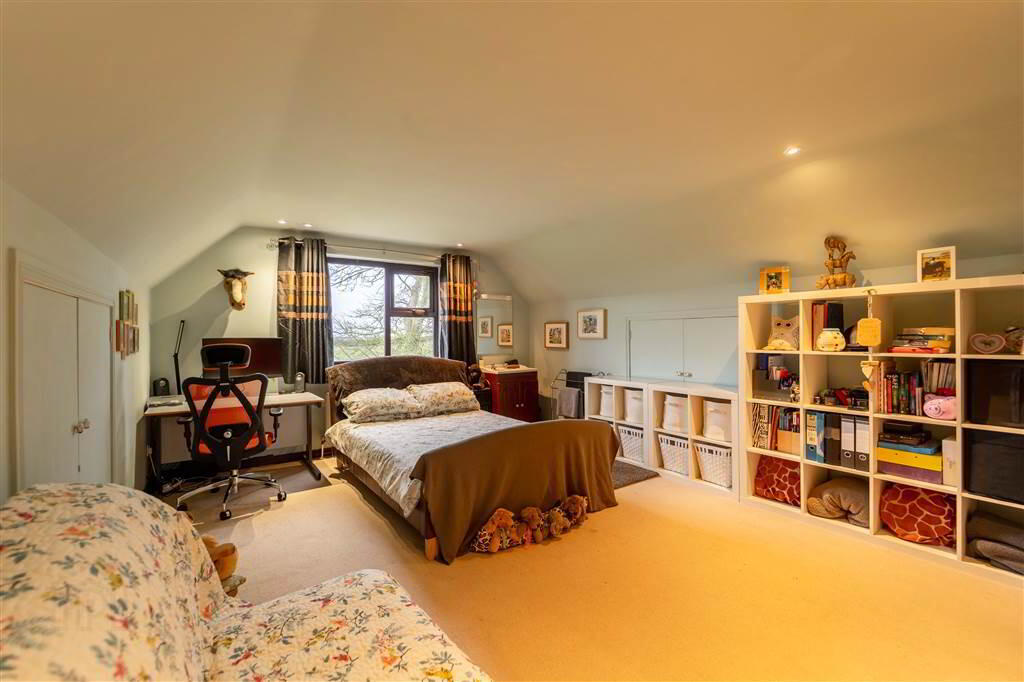
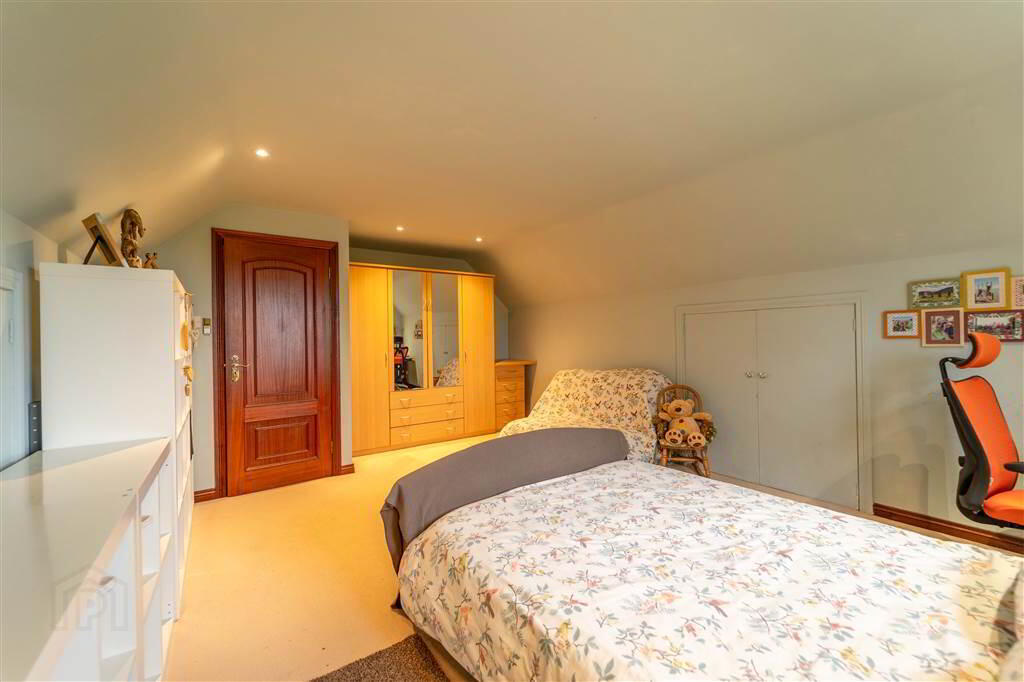
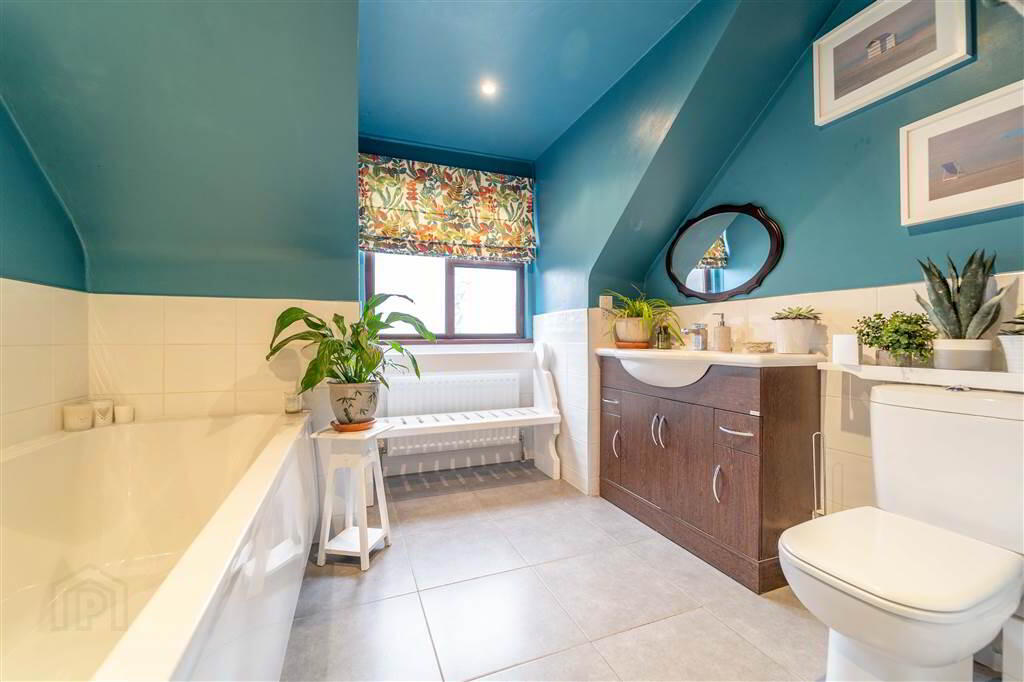
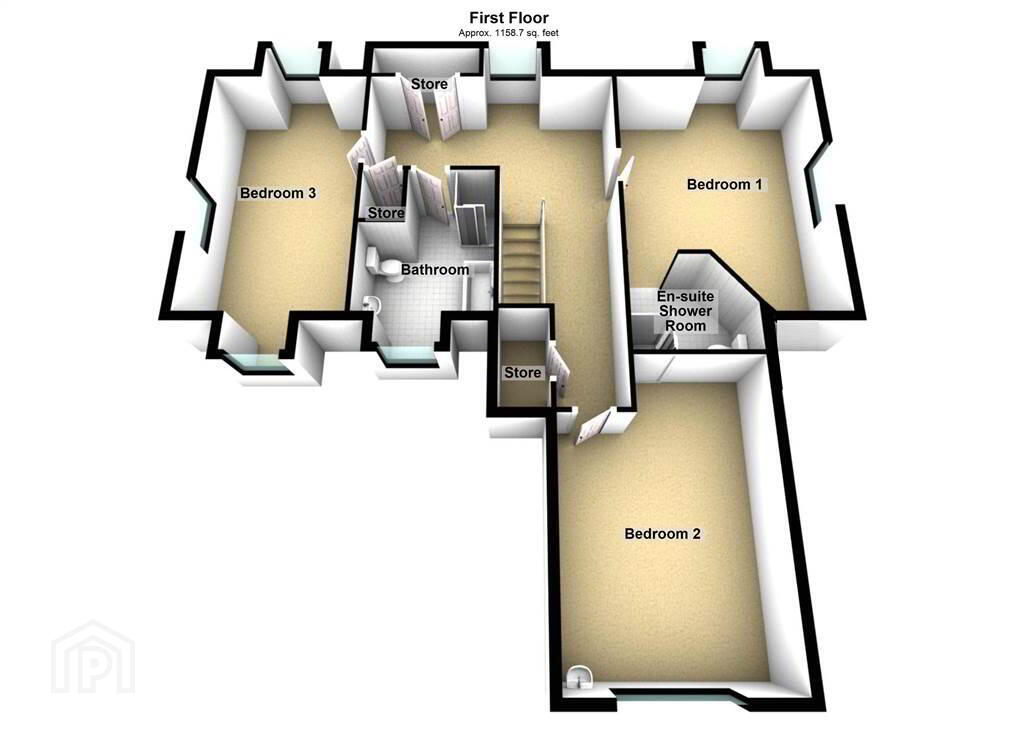
The First Floor of the Property comprises of three double Bedrooms, one with access to an Ensuite Shower Room, and the modern Principal Bathroom.
This Property features extensive Triple Glazing and benefits from Oil Fired Central Heating.
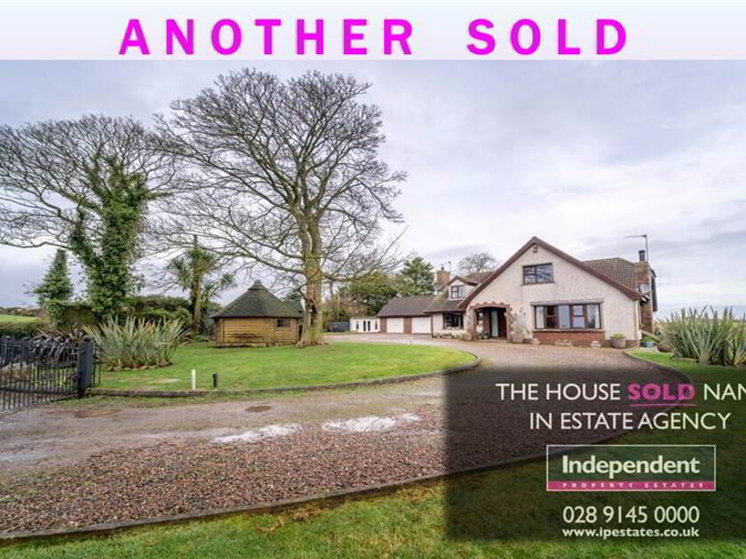
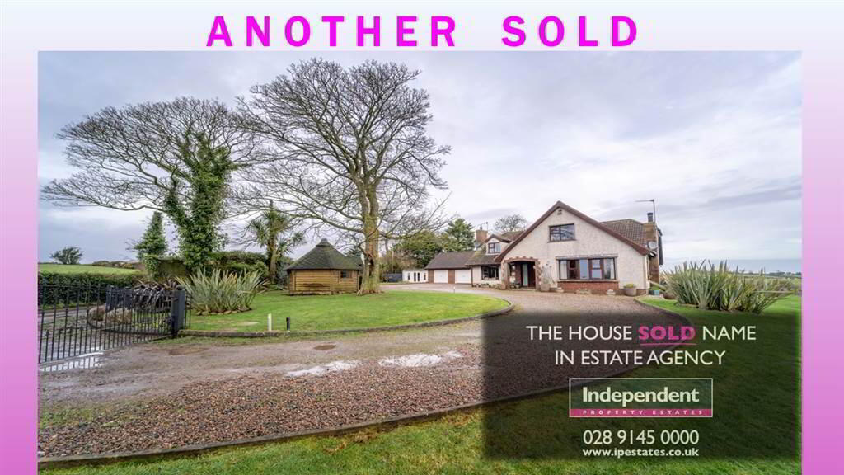
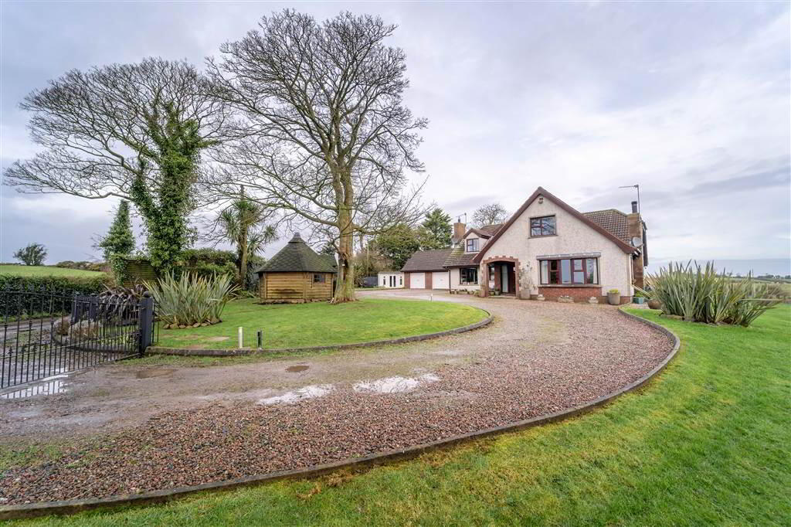
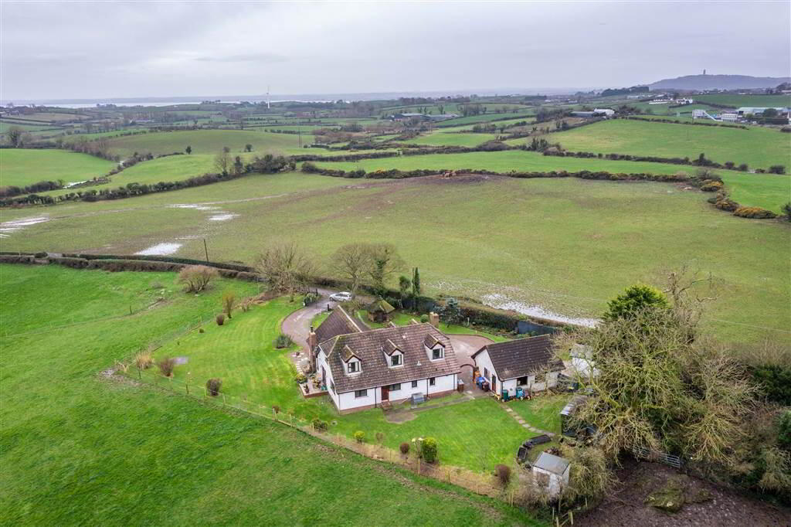
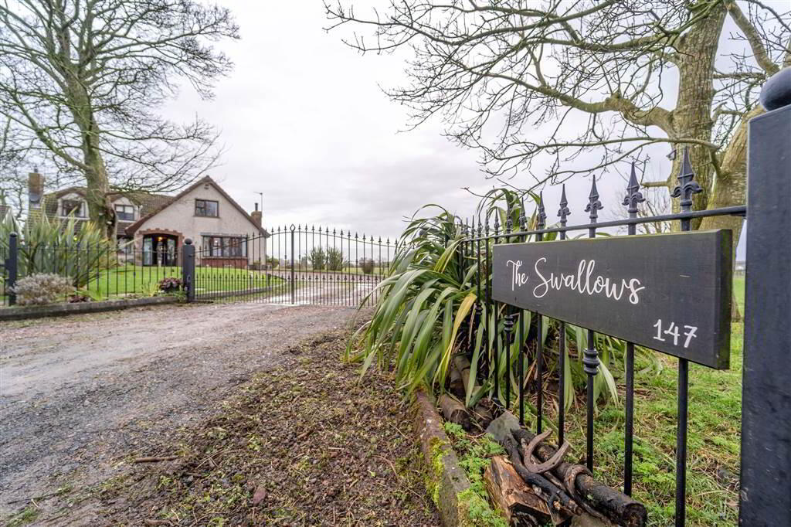
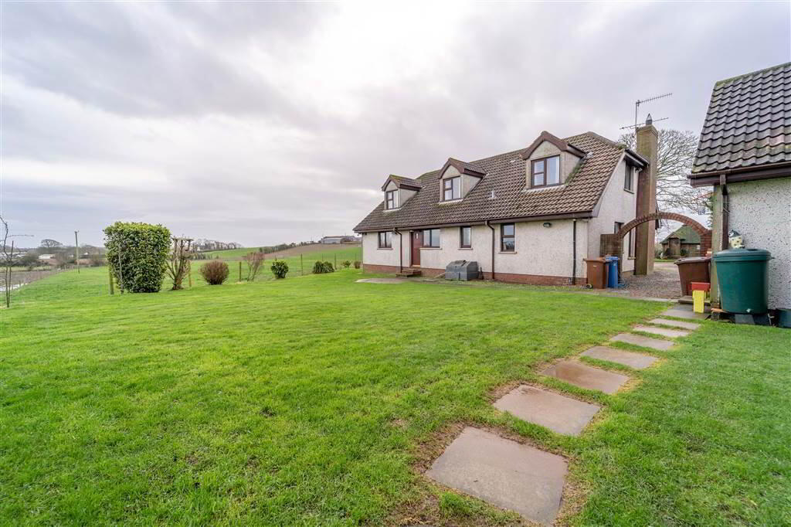
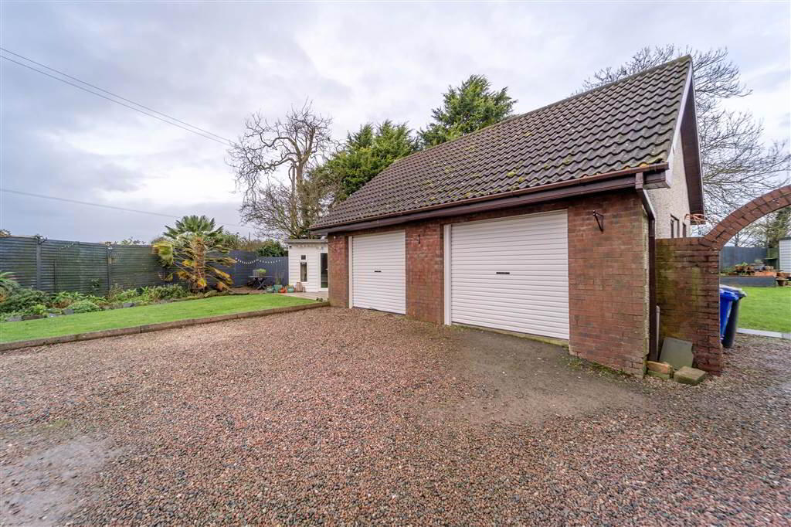
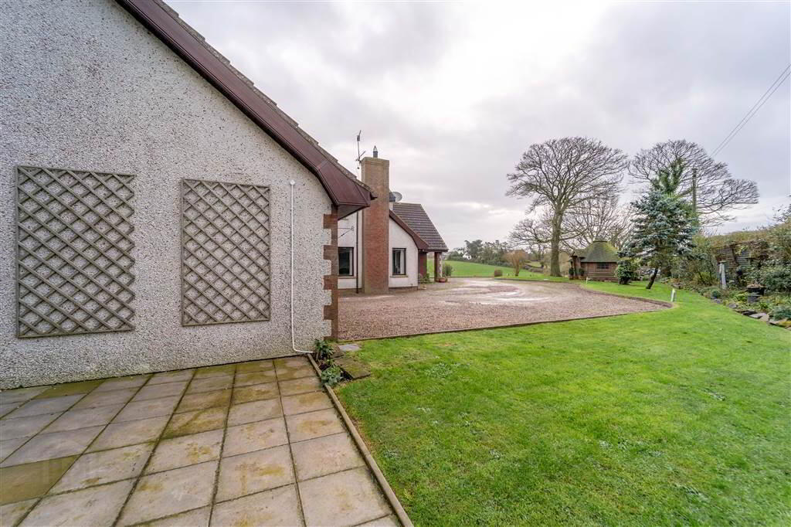
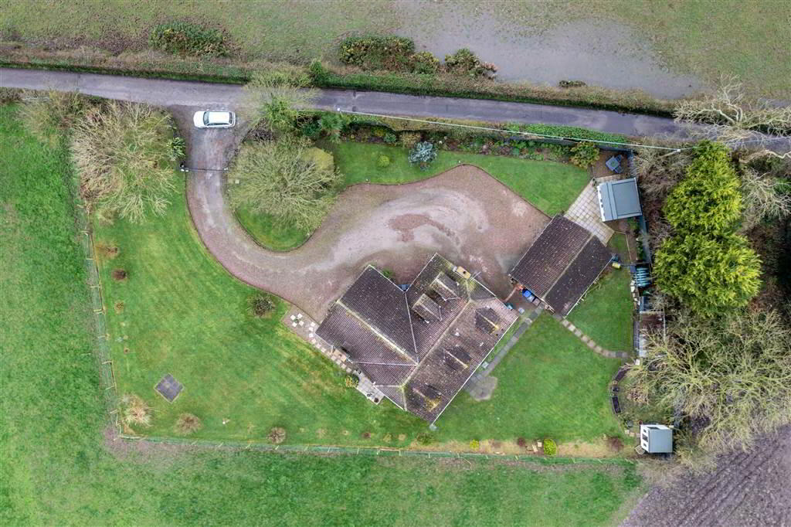
Externally, sitting on a generous sized site, this Property enjoys surrounding lawn gardens and a spacious loose stone driveway, accessed via Electric Gates, provides space for multiple vehicles.
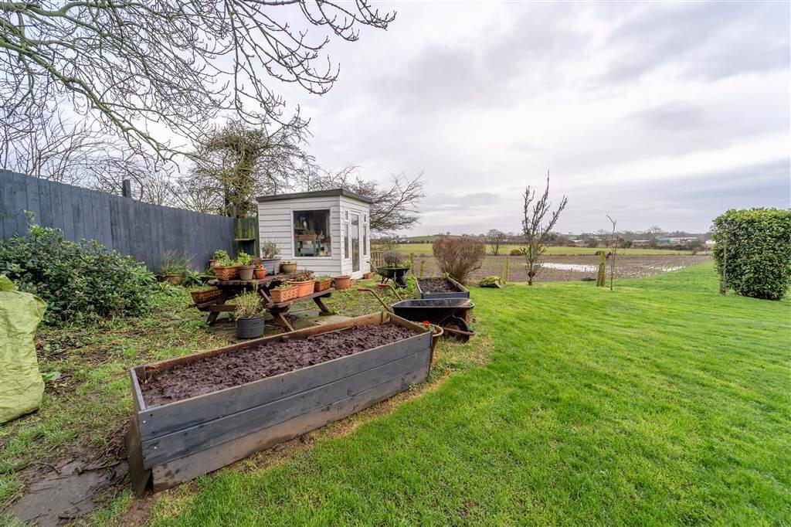
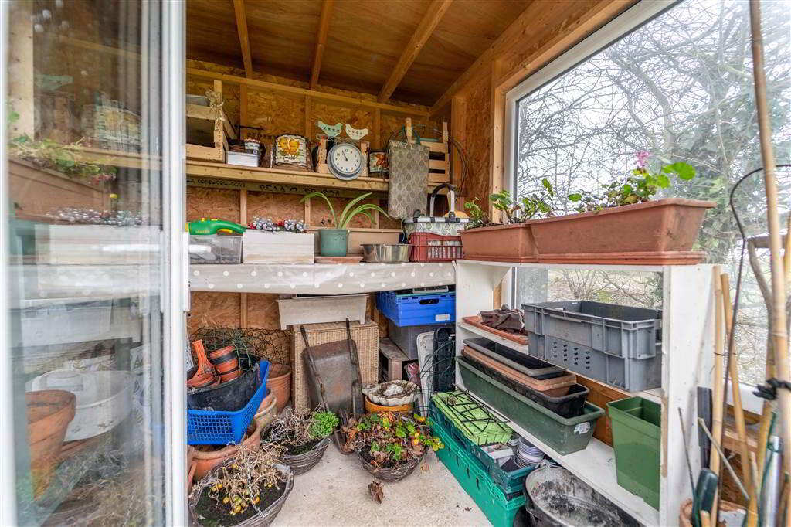
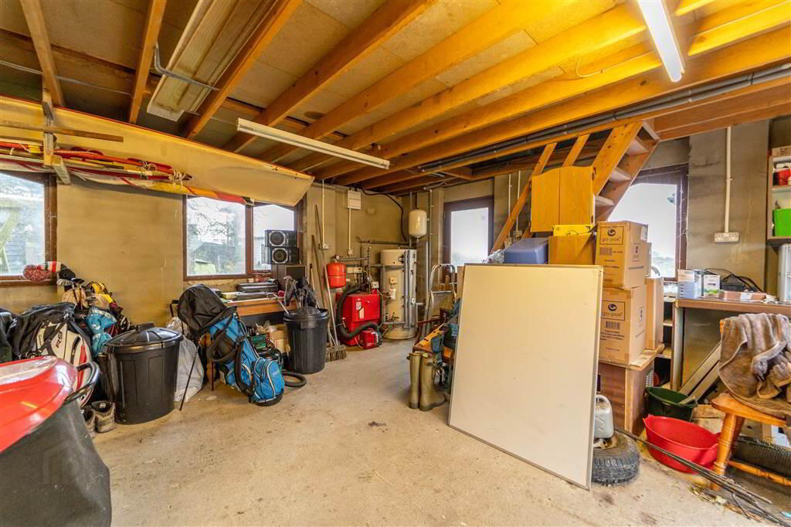
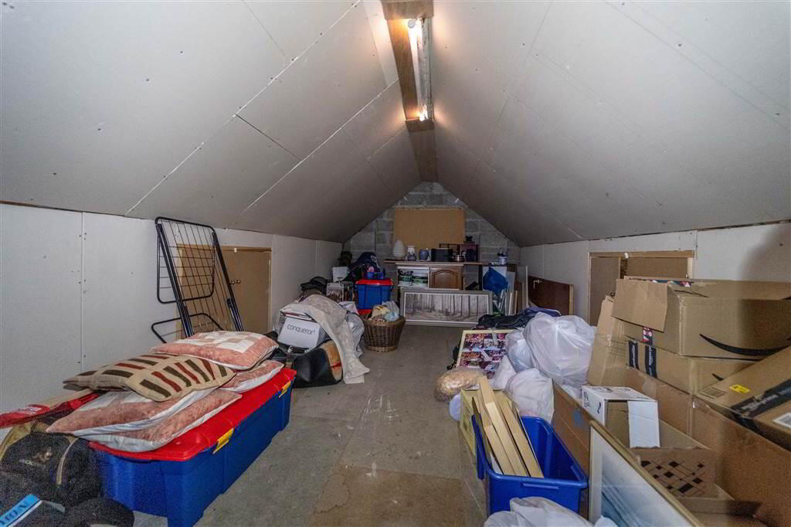
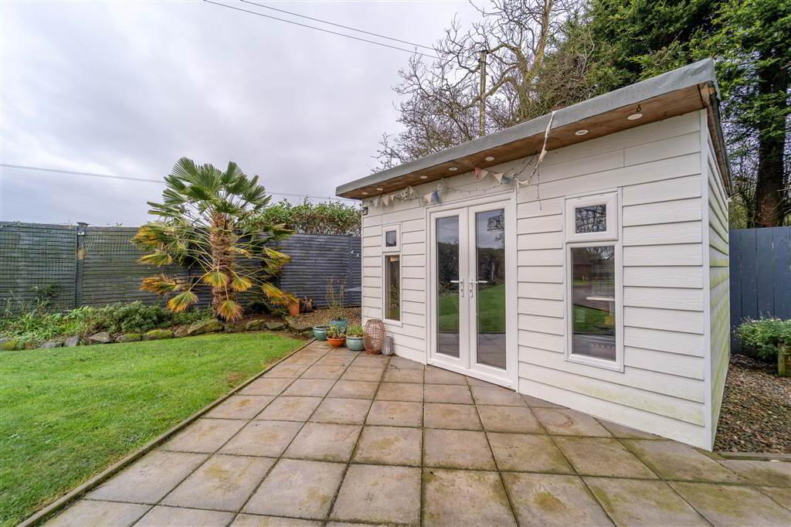
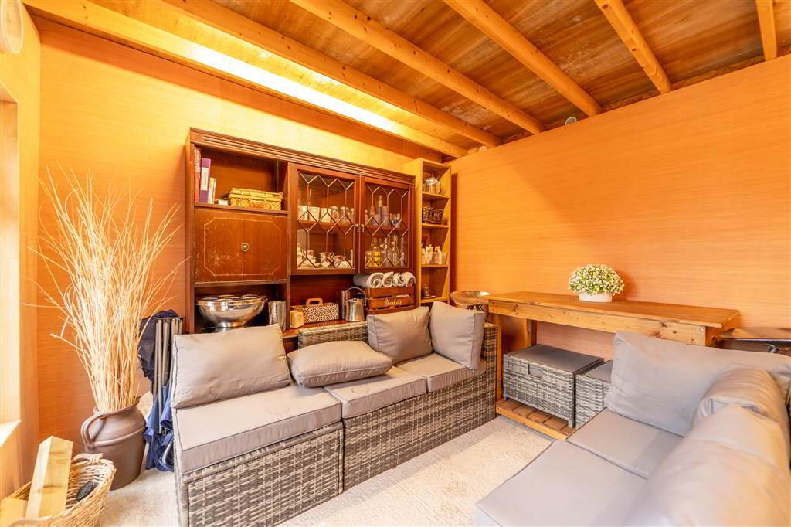
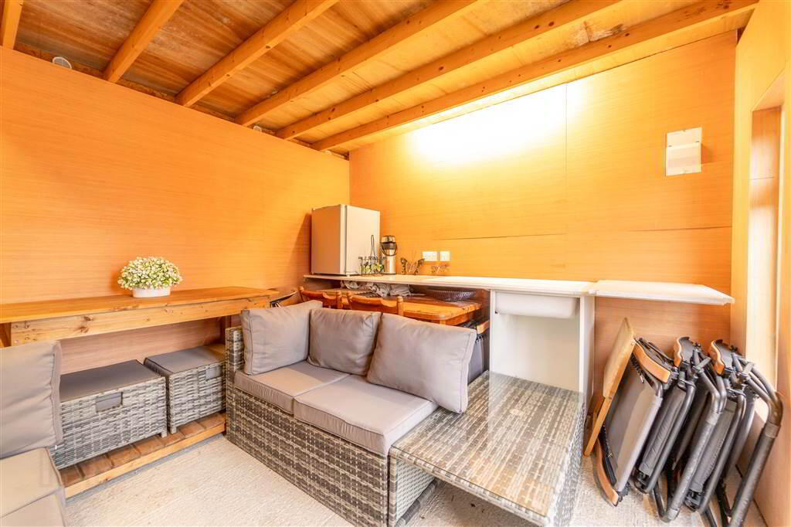
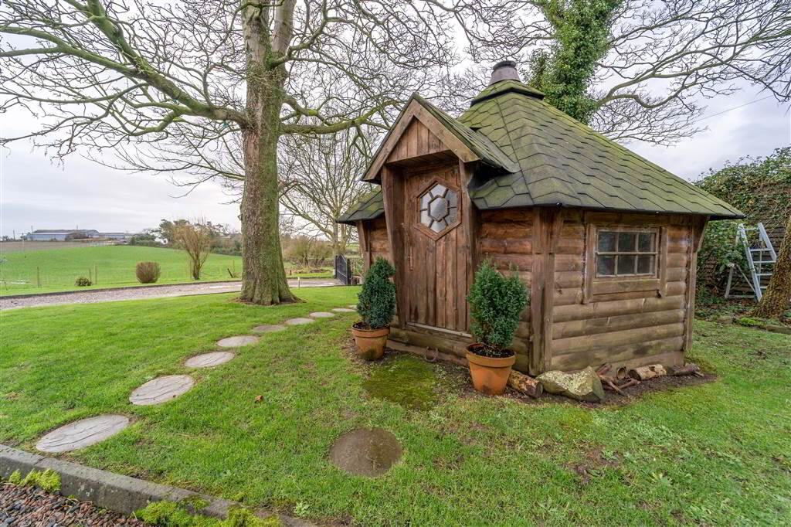
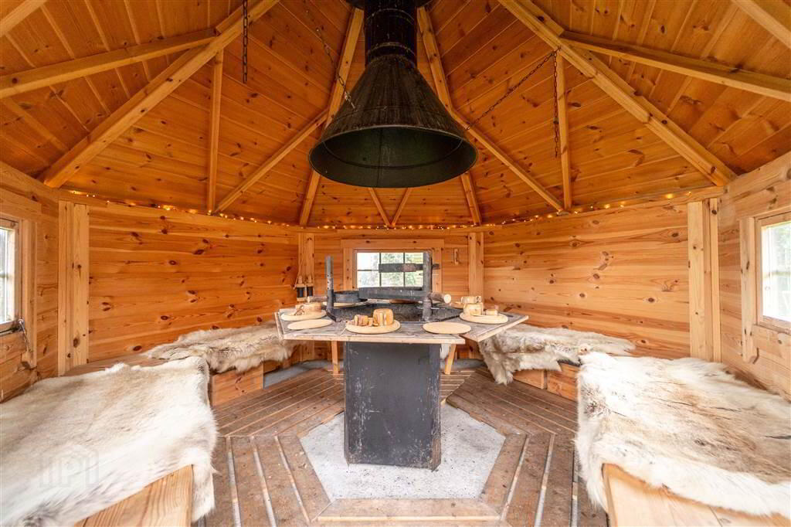
This Property also enjoys access to a large Double Garage with access to a First Floor, a Timber BBQ Hut in the Front Garden and two Summer Houses – one to the side of the Property and one in the Rear.
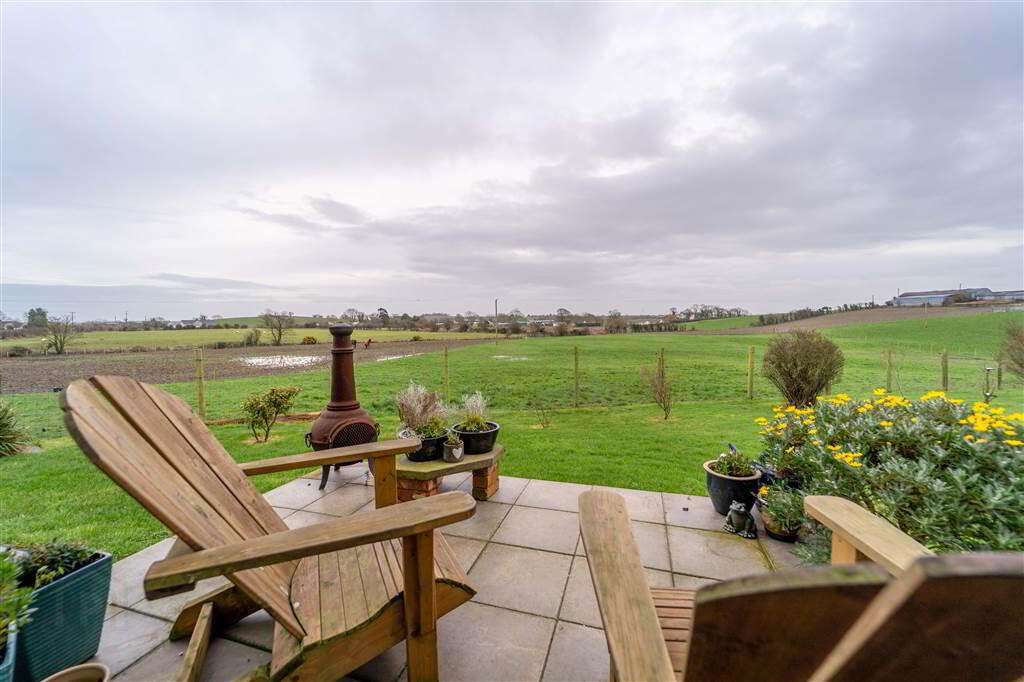
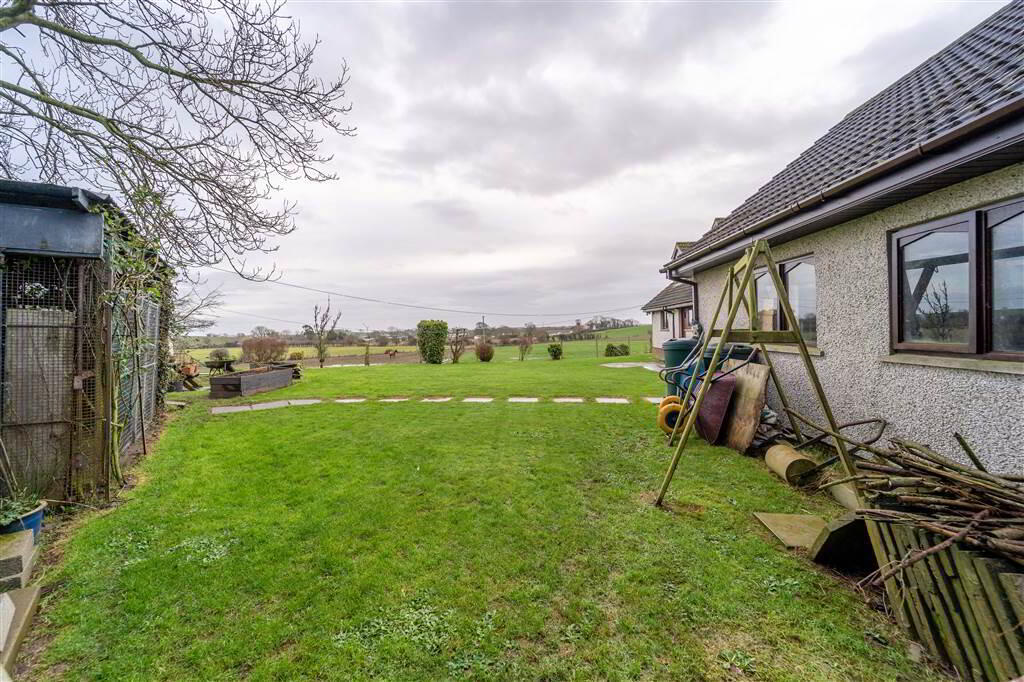
Throughout the spacious site, there are multiple individual areas to relax, entertain, play and simply enjoy the beautiful countryside views on offer.
Ground Floor
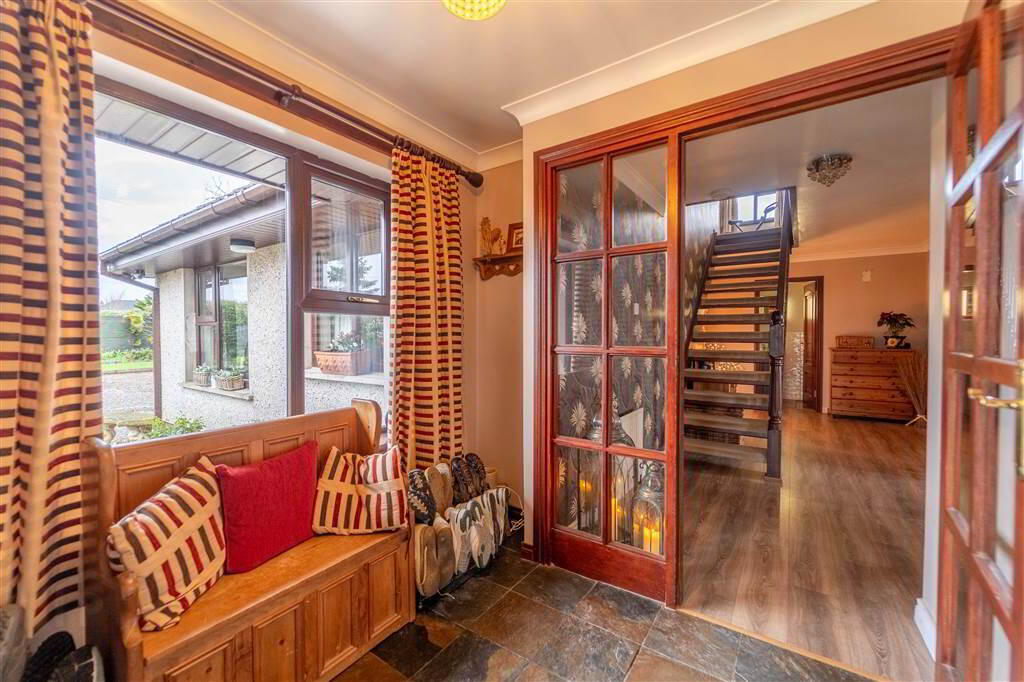
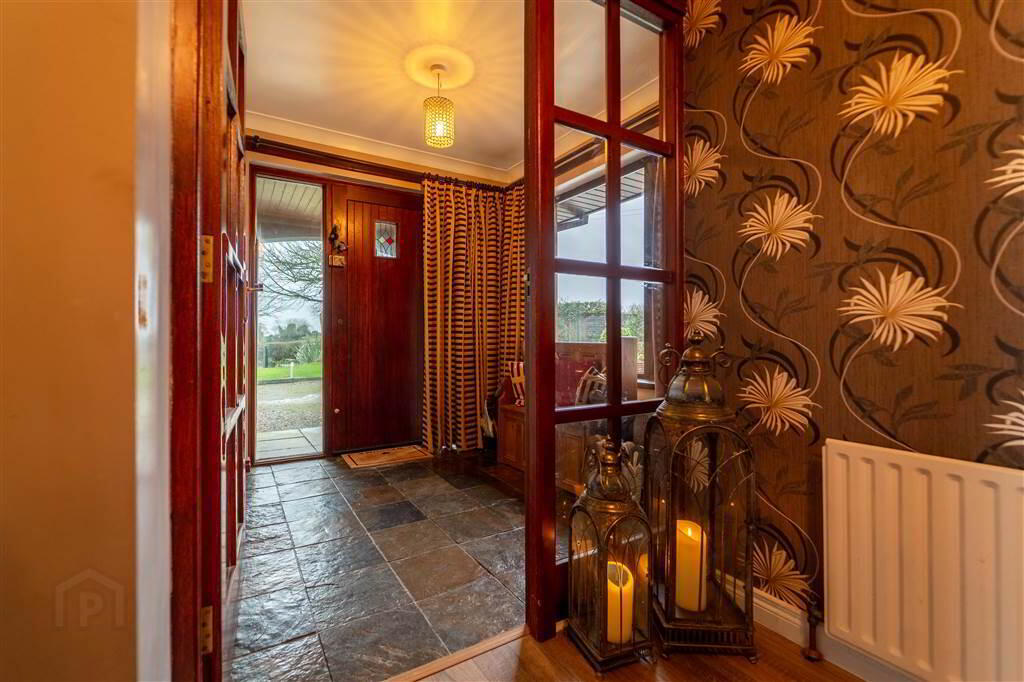
- ENTRANCE PORCH:
- Complete with ‘Chinese Slate’ style tiled floor and internal door to:
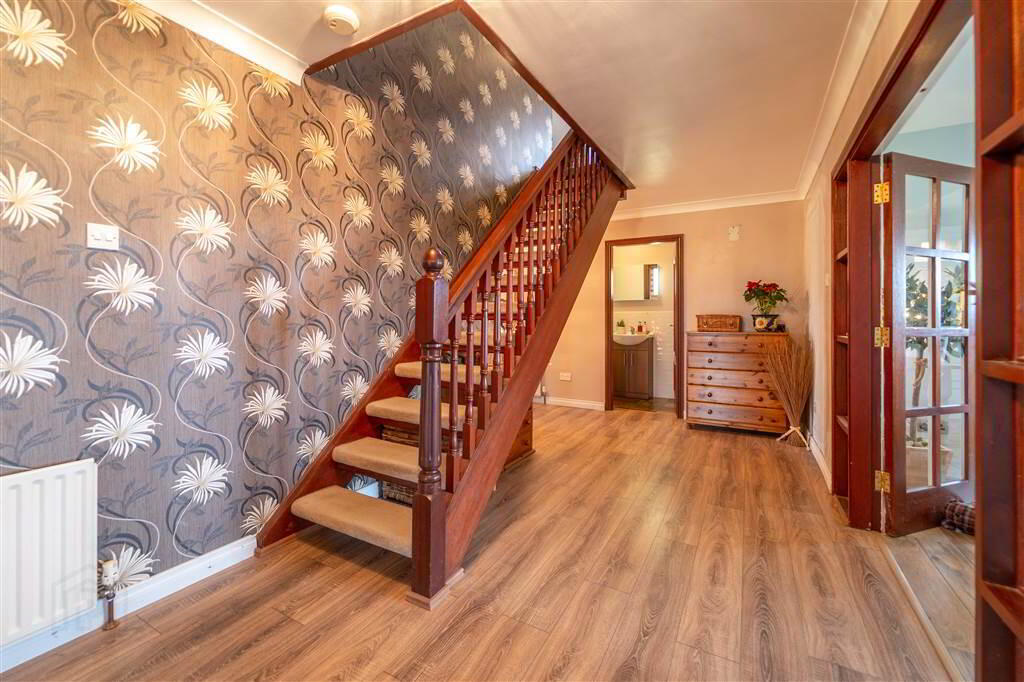
- ENTRANCE HALL:
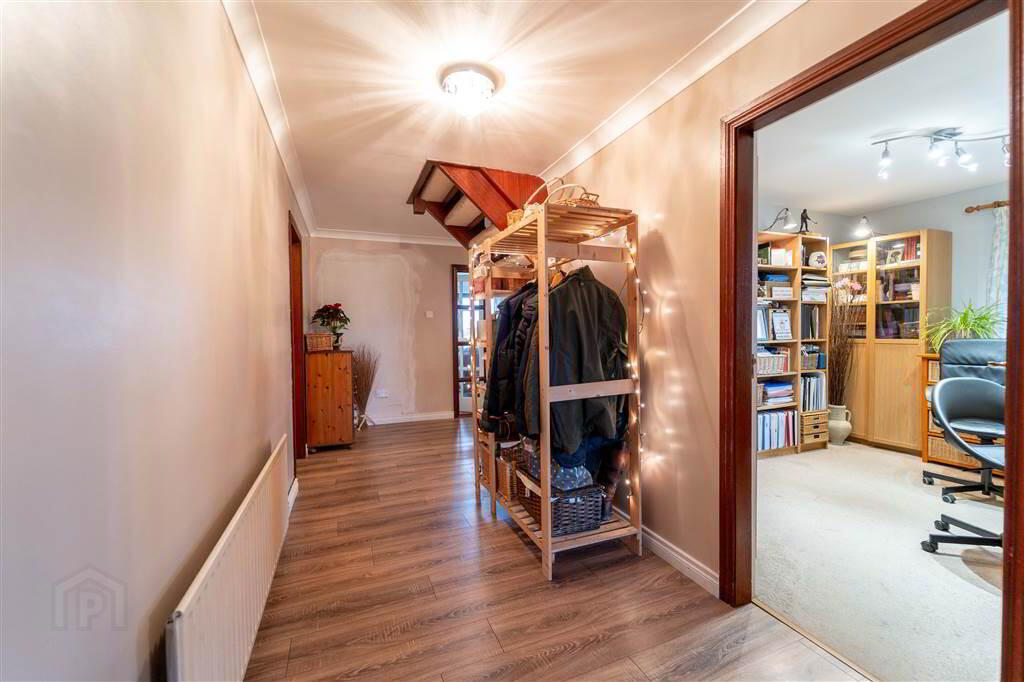
- Spacious Entrance Hall complete with Laminate Wooden Flooring.
- LOUNGE:
- 5.72m x 5.13m (18' 9" x 16' 10")
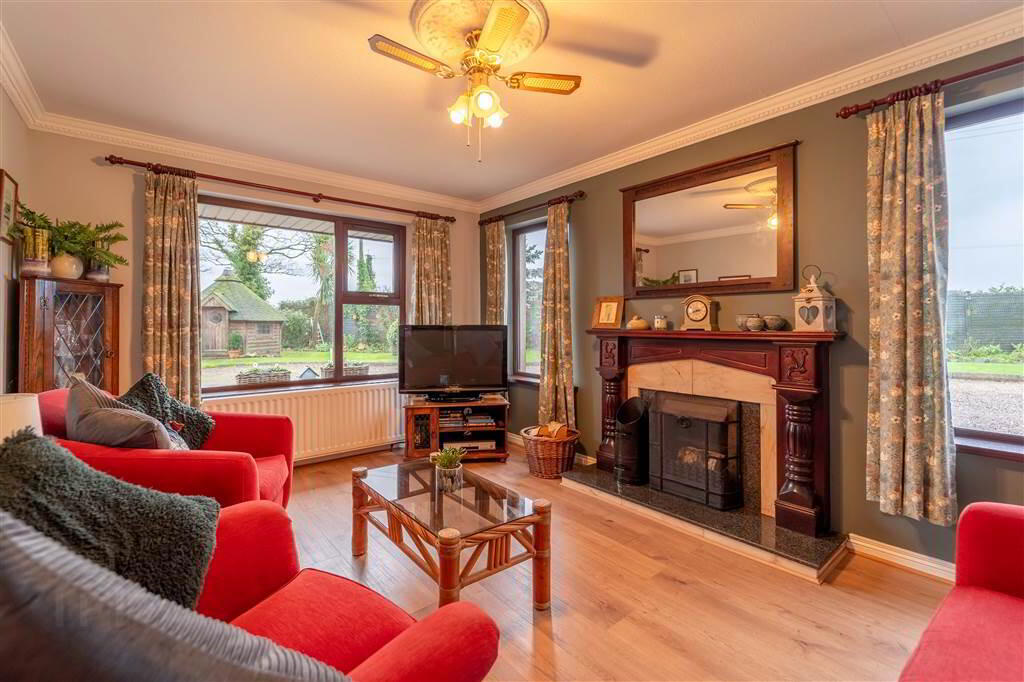
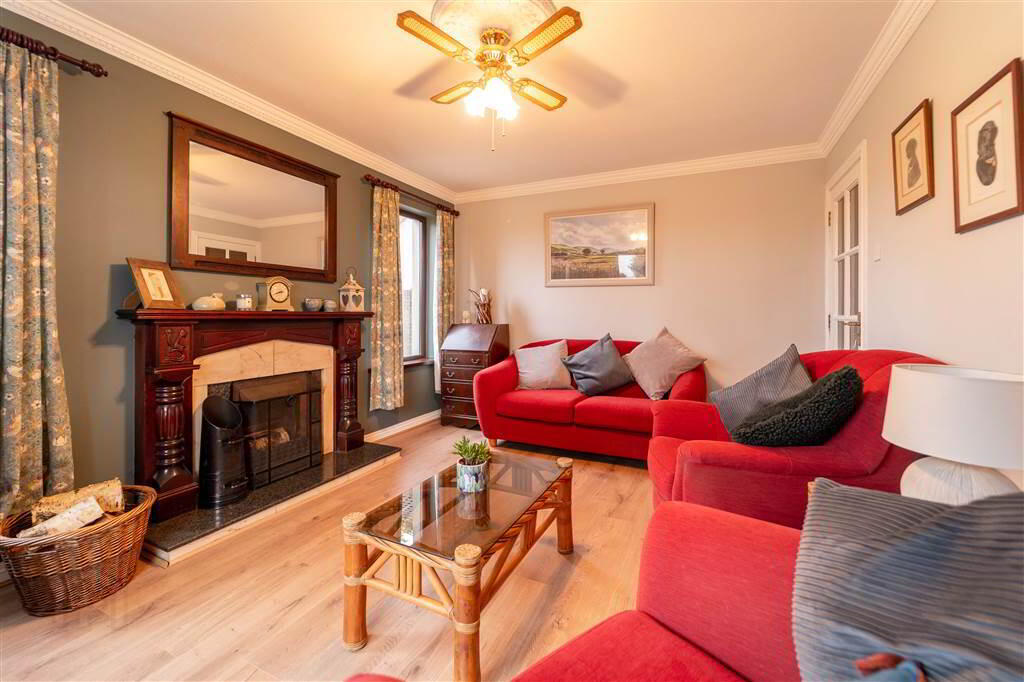
Spacious front aspect Reception Room with a feature Cast Iron Stove set in a stunning brickwork surround Fireplace and enjoying dual aspect countryside views. - SITTING ROOM:
- 4.52m x 3.3m (14' 10" x 10' 10")
Front aspect Reception Room. - KITCHEN:
- 4.44m x 3.96m (14' 7" x 13' 9")
Luxury fitted Kitchen with an excellent range of high and low level ‘Shaker’ Style Units with Wooden Worktops and a matching Central Island Unit with a Quartz Stone Worktop. The Kitchen features a range of integrated Appliances including a five ring Induction Hob, a Dishwasher, plumbed for an ‘American’ Style Fridge / Freezer, a Wine Cooler, a Microwave and Dual Ovens with a Plate Warming Drawer Under. The Kitchen is complete with tiled floor and is open plan to: - DINING ROOM:
- 4.19m x 3.4m (13' 9" x 11' 2")
Reception Area open plan off the Kitchen ideal for dining use. Tiled floor continued from the Kitchen, double doors lead in from the Entrance Hall and sliding doors lead to the Patio Area. - UTILITY ROOM:
- 3.02m x 2.03m (9' 11" x 6' 8")
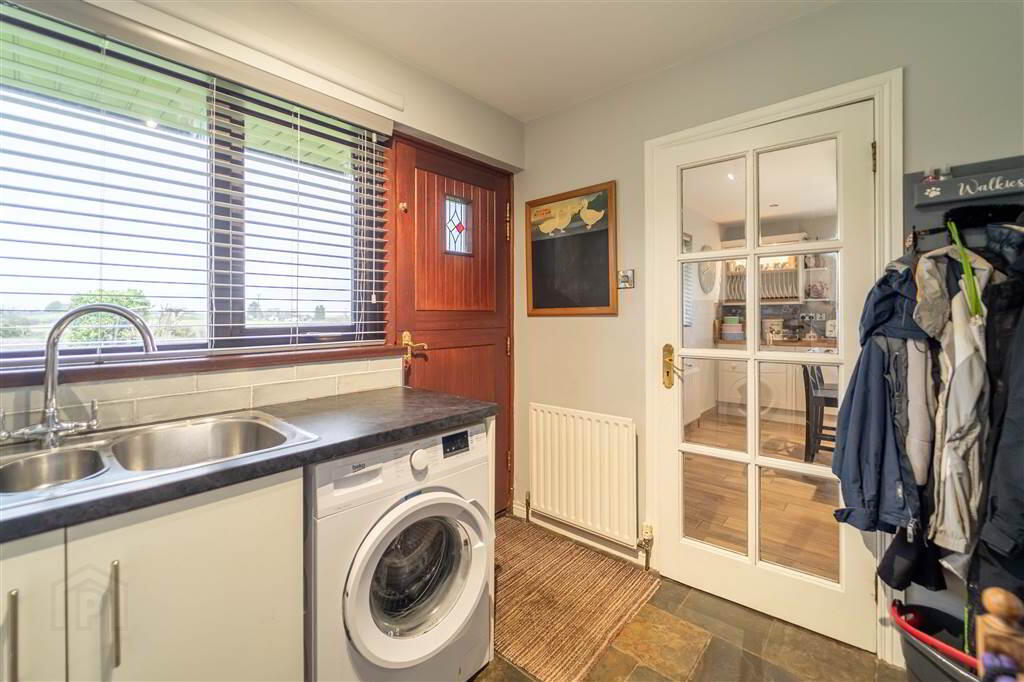
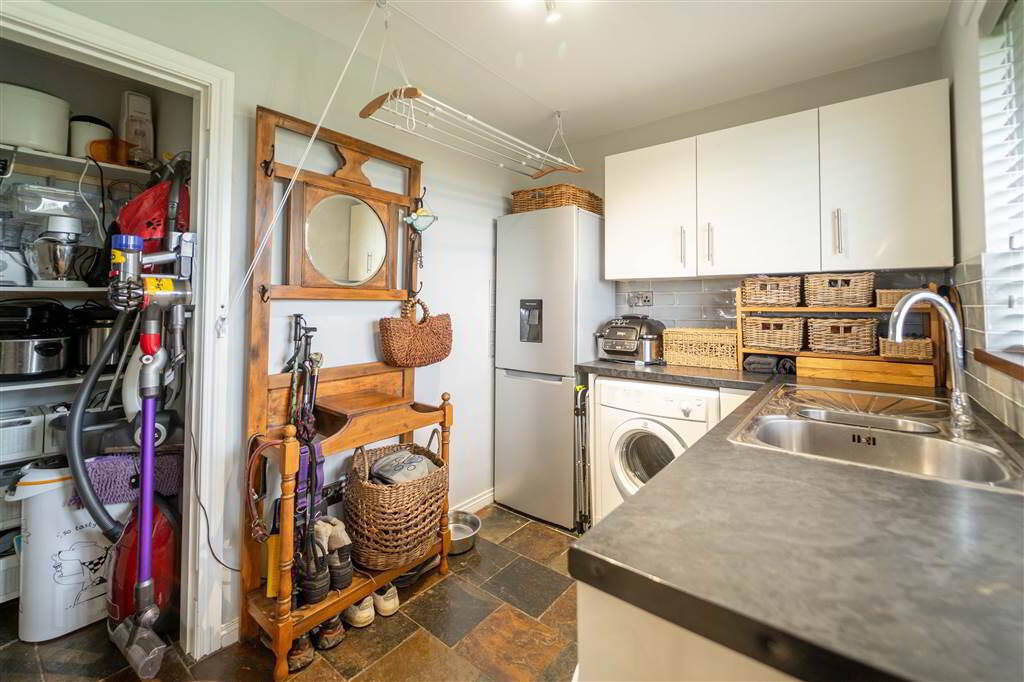
Range of high and low level fitted units with complimentary Laminate Roll Edge Worktops, a Stainless Steel Sink Unit and plumbed for a Washing Machine. Complete with ‘Chinese Slate’ style flooring and access to the Rear Garden. - BEDROOM (4):
- 4.19m x 3.99m (13' 9" x 13' 1")
Rear aspect double Bedroom with access to: - ENSUITE SHOWER ROOM:
- 3.2m x 1.37m (10' 6" x 4' 6")
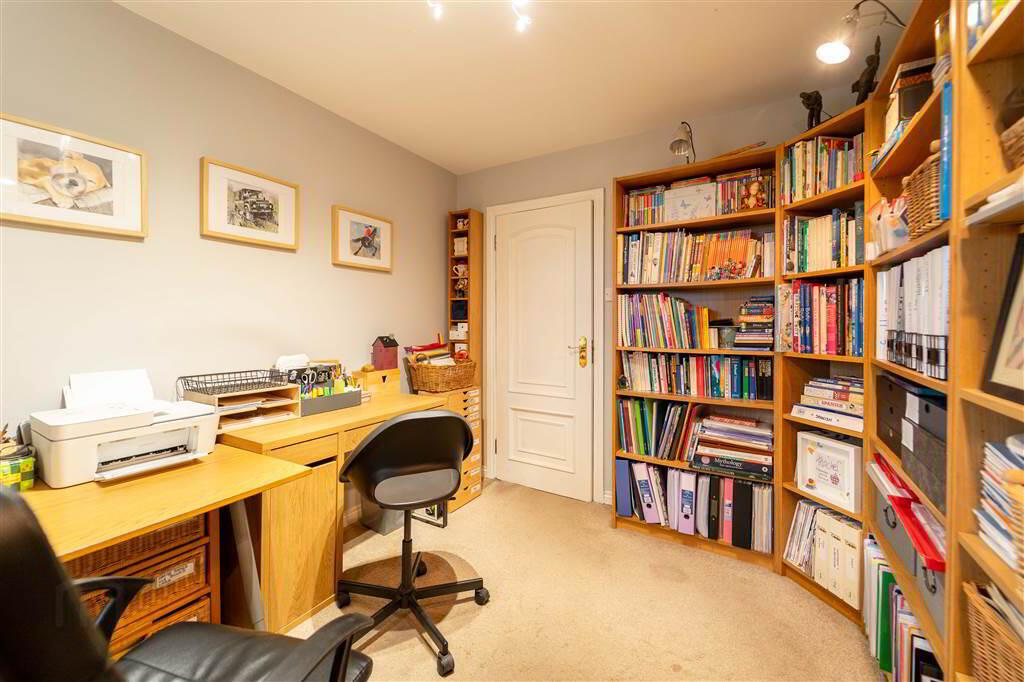
- BEDROOM (5):
- 3.48m x 2.67m (11' 5" x 8' 9")
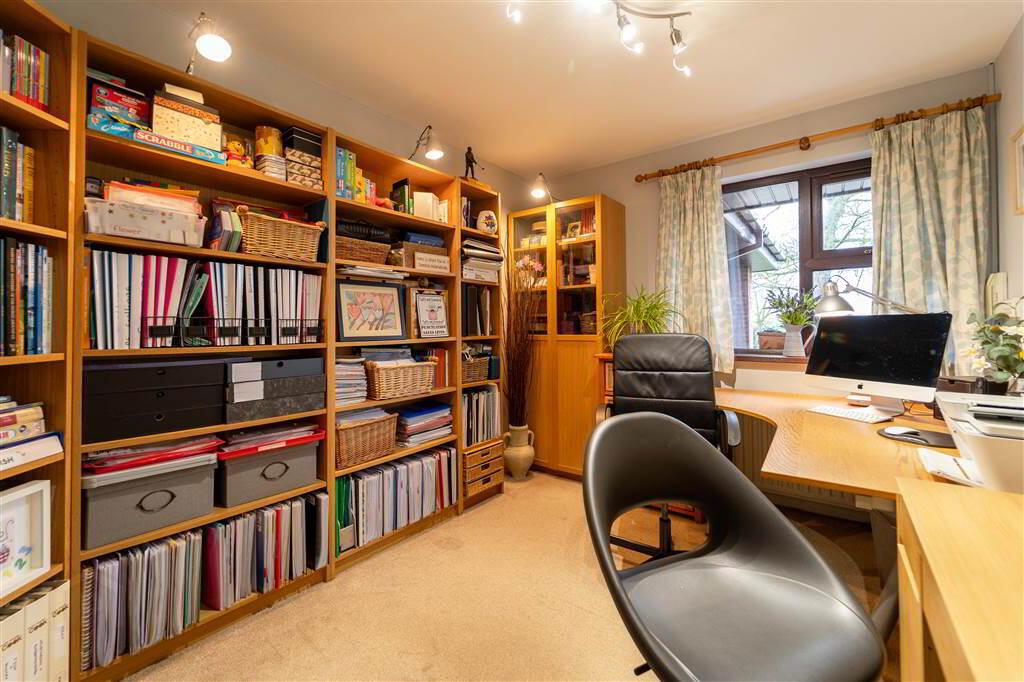
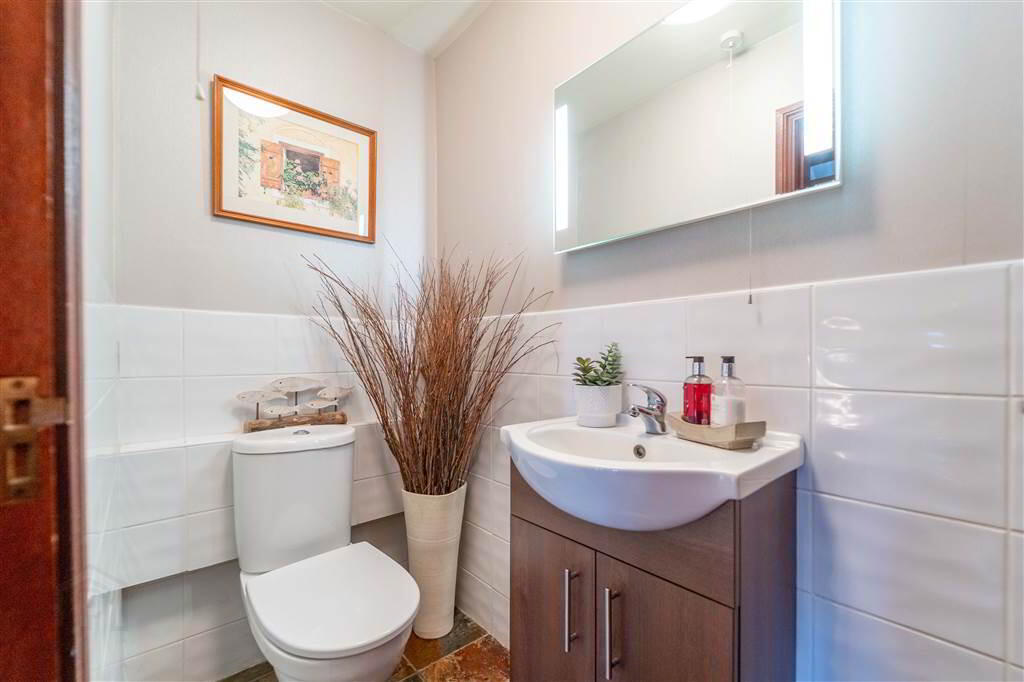
Front aspect Bedroom. - W.C.:
- 1.91m x 0.91m (6' 3" x 3' 5")
White two-piece suite comprising a Push Button and a Wash Hand Basin with storage under. Complete with tiled floor and half tiled walls.
First Floor
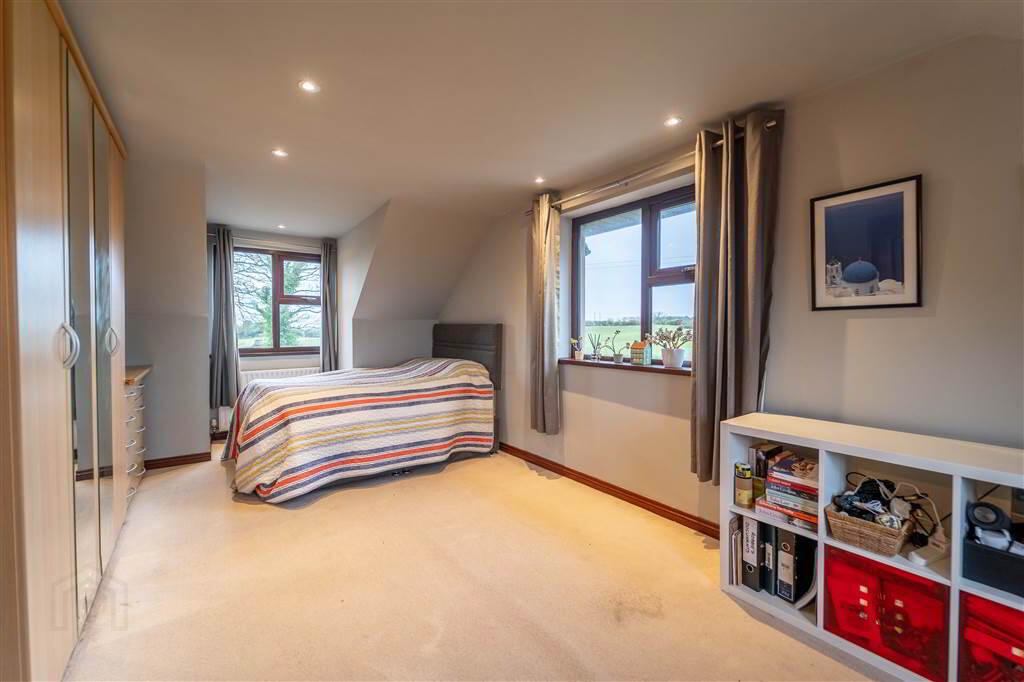
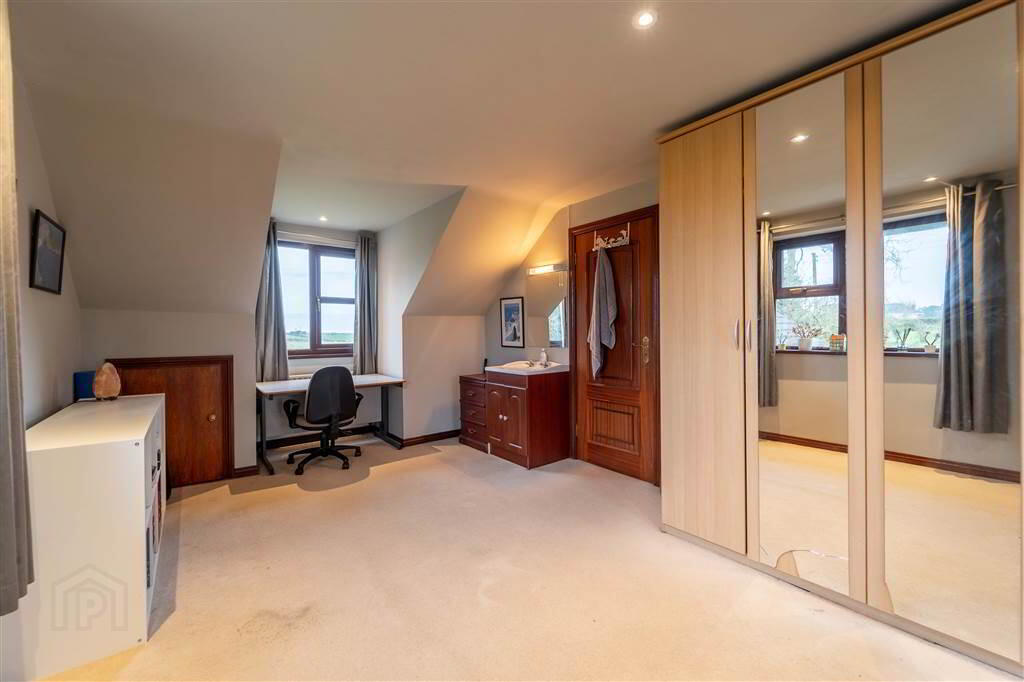
- BEDROOM (1):
- 5.56m x 4.24m (18' 3" x 13' 11")
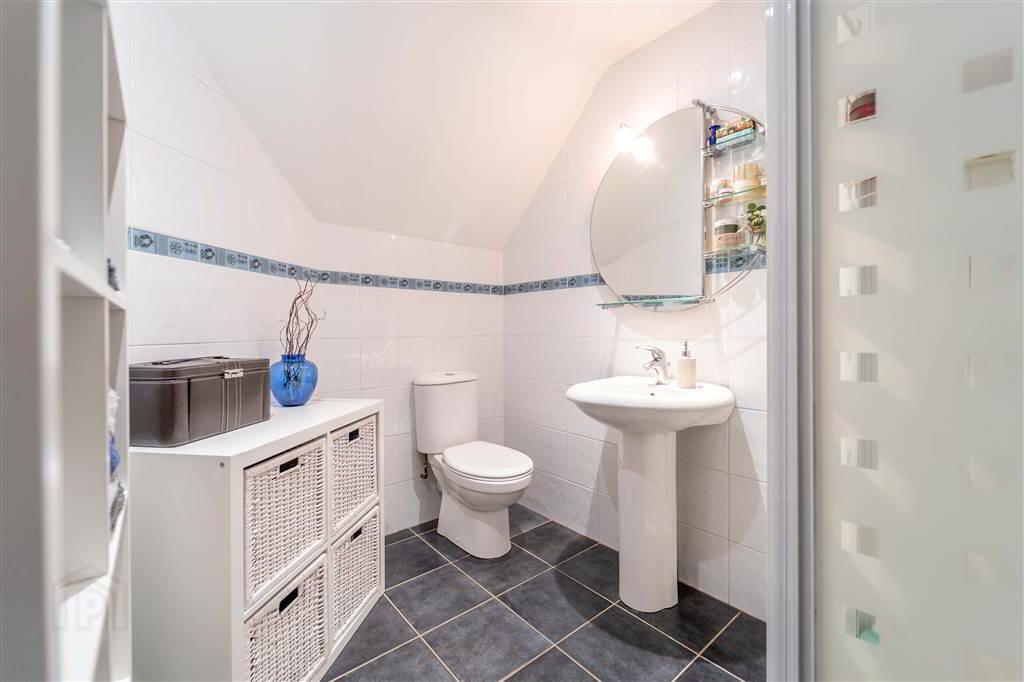
Rear aspect double Bedroom enjoying dual aspect countryside views and access to: - ENSUITE SHOWER ROOM:
- 2.44m x 2.06m (8' 0" x 6' 9")
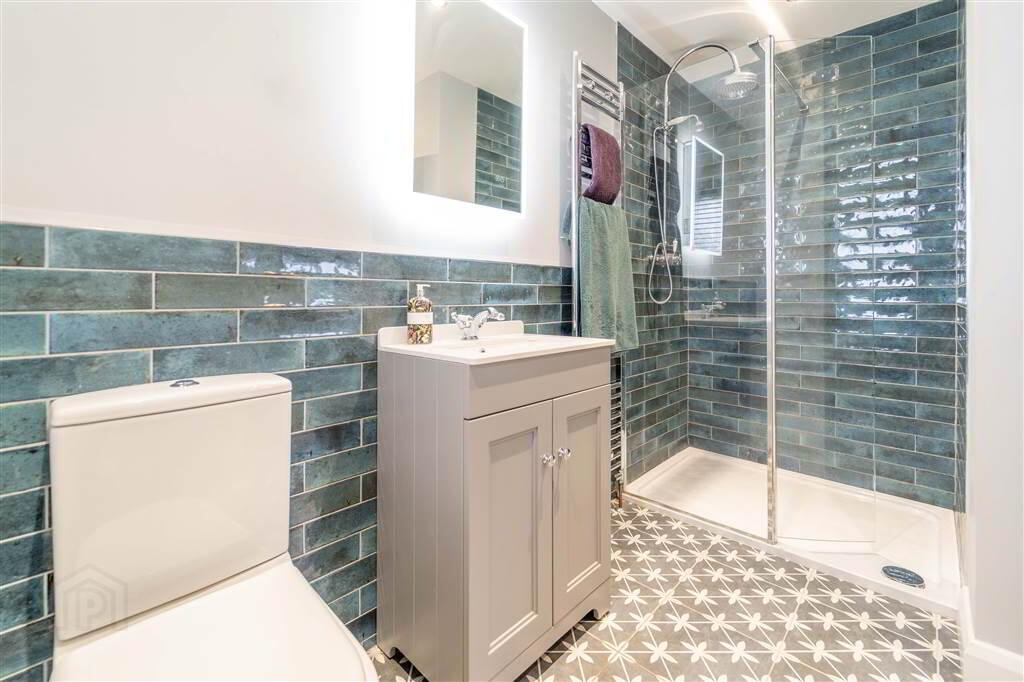
Modern fully tiled Shower Room with a white three-piece suite comprising a Push Button W.C., a Pedestal Wash Hand Basin and a Shower Cubicle. - BEDROOM (2):
- 5.72m x 3.96m (18' 9" x 13' 4")
Front aspect double Bedroom with access to separate eaves storage areas. - BEDROOM (3):
- 5.59m x 3.3m (18' 4" x 10' 10")
Double Bedroom with dual aspect countryside views. - BATHROOM:
- 3.15m x 3.02m (10' 4" x 9' 11")
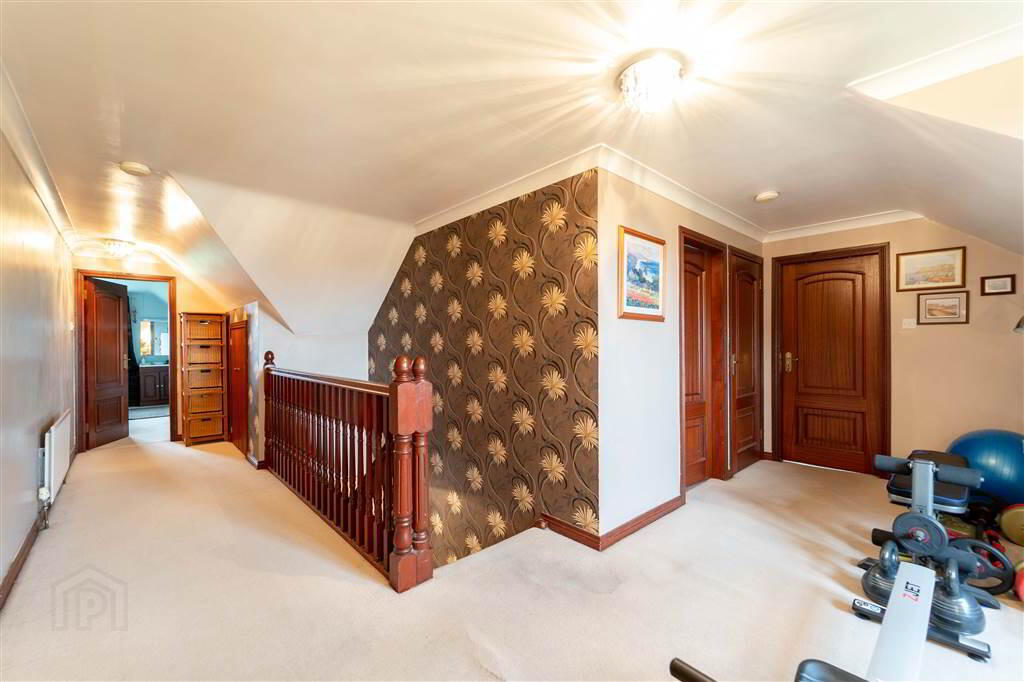
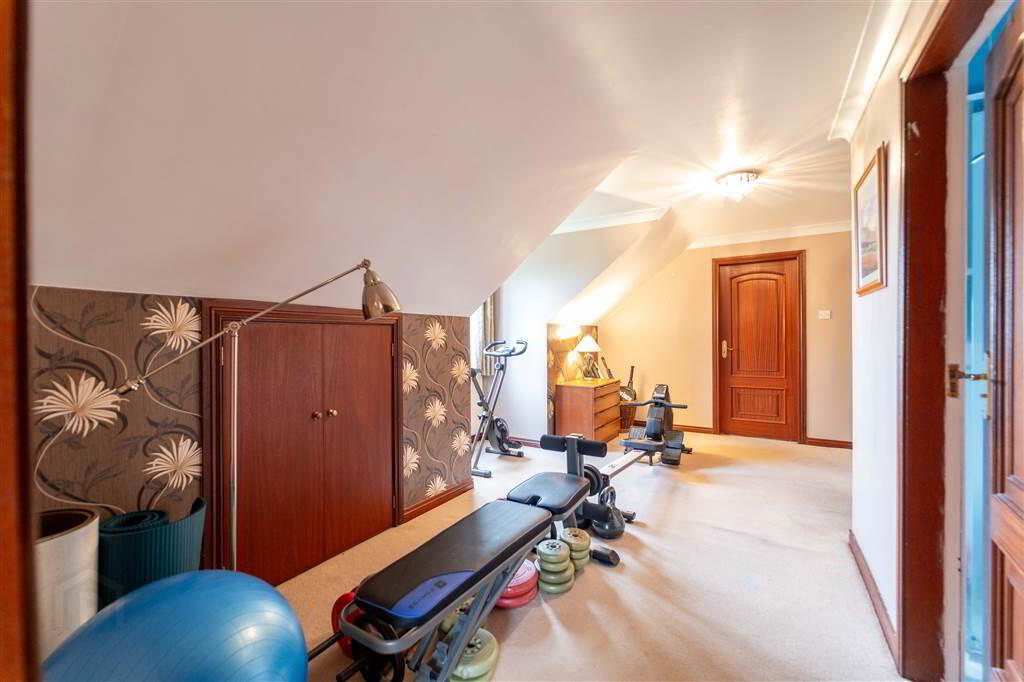
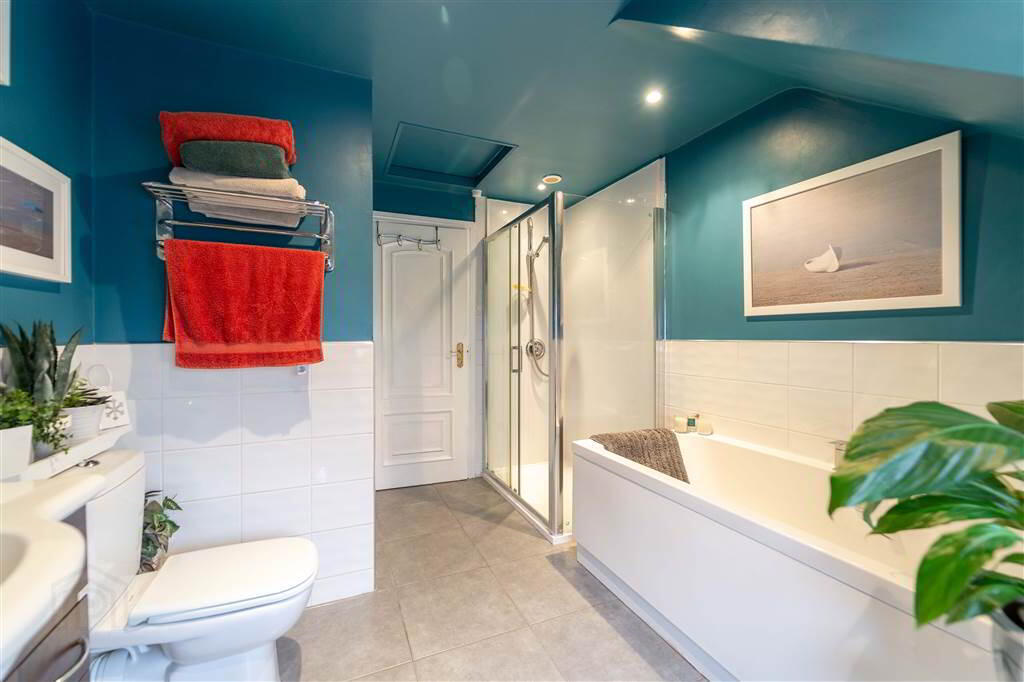
Modern fitted Bathroom with a white four-piece suite comprising a Bath, a Wash Hand Basin with storage under, a Push Button W.C. and a tiled Shower Cubicle. Complete with tiled floor and half tiled walls. - LANDING:
- Spacious open landing with access to multiple separate storage cupboards.
Outside
- FRONT:
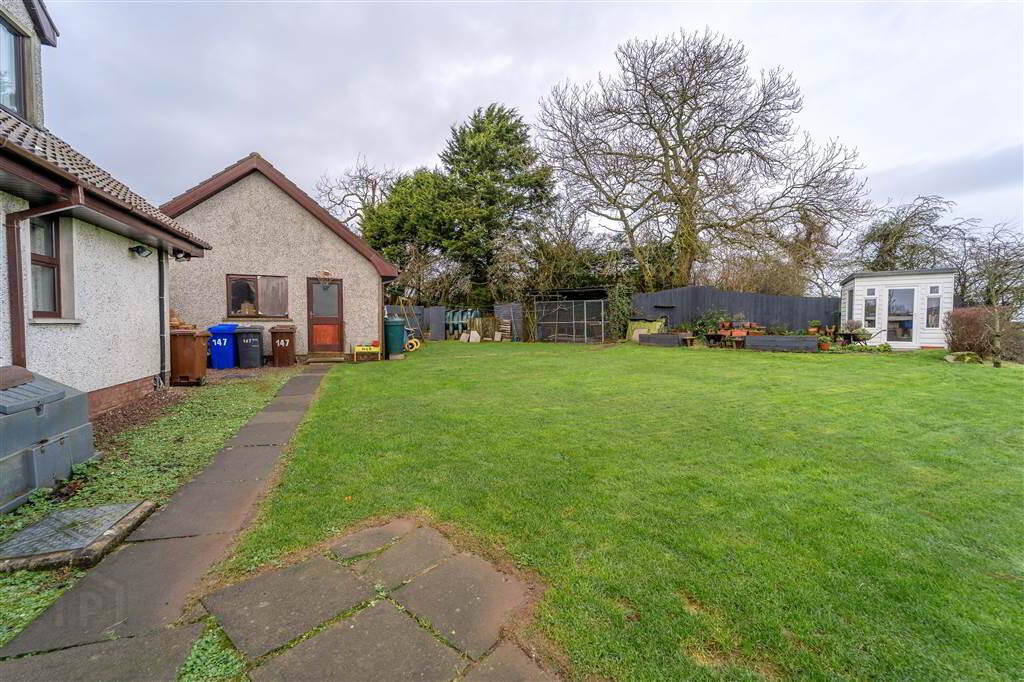
- To the Front of the Property there is a spacious loose stone driveway, accessed via Electric Gates, offering parking for multiple vehicles. A spacious lawn wraps round from the front of the Property to the sides. Additionally, to the front of the Property there is a Timber BBQ Hut and to the side there is a Summer House with Power & uPVC Double Glazing.
- REAR:
- To the rear of the Property there is a spacious garden, enjoying surrounding countryside views, laid primarily in lawn.
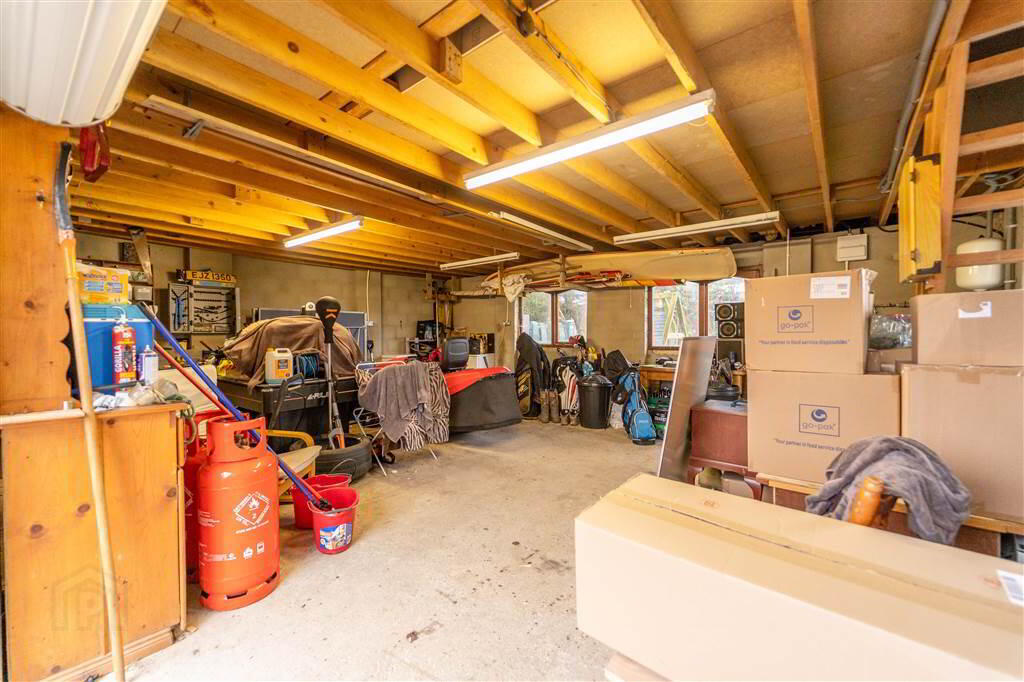
- DETACHED DOUBLE GARAGE:
- 7.39m x 5.87m (24' 3" x 19' 3")
Spacious double Garage accessed via two roller shutter doors to the front and a pedestrian access from the Rear Garden. Fitted with light & power and a fixed staircase leads to the floored First Floor providing additional usable space.