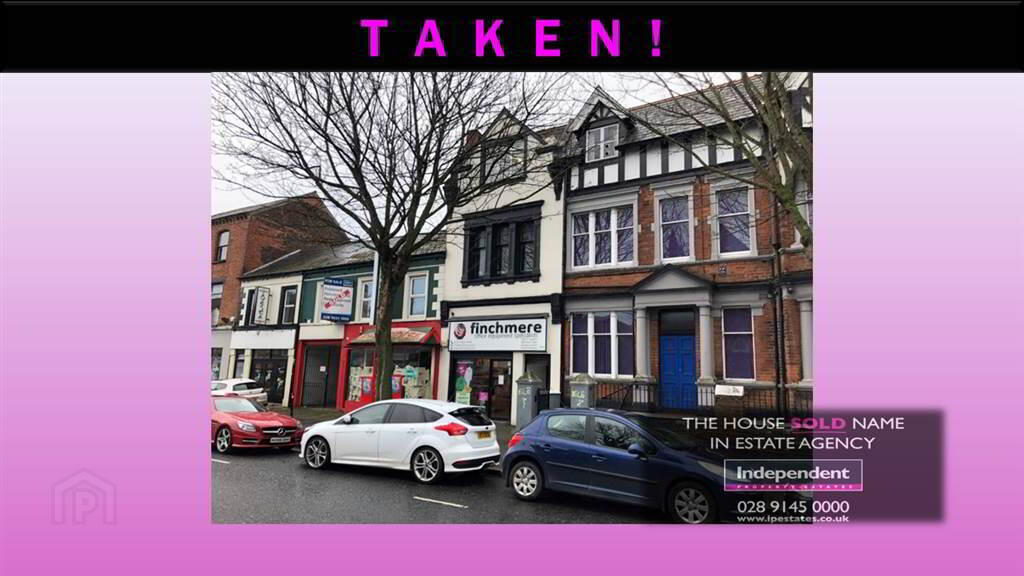
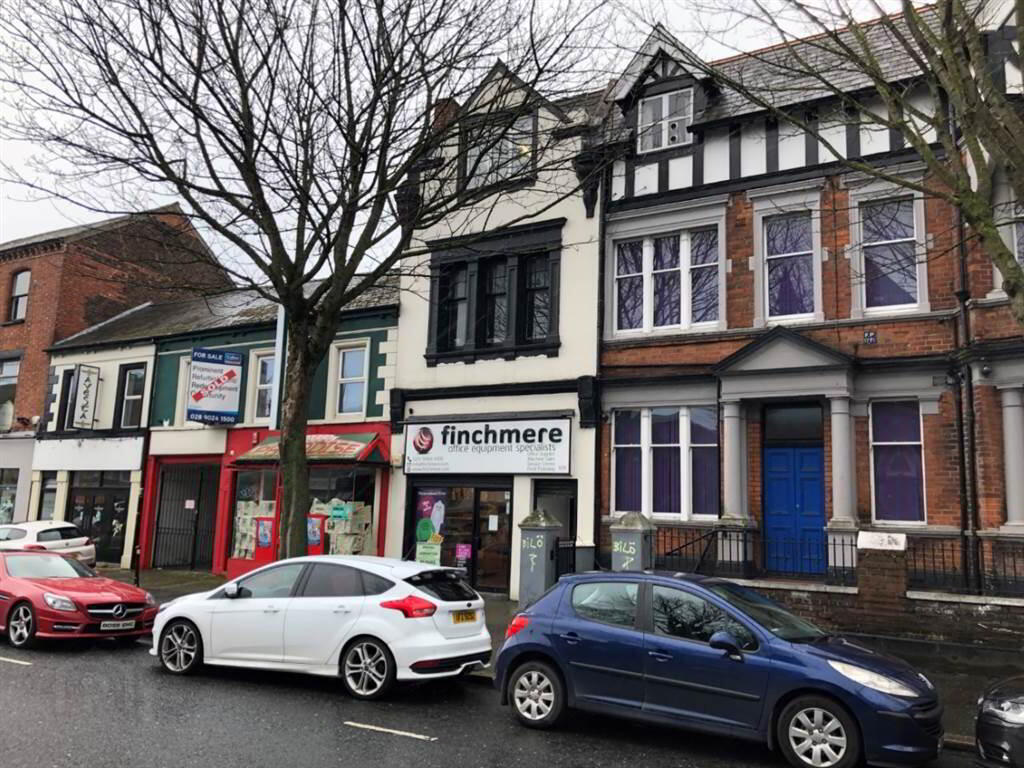
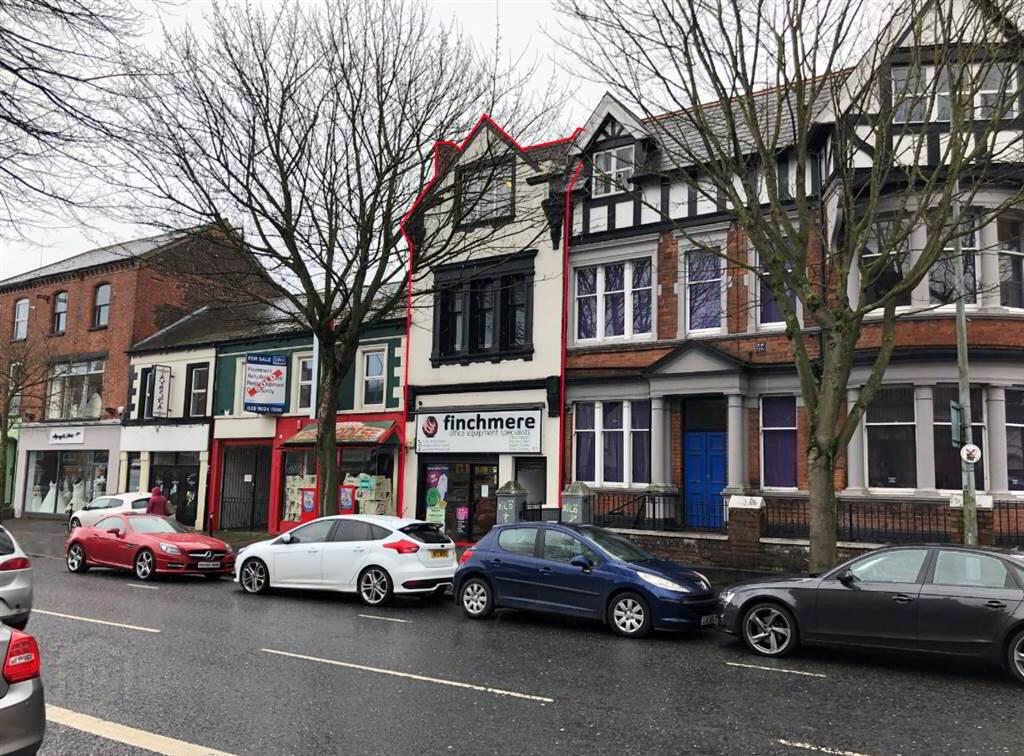
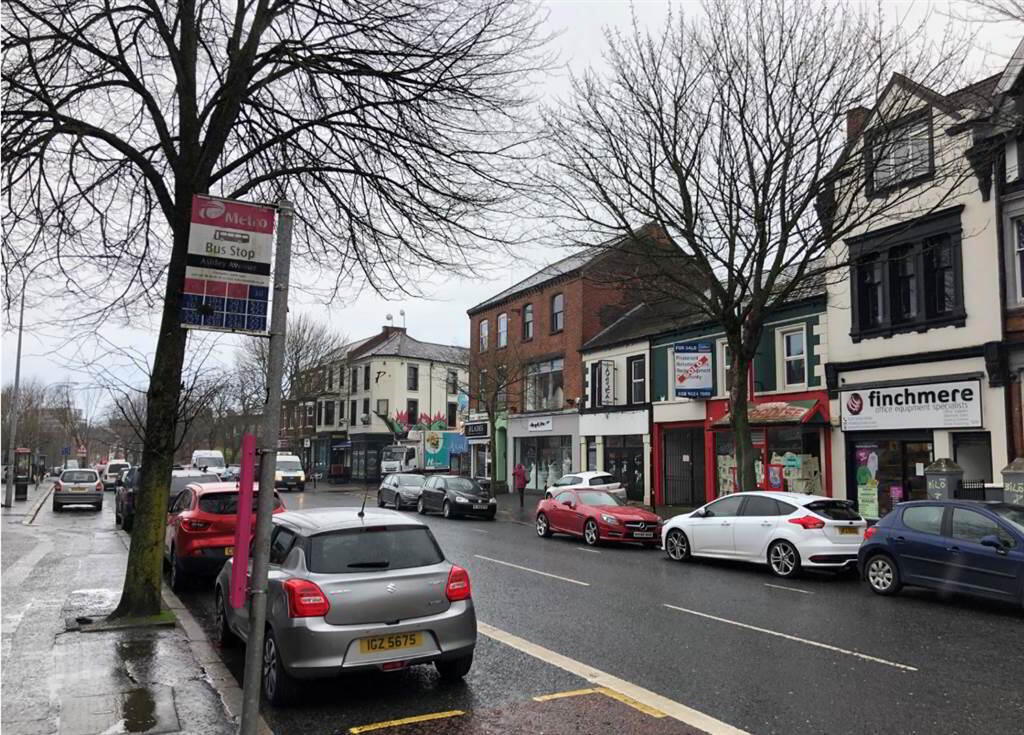
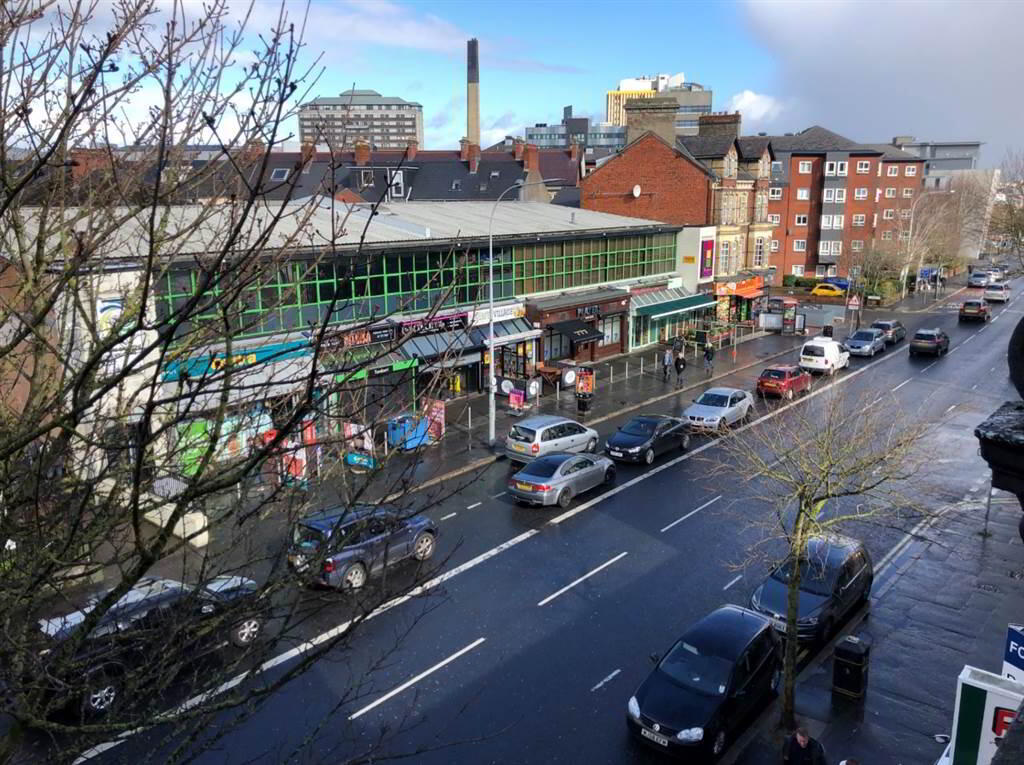
Independent Property Estates are pleased to introduce to the Commercial Sales Market Tyrone House, 128 Lisburn Road, Belfast.
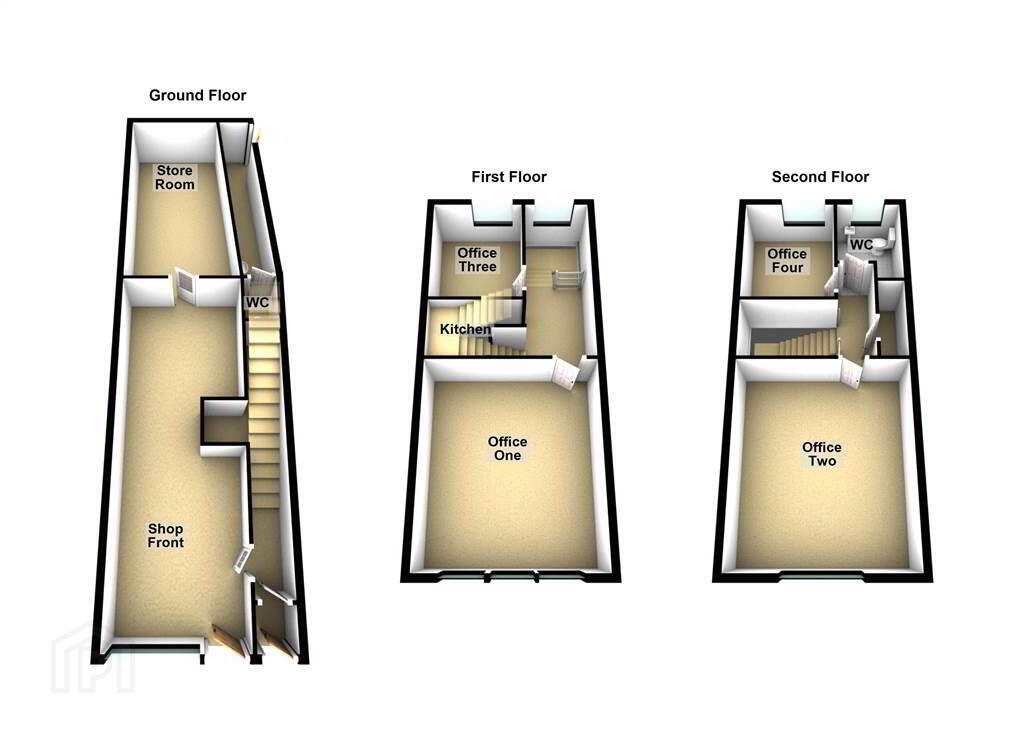
Laid out over three floors, this spacious commercial property of approx. 1,700 sq ft, is suitable for a number of uses.
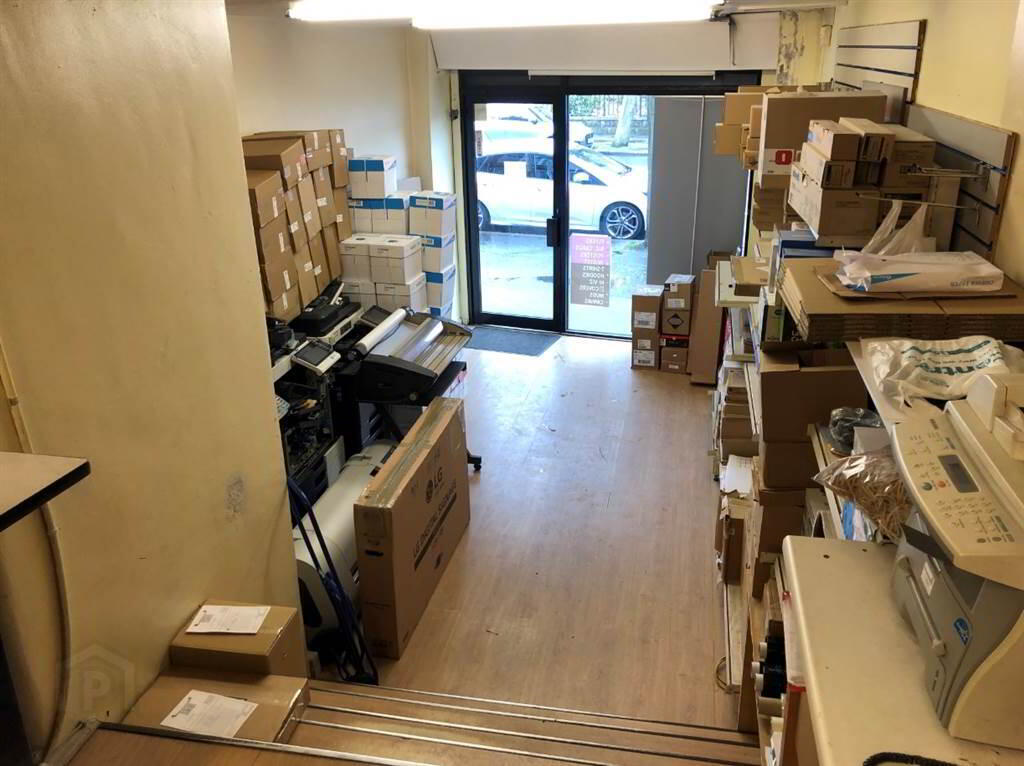
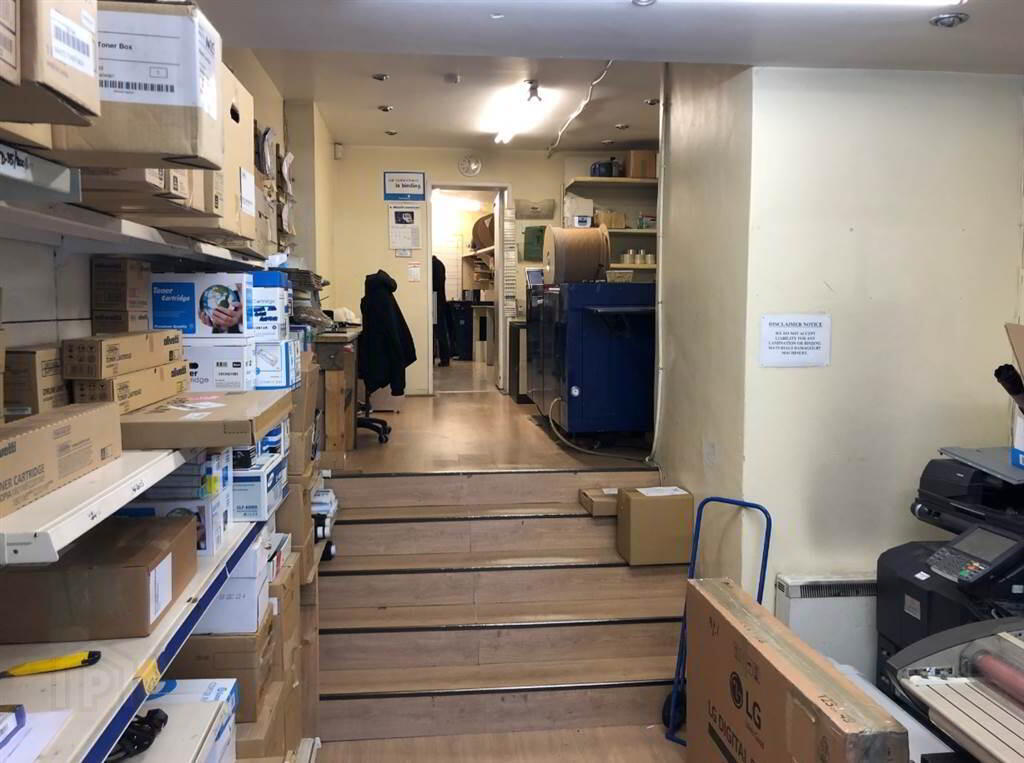
The Ground Floor of the Property comprises a Main Shop front with high visibility frontage onto Lisburn Road, a Rear Store Room and a W.C.
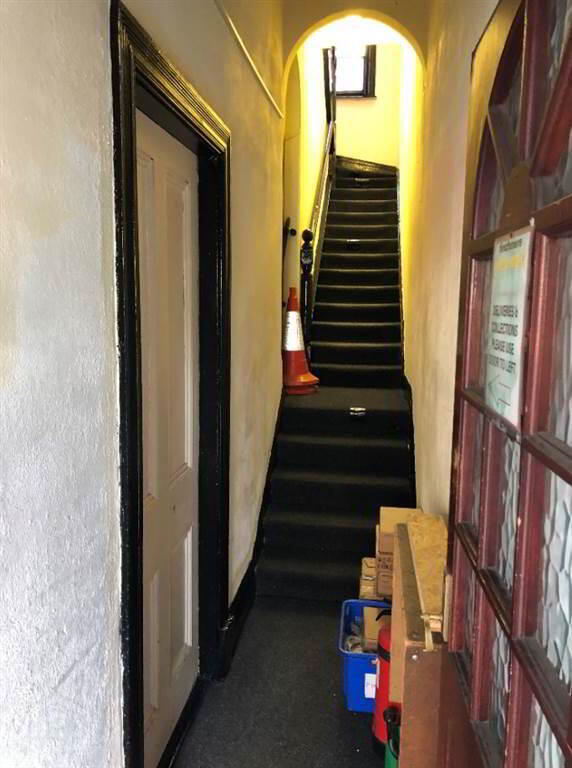
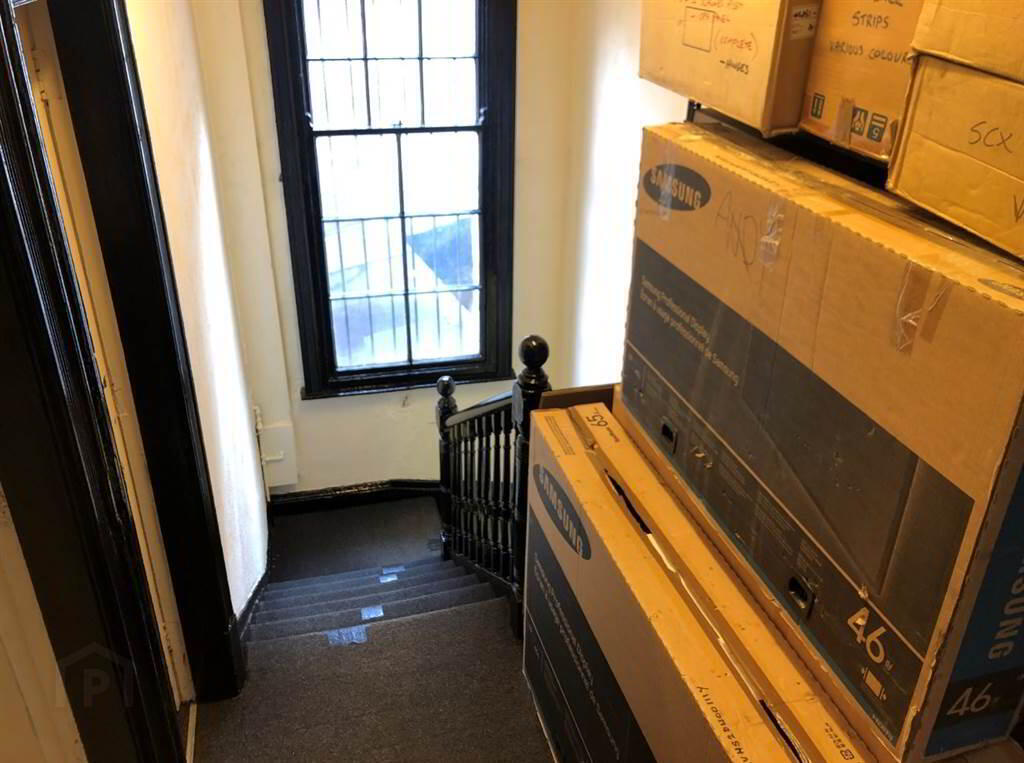
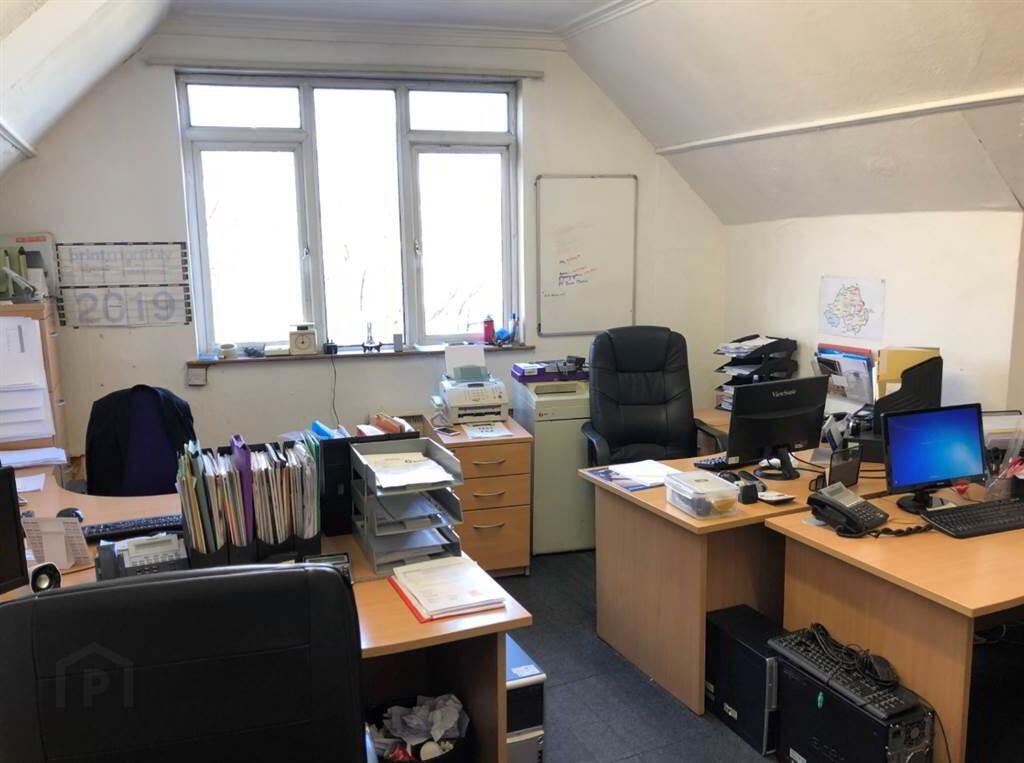
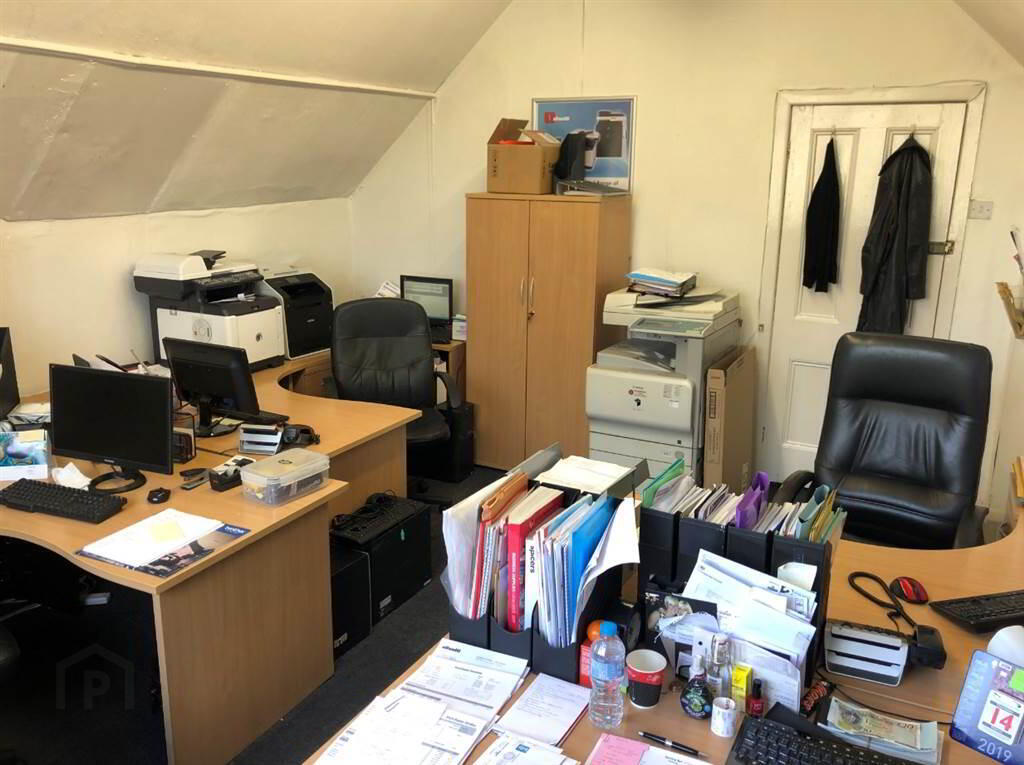
The First & Second Floors are accessed via a separate Entrance from the Lisburn as well as an intenal entrance from the Ground Floor Shop Floor. The First Floor comprises of two separate Offices and a Kitchentte. The Second floor comprises a furhter two separate Offices and a W.C.
Ground Floor
- MAIN SHOP FRONT:
- 9.63m x 3.4m (31' 7" x 11' 2")
Large Shop Frontage facing onto the Lisburn Road leading into Main Shop Floor with Laminate Wooden Floor. Access to Rear Store: - Store Room
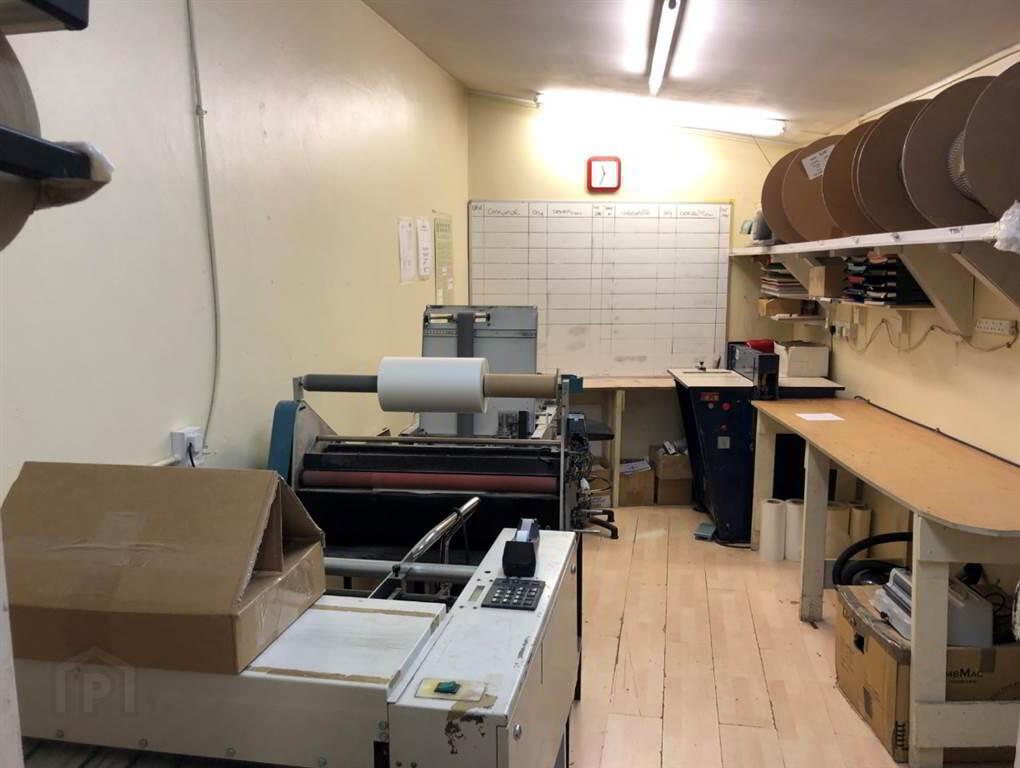
- 5.87m x 2.77m (19' 3" x 9' 1")
Rear aspect Store Room with Rear Access. - W,C,:
- Two piece suite comprising a W.C. and a Wash Hand Basin.
First Floor
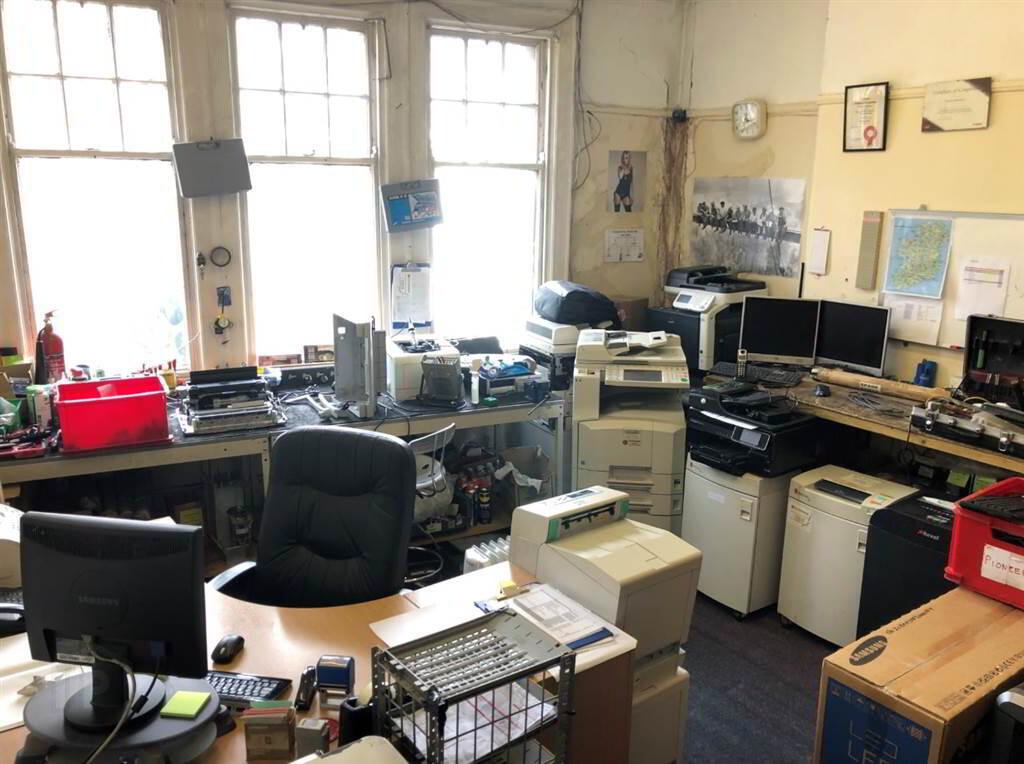
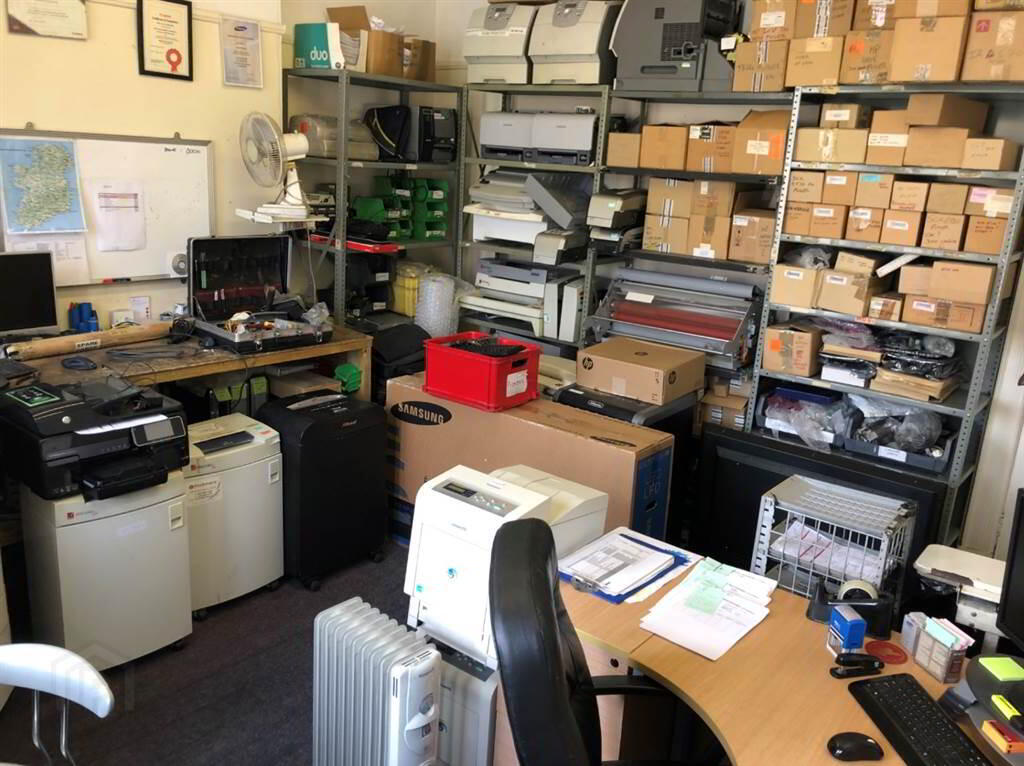
- OFFICE 1:
- 5.18m x 4.5m (17' 0" x 14' 9")
Front aspect Office. - OFFICE 3:
- 3.07m x 2.51m (10' 1" x 8' 3")
Rear aspect Office. - KITCHENETTE:
- Low level Kitchen units and Stainless Steel Sink Unit.
Second Floor
- OFFICE 2:
- 5.13m x 4.27m (16' 10" x 14' 9")
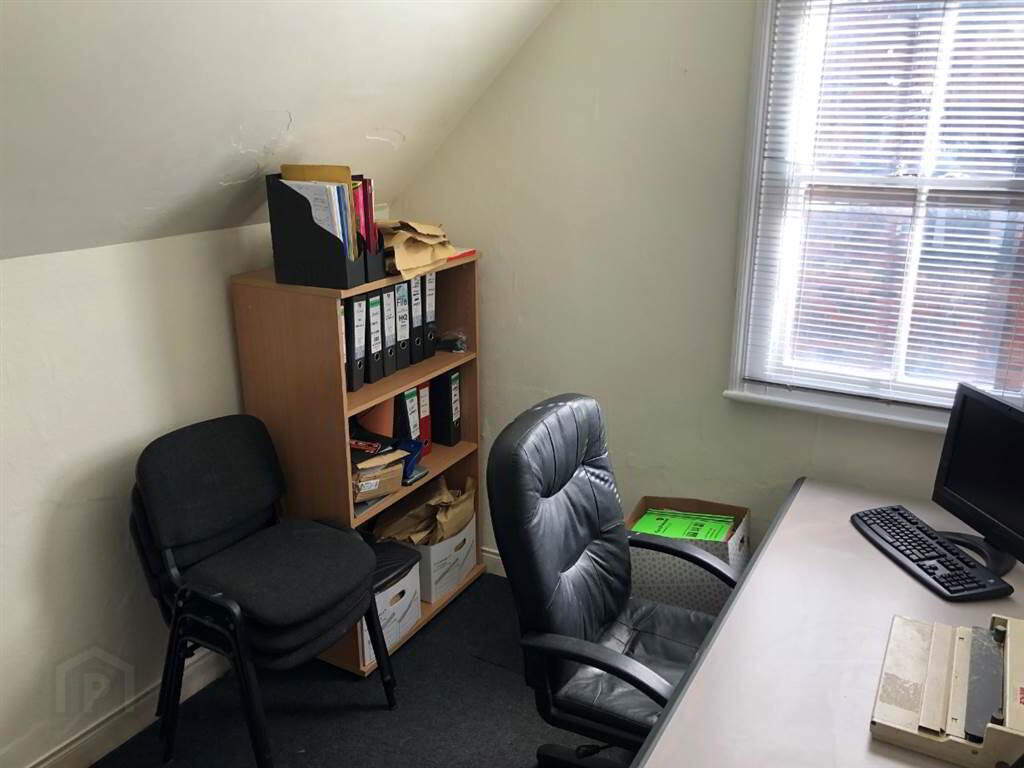
Front aspect Office. - OFFICE 4:
- 3.07m x 2.51m (10' 1" x 8' 3")
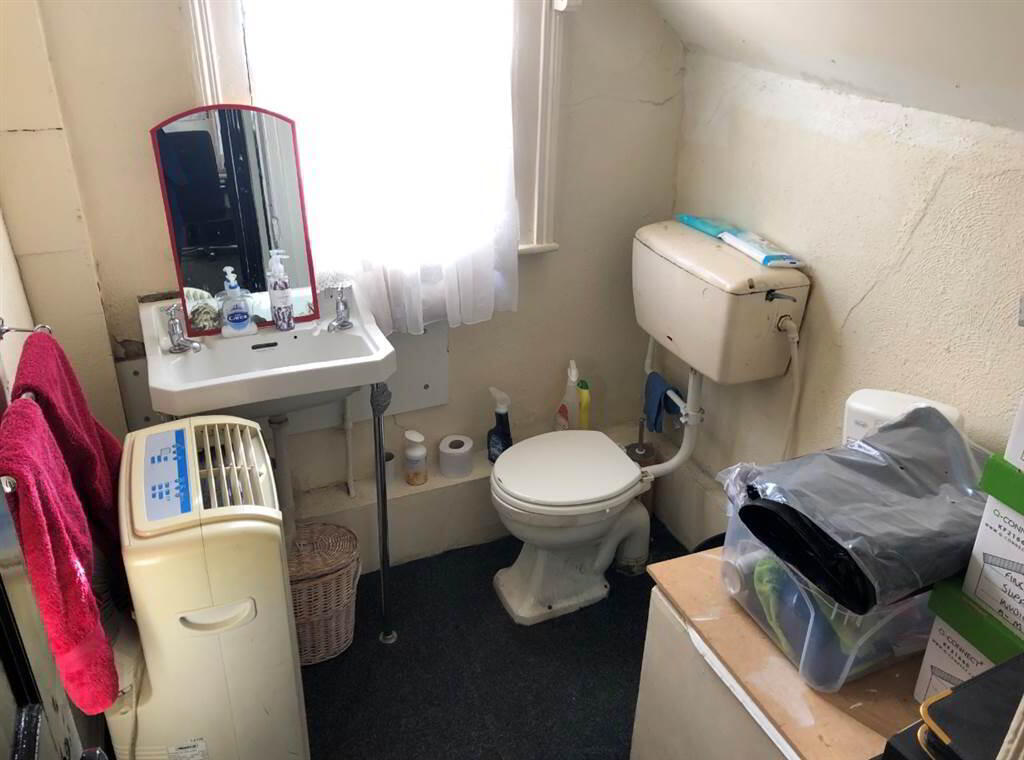
Rear aspect Office. - W.C.:
- Two piece suite comprising a W.C. and a Wash Hand Basin.