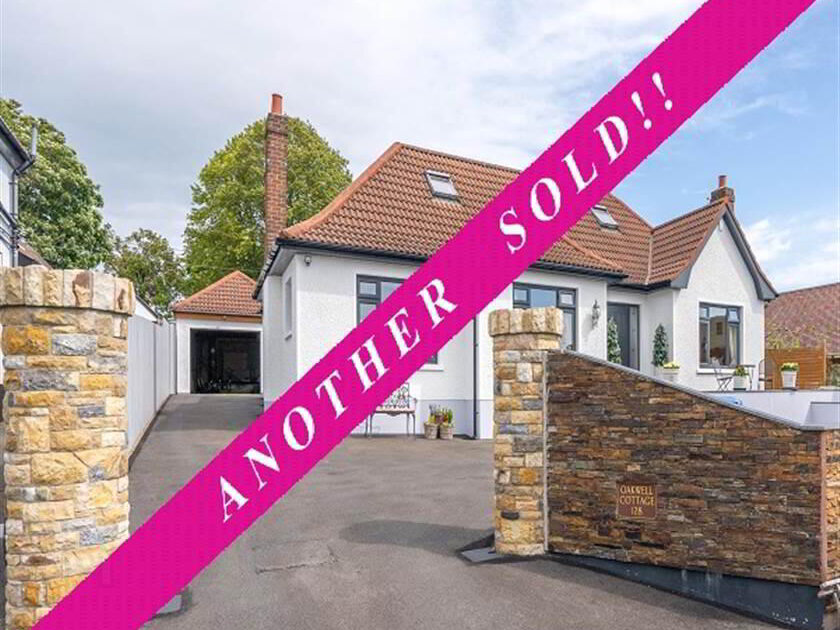
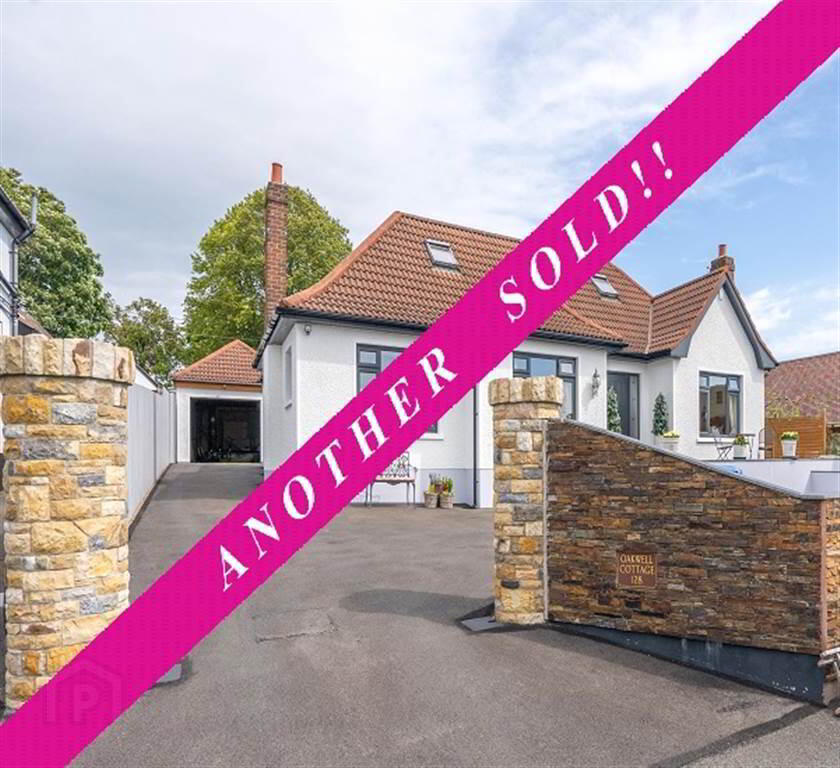
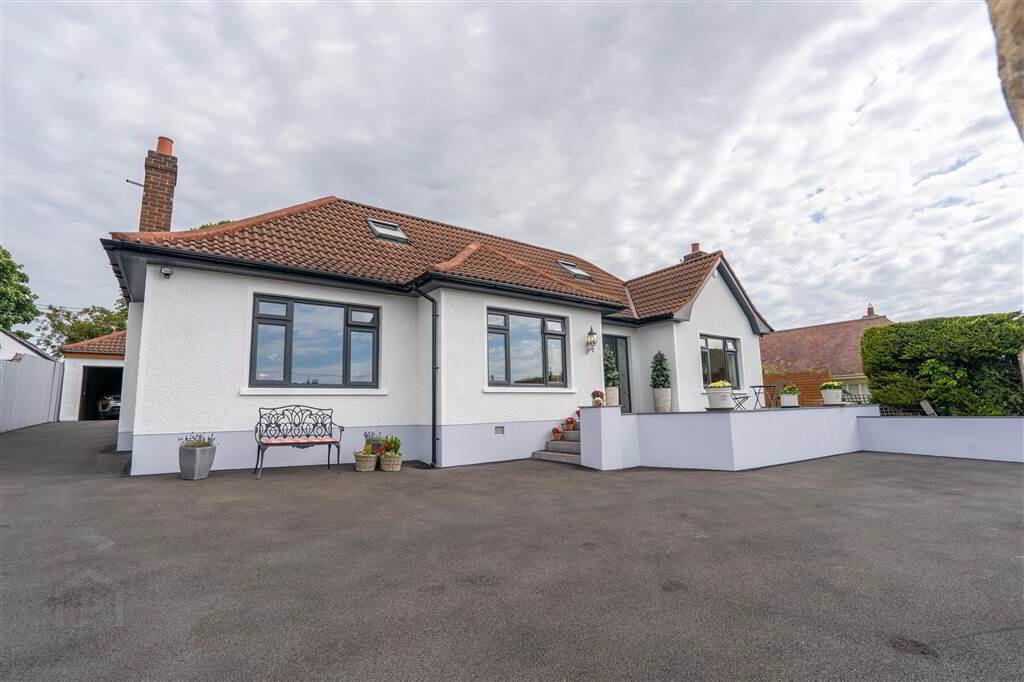
Independent Property Estates are delighted to bring to the Sales Market Number 128 Crawfordsburn Road, Bangor.
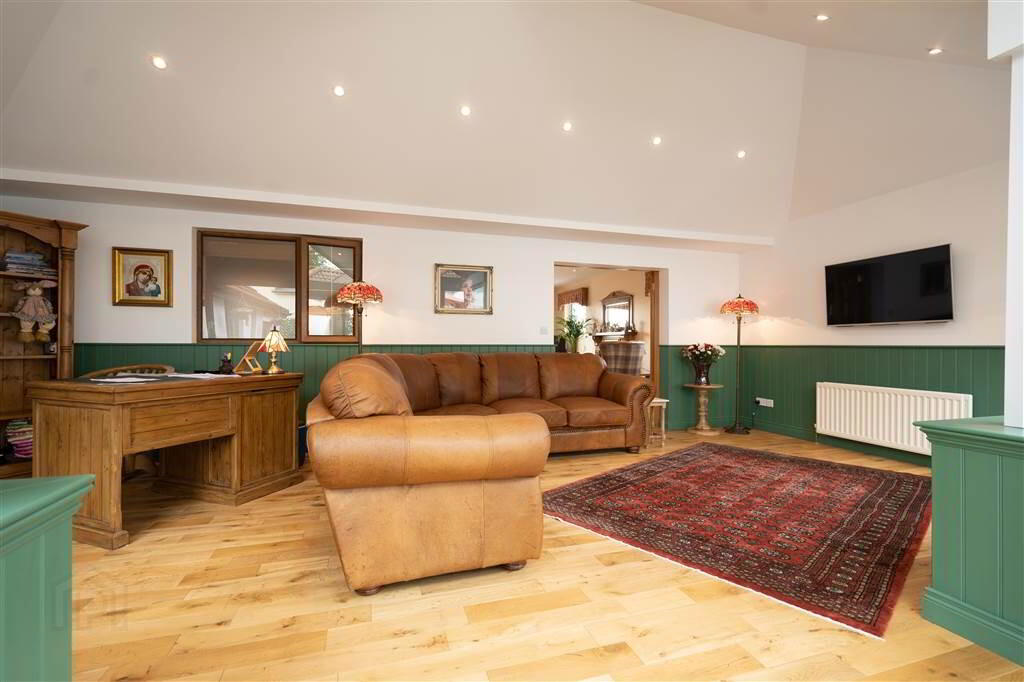
This stunning Detached Family Home has been finished to a high quality and standard throughout offers flexible living accommodation over two floors that is adaptable for a myriad of individual needs.
Only when entering this Property can one fully appreciate the accommodation that this deceptively spacious Family Home offers.
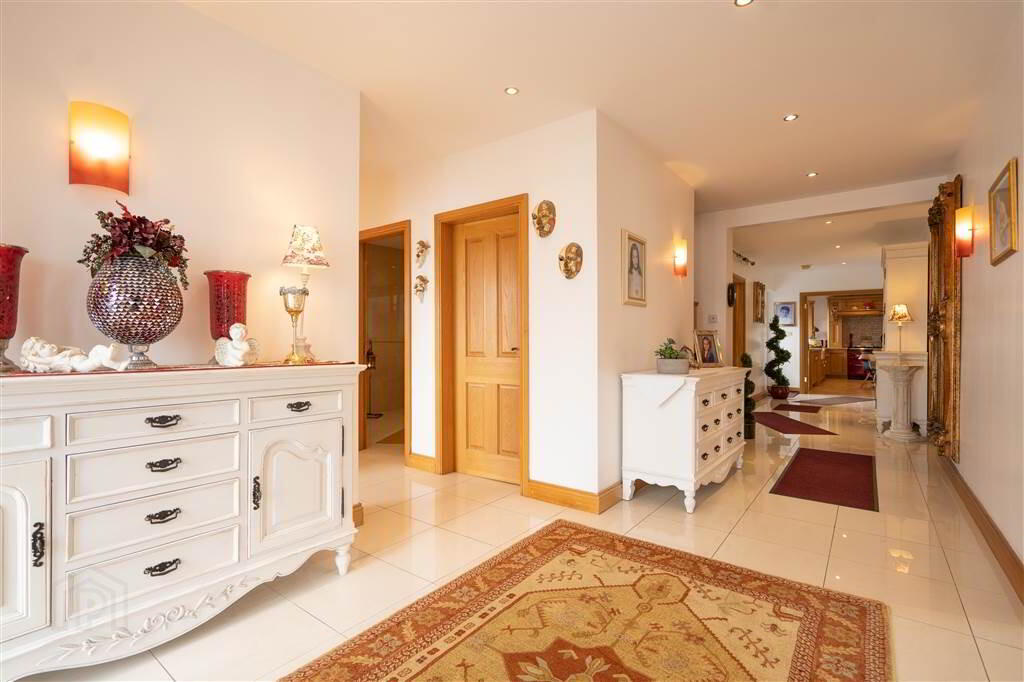
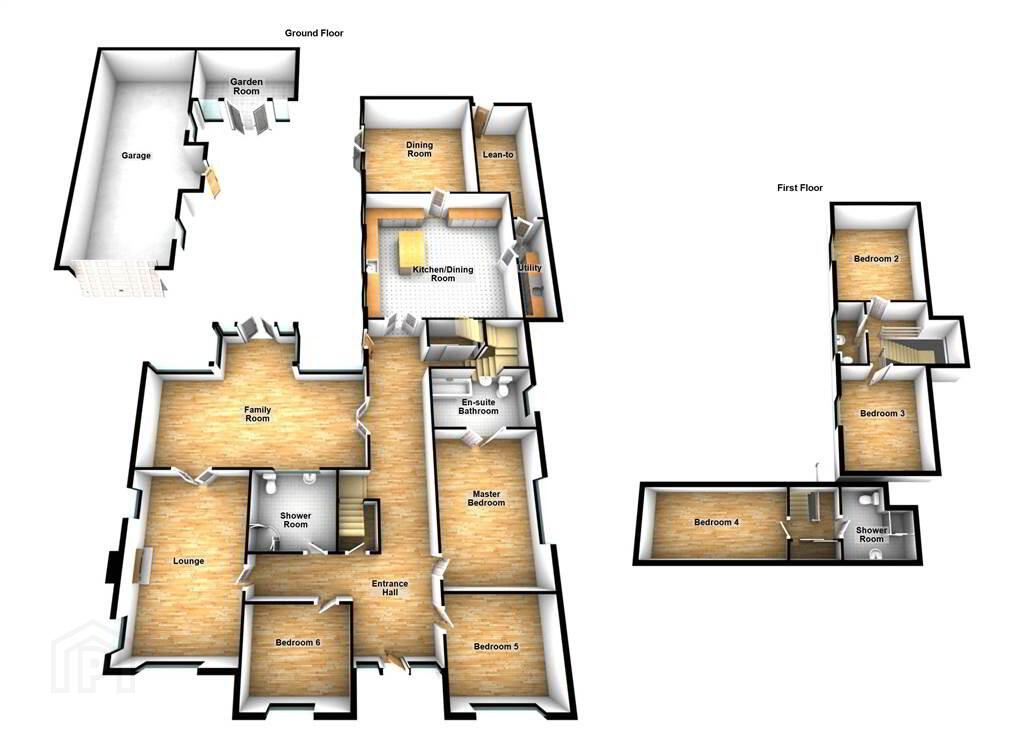
A spacious, bright & airy Reception Hall provides access to the majority of the Principal Rooms including the three Ground Floor Bedrooms (the Master with Ensuite Shower Room), two Reception Rooms, a fully tiled Shower Room and the luxury Kitchen / Dining Area. Located off the Kitchen is a separate Reception Room ideal for use as a Dining Room, a Utility Room and secure Lean-to ideal for storage or a ‘Boot Room’.
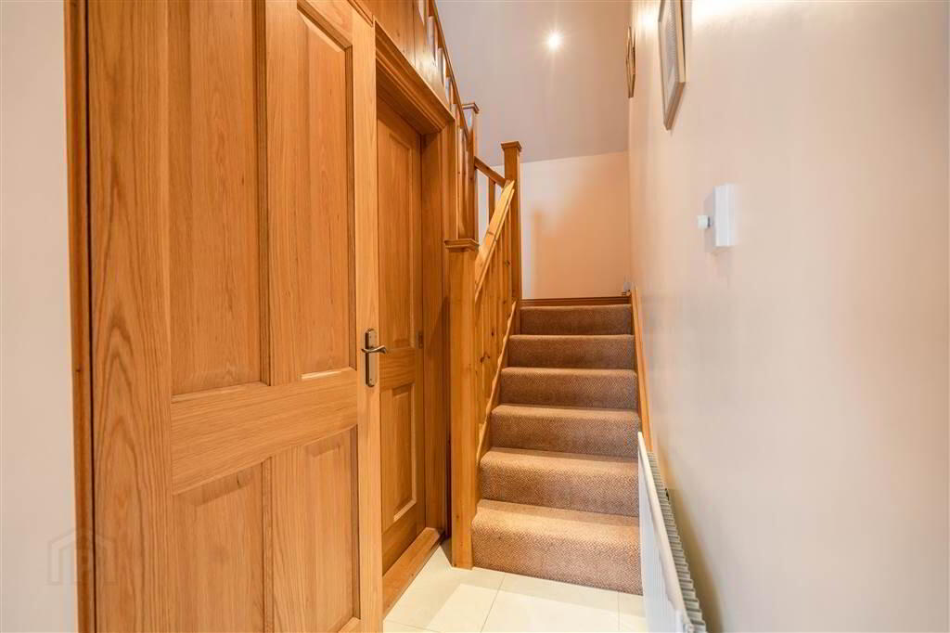
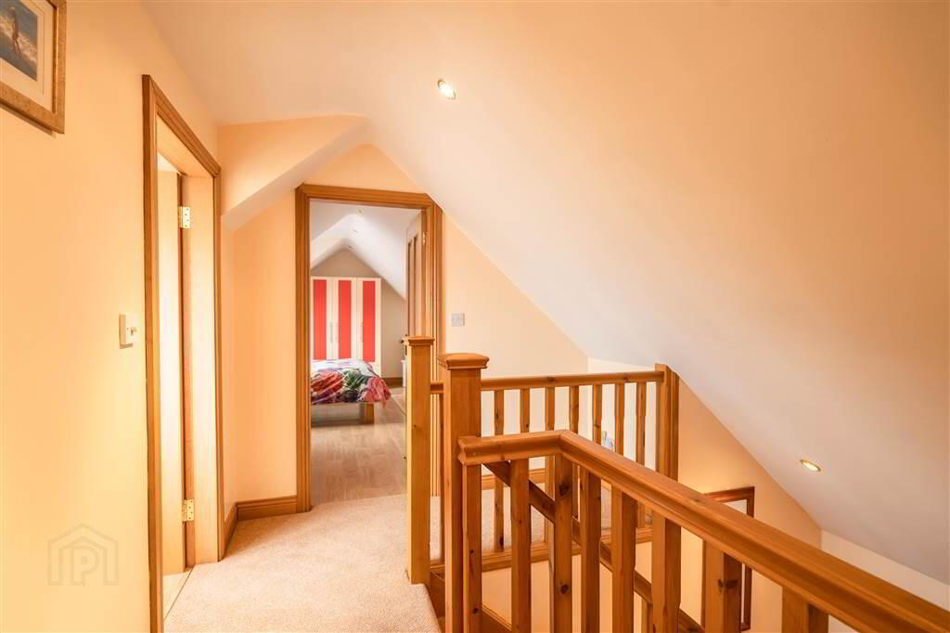
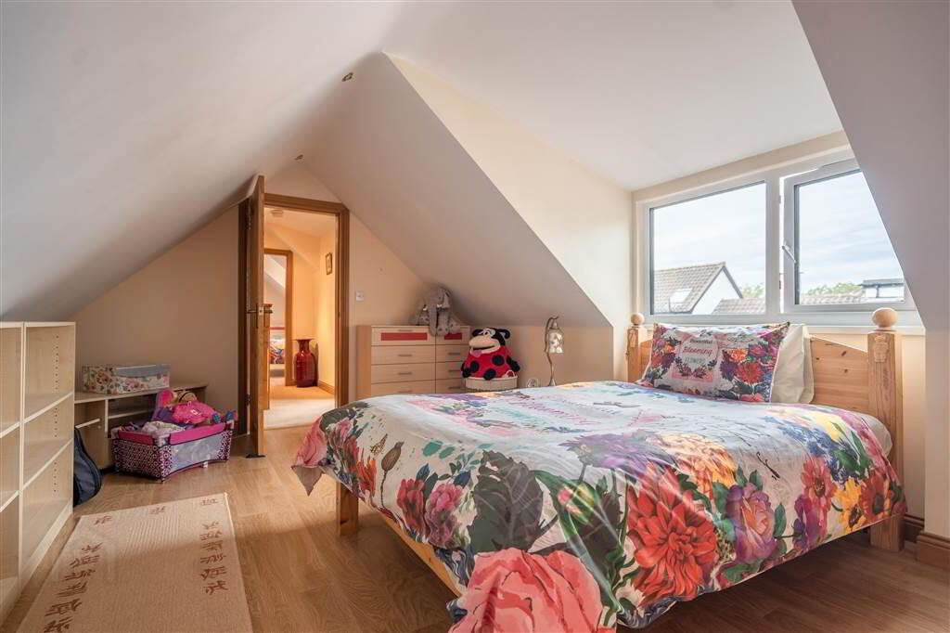
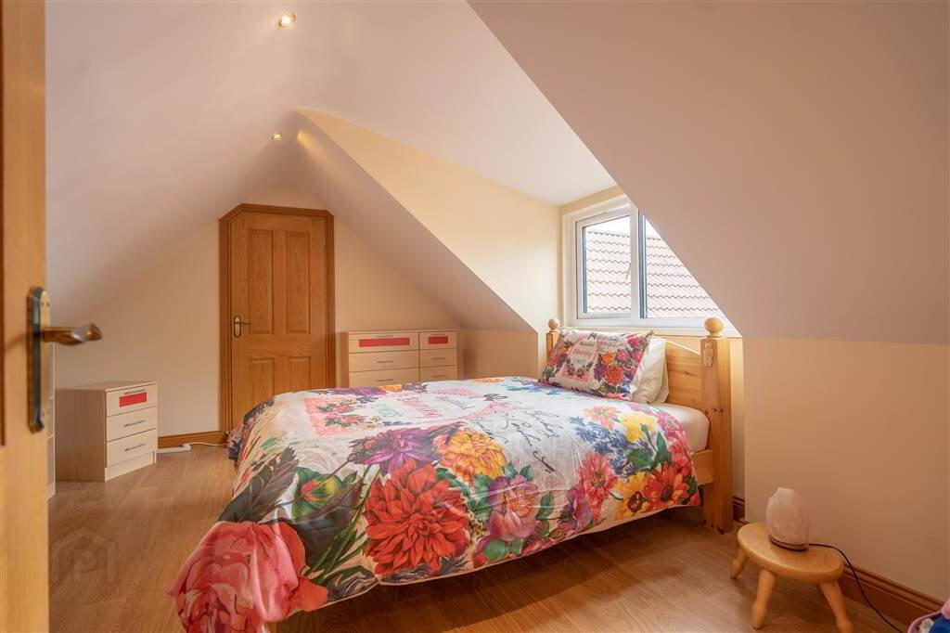
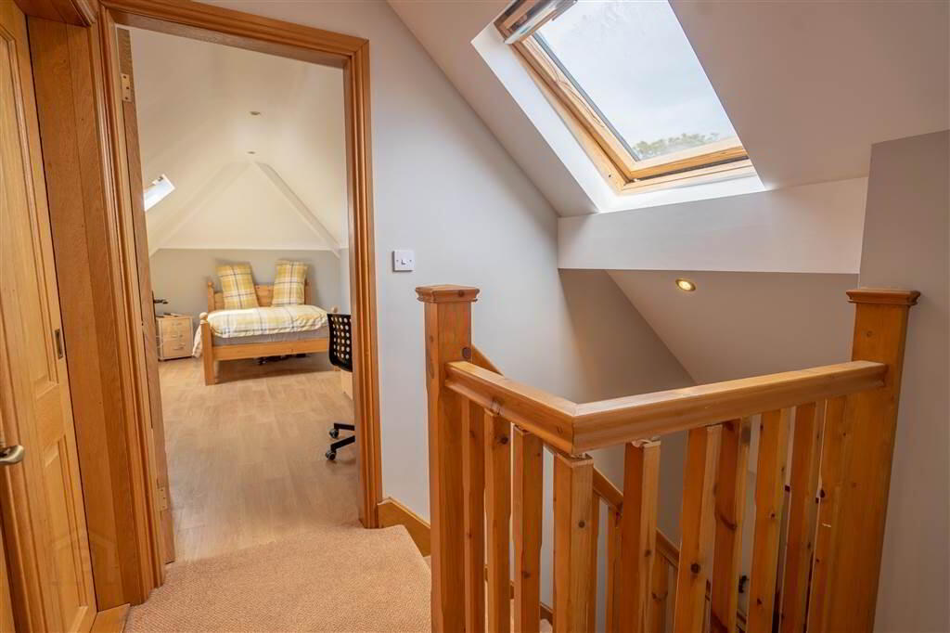
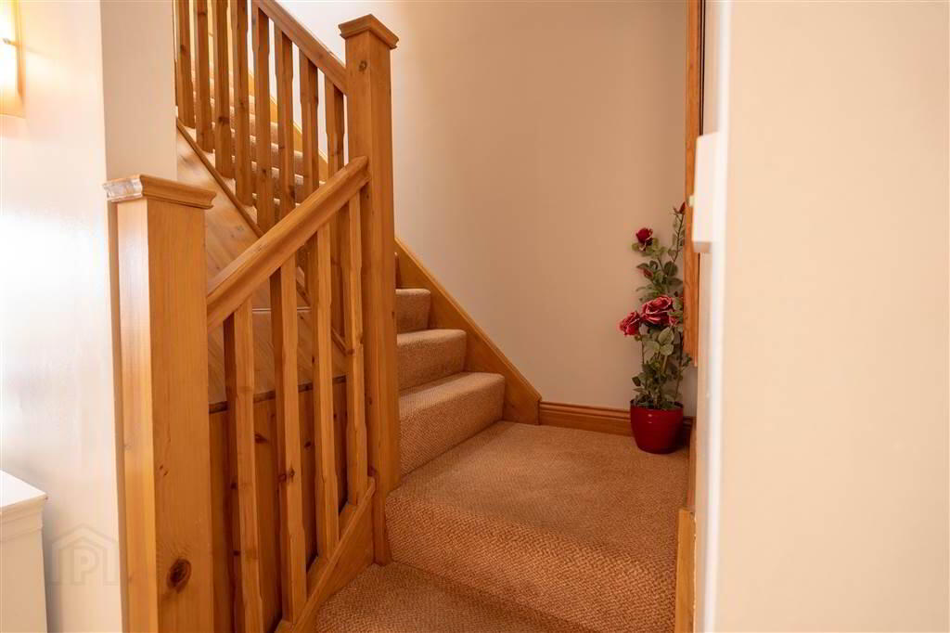
In addition to the Ground Floor accommodation, there are two separately accessed First Floor areas providing a further three well proportioned Bedrooms, a Shower Room and a W.C.
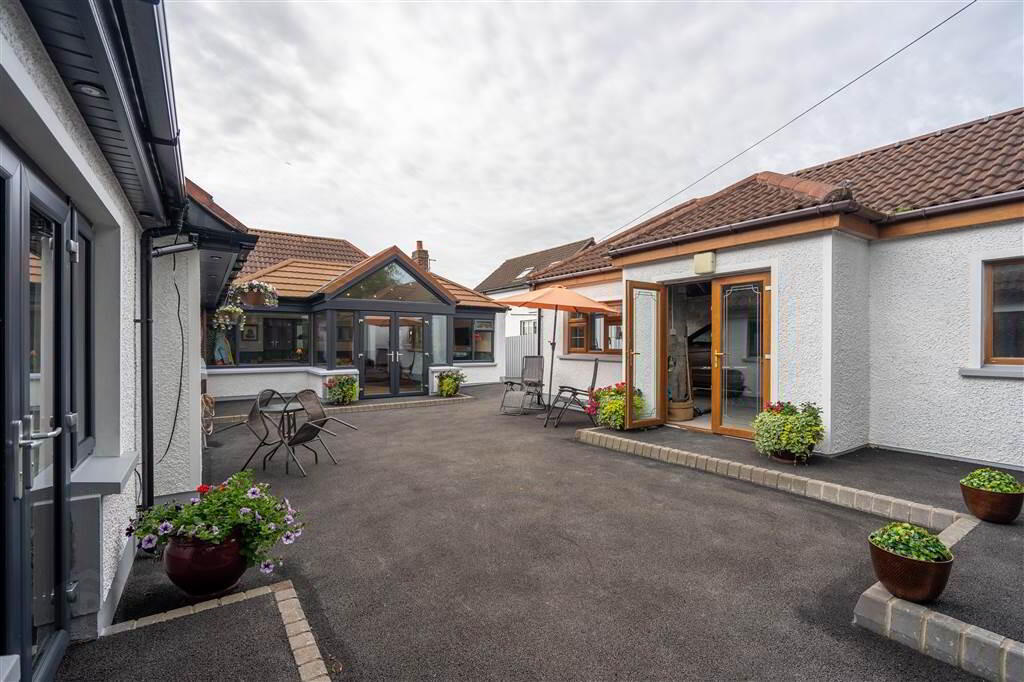
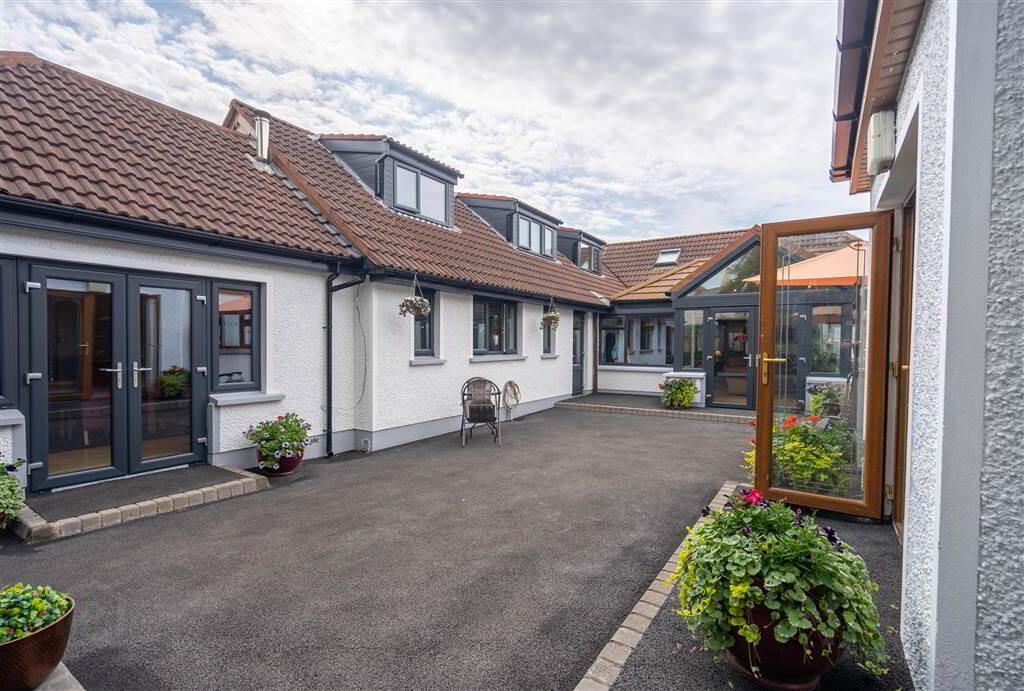
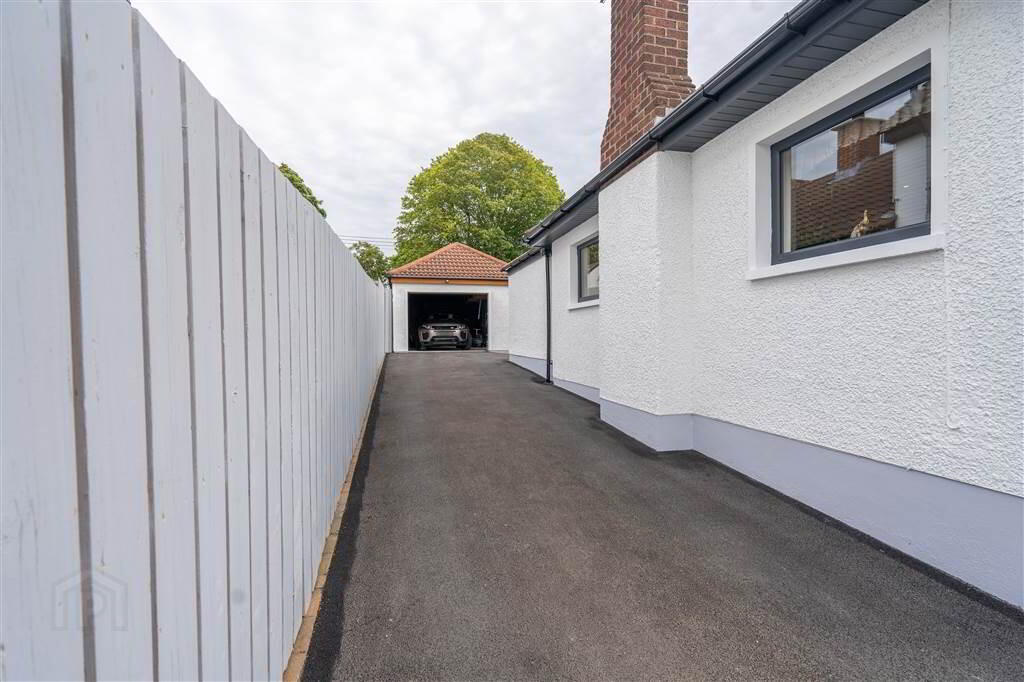
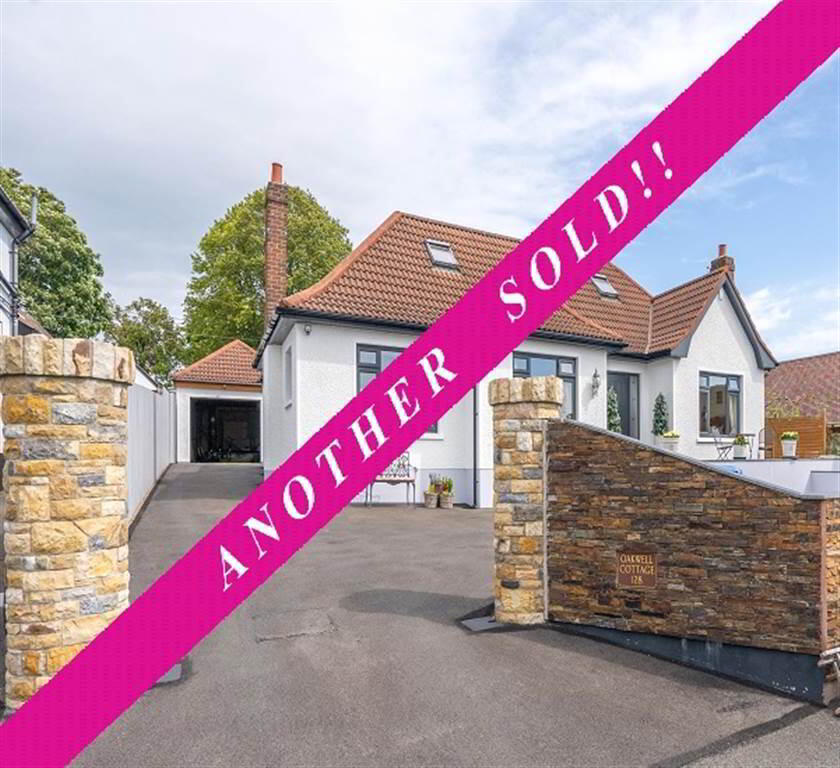
Externally, sitting on a generous sized site, set well back and elevated from the Crawfordsburn Road, this Property enjoys spacious and easily maintained Garden areas with a Tarmac driveway providing ample off-road parking for multiple vehicles and entertaining areas.
The Property itself enjoys an envious position nestled on a private cul-de-sac in off the main Crawfordsburn Road between the Crawfordsburn Village and Carnalea.
Ground Floor
- ENTRANCE HALL:
- Composite Door with complimentary double glazed side panels leading into the spacious Entrance Hall complete with tiled flooring.
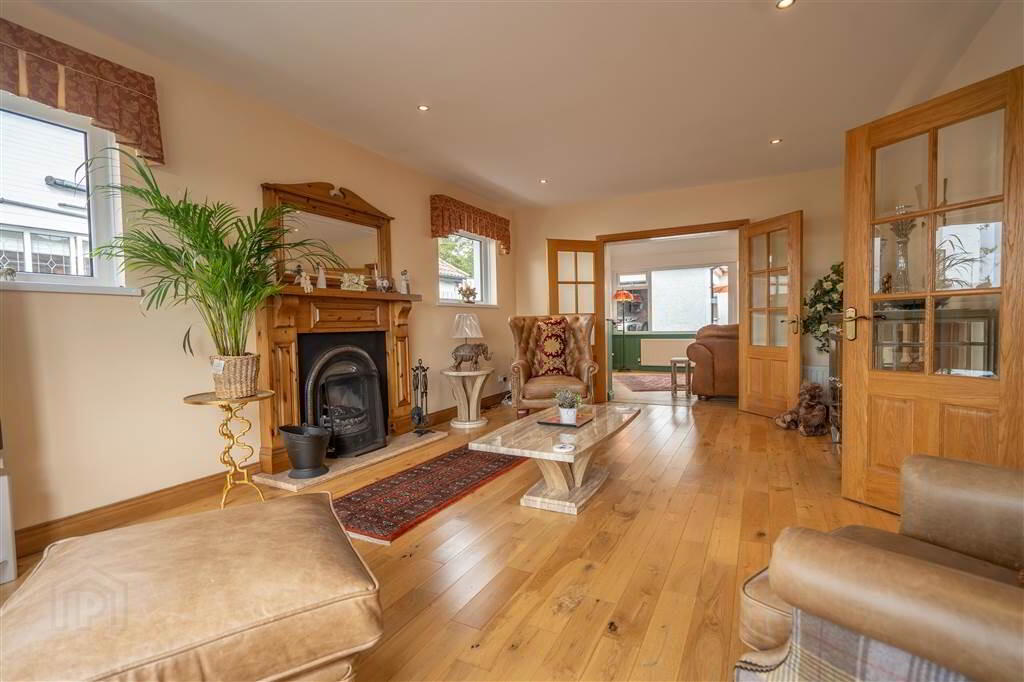
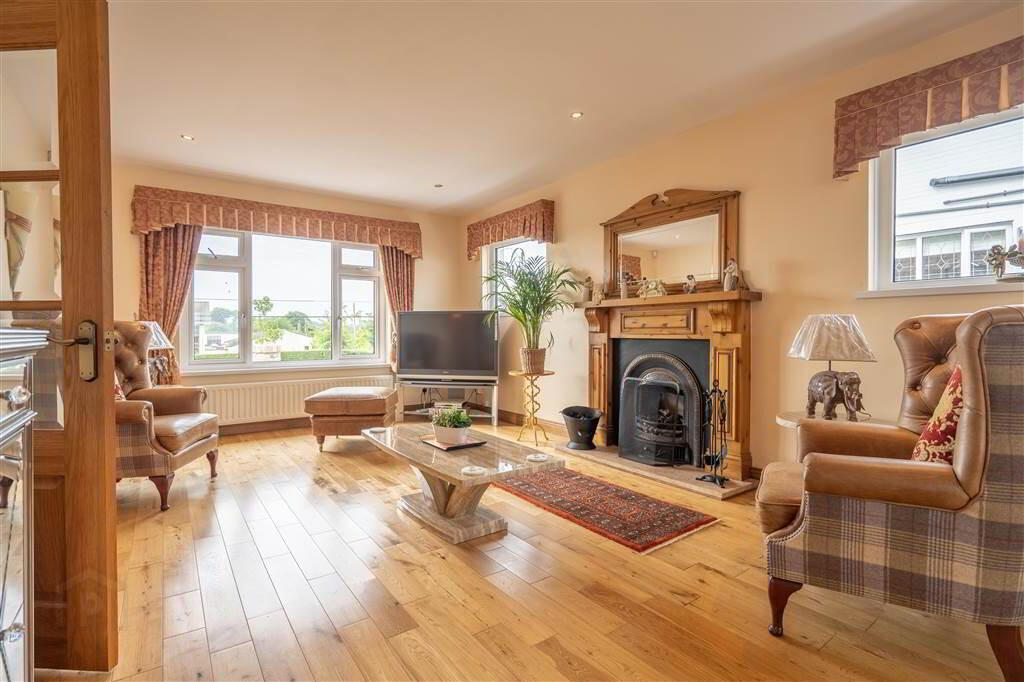
- LOUNGE:
- 6.1m x 3.96m (20' 0" x 13' 0")
Front aspect Reception Room with solid wooden floor and a feature Cast Iron Fireplace with Wooden Mantel. Double Doors to: - FAMILY ROOM:
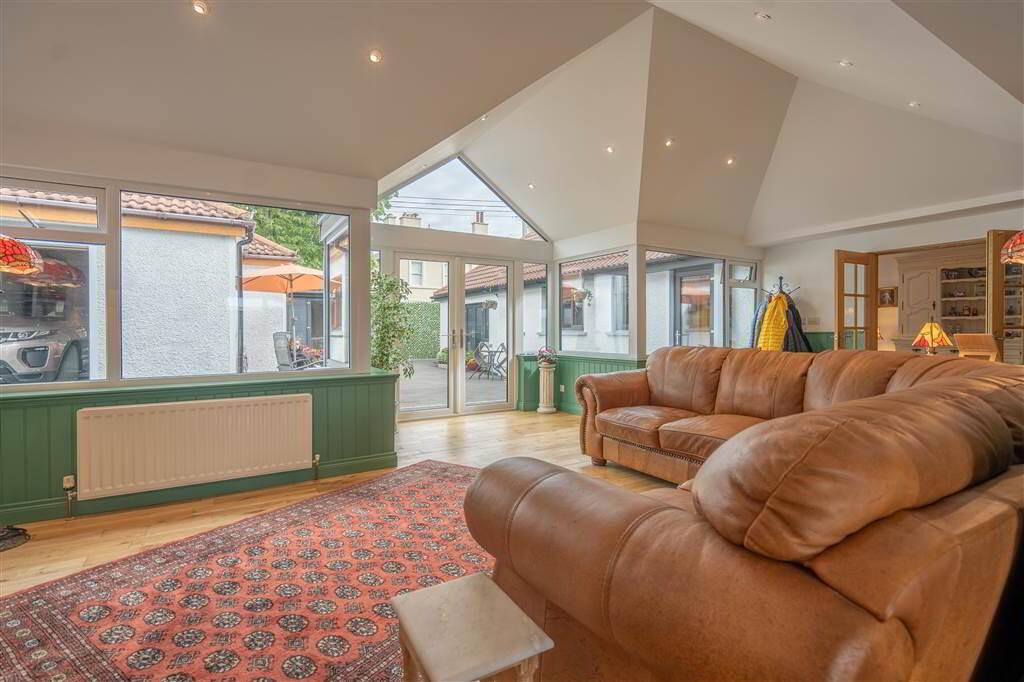
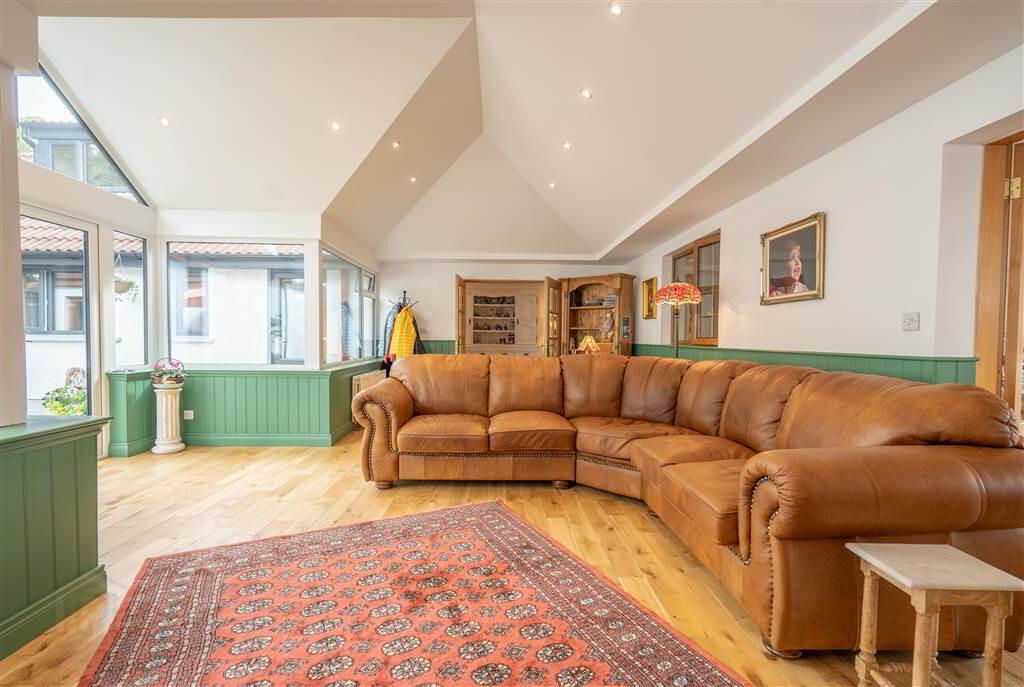
- 7.77m x 3.71m (25' 6" x 12' 2")
Spacious bright & airy rear aspect Reception Room with solid Wooden Flooring. Double Doors leading to the rear garden. - DINING ROOM:
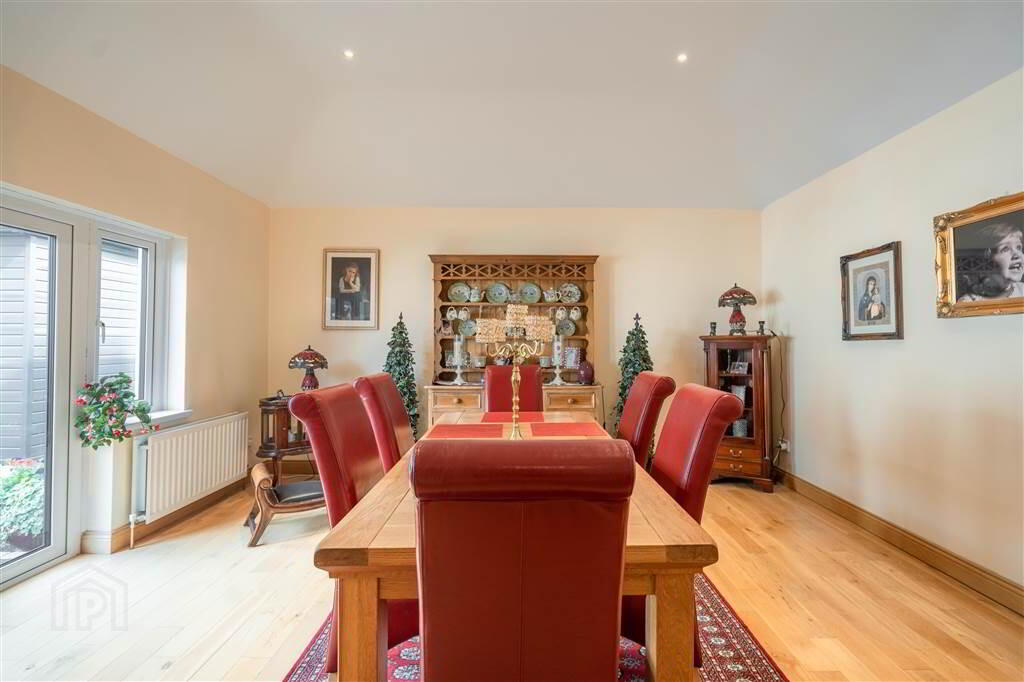
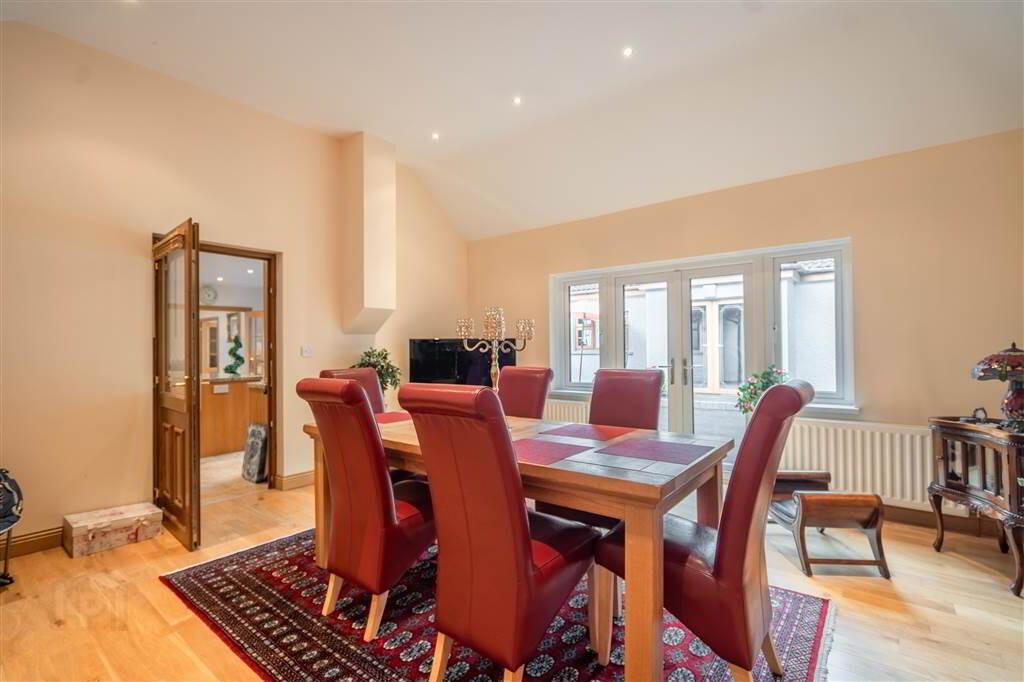
- 4.93m x 4.65m (16' 2" x 15' 3")
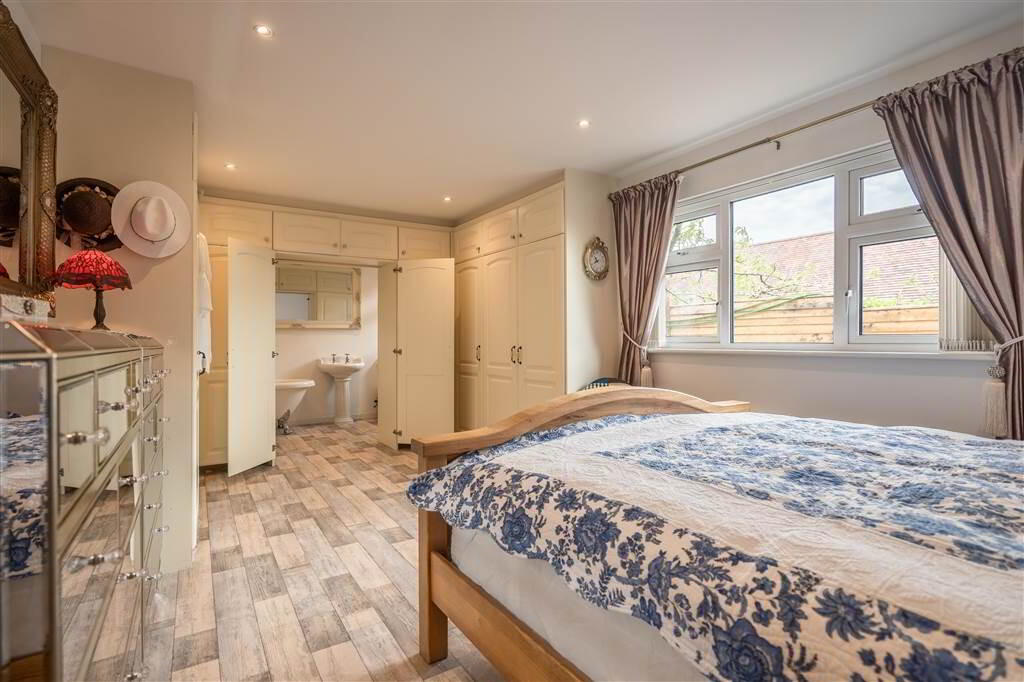
Spacious Rear aspect Reception Room located off the Kitchen. Complete with Wooden Floor and double doors leading to the Rear Garden. - MASTER BEDROOM:
- 5.31m x 3.61m (17' 5" x 11' 10")
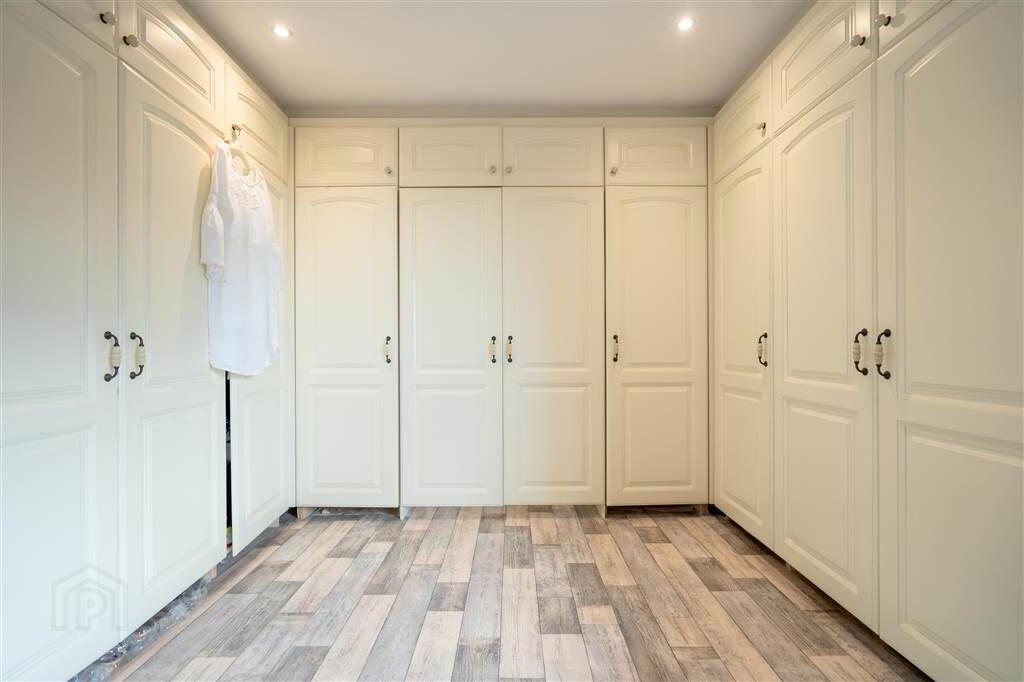
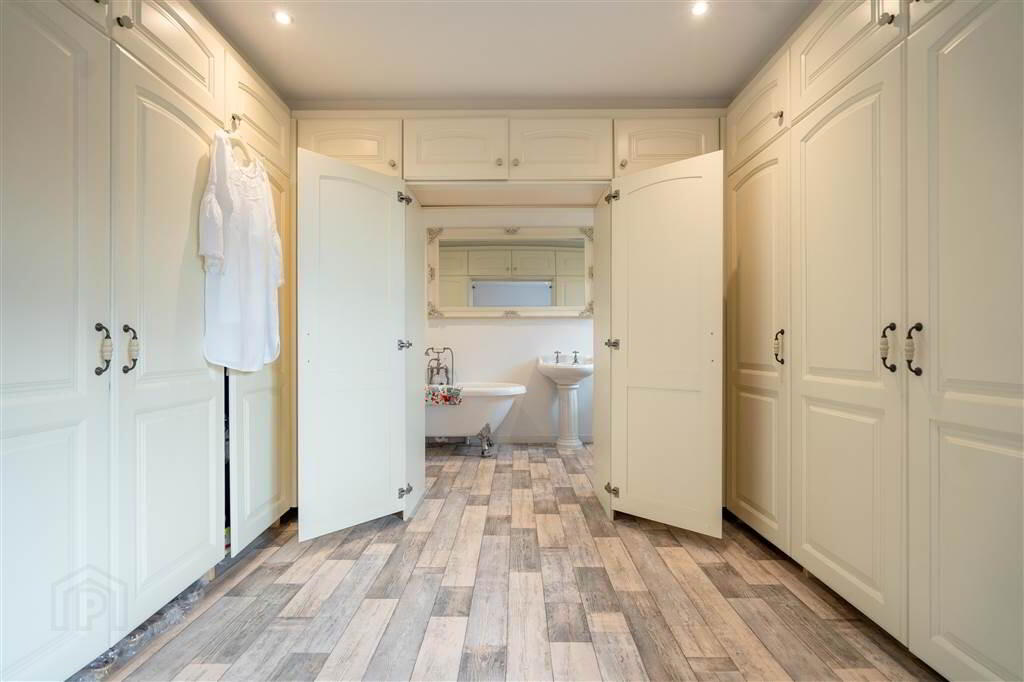
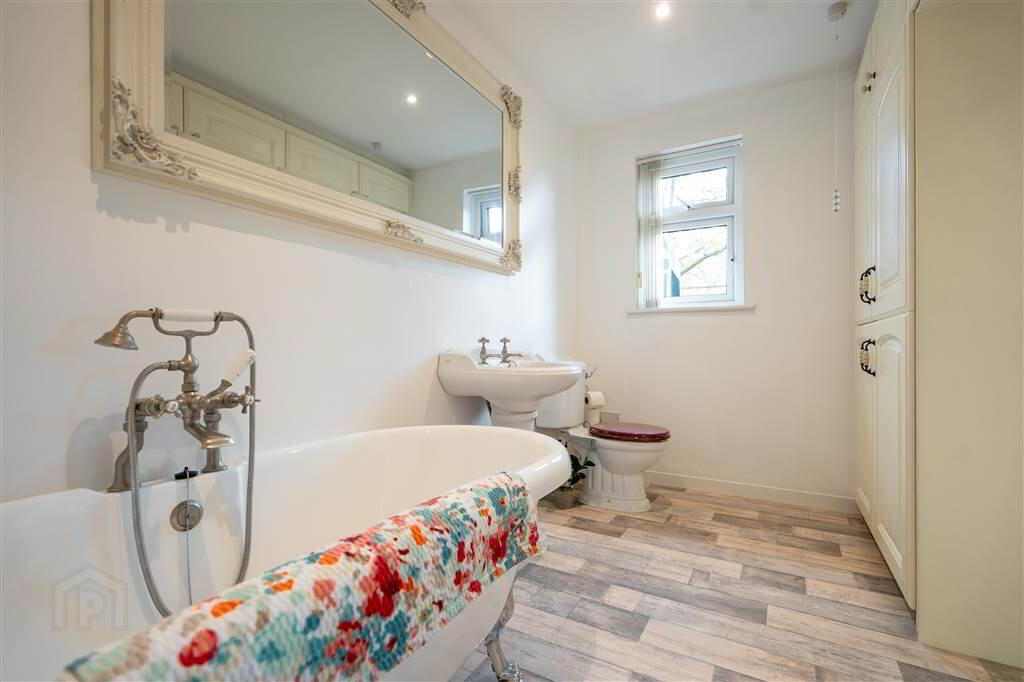
Spacious double Bedroom with an excellent range of fitted Wardrobes. Access through to: - ENSUITE BATHROOM:
- ‘Victorian’ style white three piece suite comprising a free standing bath with Shower attachment, a Pedestal Wash Hand Basin and a W.C. Access to built-in storage.
- BEDROOM FIVE:
- 3.61m x 3.3m (11' 10" x 10' 10")
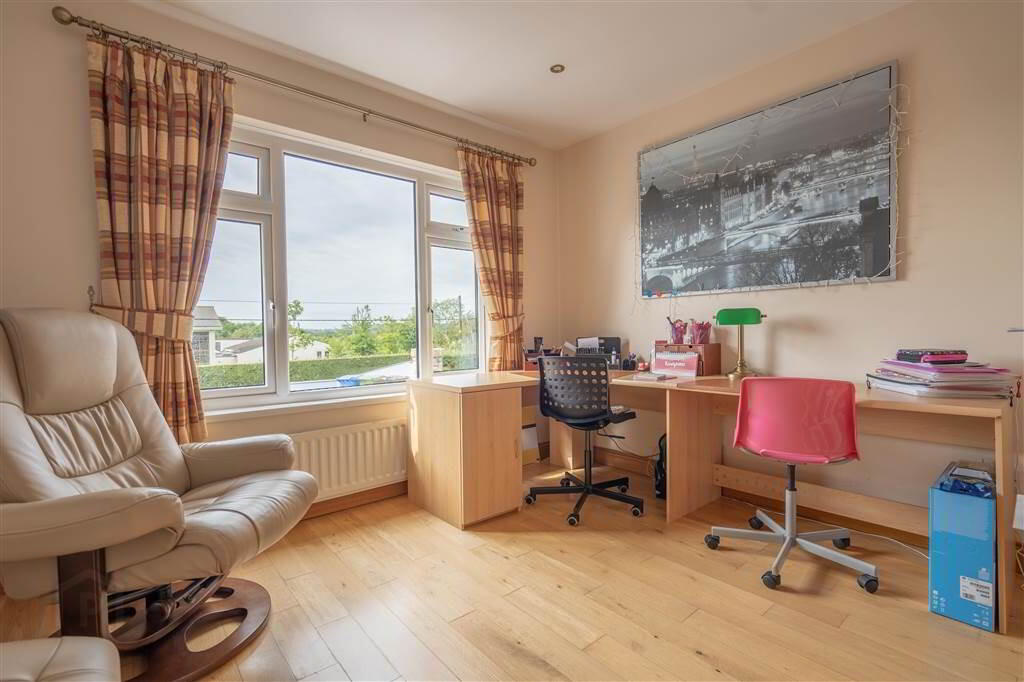
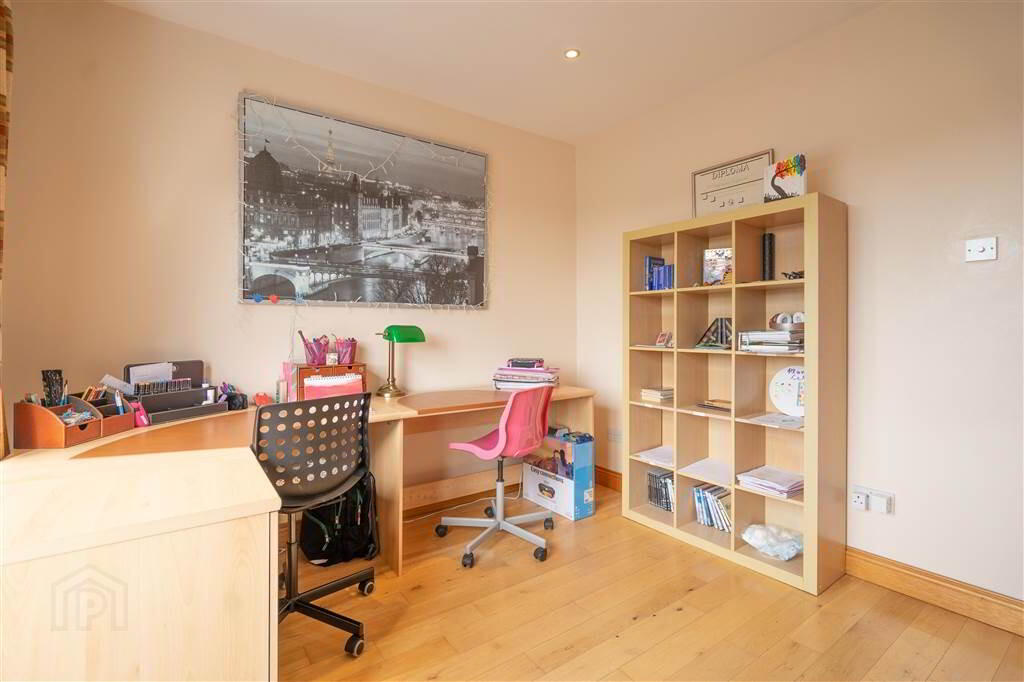
Front aspect double Bedroom. - BEDROOM SIX:
- 3.35m x 3.m (11' 0" x 9' 10")
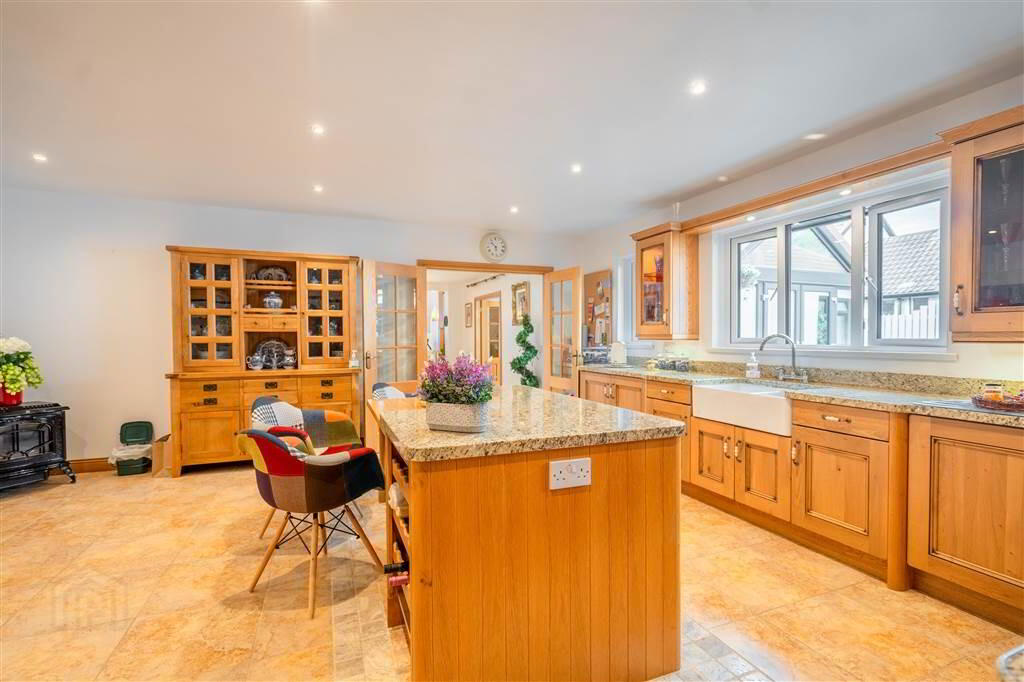
Front aspect Bedroom. - KITCHEN / DINING:
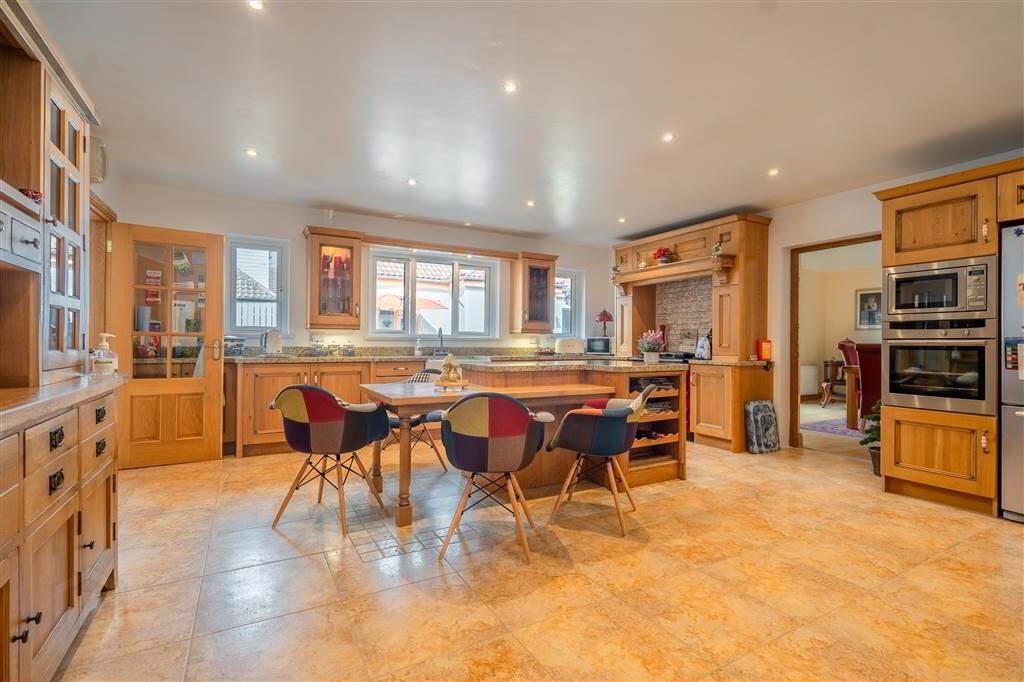
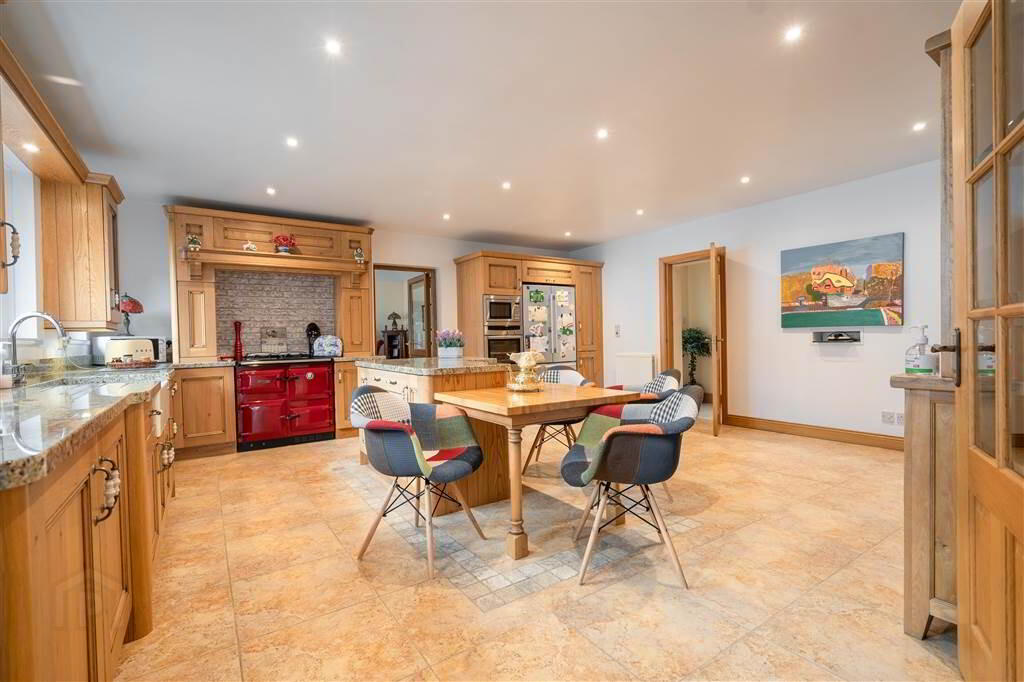
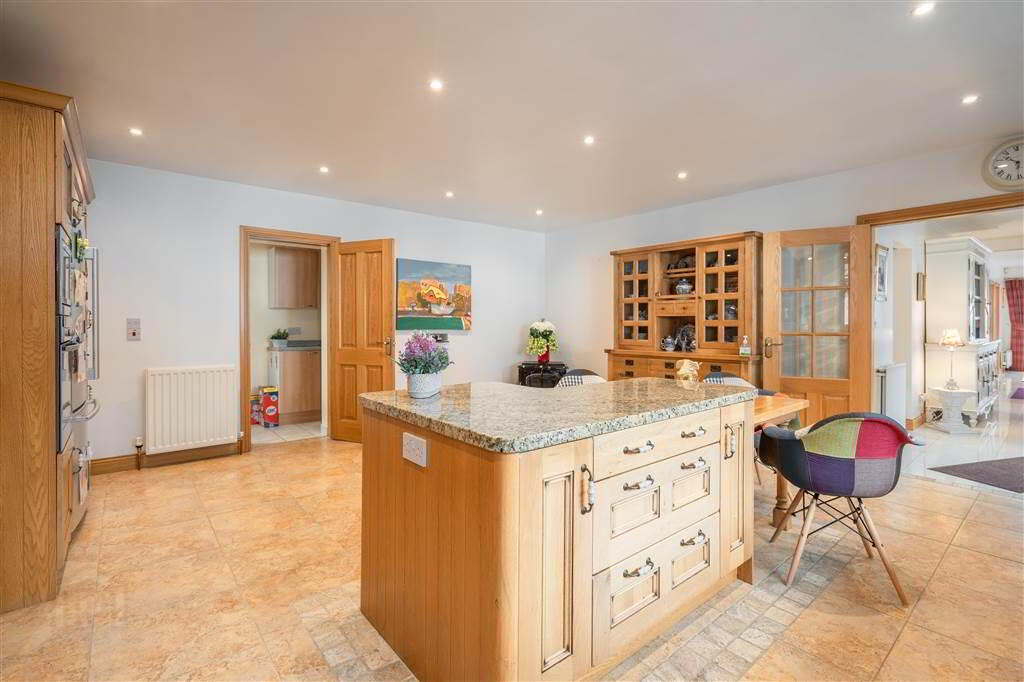
- 5.89m x 5.49m (19' 4" x 18' 6")
Beautifully presented Oak Kitchen with a range of high and low level units, complimentary Granite Worktops and matching Island Unit. Complete with tiled floor and provides ample space for dining. - UTILITY ROOM:
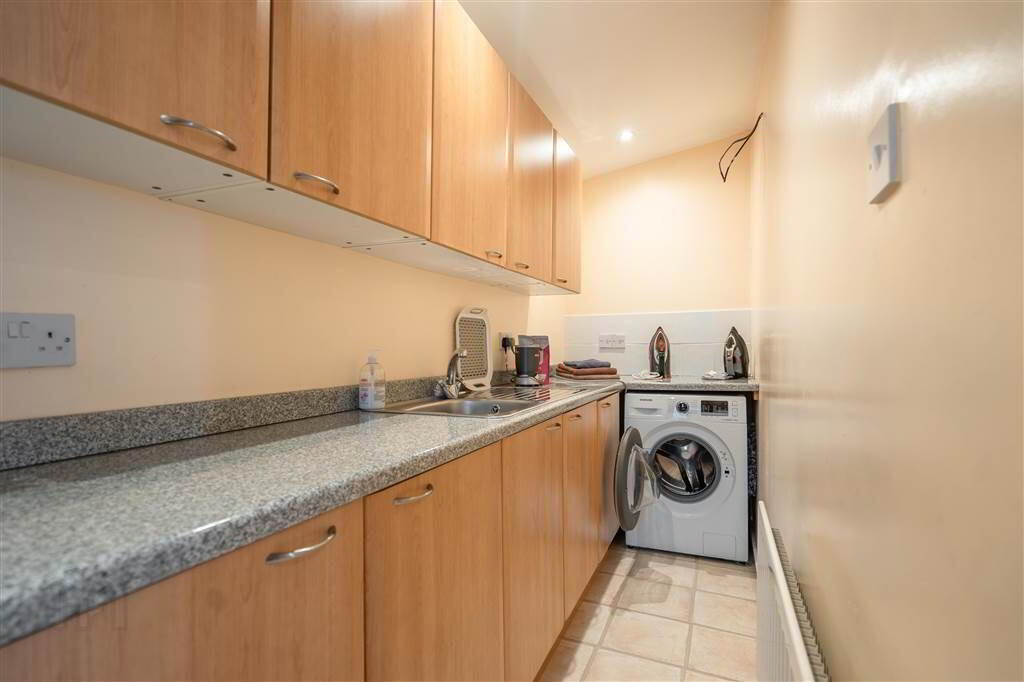
- 4.39m x 1.22m (14' 5" x 4' 0")
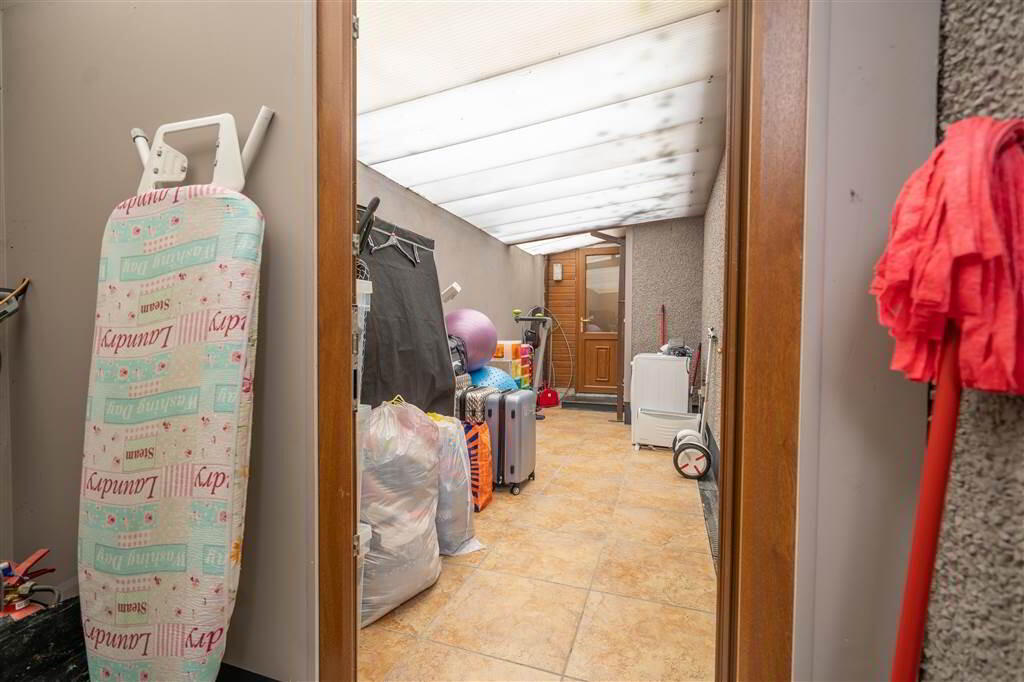
Accessed off Kitchen and fitted with a range of high & low level units with complimentary Worktops, a Stainless Steel Sink Unit, plumbed for a Washing Machine and finished with tiled floor. Rear Doorway leading through to: - LEAN-TO:
- 5.79m x 2.13m (19' 0" x 7' 1")
Covered & secure area ideal for storage or use a ‘Boot Room’. - SHOWER ROOM:
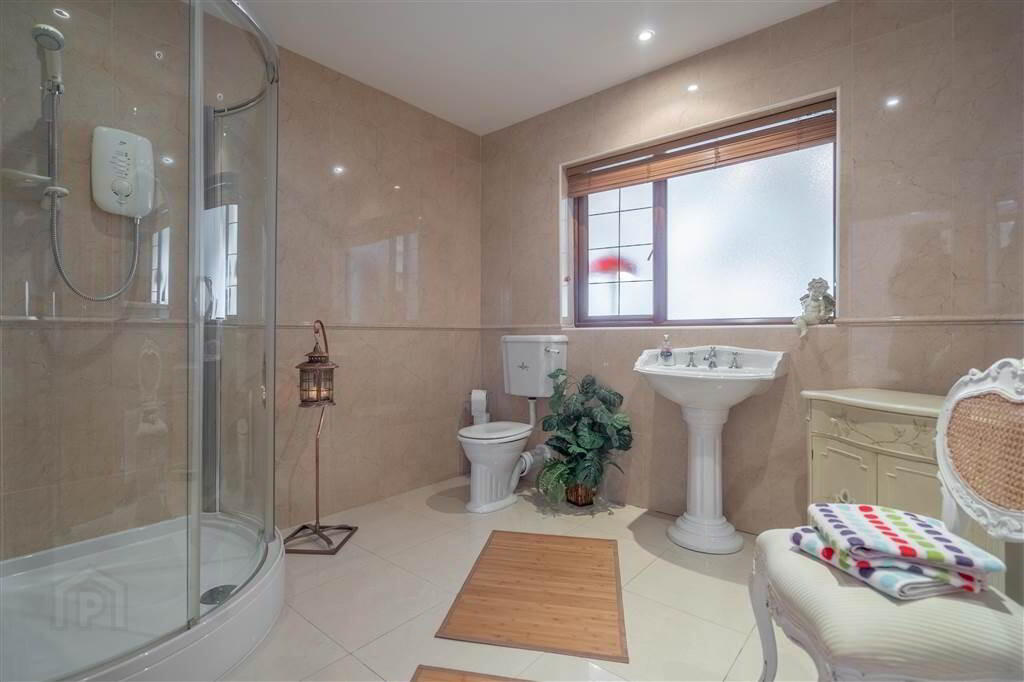
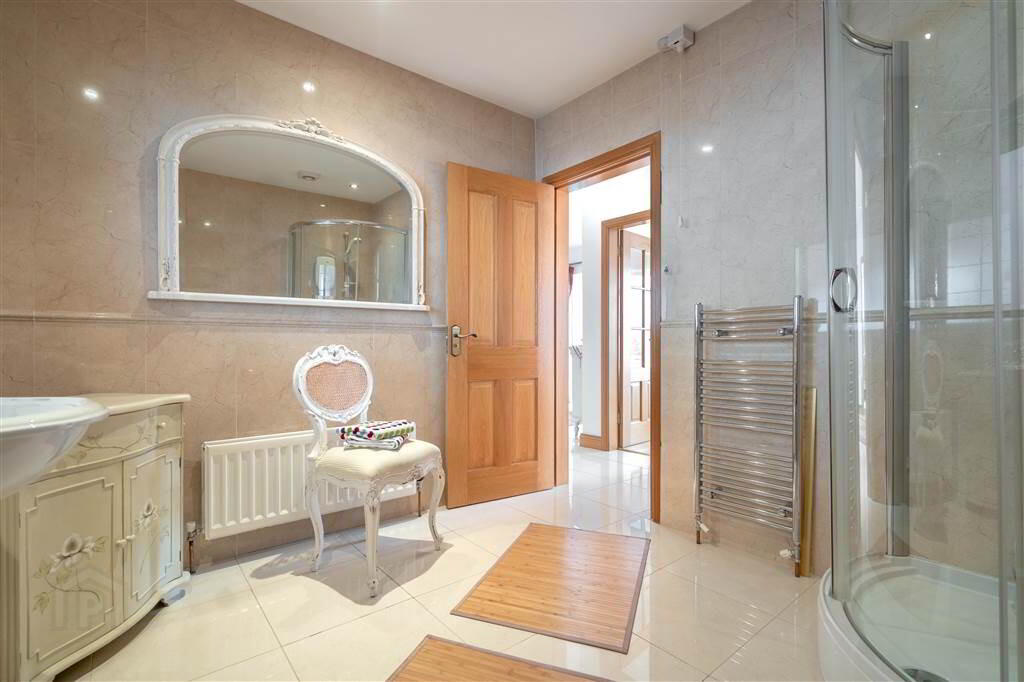
- Fully tiled Shower Room with a white three piece suite comprising a Corner Shower Cubicle with Electric Shower Unit, a W.C. and a Pedestal Wash Hand Basin.
First Floor
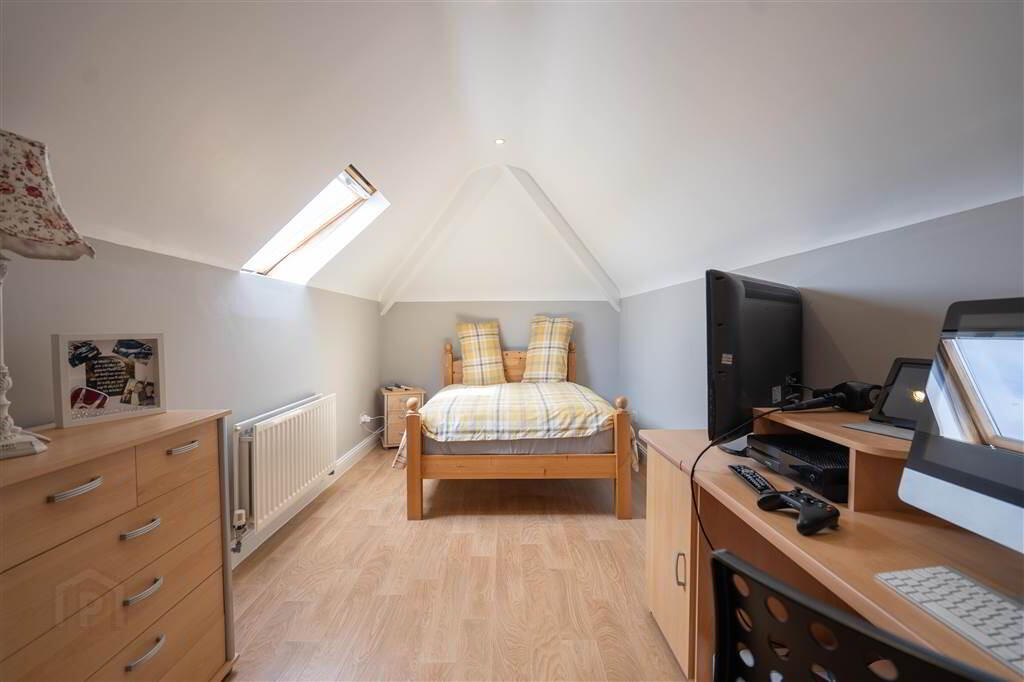
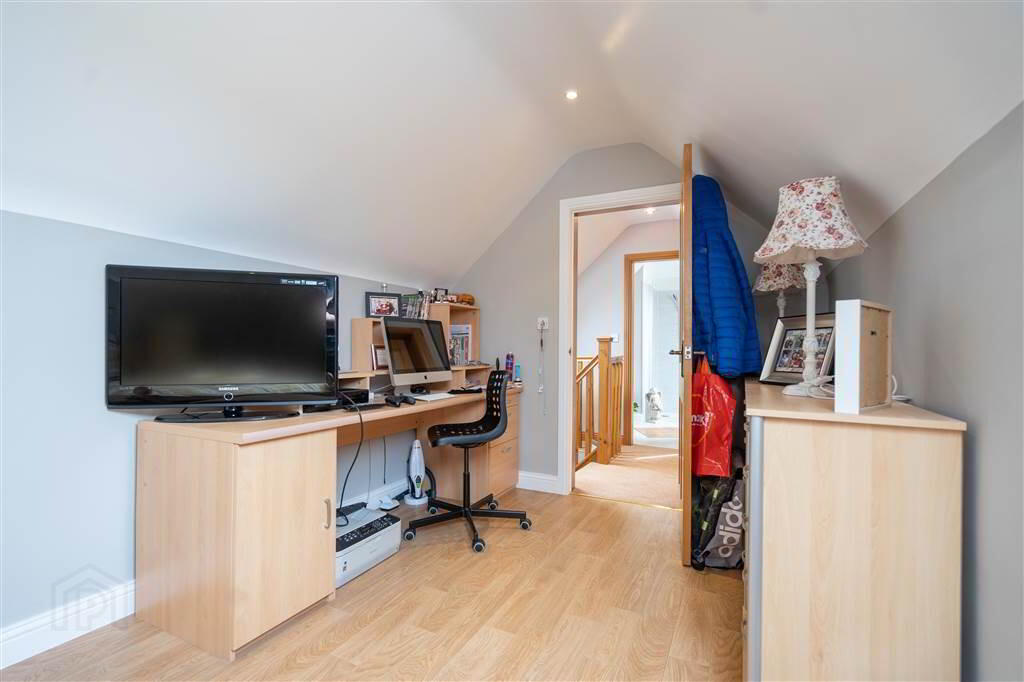
- BEDROOM FOUR:
- 5.18m x 2.49m (17' 0" x 8' 2")
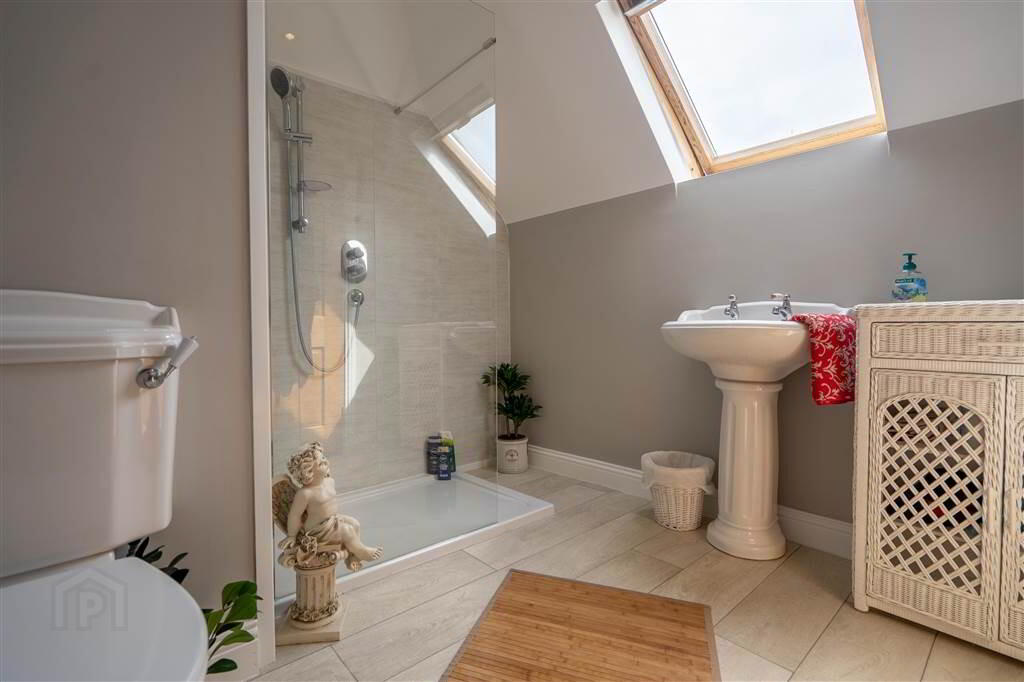
Laminate Wooden Floor. - SHOWER ROOM:
- White three piece suite comprising a Corner Shower Cubicle with Electric Shower Unit, a W.C. and a Pedestal Wash Hand Basin.
- BEDROOM TWO:
- 4.78m x 3.35m (15' 8" x 11' 0")
Double Bedroom with Laminate Wooden Floor. - BEDROOM THREE:
- 4.17m x 3.35m (13' 8" x 11' 0")
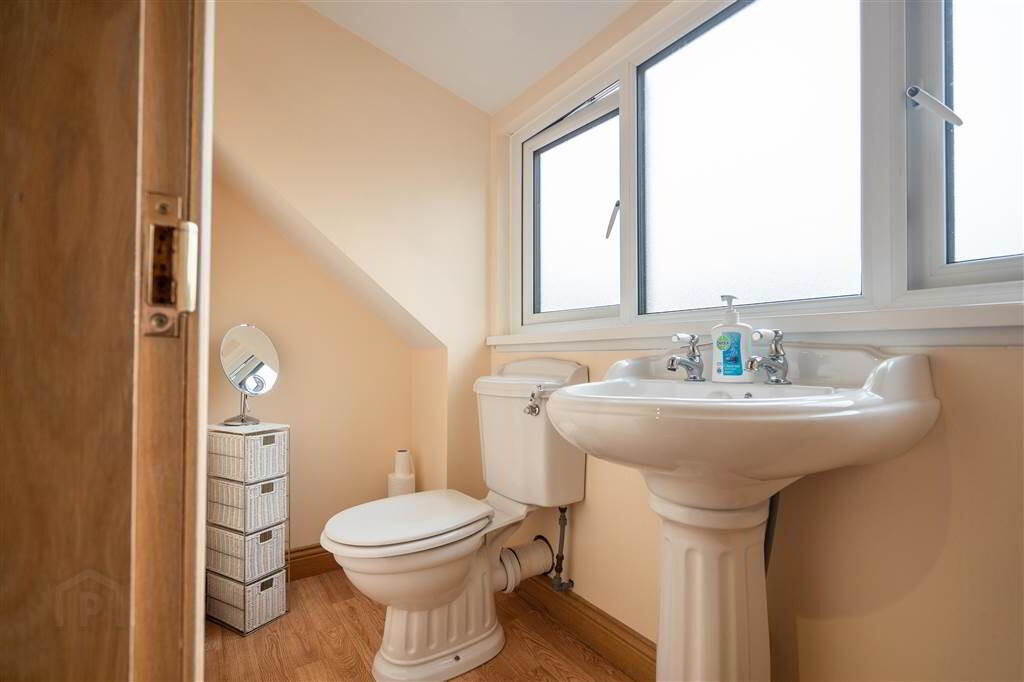
Double Bedroom with Laminate Wooden Floor. - W.C.
- White two piece suite comprising a W.C. and a Pedestal Wash Hand Basin.
Outside
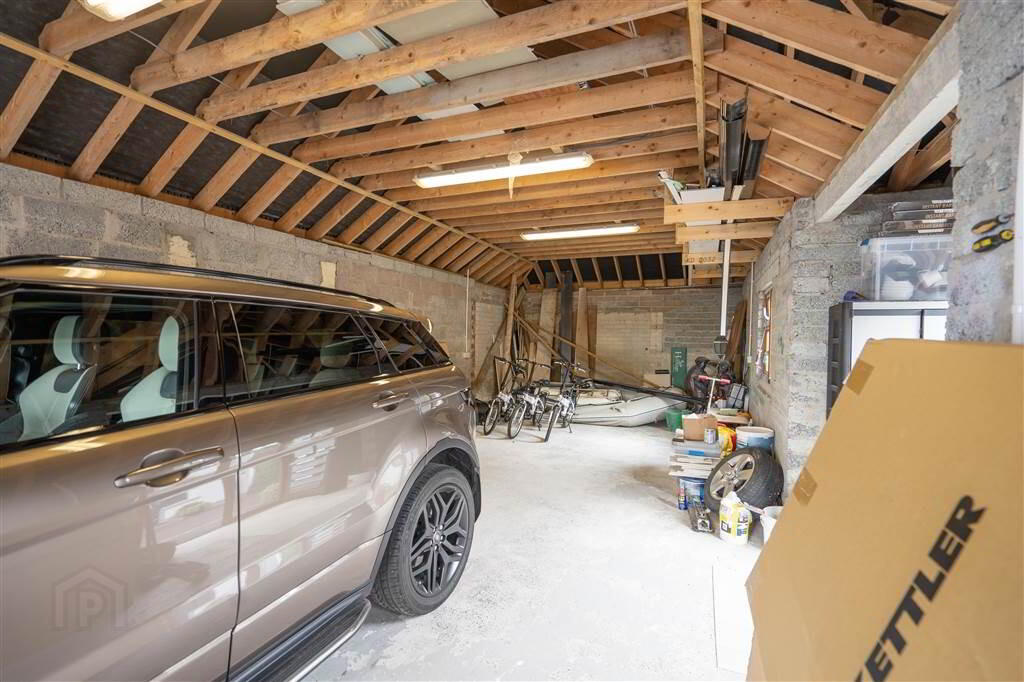
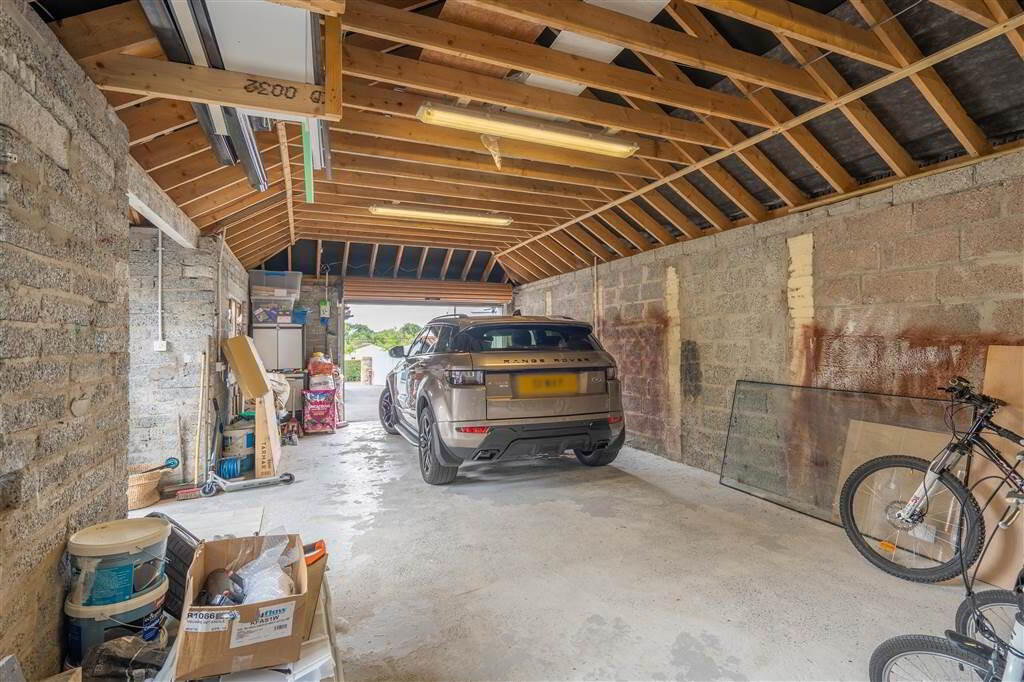
- DETACHED GARAGE:
- 11.35m x 4.32m (37' 3" x 14' 2")
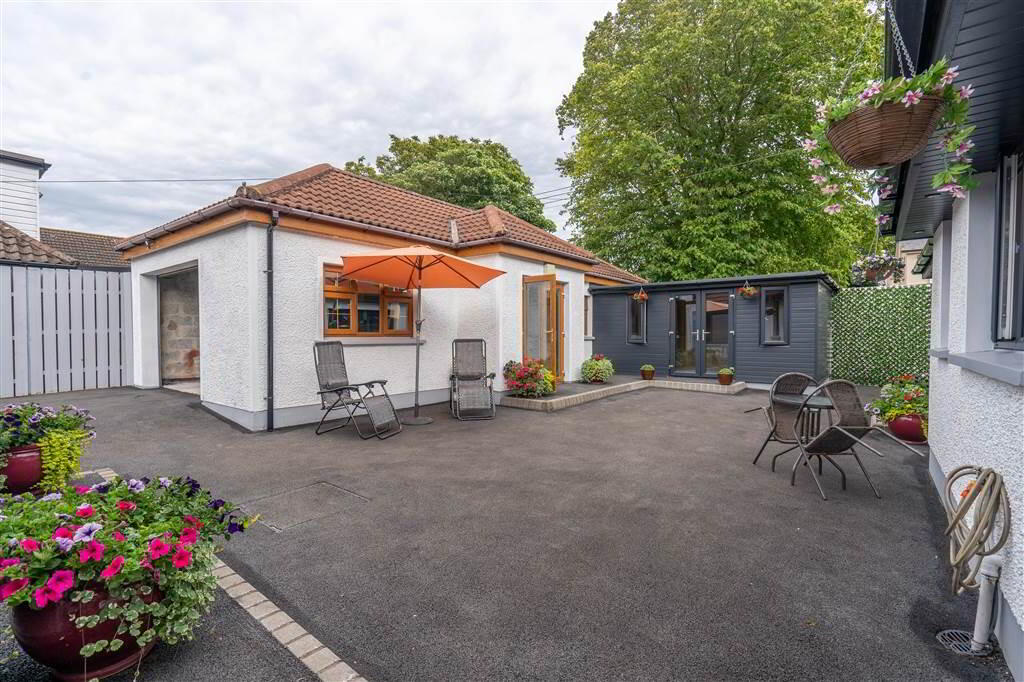
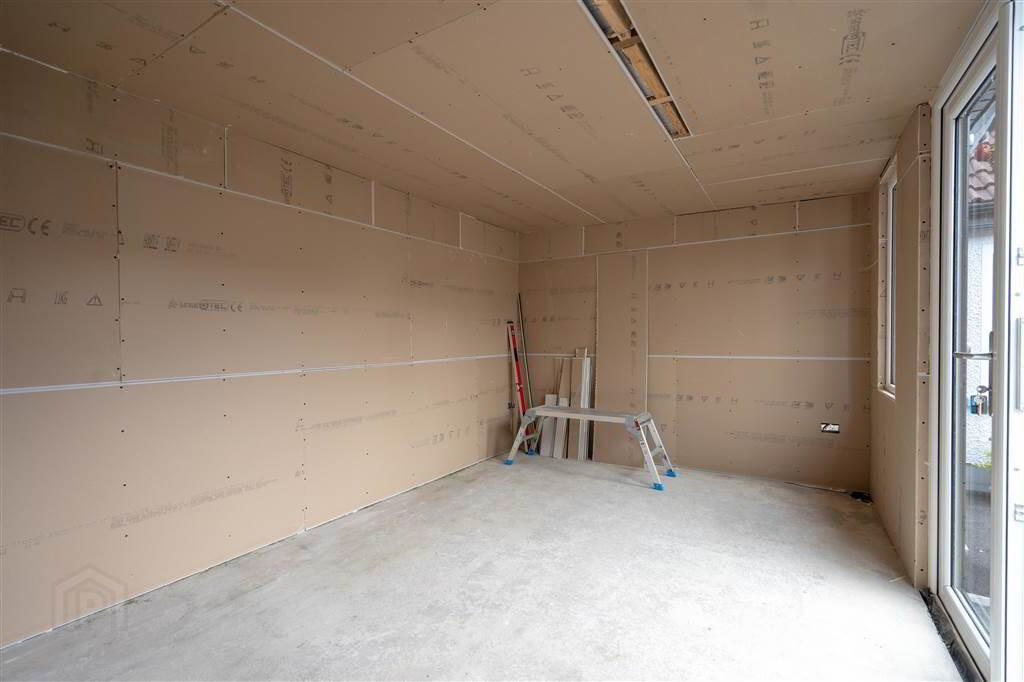
Spacious double length Garage fitted with Light, Power and an Electric Roller Shutter Door. - GARDEN ROOM:
- 4.57m x 2.74m (15' 0" x 9' 2")
Fitted with Light, Power, insulated and double PVC Doors to rear garden. Ideal for relaxing / entertaining. - FRONT:
- Attractive feature stone wall lining the front of the Property with matching gate pillars provides access to the spacious Tarmac parking area.
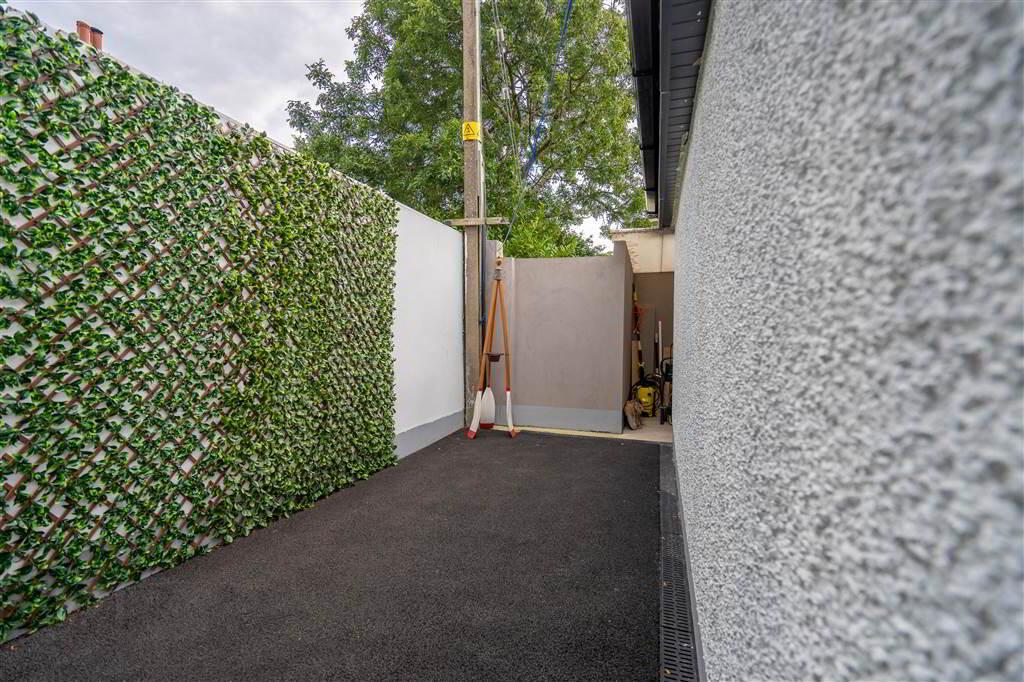
- REAR:
- Tarmac area extending round the rear of the Property providing additional parking or space to entertain.