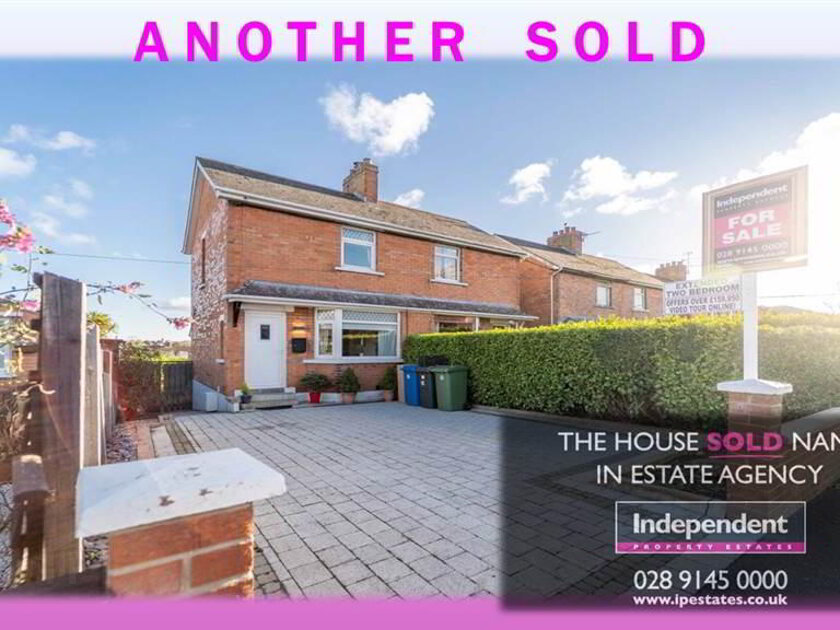
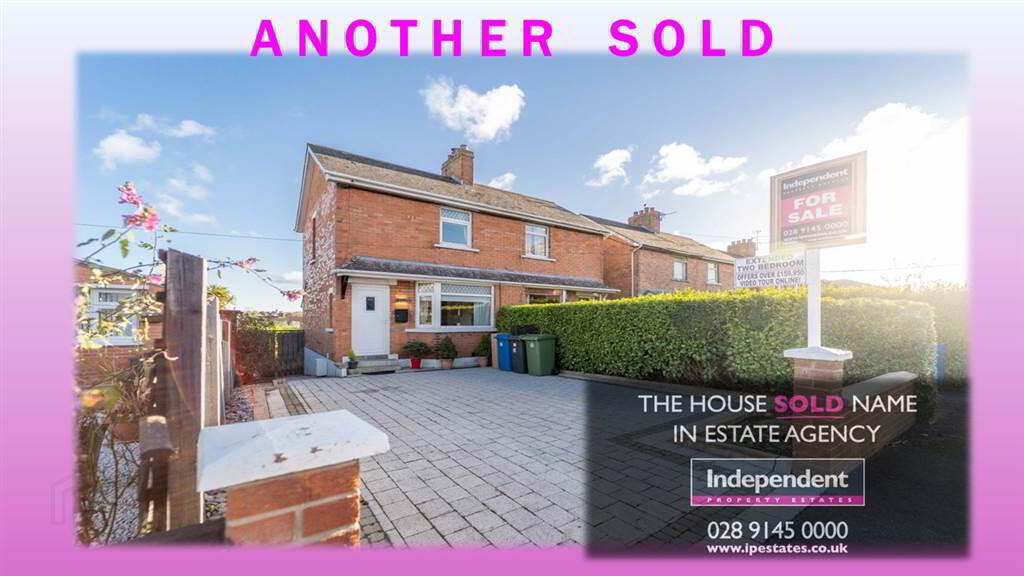
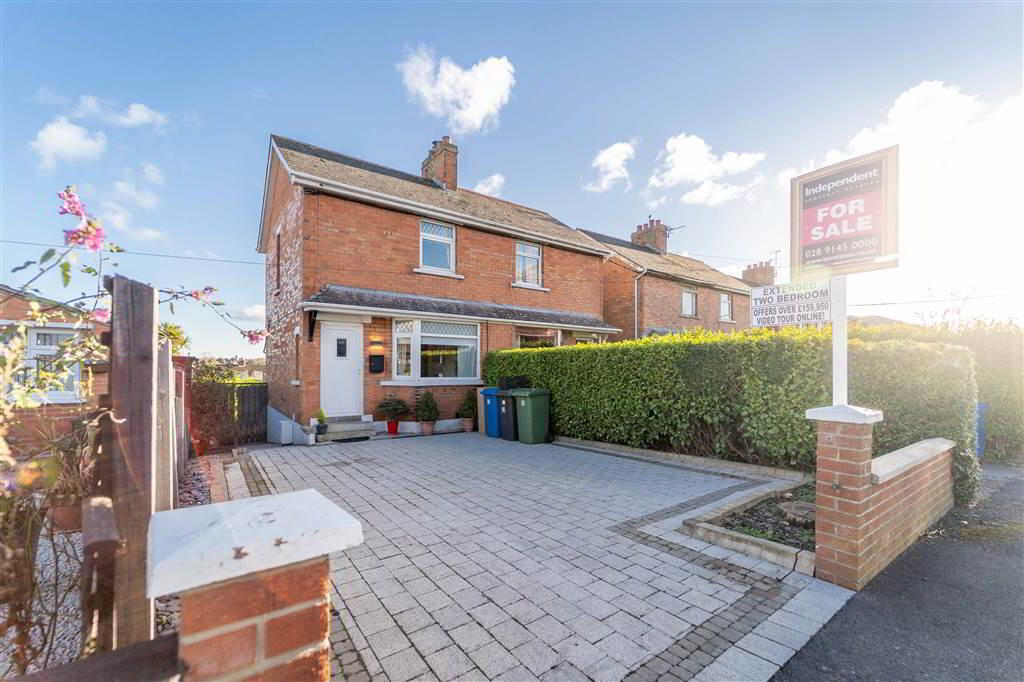
Independent Property Estates are pleased to introduce to the Sales Market Number 12 Summerhill Park, Bangor.
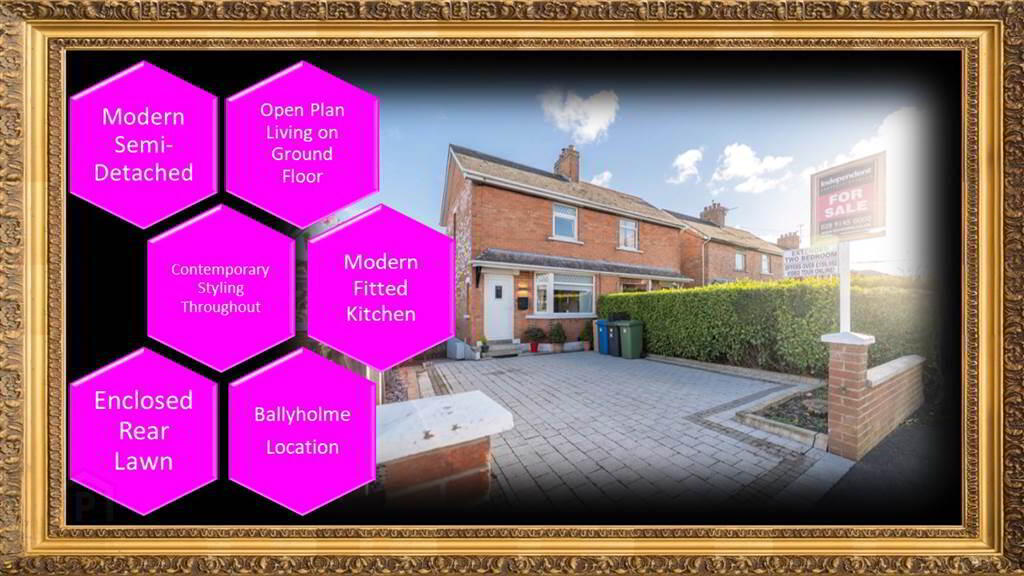
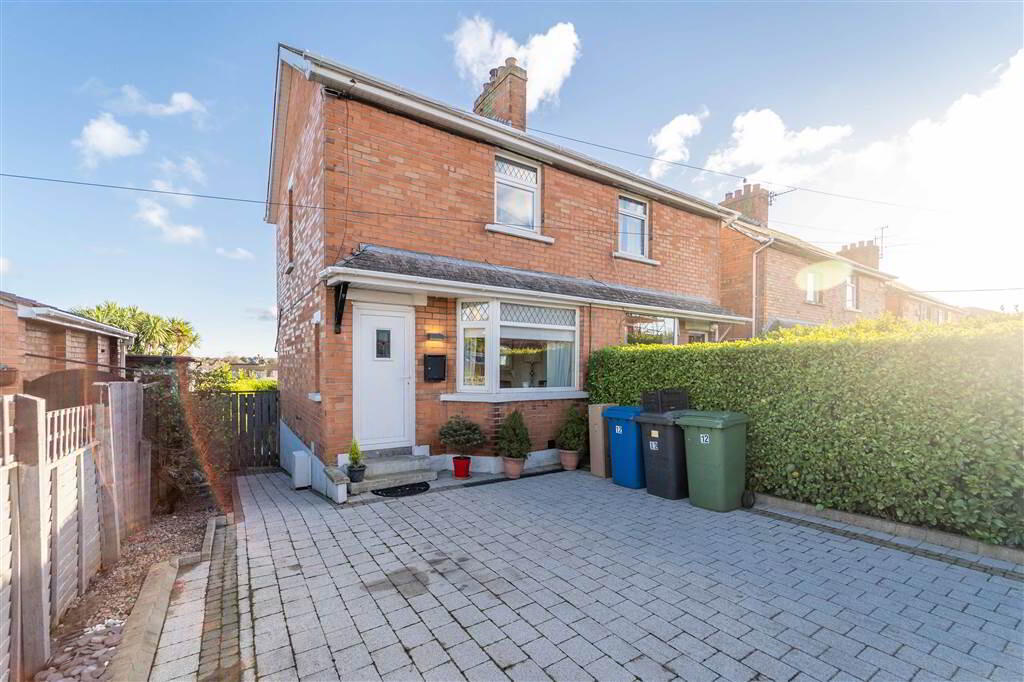
This well-presented Semi-Detached Home has been tastefully modernised and extended to offer contemporary living accommodation that is simply ready to move in to and enjoy.
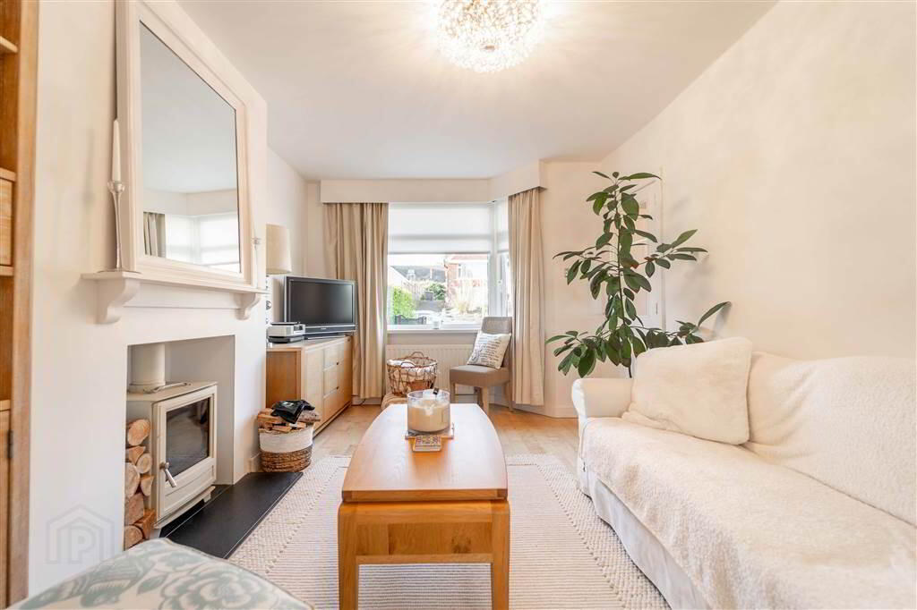
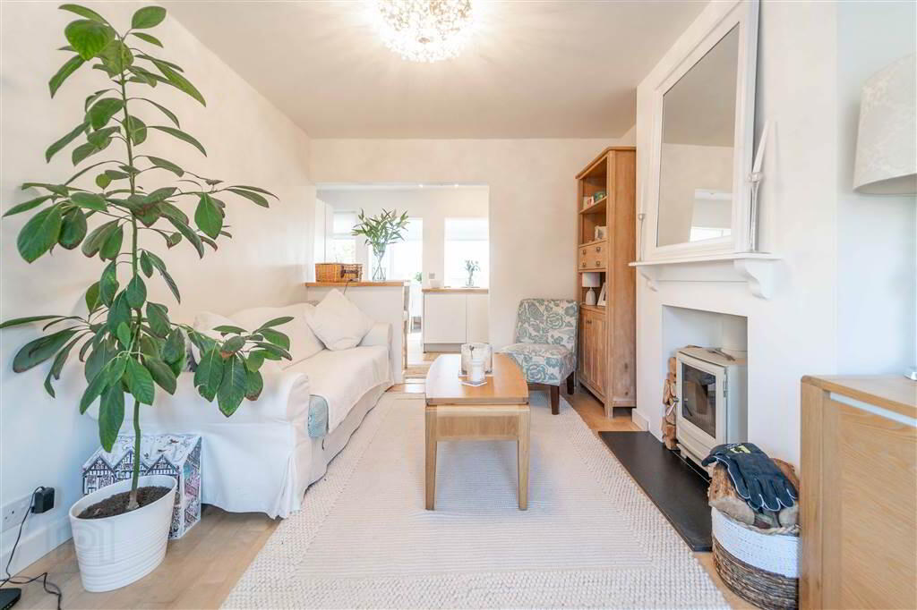
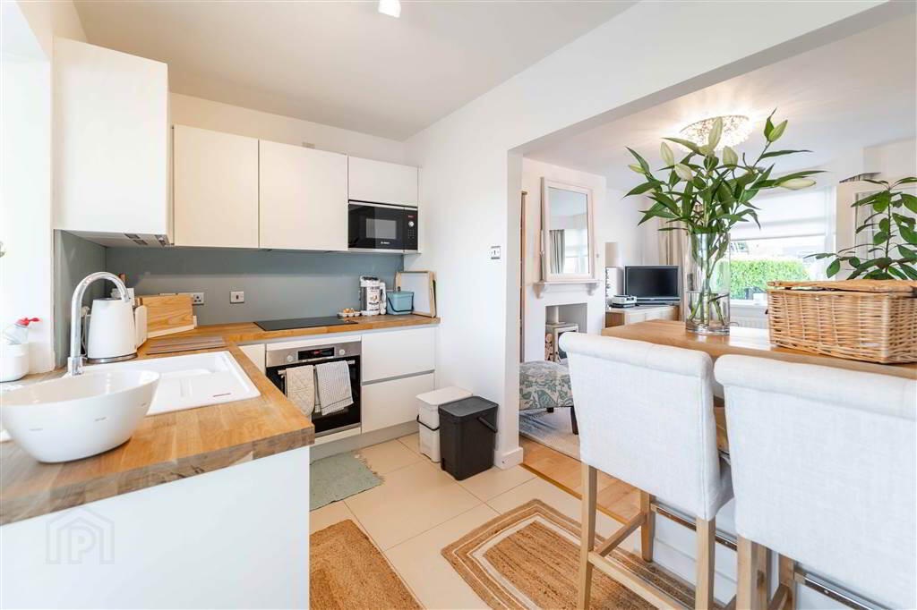
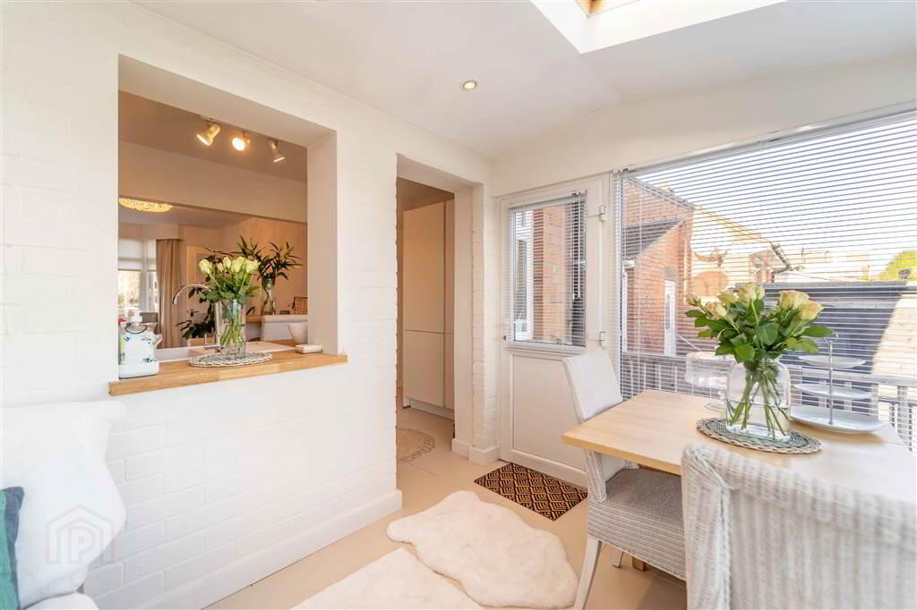
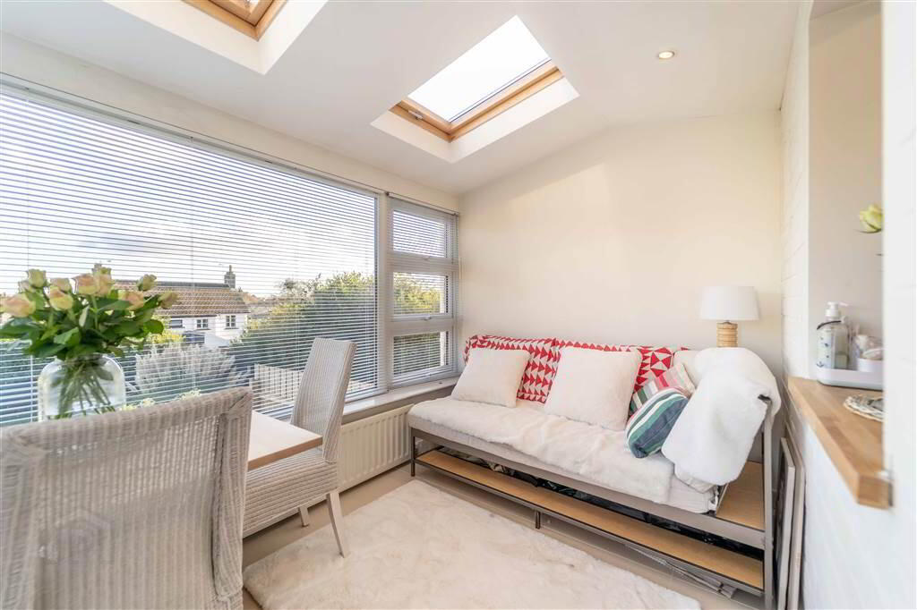
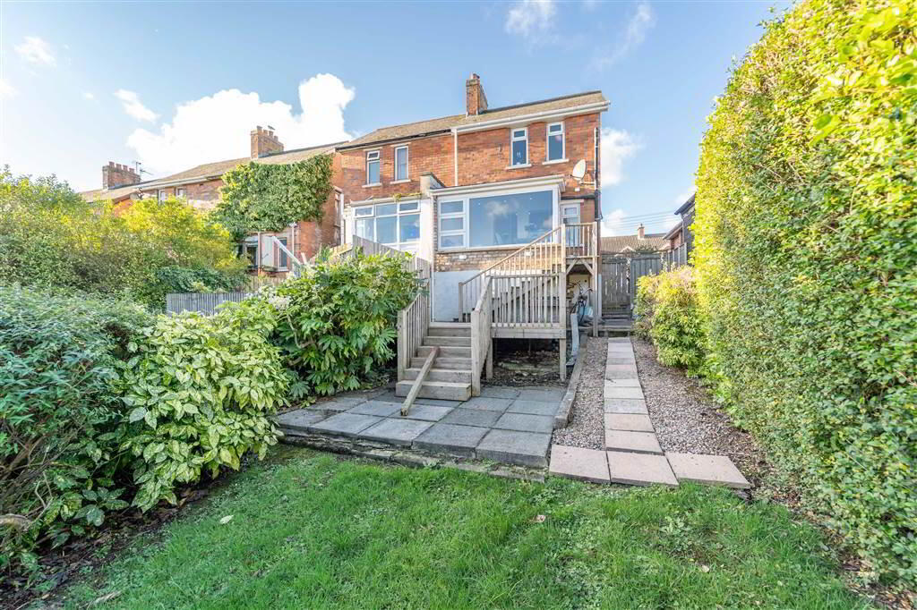
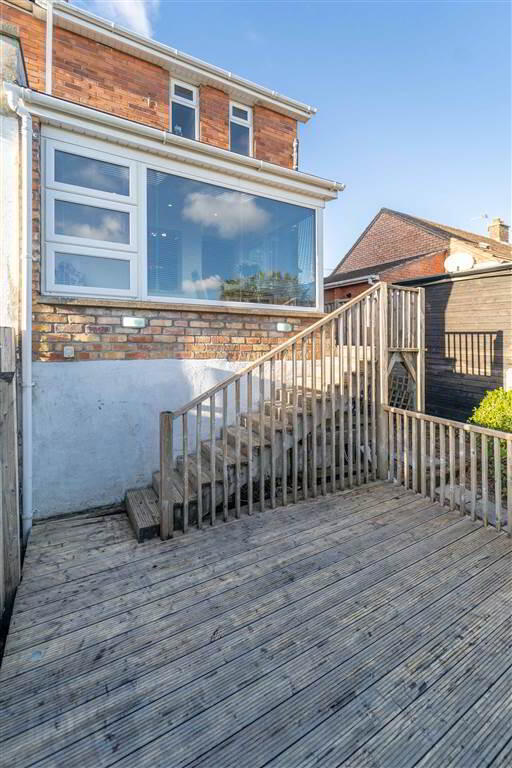
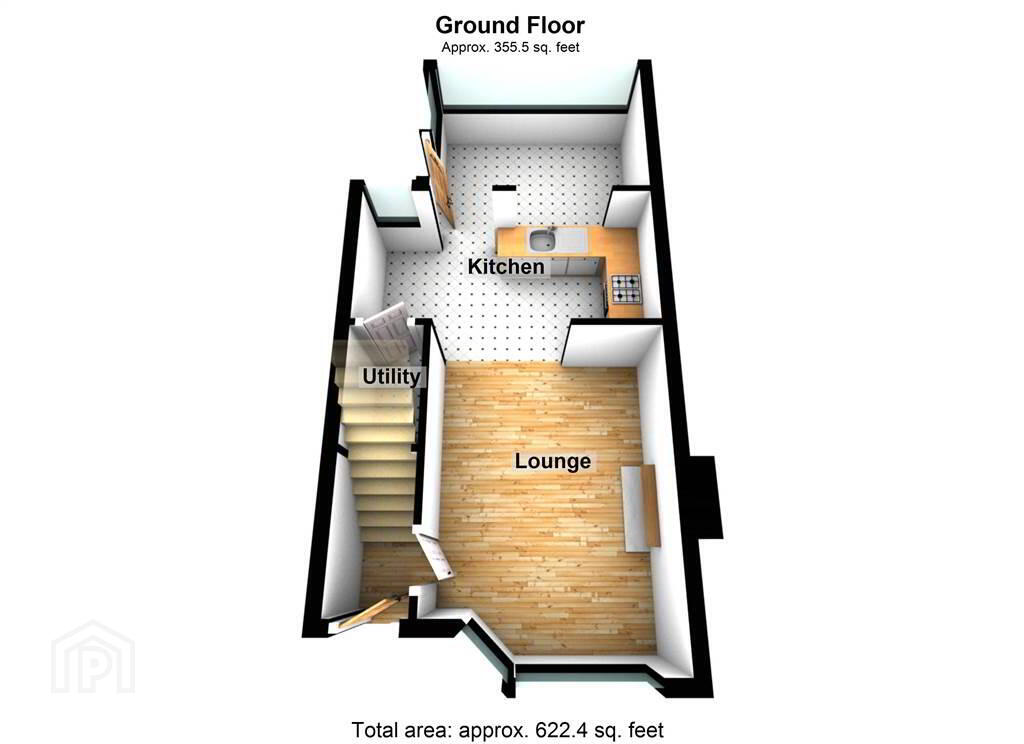
Accommodation on the Ground Floor of the Property has been designed with an open plan flow throughout. To the front, a spacious Lounge features a multi-fuel Stove and leads through to the recently fitted modern Kitchen. From the Kitchen there is access to the Sun Room offering elevated views to the Rear of the Property and access to the raised Timber Decking Area.
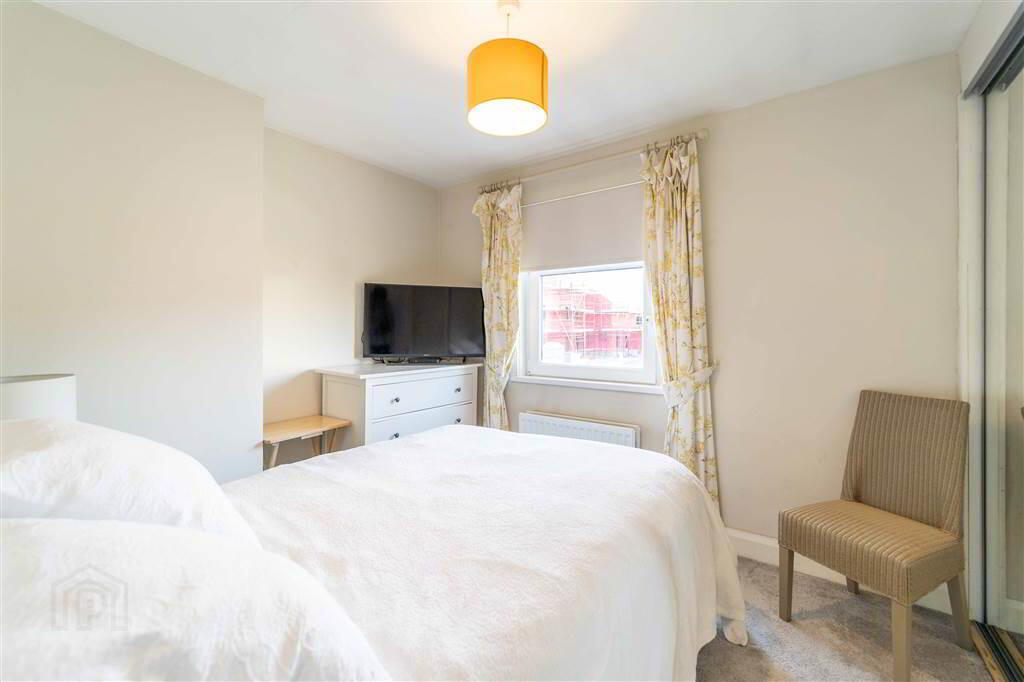
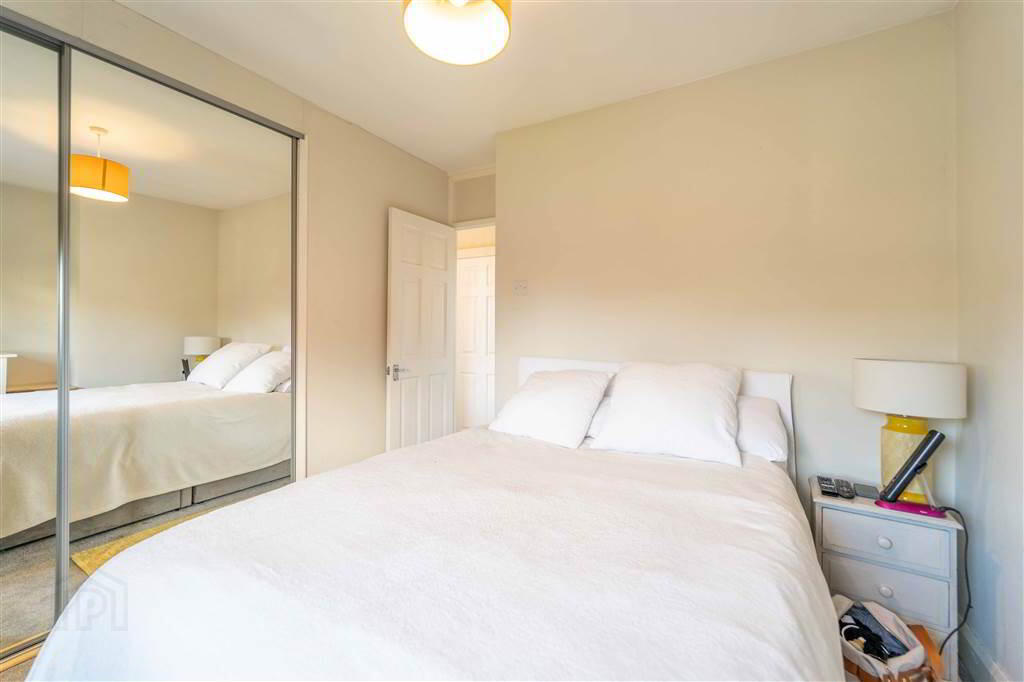
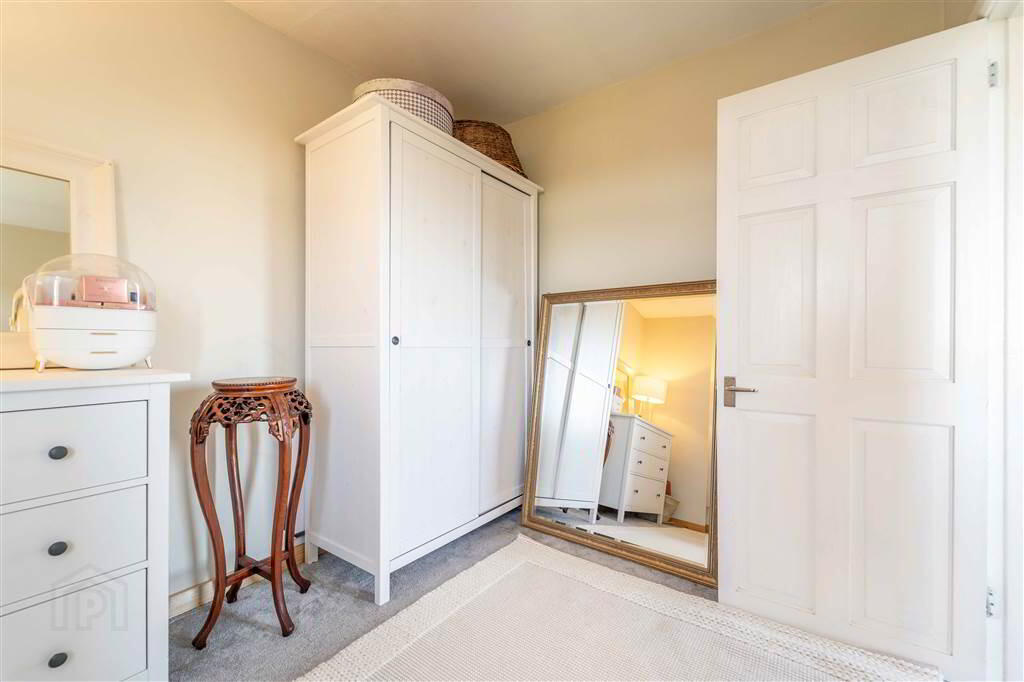
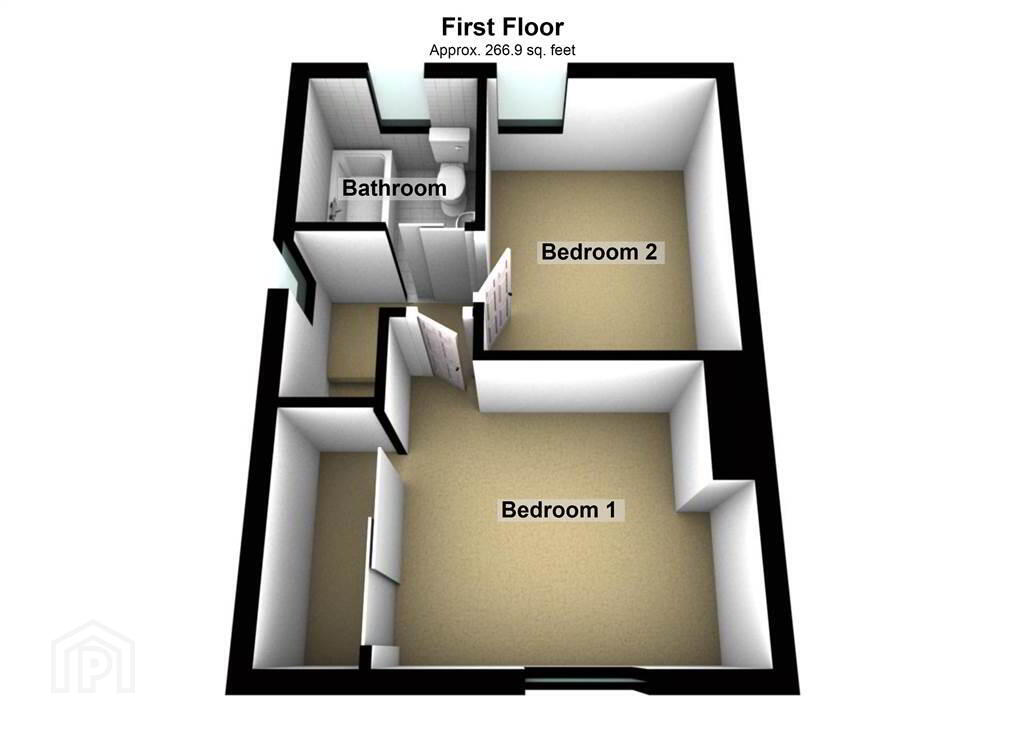
The First Floor comprises of two well-proportioned Bedrooms (the Principal Bedroom with spacious built-in Mirror Slide Robes) and a modern Bathroom Suite.
This Property benefits from Gas Fired Central Heating and uPVC Double Glazing throughout.
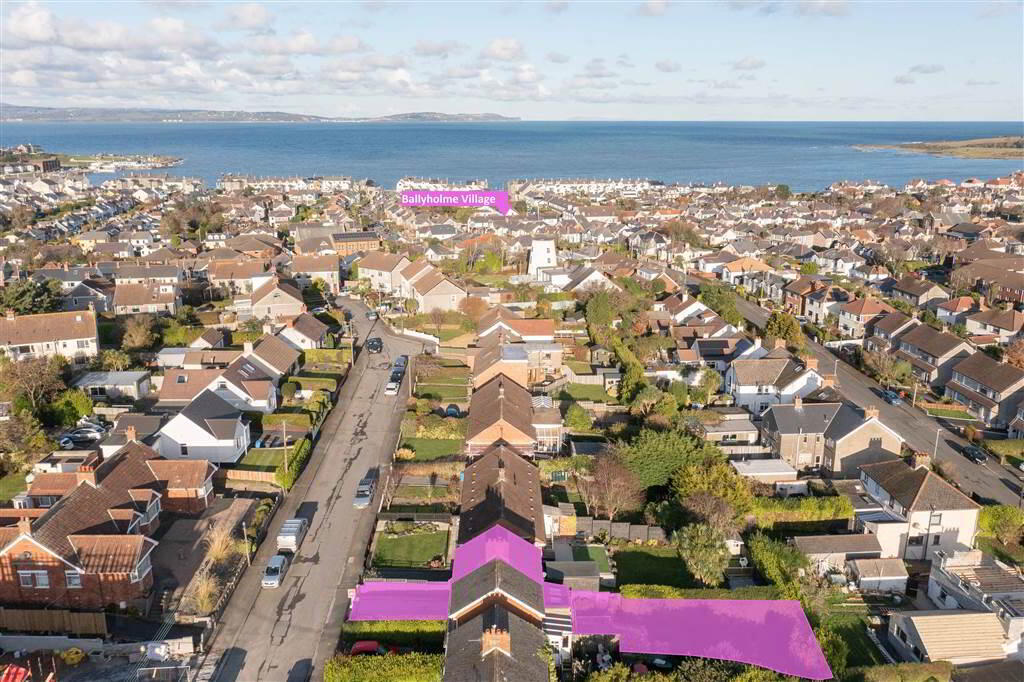
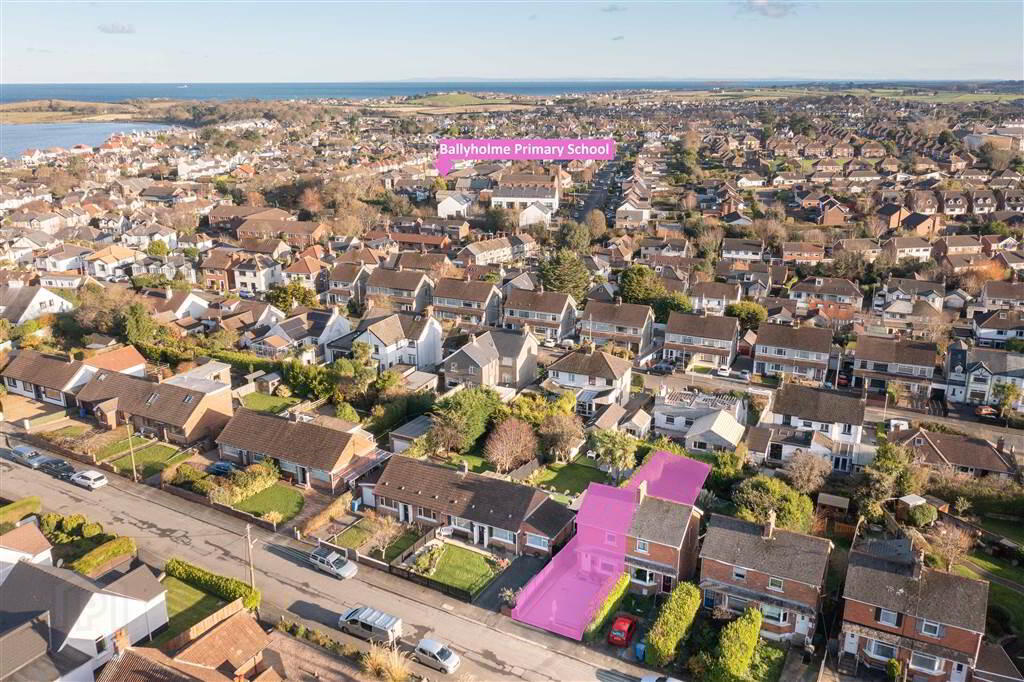
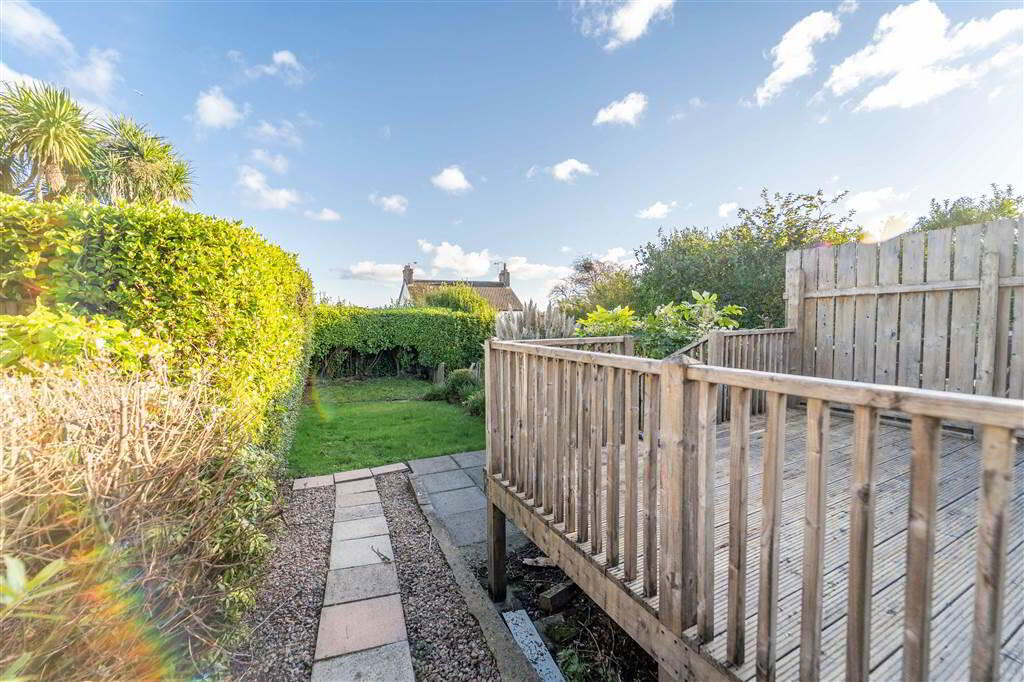
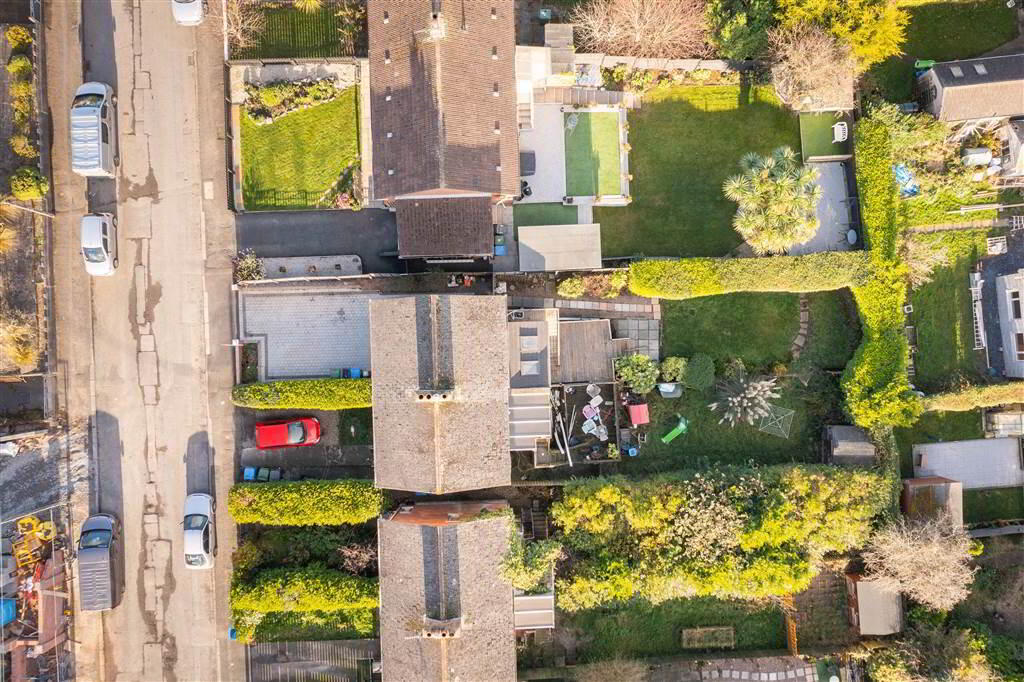
Externally, to the front of the Property, a paved Driveway providing off-road parking for multiple vehicles. To the rear, there is a spacious enclosed garden in lawn as well as a raised Timber Decking Area with accesses from both the Sun Room and the Lawn.
Summerhill Park, a popular residential area, is a cul-de-sac located off the Donaghadee Road, close to Brice Park, with a further pedestrian pathway linking to Grove Park meaning the Ballyholme Village is only a short walk away.
Ground Floor
- ENTRANCE HALL:
- PVC Door leading into the Entrance Hall complete with wooden floor.
- LOUNGE:
- 4.27m x 3.1m (14' 0" x 10' 2")
Front aspect Reception Room with wooden flooring and a feature Multi-Fuel Stove. Open plan to: - KITCHEN:
- 4.19m x 1.83m (13' 9" x 6' 8")
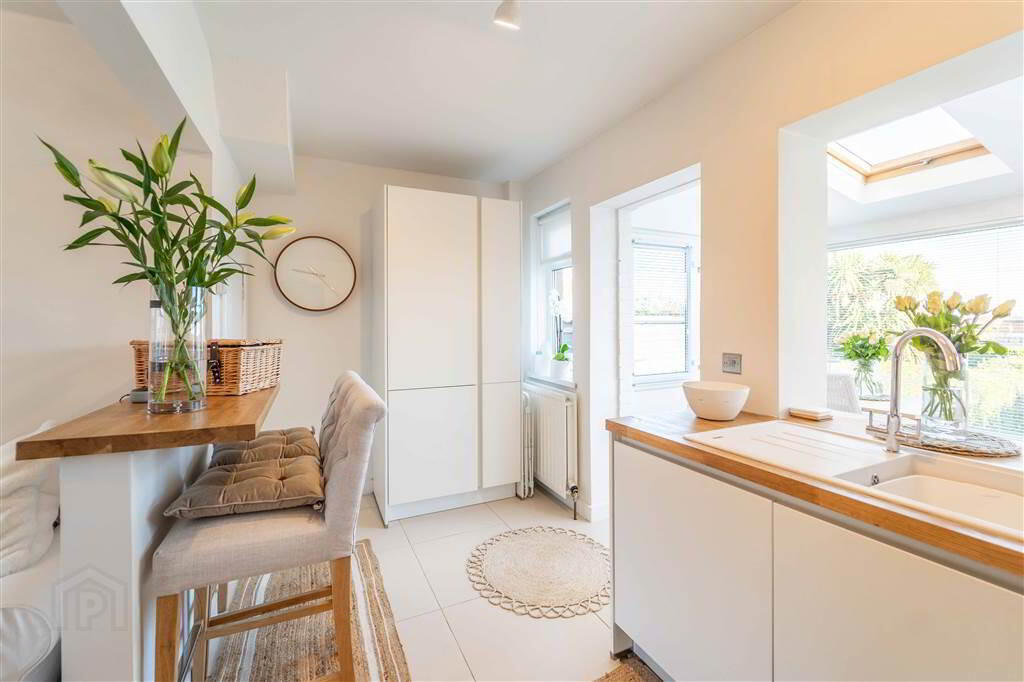
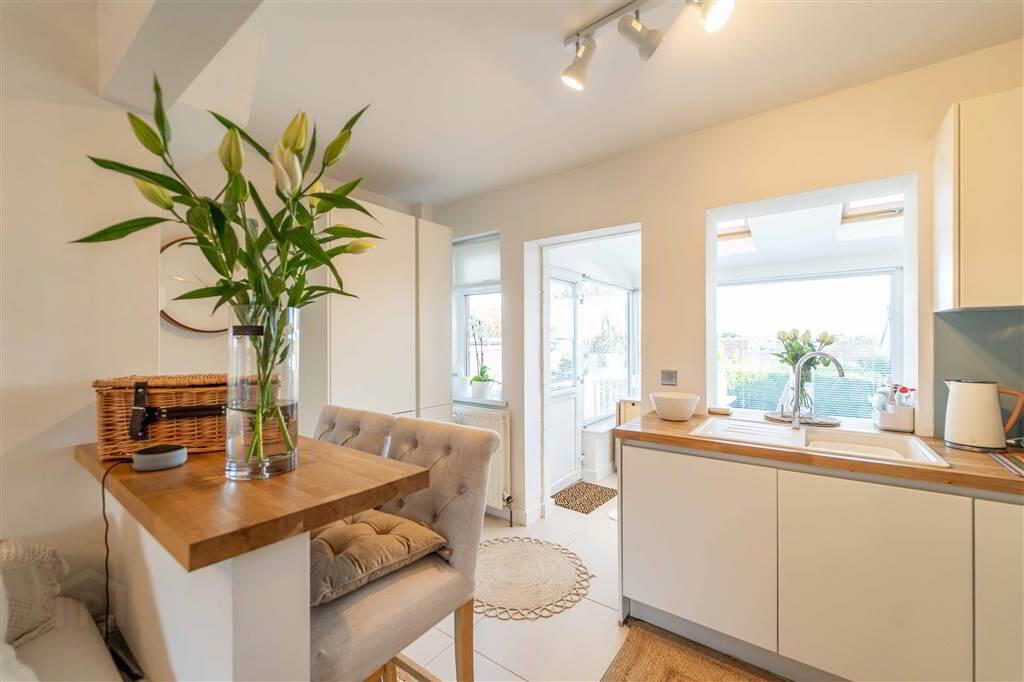
Recently fitted modern Kitchen with a range of high and low level units and complimentary Worktops. Integrated Appliances include a Microwave, a Dishwasher, a Fridge / Freezer and a Hob with Oven under. Complete with tiled flooring and access to the under stairs storage which has been plumbed for utilities. Open plan to: - SUN ROOM:
- 3.23m x 2.18m (10' 7" x 7' 2")
Rear aspect Sun Room with tiled floor continued from the Kitchen. Panoramic windows creating a bright and airy environment as well as enjoying elevated views over the surrounding area. Access on to the raised Timber Decking Area.
First Floor
- BEDROOM (1):
- 3.18m x 3.05m (10' 5" x 10' 2")
Front aspect double Bedroom with access to built-in Mirror Slide Robes. - BEDROOM (2):
- 3.23m x 2.18m (10' 7" x 7' 2")
Rear aspect Bedroom. - BATHROOM:
- 1.75m x 1.7m (5' 9" x 5' 7")
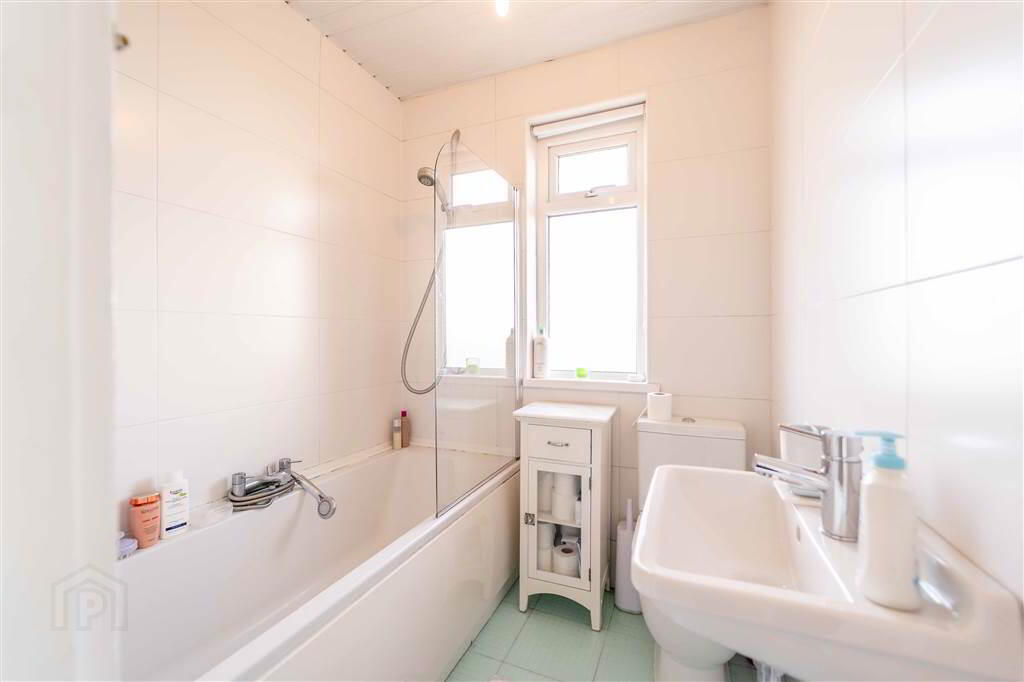
Modern fitted Bathroom with a white three-piece suite comprising a panel Bath with a Mains Shower attachment, a Push Button W.C. and a Wall-Mounted ‘Floating’ Wash Hand Basin. Complete with tiled Walls and tiled floor.
Outside
- FRONT:
- Paved Driveway providing off-road parking for multiple vehicles.
- REAR:
- Spacious enclosed garden in lawn as well as a raised Timber Decking Area with accesses from both the Sun Room and the Lawn.