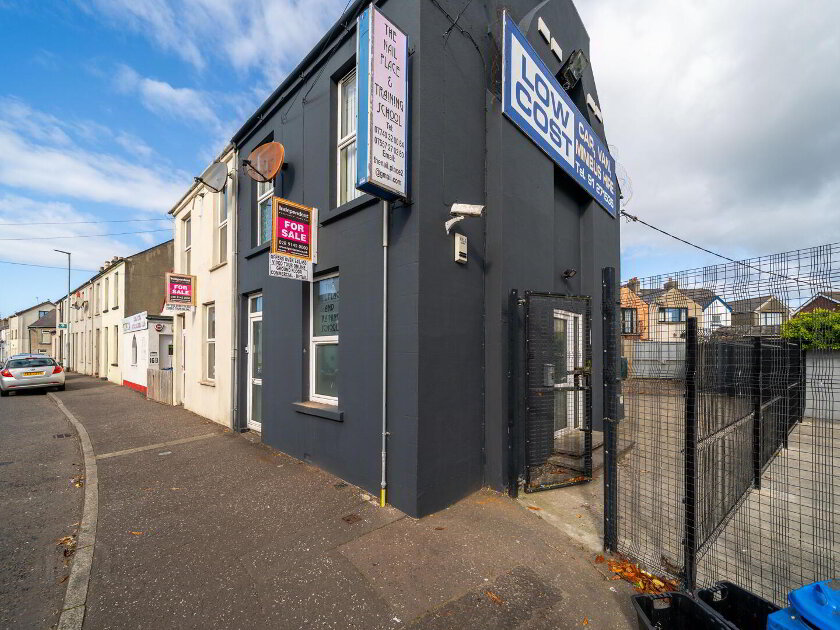
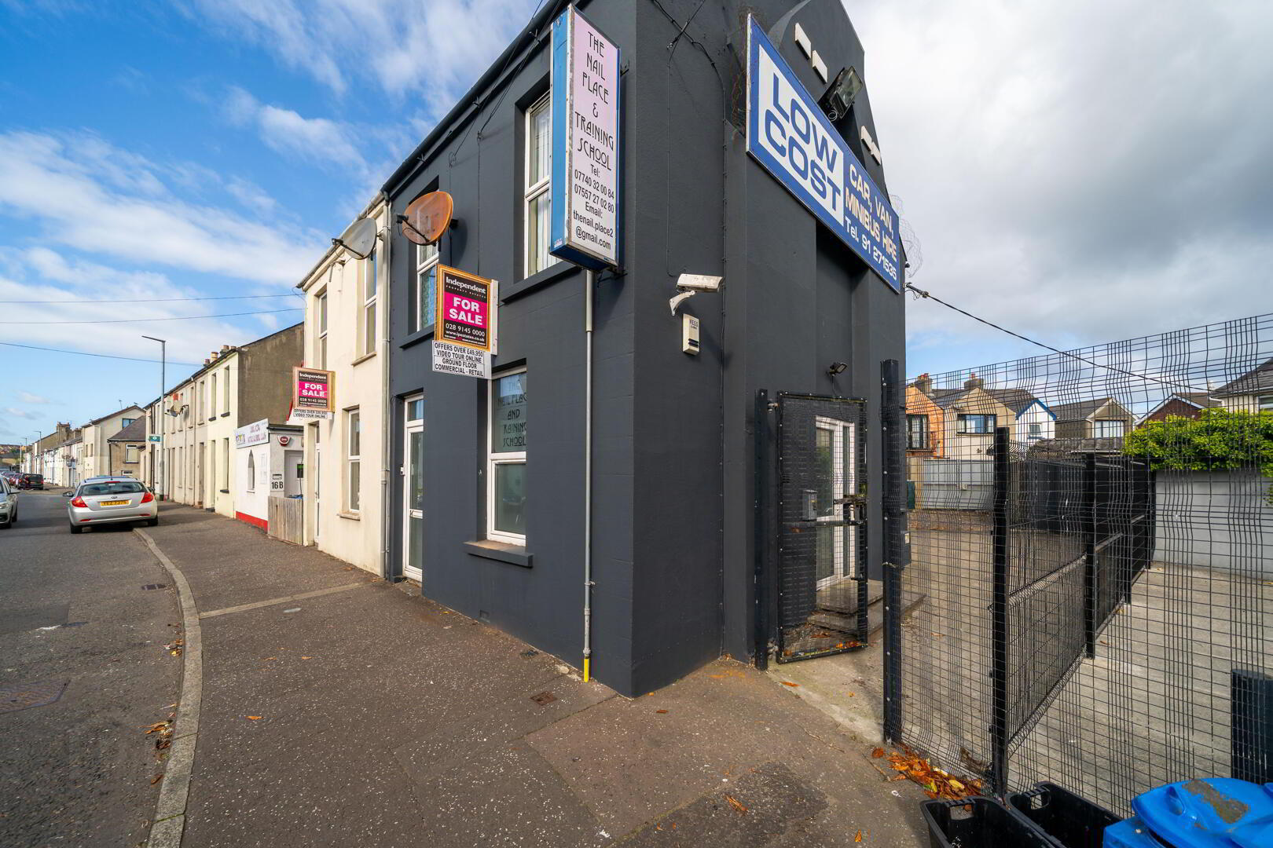
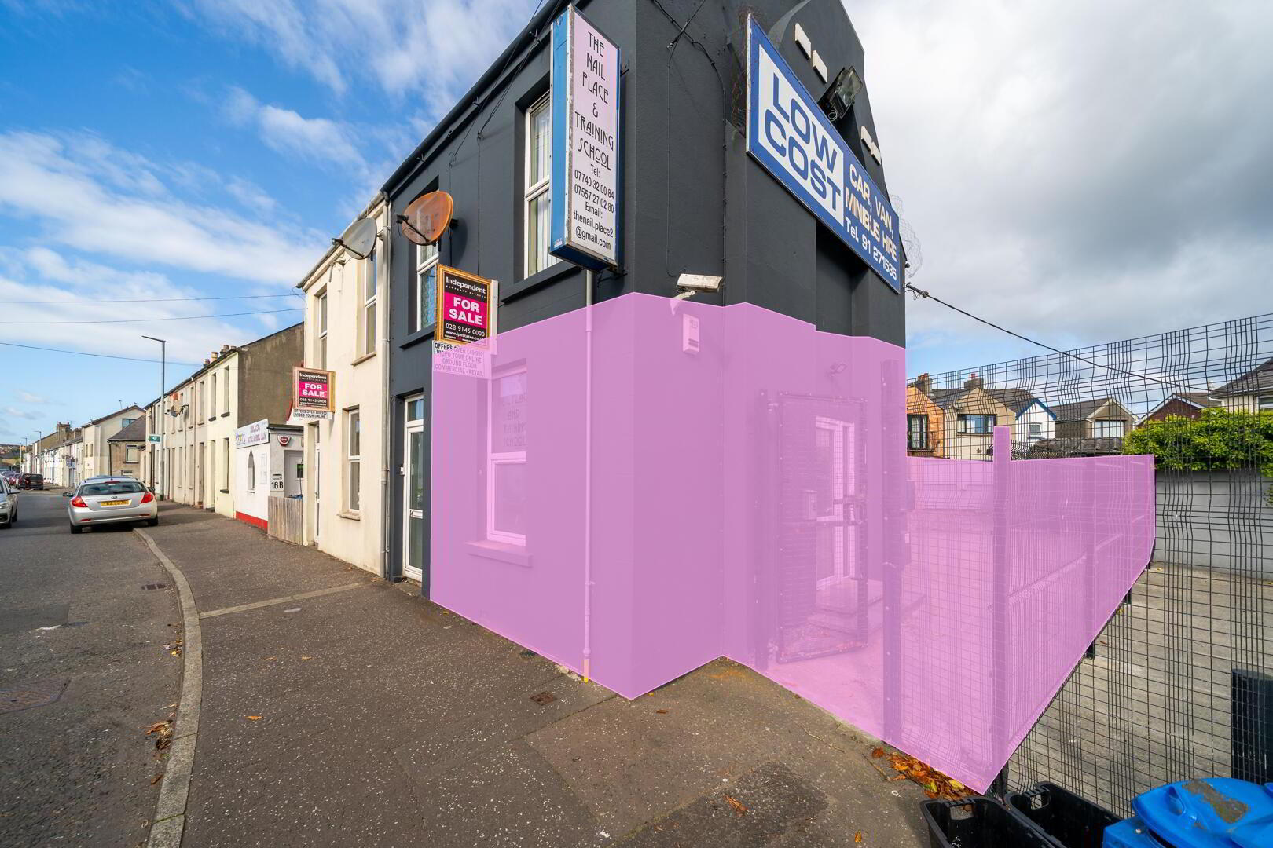
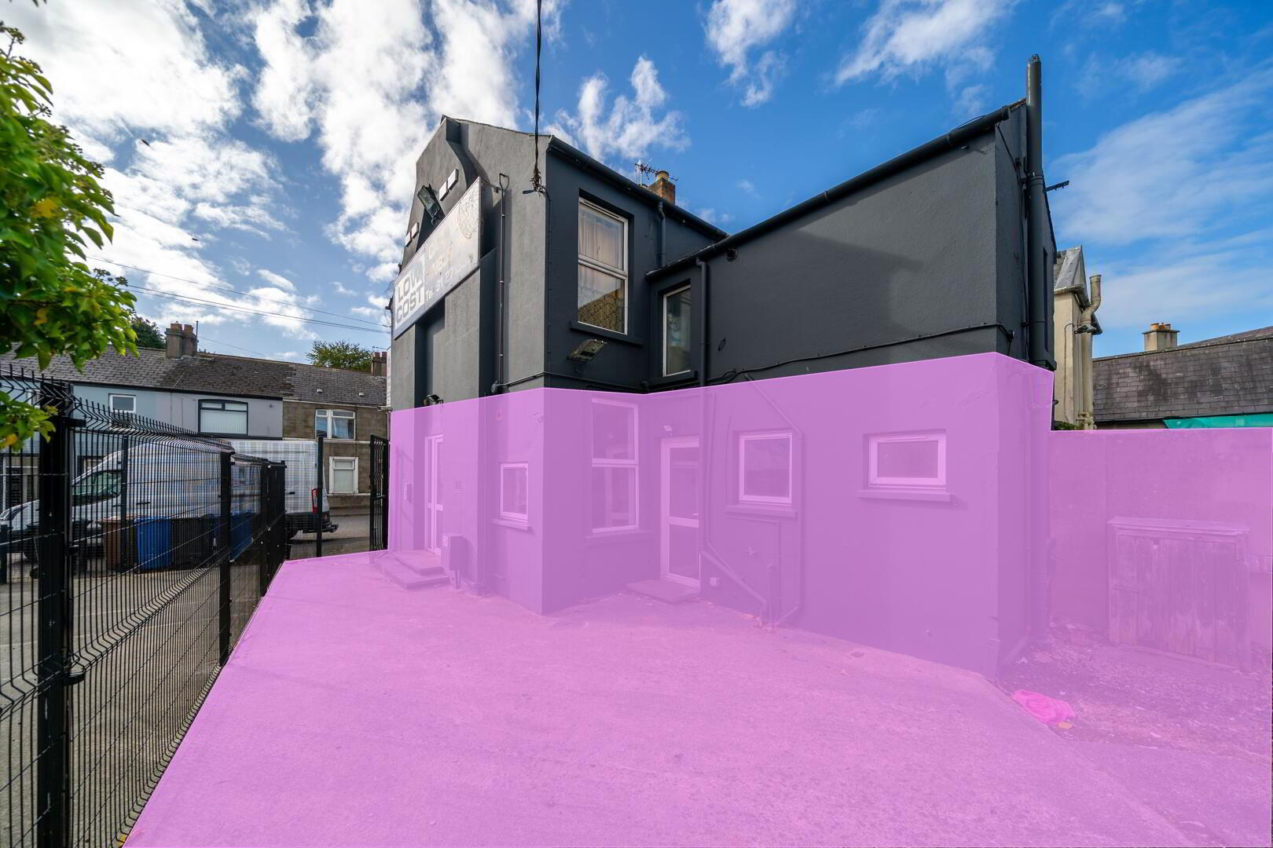
This is an excellent opportunity to acquire a well-positioned Ground Floor Commercial premises located close to the prominent junction of Newtownards Road and Church Street, within easy reach of Bangor City Centre.
The premises benefits from high levels of passing vehicular and pedestrian traffic, providing excellent visibility and accessibility for a wide range of businesses. Its convenient location offers easy access to the Town Centre and surrounding residential areas, making it particularly well suited to office, clinic, salon or professional service use.
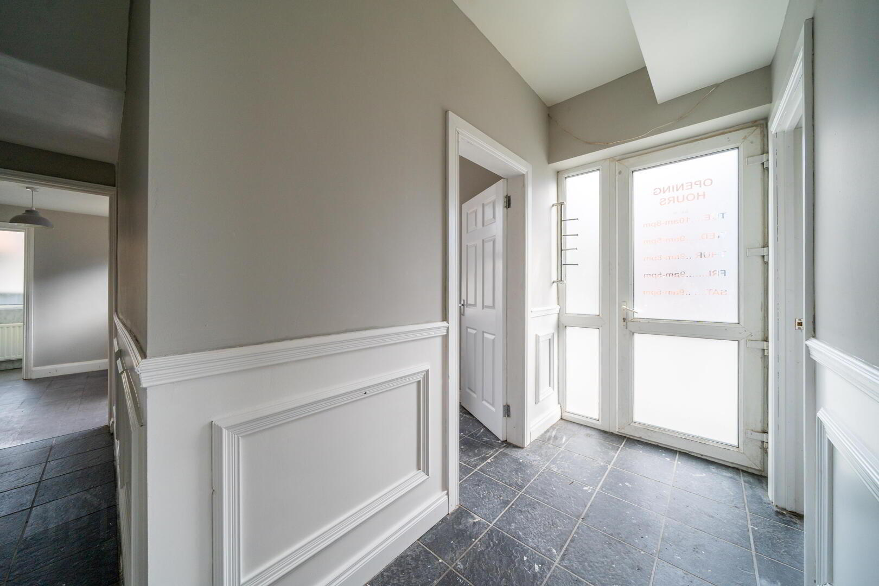
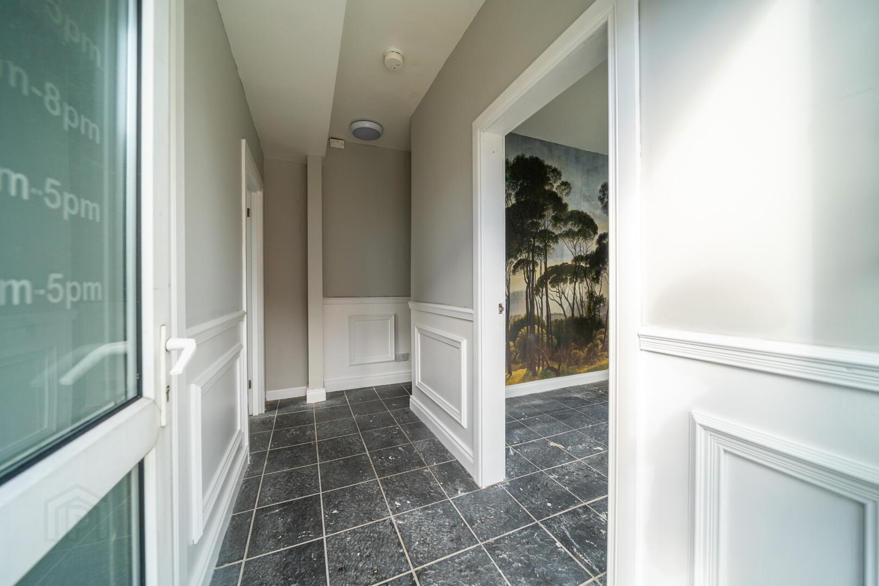
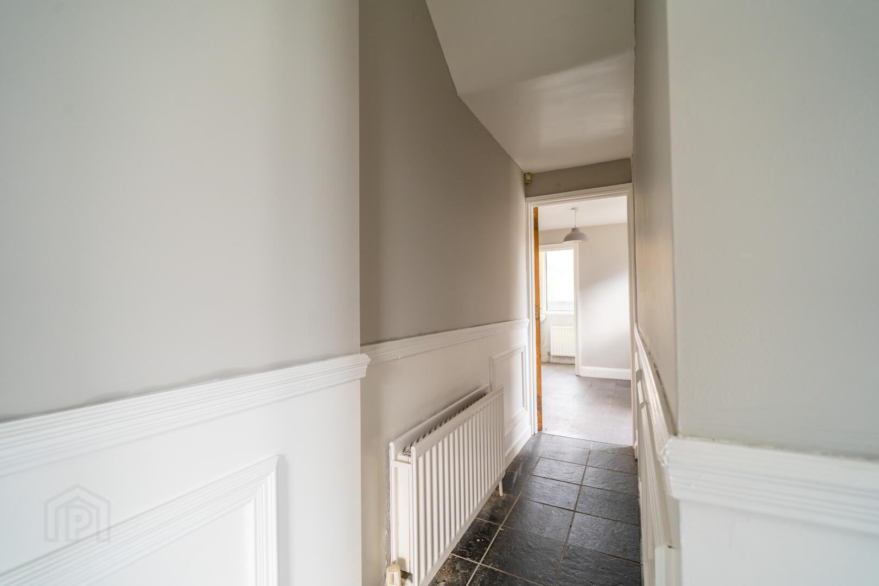
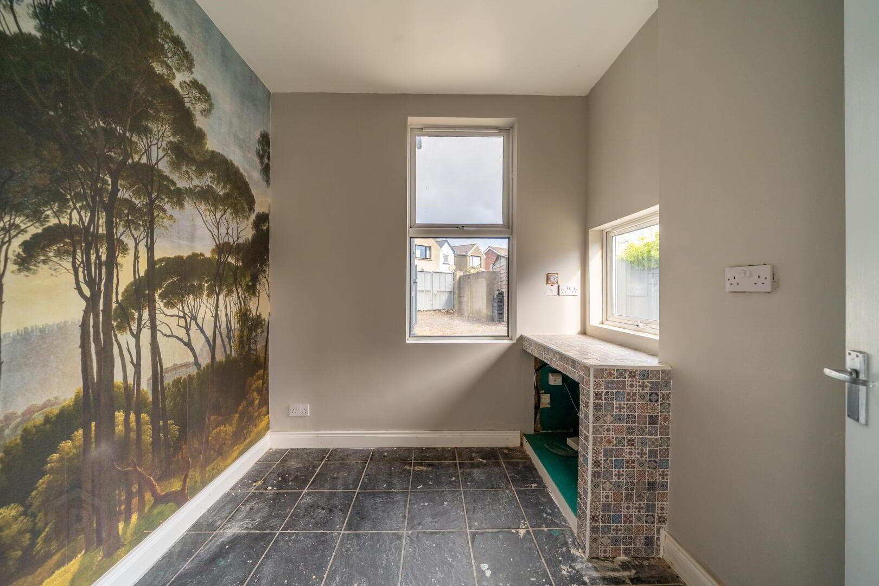
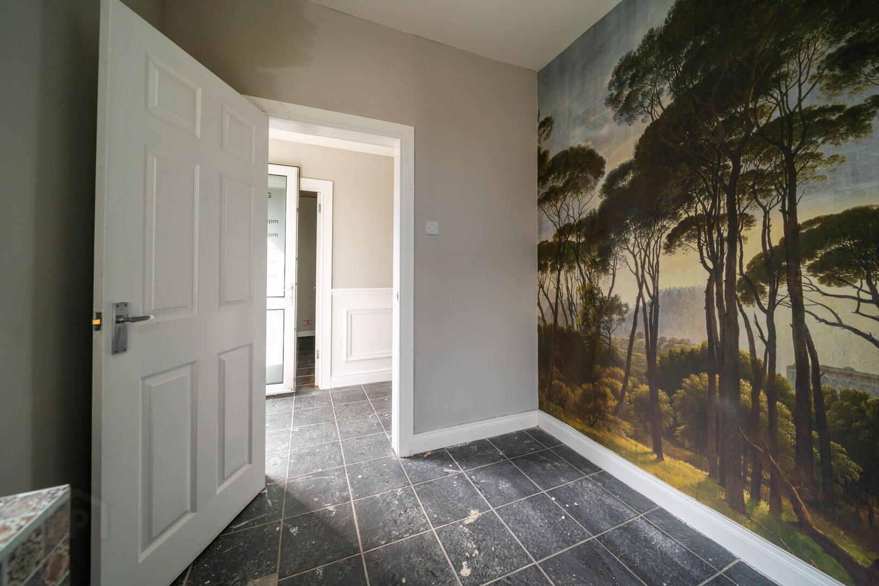
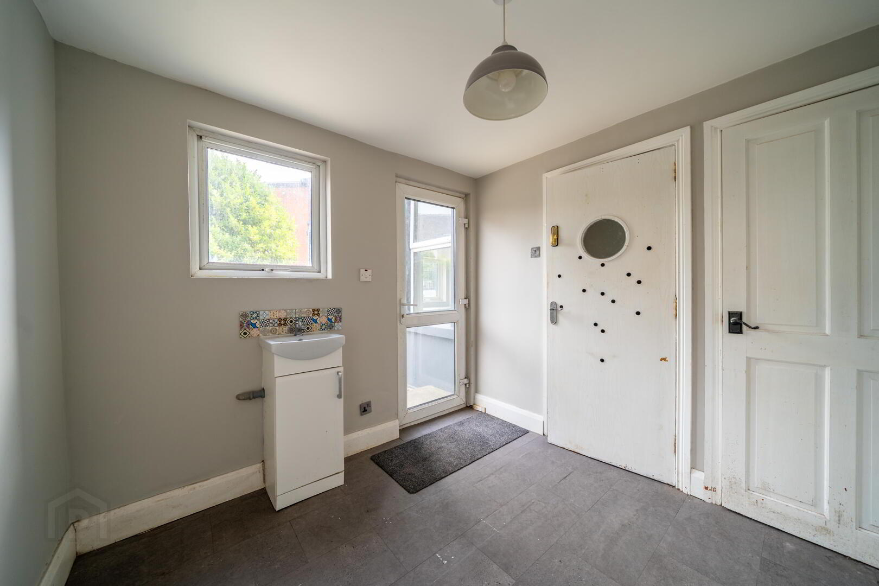
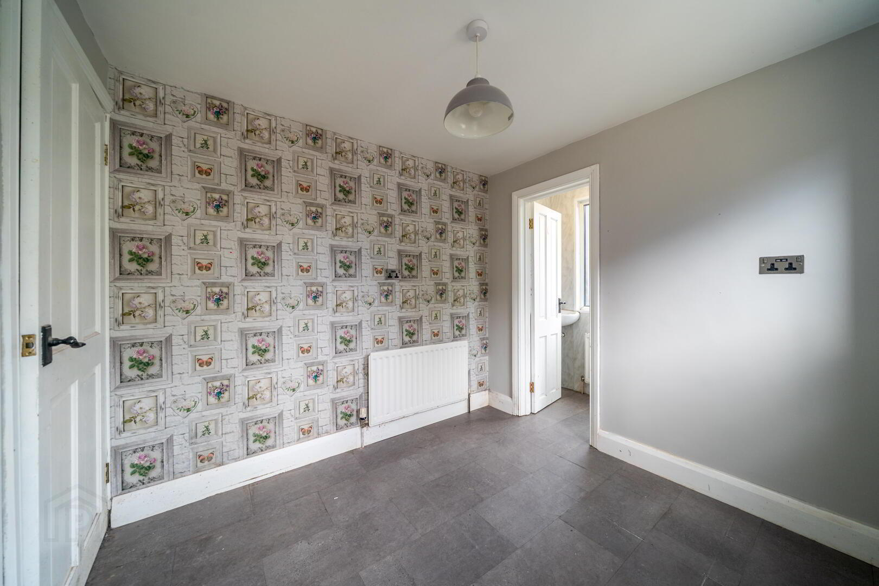
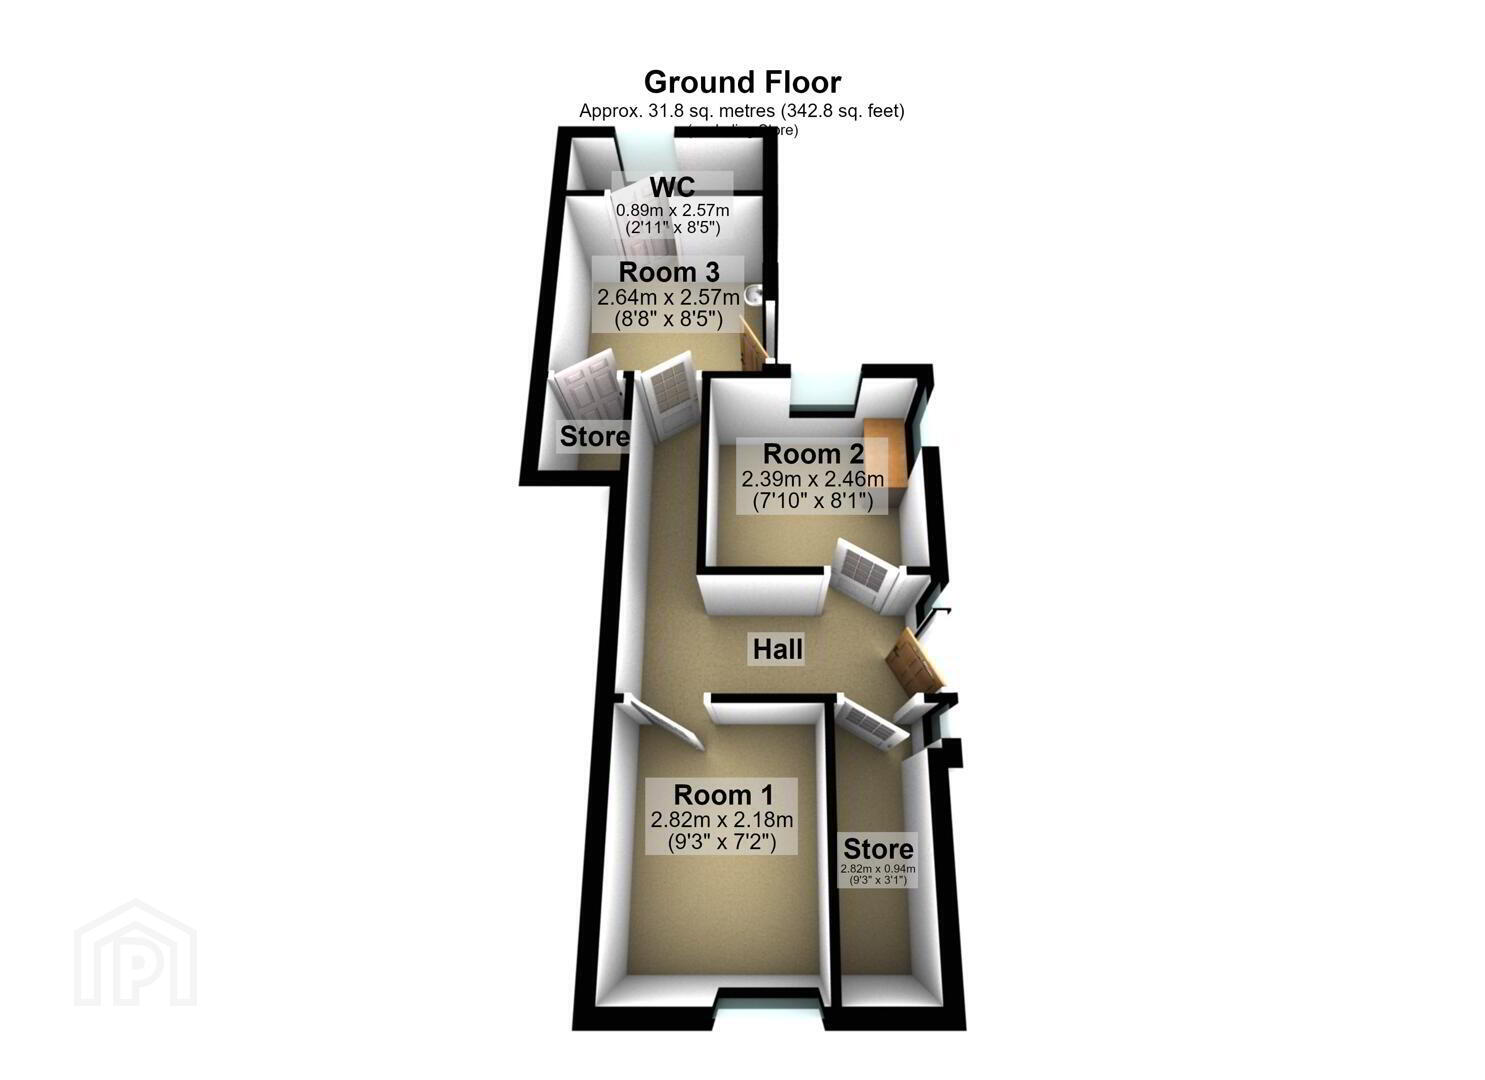
Internally, the accommodation comprises an Entrance Hallway and three well-proportioned individual rooms, with the rear room providing an additional access, fitted wash hand basin and access to WC and storage facilities.
The premises further benefit from oil-fired central heating, uPVC double glazing.
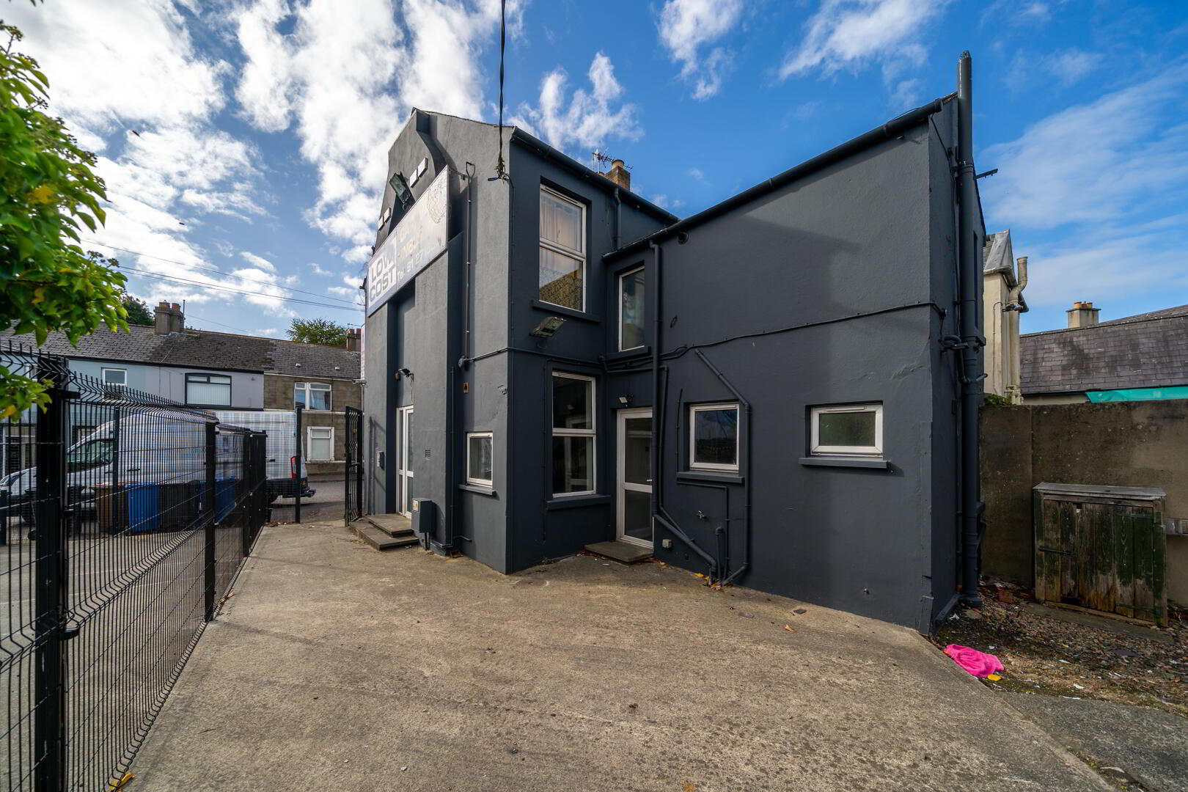
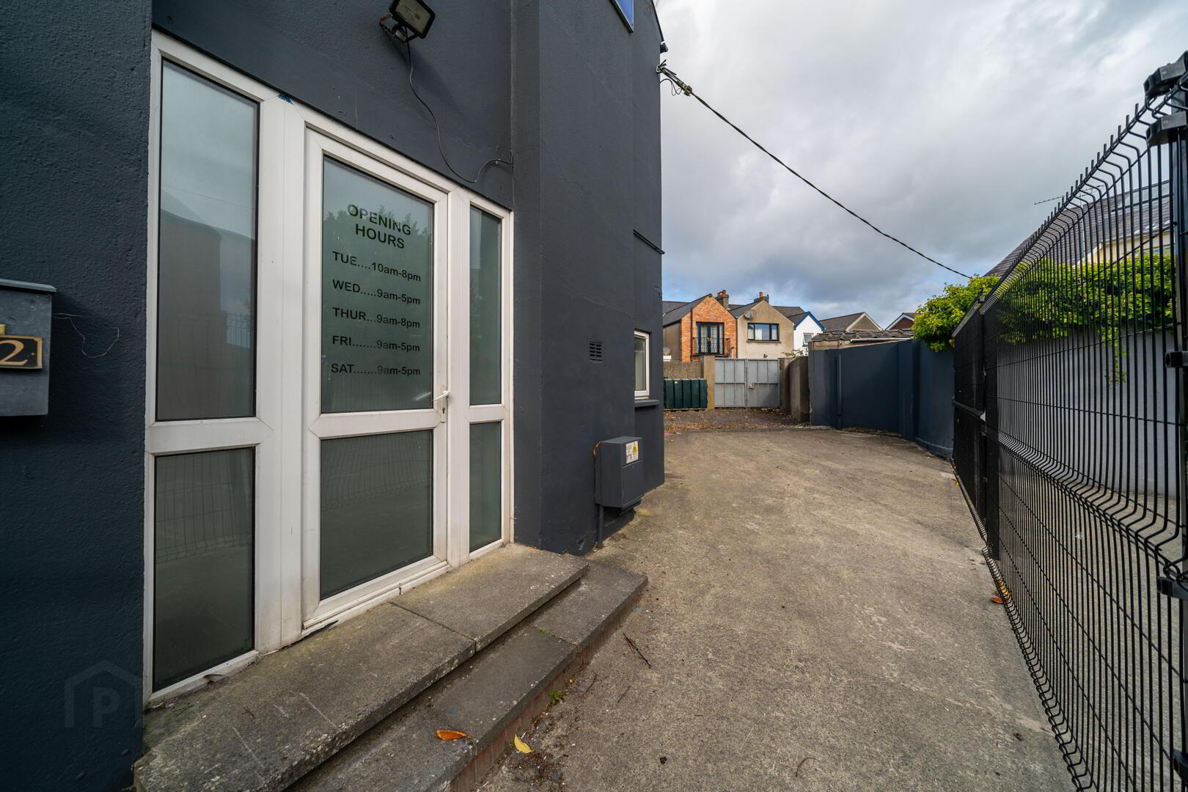
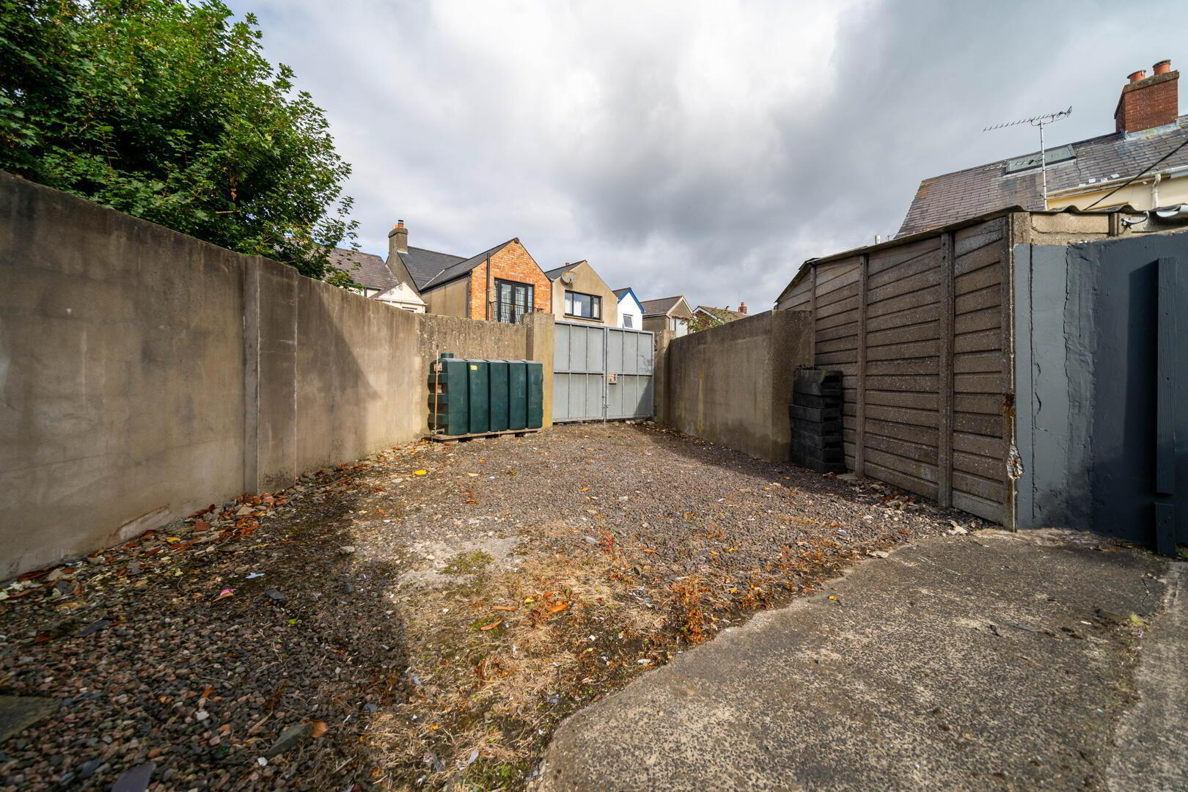
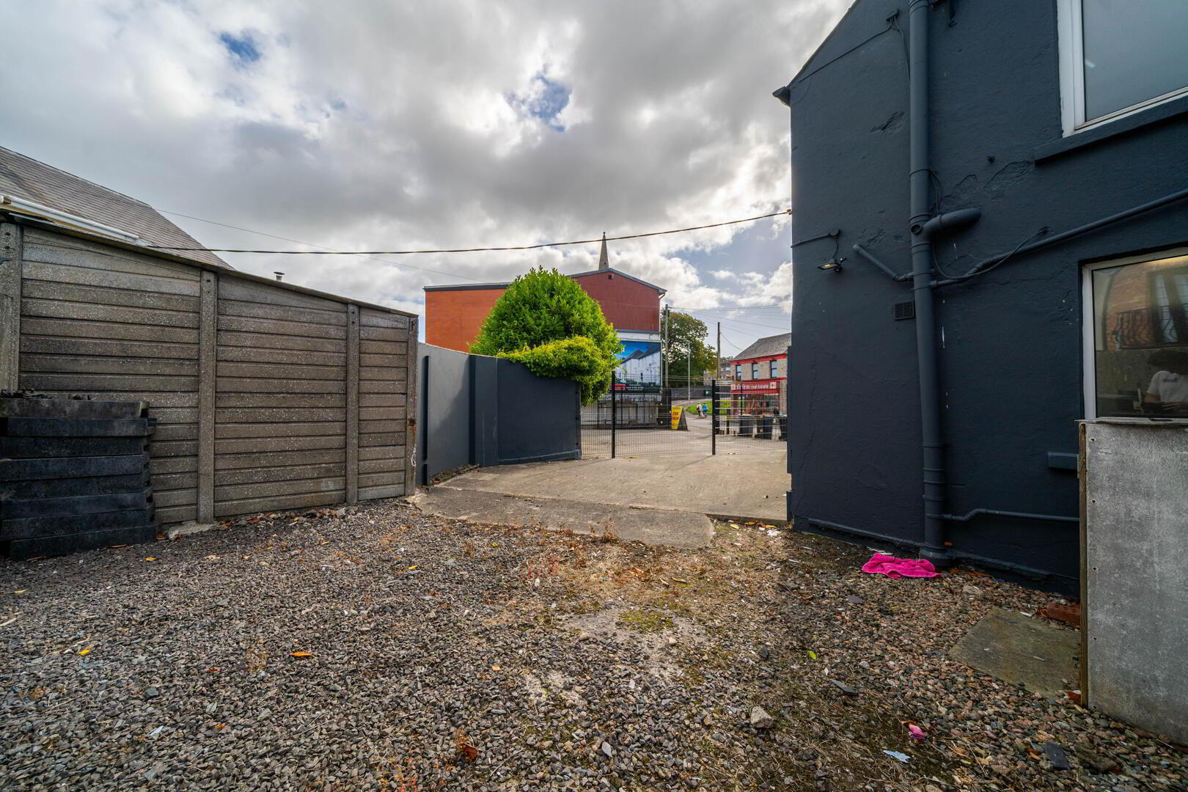
Externally, the premises enjoys the significant advantage of a large enclosed yard area, with pedestrian access to the front and vehicle gates from the rear, providing useful parking, servicing and storage potential.
Furthermore, this premises provides an excellent opportunity to convert back to residential use subject to relevant planning and approvals.
- Entrance Hall
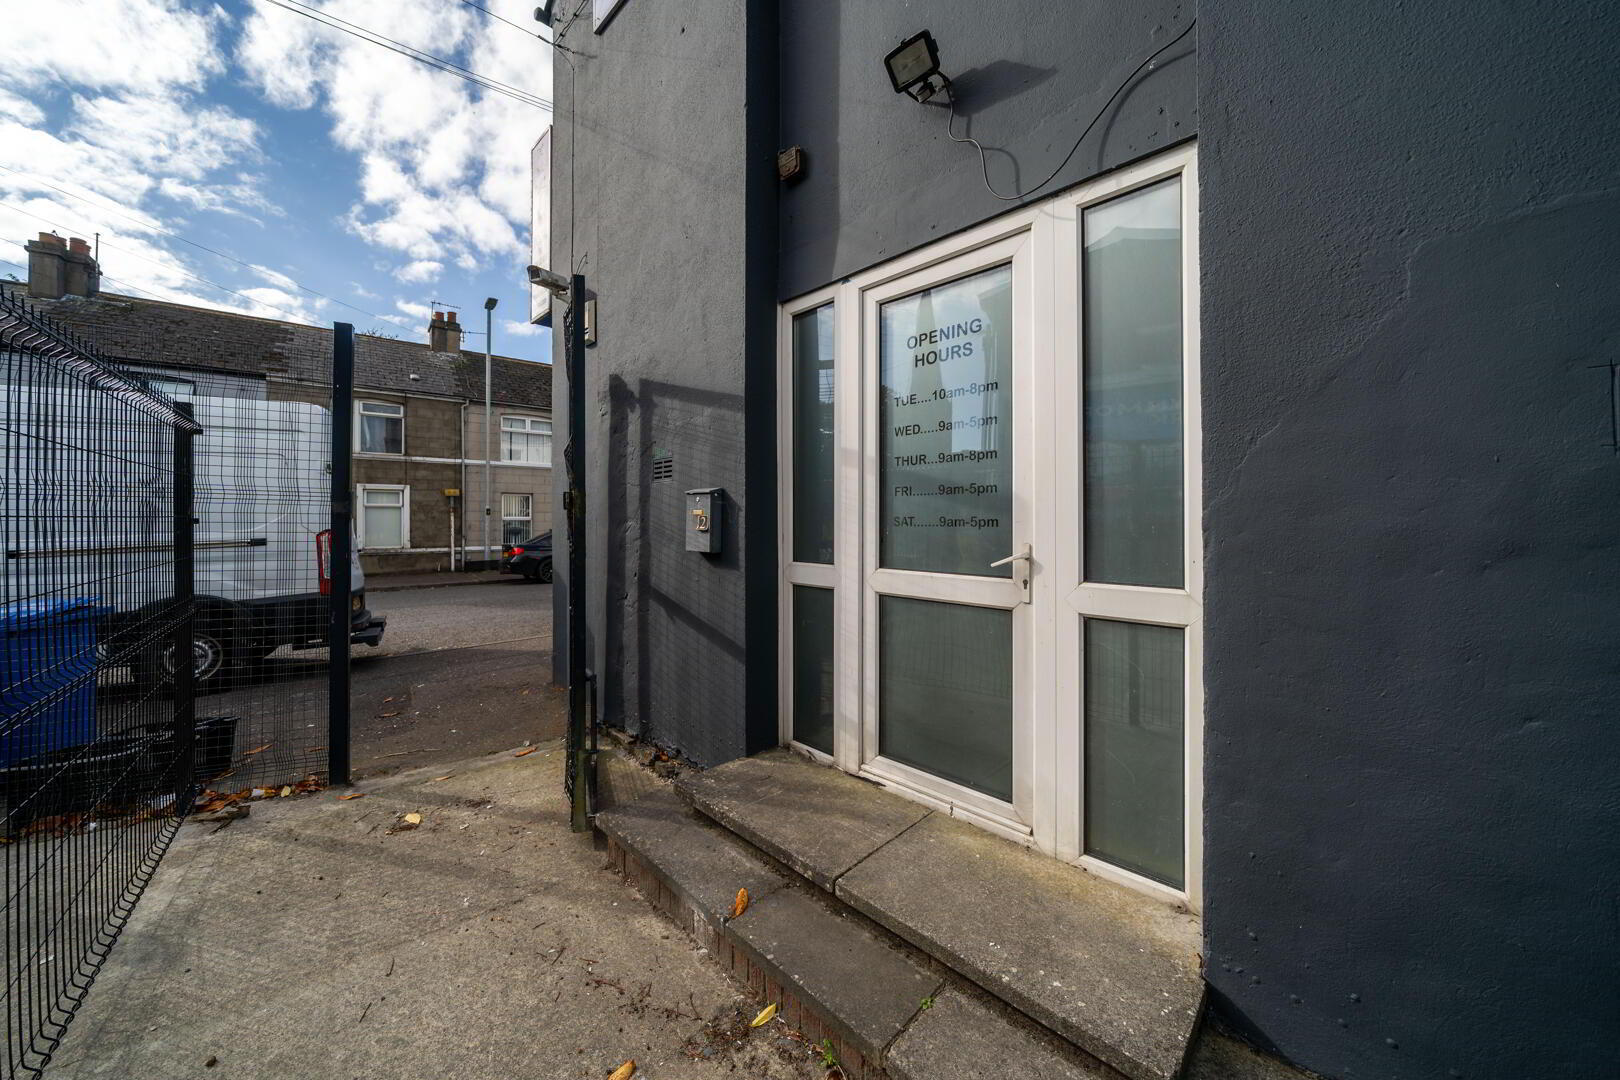
- Access to side of property from the paved yard area. PVC double glazed door and tiled flooring.
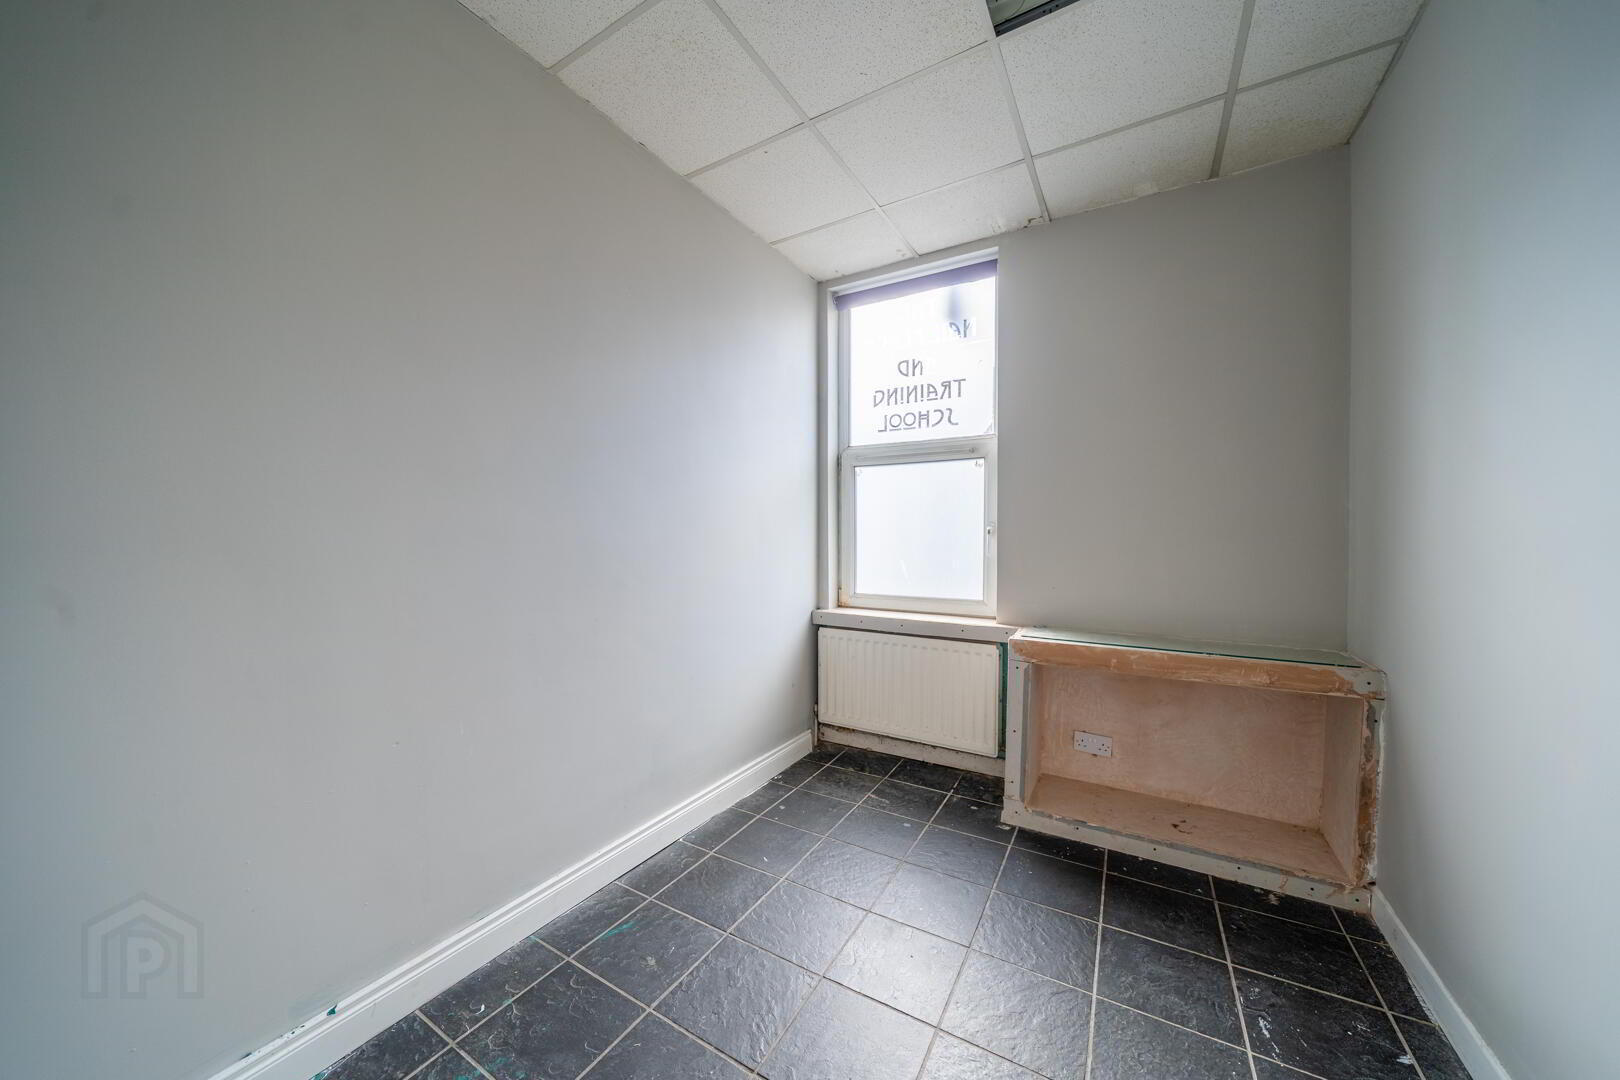
- Room One 2.74m x 2.18m
- Front aspect Room with tiled flooring.
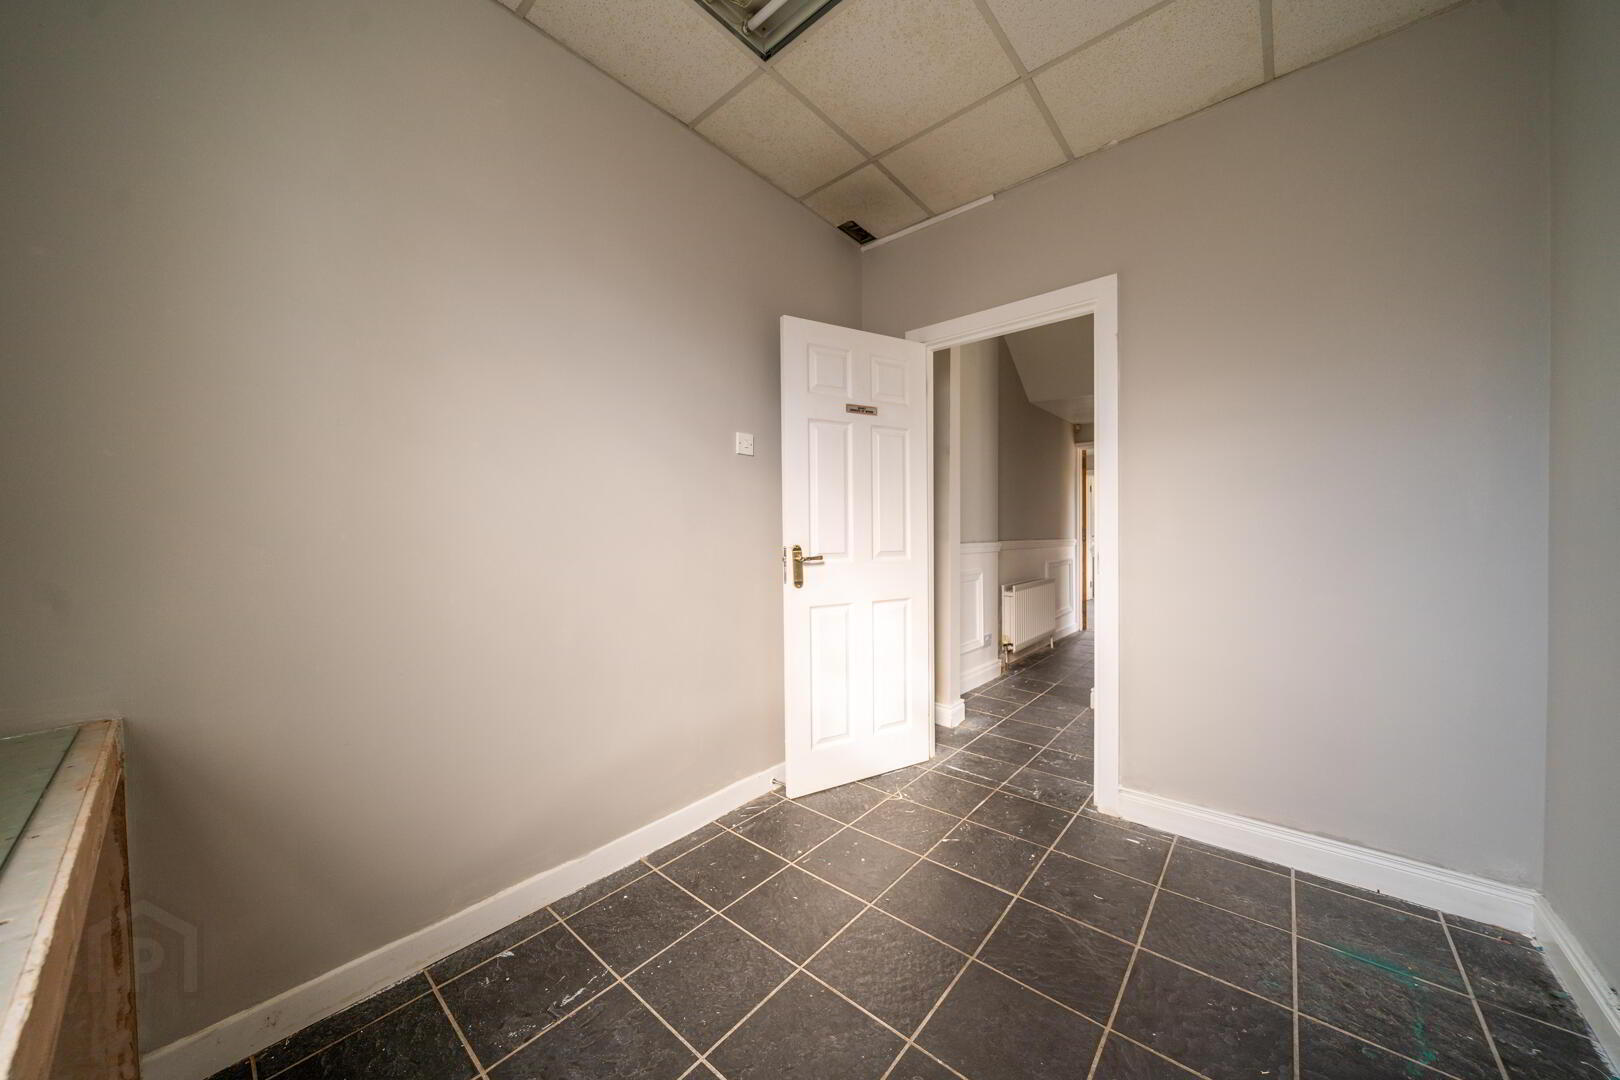
- Room Two 2.46m x 2.39m at widest
- Side aspect Room with tiled flooring.
- Room Three 2.64m x 2.57m
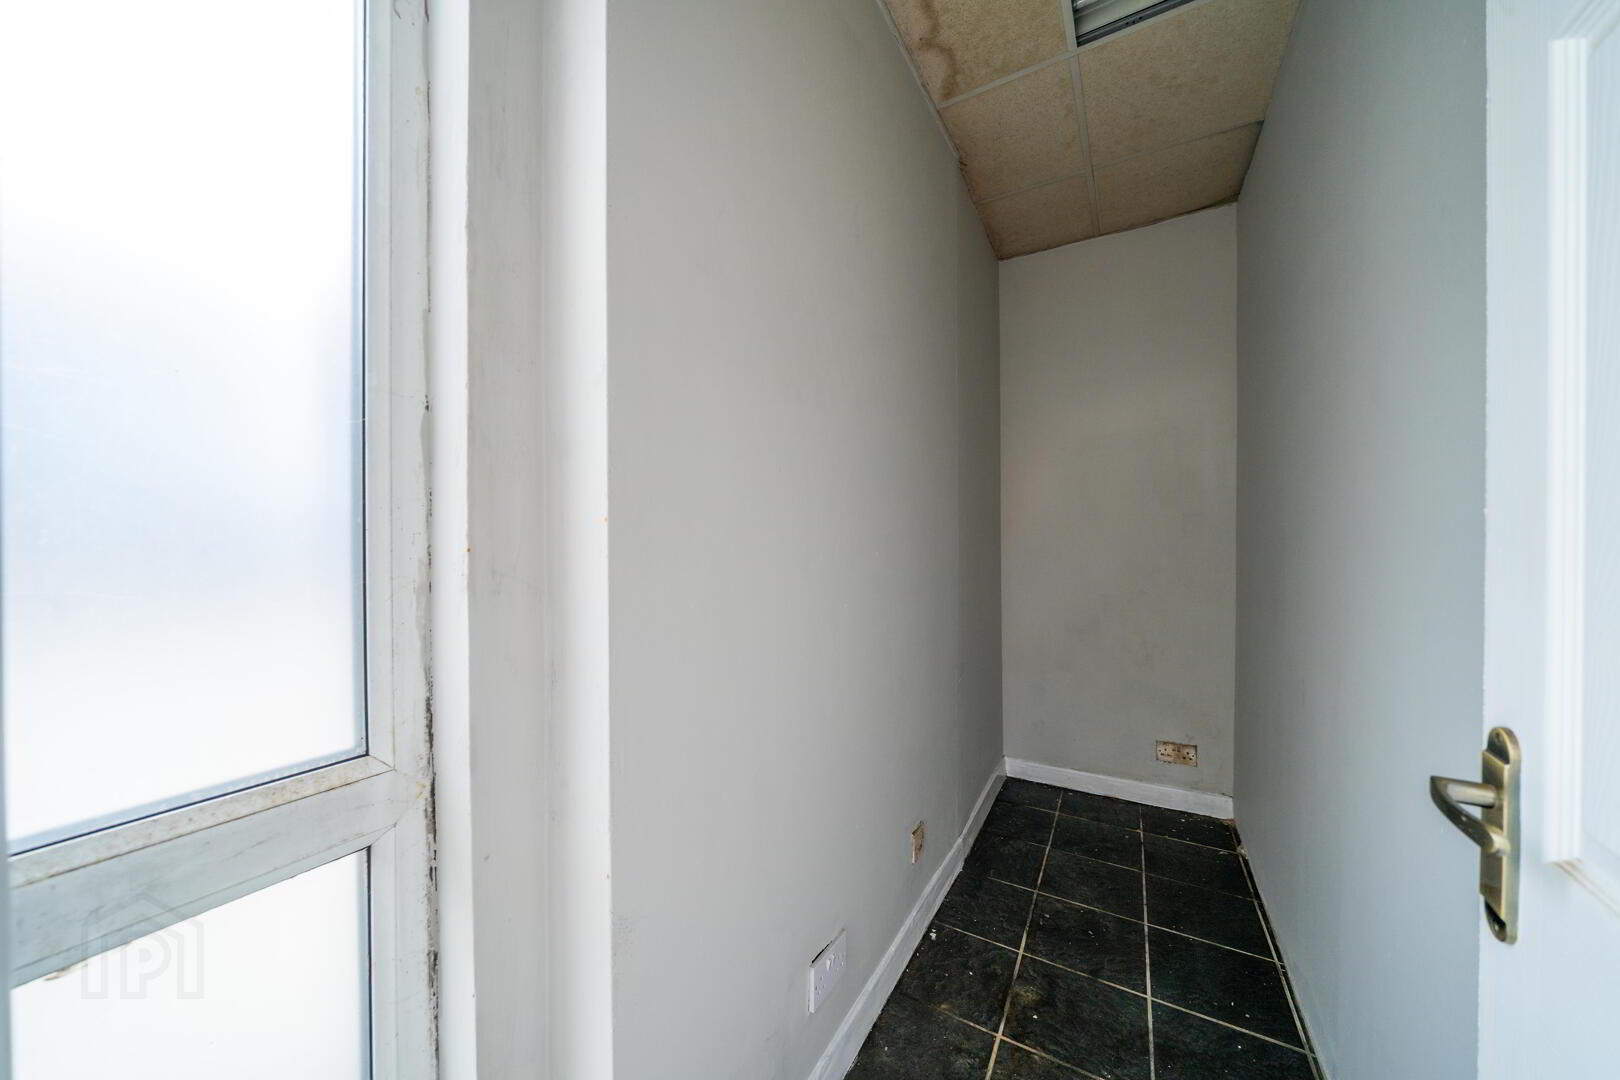
- Located to rear of Property and provides an additional access. Fitted Wash Hand Basin. Access to W.C. and Storage Cupboard.
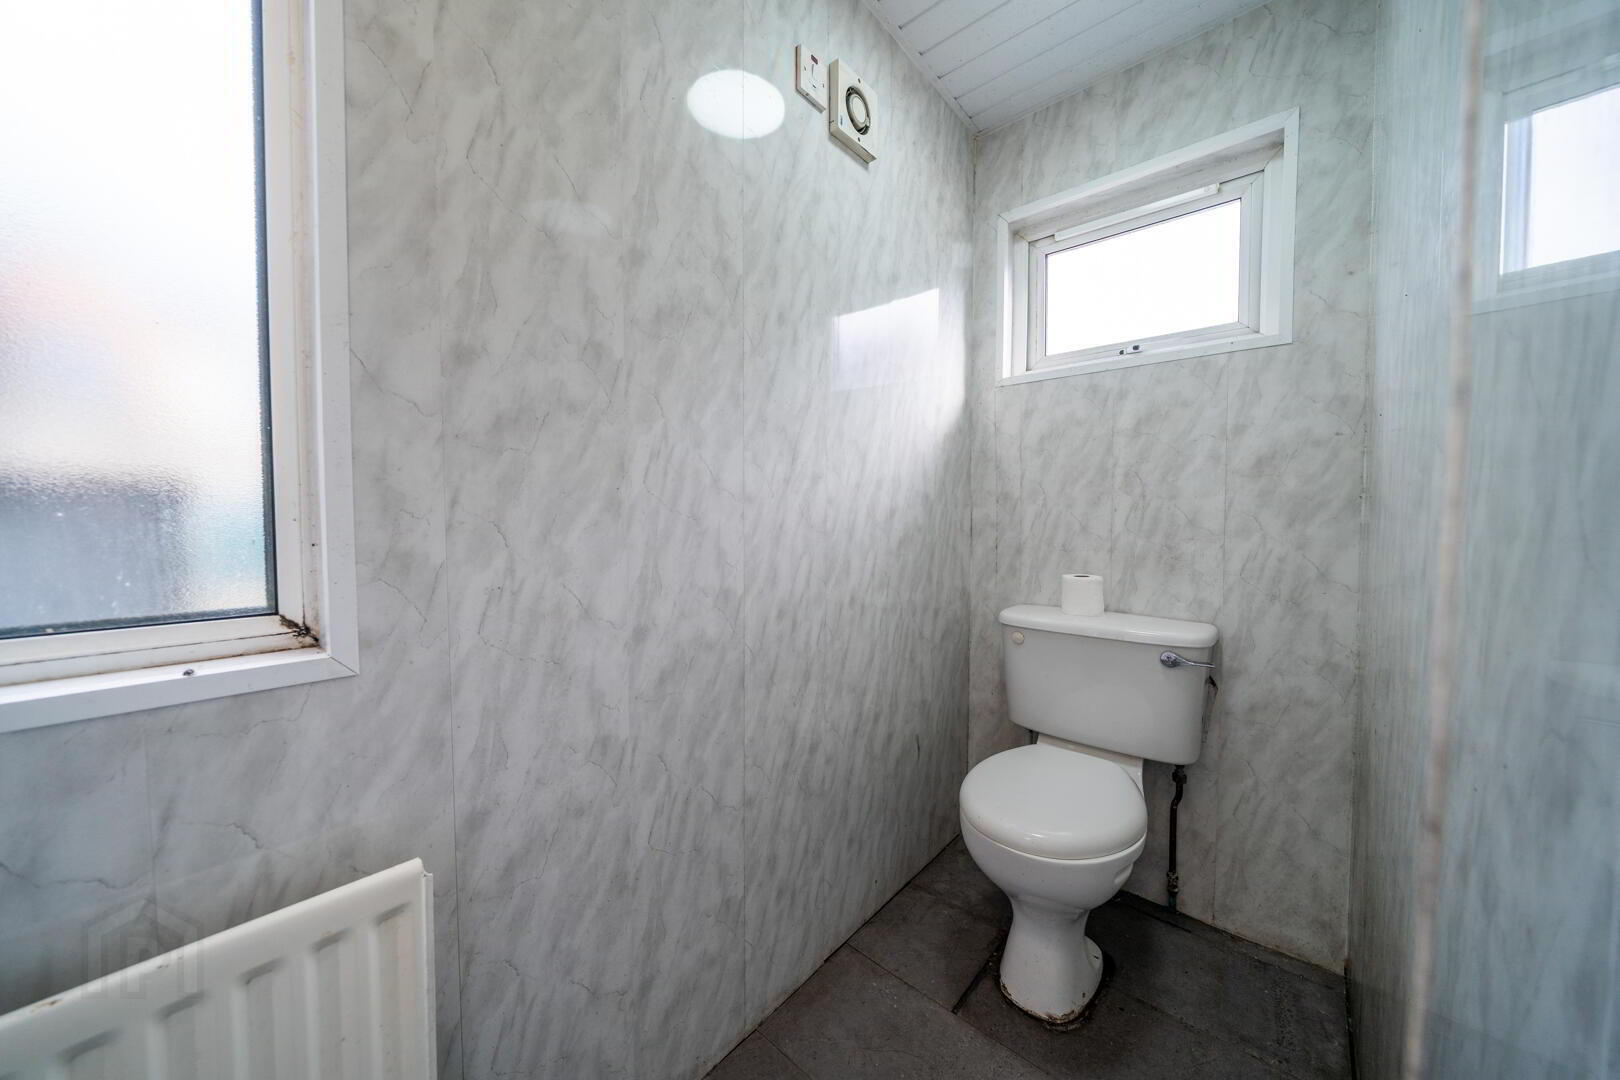
- W.C. 2.51m x 0.89m
- Accessed from Room Three. White two-piece suite comprising a W.C. and a Wash Hand Basin. Complete with PVC Panel Walls.