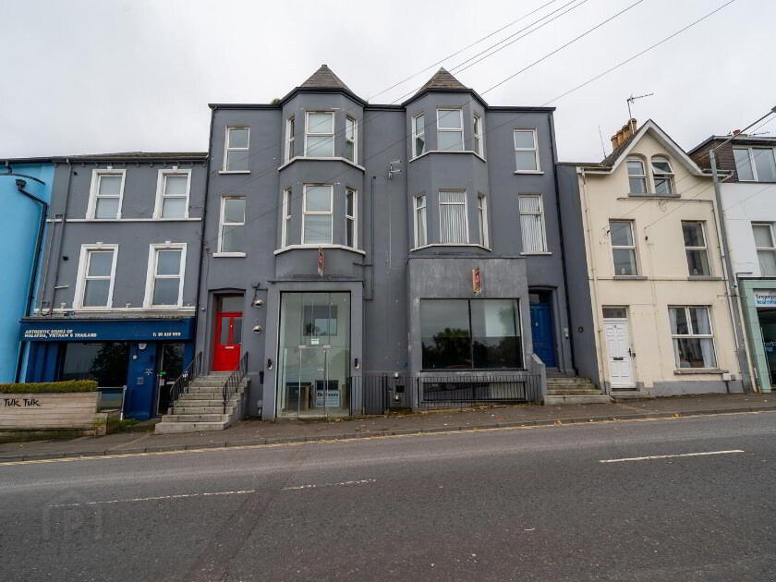
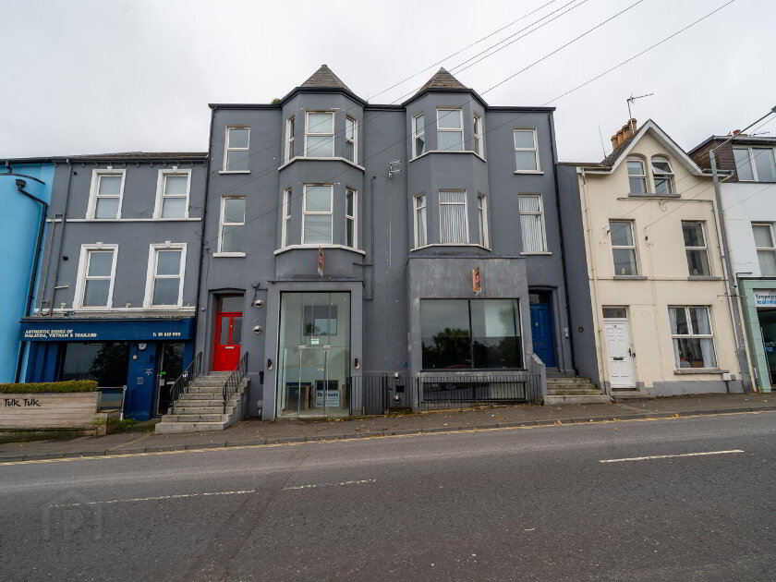
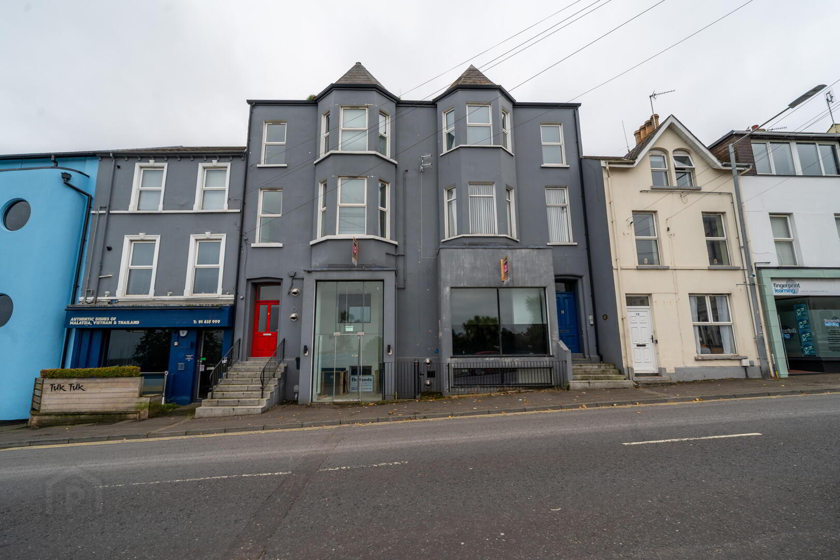
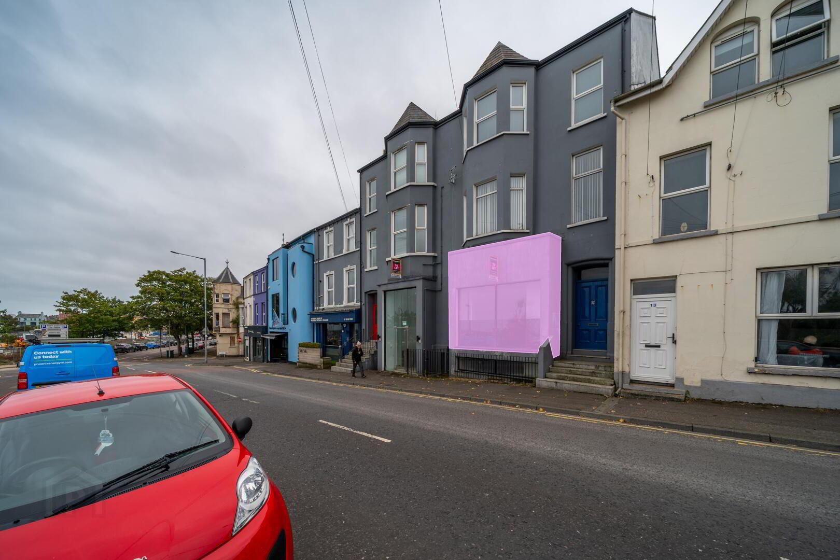
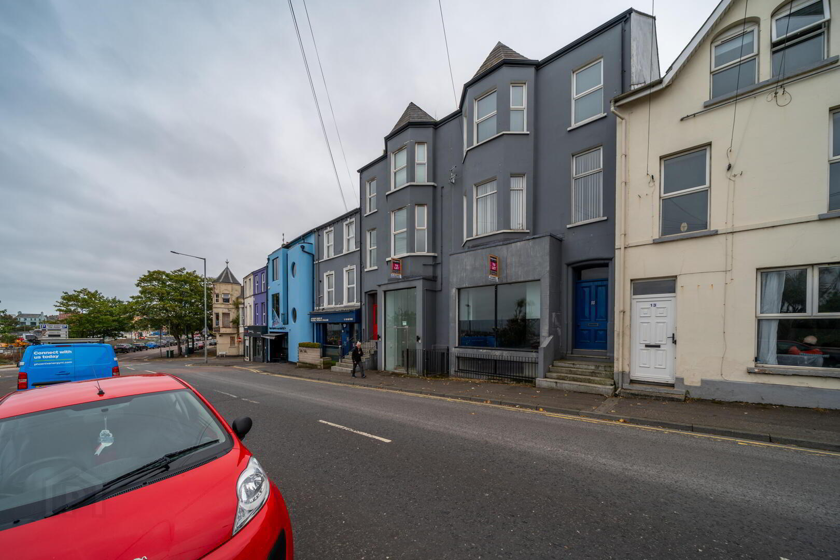
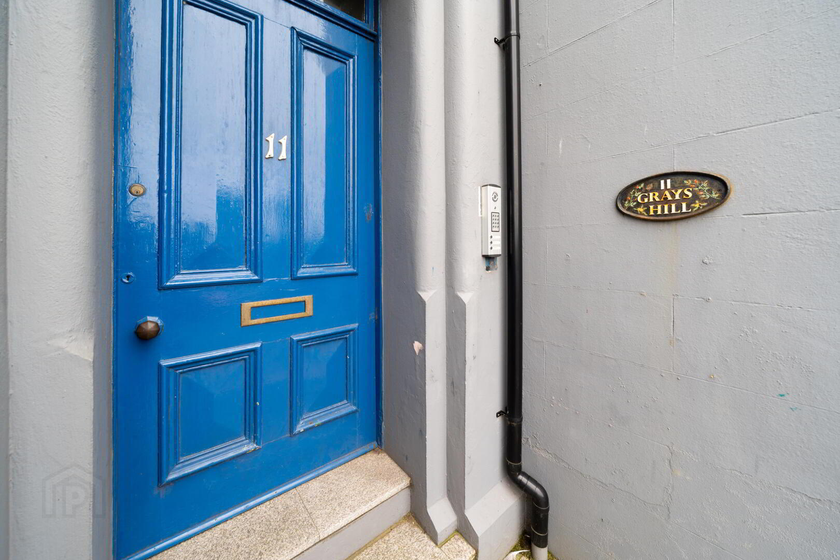
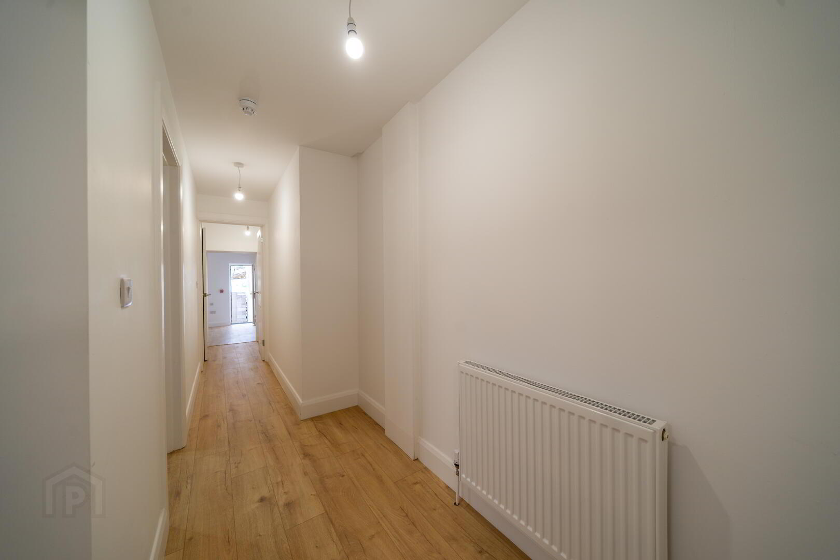
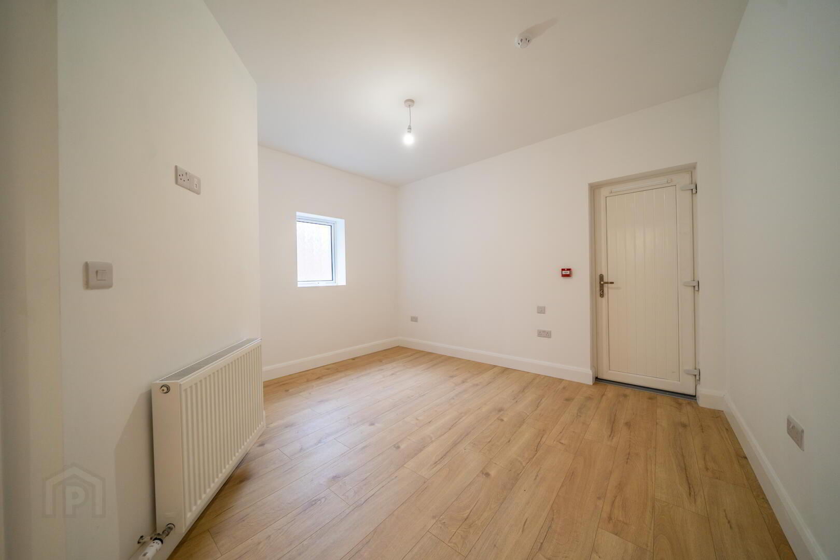
A superb opportunity to rent a fully refurbished ground floor apartment, ideally positioned at the junction of Queens Parade and Grays Hill in the heart of Bangor city centre. Finished throughout in a contemporary style, this spacious apartment extends to approximately 898 sq ft and combines modern living with an exceptionally convenient coastal location.
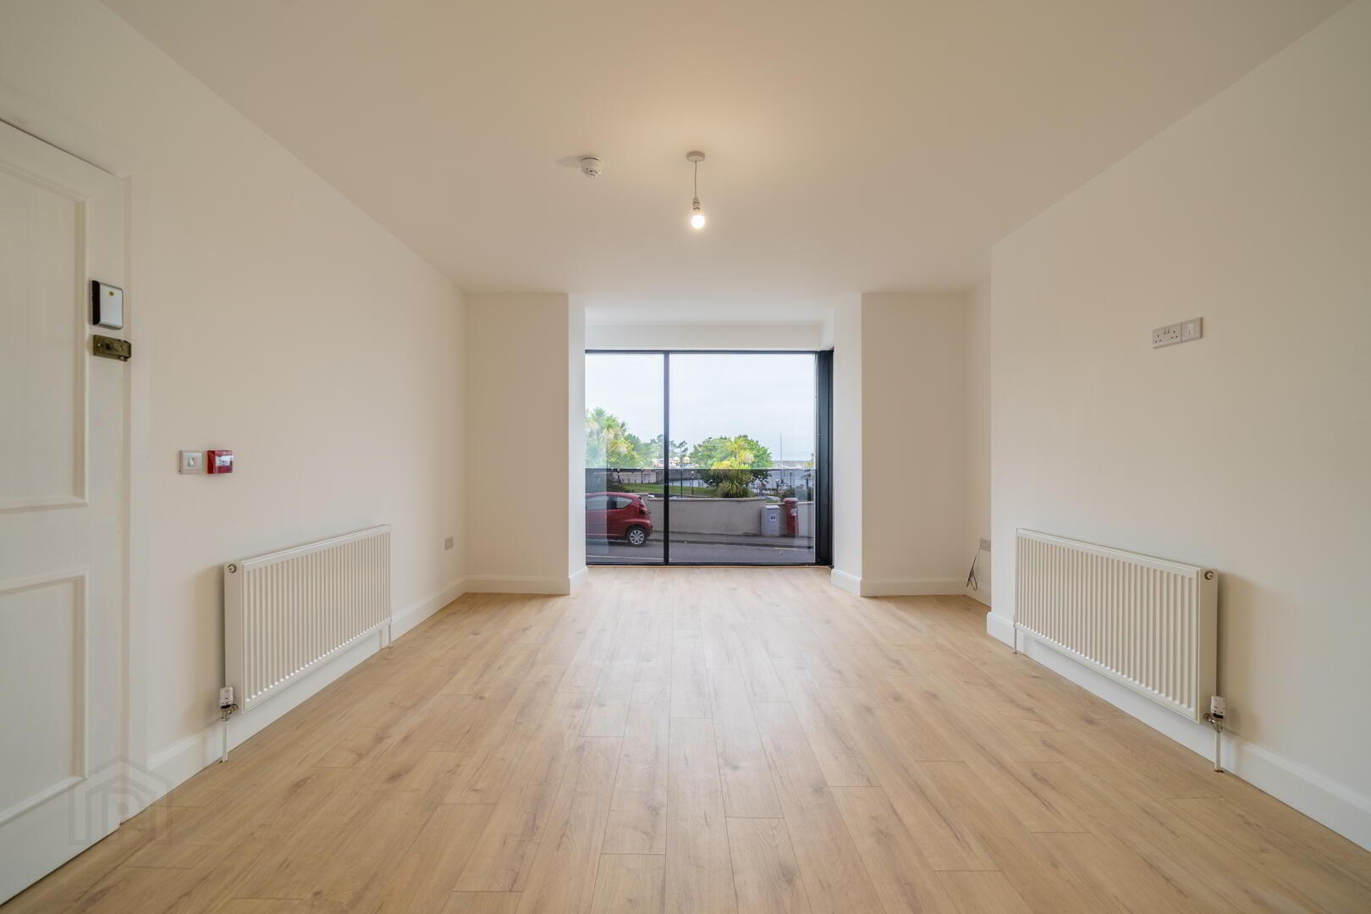
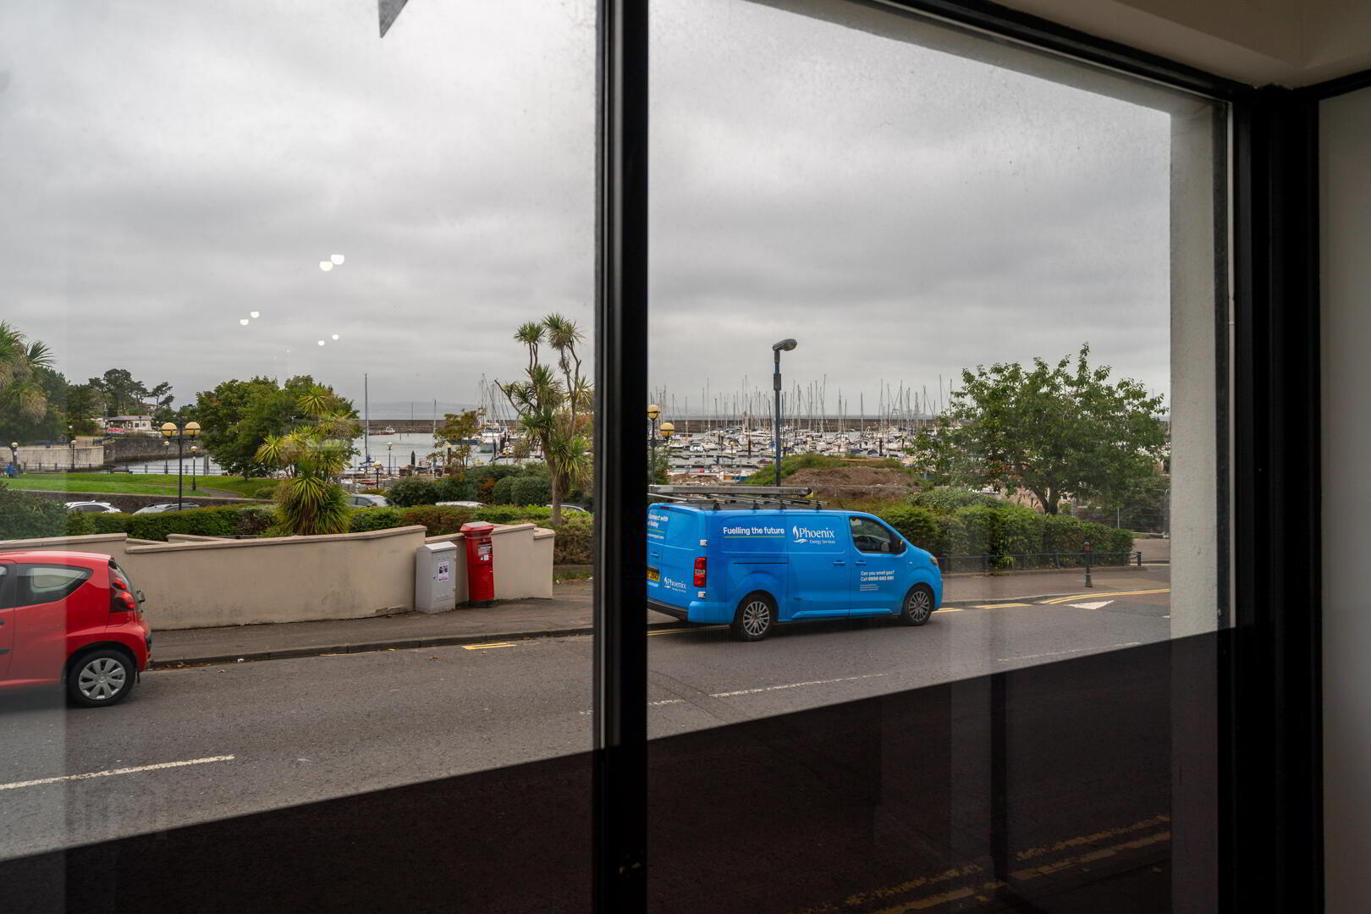
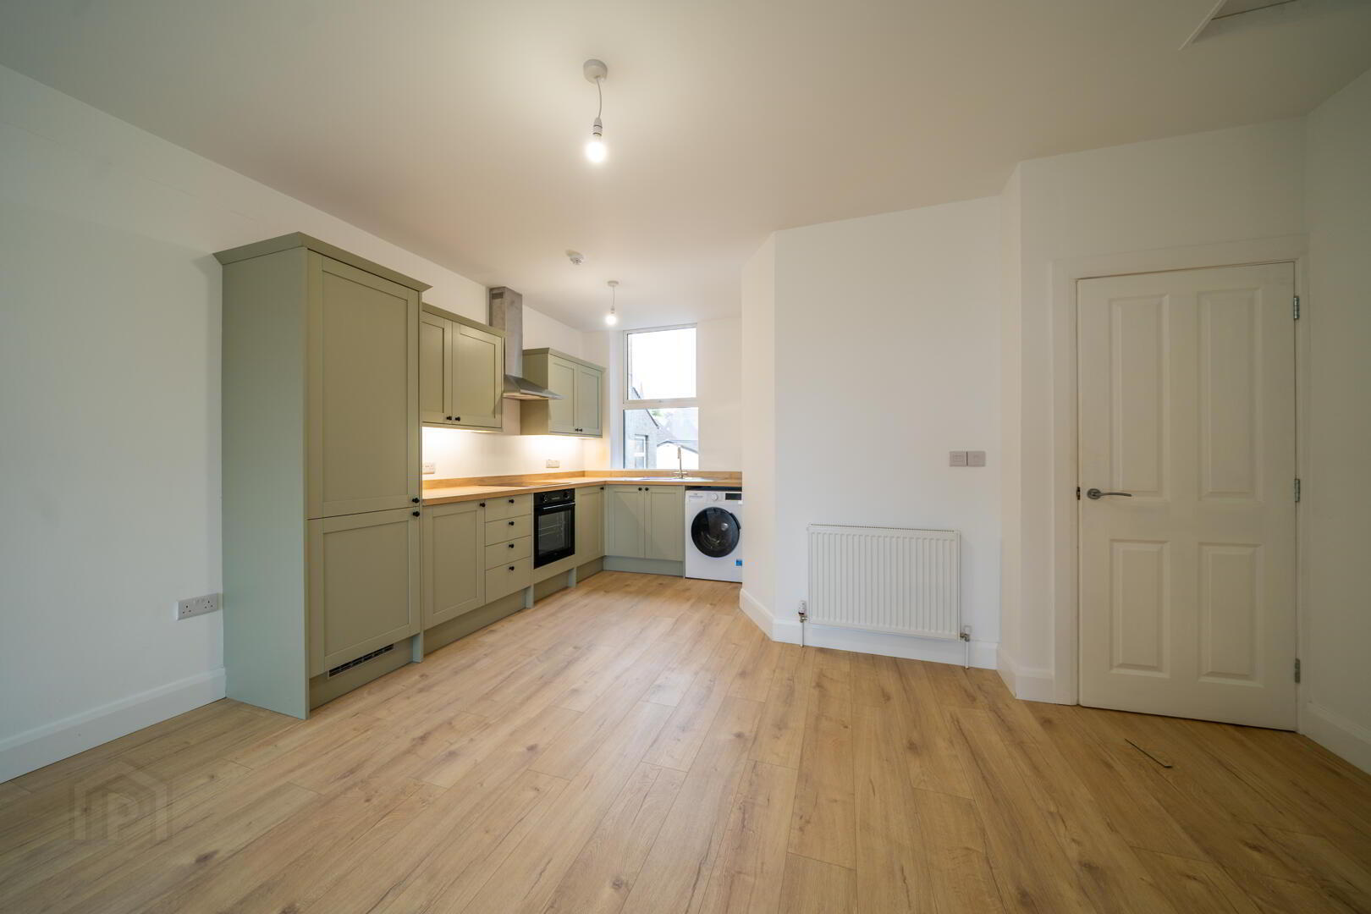
A particular highlight is the spacious open-plan lounge and kitchen, featuring a full-length front window that enjoys attractive views over Bangor Marina. The newly fitted Shaker-style kitchen incorporates a range of high and low-level units, complementary worktops, integrated oven and hob, integrated fridge/freezer and plumbing for a washing machine, with the contemporary laminate flooring continuing seamlessly through the living space.
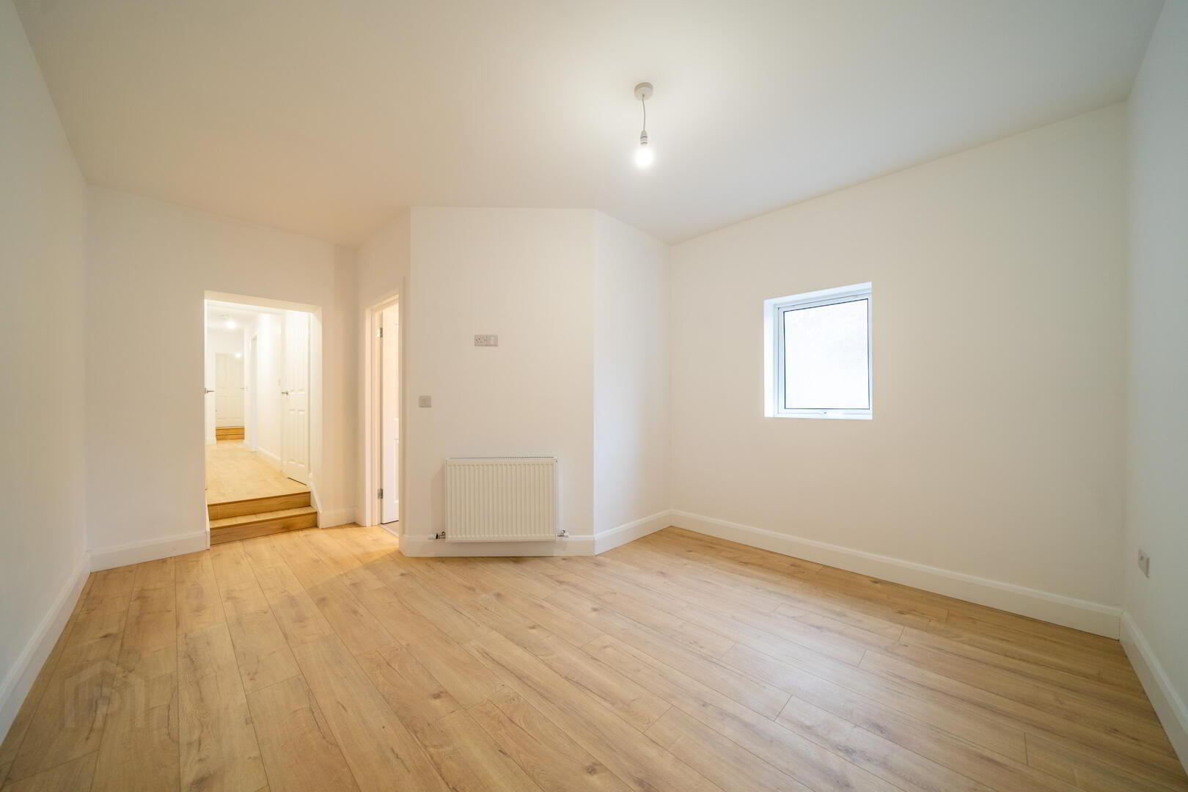
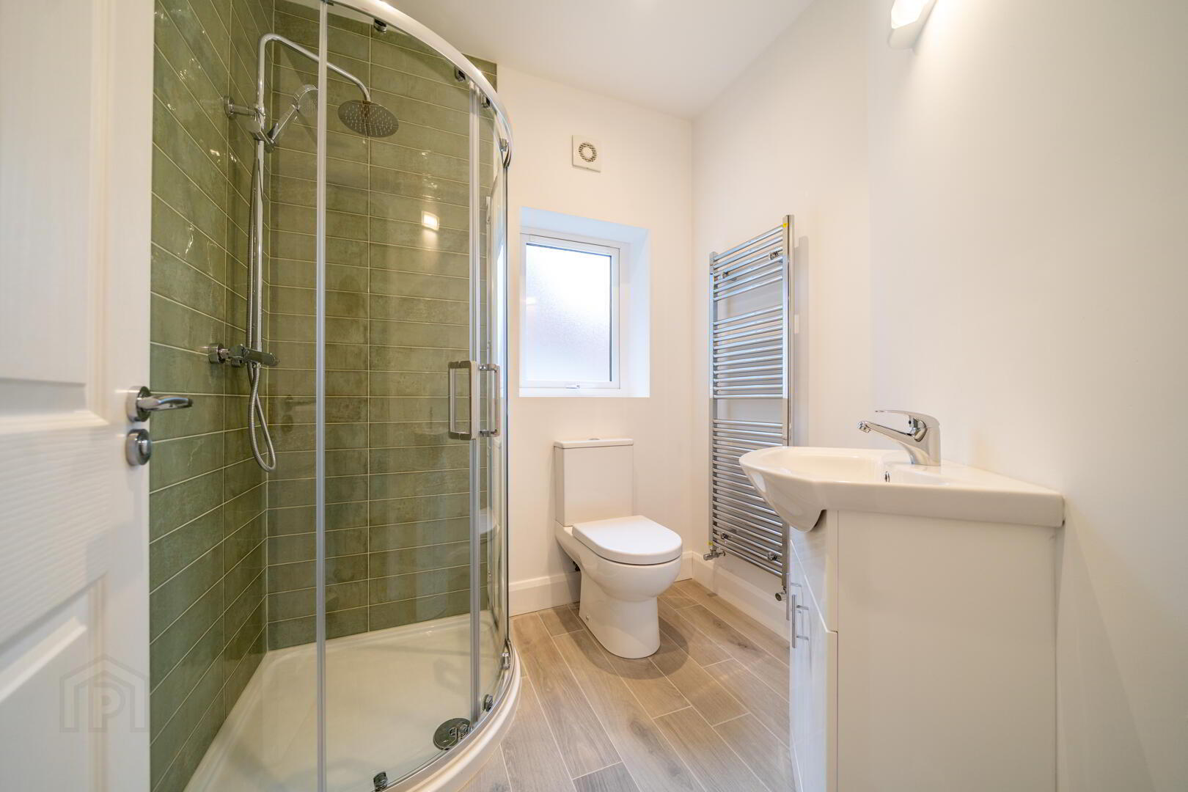
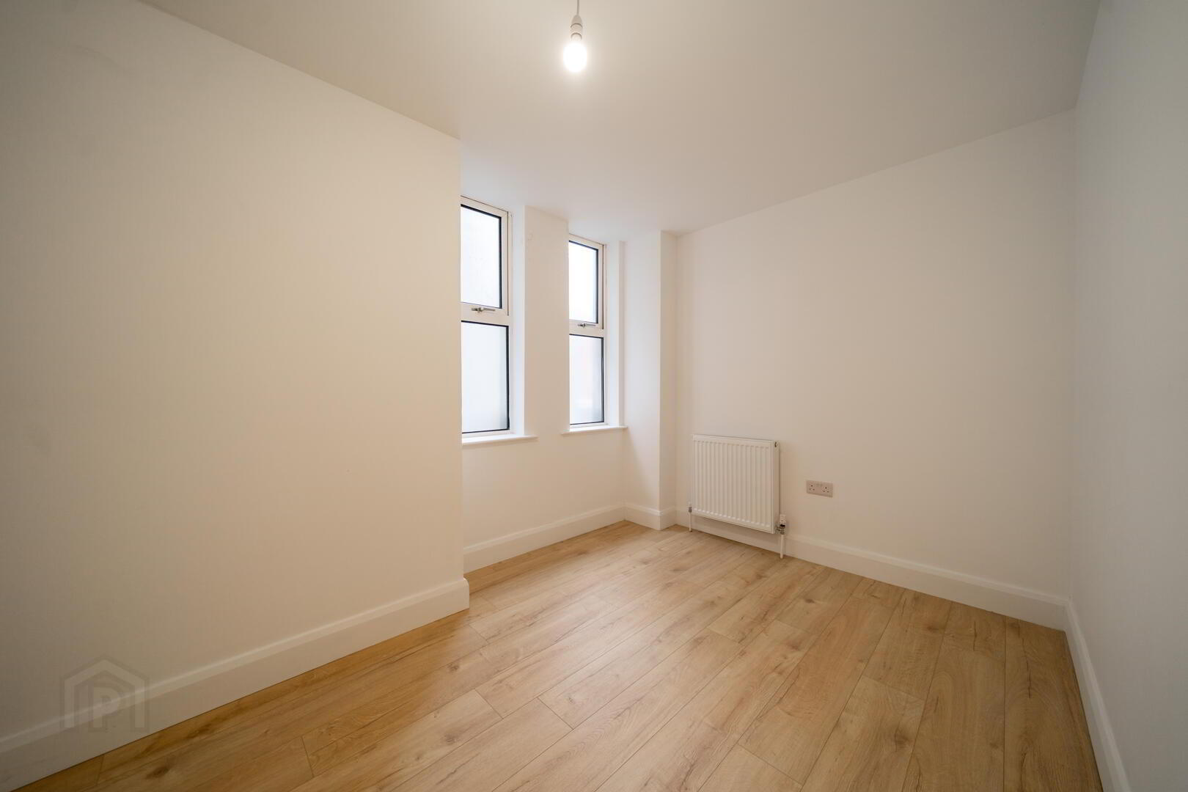
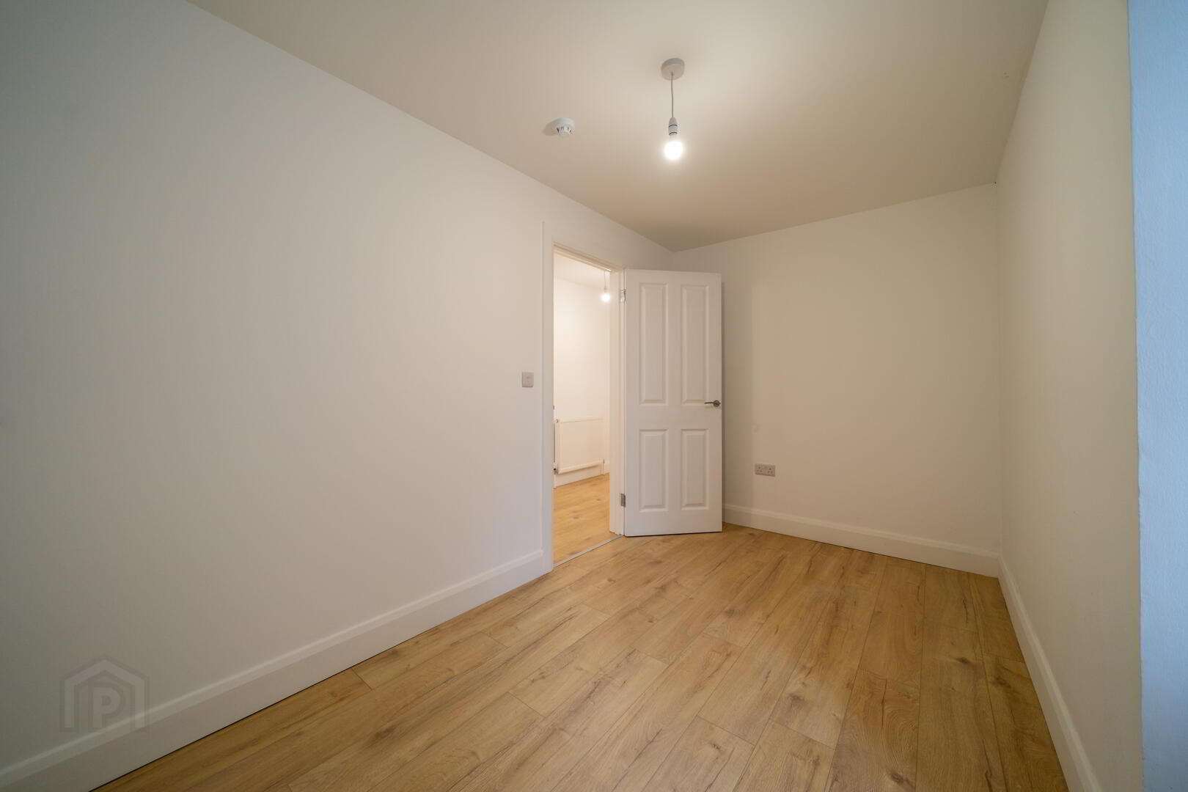
The apartment offers two well-proportioned bedrooms. Bedroom One is a generous rear-facing double room with laminate flooring and a newly fitted ensuite shower room, while Bedroom Two is side-facing and also benefits from laminate flooring. A further modern principal shower room, finished with a contemporary white three-piece suite and tiled flooring, completes the accommodation.
The location is a major attraction, placing residents within easy walking distance of Bangor's vibrant town centre amenities, cafés, restaurants and shopping. Bangor Marina and the surrounding waterfront are immediately accessible, while the nearby coastal path provides an excellent opportunity to enjoy walks along the scenic North Down coastline. The Bus and Rail Station is also close at hand, providing convenient transport links to Belfast and beyond.
Offering contemporary accommodation, generous proportions, marina views and an enviable city centre setting, this impressive apartment is ideally suited to those seeking a stylish home or convenient town-centre base.
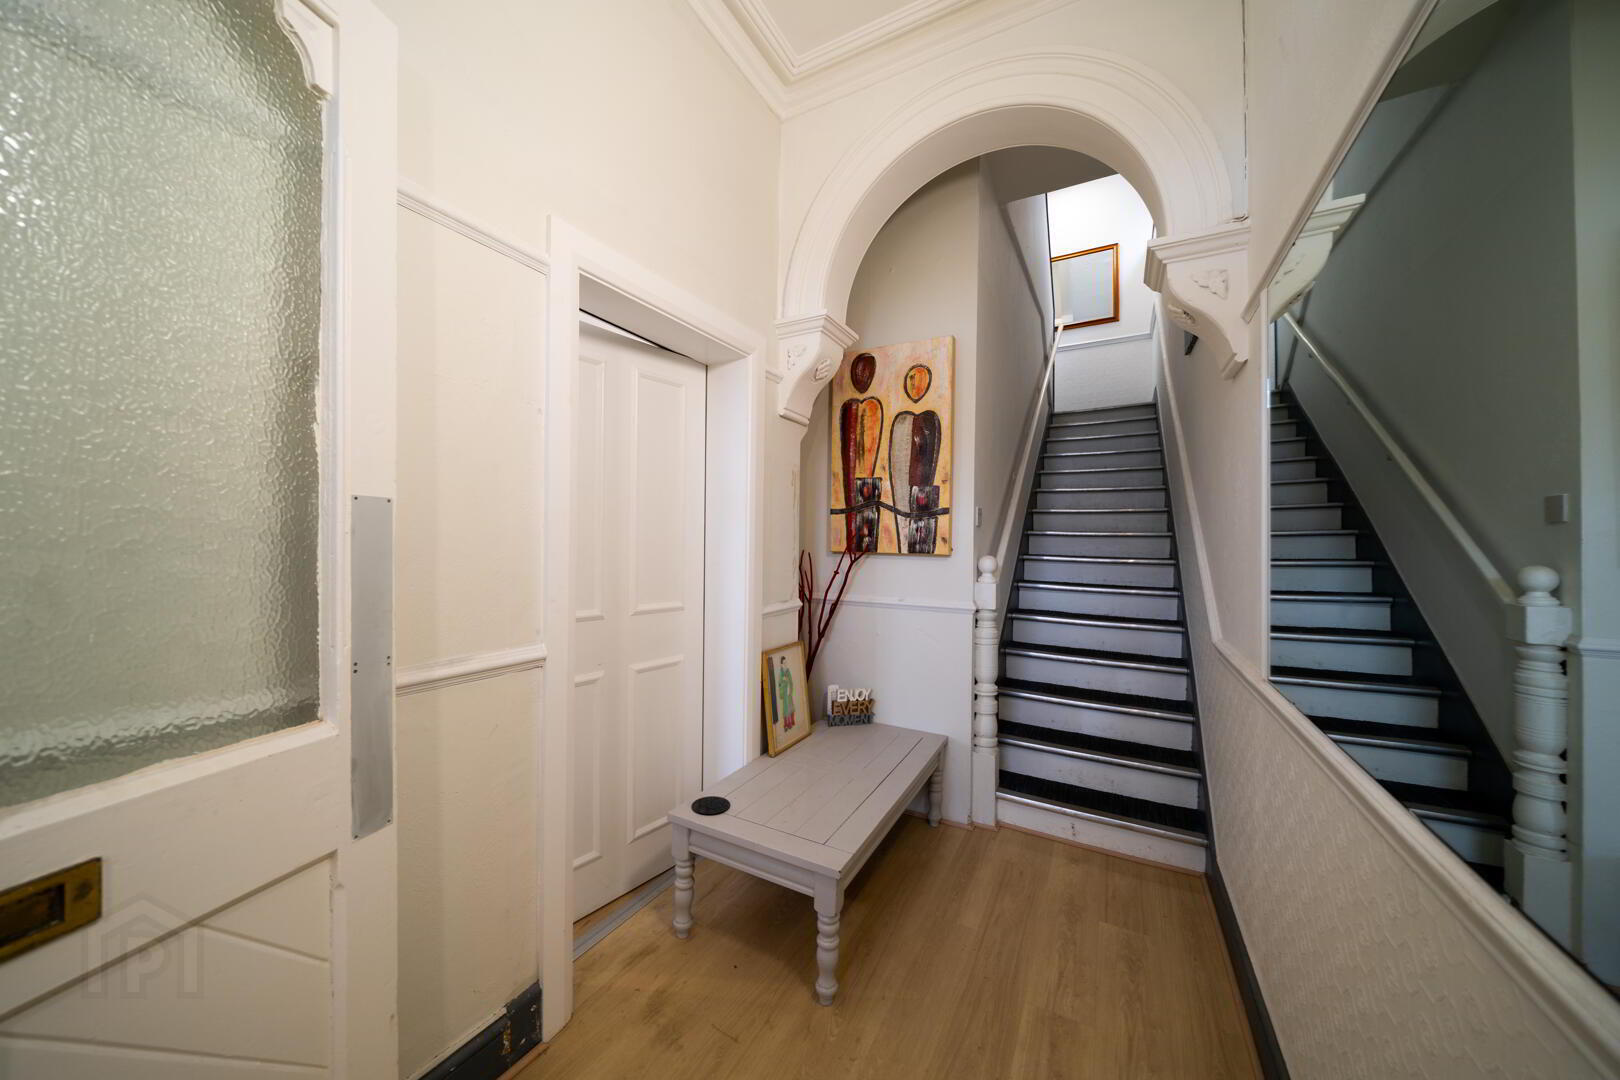
- Communal Entrance Hall
- Secure Entrance Door with Keypad Access leading to internal Communal Entrance Hall. Ground floor door into Apartment.
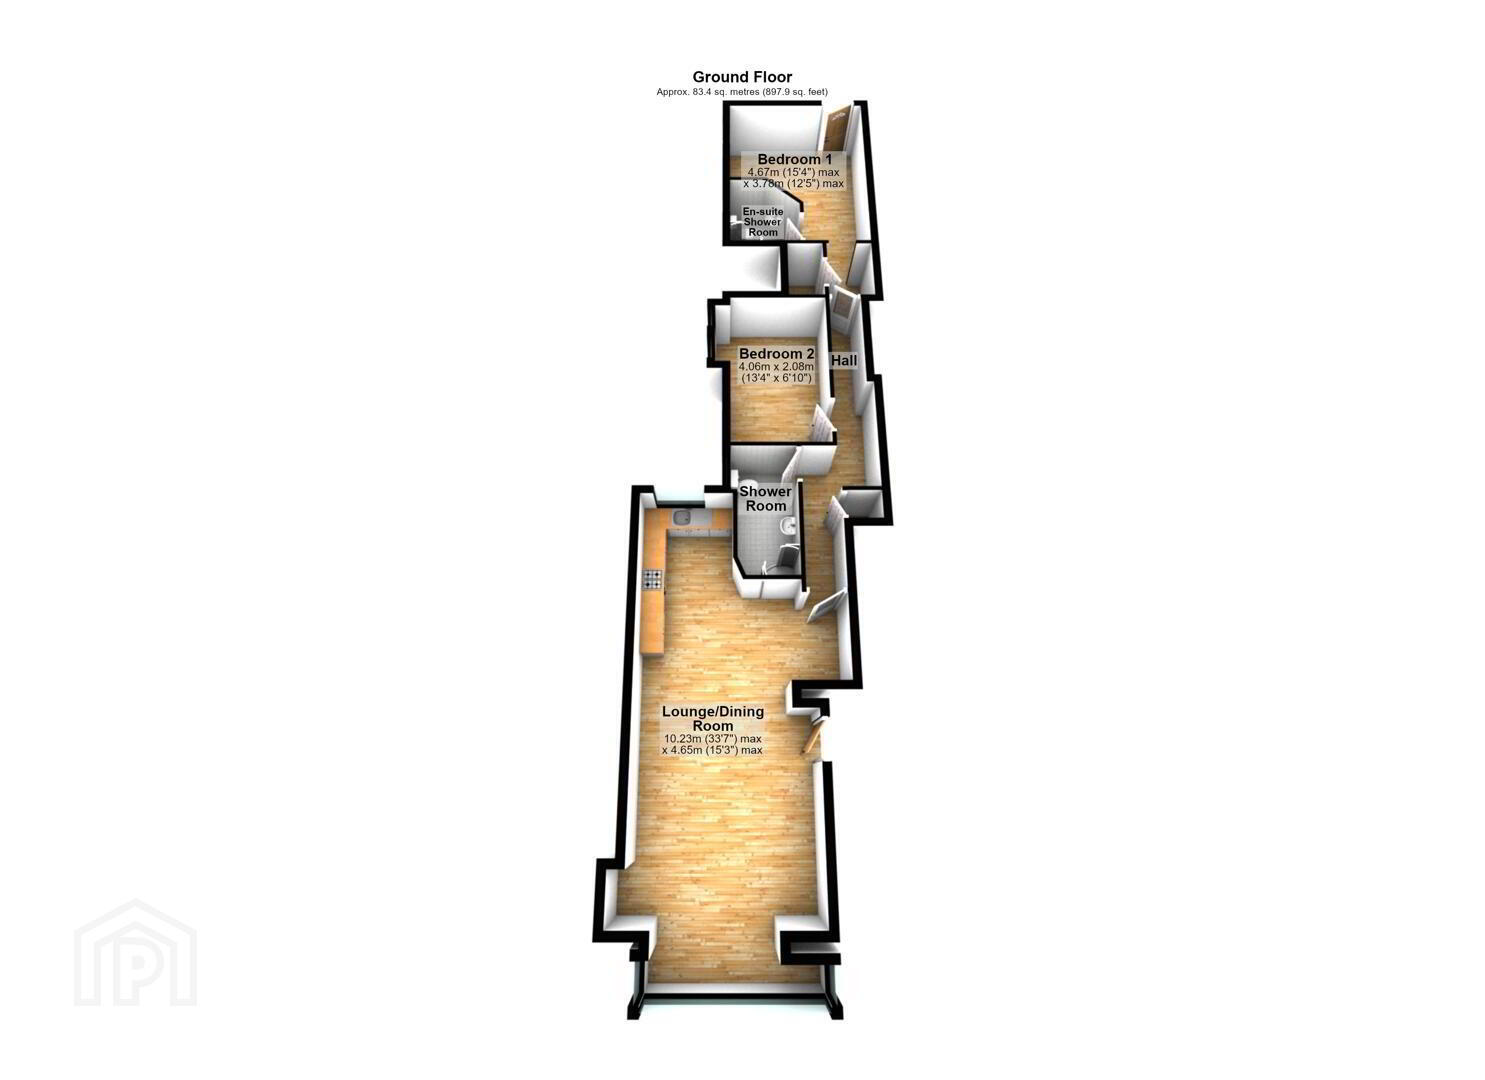
- Lounge 6.81m x 4.65m
- Spacious front aspect Reception Room with Laminate Wooden floor leading into a full-length window to the front enjoying views over Bangor Marina. Open plan to the Kitchen.
- Kitchen 3.51m x 2.13m
- Newly fitted modern ‘shaker’ style Kitchen with a range of high and low level units with complimentary worktops, integrated fridge / freezer, integrated oven & hob and plumbed for a washing machine. Laminate wooden floor continued from the open plan Lounge.
- Bedroom One 4.67m x 3.78m (at widest point)
- Rear double Bedroom with laminate wooden floor and access to an Ensuite Shower Room.
- Ensuite Shower Room 2.03m x 1.91m (at widest point)
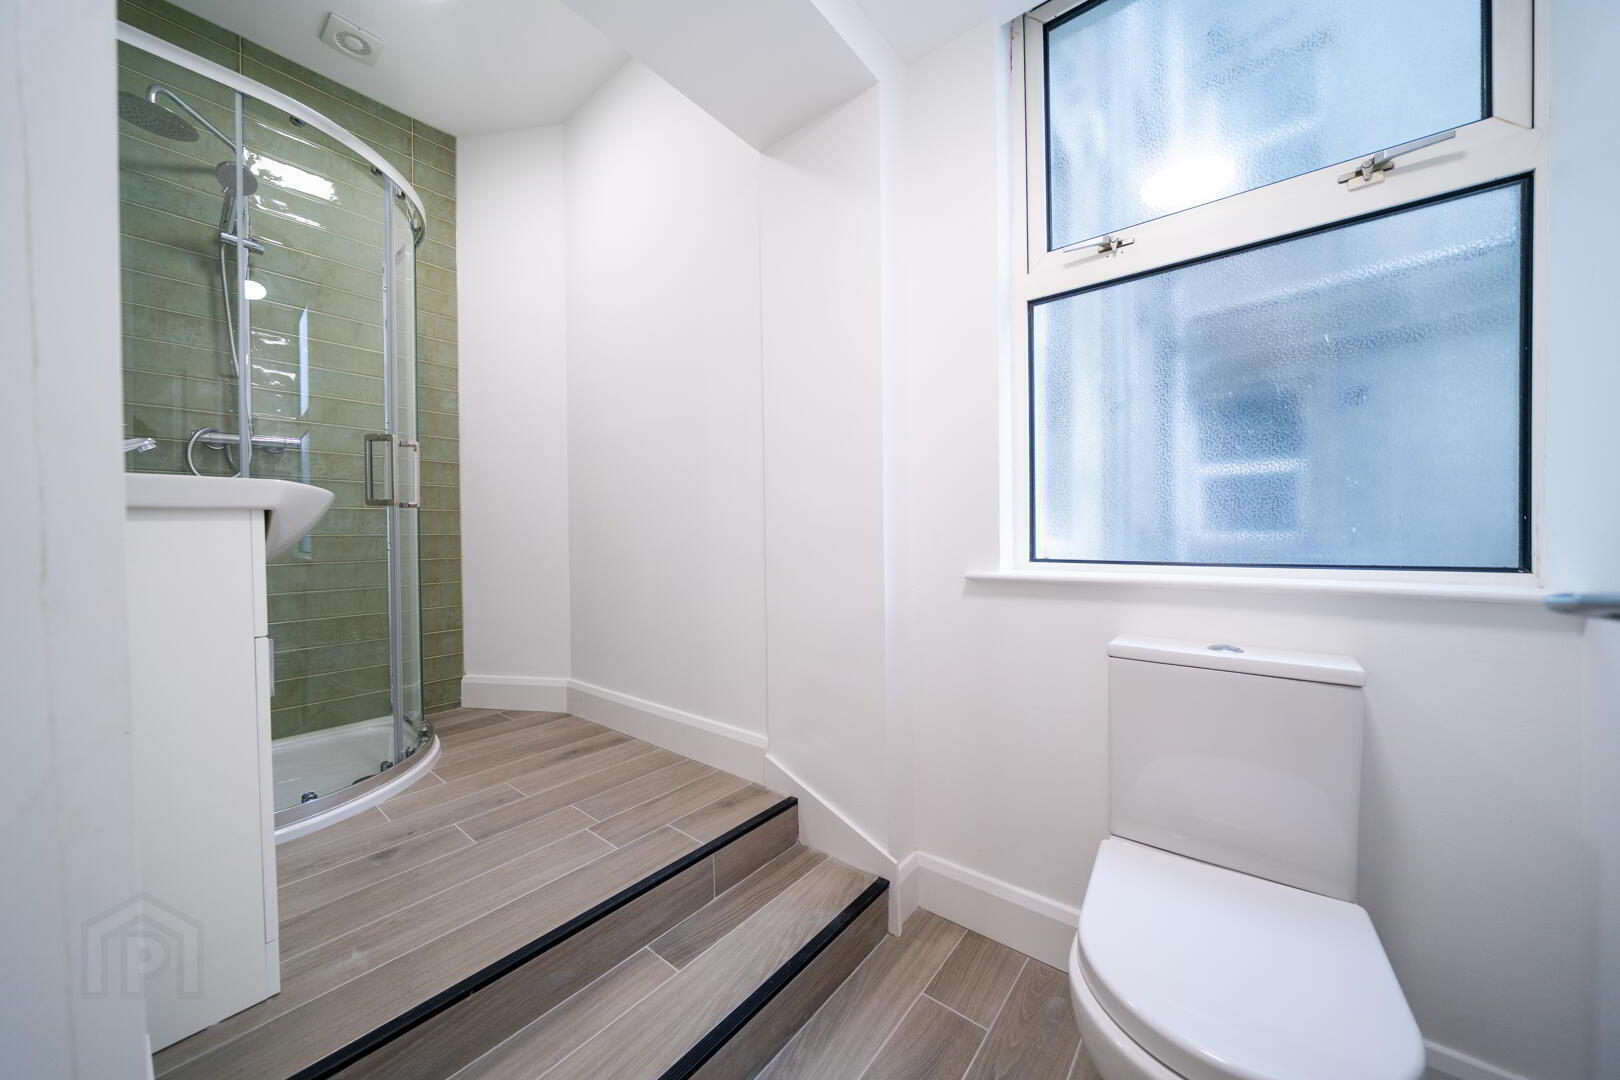
- Newly fitted contemporary styled Shower Room with a white three-piece suite comprising a Push Button W.C., a Wash Hand Basin with storage under and a tiled corner Shower Cubicle with mains shower. Complete with floor tiling.
- Bedroom Two 4.06m x 2.08m
- Side aspect Bedroom complete with laminate wooden flooring.
- Shower Room 3.18m x 1.55m
- Newly fitted contemporary styled Shower Room with a white three-piece suite comprising a Push Button W.C., a Wash Hand Basin with storage under and a tiled corner Shower Cubicle with mains shower. Complete with floor tiling.