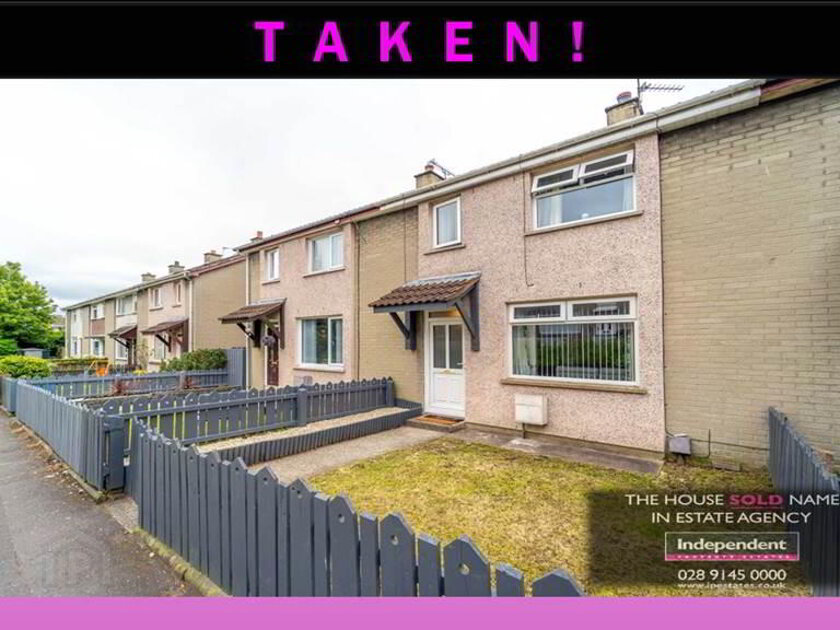
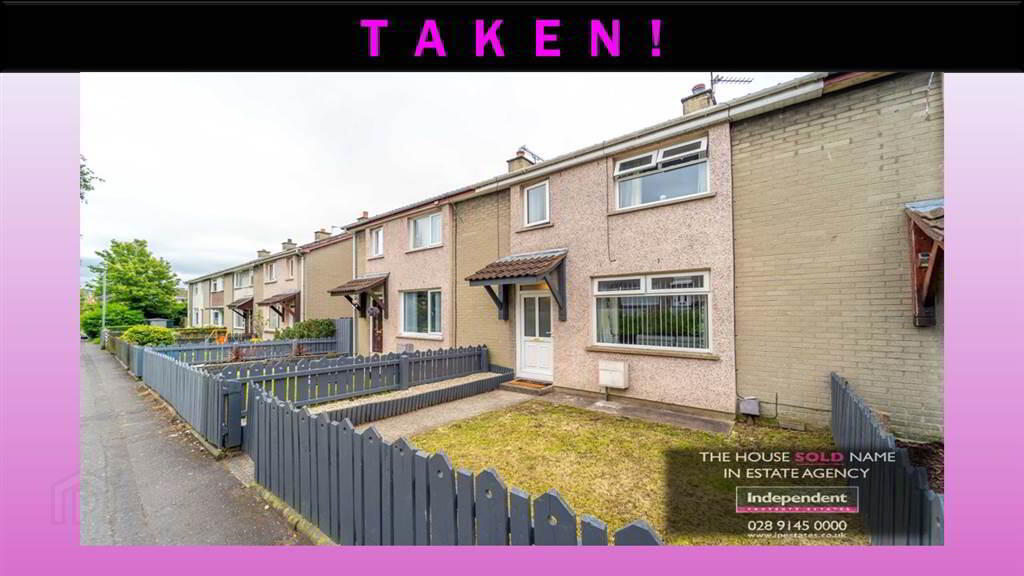
Independent Property Estates are pleased to introduce to the Sales Market Number 11 Ballywalter Gardens, Bangor.
This well-presented Mid Terrace Property has been finished to high standard throughout to offer a Family Home that is simply ready to move in to and enjoy.
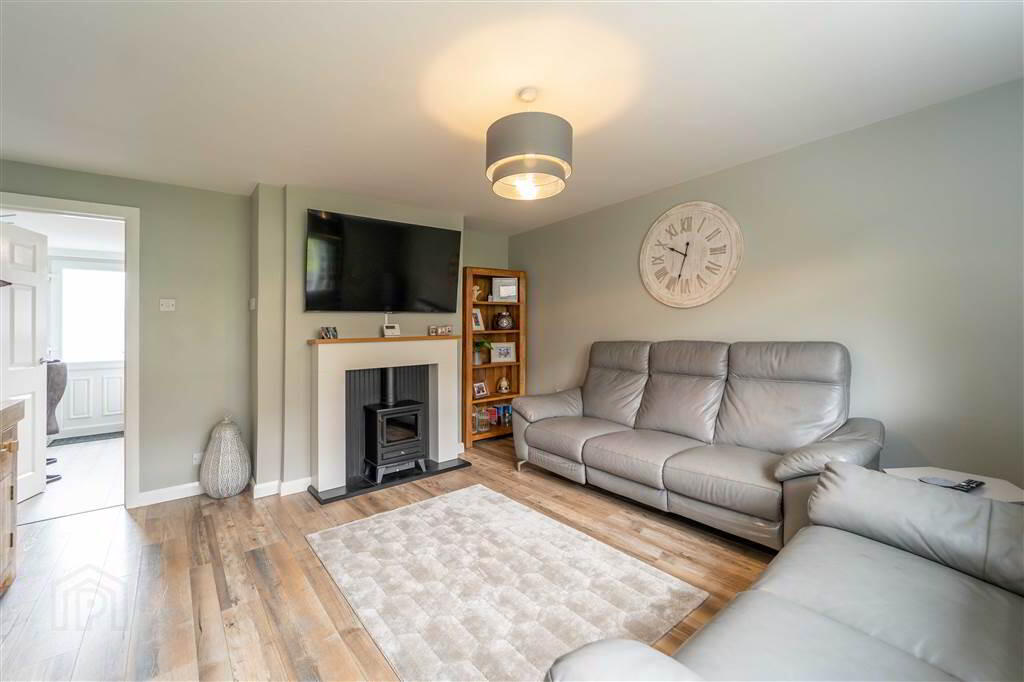
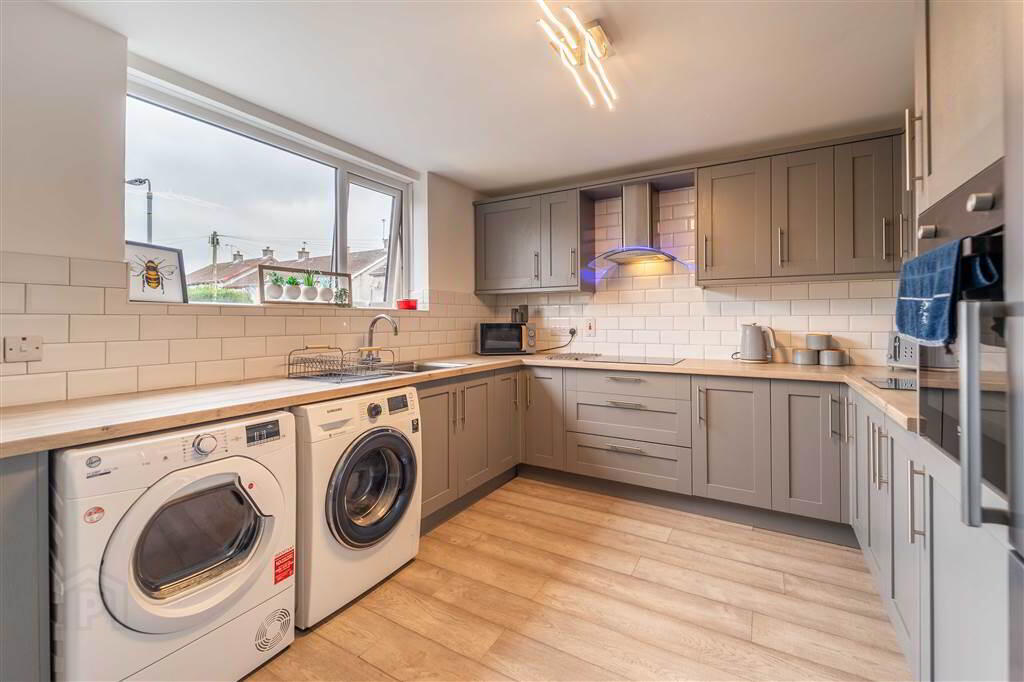
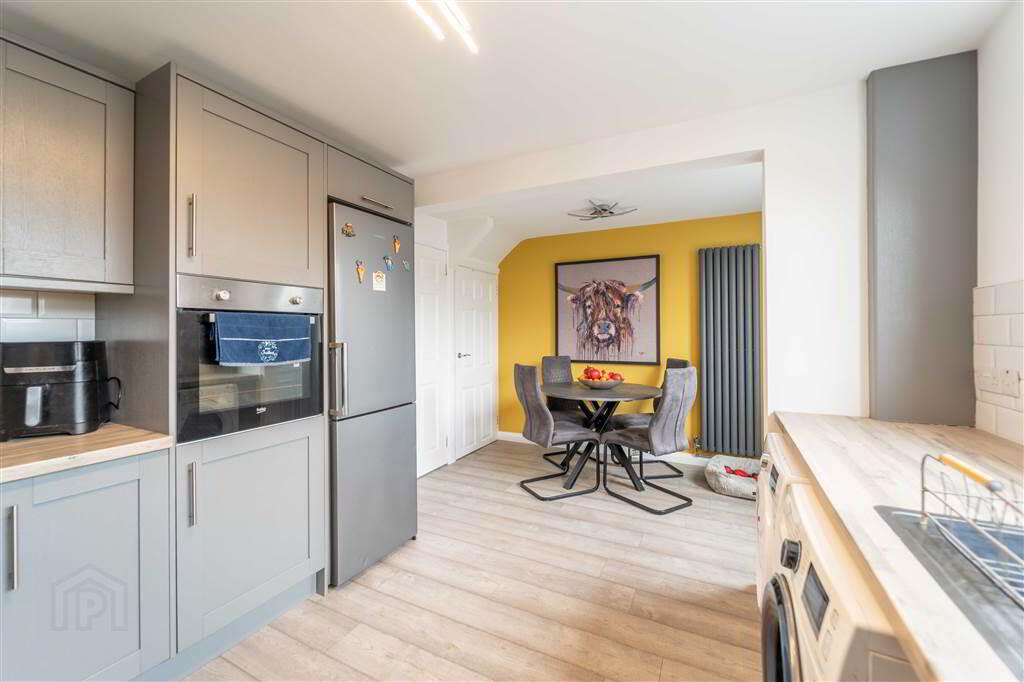
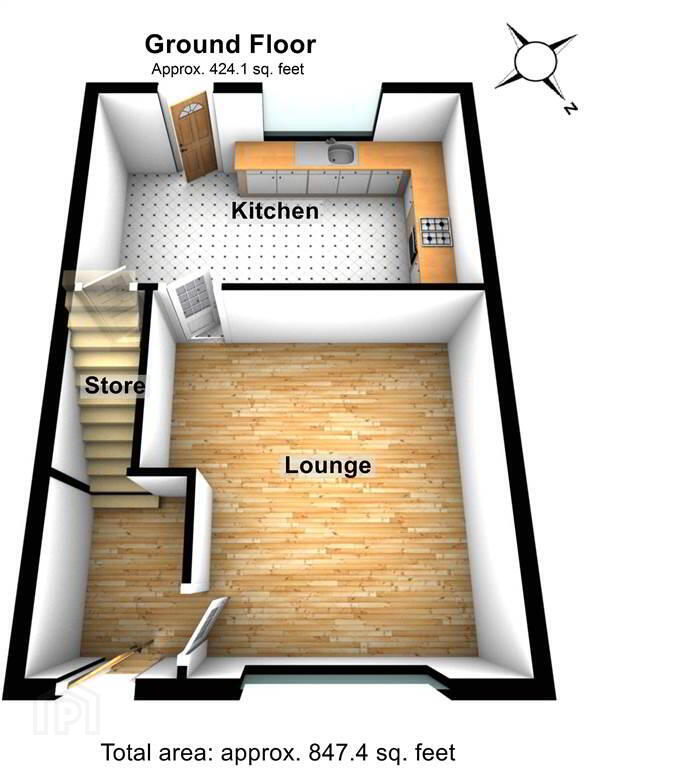
The Ground Floor of the Property comprises a spacious Lounge, a modern ‘Shaker’ Style Kitchen which provides space for dining.
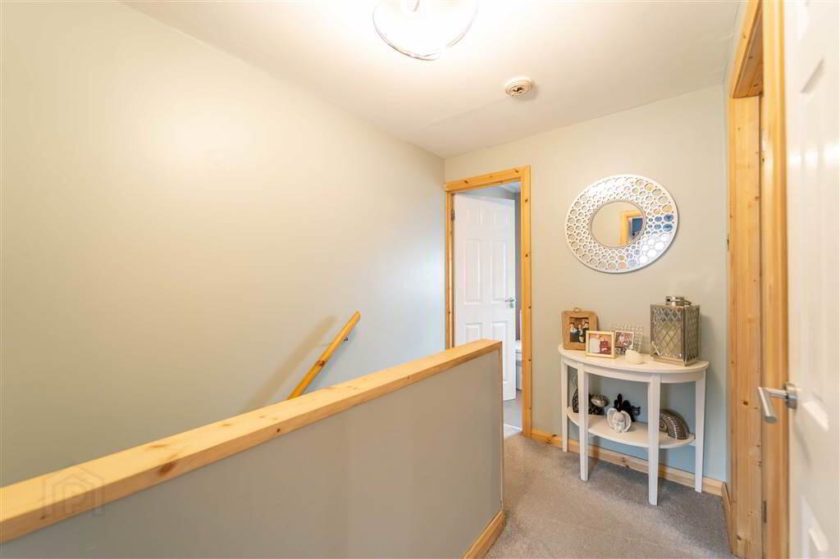
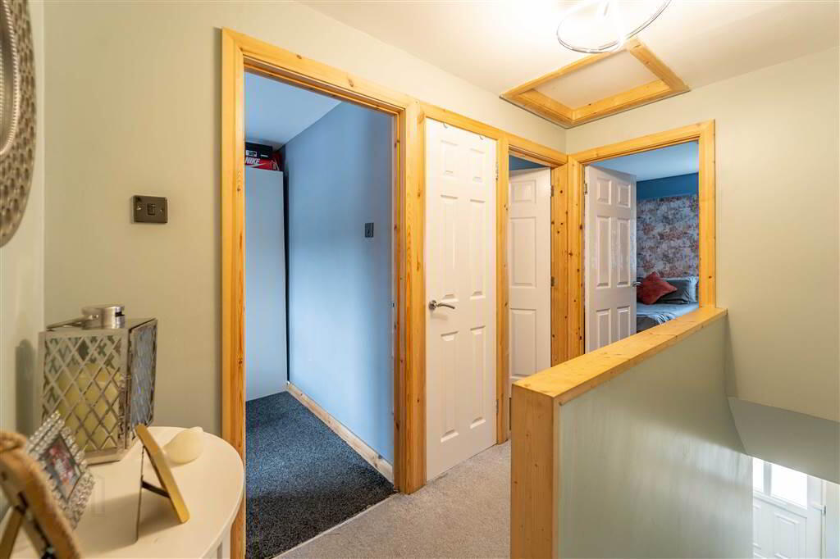
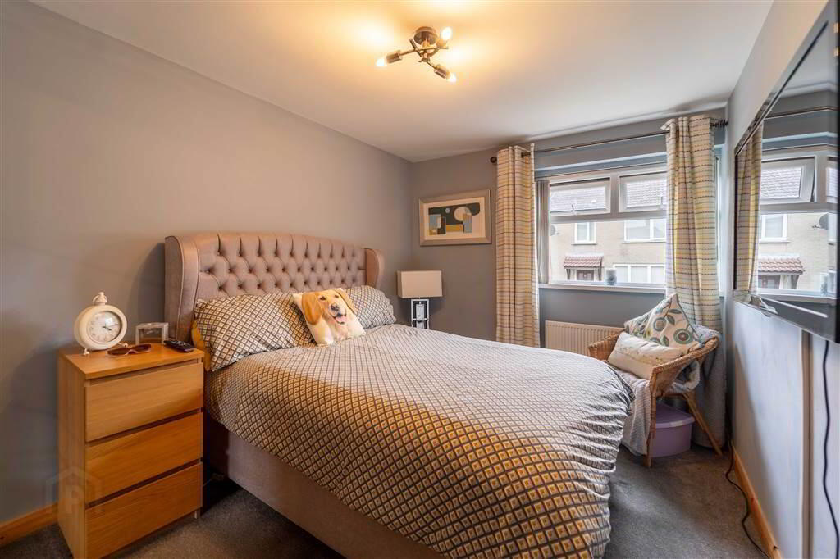
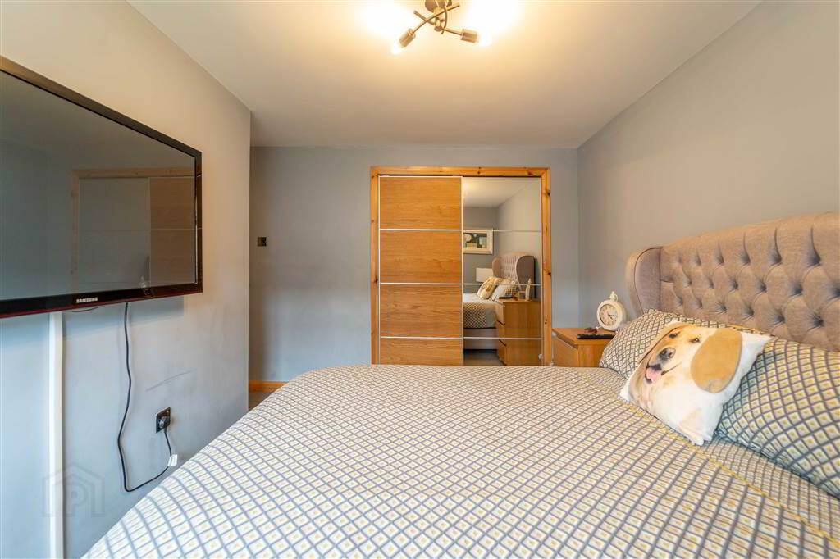
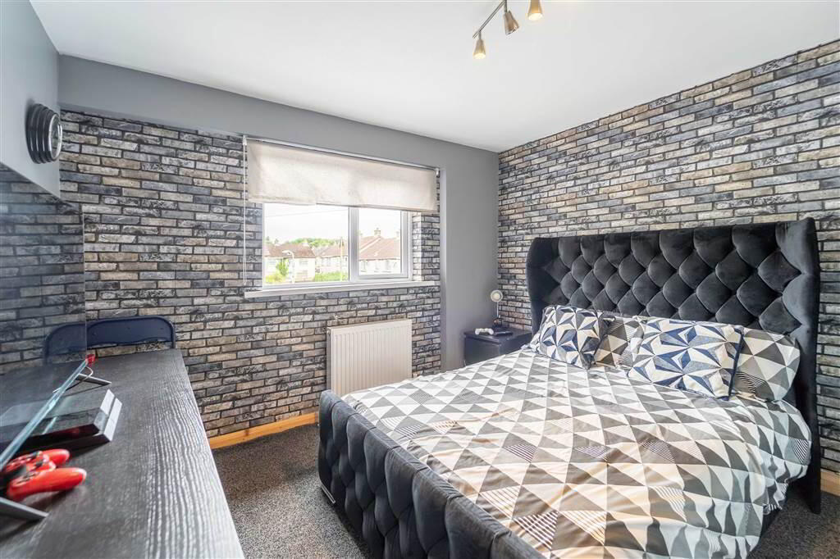
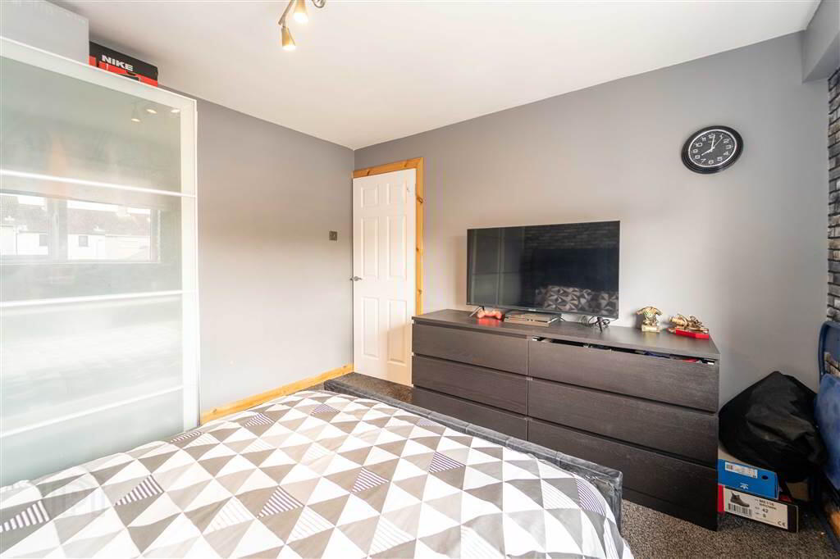
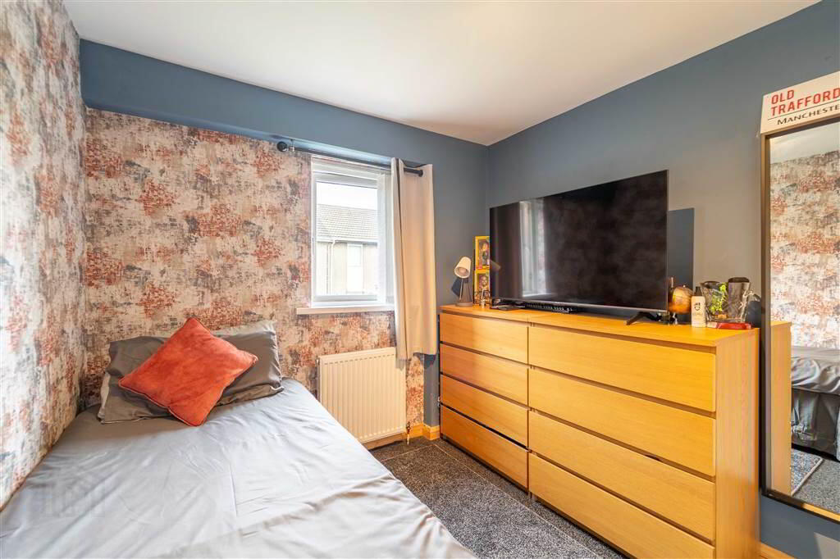
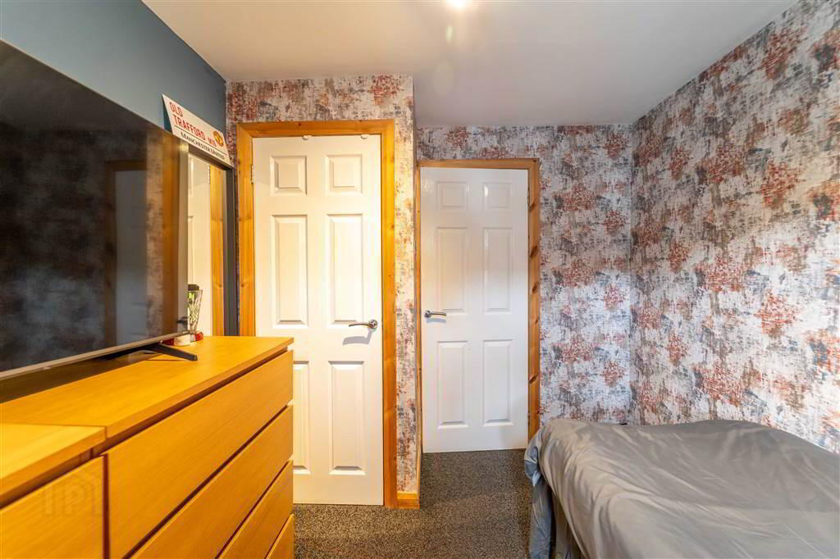
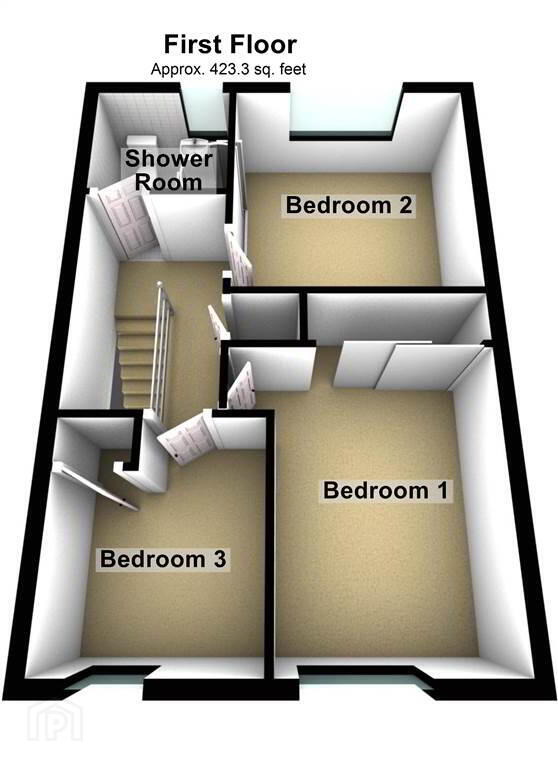
The First Floor of the Property comprises of three well-proportioned Bedrooms and a modern fully tiled Shower Room.
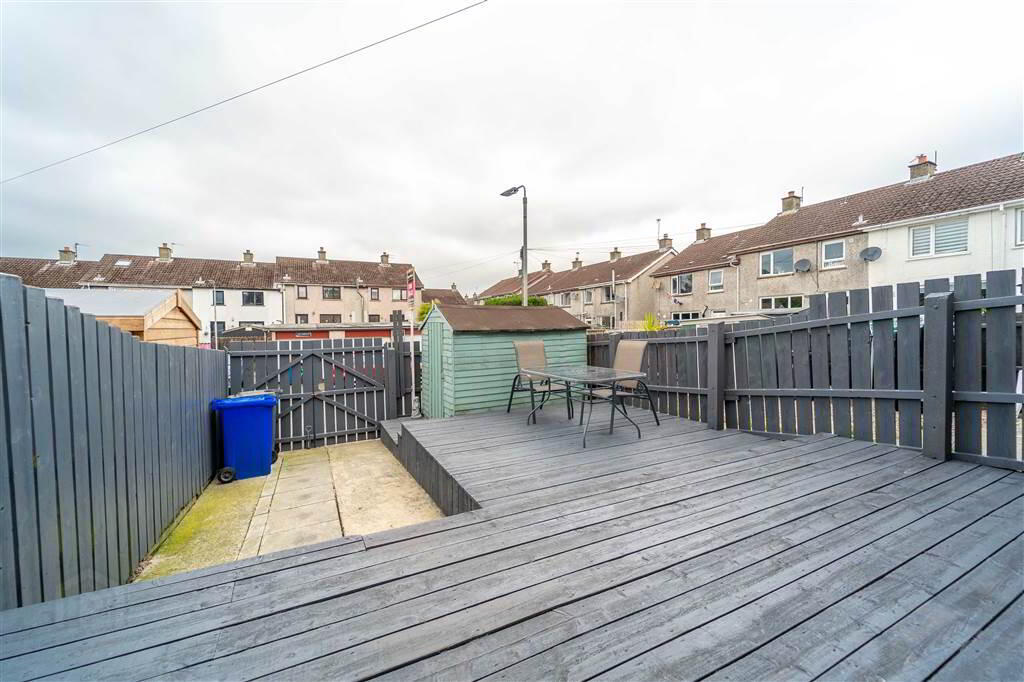
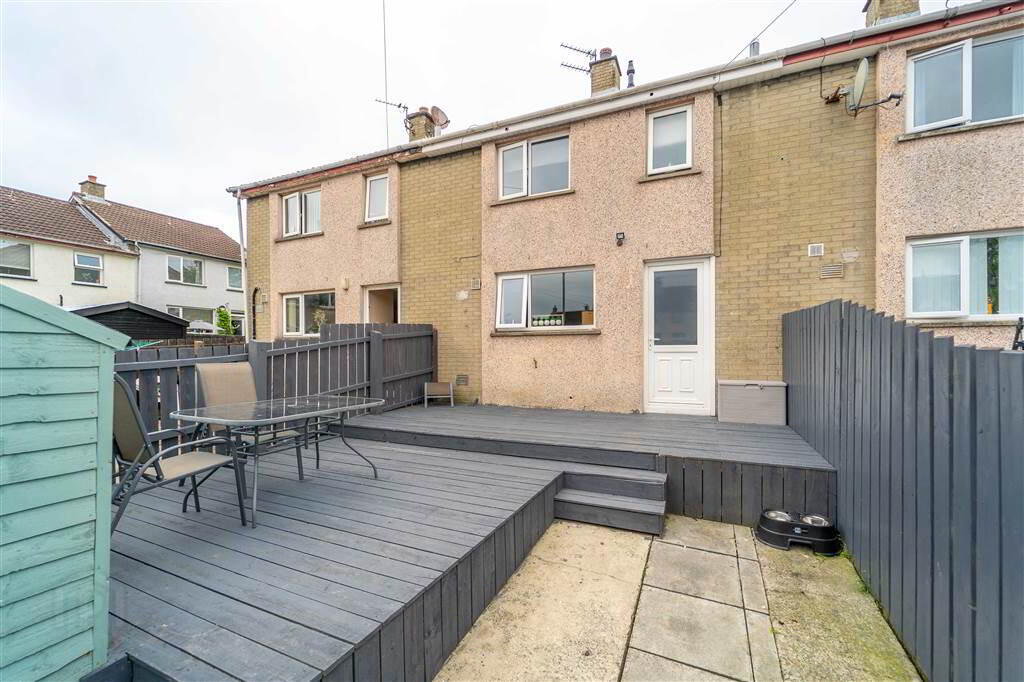
Externally, to the front of the Property there is a wall enclosed lawn garden and to the rear there Fence enclosed paved Garden primarily in raised timber decking area also offering an off-road parking area with gated access.
Ground Floor
- ENTRANCE HALL:
- PVC Entrance Door with double glazing into Entrance Hall complete with Laminate Wooden Flooring.
- LOUNGE:
- 4.42m x 4.19m (14' 6" x 13' 9")
Front aspect Reception Room complete with Laminate Wooden Flooring. - KITCHEN / DINING:
- 5.18m x 3.07m (17' 0" x 10' 1")
Recently fitted modern ‘Shaker’ style Kitchen with an excellent range of high an low level units, an integrated ‘eye-level’ oven, a integrated Hob, a Stainless Steel Sink Unit and plumbed for a Washing Machine. Complete with Part tiled walls, access to understair storage and a door to the Rear Garden.
First Floor
- BEDROOM (1):
- 3.66m x 2.44m (12' 0" x 8' 7")
Front aspect double Bedroom with access to built-in Wardrobes. - BEDROOM (2):
- 3.23m x 3.05m (10' 7" x 10' 5")
Rear aspect double Bedroom. - BEDROOM (3):
- 2.84m x 1.88m (9' 4" x 6' 2")
Front aspect Bedroom with built-in storage. - SHOWER ROOM:
- 1.83m x 1.63m (6' 0" x 5' 4")
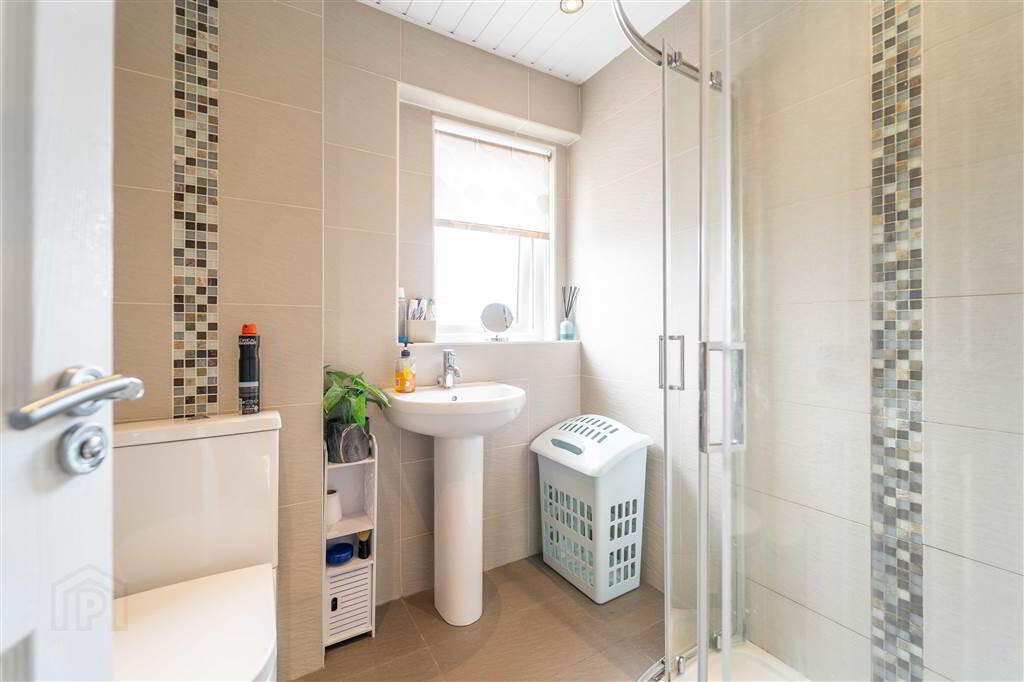
Modern fully tiled Shower Room with a white three-piece suite comprising a Push Button W.C., a Pedestal Wash Hand Basin and a Corner Shower Cubicle with an Electric Shower Unit.
Outside
- FRONT:
- Fence enclosed Garden in lawn with a pathway to the front door.
- REAR:
- Fence enclosed paved Garden primarily in raised timber decking area also offering an off-road parking area with gated access.