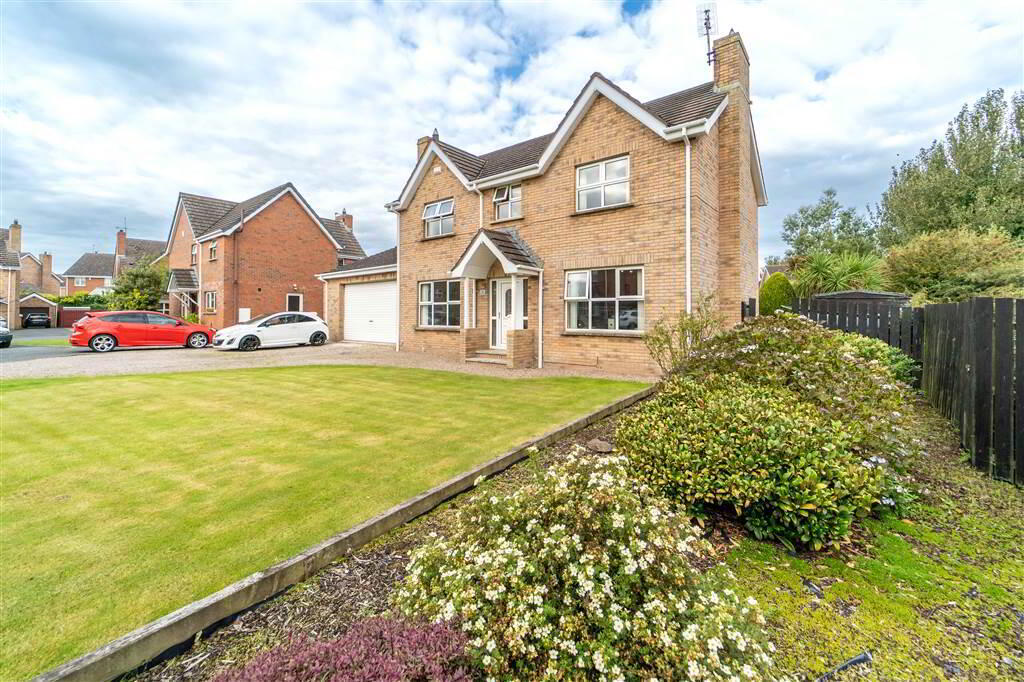
Independent Property Estates are delighted to introduce to the Sales Market Number 10 Garret Ridge, Edge Water, Donaghadee.
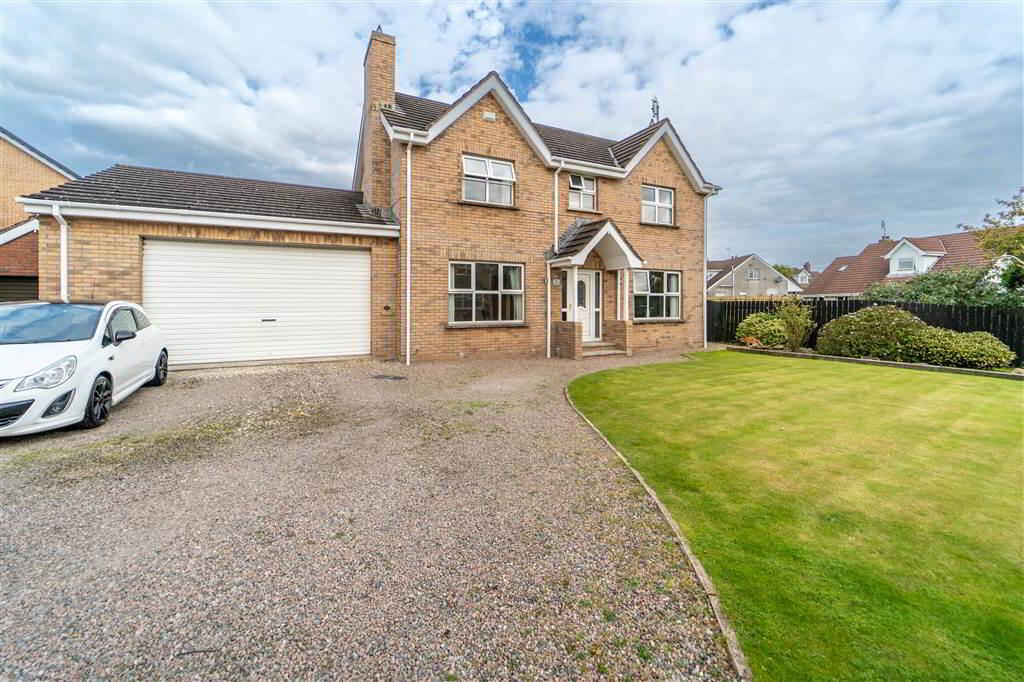
Located on the periphery of the popular seaside town of Donaghadee this substantial family home offers the ideal family accommodation with those extra facilities that set it apart.
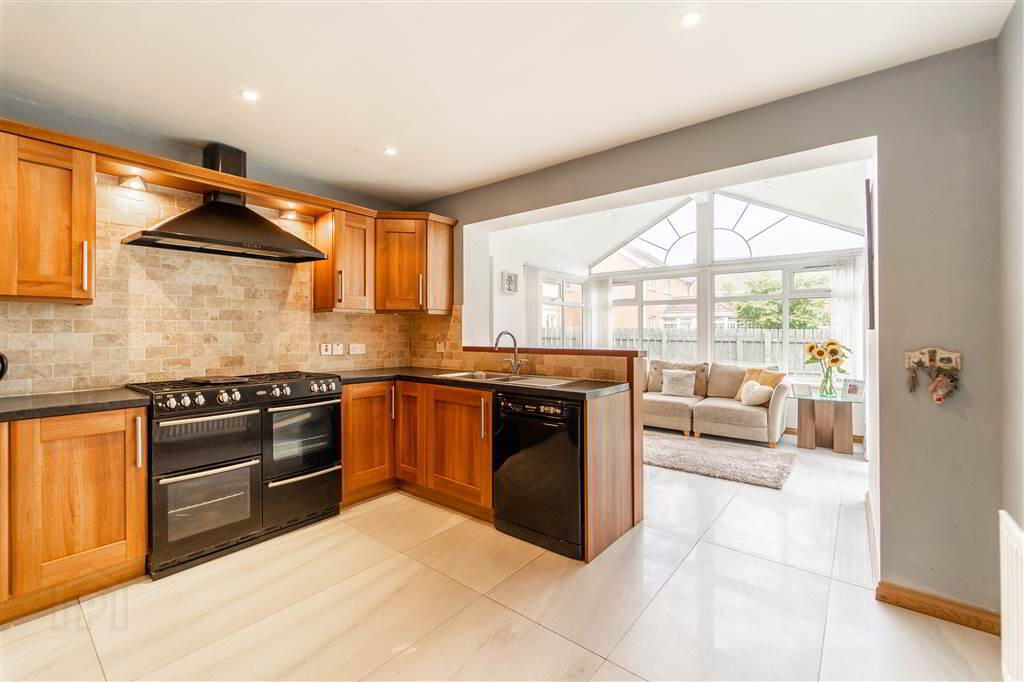
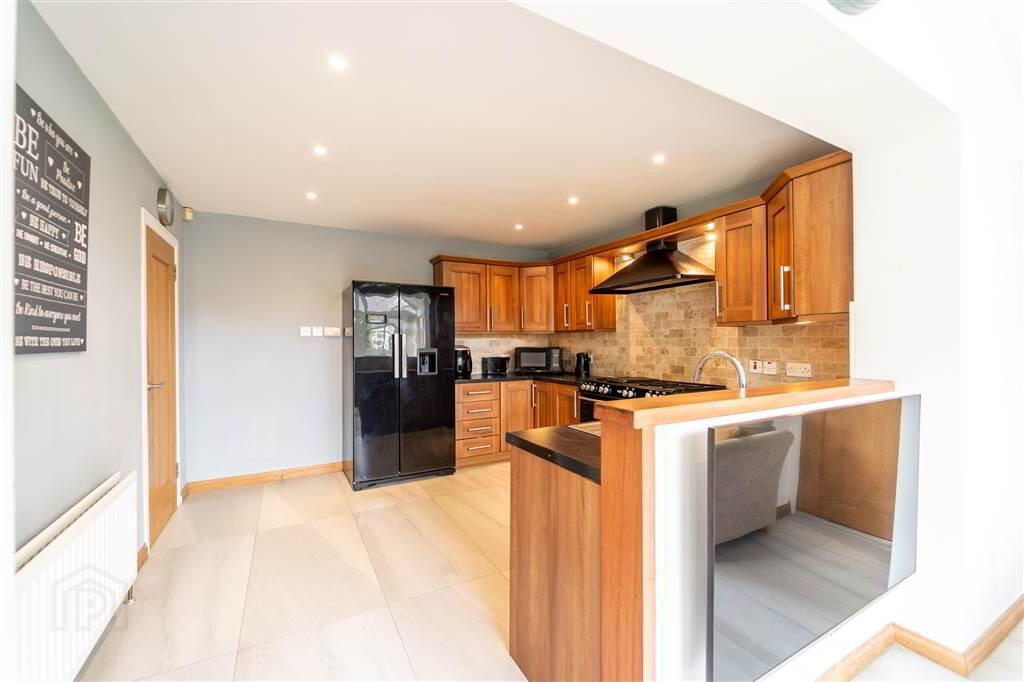
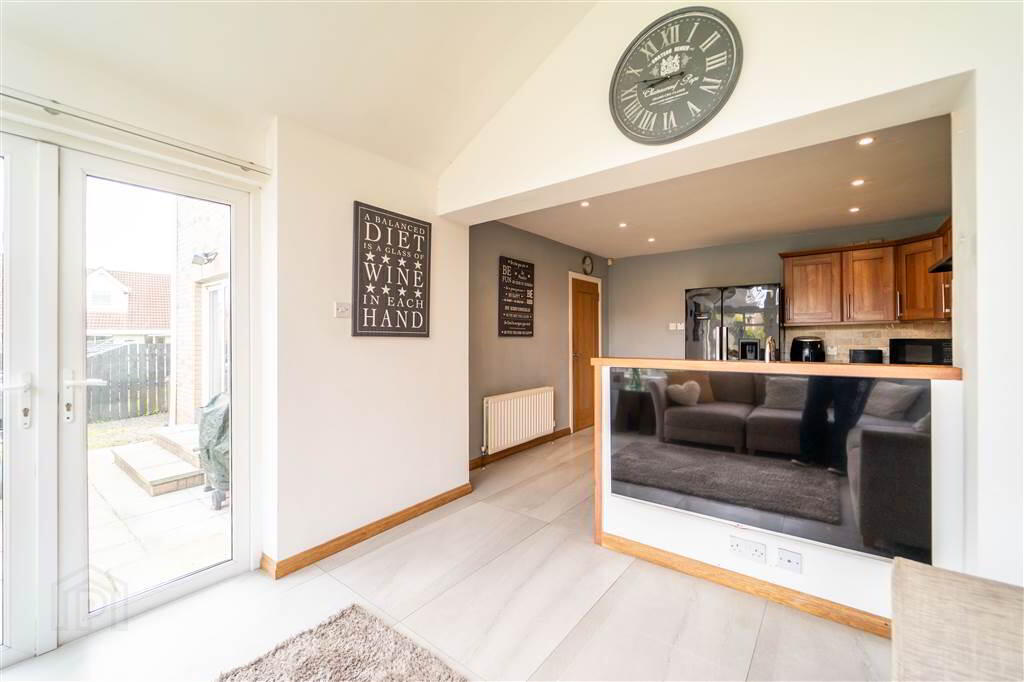
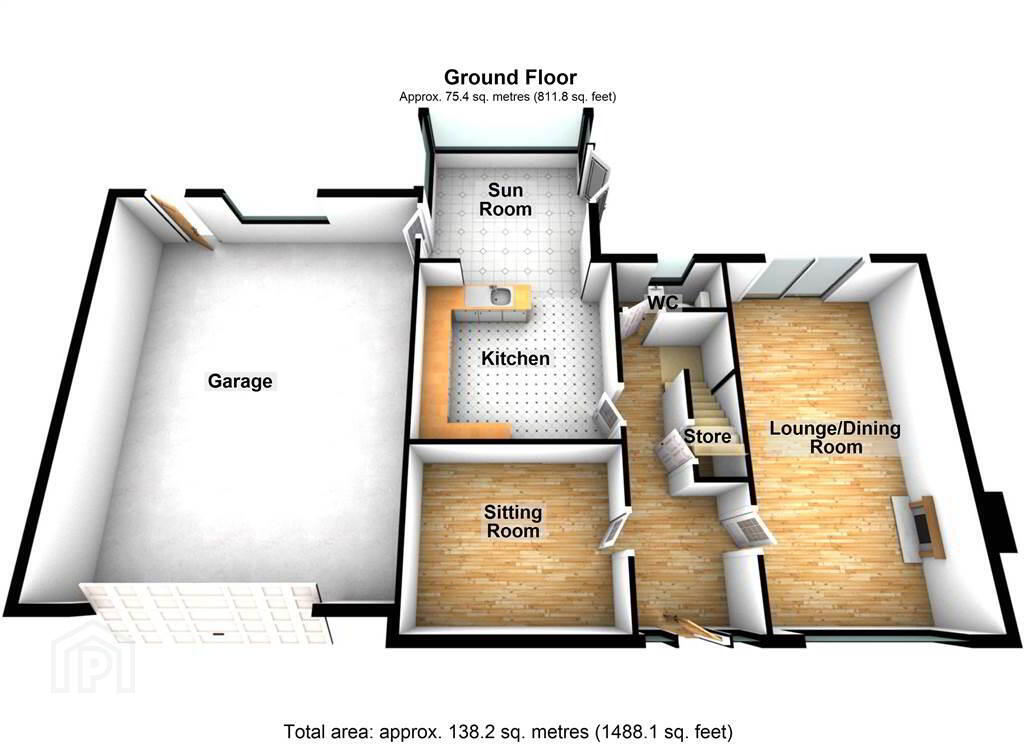
An open plan kitchen to sun lounge / family room is an excellent addition and a large integral garage accessed from the house is perfect for convenient storage. First class finishes include extensive floor tiling to kitchen, cloakroom and bathrooms.
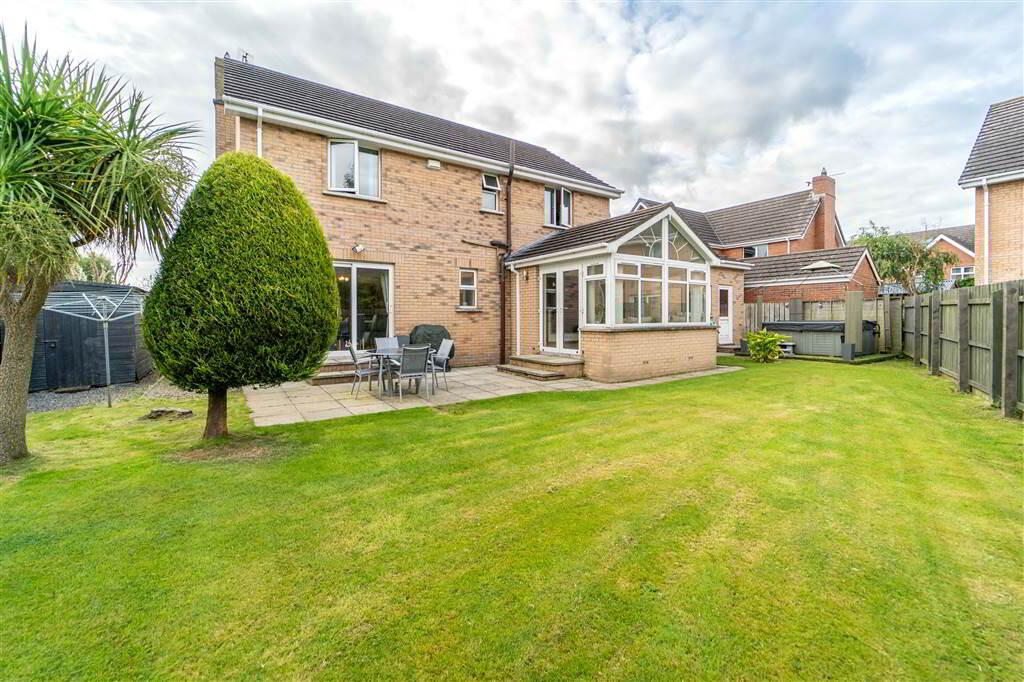
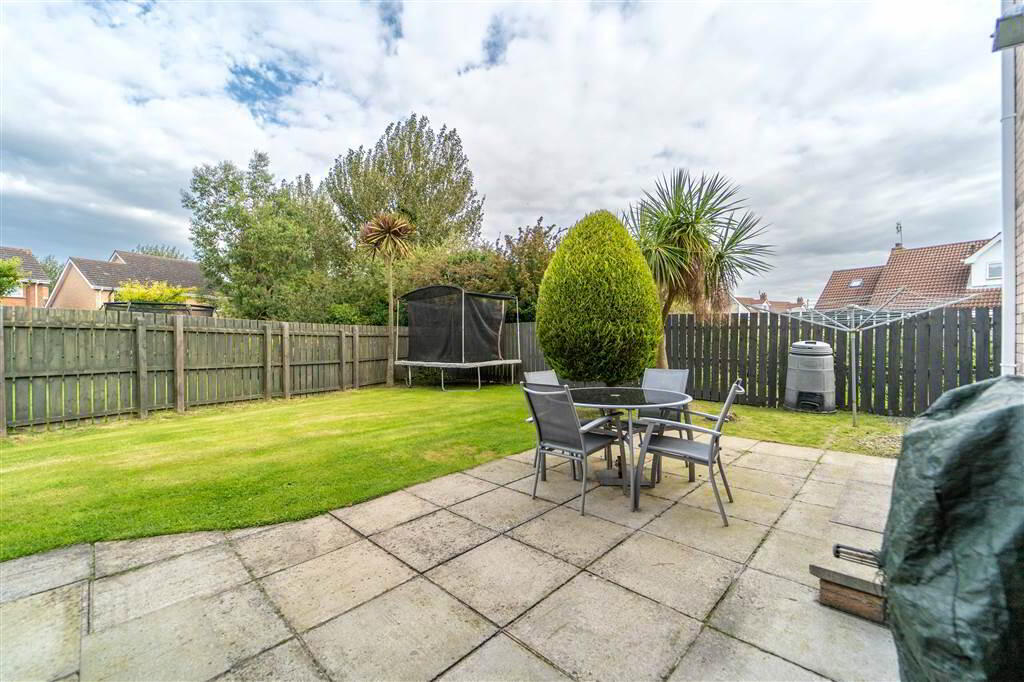
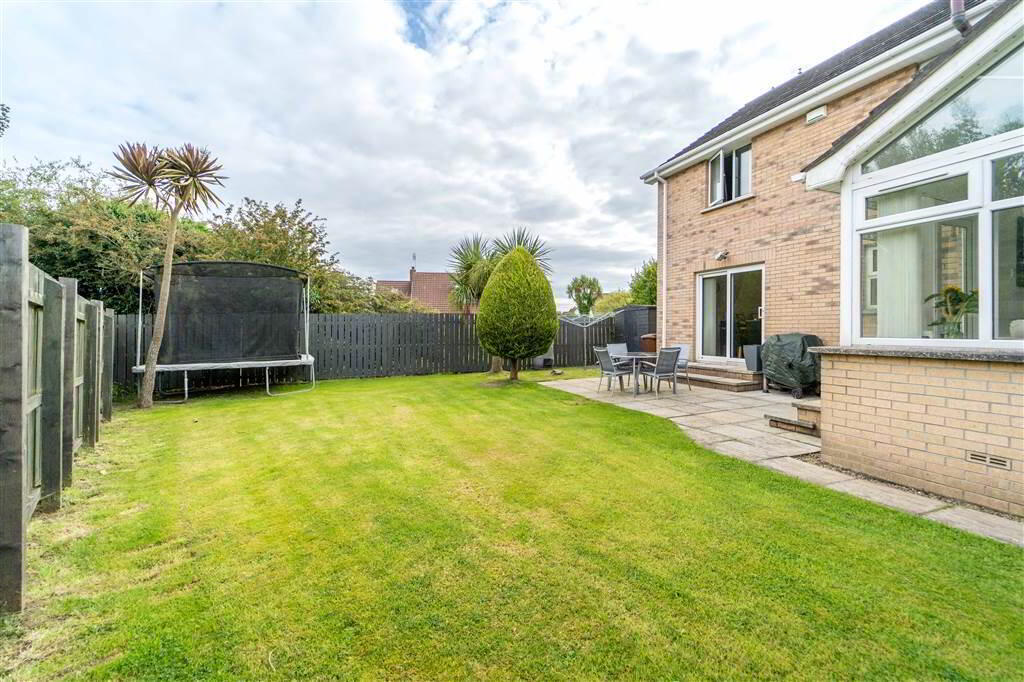
Externally the property enjoys a safe and sunny rear garden in a small cul de sac.
The many and varied facilities of Donaghadee are at hand not least Ballyvester beach and The Commons recreational area
Ground Floor
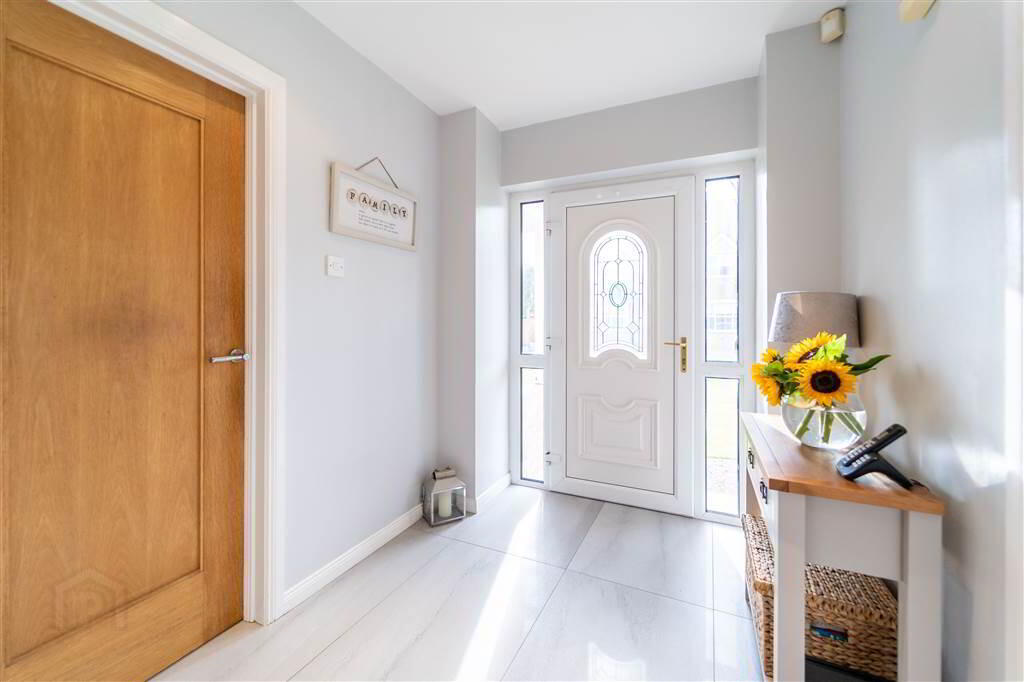
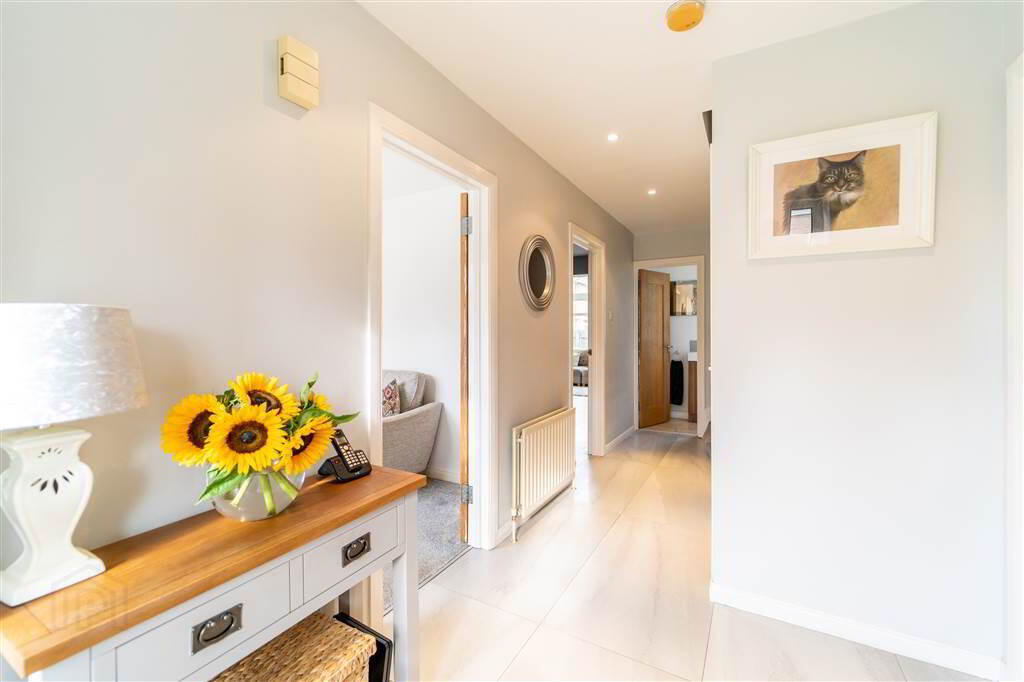
- ENTRANCE HALL:
- PVC Entrance Door with complimentary double glazed side panels leading into the bright and airy Entrance Hall complete with Ceramic Tiled Flooring. Access to understairs storage cupboard.
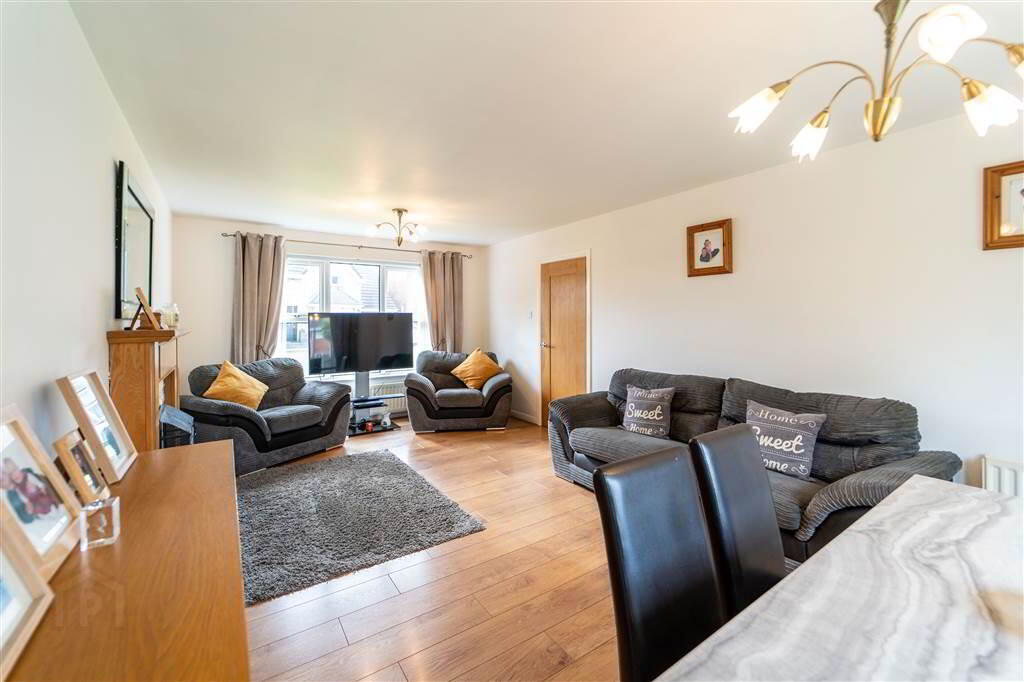
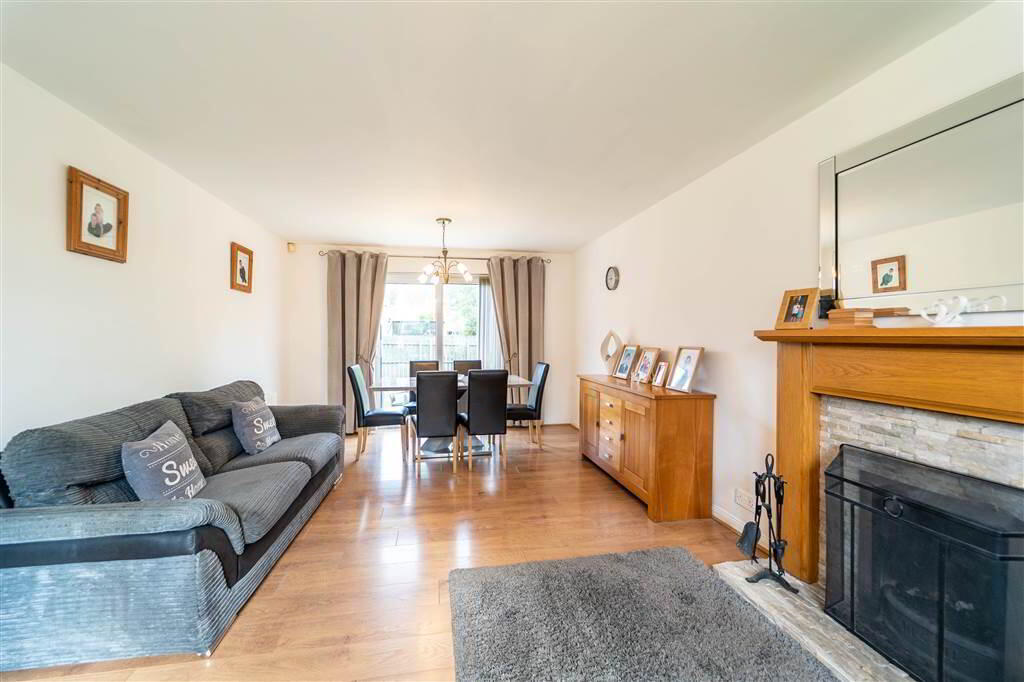
- LOUNGE / DINING:
- 6.6m x 3.66m (21' 8" x 12' 0")
Spacious through aspect Reception Room with a feature Fireplace with Oak Mantel. Sliding doors provide access to the Rear Garden. - SITTING ROOM:
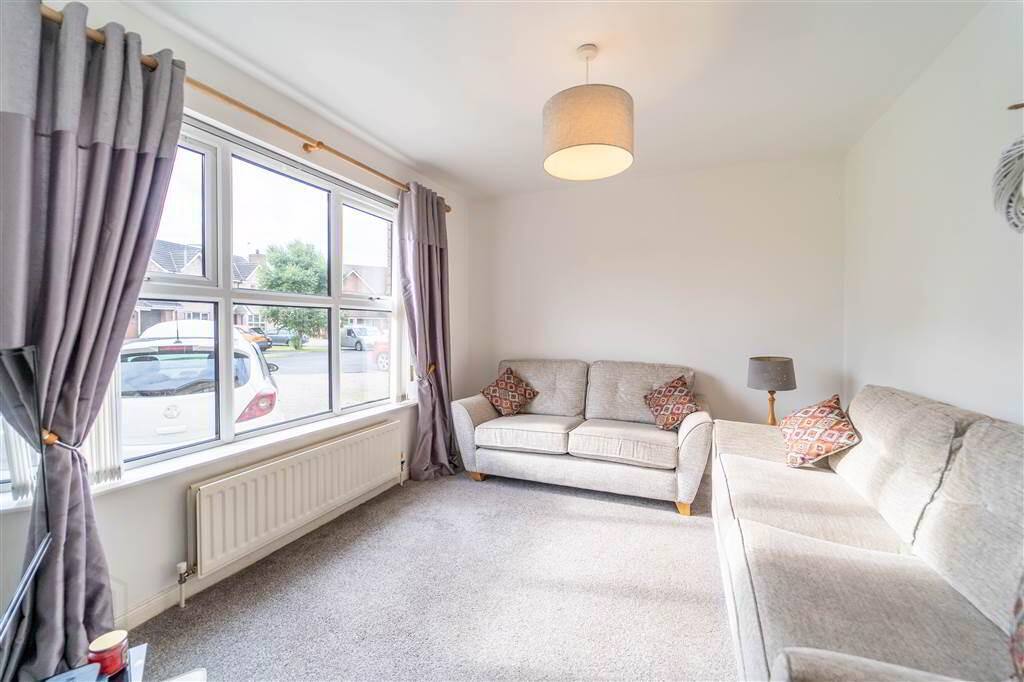
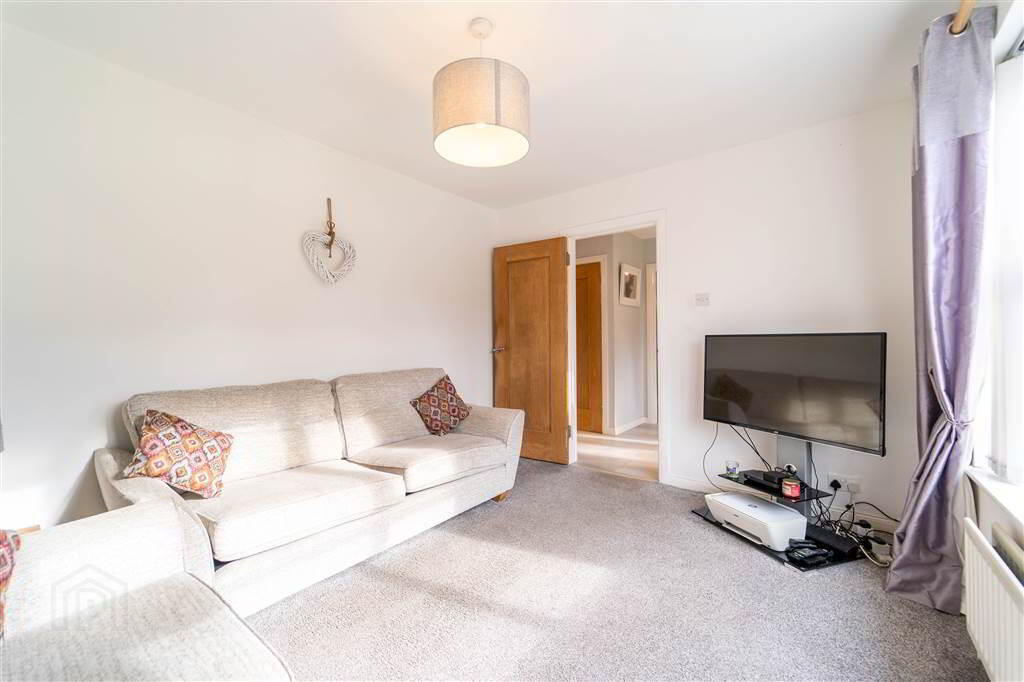
- 3.66m x 3.05m (12' 0" x 10' 0")
Front aspect Reception Room. - KITCHEN:
- 3.66m x 3.45m (12' 0" x 11' 4")
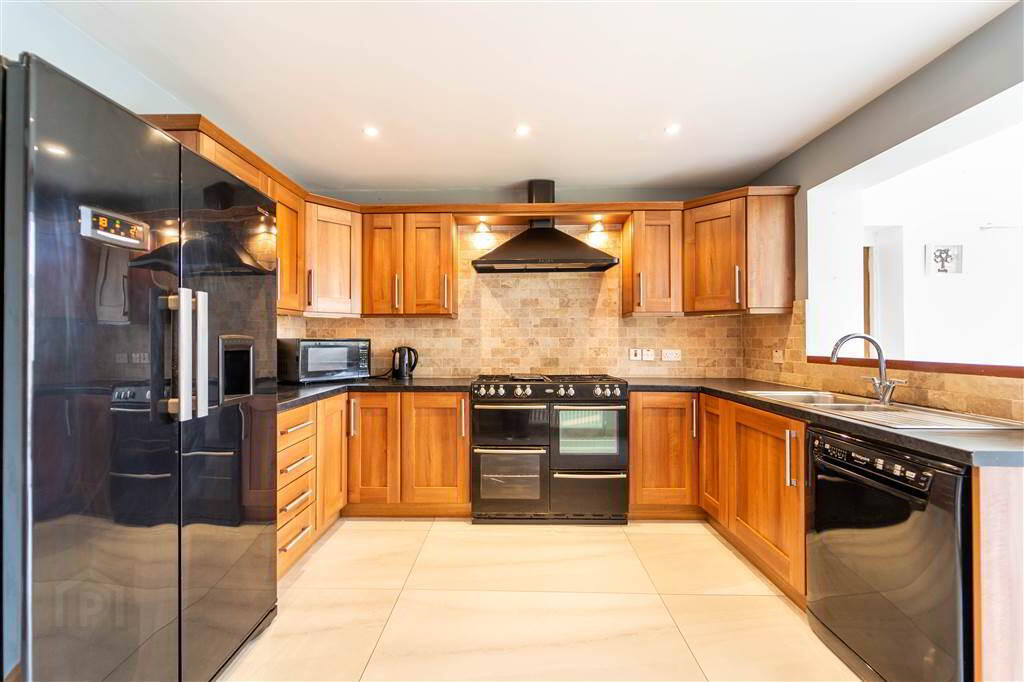
Fitted Kitchen with an excellent range of high and low level ‘Shaker’ style units with complimentary Worktops, a Stainless-Steel Sink Unit, a Gas Range and is plumbed for a Dishwasher. Complete with Ceramic tiled floor and part tiled walls. Open plan to: - SUN ROOM:
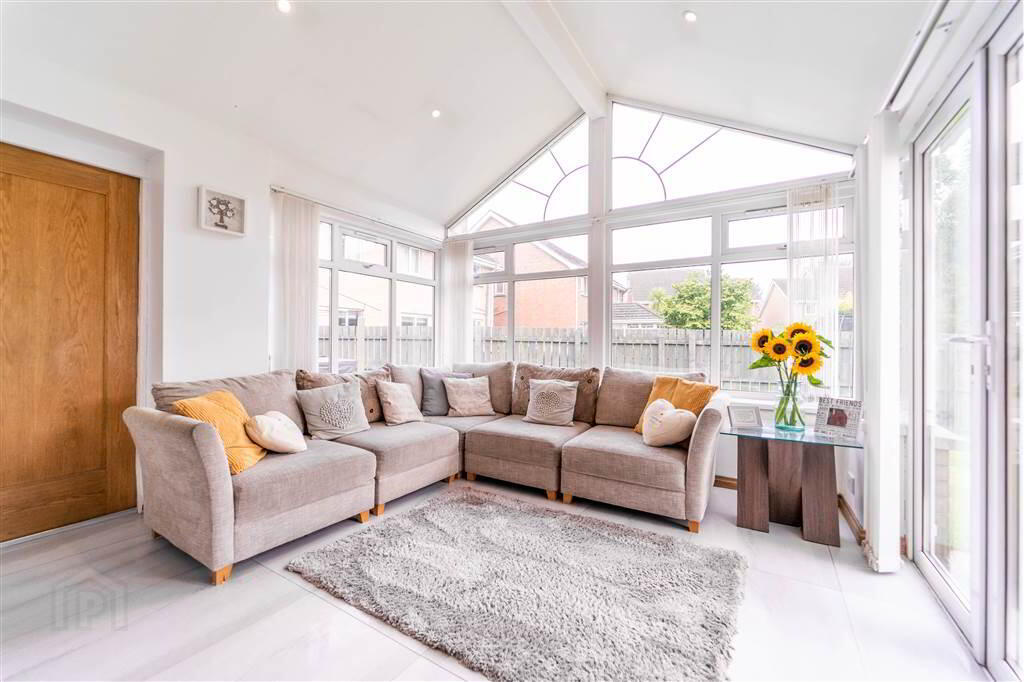
- 3.4m x 3.28m (11' 2" x 10' 9")
Sun Room with vaulted ceiling and tiled floor continued from the Kitchen. Patio Doors lead to the Rear Garden. - W.C.:
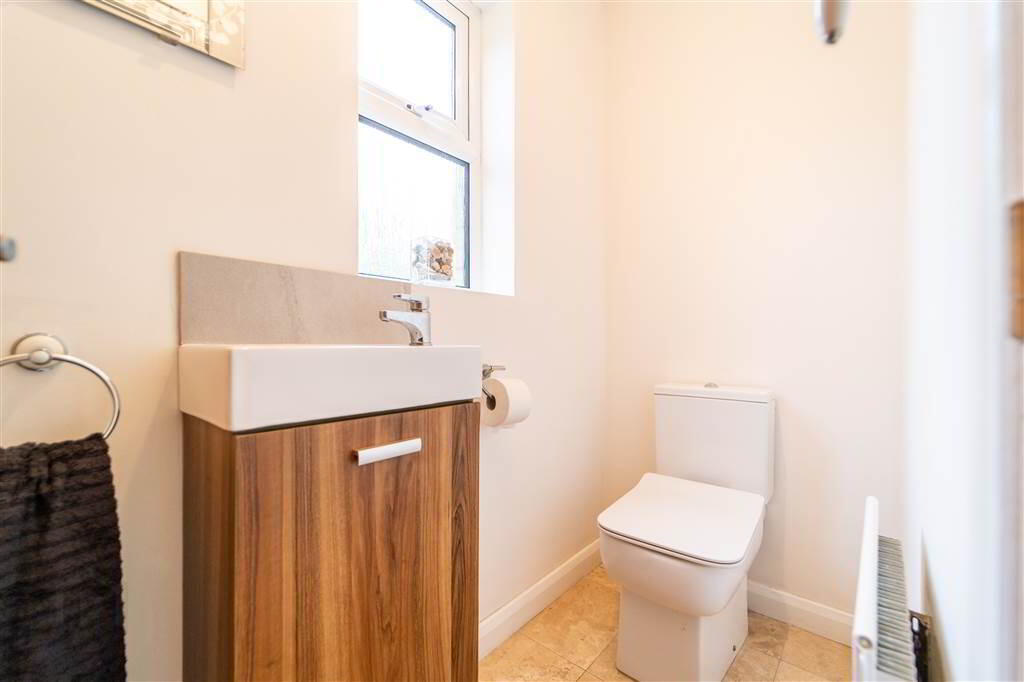
- 2.01m x 0.94m (6' 7" x 3' 1")
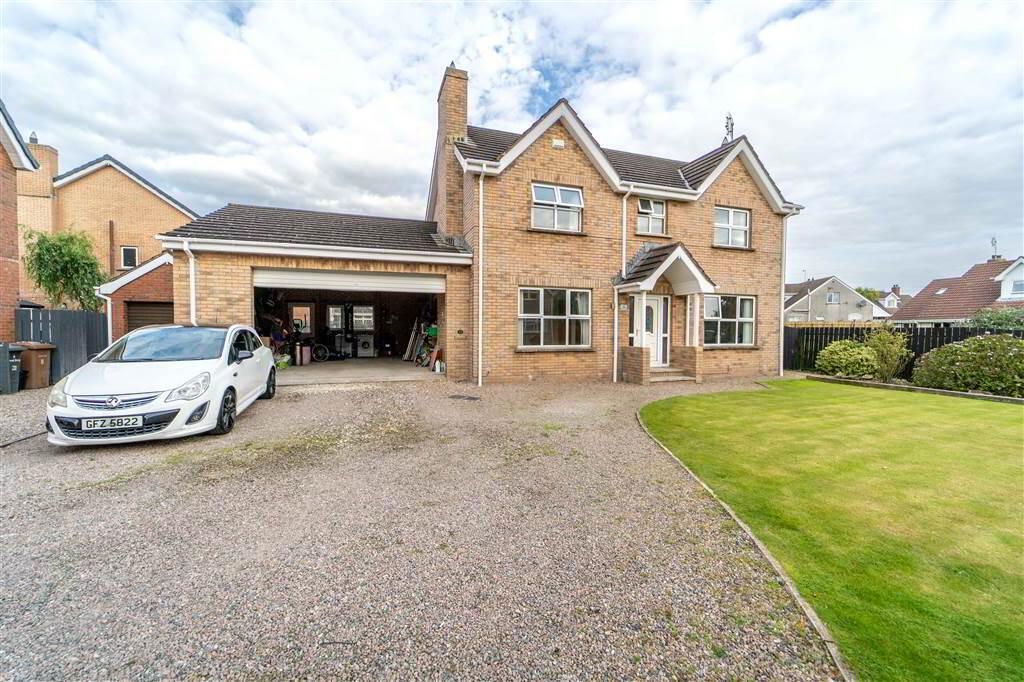
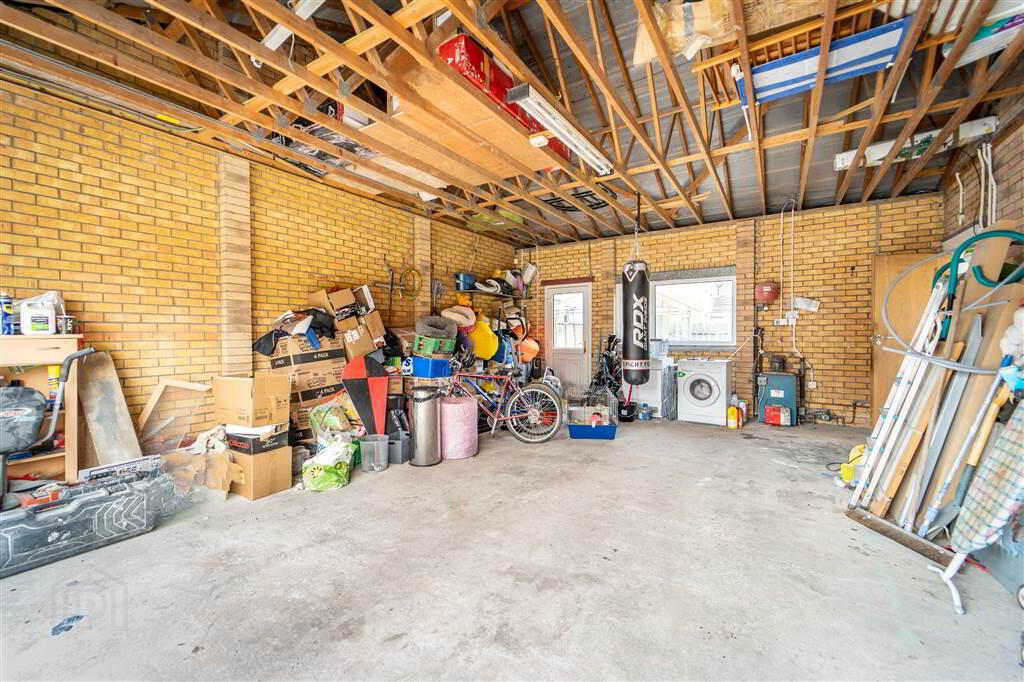
Accessed from the Entrance Hall, with a two-piece suite comprising a Push Button W.C. and a Wash Hand Basin with storage under. Complete with Ceramic Tiled Floor. - ADJOINED GARAGE:
- 6.6m x 3.66m (21' 8" x 12' 0")
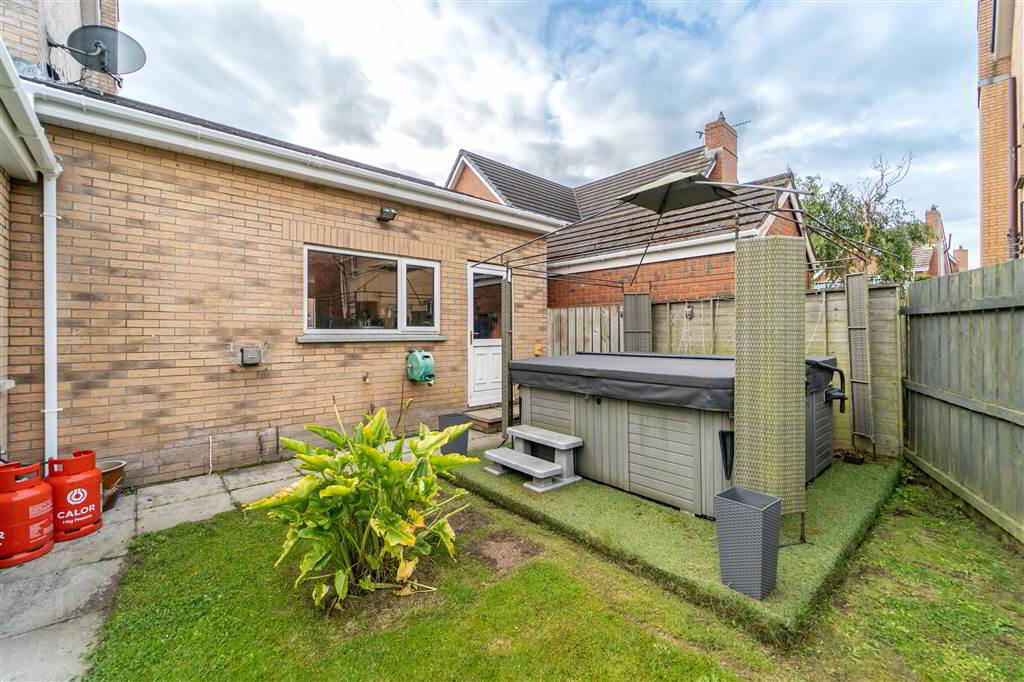
Spacious Garage with three individual accesses: an extra width Roller Shutter Door to the front, a pedestrian access from the Rear Garden and also an internal access from the properties Sun Room. Plumbed for a Washing Machine.
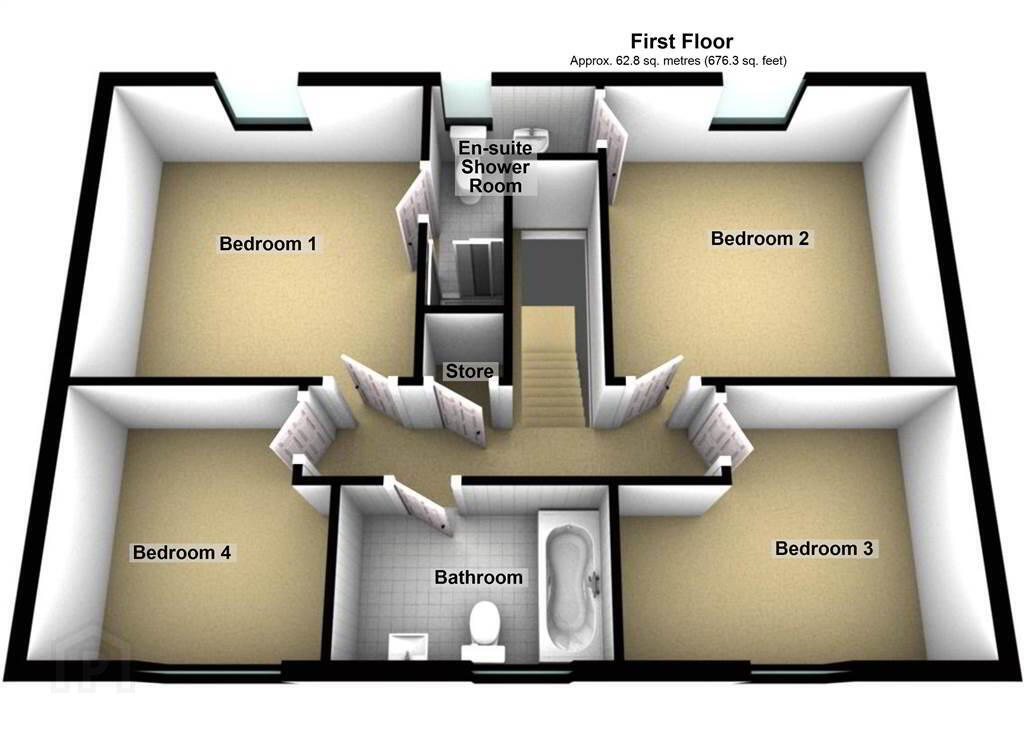
First Floor
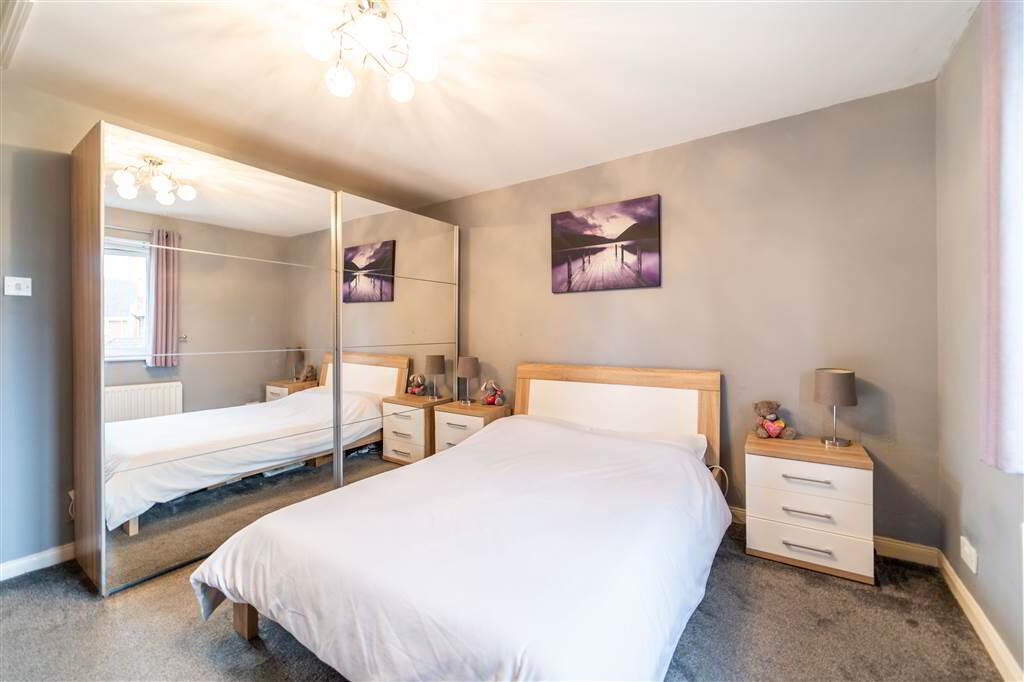
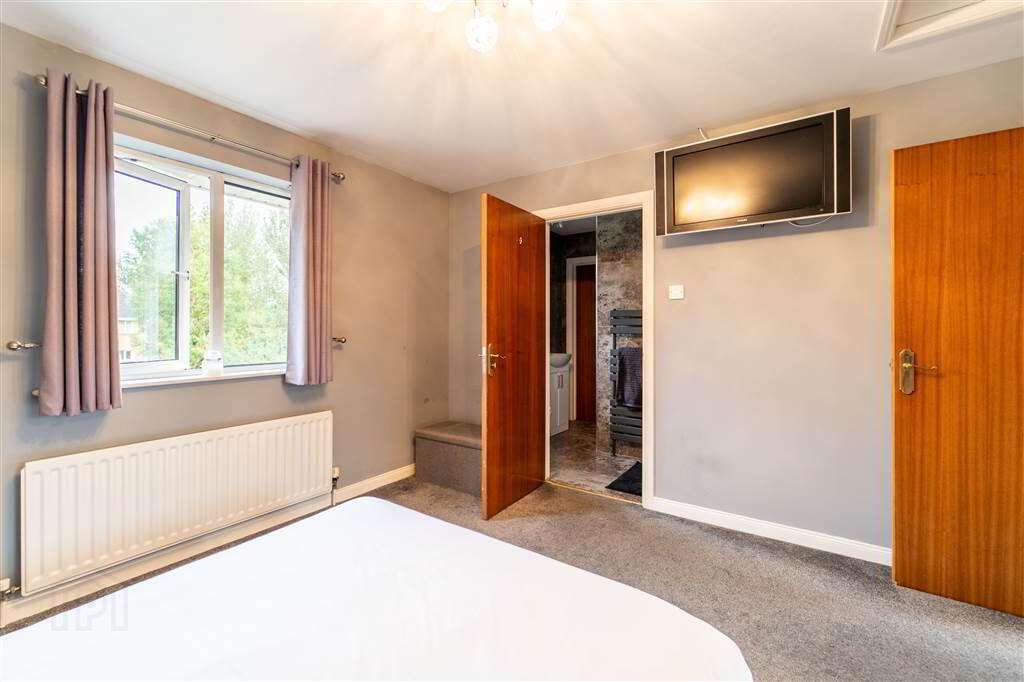
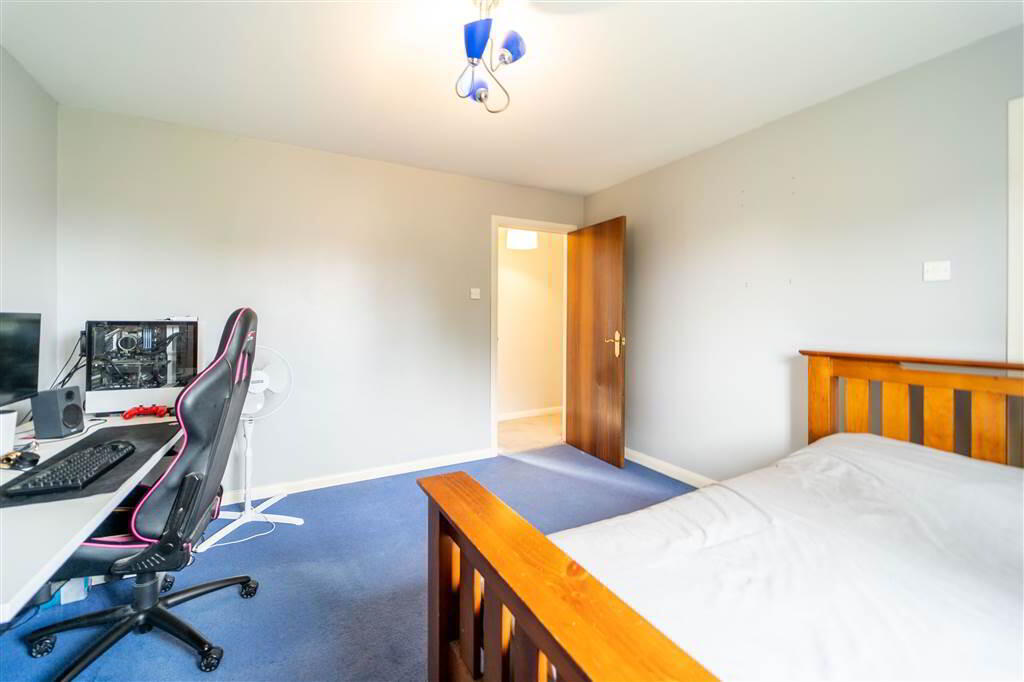
- BEDROOM (1):
- 3.68m x 3.66m (12' 1" x 12' 0")
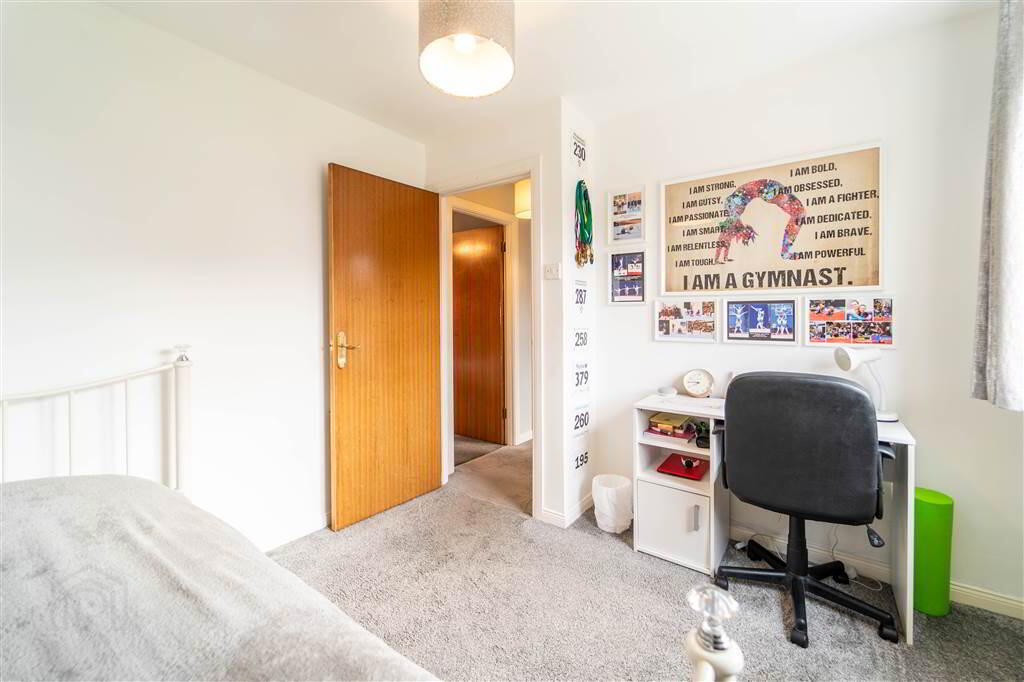
Rear aspect double Bedroom with access to a ‘Jack & Jill’ Ensuite Shower Room. - BEDROOM (2):
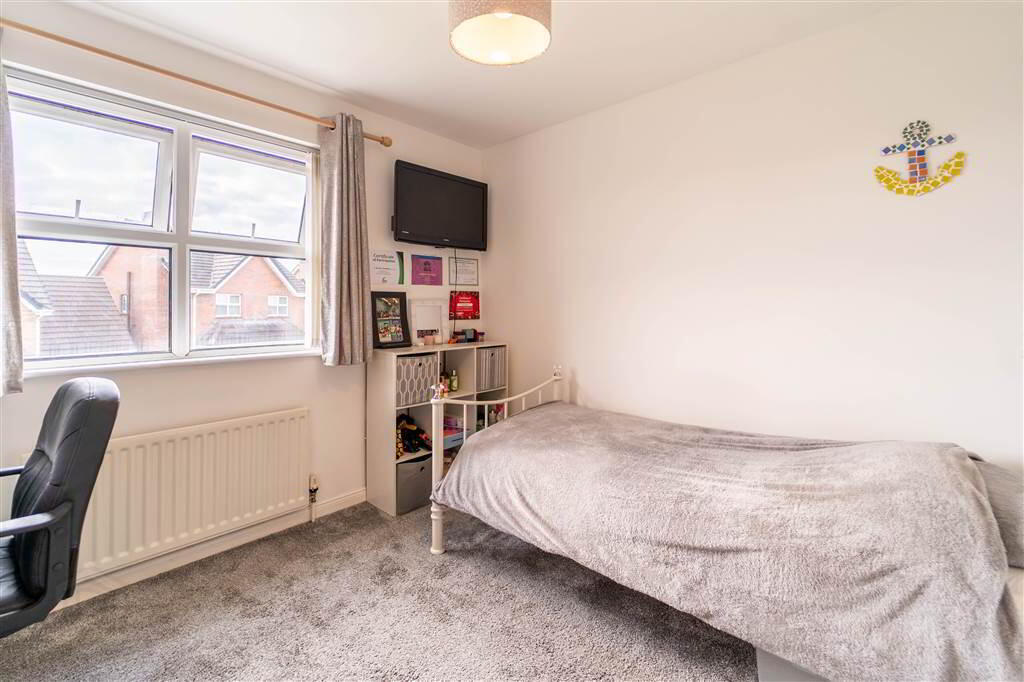
- 3.68m x 3.66m (12' 1" x 12' 0")
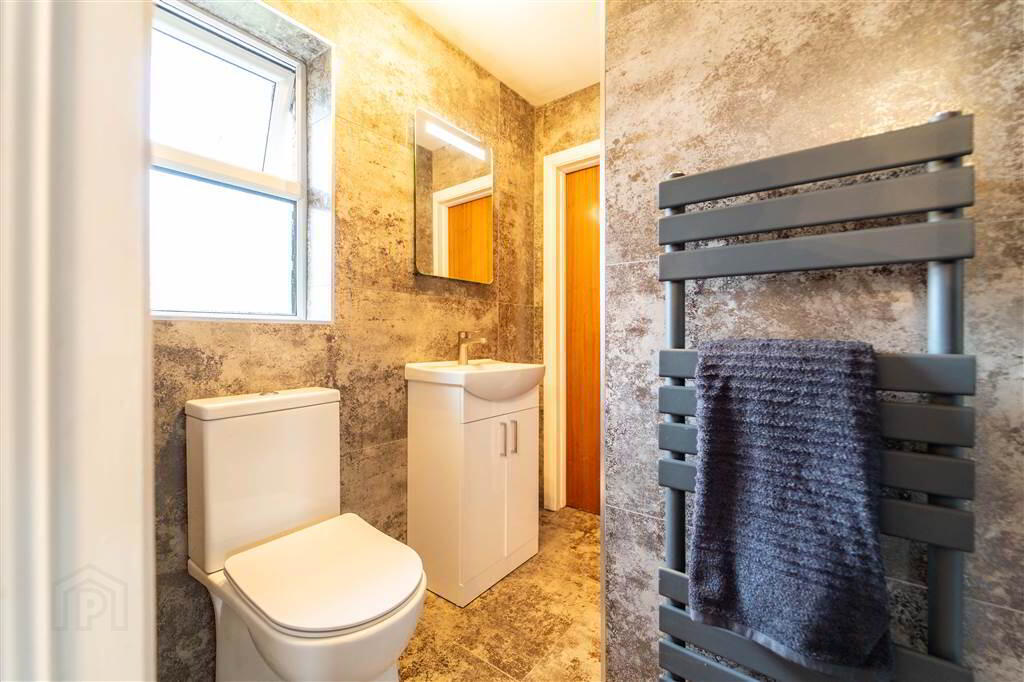
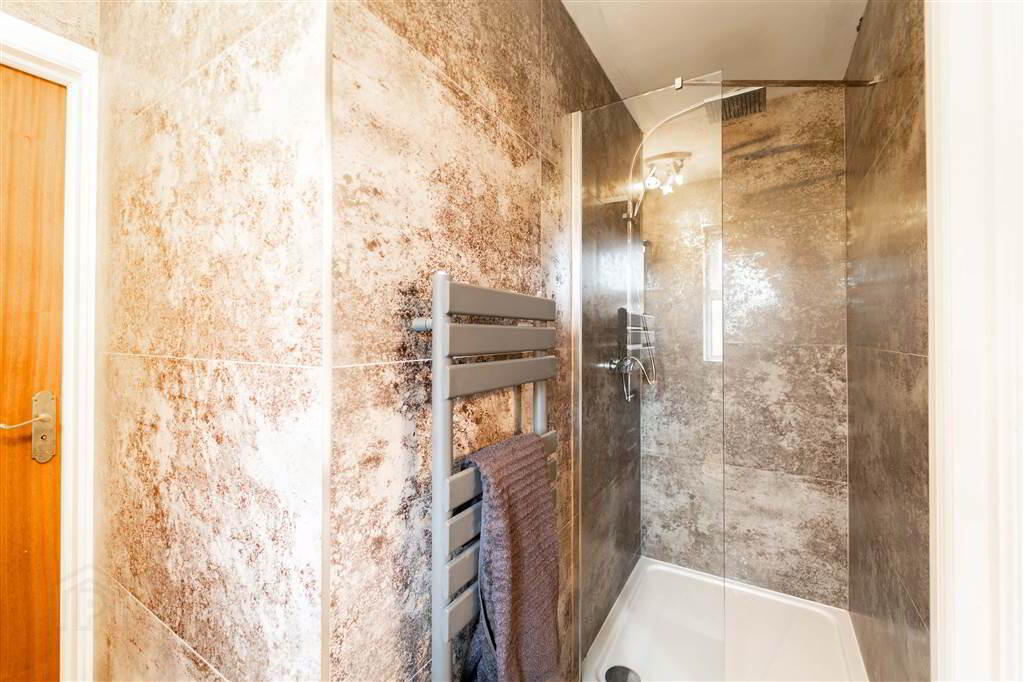
Rear aspect double Bedroom with access to a ‘Jack & Jill’ Ensuite Shower Room. - ENSUITE SHOWER ROOM:
- 2.84m x 1.96m (9' 4" x 6' 5")
Deluxe fitted fully tiled Shower Room with a three-piece suite comprising a Push Button W.C., a Wash Hand Basin with cupboard storage under and a walk-in Shower Cubicle. Accessed from Bedrooms 1 & 2. - BEDROOM (3):
- 3.68m x 2.82m (12' 1" x 9' 3")
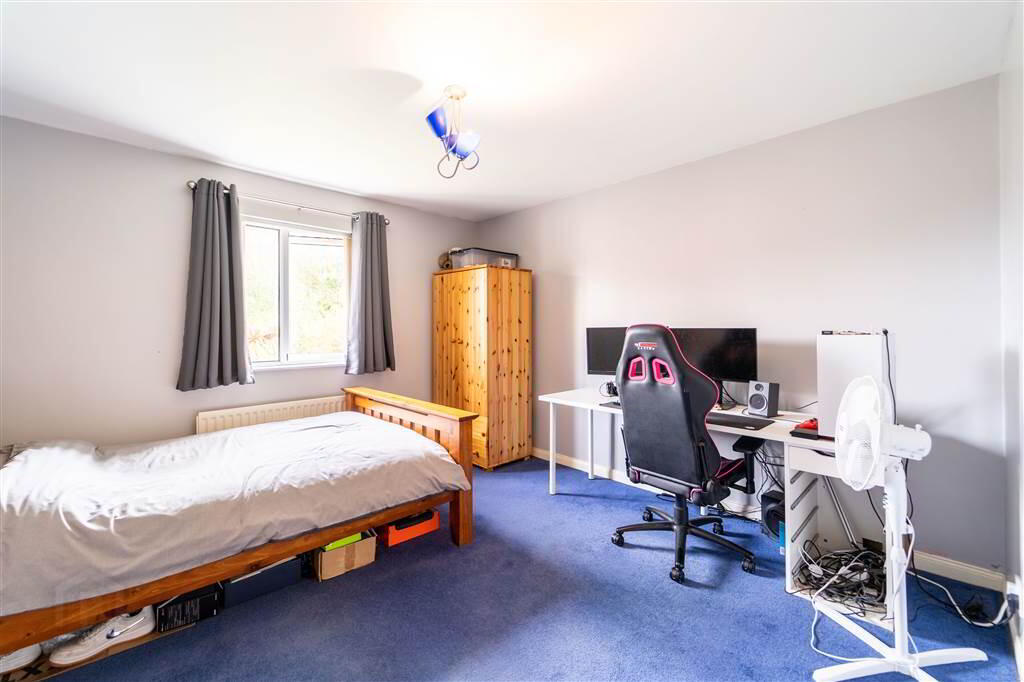
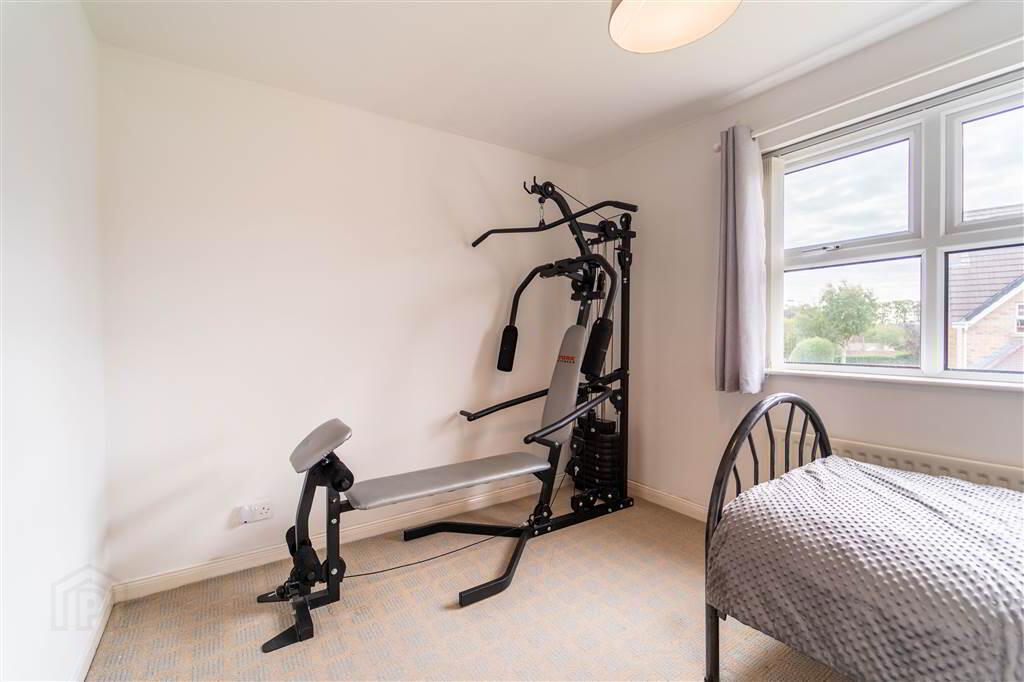
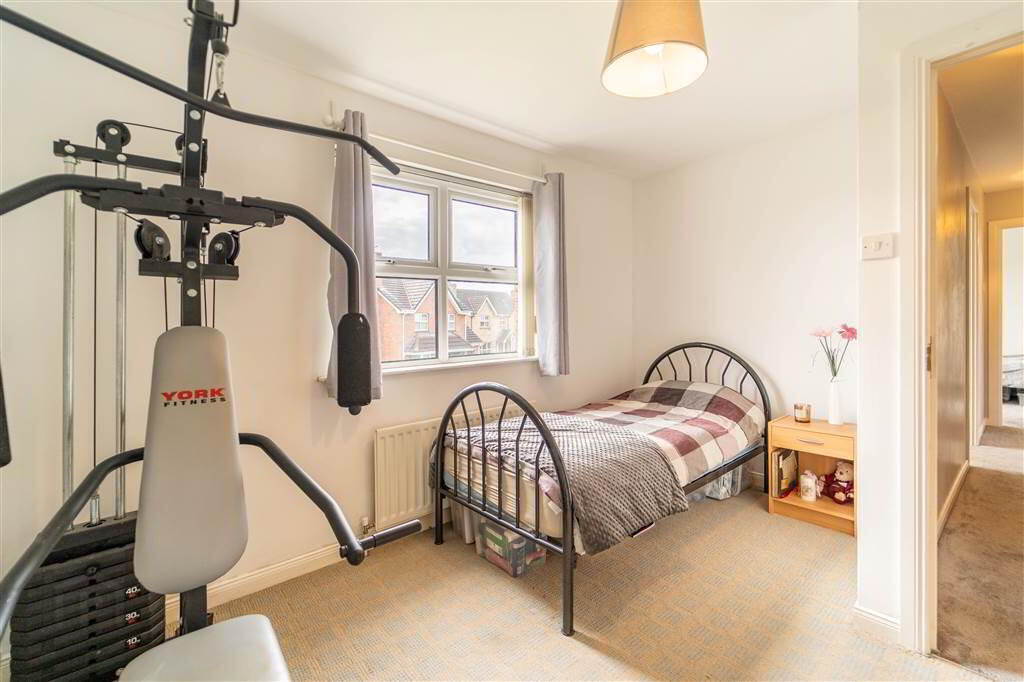
Front aspect double Bedroom. - BEDROOM (4):
- 2.87m x 2.84m (9' 5" x 9' 4")
Front aspect Bedroom. - BATHROOM:
- 2.79m x 1.52m (9' 2" x 5' 9")
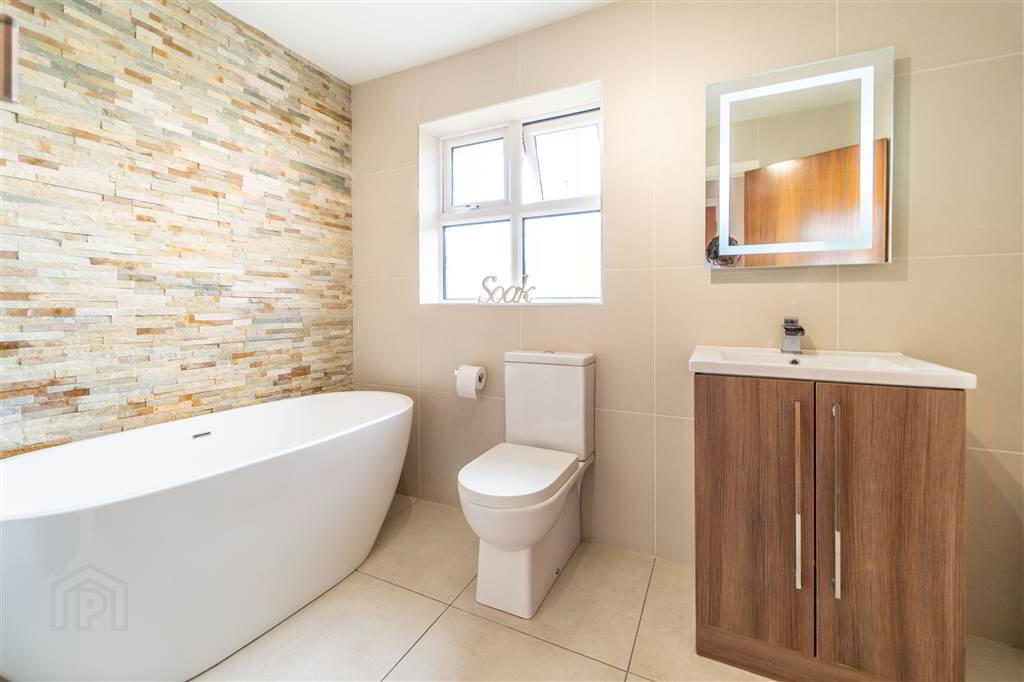
Deluxe fitted fully tiled Bathroom (including a feature tiled wall) with a white three-piece suite comprising a free-standing Bath, a Push Button W.C., a Wash Hand Basin with cupboard storage under.
Outside
- FRONT:
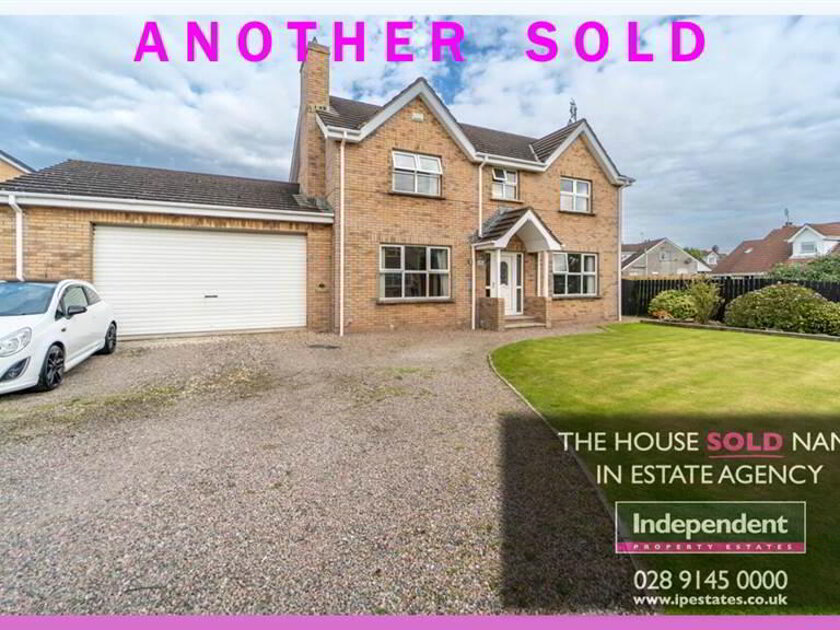
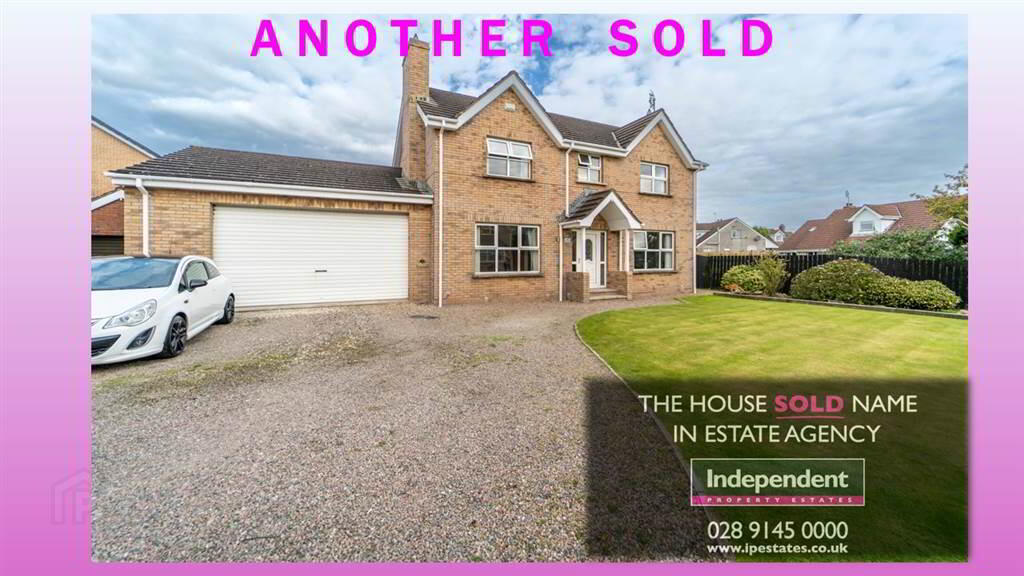
- Loose stone driveway providing space for multiple vehicles and a garden laid in lawn with perimeter flower bedding.
- REAR:
- Fence enclosed garden laid primarily in lawn as well as a paved Patio Area ideal from relaxing or entertaining.