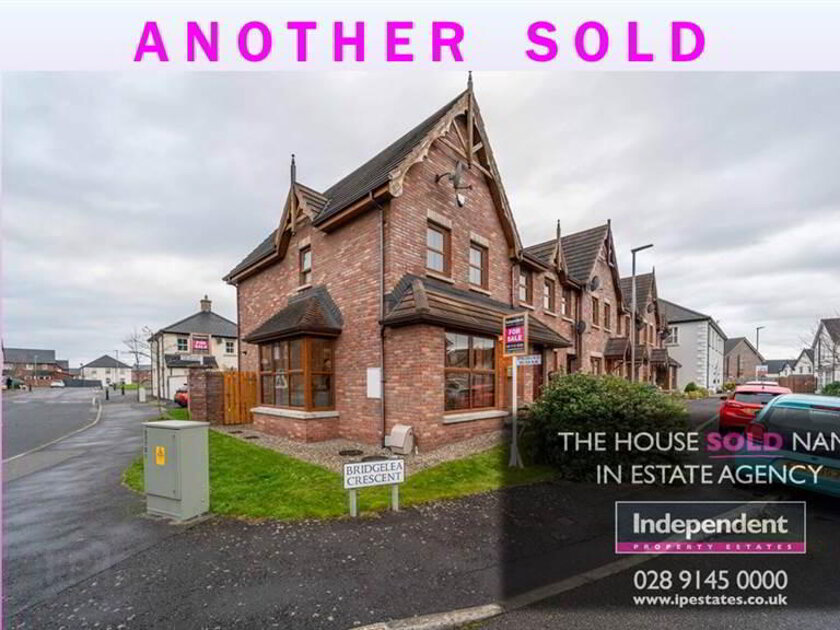
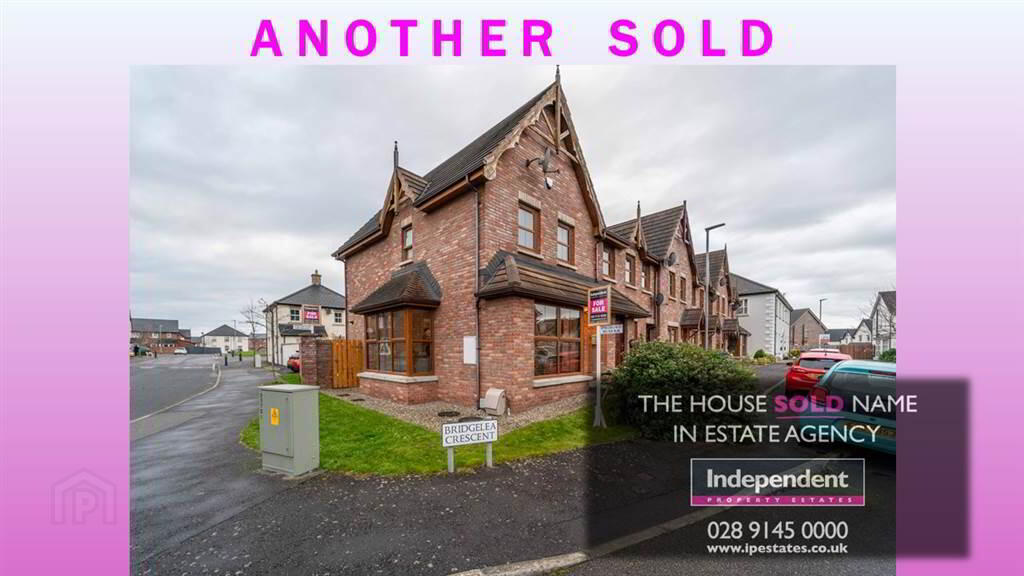

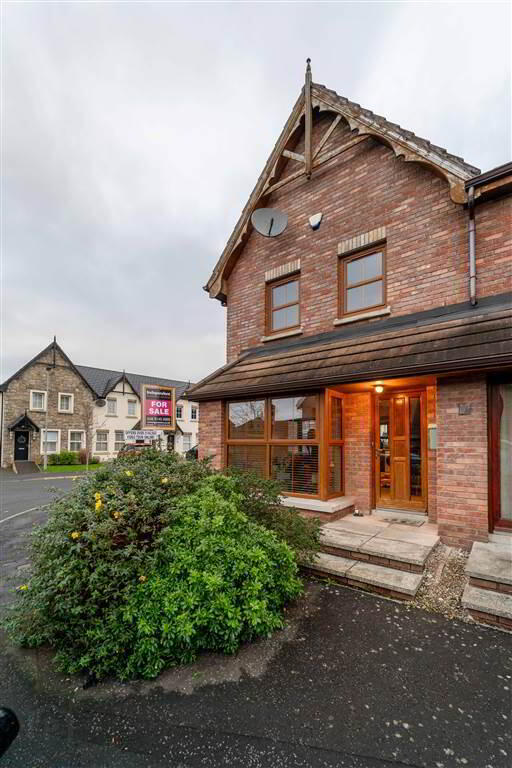
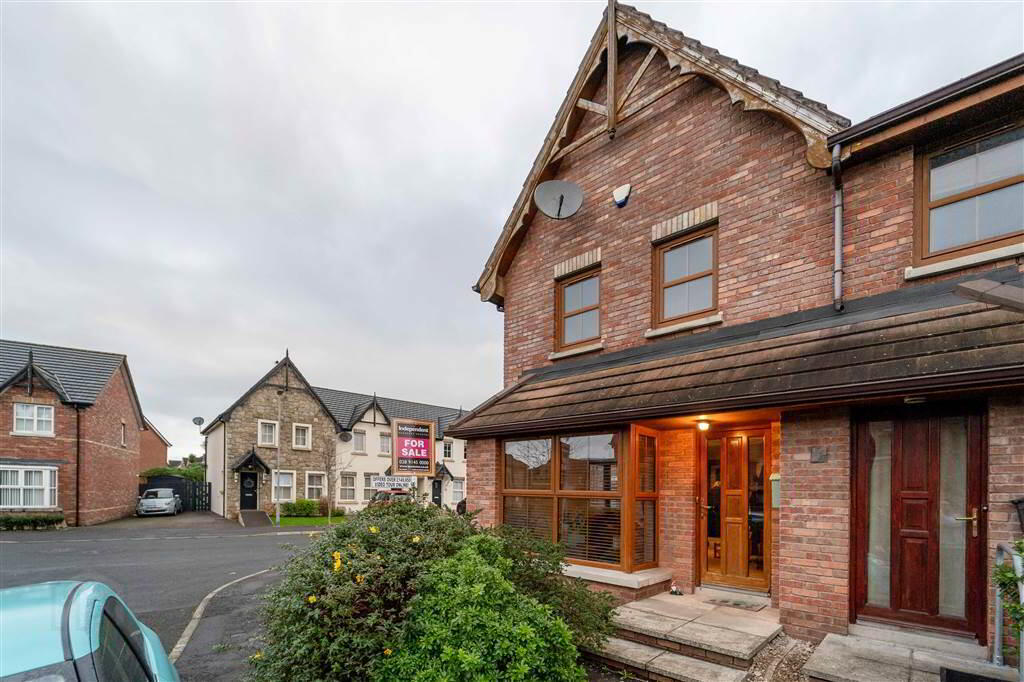
Independent Property Estates are delighted to introduce to the Sales Market Number 1 Bridgelea Crescent, Conlig, Newtownards.
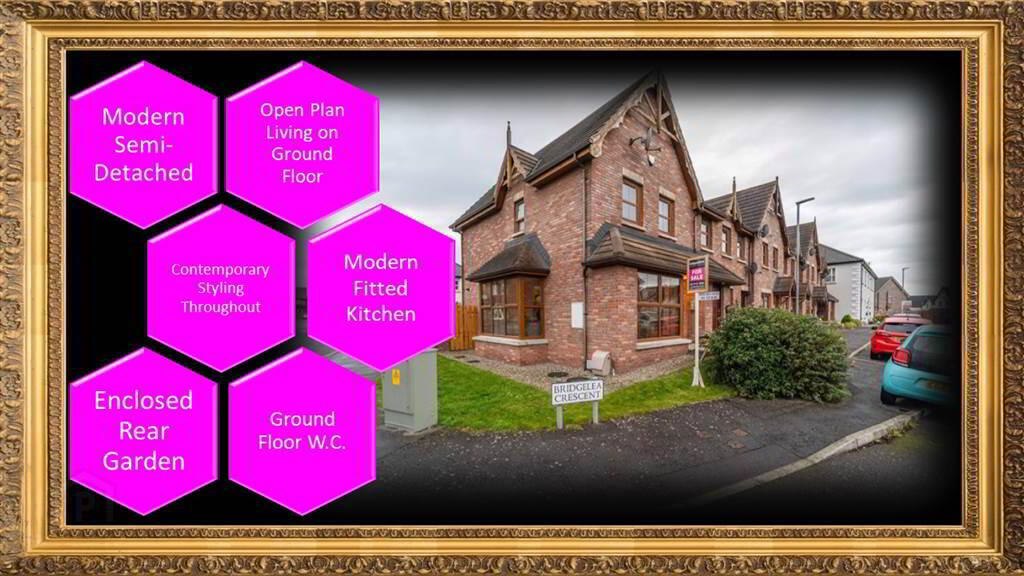
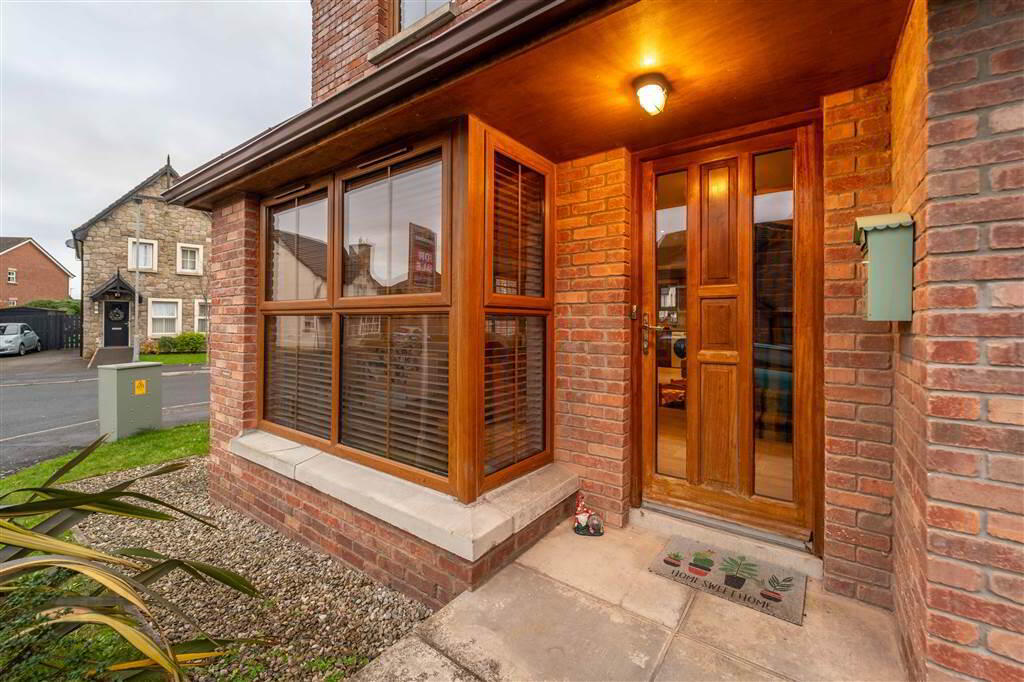
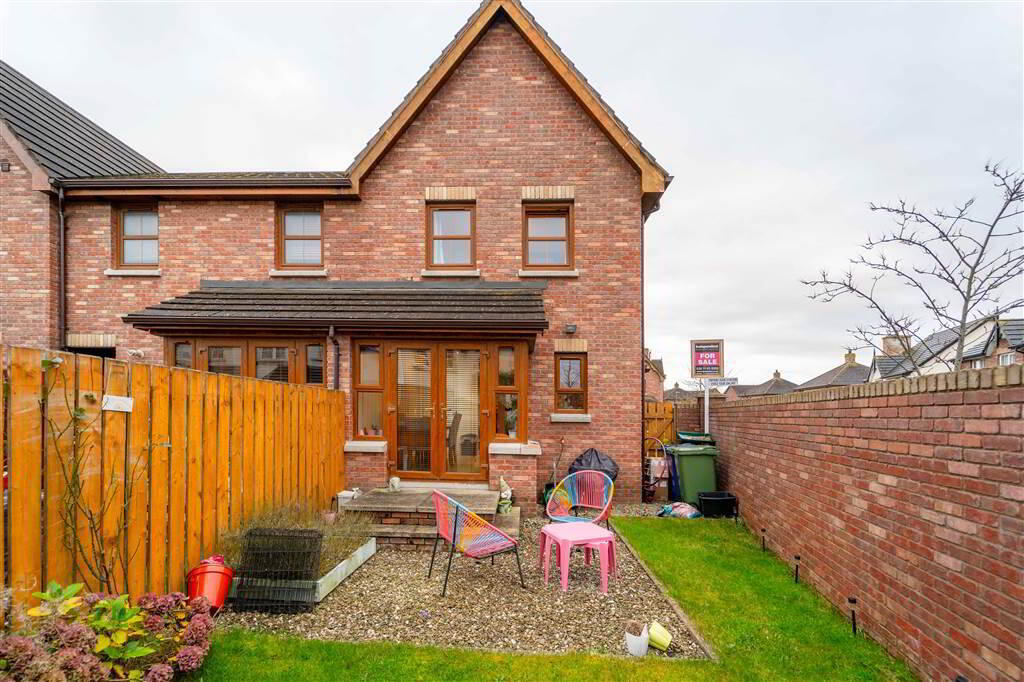
This beautifully presented Semi Detached Property is perfect for a myriad of purchasers from First Time Buyers, those Downsizing or Investors.
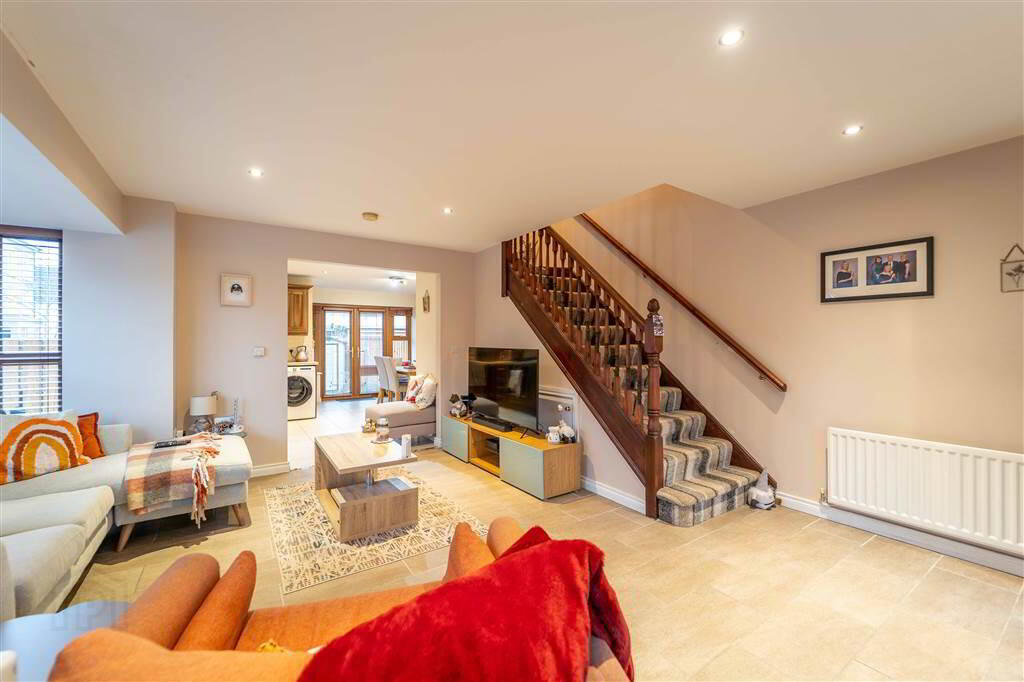
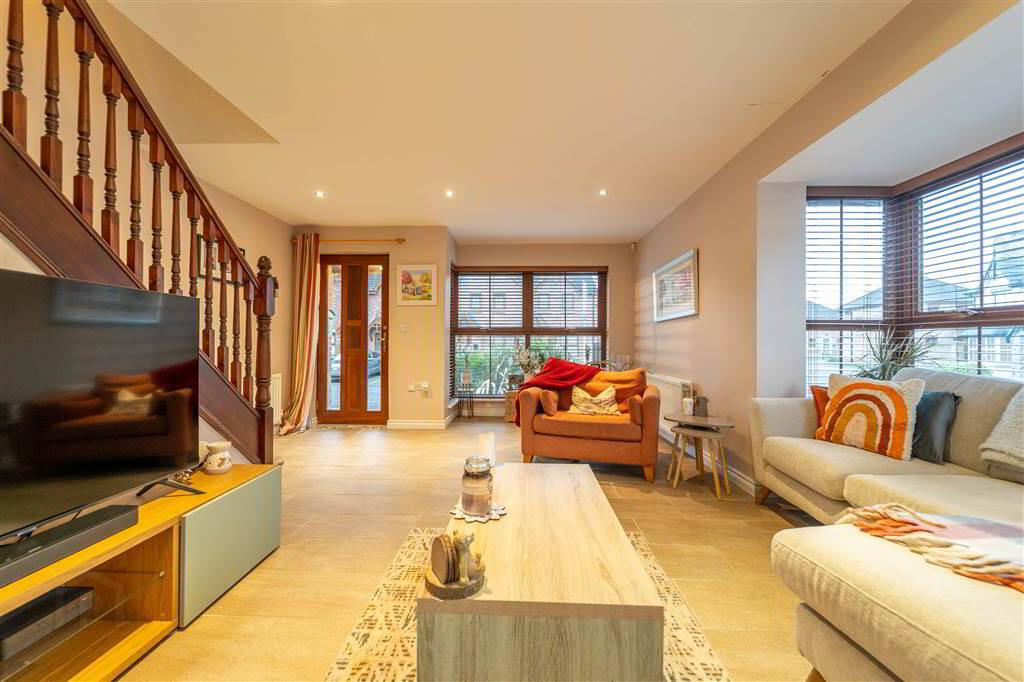
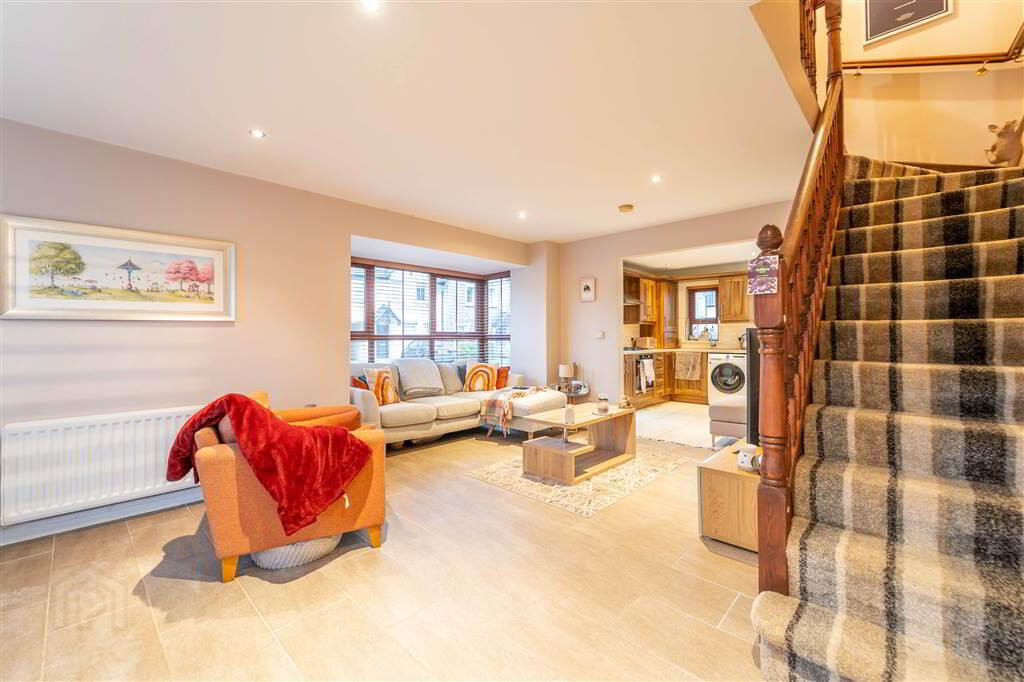
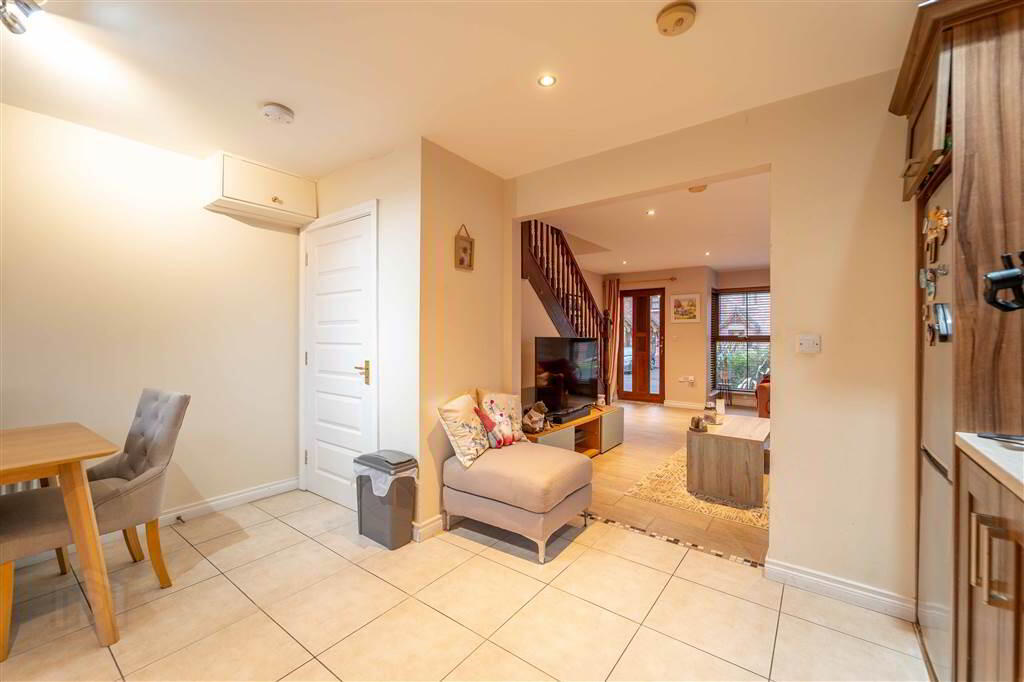
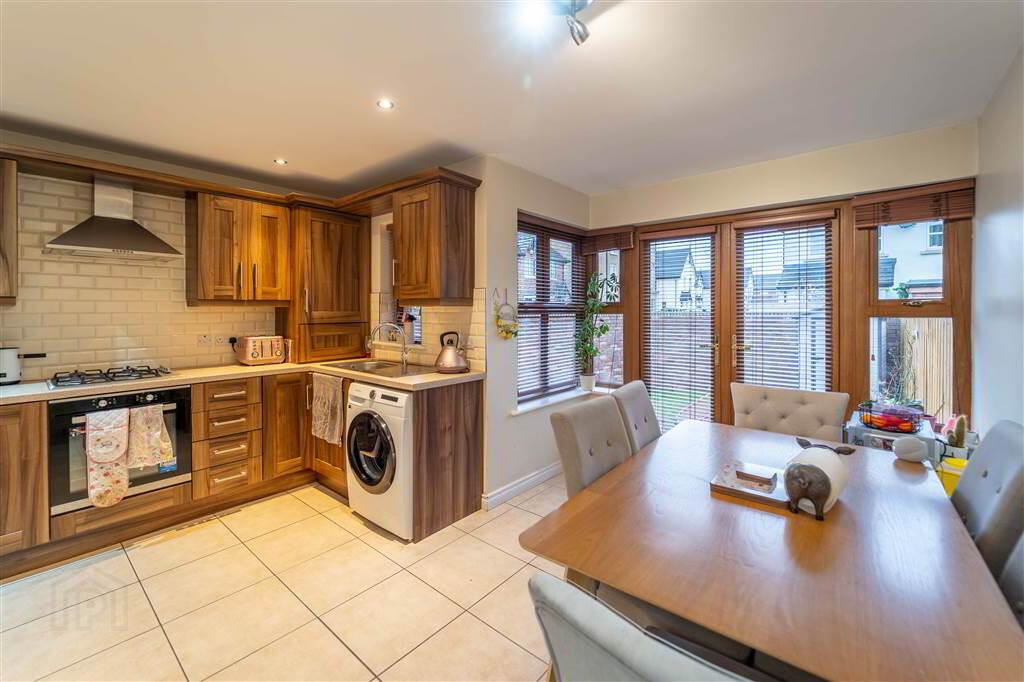
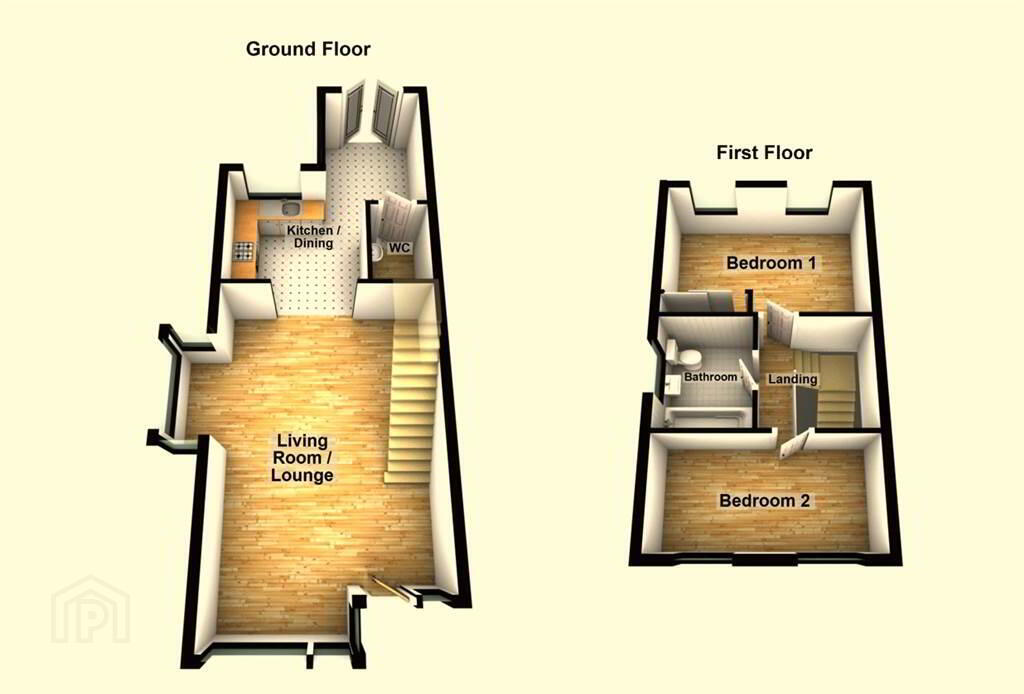
On the Ground Floor of the Property accommodation comprises of a front aspect Lounge, an open plan fitted Kitchen / Dining Area and a W.C.
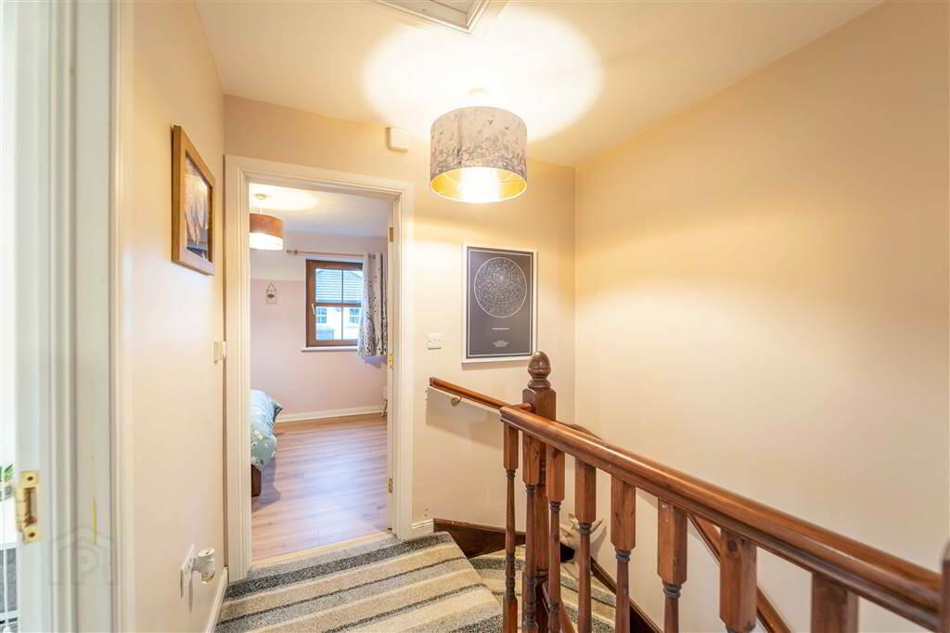
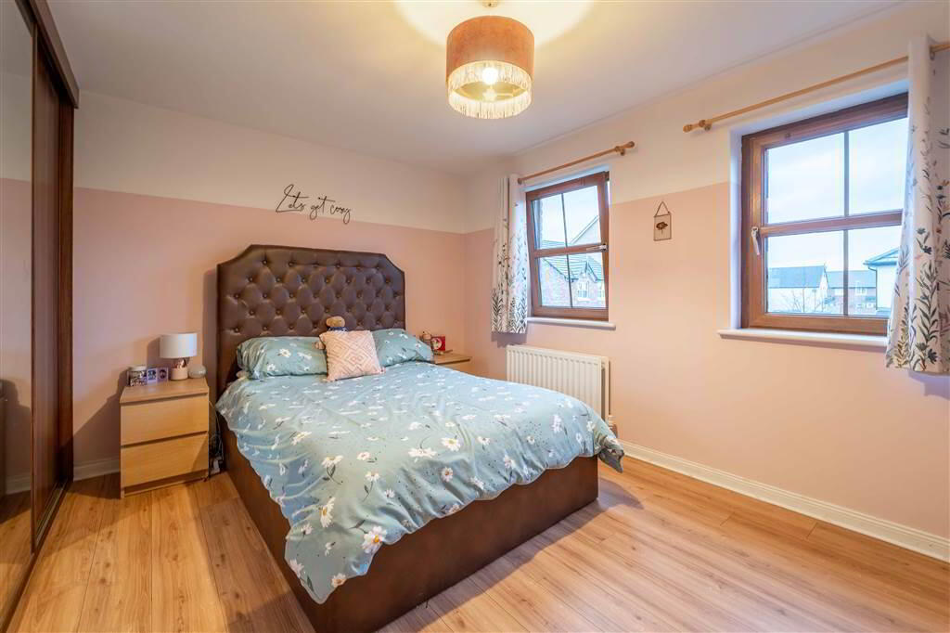
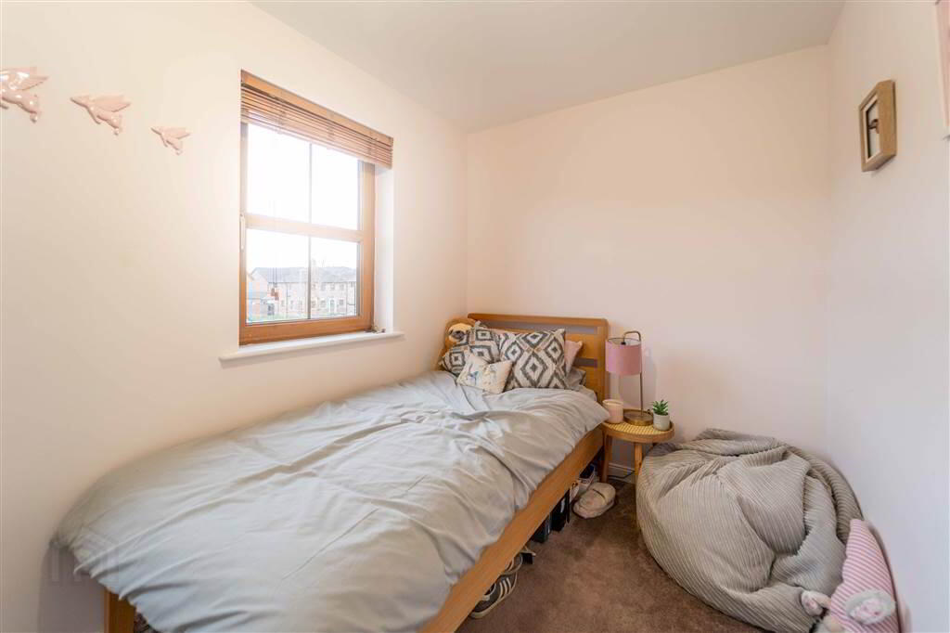
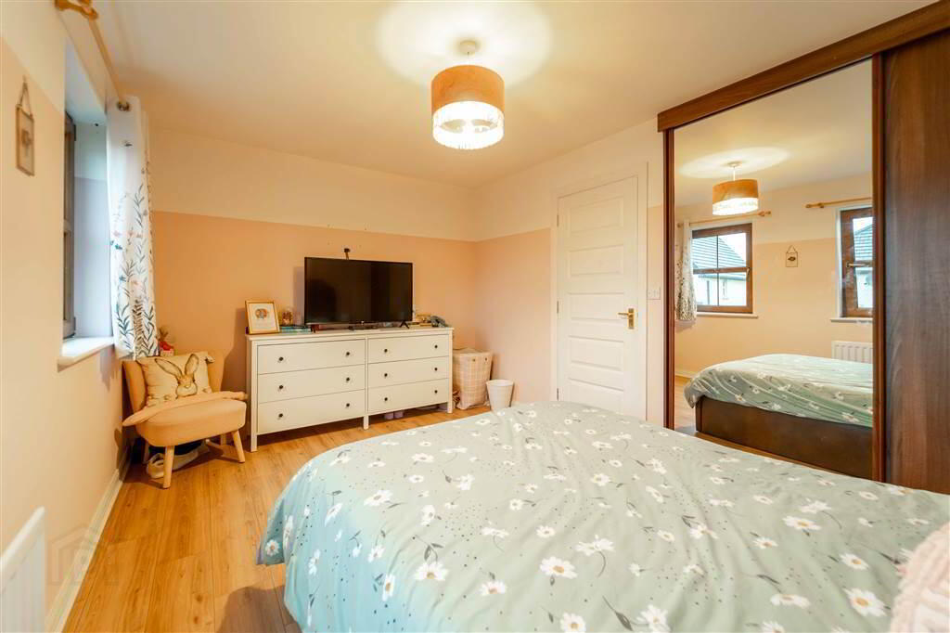
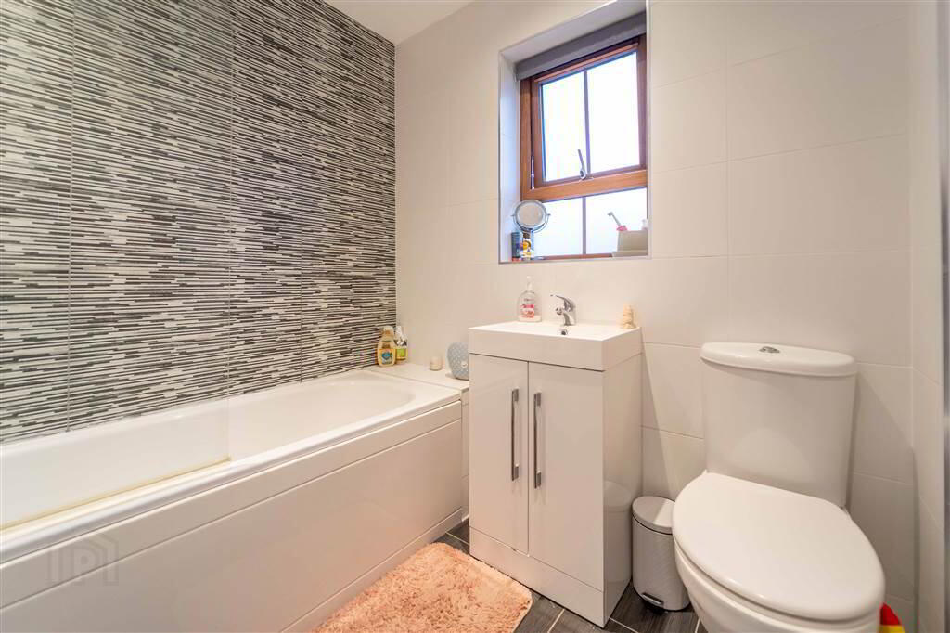
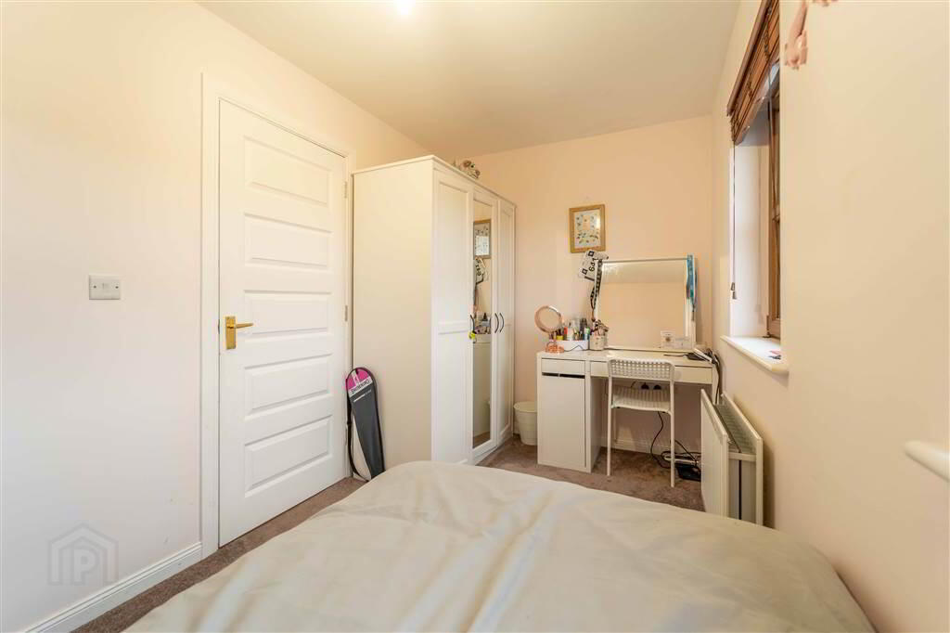
The First Floor of the Property comprises of two generous sized Bedrooms and a three-piece Bathroom Suite.
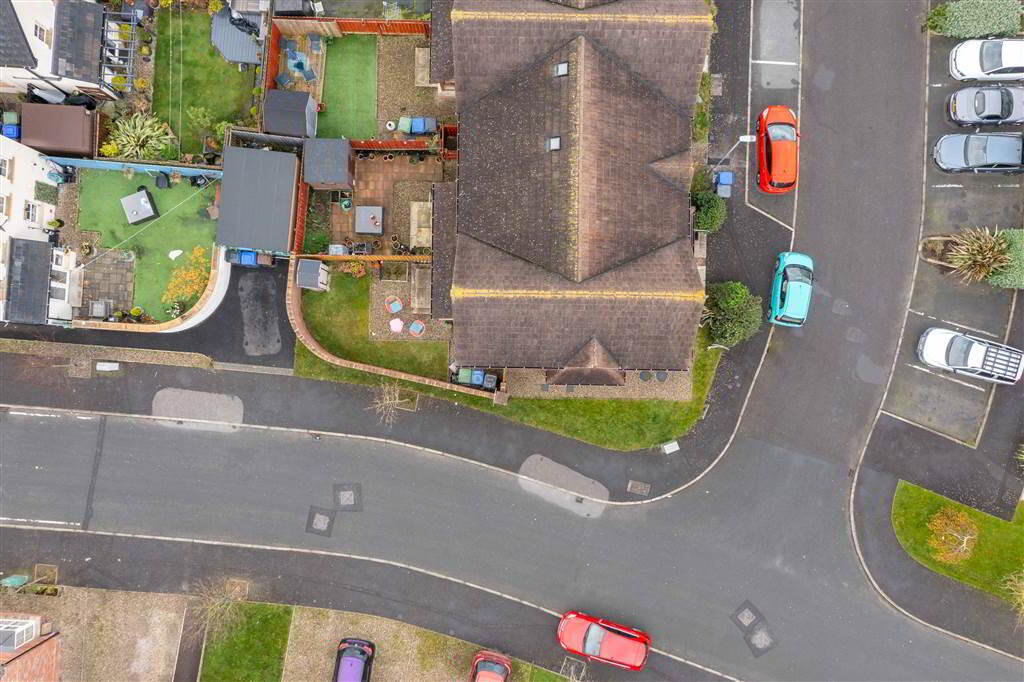
Externally, to the front of the Property there is a front and side Garden in Lawn, loose Stone and Hedging.
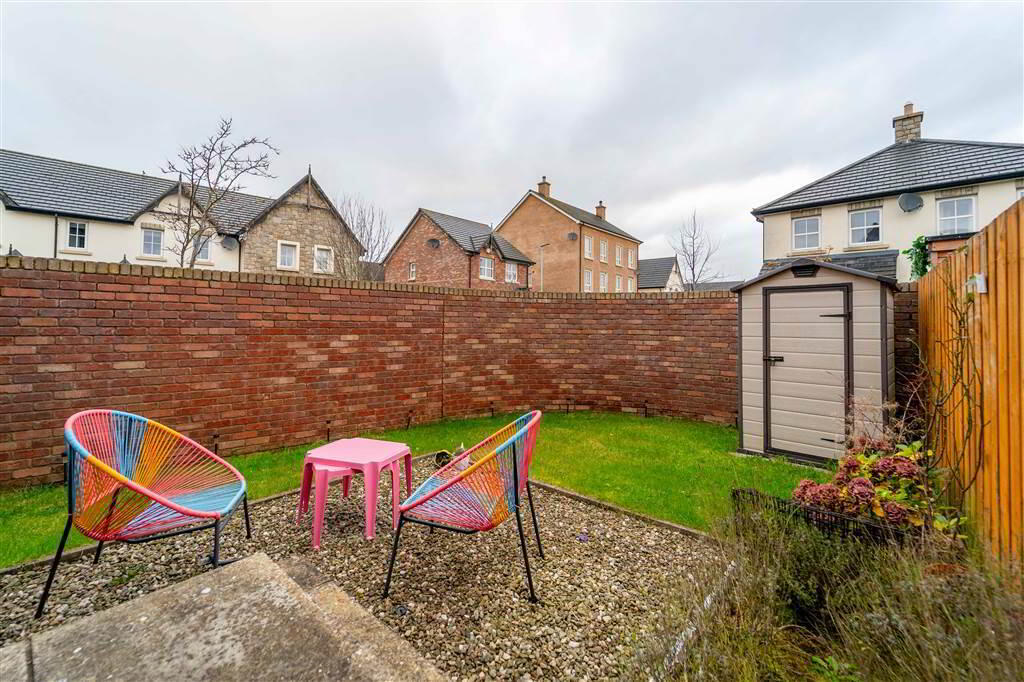
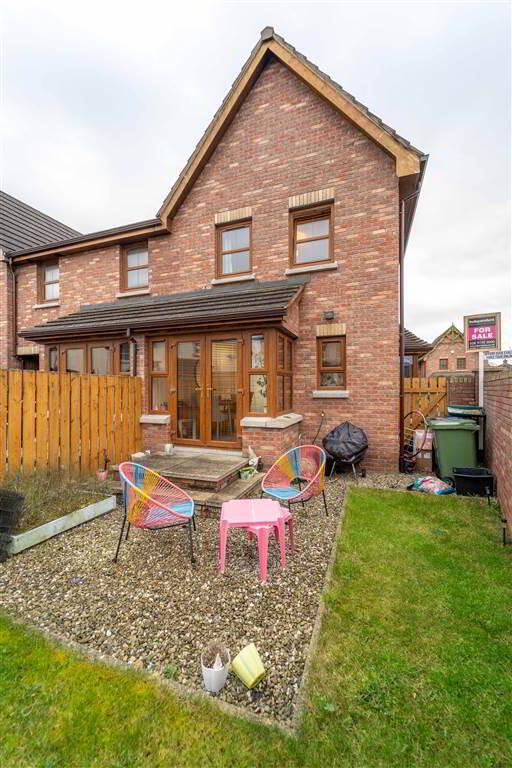
To the rear there is a Wall Enclosed Garden in Lawn and loose Stone.
This property also benefits from Gas Heating and uPVC Double Glazing Throughout.
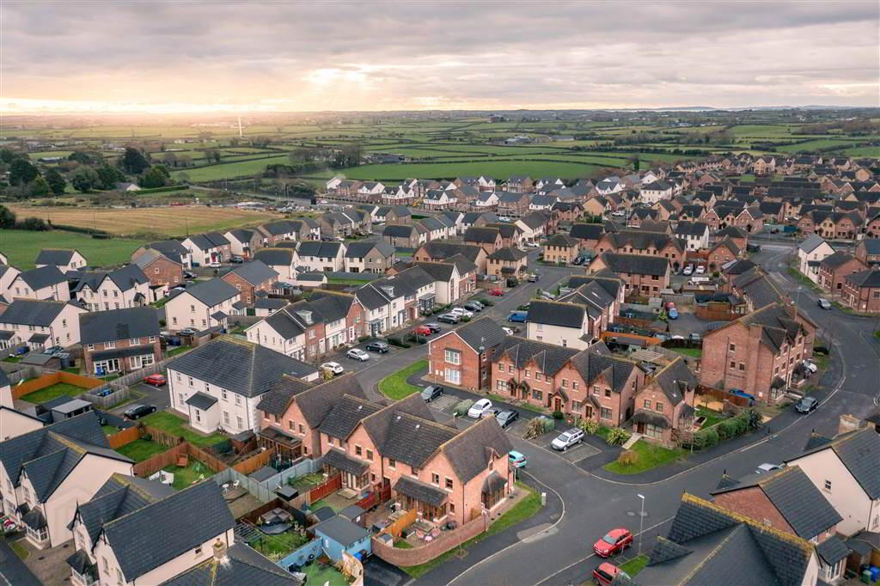
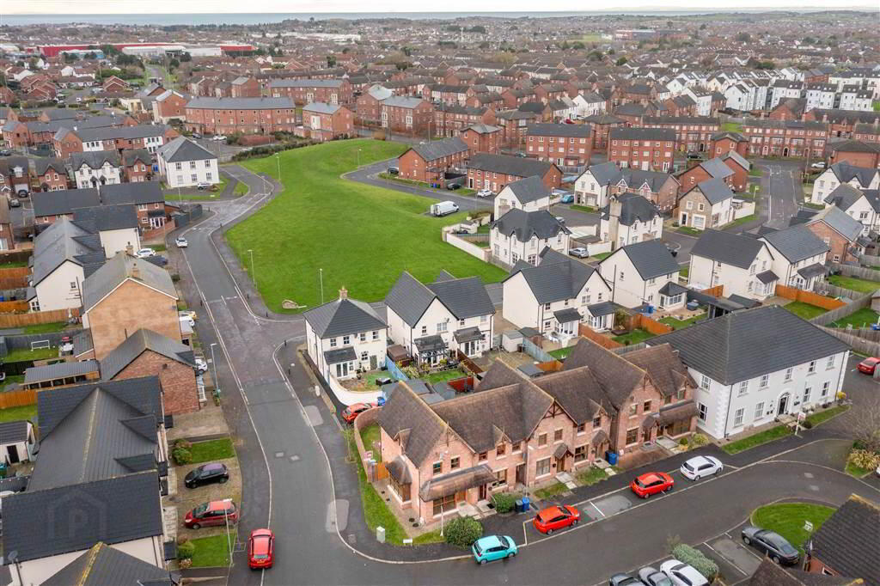
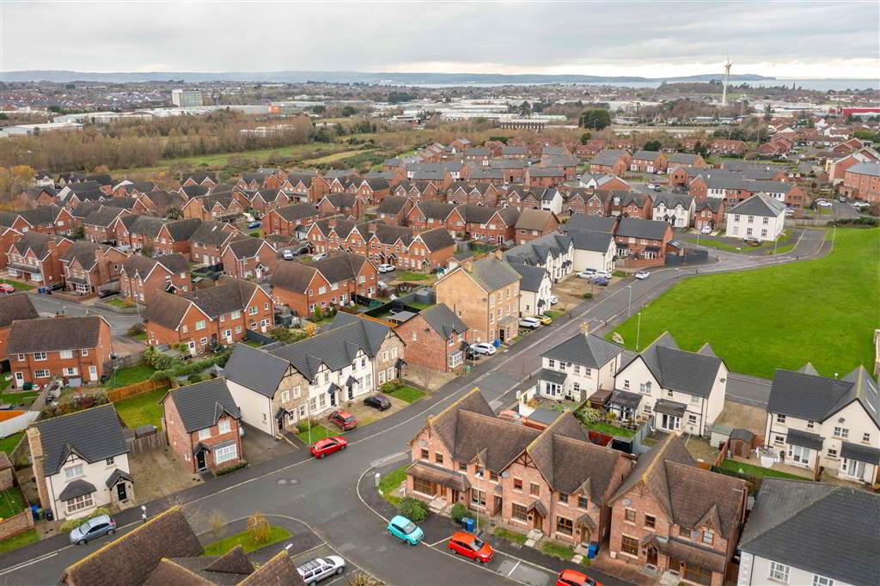
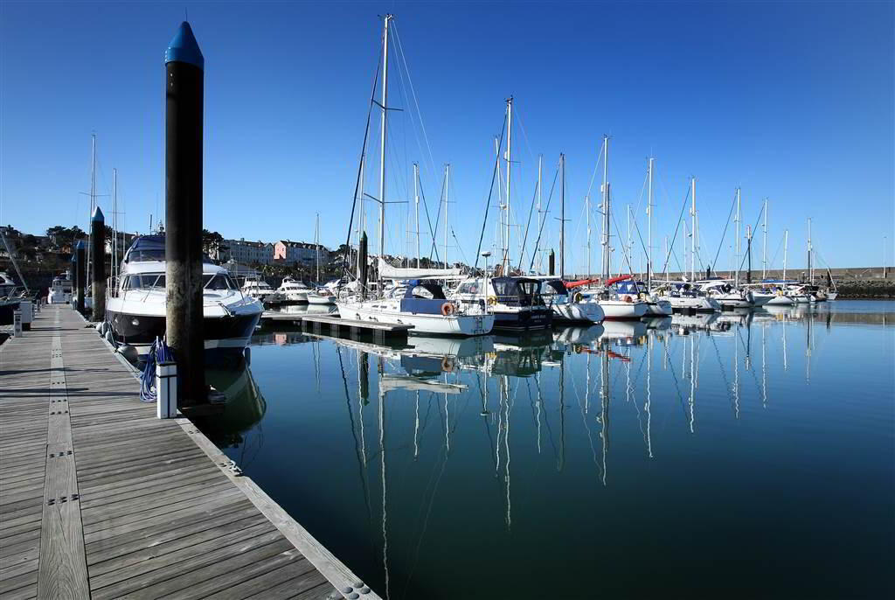
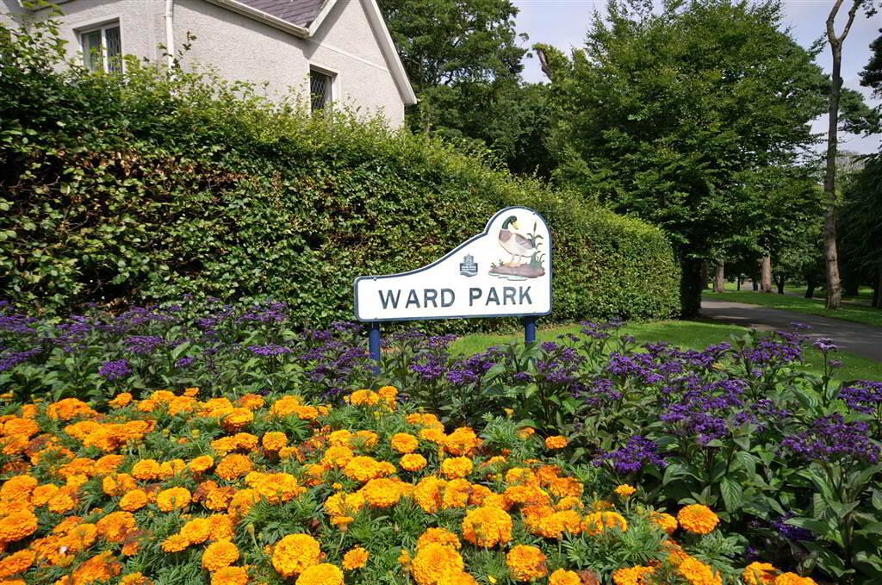
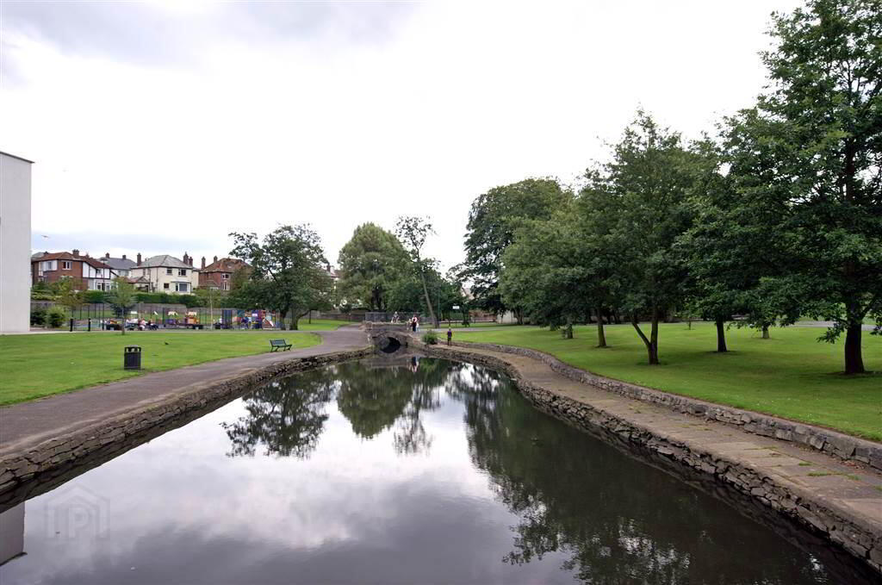
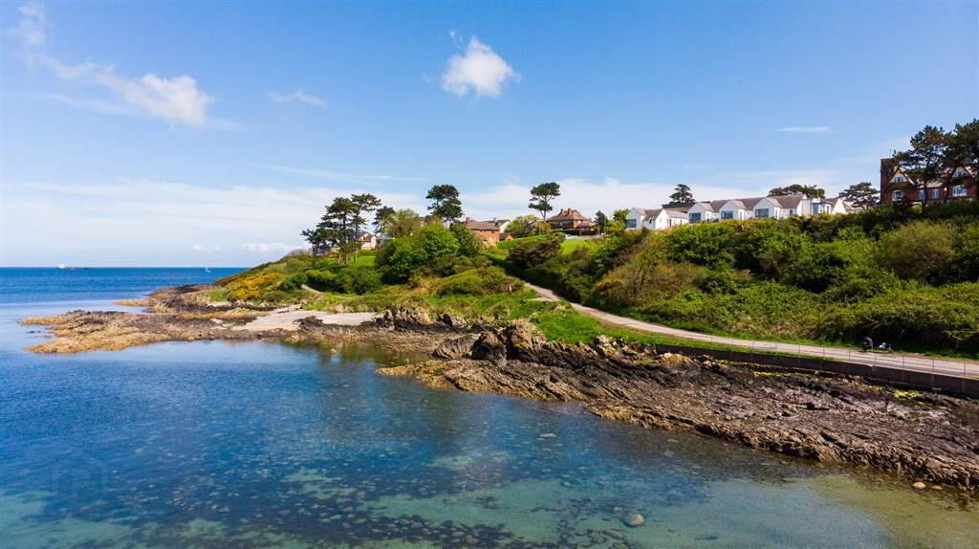
Bridgelea is a Popular Development and offers easy access to arterial routes for those travelling to Bangor, Newtownards, Belfast and the Peninsula.
Entrance
- ENTRANCE HALL:
- 5.64m x 4.19m (18' 6" x 13' 9")
Front aspect reception room, accessed via a uPVC and Glazed Door, complete with Tiled Flooring, two feature Box Bay Windows, recessed Spotlights and Tiled Flooring. Through to: - KITCHEN / DINING AREA
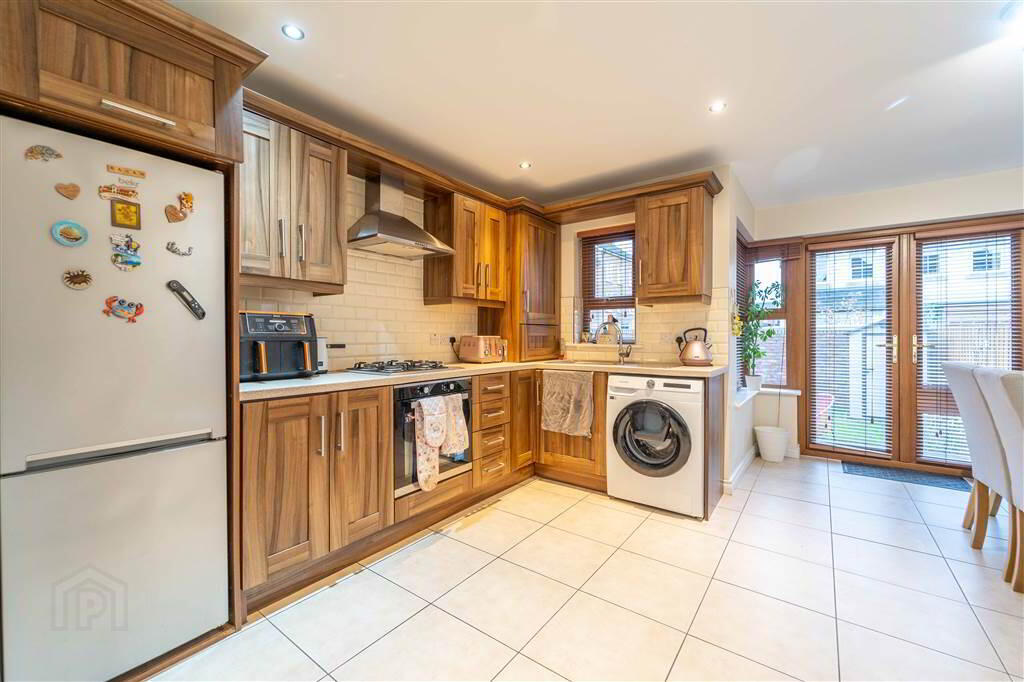
- 4.62m x 4.17m (15' 2" x 13' 8")
Fitted Kitchen with a range of High & Low-Level Units with complimentary roller edge Worktops, a Stainless-Steel Sink and Drainer Unit, a four Ring Gas Hob with an Oven under, plumbed for a Washing Machine. Complete with Tiled flooring, part Tiled Walls an uPVC double Doors provide access to the rear. - W.C.
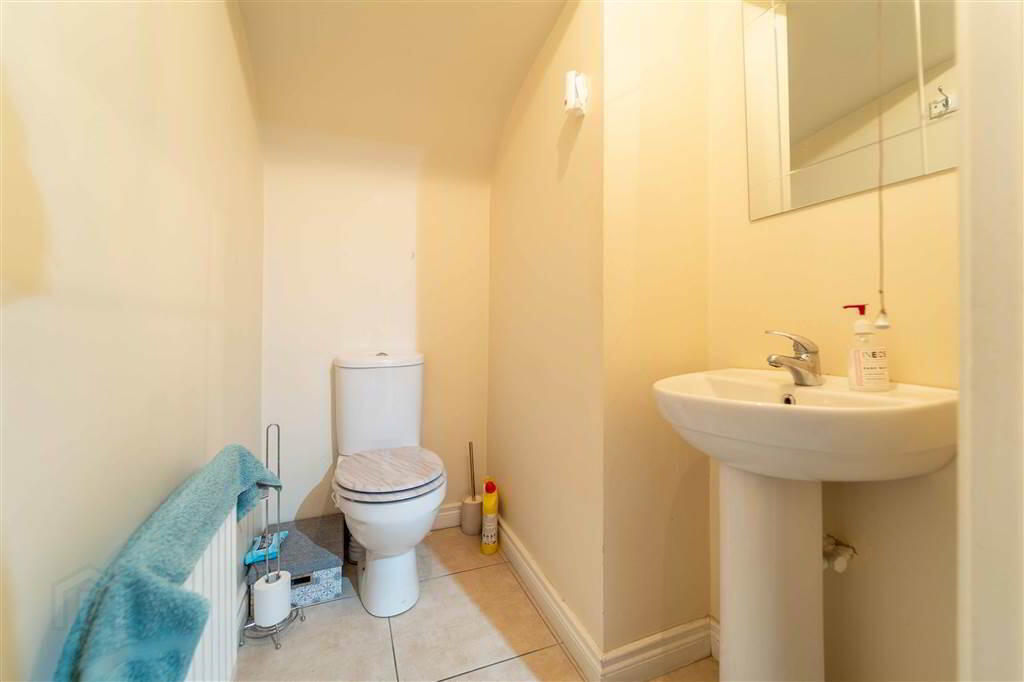
- 1.75m x 1.27m (5' 9" x 4' 2")
Two-piece white Suite comprising a Low Flush W.C. and a Pedestal Wash Hand Basin. Complete with Tiled Flooring and an Extractor Fan.
First Floor
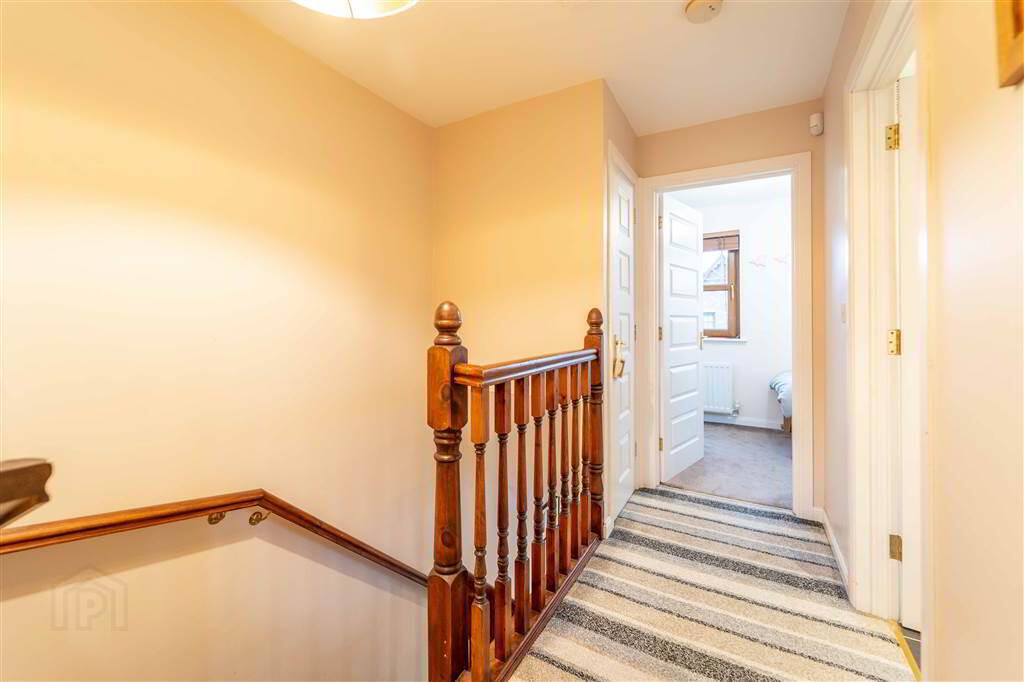
- LANDING:
- 2.82m x 2.11m (9' 3" x 6' 11")
Access to the Roof Space and access to built-in Storage. - BEDROOM (1):
- 3.89m x 3.76m (12' 9" x 12' 4")
Rear aspect Double Bedroom with built-in slide-robe. - BEDROOM (2):
- 4.17m x 2.08m (13' 8" x 6' 10")
Front aspect Double Bedroom. - BATHROOM:
- 2.18m x 1.83m (7' 2" x 6' 6")
Three-piece Suite comprising a Bath with a Mains Shower over, a Low Flush W.C. and a Wash Hand Basin with a Vanity Unit under. Complete with Tiled Flooring, part Tiled Walls, a Chrome Heated Towel Rail and an Extractor Fan
Outside
- Front & Side
There is a front and side Garden in Lawn, loose Stone and Hedging.
Rear
There is a Wall Enclosed Garden in Lawn and loose Stone.