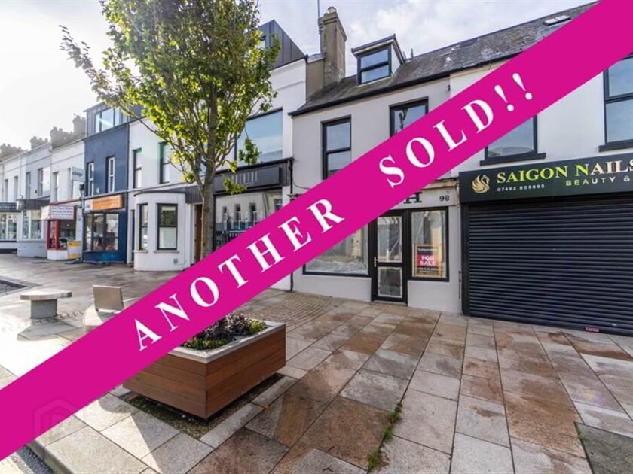
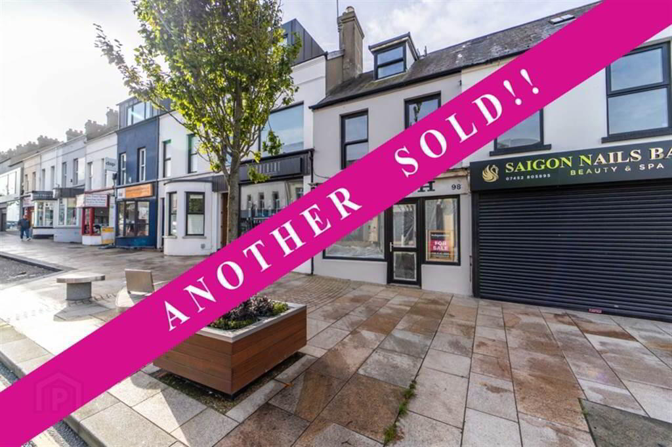
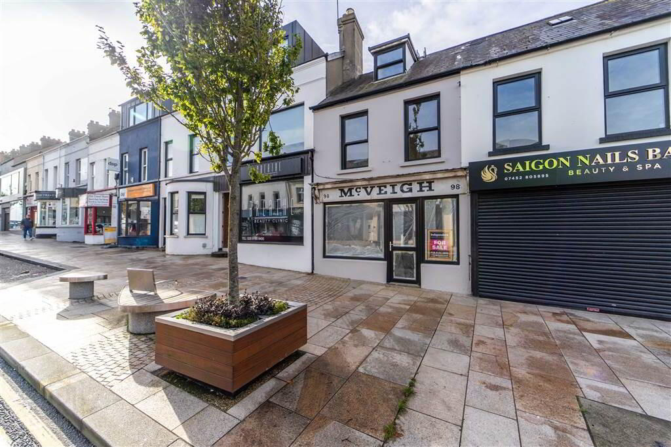
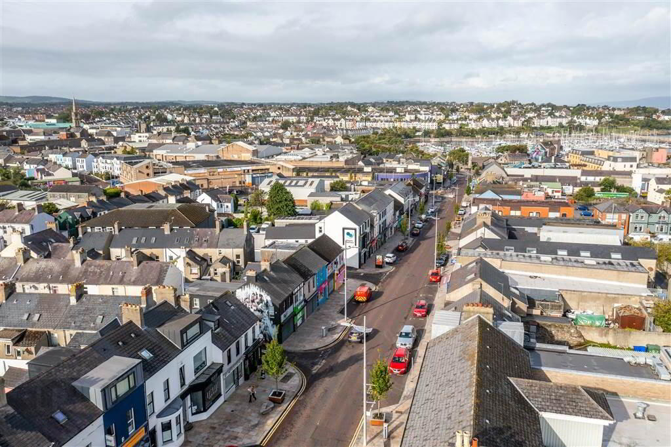
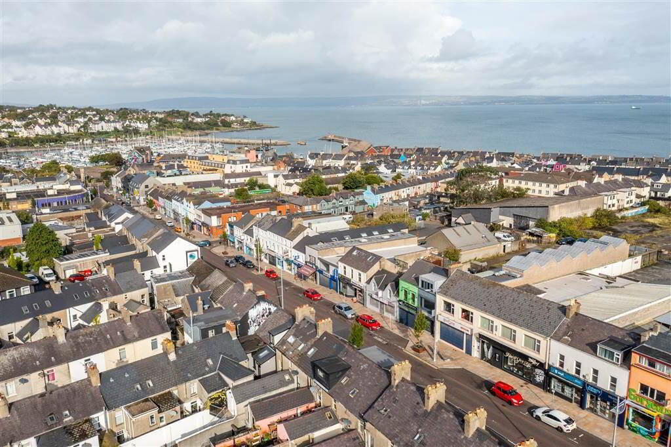
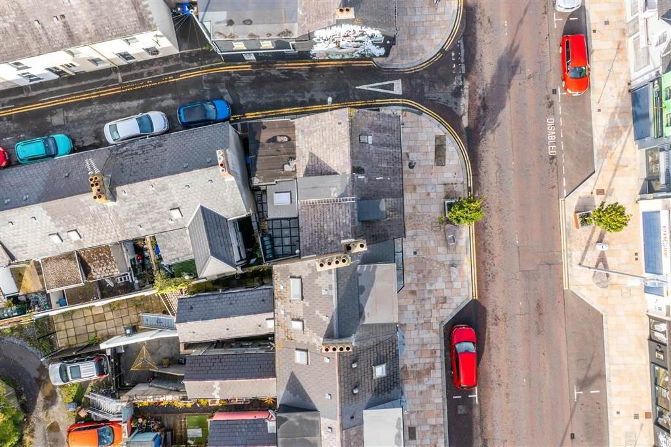
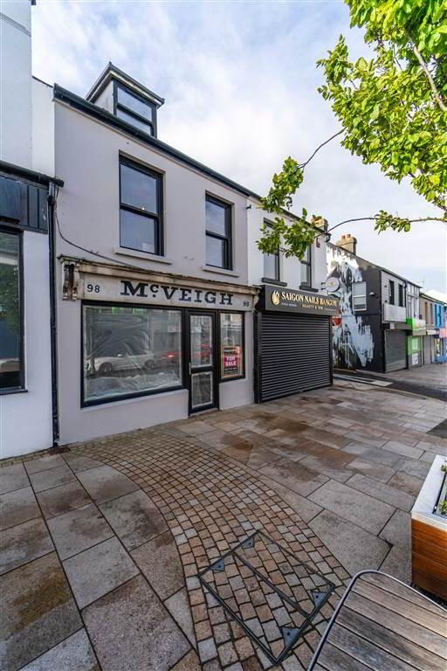
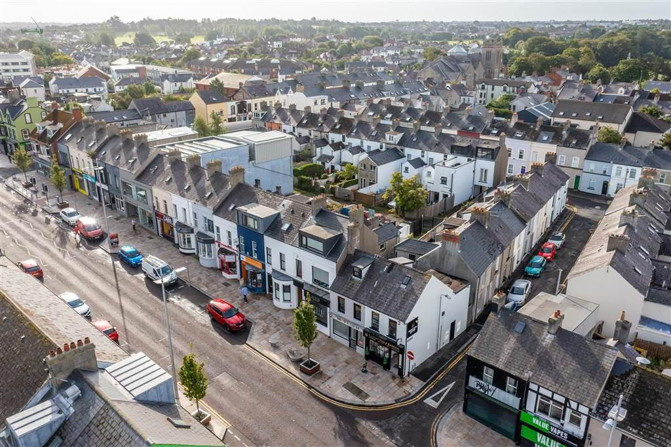
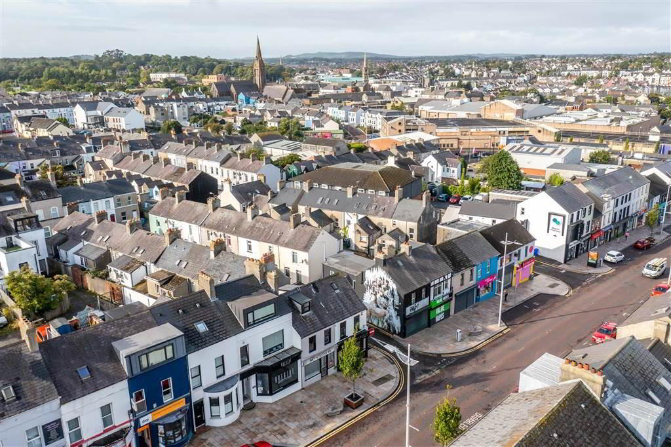
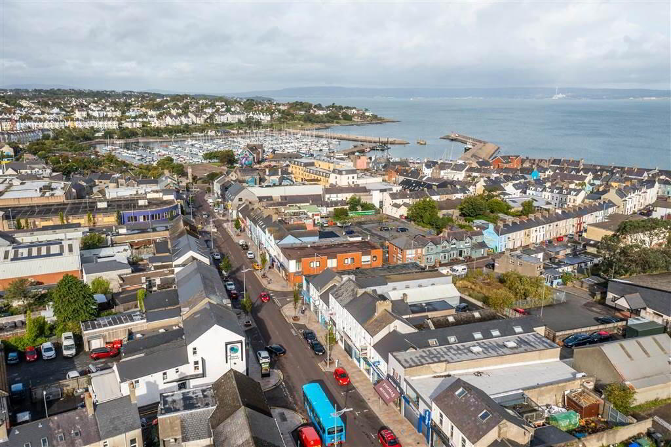
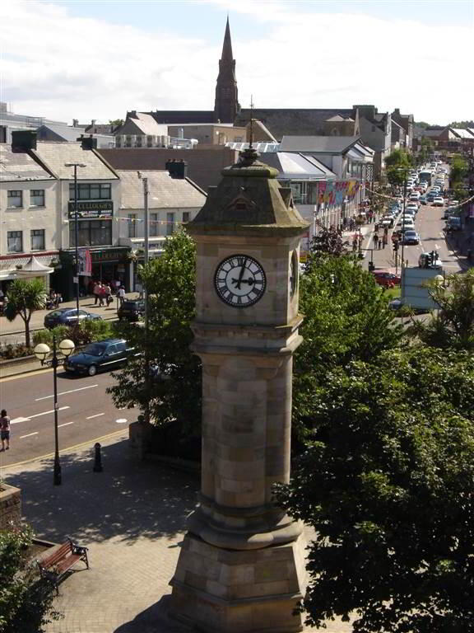
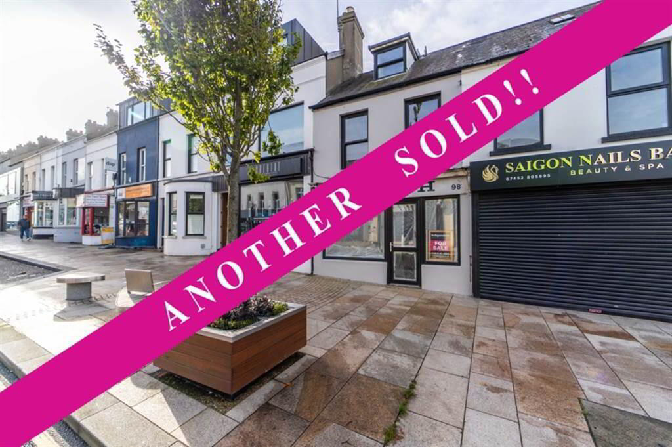
At Independent Property Estates, we sell lots of Properties, of all types and sizes but it is always a privilege to offer For Sale, something which is just a little bit different……. such as ‘McVeigh’s – The New,’ 98 High Street, in the heart of Bangor, County Down.
We are truly honoured to be instructed to offer to the Sales Market what is one of the most iconic Commercial Premises in Bangor.
The Property was acquired by our Clients a few years back, having previously been a renowned garment shop dating back many years.
Whilst McVeigh’s will be fondly remembered by many Bangorians, the Shop also attracted customers from near and far and it is likely that the introduction of McVeigh’s – The New’ to the open Sales Market, will rekindle many fond memories for many many people.
Having been completely transformed following an extensive gut renovation project, our Clients have spent considerable time, money and passion, by thoughtfully and sympathetically creating something that is simply amazing.
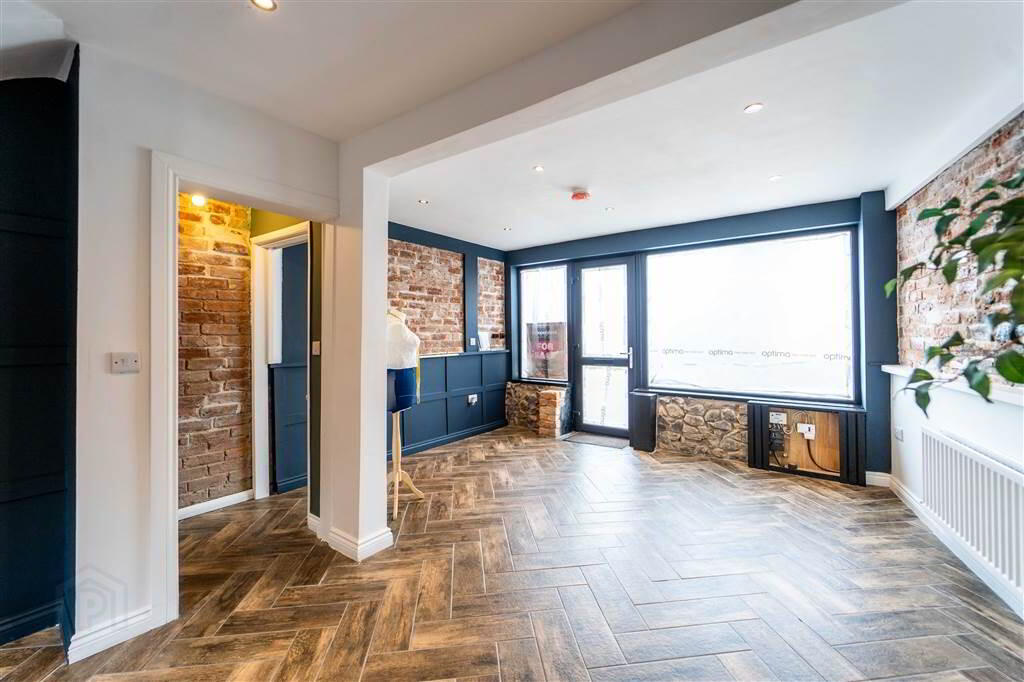
Many of the original features have been retained, therefore creating a charm and opulence that really does have to be seen to be believed.
Located on the bustling and thriving High Street in the heart of Bangor, this outstanding property could be used for a myriad of business types, such as ground and first floor retail facilities, or alternatively, as ground floor retail premises with luxury first floor Office facilities, which includes toilet and shower facilities.
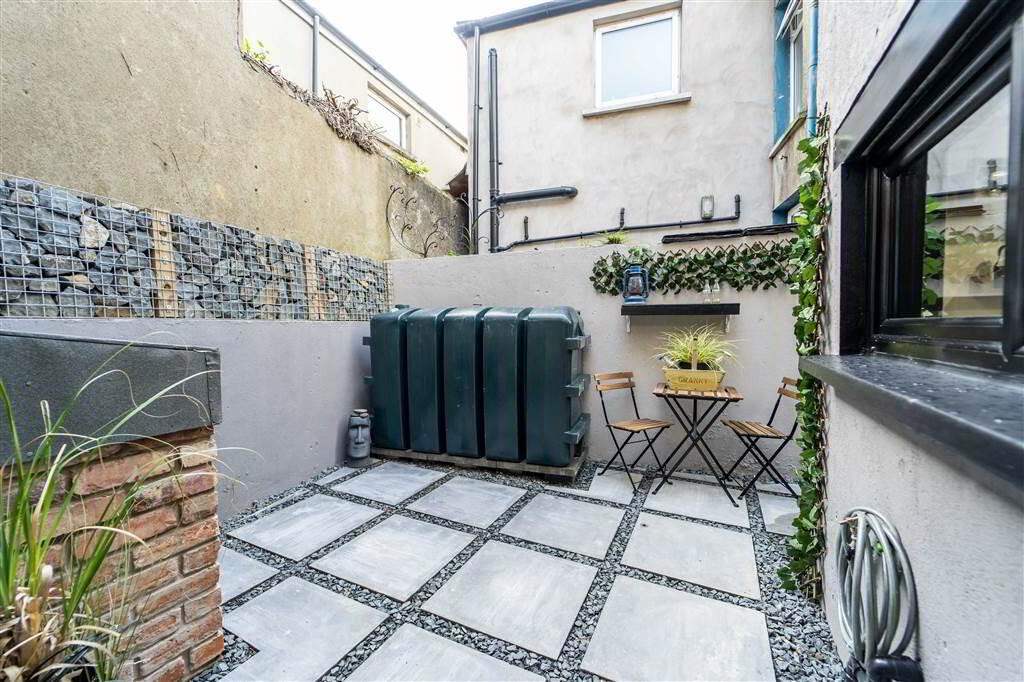
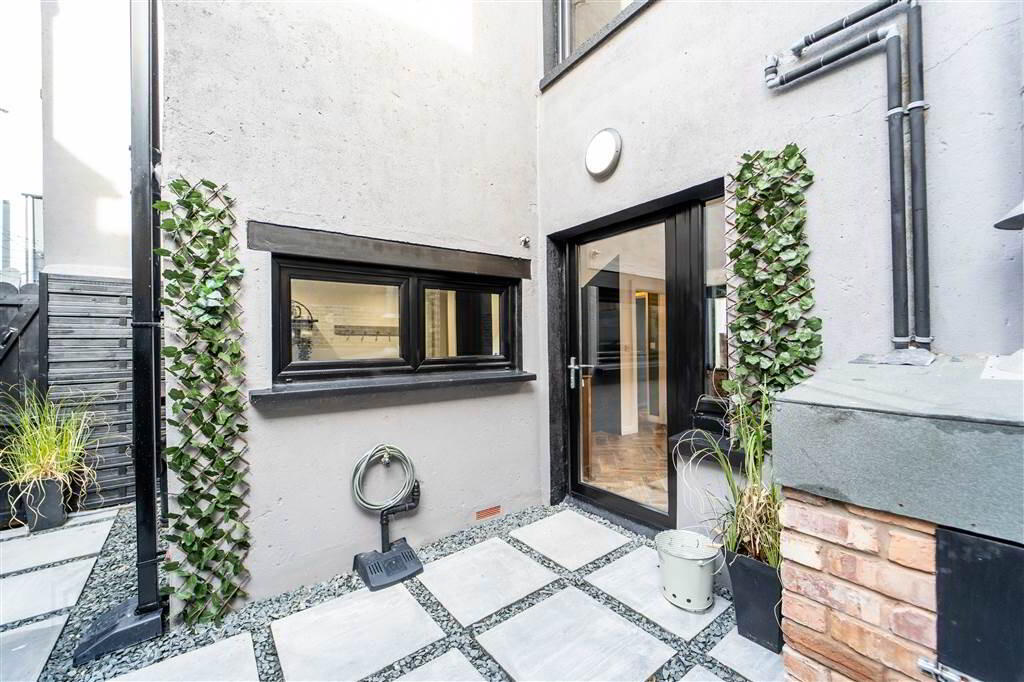
The Ground Floor also benefits from a charming rear enclosed Courtyard area ideal for relaxing and unwinding.
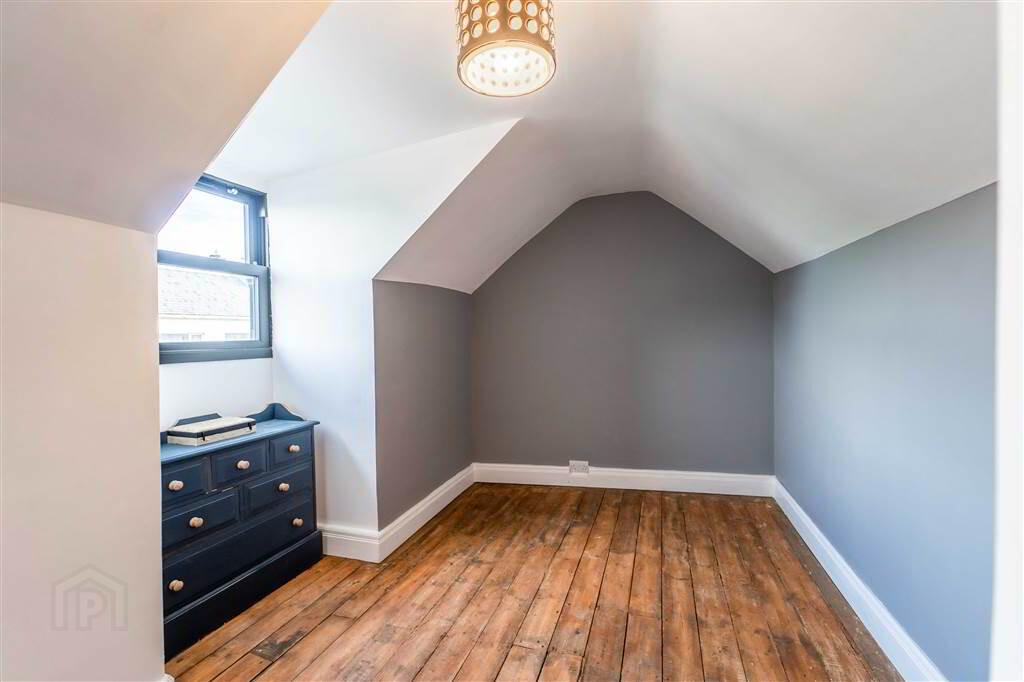
In addition, the second floor could also be utilised for a multitude of purposes, such as an Architect’s Office, an Art studio, or a Photographers studio.
The list of opportunities available within this exceptional offering are endless and to this end viewing is not so much recommended as demanded, for this once in a lifetime opportunity to acquire one of Bangor’s most famous landmark Properties.
‘McVeigh’s – The New’
98 High Street,
Bangor.
Proudly brought to you by Independent Property Estates
Part of The Independent Group of Companies.
Purveyors of unique and iconic properties throughout Northern Ireland and beyond!
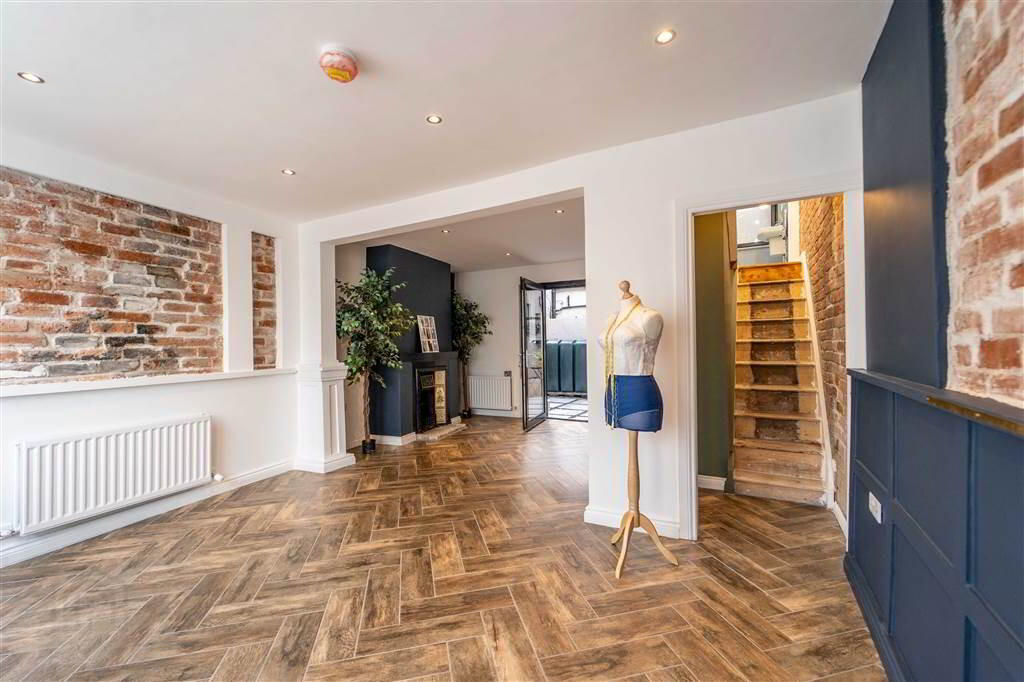
Entrance
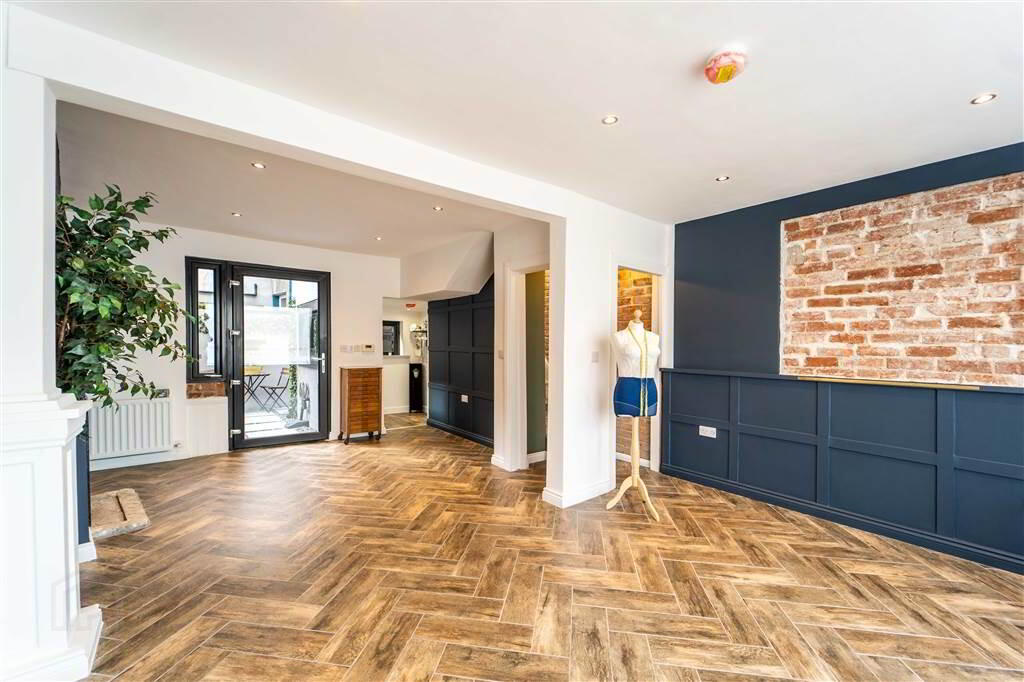
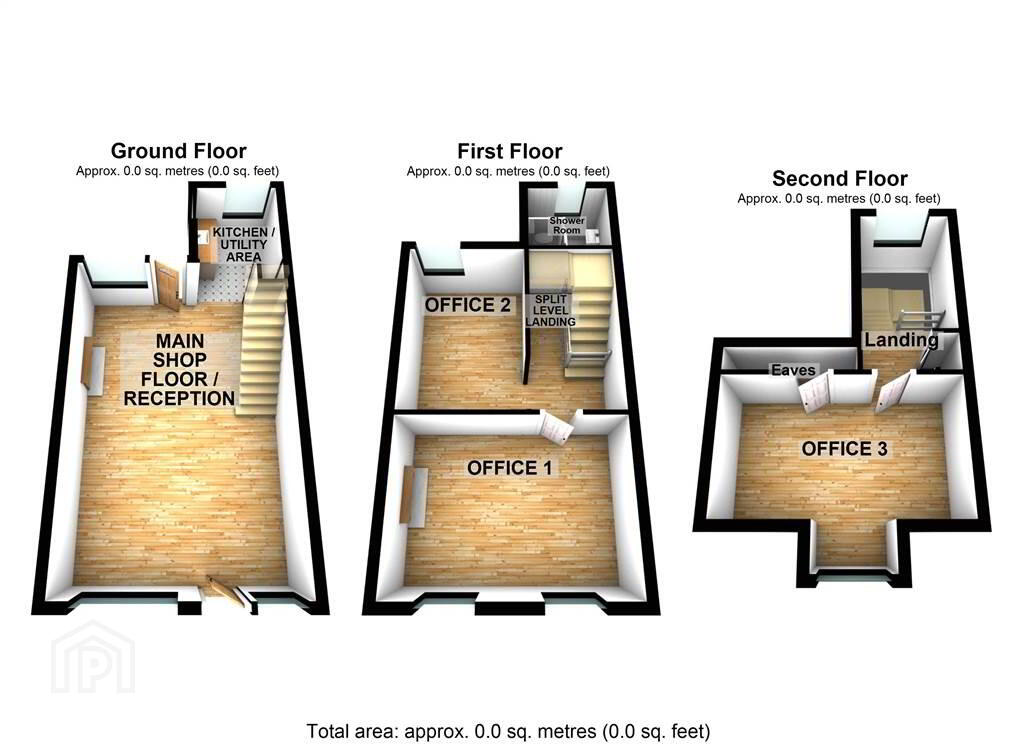
- MAIN SHOP FLOOR / RECEPTION
- 6.5m x 4.37m (21' 4" x 14' 4")
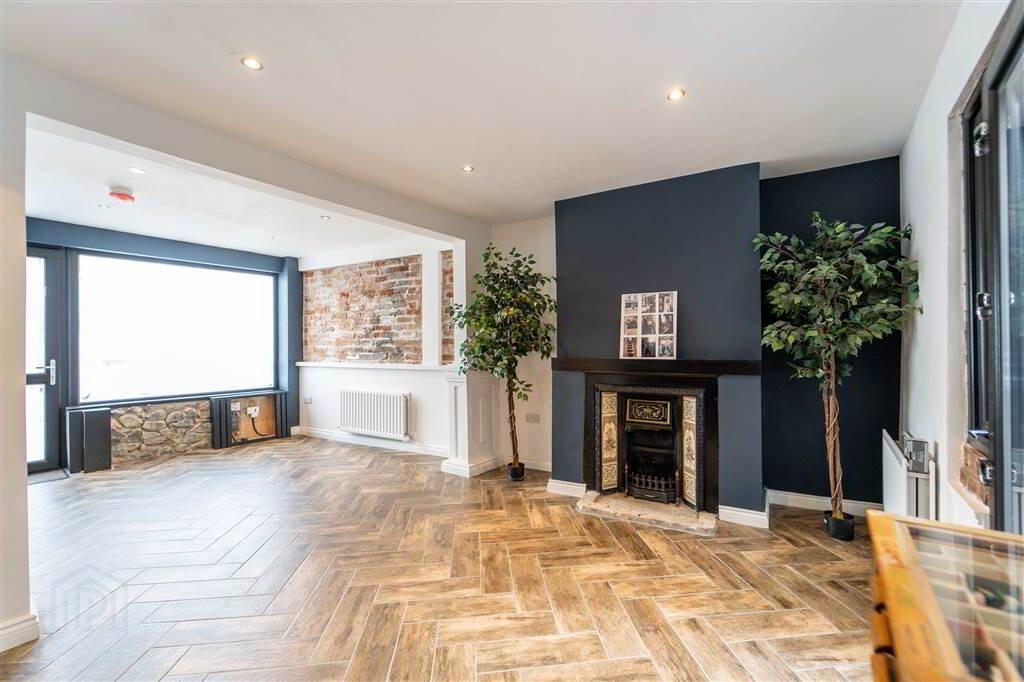
Dual aspect, accessed via a uPVC and Double-Glazed Door, comprising Herringbone Tiled Flooring, part Panel Walls, part exposed Brick Walls, part exposed Stone Walls, recessed Spotlights, a feature open Fire with a Tile and Cast-Iron Surround, Wooden Mantle, and Stone Hearth. Complete with high visibility frontage onto High Street, access to the rear via a uPVC and double-Glazed Door. Through to: - KITCHEN / UTILITY AREA
- 2.06m x 1.96m (6' 9" x 6' 5")
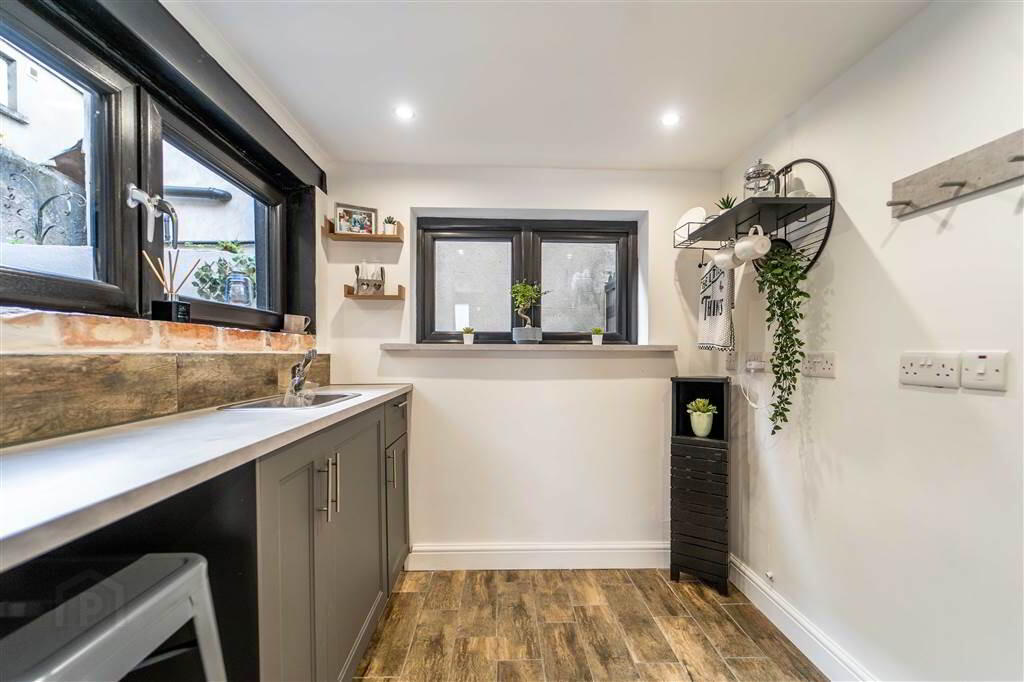
Comprising Tiled Flooring, low level Units with a complimentary Worktop, a Stainless-Steel Sink, recessed Spotlights, and access to under stair storage.
First Floor
- LANDING:
- 3.63m x 1.27m (11' 11" x 4' 2")
Complete with solid Wooden Flooring and recessed Spotlights. - SHOWER ROOM:
- 2.01m x 1.93m (6' 7" x 6' 4")
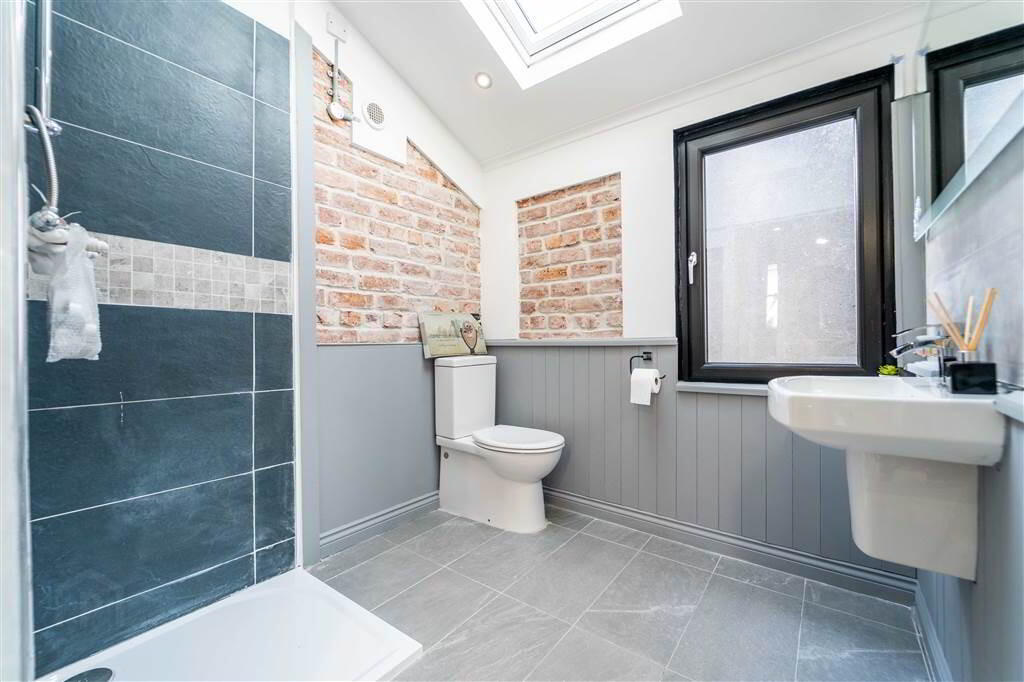
Three-piece suite comprising a corner Mains Shower, a Low Flush W.C., and a Wash Hand Basin. Complete with part Panel Walls, part exposed Brick Walls, part Tiled Walls, Tiled Flooring, an Extractor Fan, recessed Spotlights, a Velux Window providing ample natural light and a Chrome Heated Towel Rail. LED Heated Mirror with Demister Pad. - OFFICE ONE
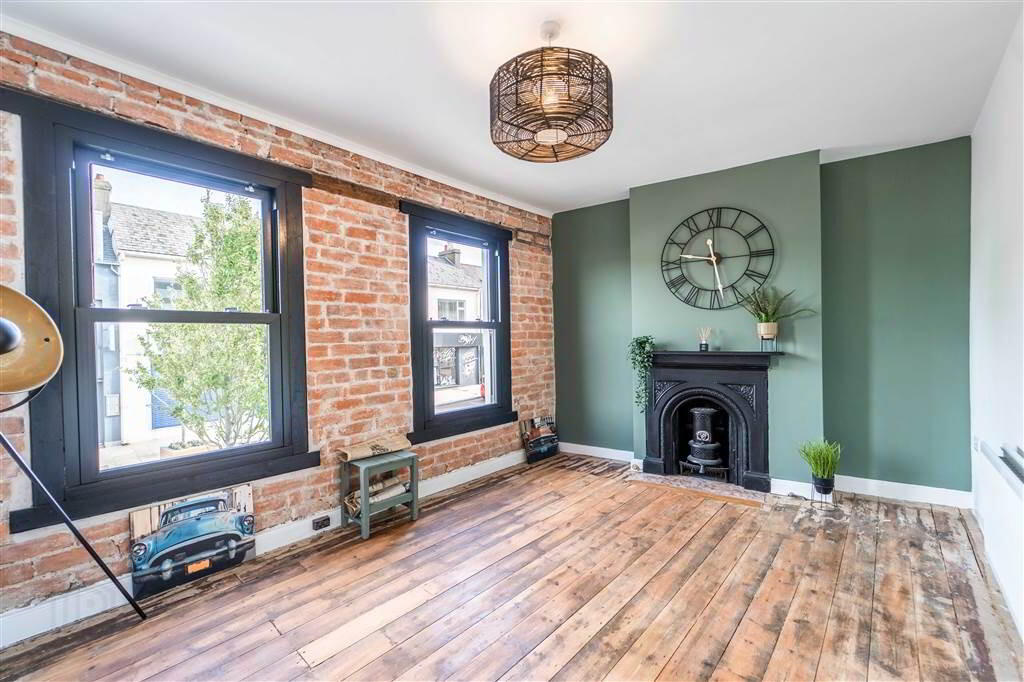
- 4.42m x 3.05m (14' 6" x 10' 0")
Front aspect Office with solid Wooden Flooring, an open Fire with a Cast Iron Mantle and Surround, a Tiled Hearth, and a feature exposed Brick Wall. - OFFICE TWO
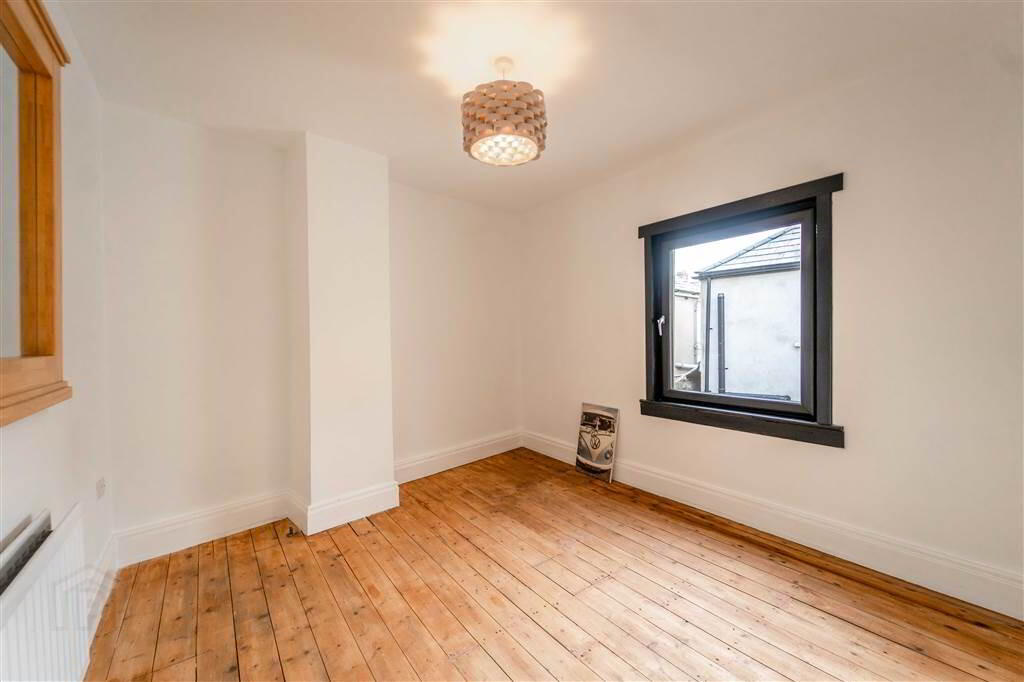
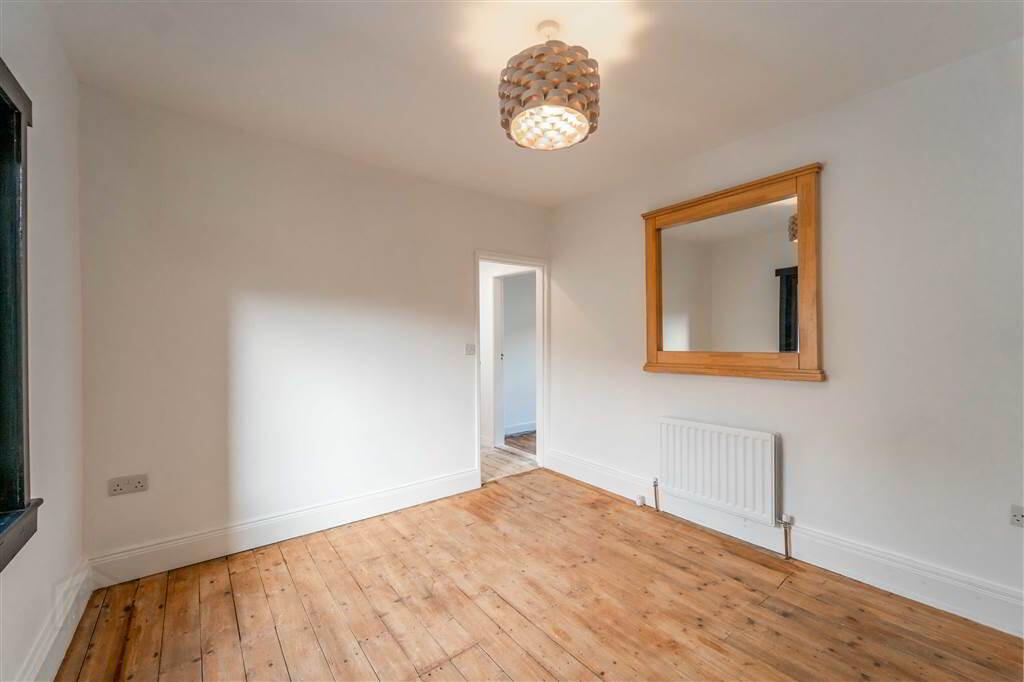
- 3.23m x 3.12m (10' 7" x 10' 3")
Rear aspect Office with solid Wooden Flooring.
Second Floor
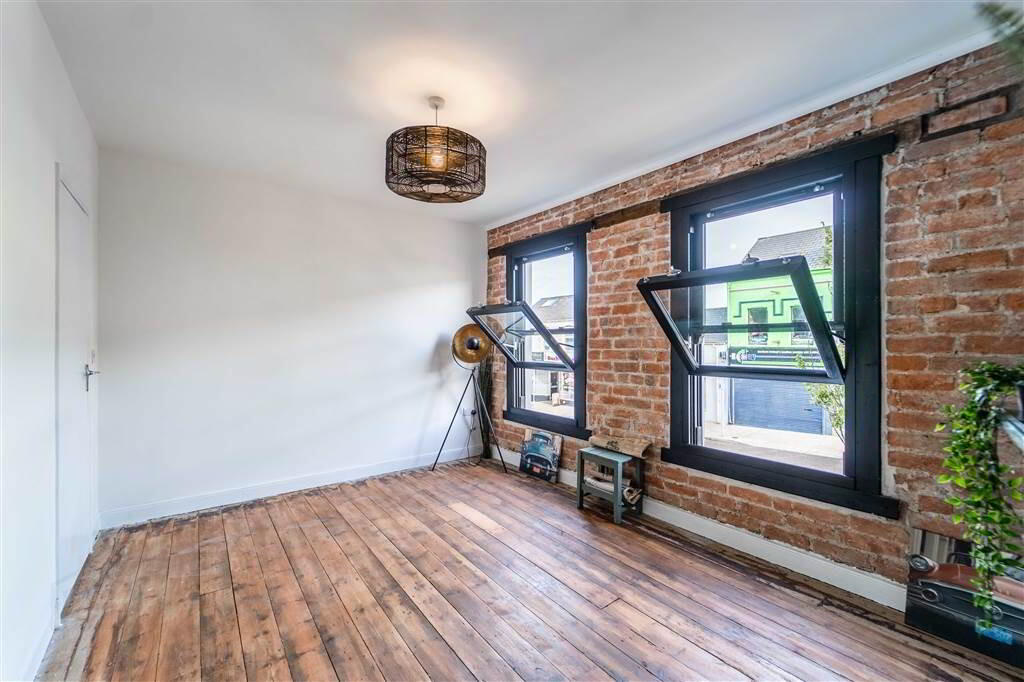
- OFFICE THREE
- 4.11m x 2.87m (13' 6" x 9' 5")
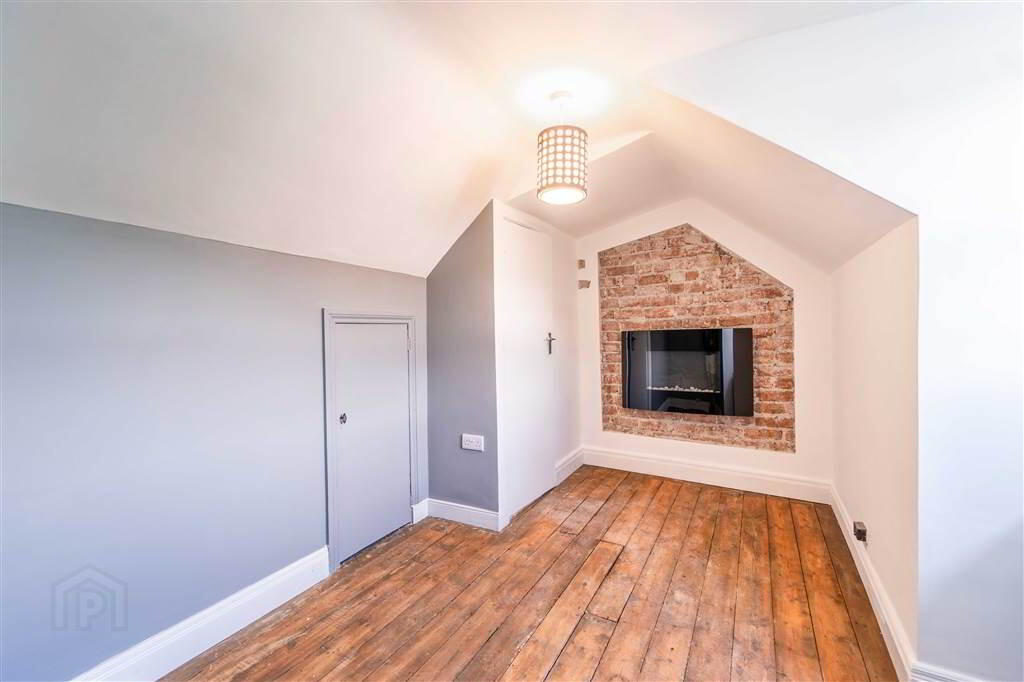
Front aspect office with solid Wooden Flooring, a feature Wall mounted Electric Fire, a feature exposed Brick Wall. Complete with access to Eaves storage.
Outside
- Accessed via a uPVC and double Glazed Door, this private, Wall enclosed Yard is complete with loose Stone, Paving. Access to the rear for Bins.