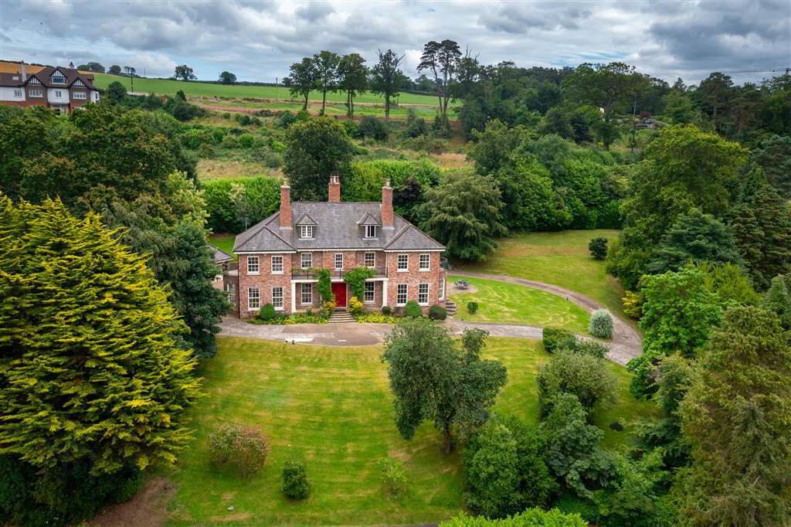
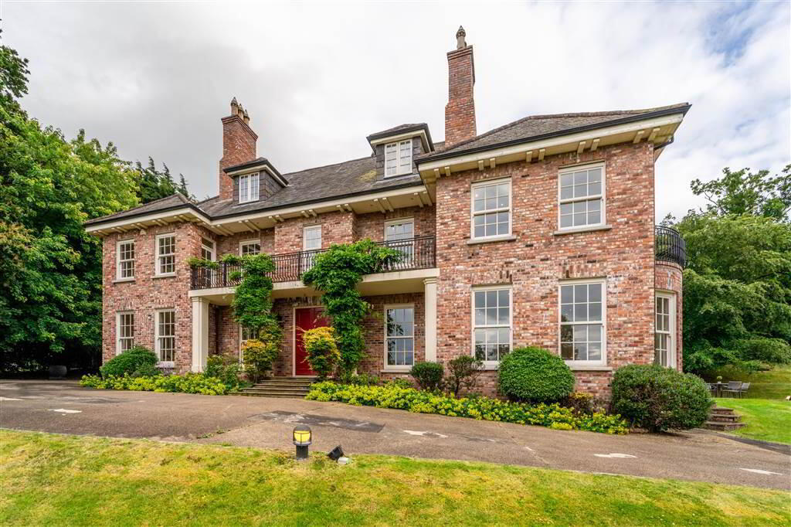
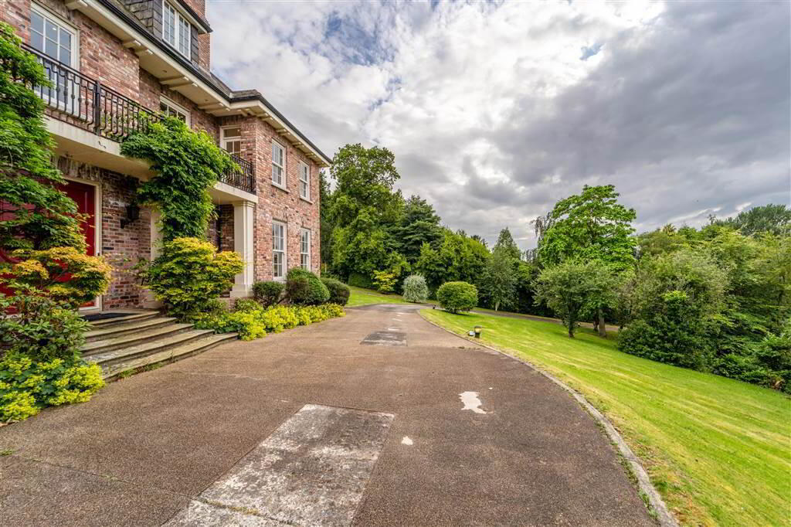
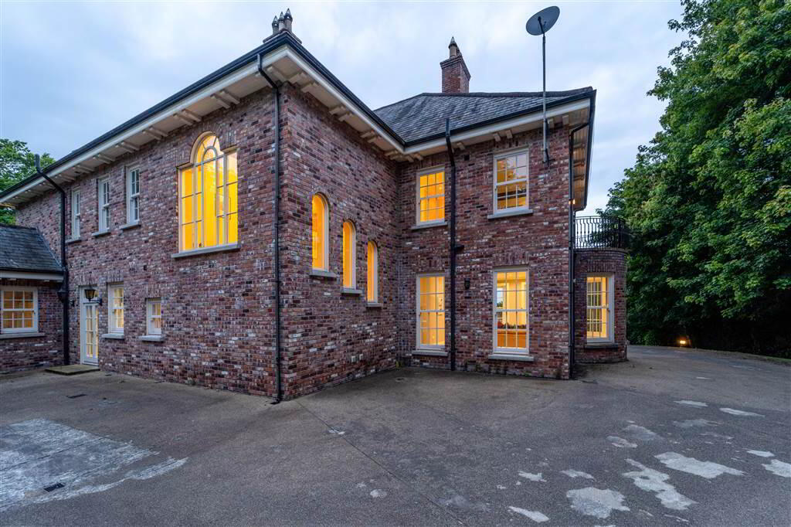
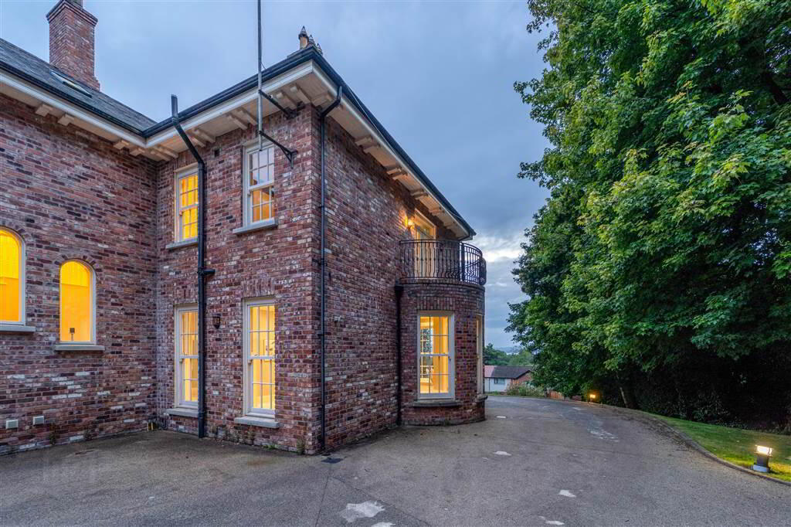
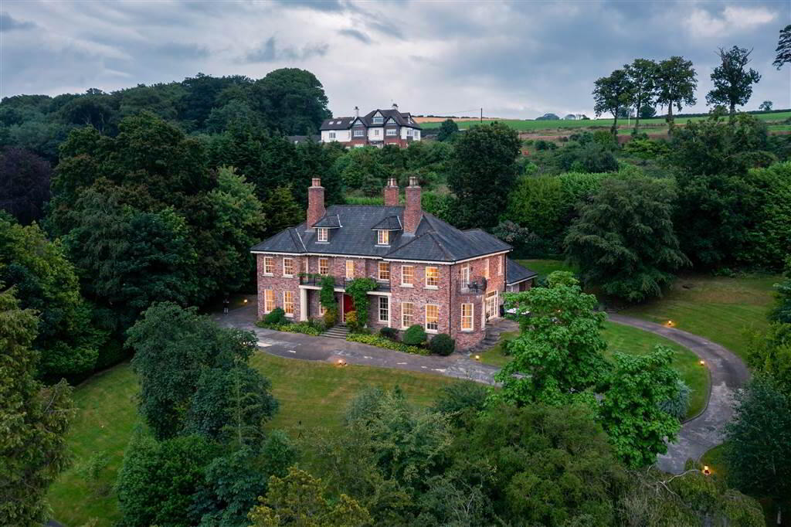
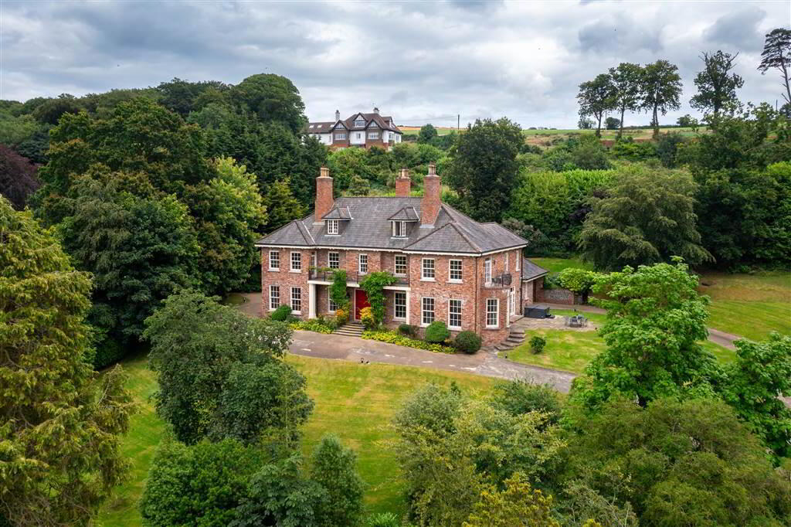
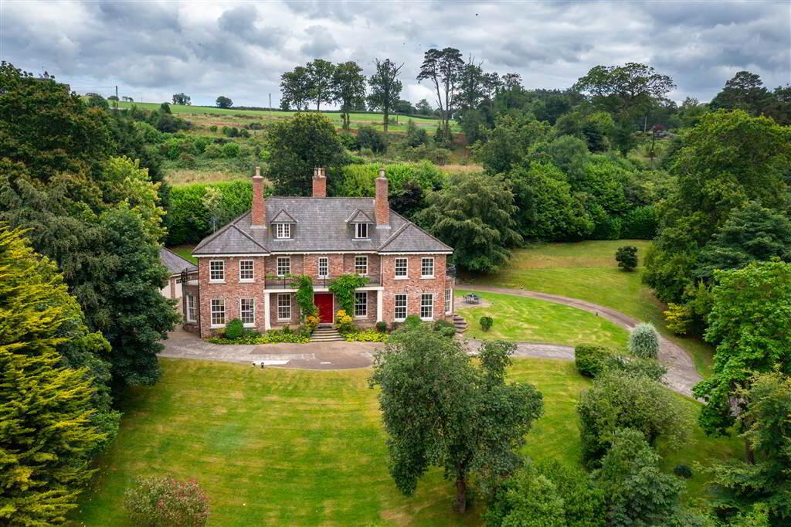
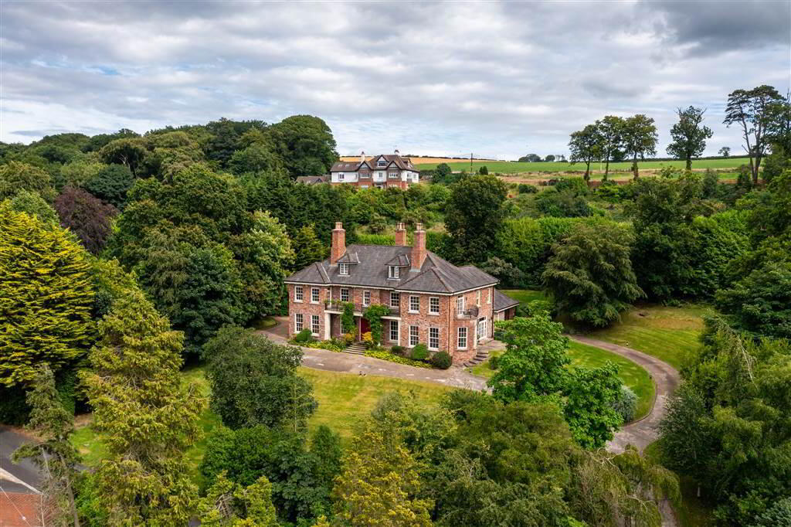
The Property is situated within one of the most sought-after and prestigious residential locations in North Down and is the epitome of exemplary design.
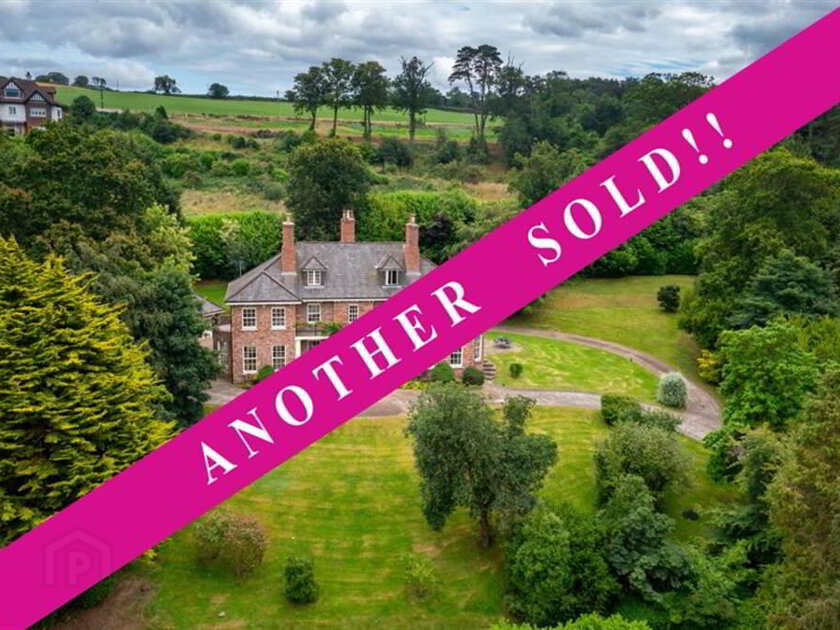
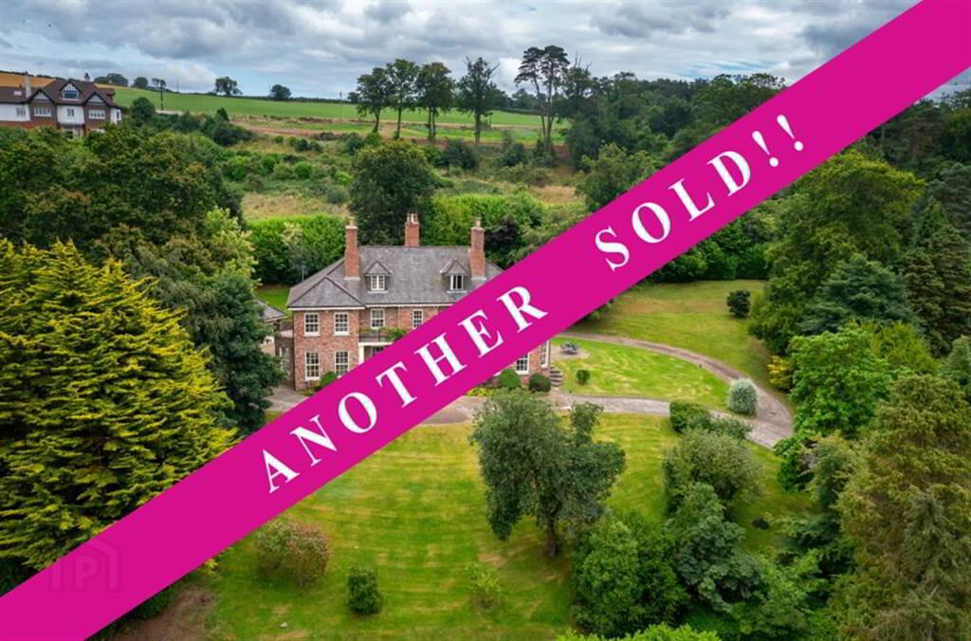
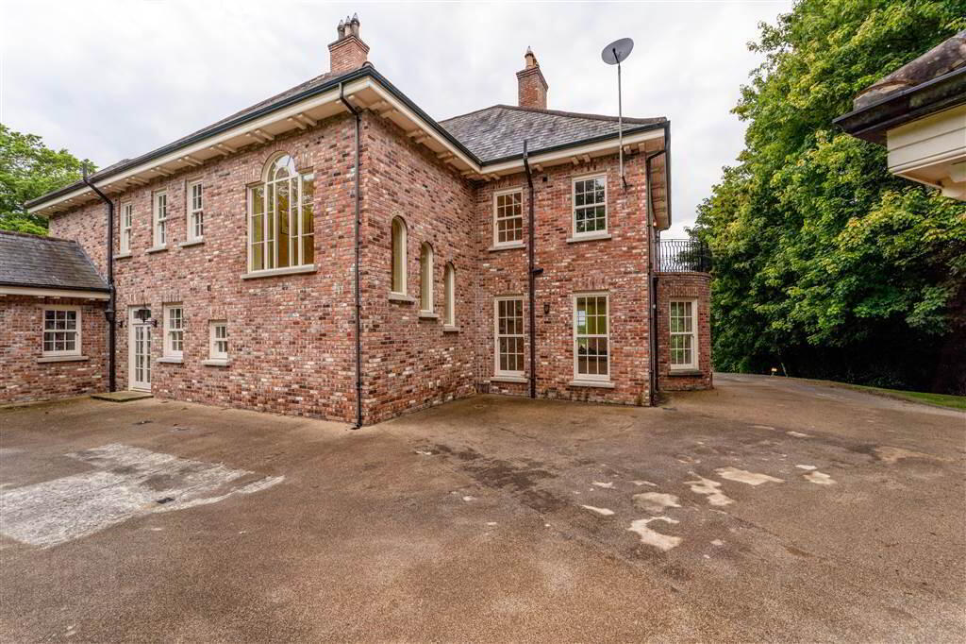
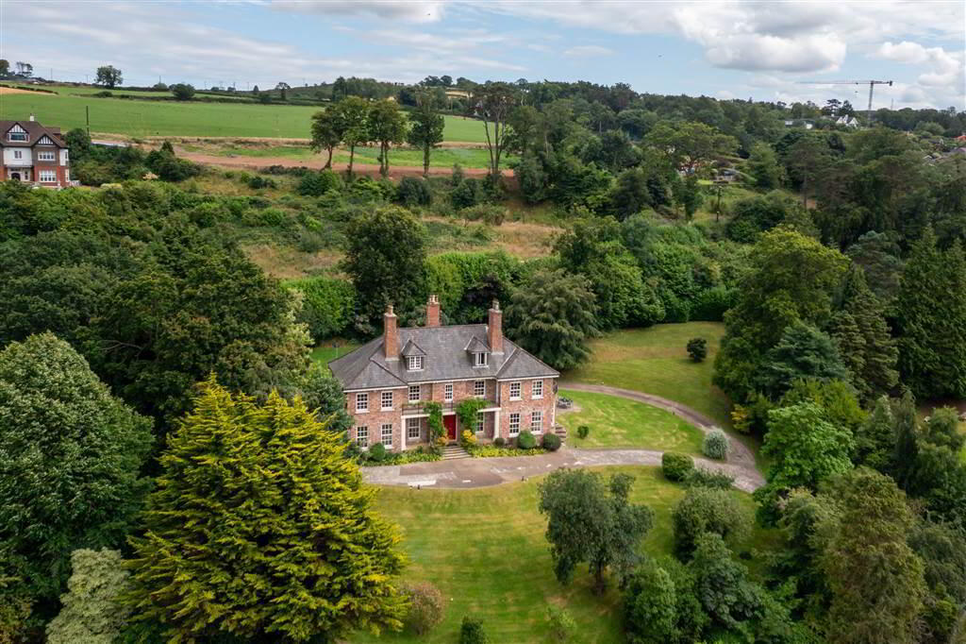
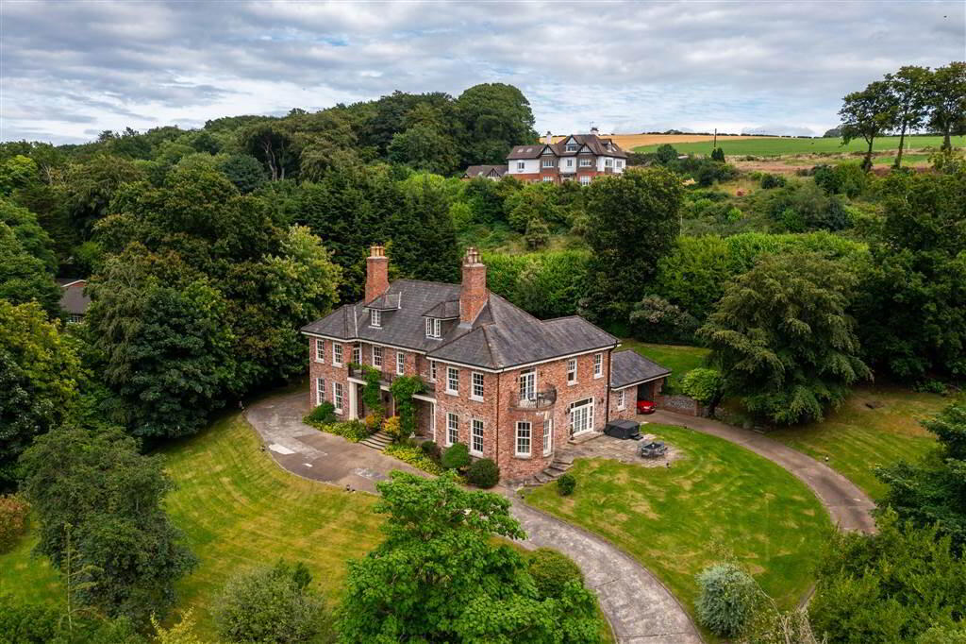
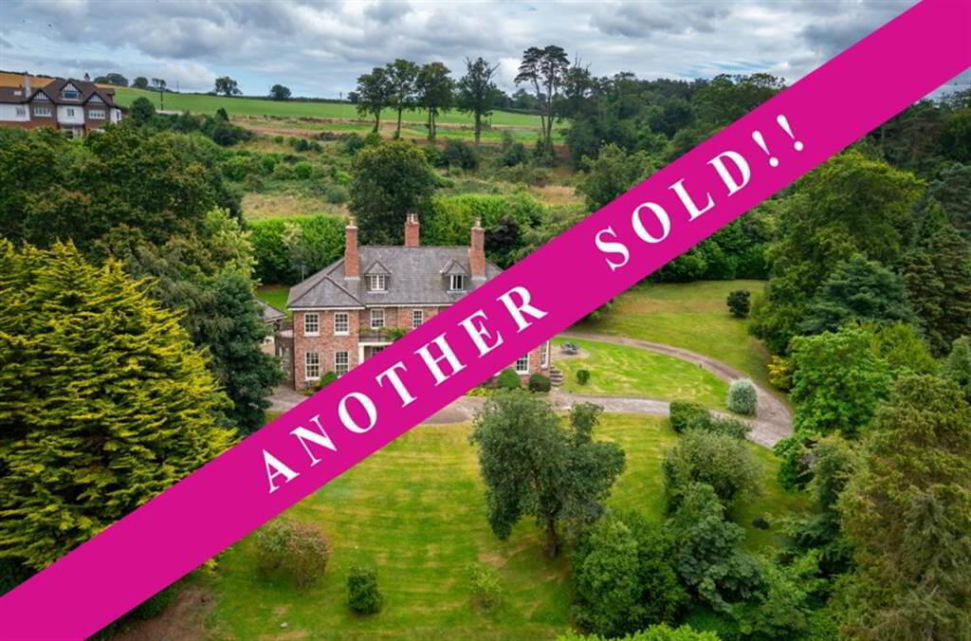
You cannot help but be overwhelmed by the quality specification of 1 Woodlands Avenue, Cultra. Over its three floors, Bell Manor covers approximately 6,000 sq. ft. offering superb accommodation, generous living space and a breathtaking, mature Gardens that must be seen to be believed.
This unique family home, designed by the Award-Winning Architect Alan Patterson and built by Heritage Developments who pride themselves in their attention to detail and merging the contemporary with the reclaimed to create stunning Family Residences.
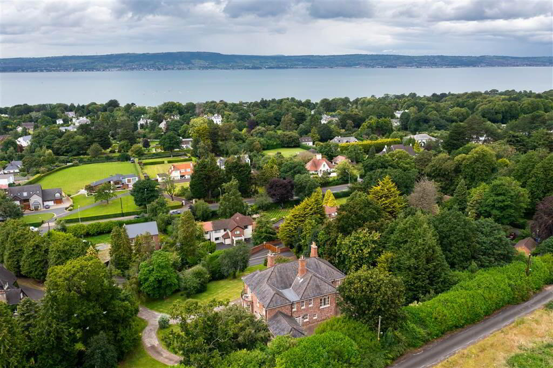
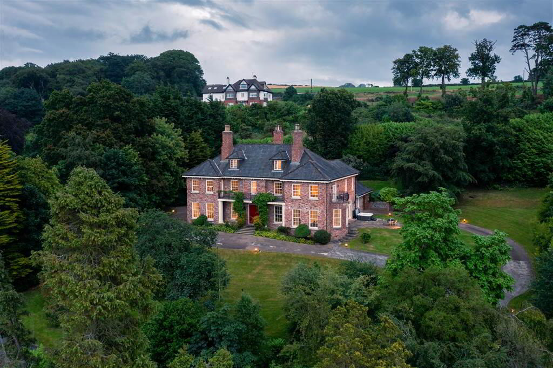
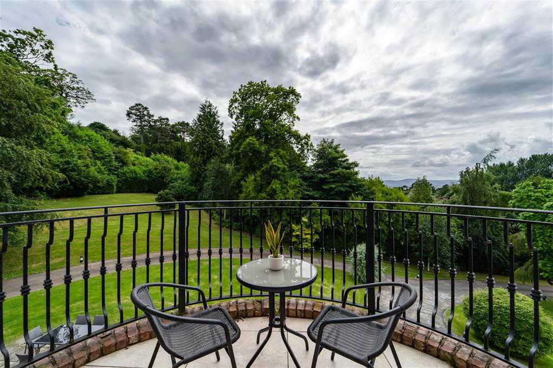
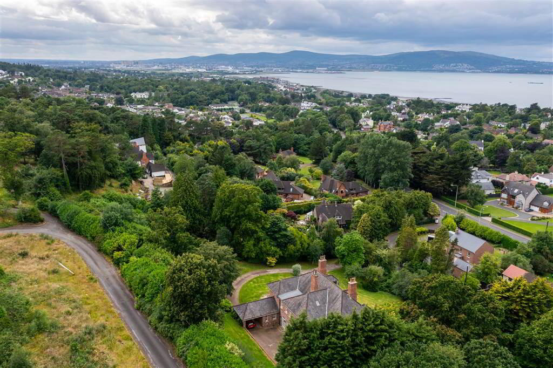
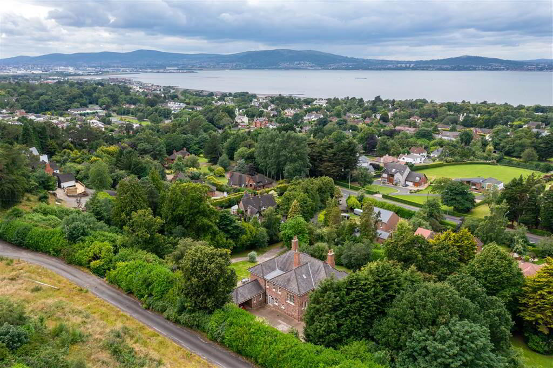
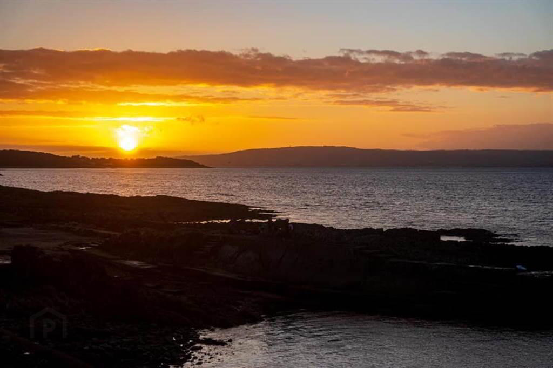
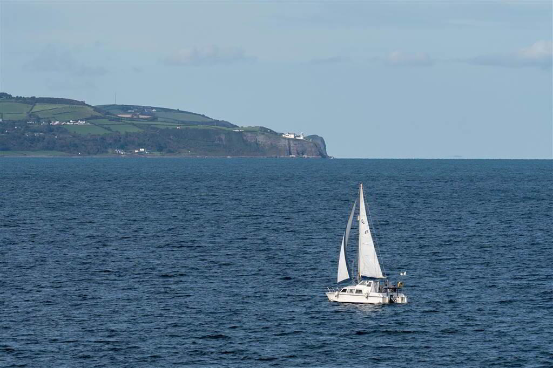
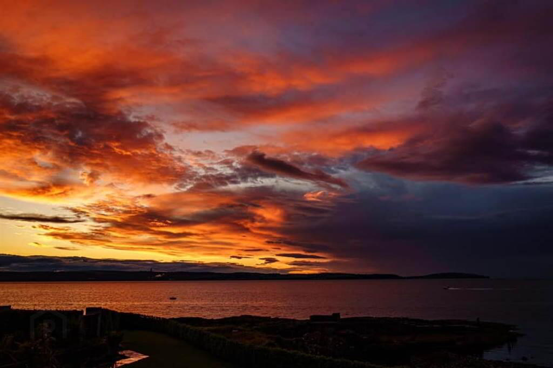
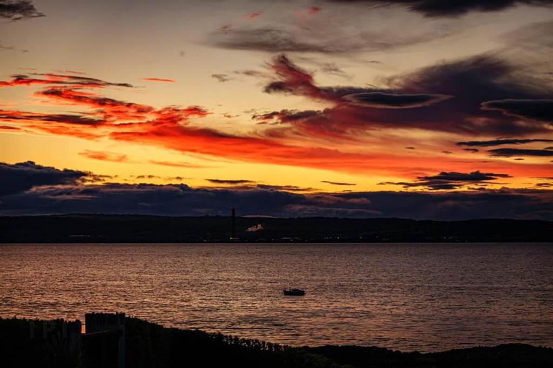
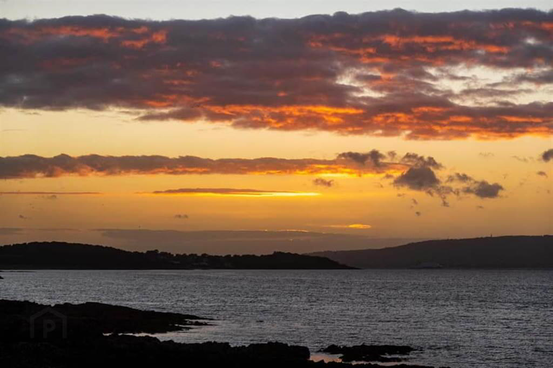
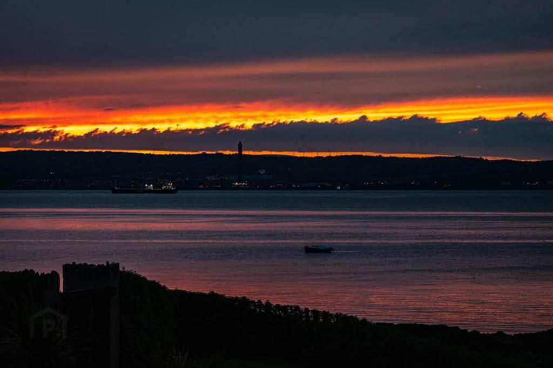
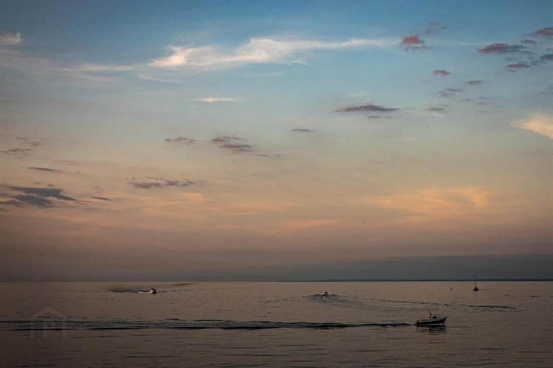
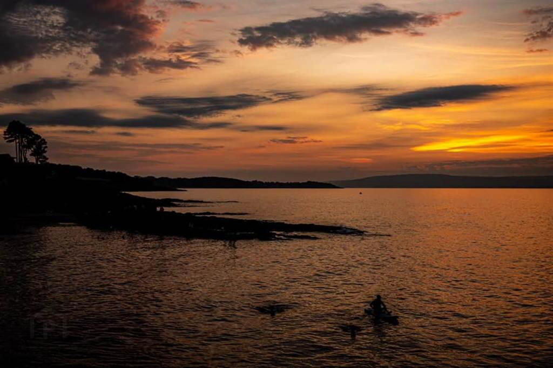
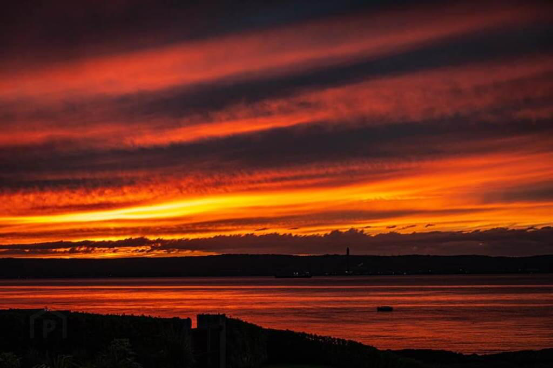
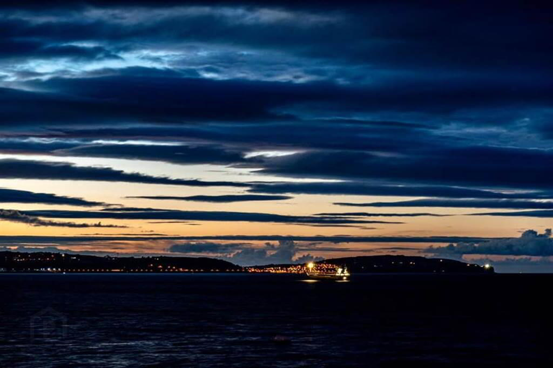
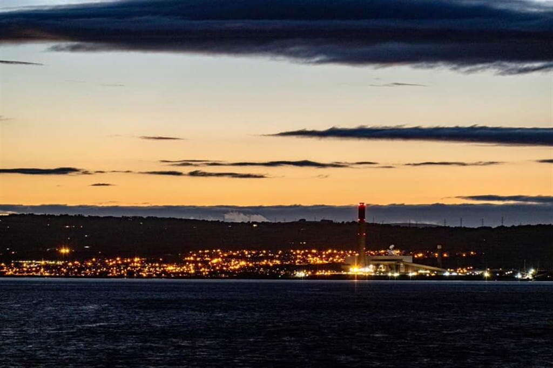
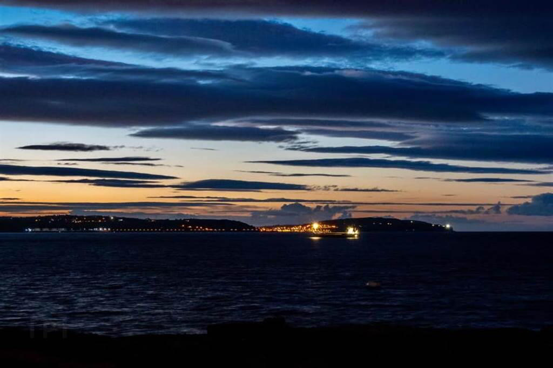
Bell Manor is positioned on an elevated site where you not only benefit from extreme privacy and security, but also the stunning views across Belfast Lough and beyond.
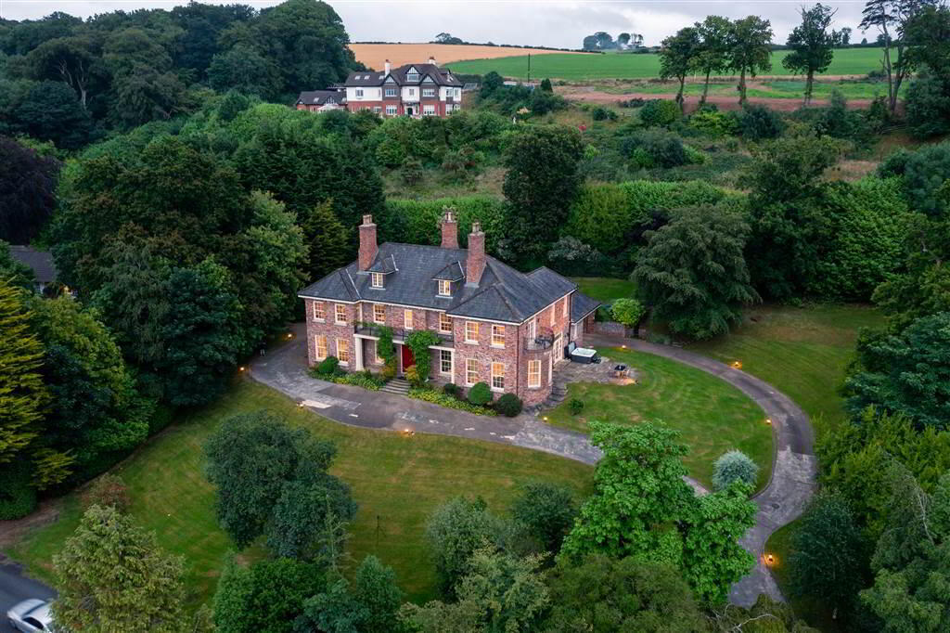
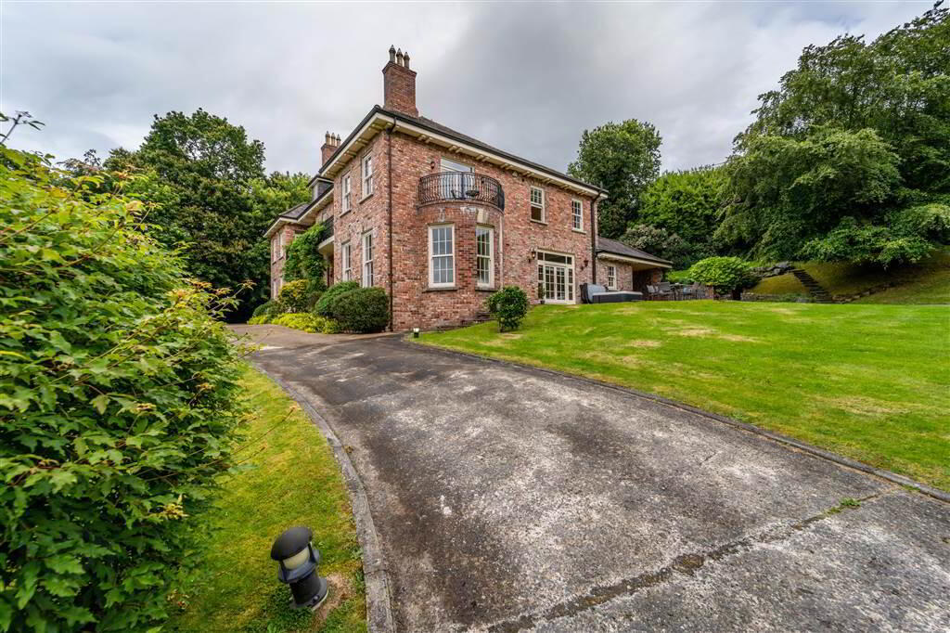
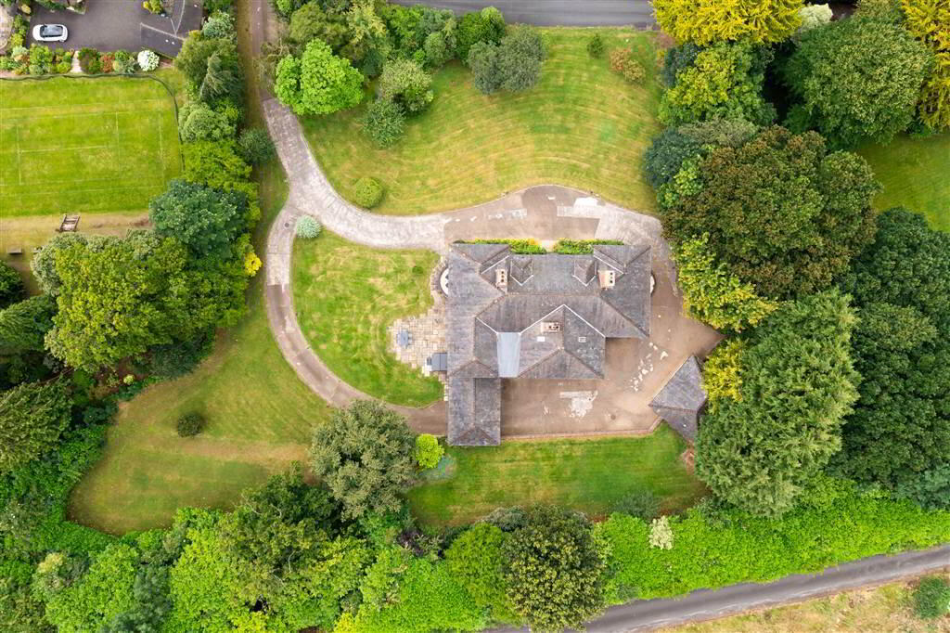
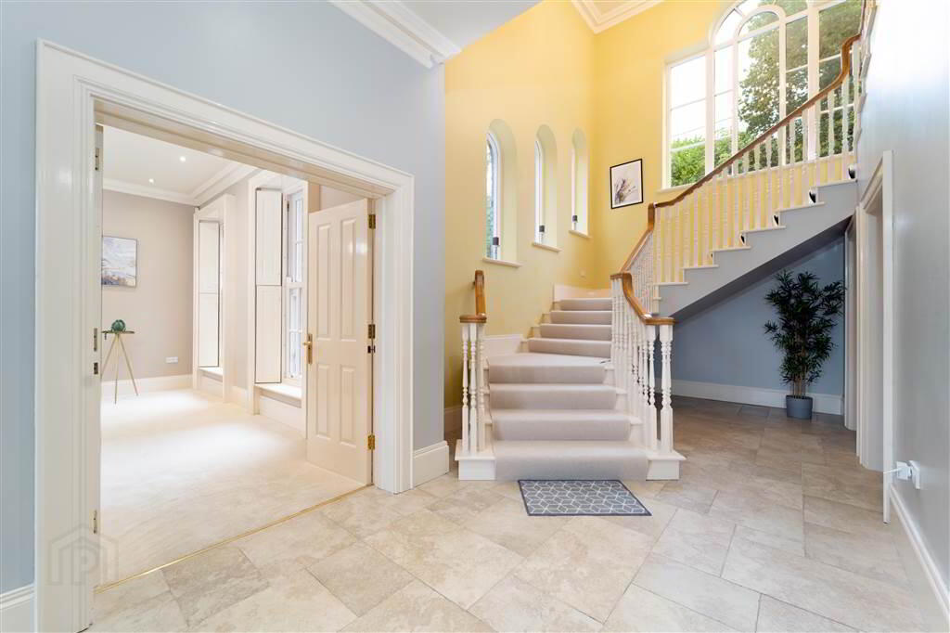
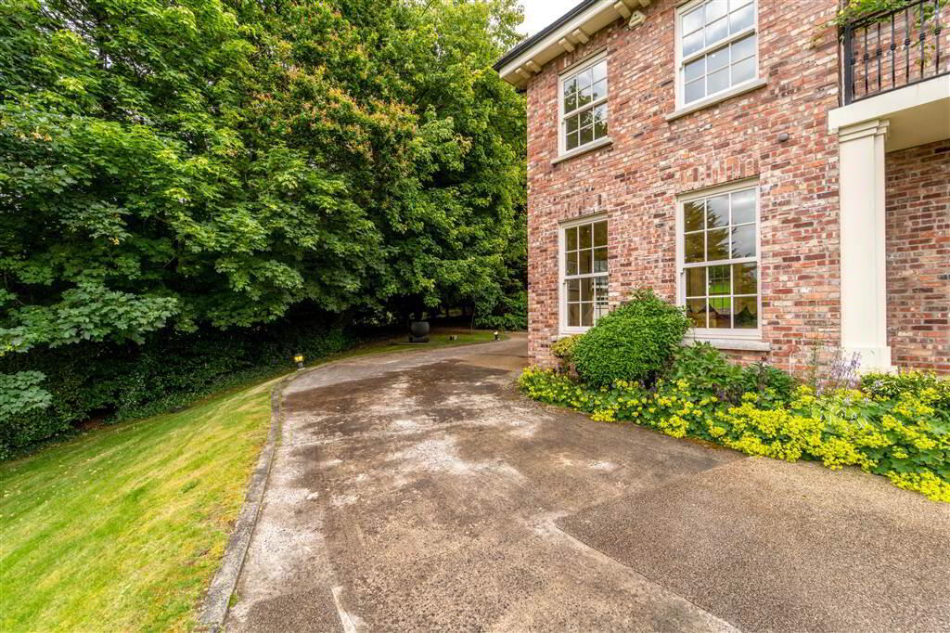
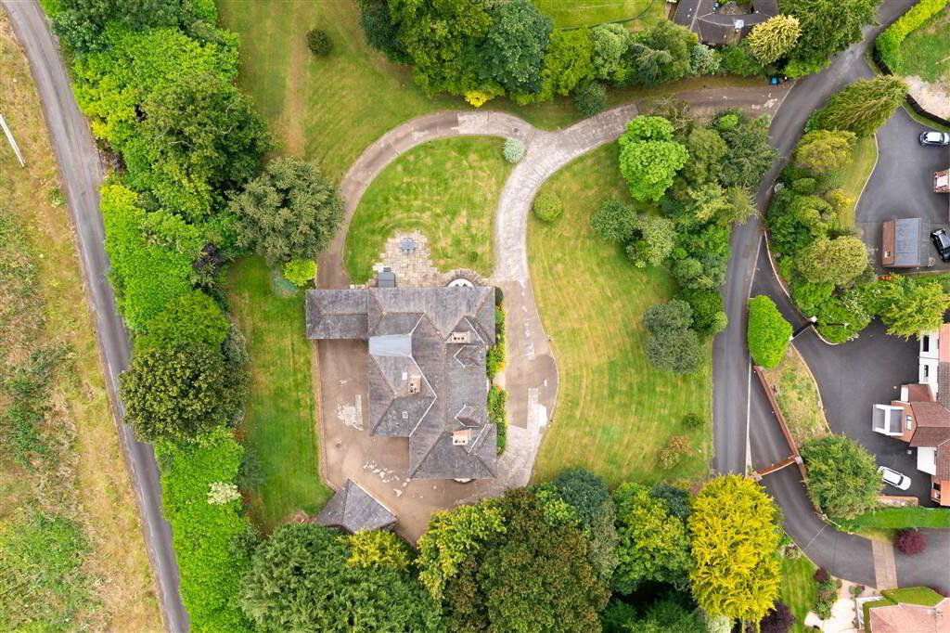
1 Woodlands Avenue is accessed via a sweeping Driveway that provides ample secure parking. From there you enter the grand entrance hall, with its porcelain-tiled floors, which sets the tone for what is to come as you start your journey through this luxurious residence.
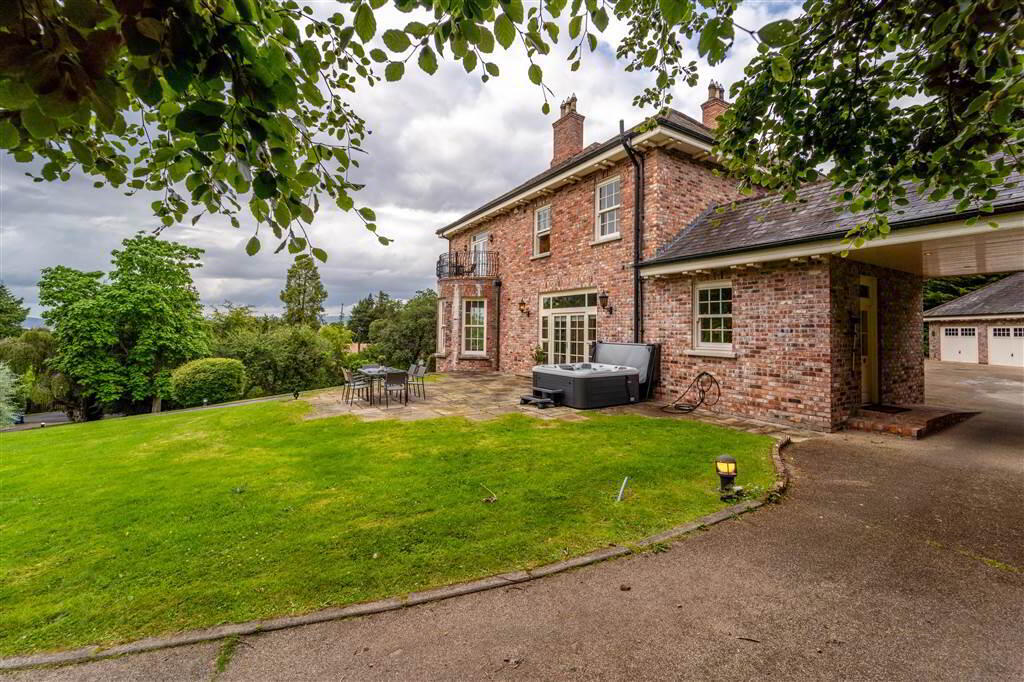
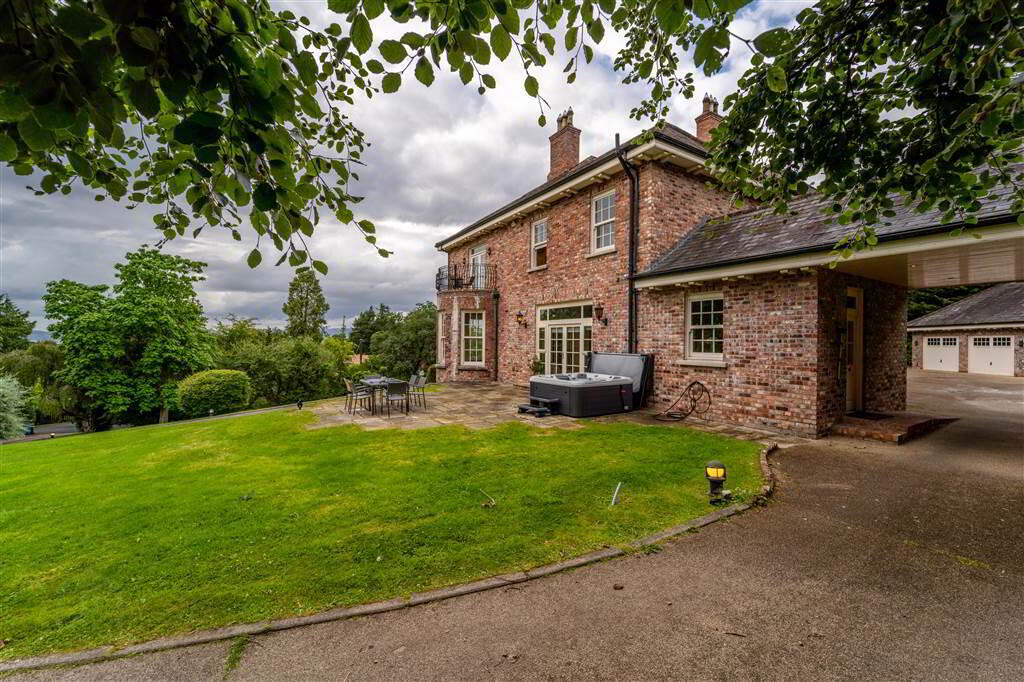
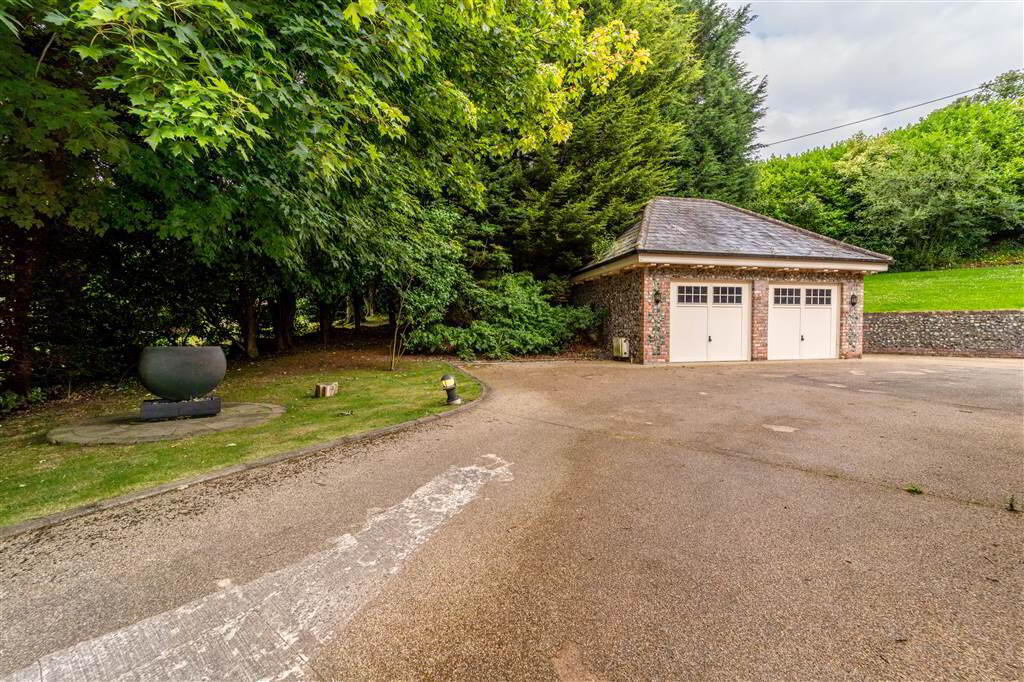
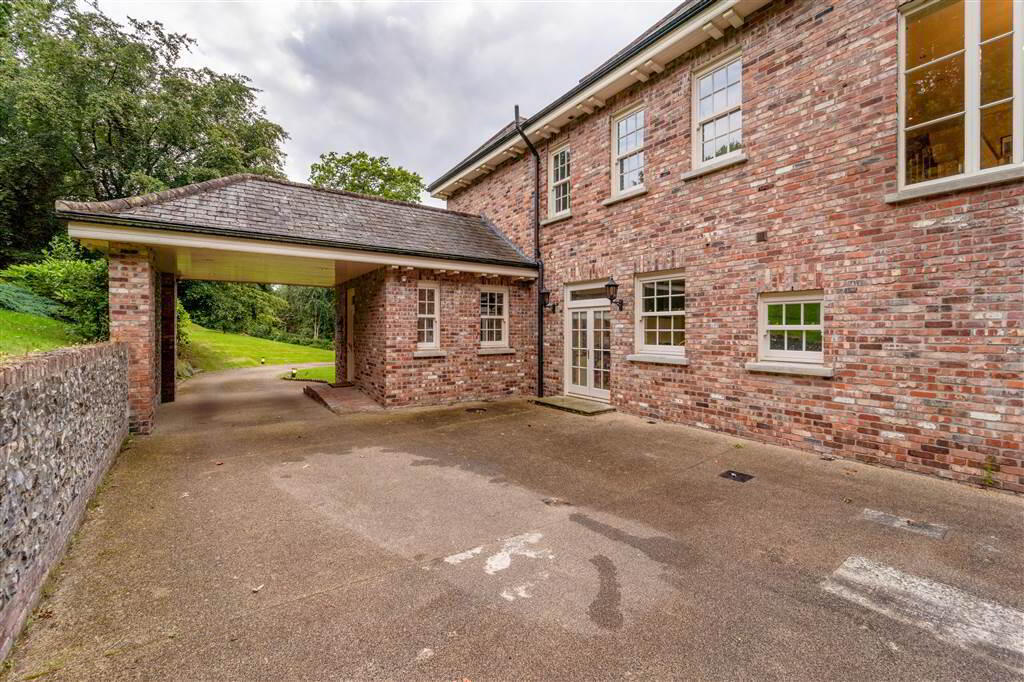
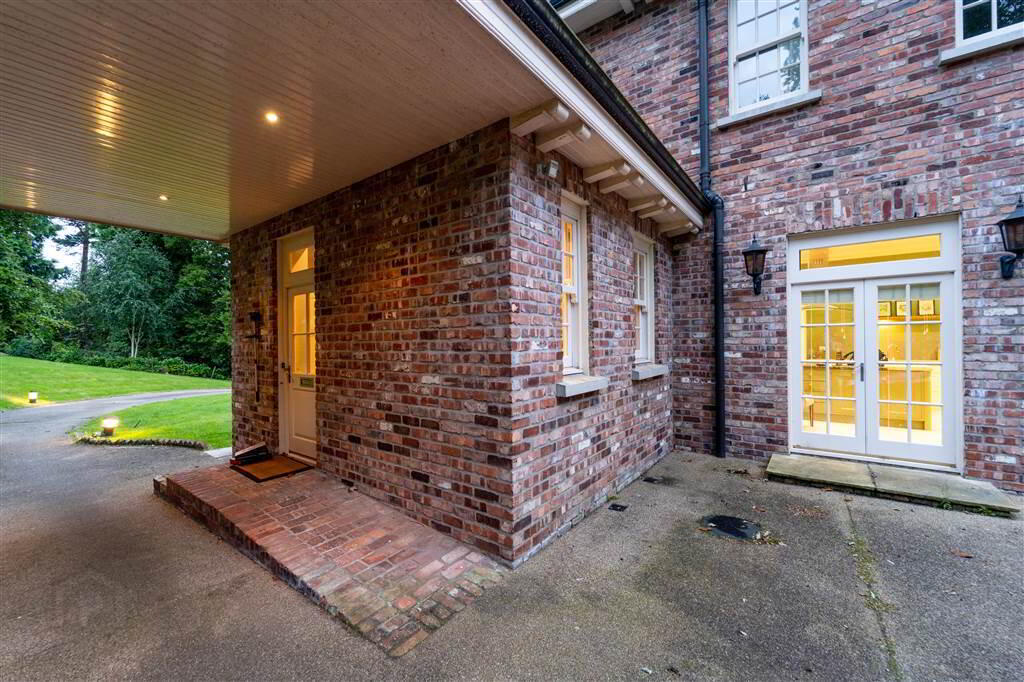
Bell Manor Property also boasts an exceptionally well finished Double Garage and matching Car Port which is secured with double up and over Doors.
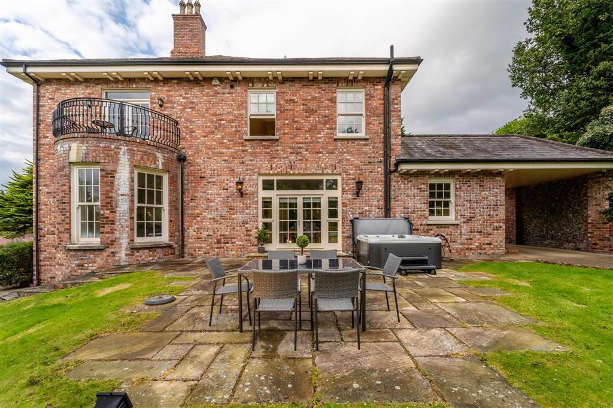
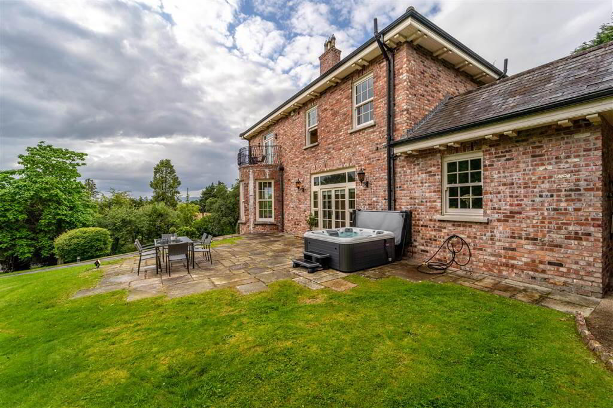
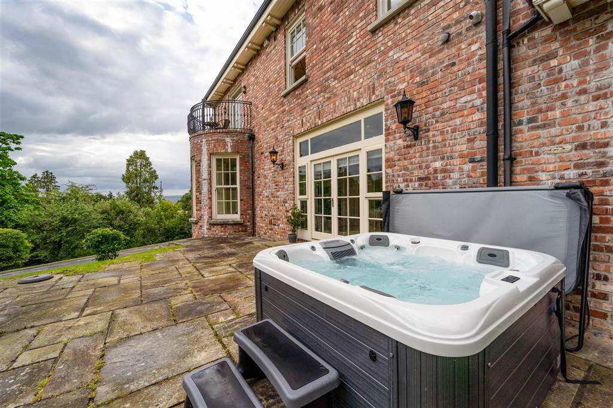
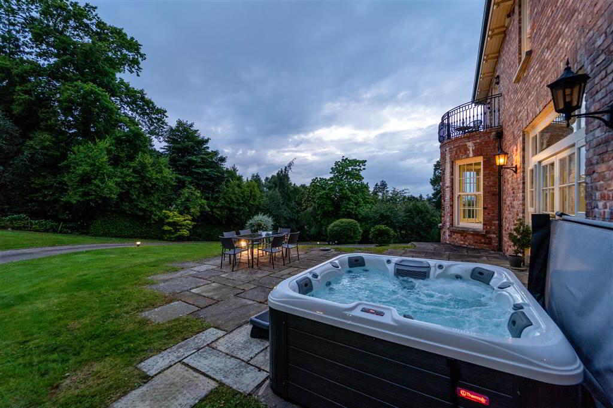
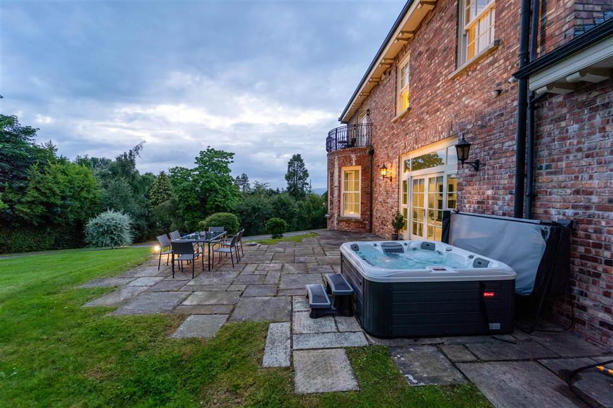
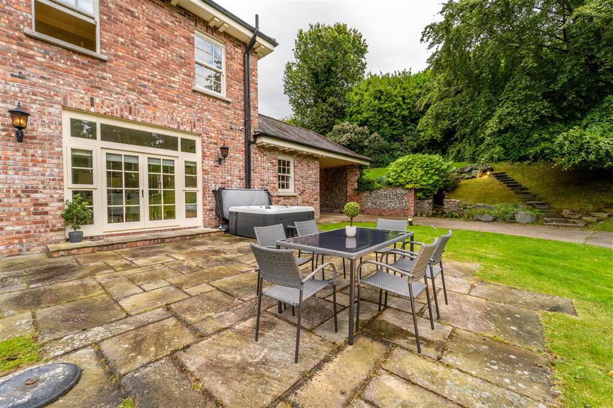
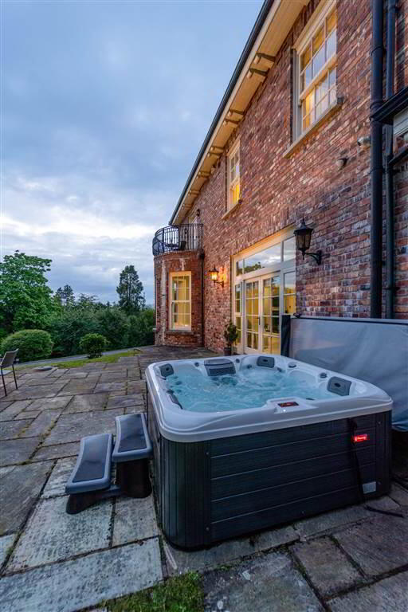
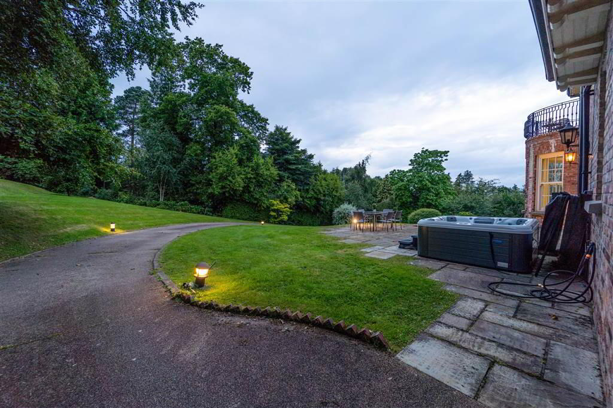
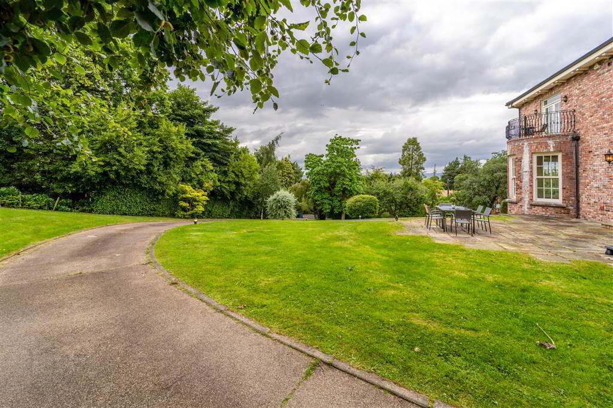
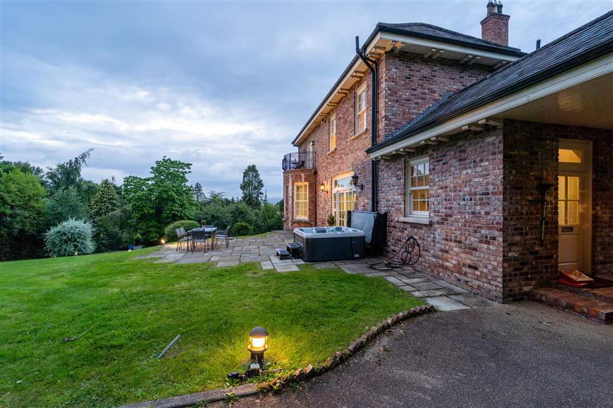
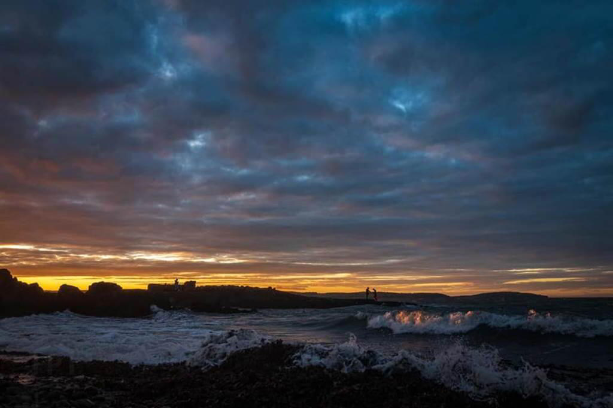
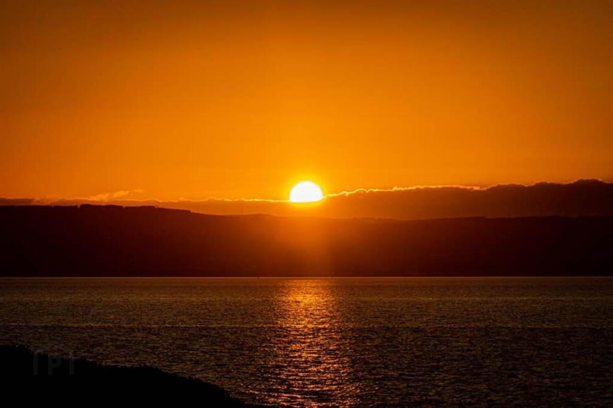
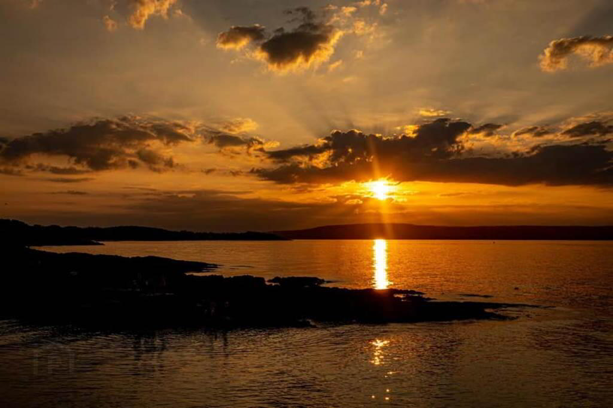
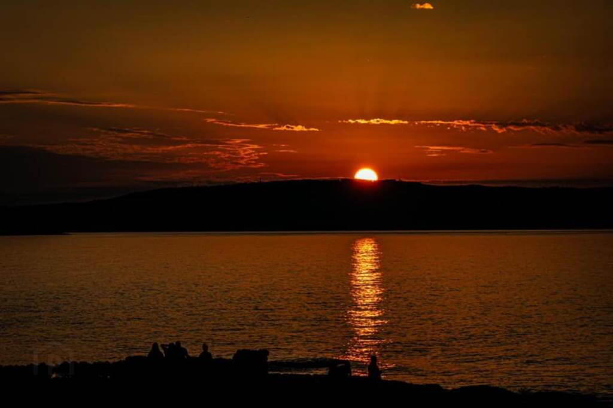
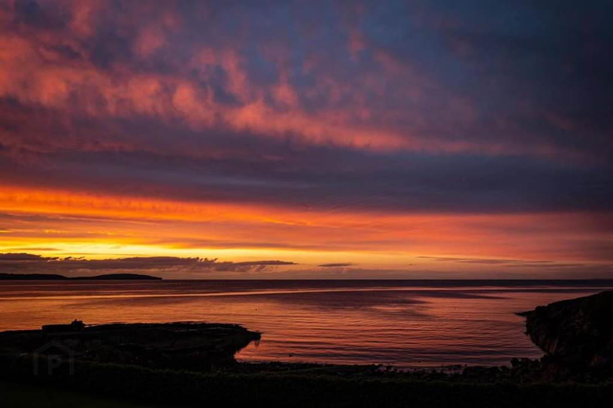
Outside there is a stunning entertainment area with exterior lights – the ideal place to relax or even have a drink or two. Surrounding this stunning Home are mature grounds, manicured Lawns and a mixture of Large and small Trees. This is the perfect place to unwind, relax and admire the breathtaking views of County Down, the Antrim Coast and the spectacular sunsets across Belfast Lough.
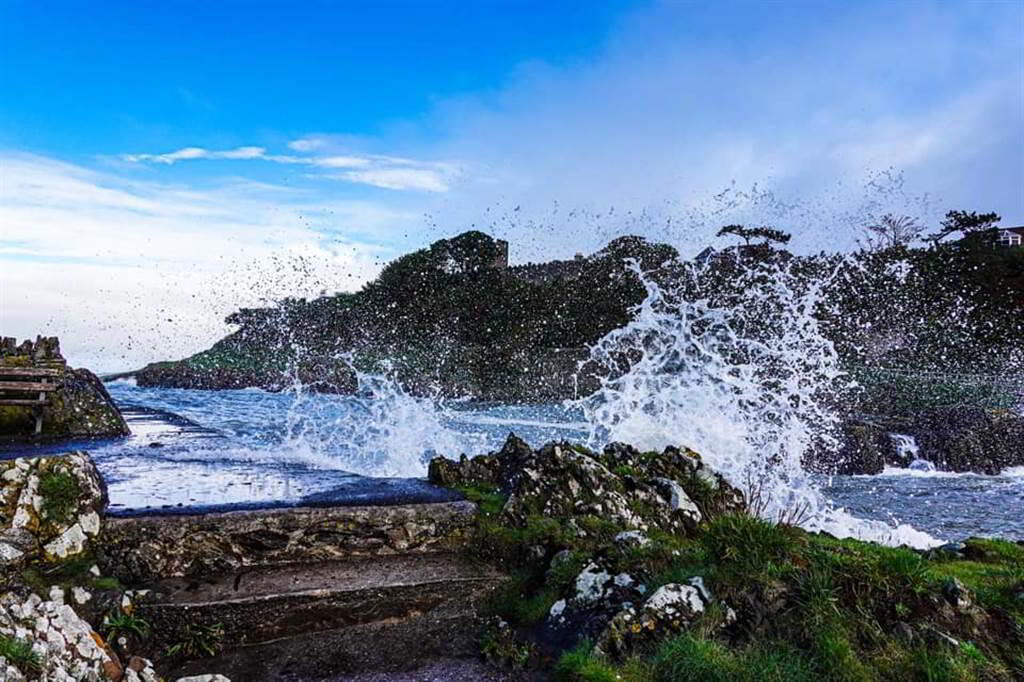
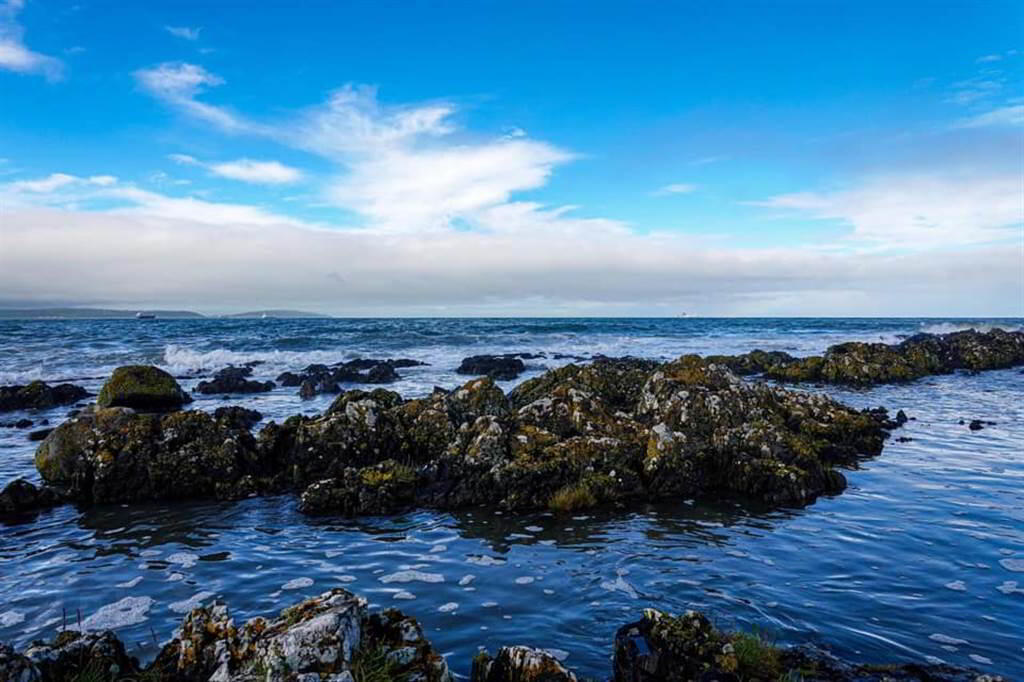
Bell Manor, 1 Woodlands Avenue, Cultra is a short walk to Holywood, and access to the splendid coastal path and within proximity to many of Northern Irelands fines Primary and Secondary Schools to include Rockport, Sullivan Upper and Campbell College, local Golf Clubs, Yacht Clubs, Bannatyne Health Club, Belfast City Airport and the Luxury Five Star Culloden Hotel, Estate and Spa – part of the Hastings Hotel Group.
Only on viewing this stunning family residence and taking in the magnificent views which are splendidly laid out in front of you, can this Home be deeply appreciated.
Entrance
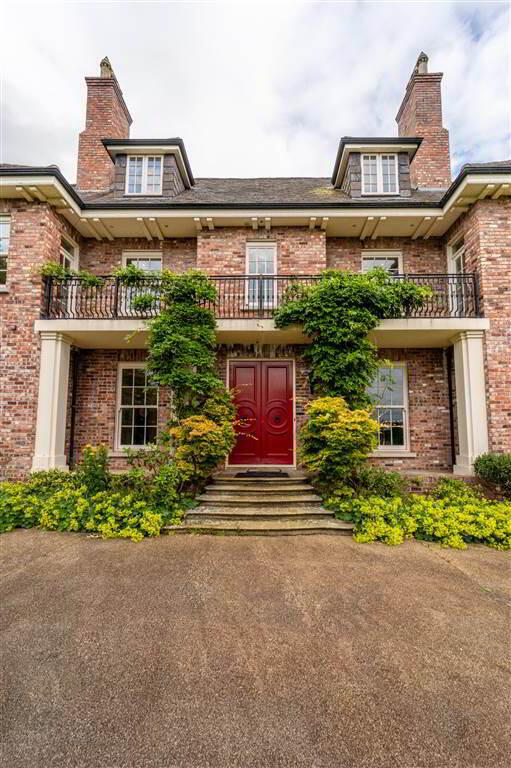
- Feature reclaimed stone steps lead to the feature oversized double Paneled Wooden Doors with Stained glass Windows which lead to:
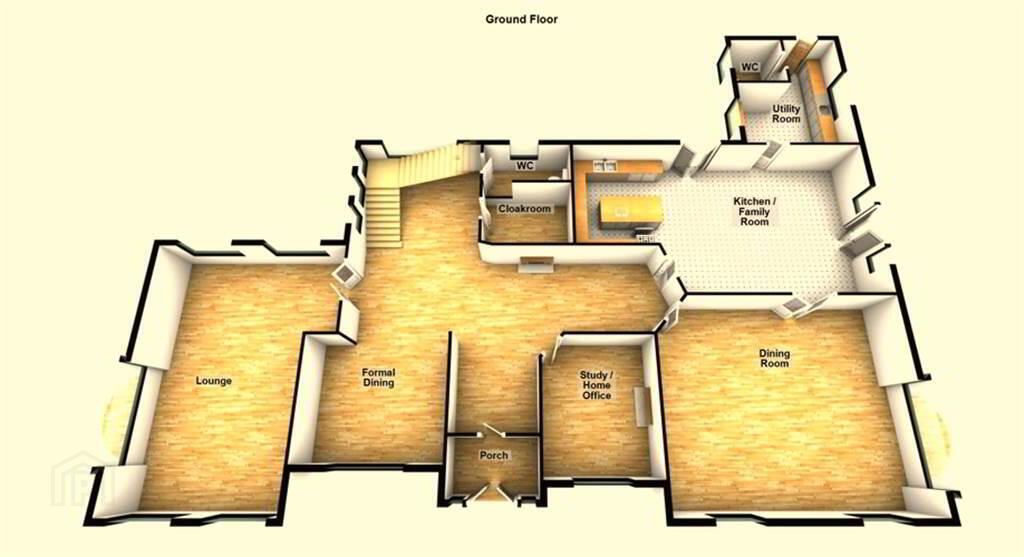
- ENTRANCE PORCH:
- 2.62m x 1.7m (8' 7" x 5' 7")
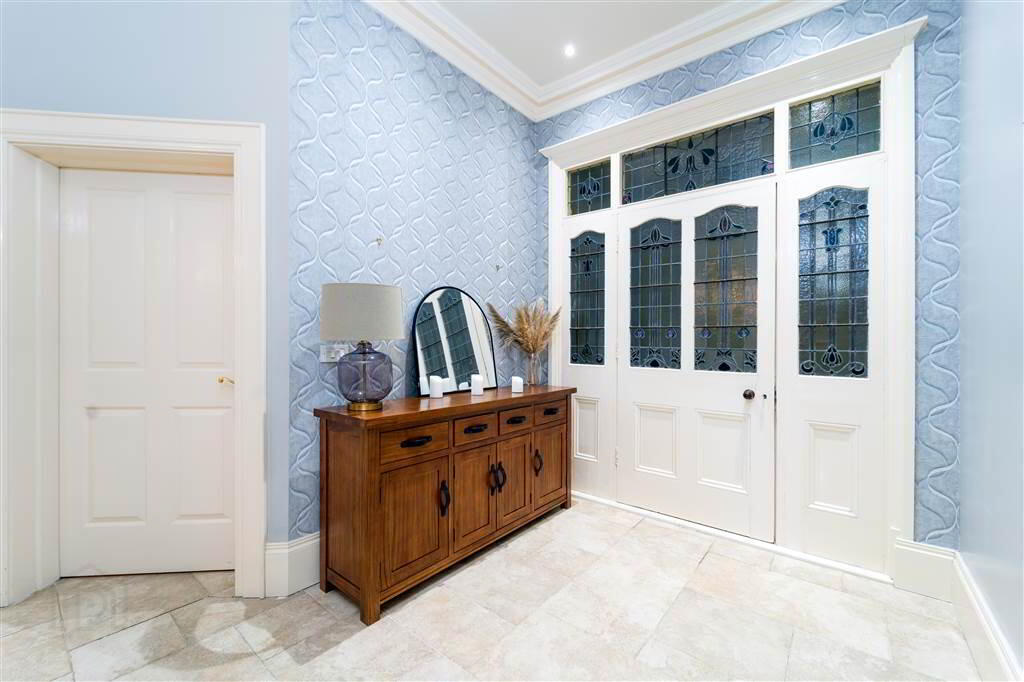
Feature Cornice Ceiling, Oversized Skirting, Porcelain Tiled Flooring and a reclaimed Stained glass Door providing access to: - ENTRANCE HALL:
- 10.54m x 4.93m (34' 7" x 16' 2")
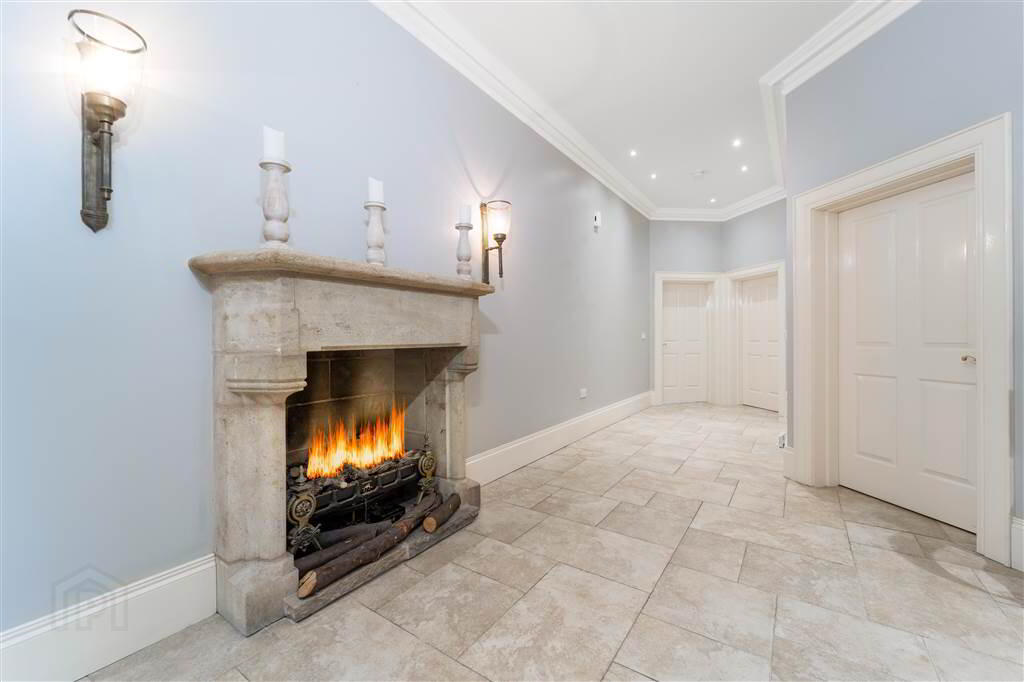
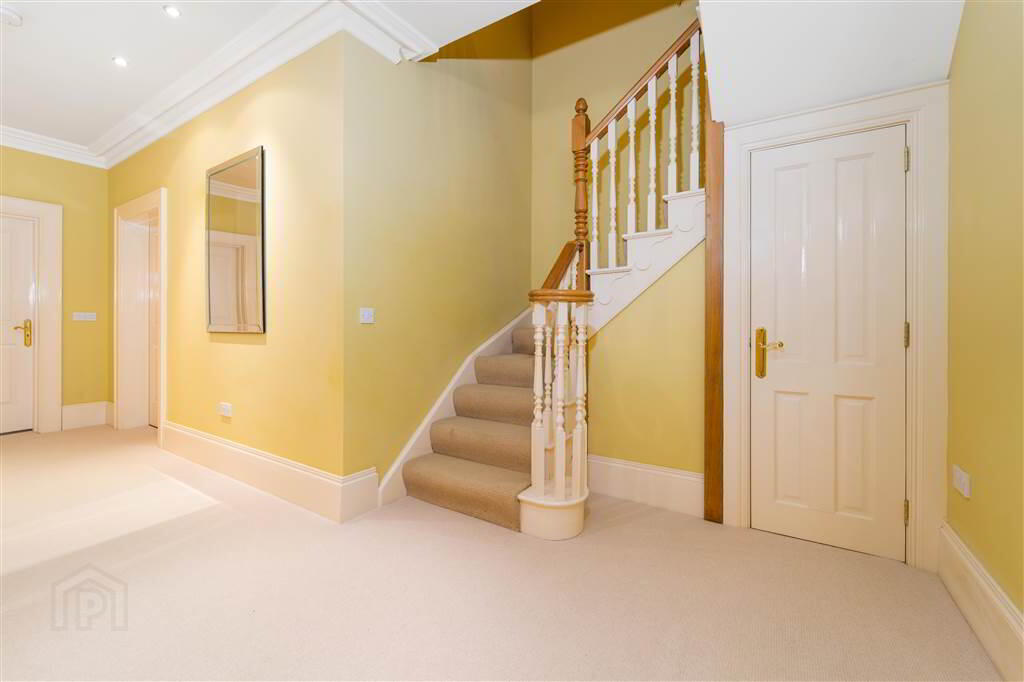
Comprising Porcelain Tiled Flooring, a feature reclaimed Stone Fireplace with an oversized Gas Dog Grate, feature wall lights, Cornice Ceiling, oversized Skirtings and recessed Spotlights. Complete with a bespoke, handmade Staircase with Oak Handrails and feature Money Tails leading to the first floor. - FORMAL DINING AREA
- 4.32m x 4.04m (14' 2" x 13' 3")
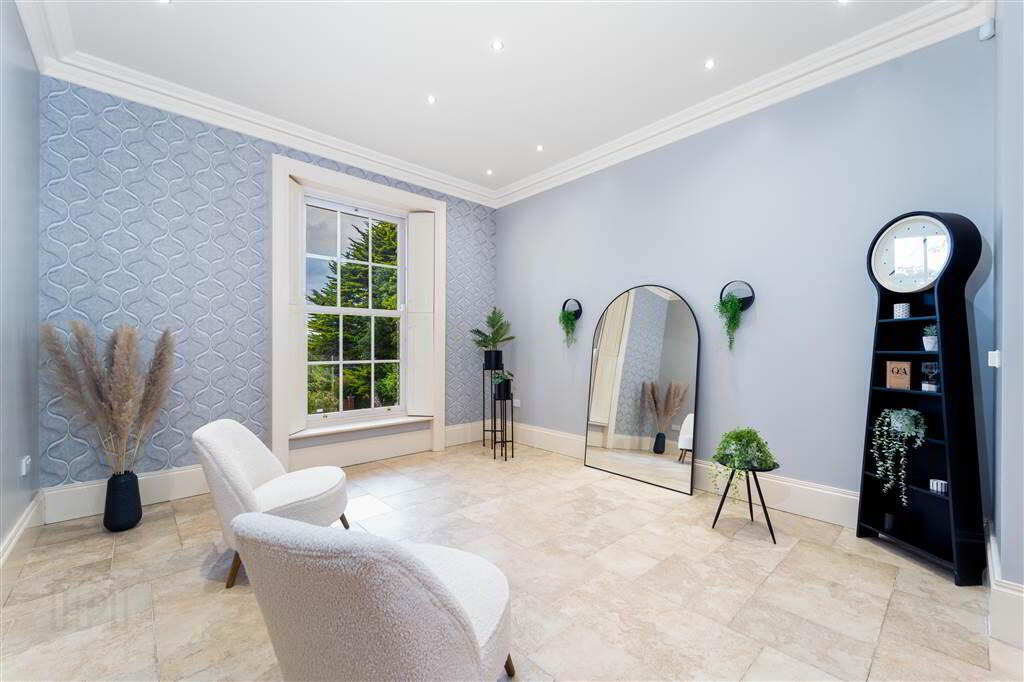
Comprising Porcelain Tiled Flooring, oversized Skirtings, Cornice Ceilings, recessed Spotlights and stunning views over Belfast Lough and beyond. - LOUNGE:
- 8.05m x 5.41m (26' 5" x 17' 9")
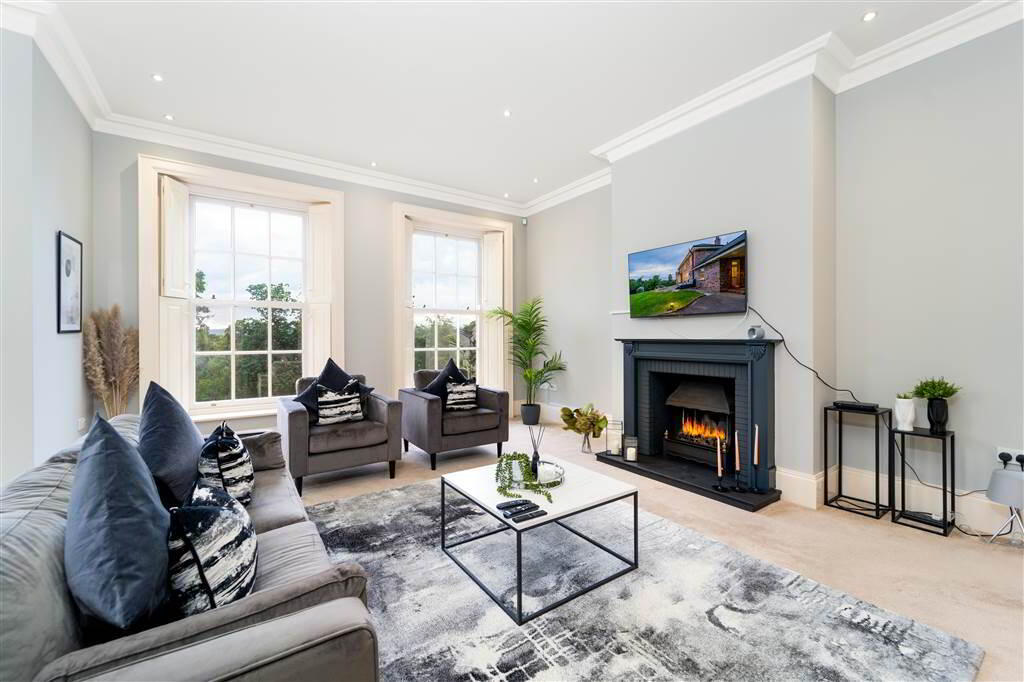
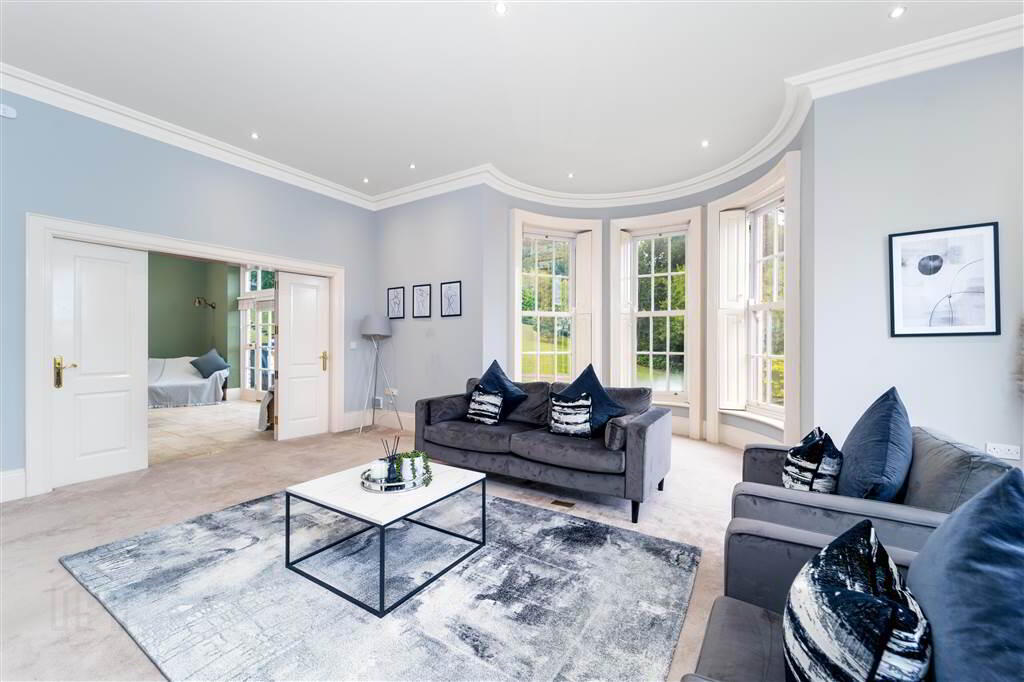
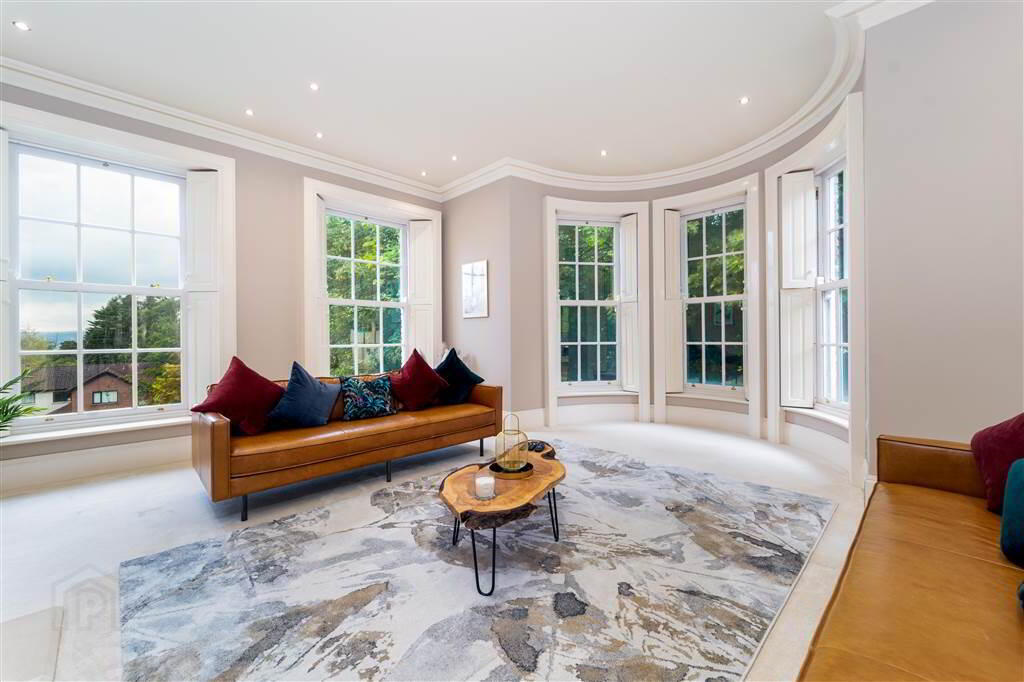
Access via double Doors, dual aspect reception room with feature sliding Sash Windows, a feature semicircular curved Window / Bay, a feature Stone Fireplace and Hearth with a large ornate Gas Dog Grate, recessed Spotlights, Cornice Ceiling and oversized Skirtings. Complete with stunning views over Belfast Lough and beyond. - STUDY / HOME OFFICE
- 4.06m x 3.4m (13' 4" x 11' 2")
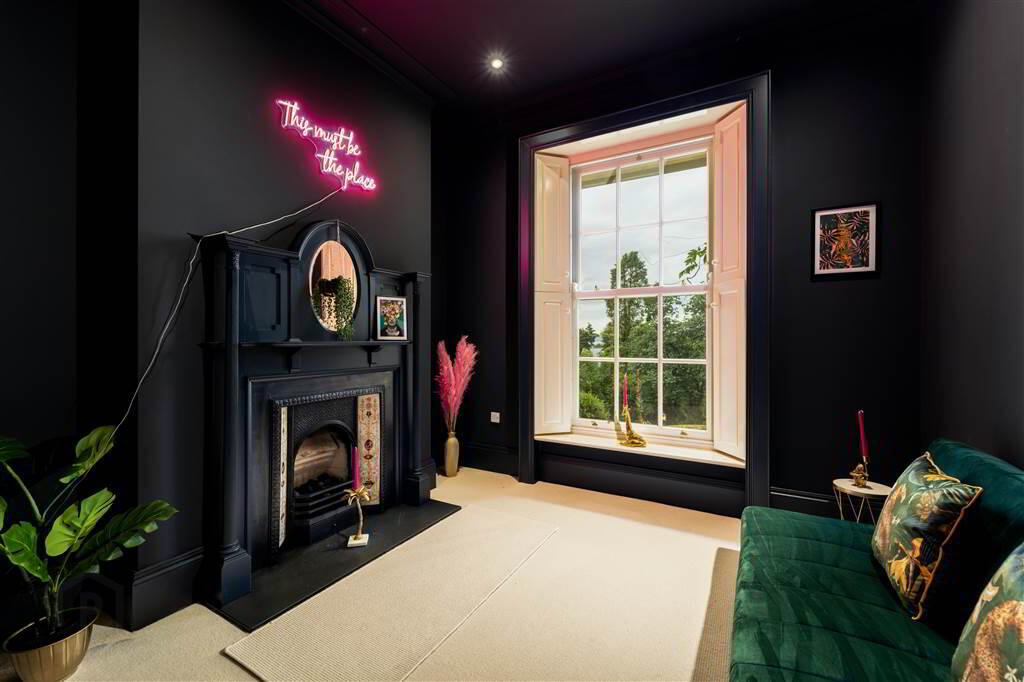
Front aspect, comprising a feature reclaimed Mahogany Fire surround with inset mirror and shelf, a stainless steel and tiled insert, a slate hearth, Gas Fire, recessed Spotlights, oversized Skirtings and Cornice Ceiling. Complete with stunning views over Belfast Lough and beyond. - DINING ROOM:
- 6.53m x 6.5m (21' 5" x 21' 4")
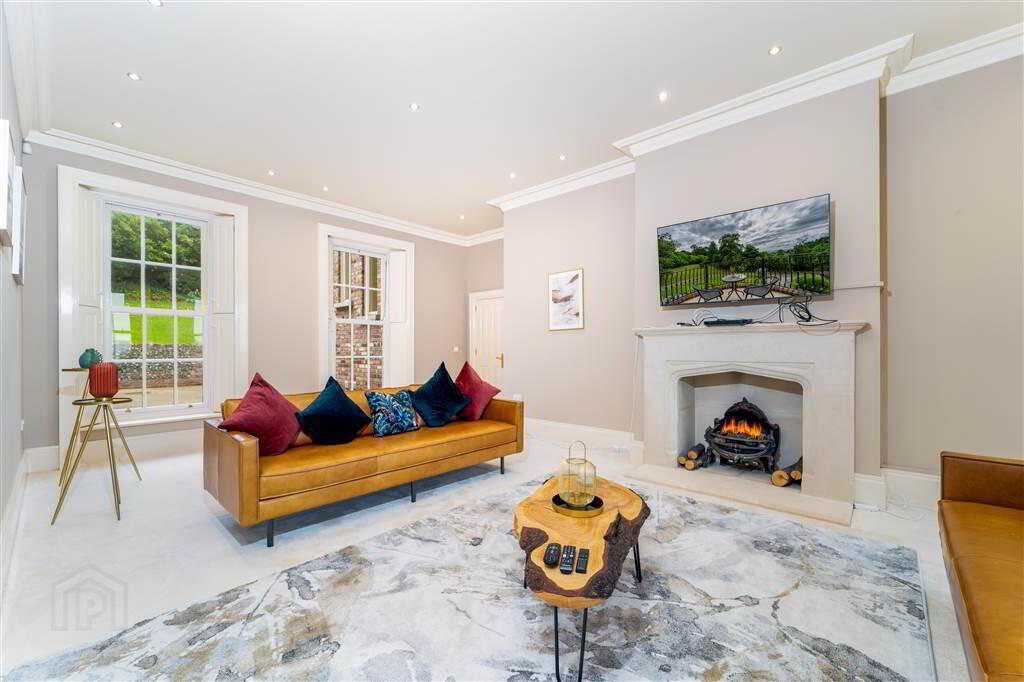
Front aspect reception room with a feature curved Bay Window, a Fireplace with a Wooden surround, a Brick inset and Gas Fire, a Slate Hearth, Cornice Ceiling, oversized Skirtings and recessed Spotlights. Complete with double Doors providing access to the Terrace / Entertainment area and stunning views over Belfast Lough and beyond. Folding paneled Doors provide access to: - KITCHEN / FAMILY ROOM
- 9.91m x 5.36m (32' 6" x 17' 7")
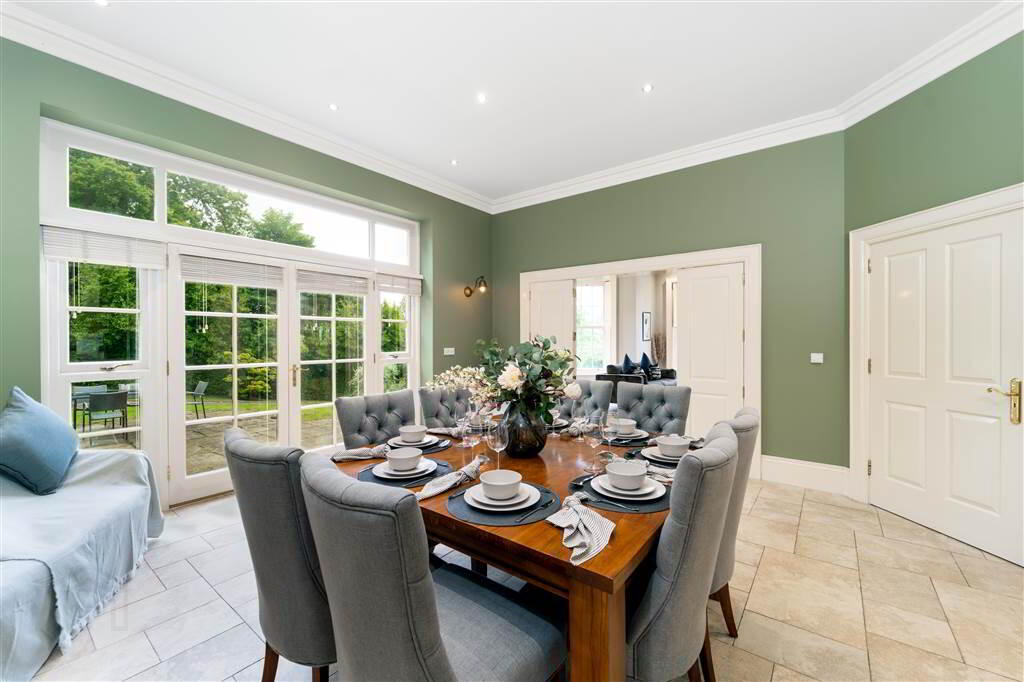
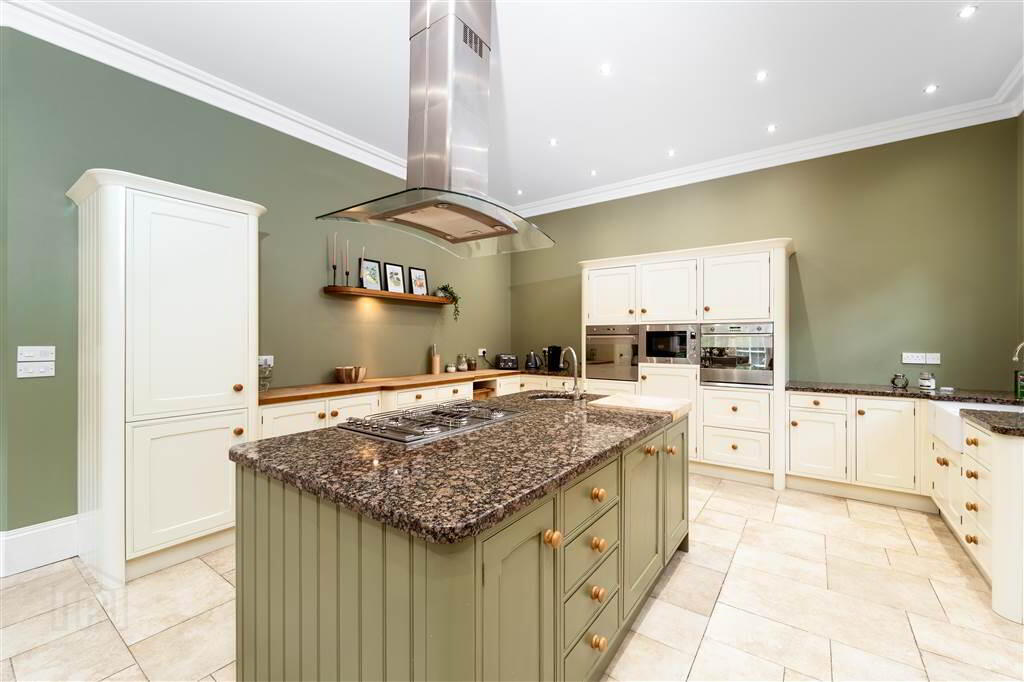
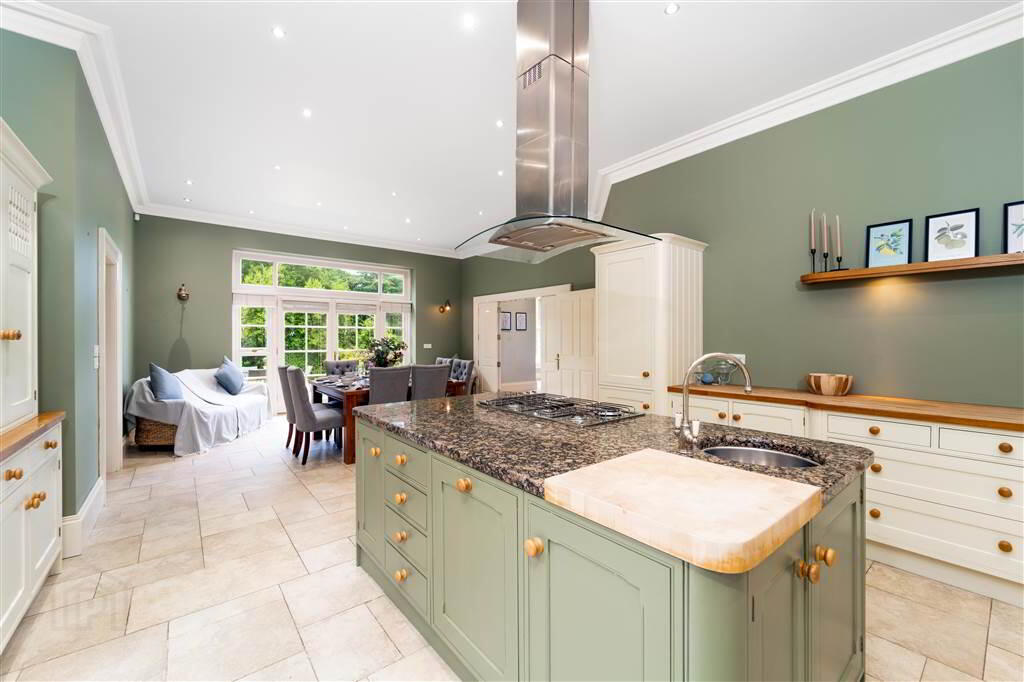
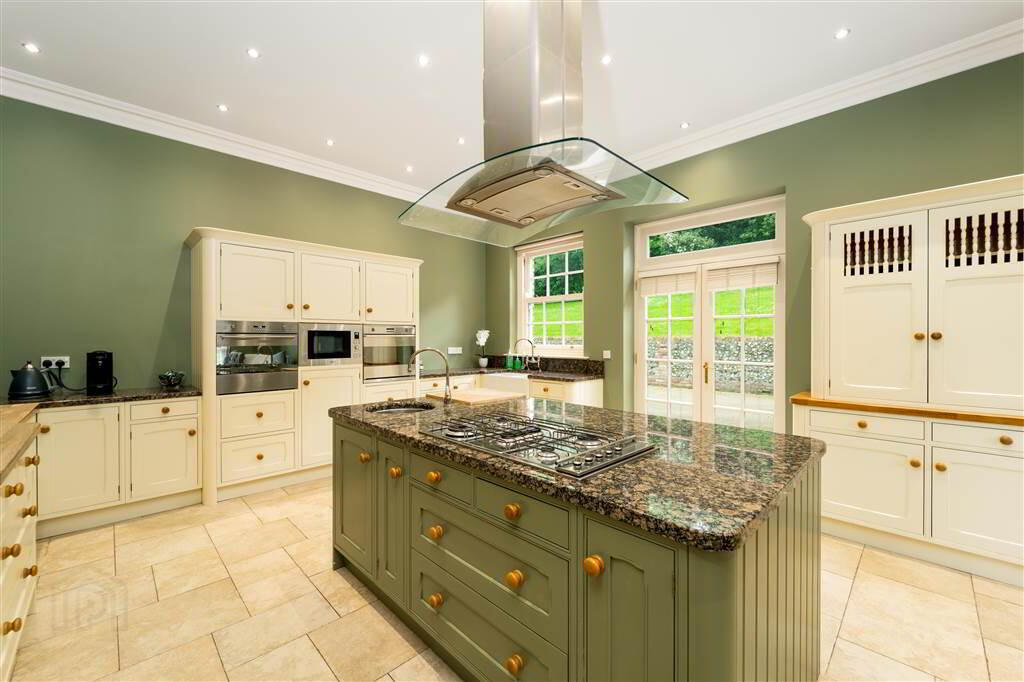
A luxury, handcrafted, bespoke fitted Kitchen by Ballygowan Kitchens with a range of high- and low-level units with a mixture of deep Granite and Beech Worktops and a center Island with a ‘prep sink.’ Comprising a five Ring Smeg Gas Hob, a double ‘Belfast Sink’ with mixer tap, two eye level integrated Smeg Ovens, a Belling Microwave and an Integrated Fridge / Freezer. Complete with Porcelain Tiled Flooring, recessed Spotlights, oversized Skirtings, Cornice Ceiling and two sets of French Doors provide access to Patio / Entertainment areas. Through to: - UTILITY ROOM:
- 4.47m x 4.47m (14' 8" x 14' 8")
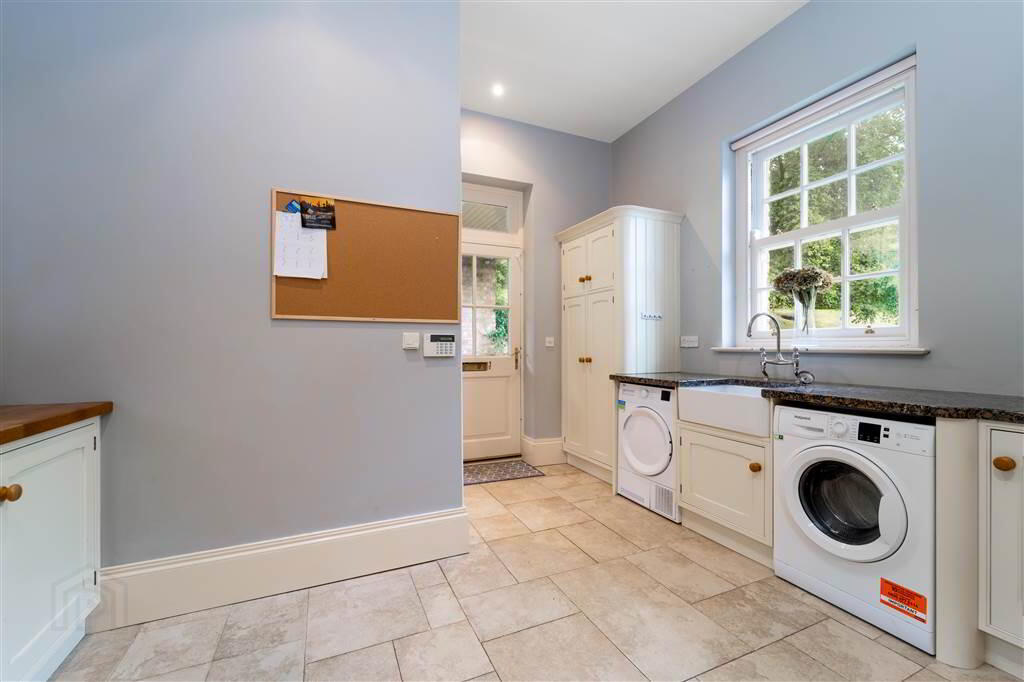
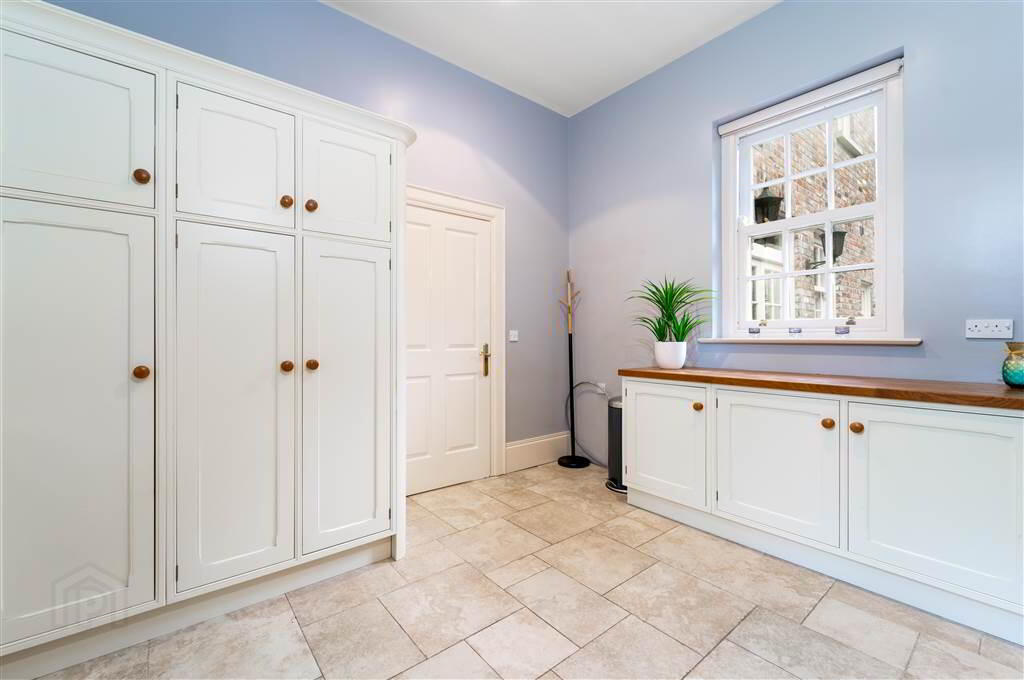
Porcelain Tiled Flooring, a range of high- and low-level units, separate deep Granite and Beech Worktops, space for a Tumble Dryer and Washing Machine, a ‘Belfast Sink’ unit with Mixer Tap. Complete with access to Car Port. - CLOAKROOM:
- 2.92m x 2.39m (9' 7" x 7' 10")
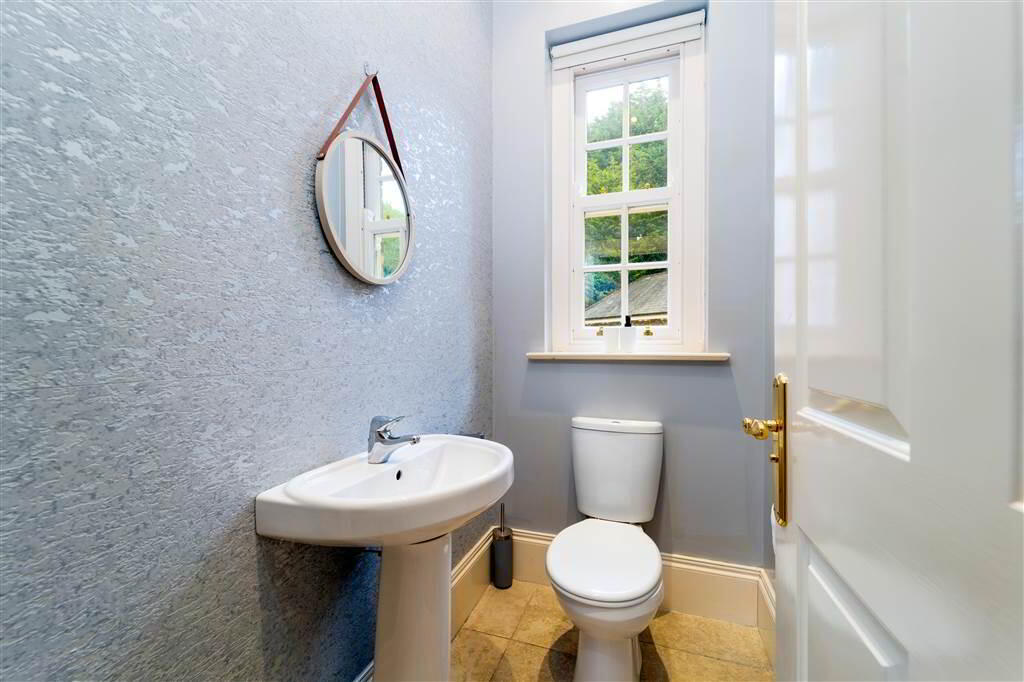
Complete with Porcelain Tiled Flooring and recessed Spotlights. - W.C.
- 2.31m x 1.88m (7' 7" x 6' 2")
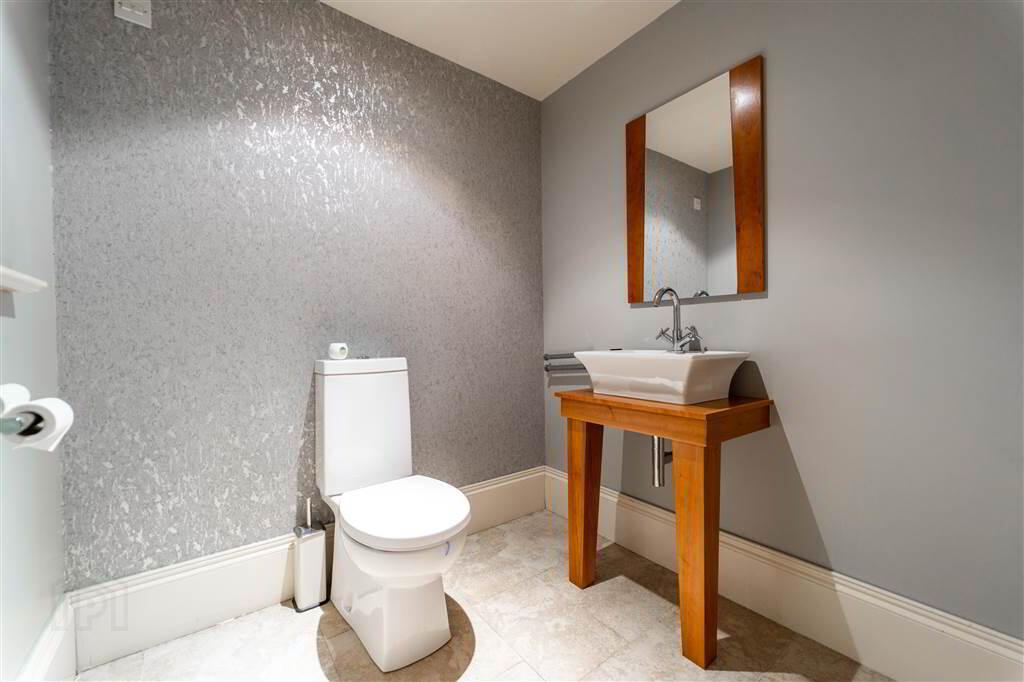
Two-piece Suite comprising a Pedestal Wash Hand Basin and a W.C. Complete with Porcelain Tiled Flooring and recessed Spotlights.
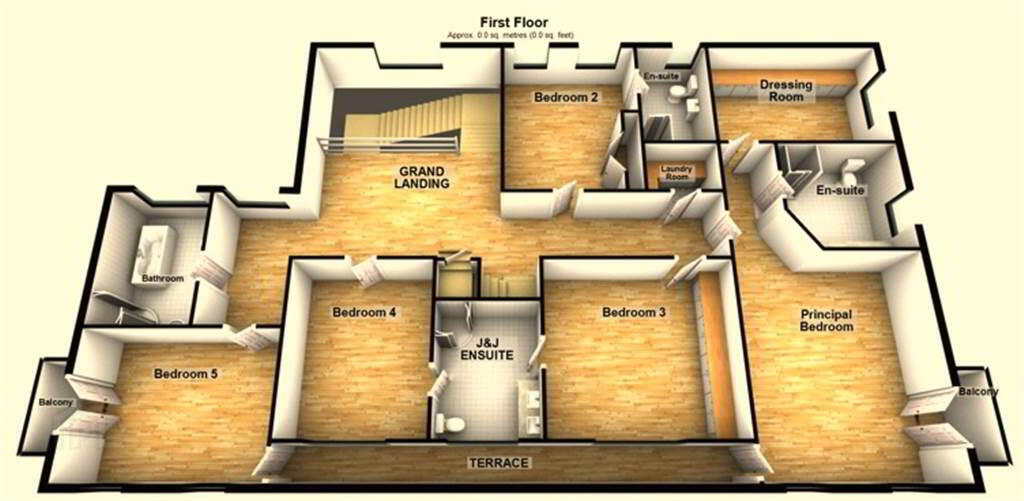
First Floor
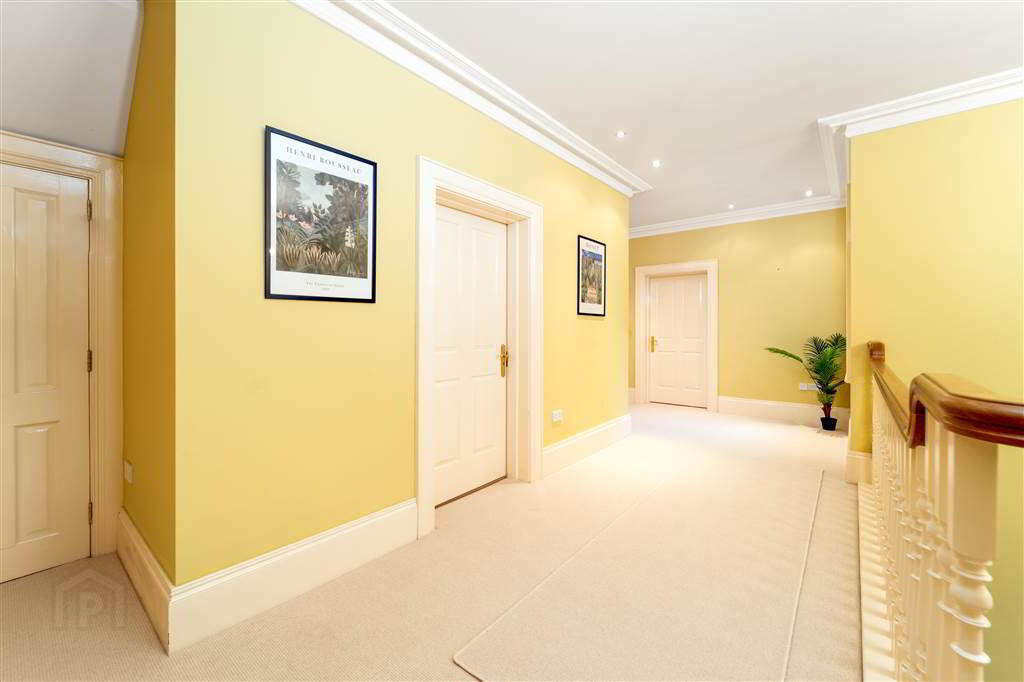
- GRAND LANDING
- 12.6m x 7.77m (41' 4" x 25' 6")
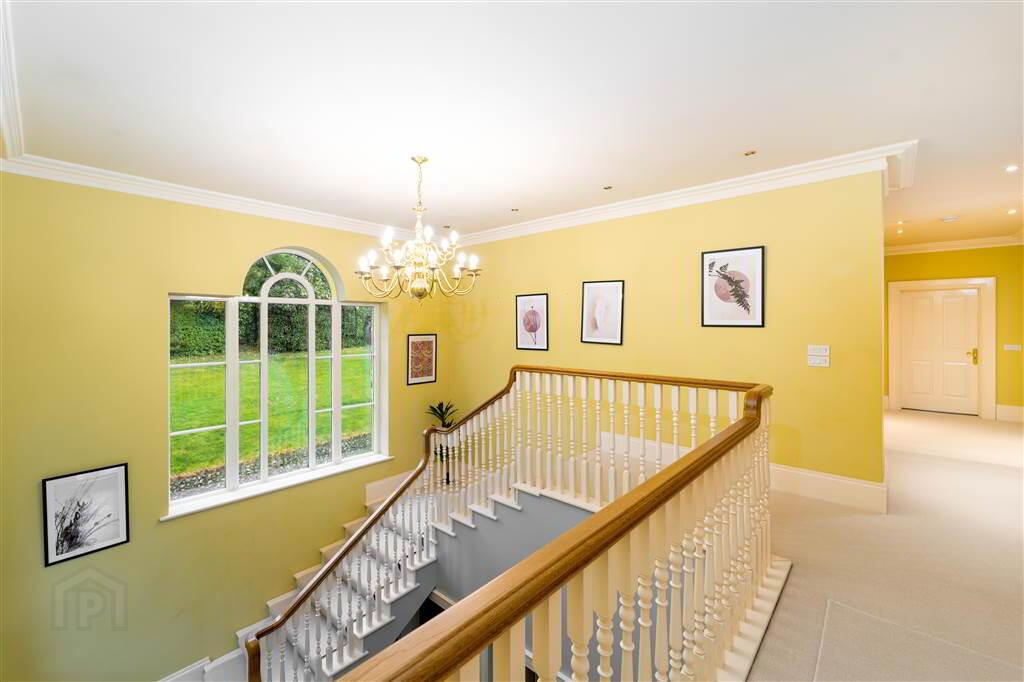
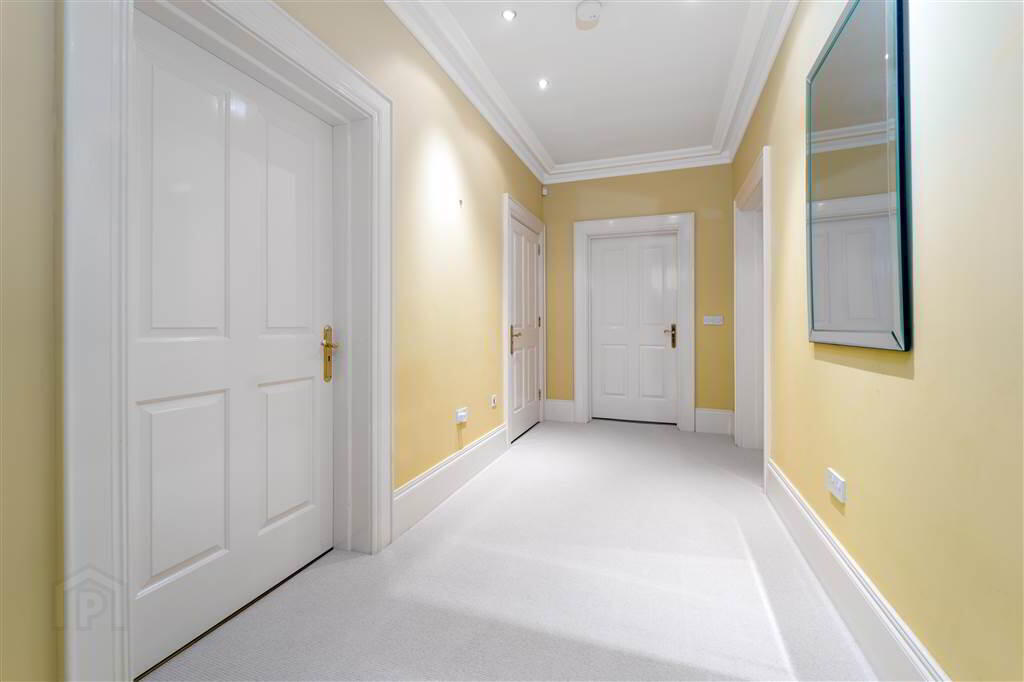
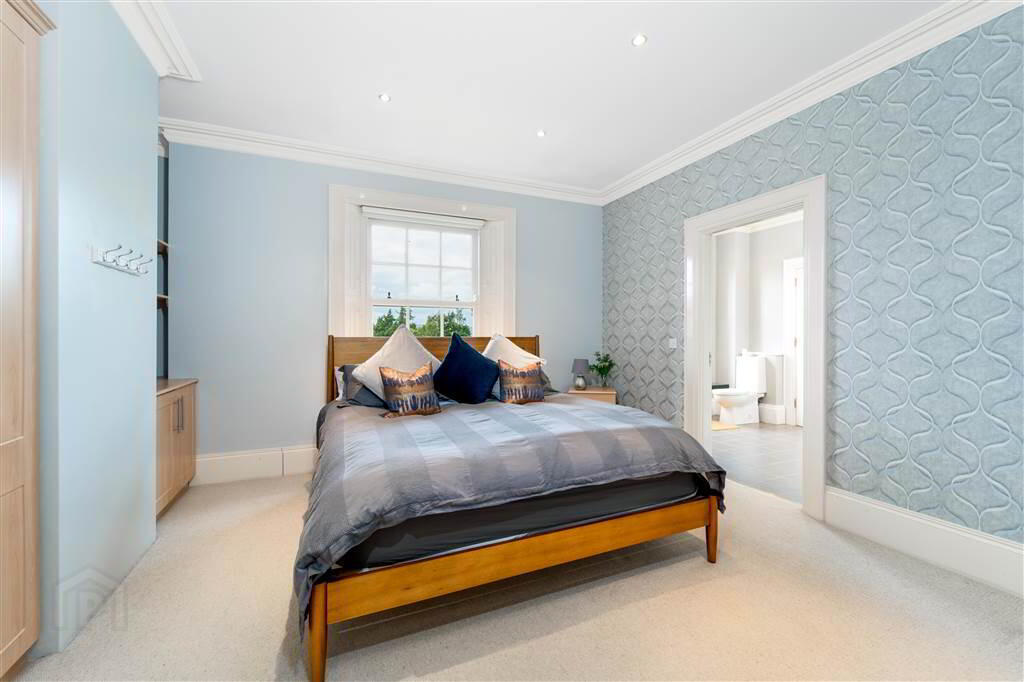
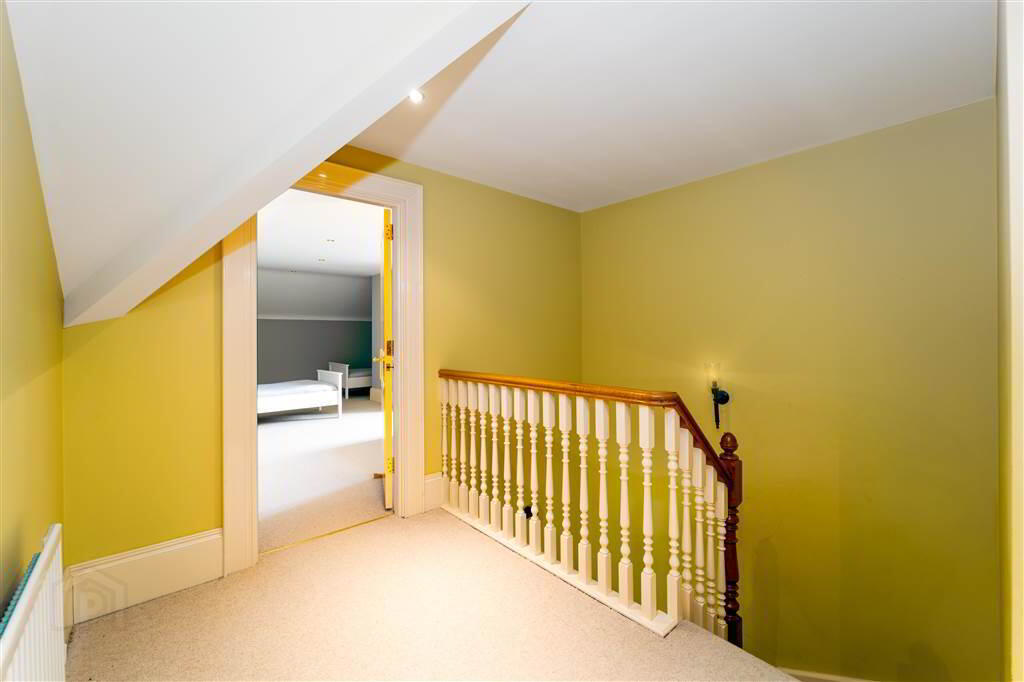
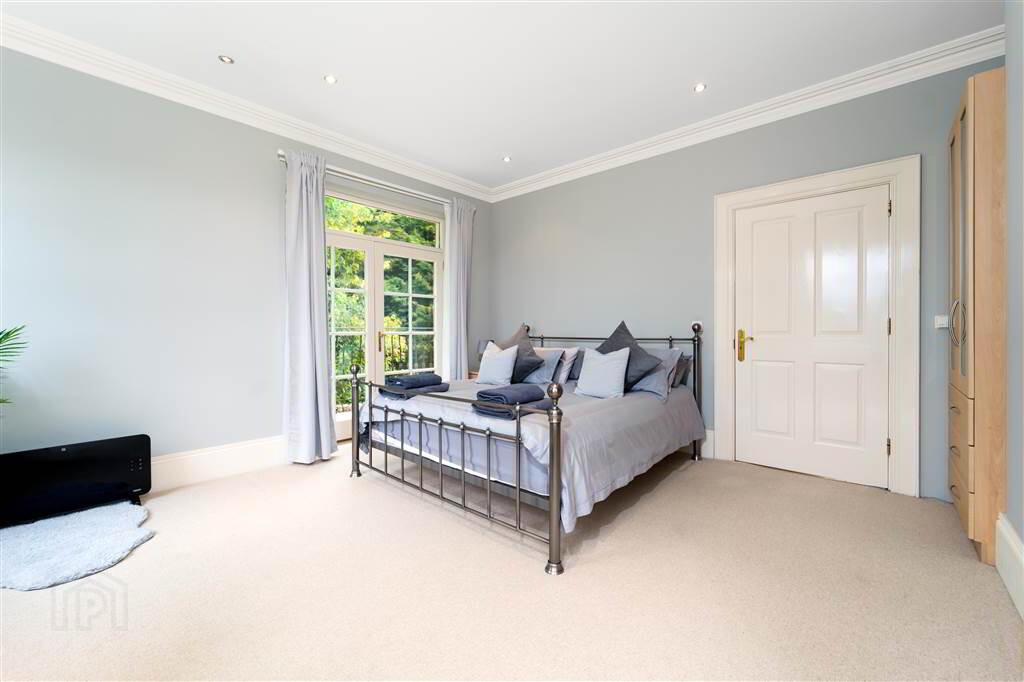
Bright and spacious Landing via feature Arch Windows, Cornice Ceilings, oversized Skirtings, recessed Spotlights, access to under stair storage and walk-in airing cupboard with shelving. Complete with a bespoke staircase with Spindles and Oak Handrails providing access to the second floor. - MASTER BEDROOM:
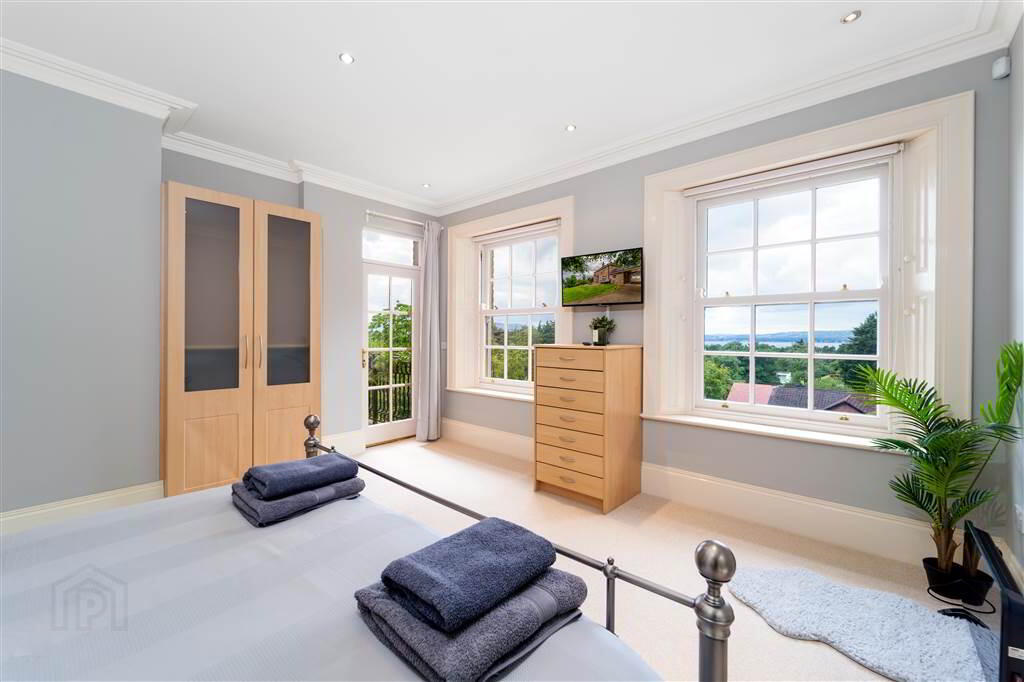
- 9.63m x 4.93m (31' 7" x 16' 2")
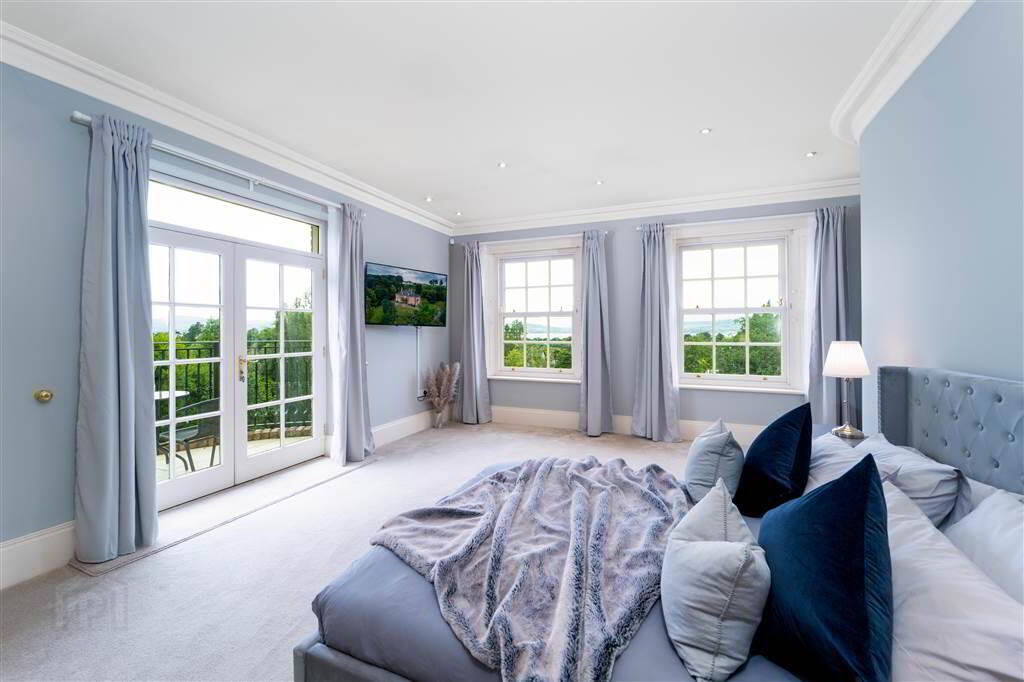
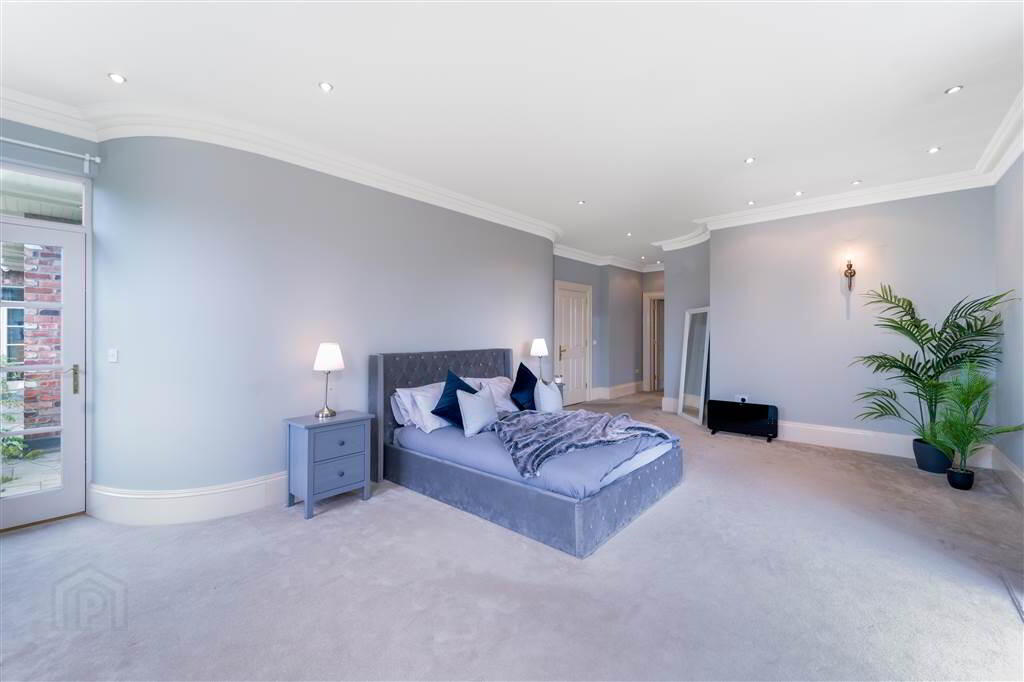
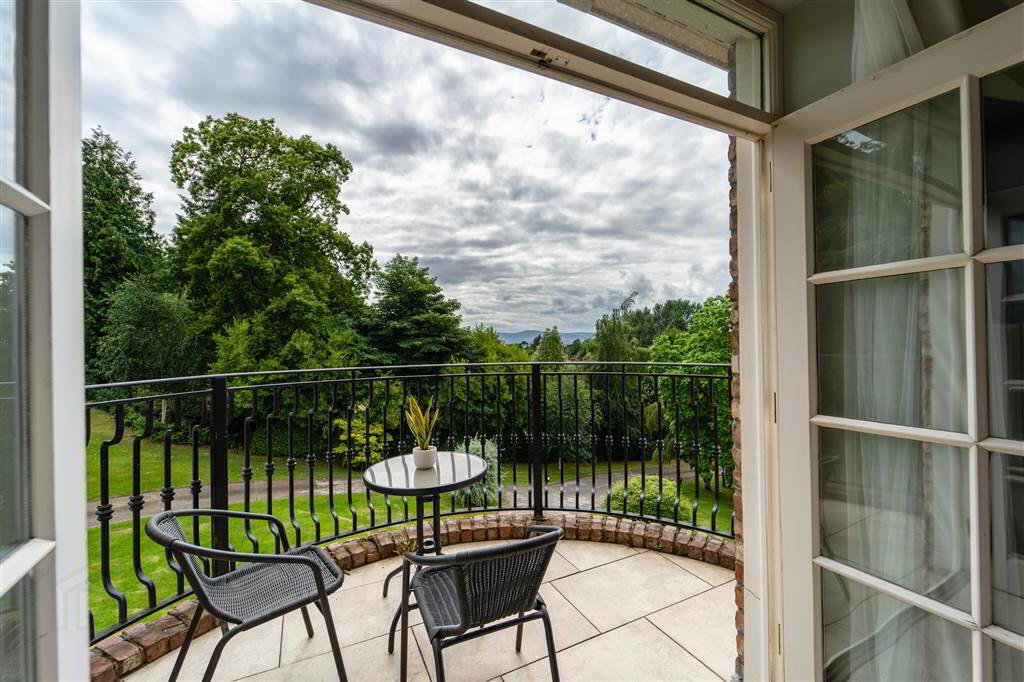
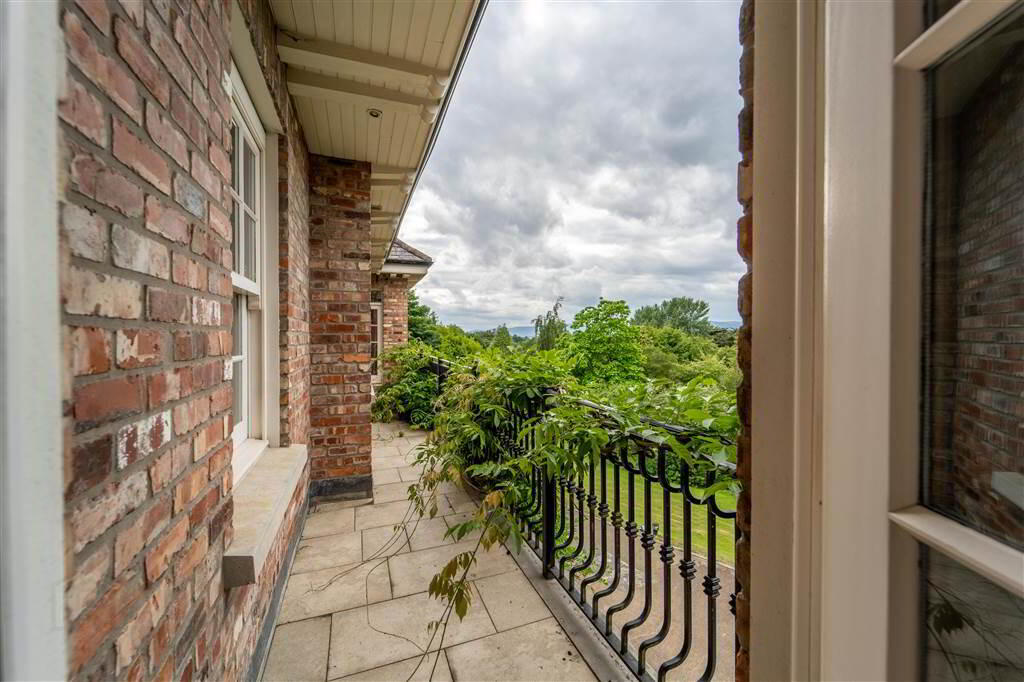
Front aspect double bedroom with Cornice Ceilings, oversized Skirtings and recessed spotlights. French Doors provide access to a large private Balcony and a single door provides access to the shared front aspect Terrace. Complete with stunning views over Belfast Lough and beyond. - ENSUITE SHOWER ROOM:
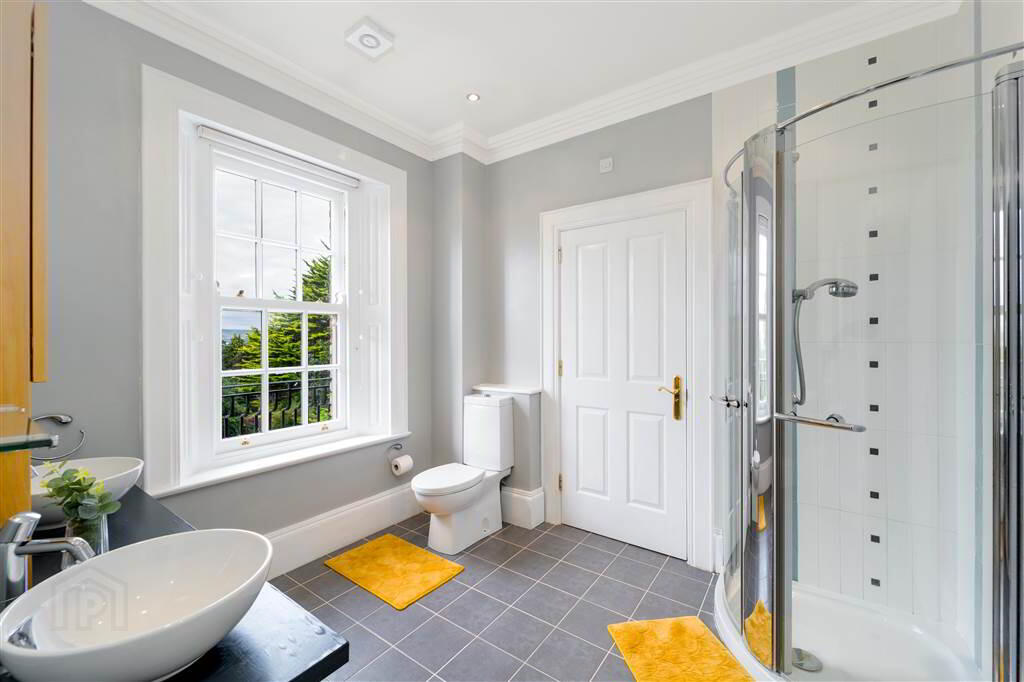
- 3.18m x 3.m (10' 5" x 9' 10")
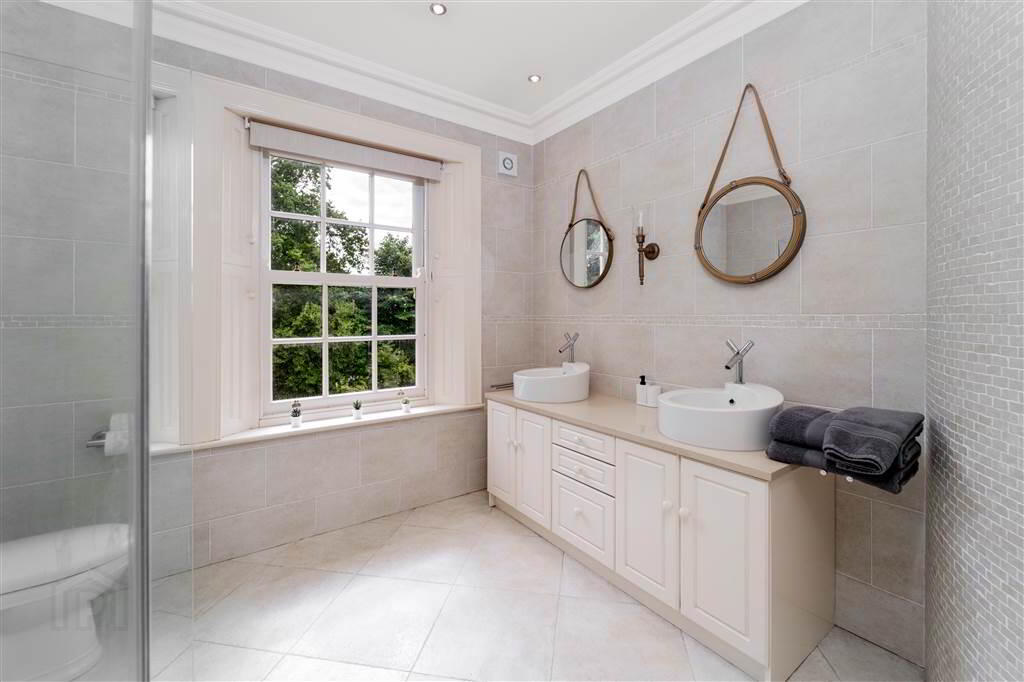
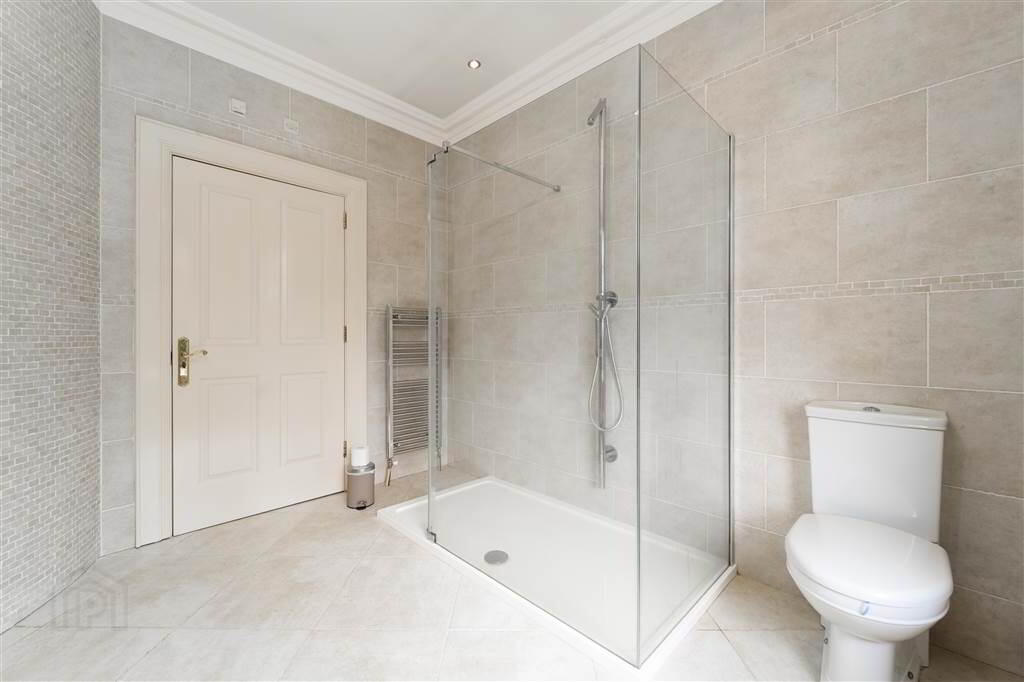
Deluxe four-piece suite comprising a large walk-in double Shower with an over drencher and telephone shower, a Low Flush W.C. and ‘His & Hers’ double Sink Unit with Mixer Taps with a Stone Worktop and Vanity Unit under. Complete with Porcelain Tiled Flooring, a feature curved Mosaic Tiled Wall, Cornice Ceiling, recessed Spotlights and Paneled Windows. - DRESSING ROOM:
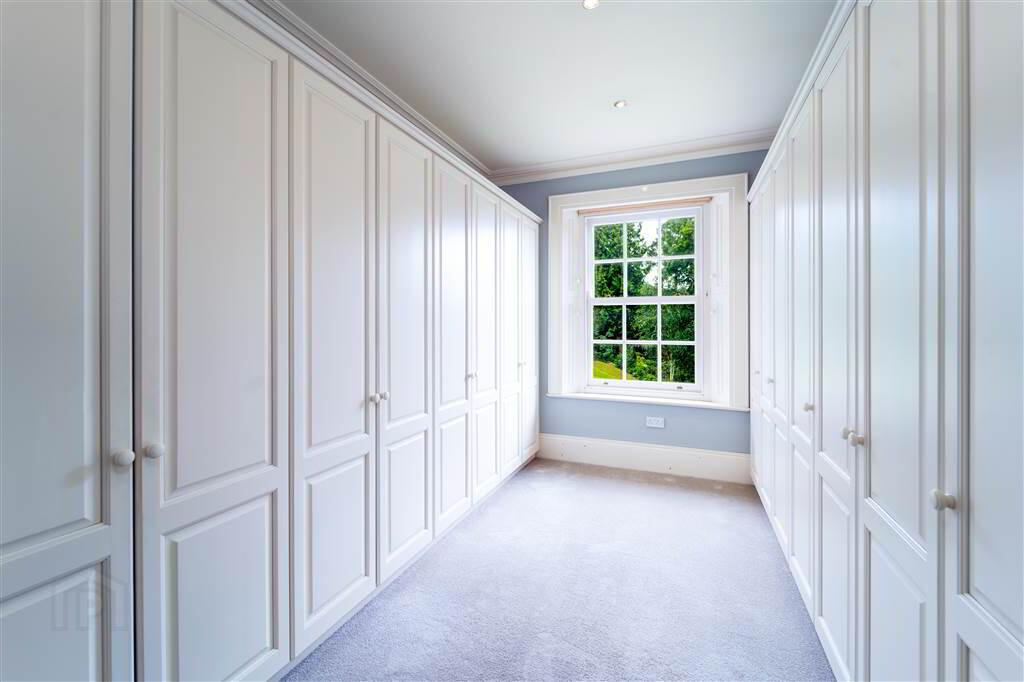
- 4.72m x 3.m (15' 6" x 9' 10")
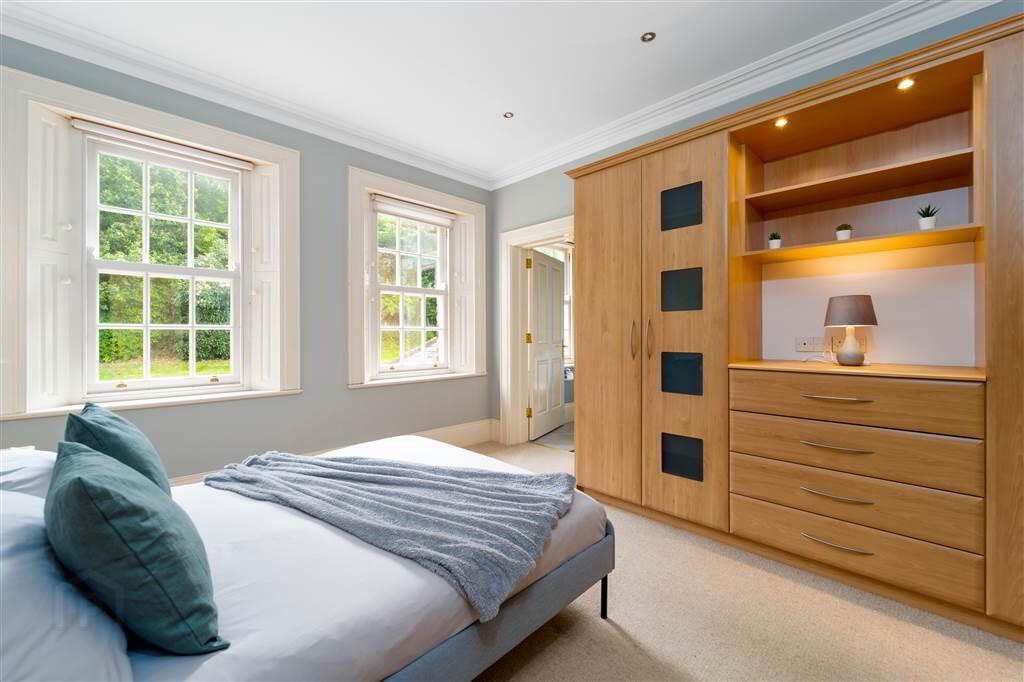
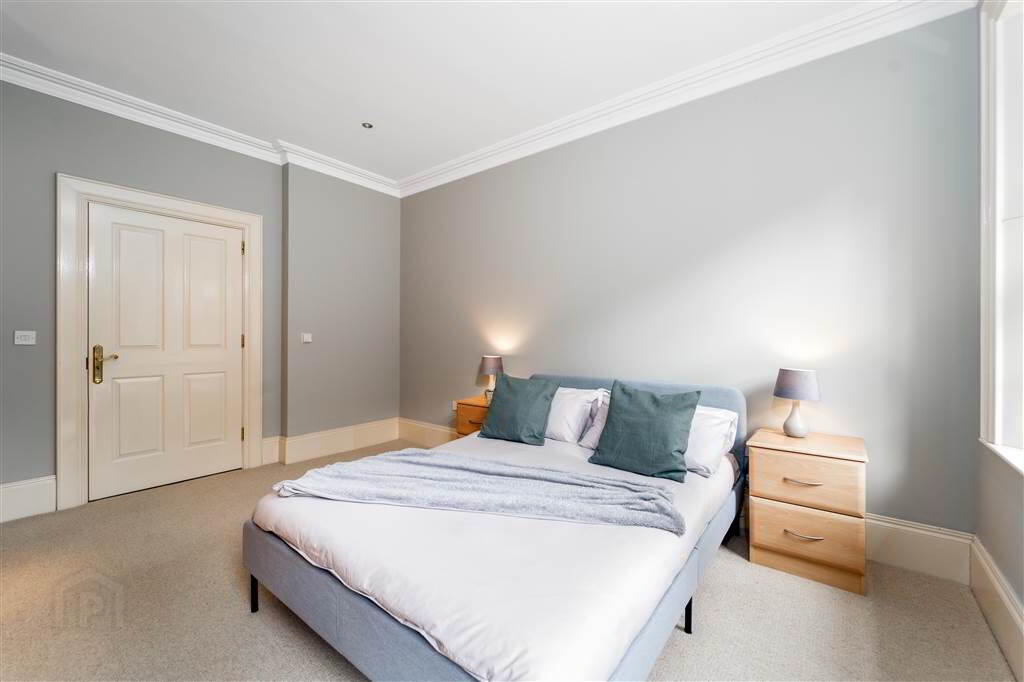
An extensive range of built-in Wardrobes, a Cornice Ceiling, recessed Spotlights and Paneled Windows. - BEDROOM (2):
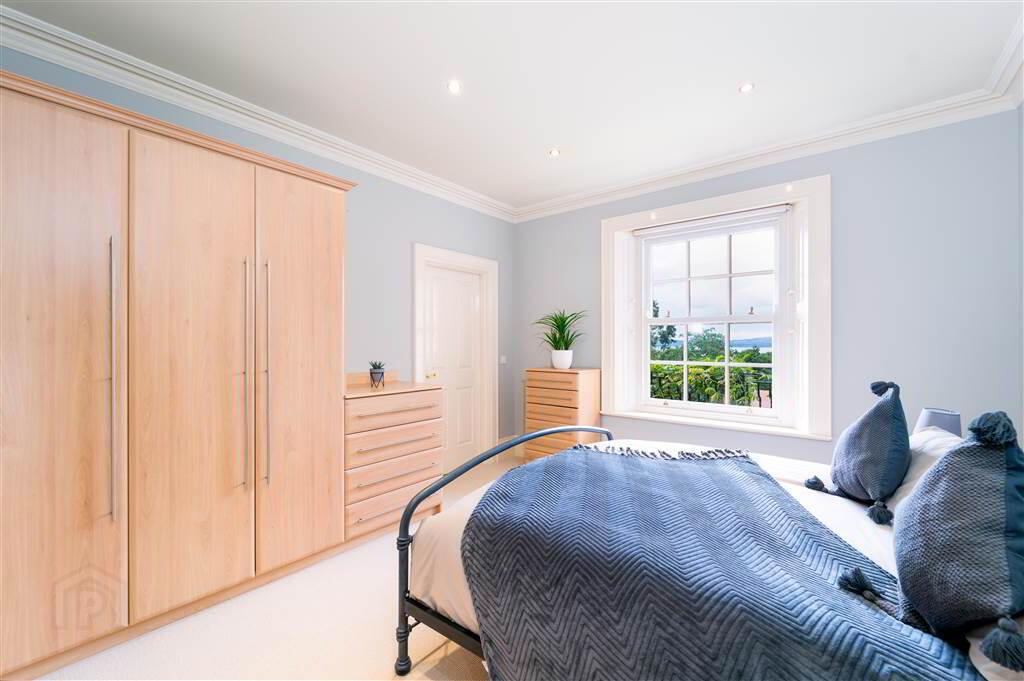
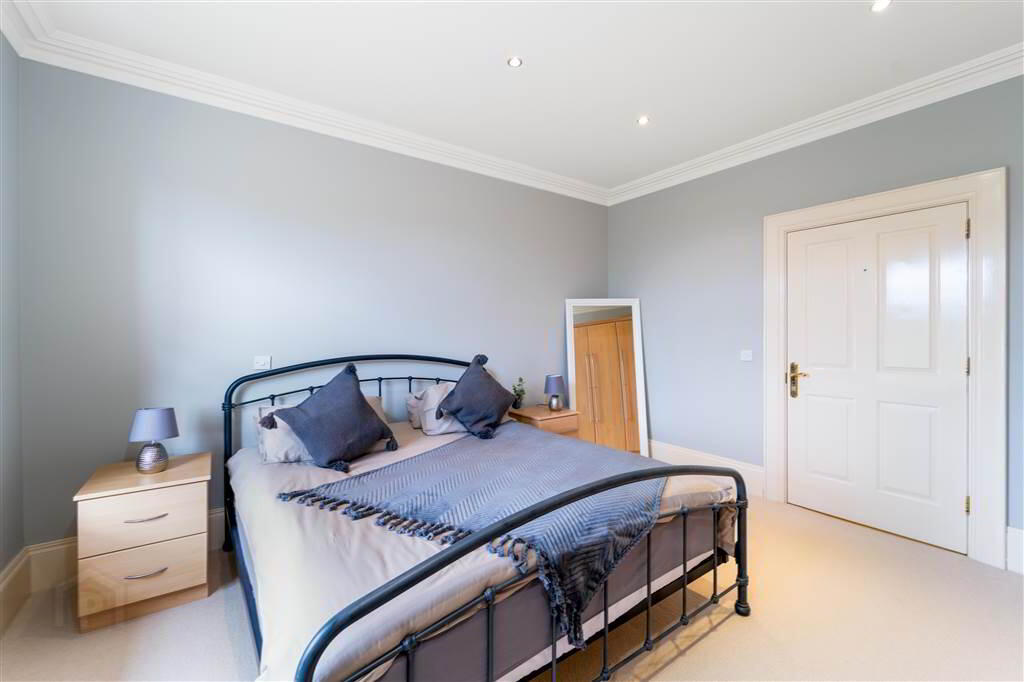
- 4.47m x 3.68m (14' 8" x 12' 1")
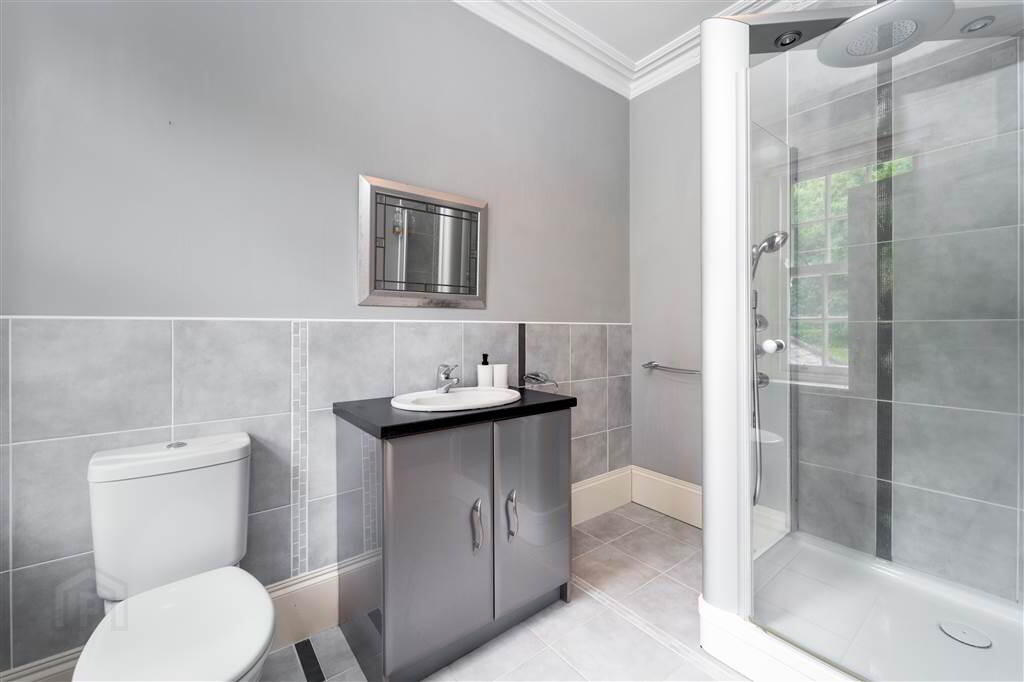
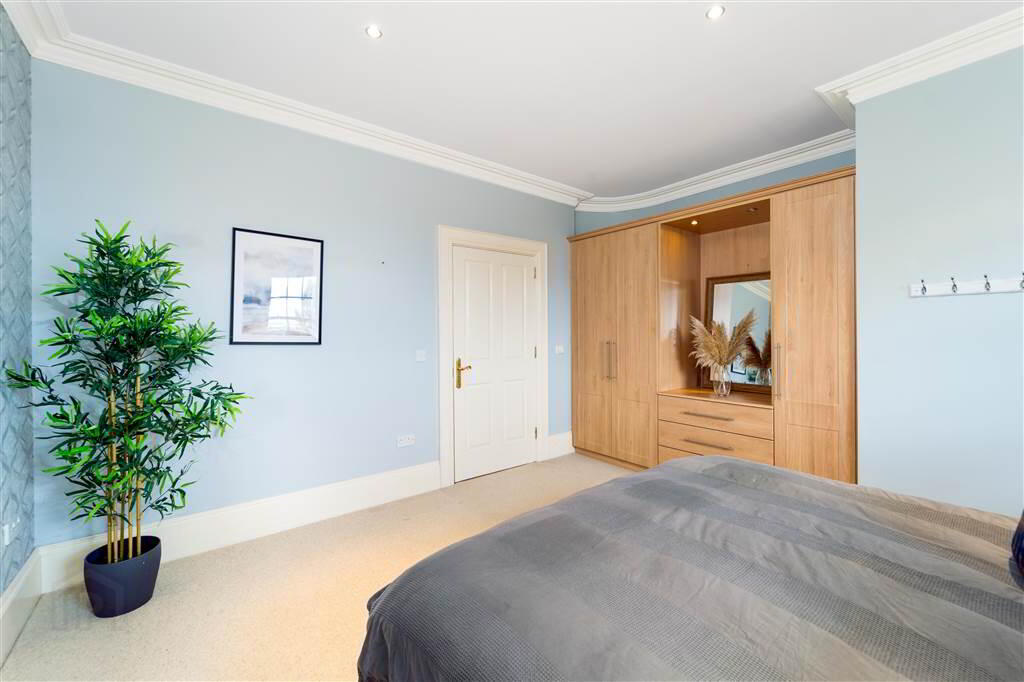
Front aspect double Bedroom with a range of built-in Wardrobes, a Vanity unit, open Shelving, a Dressing Unit and matching bedside Tables. Complete with Cornice Ceiling, recessed spotlights and stunning views over Belfast Lough and beyond. - ENSUITE SHOWER ROOM:
- 3.23m x 1.78m (10' 7" x 5' 10")
A Deluxe three-piece Suite comprising a walk-in Pharo Shower Unit with Power Jets and a Telephone Hand Shower and Drencher over, a Sink with Mixer Tap with a Vanity Unit under and a Low Flush W.C. Complete with part Tiled Walls, Porcelain Tiled Flooring, Cornice Ceiling and recessed Spotlights. - BEDROOM (3):
- 4.75m x 4.32m (15' 7" x 14' 2")
Front aspect double Bedroom with a range of built-in Wardrobes, a Vanity Unit, open Shelving, Cornice Ceiling and recessed Spotlights. Stunning views over Belfast Lough and beyond. Access to: - JACK & JILL ENSUITE
- 3.33m x 2.57m (10' 11" x 8' 5")
Deluxe three-piece Suite comprising a wall mounted ‘His & Hers’ Rice Bowl Sink Units, open Shelving, Twin Light Mirrors with Vanity units under, a Low Flush W.C. and complete with a walk-in Jacuzzi Shower Unit with Power Jets and a Telephone Shower over. Complete with Ceramic Tiled Flooring, Cornice Ceiling and recessed Spotlights. - BEDROOM (4):
- 4.37m x 3.76m (14' 4" x 12' 4")
Front aspect double Bedroom with a range of built-in Wardrobes, a Desk Unit and Bedside Cabinets. Access to the Jack & Jill Shower Room. Stunning views over Belfast Lough and beyond. - BEDROOM (5):
- 4.65m x 4.65m (15' 3" x 15' 3")
Front aspect double Bedroom with French Doors providing access to a large private Balcony and a single door provides access to the shared front aspect Terrace. Complete with Cornice Ceilings, oversized Skirtings and recessed Spotlights. - BATHROOM:
- 3.56m x 2.54m (11' 8" x 8' 4")
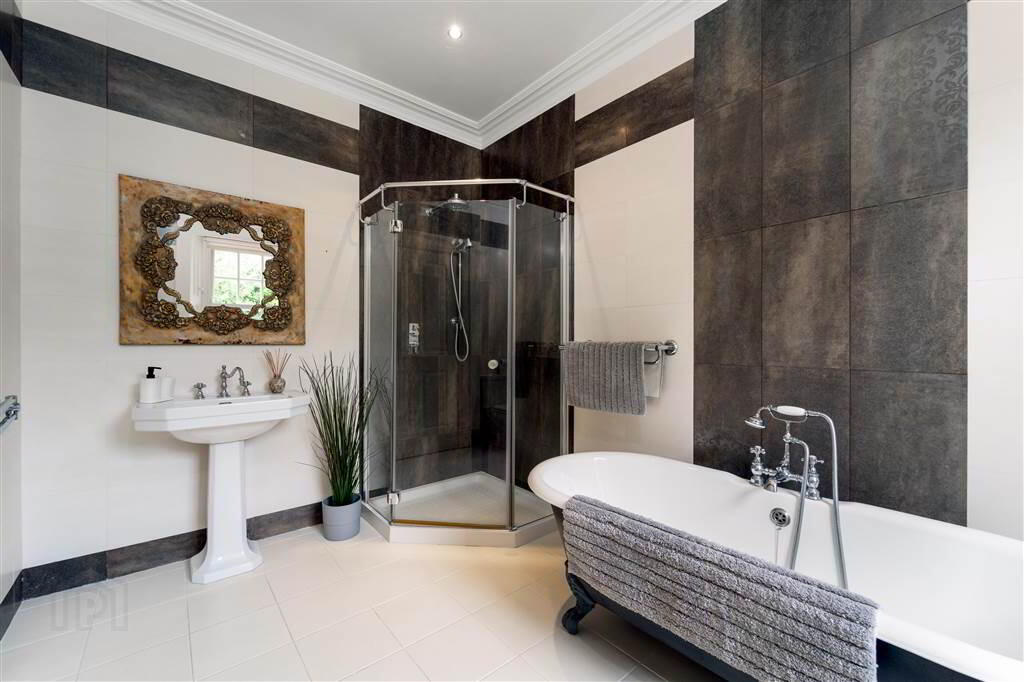
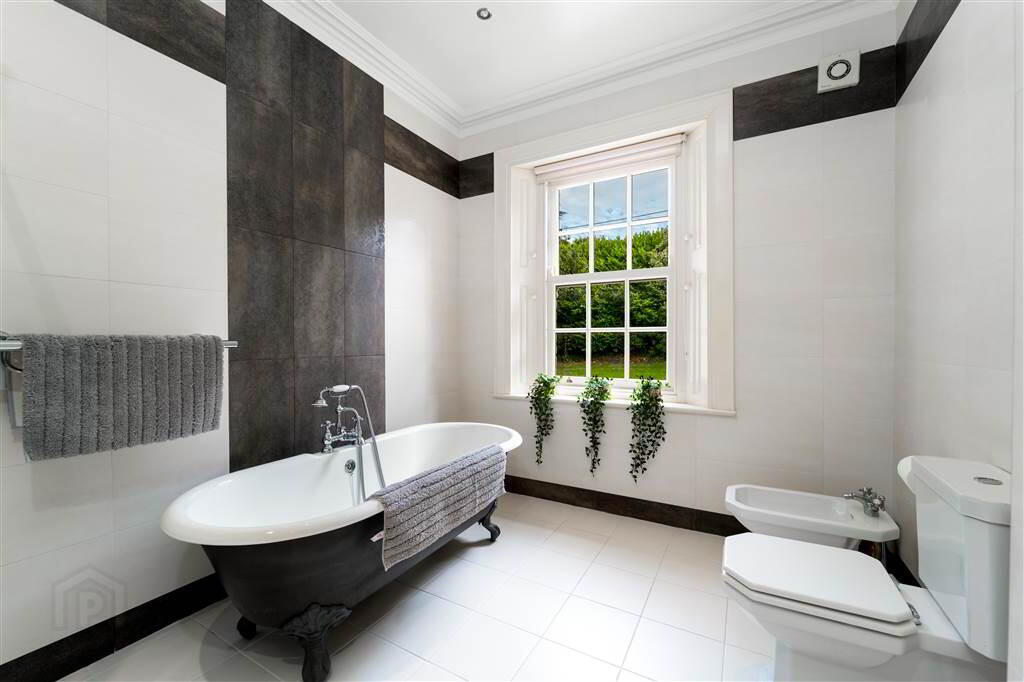
A deluxe five-piece Bathroom Suite, comprising a Claw and Ball Foot Bath with a Mixer Tap and Telephone Shower over, a Low Flush W.C., a Bidet, a Pedestal Wash Hand Basin with Mixer Taps, a double walk-in Shower with over Drencher and Telephone Shower. Complete with Porcelain Tiled Flooring, fully Tiled Walls, Cornice Ceiling and recessed Spotlights.
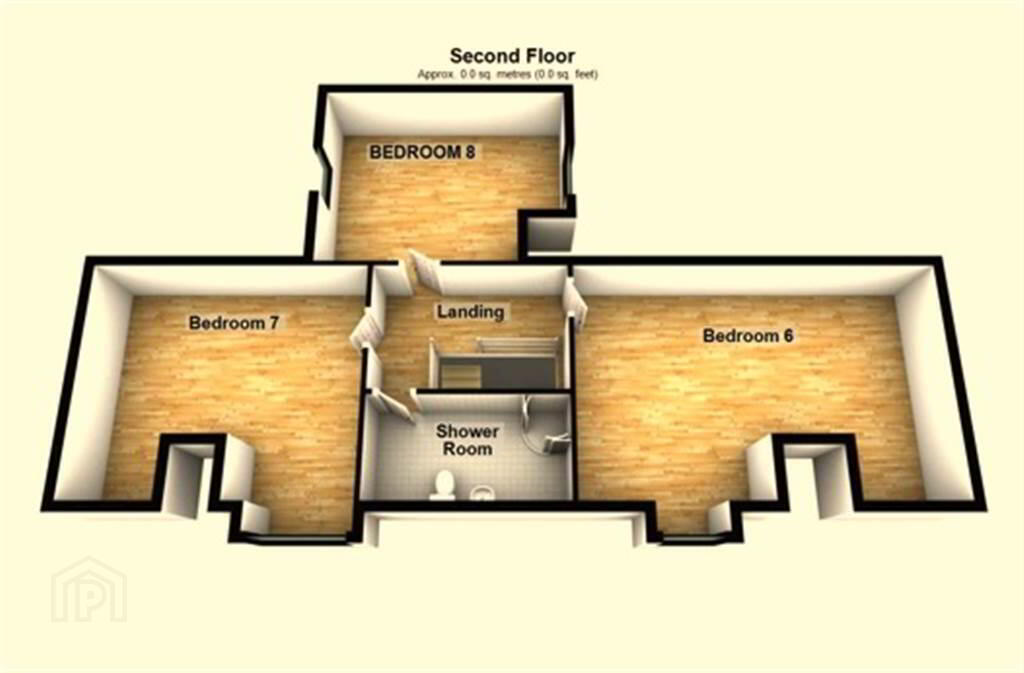
Second Floor
- LANDING:
- 3.76m x 1.88m (12' 4" x 6' 2")
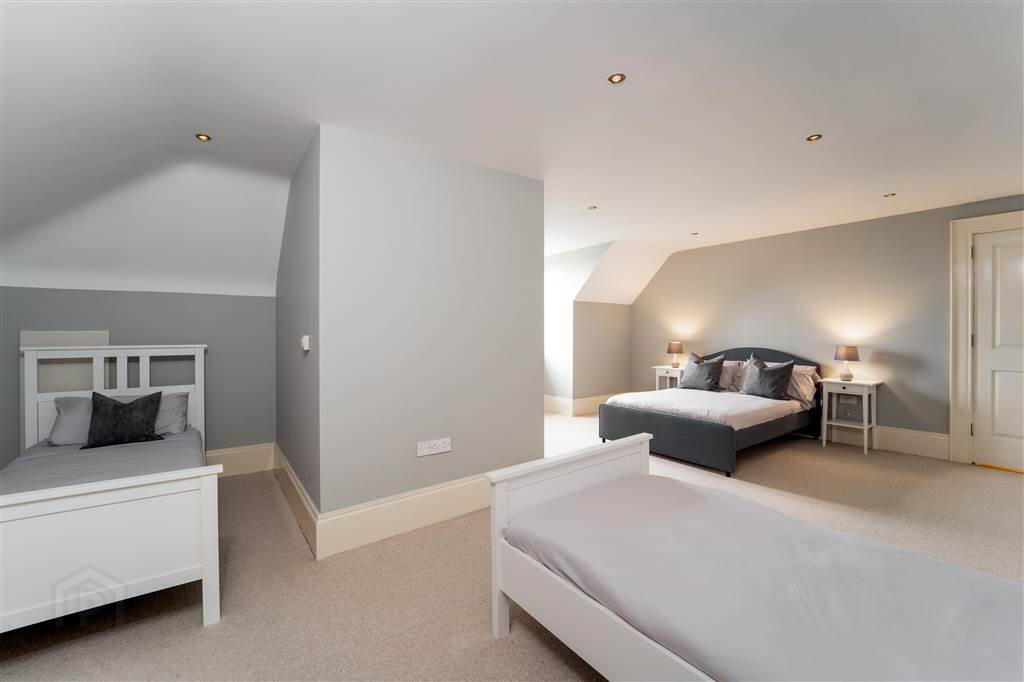
- BEDROOM (6):
- 6.93m x 6.05m (22' 9" x 19' 10")
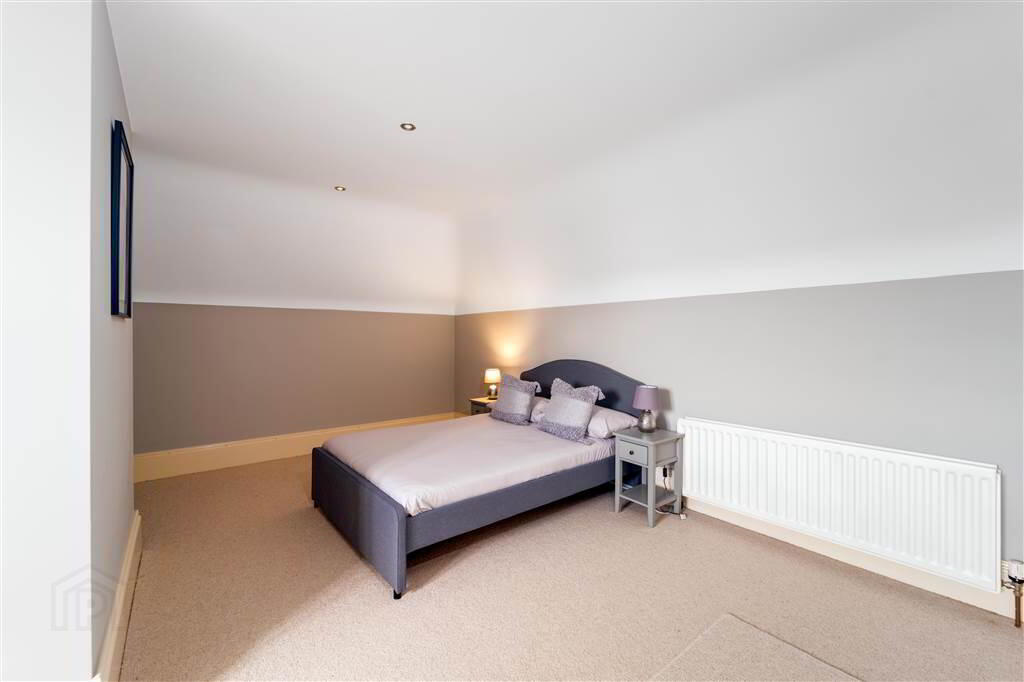
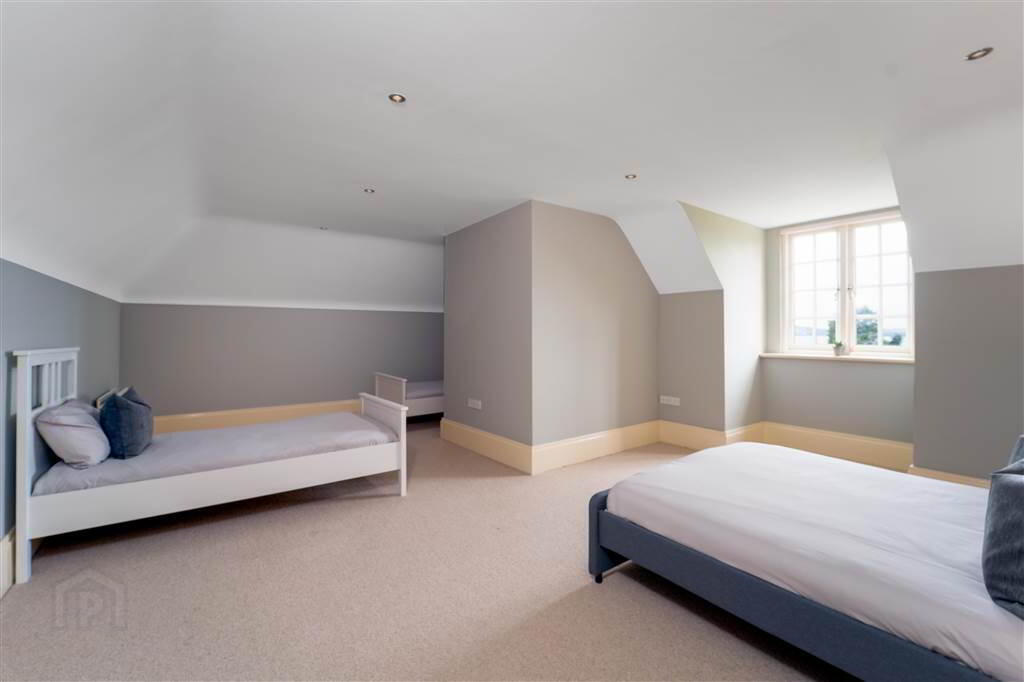
Front aspect double Bedroom, stunning views over Belfast Lough and beyond. Complete with recessed Spotlights. - BEDROOM (7):
- 5.92m x 5.28m (19' 5" x 17' 4")
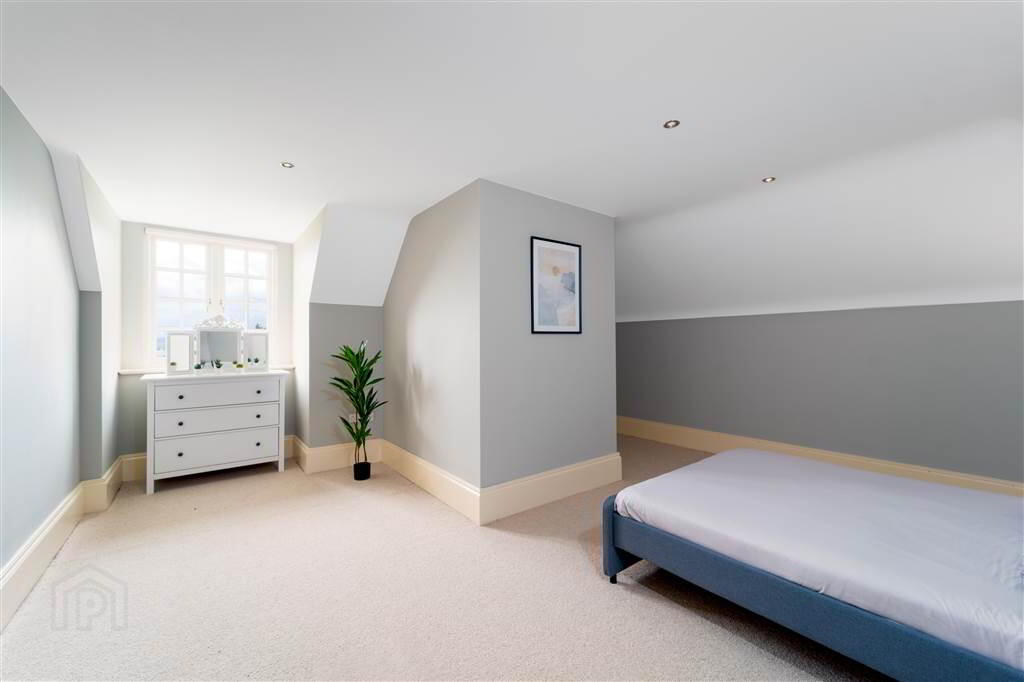
Front aspect double Bedroom, stunning views over Belfast Lough and beyond. Complete with recessed Spotlights. - BEDROOM (8):
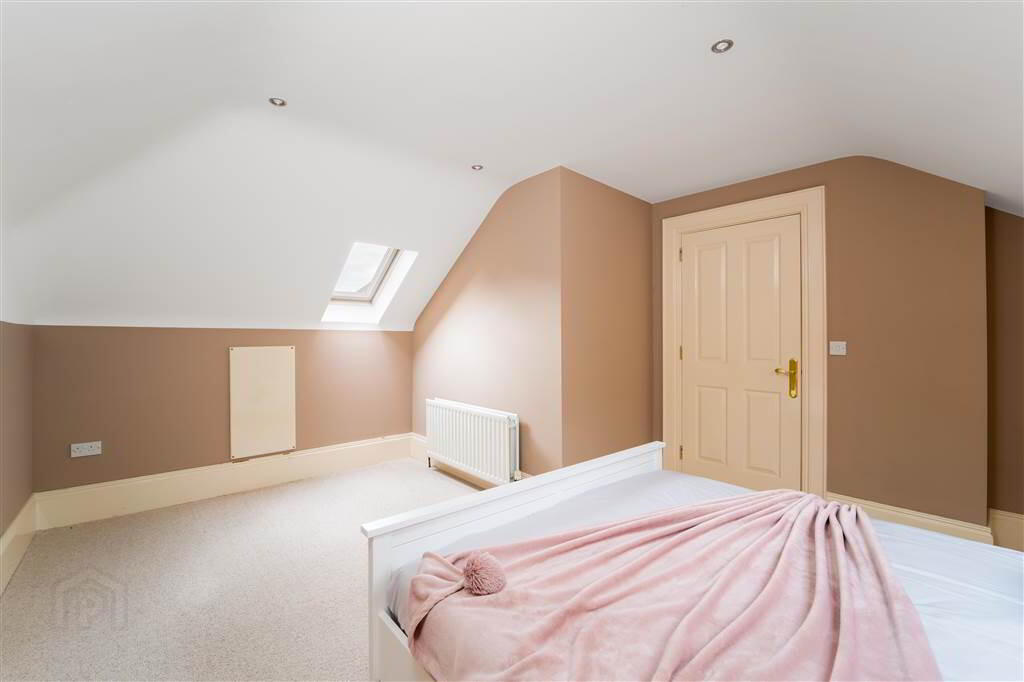
- 4.9m x 3.78m (16' 1" x 12' 5")
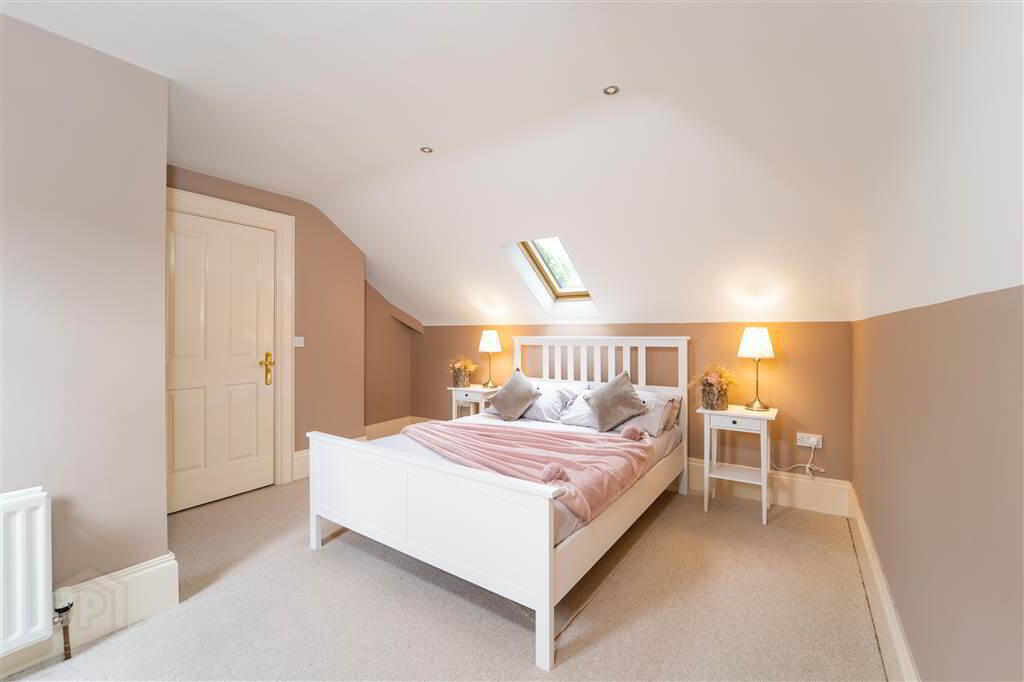
Rear aspect double Bedroom. - SHOWER ROOM:
- 3.76m x 1.93m (12' 4" x 6' 4")

Three-piece Suite comprising a fully Tiled Shower Cubicle with a Mira Electric Shower over, a W.C. and a Pedestal Wash Hand Basin. Complete with Ceramic Tiled Flooring.
Outside
- There are extensive mature Gardens surrounding this magnificent home extending to circa 1 Acre to include mature boundaries, rolling manicured Lawns, Flowerbeds, Water Features and a perfectly positioned South Facing reclaimed Stone Patio / Terrace / Entertainment Area.
Complete with a sweeping Driveway with exterior Lights providing ample parking for both Residents and multiple Visitors / Guests to in the Courtyard to the front or in the Carport to the rear.
Detached Double Garage (21’ 05’’ x 20’ 08’’)
Dual access by two up and over Doors to the front and a separate door to the side provides pedestrian access. Complete with Light and Power.
THIS PROPERTY IS OPULENCE PERSONIFIED.