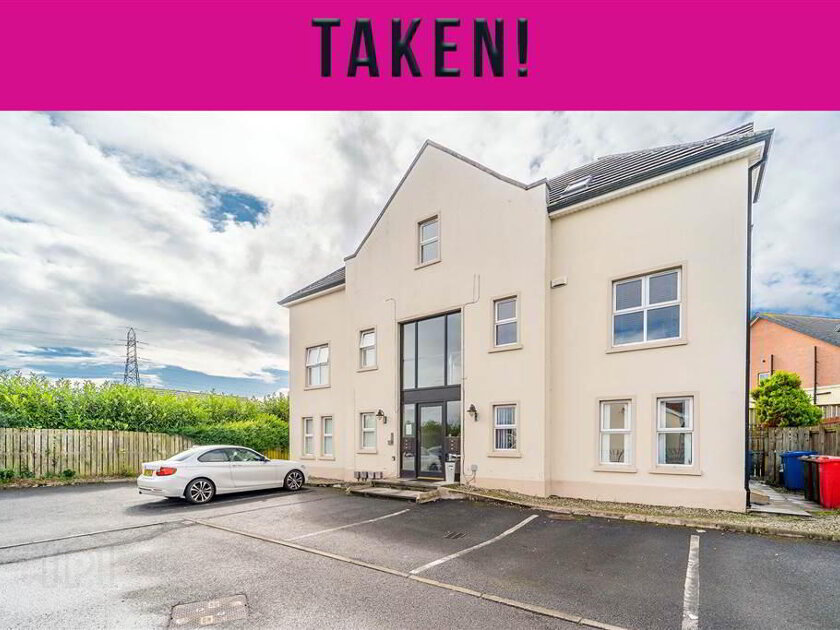
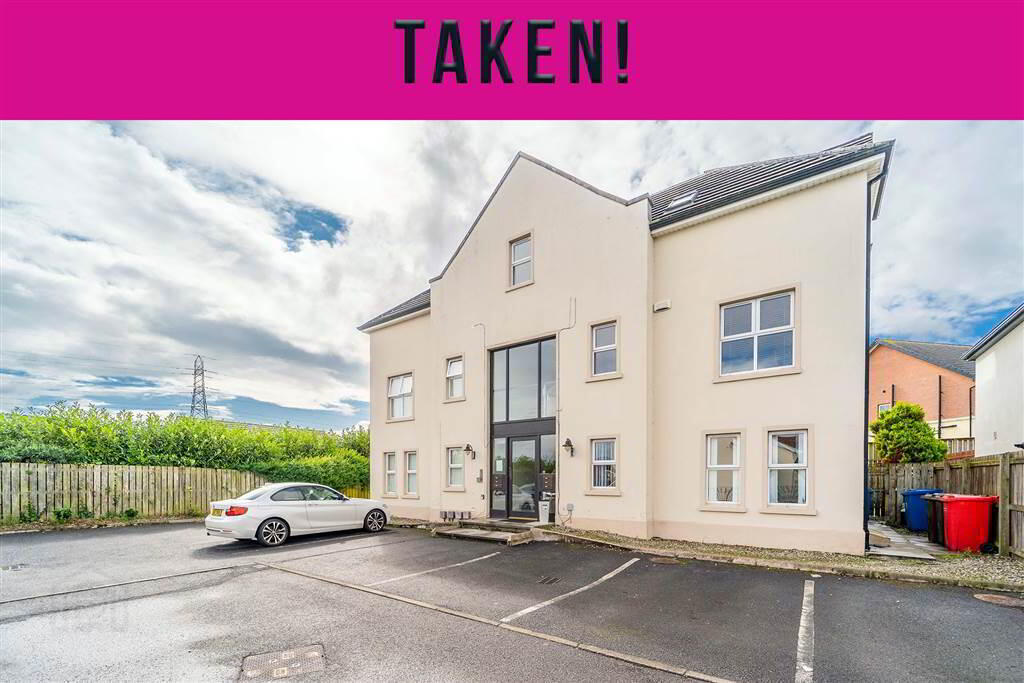
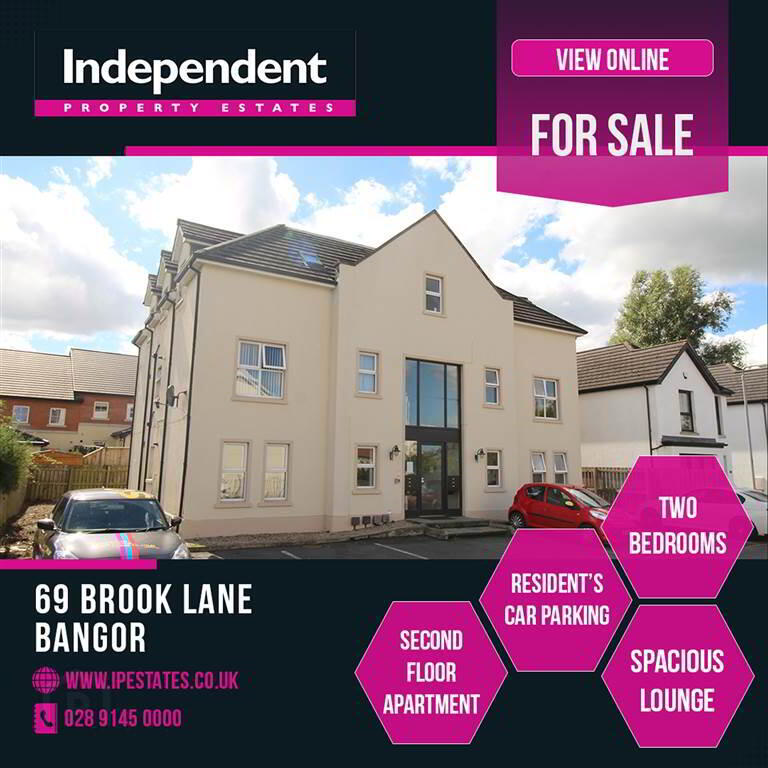
Independent Property Estates are pleased to introduce to the Sales Market Number 69 Brook Lane, Bangor.
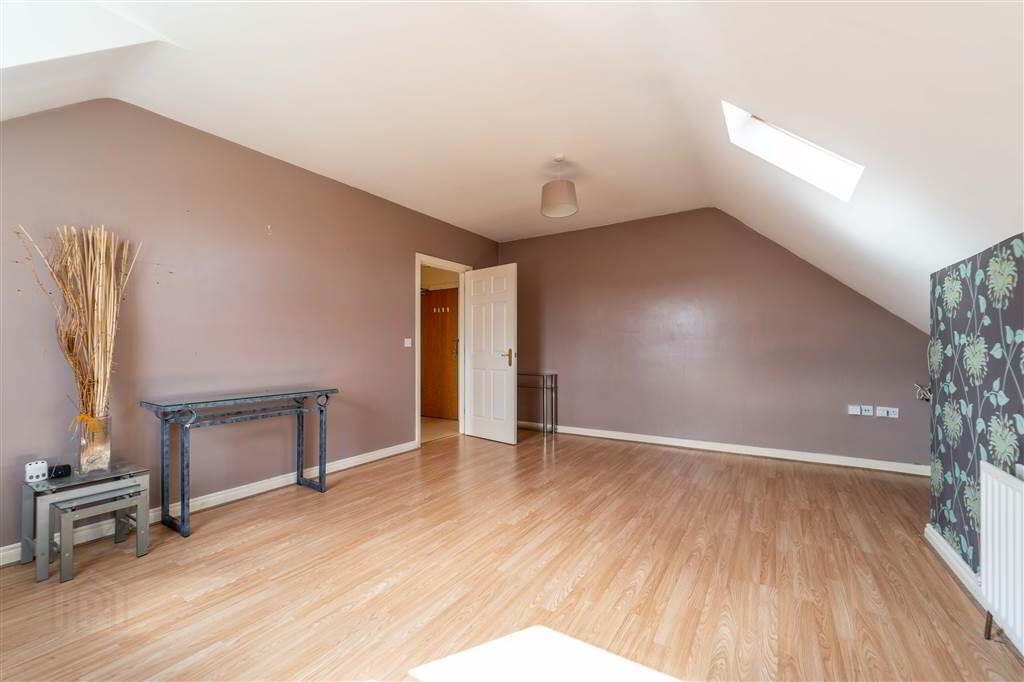
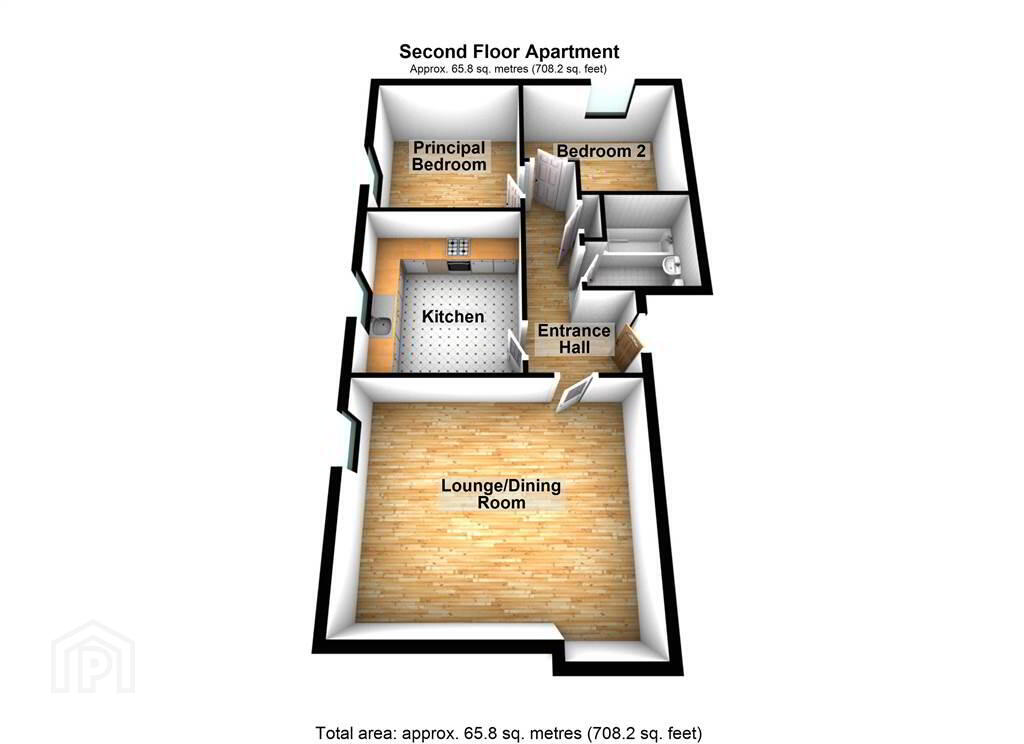
This spacious Apartment, located on the Second Floor of this modern purpose built complex, offers living accommodation in the form of a large Reception Room which offers living and dining space, two well-proportioned Bedrooms, a fitted Kitchen and a Bathroom Suite.
This Apartment benefits from Gas Fired Central Heating & uPVC Double Glazing.
Externally, to the front of the Apartments there is Resident Car Parking and to the Rear there is a communal garden area in loose stone.
Brook Lane, a cul-de-sac located off the Rathgael Road, is convenient to Shopping Facilities, Public Transport Links and arterial routes for those commuting to Belfast.
Ground Floor
- COMMUNAL HALLWAY:
- Secure Communal Entrance Door with Intercom Access with stairs leading to the Apartment floor.
Second Floor
- ENTRANCE HALL:
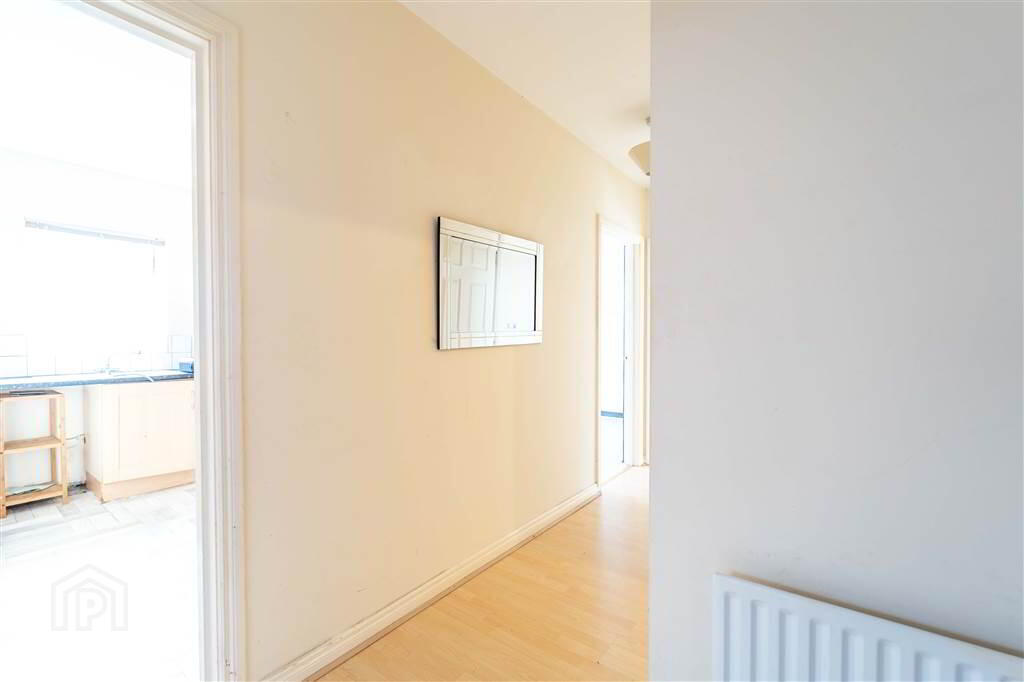
- Access from the Communal Hallway, The Entrance Hall is complete with Laminate Wooden Flooring and provides access to both a storage cupboard and the Roof Space.
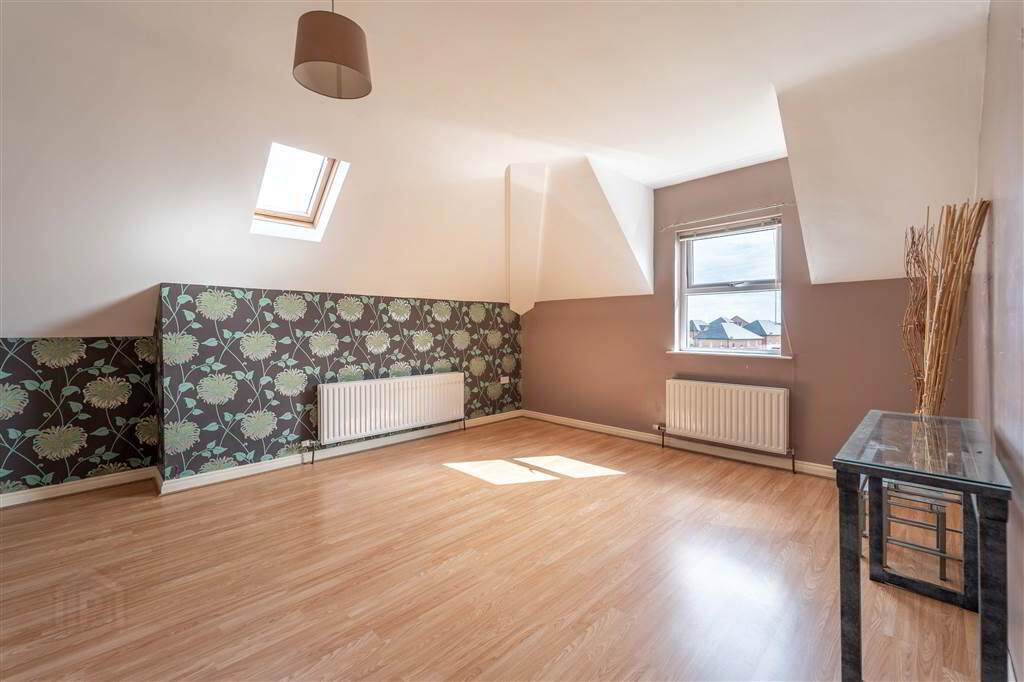
- LOUNGE:
- 5.33m x 4.01m (17' 6" x 13' 2")
Spacious Lounge providing Living & Dining Space. Complete with Laminate Wooden Flooring. - KITCHEN:
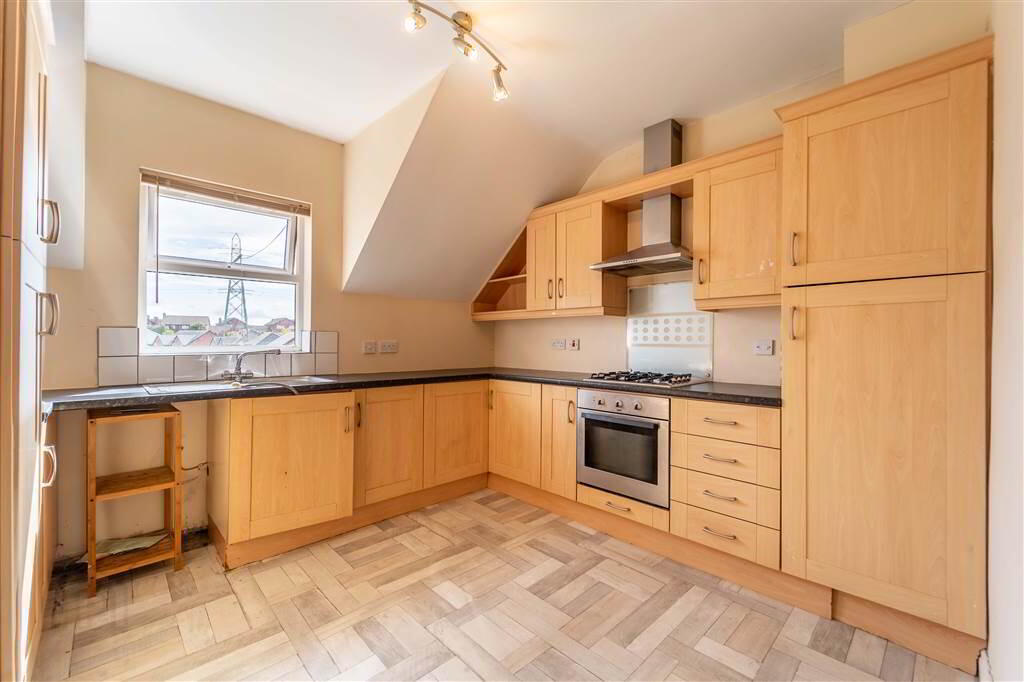
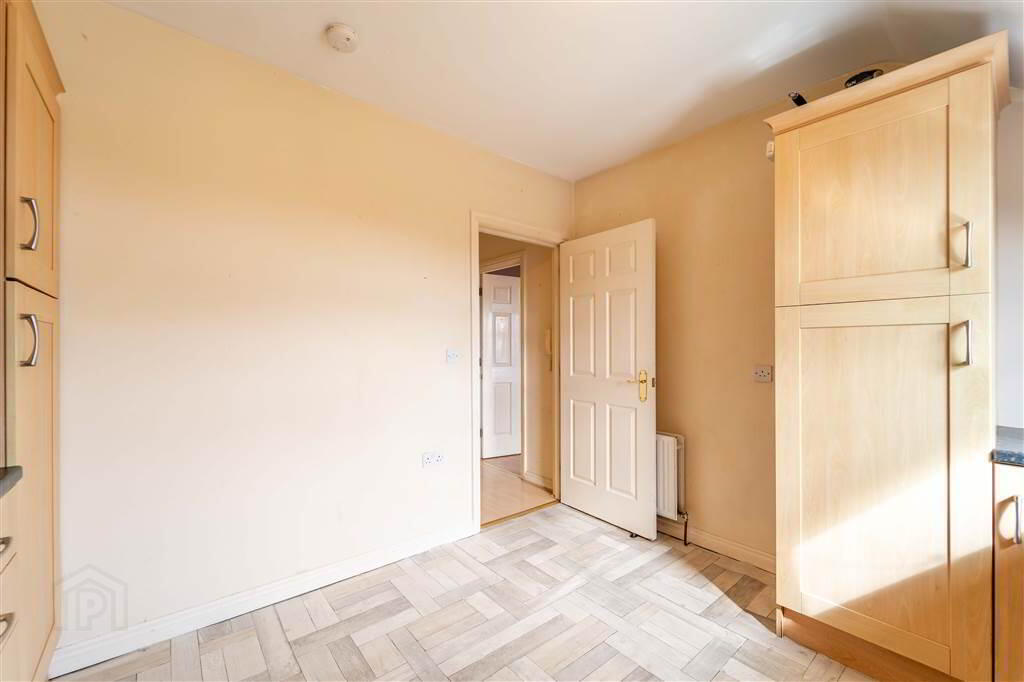
- 3.48m x 3.12m (11' 5" x 10' 3")
Fitted Kitchen with a range of high and low level units with complimentary Laminate Roll-Edge Worktops, a Stainless Steel Sink Unit, an integrated Gas Hob with Oven under and plumbed for a Washing Machine. - BEDROOM (1):
- 3.25m x 3.12m (10' 8" x 10' 3")
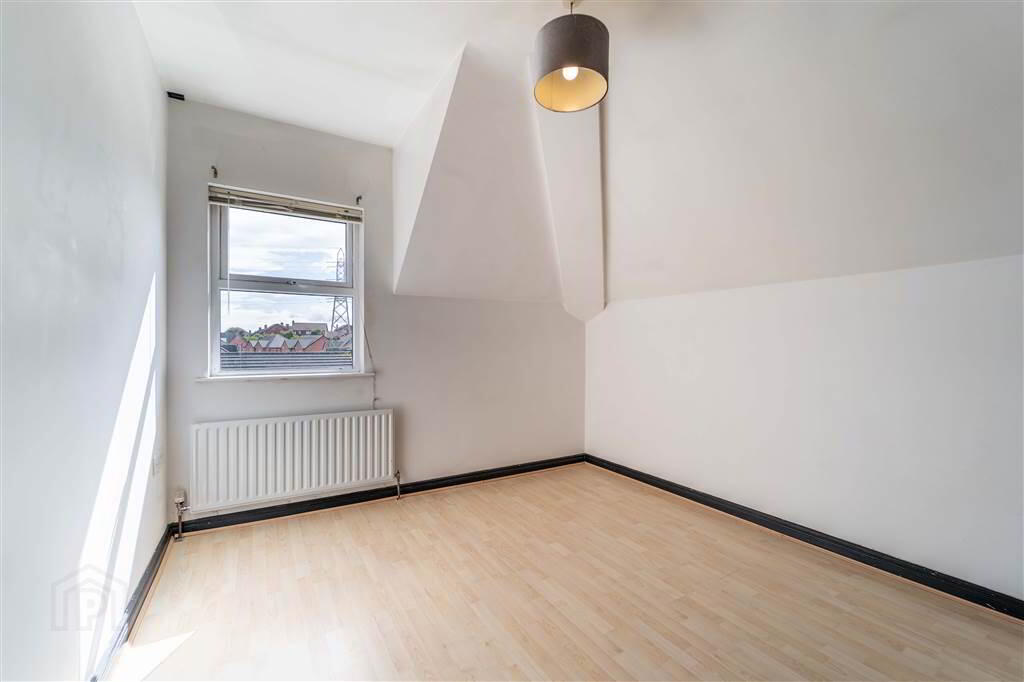
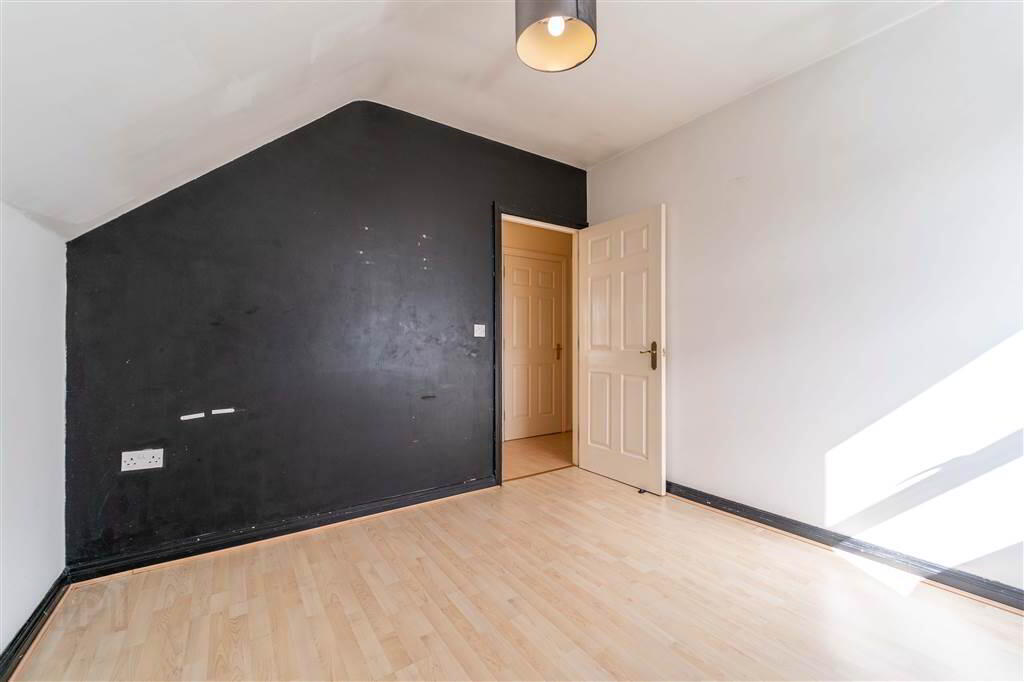
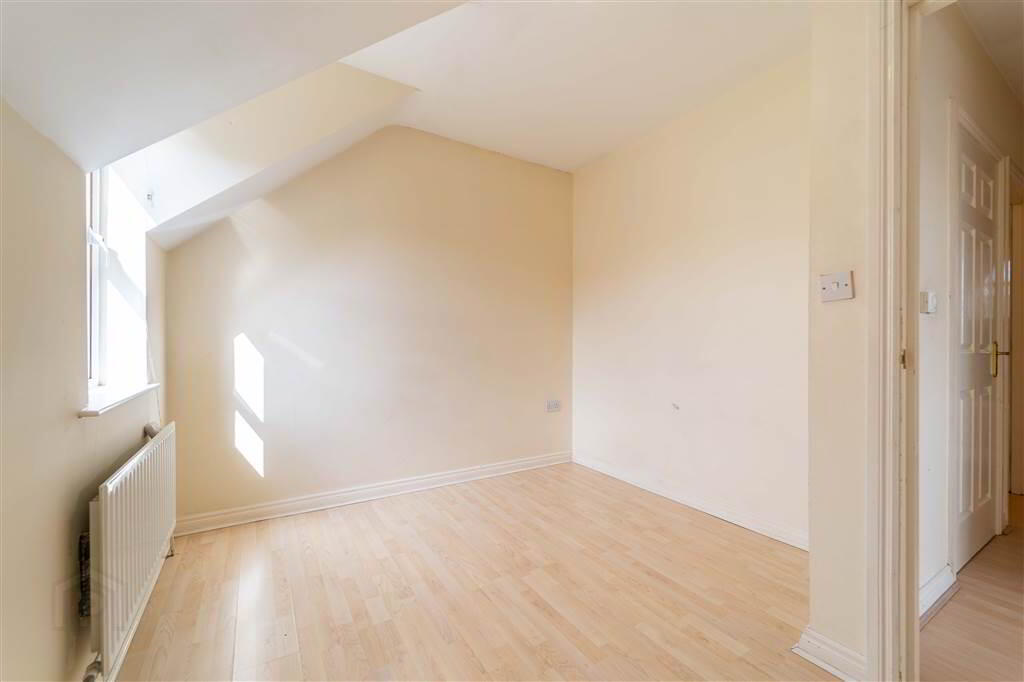
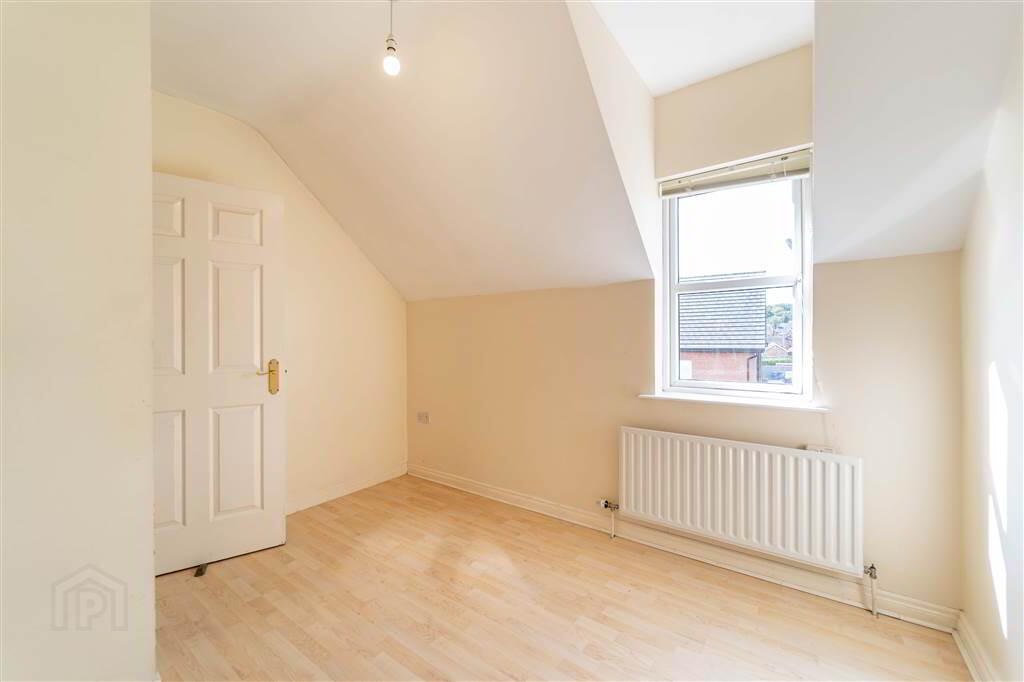
Rear aspect Bedroom complete with Laminate Wooden Flooring. - BEDROOM (2):
- 3.38m x 2.84m (11' 1" x 9' 4")
Rear aspect Bedroom complete with Laminate Wooden Flooring. - BATHROOM:
- 2.18m x 2.11m (7' 2" x 6' 11")
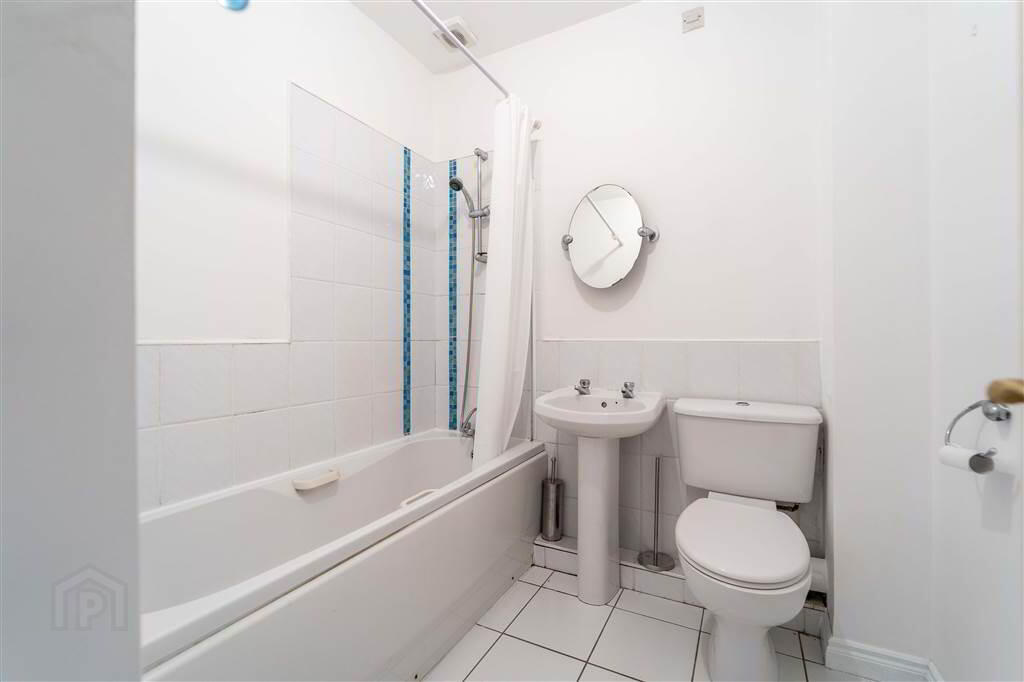
White three-piece suite comprising a Panel Bath with Mains Shower Attachment, a Pedestal Wash Hand Basin and a Push Button W.C. Complete with tiled flooring.