This opportunity to purchase a prestigious property with such superior design and stunning placement is a very rare one.
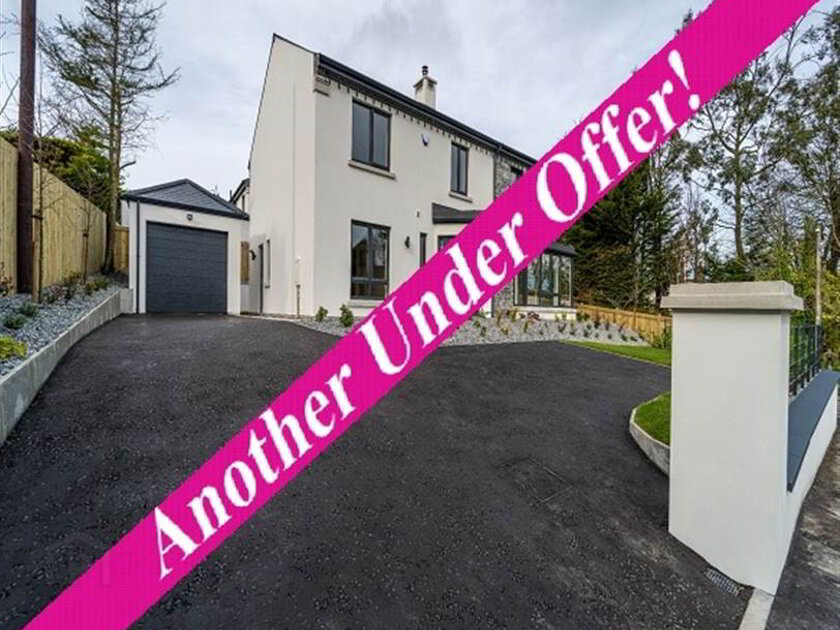
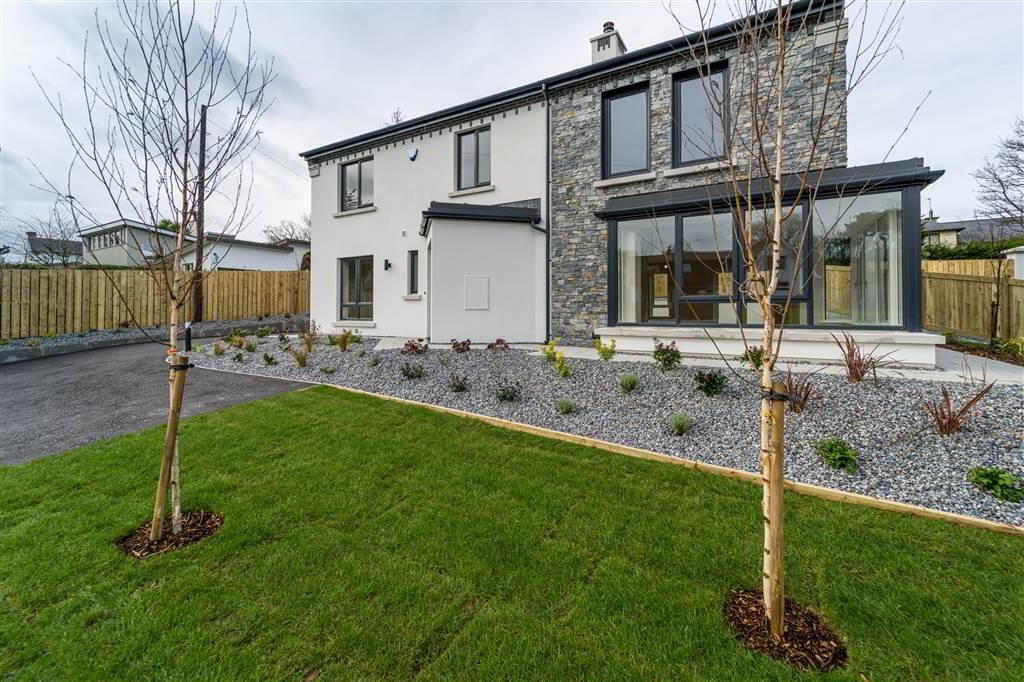
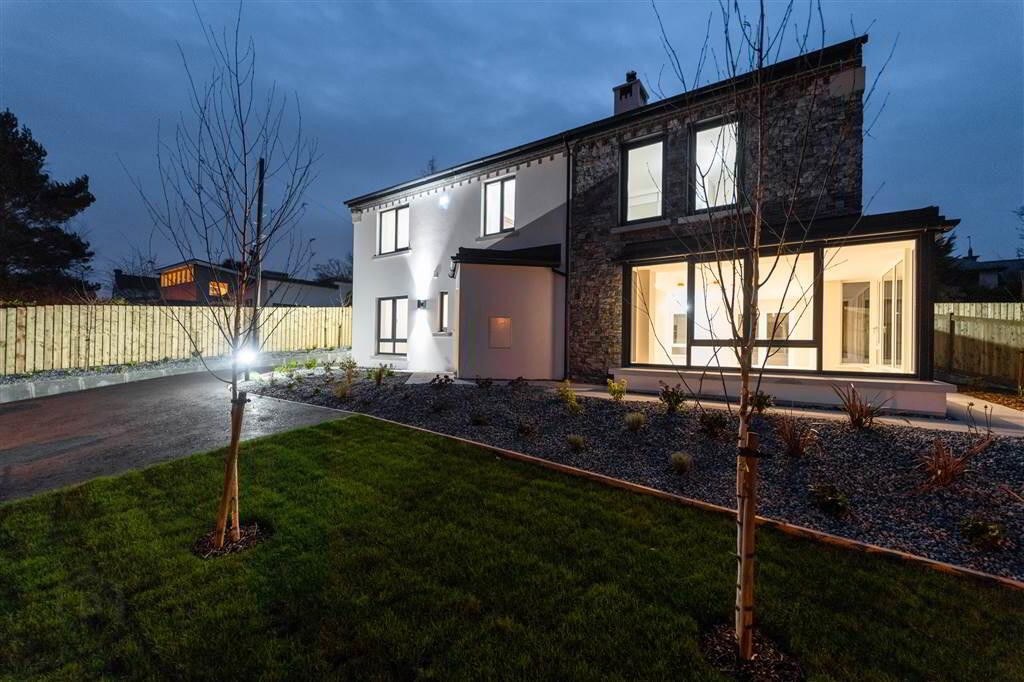
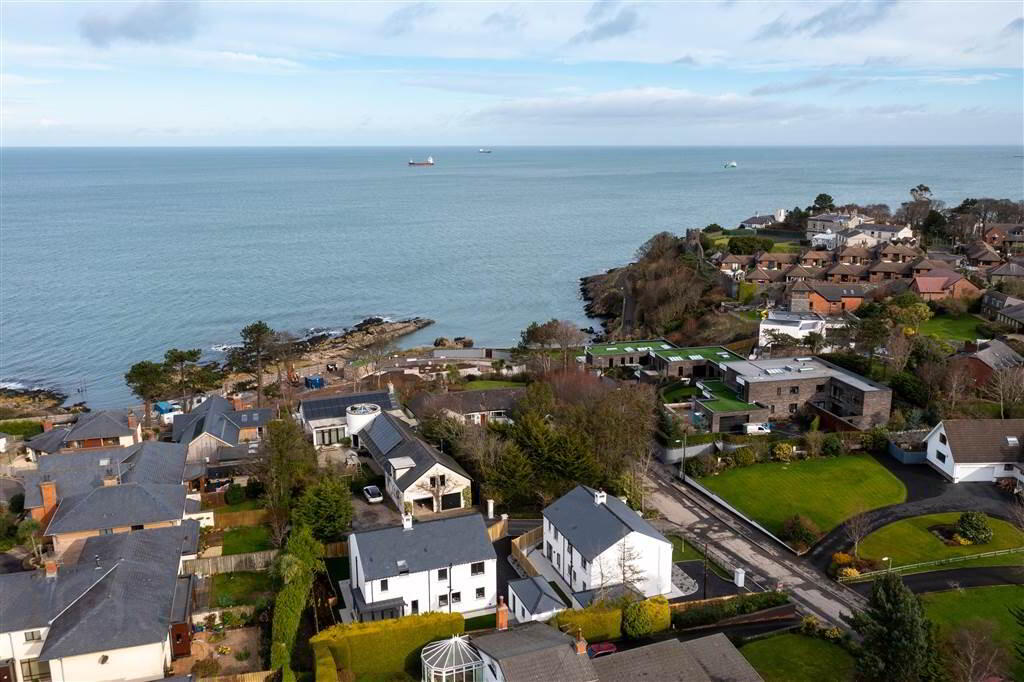
That is why Independent Property Estate Agents are honoured to present Number 5C Brompton Road – a magnificent contemporary residence situated in the beautiful Brompton Bay. The attention to detail and finish throughout this home is undeniably the last word in luxury.
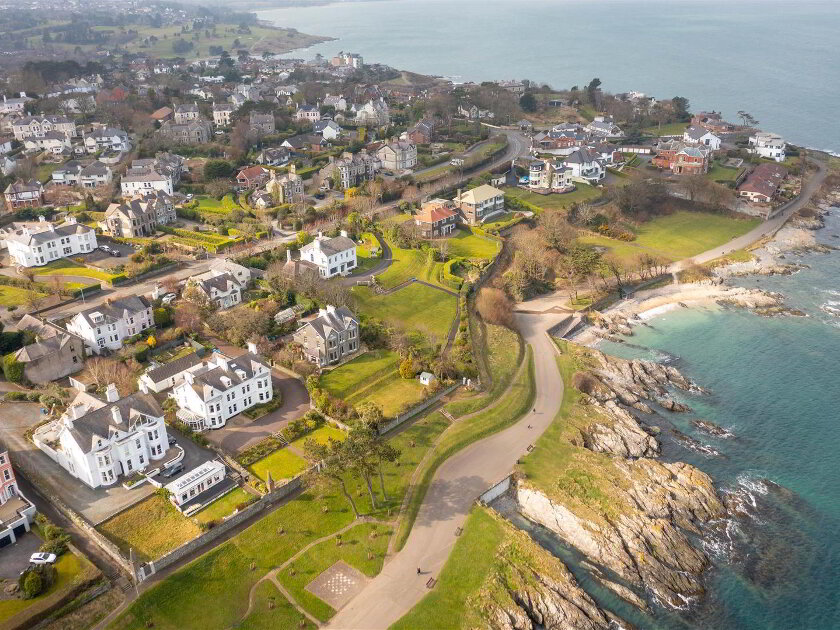
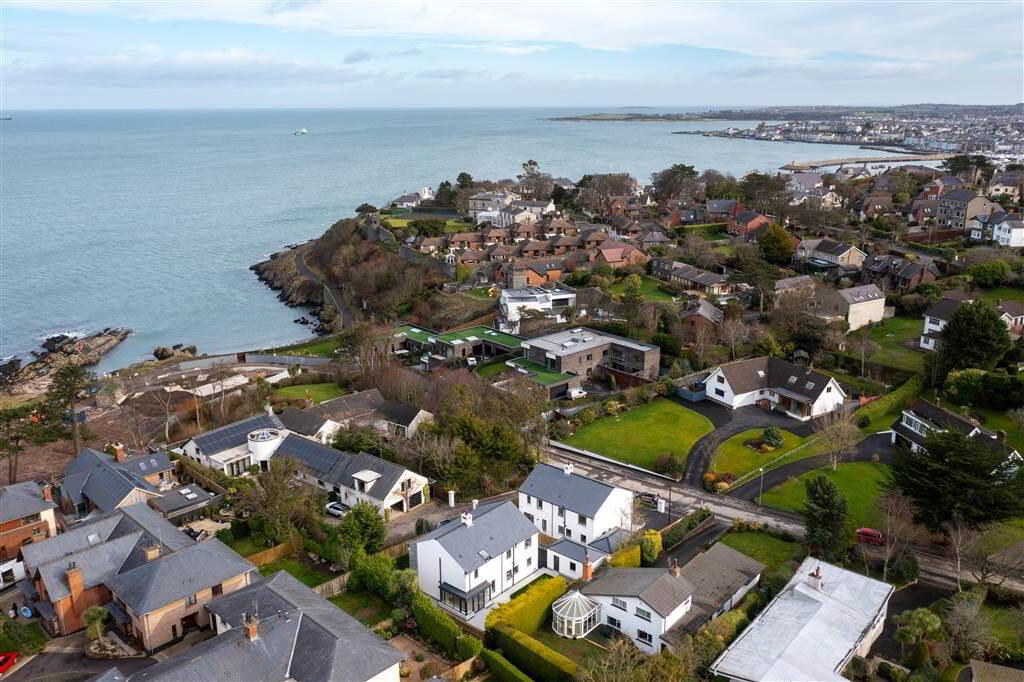
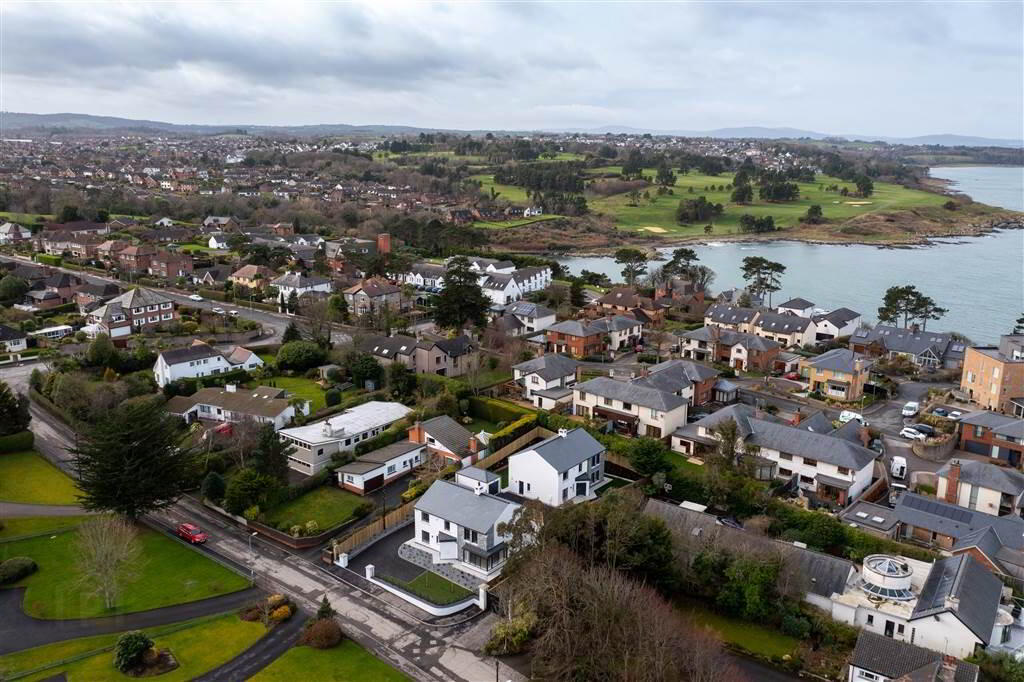
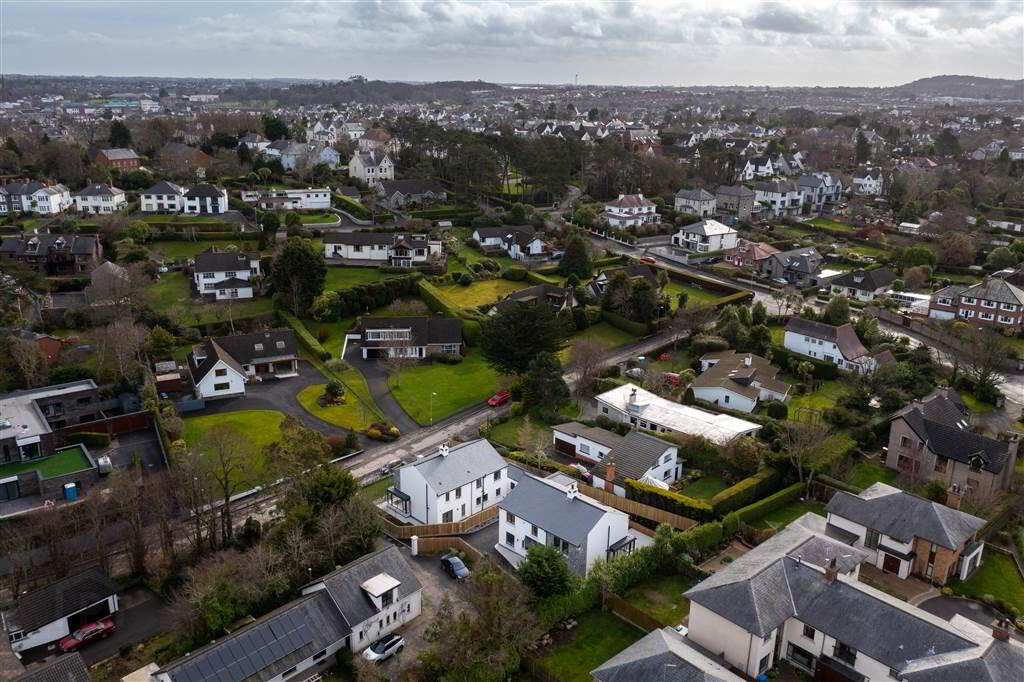
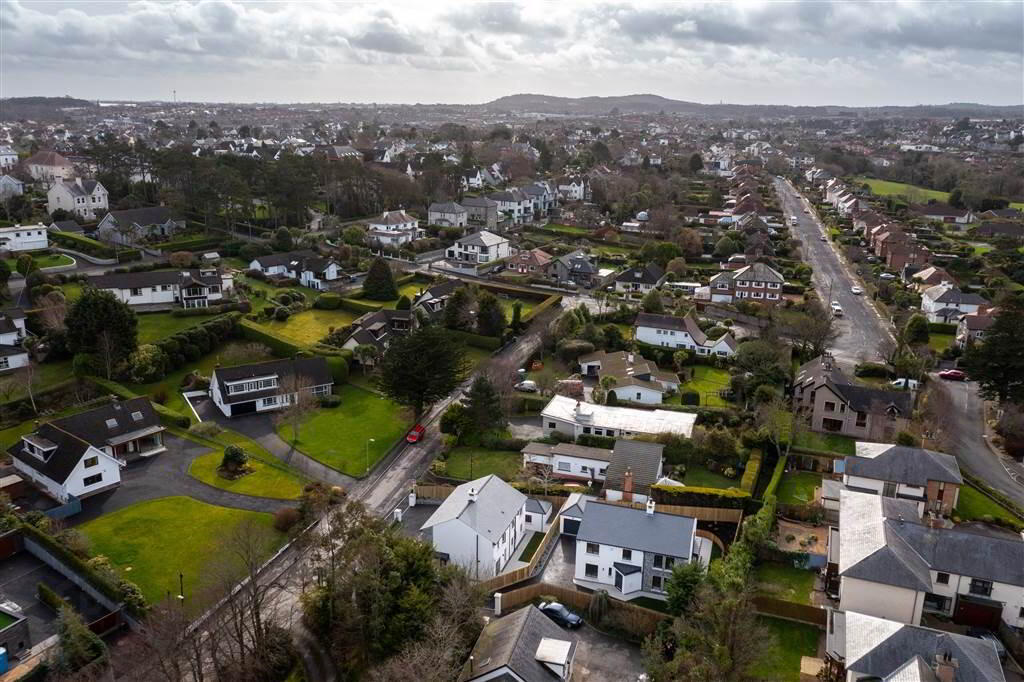
The Property is situated within one of the most sought-after residential locations in North Down and is the epitome of exemplary design.
You cannot help but be overwhelmed by the Quality specification of this turn-key new build residence. Over its two floors, 5B Brompton Road covers approximately 2,4000 sq. ft. offering superb accommodation, generous living space and Landscaped Gardens to the Front and Rear.
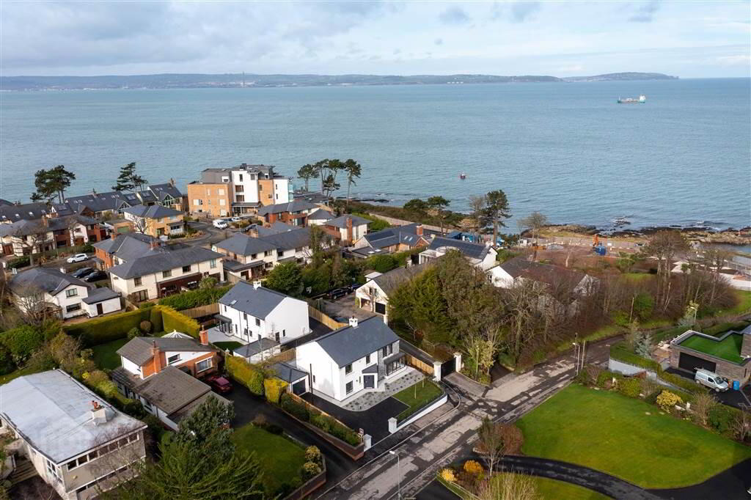
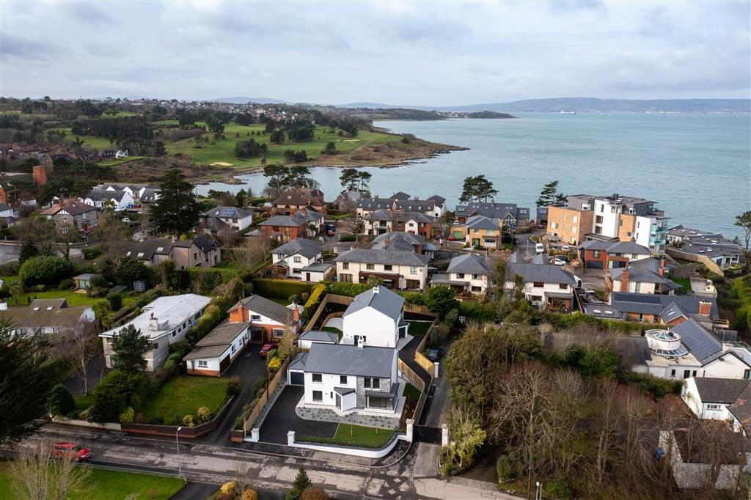
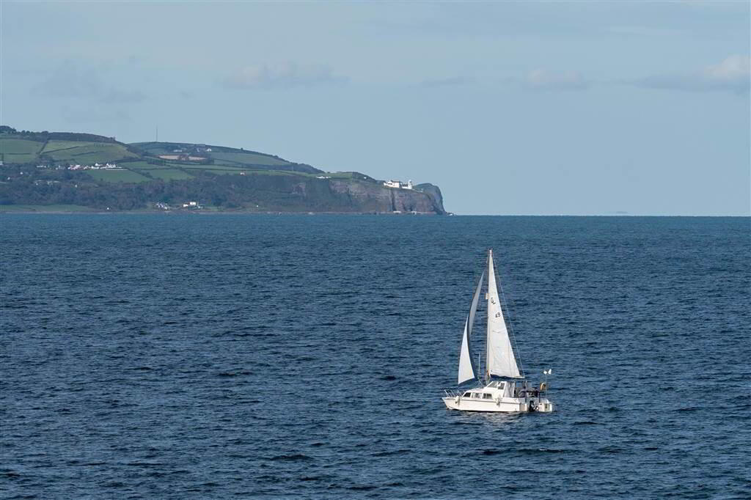
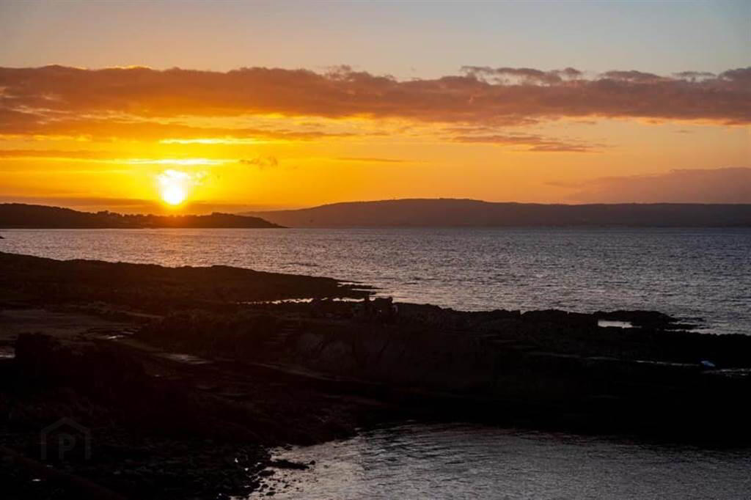
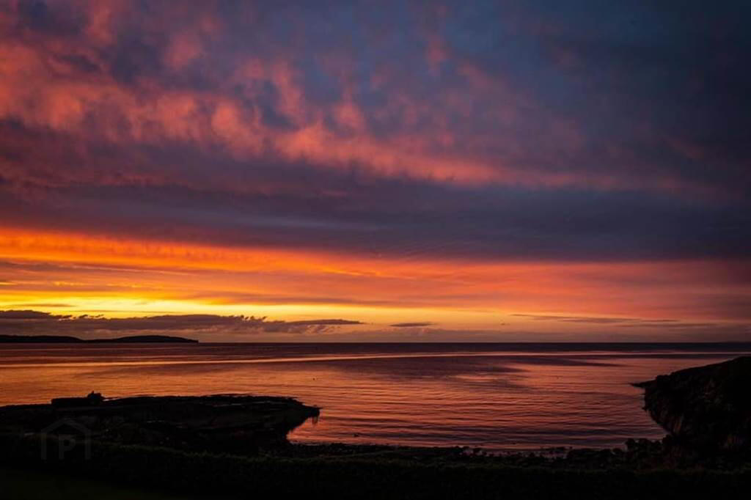
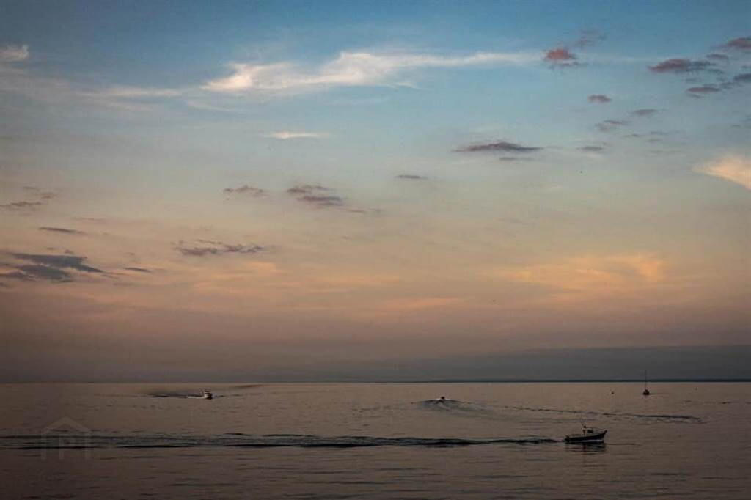
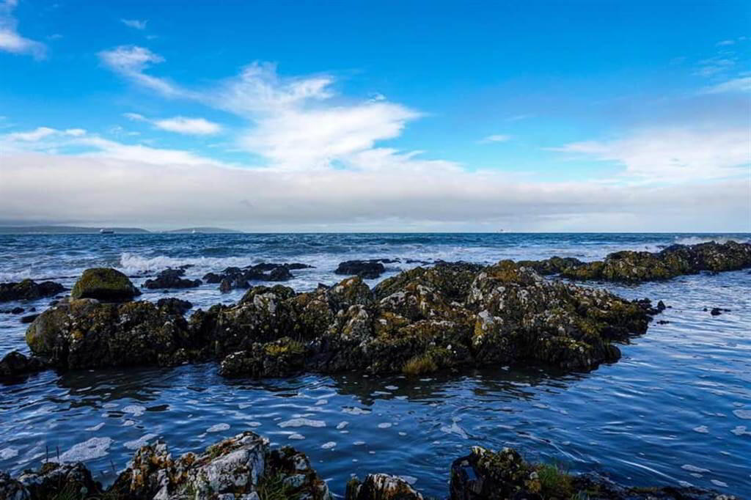
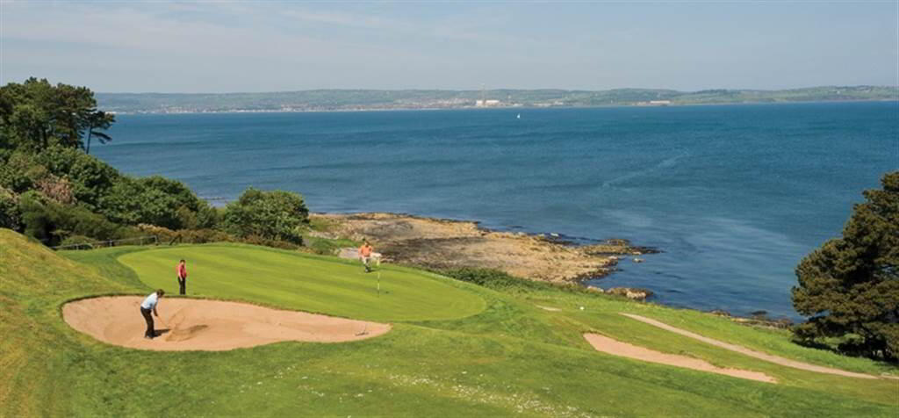
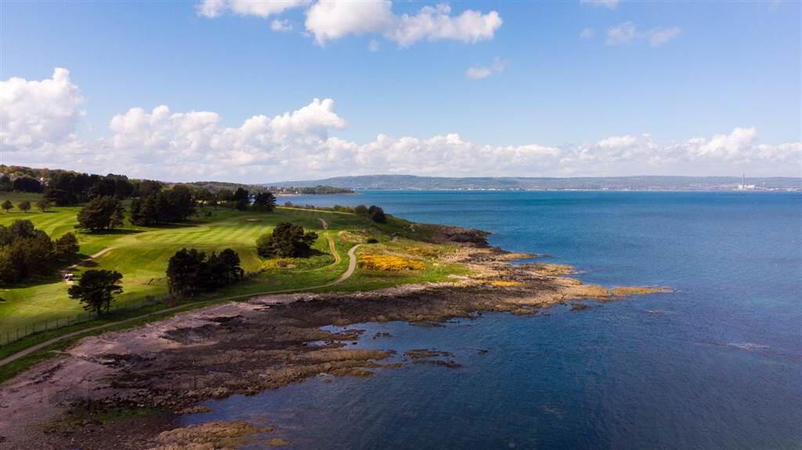
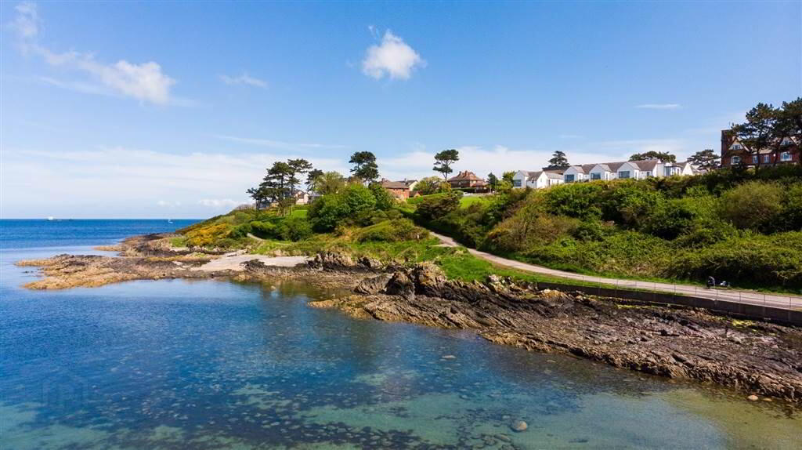
This unique family home, designed by Gerry Hamill Architects and built by MMM Design and Build to an unparalleled standard of workmanship, is positioned in a secluded elevated site where you can almost dip your toes into the water of Brompton Bay. Situated in the prestigious Bangor West area it is mere yards away from the National Trust Coastal Walk.
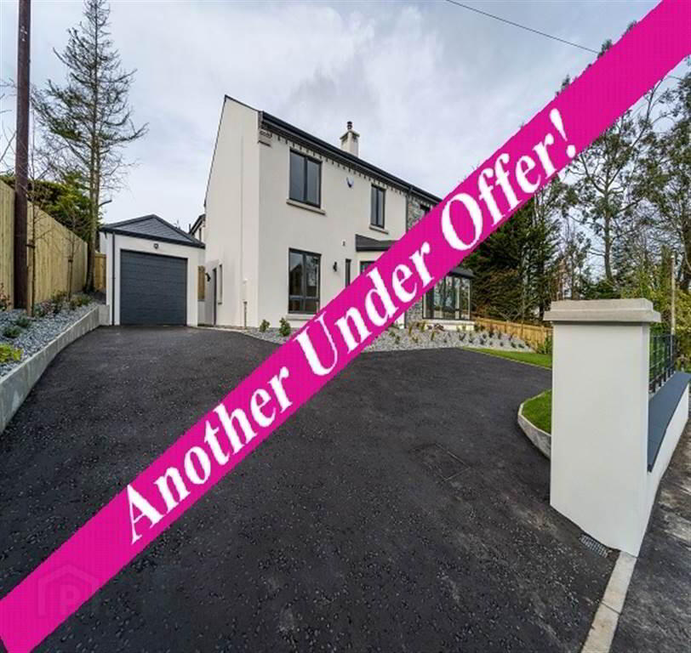
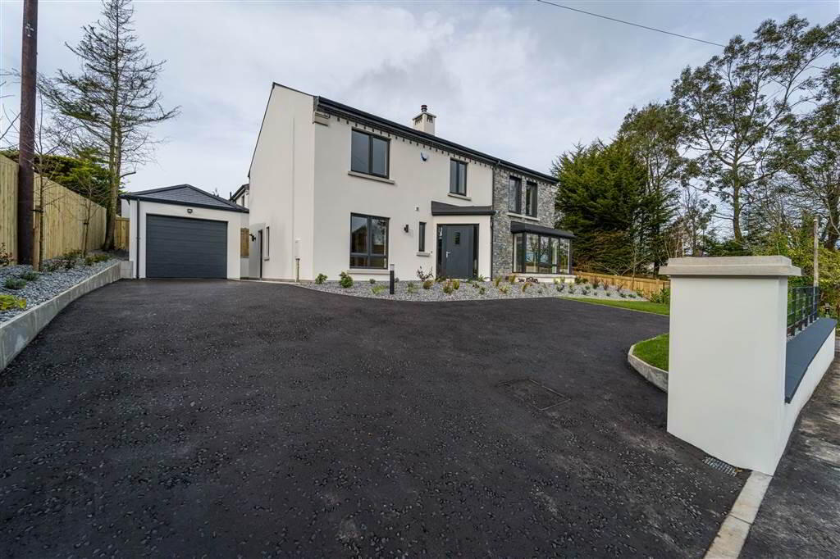
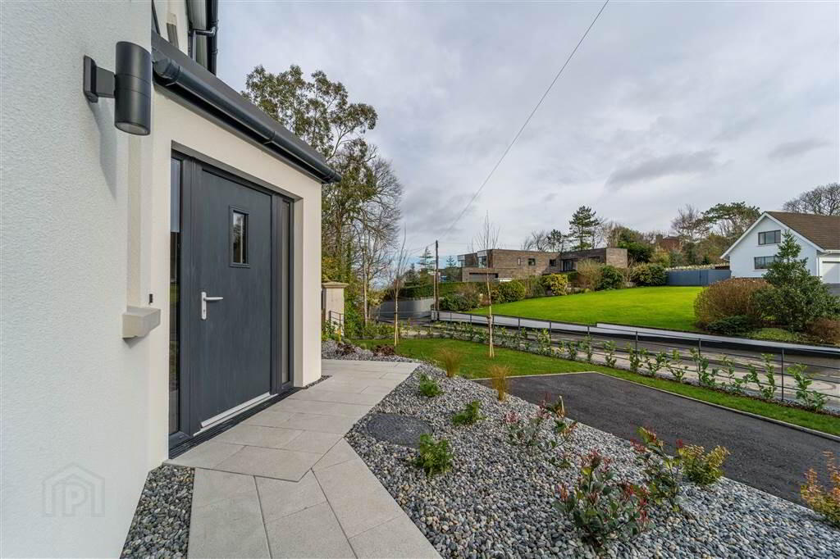
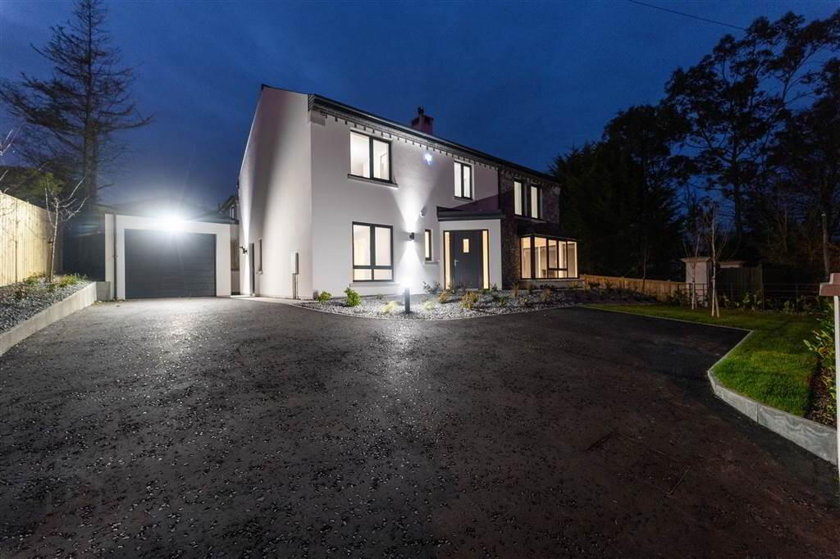
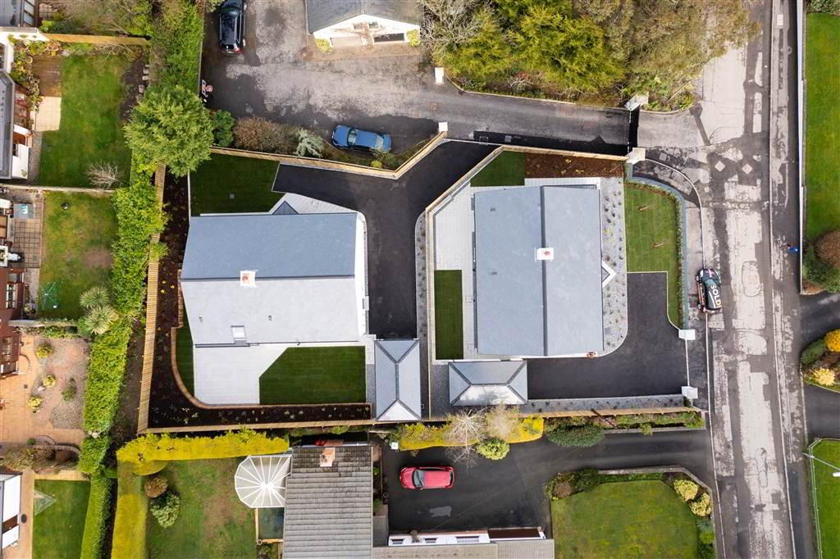
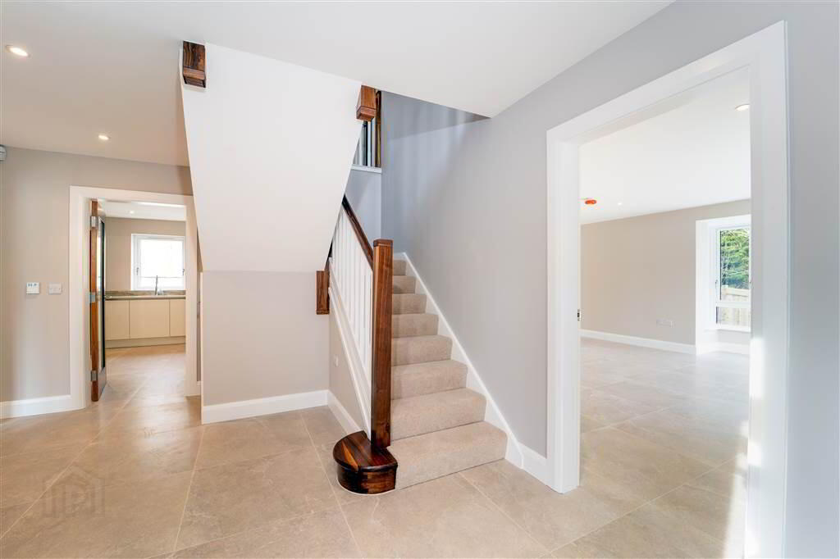
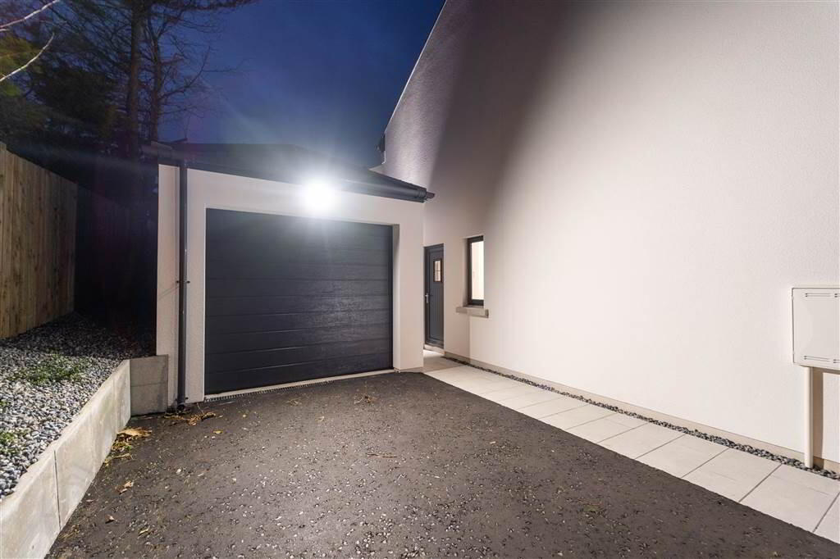
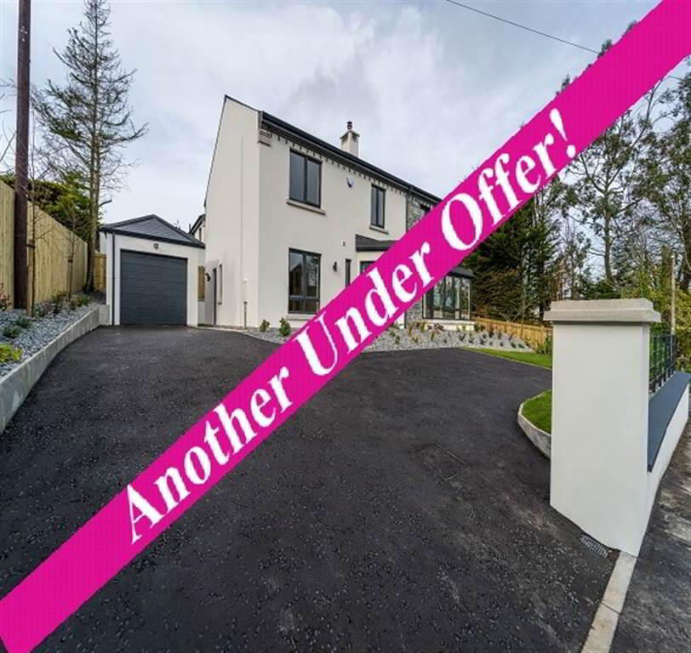
5C Brompton Road has a sweeping driveway that provides ample secure parking and access to the detached Garage. From there you enter the entrance hall, with its luxury Spanish Porcelain Tiled Flooring and Walnut internal Doors, which sets the tone for what is to come as you start your journey through this luxurious Home.
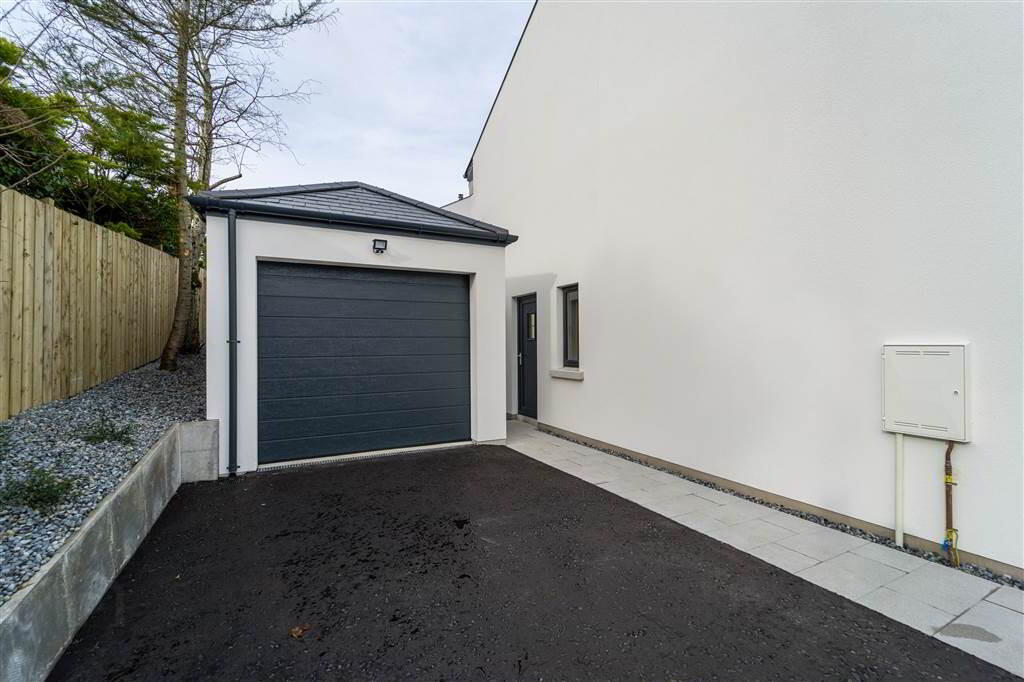
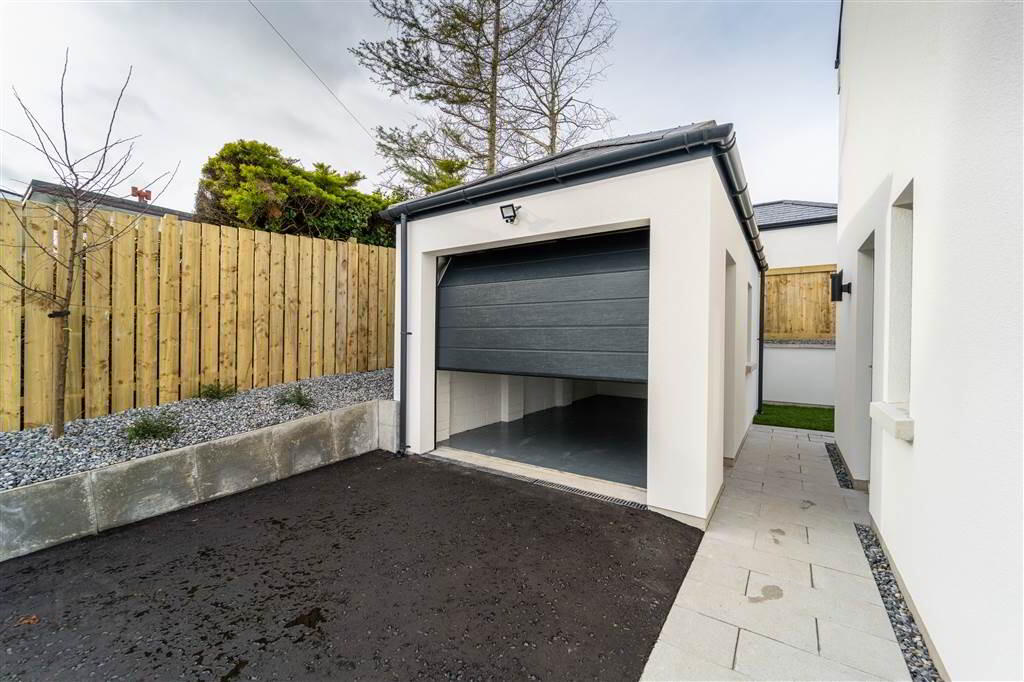
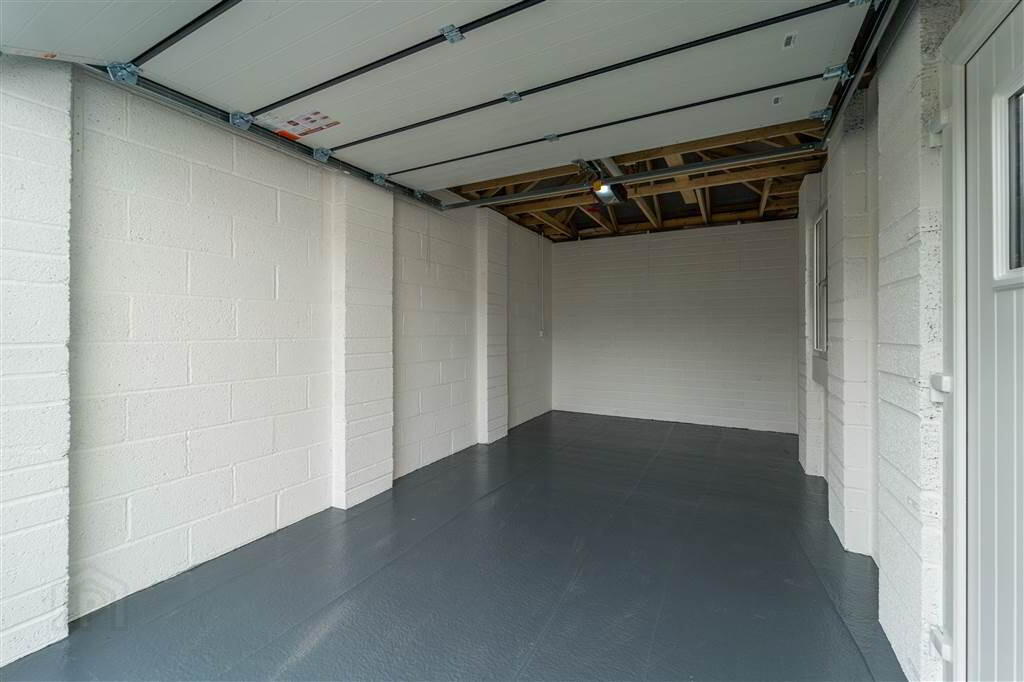
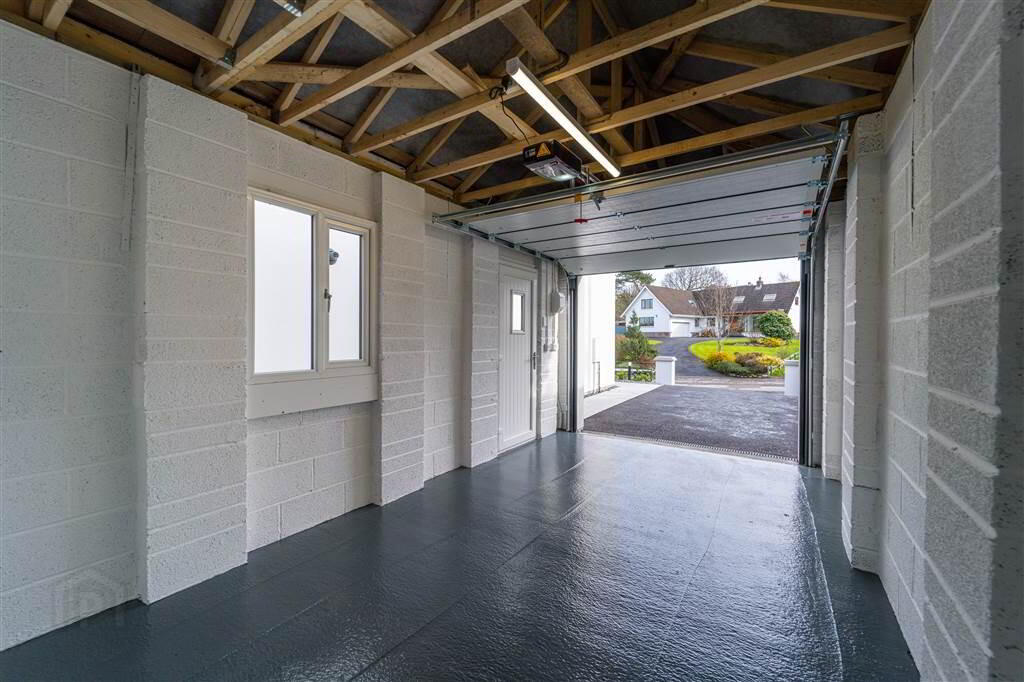
The Property also boasts an exceptionally well finished Detached Garage which is secured with an Electric Insulated Bifold Door and a separate side Door.
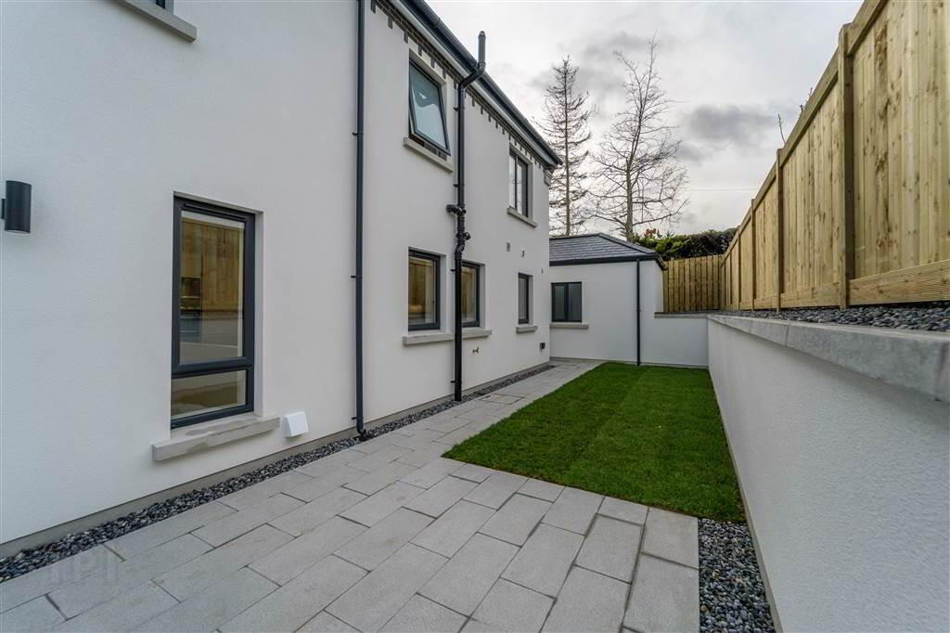
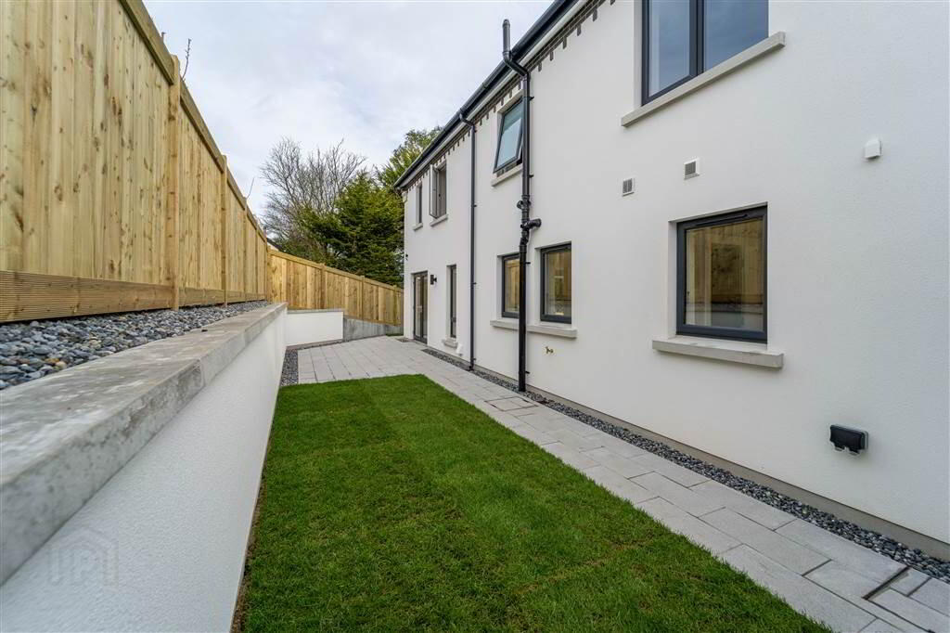
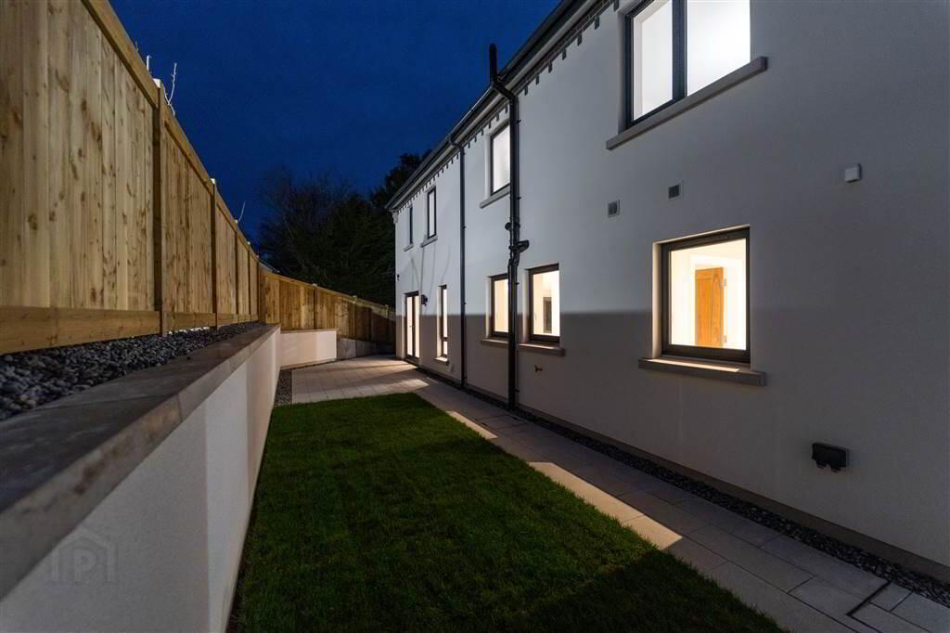
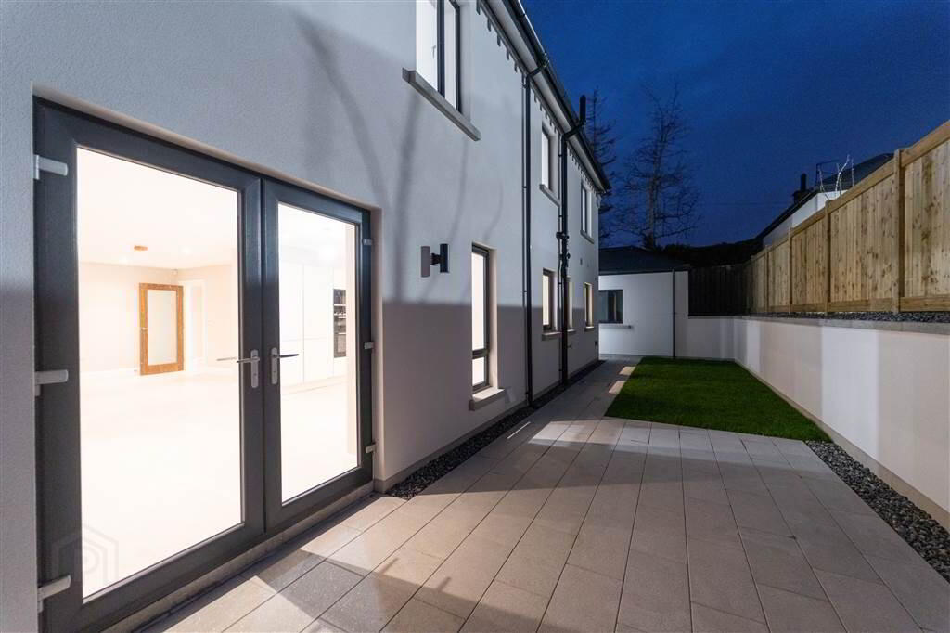
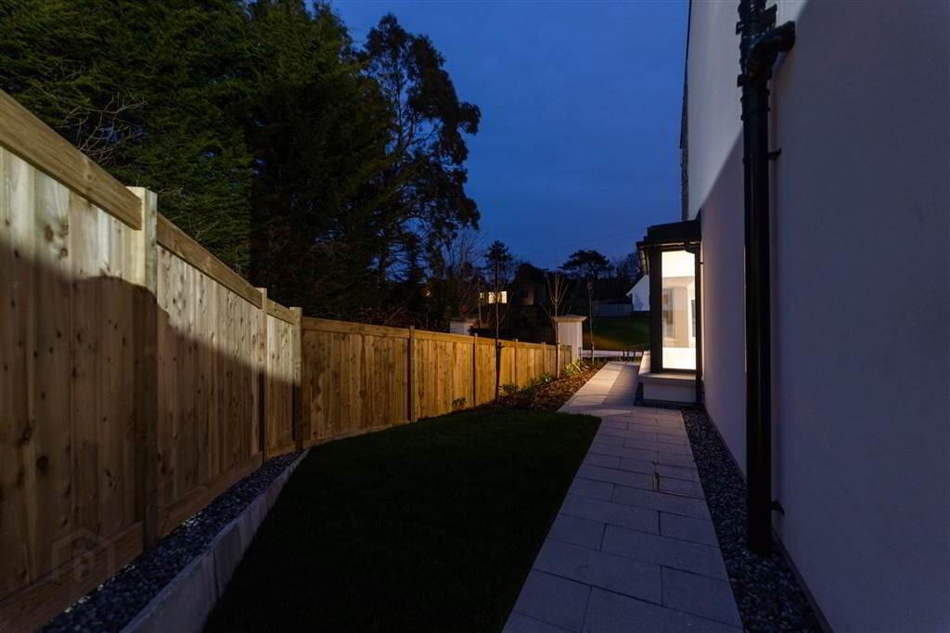
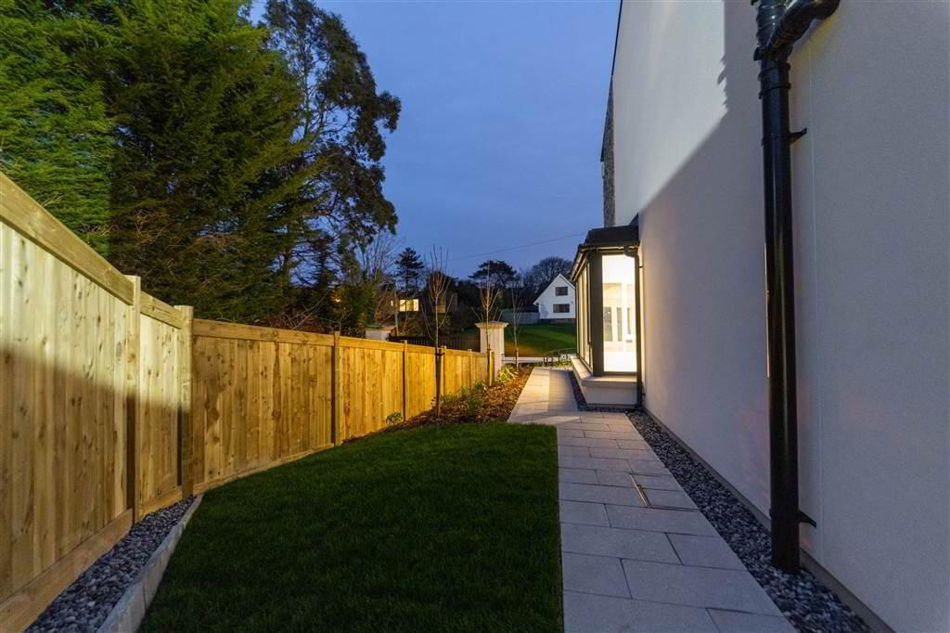
Outside there is a stunning entertainment area with a Garden in Lawn and Paving, this is the perfect place to unwind and relax.
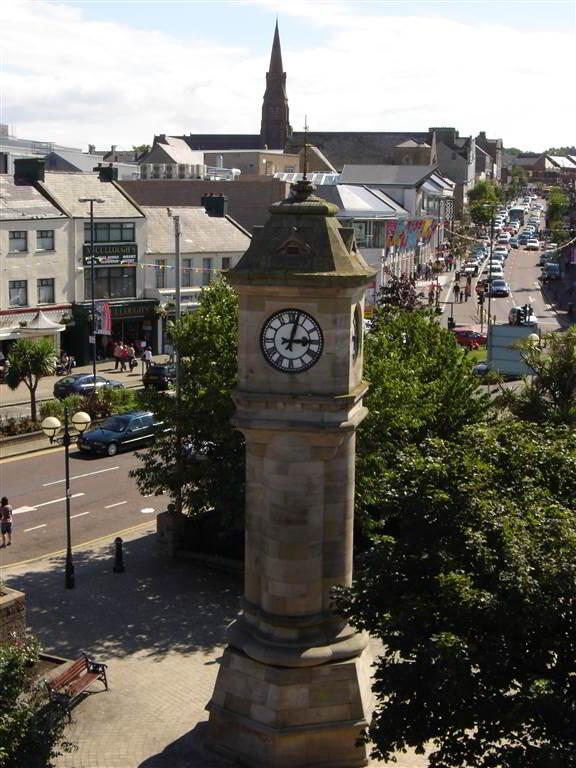
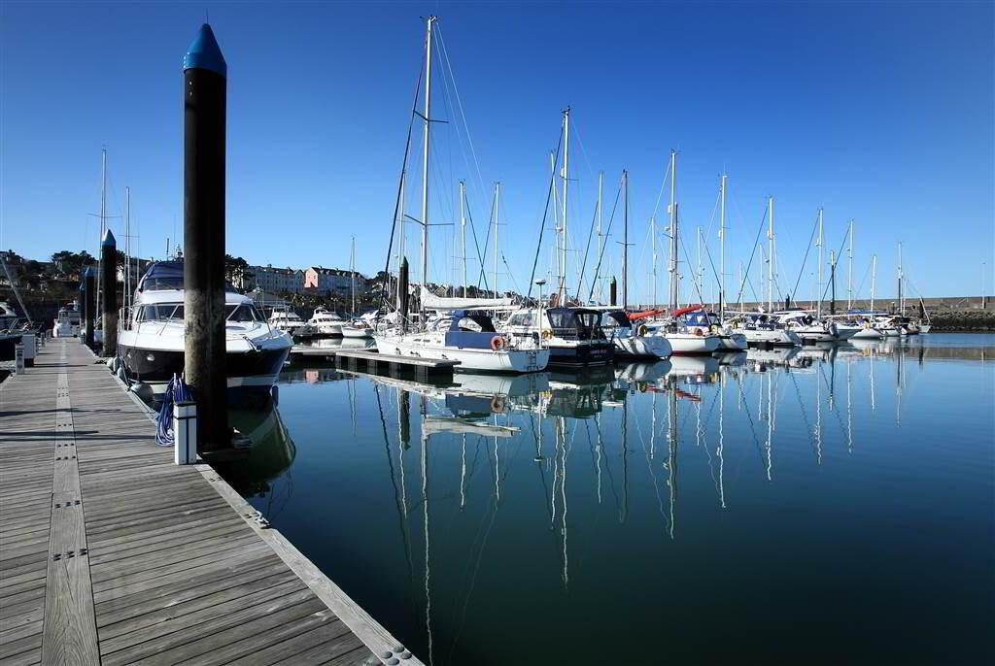
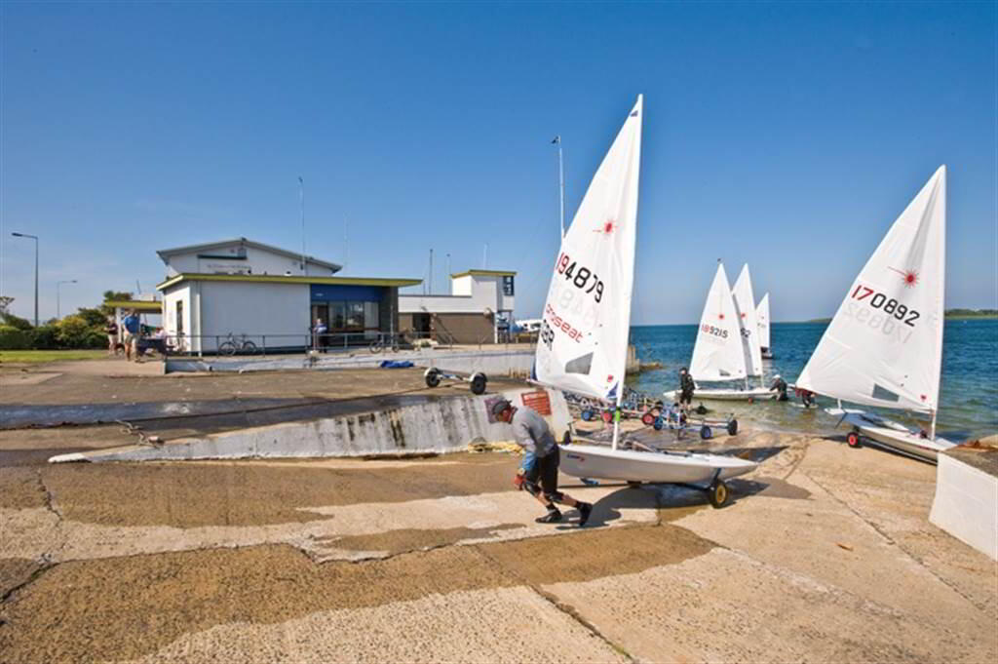
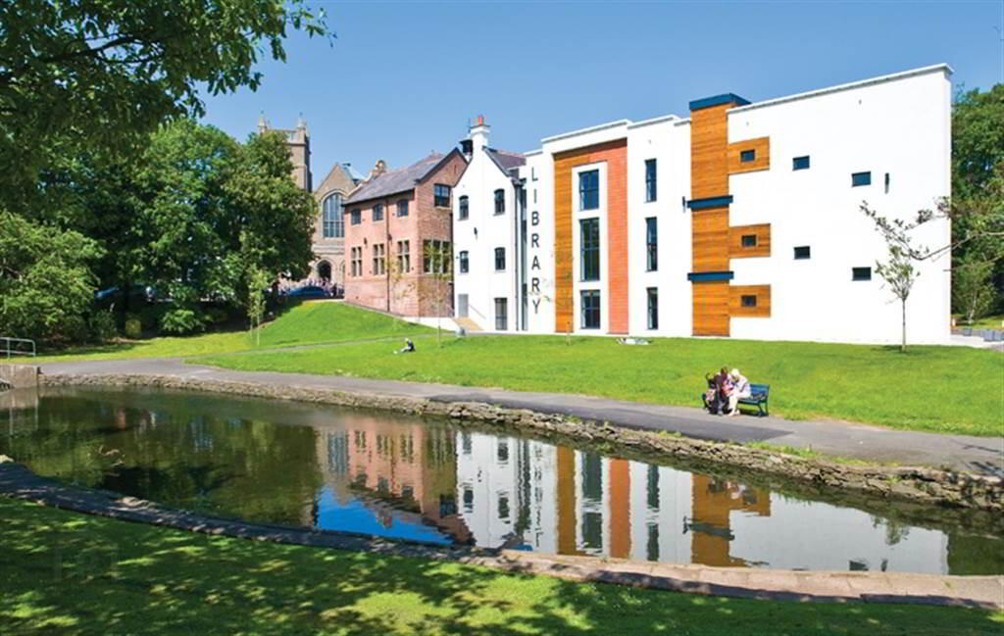
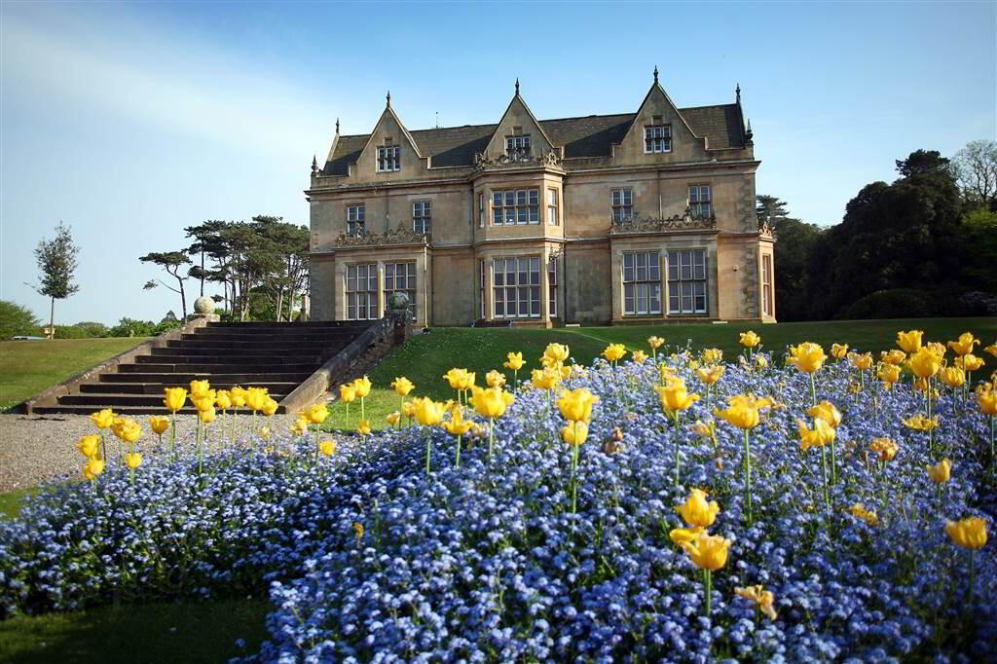
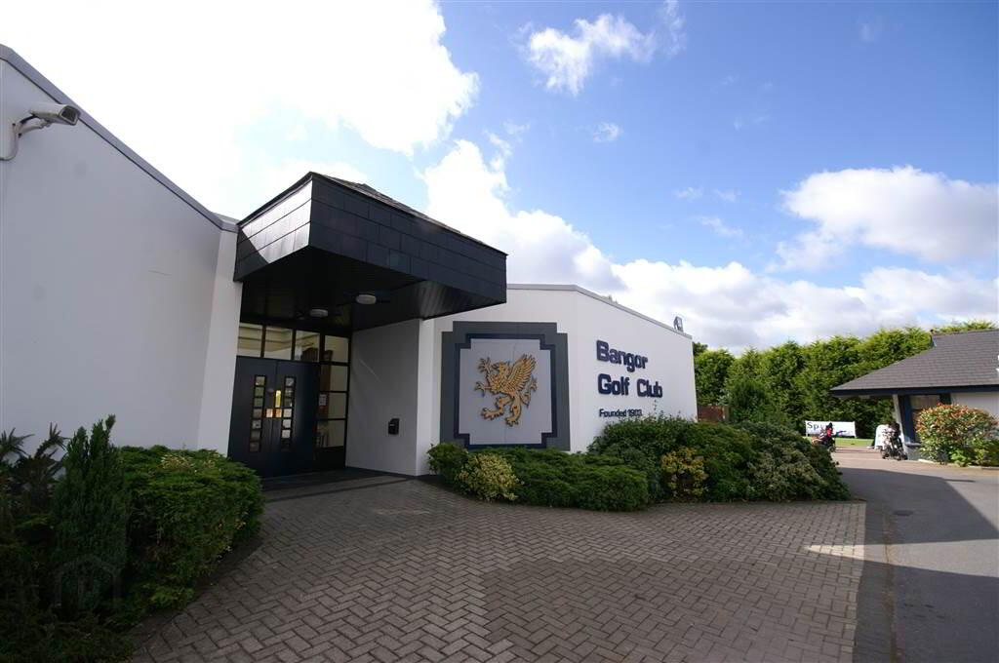
5C Brompton Road is a short walk to Bangor Town Centre along the splendid coastal path and within close proximity to local Golf and Yacht Clubs.
Only on viewing this contemporary Family Residence can this Home be truly appreciated.
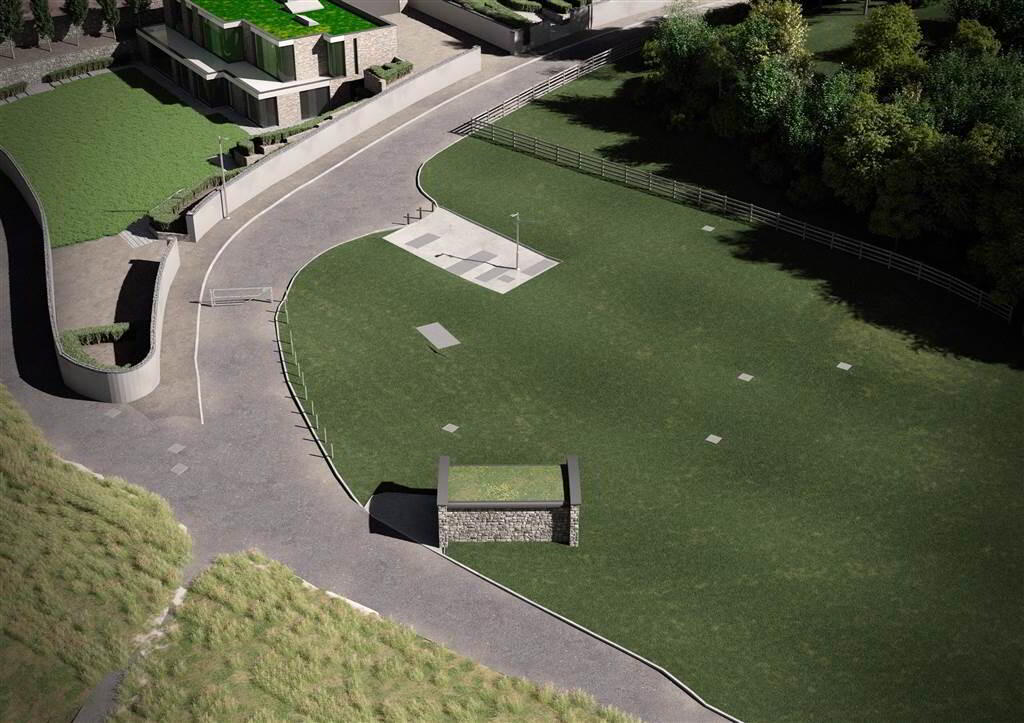
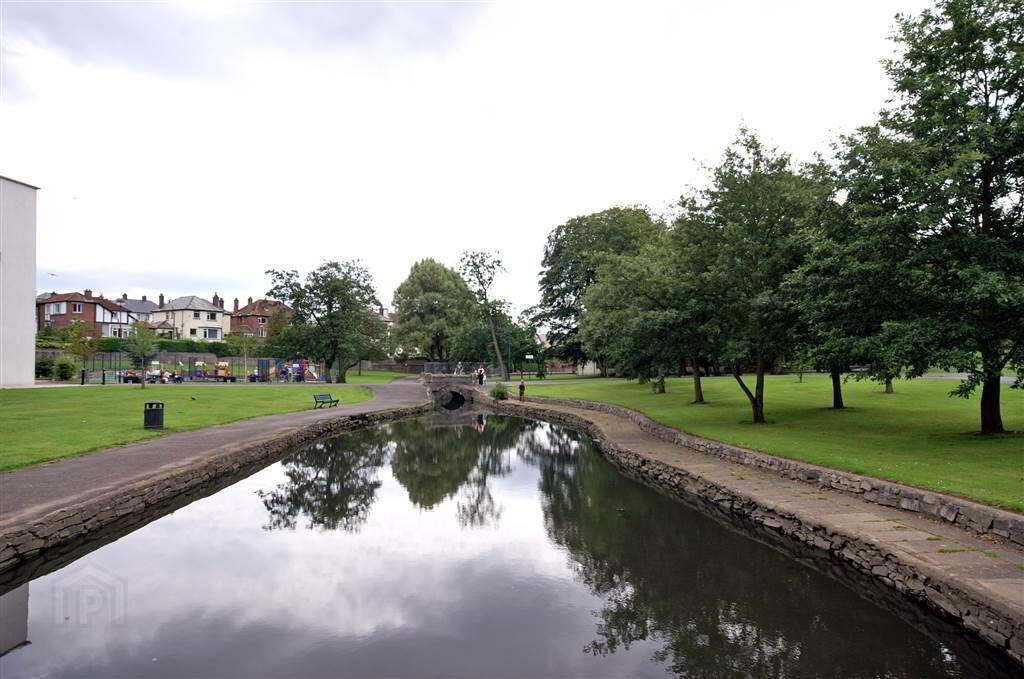
*Please note that image no.56 is a visual of what the public area at the bottom of Brompton Road will look like when works are complete*
Entrance
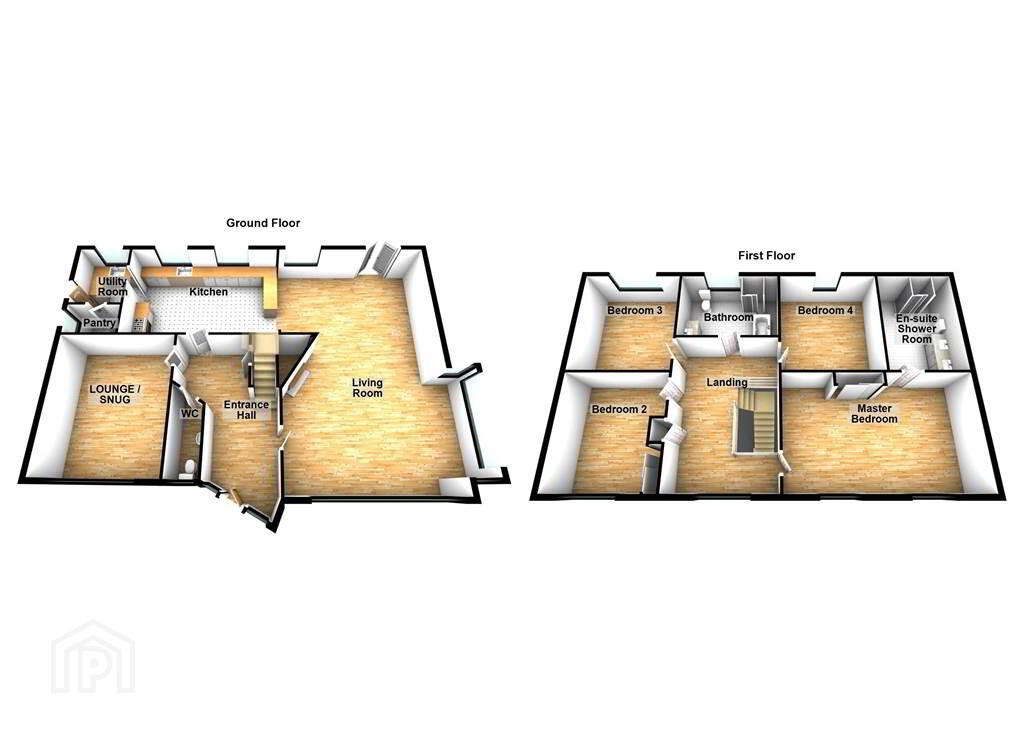
- ENTRANCE HALL:
- 5.38m x 2.44m (17' 8" x 8' 0")
Access via a Composite and Glazed Door, completed with Spanish Porcelain Tiled Flooring, recessed Spotlights and access to under Stair Storage. - LIVING ROOM:
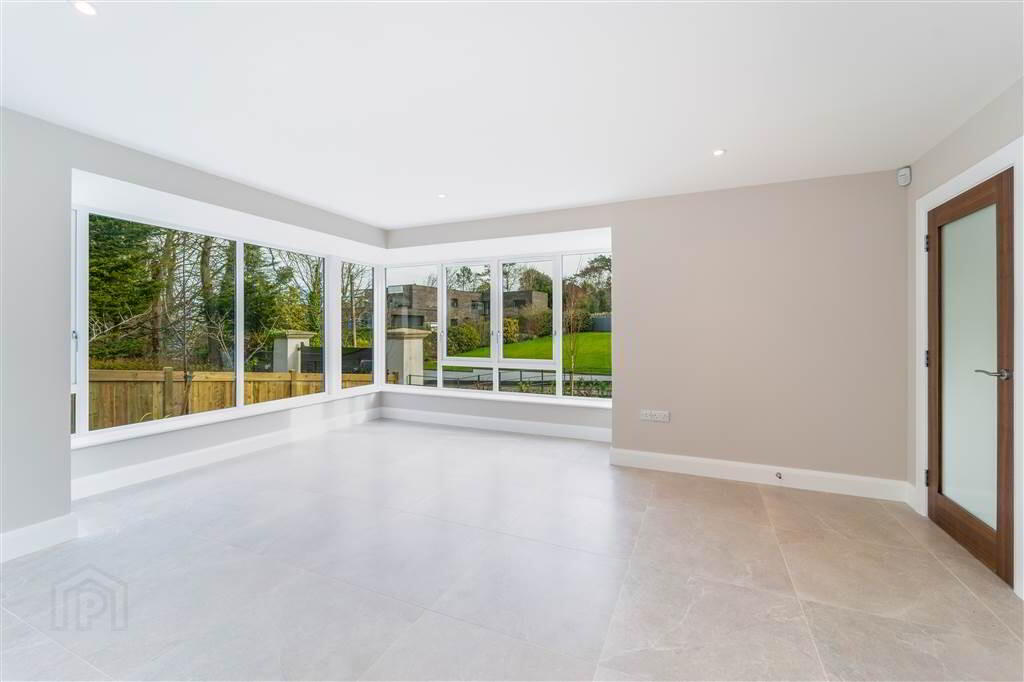
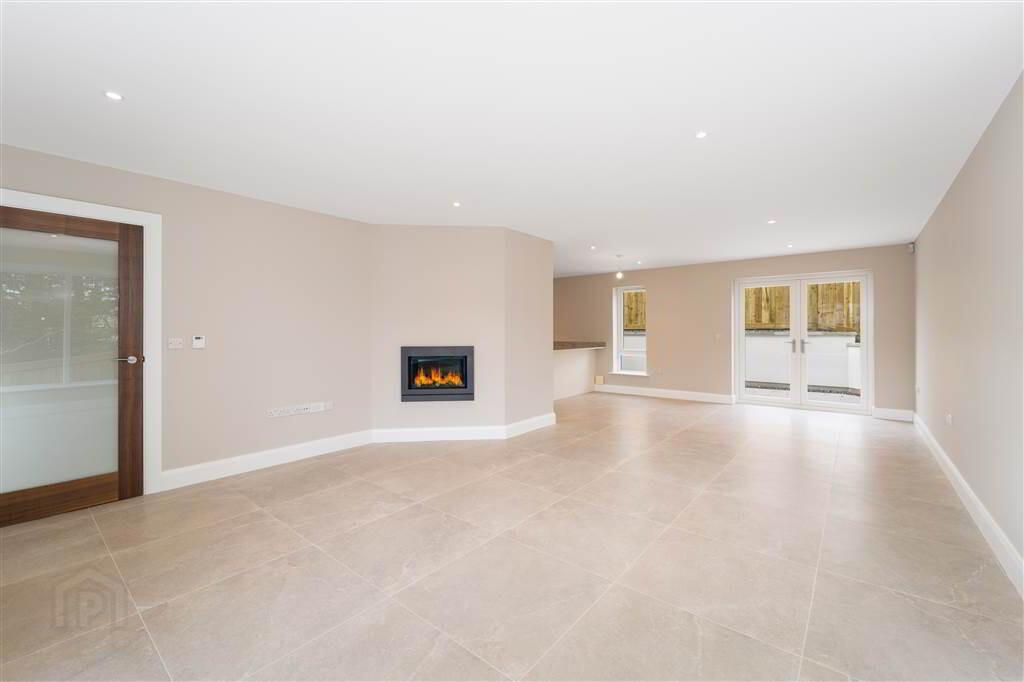
- 9.3m x 5.64m (30' 6" x 18' 6")
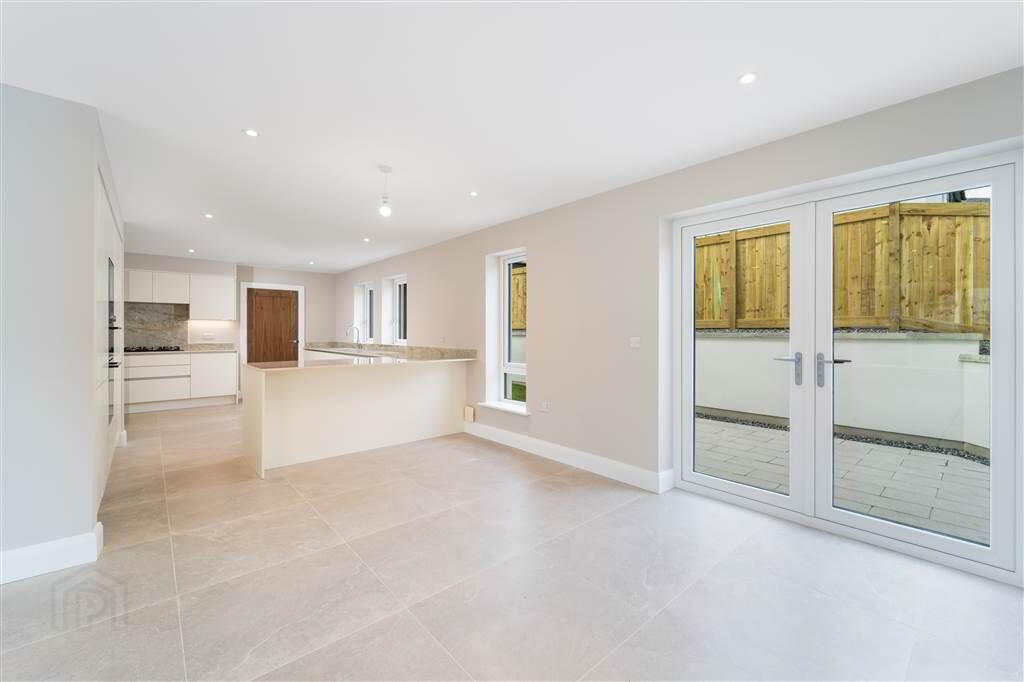
Dual aspect Reception Room with Spanish Porcelain Tiled Flooring, recessed Spotlights and a feature Wall mounted Gazco Inset Convector Gas Fire. uPVC Double Doors provide access to the rear Terrace / Garden. Open plan to: - KITCHEN:
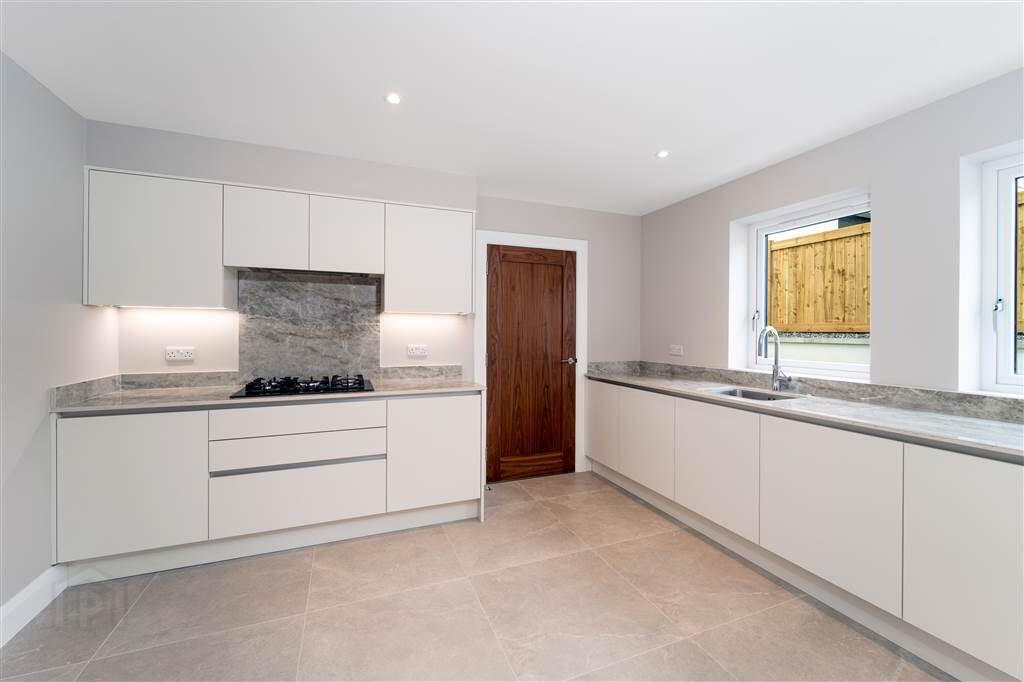
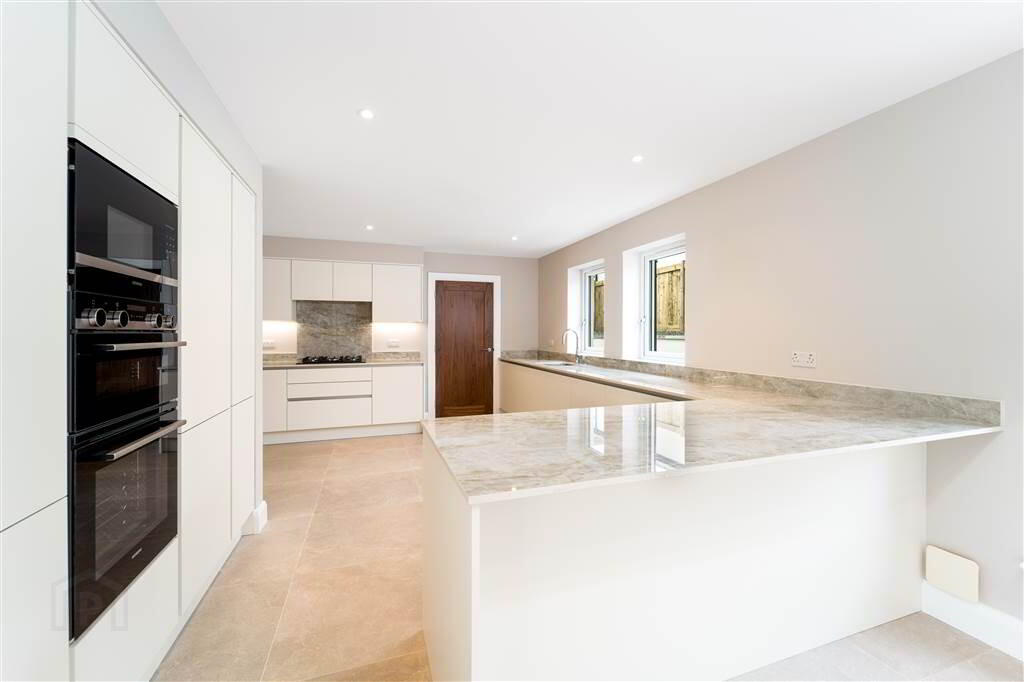
- 5.74m x 3.89m (18' 10" x 12' 9")
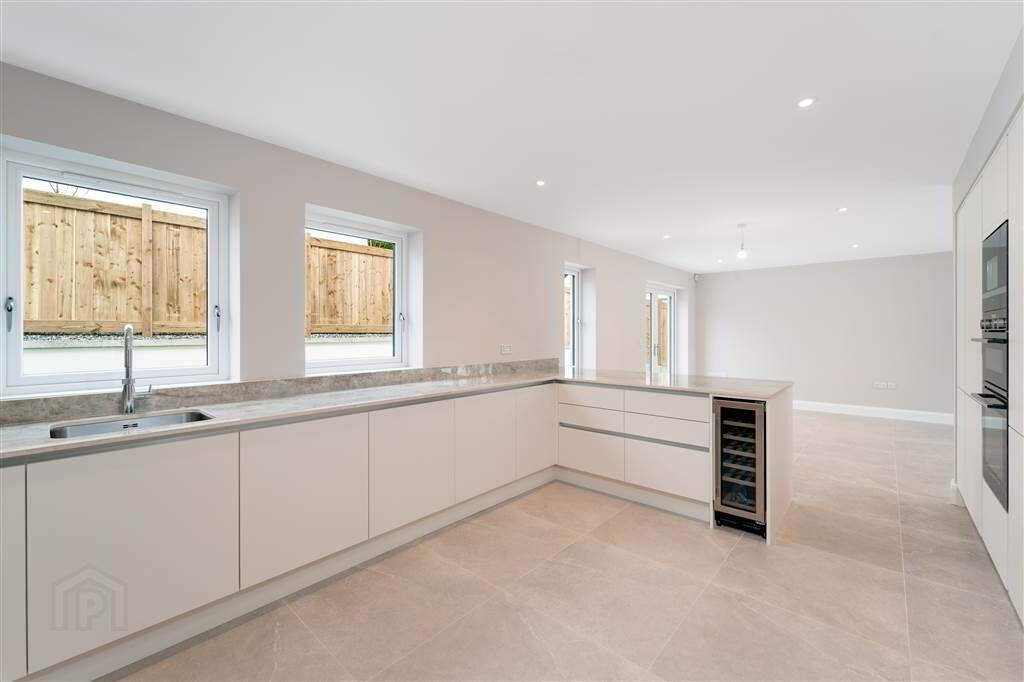
Luxury Fitted Exorna Kitchen with a range of high- and low-level Units with complimentary 20mm Dekton Worktops. Comprising an integrated Siemens eye level Microwave and Oven, Wine Fridge, a Fridge / Freezer, Dishwasher, a Five Ring Gas Hob with an Extractor Hood Over and a Stainless-Steel Sink / Drainer Unit with a Quooker Boiling Water Tap over. Complete with recessed Spotlights and Spanish Porcelain Tiled Flooring. Access to: - UTILITY ROOM:
- 2.46m x 1.93m (8' 1" x 6' 4")
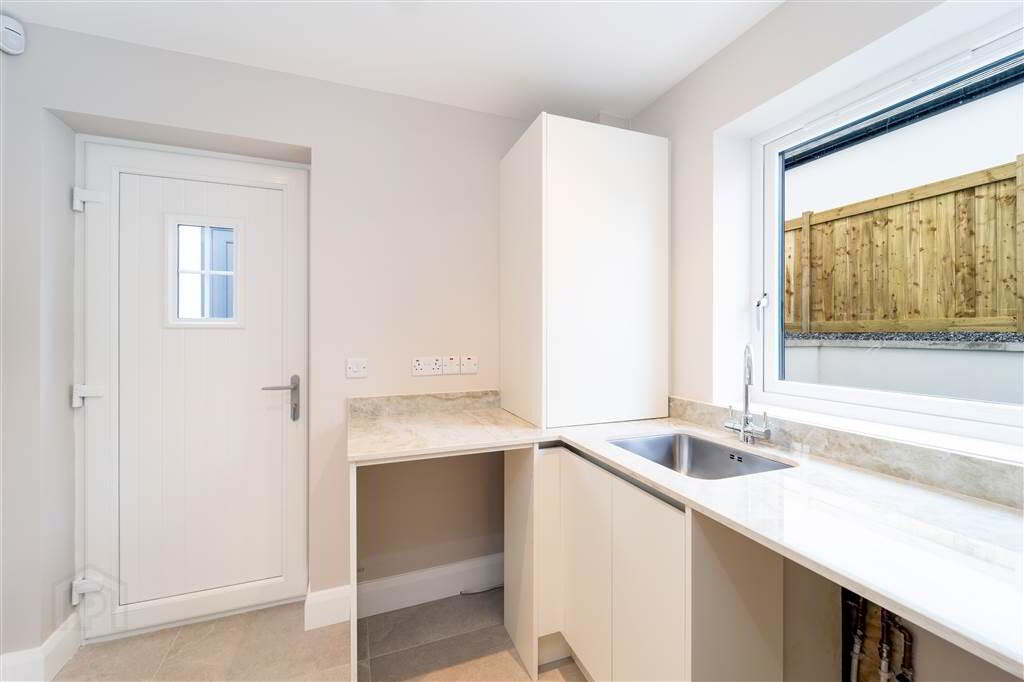
A range of lower-Level units with complimentary Worktops, a Stainless-Steel Sink / Drainer, Plumbed for a Washing Machine. Complete with Spanish Porcelain Tiled Flooring and access to the Rear. Through to: - WALK IN PANTRY:
- 2.18m x 1.37m (7' 2" x 4' 6")
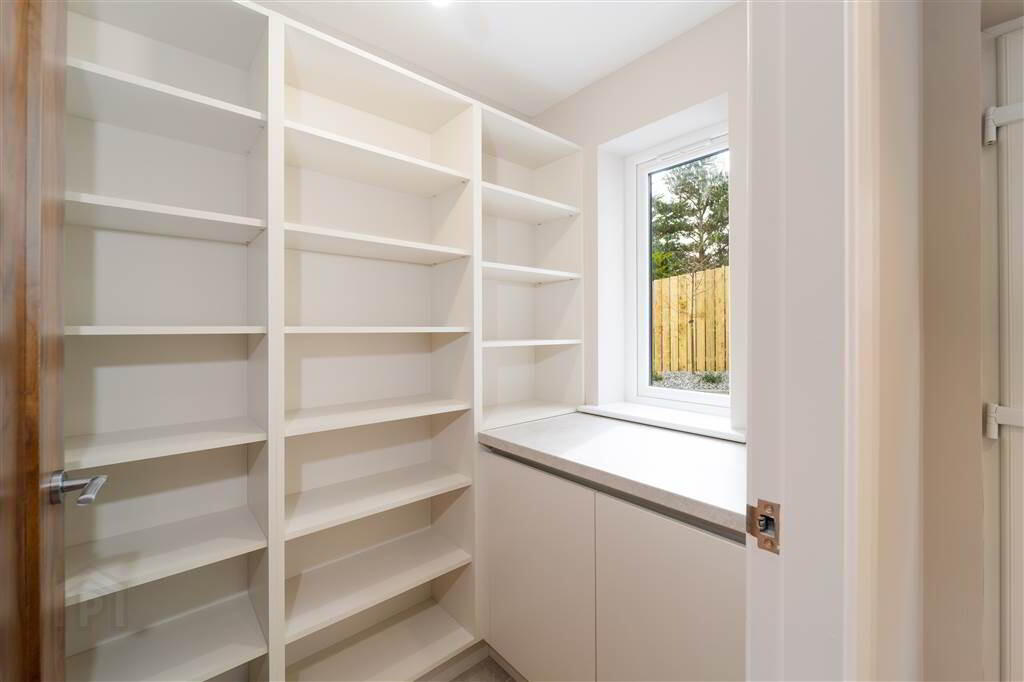
Shelved Pantry Area with Natural light and ideal for additional dry Food storage. - SNUG / LOUNGE
- 4.22m x 2.95m (13' 10" x 9' 8")
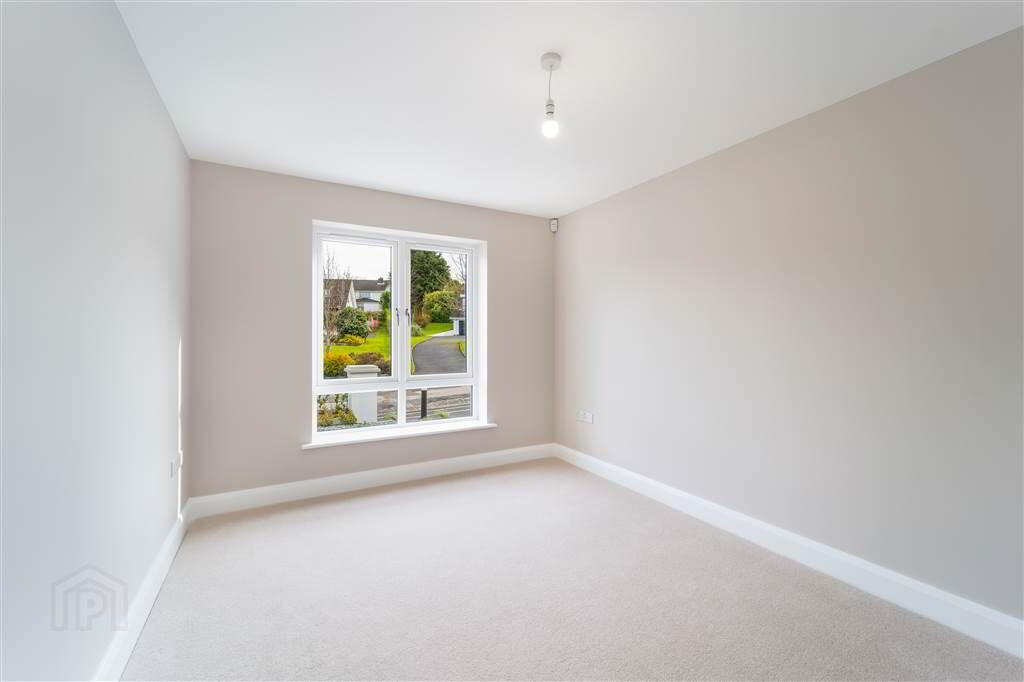
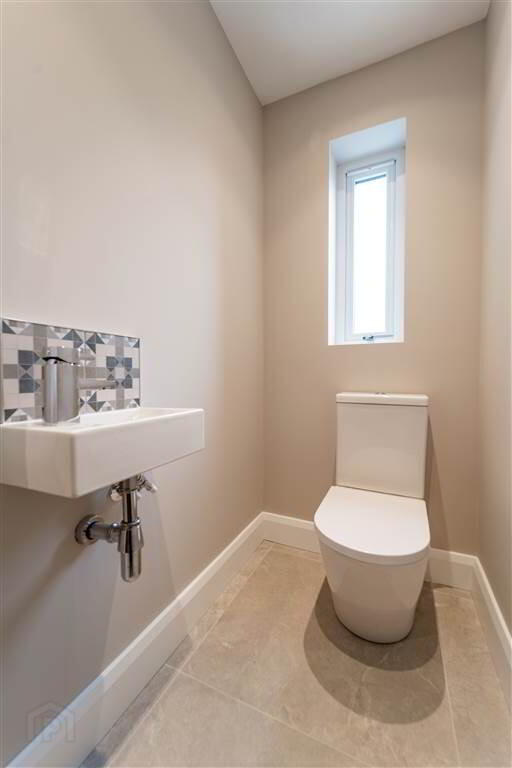
Front aspect Reception Room. - W.C.
- 2.11m x 1.02m (6' 11" x 3' 4")
Two-piece Suite comprising a Low Flush W.C. and a Wash Hand Basin with a feature Tiled Splash Back. Complete with Spanish Porcelain Tiled Flooring, an Extractor Fan and a recessed Spotlights.
First Floor
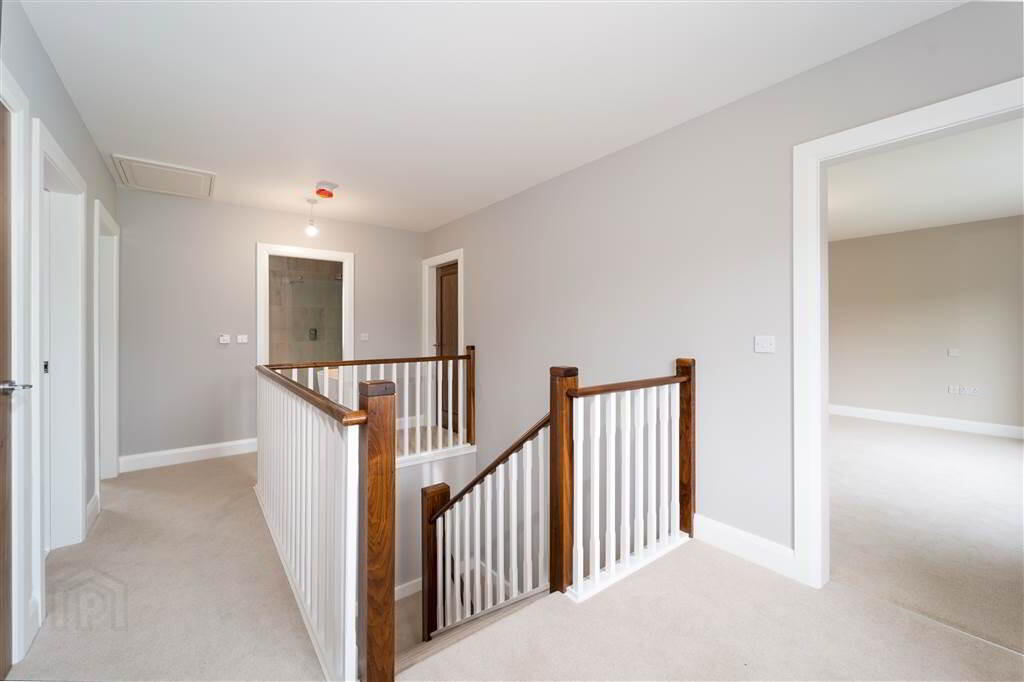
- LANDING:
- 5.41m x 2.84m (17' 9" x 9' 4")
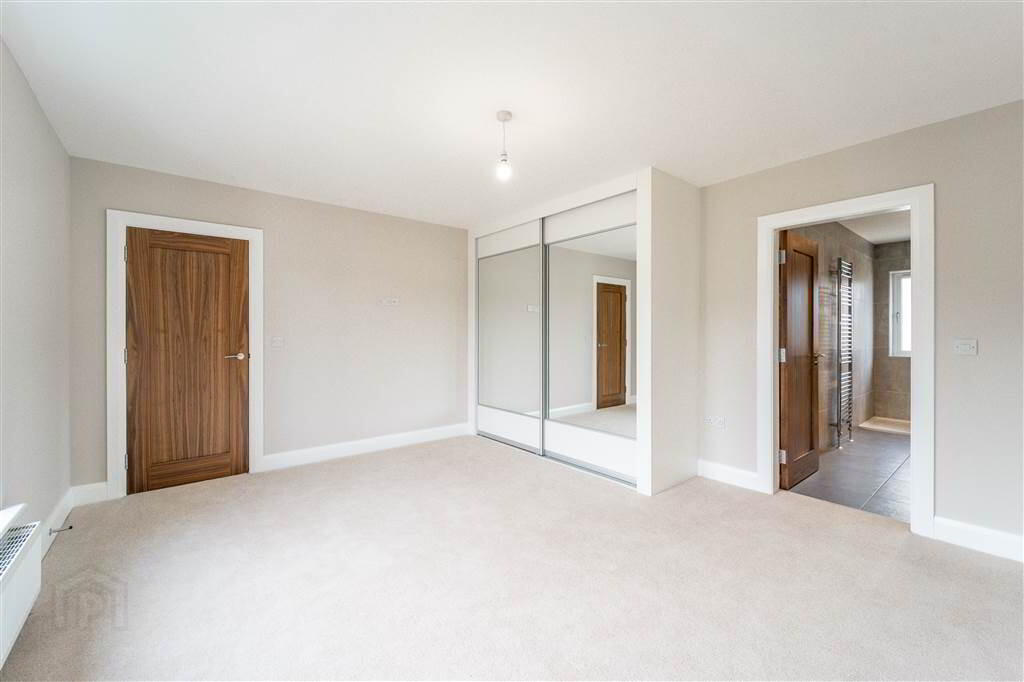
Bright and spacious wrap around Landing with feature bespoke Wooden Handrails and Spindles. Access to Hot-press and Rood space. - MASTER BEDROOM:
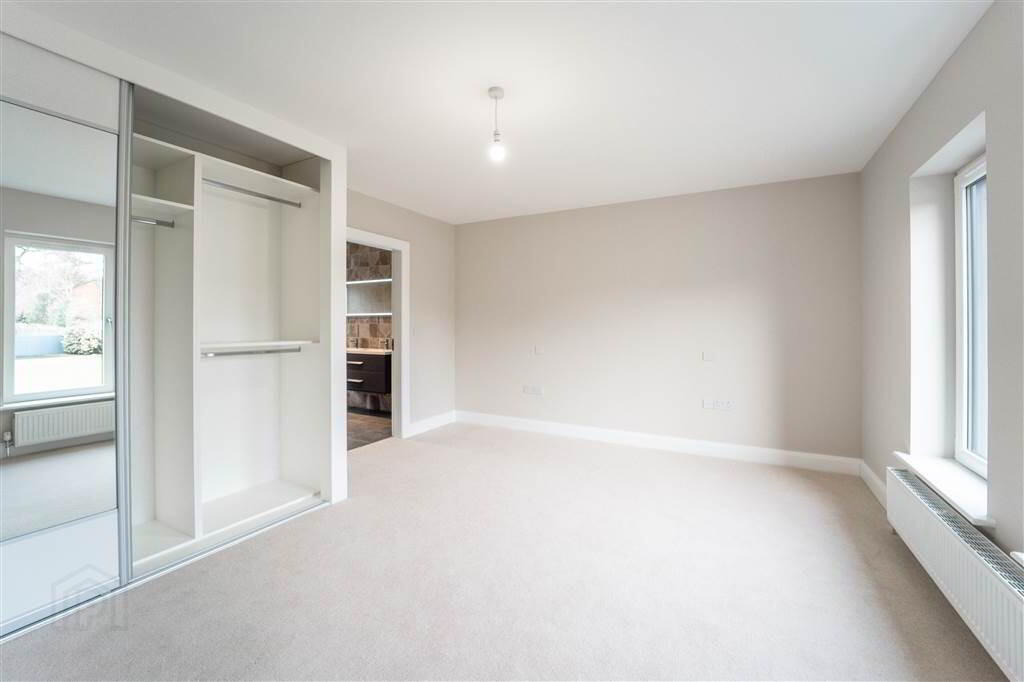
- 4.67m x 3.99m (15' 4" x 13' 1")
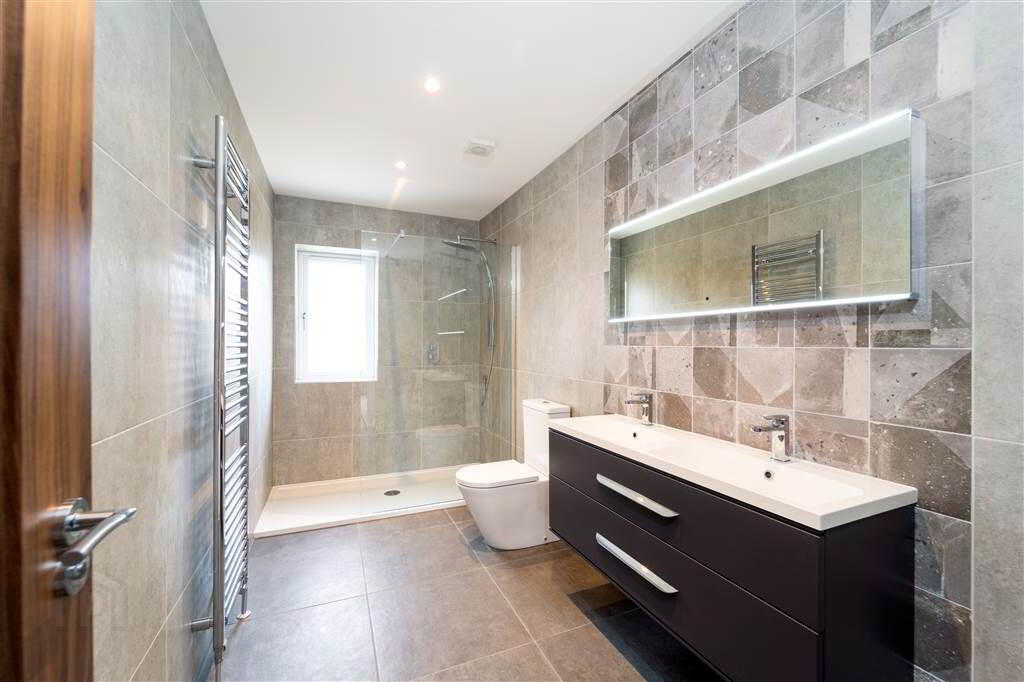
Front aspect double Bedroom with fitted Slide Robes. Access to: - ENSUITE SHOWER ROOM:
- 3.91m x 1.78m (12' 10" x 5' 10")
Three-piece Suite comprising a walk-in double Shower with Rainfall Mains Shower over, a Dual Sink with Vanity Unit under and Mirror with Lighting above and a Low Flush W.C. Complete with Tiled Flooring, Tiled Walls, a Chrome heated Wall Radiator, Recessed Spotlights and an Extractor Fan. - BEDROOM (2):
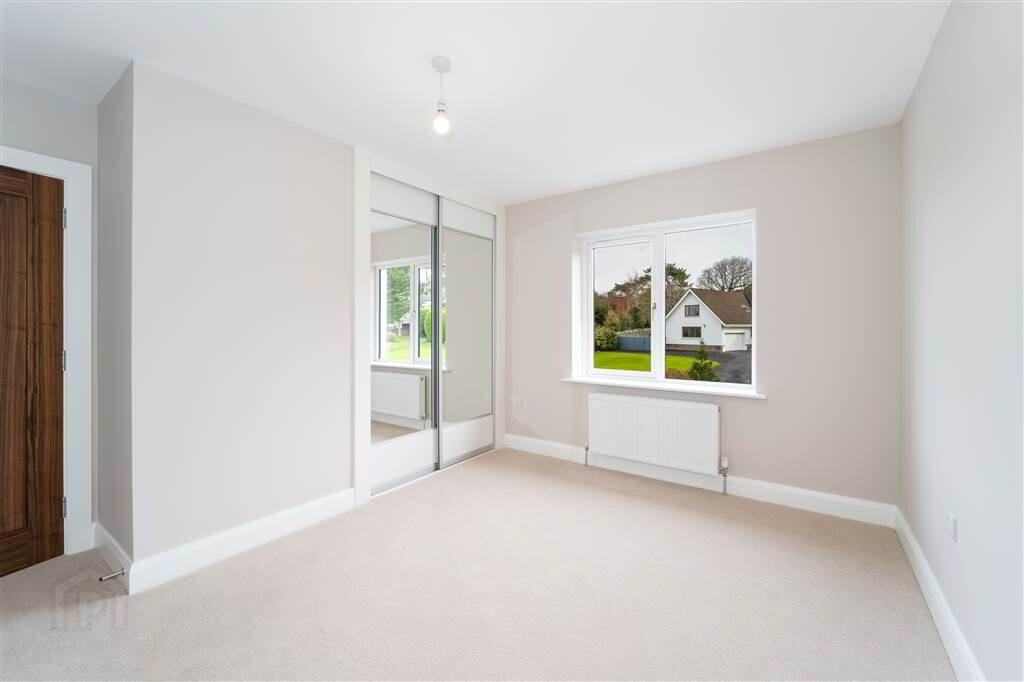
- 3.99m x 3.63m (13' 1" x 11' 11")
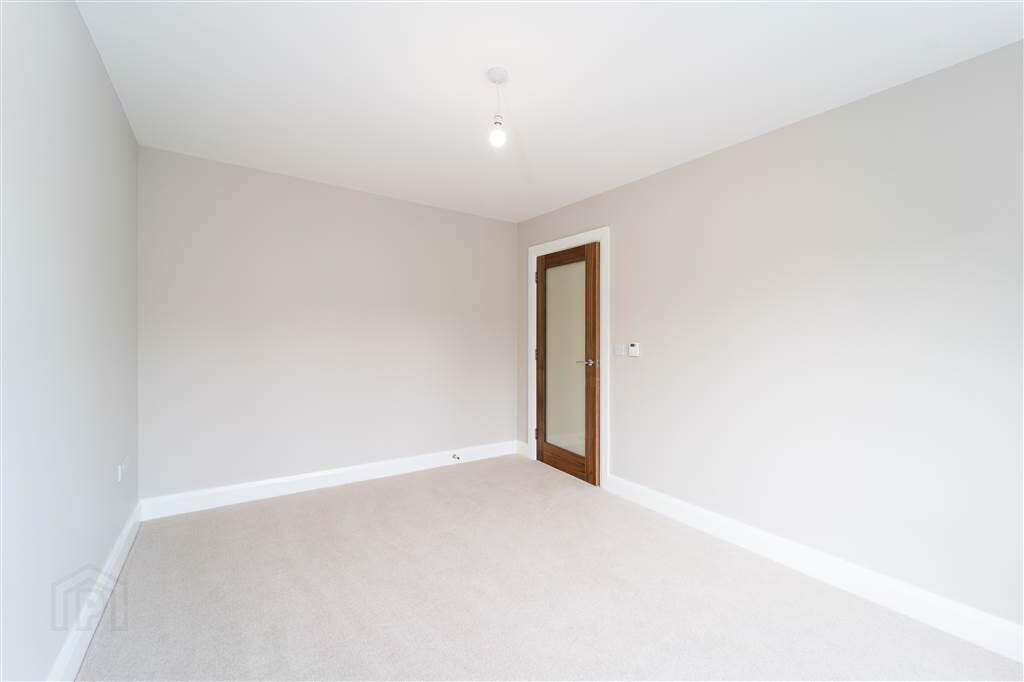
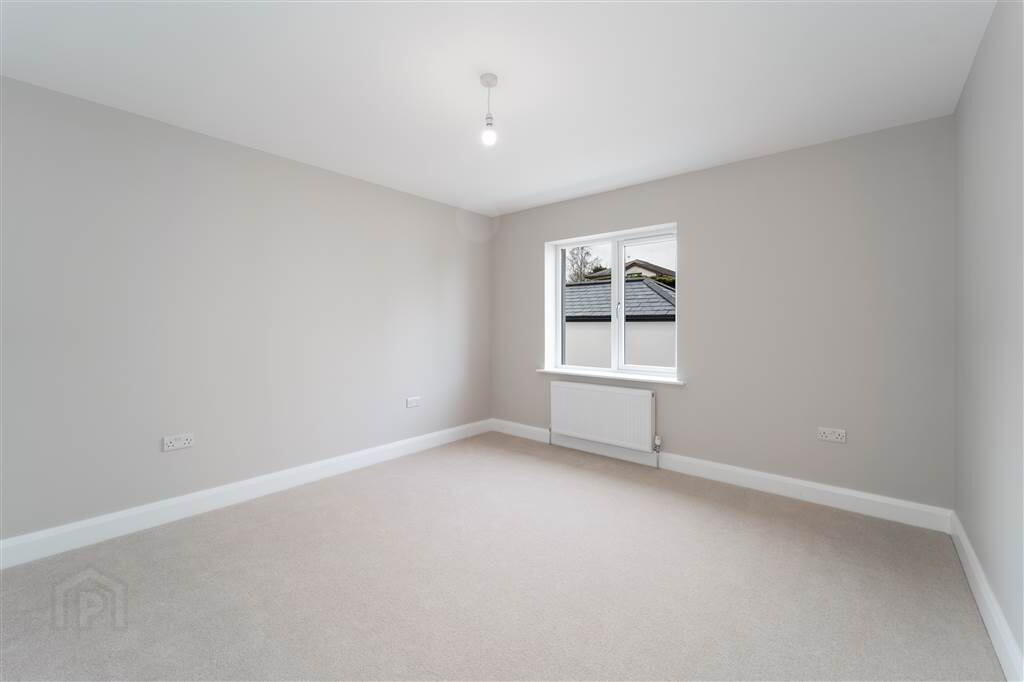
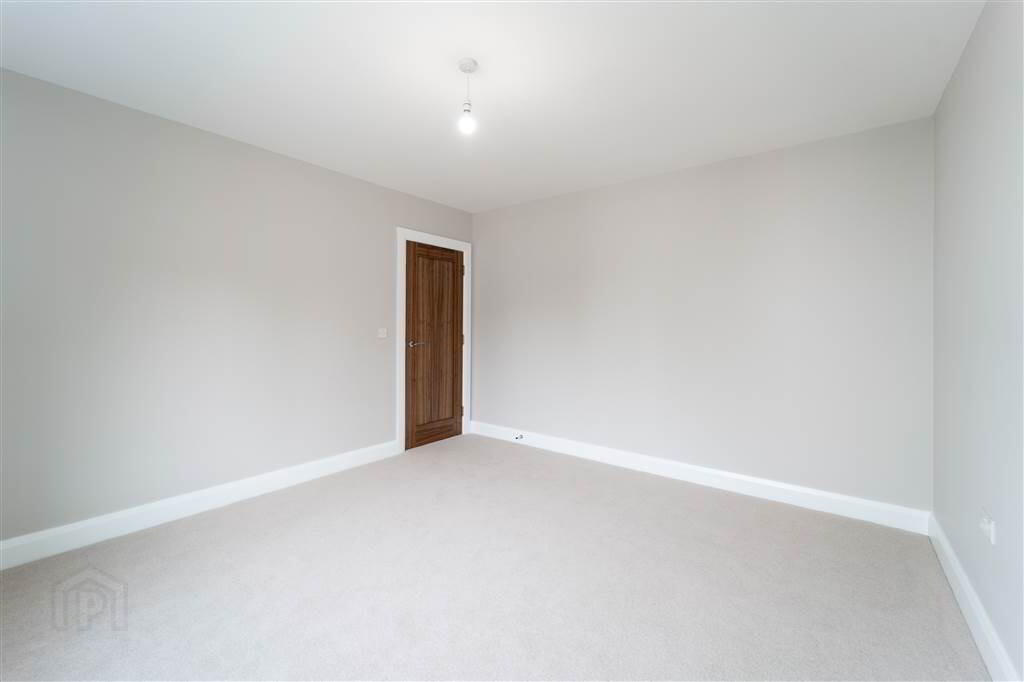
Front aspect double Bedroom with fitted Slid Robe. - BEDROOM (3):
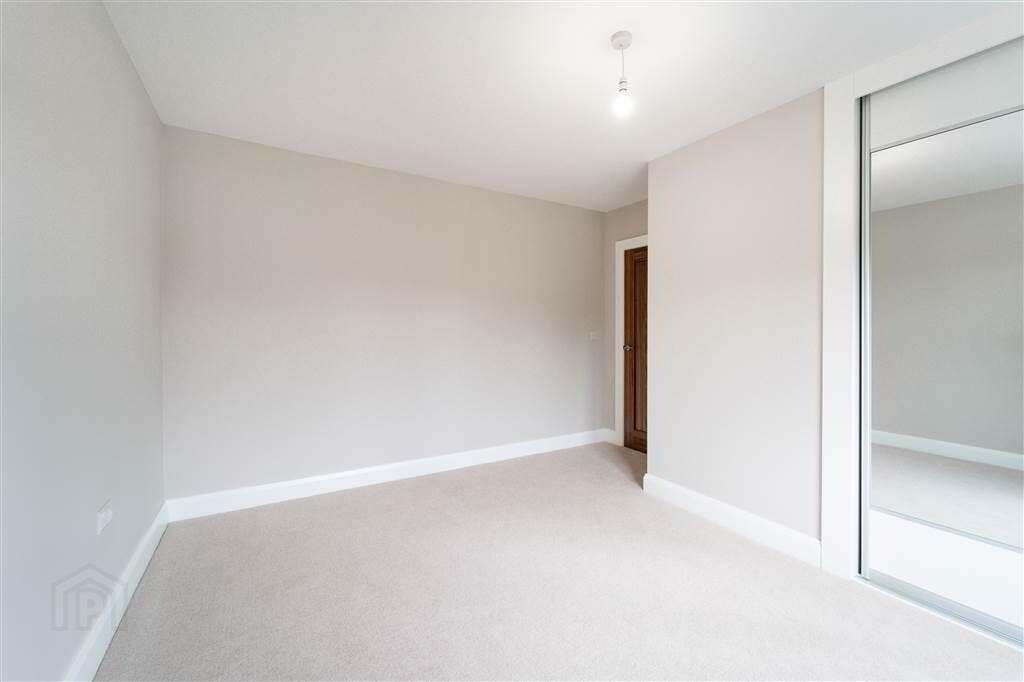
- 3.94m x 3.63m (12' 11" x 11' 11")
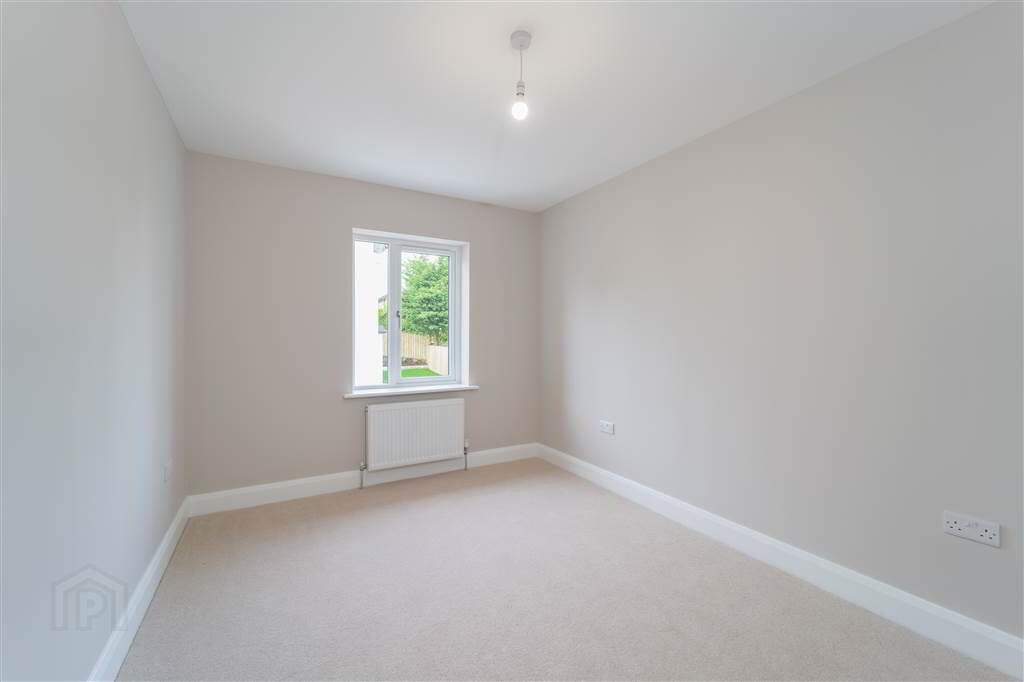
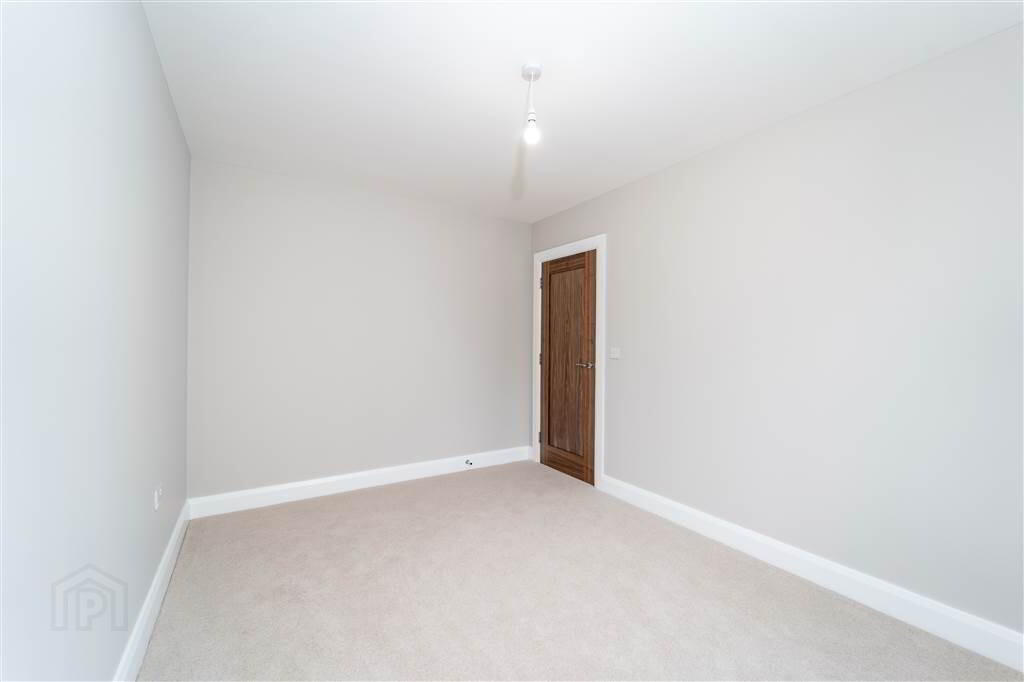
Rear aspect double Bedroom. - BEDROOM (4):
- 3.96m x 3.02m (13' 0" x 9' 11")
Rear aspect double Bedroom. - BATHROOM:
- 2.84m x 2.77m (9' 4" x 9' 1")
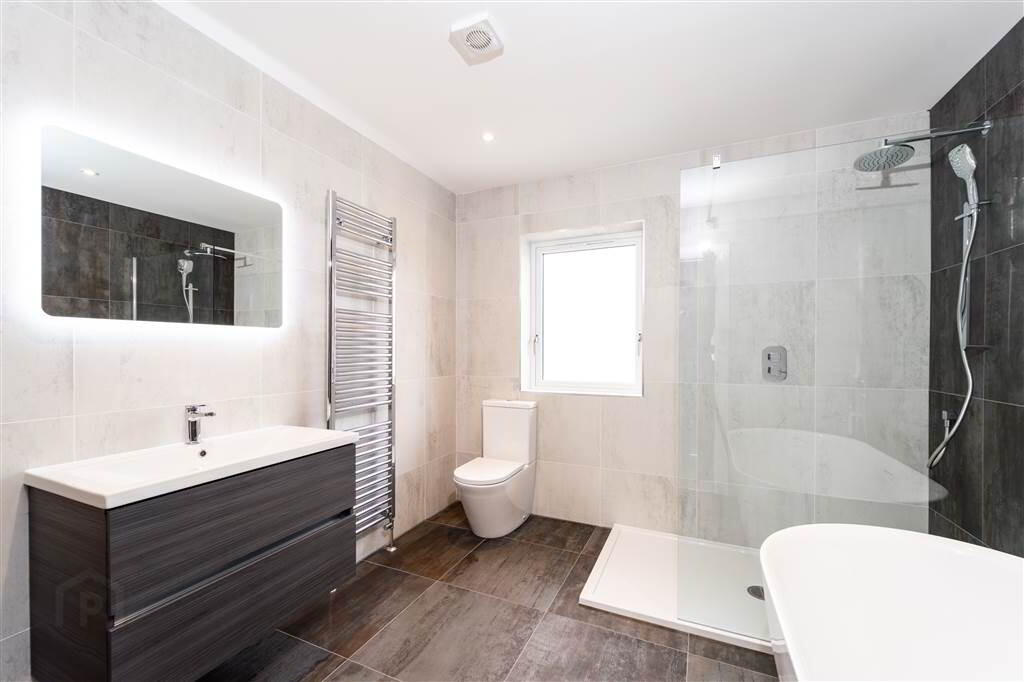
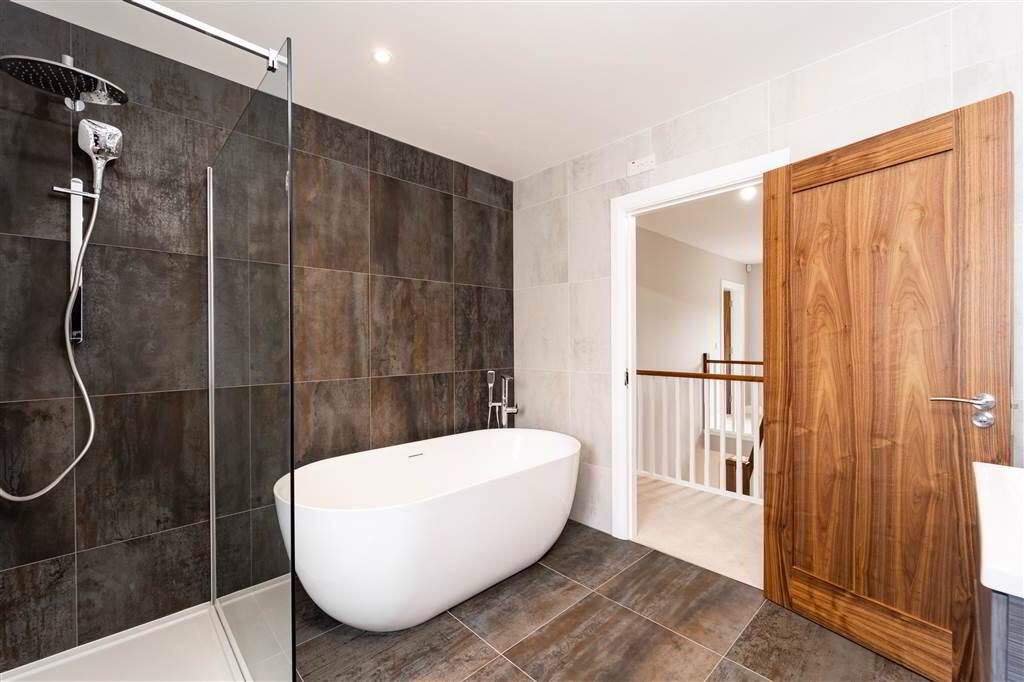
Deluxe four-piece Suite comprising a walk-in Shower, a free-standing Bathtub, a Sink with a Vanity Unit Under and a Mirror with Lighting above and a Low Flush W.C. Complete with Tiled Walls, Tiled Flooring, a Chrome Heated Wall Radiator, recessed Spotlights and an Extractor Fan.
Outside
- Detached Garage (18' 02'' x 10' 00'')
Dual access via an Electric Bifold Insulated Door to the front and a separate pedestrian door to the side. Complete with Light and Power.
Front
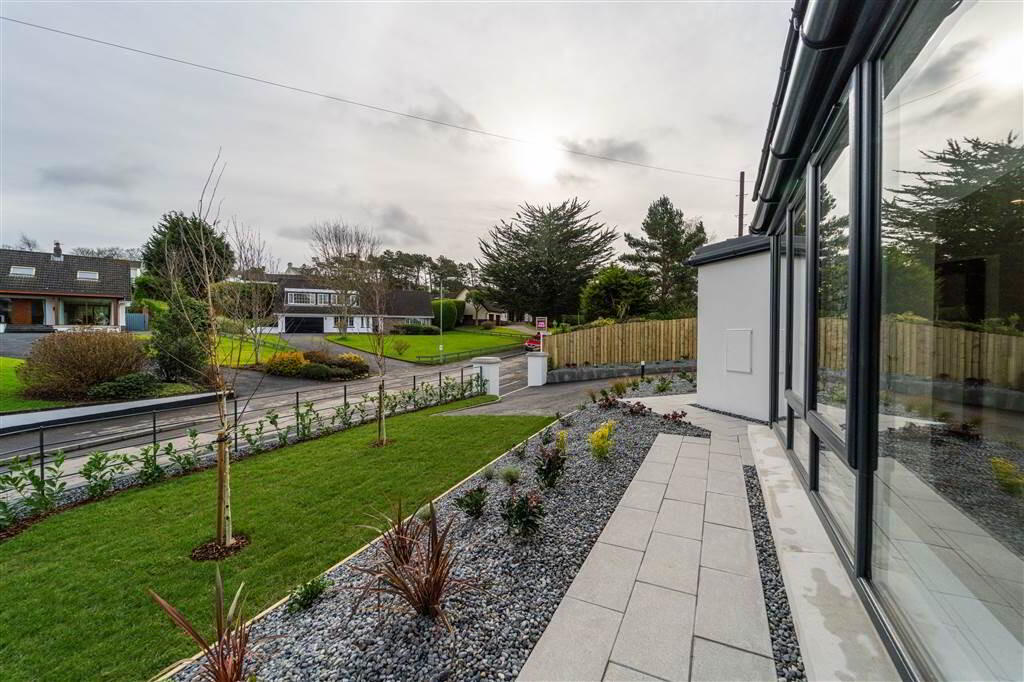
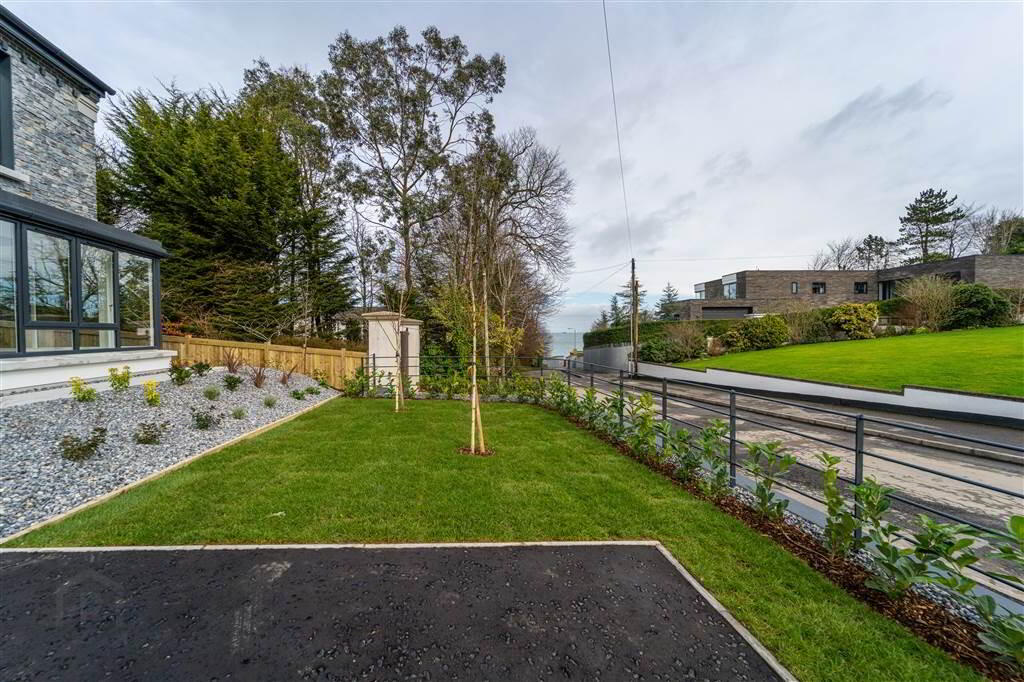
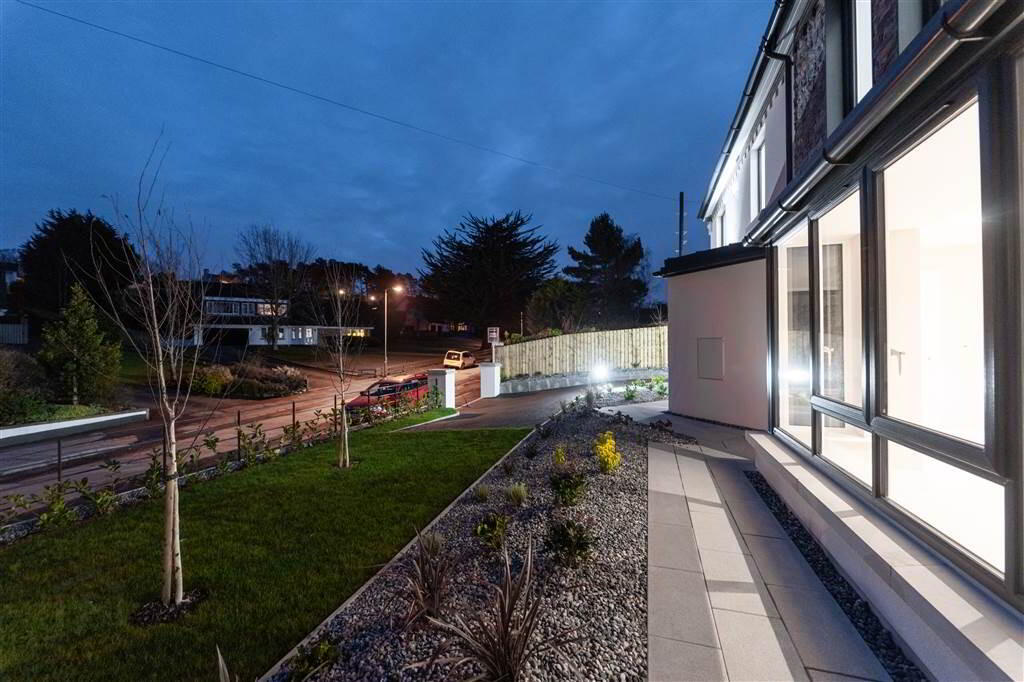
Tarmac sweeping Driveway providing ample Parking for Multiple Cars. Complete with a Lawn Garden and Flowerbeds.
Rear
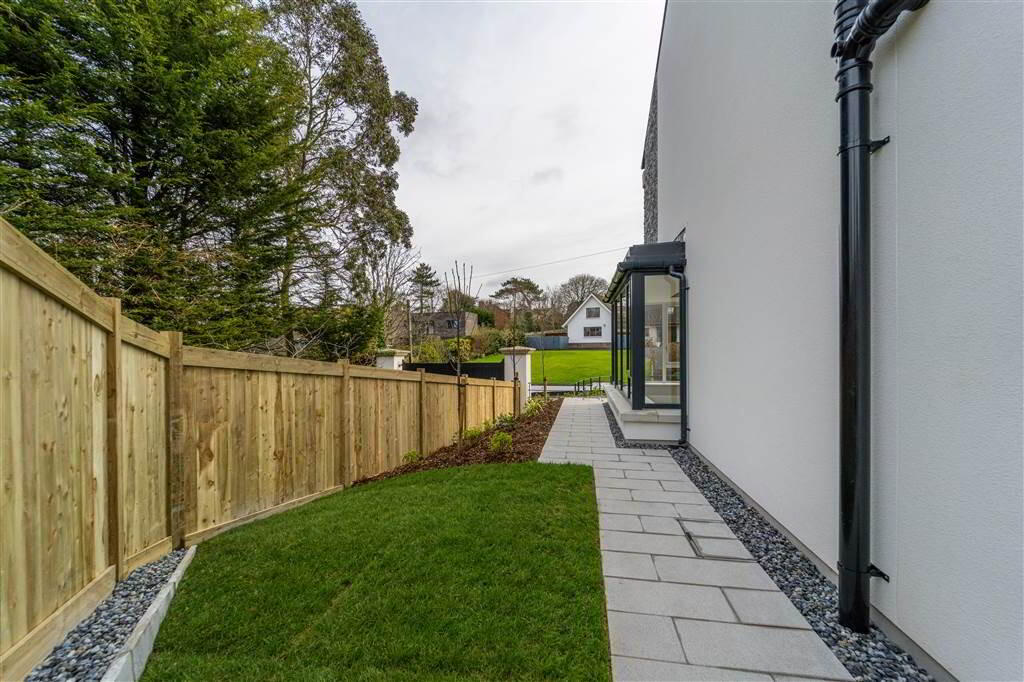
Private Fence and Wall enclosed Garden in Lawn and a Paved area ideal for Entertaining / Relaxing.