Independent Property Estates are pleased to introduce to the Sales Market Number 50 / 3 Queens Gate, Bangor.
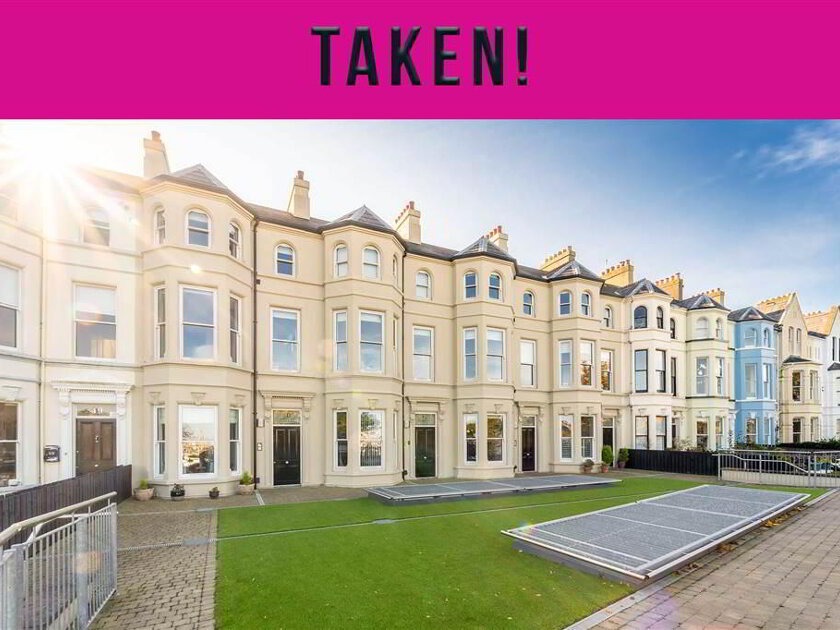
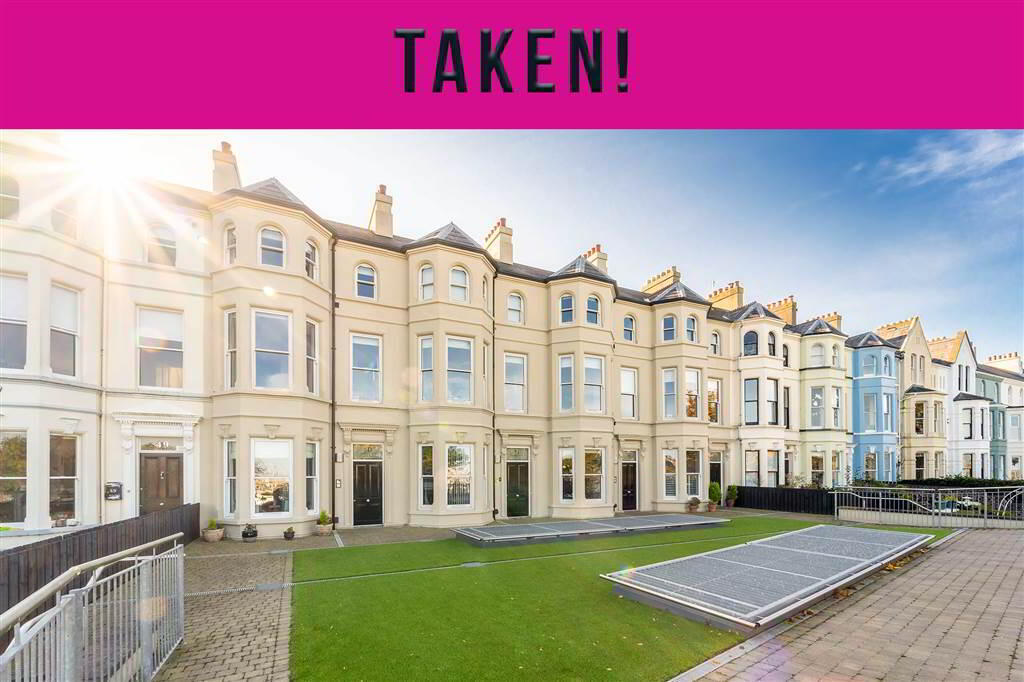
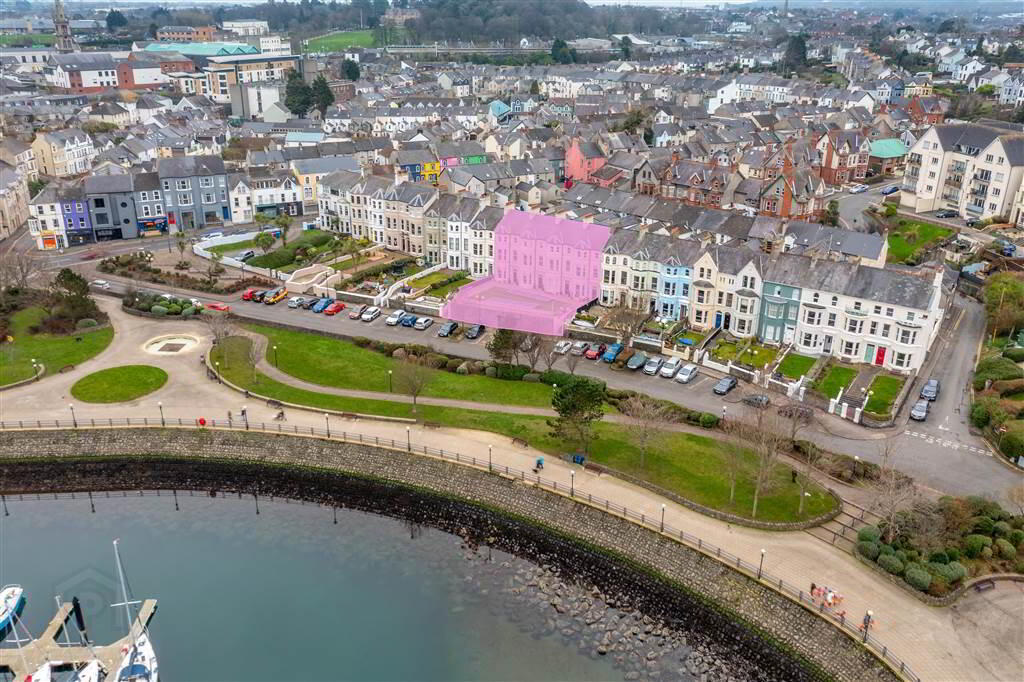
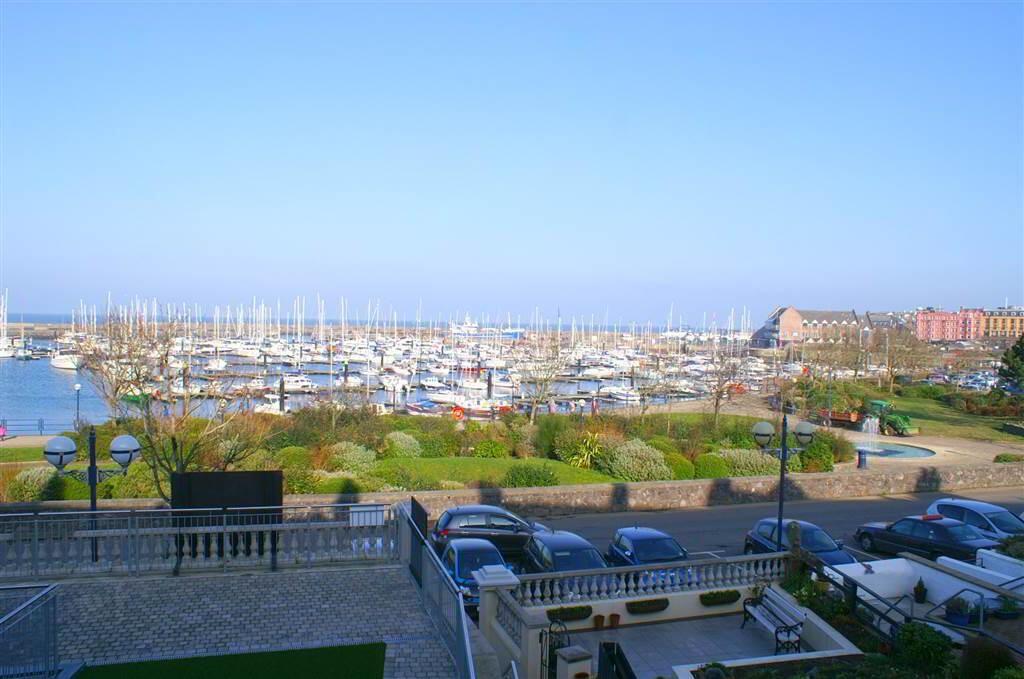
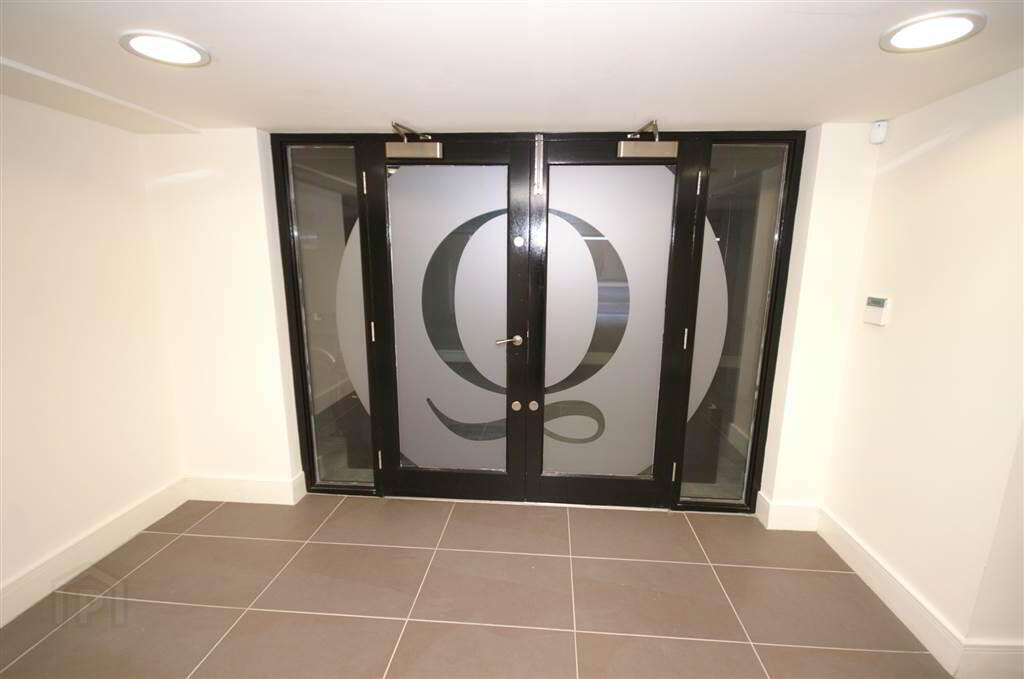
Queen’s Gate is an exceptional development of 12 two Bedroom Apartments offering high specification accommodation with a traditional façade. Each Apartment benefits from magnificent views over Bangor Marina, Pickie Pool and Belfast Lough, access to a secure gated Car Park and a communal terrace to the front also enjoying the views on offer.
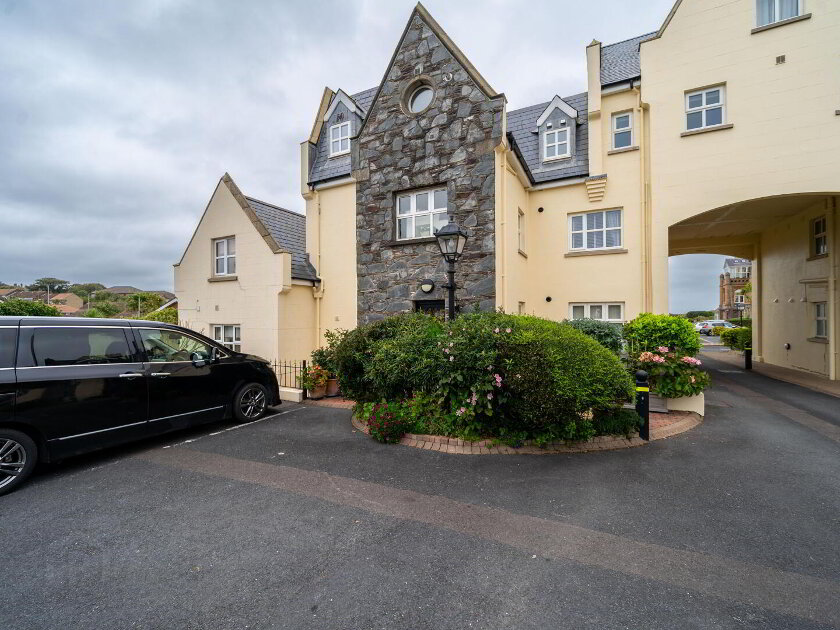
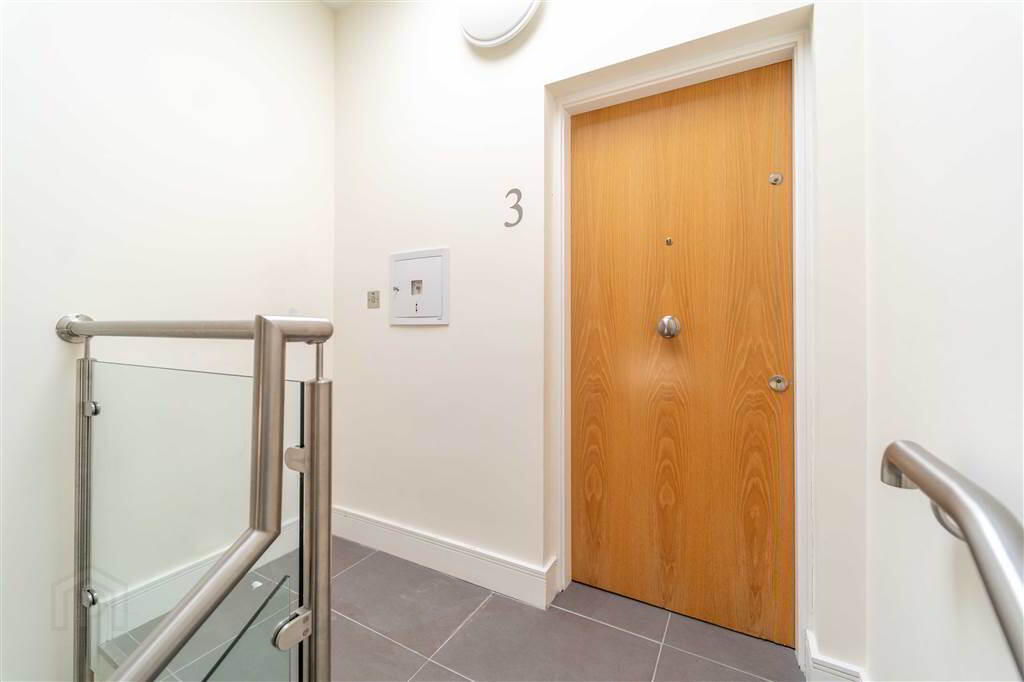
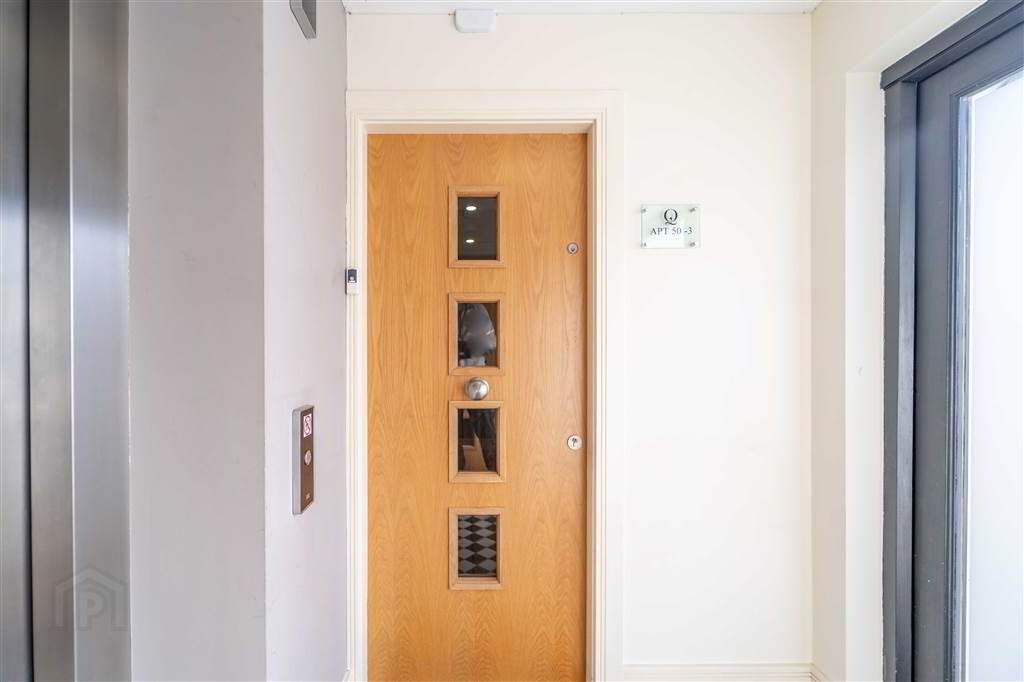
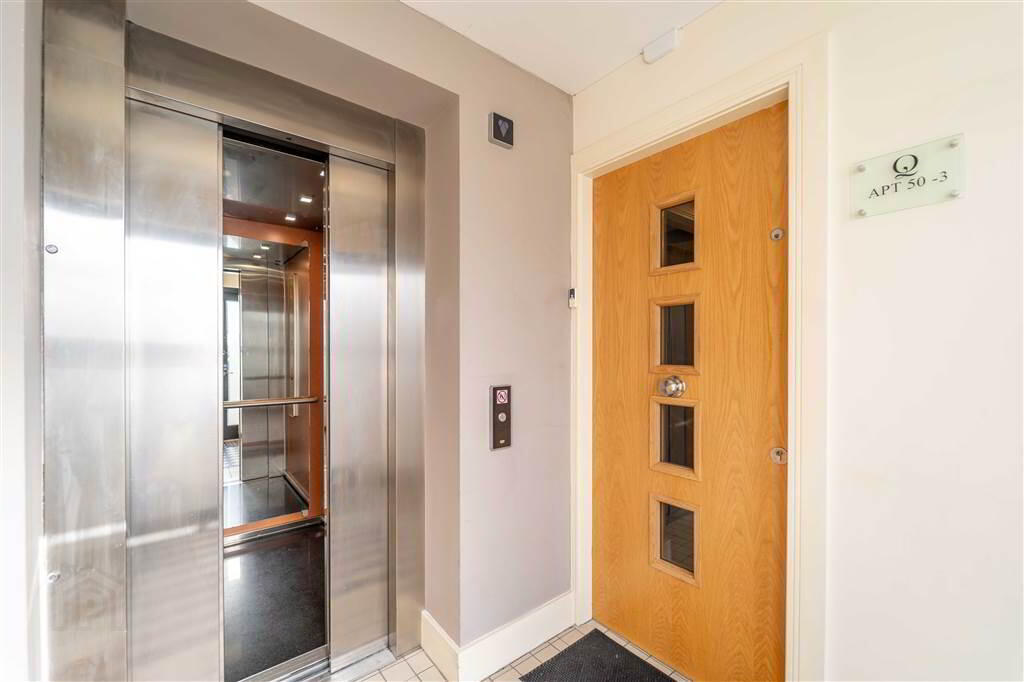
Apartment 50 / 3, located on the top floor, has dual access via a communal stairway to the front of the complex and also by a communal elevator to the rear of the Property direct from the secure car park.
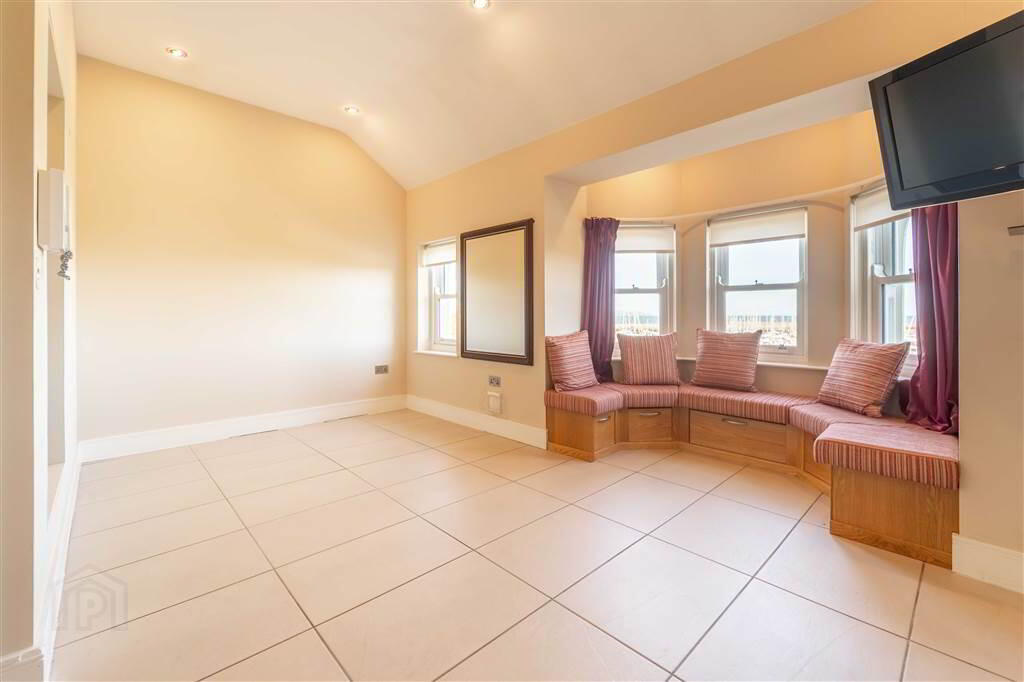
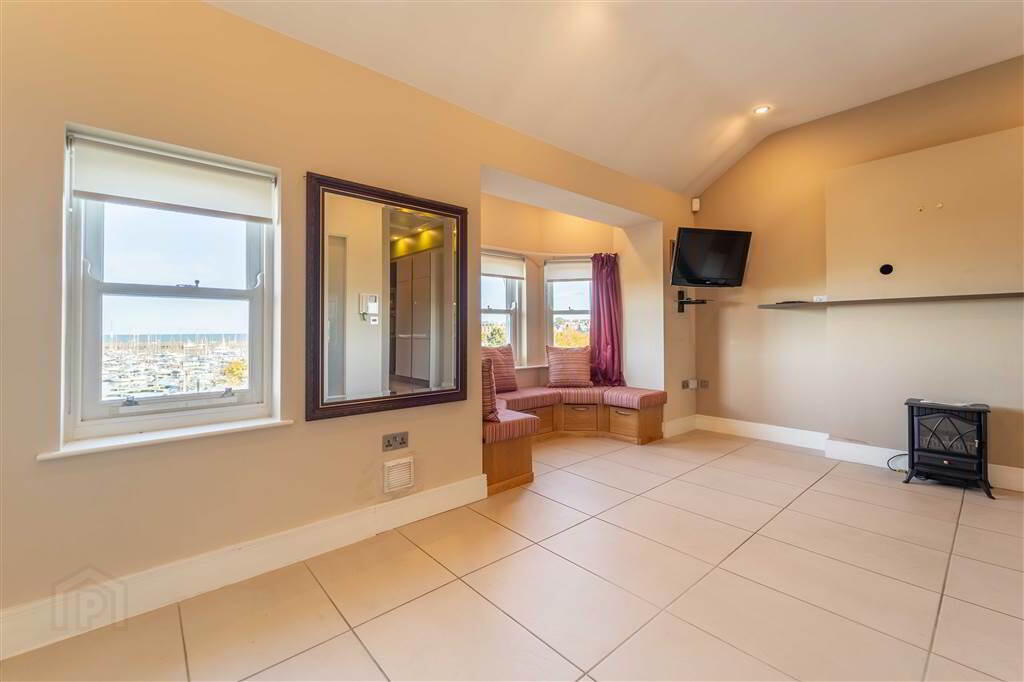
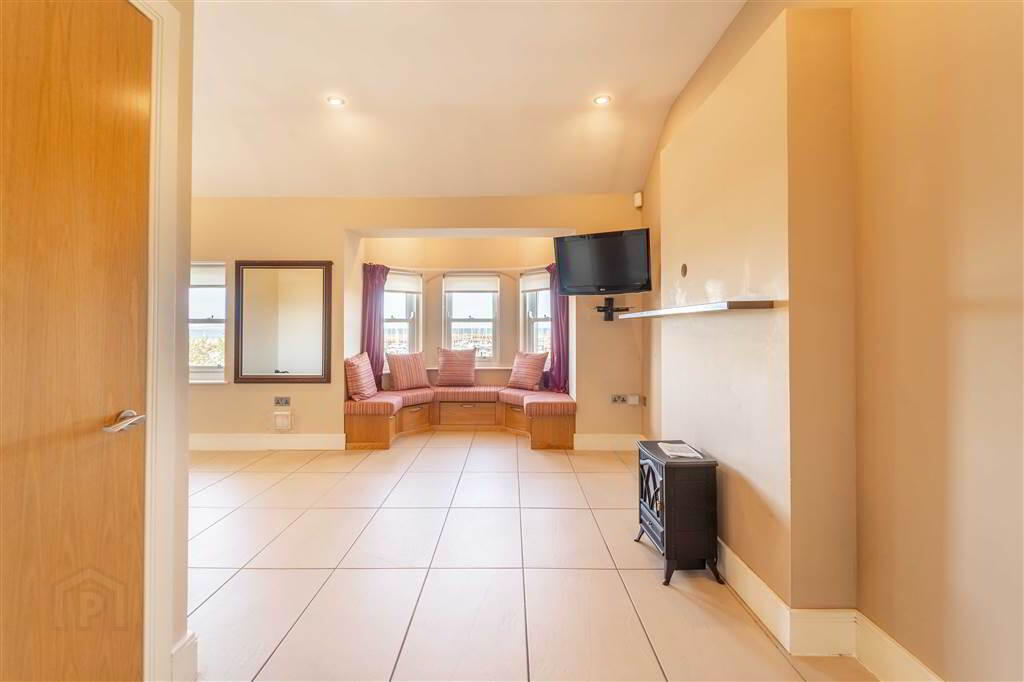
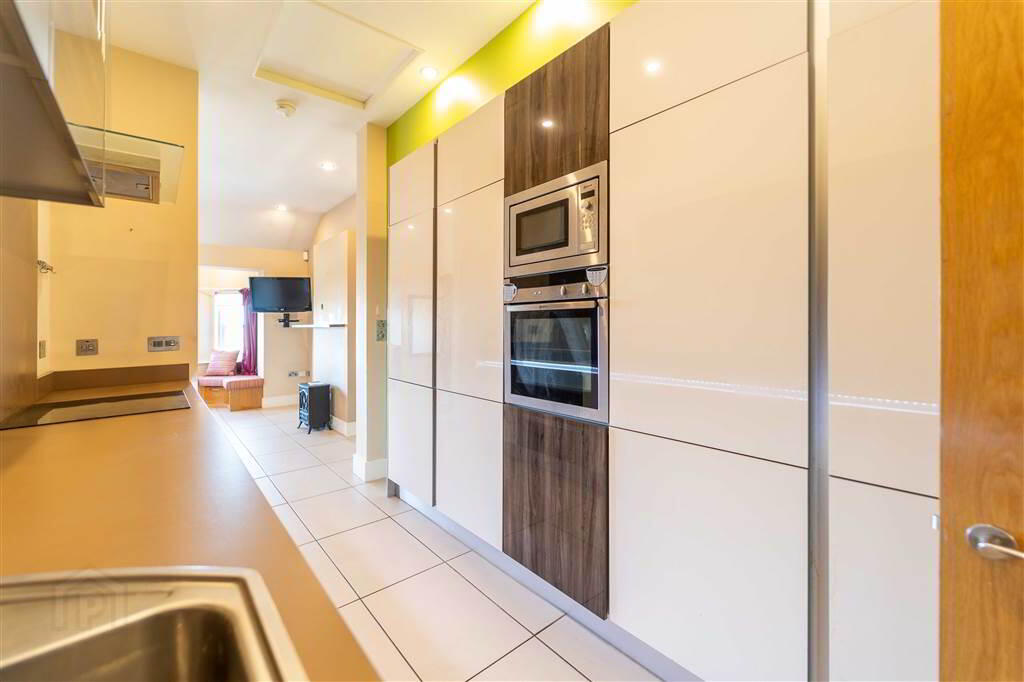
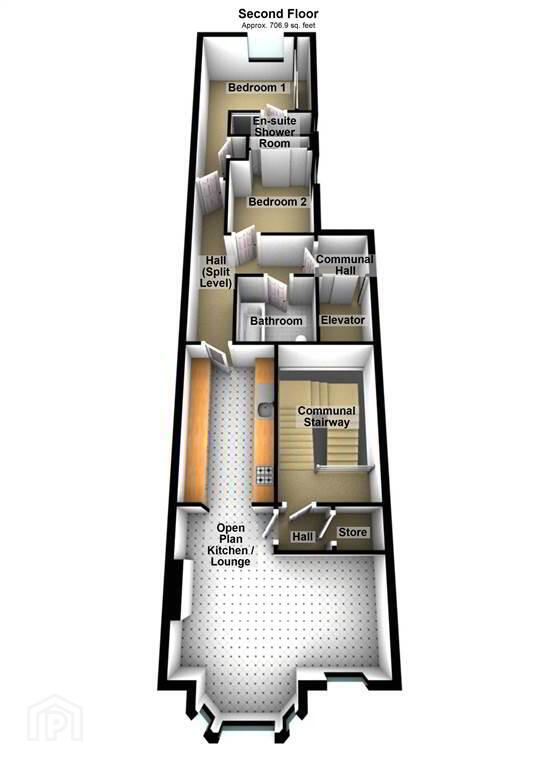
Internally, maximising the views on offer, a front aspect Lounge leading into a bay window provides elevated views over the Marina and beyond. Open plan off the Lounge area is a modern fitted Kitchen with an excellent range of storage and integrated appliances.
With a split level design, to the rear of the Apartment are two well-proportioned Bedrooms, each with built-in storage with the Principal Bedroom further enjoying access to an Ensuite Shower Room, and a modern Bathroom Suite.
Queens Gates enviable position, facing on to Bangor’s Marina, places it within close proximity of a host of Bangor’s City Centre amenities, Pickie Fun Park and the picturesque North Down Coastal Path.
Second Floor
- ENTRANCE HALL:
- Access from the Communal Stairway leading on through to the Lounge. Complete with tiled flooring.
- Storage
- 1.12m x 0.91m (3' 8" x 3' 3")
Store Cupboard located off the Entrance Hall. - LOUNGE:
- 4.88m x 3.68m (16' 0" x 12' 1")
Front aspect Reception Room complete with tiled flooring leading into a Bay Window with elevated views over Bangor Marina and beyond. Open Plan to Kitchen. - KITCHEN:
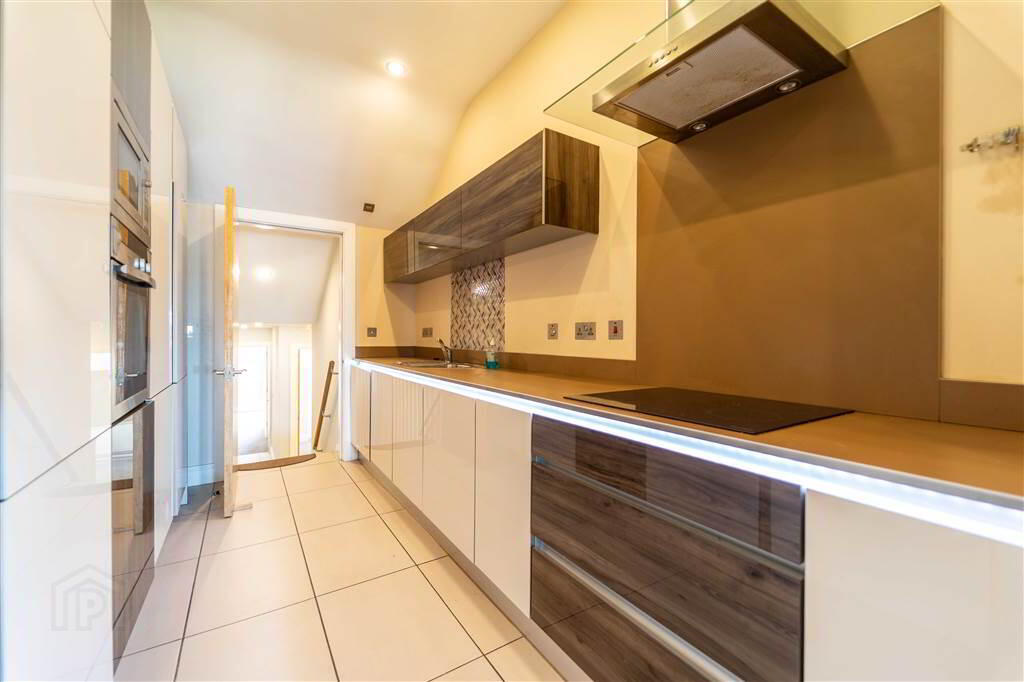
- 4.01m x 2.29m (13' 2" x 7' 6")
Modern fitted Kitchen with an excellent range of high and low level gloss units with complimentary Worktops and a range of integrated appliances including a Dishwasher, a Washing Machine, a Hob, an Oven and a Fridge / Freezer. Complete with tiled flooring. - REAR HALLWAY:
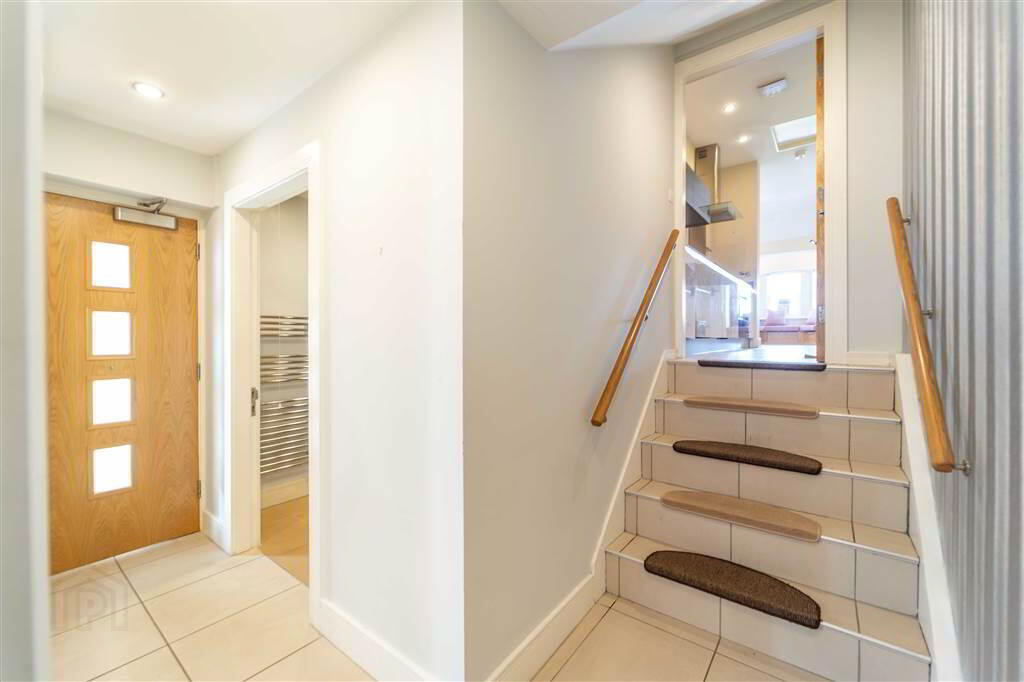
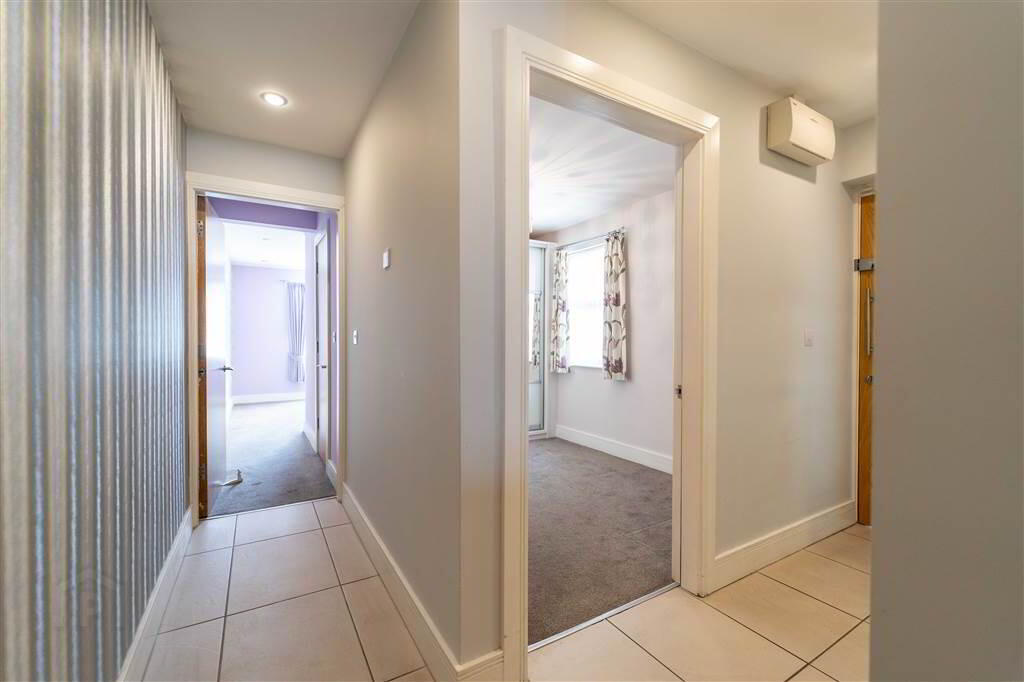
- Split-level design with steps down from the Kitchen connecting to the Bedrooms and the Bathroom Suite. The Rear Hallway also provides a rear access to the Property connecting with the Communal Elevator from the Resident’s Car Park.
- BEDROOM (1):
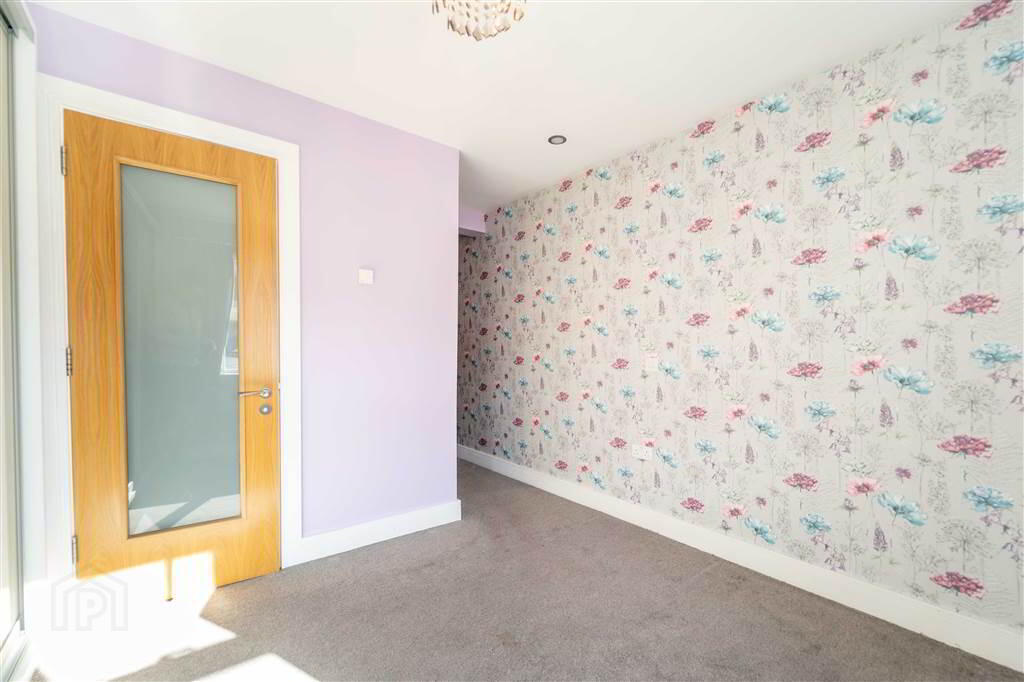
- 3.38m x 2.92m (11' 1" x 9' 7")
Rear aspect Bedroom with built-in Wardrobes and access to a modern Ensuite Shower Room. - ENSUITE SHOWER ROOM:
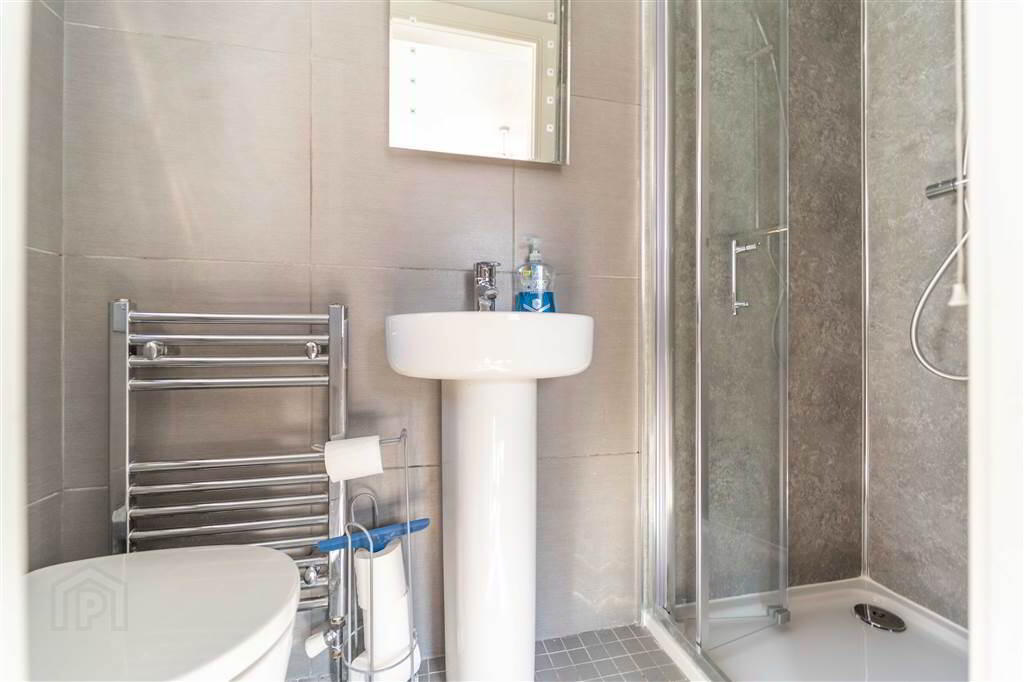
- 2.39m x 0.79m (7' 10" x 2' 7")
Modern fitted Shower Room with a three-piece suite comprising a PVC Panel Shower Cubicle with Mains Shower Unit, a Push Button W.C. and a Pedestal Wash Hand Basin. Complete with PVC Panel Walls and tiled flooring. - BEDROOM (2):
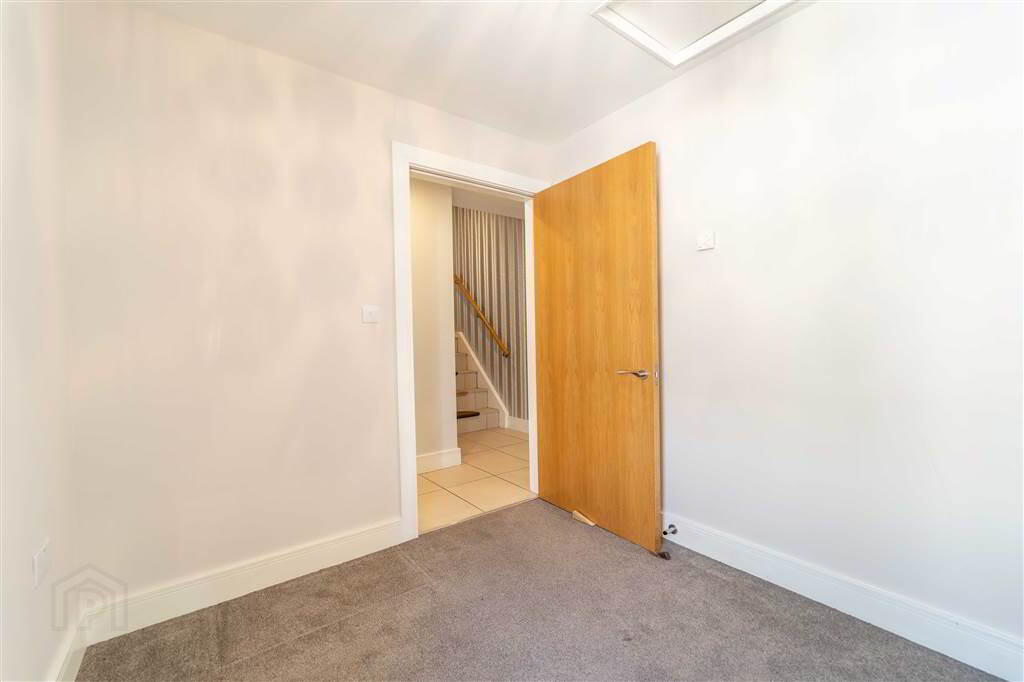
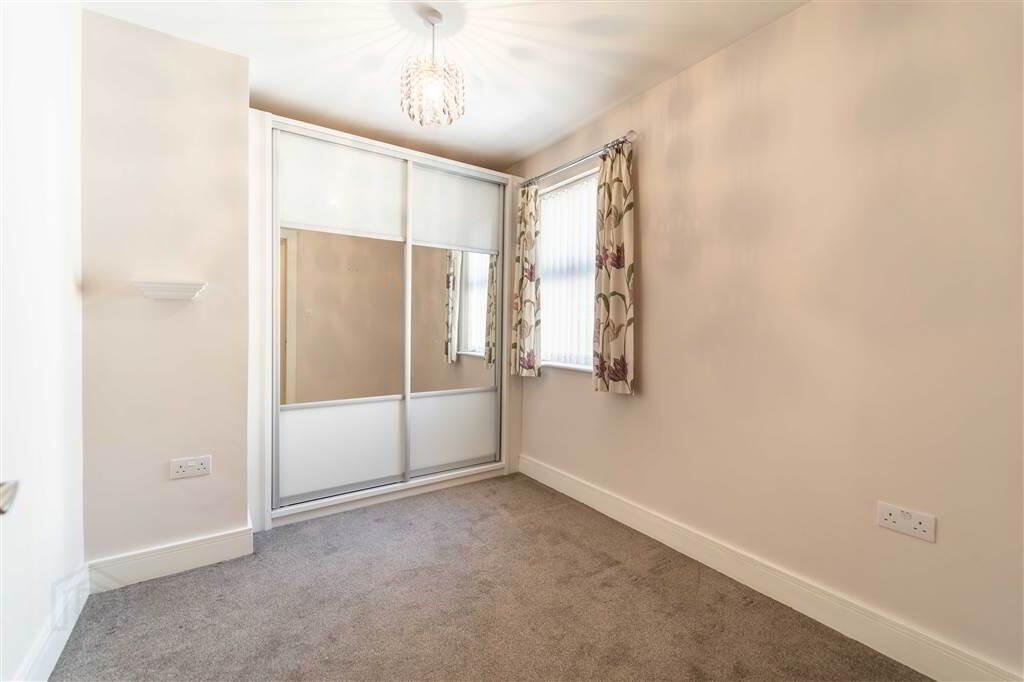
- 3.28m x 2.36m (10' 9" x 7' 9")
Side aspect Bedroom with built-in Wardrobes. - BATHROOM:
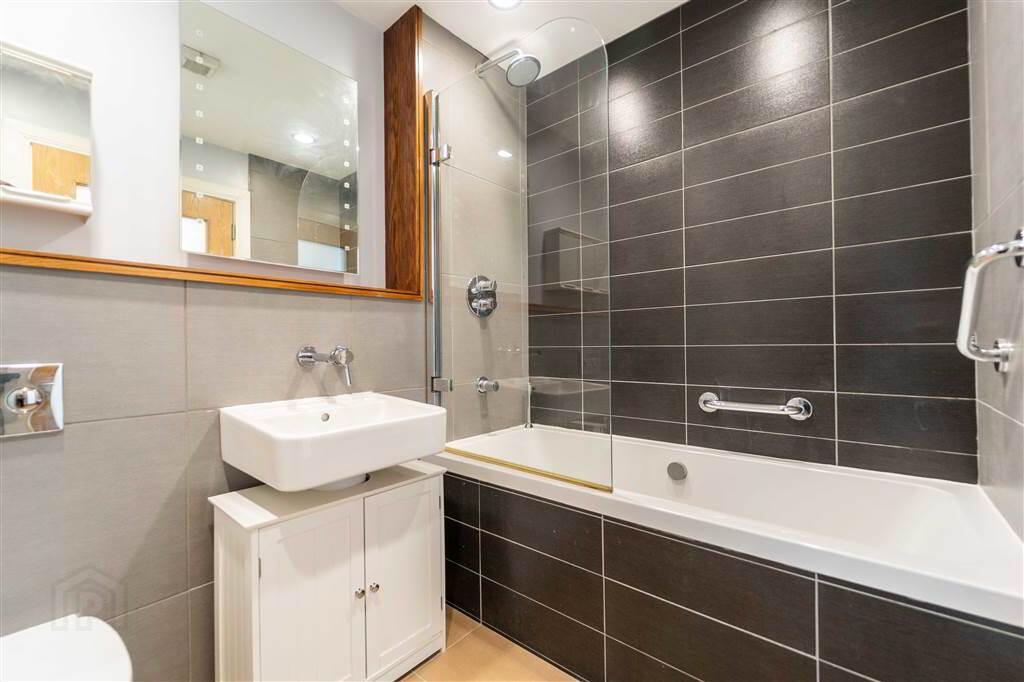
- 2.31m x 1.88m (7' 7" x 6' 2")
Modern fitted Bathroom with a three-piece suite comprising a tile surround Bath with a Mains Shower, a Wash Hand Basin with cupboard storage under and a Push Button W.C.. Complete with tiled walls.
Ground Floor
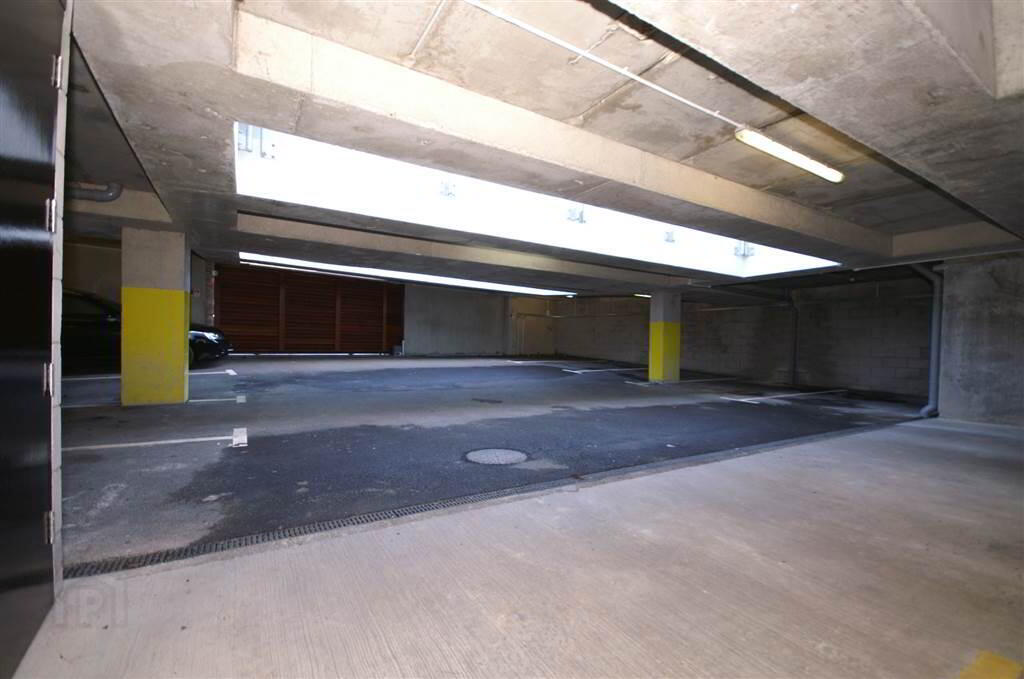
- CAR PARK:
- Remote Control (and Keypad) Electric Gate from street level leading into the Resident's Car Park. Lift access from the Car Park to Apartment Levels.