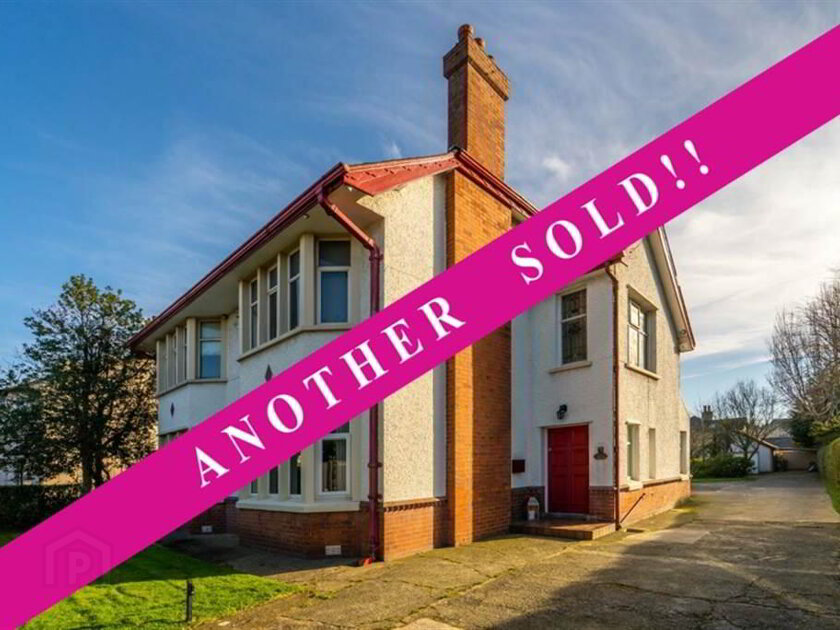
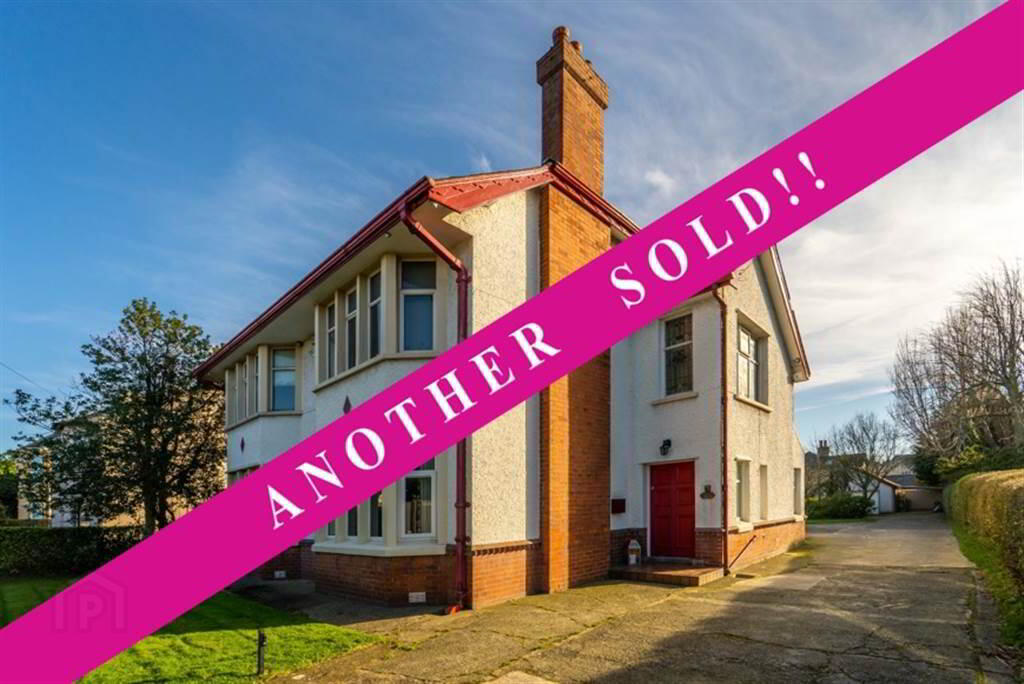
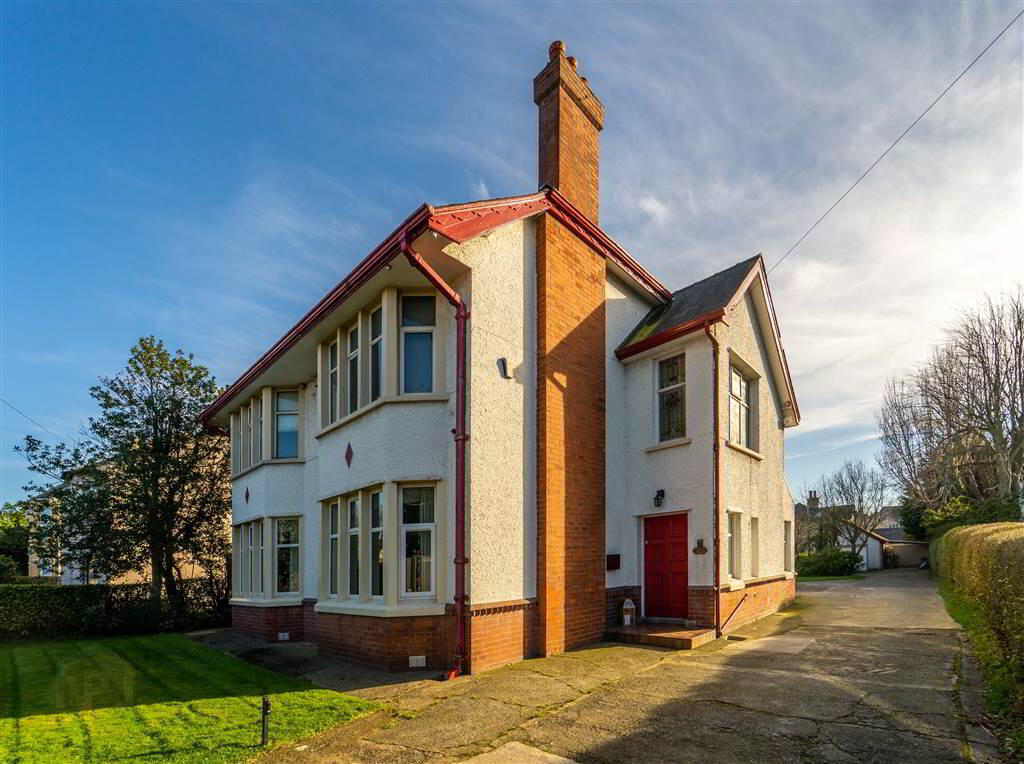
Independent Property Estates are truly honoured to receive instructions to introduce to the Sales Market, Number 50 Donaghadee Road, Ballyholme, Bangor - a truly magnificent Family Residence, which is unquestionably Opulence Personified.
Number 50 Donaghadee Road, Bangor, is arguably one of the finest Properties to be introduced to the Sales Market within the Ballyholme Area for many years and we would strongly recommend an early viewing, to truly appreciate the magnificence of what this commanding Family Home has to offer.
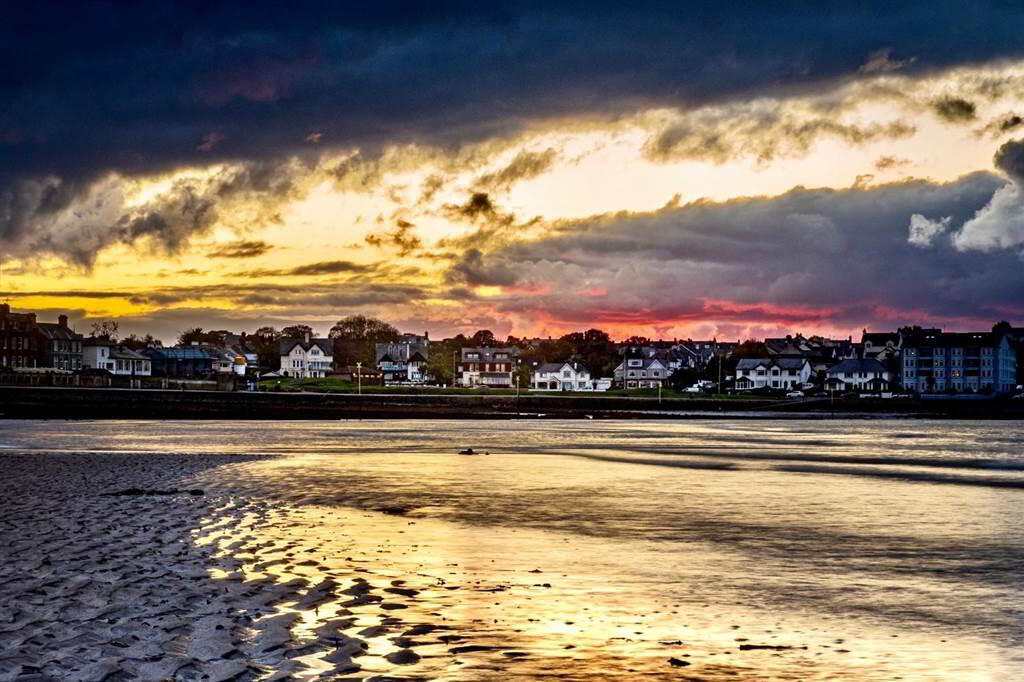
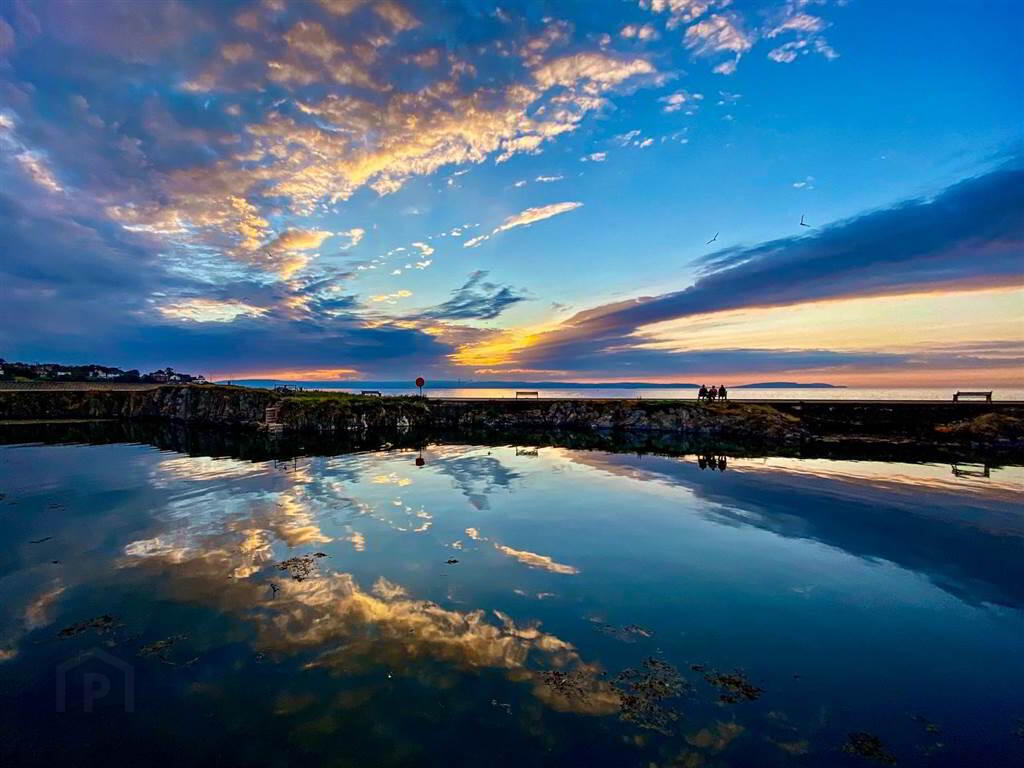
Ballyholme is a place in which the imagination seems to thrive.
There is something in the atmosphere here. We are never too sure what it is, but it is there. Fact and Fiction meet in Ballyholme all the time!
This opulent & spacious family home, provides exceptional accommodation for entertaining, offering ideal family living for today’s modern & growing family or for those simply wanting to sit back, inhale & see all that Ballyholme has to offer.
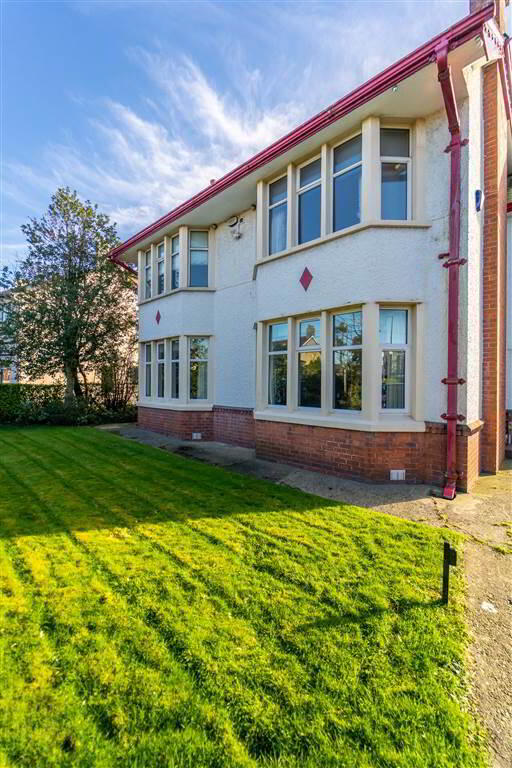
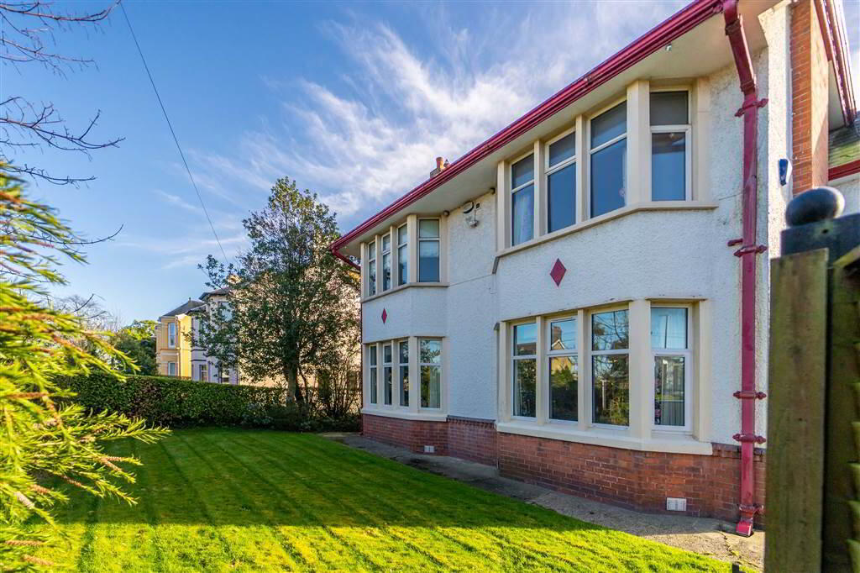
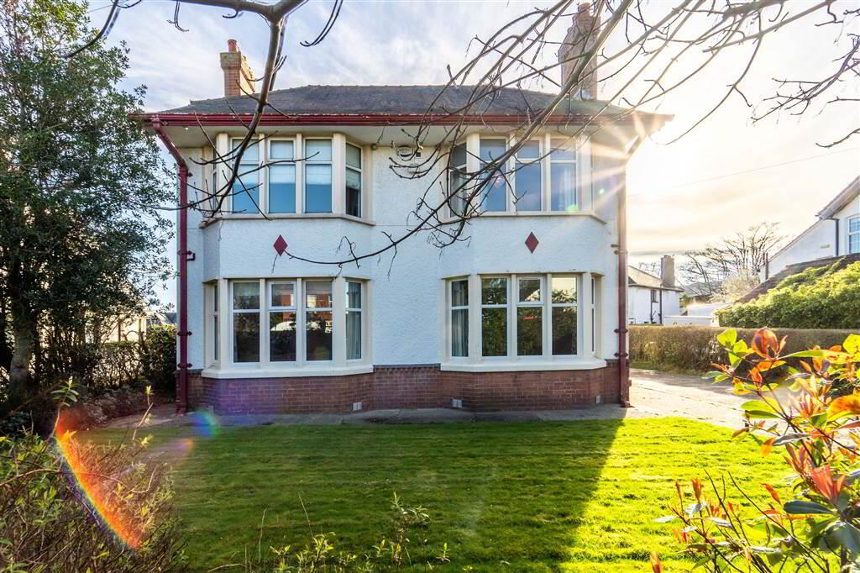
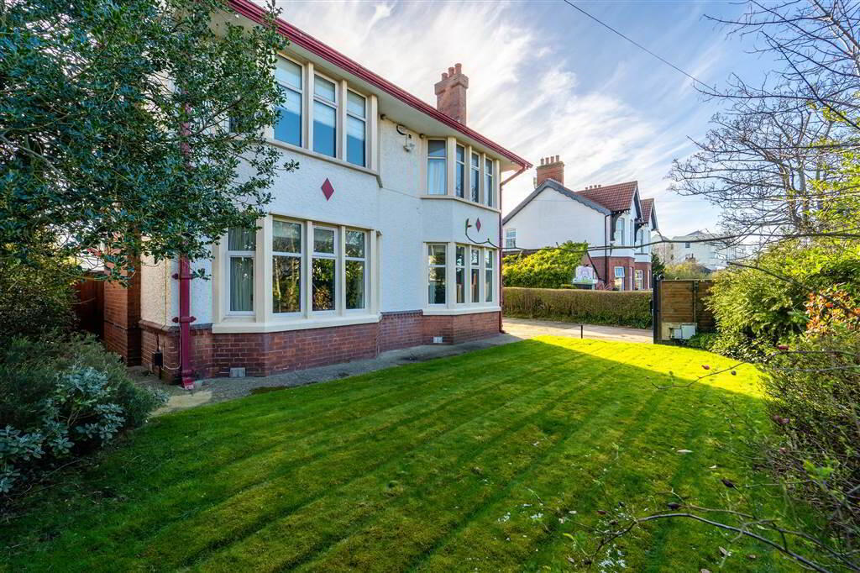
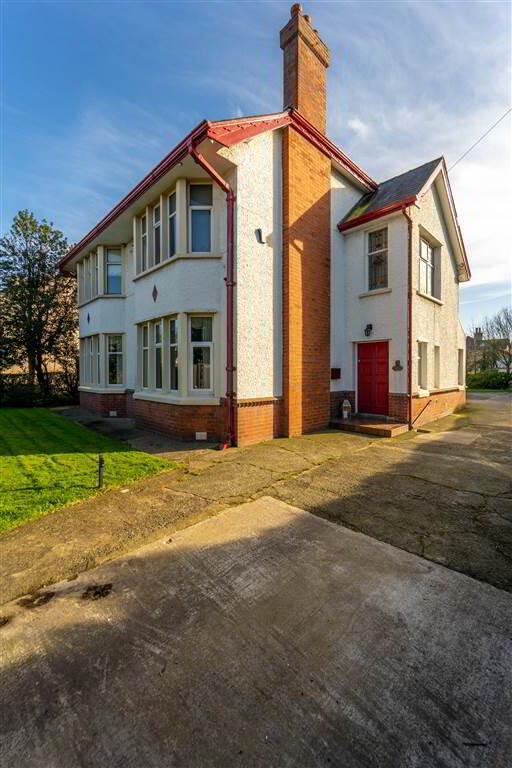
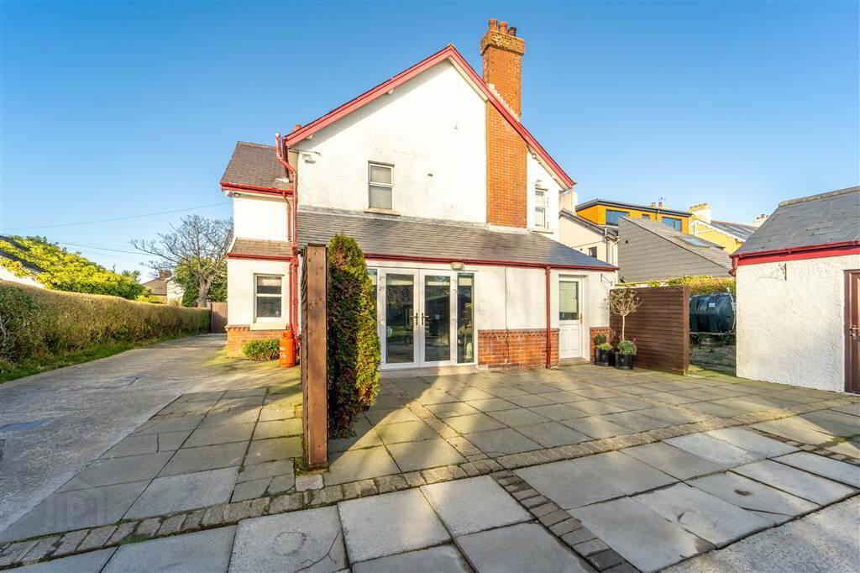
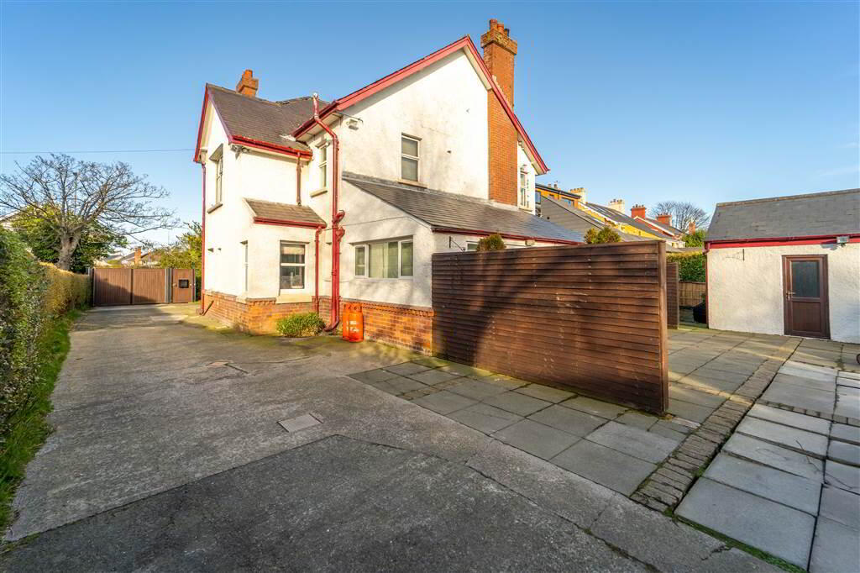
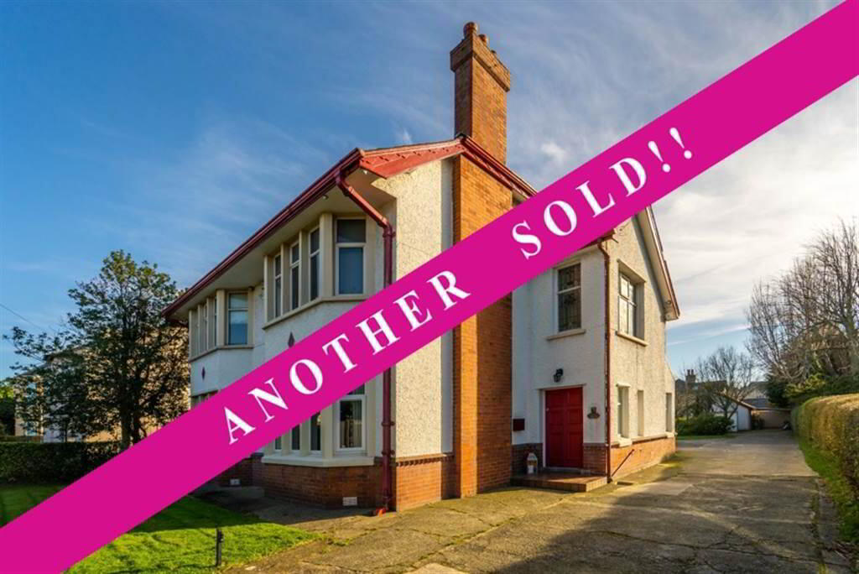
This magnificent, commanding family home is an Edwardian style residence dating back to the early 1900’s, with striking elevations that are further enhanced by the retention of many of the original features.
The equally stunning interior, combines classic formality with contemporary everyday living spaces, which sympathetically adds to the spacious array of reception accommodation.
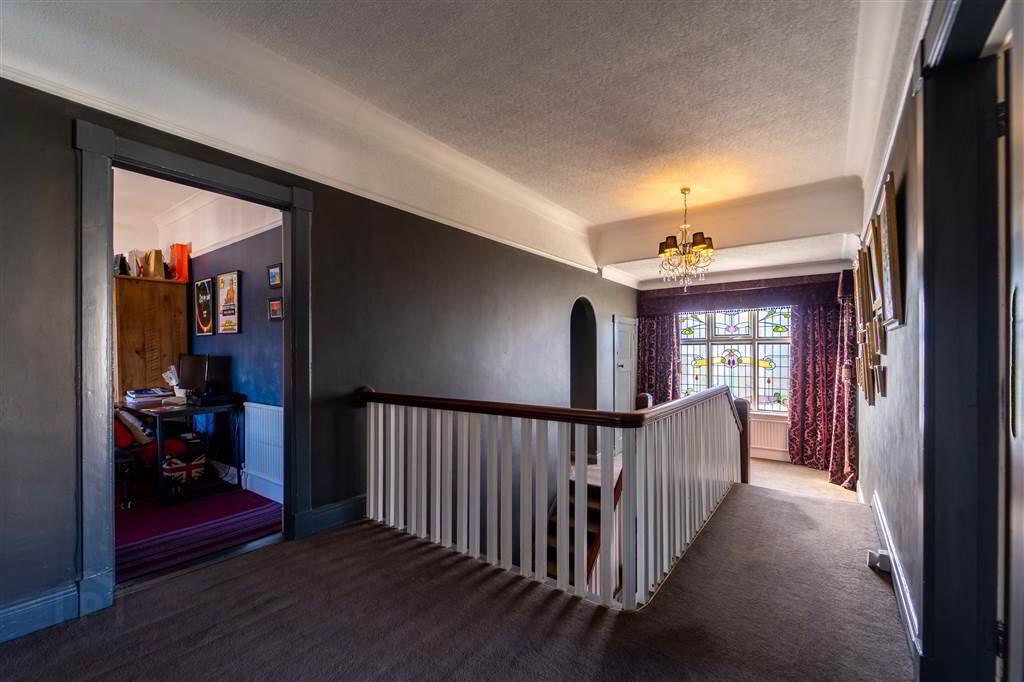
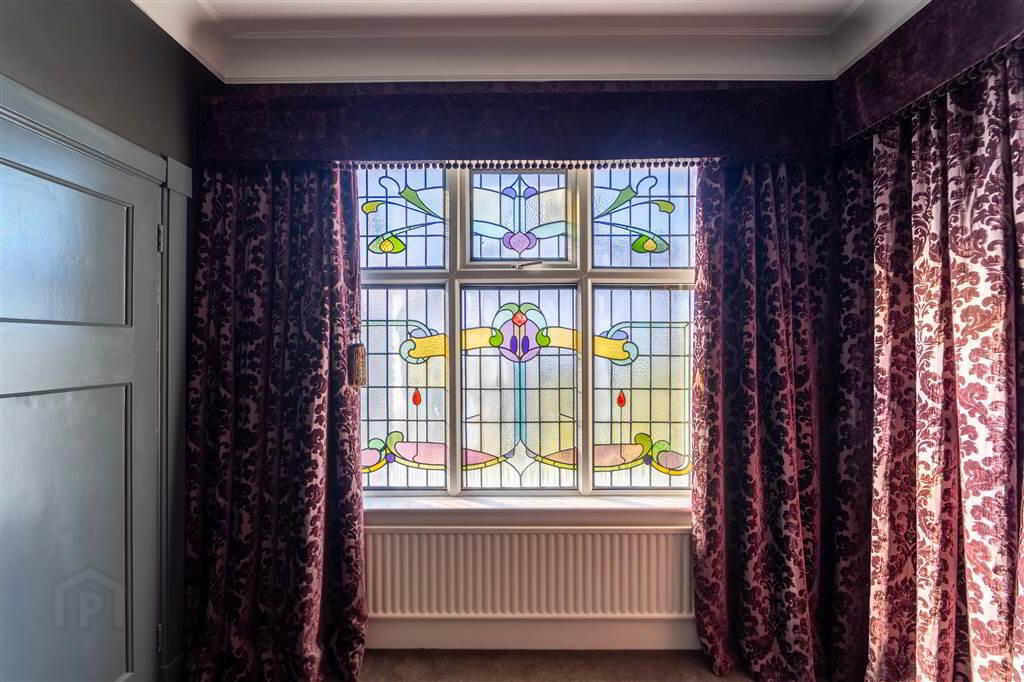
The House still retains character and charm with Bow Bay Windows and an original feature-Stained Glass Window.
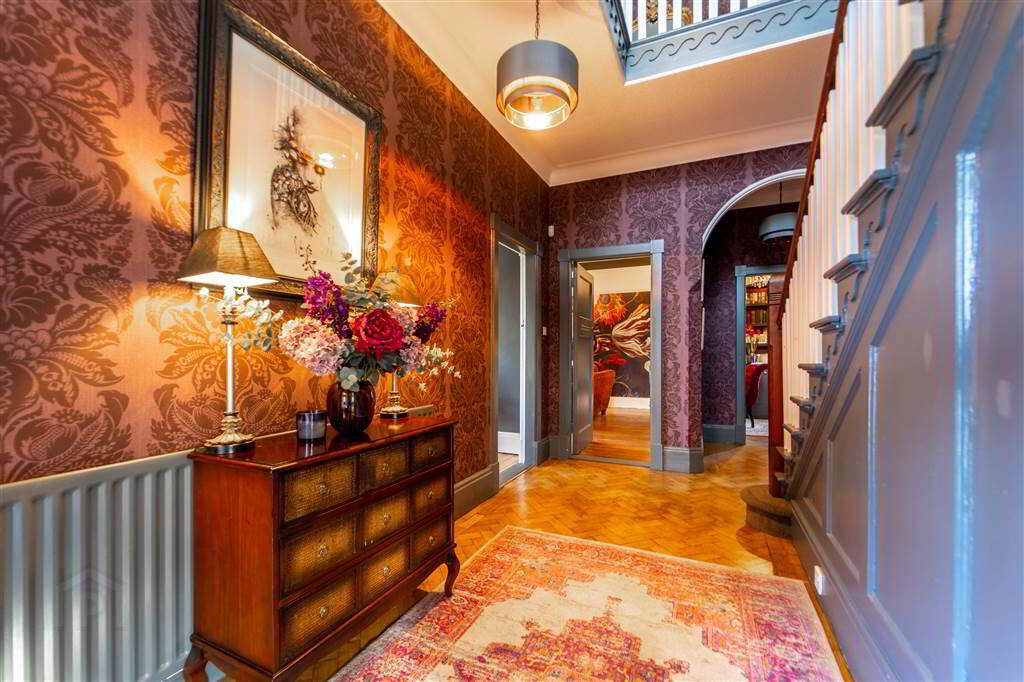
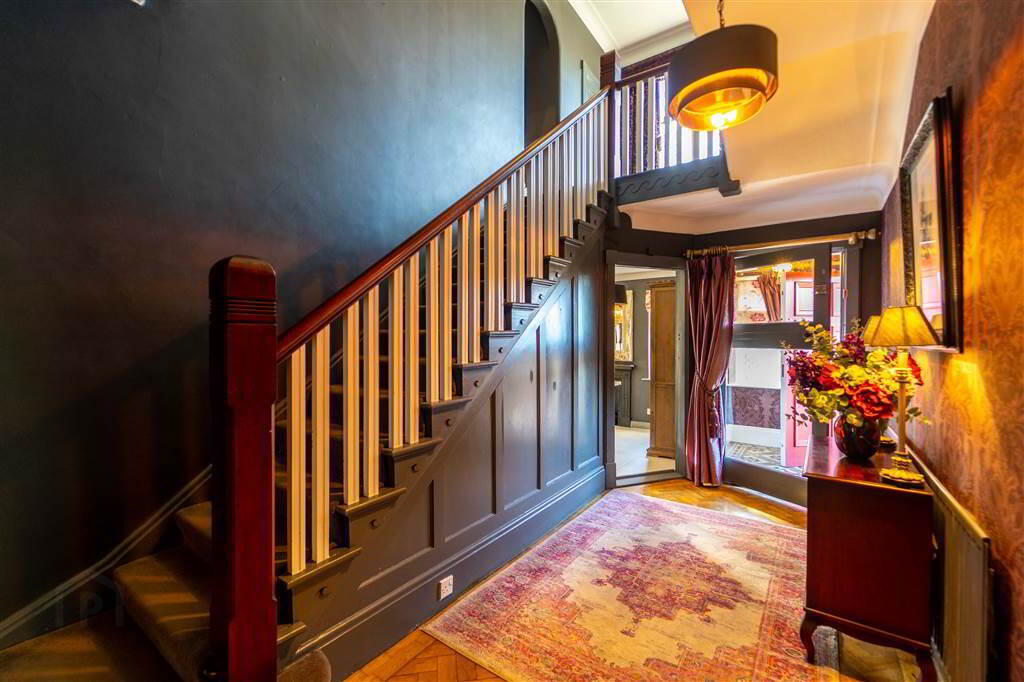
From entering the gracious Reception Hall, one cannot help but to be overwhelmed by the grandeur of this commanding Family Residence.
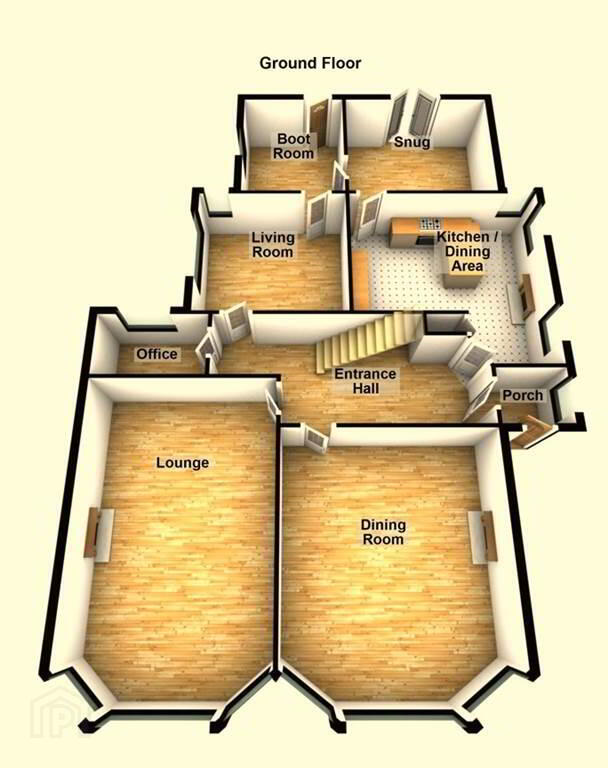
The Ground floor of 50 Donaghadee Road, Bangor comprises of four separate stunning Reception Rooms, linked by the grandiose Reception Hall, a bespoke luxury fitted Kitchen open plan to a spacious Dining Area as well as access to the Boot Room.
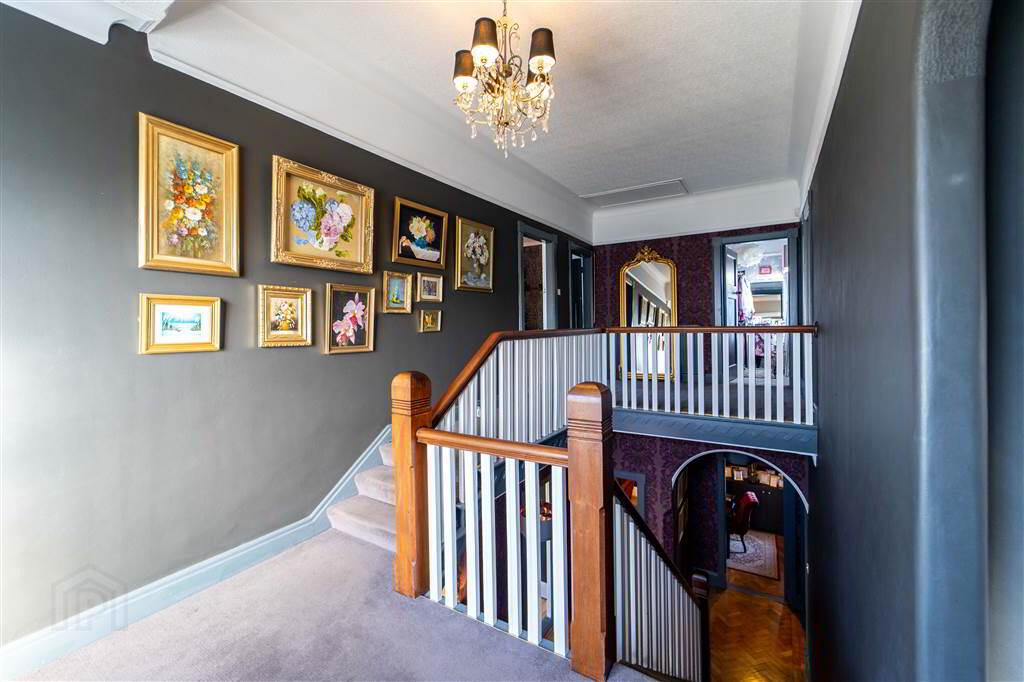
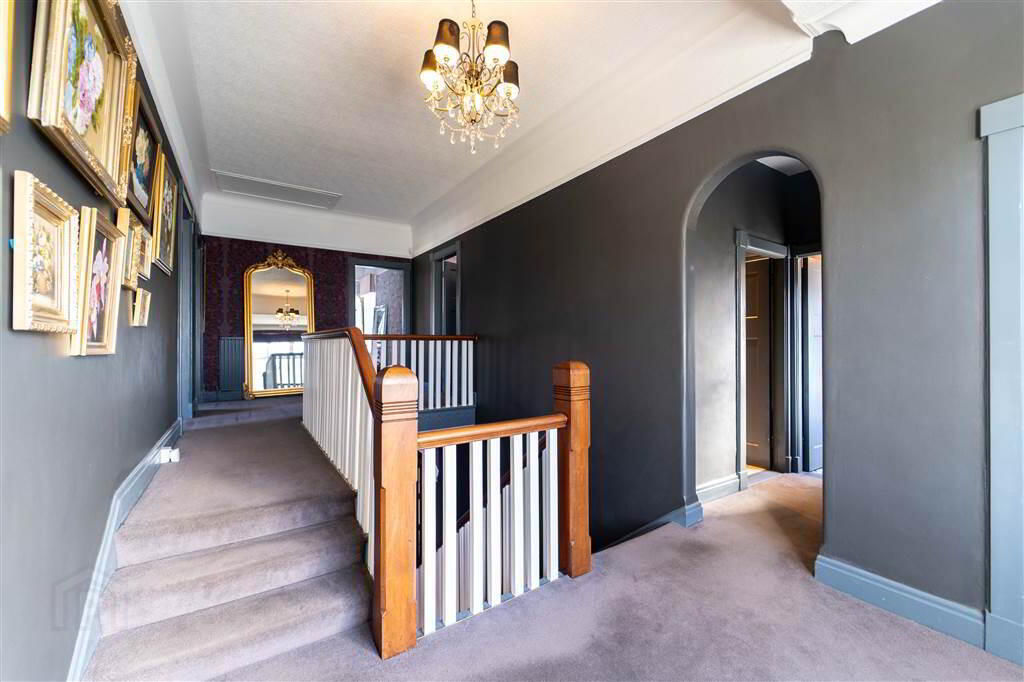
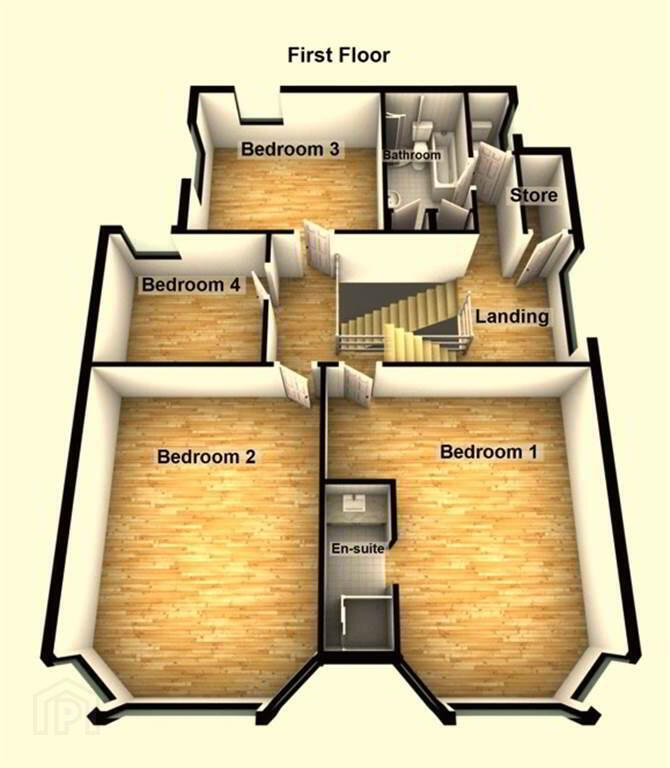
An impressive half turn staircase with ornamental balusters accesses the First Floor, on which are to be found Four Large Bedrooms, including a fully fitted Dressing Room, a Bathroom Suite a separate W.C. and an En-suite.
This Property also benefits from Oil Fired Central Heating and uPVC Double Glazing.
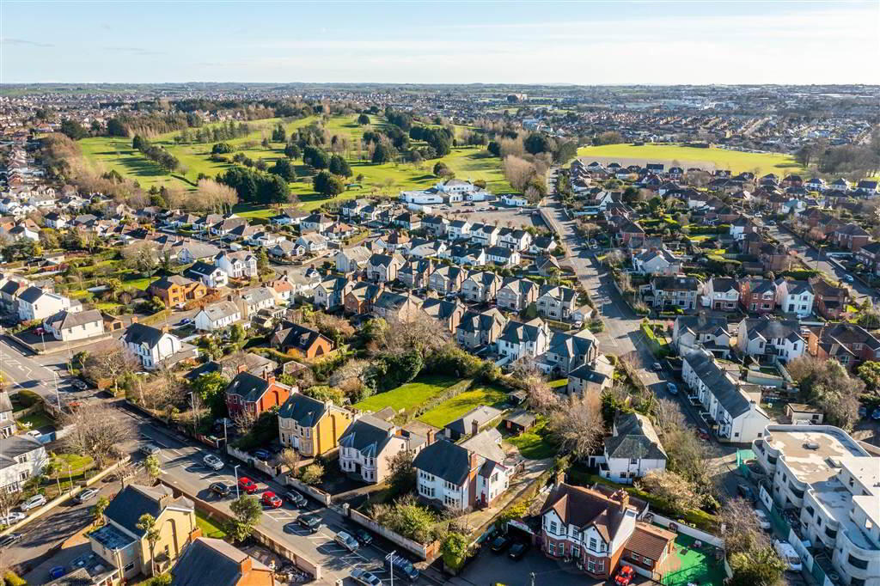
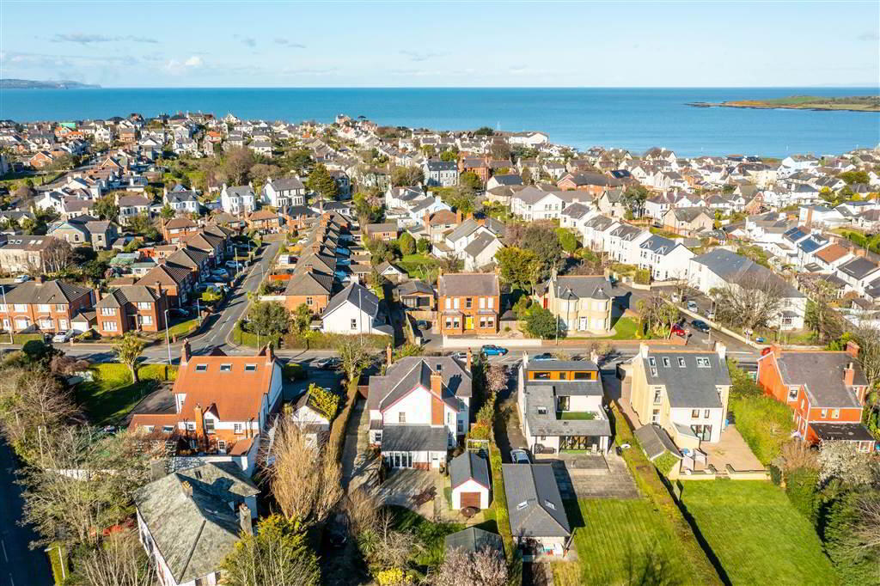
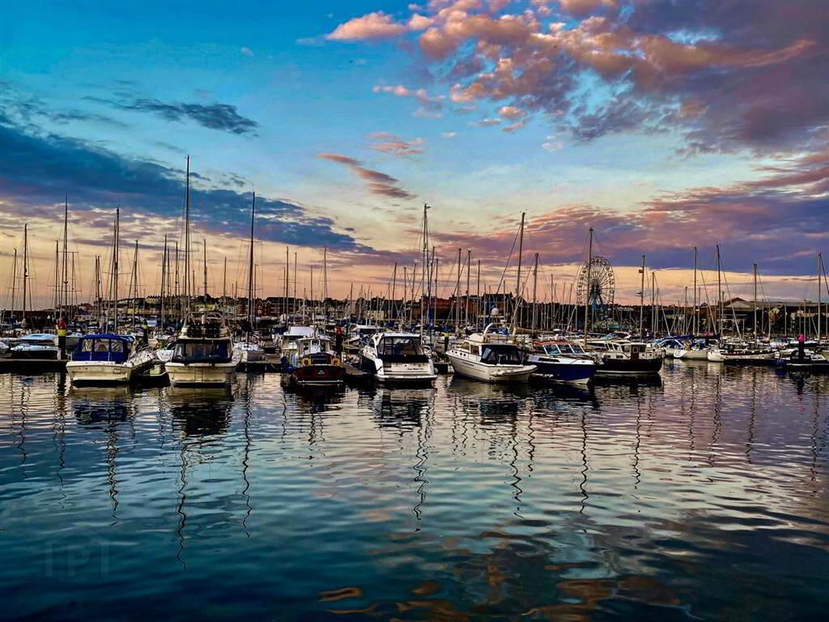
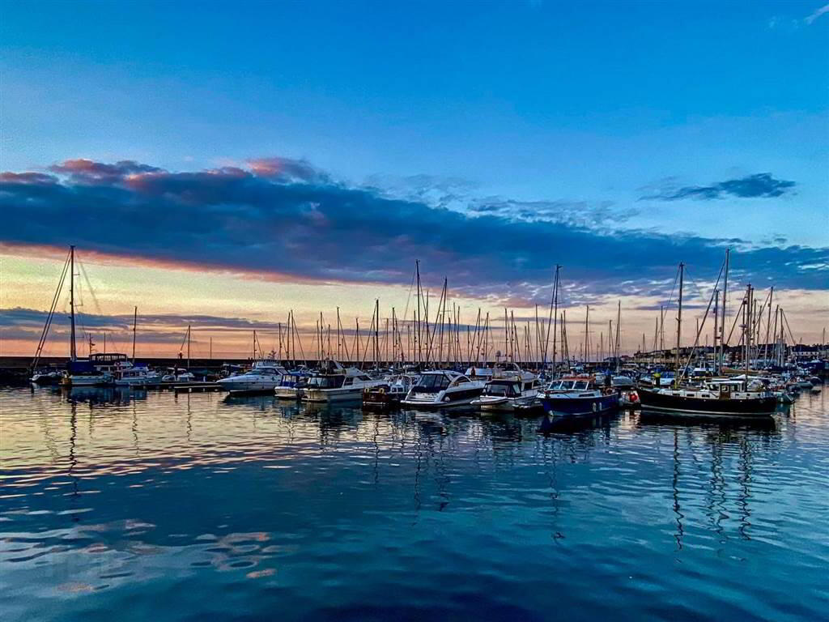
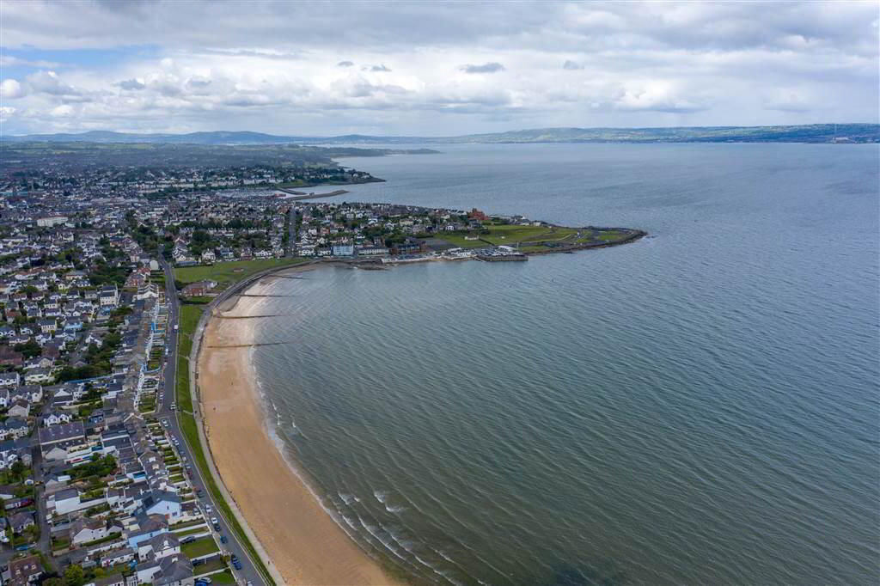
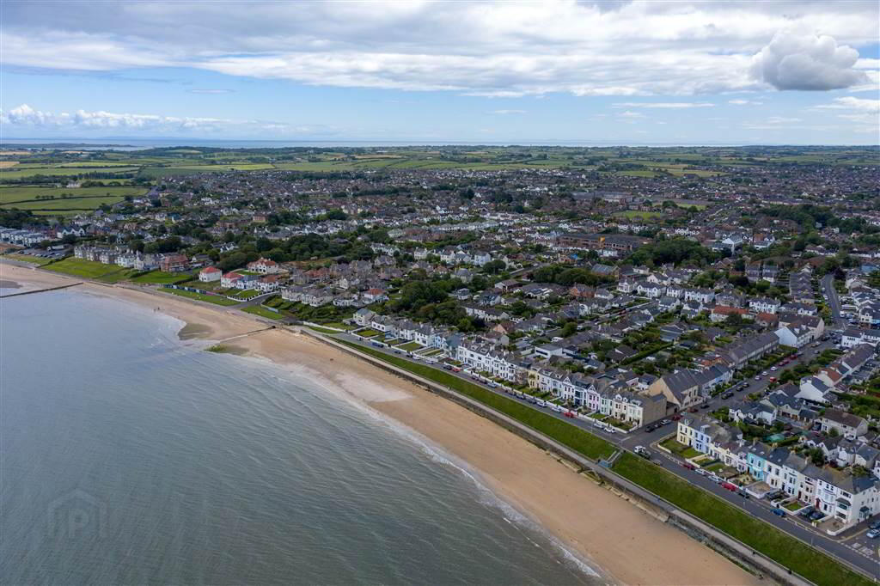
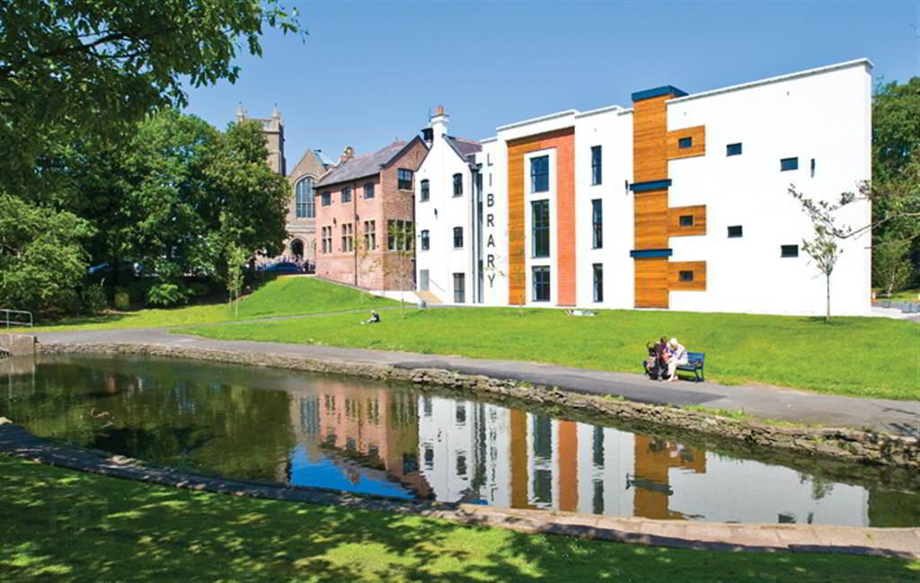
Ballyholme as a residential area is in huge demand, not least because of the leisurely coastal walks it provides but also convenience to local shopping, schools, and commuter routes, with Belfast and the George Best City Airport only twenty minutes’ drive away.
It is with this in mind that we believe that it is highly likely that the new owners of Number 50 Donaghadee Road, may well be currently residing overseas and are patiently waiting for this magnificent home to come to the Open-Market; well now is the opportunity.
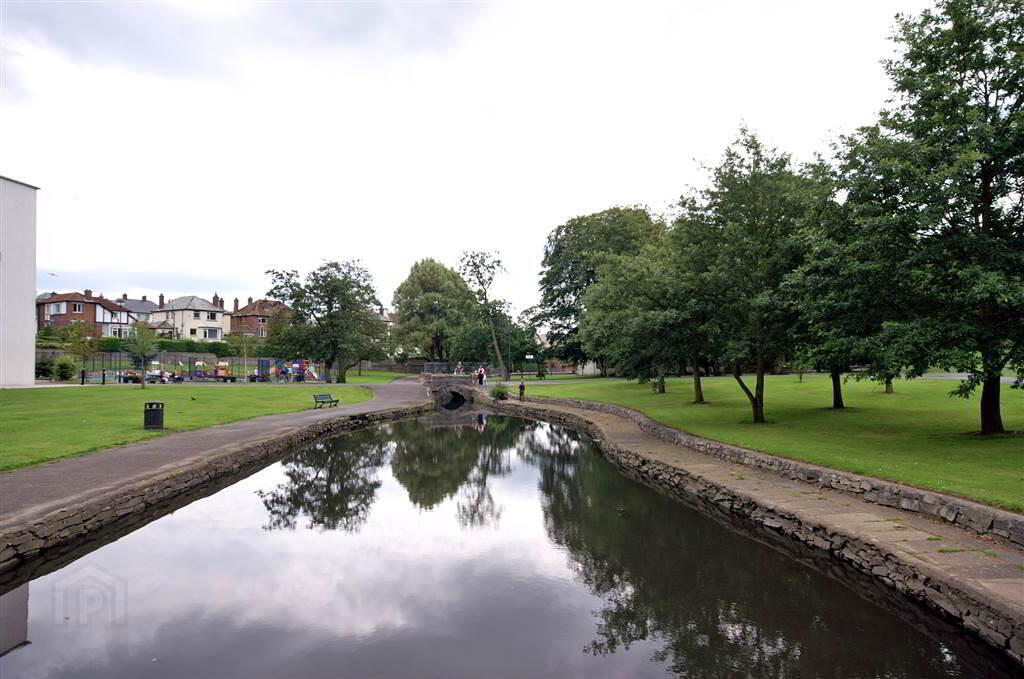
This Property is within walking distance to Ballyholme Shops, Restaurants and Schools. Bangor City Centre and Ballyholme Beach area are also minutes away.
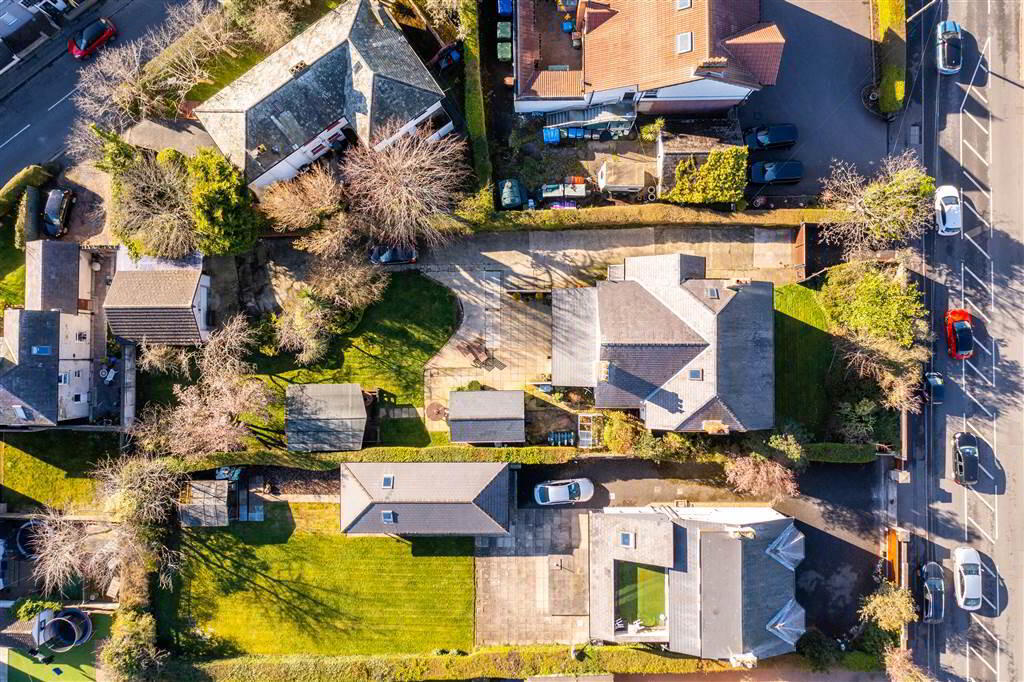
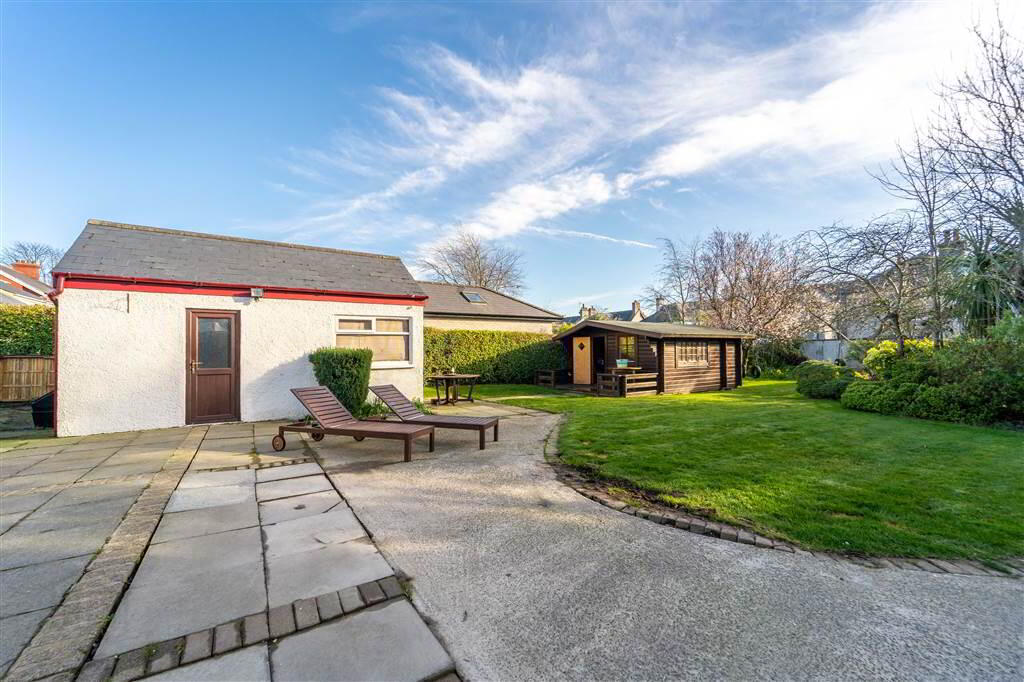
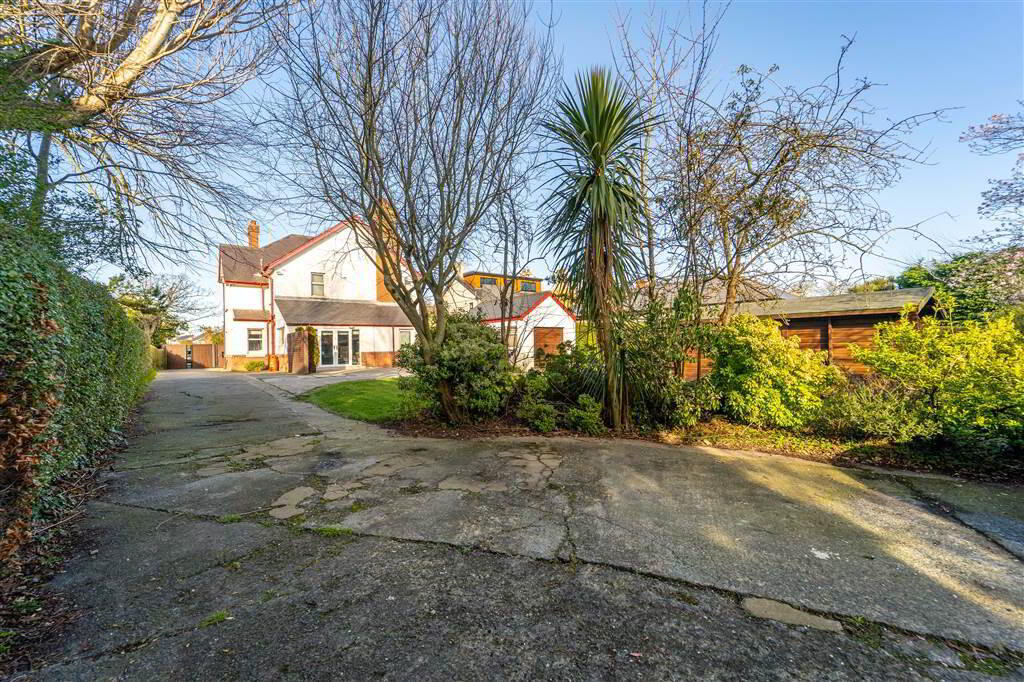
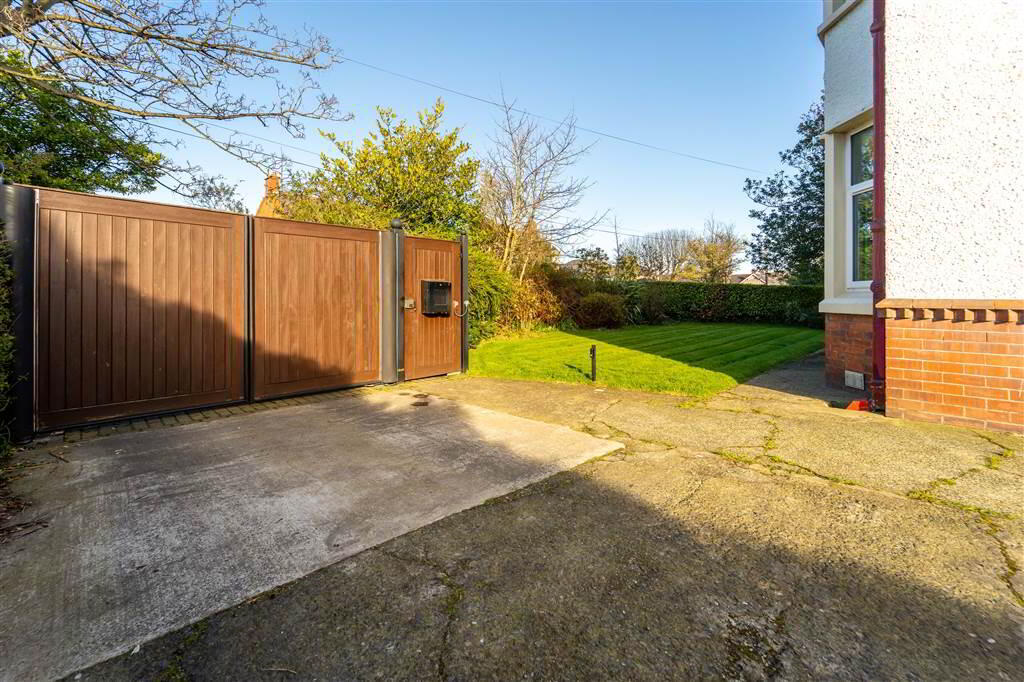
Outside the front of the Property is accessed via Intercom Electric Security Gates. There is a large Driveway providing access to the Rear Garden area. The front is complete in Lawn, Paving and small Trees.
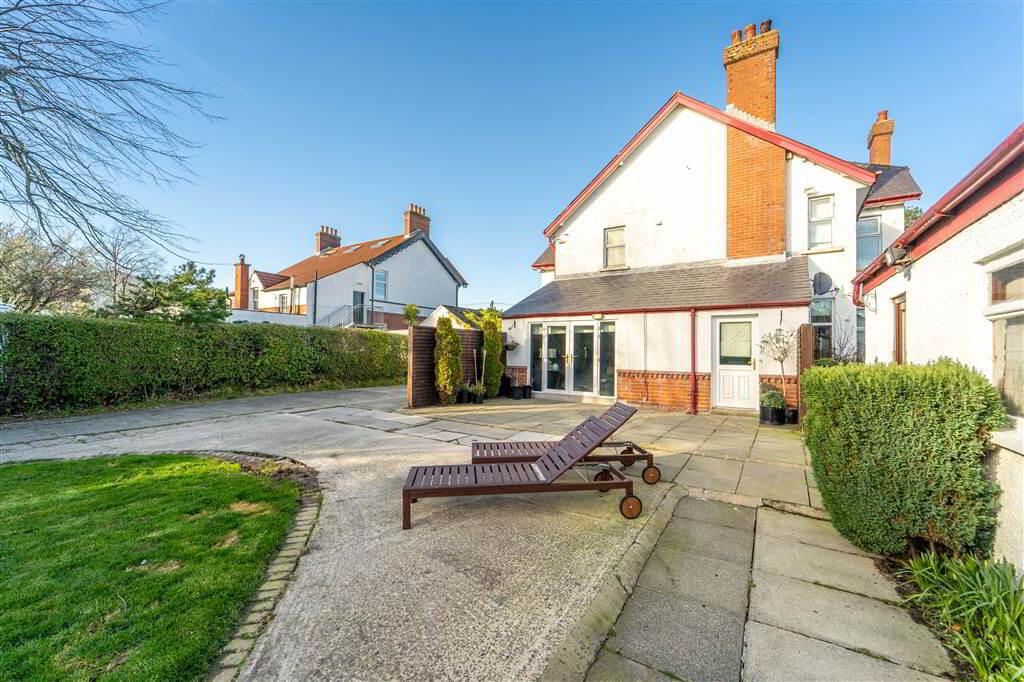
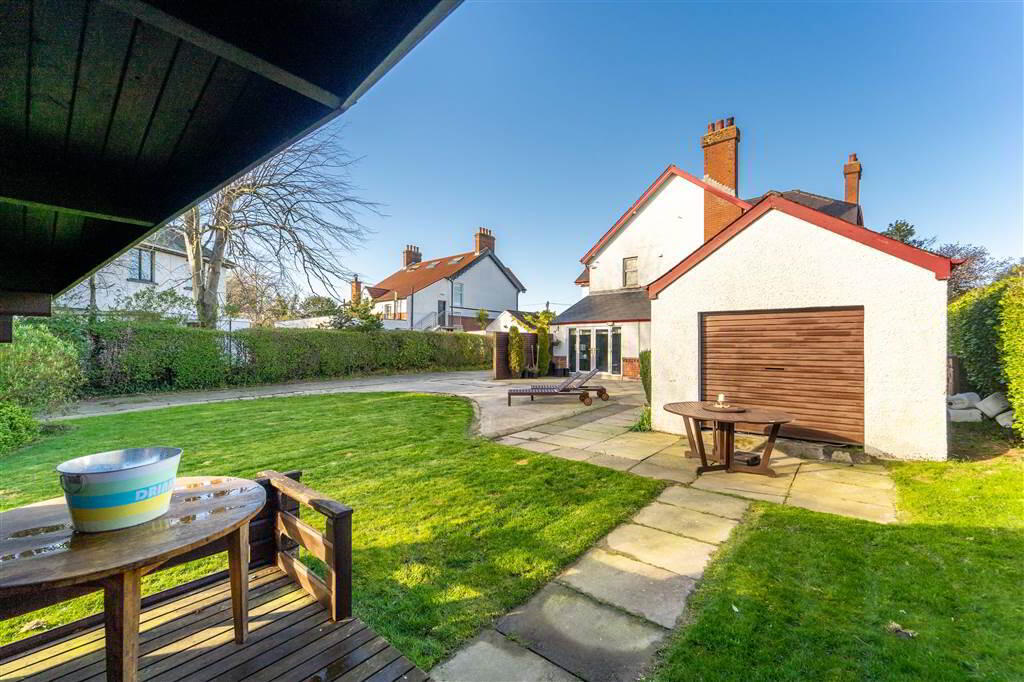
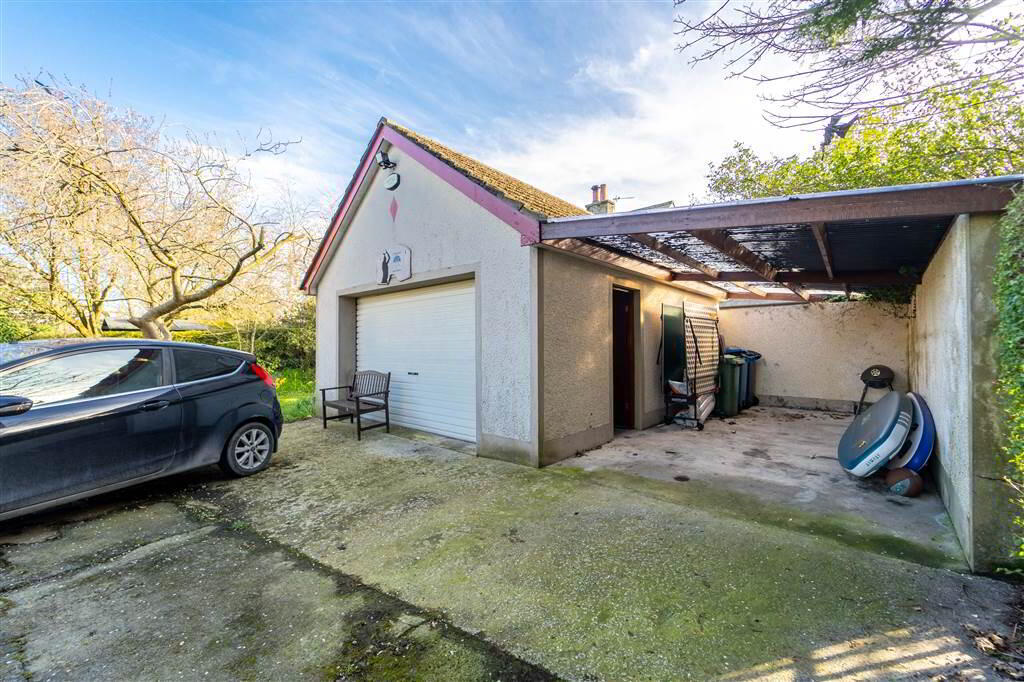
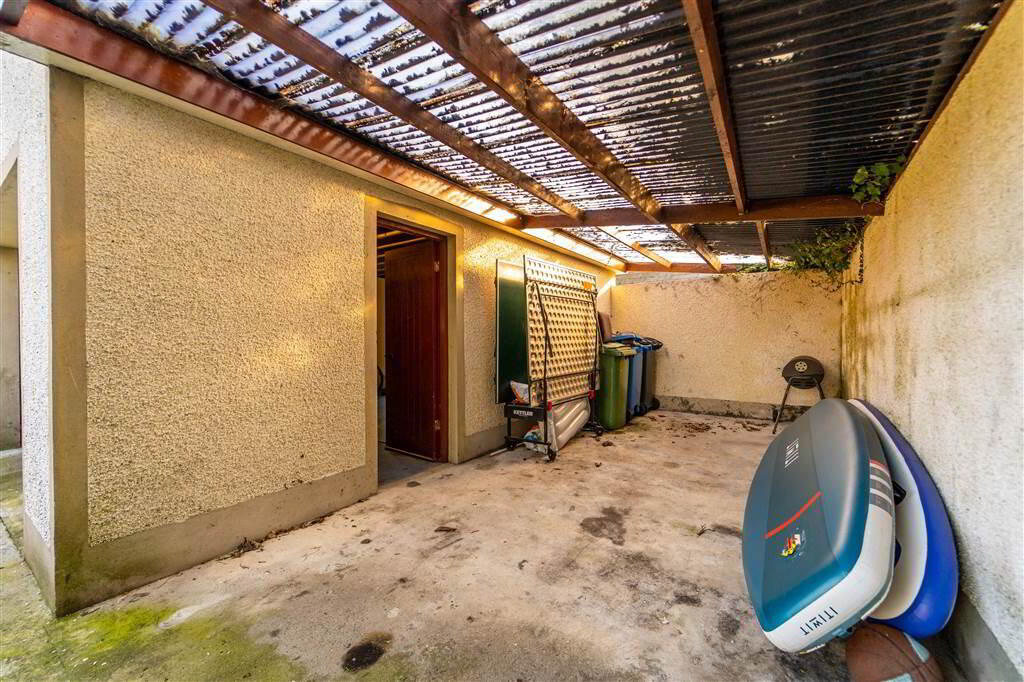
The rear Garden provides access to the two separate Garages and is finished in Lawn, Paving and small Trees.
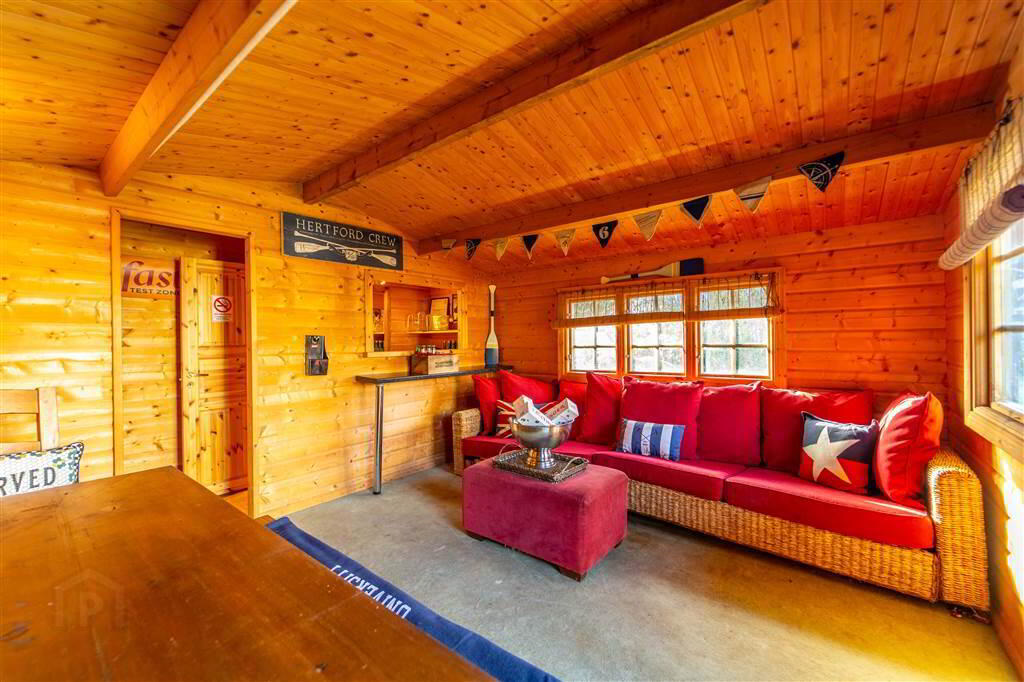
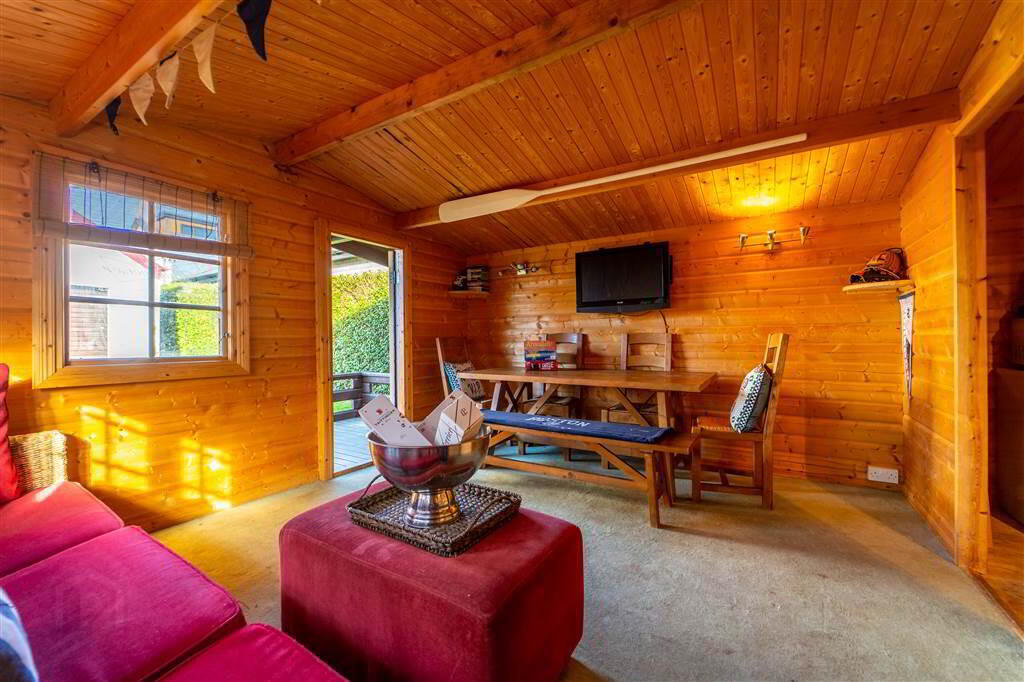
In addition, there is a large Entertainment / Bar area to relax, enjoy & inhale everything that this commanding property & the surrounding area has to offer.
There is also ample space should the new Buyer wish to extend the Property – subject to the relevant planning permissions.
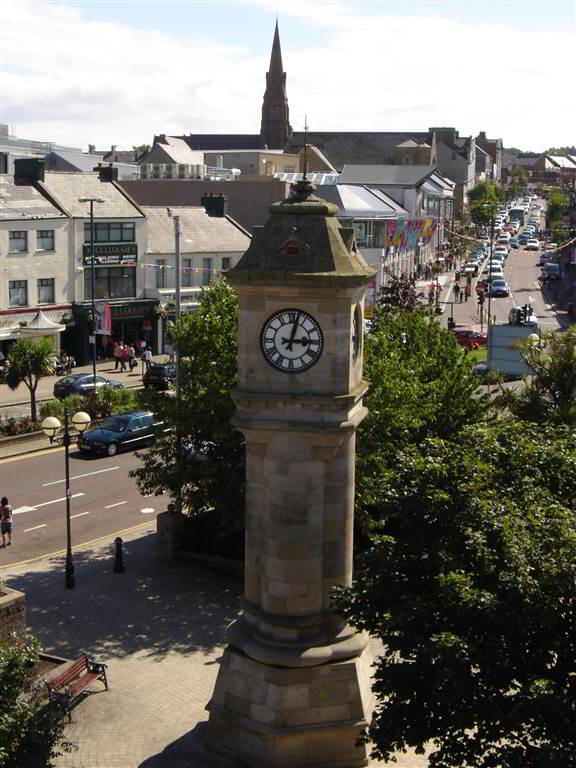
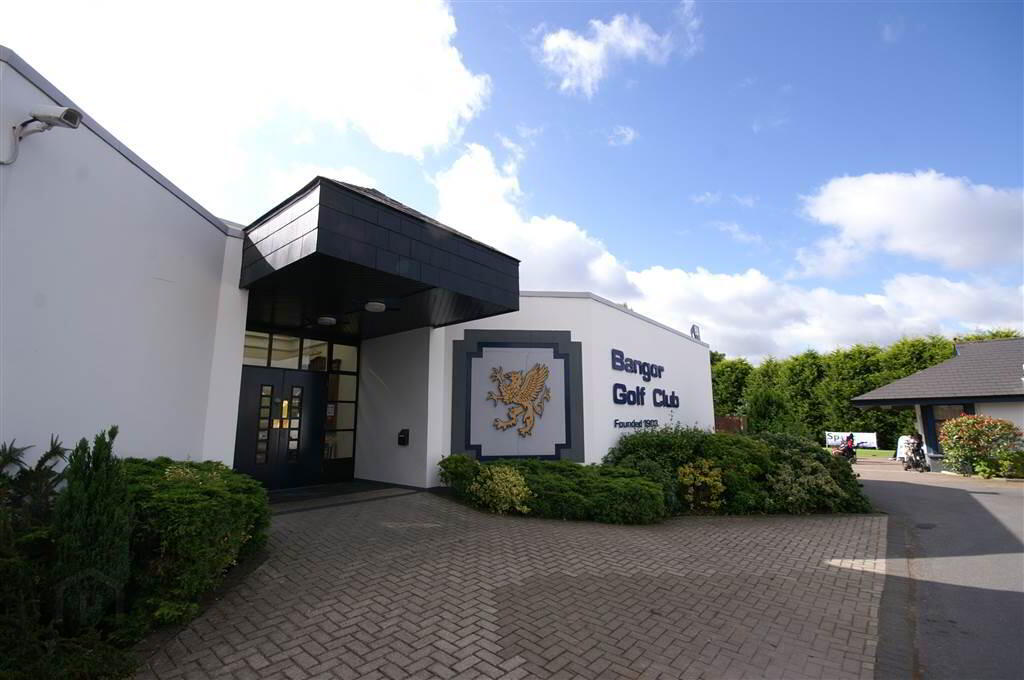
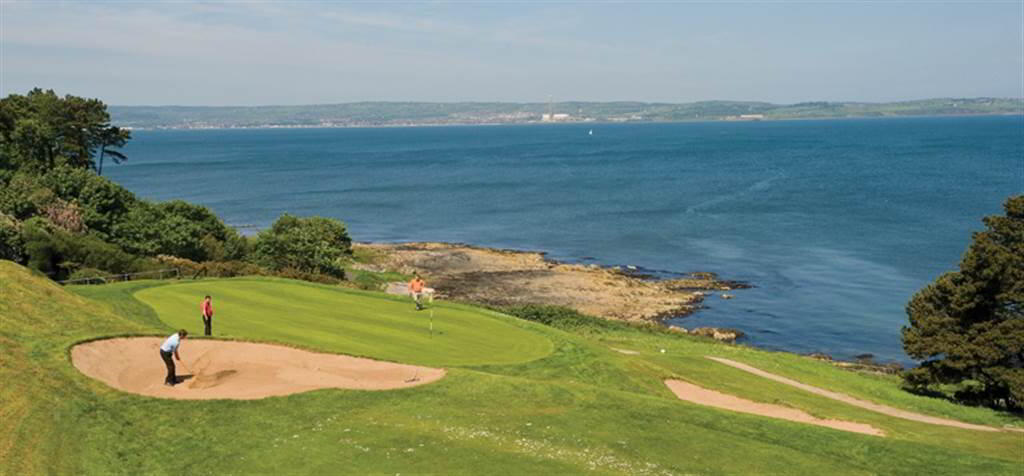
This magnificent Family Residence is situated a few minutes’ walk from Bangor City Centre and with Bangor Golf close by, this home is perfect for the ever-growing family or alternatively those wishing to retire in one of North Down’s most sought after locations.
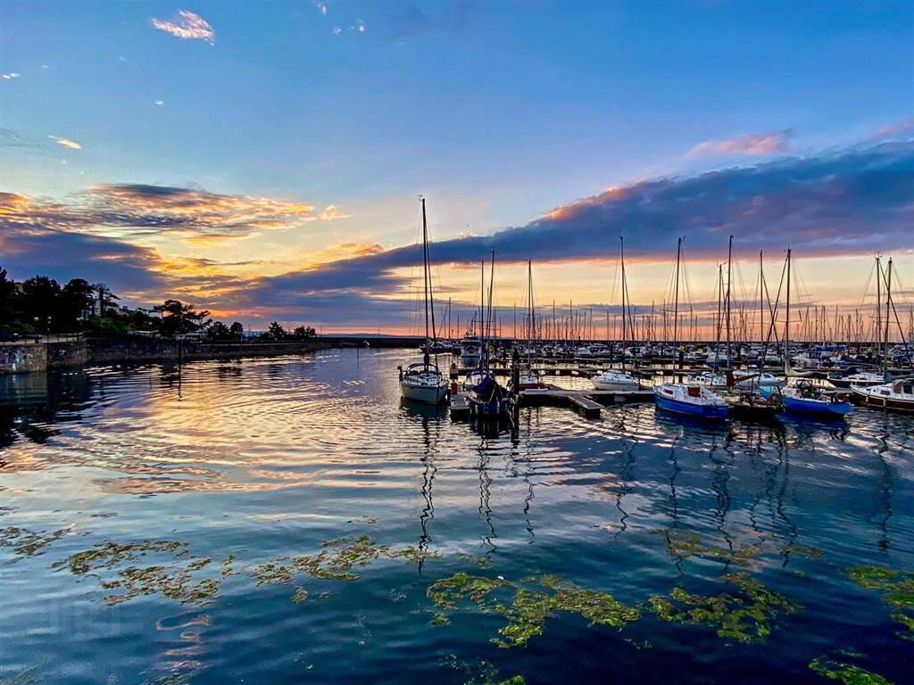
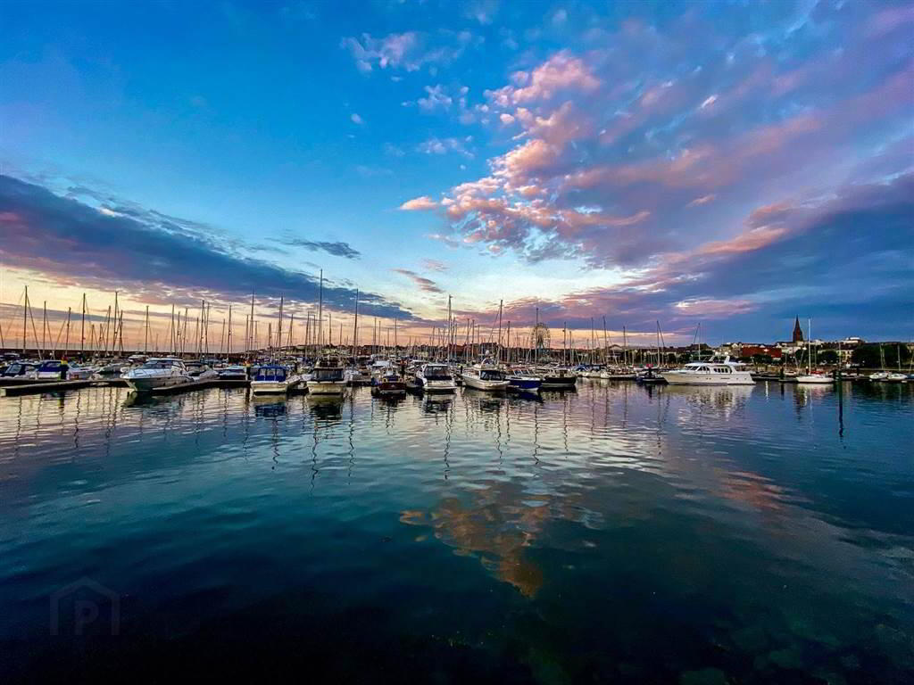
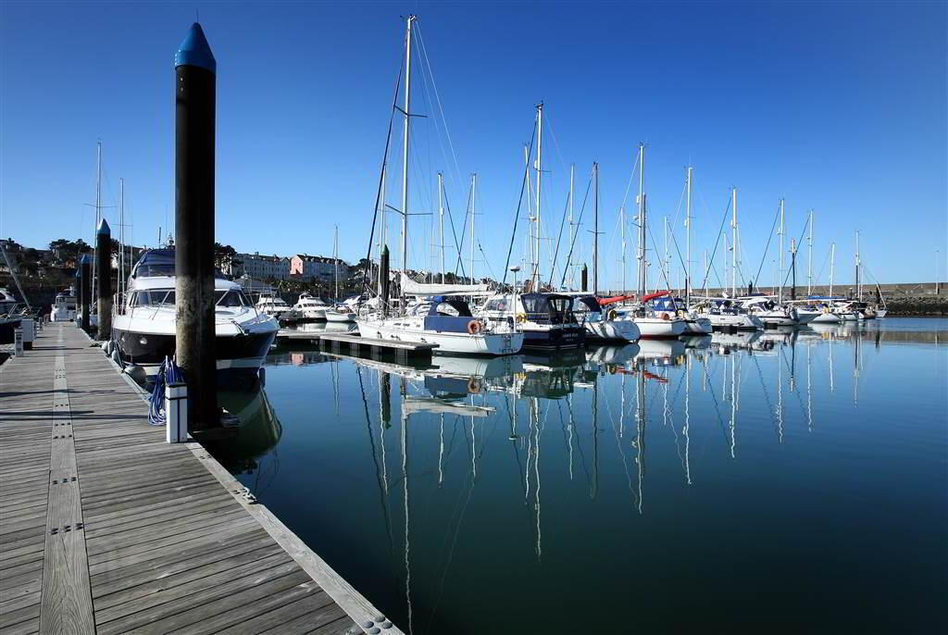
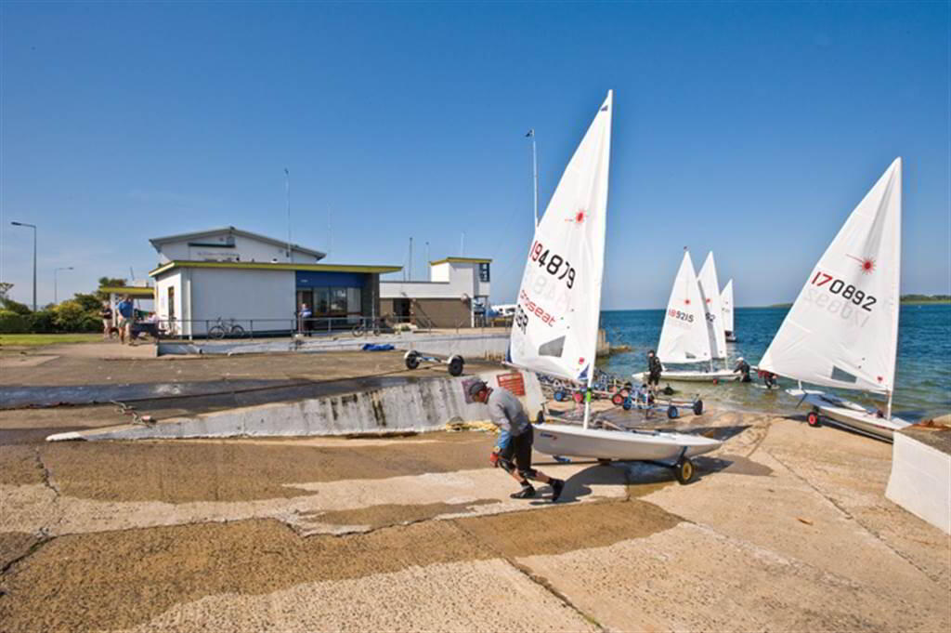
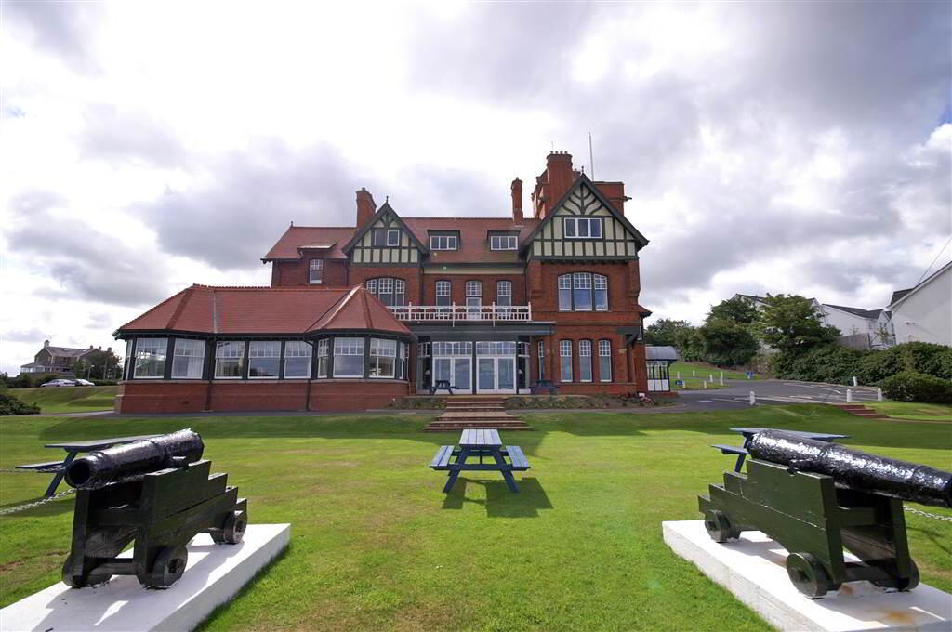
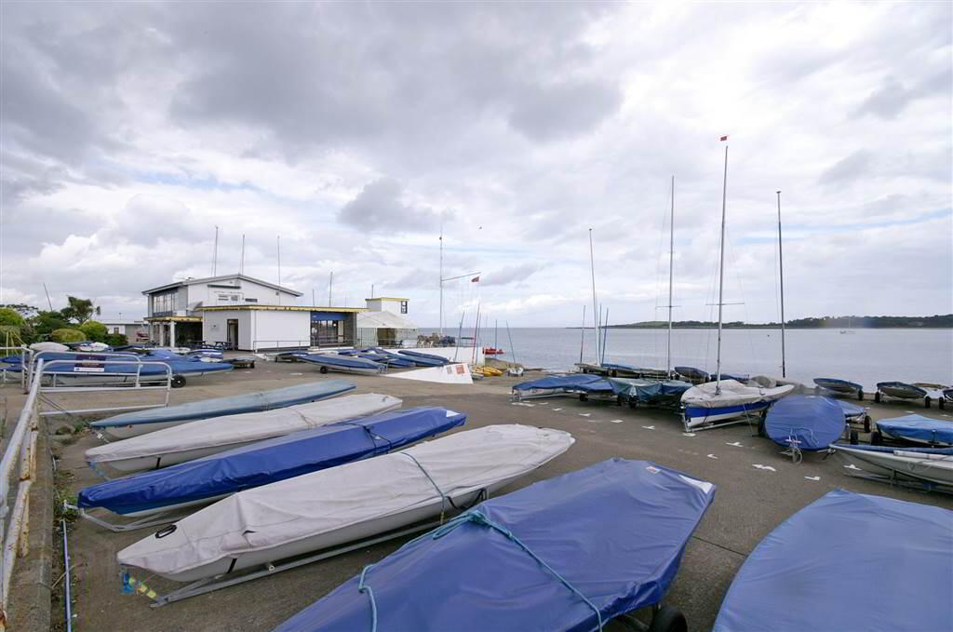
This beautiful Family Residence is also walking distance from both Ballyholme Yacht Club and Royal Ulster Yacht Club, the latter being recognised as the centre of excellence for Yachting on Belfast Lough.
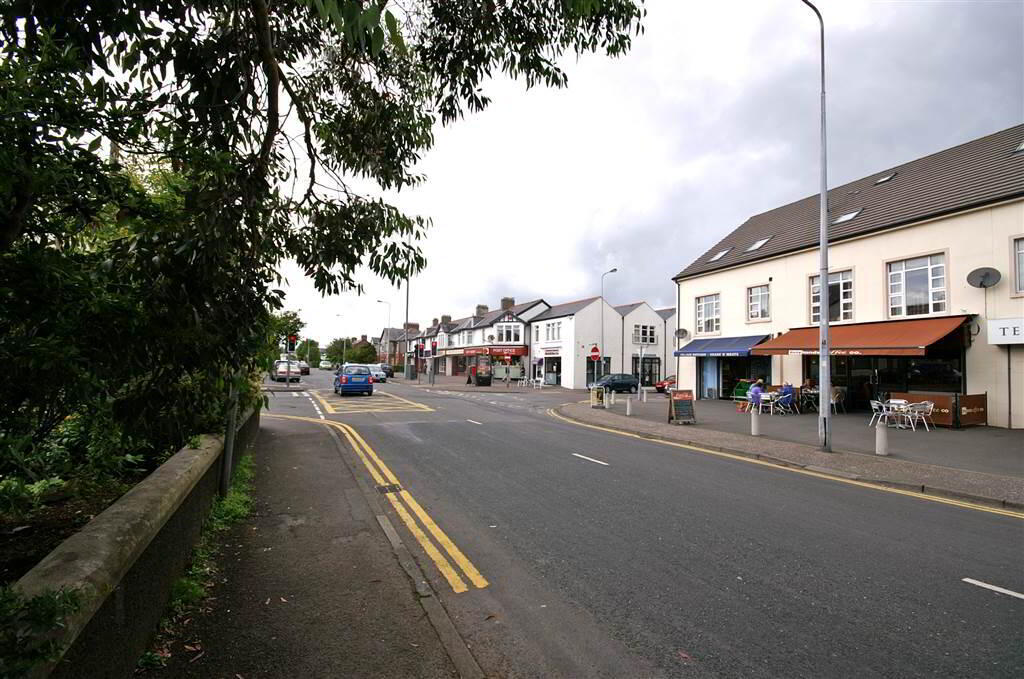
Ballyholme Village with its myriad of Coffee Shops & Restaurants is minutes away on foot and local Primary & Secondary level Schools are also minutes away on foot.
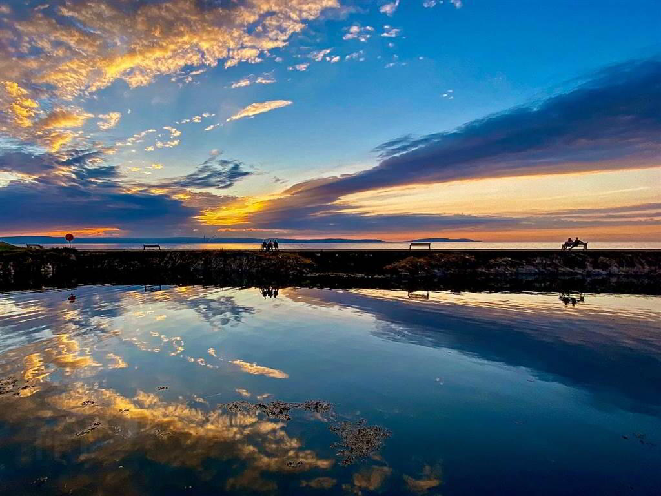
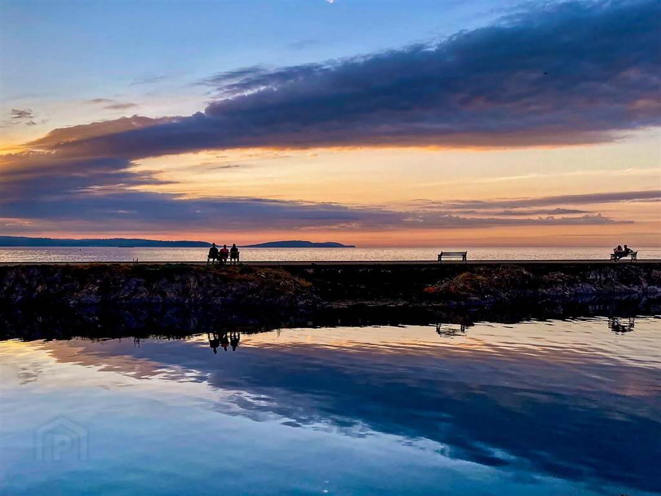
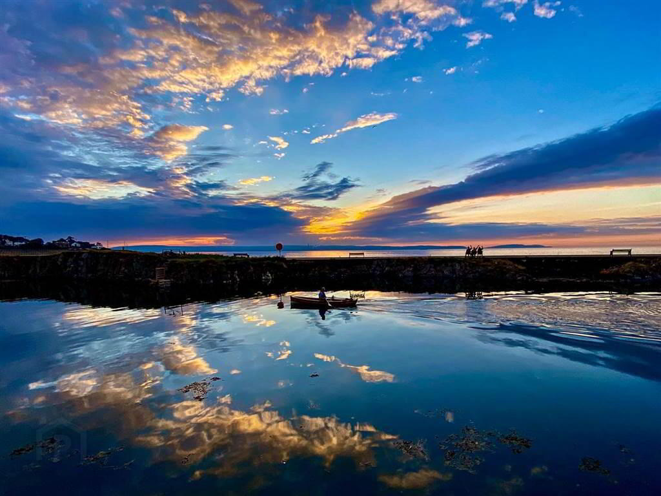
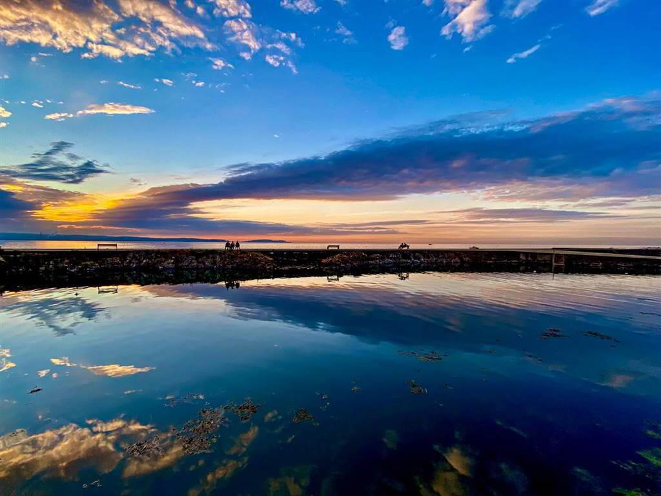
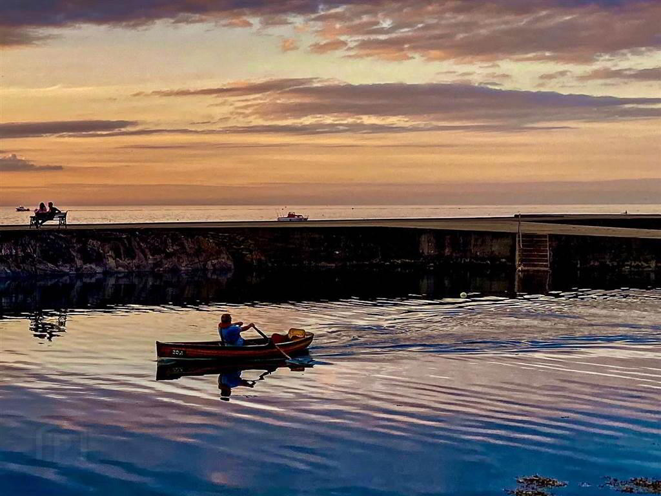
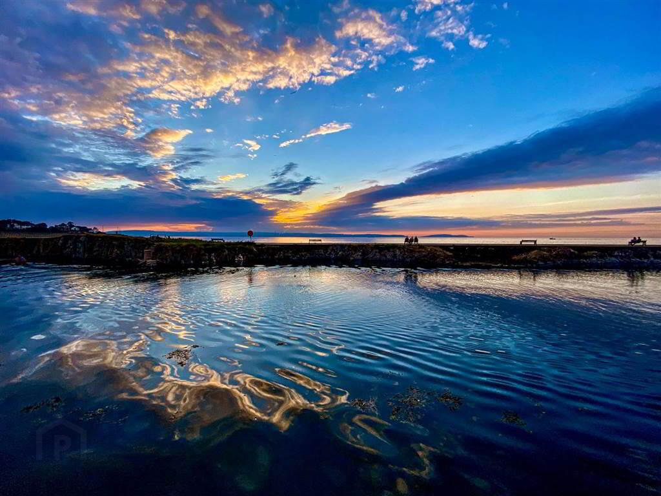
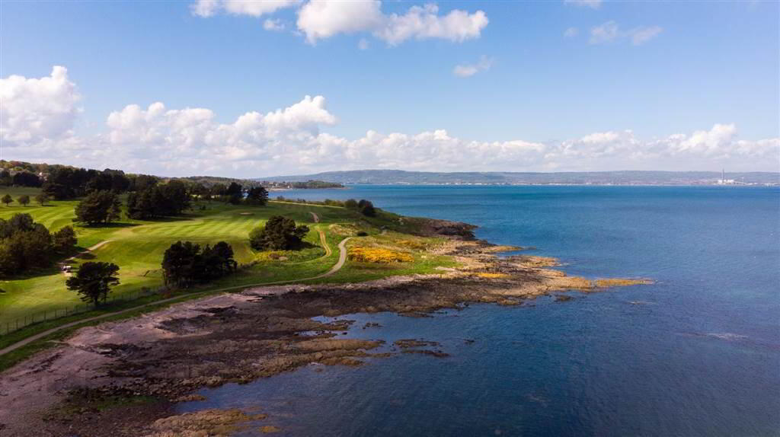
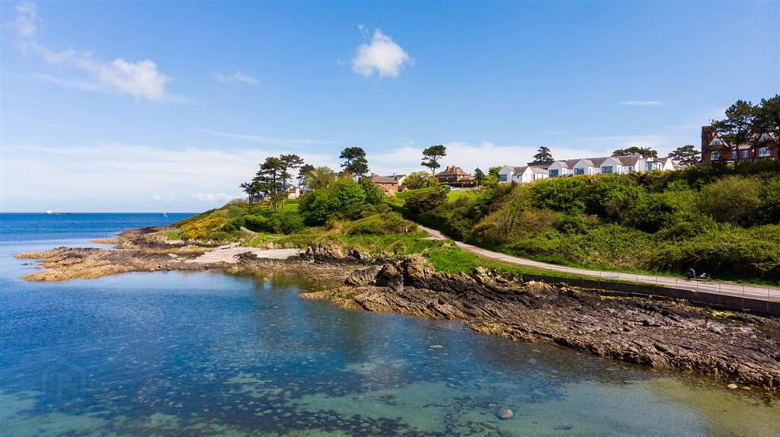
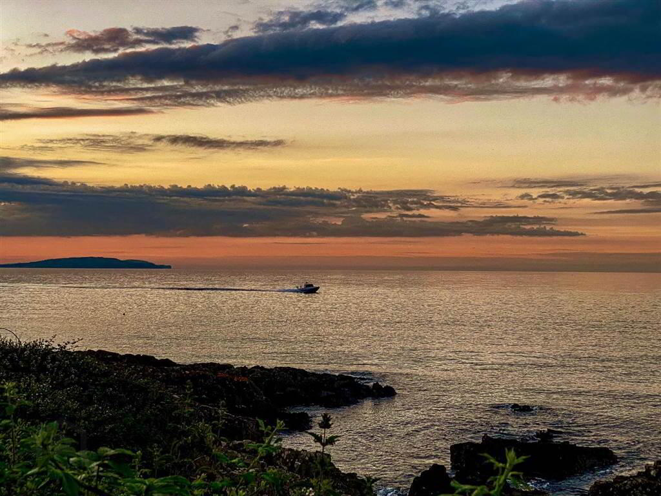
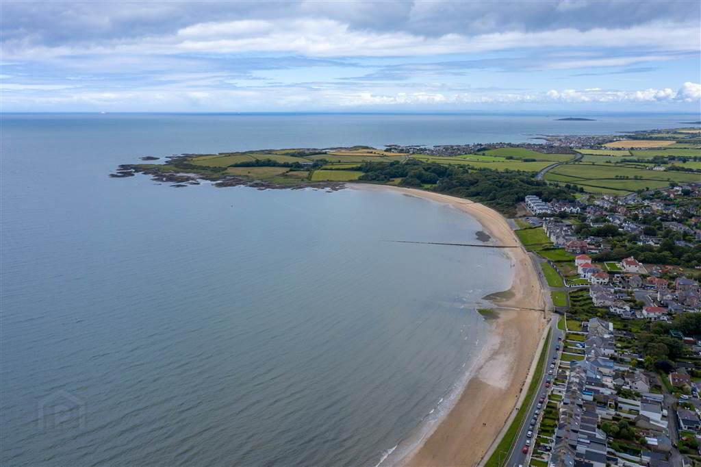
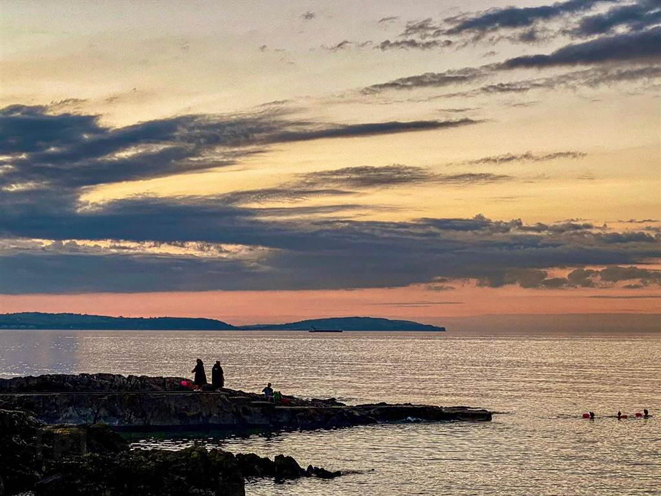
The nearby coastal path walks, to Bangor, Ballymacormick Point & beyond to Groomsport, are widely recognised as providing some off the most amazing views on offer in Northern Ireland.
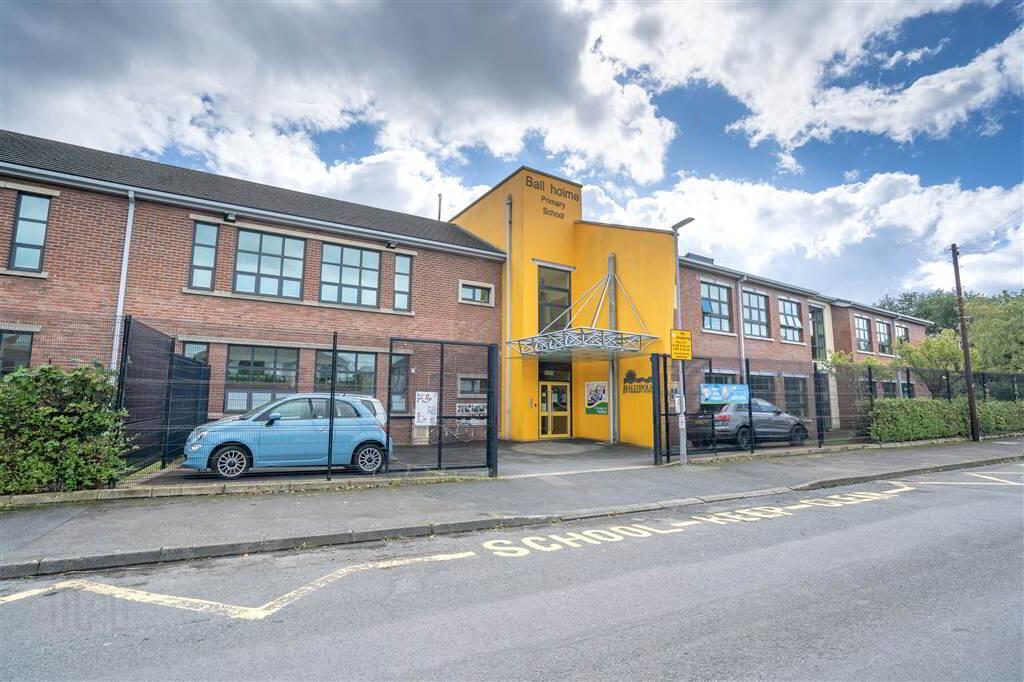
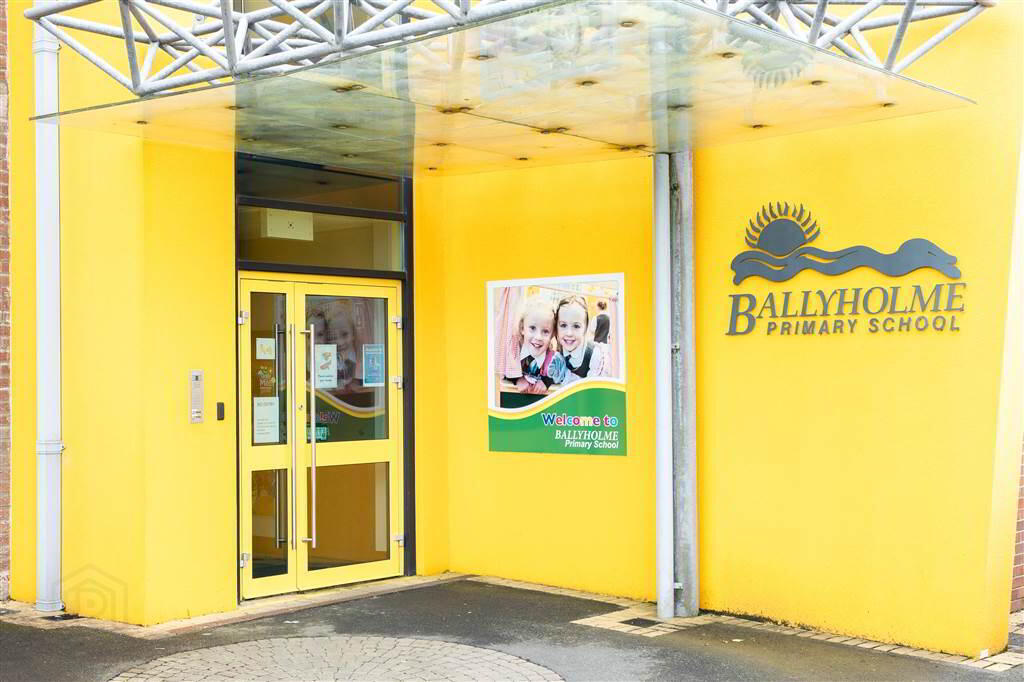
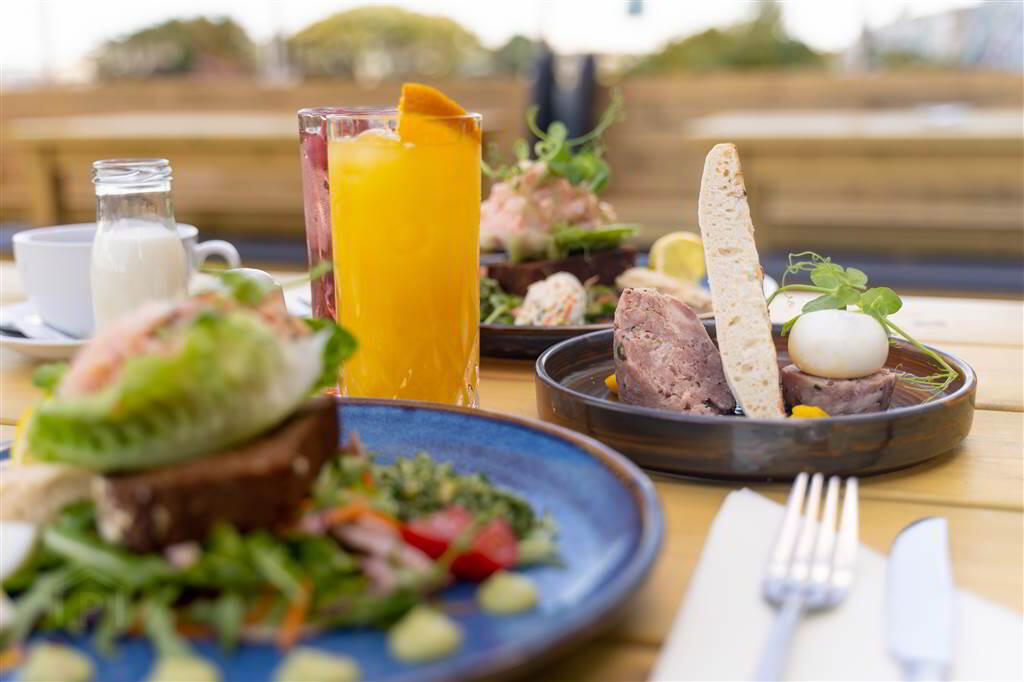
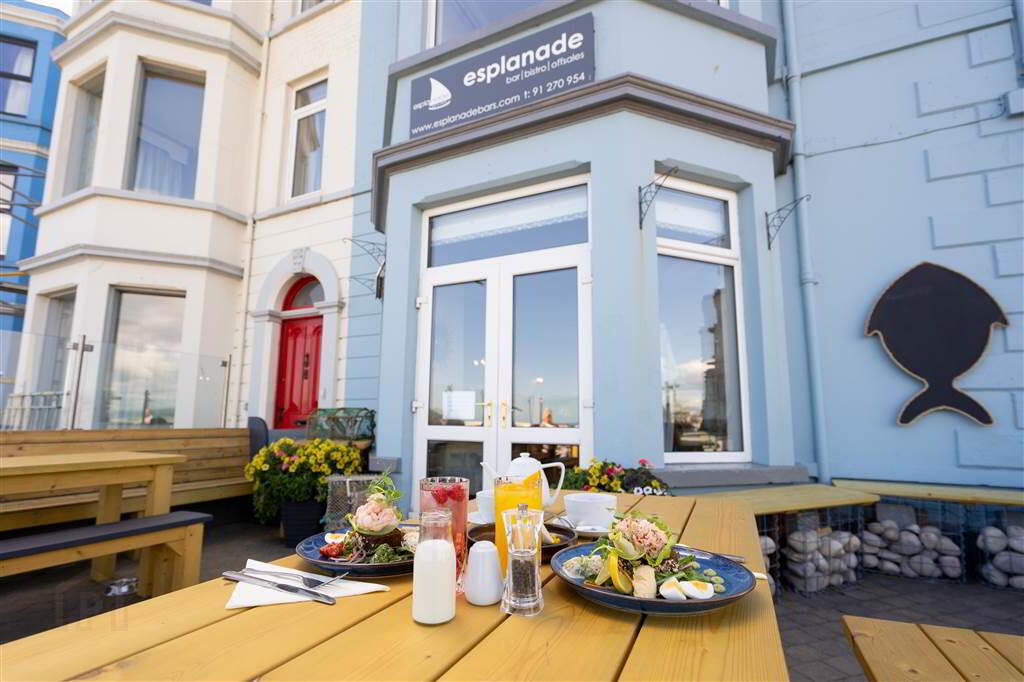
Number 50 Donaghadee Road, Bangor is situated in without doubt one of the most sought after & enviable addresses in Bangor and is within close proximity to Ballyholme Primary School, Ballyholme Village, Glenlola Girls Grammar School, minutes from Ballyholme Beach, The Esplanade Bar and Restaurant, which provides with unrivalled Sea Views from the Sea Terrace & Restaurant.
We really have run out of superlatives for this property and its true magnificence can only be appreciated by a personal private viewing.
Number 50 Donaghadee Road,
Bangor.
Brought to you by Independent Property Estates.
Purveyors of Commanding Family Residences in Bangor, North Down & Beyond
Entrance
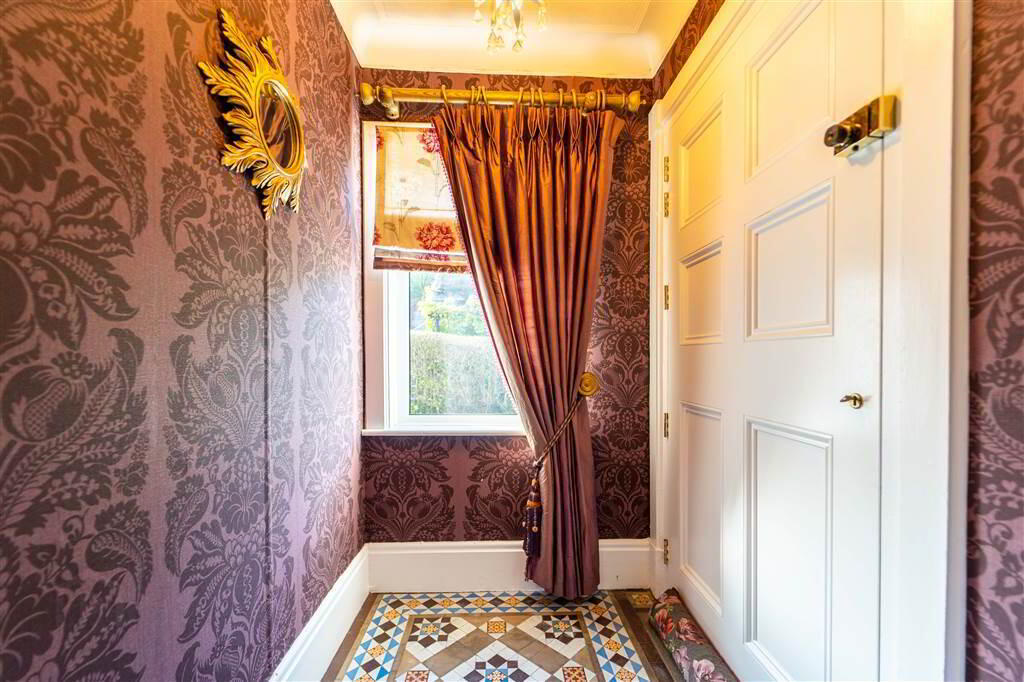
- ENTRANCE PORCH:
- 1.65m x 1.37m (5' 5" x 4' 6")
Accessed via a feature Wooden Door, complete with feature Tiled Flooring. - ENTRANCE HALL:
- 4.9m x 2.95m (16' 1" x 9' 8")
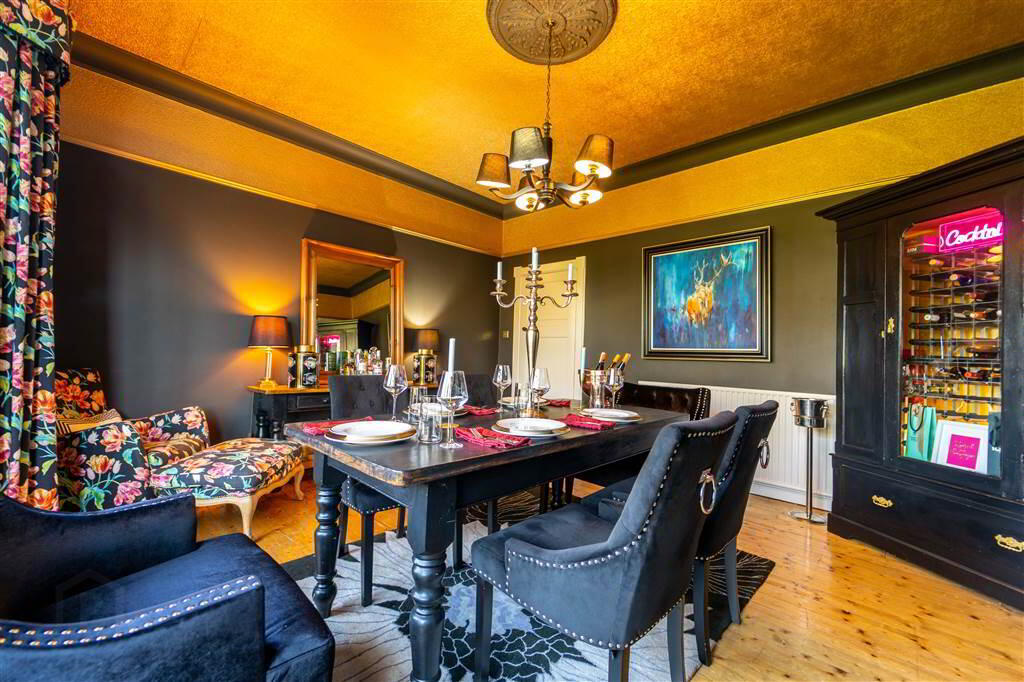
Access via a Wood and Glazed Door, complete with feature solid Wood Herringbone Flooring. - DINING ROOM:
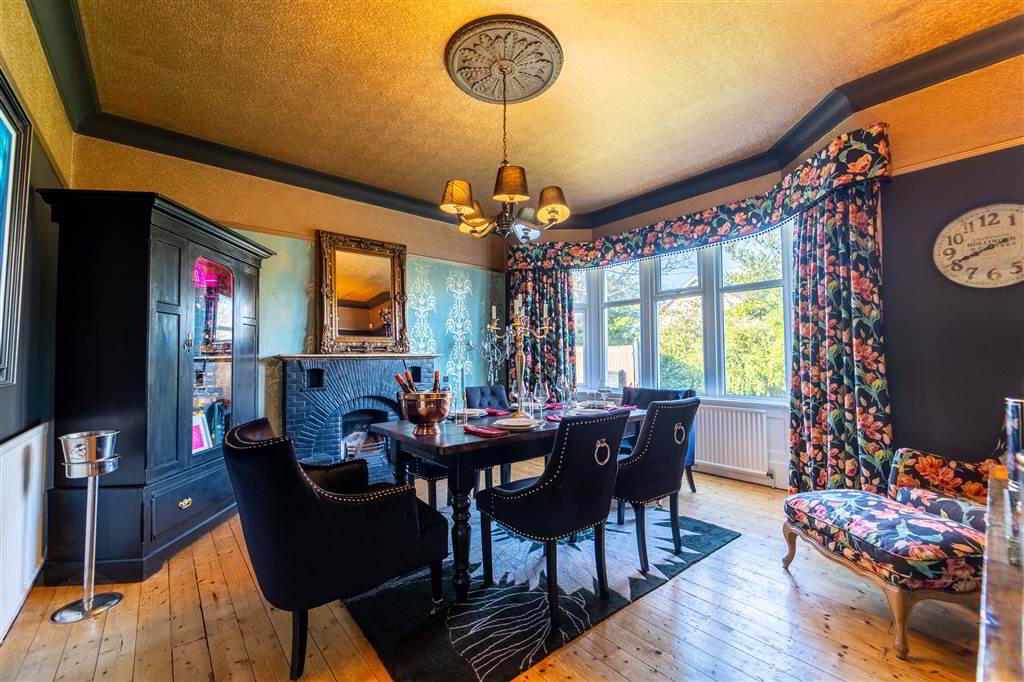
- 4.9m x 4.09m (16' 1" x 13' 5")
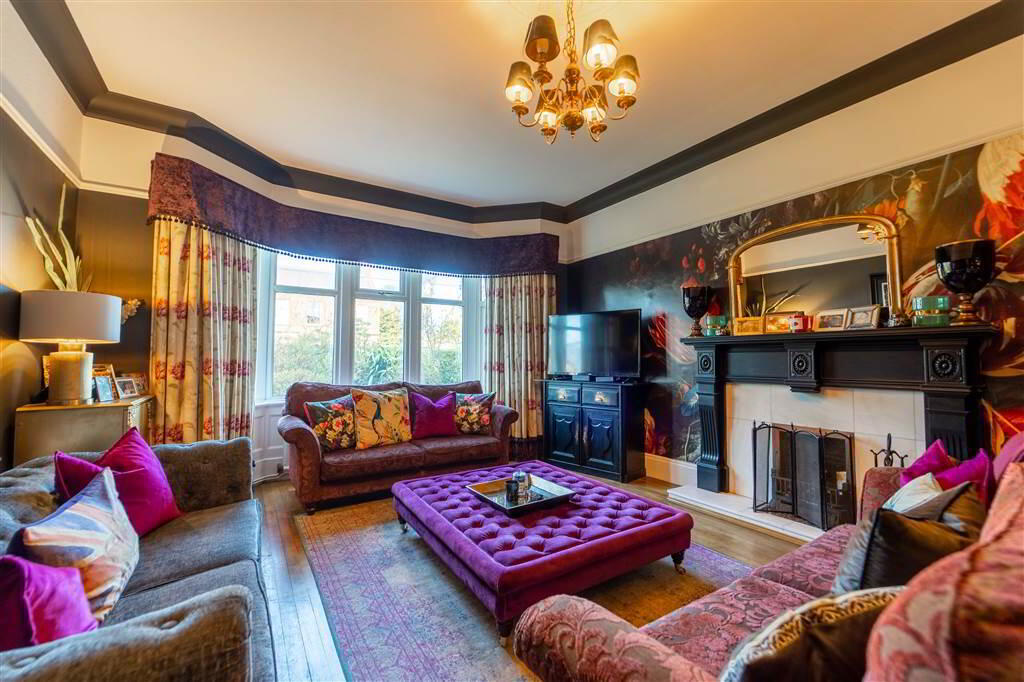
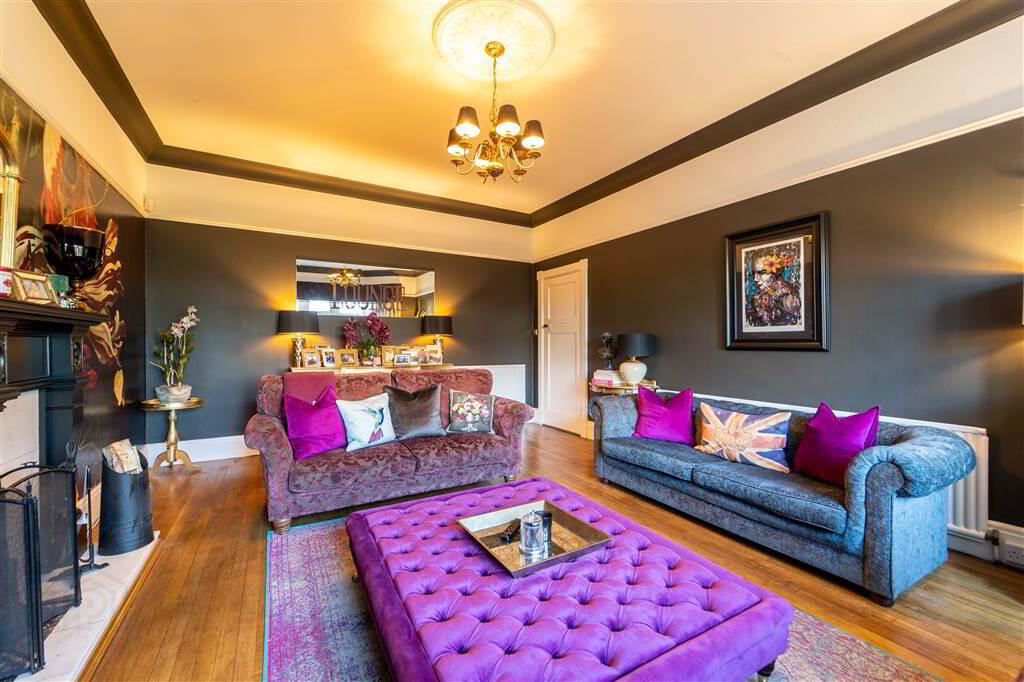
Front aspect Reception Room with Solid Wooden Flooring and a feature Bow Bay Window. Comprising a feature open Fire with a Brick and Tiled Hearth, Surround and Mantle. - LOUNGE:
- 6.3m x 4.34m (20' 8" x 14' 3")
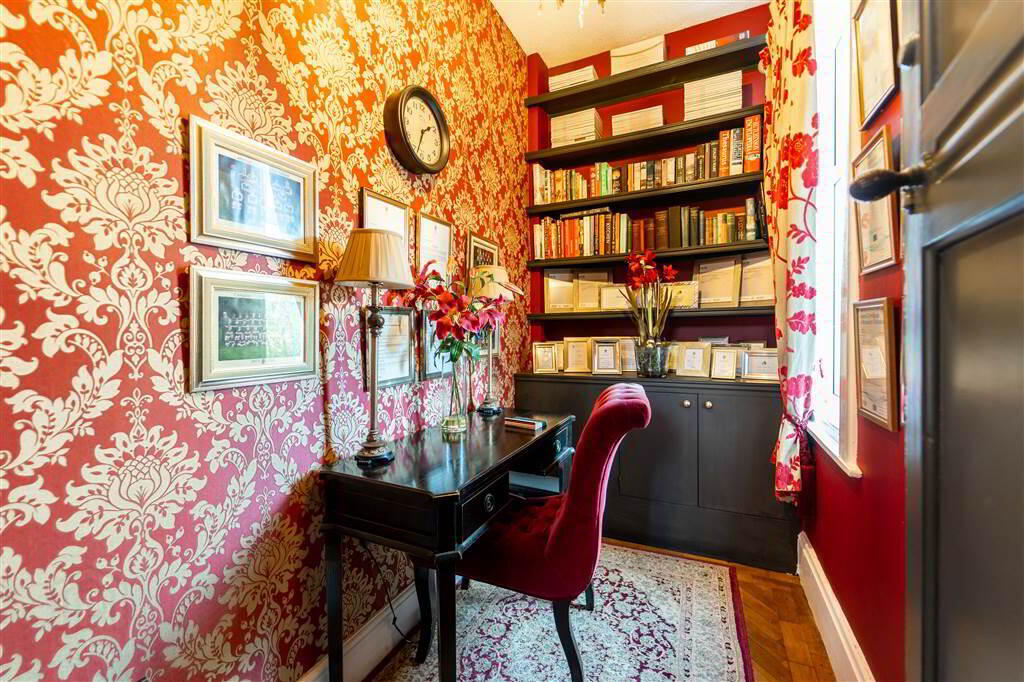
Front aspect Reception Room with Solid Wooden Flooring, a feature open Fire with a Tiled Hearth and Surround and a Wooden Mantle. Complete with a Bow Bay Window. - OFFICE:
- 2.67m x 1.55m (8' 9" x 5' 1")
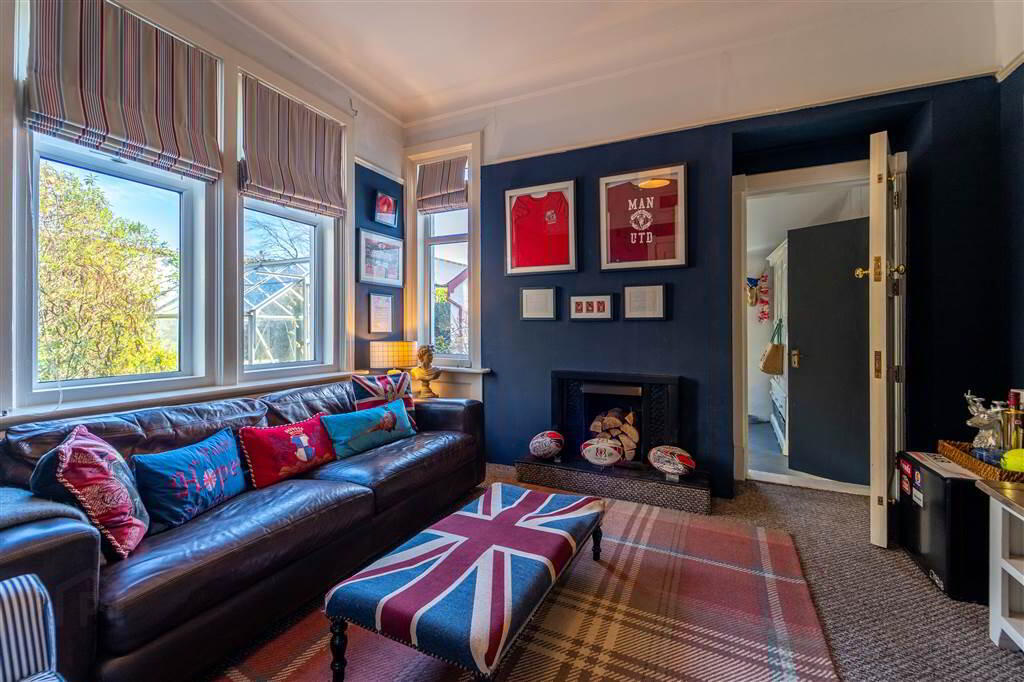
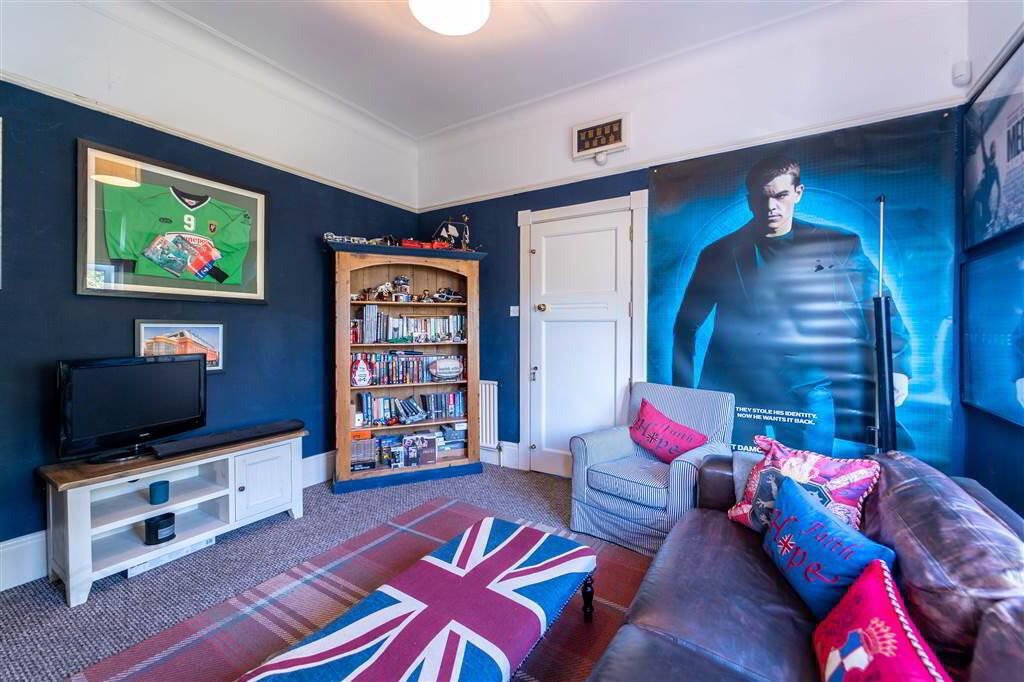
Rear aspect Reception Room with feature solid Wood Herringbone Flooring. - LIVING ROOM:
- 3.84m x 3.45m (12' 7" x 11' 4")
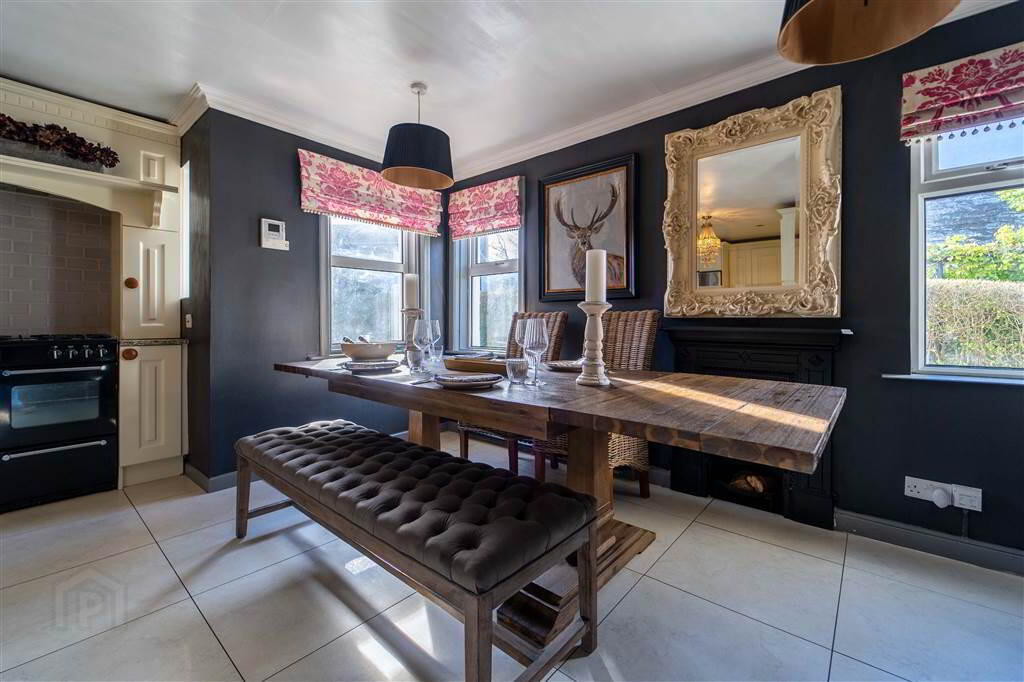
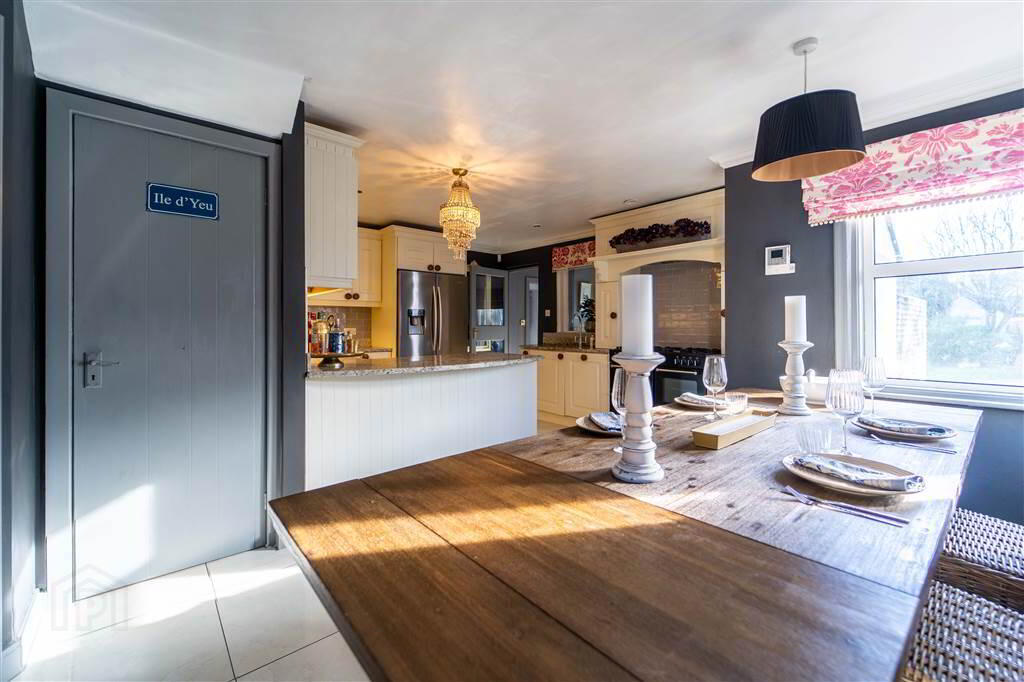
Rear aspect Reception Room. Access through to Boot Room. - KITCHEN / DINING AREA
- 4.29m x 3.68m (14' 1" x 12' 1")
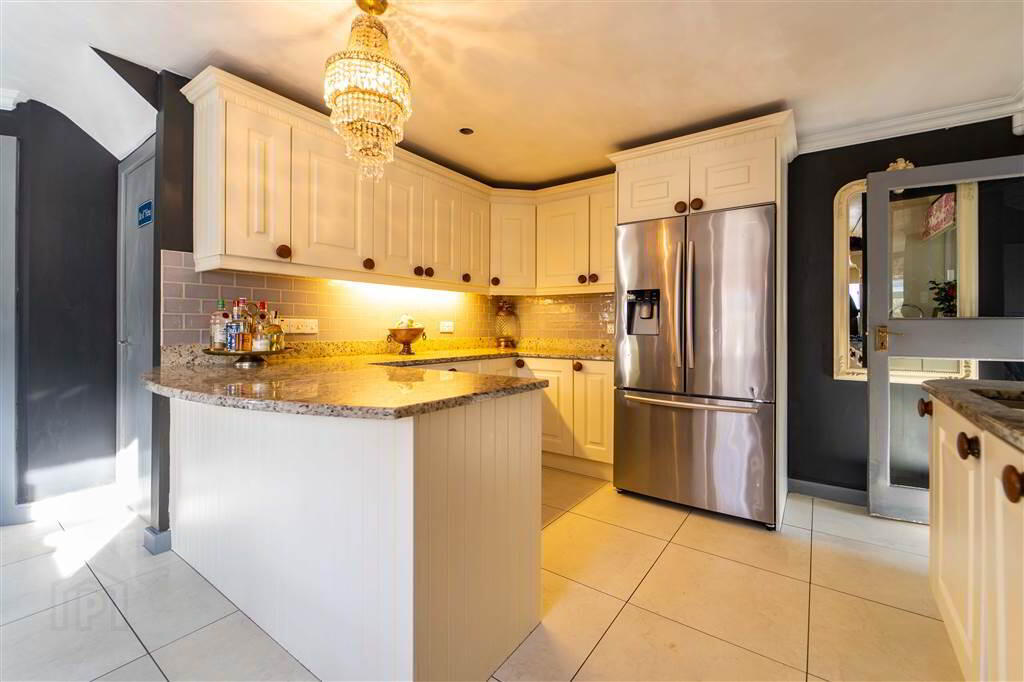
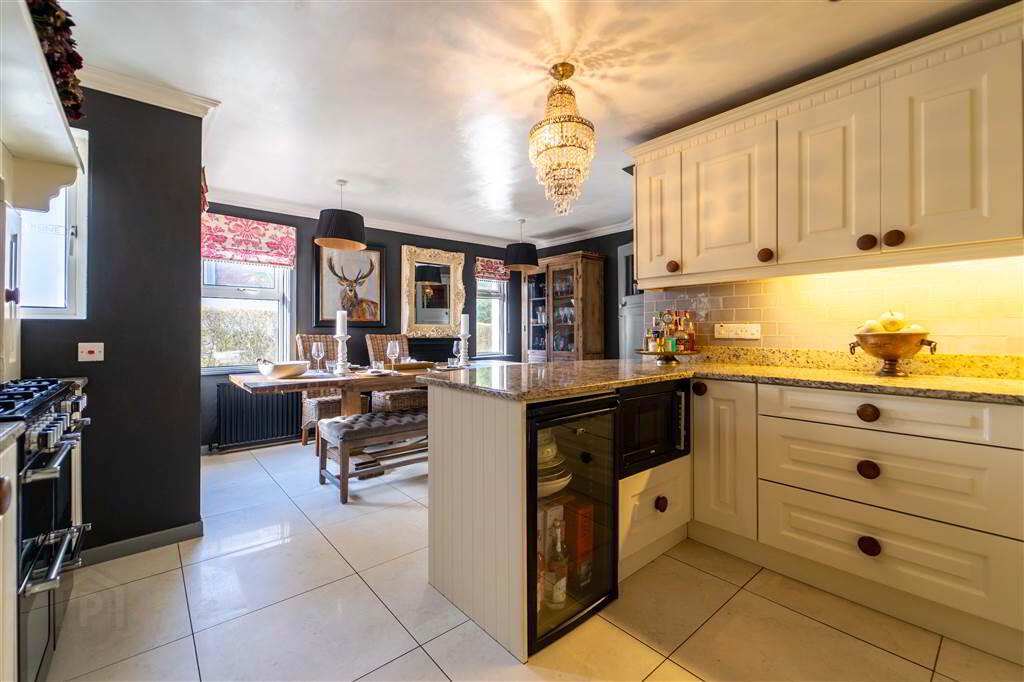
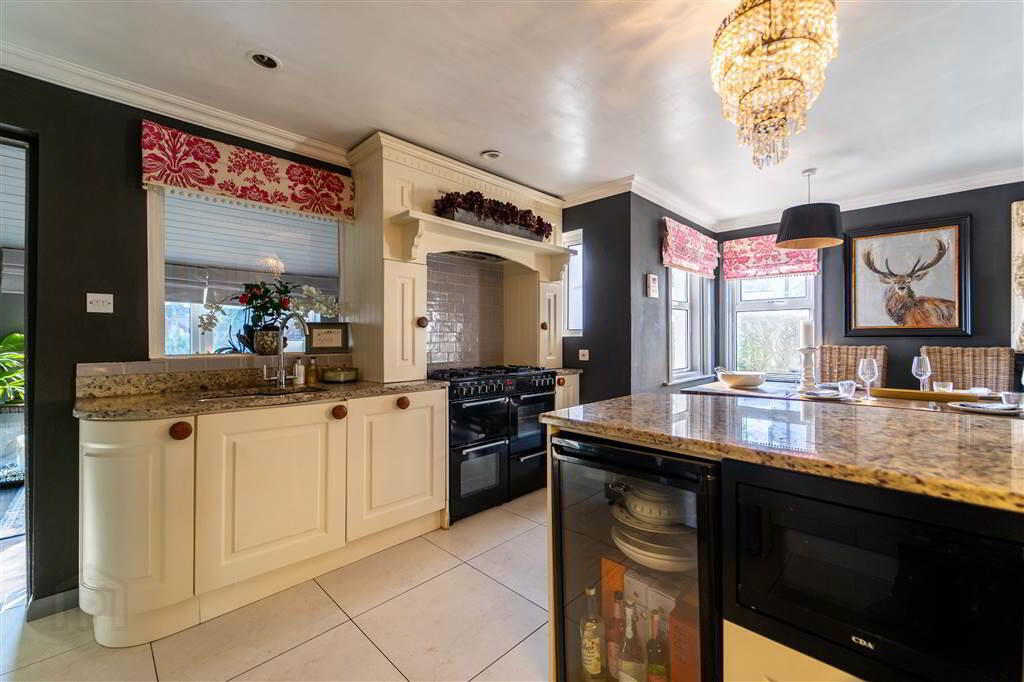
Luxury Fitted Kitchen with a range of high- and low-Level Units with complimentary Stone Worktops. Complete with an integrated Dishwasher, plumbing for an American Fridge Freezer, Tiled Flooring, part Tiled Walls and recessed Spotlights. Through to: - SNUG
- 4.01m x 3.15m (13' 2" x 10' 4")
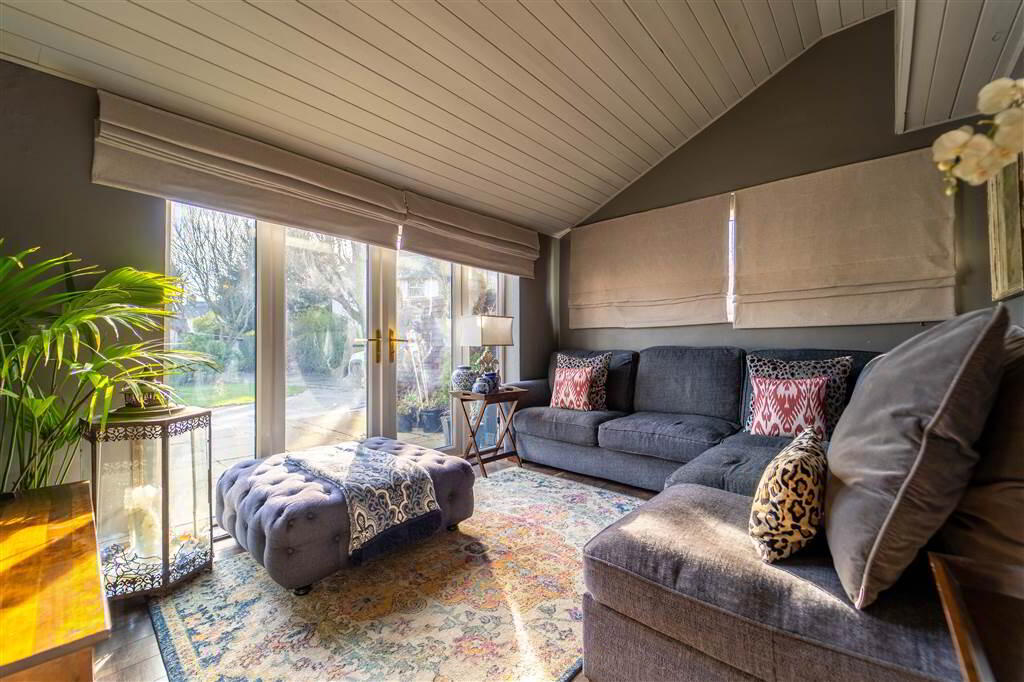
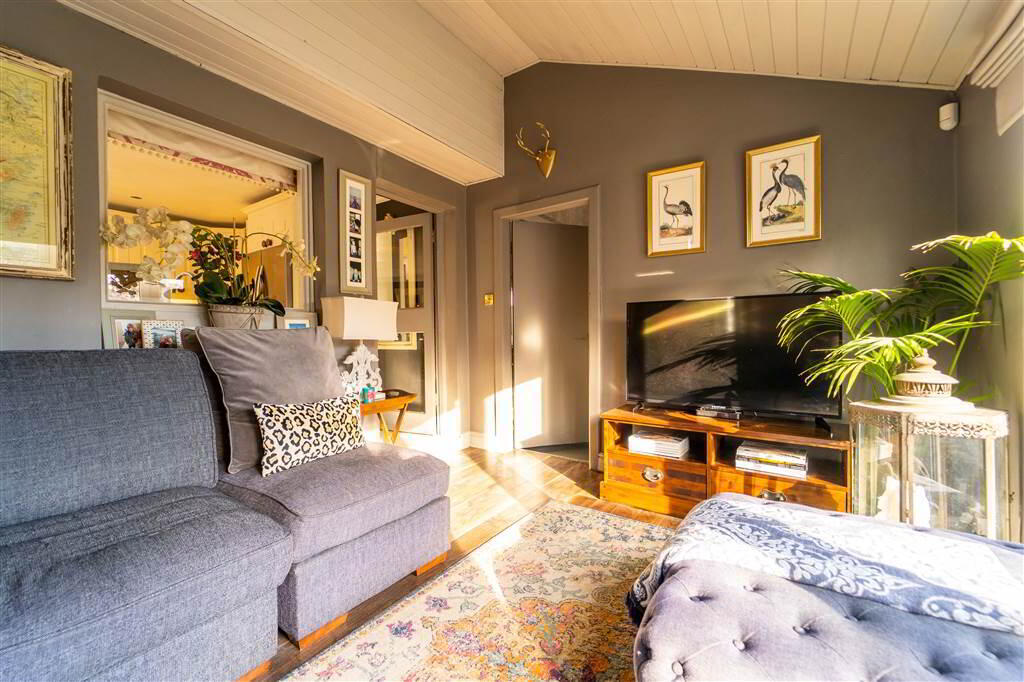
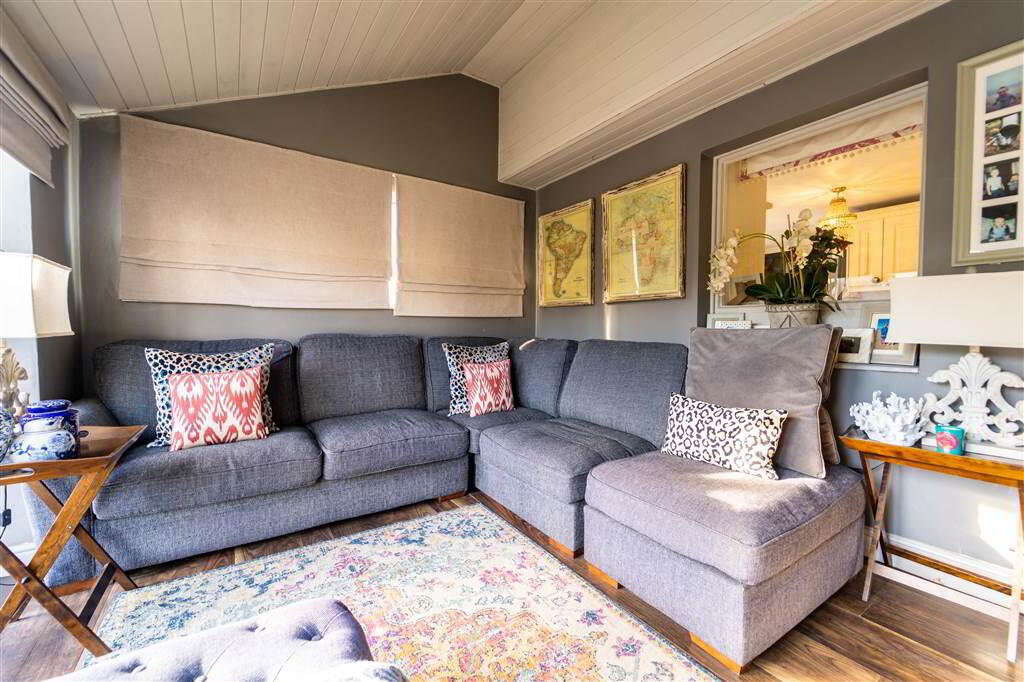
Rear aspect Reception Room with Laminate Wooden Flooring. Complete with access to the rear via uPVC and Glazed double Doors. Through to: - BOOT ROOM
- 3.m x 2.9m (9' 10" x 9' 6")
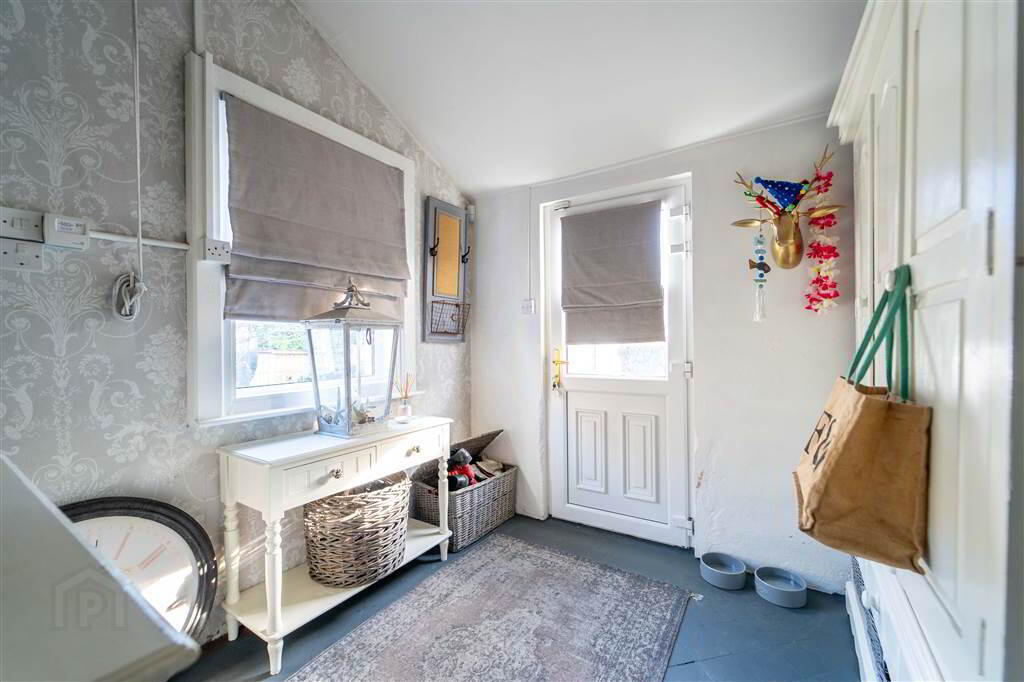
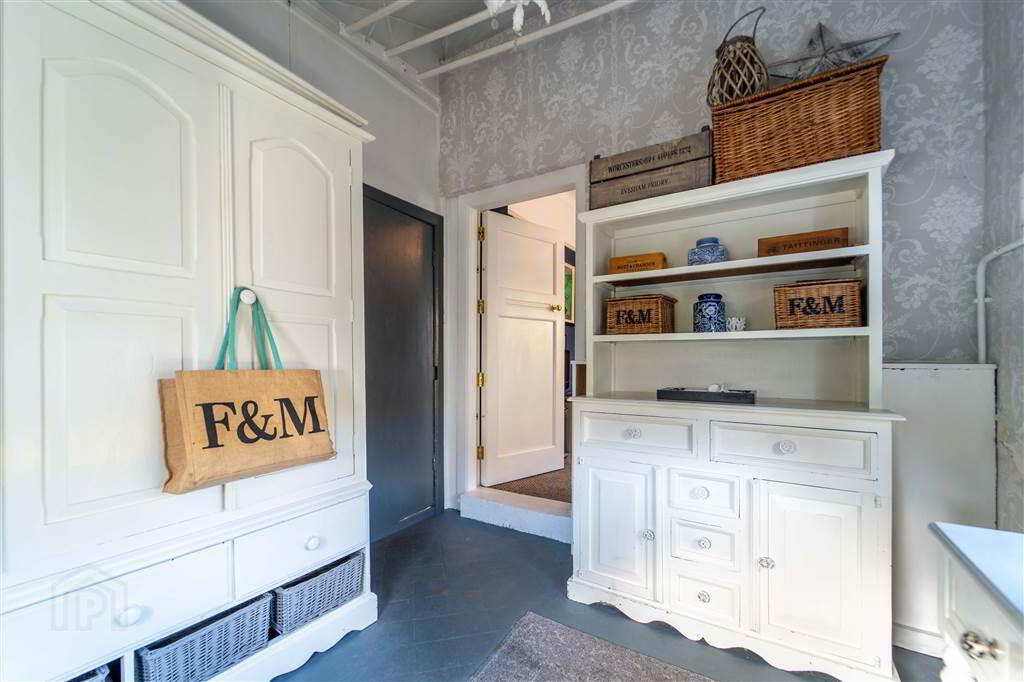
Complete with Tiled Flooring and additional Storage area. A uPVC and double-Glazed Door provides access to the rear.
First Floor
- SPLIT LEVEL LANDING
- 8.m x 2.95m (26' 3" x 9' 8")
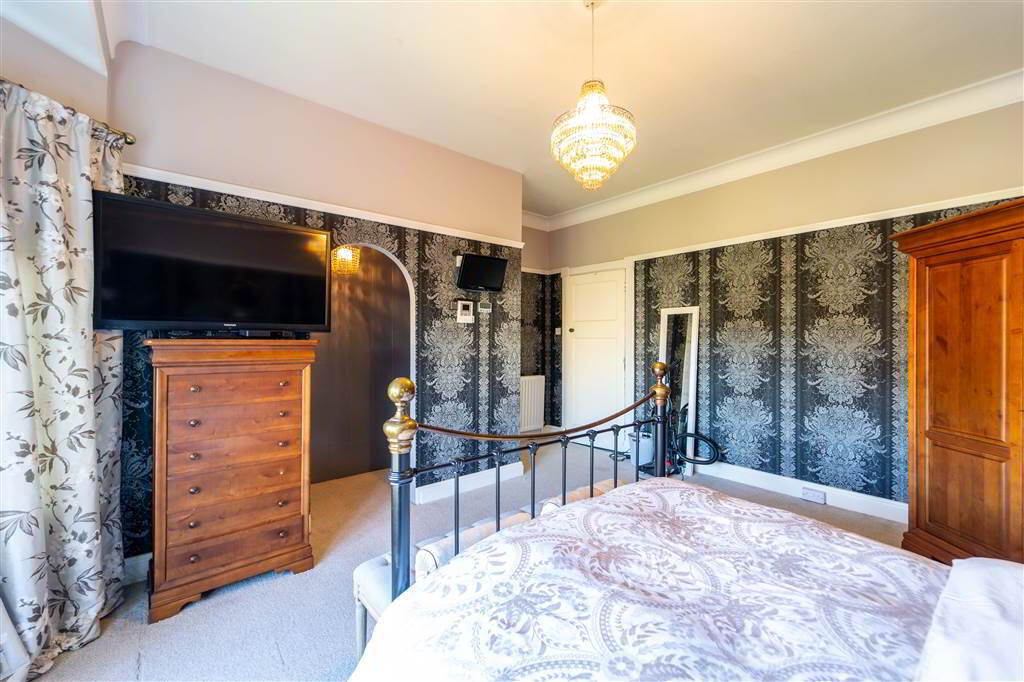
A bright and spacious Landing with an Original Feature-Stained Glass Window. Complete with access to built-in Storage. - BEDROOM (1):
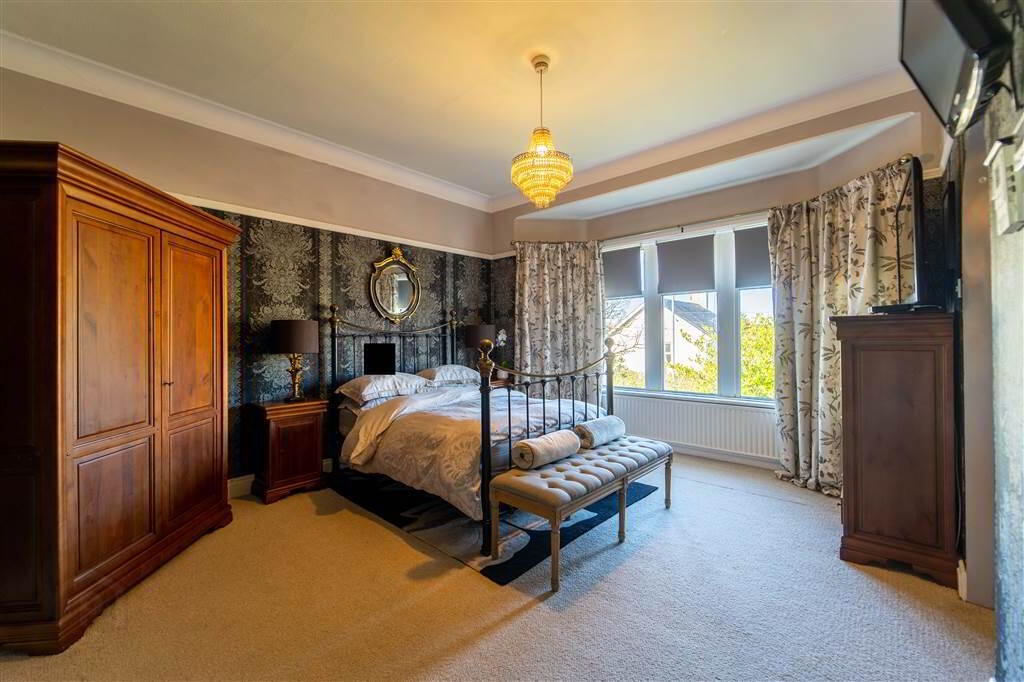
- 4.93m x 4.75m (16' 2" x 15' 7")
Front aspect Double Bedroom with a feature bow Bay Window. Access to: - ENSUITE SHOWER ROOM:
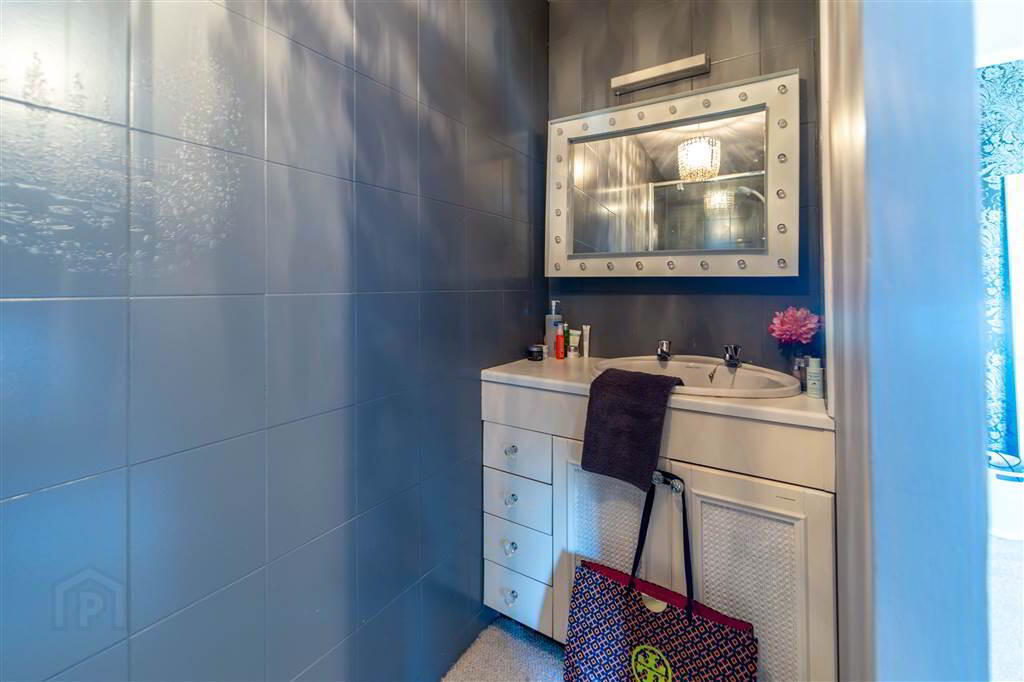
- 2.46m x 0.84m (8' 1" x 2' 9")
Two-piece Suite comprising a walk-in Shower with an Aqualisa Electric Shower over and a Wash Hand Basin with a Vanity Unit under. Complete with part Tiled Walls and an Extractor Fan. - BEDROOM (2):
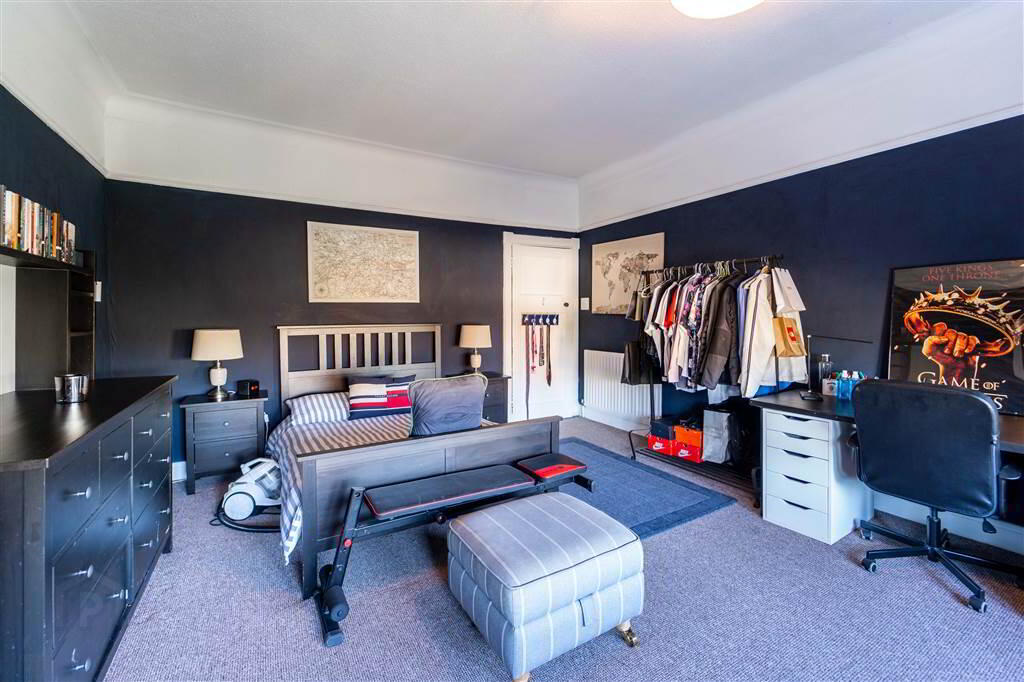
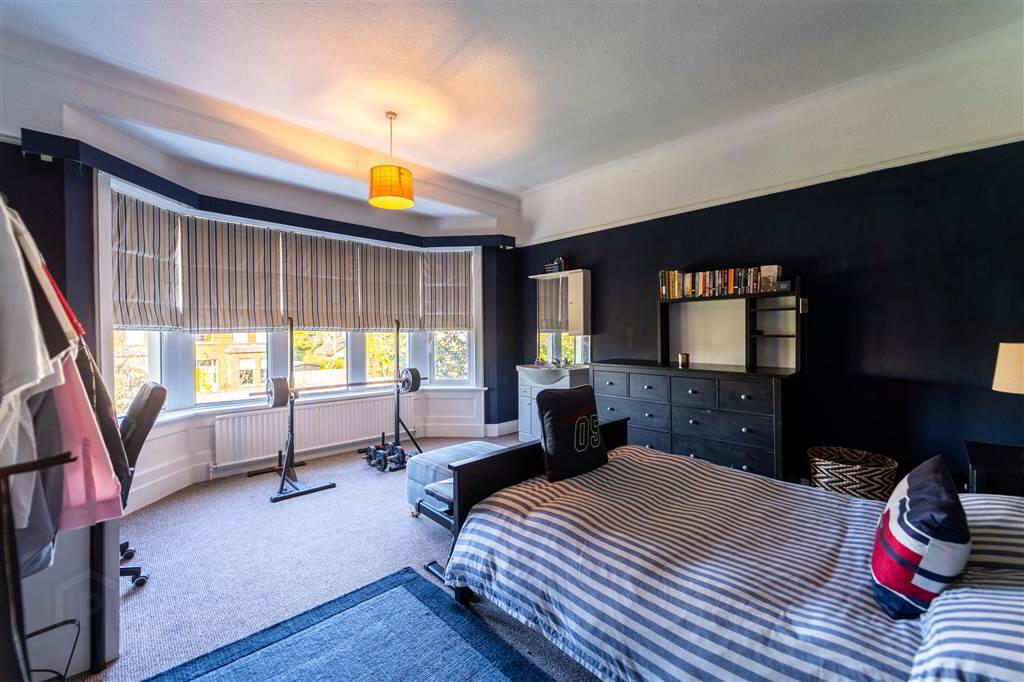
- 4.37m x 4.11m (14' 4" x 13' 6")
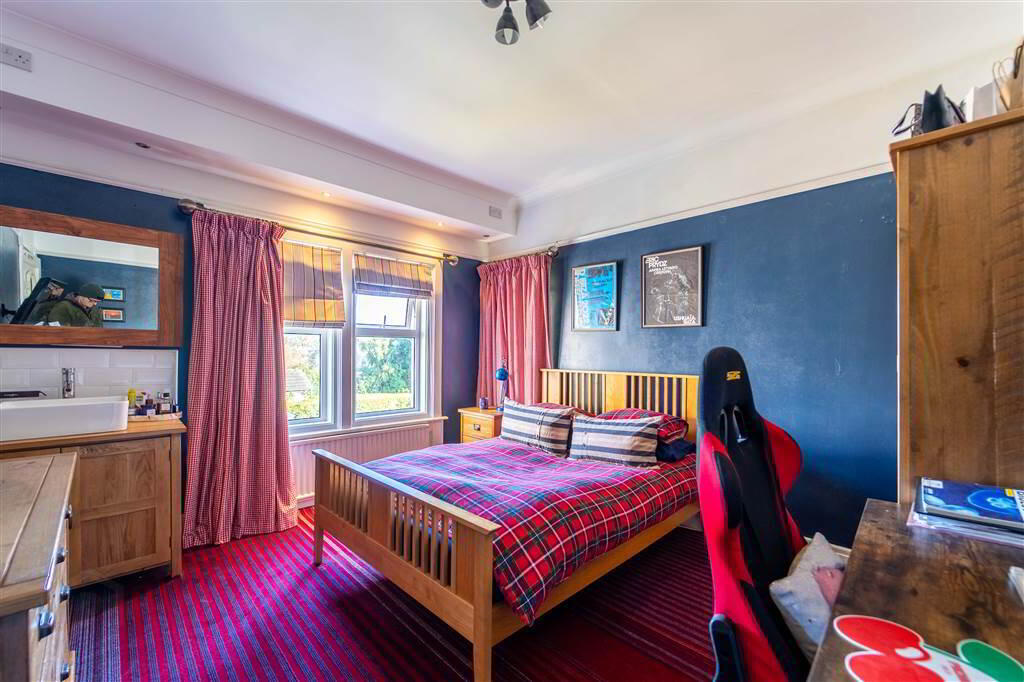
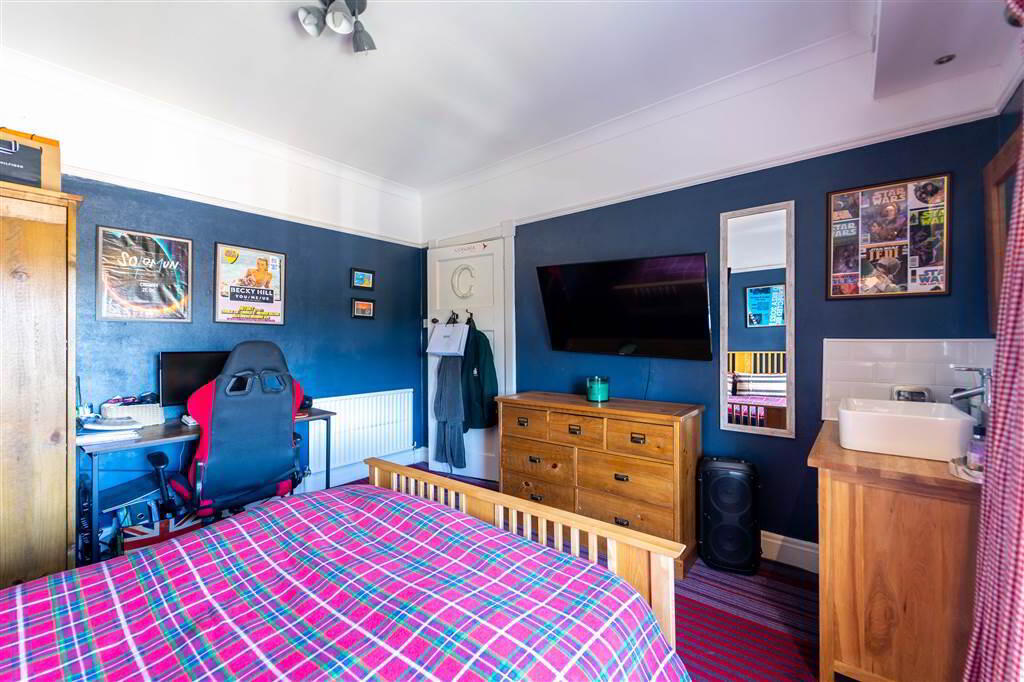
Front aspect Double Bedroom with a feature bow Bay Window. Complete with a Sink with Vanity Unit under. - BEDROOM (3):
- 3.86m x 3.53m (12' 8" x 11' 7")
Rear aspect Double Bedroom with a Sink with Vanity Unit under. - BEDROOM (4):
- 3.15m x 2.95m (10' 4" x 9' 8")
Rear aspect Double Bedroom. Currently being used as a Dressing Room. - BATHROOM:
- 2.84m x 2.79m (9' 4" x 9' 2")
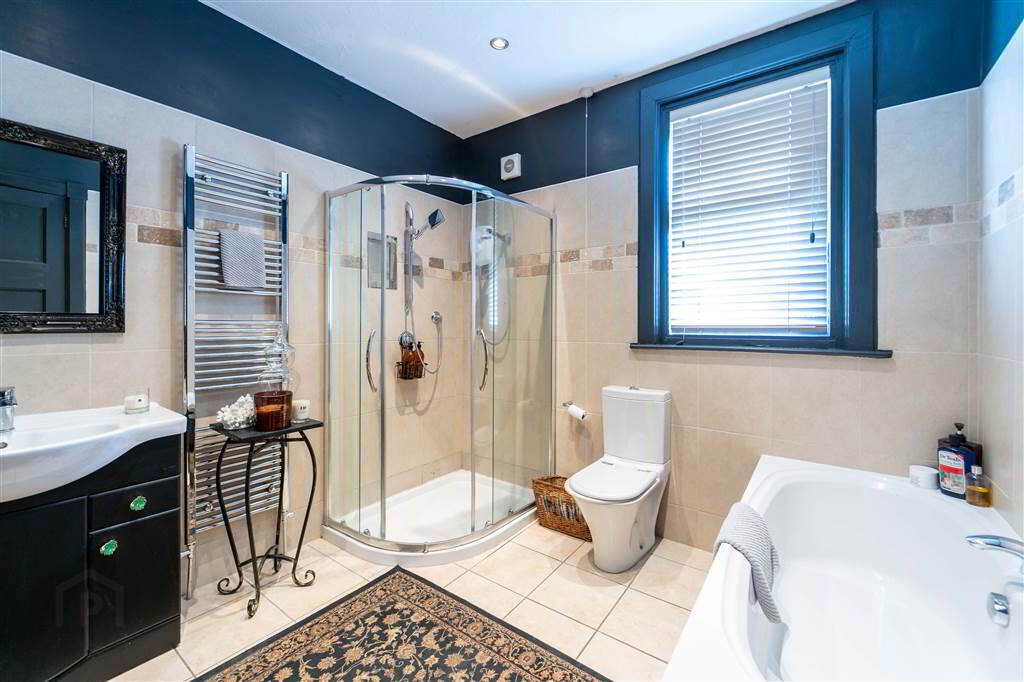
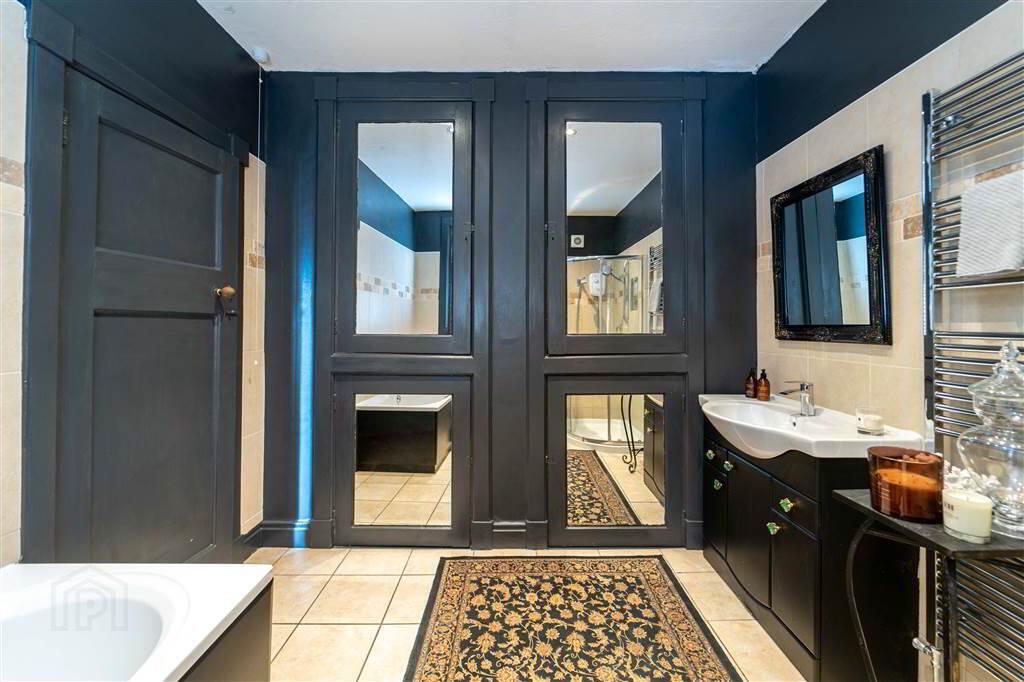
Four-piece Suite comprising a Bath, a Low Flush W.C., a Wash Hand Basin with a Vanity Unit under and a Corner. Complete with Tiled Flooring, part Tiled Walls, Spotlights, Extractor Fan, access to built-in Storage and Hot-press.
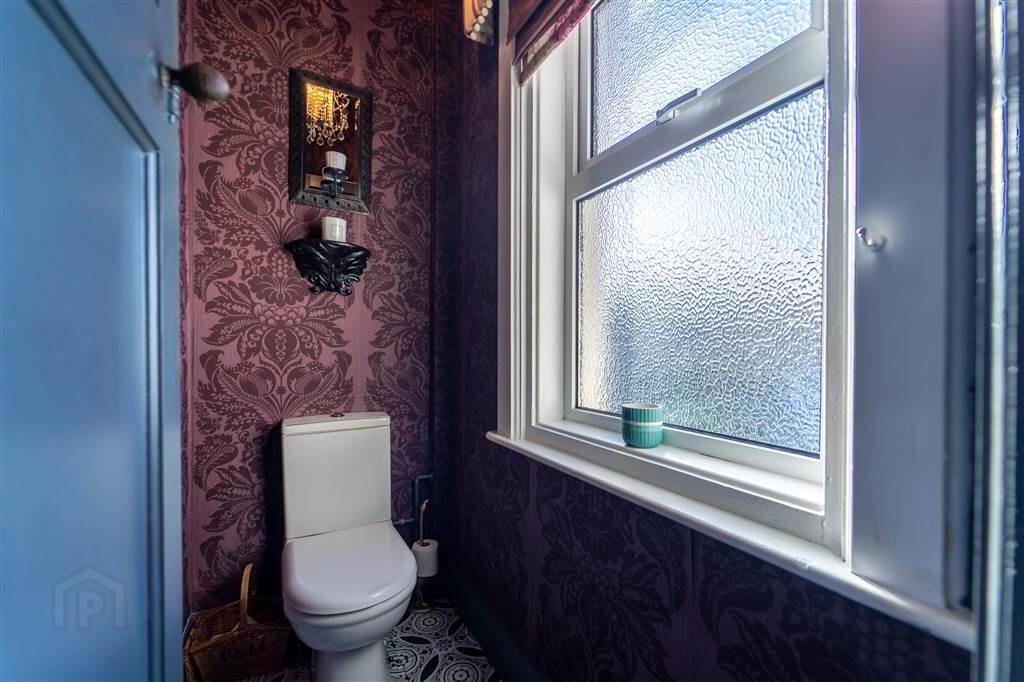
- W.C.
- 1.63m x 0.86m (5' 4" x 2' 10")
Complete with a W.C.
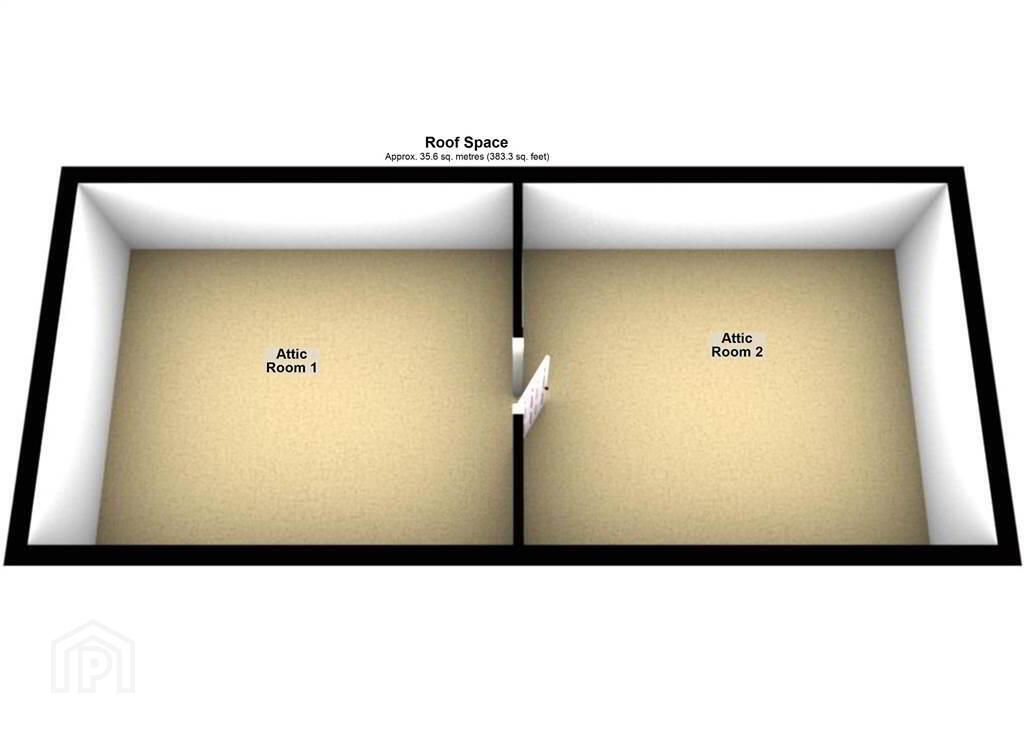
Second Floor
- Attic Room 1
- 4.5m x 3.86m (14' 9" x 12' 8")
Accessed via pulldown ladder from landing. Skylight and door leading to: - Attic Room 2
- 4.83m x 3.86m (15' 10" x 12' 8")
Accessed through Attic Room 1 and benefits from a Skylight.
Outside
- To the front of the Property there is a wall enclosed parking area featuring loose stones providing ample parking.
To the rear of the Property there is a substantial Patio Area which can be accessed from the Kitchen / Sunroom.
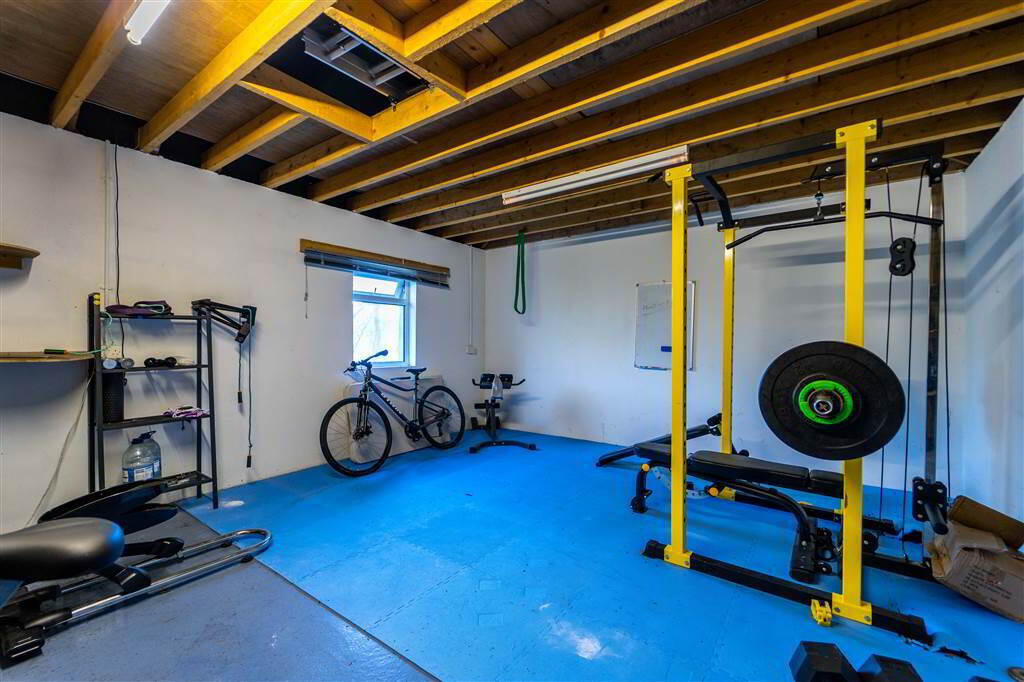
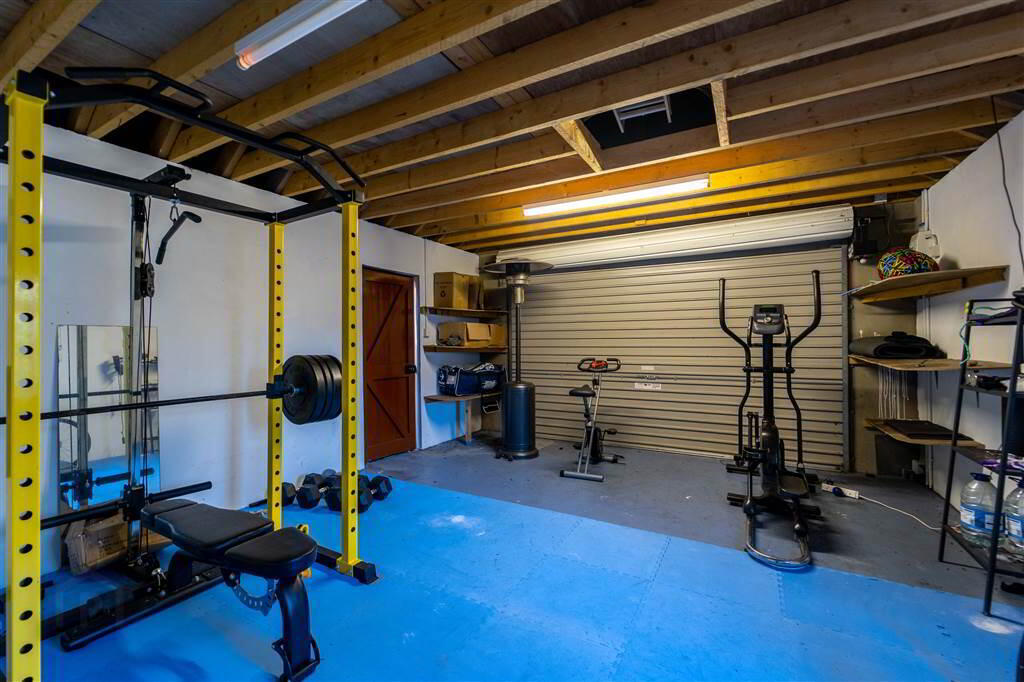
From this Patio Area there is spacious lawn garden with an outside Bar & Entertainment area, complimented by a large Detached Garage currently being utilised as a bespoke Gym / Fitness area.
Number 50 Donaghadee is set on a large private secluded site, with electronic security gates.
Garage One (17’ 07’’ x 11’ 03’’)
Dual access via a Roller Shutter Door to the front and a separate side Door. Complete with light and power.
Garage Two (18’ 09’’ x 15’ 04’’)
Dual access via a Roller Shutter Door to the front and a separate side Door. Complete with light and power. Currently being used as a Gymnasium.