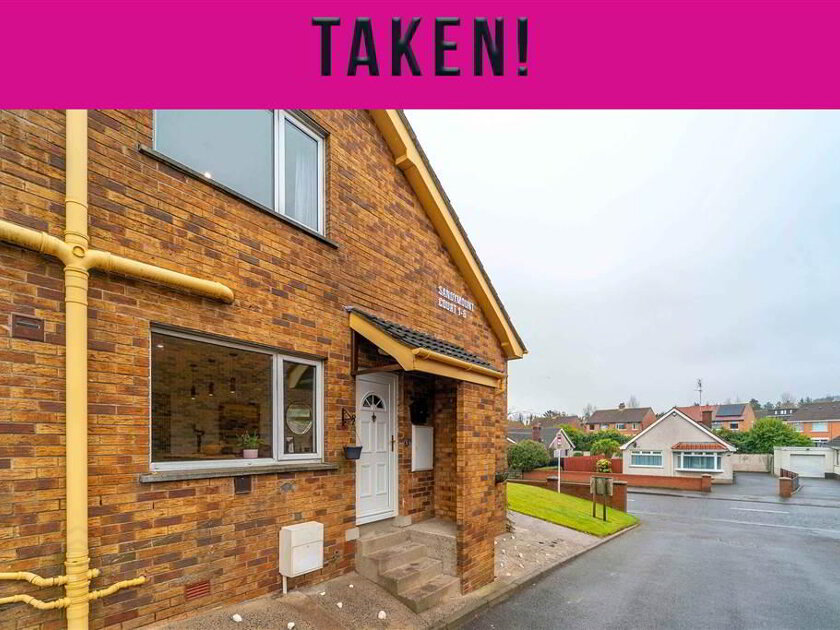
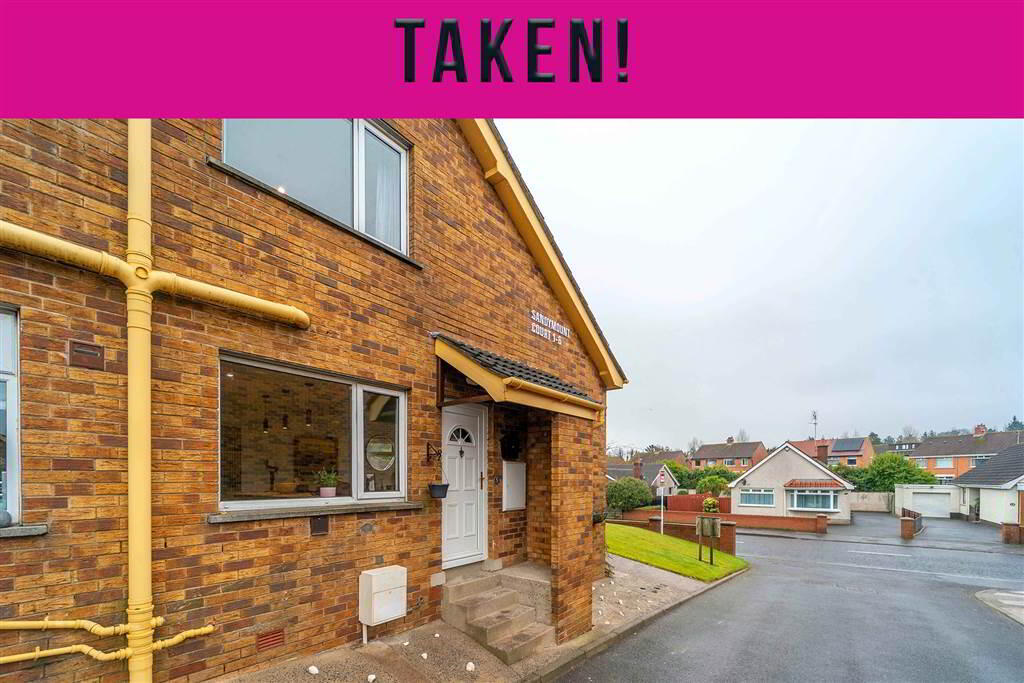
Independent Property Estates are delighted to introduce to the Sales Market Number 5 Sandymount Court, Bangor.
Sandymount Court, located off the Gransha Road within the Circular Road, is conveniently located within close proximity to Ward Park, Bangor City Centre, Public Transport Links & Bloomfield Shopping Centre.
Internally, benefitting from a recent extensive refurbishment, this Duplex Apartment which occupies the Ground Floor & a First Floor Mezzanine level, offers contemporary accommodation throughout is simply ready to move in to and enjoy.
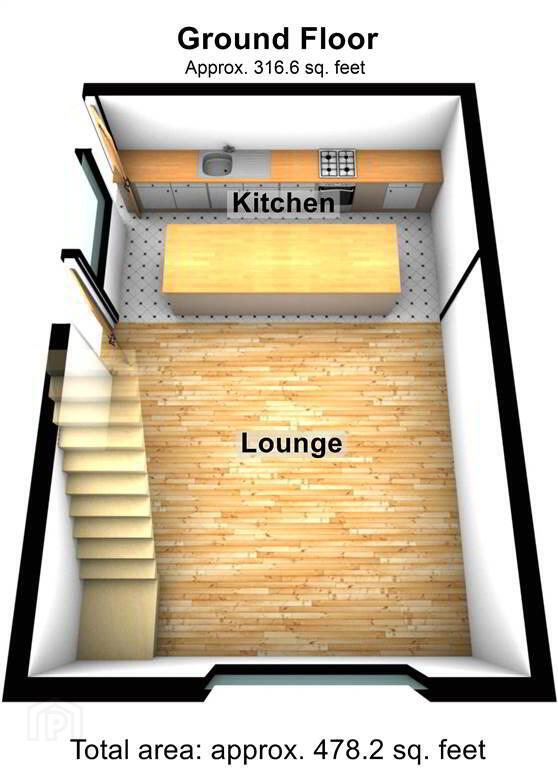
The Ground Floor comprises a recently fitted luxury contemporary Kitchen open plan to the spacious Lounge.
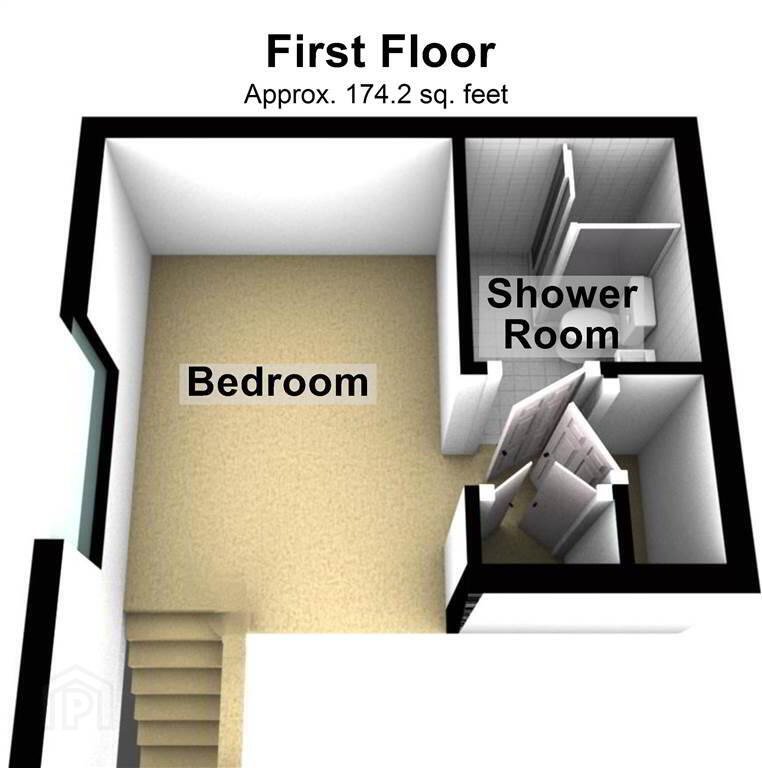
The First Floor Mezzanine comprises the double Bedroom with access to a recently fitted contemporary Shower Room and two separate storage cupboards.
This Property benefits from Gas Fired Central Heating and uPVC Double Glazing throughout.
Externally, there is a car park area for residents.
Ground Floor
- KITCHEN / LIVING:
- 6.58m x 4.27m (21' 7" x 14' 8")
Recently fitted contemporary styled Kitchen with an excellent range of high and low level units with Spanish Stone Worktops and a matching Island Unit. Kitchen is complete an integrated Hob with Oven under, a Stainless Steel Sink Unit, has space for a concealed Fridge / Freezer and is plumbed for a Washing Machine. Open plan to the spacious front aspect Lounge. Laminate wooden flooring throughout.
Mezzanine
- BEDROOM:
- 3.51m x 2.69m (11' 6" x 8' 10")
Double Bedroom accessed via a stairway from the Lounge. Access to two separate Storage Cupboards. - SHOWER ROOM:
- 1.93m x 1.63m (6' 4" x 5' 4")
Recently fitted contemporary styled Shower Room with a white three-piece suite comprising a ‘hidden cistern’ Push Button W.C., a wall-mounted Wash Hand Basin and a walk-in Shower Enclosure with mains shower. Complete with tiled floor and part tiled walls.