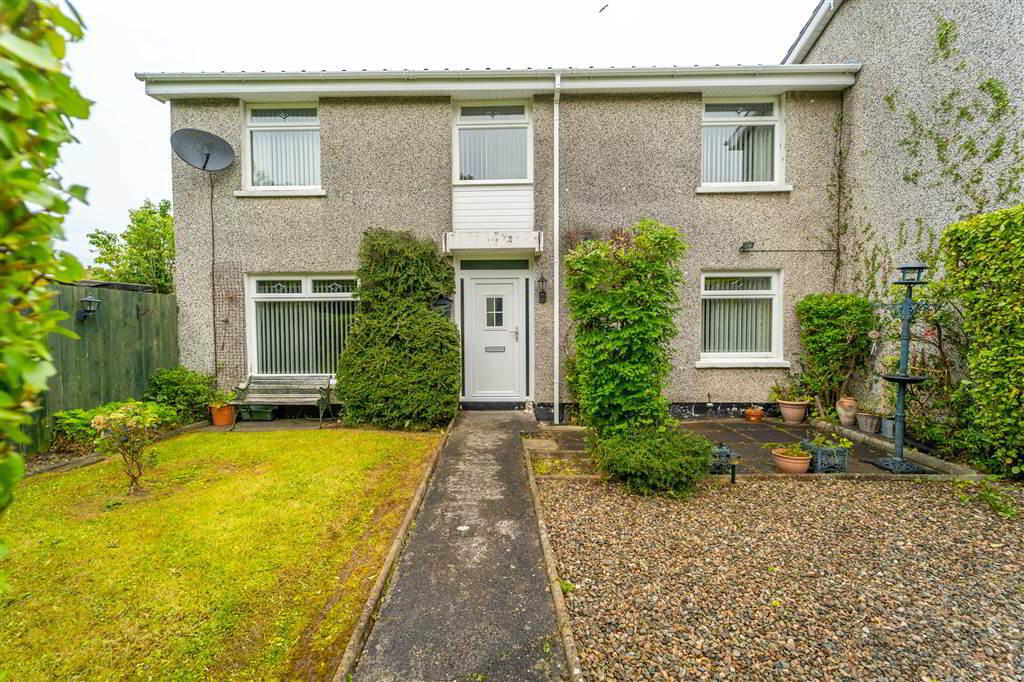
Independent Property Estates are pleased to introduce to the Sales Market Number 46 Ballynoe Gardens, Bangor.
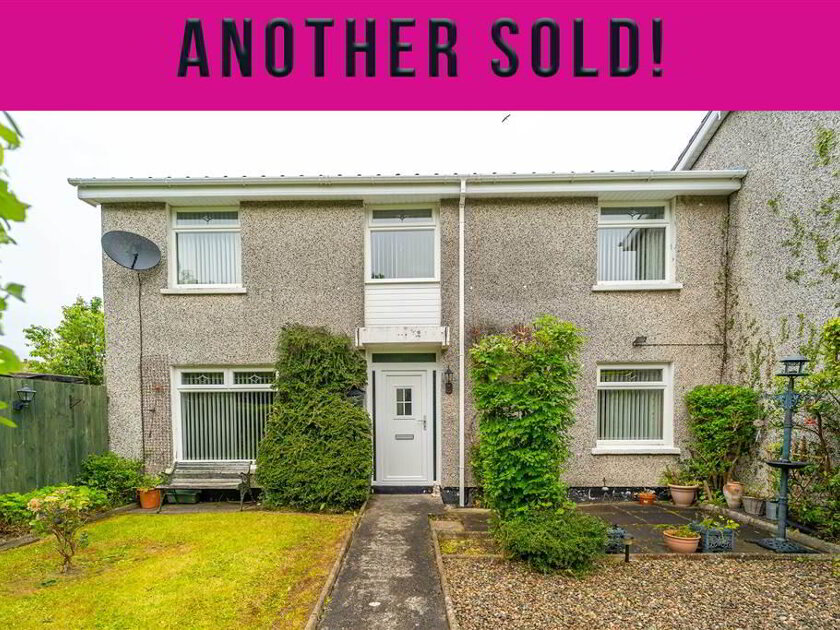
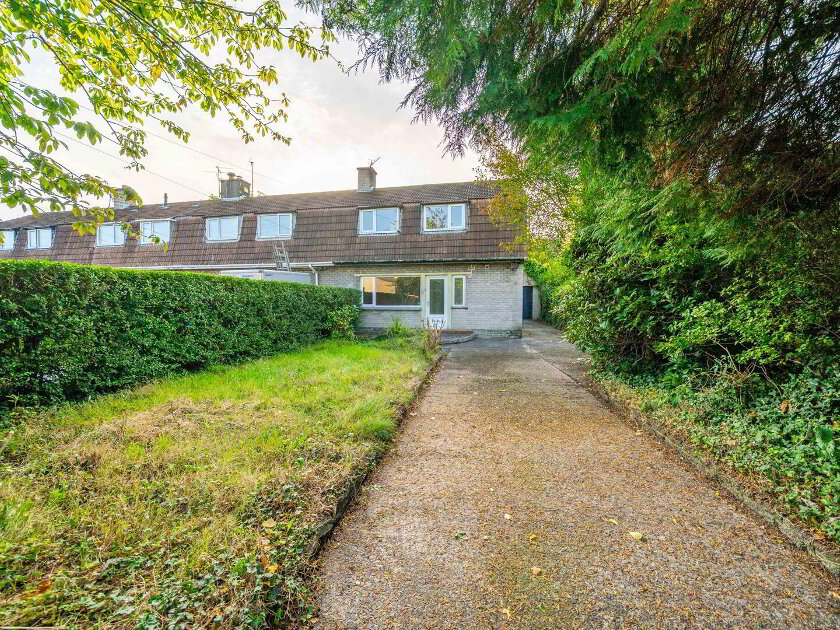
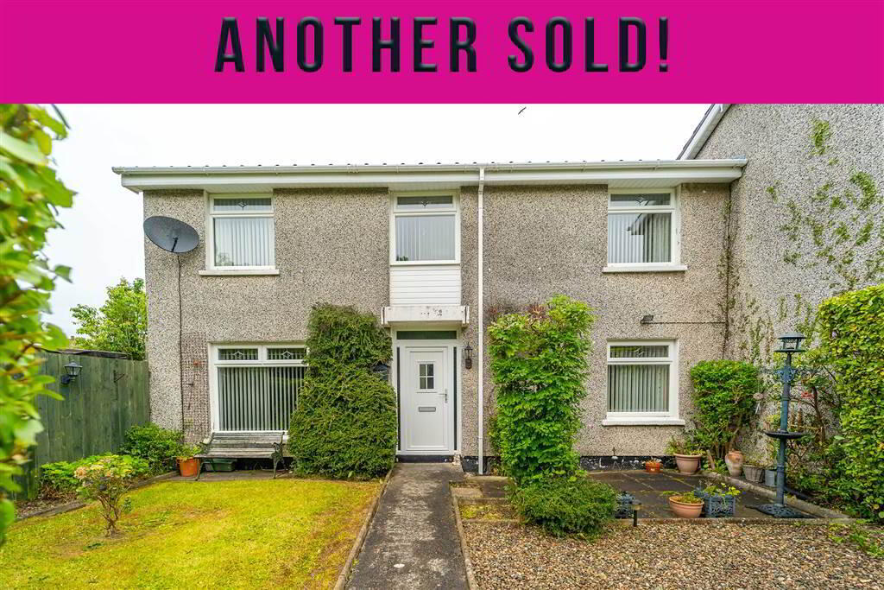
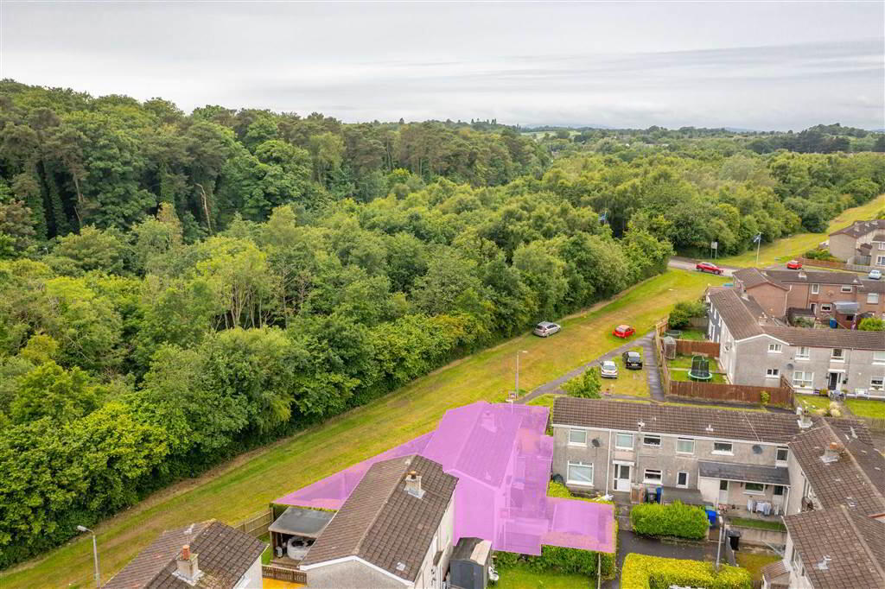
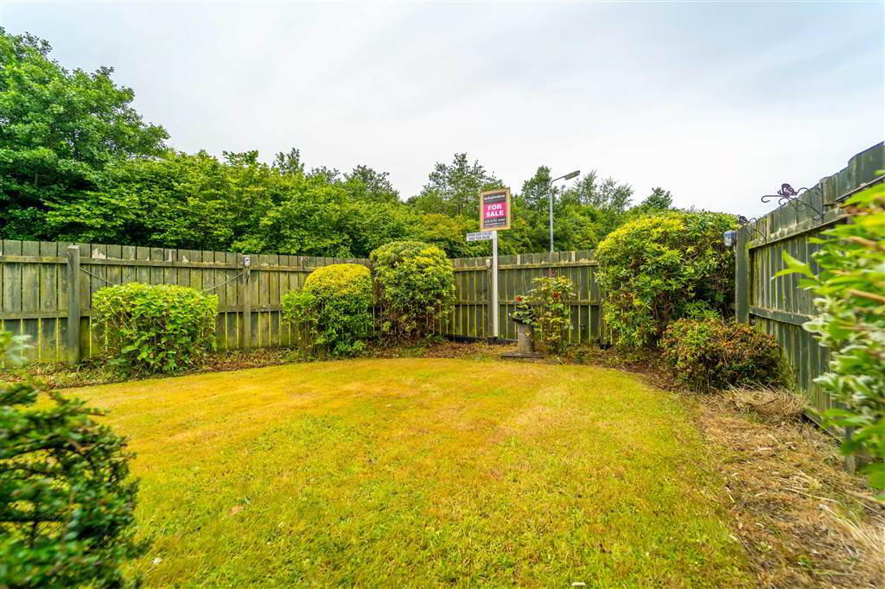
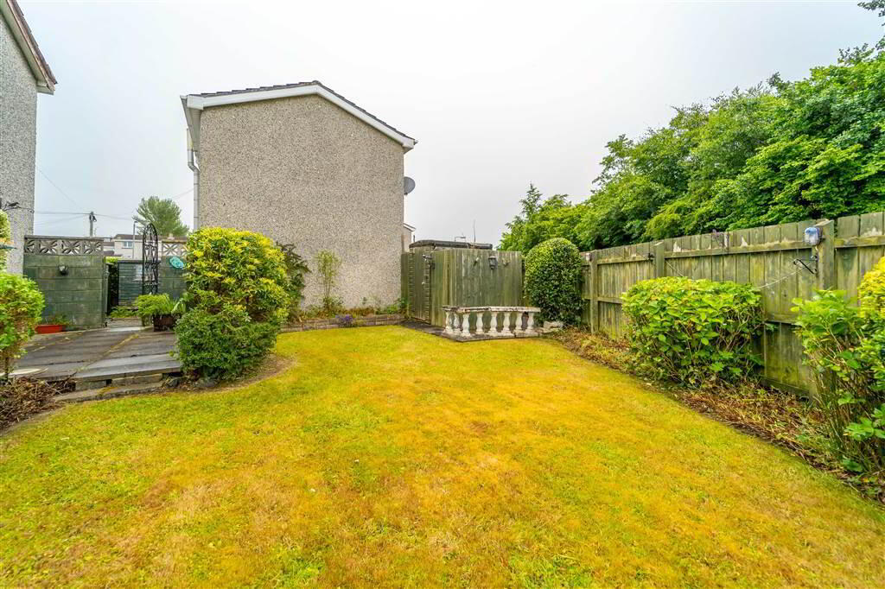
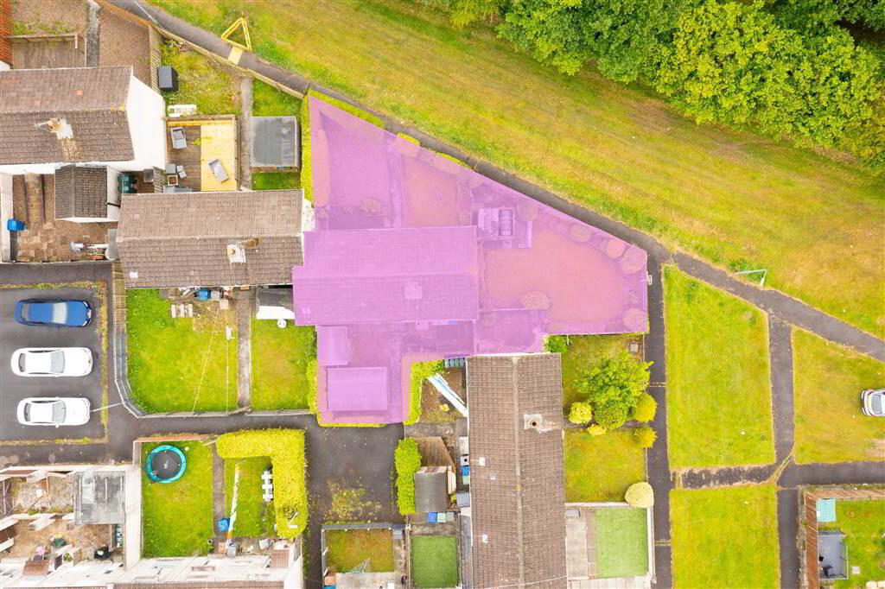
Located at the end of the row, this spacious End Terrace Property occupies a generous sized site.
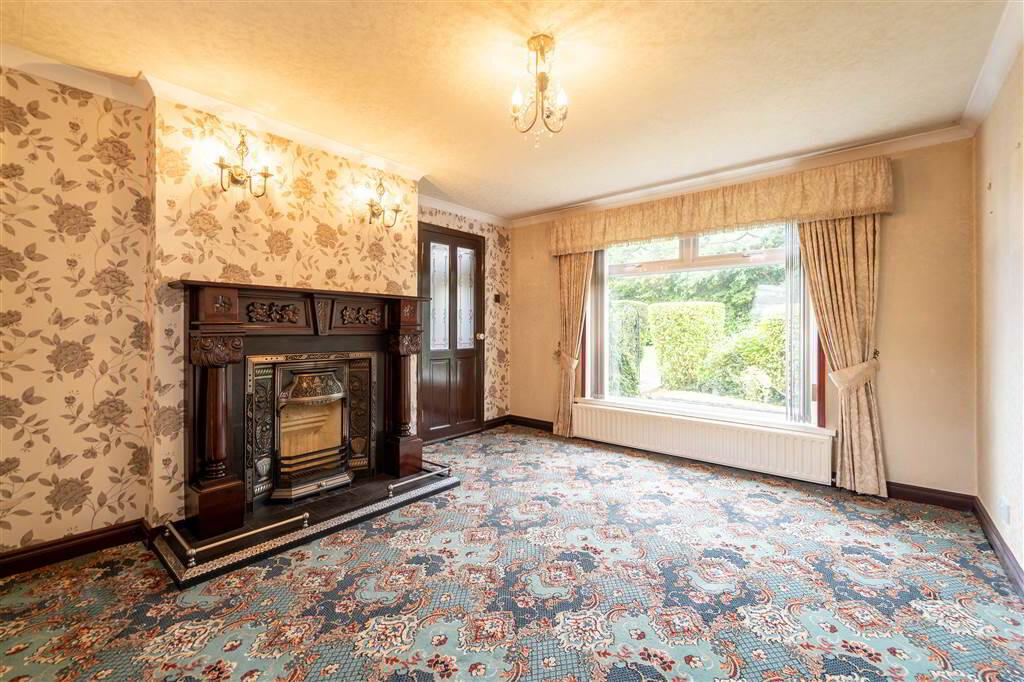
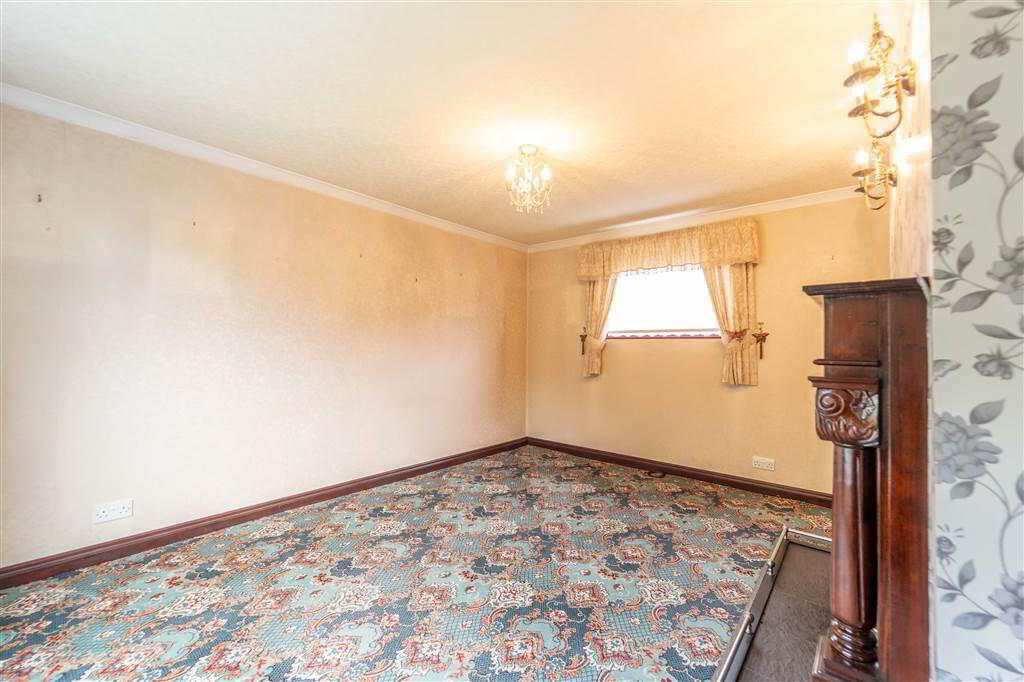
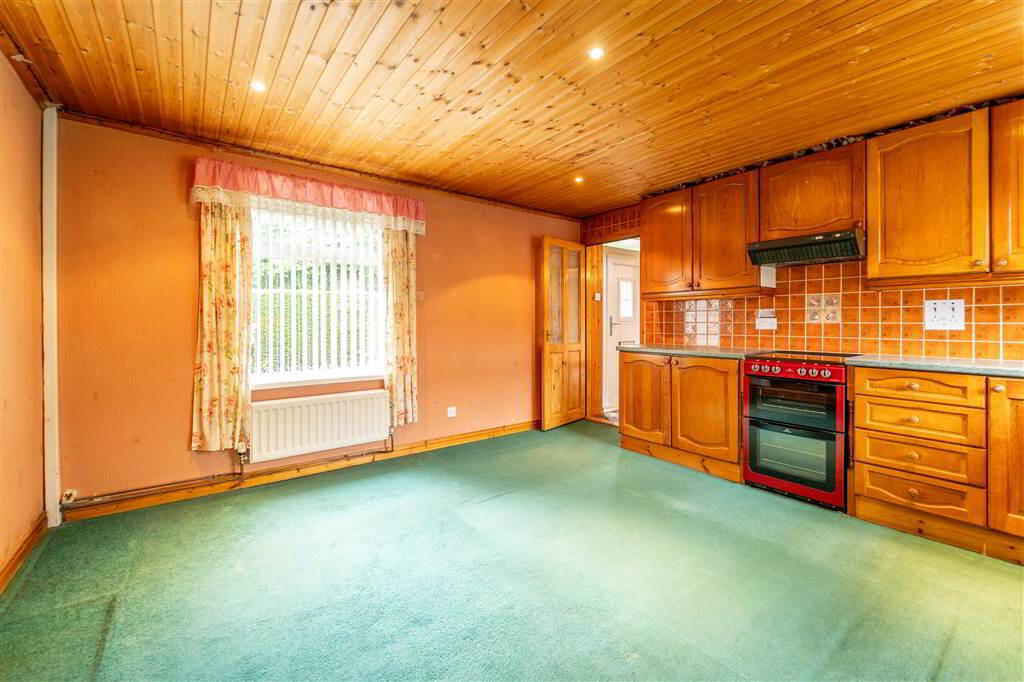
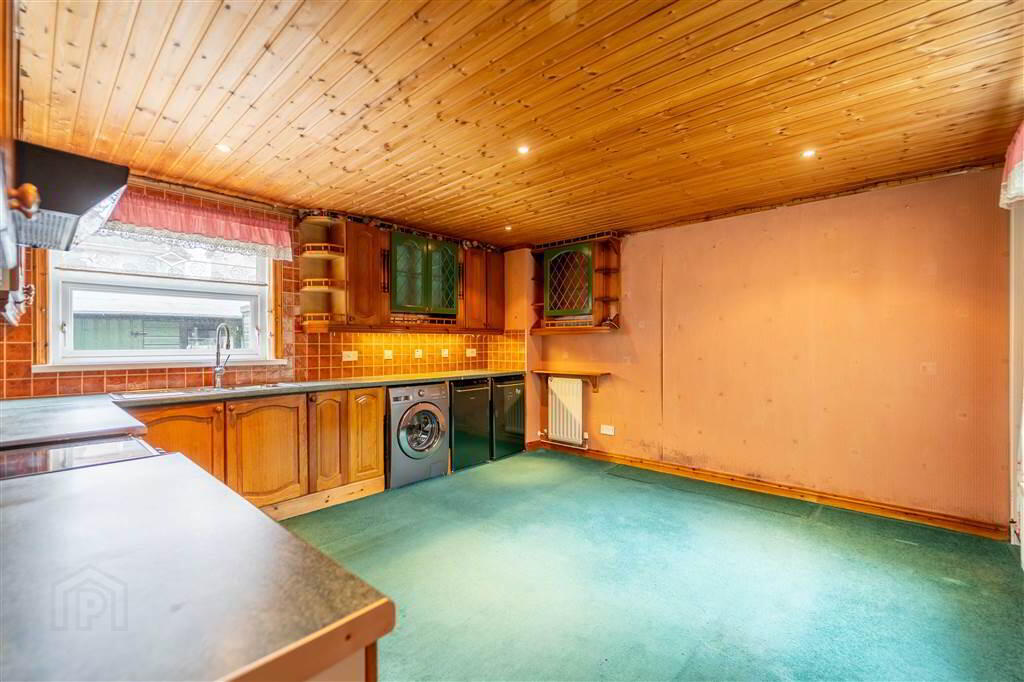
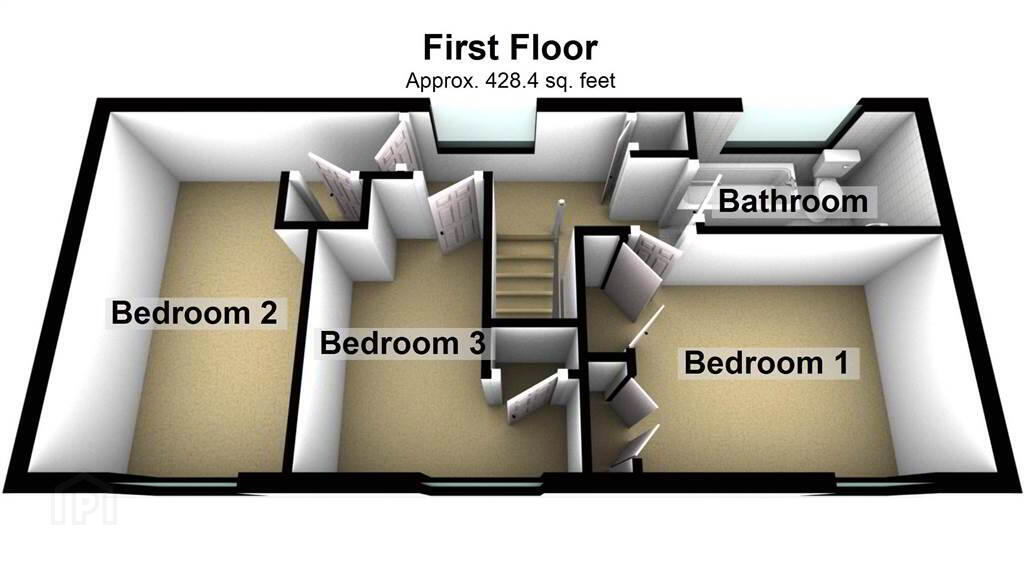
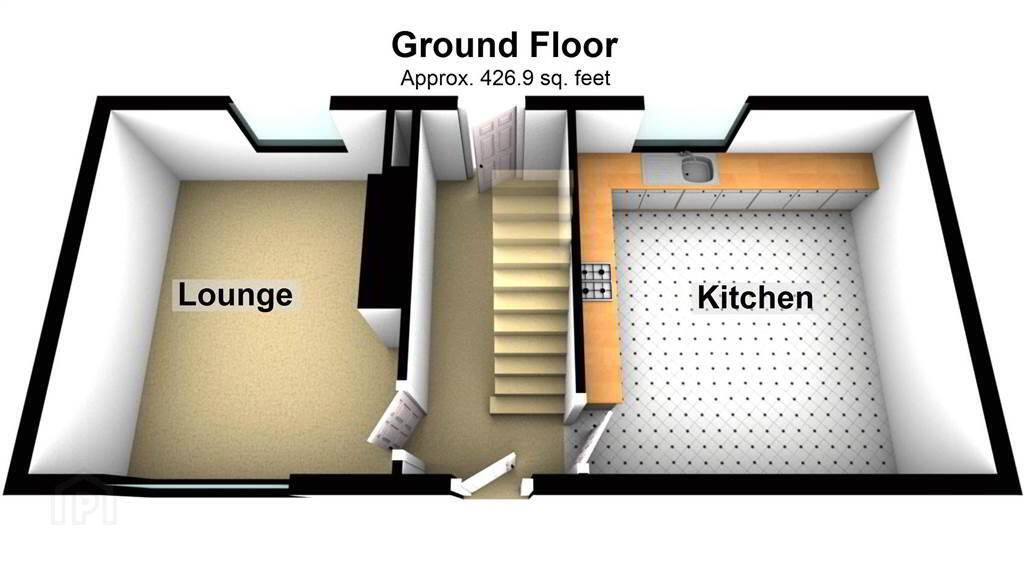
Internally, accommodation comprises three-well-proportioned First Floor Bedrooms, a Lounge with a feature Cast Iron Fireplace, a Kitchen with space for dining and a First Floor Bathroom Suite.
This Property benefits from Oil Fired Central Heating & uPVC Double Glazing.
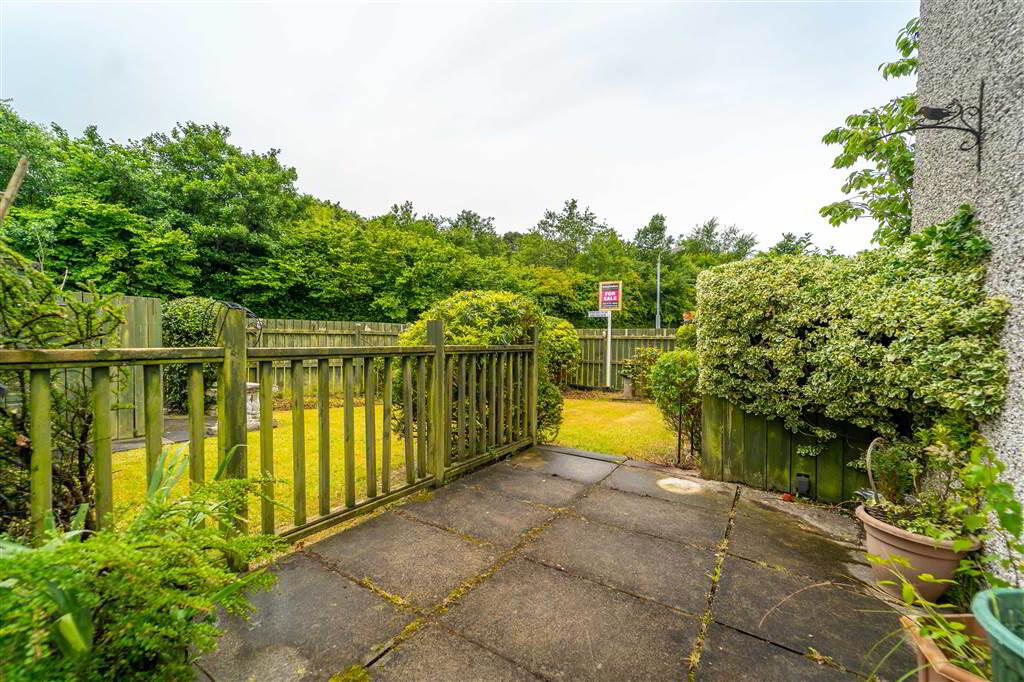
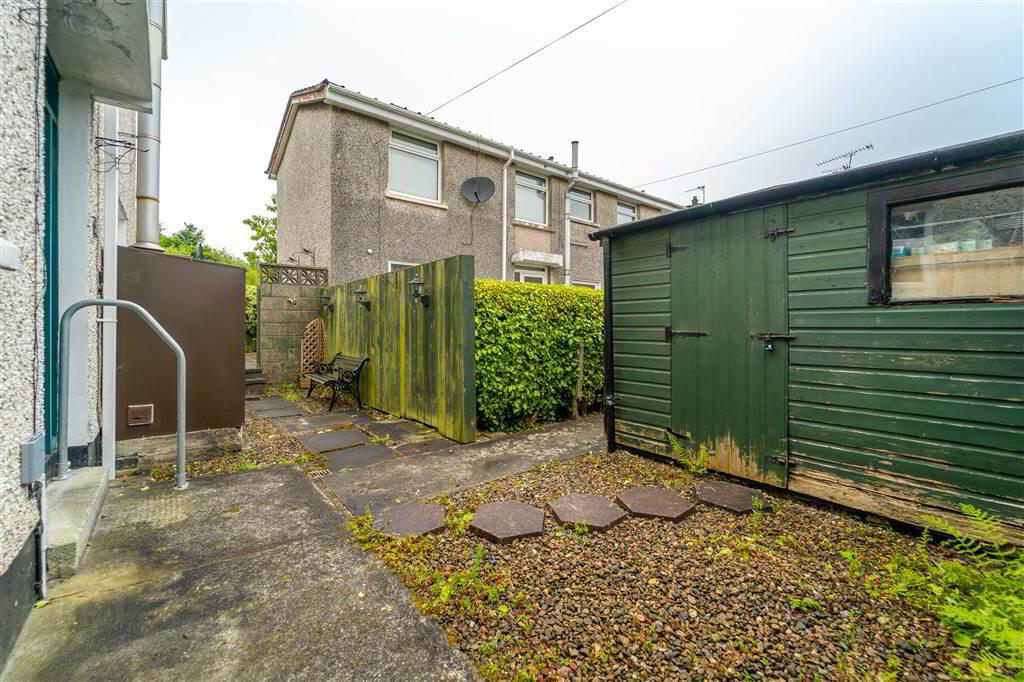
Externally, to the front of the Property there is an enclosed garden in lawn and loose stone. The Lawn Garden extends into the spacious side garden of the Property. To the Rear of the Property there is an enclosed paved garden offering a separate pedestrian access to the rear of the Property.
Ground Floor
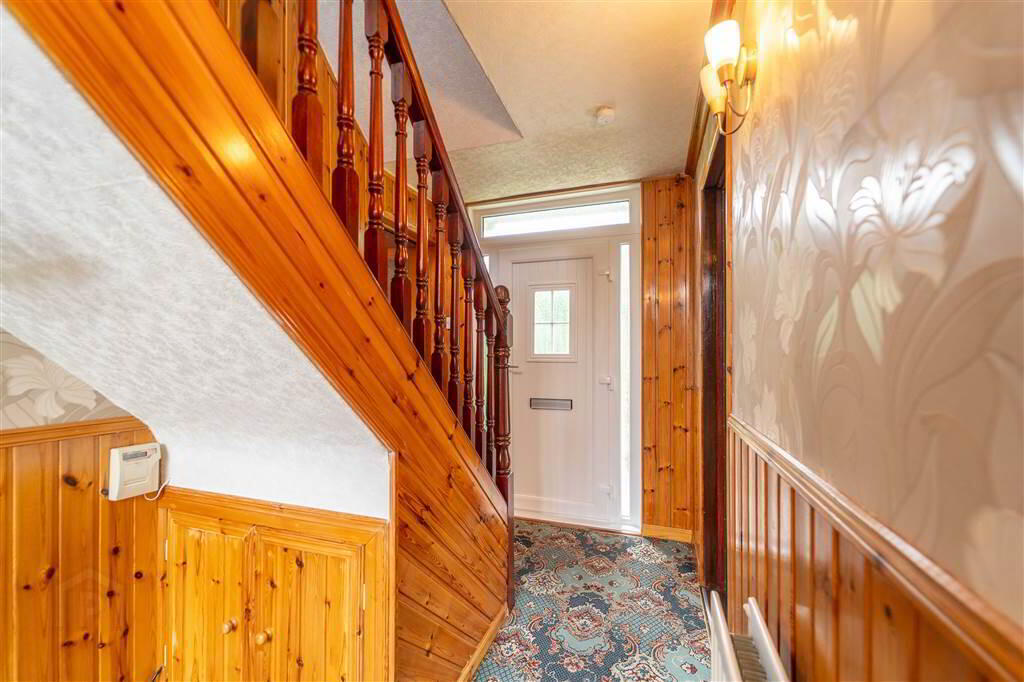
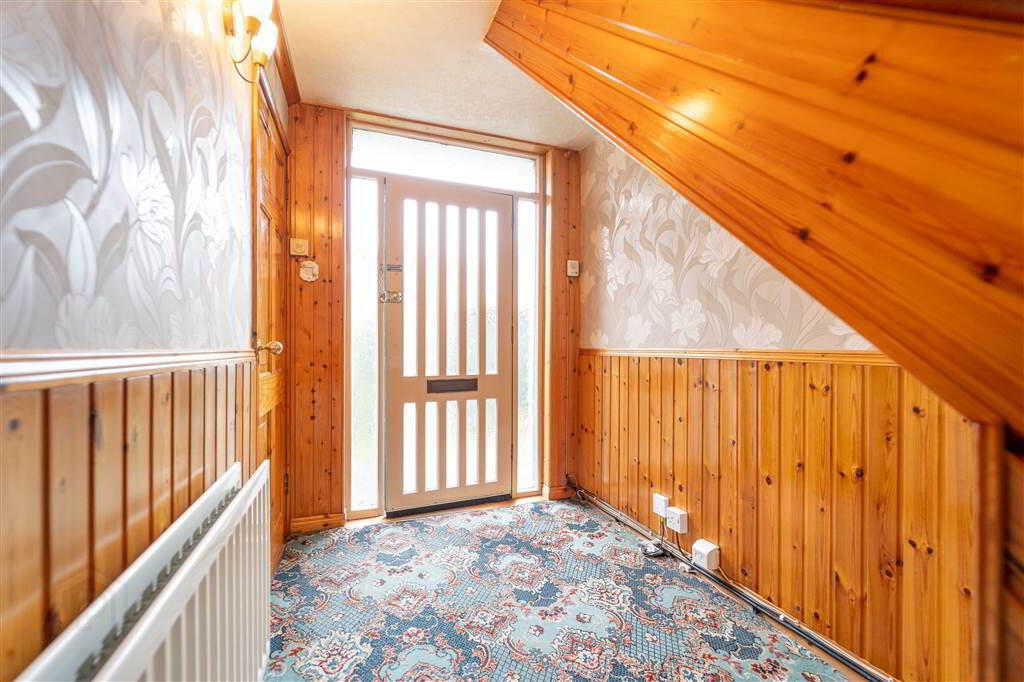
- ENTRANCE HALL:
- PVC Doors providing access from both the front and rear of the Property.
- LOUNGE:
- 4.22m x 3.56m (13' 10" x 11' 8")
Spacious through aspect Reception Room with a feature Cast Iron Fireplace. - KITCHEN / DINING:
- 4.22m x 3.96m (13' 10" x 13' 9")
Fitted Kitchen with a range of high and low level units with complimentary Worktops, a Stainless-Steel Sink Unit and plumbed for a Washing Machine. Ample space for dining.
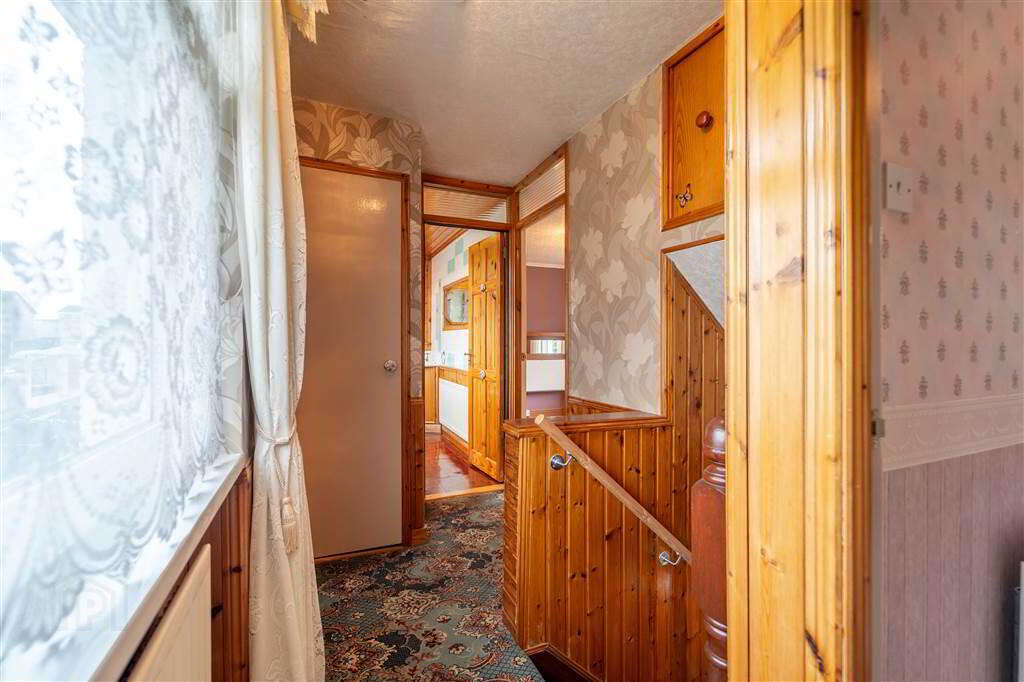
First Floor
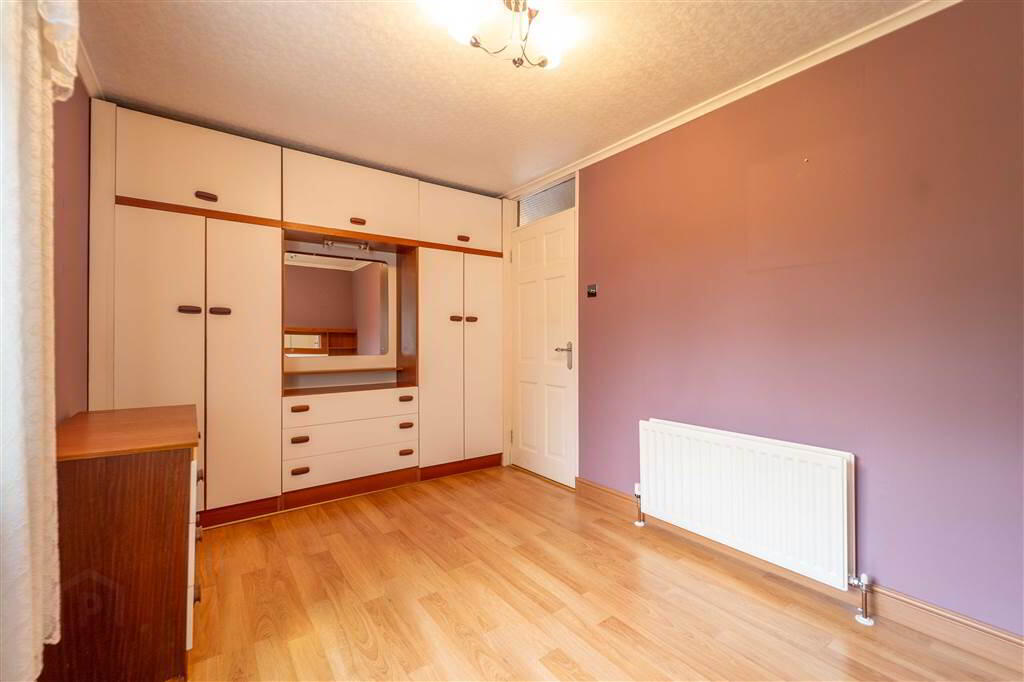
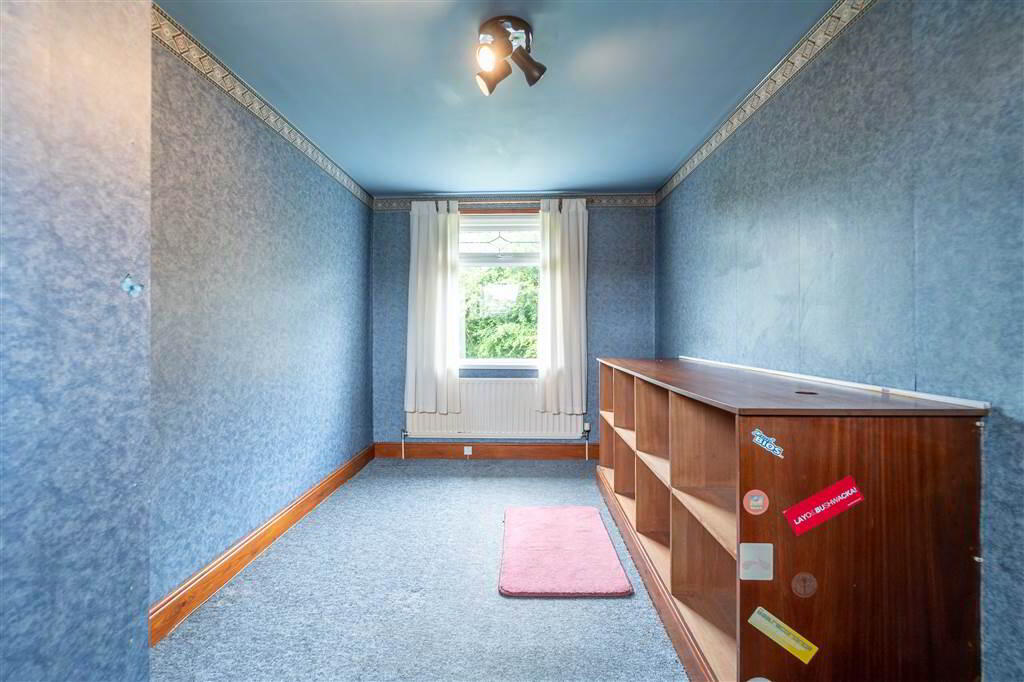
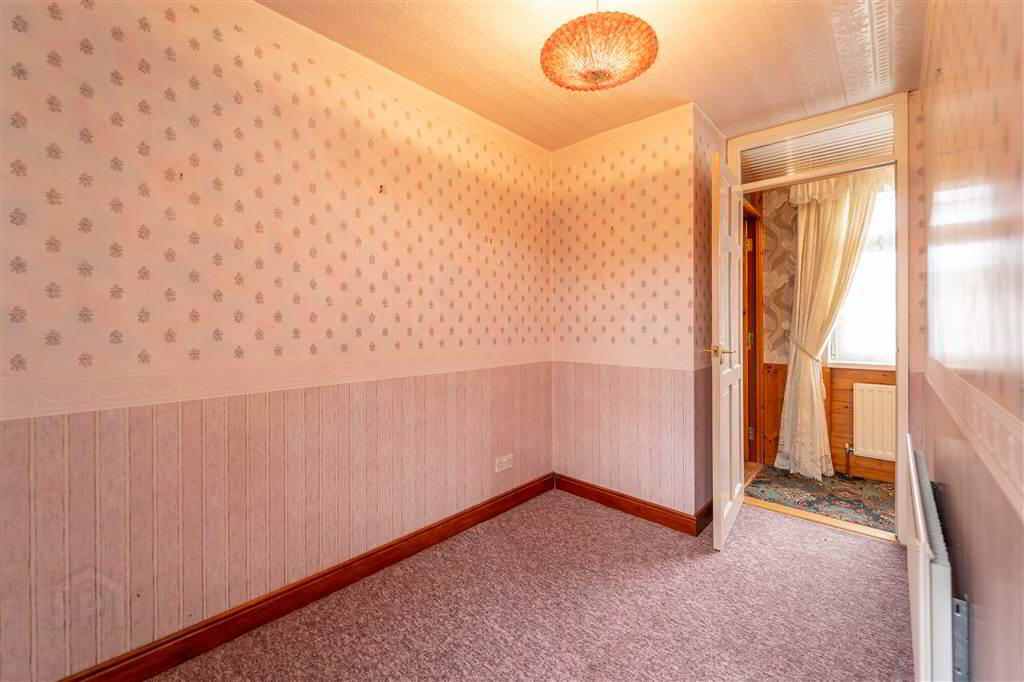
- BEDROOM (1):
- 4.24m x 2.44m (13' 11" x 8' 3")
Front aspect double Bedroom with a range of fitted Wardrobes and complete with Laminate Wooden Flooring. - BEDROOM (2):
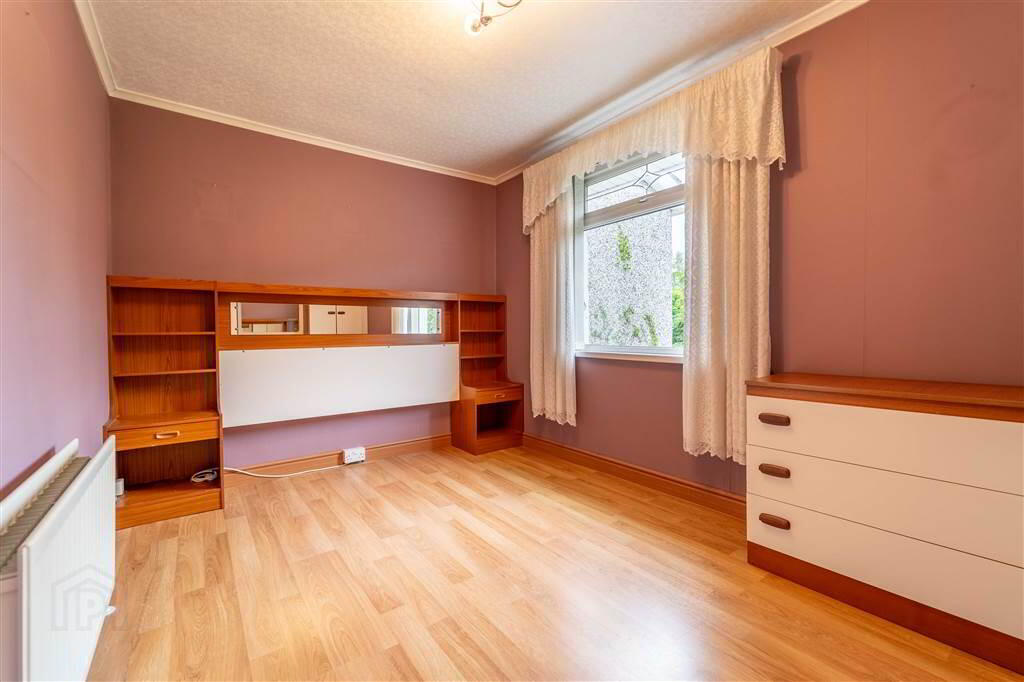
- 4.01m x 2.59m (13' 2" x 8' 6")
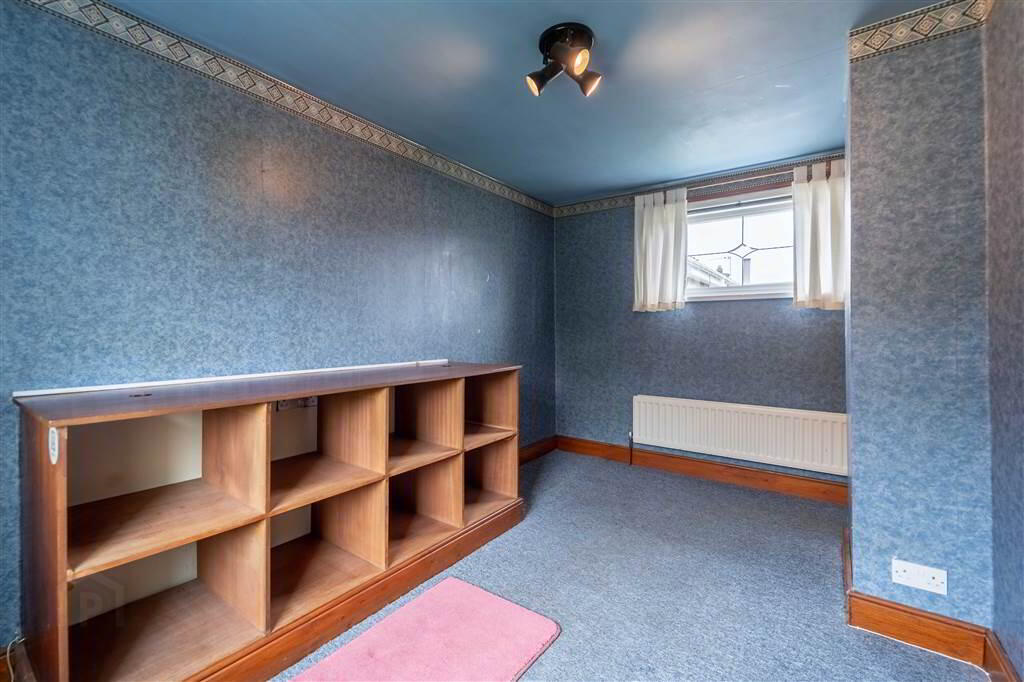
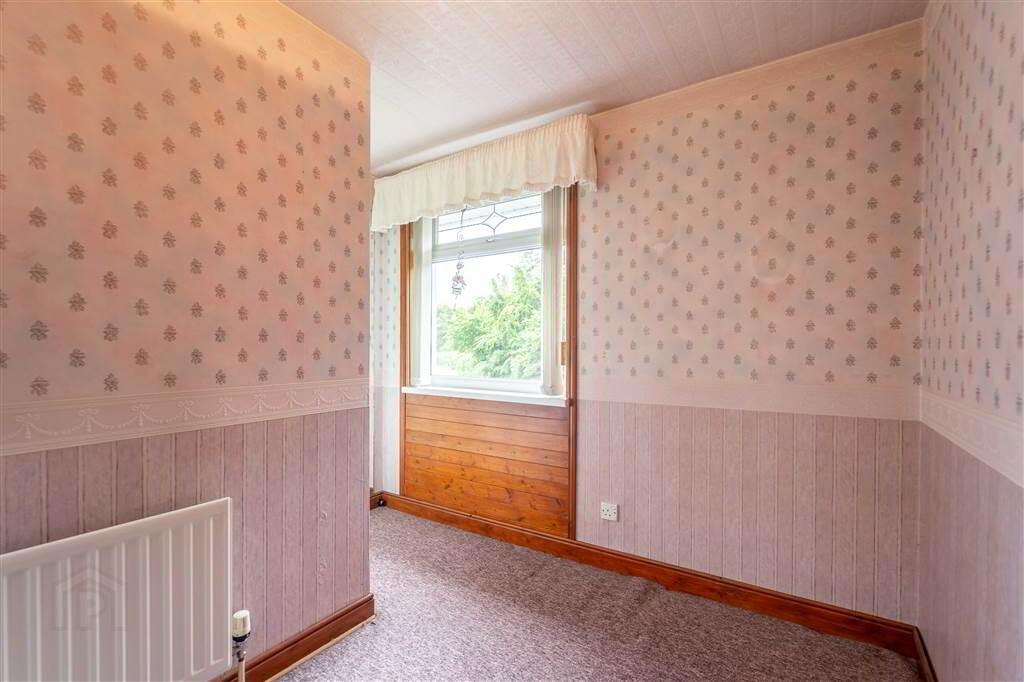
Front aspect double bedroom with access to built-in storage. - BEDROOM (3):
- 2.87m x 2.64m (9' 5" x 8' 8")
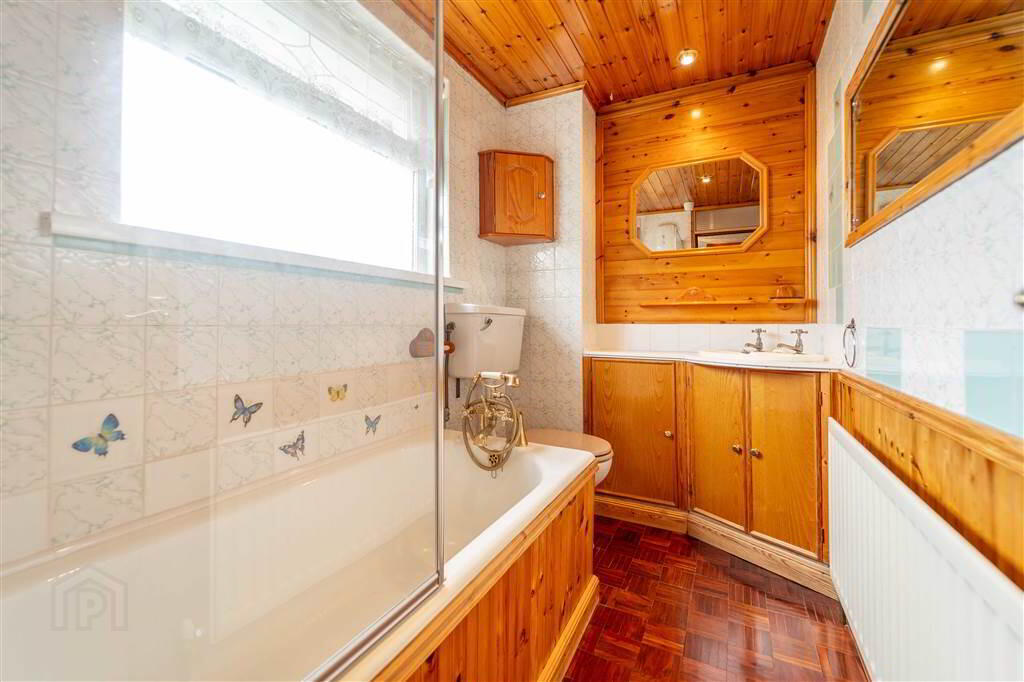
Front aspect bedroom with access to built-in storage. - BATHROOM:
- 2.64m x 1.5m (8' 8" x 4' 11")
Three-piece Bathroom Suite comprising a wood panel Bath, a W.C. and a Wash Hand Basin with Cupboard storage under.
Outside
- FRONT:
- To the front of the Property there is an enclosed garden in lawn and loose stone. The Lawn Garden extends into the spacious side garden of the Property.
- REAR:
- To the Rear of the Property there is an enclosed paved garden offering a separate pedestrian access to the rear of the Property.