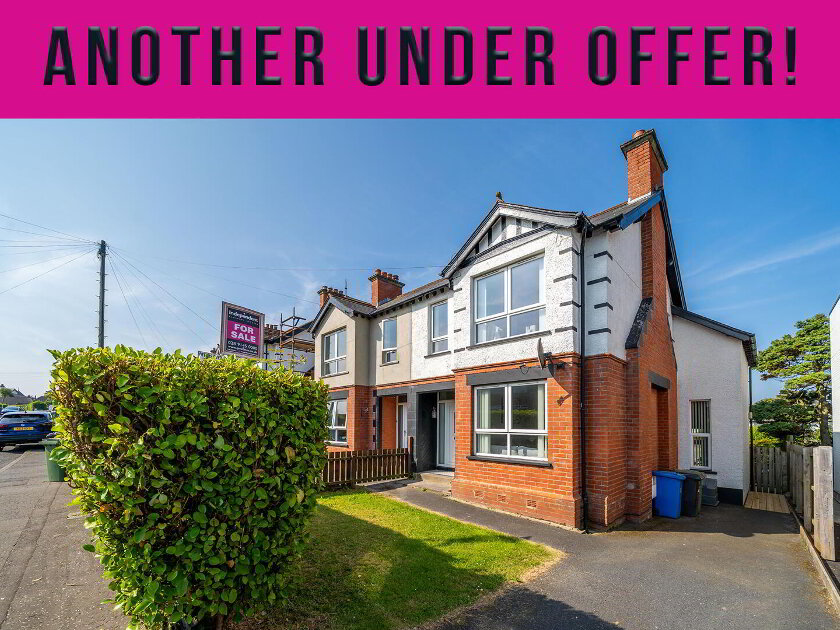
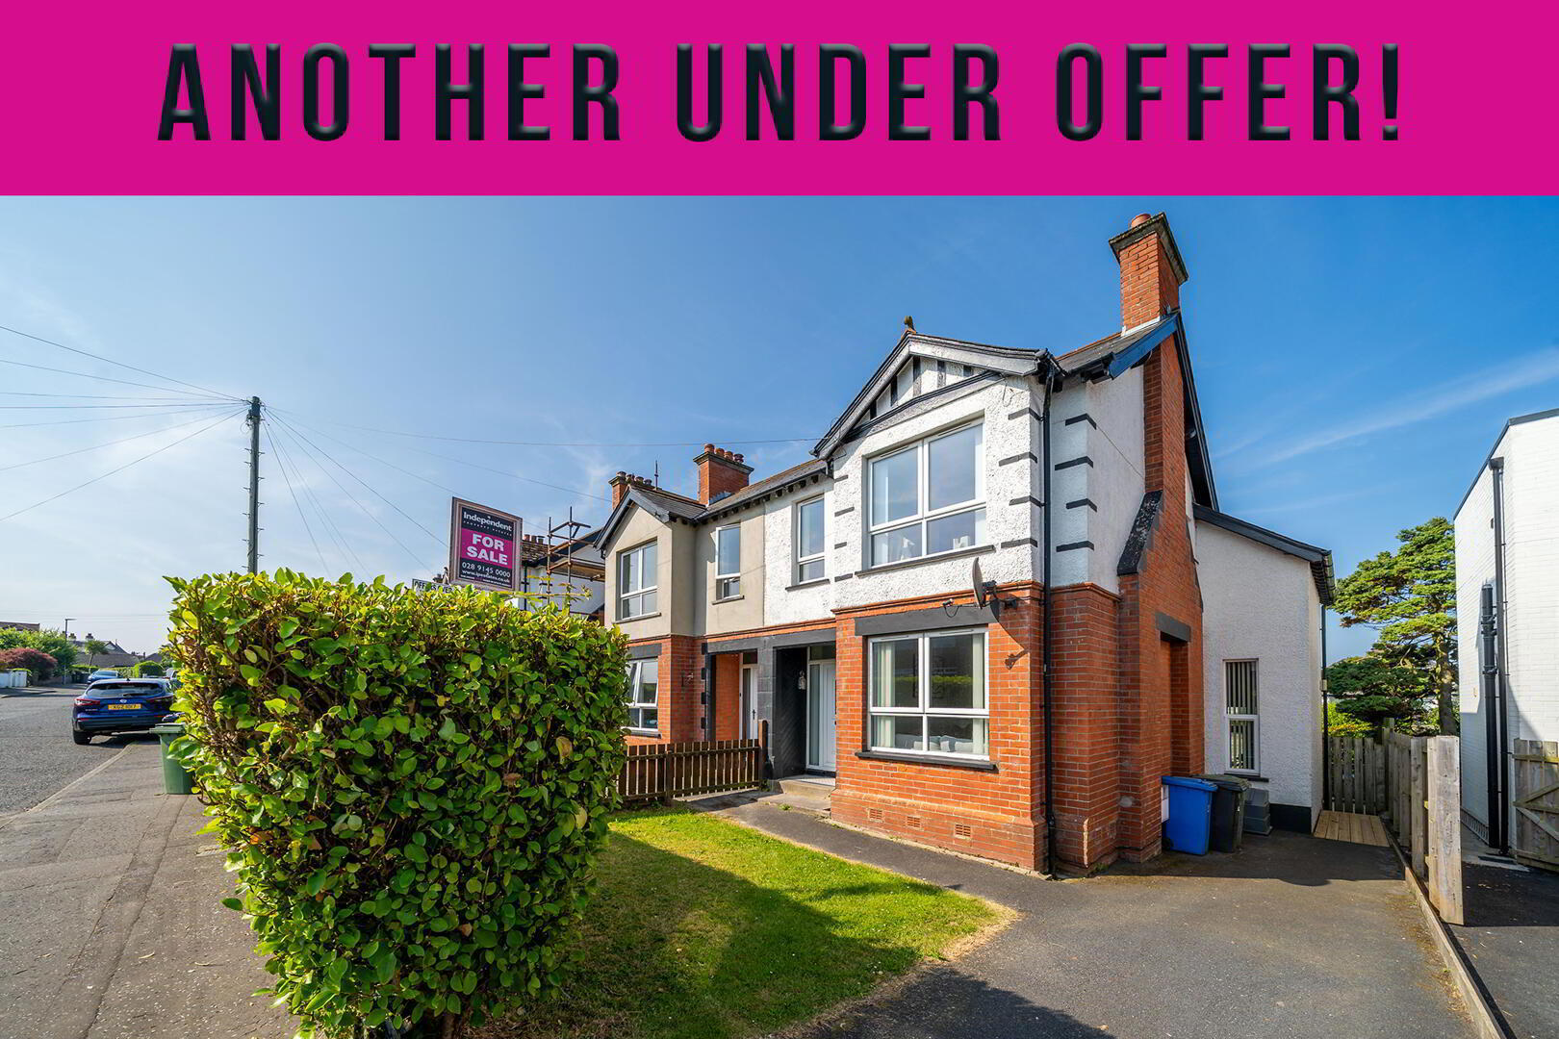
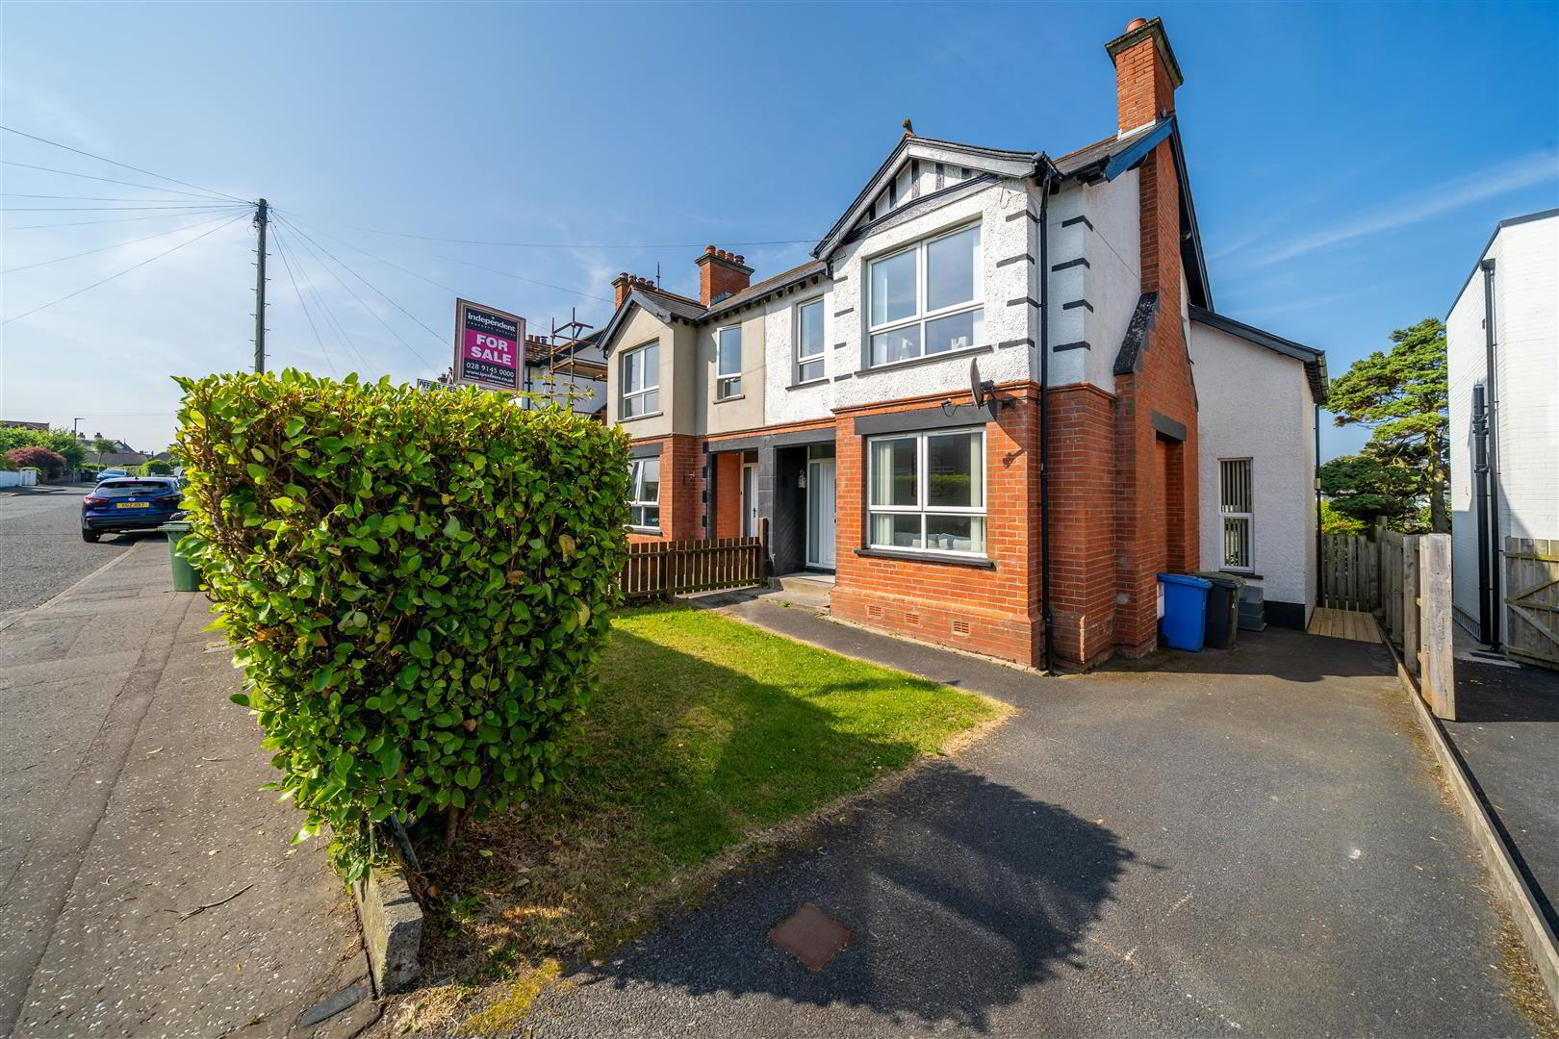
Independent Property Estates area pleased to introduce to the Sales Market 44 Ashley Gardens, Ballyholme, Bangor.
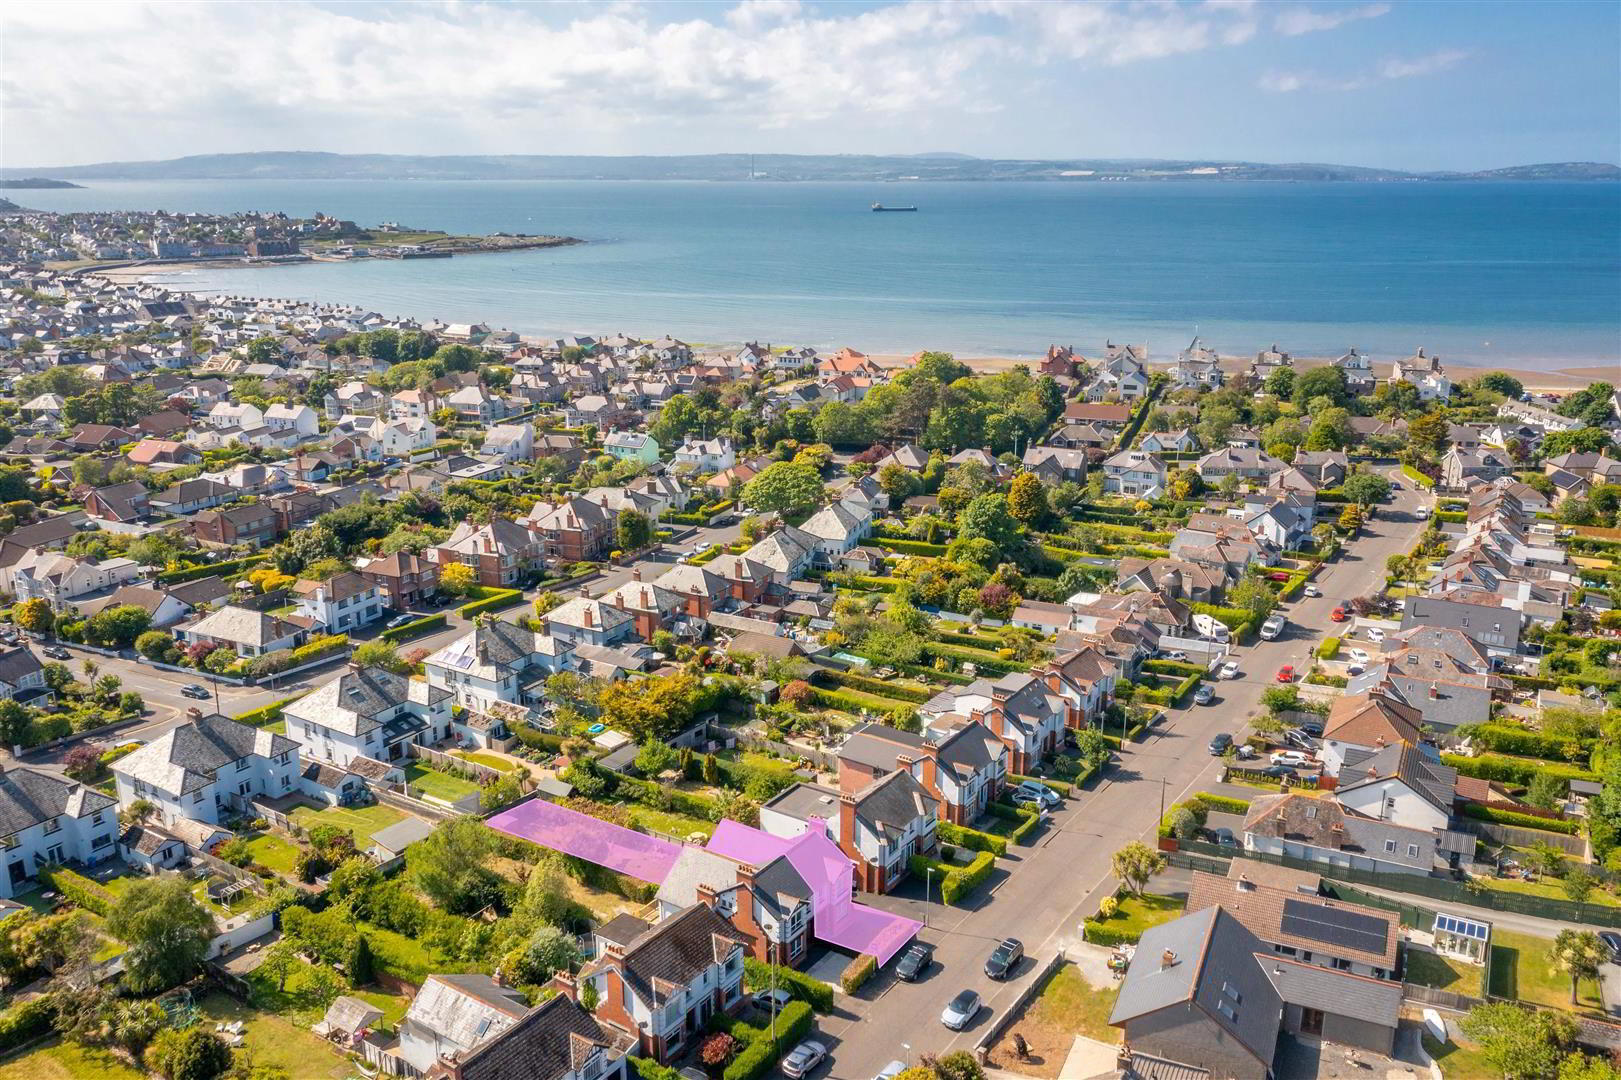
Occupying an enviable position within the heart of Ballyholme, one of North Down's most prestigious and enduringly desirable residential addresses, this exceptional extended Semi-Detached Home offers a blend of character, contemporary design and family-focused accommodation. Just a short stroll from the sands of Ballyholme Beach, the charming village centre, highly regarded primary school and picturesque coastal walks.
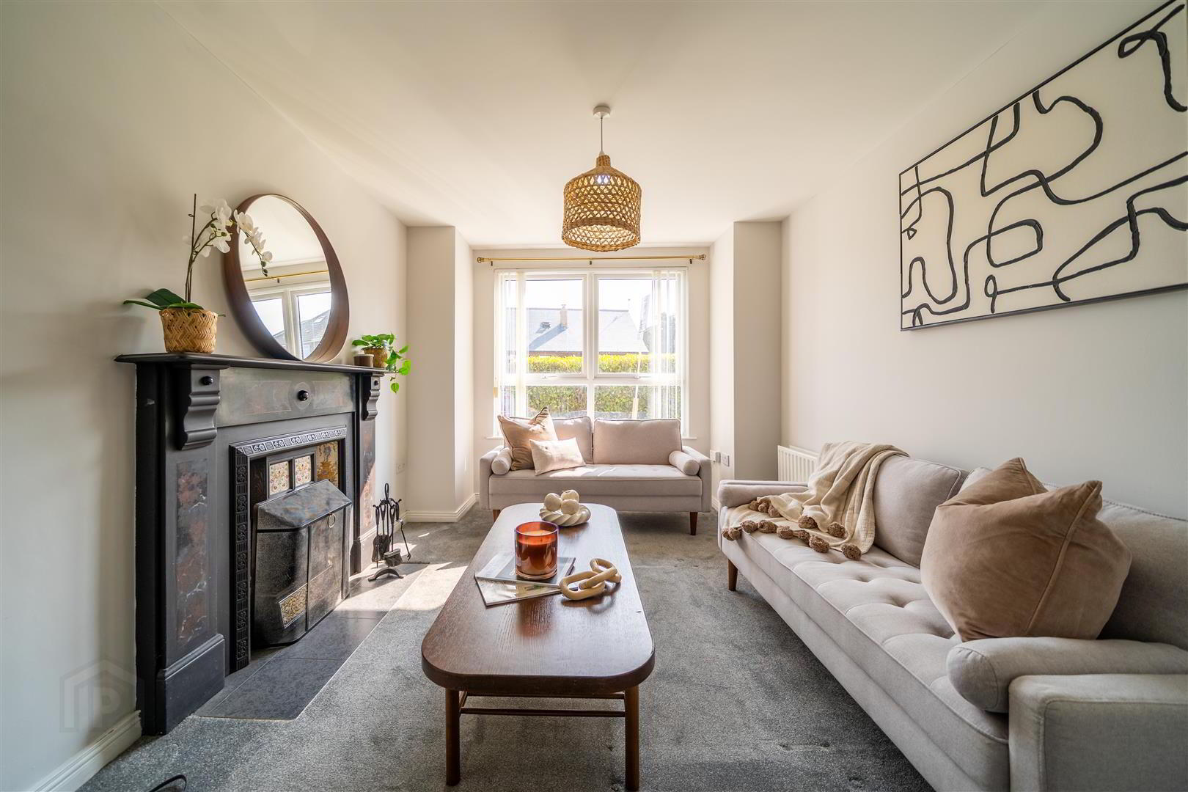
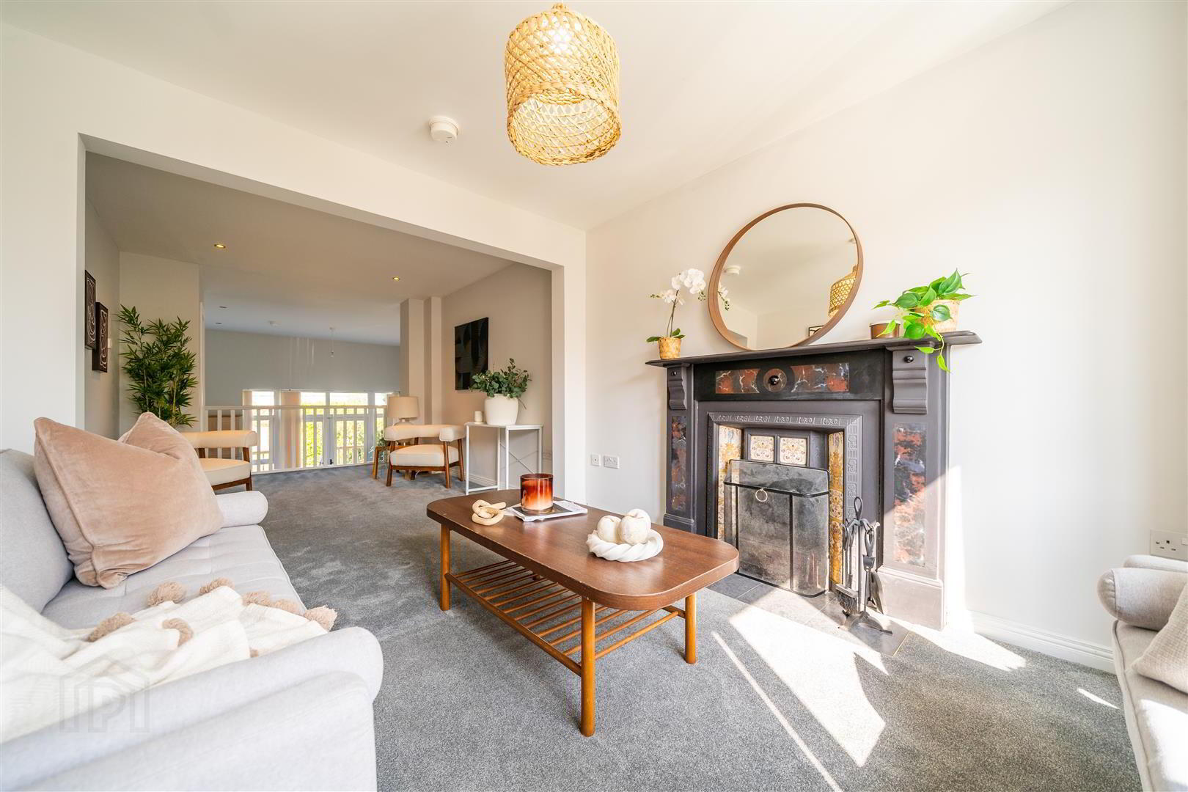
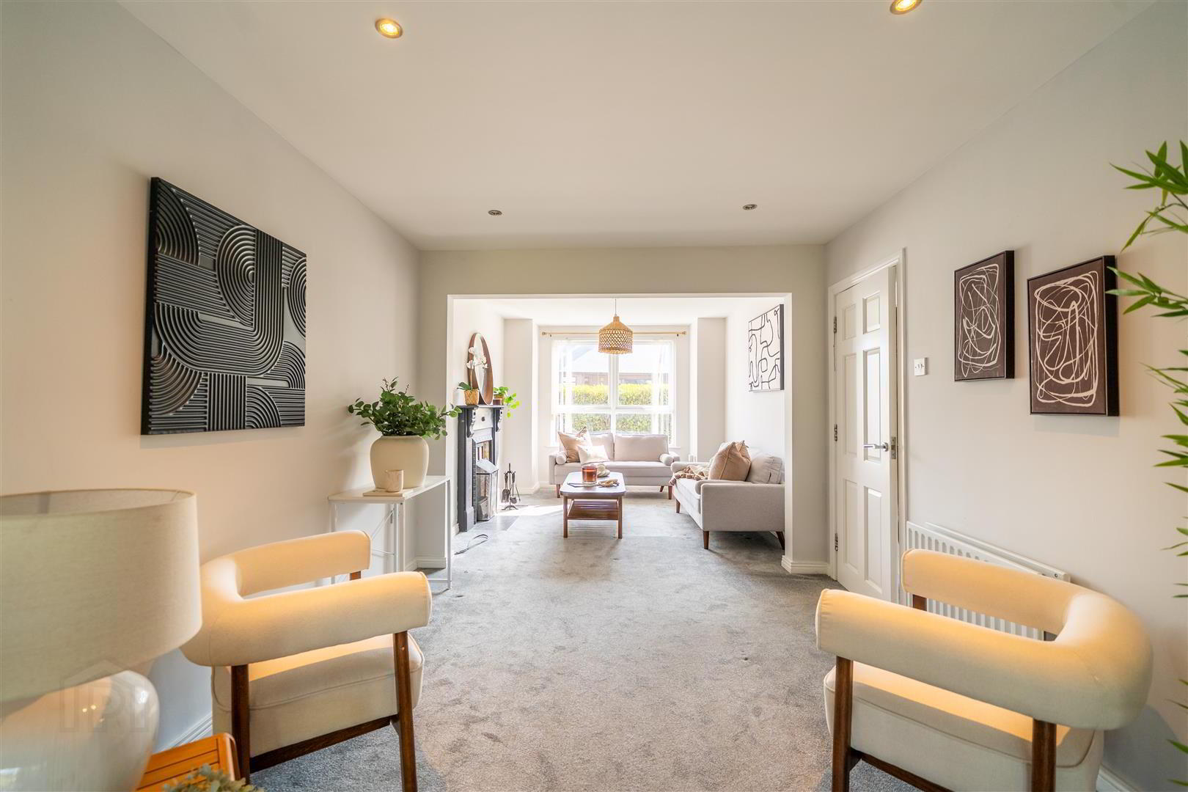
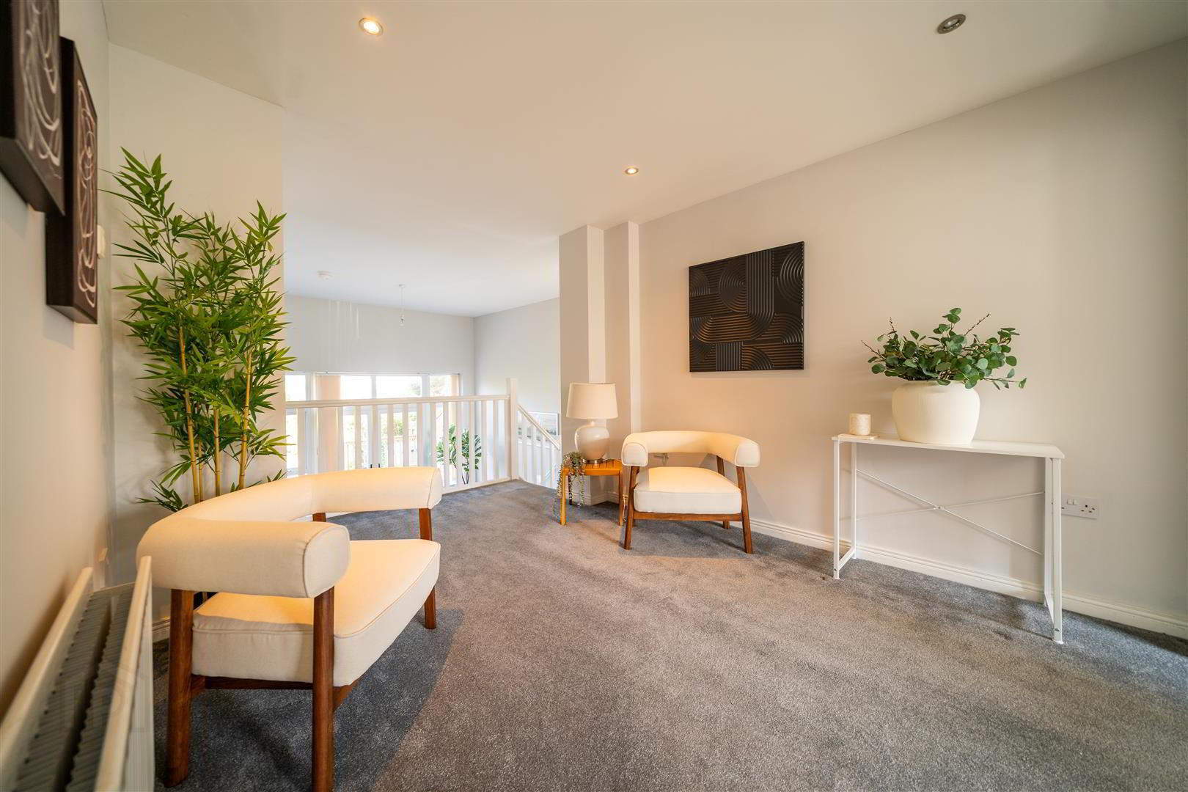
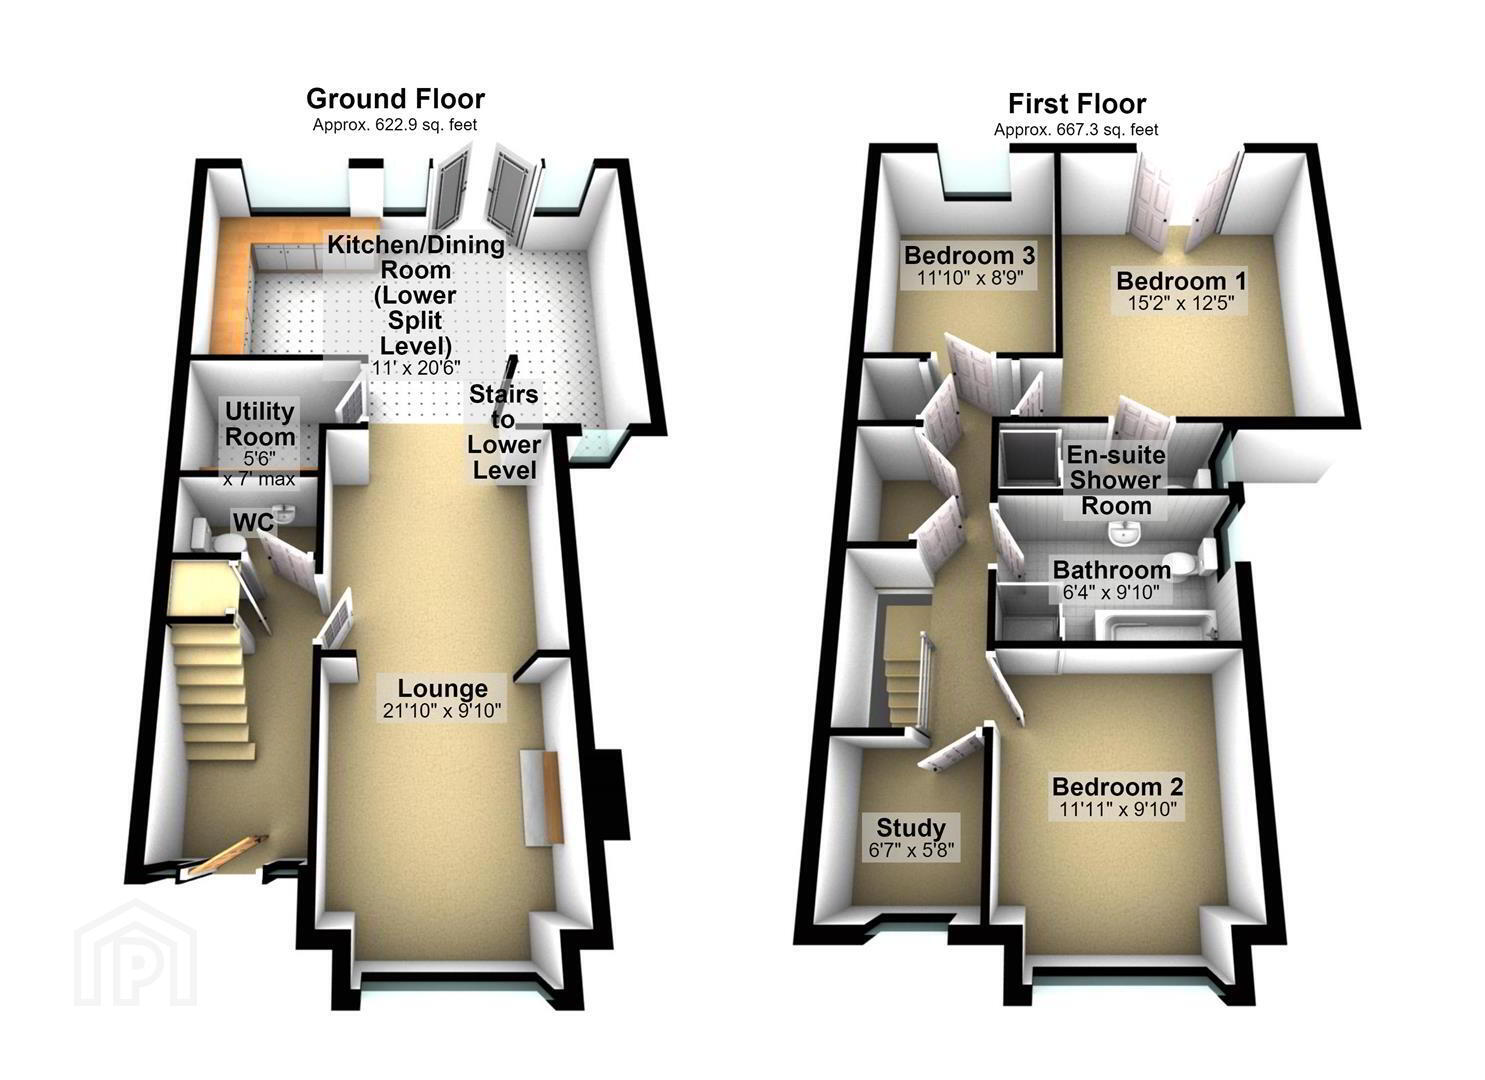
With well-proportioned accommodation extending to approximately 1,290 square feet, the home has been thoughtfully remodelled to create a superb balance between traditional charm and modern open-plan living. A front aspect Lounge, where a feature Cast Iron Fireplace provides a striking focal point, transitions via a split-level design into the impressive rear extension.
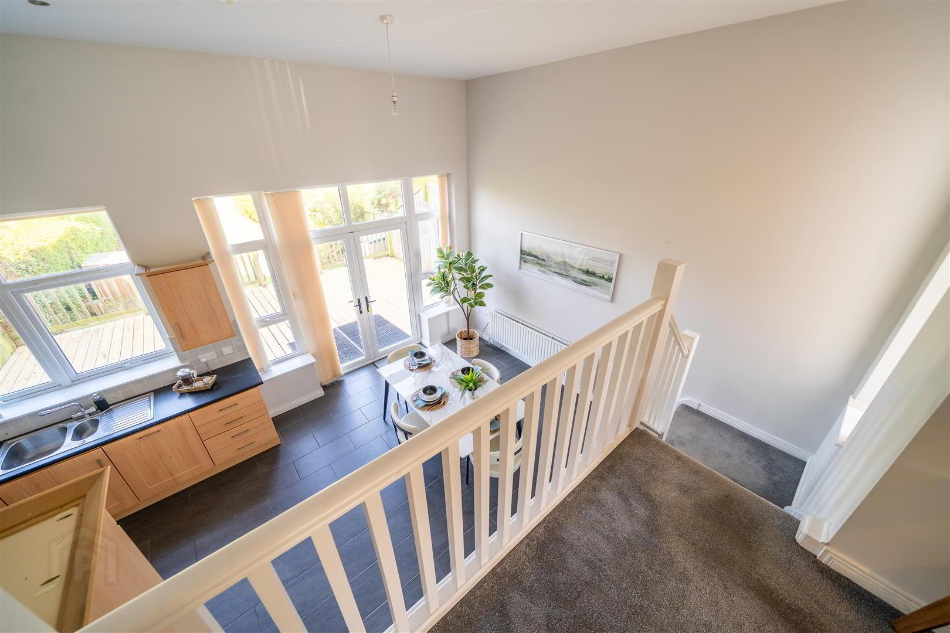
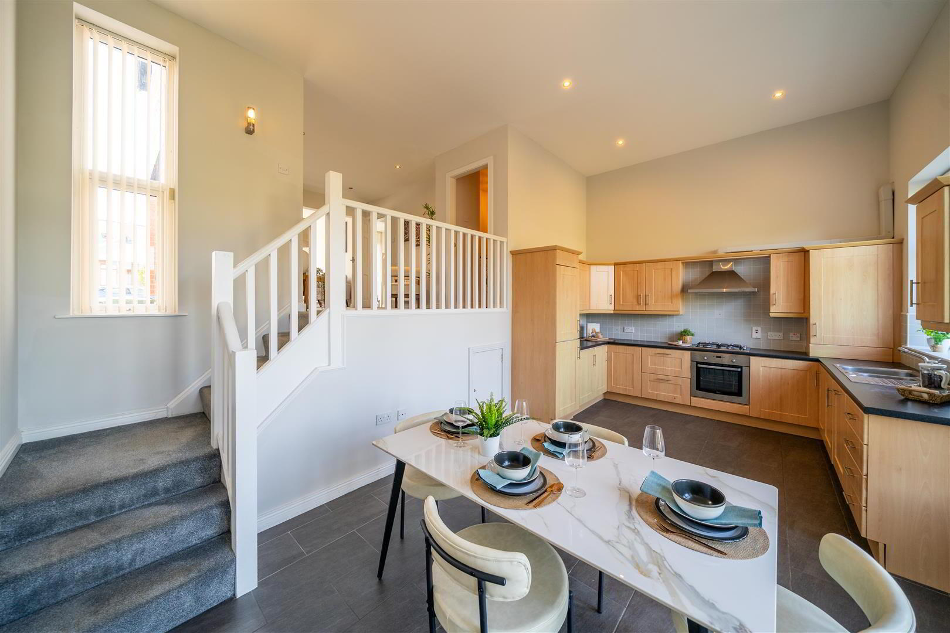
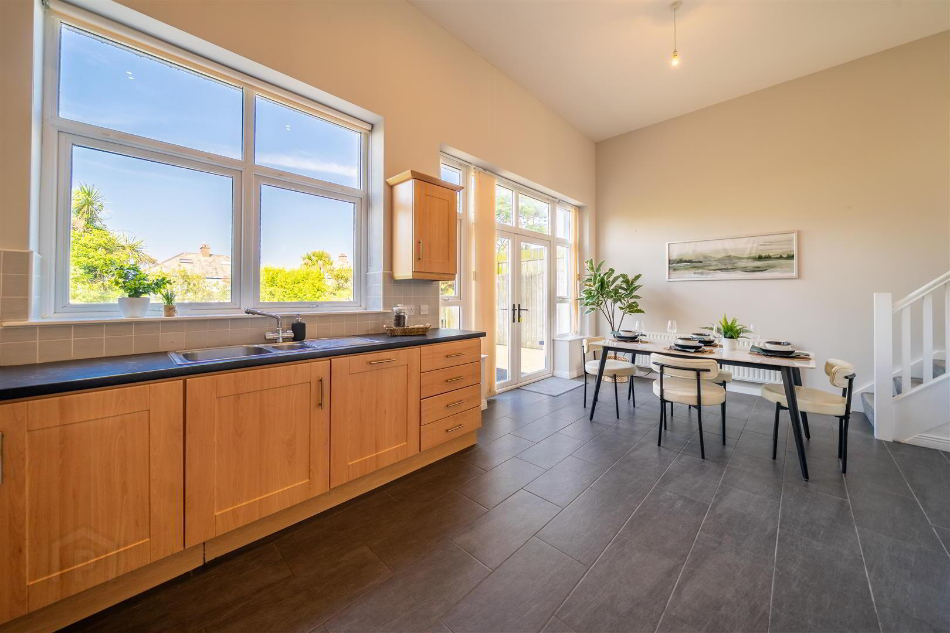
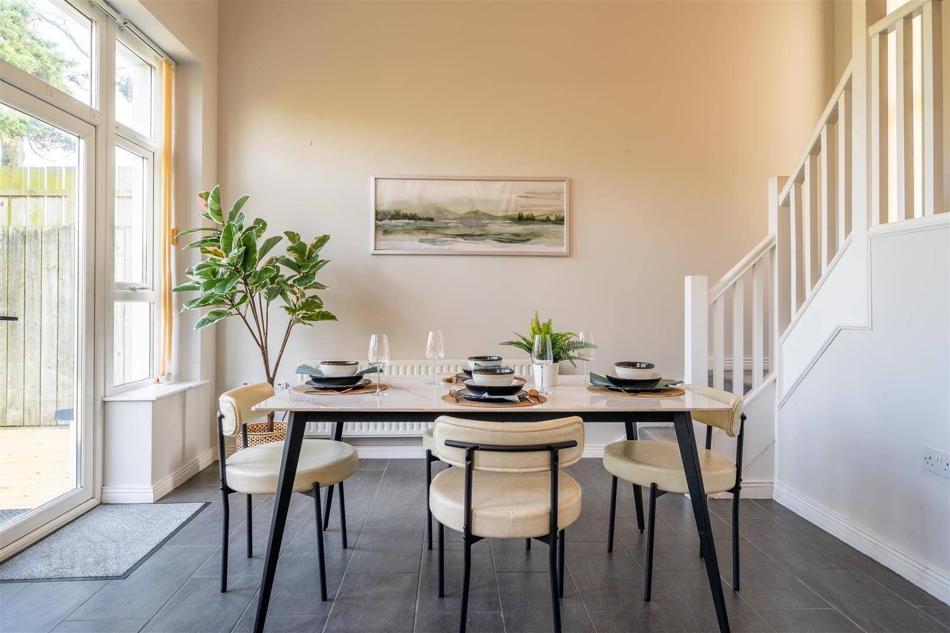
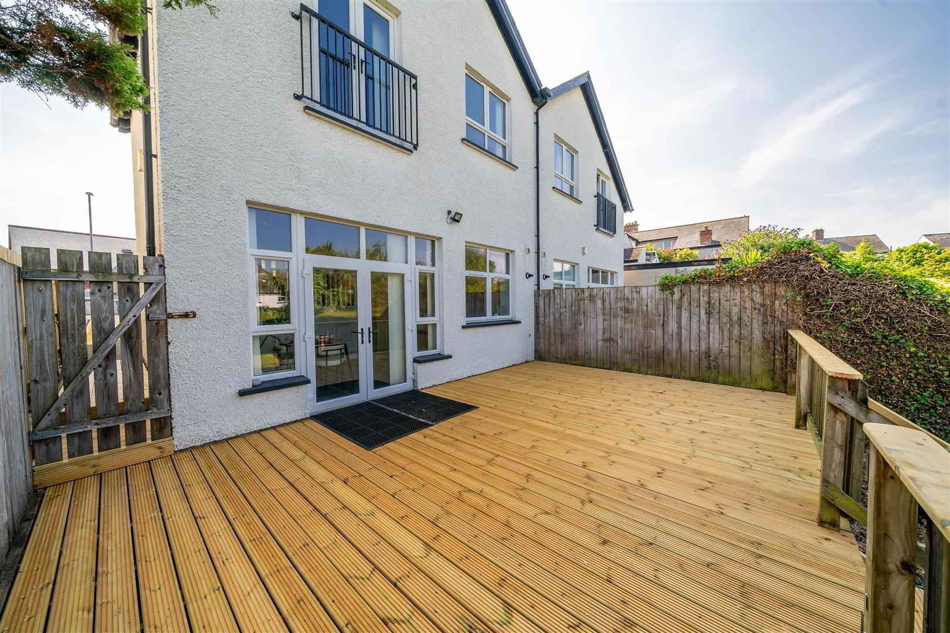
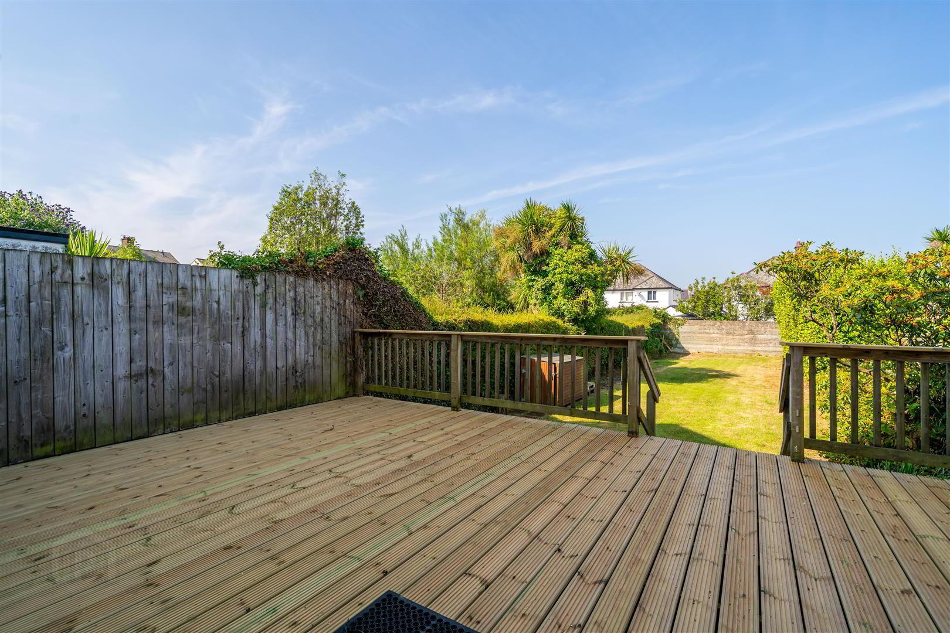
Undoubtedly the heart of the home, the Kitchen and dining area has been designed with both family life and entertaining in mind. A high ceiling enhances the feeling of light and openness, coupled with ample dining space to create an environment equally suited to relaxed everyday living or hosting family and friends. Double doors open seamlessly onto the west-facing timber deck, effortlessly connecting the indoor and outdoor spaces. A separate Utility Room and Ground Floor Cloakroom add further practicality without compromising the elegant flow of the accommodation.
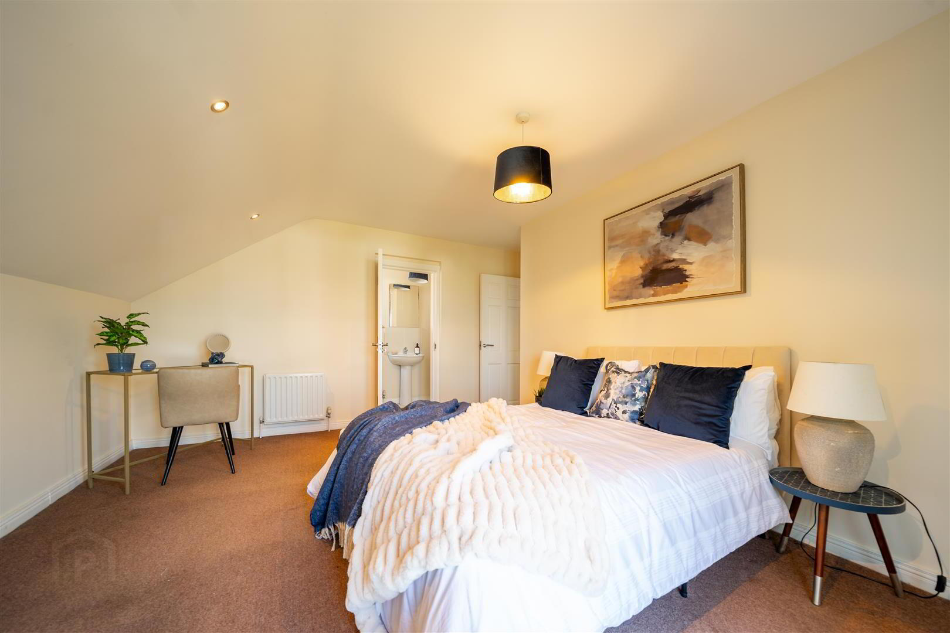
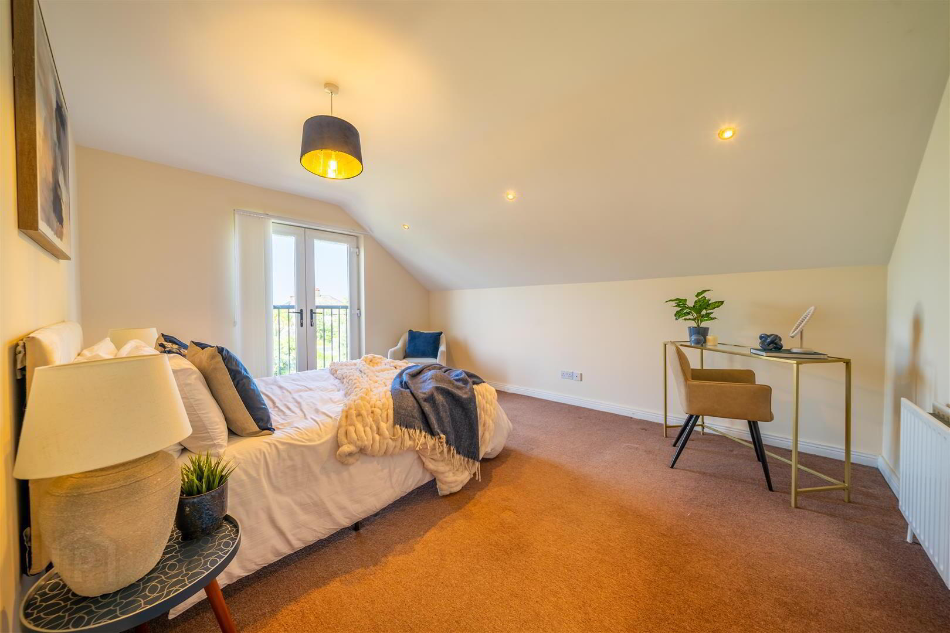
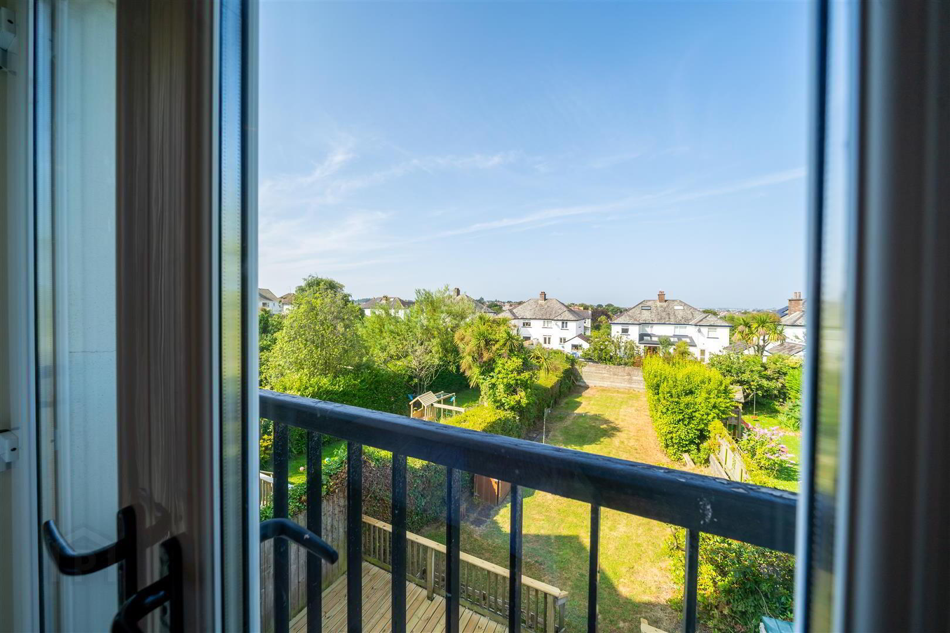
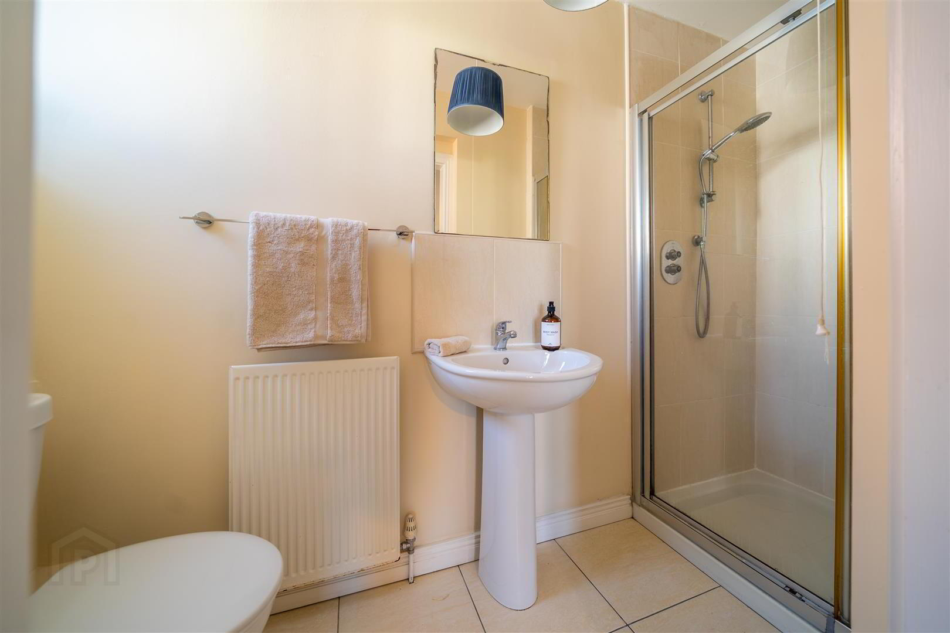
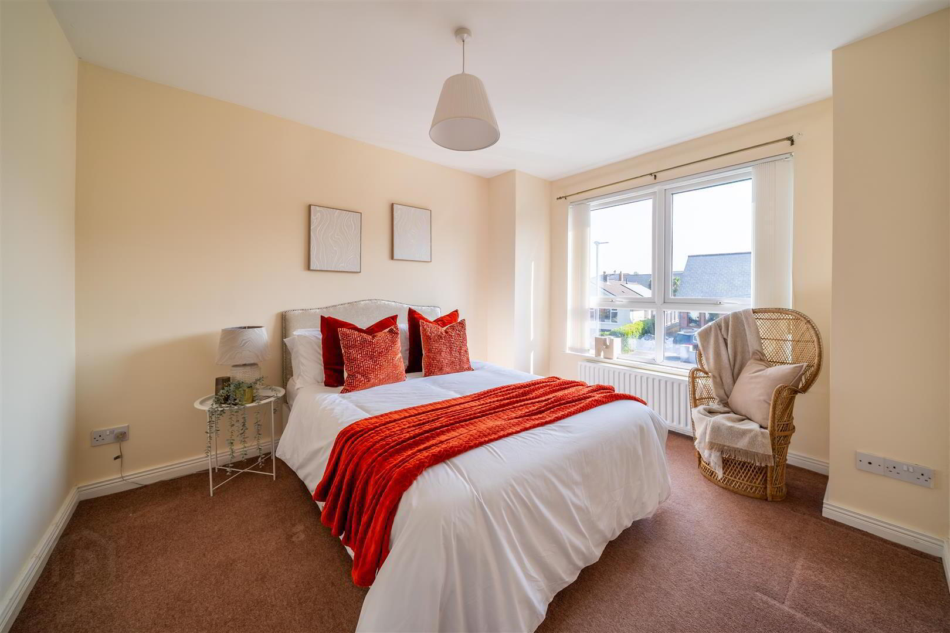
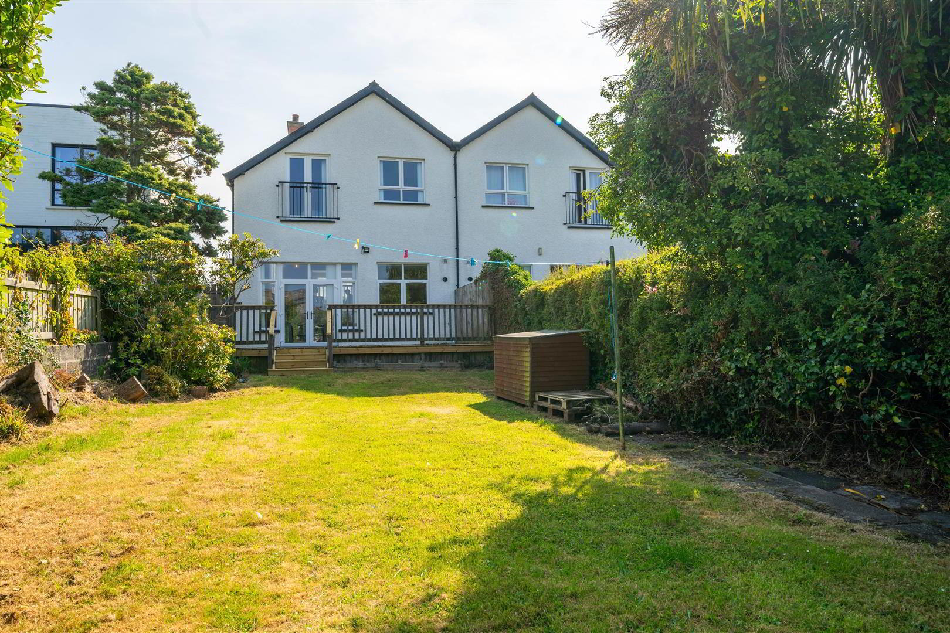
The First Floor continues to impress with three generously proportioned Bedrooms and a dedicated Study, offering excellent flexibility for modern family living or those working from home. The Principal Bedroom enjoys a ‘Juliet’ Balcony overlooking the rear garden together with the benefit of an Ensuite Shower Room. Completing the accommodation is a four-piece family Bathroom featuring both a separate shower enclosure and bath.
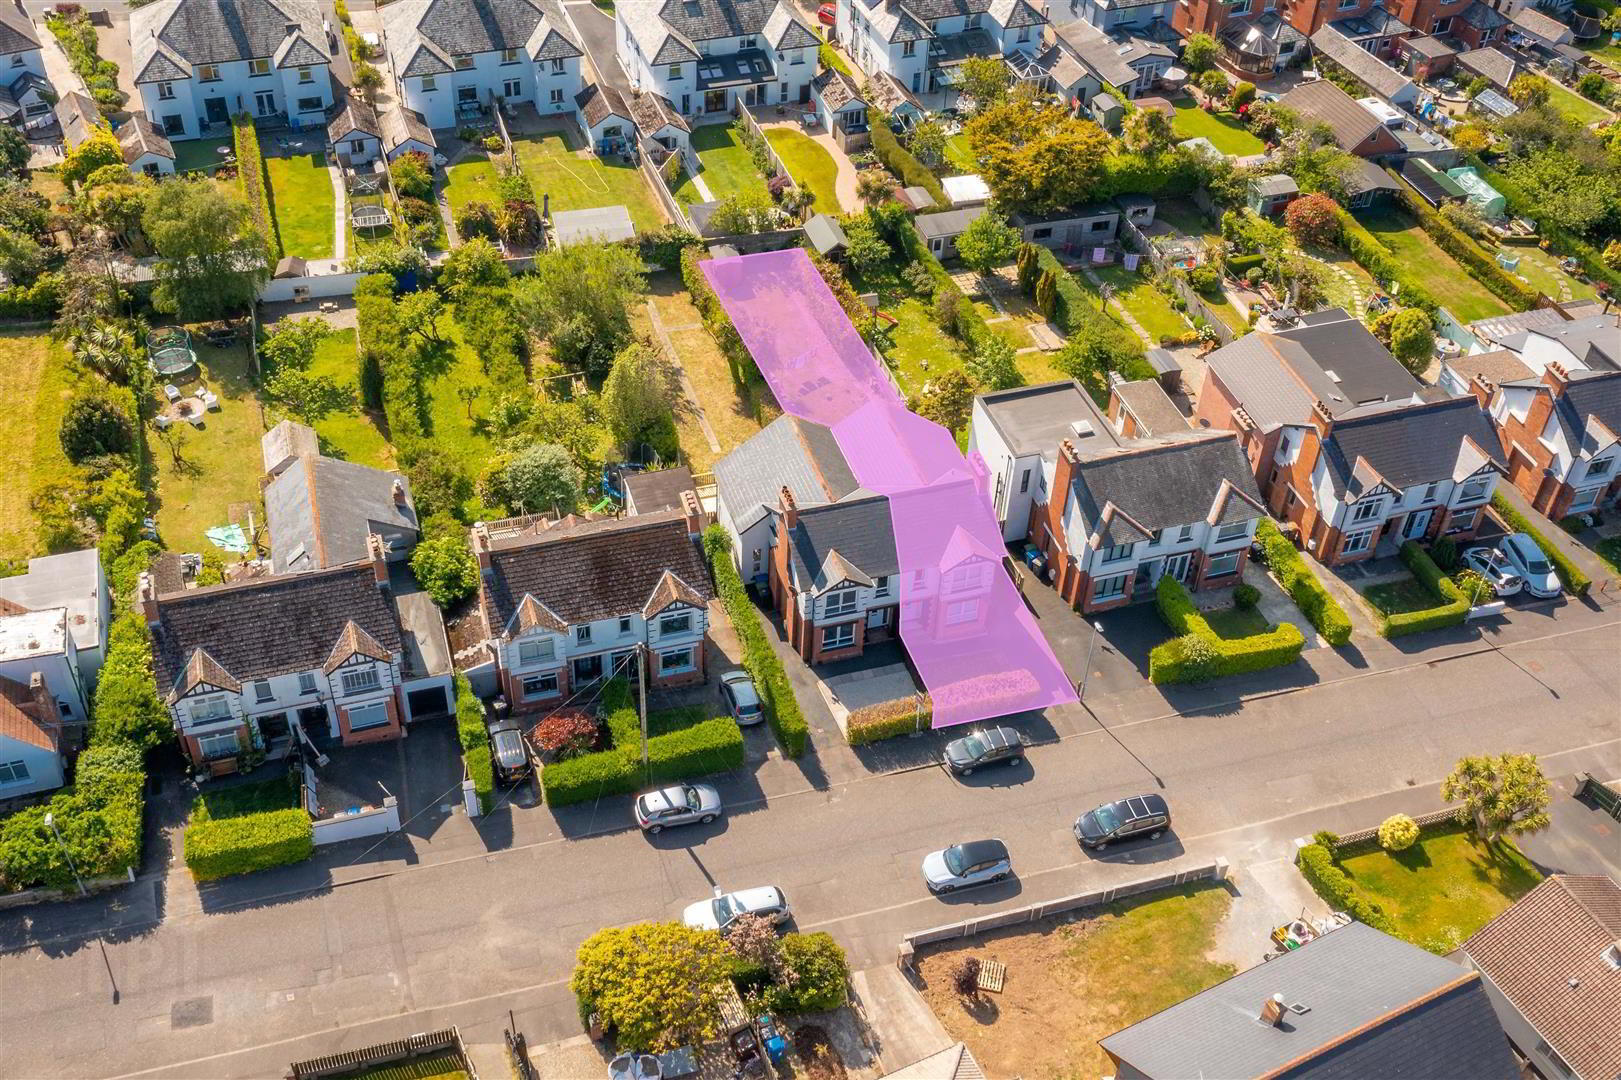
Outside, the Property enjoys a mature hedge-lined frontage with private drivew
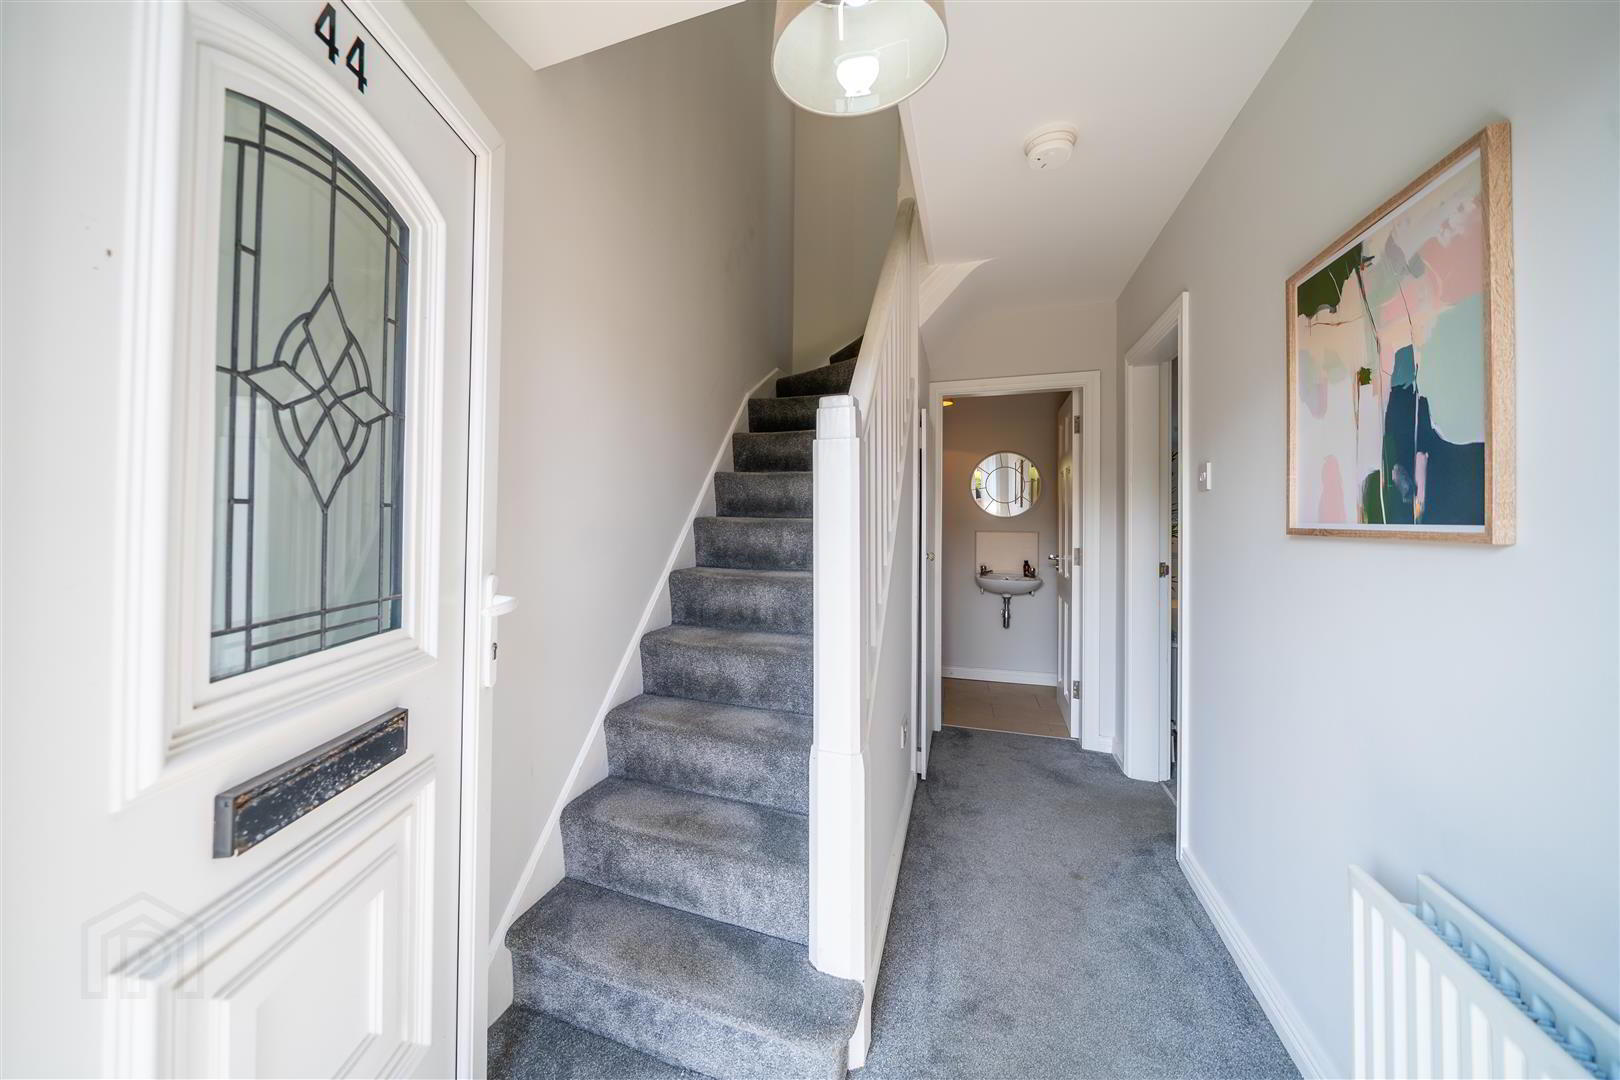
- ENTRANCE HALL:
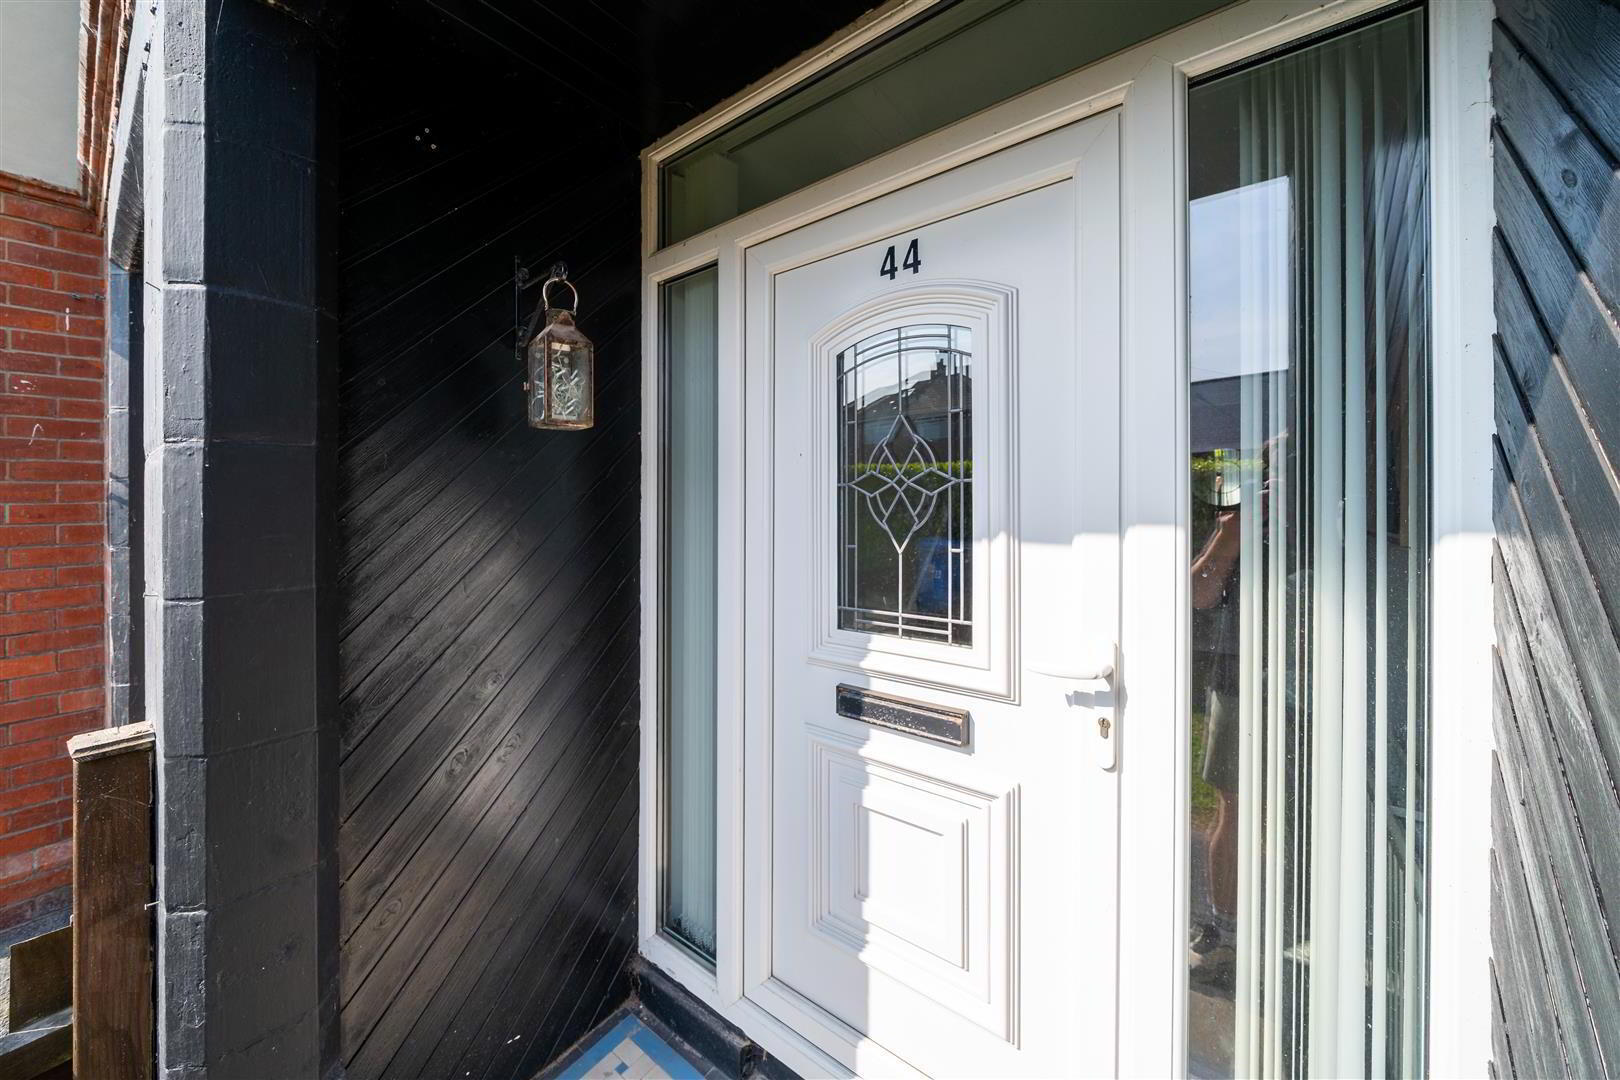
- PVC Door, with double glazed side panels, into the Entrance Hall. Access to understairs Storage and Ground Floor W.C.
- LOUNGE: (6.65m x 3m)
- Spacious front aspect Reception Room with a feature traditional Cast Iron Fireplace. Open plan through a split level design leading down to the Kitchen / Dining.
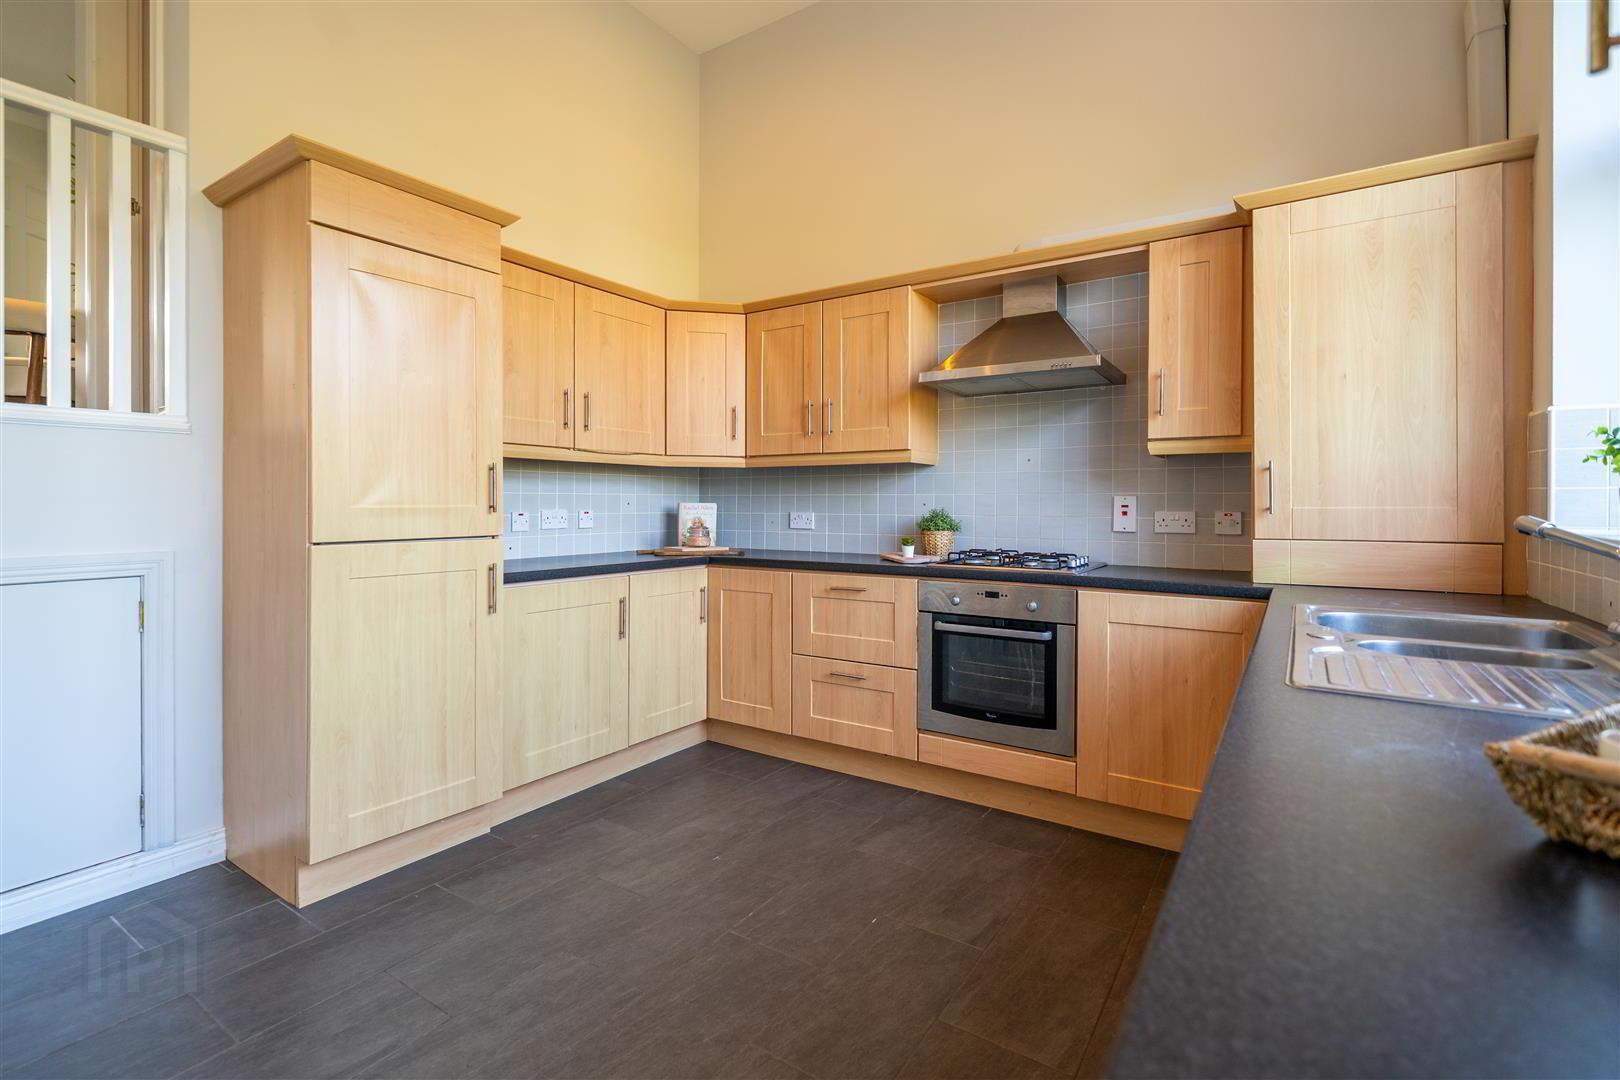
- KITCHEN / DINING: (6.25m x 3.35m)
- Fitted Kitchen, in the extended section of the property, enjoying the feeling of space with a high ceiling. Range of high and low level fitted units with complimentary Worktops and integrated appliances including a Gas Hob with Oven under, a Fridge / Freezer and a Dishwasher. Complete with tiled floor, ample space for dining and double doors onto the Timber Decking.
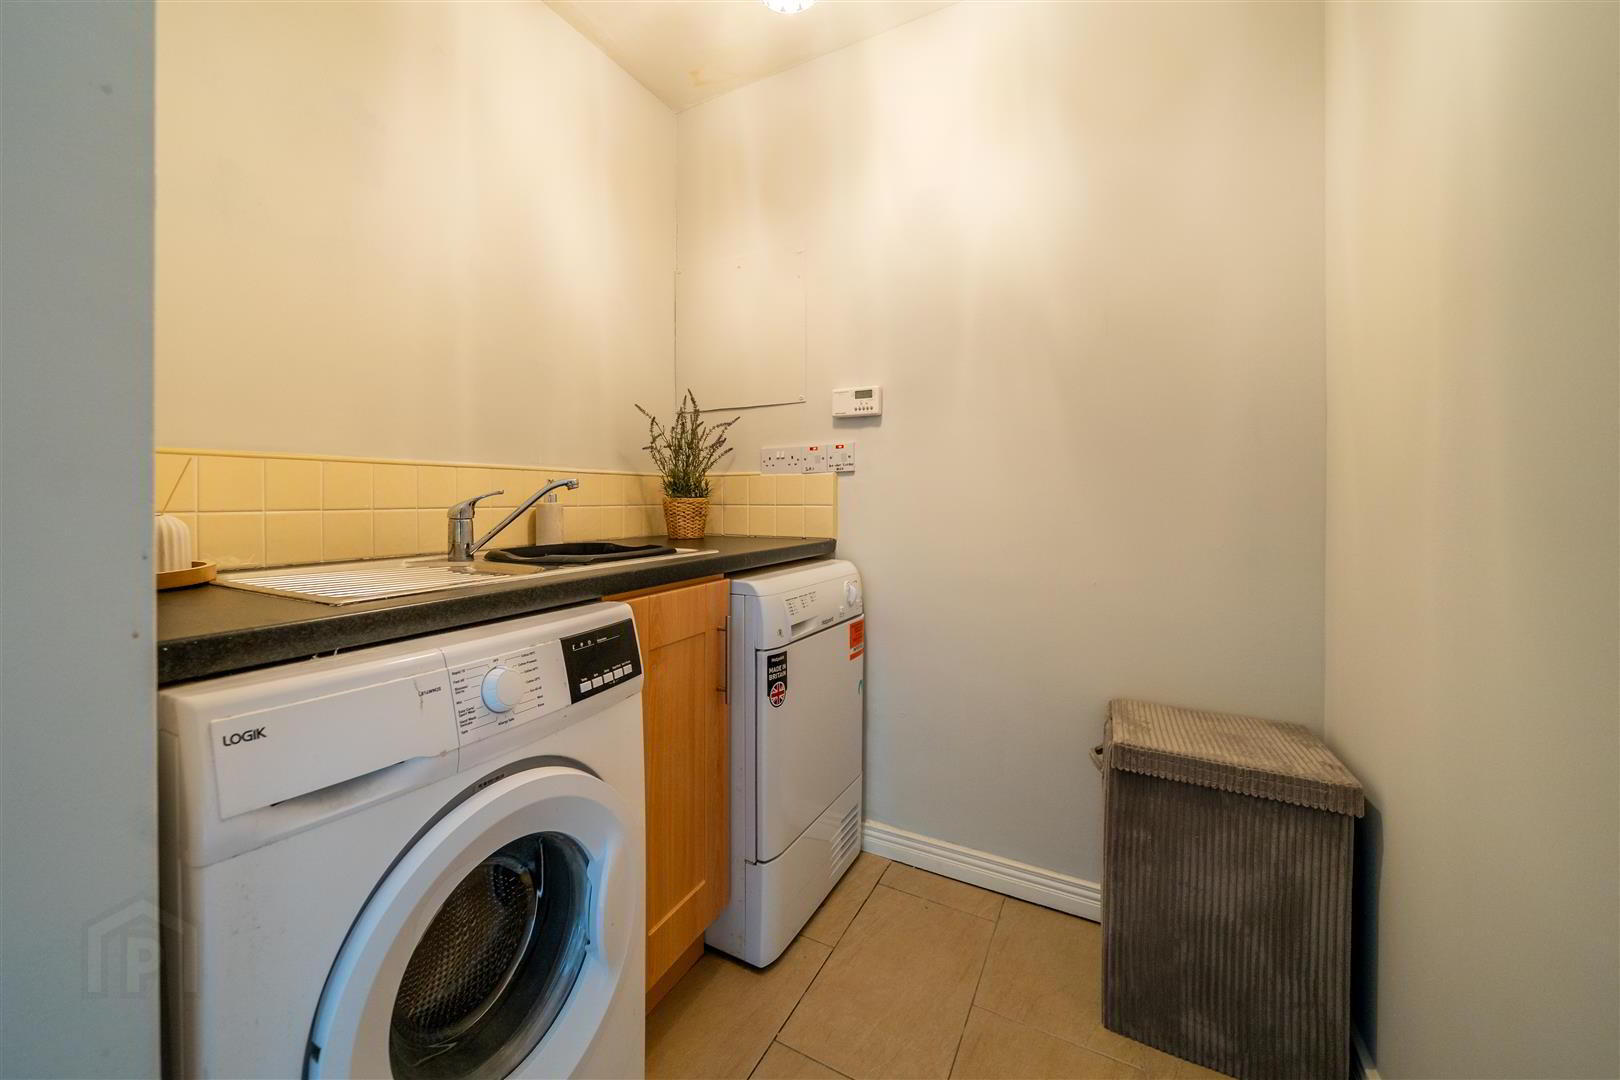
- UTILITY ROOM: (1.68m x 1.63m)
- Low level Worktop with Stainless Steel Sink Unit and plumbed for utilities. Complete with tiled flooring.
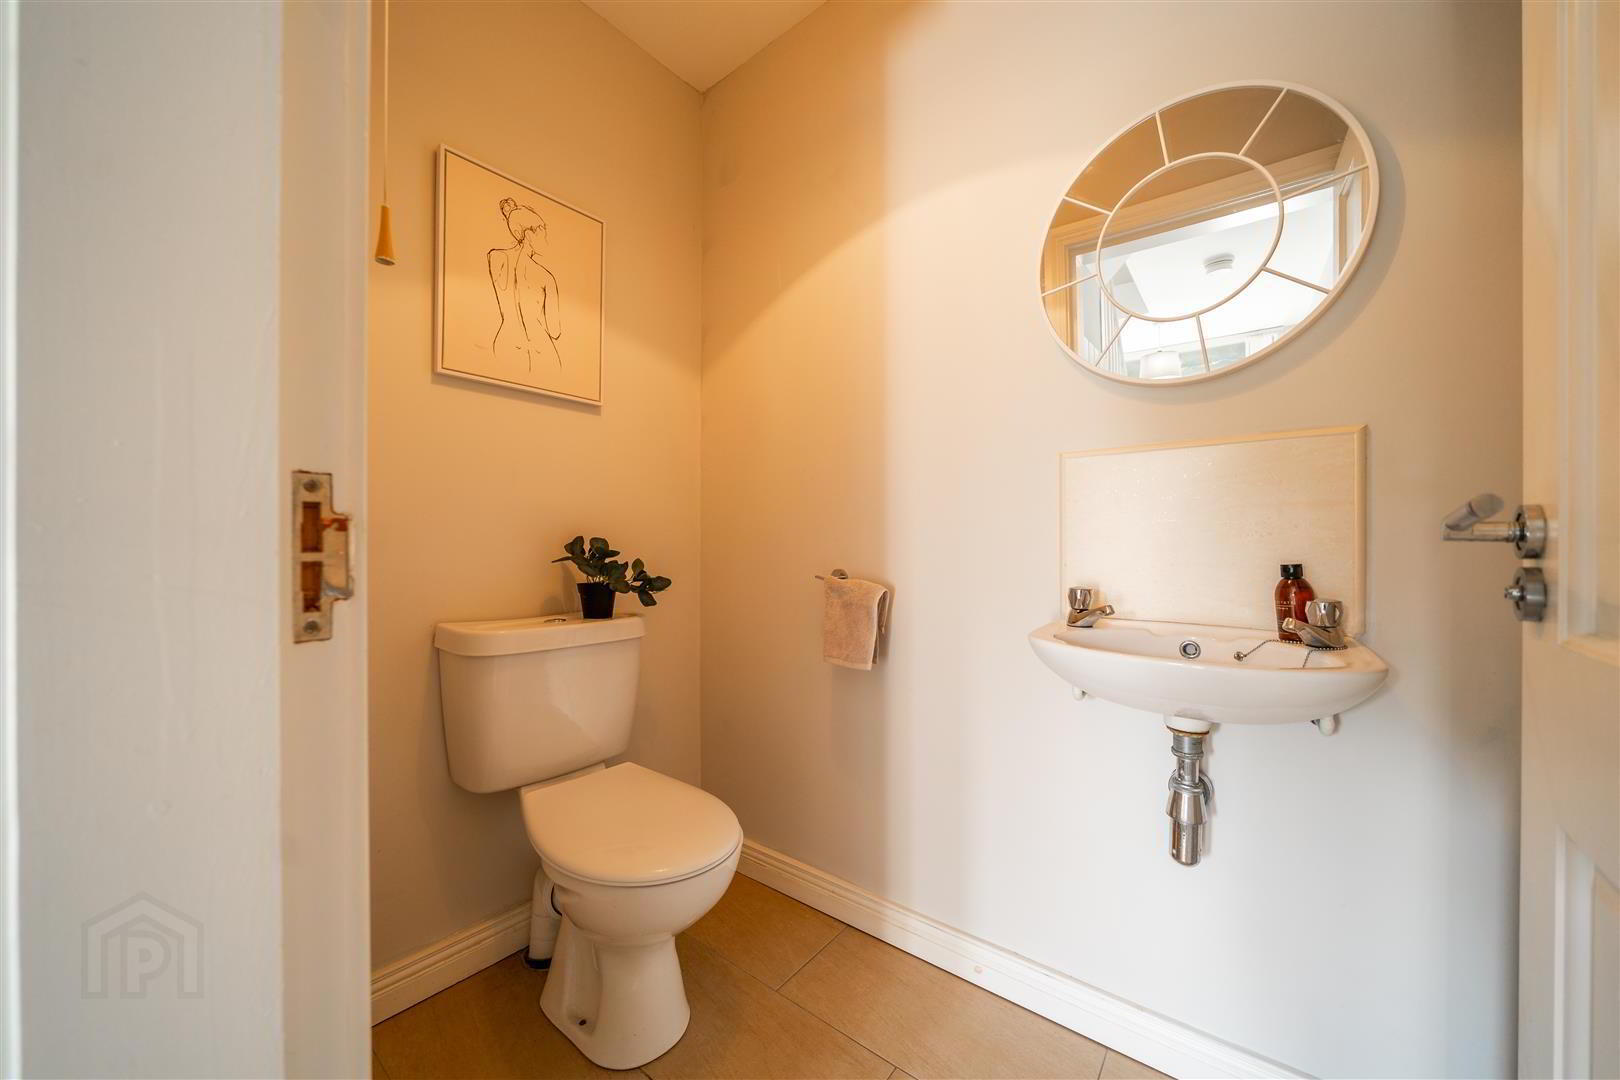
- W.C.: (1.68m x 1.09m)
- White two-piece suite comprising a Push Button W.C. and wall-mounted Wash Hand Basin. Complete with tiled flooring.
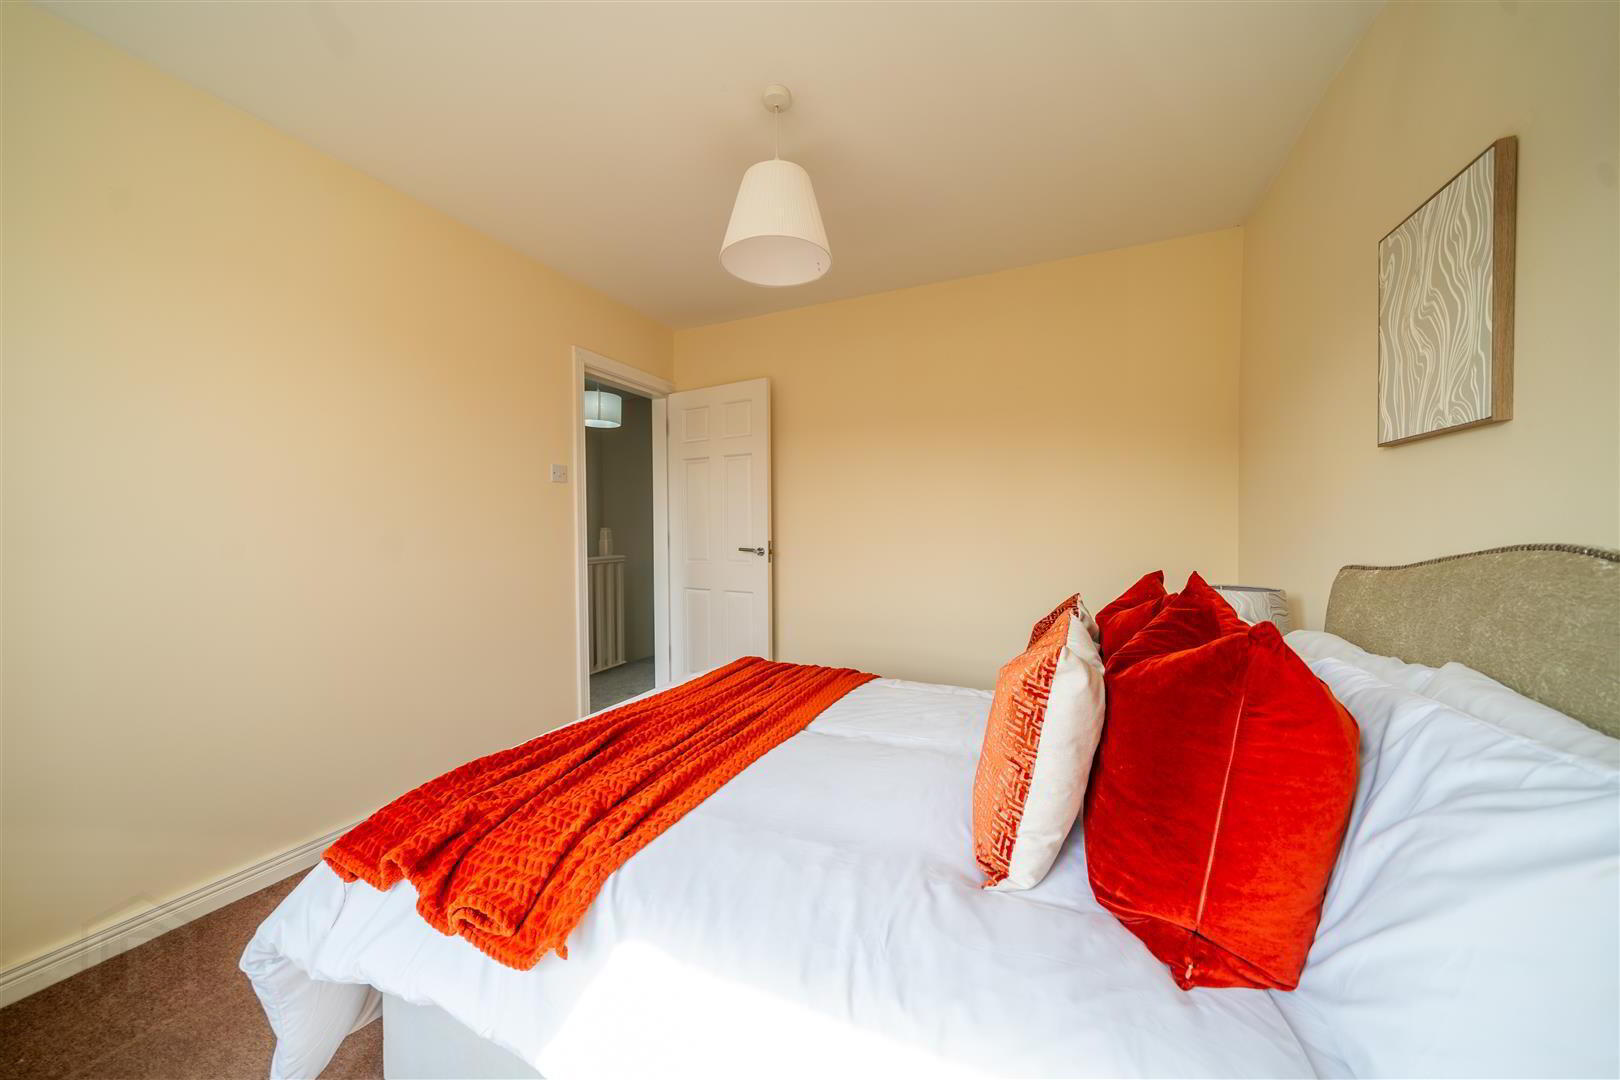
- BEDROOM (1): (4.65m x 3.78m)
- Rear aspect double Bedroom with a ‘Juliet’ Balcony and access to an Ensuite Shower Room.
- ENSUITE SHOWER ROOM: (3m x 0.97m)
- White three-piece suite comprising a Pedestal Wash Hand Basin, a Push Button W.C. and a tiled Shower Cubicle with Mains Shower. Complete with tiled floor.
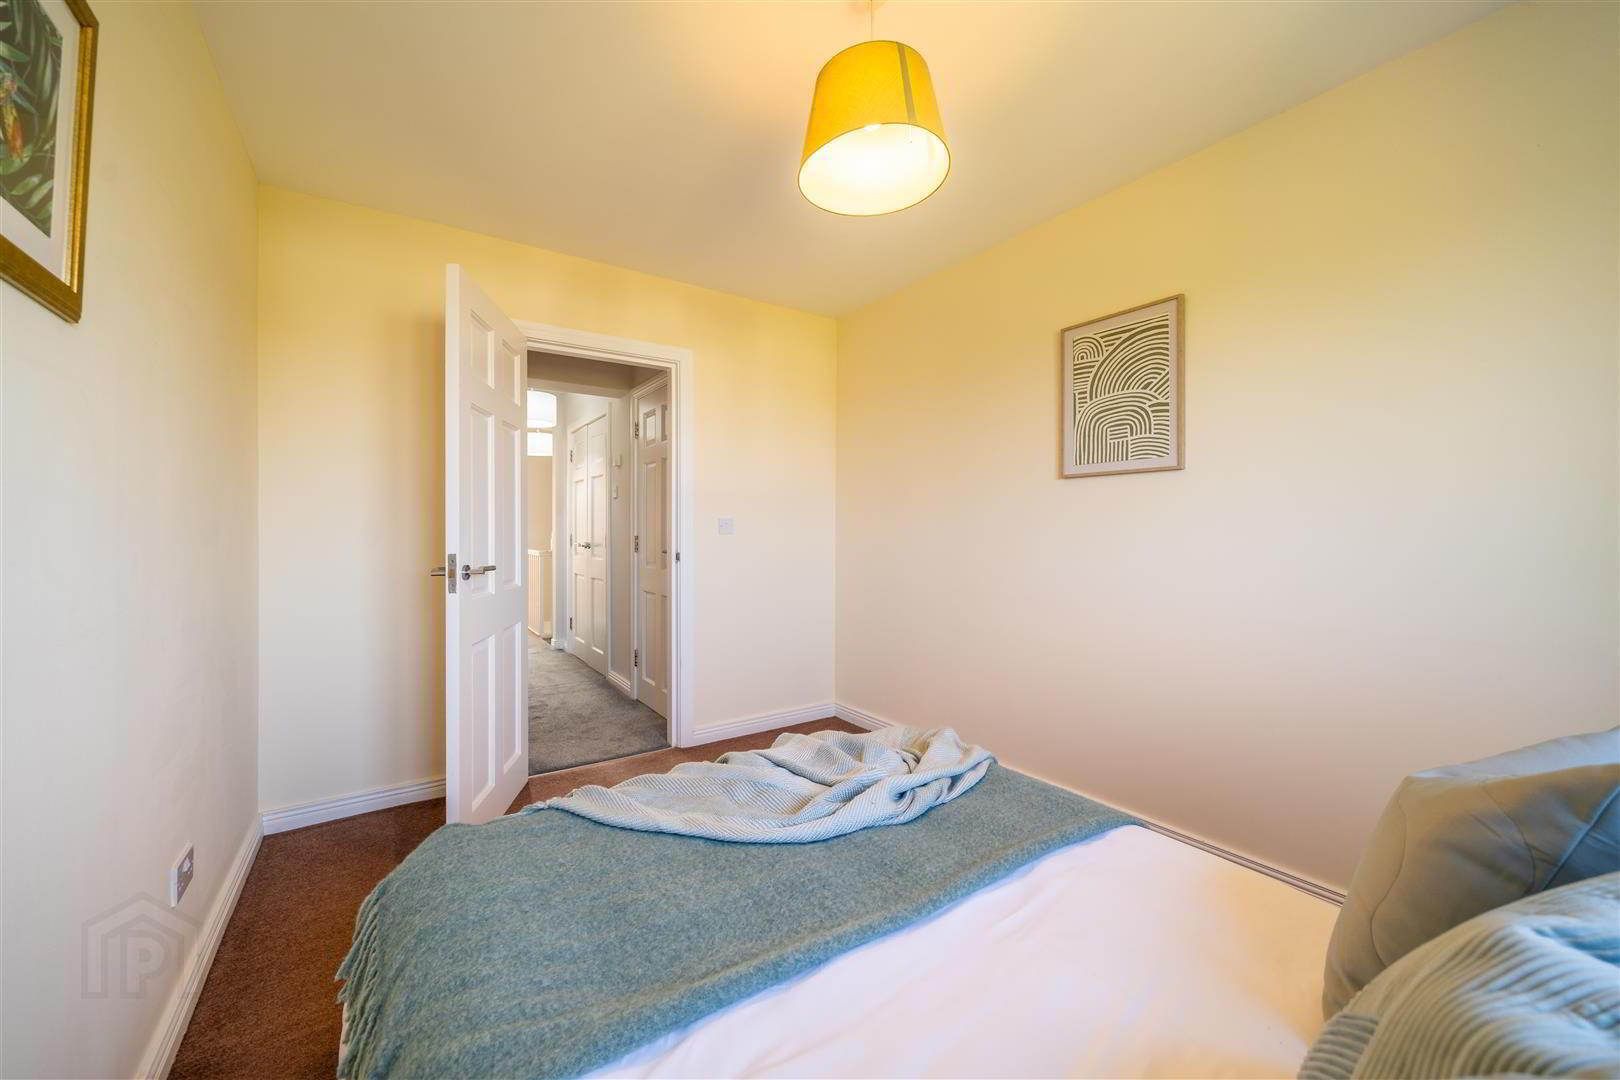
- BEDROOM (2): (3.05m x 3m)
- Front aspect Bedroom.
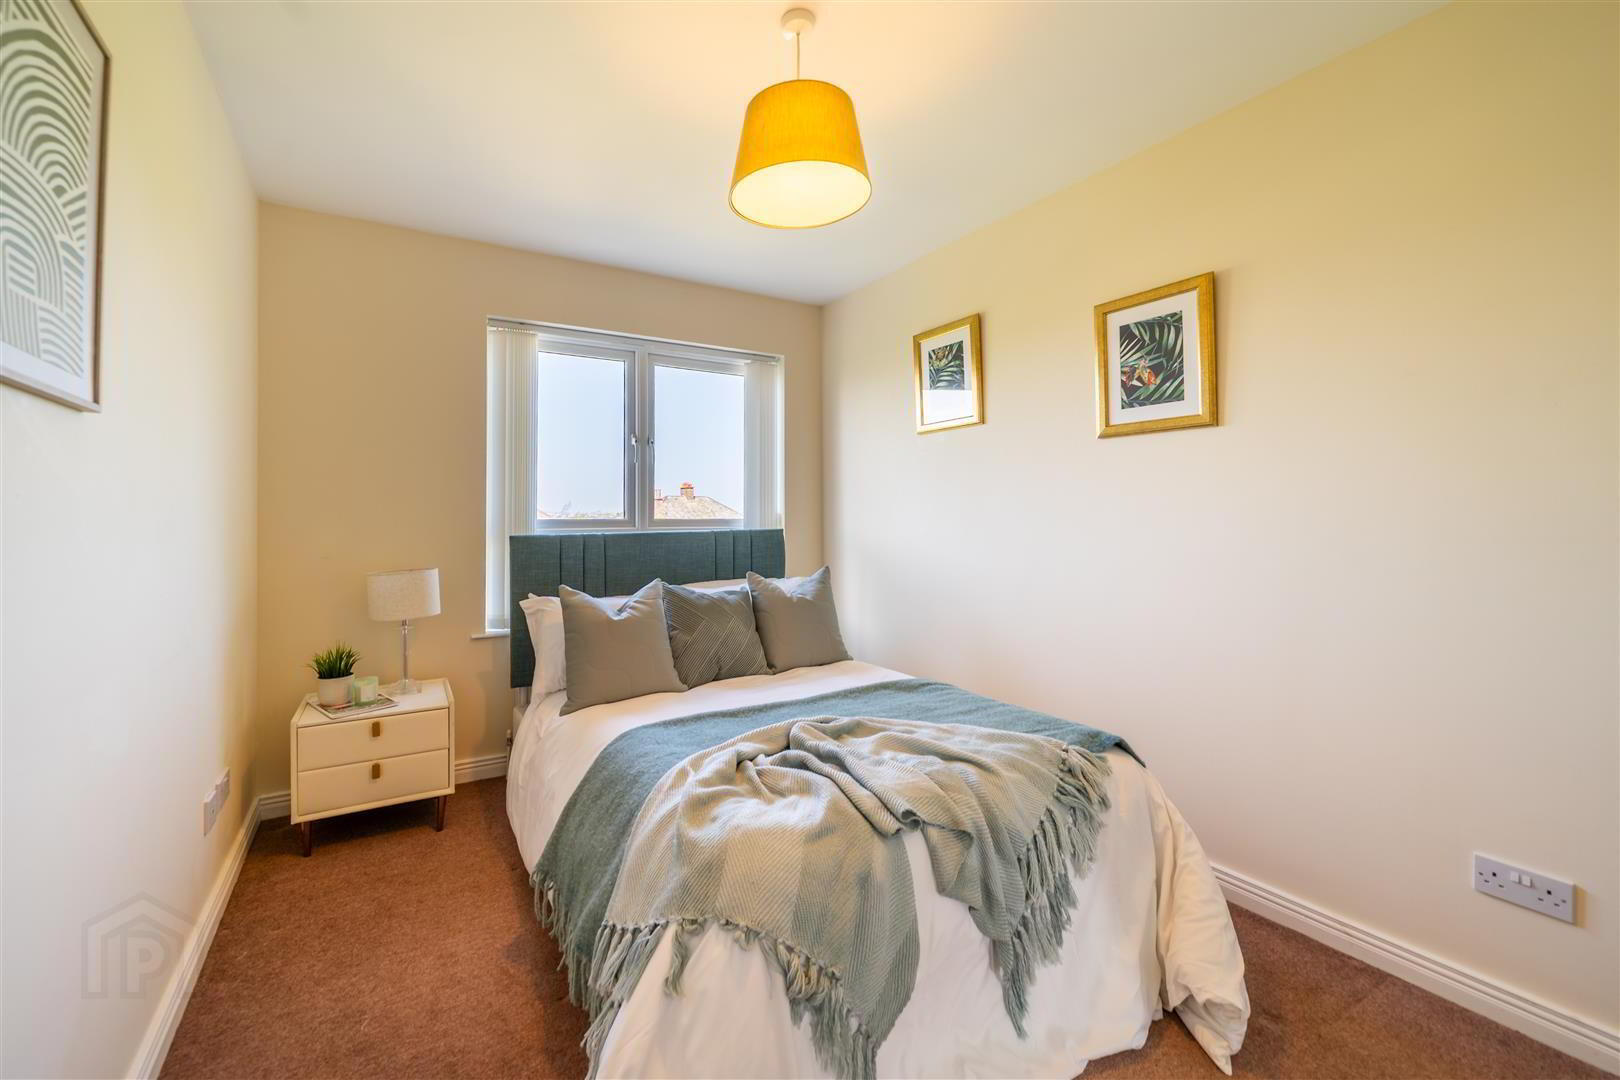
- BEDROOM (3): (3.61m x 2.44m)
- Rear aspect Bedroom.
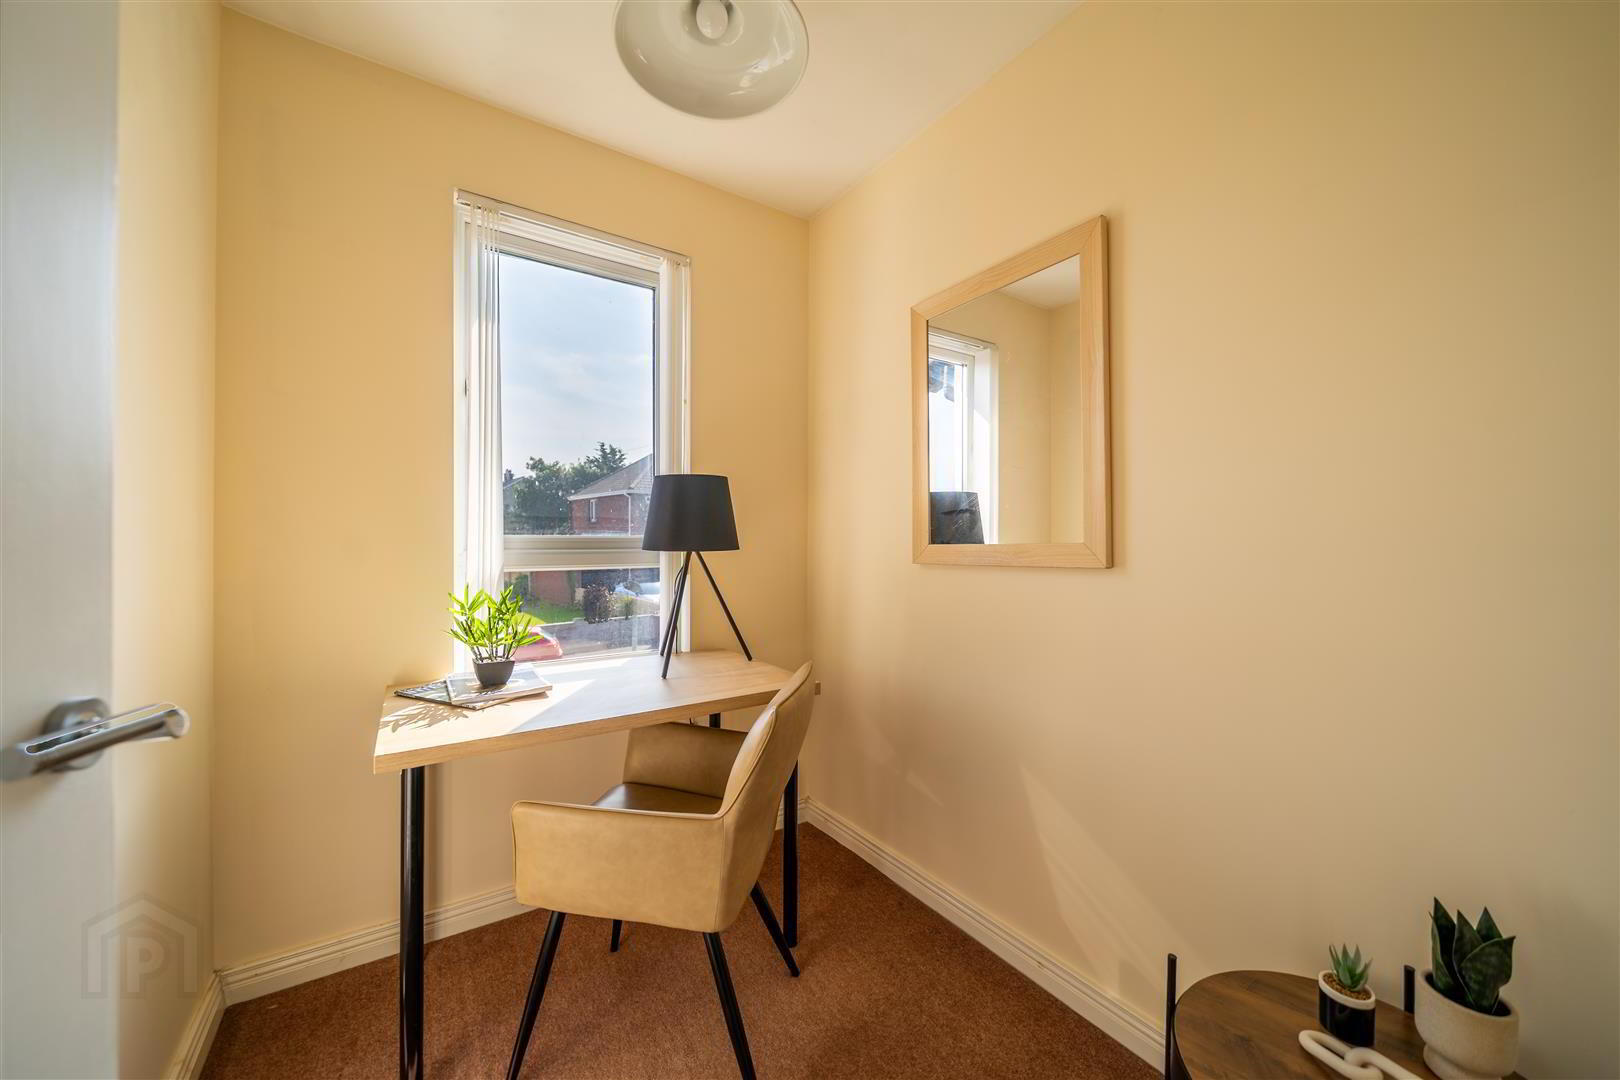
- OFFICE / STUDY: (2.01m x 1.52m)
- First Floor Room ideal for use as a Home Office / Study.
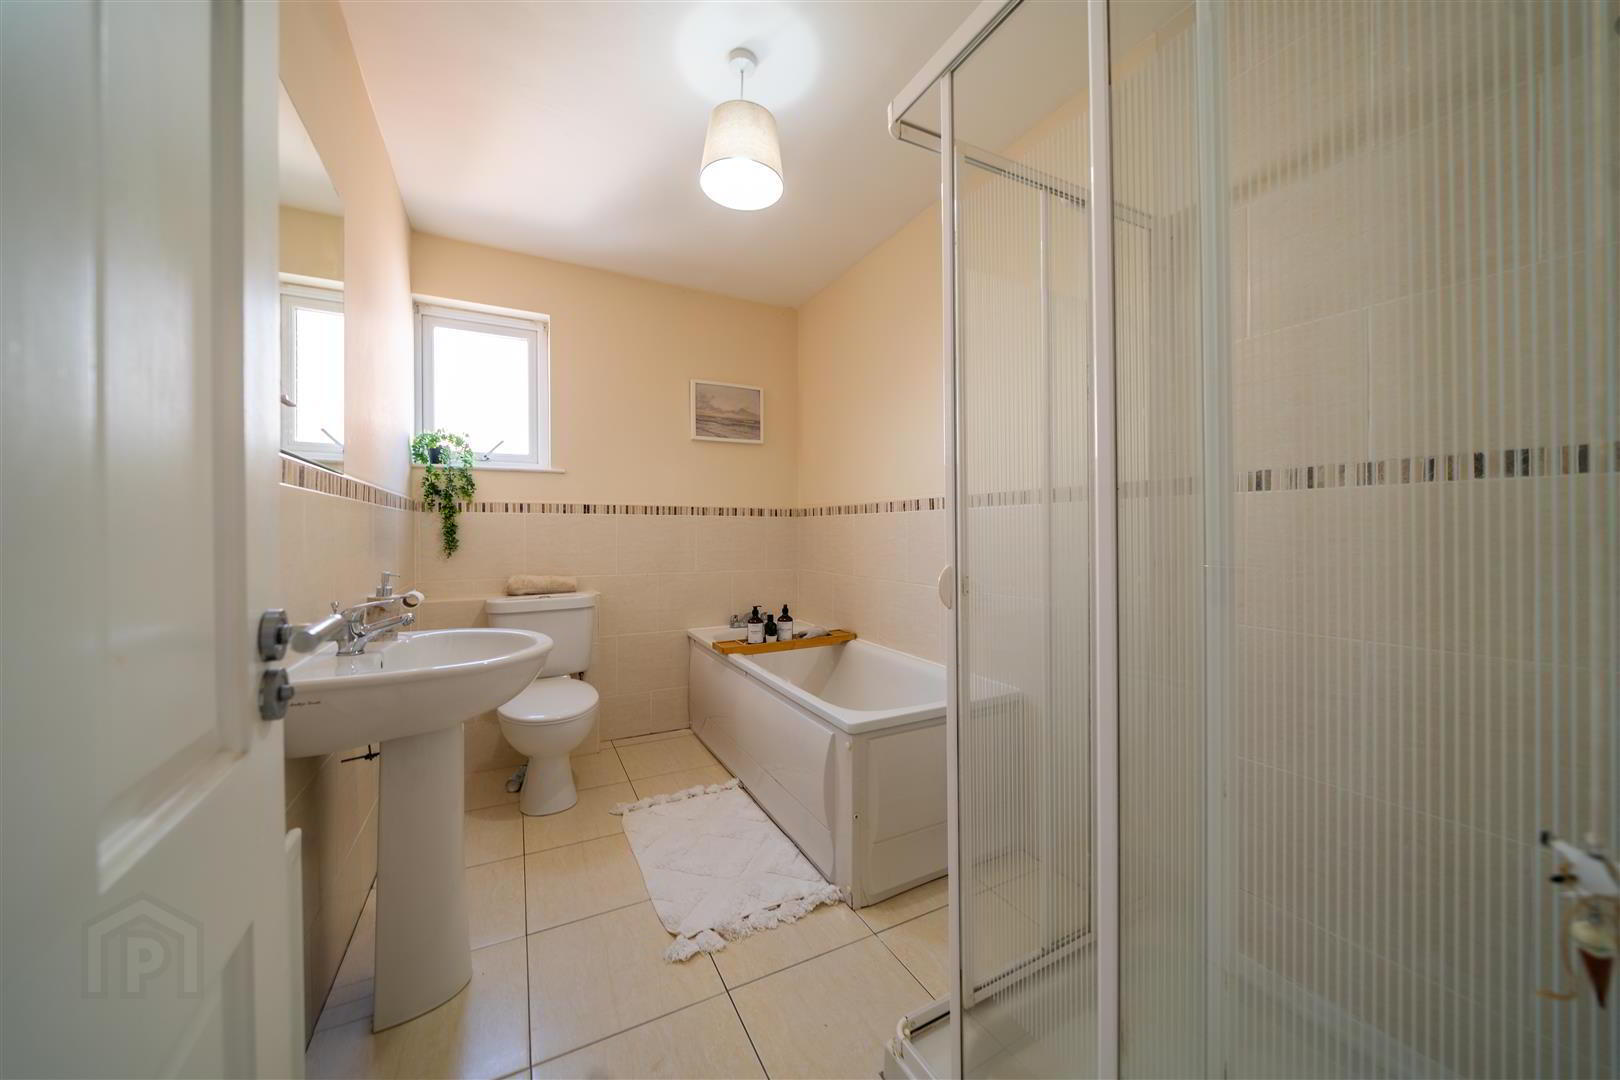
- BATHROOM: (2.84m x 1.93m)
- White four-piece suite comprising a Pedestal Wash Hand Basin, a Push Button W.C., a Panel Bath and a tiled Shower Cubicle with Mains Shower. Complete with tiled floor and half tiled walls.
- FRONT:
- Hedge lined lawn and a driveway providing off-road parking and access to the Rear Garden.
- REAR:
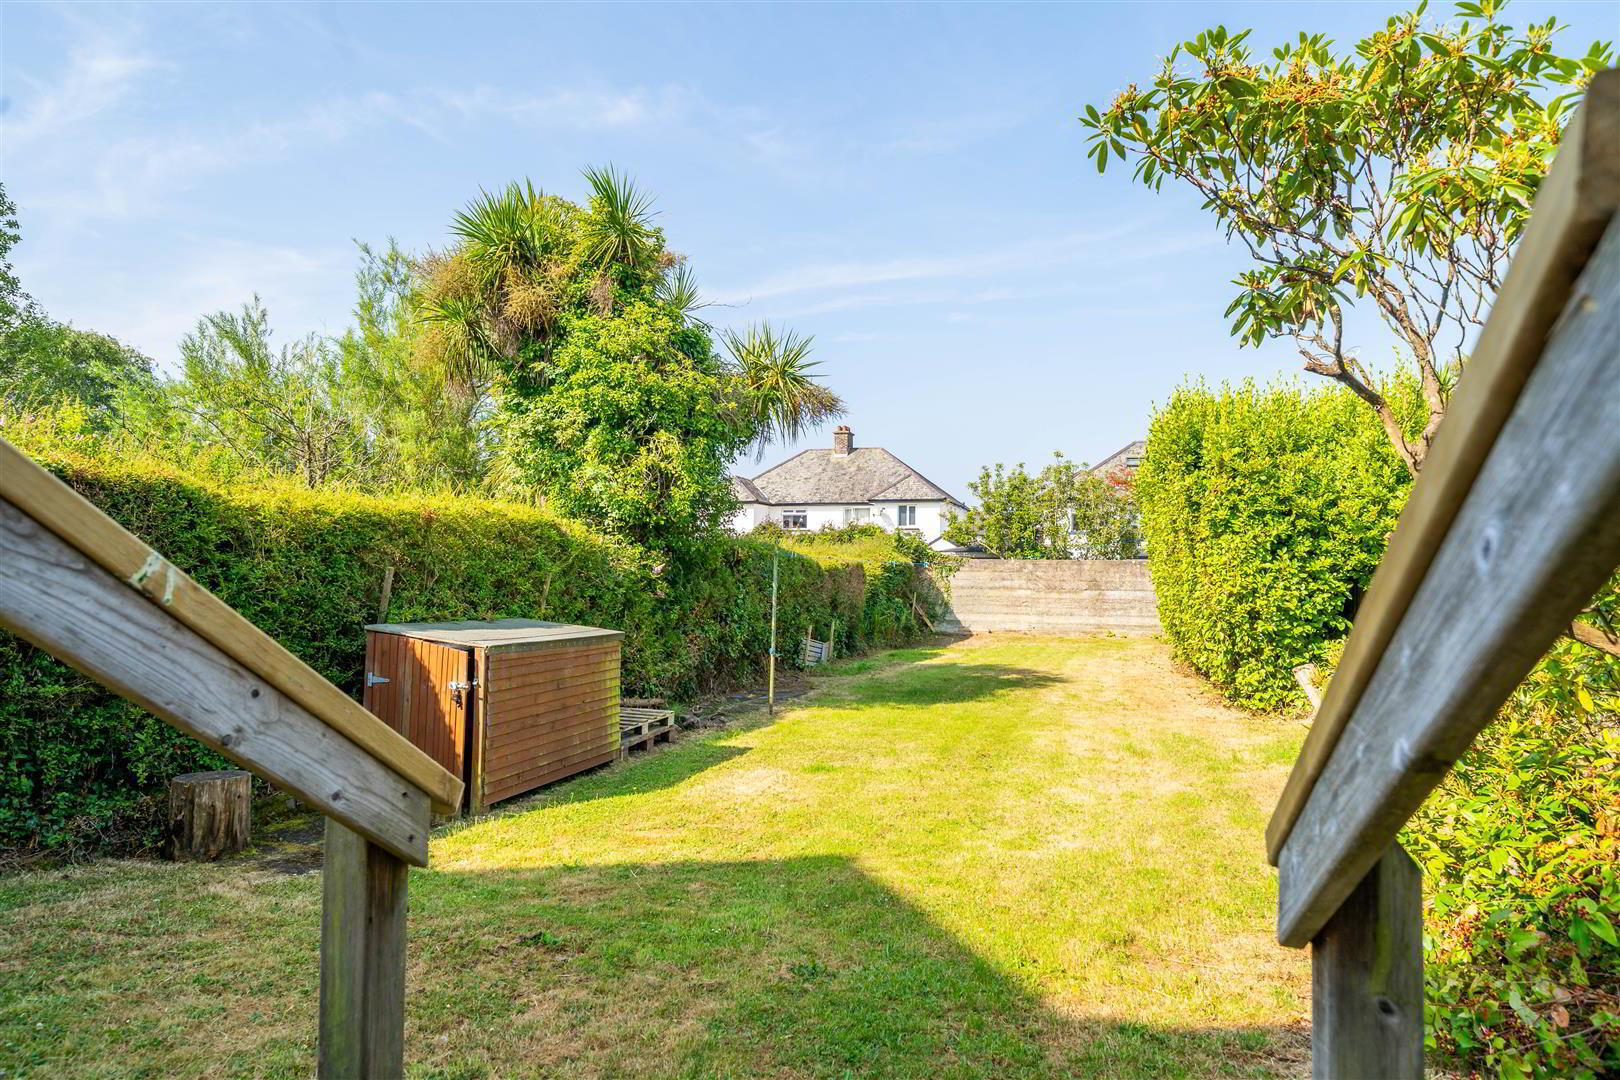
- Enclosed Garden laid primarily in lawn as well as a raised Timber Decking Area connecting to the rear of the Property.