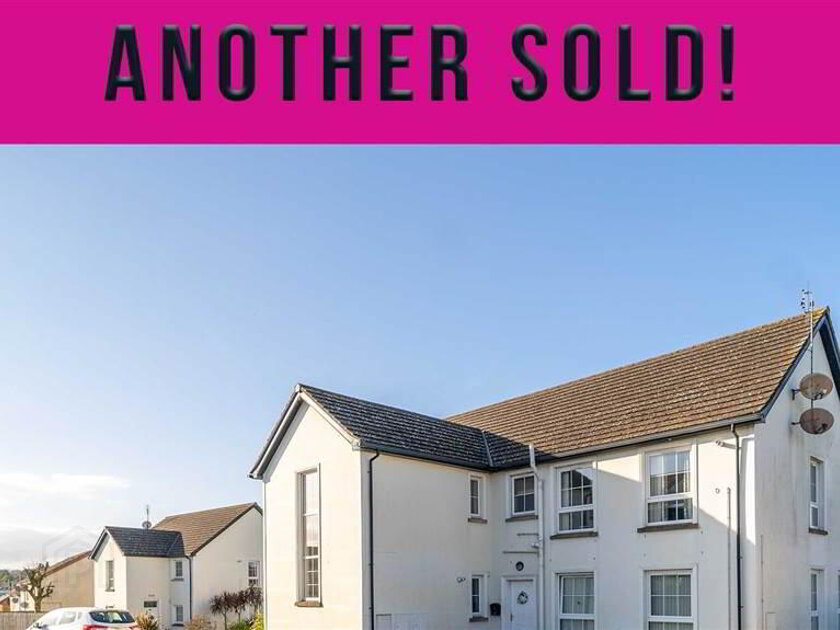
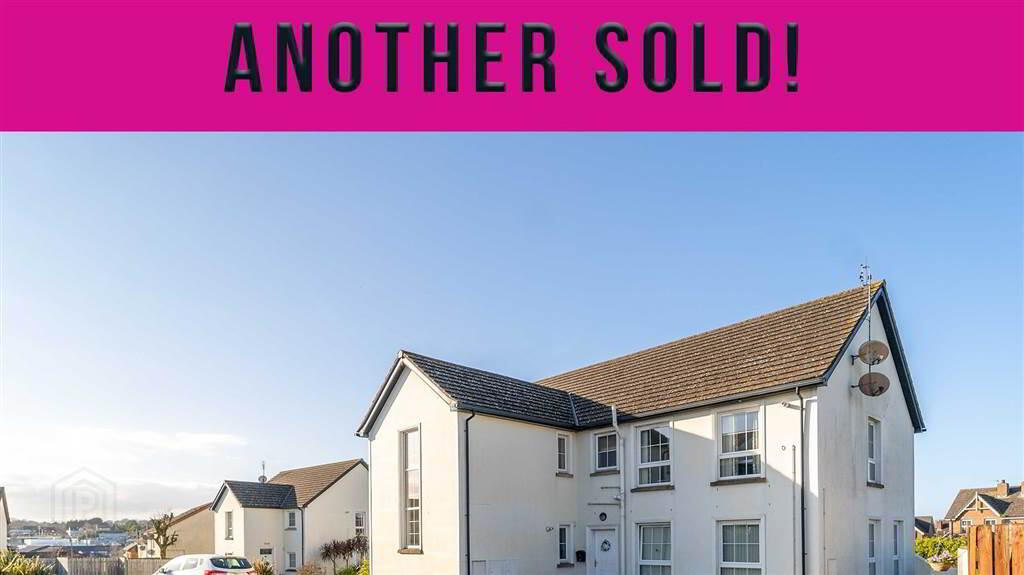
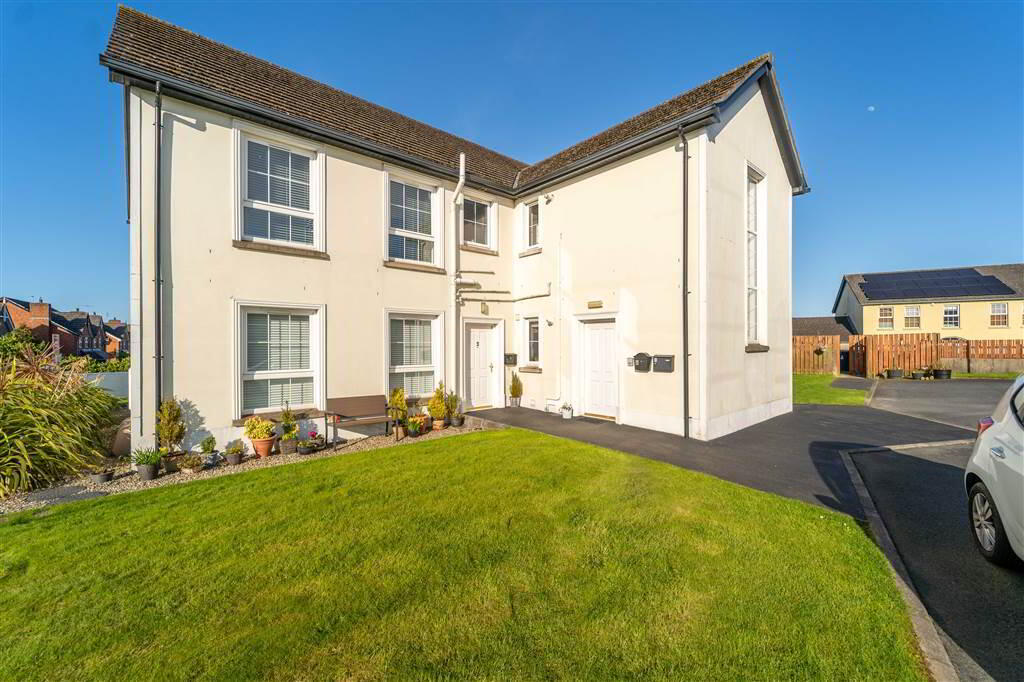
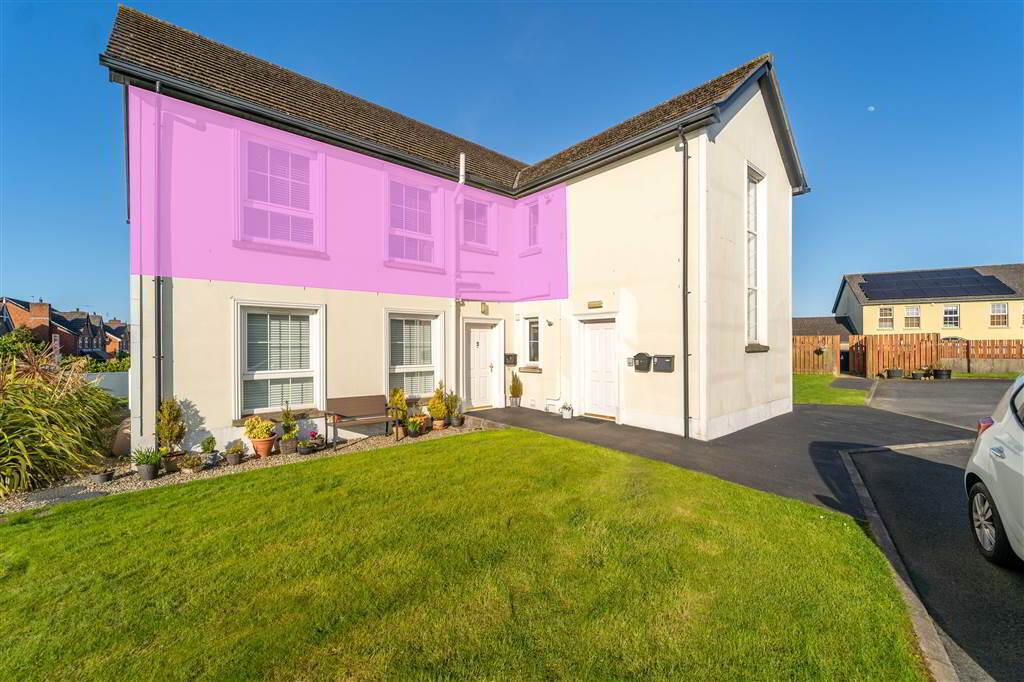
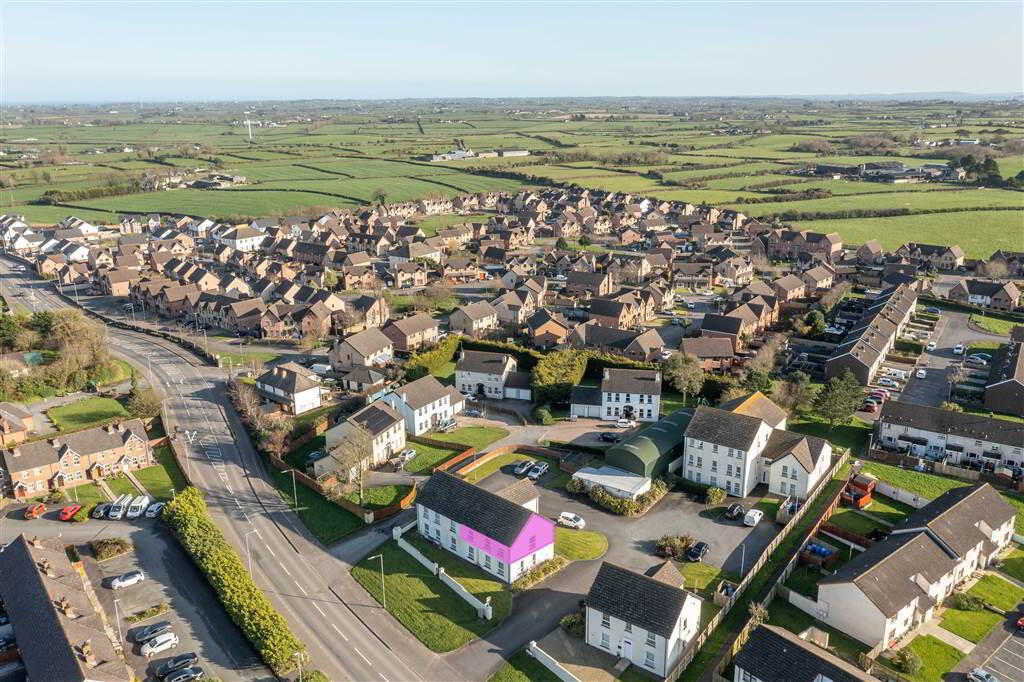
Independent Property Estates are delighted to introduce to the Sales Market Number 4 Green Gables Manor, Conlig.
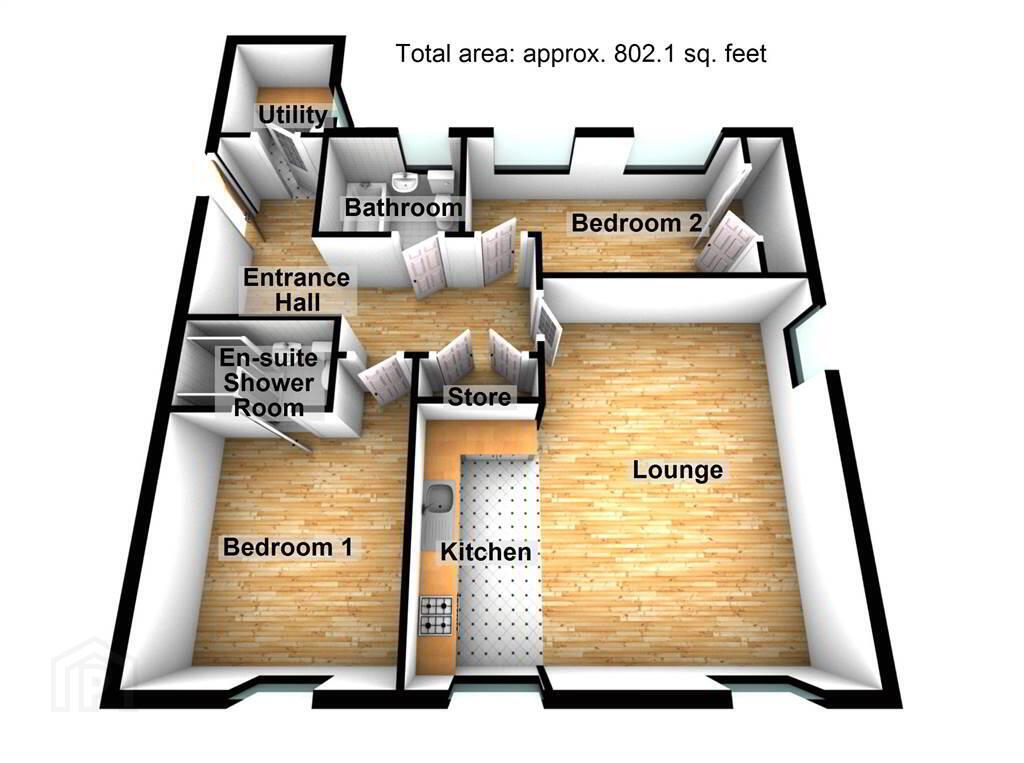
This modern and deceptively spacious First Floor Apartment, with a total internal area of approx 802 sqft, offers well-proportioned living accommodation that is simply ready to move in to and enjoy.
Accommodation comprises a spacious Lounge which is open plan to a modern fitted Kitchen, two well-proportioned Bedrooms (Bedroom One with a deluxe Ensuite Shower Room), a Bathroom Suite and a Utility Room.
This Property benefits from Gas Fired Central Heating & uPVC Double Glazing throughout.
Externally, there is off-road parking provided for residents and visitors.
Ground Floor
- COMMUNAL ENTRANCE HALL:
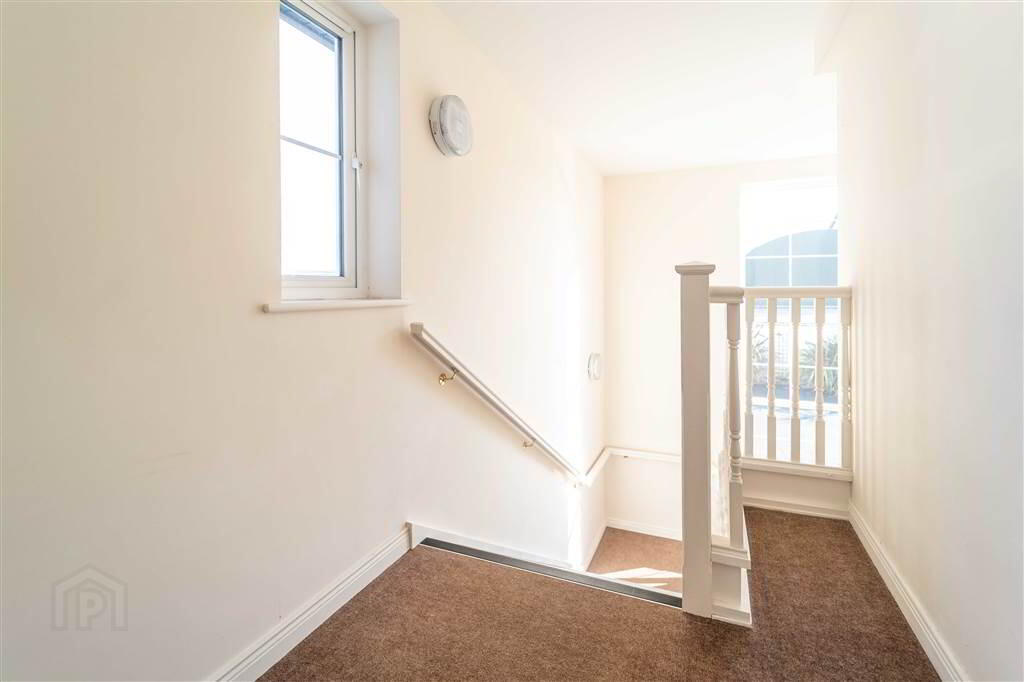
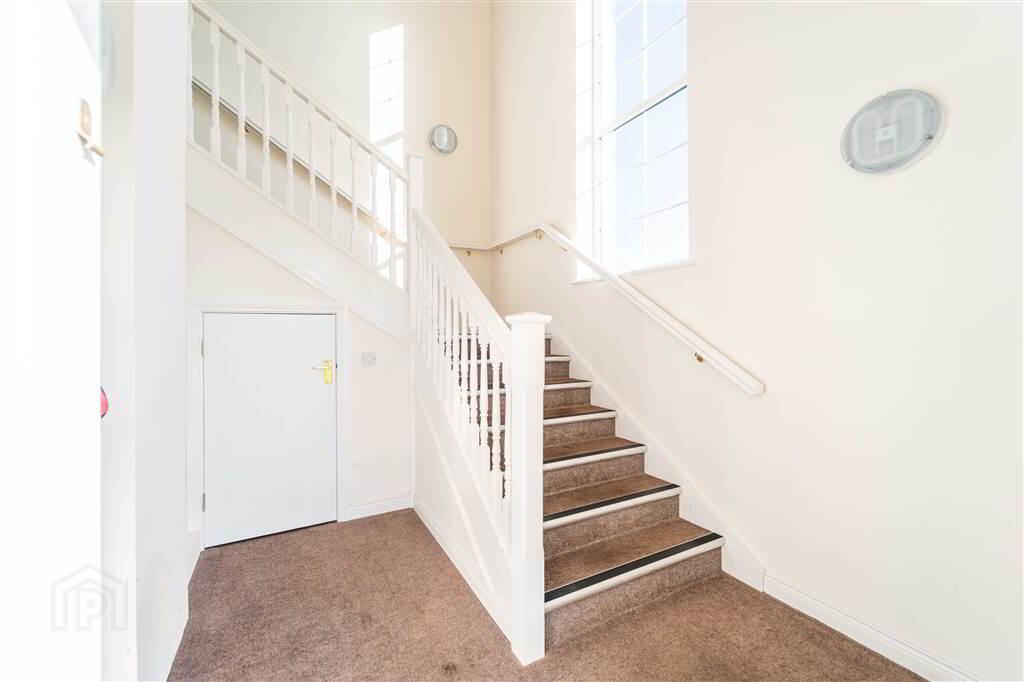
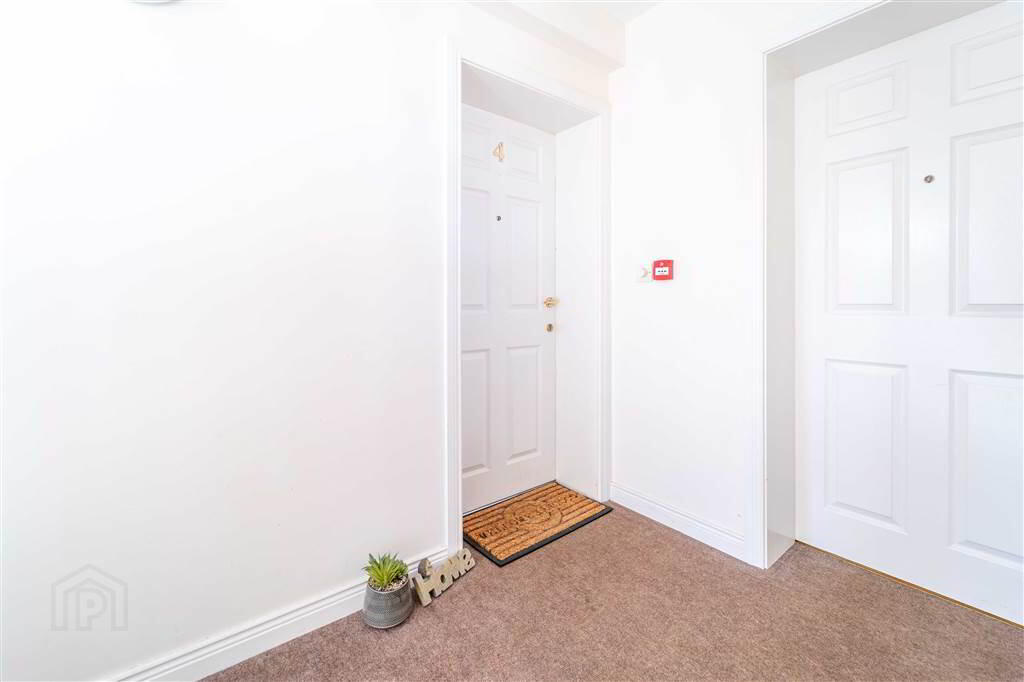
- Secure communal Entrance Hall, with intercom access, shared with only one other Property. Stairs to Number 4 on the First Floor.
First Floor
- ENTRANCE HALL:
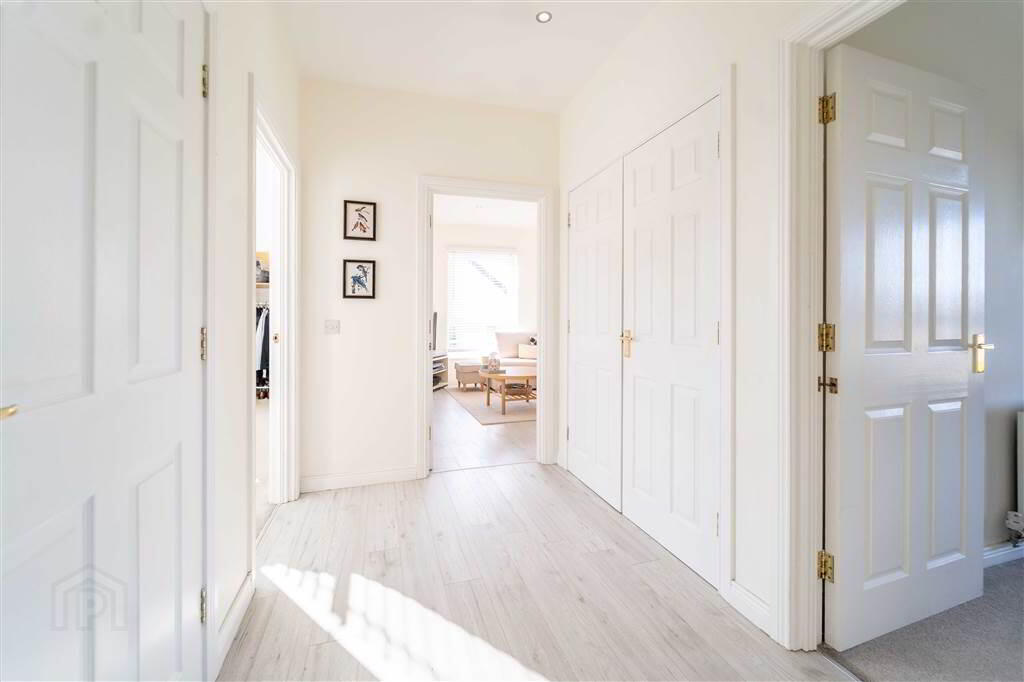
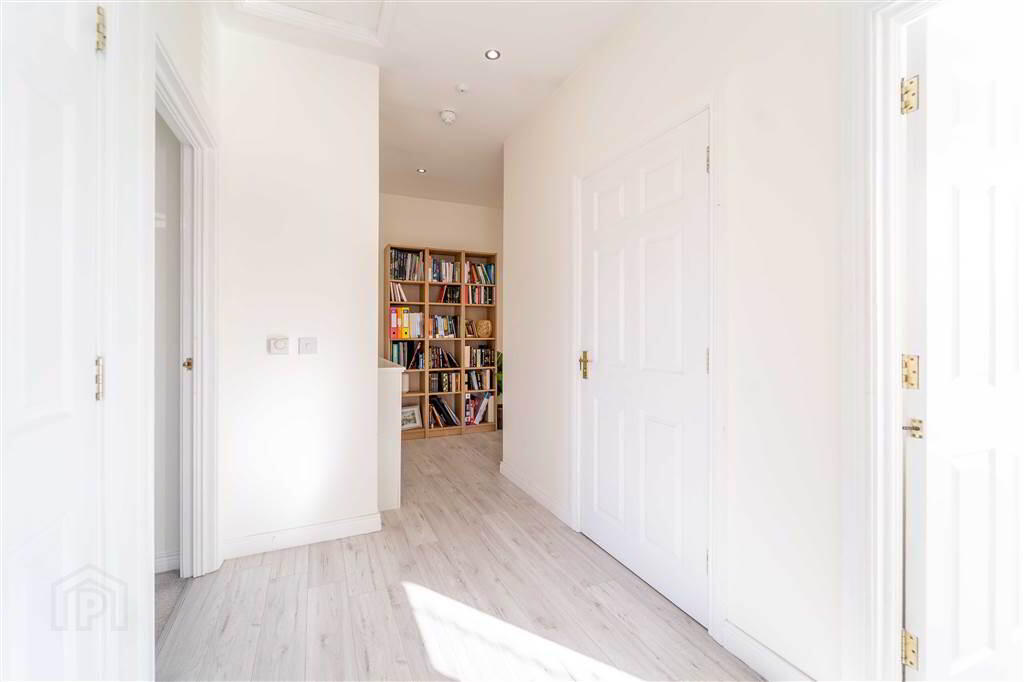
- Spacious Entrance Hall with access to built-in storage cupboard and complete with Laminate Wooden Floor.
- LOUNGE:
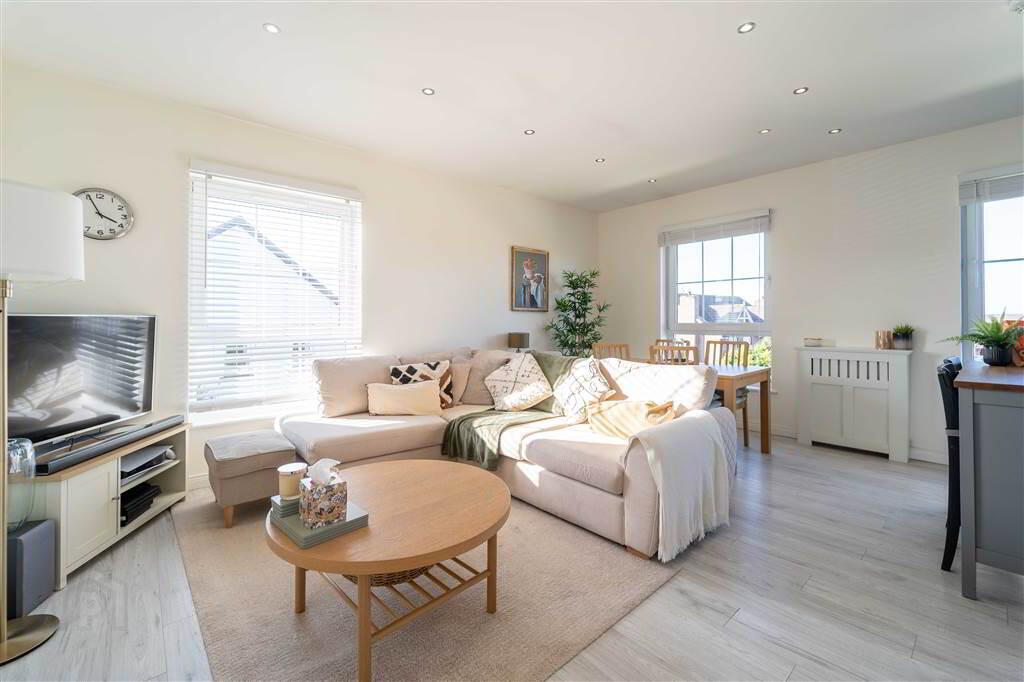
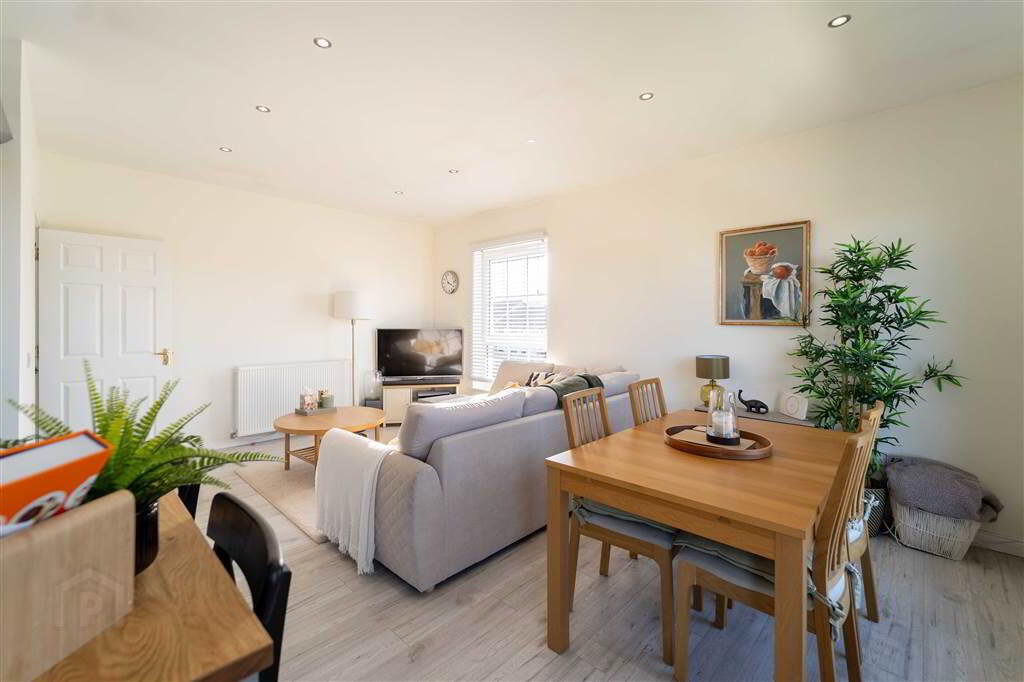
- 5.41m x 3.66m (17' 9" x 12' 7")
Spacious dual aspect Reception Room with Laminate Wooden Floor and open plan to the Kitchen. - KITCHEN:
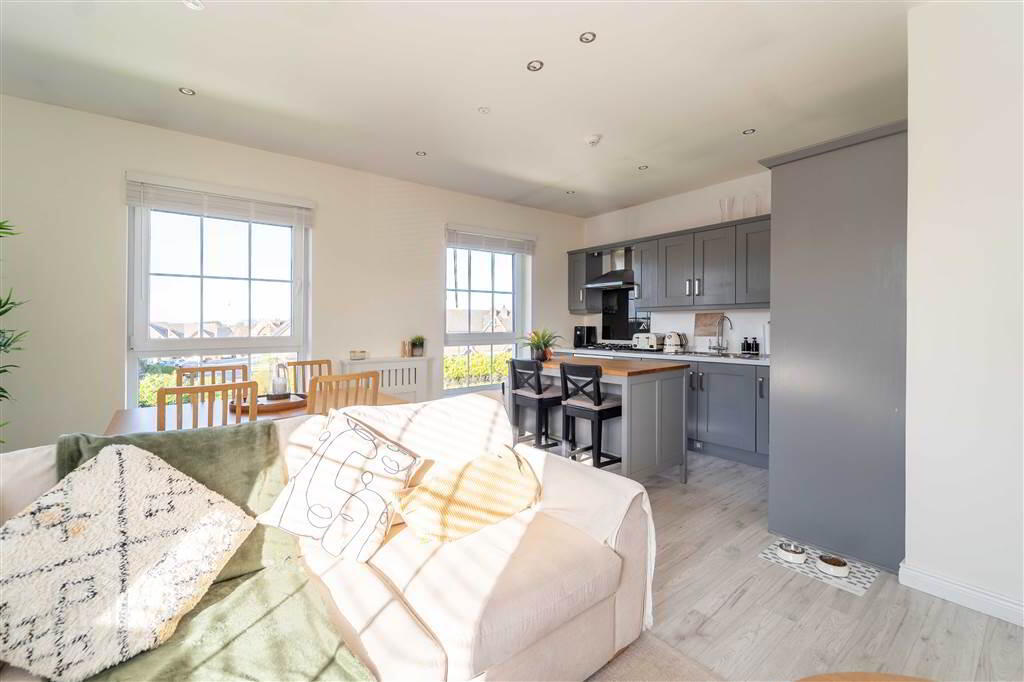
- 3.51m x 1.52m (11' 6" x 5' 8")
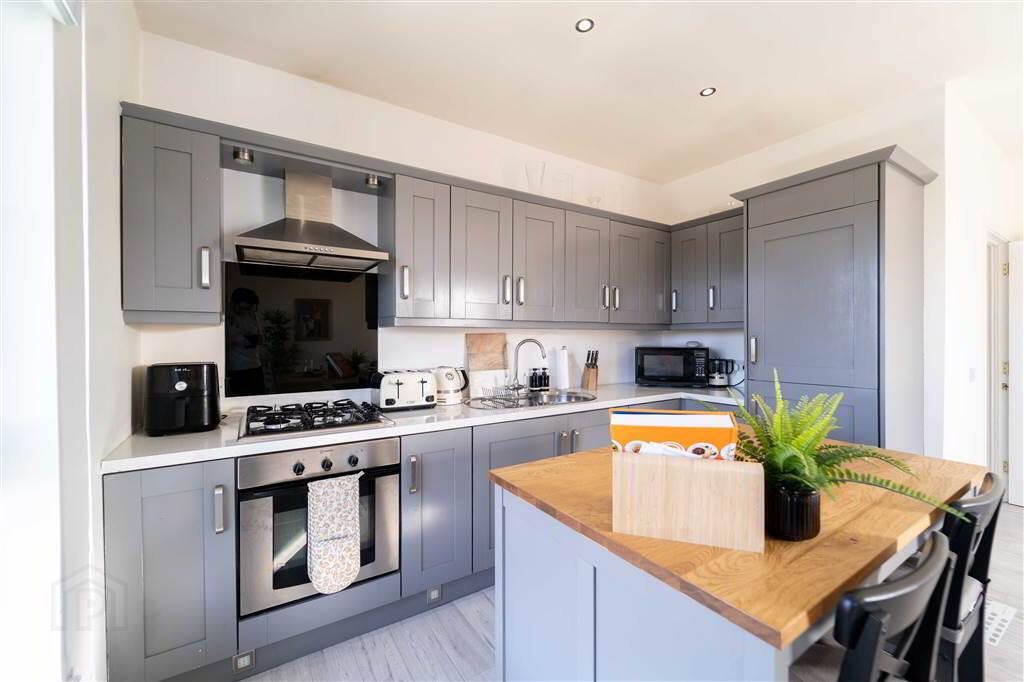
Modern fitted Kitchen, open plan off the Lounge, with an excellent range of high and low level units with complimentary Worktops and integrated appliances including a Gas Hob with Oven under, an integrated Firdge / Freezer and a Stainless Steel Sink Unit. Complete with Laminate Wooden Floor continued from the Lounge. - UTILITY ROOM:
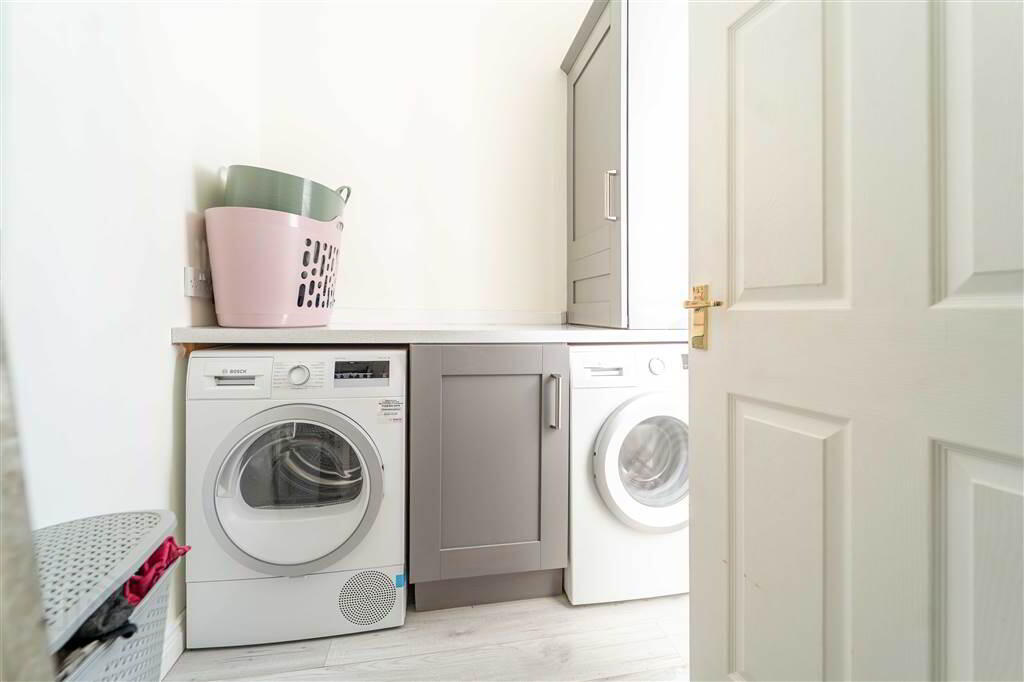
- 1.83m x 1.6m (6' 0" x 5' 3")
Fitted with low level storage with a complimentary worktop. Plumbed for Utilities and complete with Laminate Wooden Flooring. - BEDROOM (1):
- 3.28m x 2.21m (10' 9" x 7' 3")
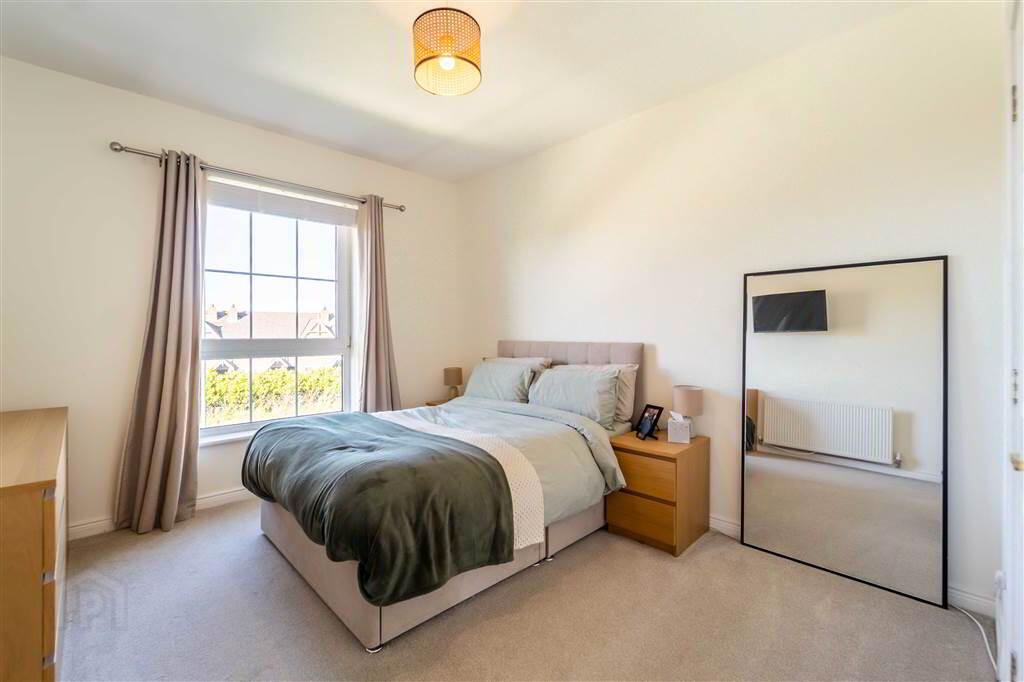
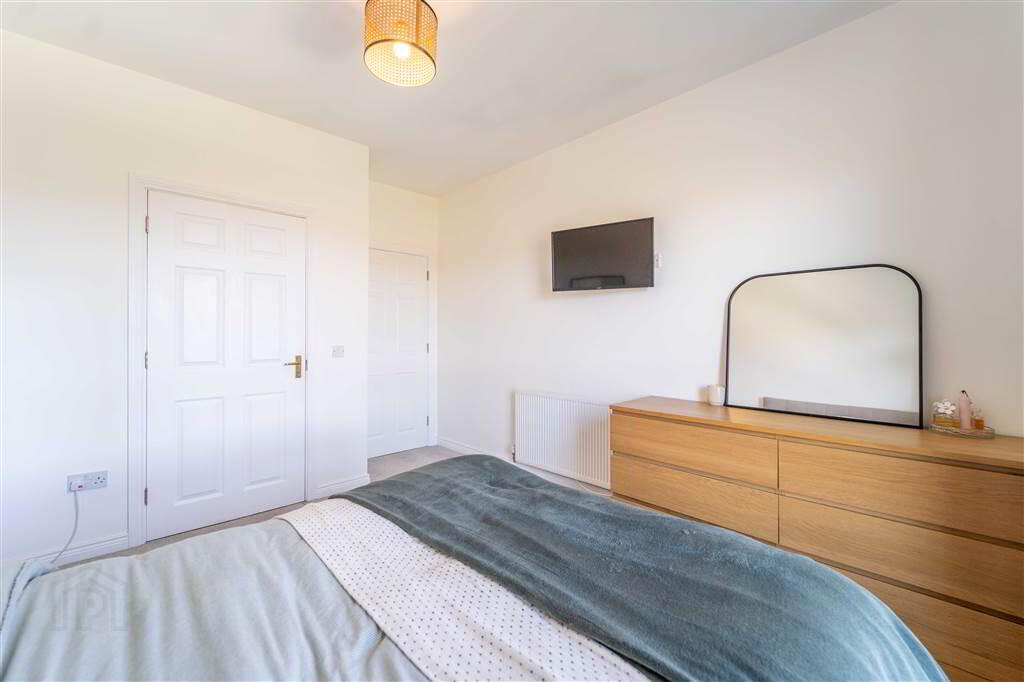
Front aspect Bedroom with access to an Ensuite Shower Room. - ENSUITE SHOWER ROOM:
- 2.06m x 1.22m (6' 9" x 4' 2")
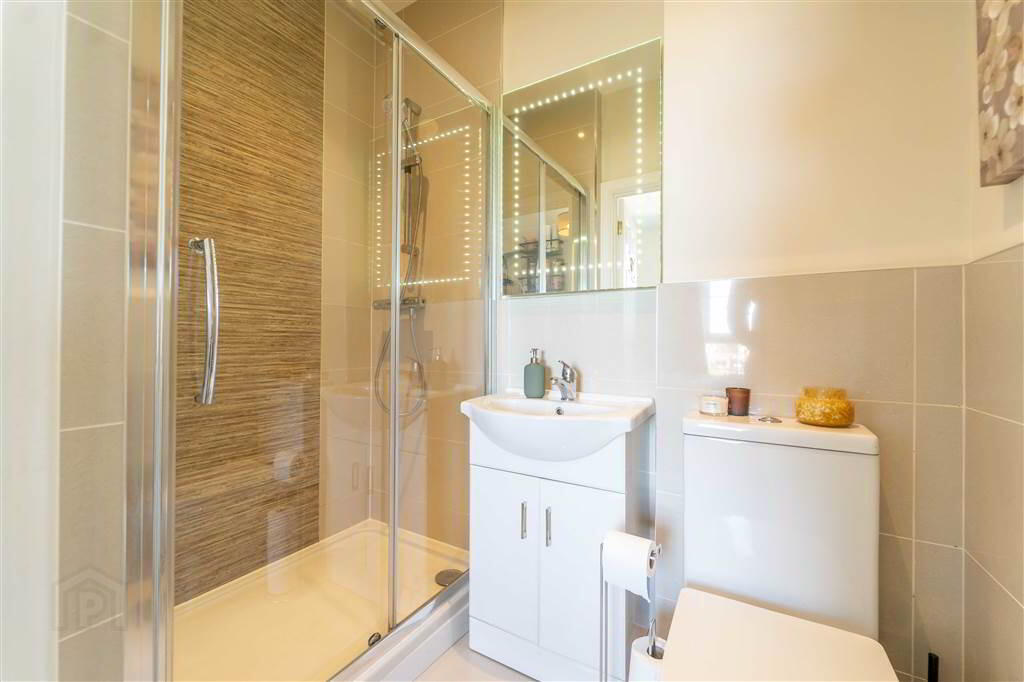
Modern Shower Room with a white three-piece suite comrising a large tiled Shower Cubicle, a Push Button W.C. and a Wash Hand Basin with Storage Under. Complete with tiled floor and half tiled walls. - BEDROOM (2):
- 4.37m x 2.41m (14' 4" x 7' 11")
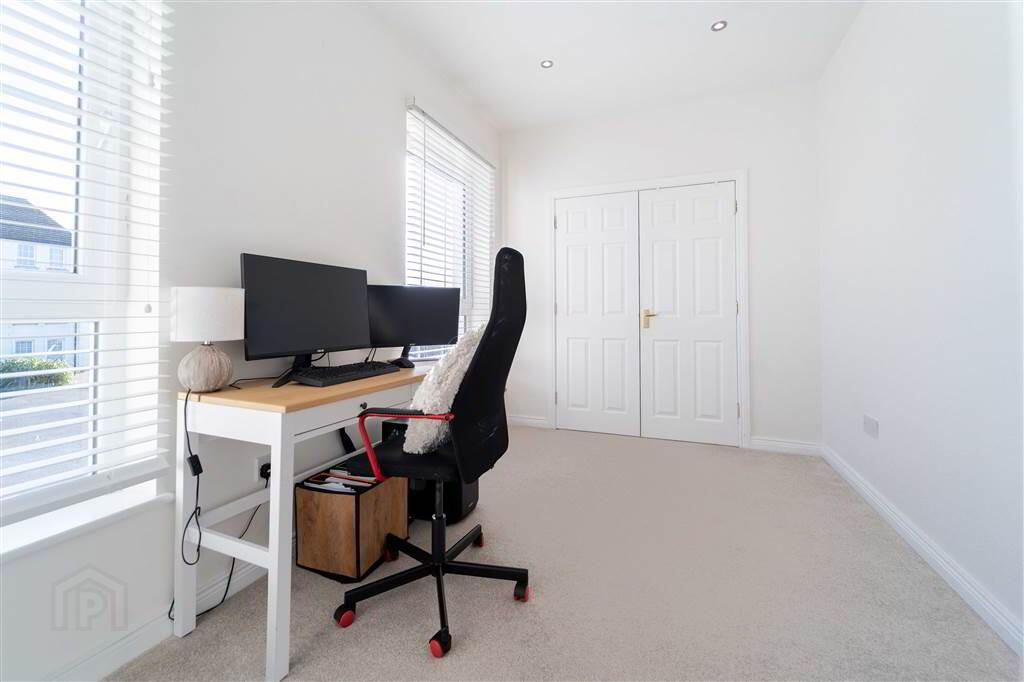
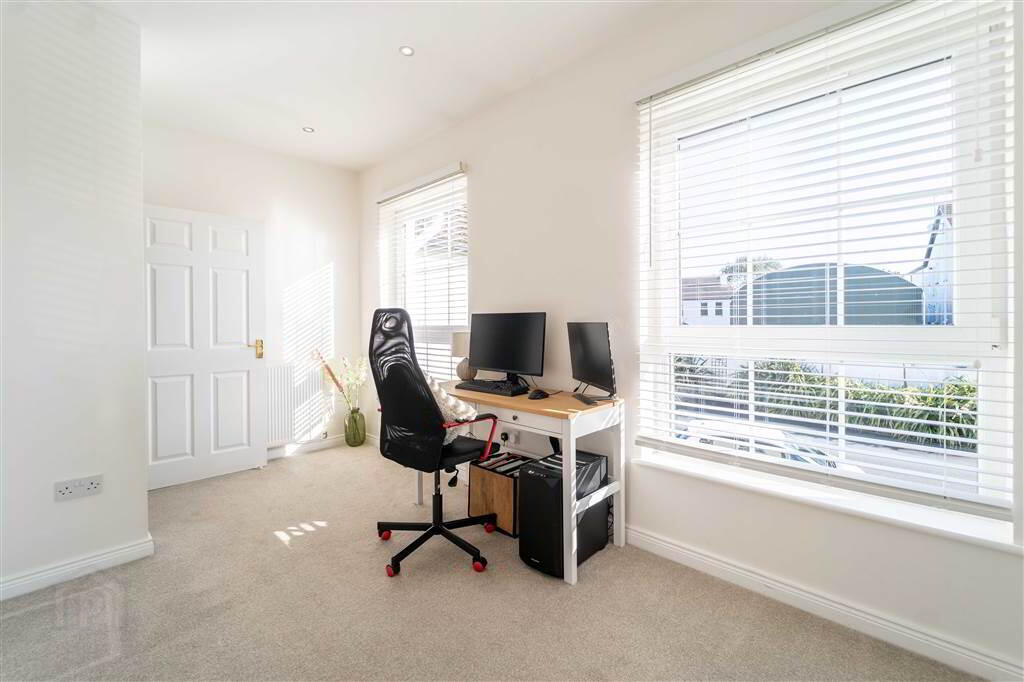
Rear aspect Bedroom with access to a spacious built-in Wardrobe. - BATHROOM:
- 2.11m x 1.52m (6' 11" x 5' 8")
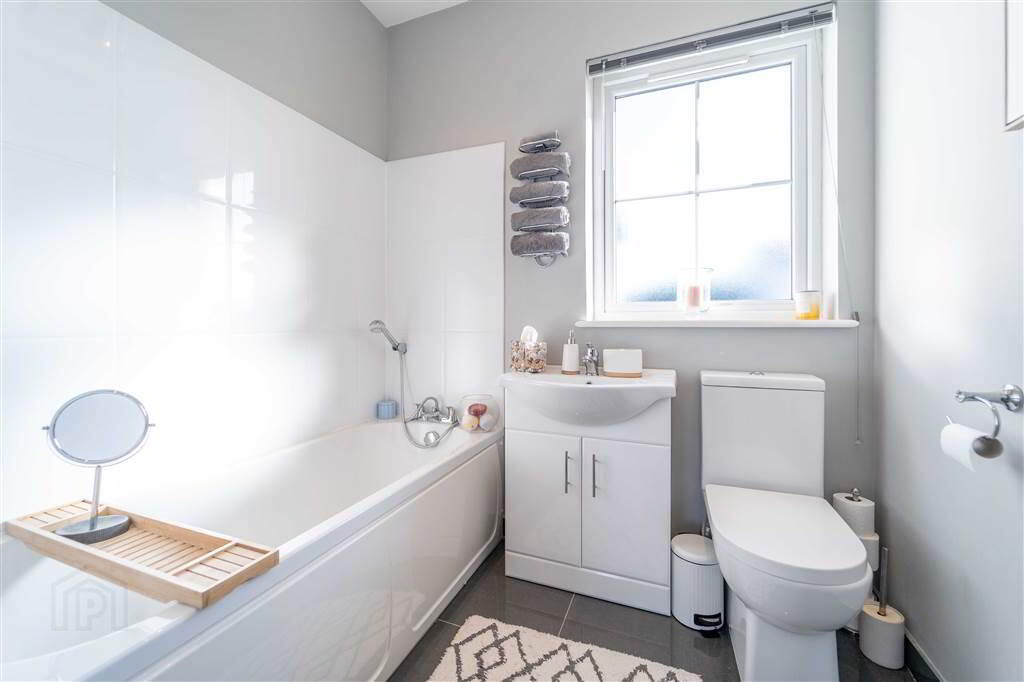
White three-piece suite with a tile surround Panel Bath, a Wash Hand Basin with storage under and a Push Button W.C.. Complete with tiled floor.