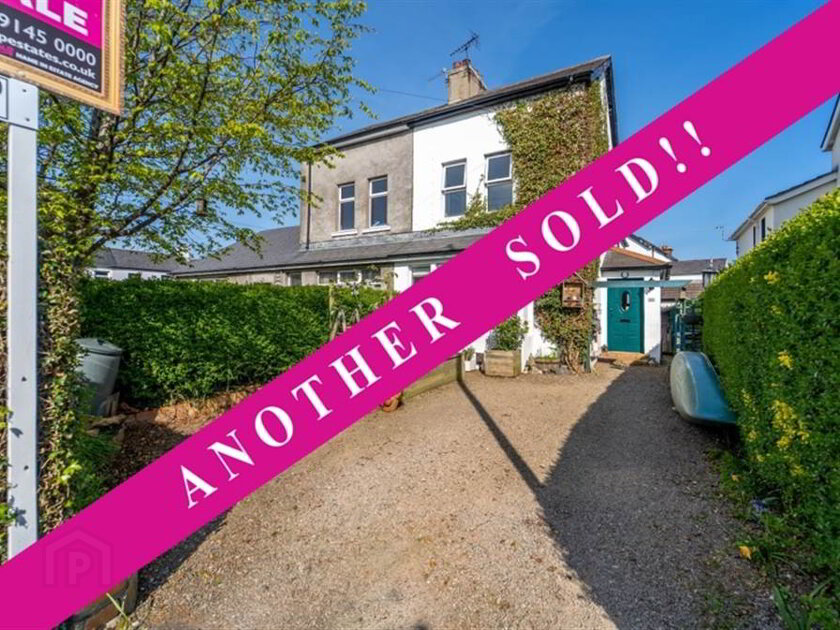
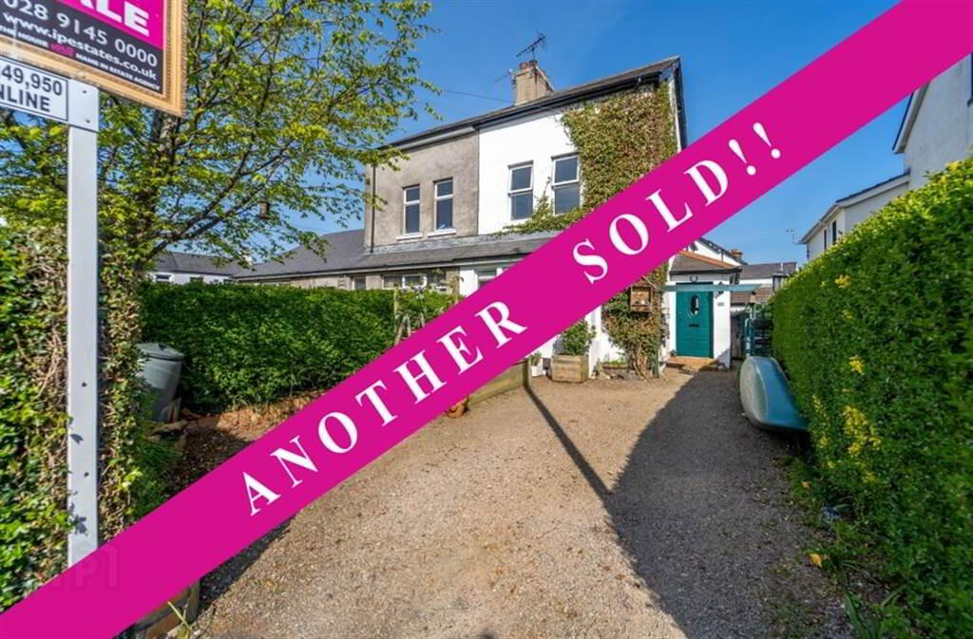
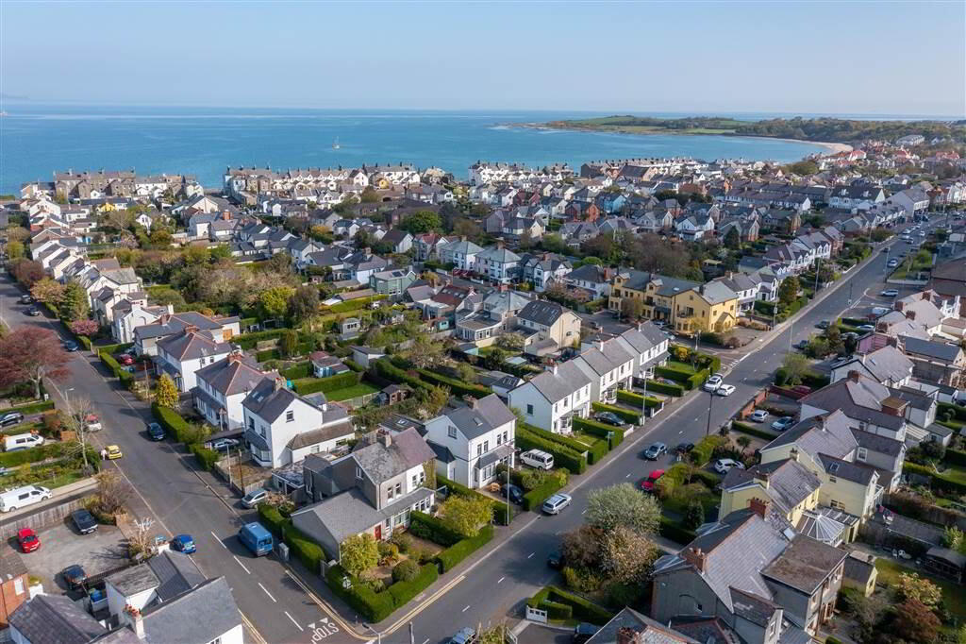
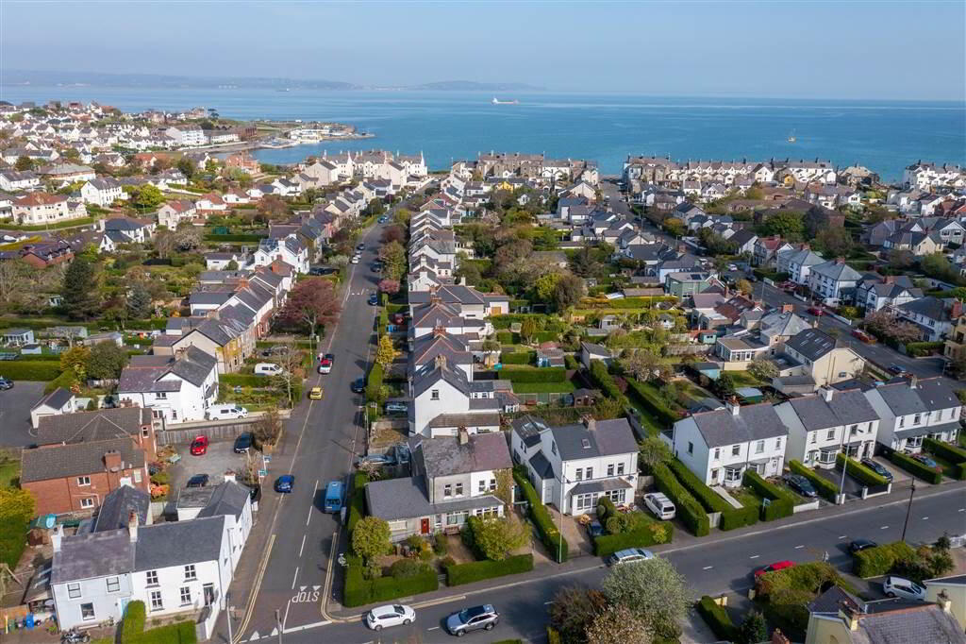
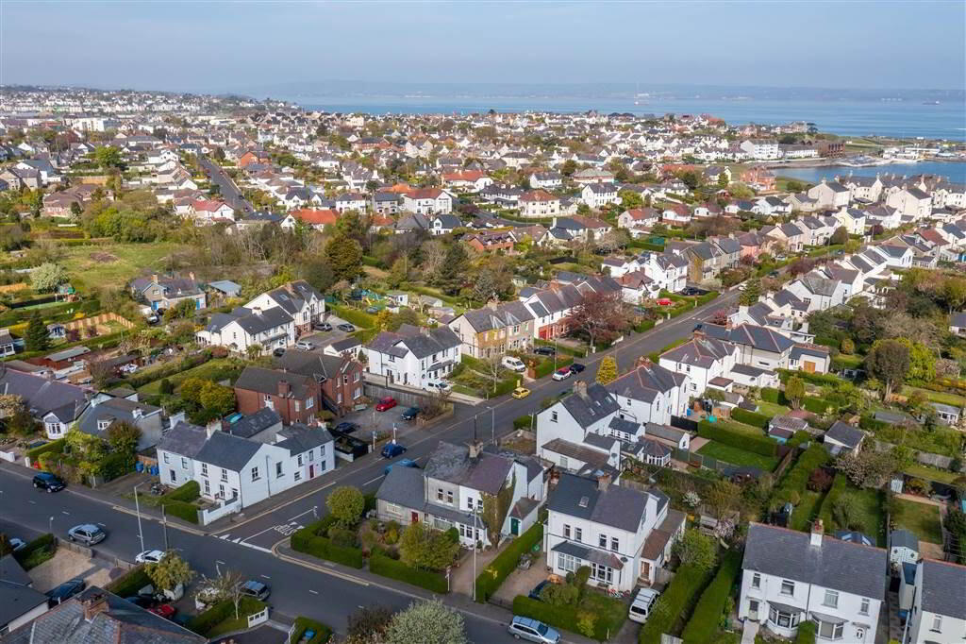
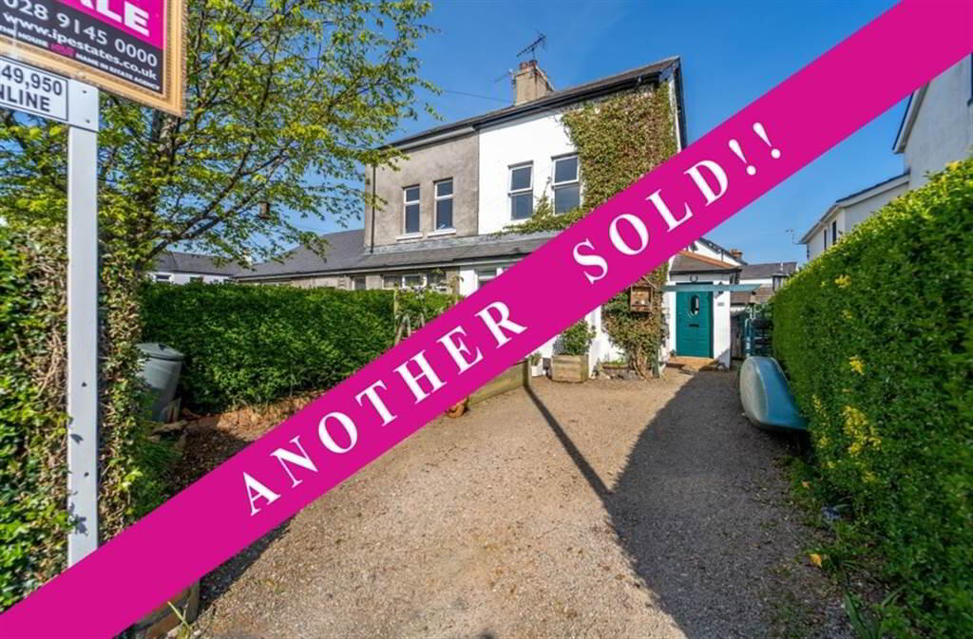
Located in the ever popular and highly sought-after Ballyholme Area, Number 39 Groomsport Road is an attractive and deceptively spacious Semi- Detached Family Home suitable for a number of individual requirements.
Tastefully modernised and extended over time, this Property still retains a number of original and traditional features, creating an attractive living space that is ready to move in to and enjoy
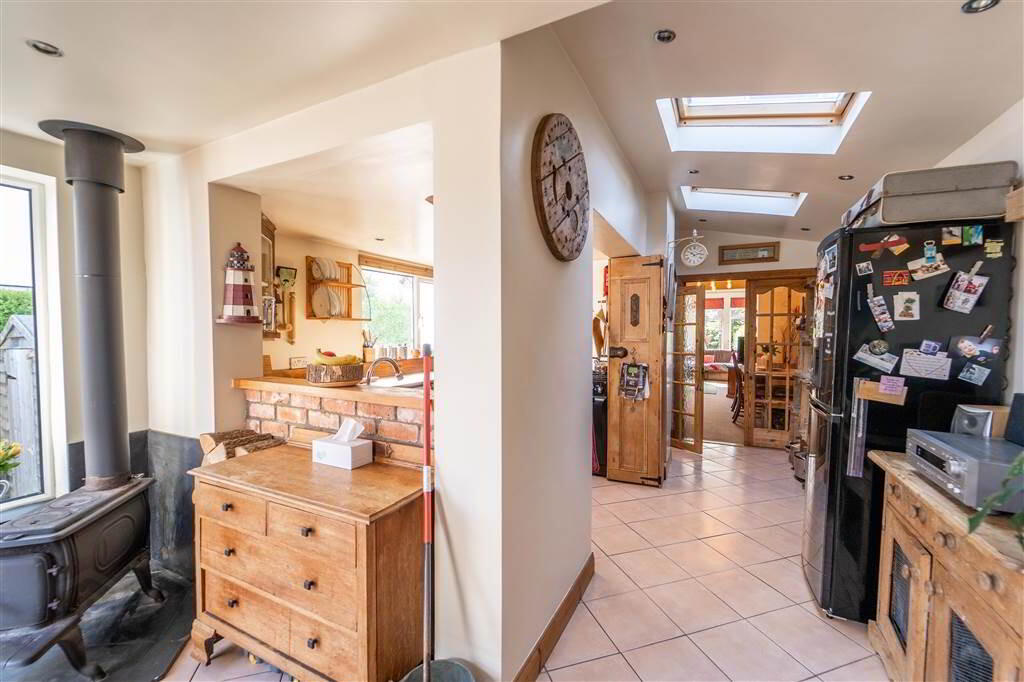
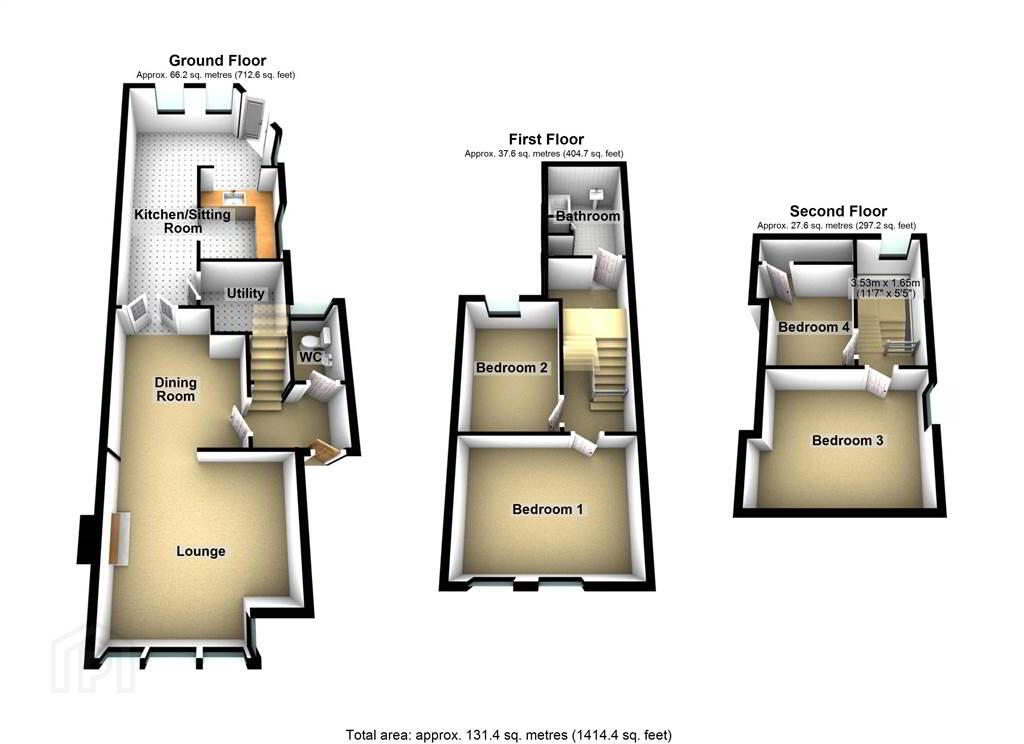
Laid out over three floors, this Property offers spacious living accommodation comprising of four Bedrooms, an open plan Living / Dining Room, a traditional style Kitchen which is open plan to the extended Sitting Area Which in turn leads to the Rear Garden.
Additionally, there is a Utility Room off the Kitchen, a Ground Floor W.C. and a principal Bathroom Suite located on the First Floor.
This Property benefits from Gas Fired Central Heating and uPVC Double Glazing.
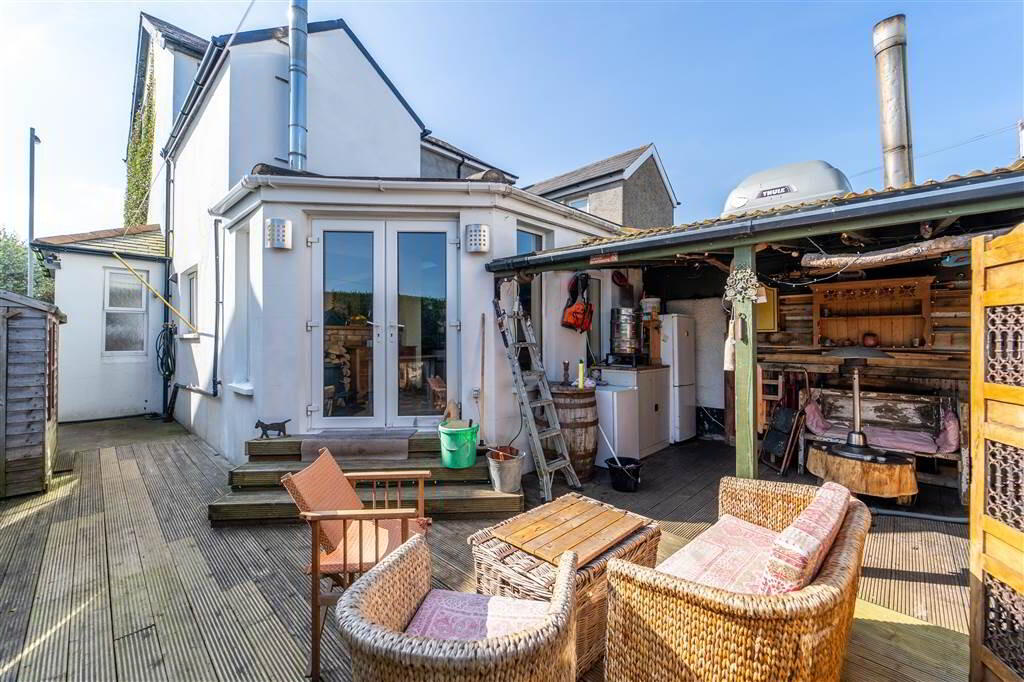
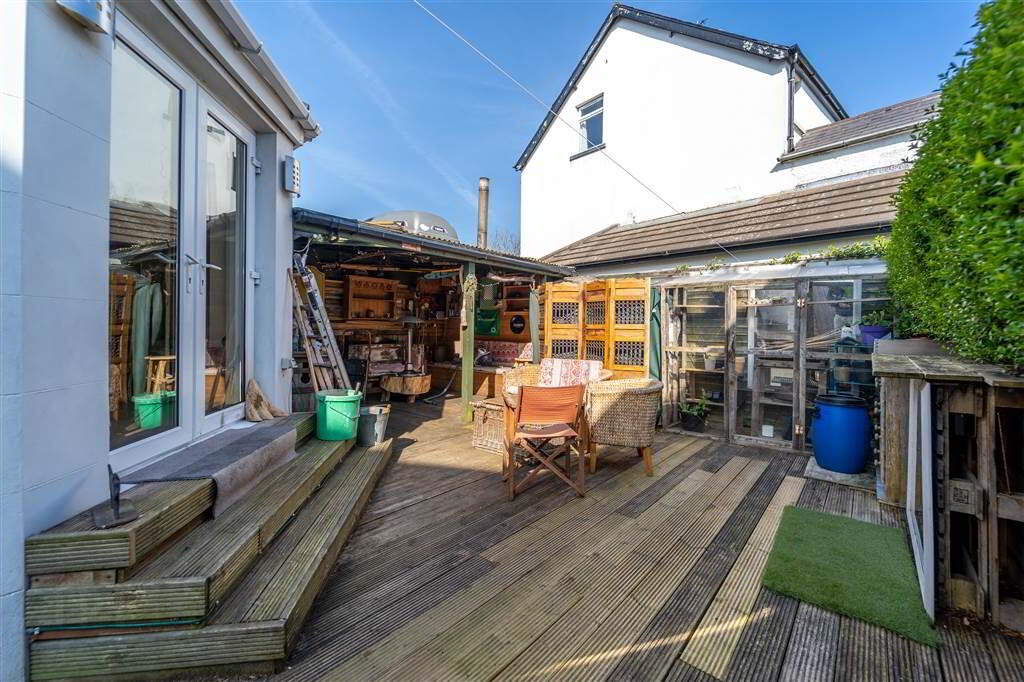
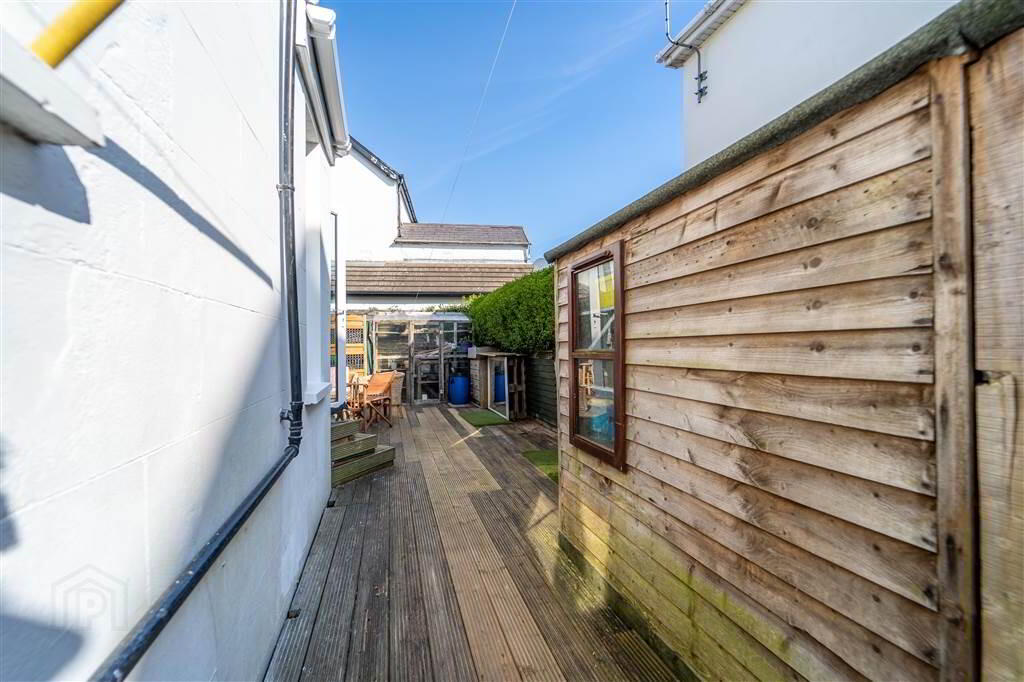
Externally, to the front of the Property there is a loose stone driveway that provides off-road parking for multiple vehicles. To the rear there is an enclosed garden primarily in Timber Decking also enjoying a covered seating area (with light & power) that could also be utilised as an outdoor Workshop.
With Ballyholme Bay, the Ballyholme Village & Ballyholme Primary School all within close proximity, properties of this style are always in highly sought-after in this prestigious area.
Ground Floor
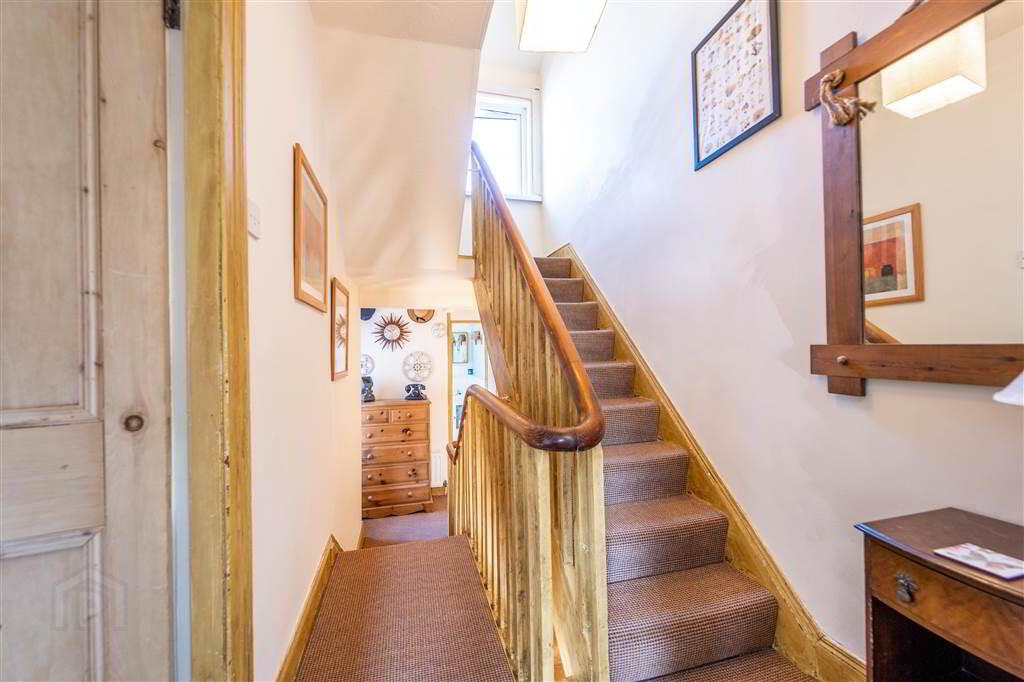
- ENTRANCE HALL:
- Solid Wooden Door leading into Entrance Hall. Complete with a combination of tiled floor and laminate wooden flooring.
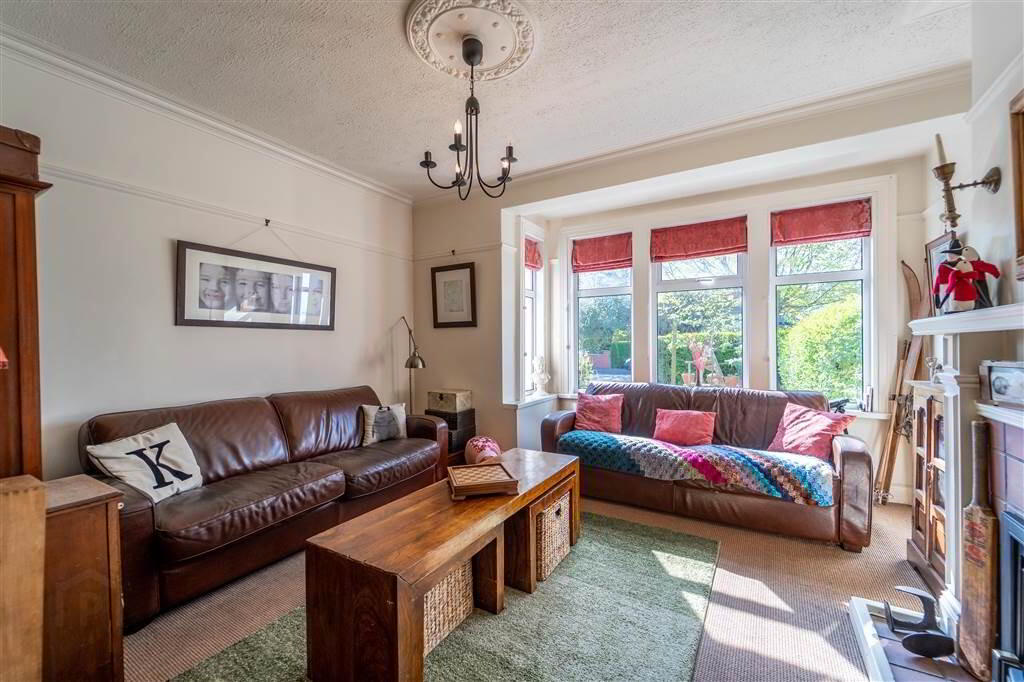
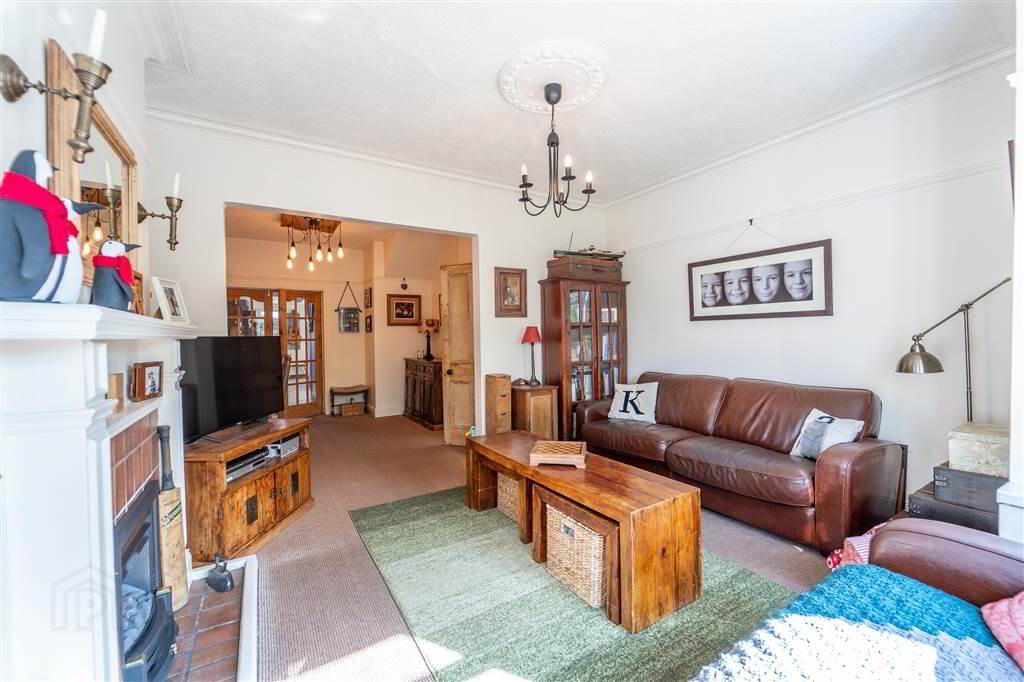
- LOUNGE:
- 4.24m x 3.96m (13' 11" x 13' 7")
Front aspect Reception Room with a tile surround Fireplace with Gas Fire inset. Open plan to Dining Room. - DINING ROOM:
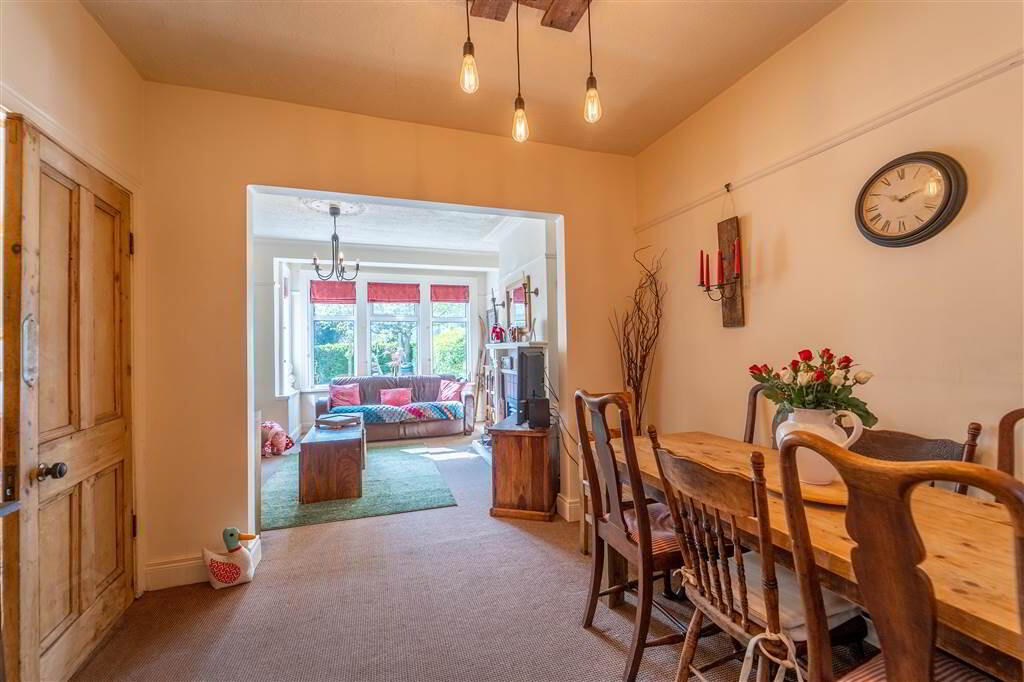
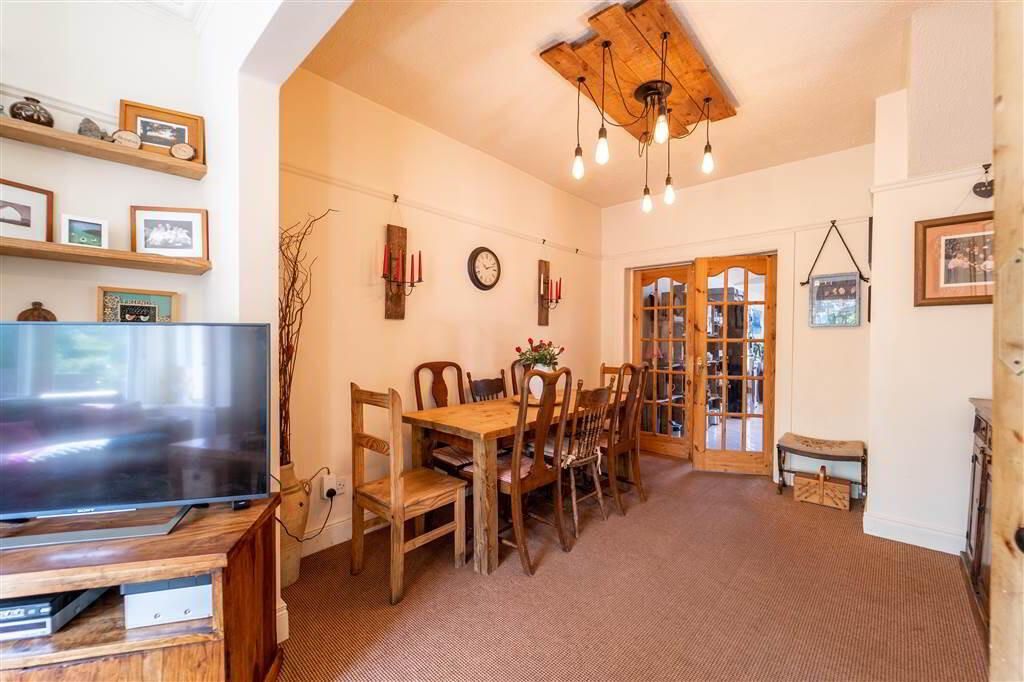
- 3.48m x 3.2m (11' 5" x 10' 6")
Located to the Rear of the Lounge and linking to the Kitchen / Sitting Area. - KITCHEN:
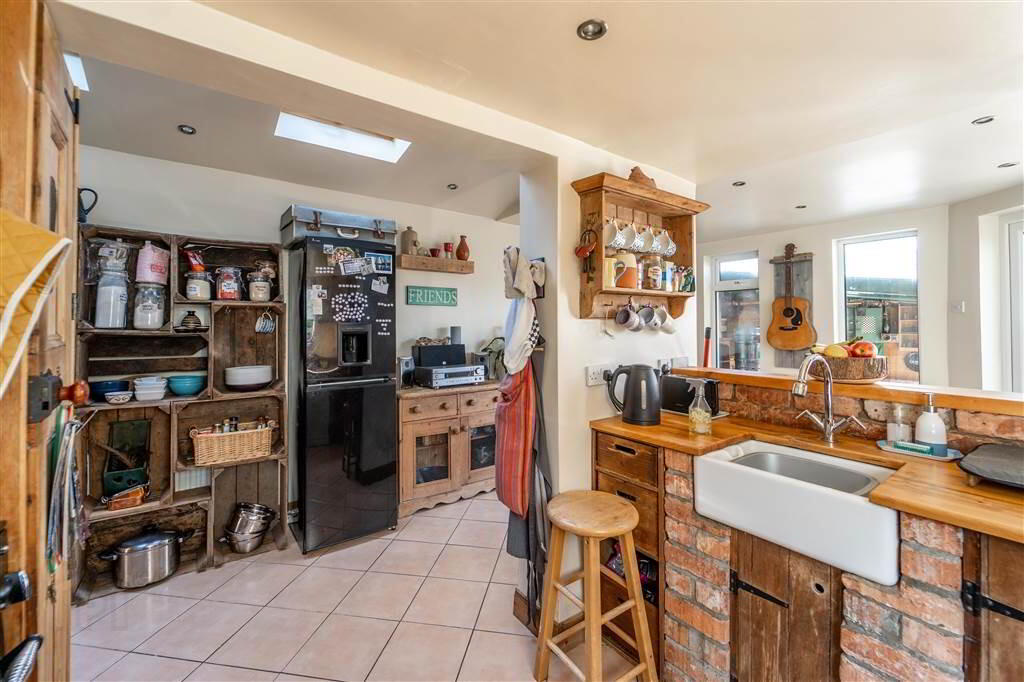
- 2.87m x 2.11m (9' 5" x 6' 11")
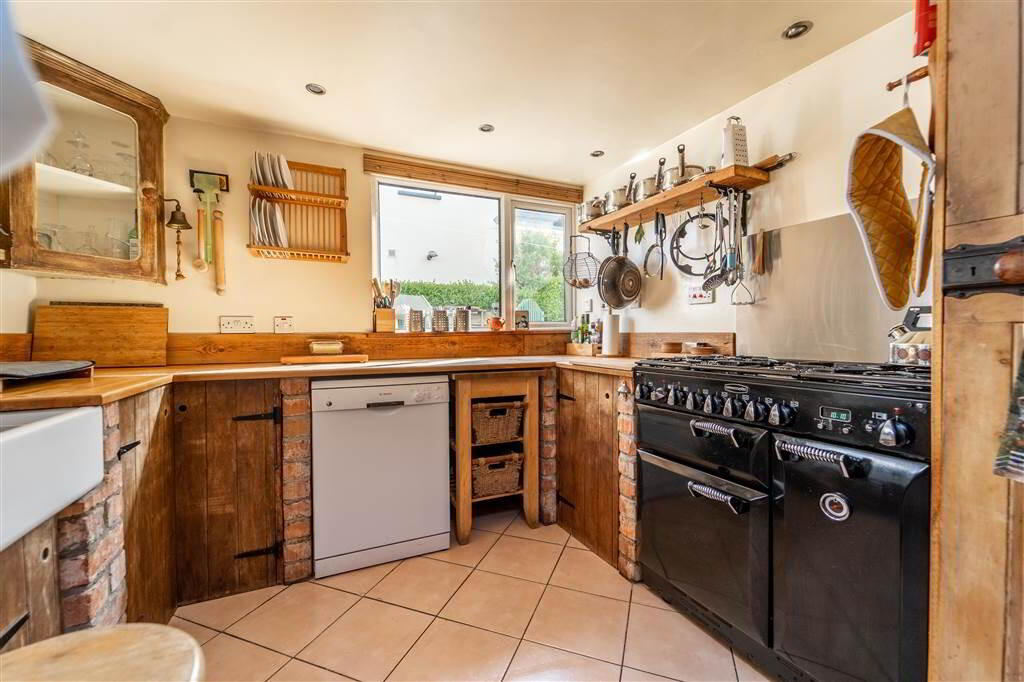
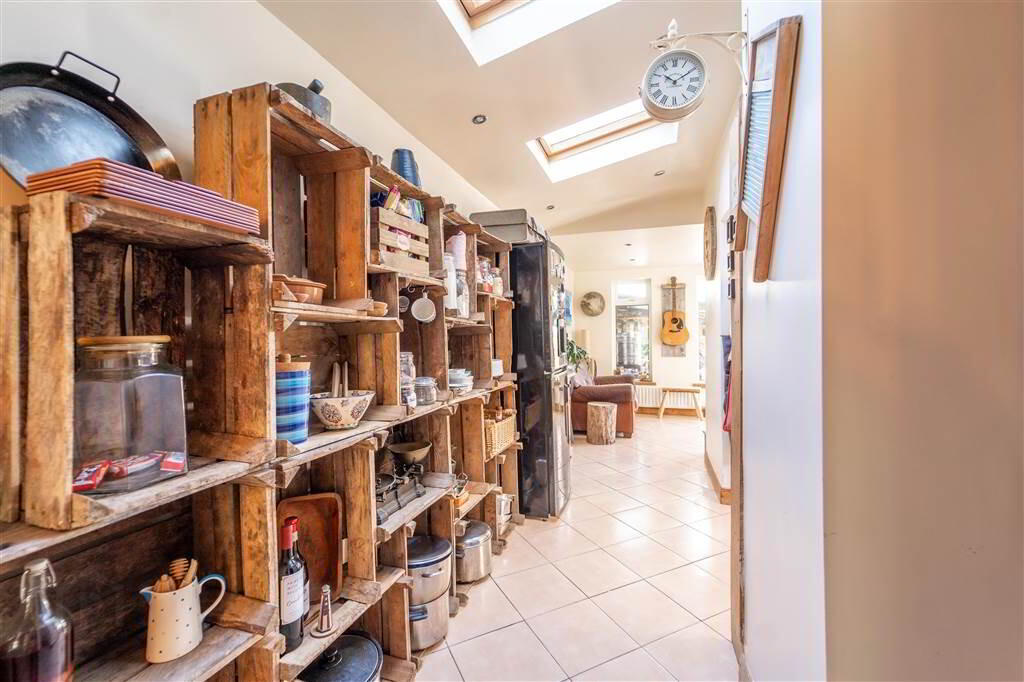
Traditional Style fitted Kitchen with feature Wood Worktops set on attractive exposed brickwork. Plumbed for Washing Machine and complete with tiled flooring. Open to: - SITTING ROOM:
- 6.83m x 3.96m (22' 5" x 13' 1")
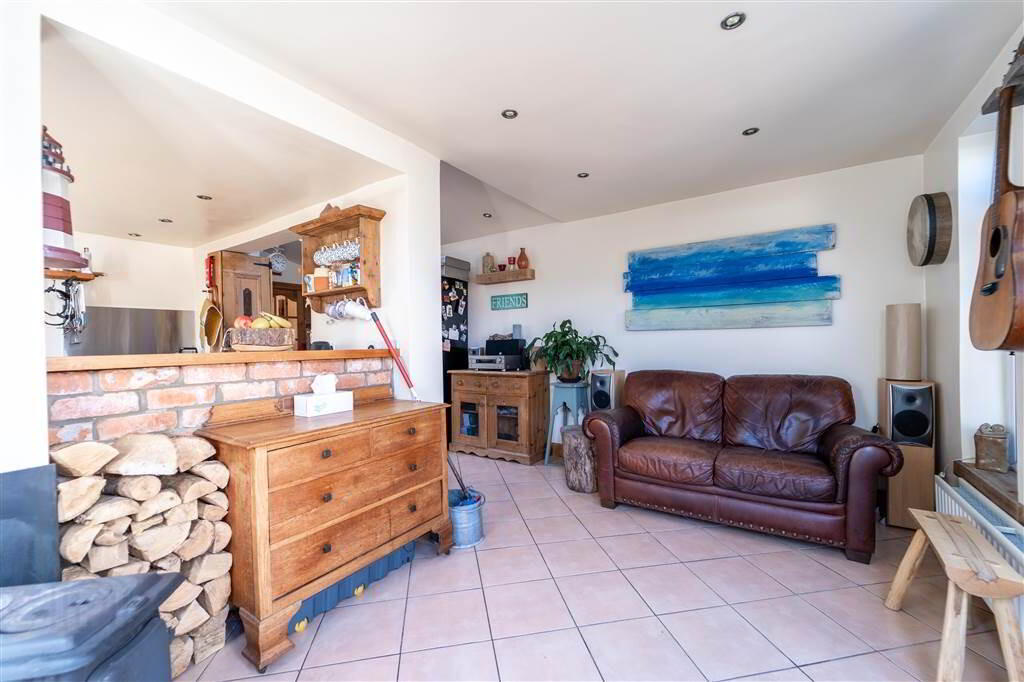
'L' shaped Reception with tiled flooring throughout continued from the Kitchen Area. Complete with a traditional style stove burner and double doors leading to the Rear Garden. - UTILITY ROOM:
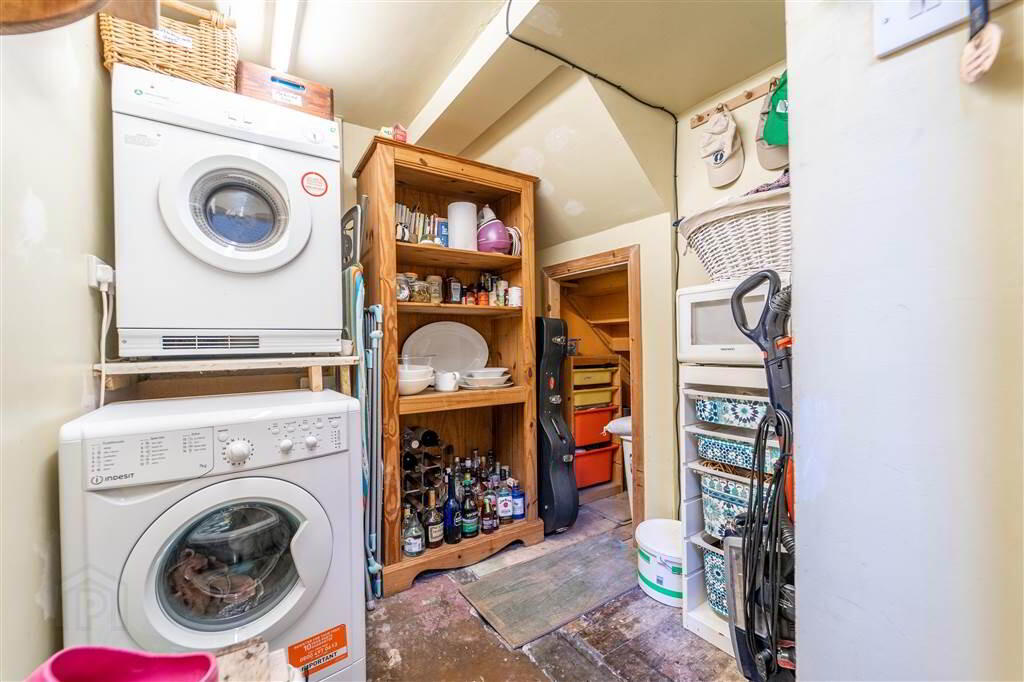
- 1.96m x 1.83m (6' 5" x 6' 0")
Plumbed for utilities and access to understairs storage. - W.C.:
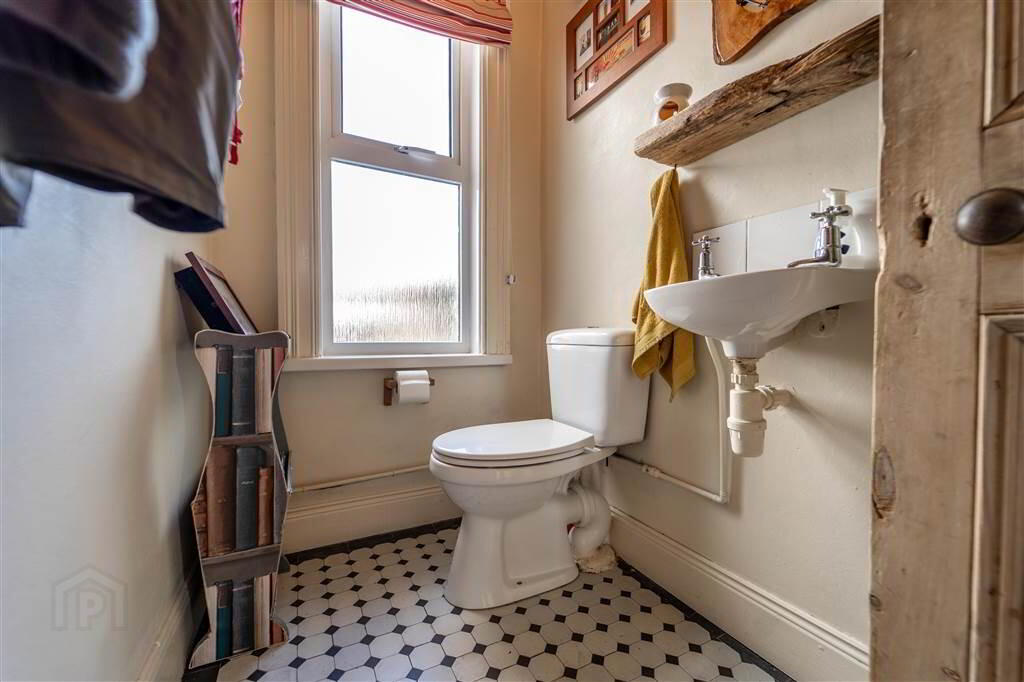
- Two-piece suite comprising a W.C. and a wall mounted Wash Hand Basin. Complete with tiled flooring.
First Floor
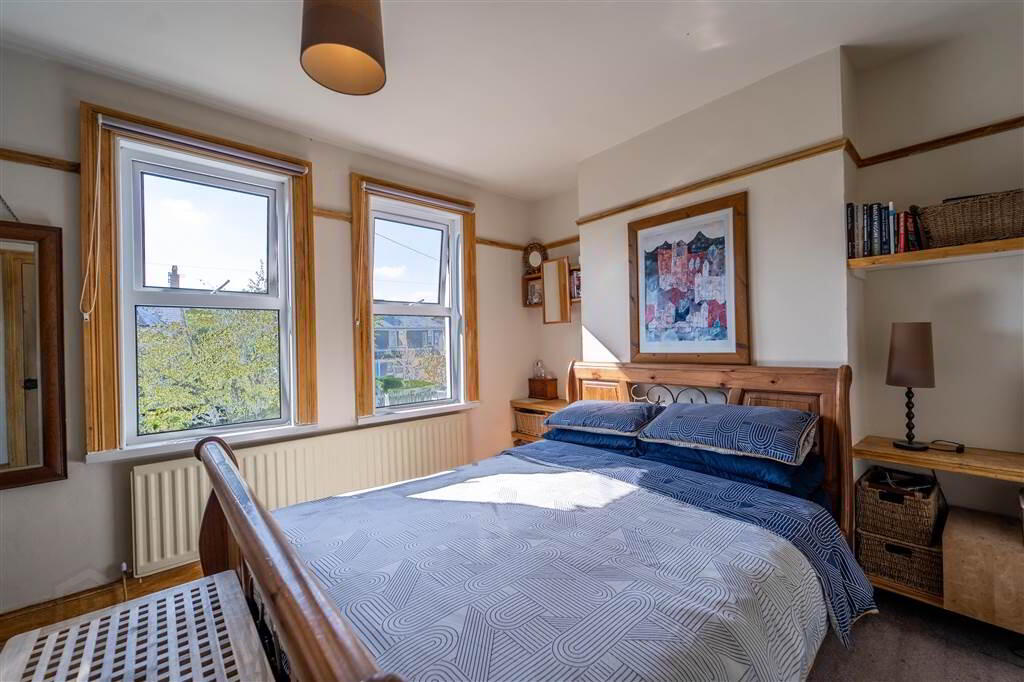
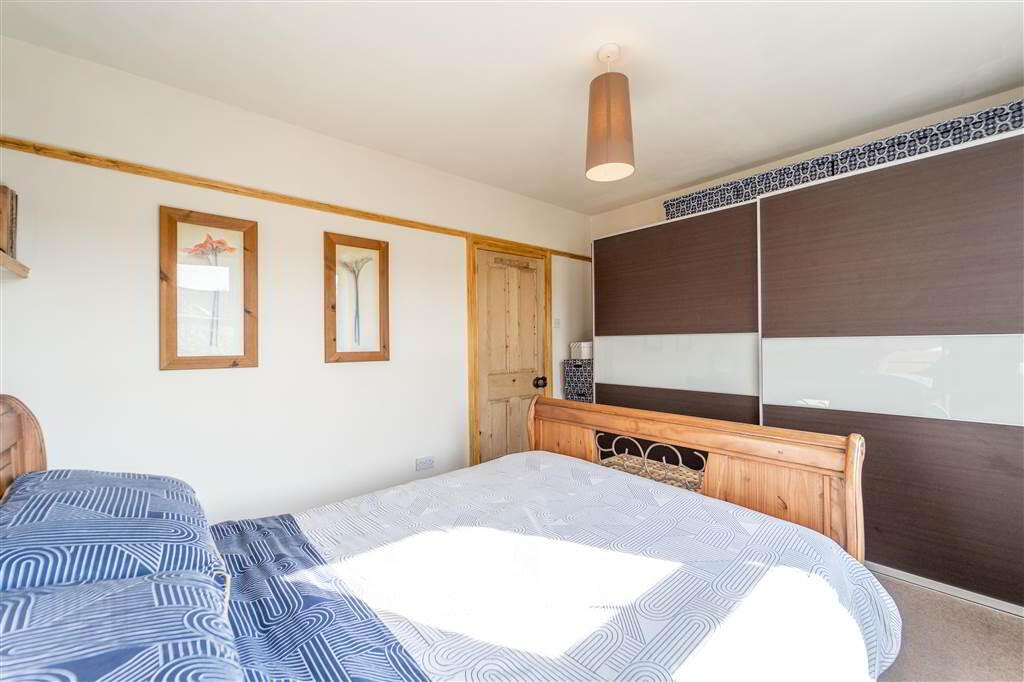
- PRINCIPAL BEDROOM:
- 4.27m x 3.05m (14' 0" x 10' 7")
Front aspect double Bedroom. - BEDROOM (2):
- 3.51m x 2.44m (11' 6" x 8' 0")
Rear aspect double Bedroom. - BATHROOM:
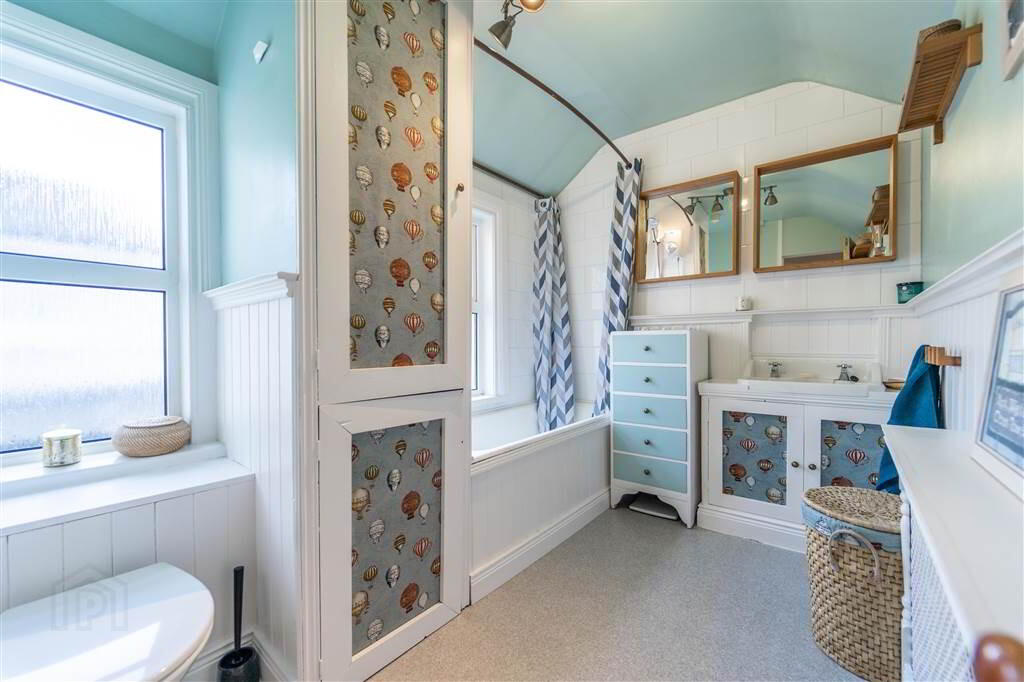
- 3.02m x 2.11m (9' 11" x 6' 11")
Three-piece suite comprising a Wood Panel Bath with Electric Shower Unit, a W.C. and a Wash Hand Basin with storage under.
Second Floor
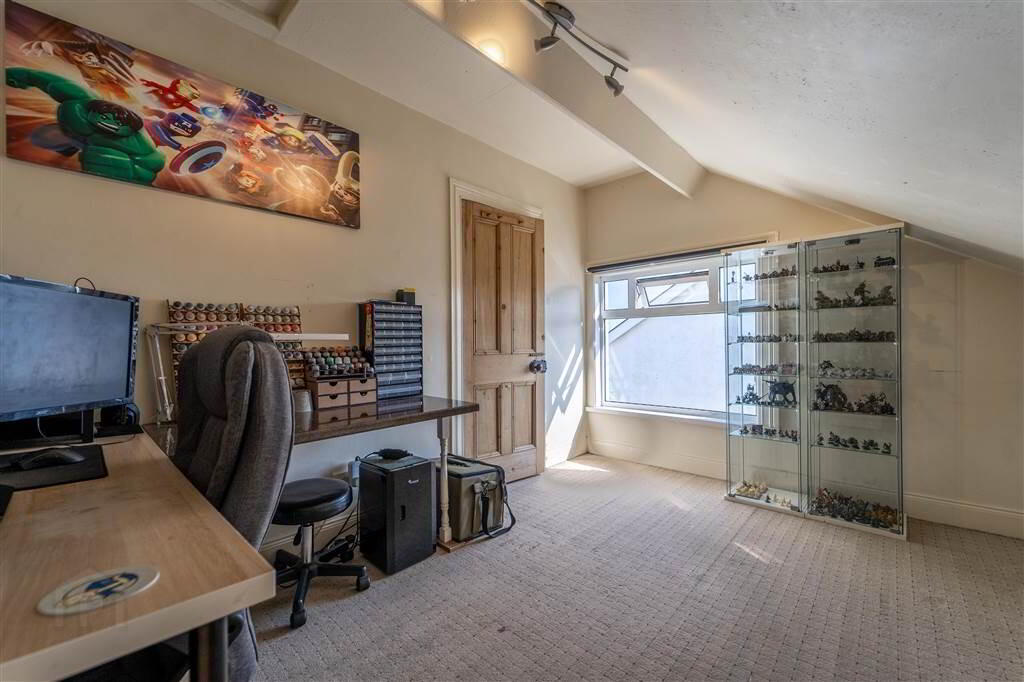
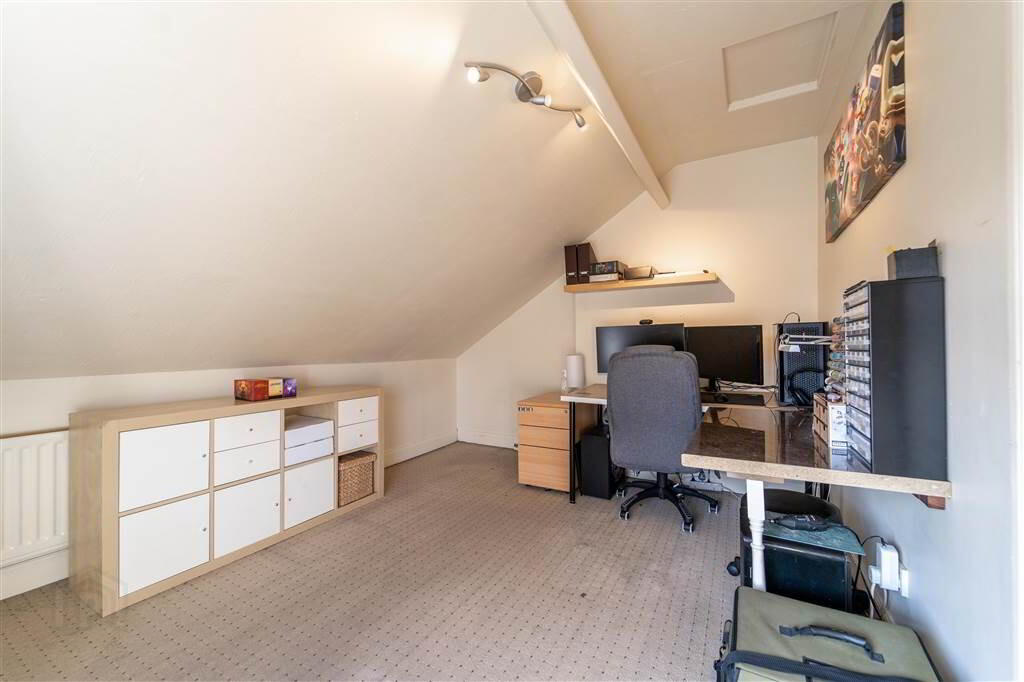
- BEDROOM (3):
- 4.19m x 3.05m (13' 9" x 10' 6")
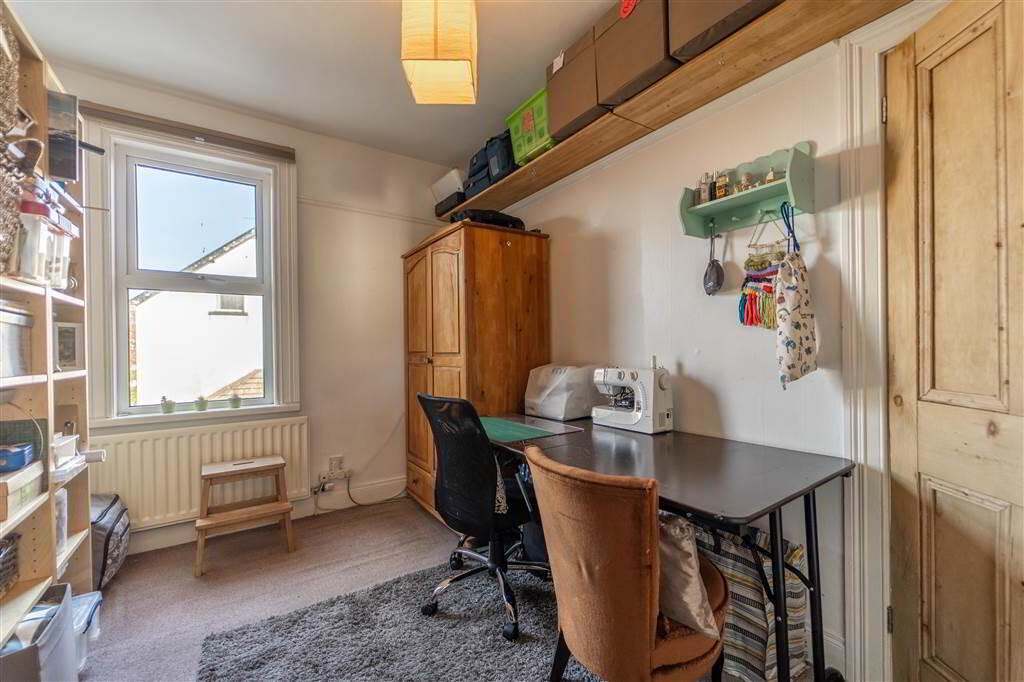
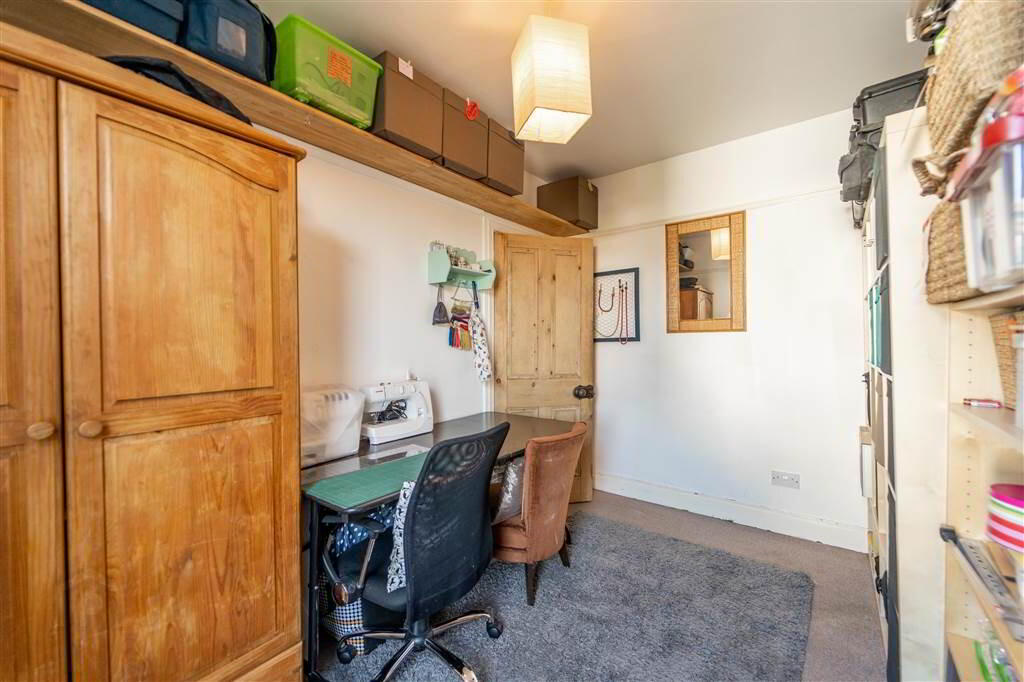
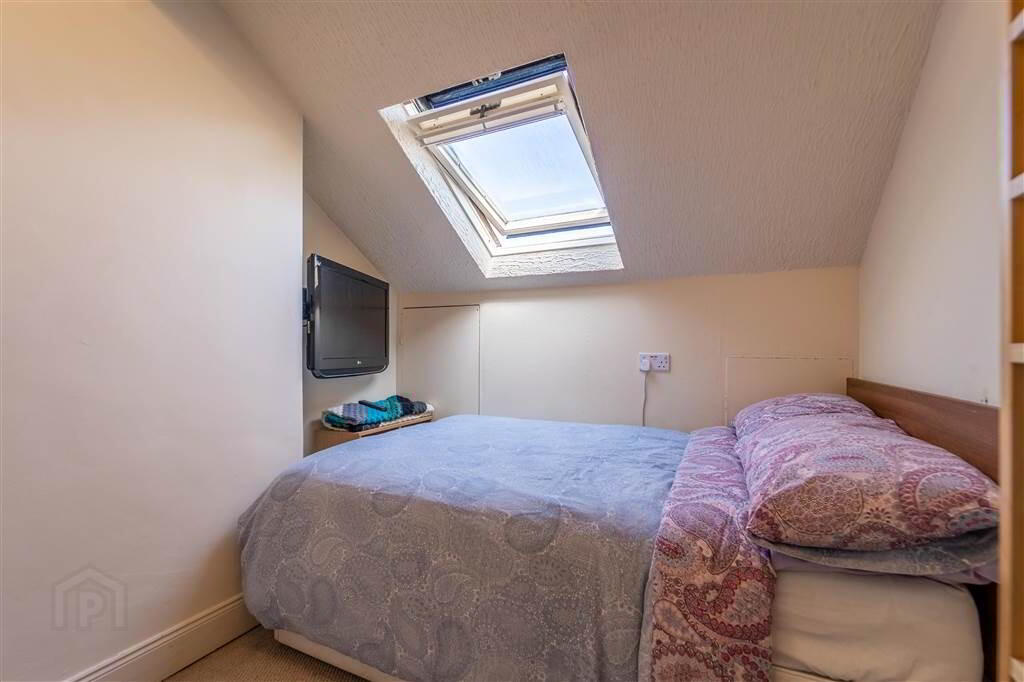
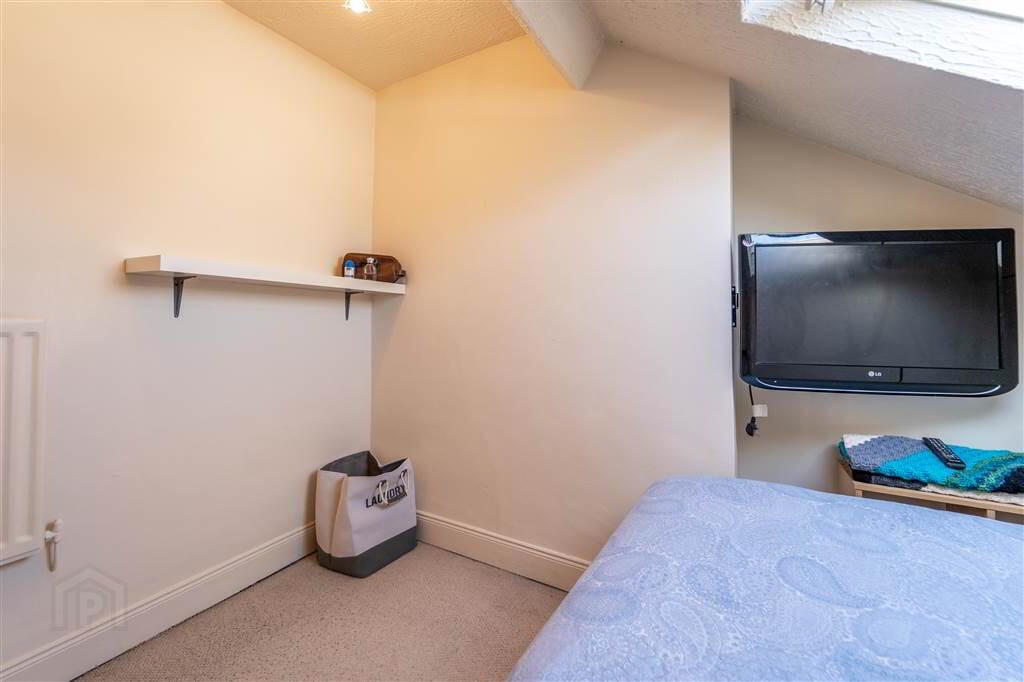
Front aspect double Bedroom. - BEDROOM (4):
- 2.79m x 2.44m (9' 2" x 8' 1")
Rear aspect Bedroom with access to Eaves Storage.
Outside
- Front:
- Loose stone area providing off-road parking for multiple vehicles.
- REAR:
- Enclosed Rear Garden primarily in Timber Decking. Covered Seating Area with light & power also ideal for use a Workshop Area.