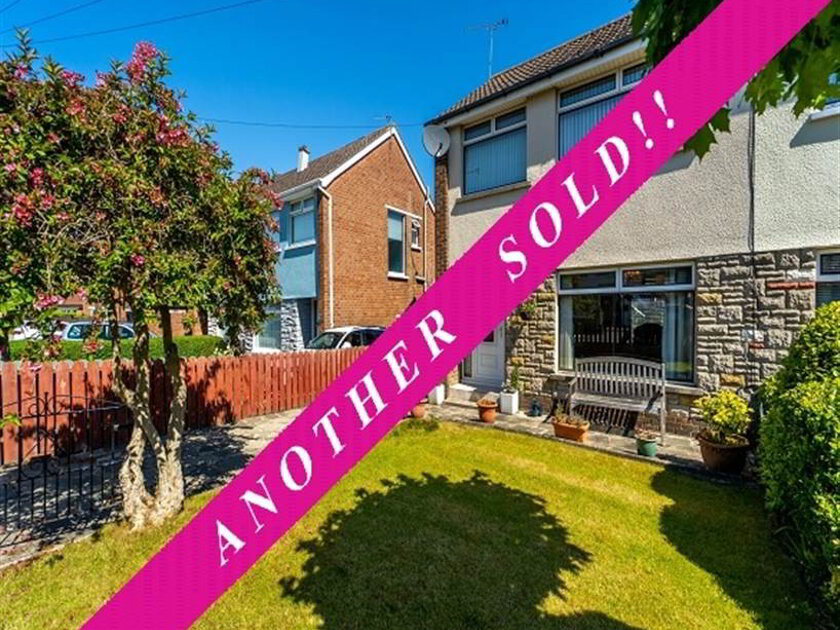
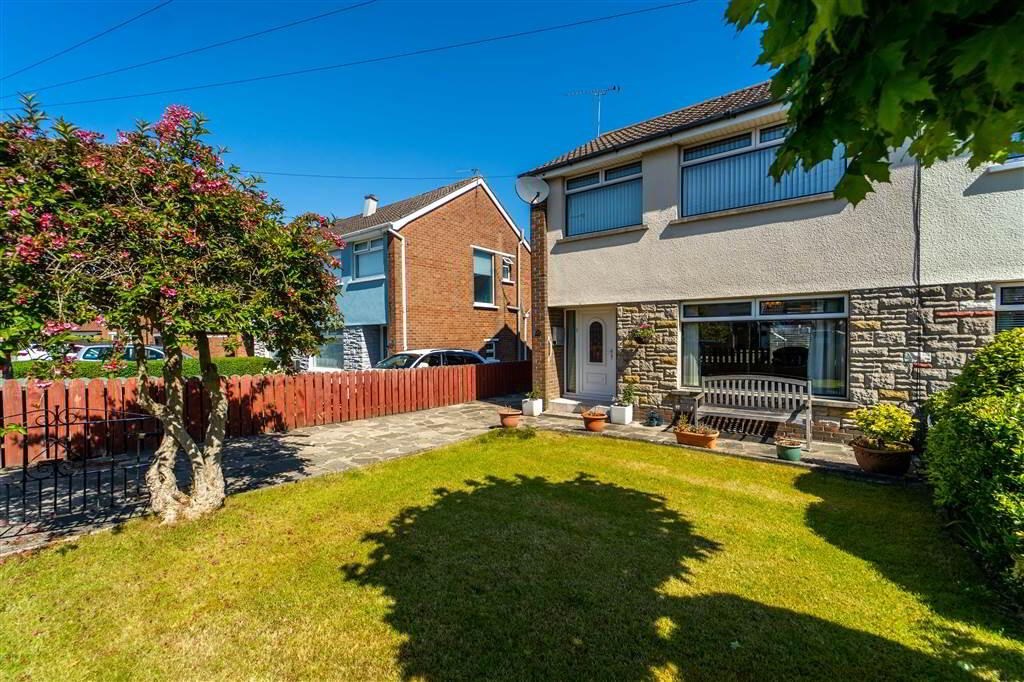
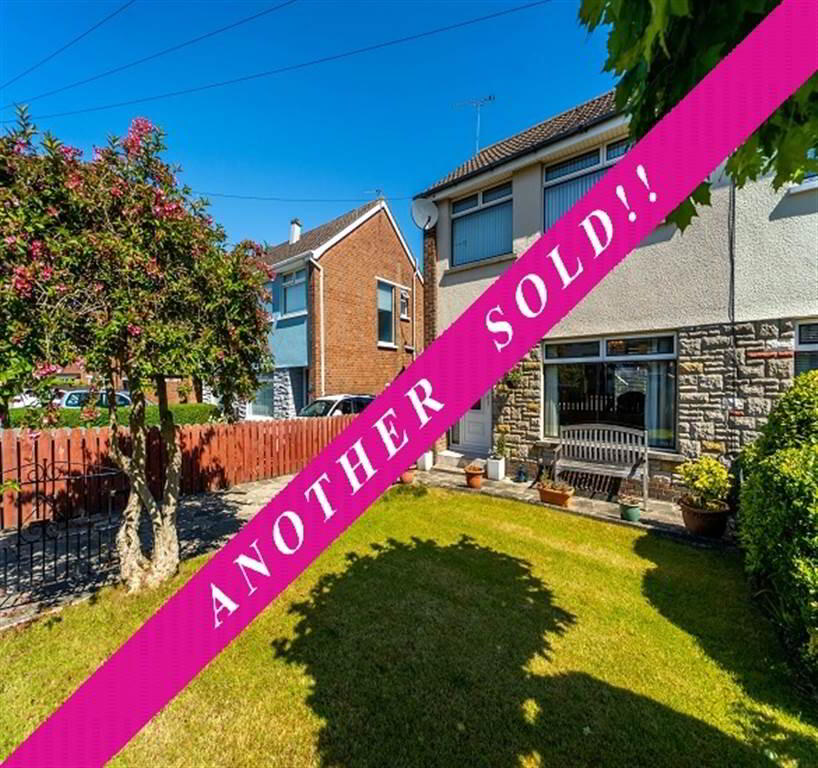
Independent Property Estates are delighted to offer to the Sales Market Number 37 Marquis Avenue, Bangor.
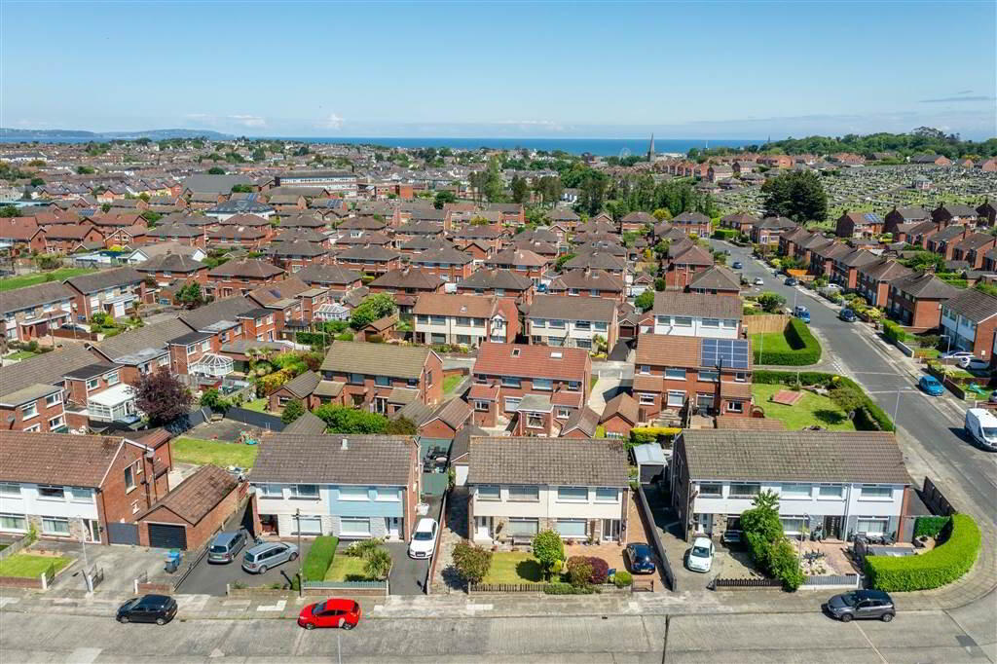
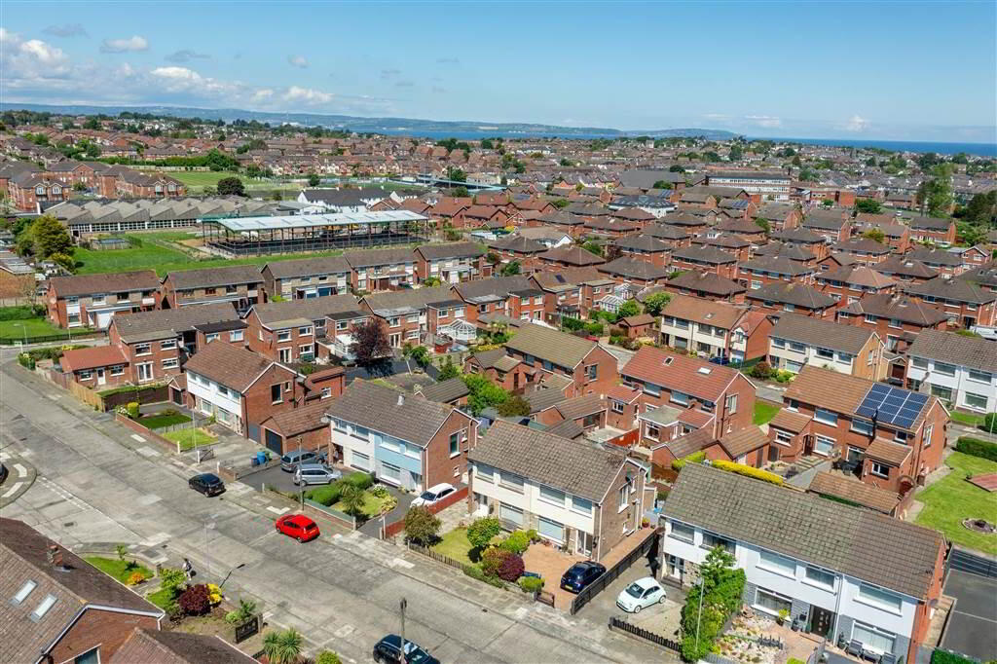
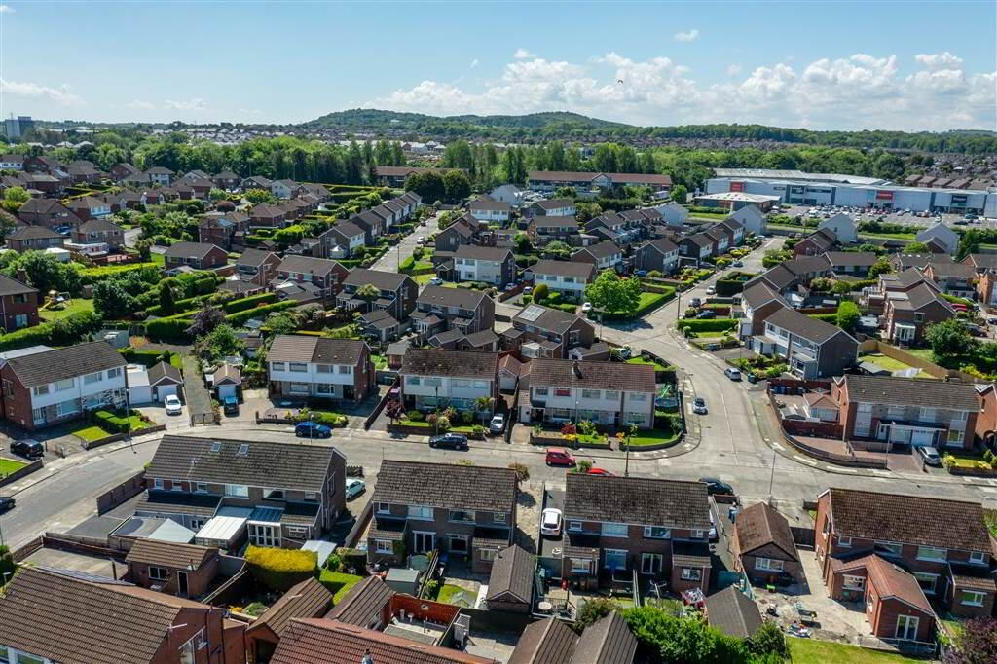
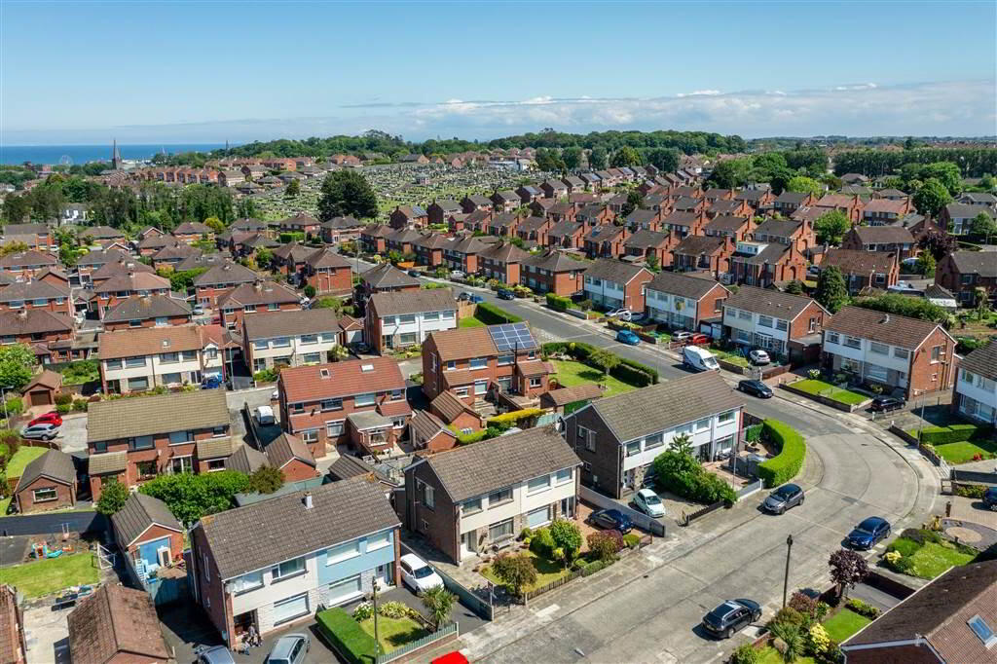
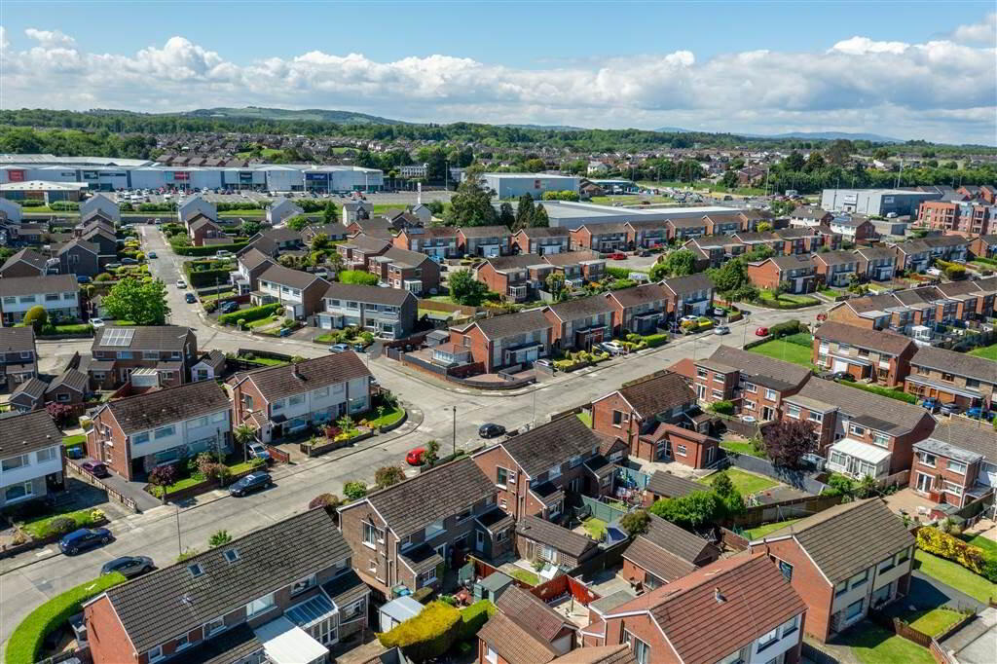
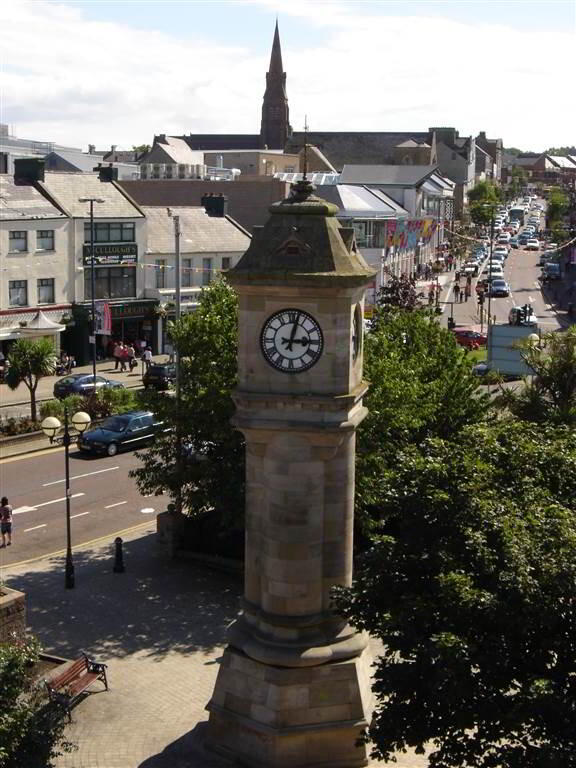
This deceptively spacious Family Home located in Marquis Avenue, Bangor is conveniently located to Bangor Town Centre, local Primary Schools and Shopping Facilities.
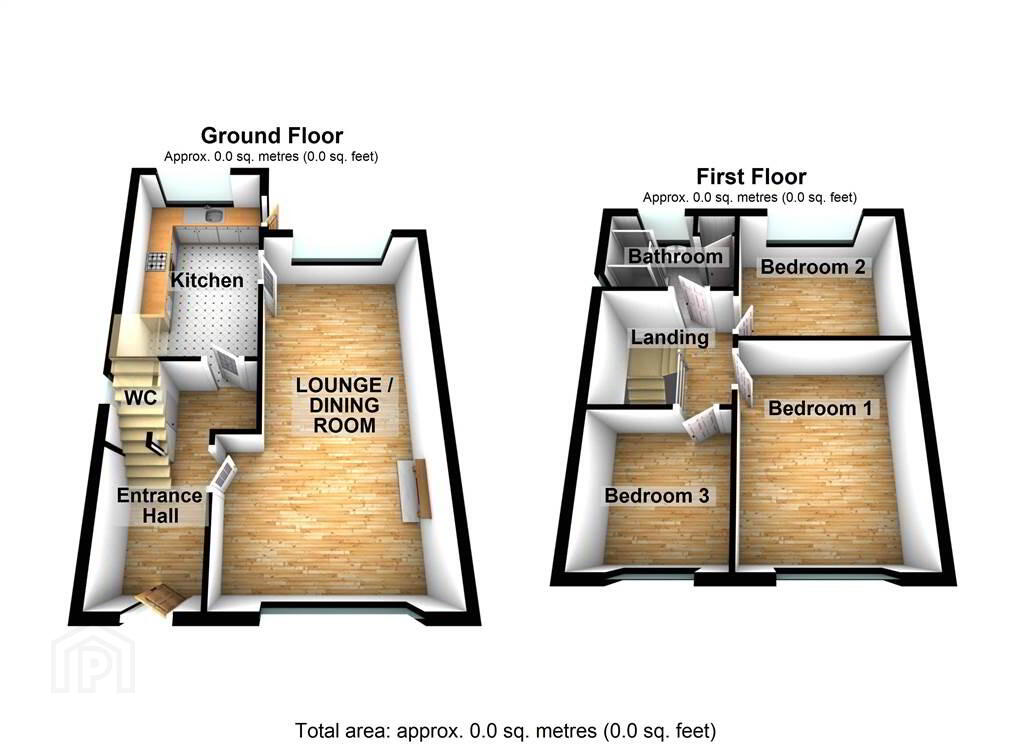
Accommodation on the Ground Floor of the Property comprises of a dual aspect Lounge / Dining Room, a W,C, and a fitted Kitchen with a range of high and low level fitted units and access to the Rear.
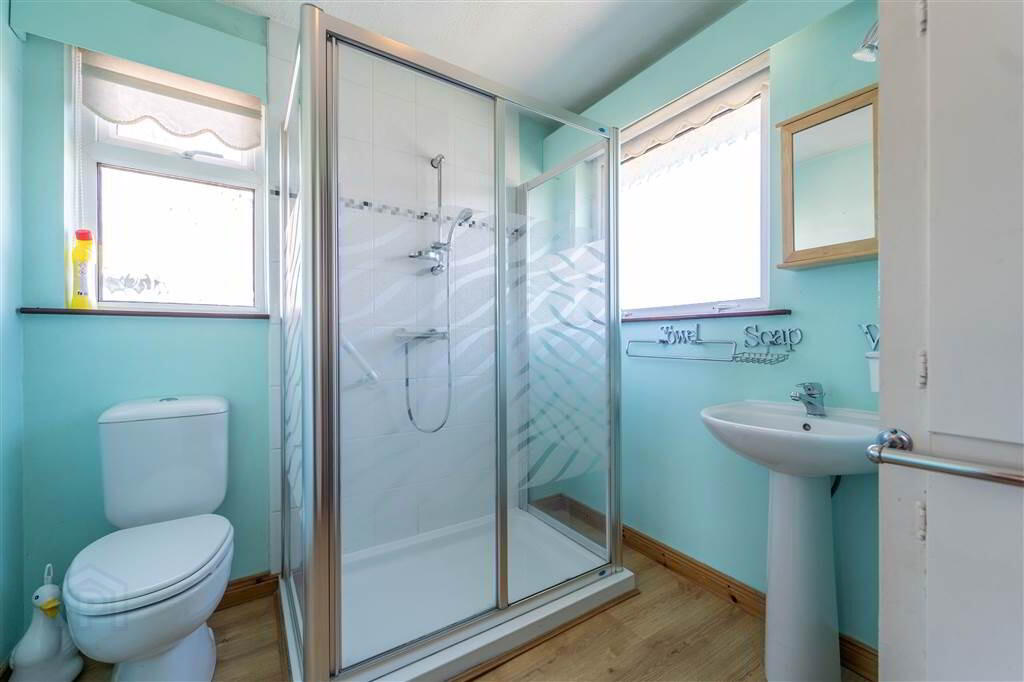
The First Floor of the Property comprises of three well proportioned Bedrooms and a Shower Room Suite.
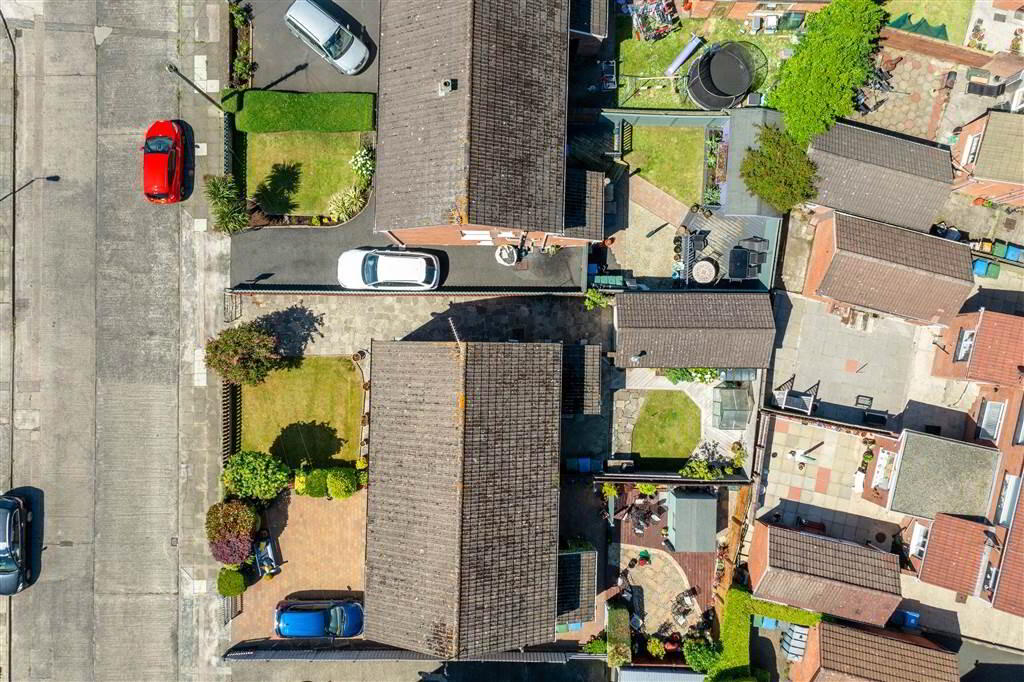
Outside to the front of the Property there is a Garden in Lawn and Small Trees and a Driveway leading to the detached Garage.
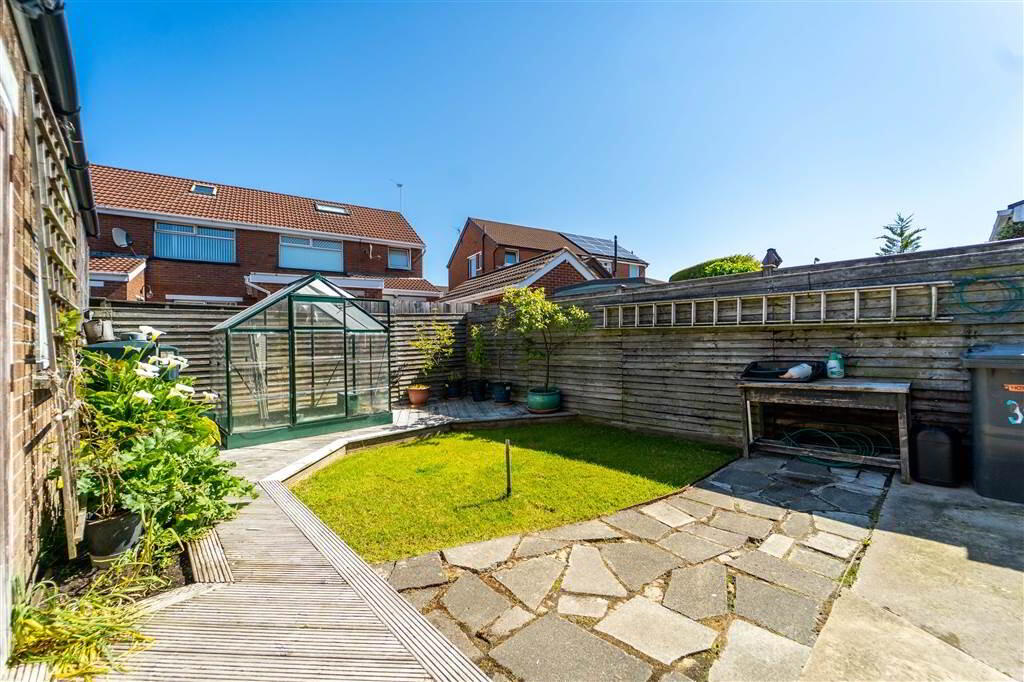
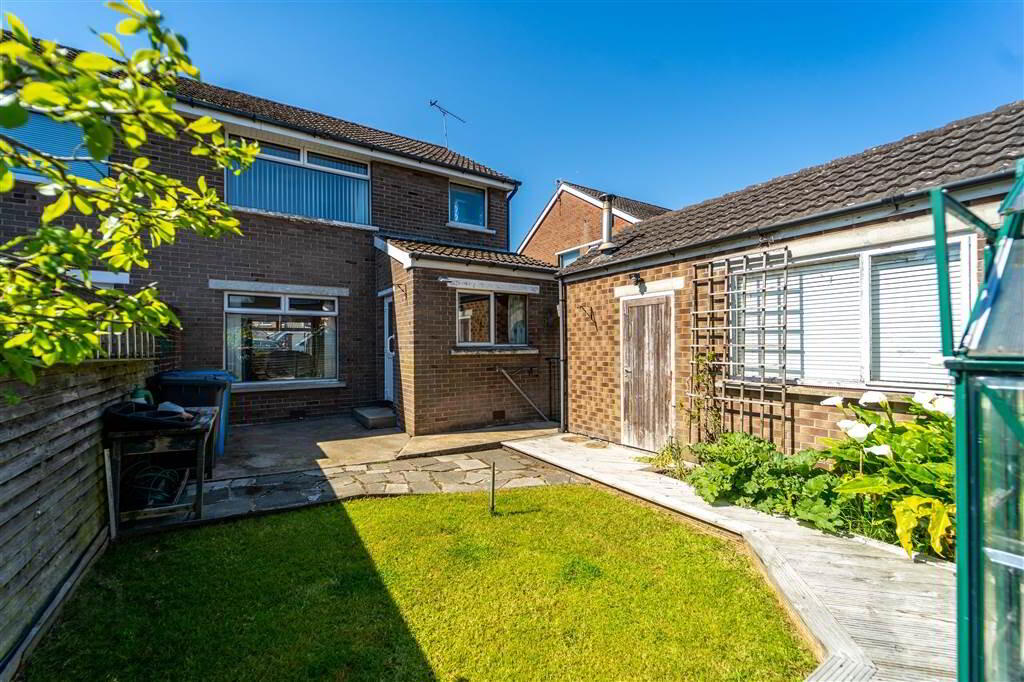
To the rear of the property there is an enclosed Garden in Lawn, Decking and Paving. Access to the Garage.
Entrance
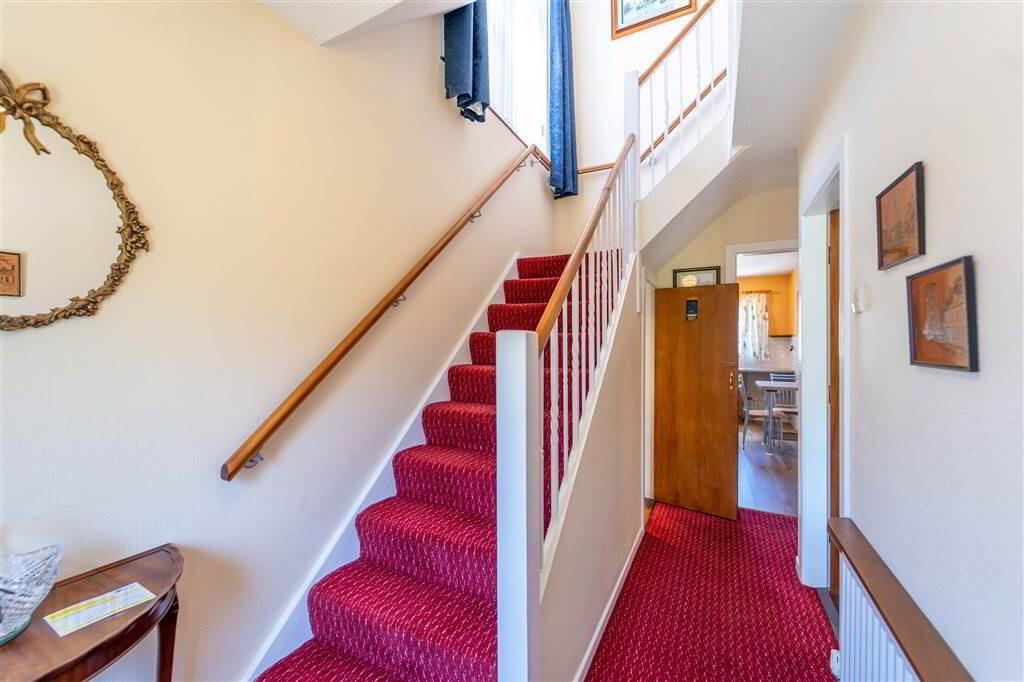
- ENTRANCE HALL:
- 3.96m x 1.8m (13' 0" x 5' 11")
Access via a uPVC and Glazed Door. - LOUNGE / DINING ROOM
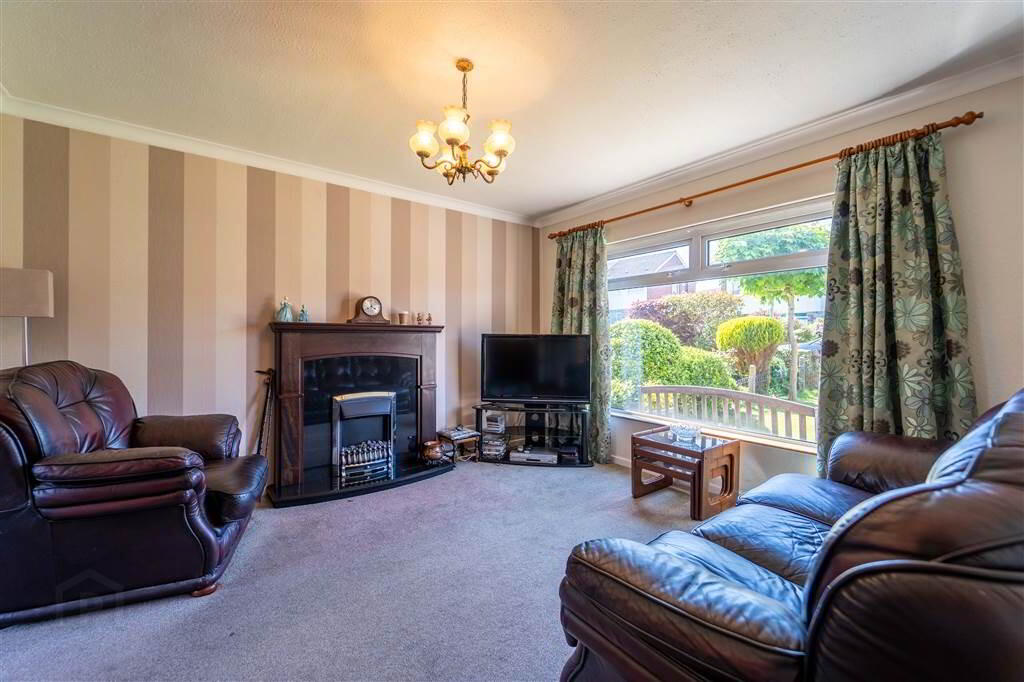
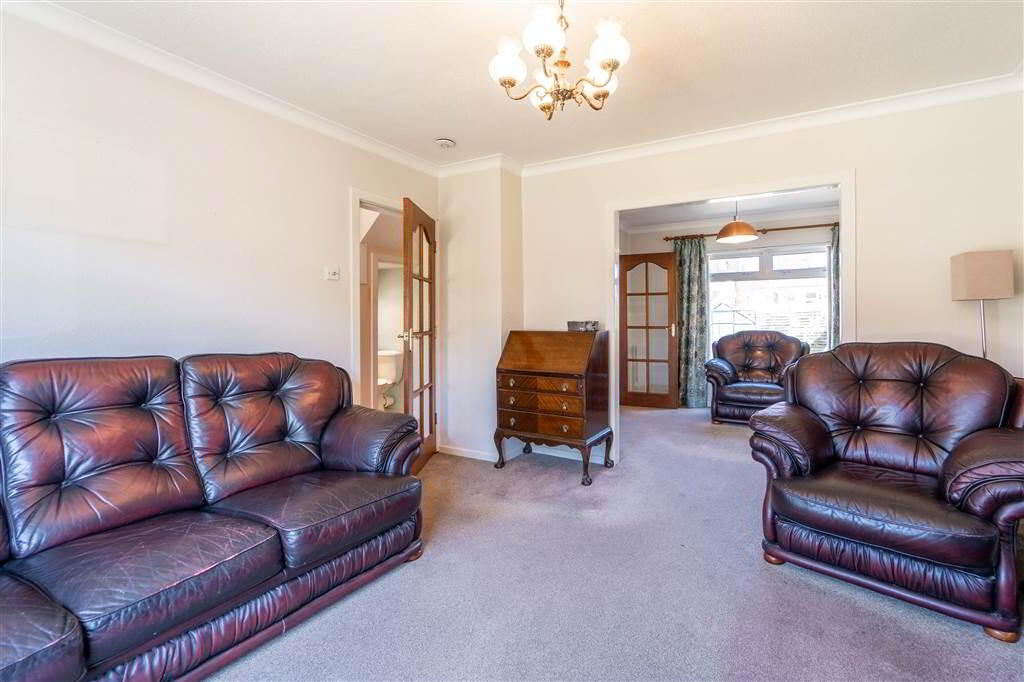
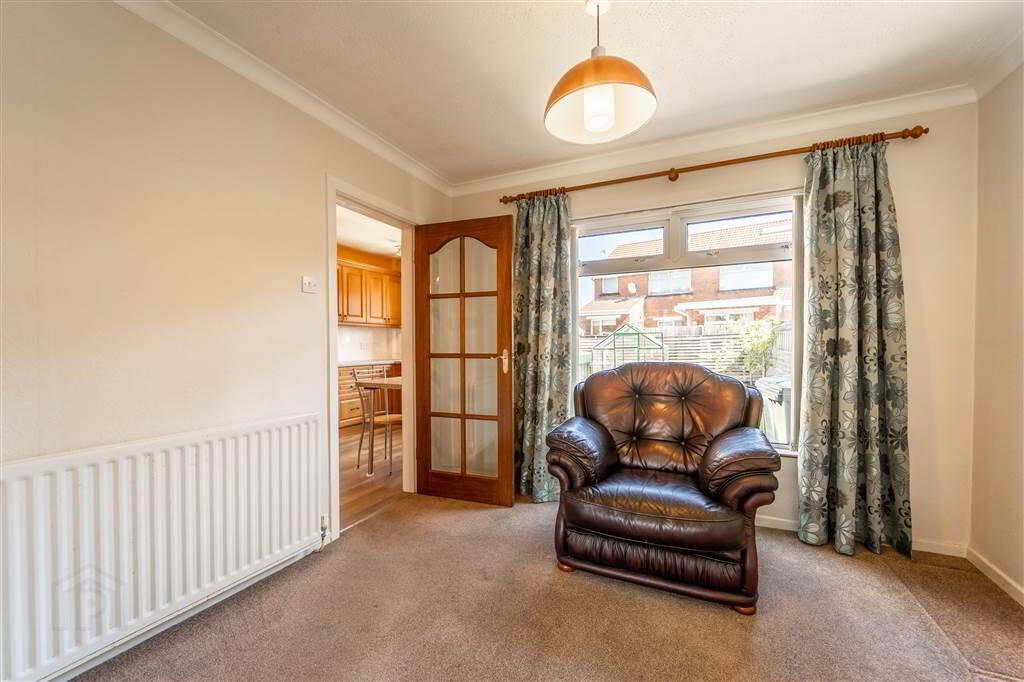
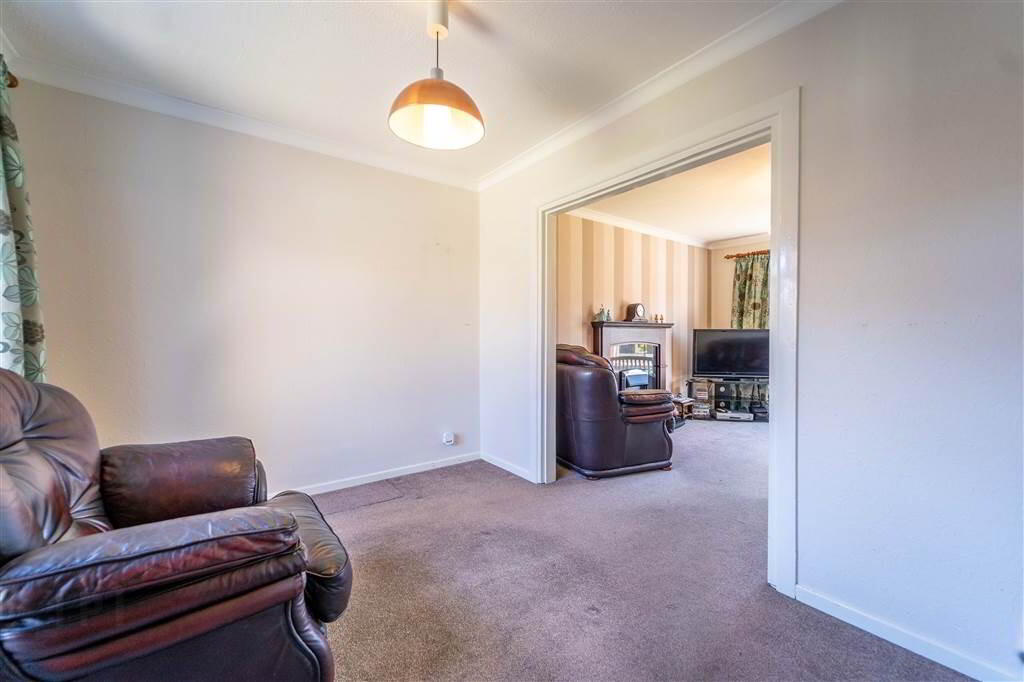
- 6.93m x 3.81m (22' 9" x 12' 6")
Dual aspect Reception Room with a feature electric Fire with a Stone Hearth and Surround and a Wooden Mantle. Archway to Dining Area which provides access to: - KITCHEN:
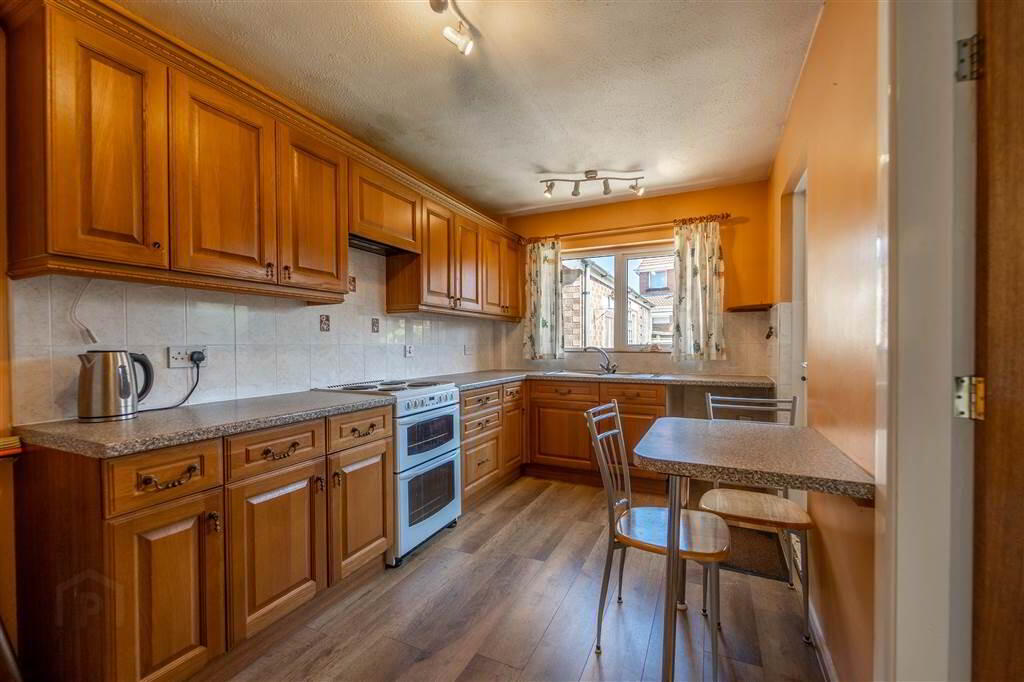
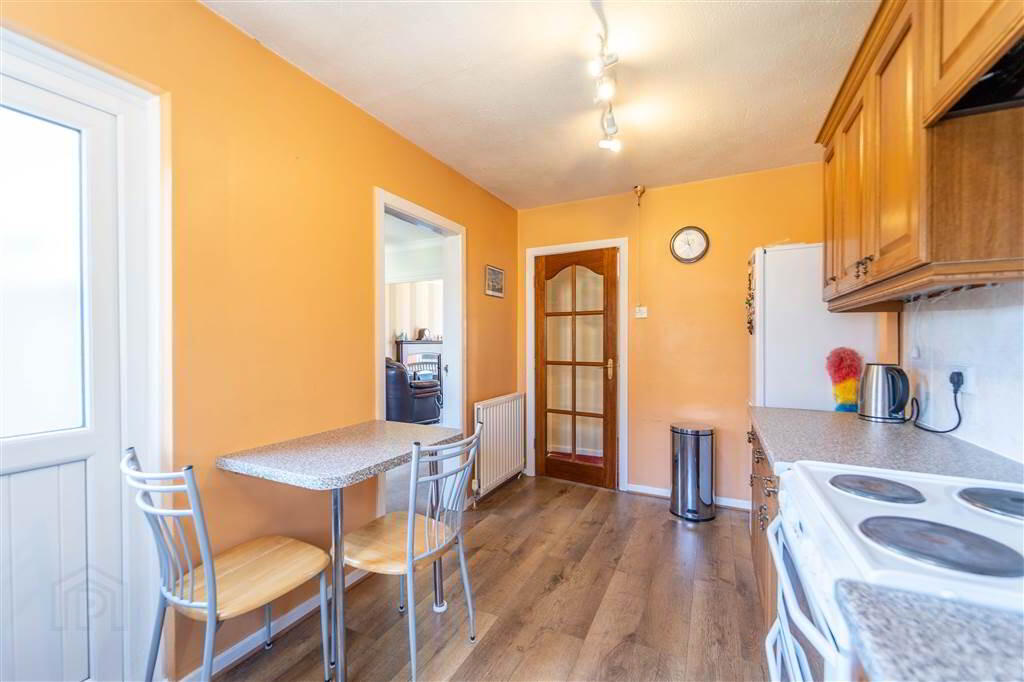
- 4.32m x 2.51m (14' 2" x 8' 3")
Fitted Kitchen with a range of high and low level units with complimentary worktops and breakfast bar, a Stainless Steel Sink and Drainer Unit and is plumbed for a Washing Machine. Complete with Laminate Wooden Flooring and part Tiled Walls. Access to Rear Garden via a uPVC and Glazed door. - W.C.
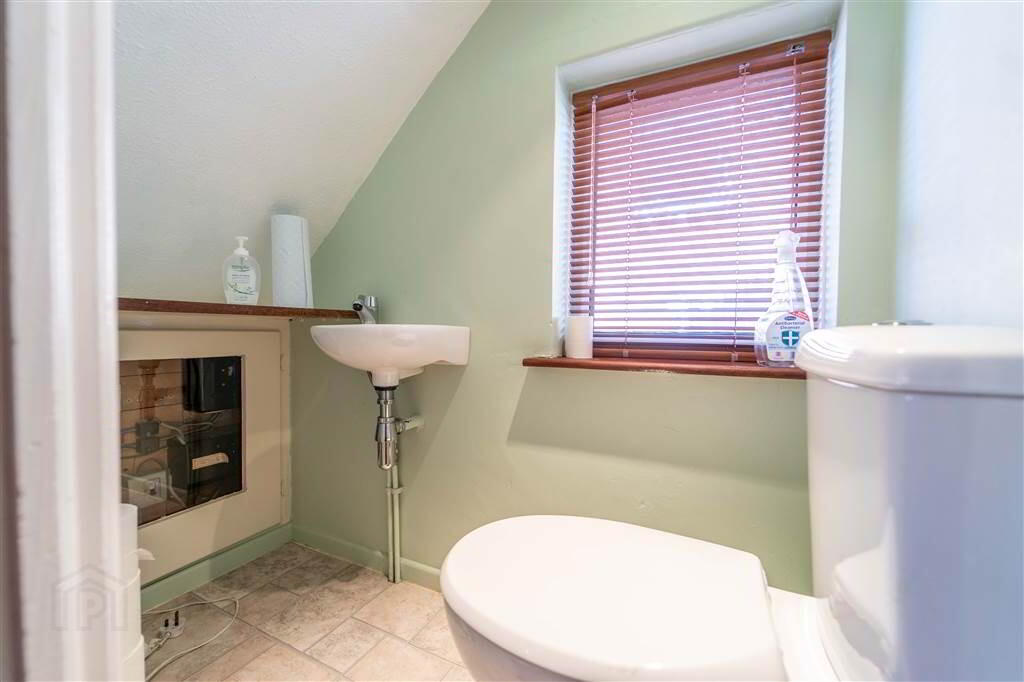
- 1.6m x 0.81m (5' 3" x 2' 8")
Two piece white Suite comprising a Low Flush W.C. and a Wash Hand Basin. Complete with an Extractor Fan and recessed Spotlights.
First Floor
- LANDING:
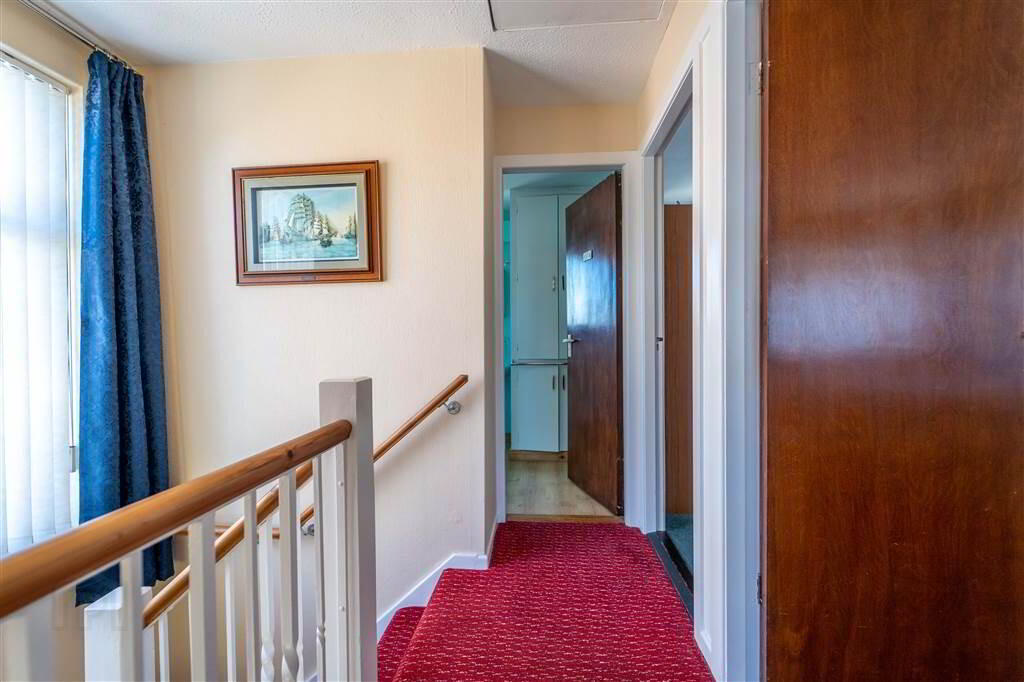
- 2.46m x 2.18m (8' 1" x 7' 2")
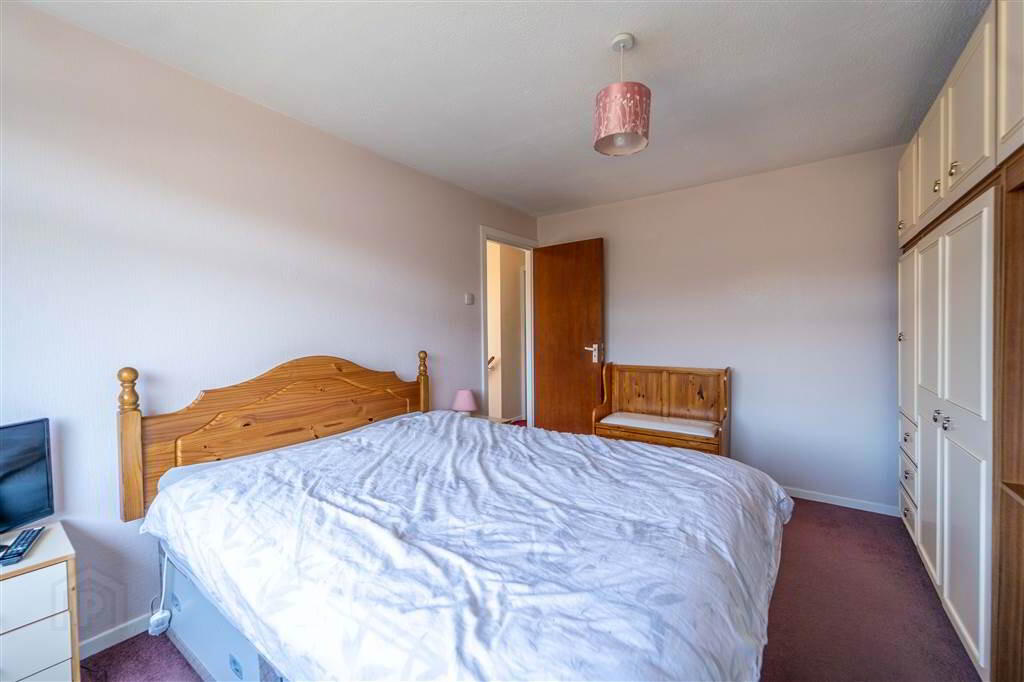
Bright and spacious, access to Roofspace. - BEDROOM (1):
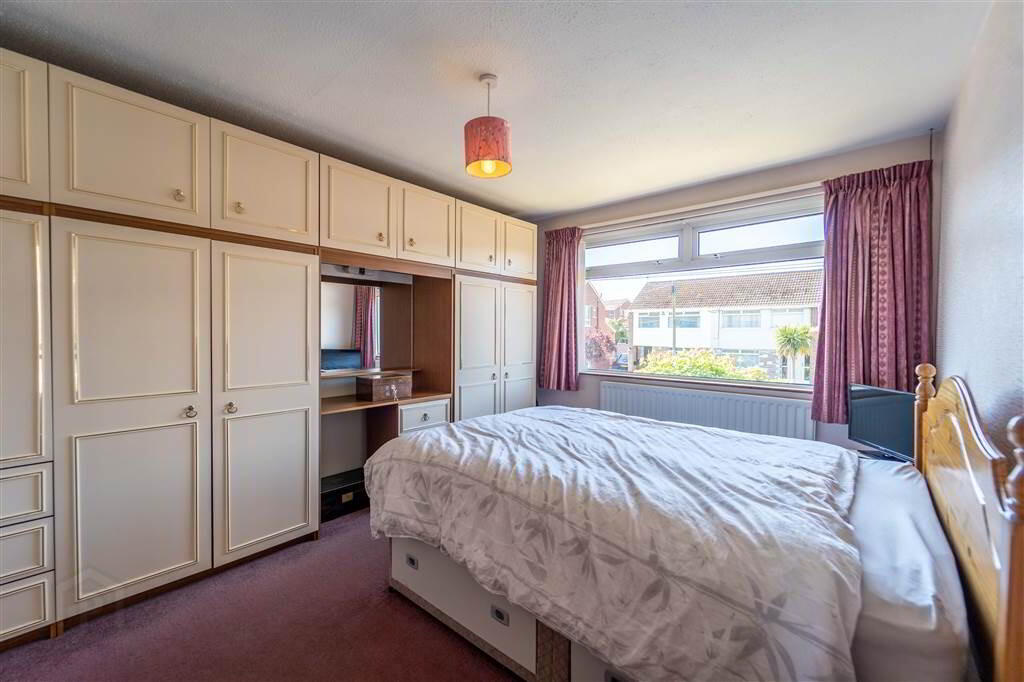
- 3.94m x 3.2m (12' 11" x 10' 6")
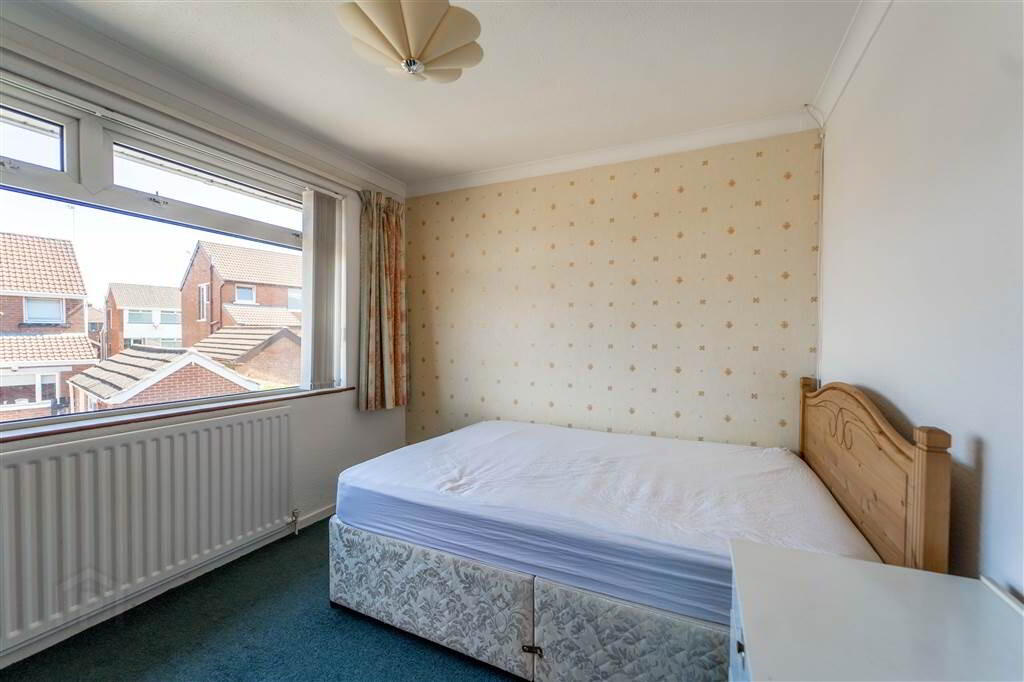
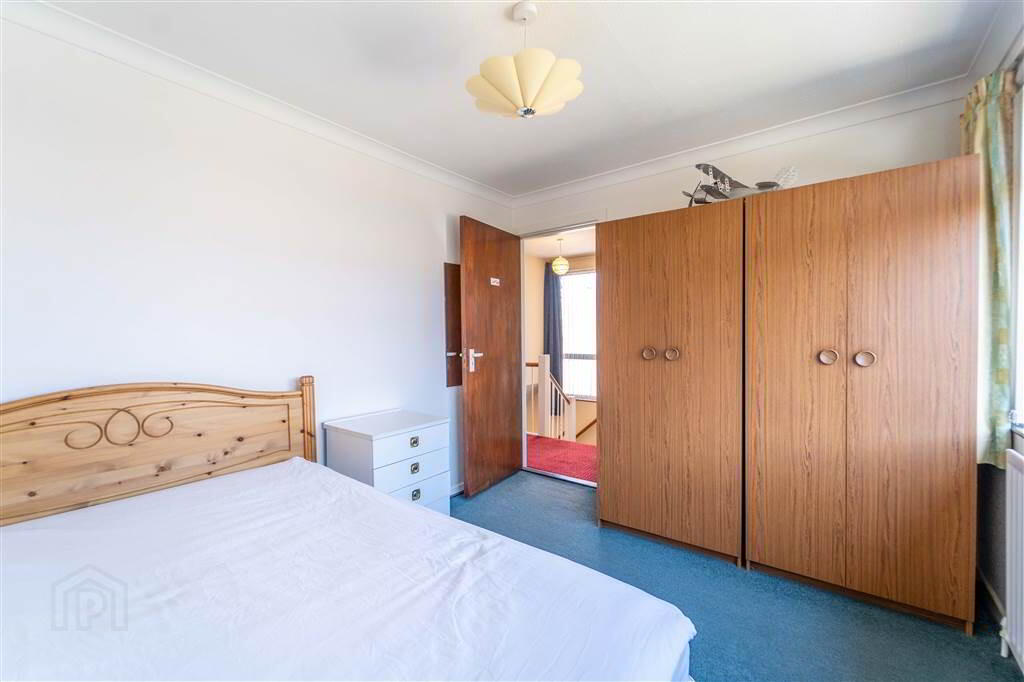
Front aspect double Bedroom. - BEDROOM (2):
- 3.2m x 2.72m (10' 6" x 8' 11")
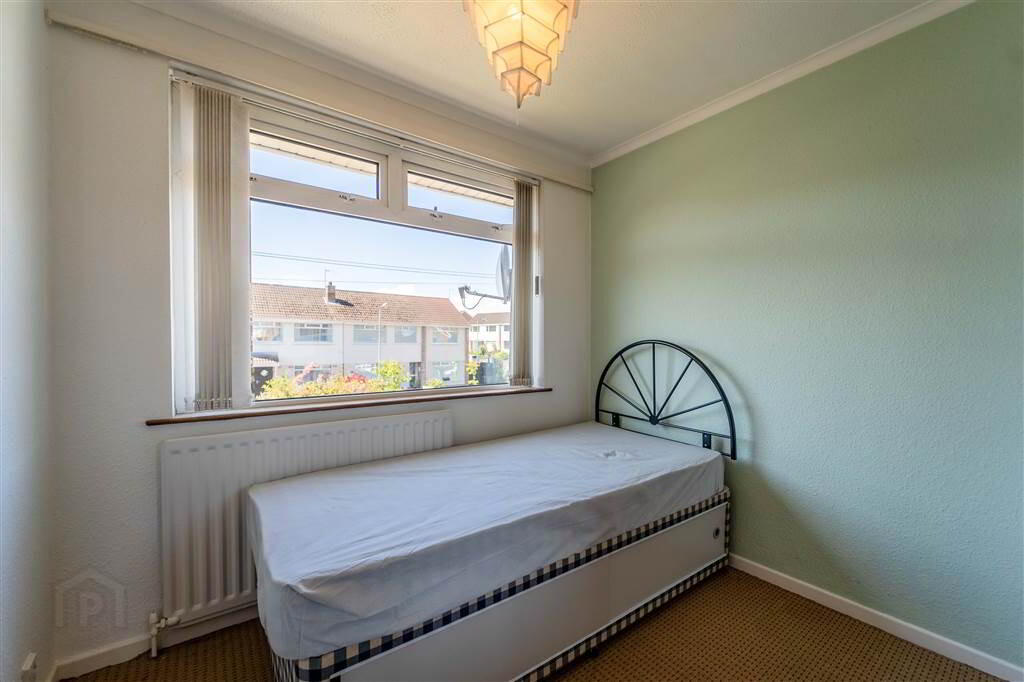
Rear aspect double Bedroom. - BEDROOM (3):
- 2.62m x 2.49m (8' 7" x 8' 2")
Front aspect Bedroom with built-in storage. - BATHROOM:
- 2.46m x 2.18m (8' 1" x 7' 2")
Three-piece Suite comprising a walk-in Shower with Mains Shower over, a Pedestal Wash Hand Basin and a Low Flush W.C. Complete with Laminate Wooden Flooring, part Tiled Walls and access to Hot Press.
Outside
- Front
Driveway providing off-road parking for multiple vehiles and access to the Garage. Garden in Lawn, Shrubs and small Trees.
Rear
Enclosed garden laid in Lawn with Flowerbeds, Shrubs and small Trees. Complete with a Decking area and Paving. Access to:
Garage (21’ 06” x 10’ 01”)
Dual access via a Roller Shutter Door to the front and a separate side door. Complete with light & power.