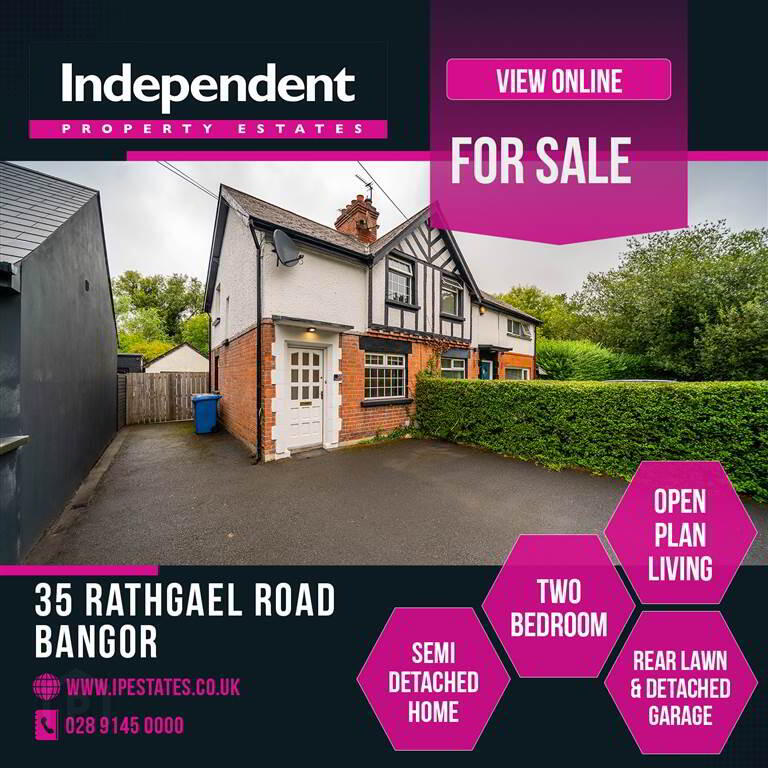
Independent Property Estates are pleased to introduce to the Sales Market 35 Rathgael Road, Bangor.
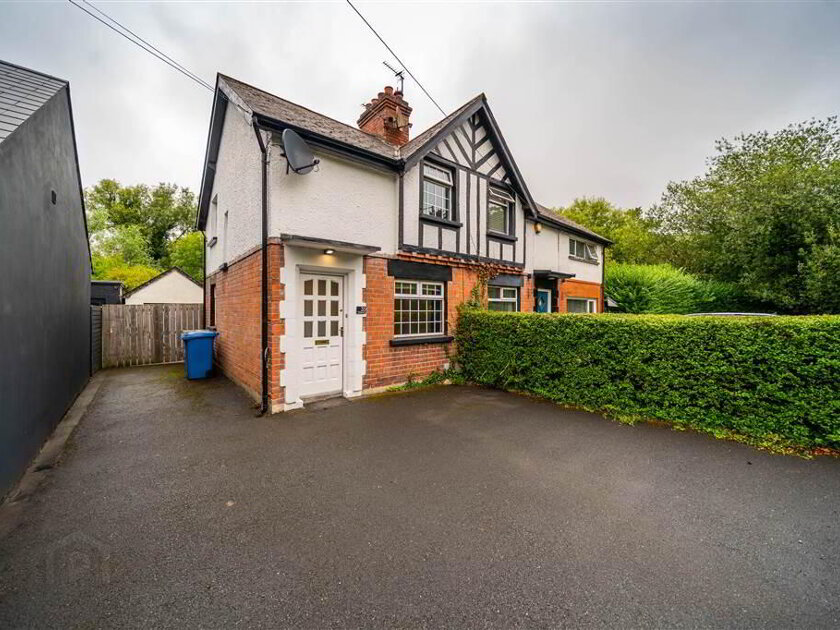
This attractive Semi-Detached Home combines traditional Tudor-style exterior detailing with well-presented accommodation and a convenient location close to the junction of Rathgael Road and Belfast Road, providing excellent commuting access to Belfast and surrounding areas. The Property also enjoys an appealing outlook towards a forested area to the front.
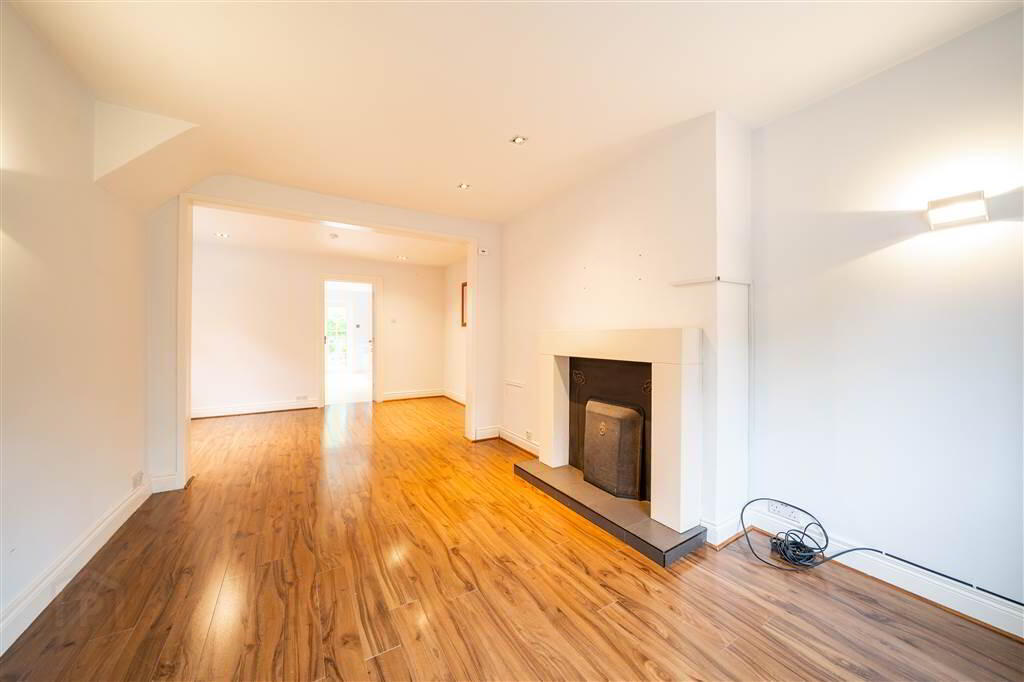
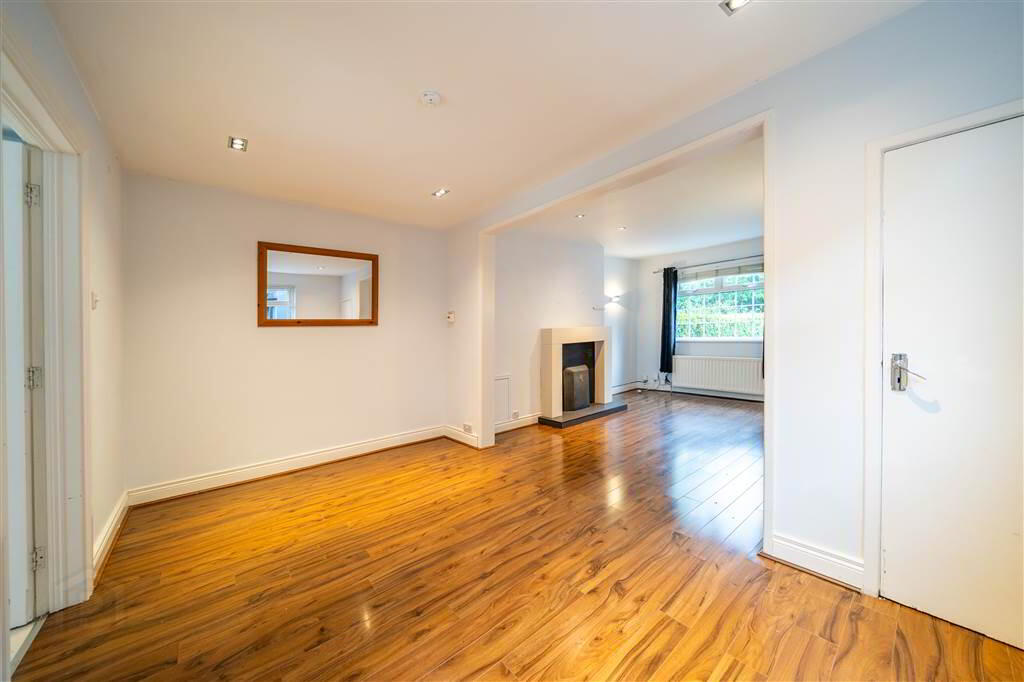
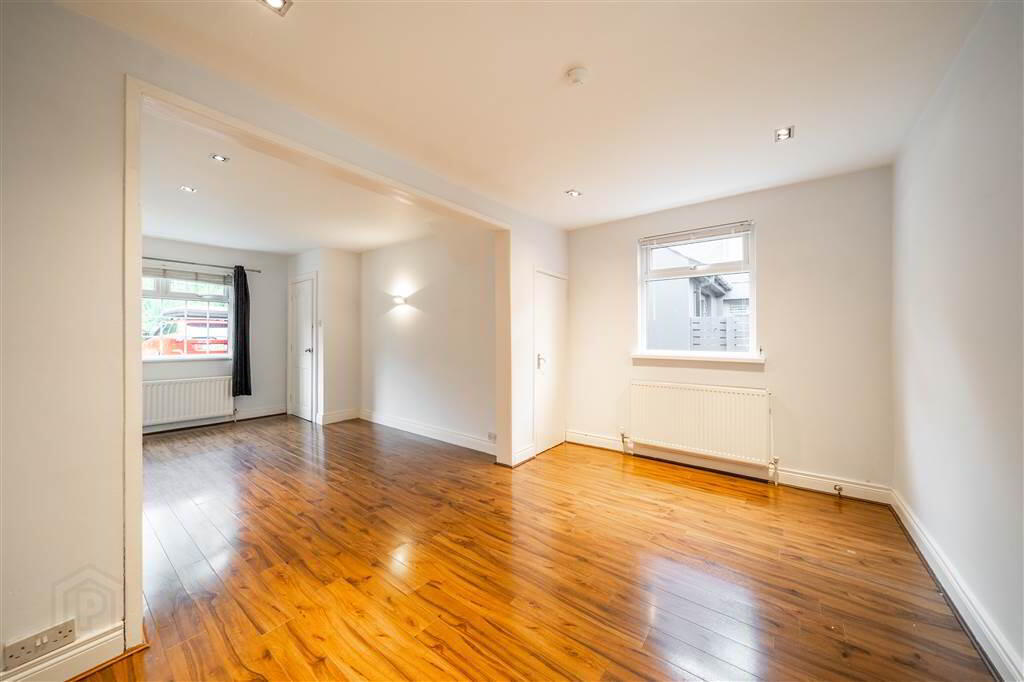
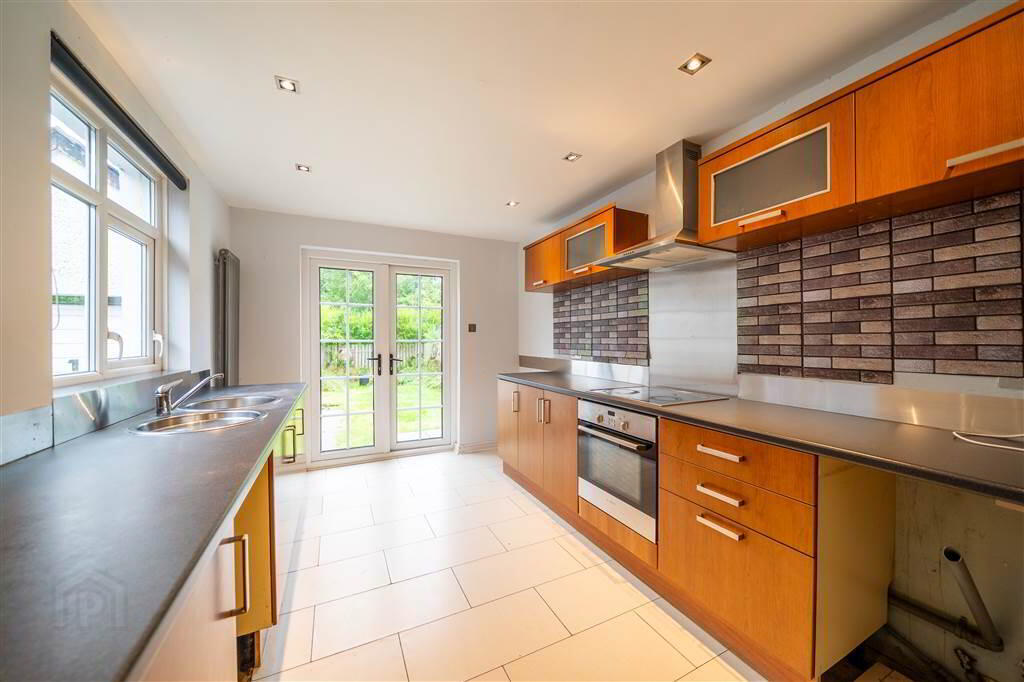
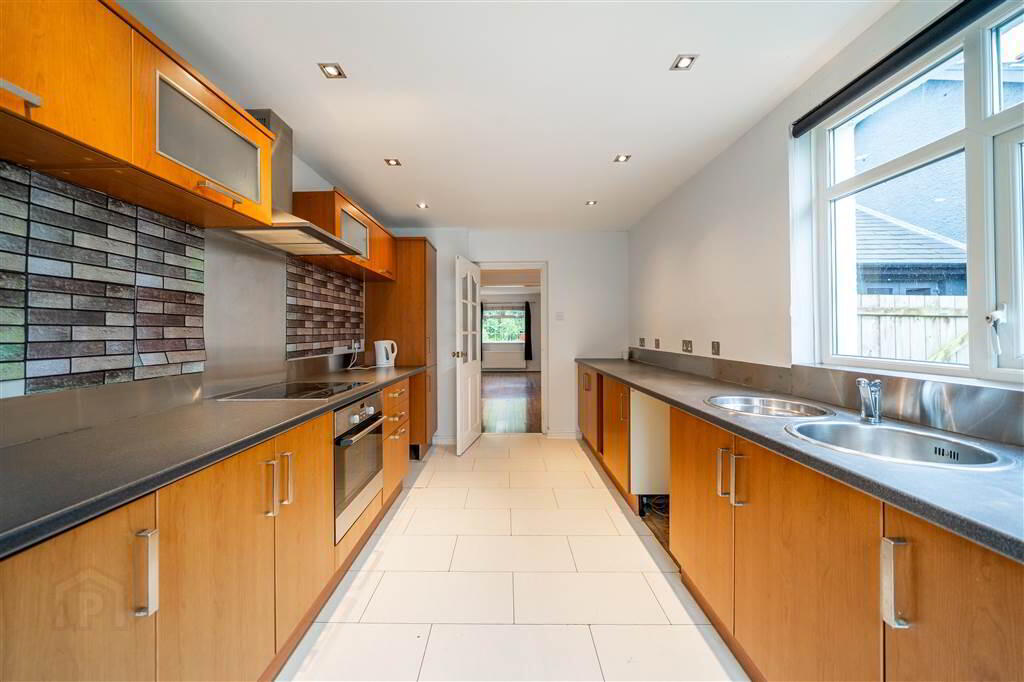
Internally, the Ground Floor comprises a spacious open-plan Lounge and Dining Room with feature fireplace, and a fitted Kitchen with double doors opening directly onto the Rear Garden.
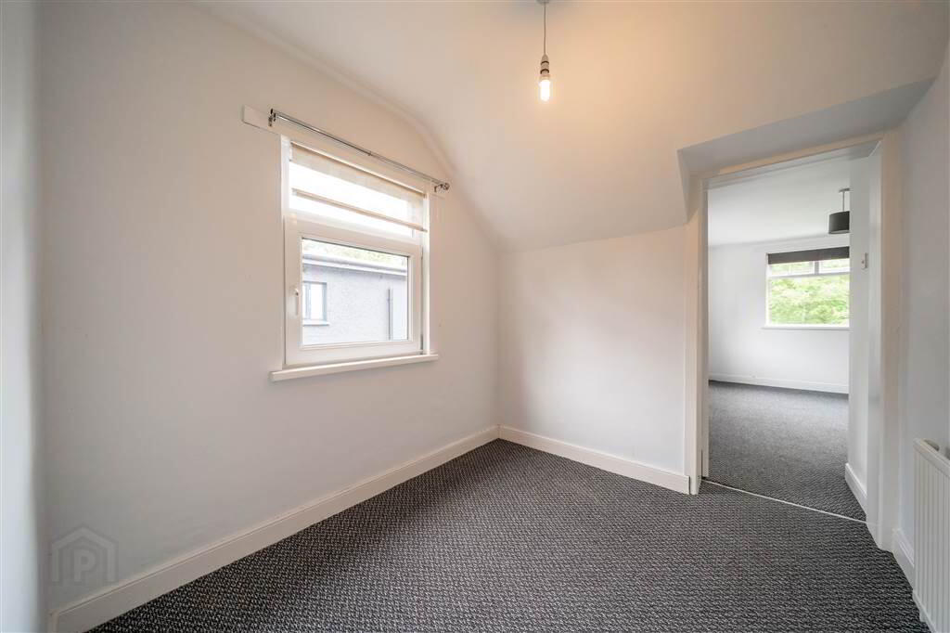
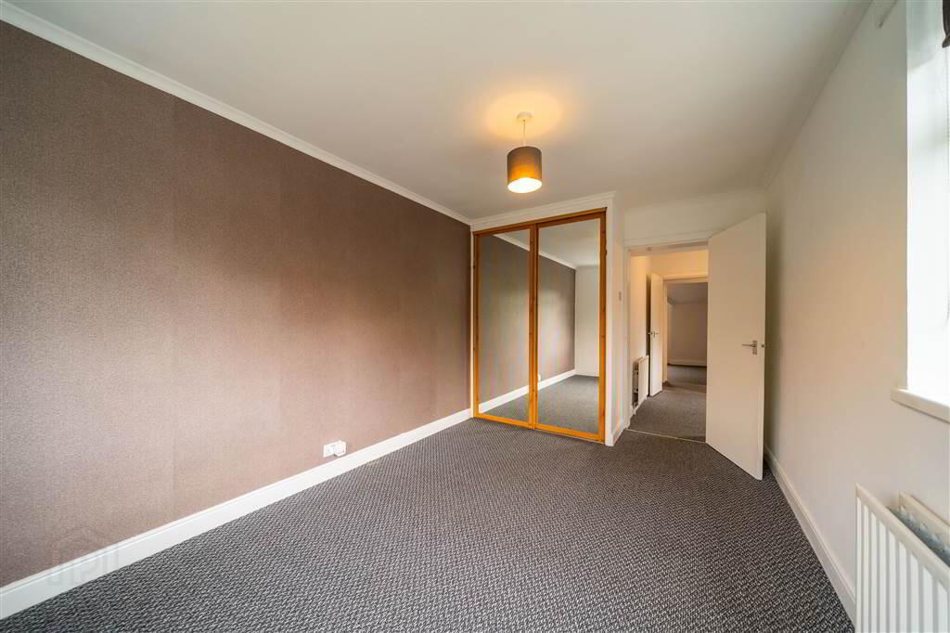
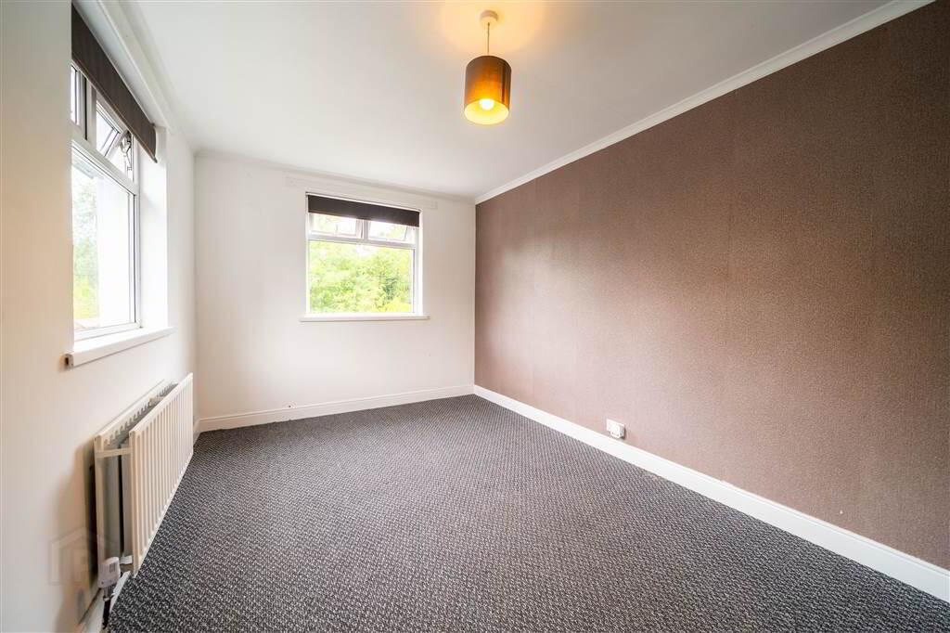
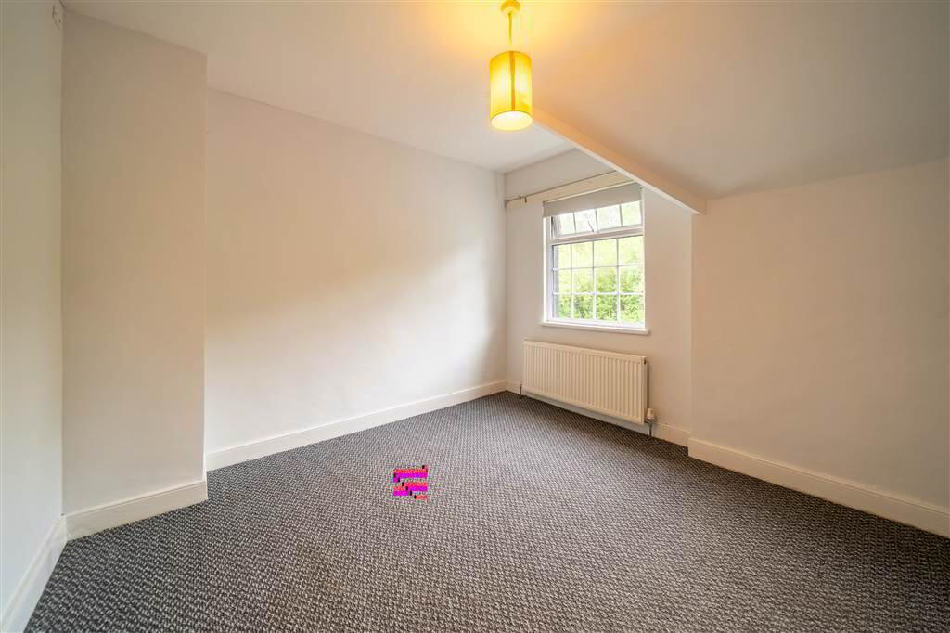
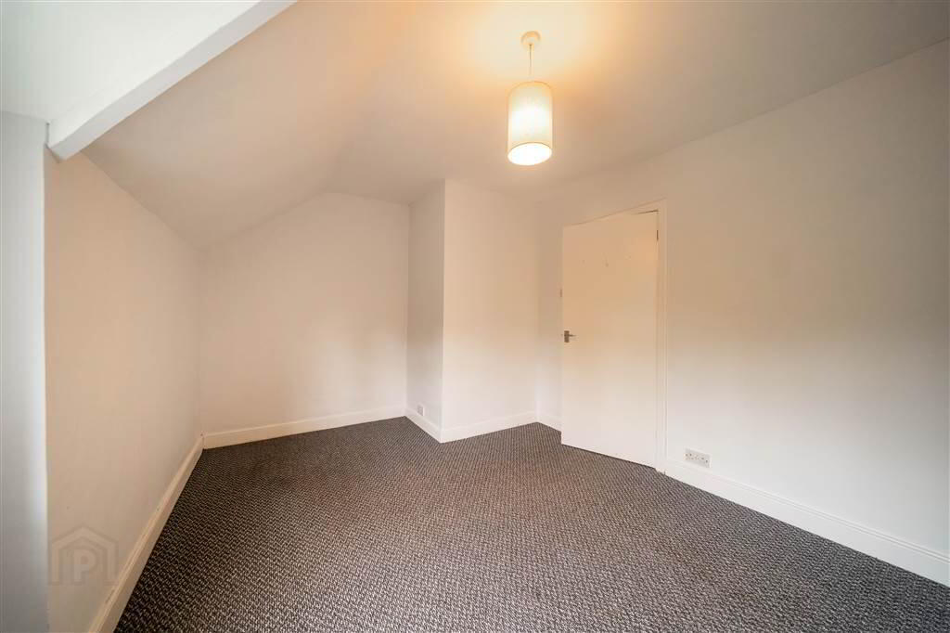
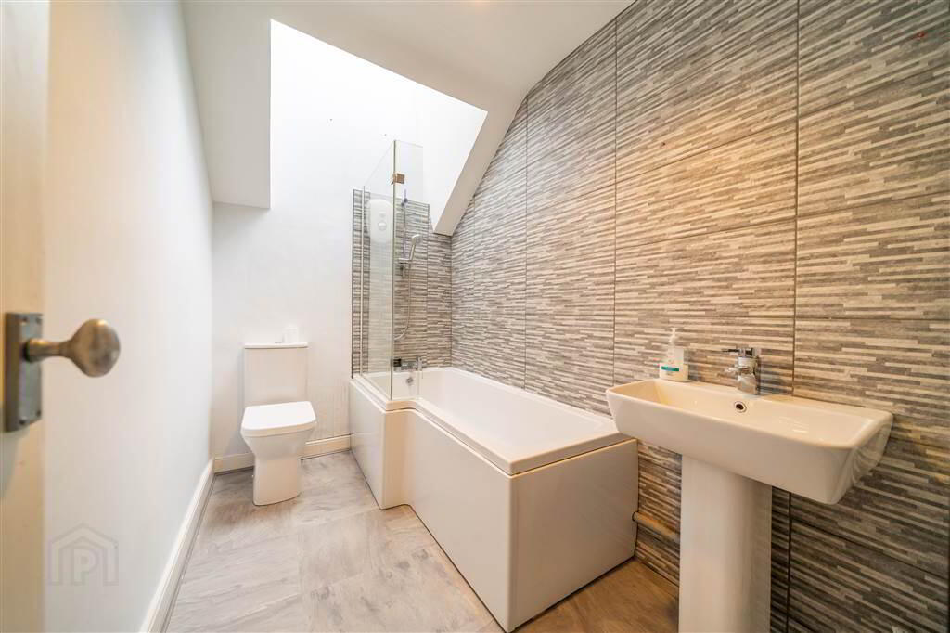
The First Floor comprises two double Bedrooms, including a particularly generous Principal Bedroom created by the extension combining two rooms, offering excellent flexibility for a Dressing Area or Home Office. A contemporary Bathroom suite completes the First Floor.
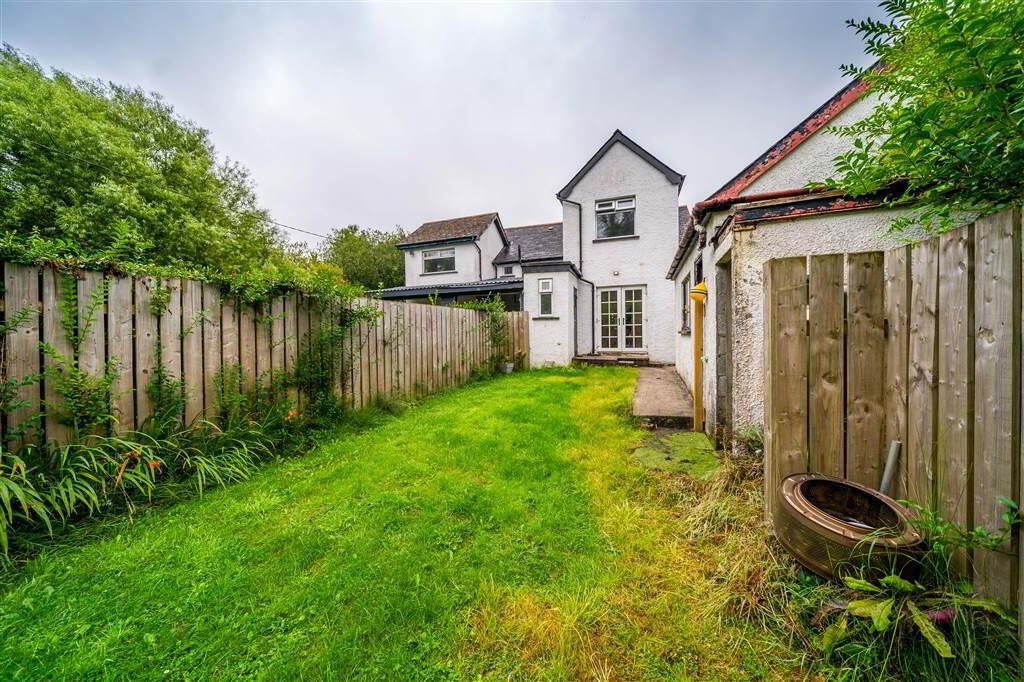
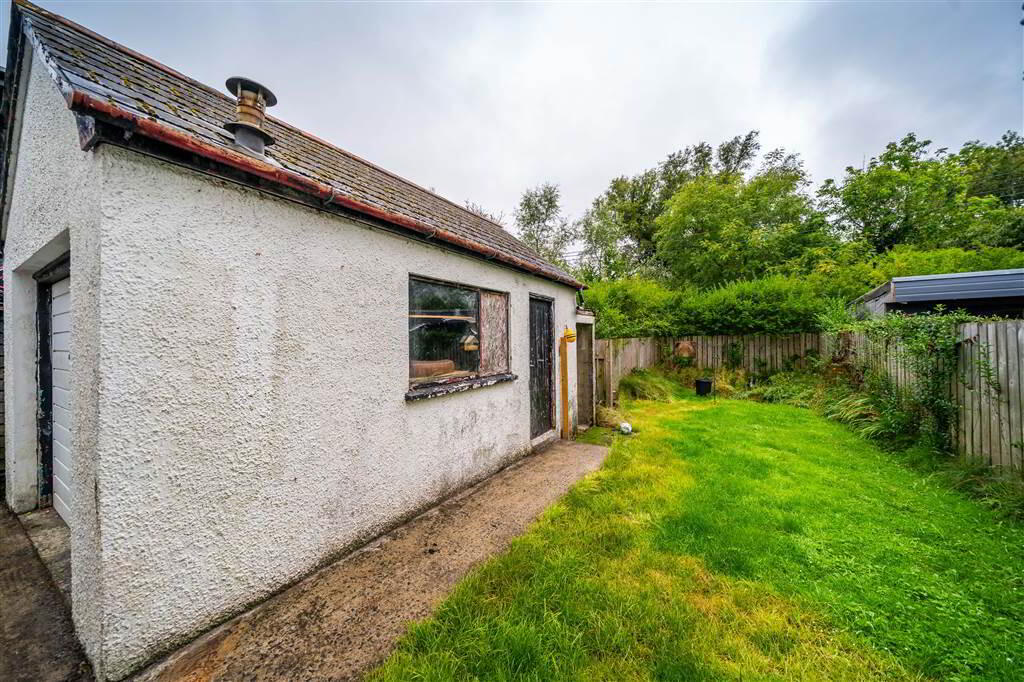
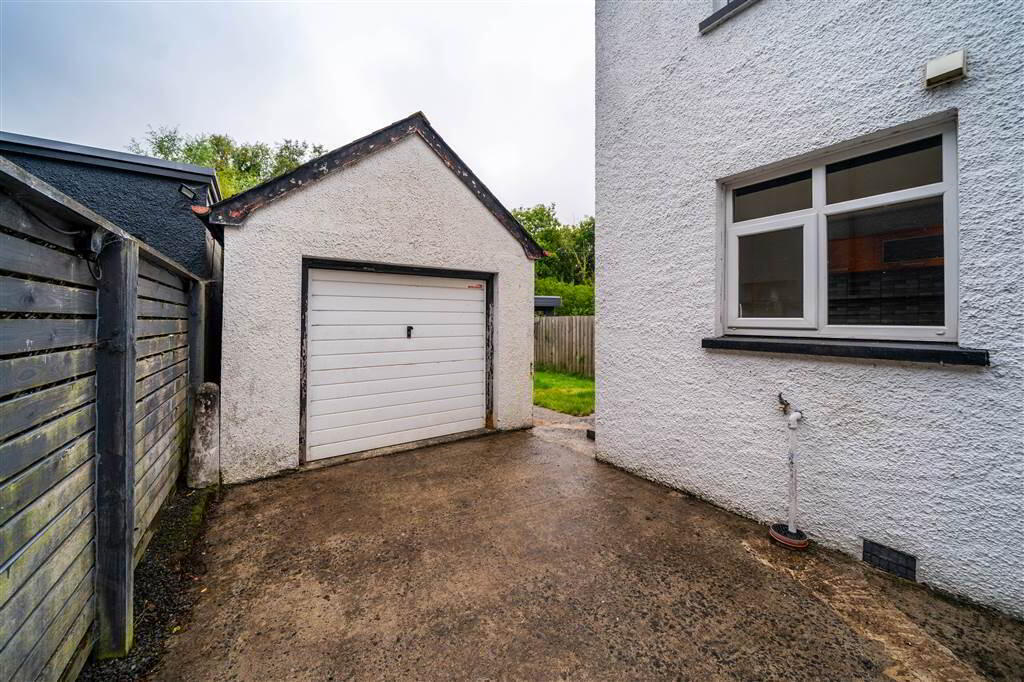
Externally, the Property benefits from a driveway providing off-road parking as well as access to the Detached Garage and a fully enclosed rear garden, primarily laid in lawn. The Detached Garage is equipped with light and power and benefits from both an up-and-over vehicular door and a pedestrian side entrance.
Ground Floor
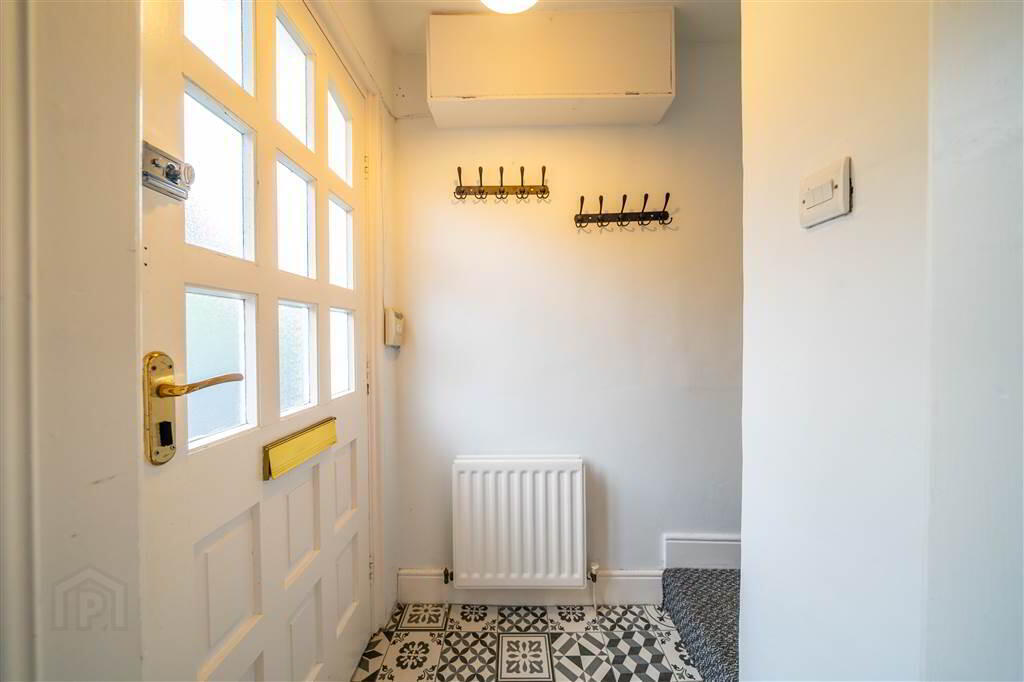
- ENTRANCE HALL:
- Solid Wooden Door with glazing into Entrance Hall with tiled floor.
- LOUNGE:
- 4.04m x 3.28m (13' 3" x 10' 9")
Front aspect Reception Room, with a feature Fireplace, complete with Laminate Wooden Flooring. Open Plan to: - DINING ROOM:
- 4.11m x 2.57m (13' 6" x 8' 5")
Reception Area, open plan from the Lounge, ideal for dining use. Links through to the Kitchen. - KITCHEN:
- 4.44m x 2.74m (14' 7" x 9' 0")
Fitted Kitchen with a range of units with complimentary Worktops, an integrated Hob with Oven, a Stainless Steel Sink Unit and plumbed for a Washing Machine. Complete with tiled floor and double doors leading to the Rear Garden.
First Floor
- BEDROOM (1):
- Spacious Rear aspect double Bedroom, benefitting from the extension of the Property, combining two individual rooms. Room One – 14’ 7” x 9’ 1” and Room Two – 8’ 6” x 7’ 7”.
- BEDROOM (2):
- 4.11m x 3.2m (13' 6" x 10' 6")
Front aspect double Bedroom. - BATHROOM:
- 2.59m x 1.68m (8' 6" x 5' 6")
Contemporary styled Bathroom with a white three-piece suite comprising a Push Button W.C., a Pedestal Wash Hand Basin and an ‘L’ shaped Bath with Electric Shower Unit.
Outside
- FRONT:
- Driveway providing off-road parking and access to the Detached Garage / Rear Garden.
- REAR:
- Fence enclosed garden primarily laid in lawn.
- DETACHED GARAGE:
- 5.41m x 3.2m (17' 9" x 10' 6")
Access via an Up & Over Door to the front and a pedestrian side door. Fitted with light and power. - W.C.:
- External W.C. comprising a W.C. and a Wash Hand Basin.