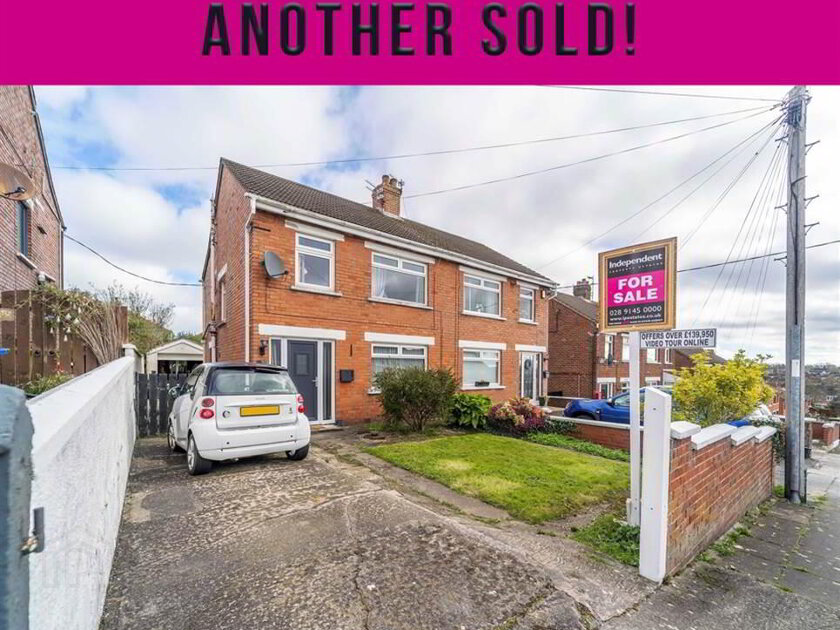
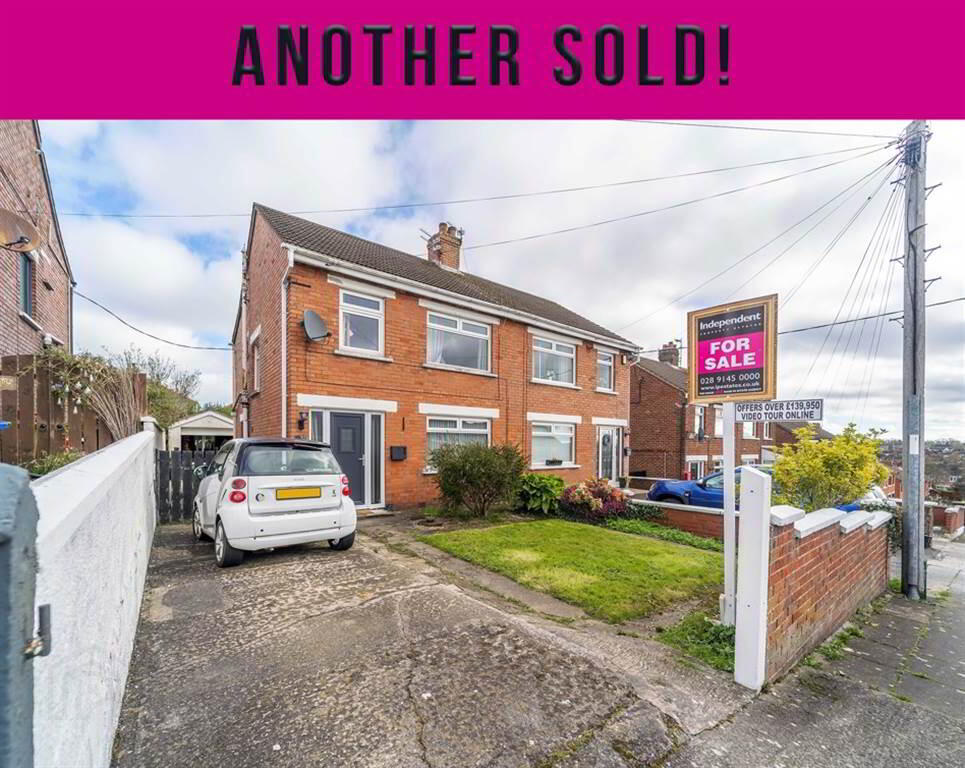
Independent Property Estates are pleased to introduce to the Sales Market Number 32 Silverstream Drive, Bangor.
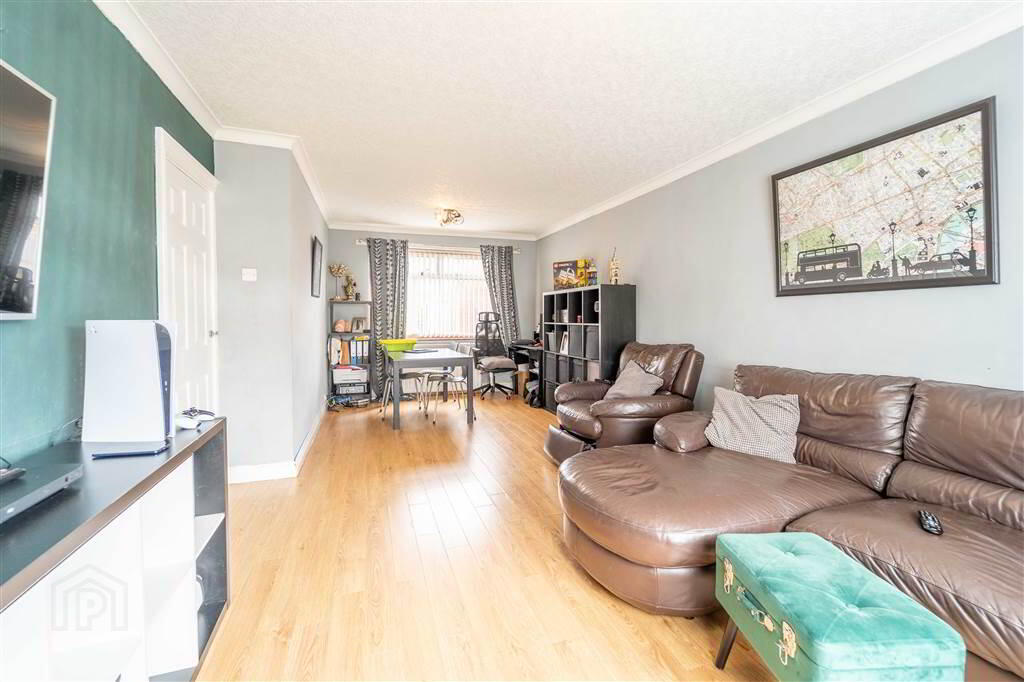
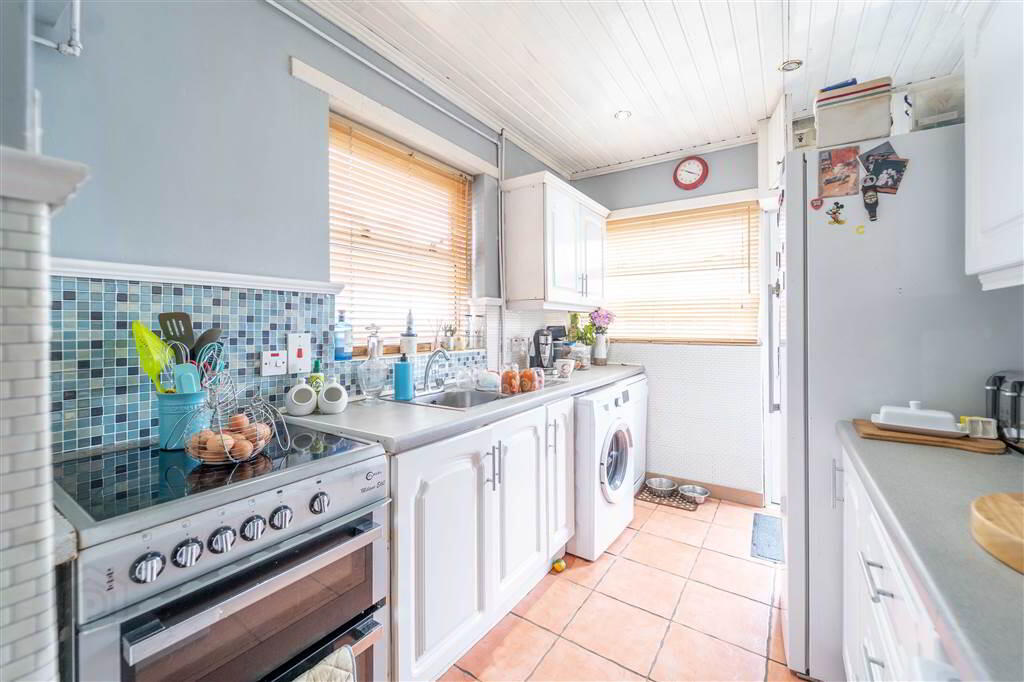
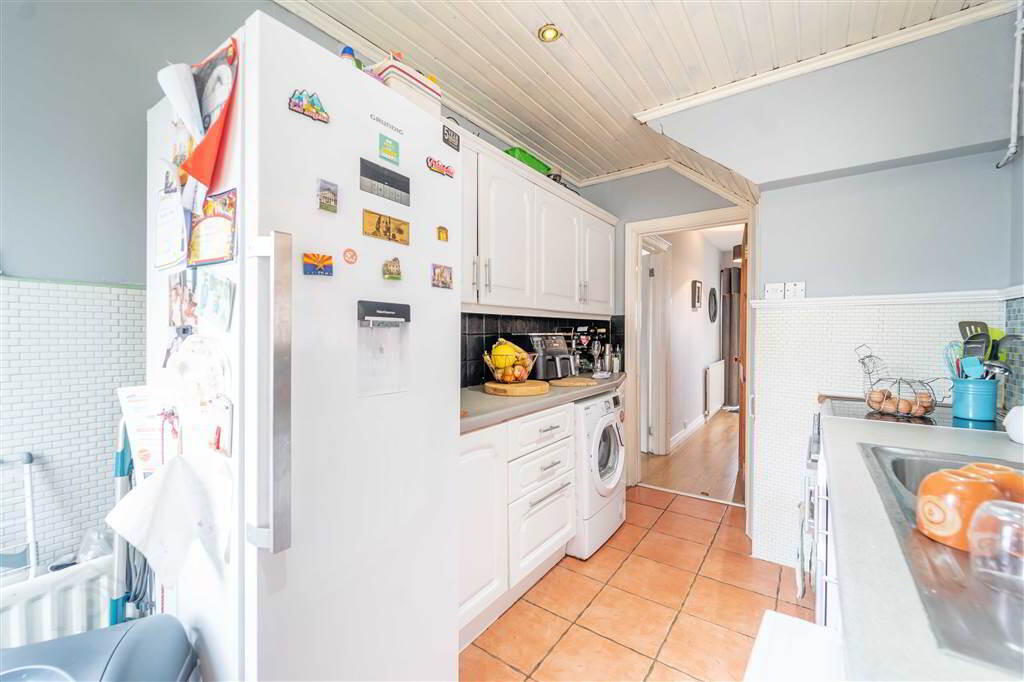
Accommodation on the Ground Floor of the Property comprises of a spacious dual aspect Lounge / Living Room and a fitted Kitchen.

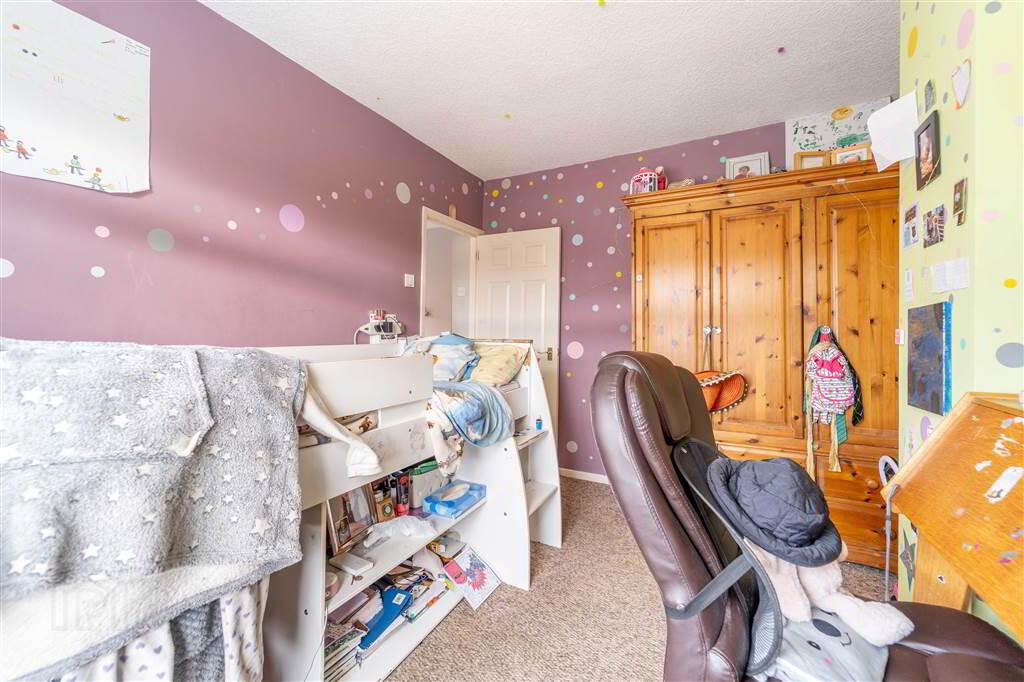
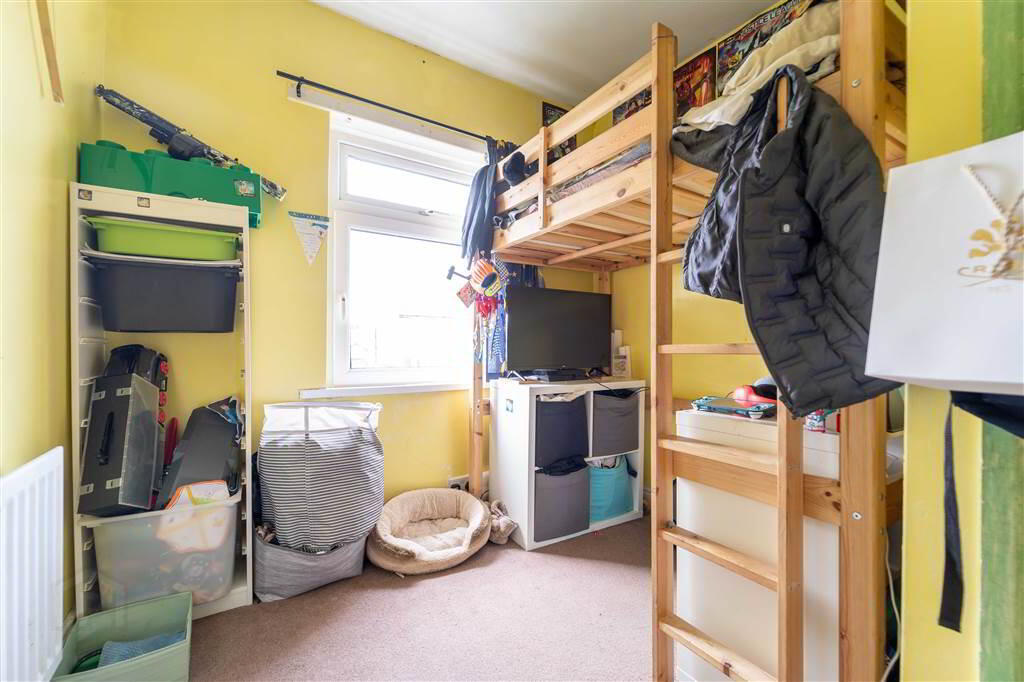
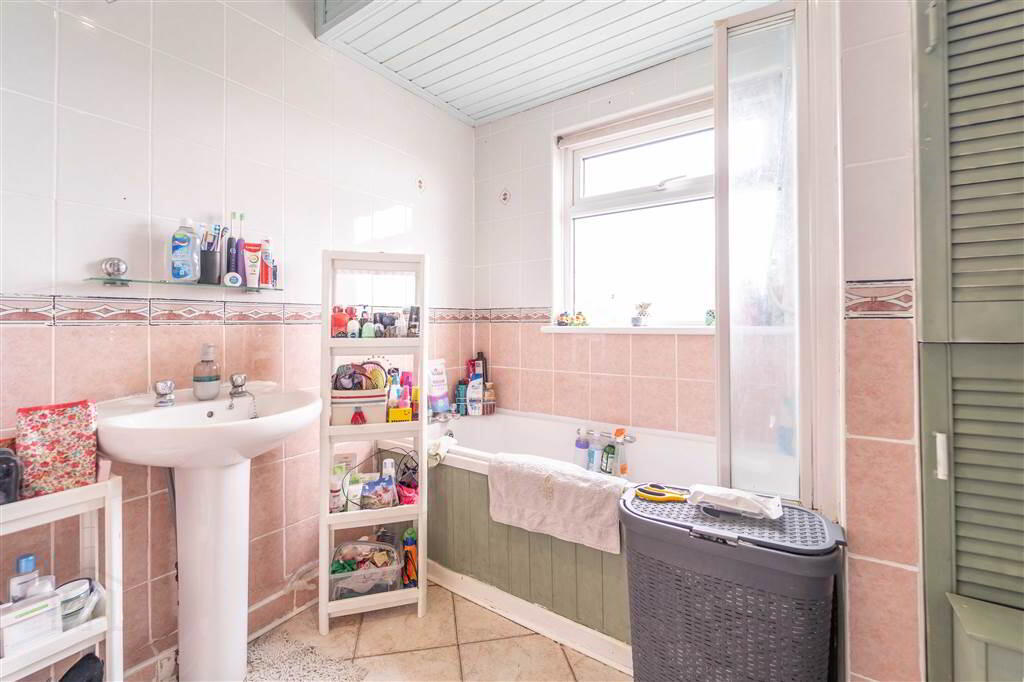
The First Floor of the Property comprises of three well-proportioned Bedrooms, a two-piece Bathroom Suite and a separate W.C.
Externally, to the front of the Property there is a garden laid in Lawn, Flower Beds and a Driveway providing ample space for Parking for multiple Vehicles.
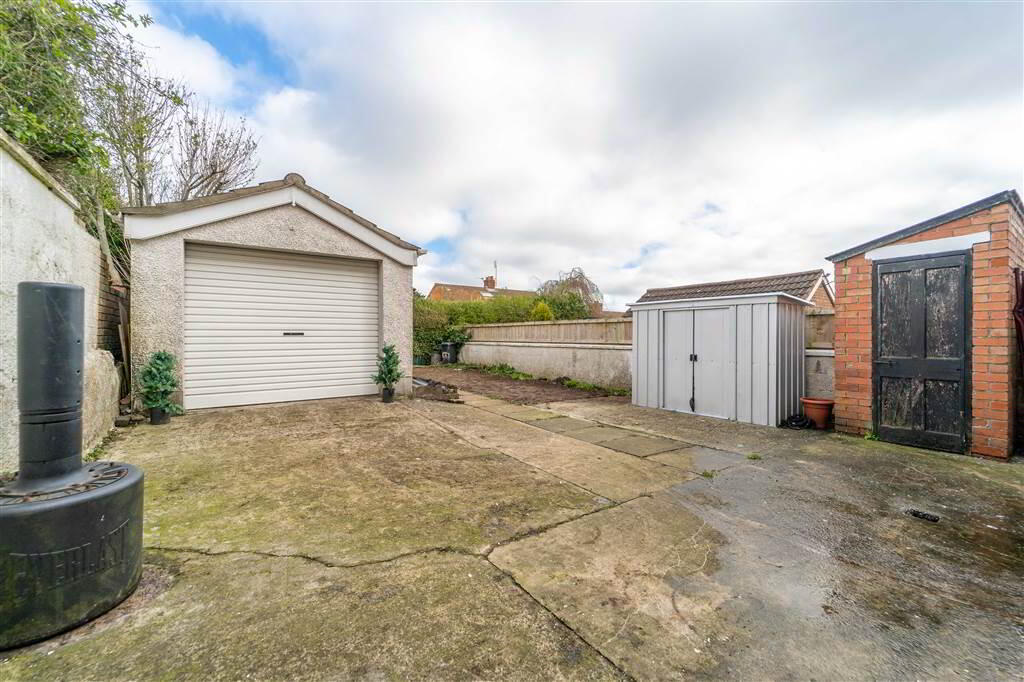
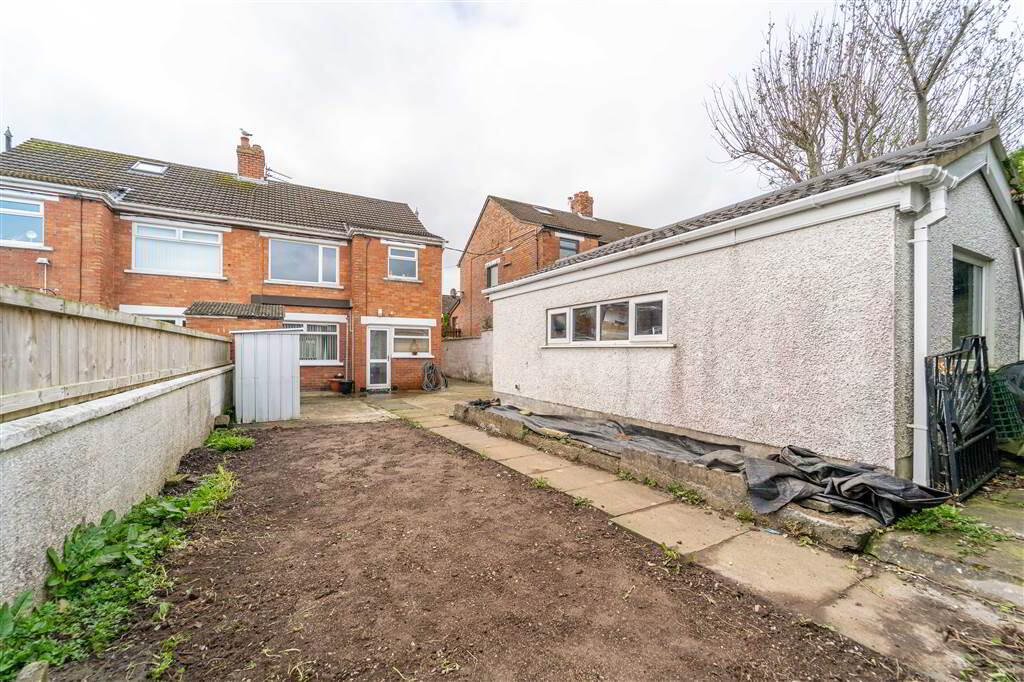
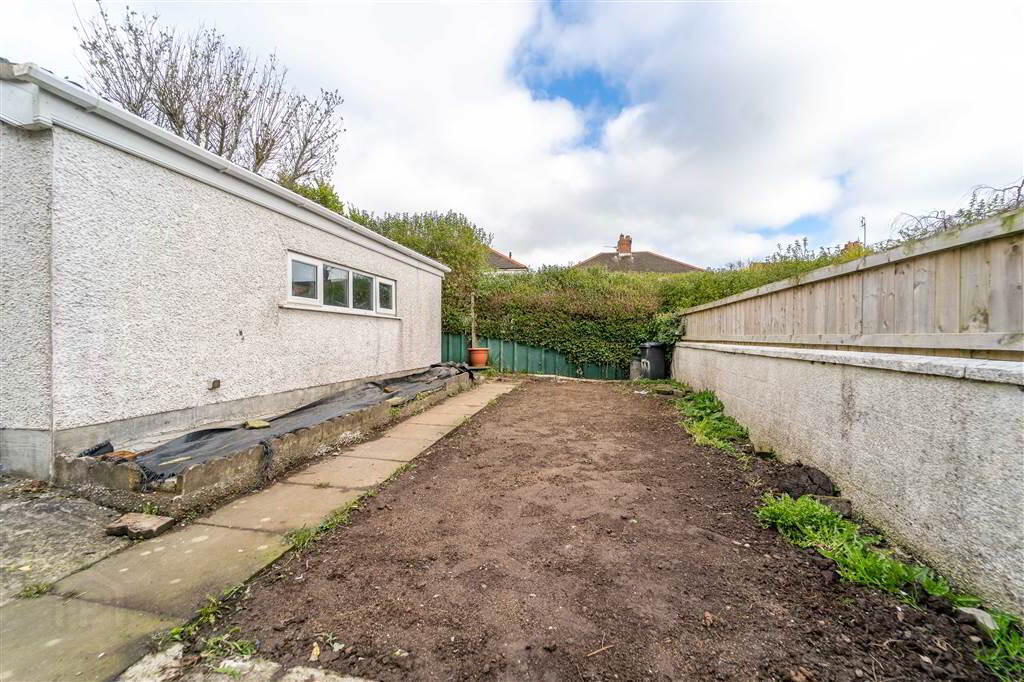
To the rear there is a Garden in Lawn and access to the Detached Garage.
Entrance
- ENTRANCE HALL:
- 4.14m x 1.8m (13' 7" x 5' 11")
Access via a uPVC and Glazed PVC Door with side Panels. Complete with Laminate Wooden Flooring. - LOUNGE / DINING
- 7.01m x 3.51m (23' 0" x 11' 6")
Spacious dual aspect Reception Room complete with Laminate Wooden Flooring. - KITCHEN:
- 3.78m x 2.24m (12' 5" x 7' 4")
Fitted Kitchen with a range of high and low level fitted units with complimentary Laminate roller edge Worktops. Plumbed for a Washing Machine and a Dishwasher and a Stainless-Steel Sink Unit. Complete with Tiled Flooring, part Tiled Walls recessed Spotlights and access to the rear via a uPVC and double-Glazed Door.
First Floor
- LANDING:
- 3.07m x 2.46m (10' 1" x 8' 1")
Bright and spacious. - BEDROOM (1):
- 3.33m x 3.02m (10' 11" x 9' 11")
Rear aspect double Bedroom. - BEDROOM (2):
- 3.58m x 2.82m (11' 9" x 9' 3")
Front aspect double Bedroom. - BEDROOM (3):
- 2.67m x 2.46m (8' 9" x 8' 1")
Front aspect Bedroom with access to the Roof space via the built-in Cupboard. - BATHROOM:
- 2.26m x 2.03m (7' 5" x 6' 8")
Two-piece Suite comprising a Bath with an Electric Shower over and a Pedestal Wash Hand Basin. Complete with Tiled Flooring, part Tiled Walls, a Wood Panel Ceiling and recessed Spotlights. Access to Hot-press. - W.C.
- 1.24m x 0.84m (4' 1" x 2' 9")
Comprising a W.C., Tiled Flooring, Tiled Walls and a Wood Panel Ceiling.
Outside
- Front
There is a garden laid in Lawn, Flower Beds and a Driveway providing ample space for Parking for multiple Vehicles.
Rear
There is a Garden in Lawn and access to the Detached Garage.
Detached Garage (18’ 10” x 10’ 01”)
Access to the front via a Roller Shutter Door, complete with Light and Power.