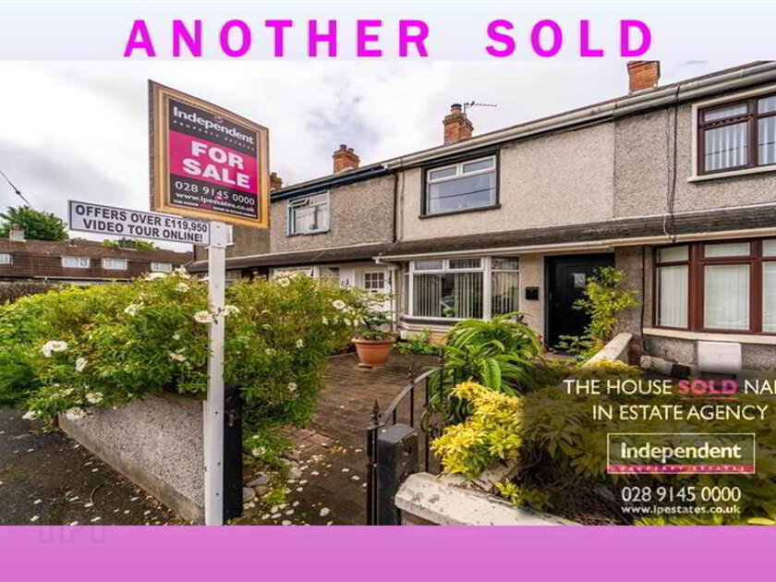
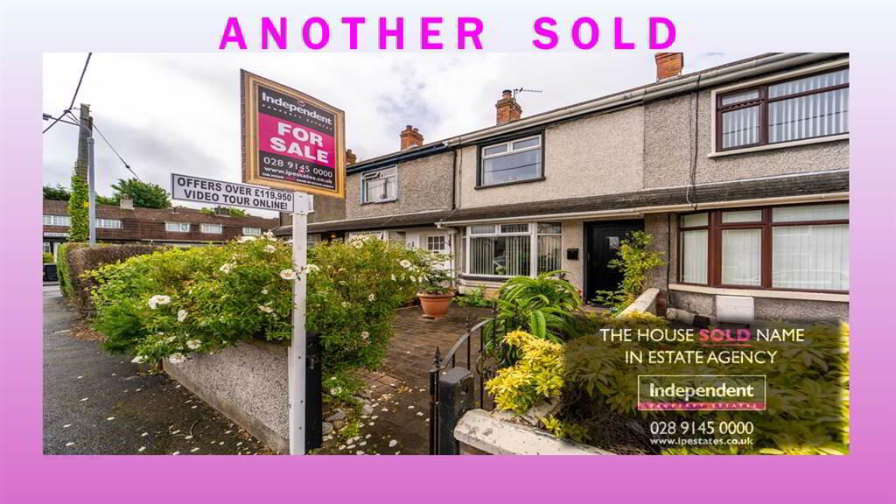
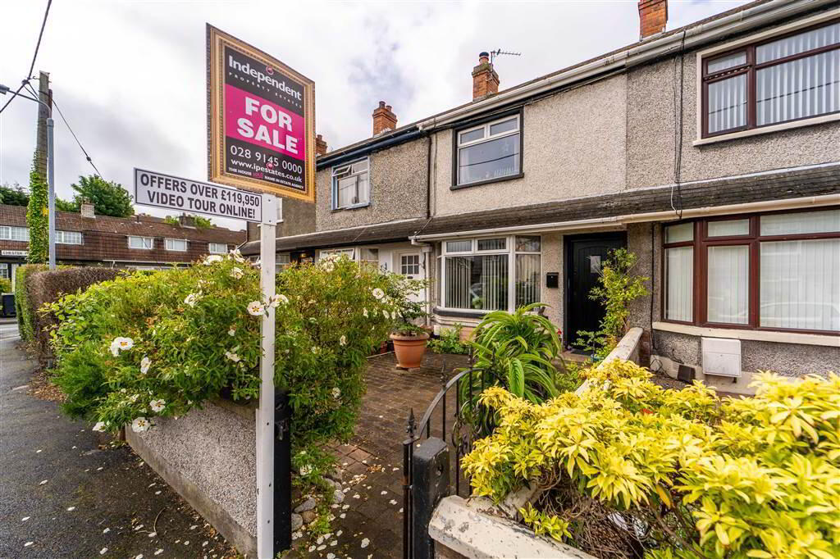
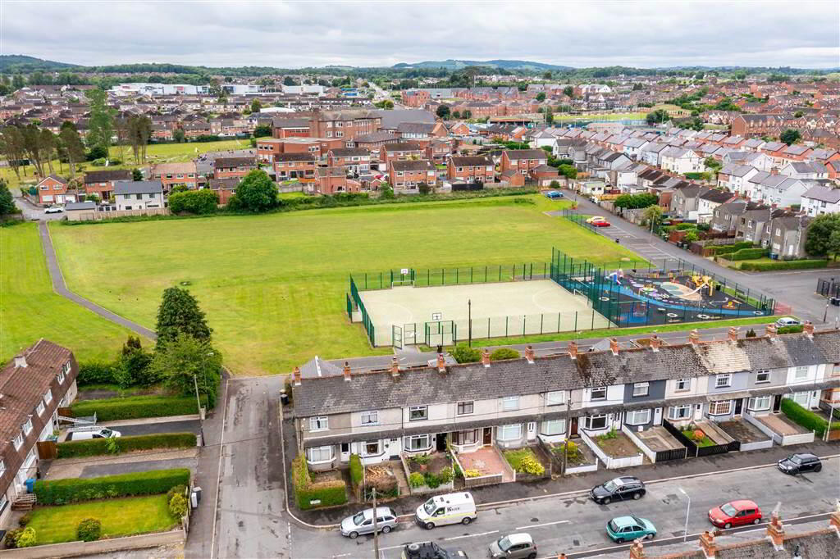
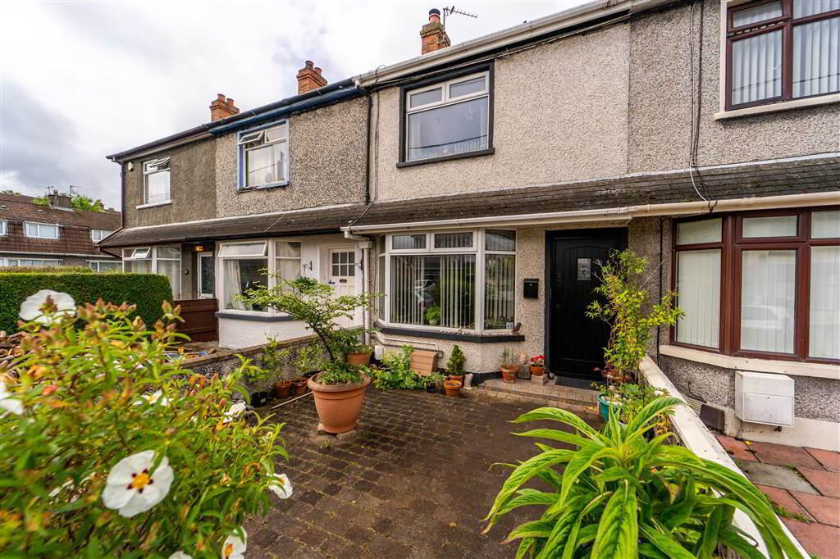
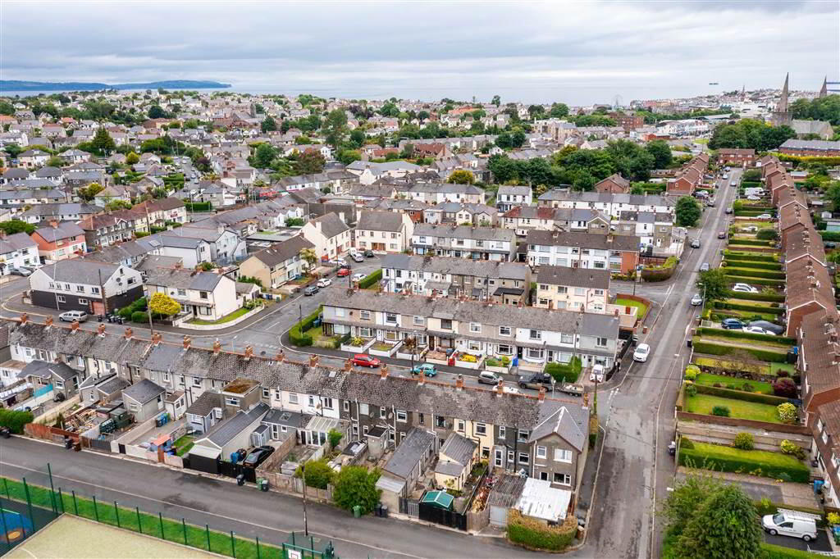
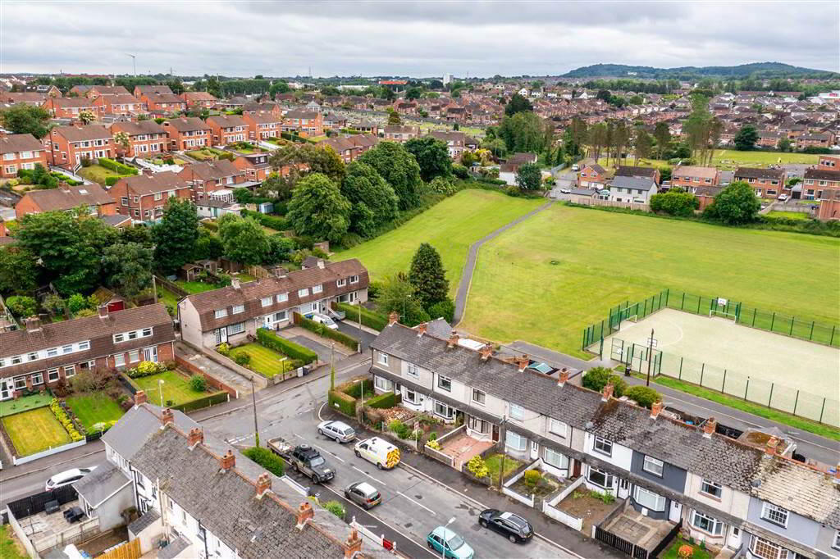
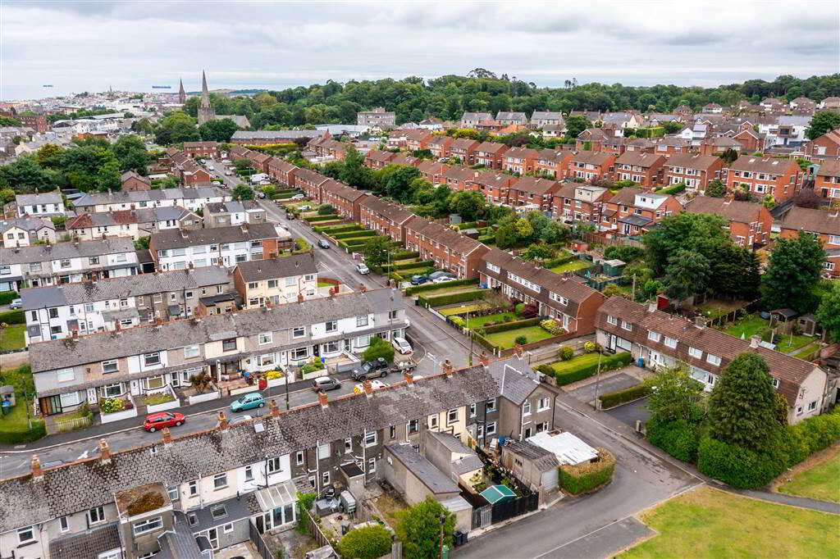
Independent Property Estates are delighted to offer to the Sales Market Number 32 Shrewsbury Drive, Bangor.
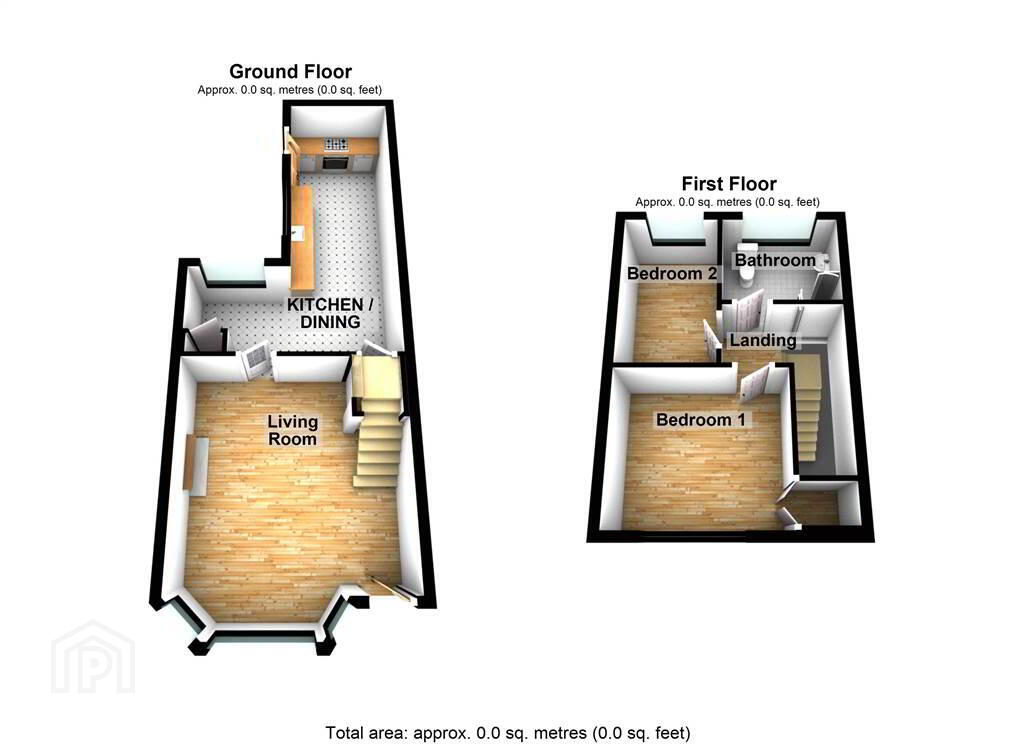
This attractive Mid Terrace Property offers well-presented living accommodation comprising of two First Floor Bedrooms, a Lounge with a feature Fireplace, a fitted Kitchen / Dining Area leading to the rear and a First Floor Bathroom Suite.
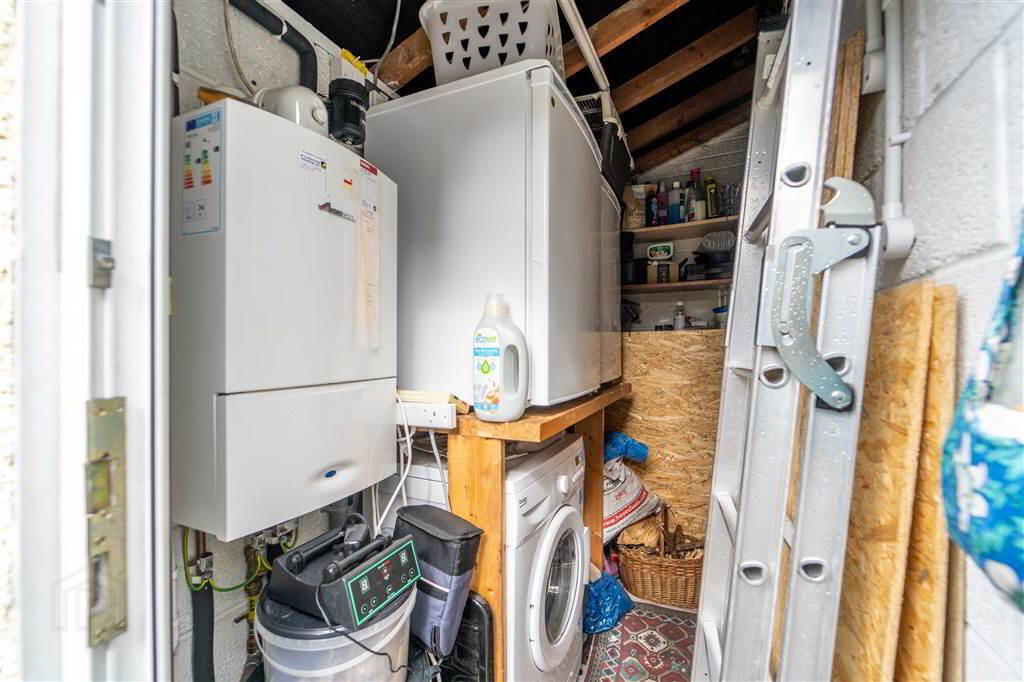
This Property benefits from Gas Fired Central Heating and uPVC Double Glazing throughout.
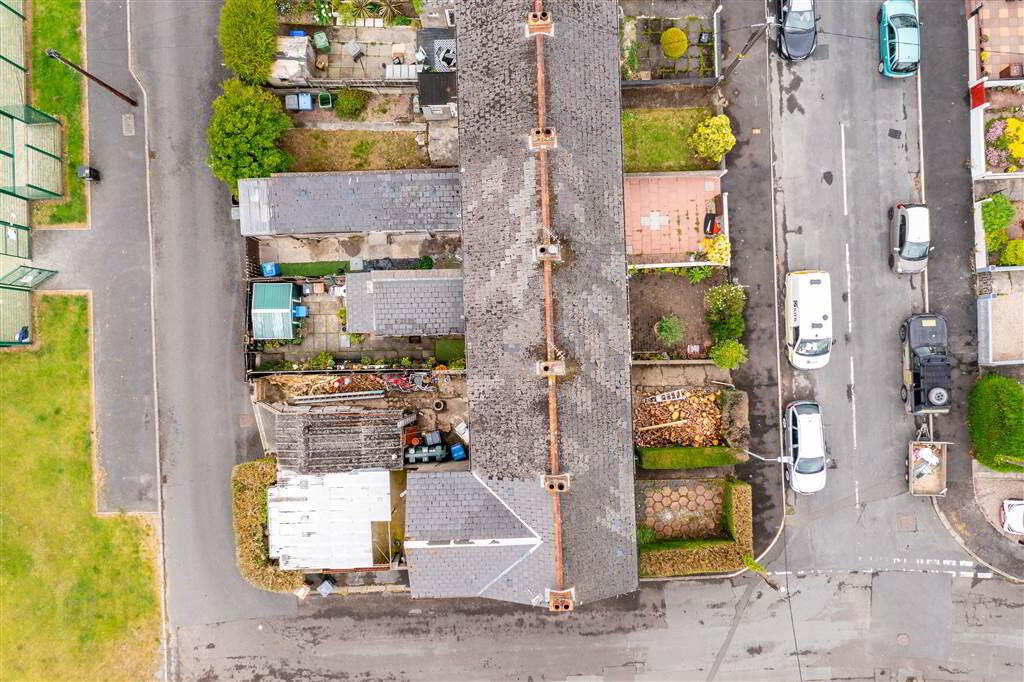
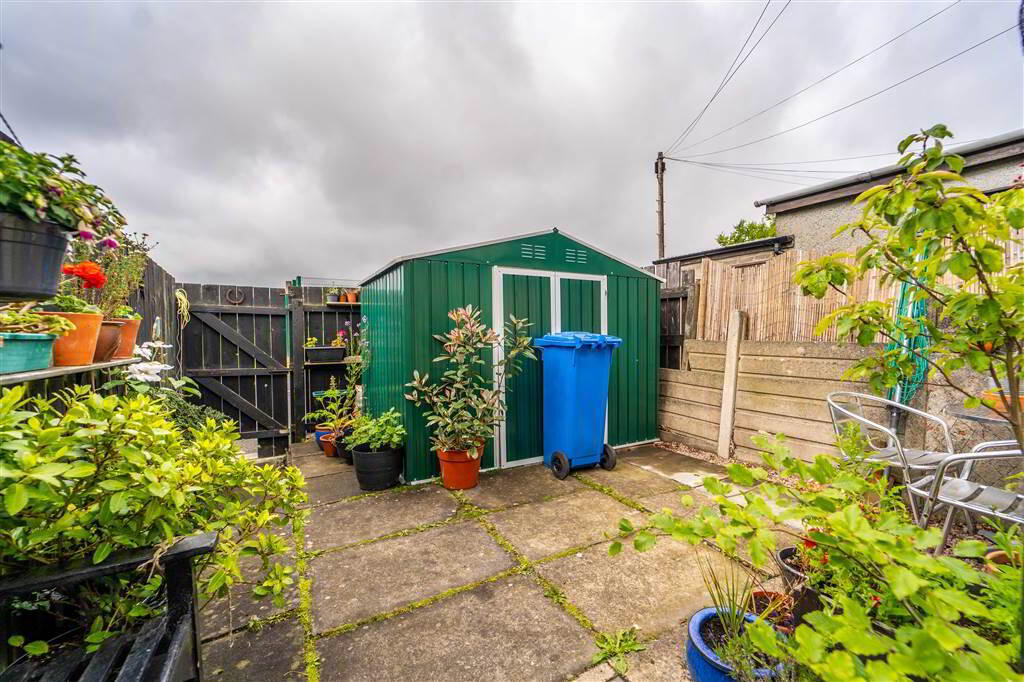
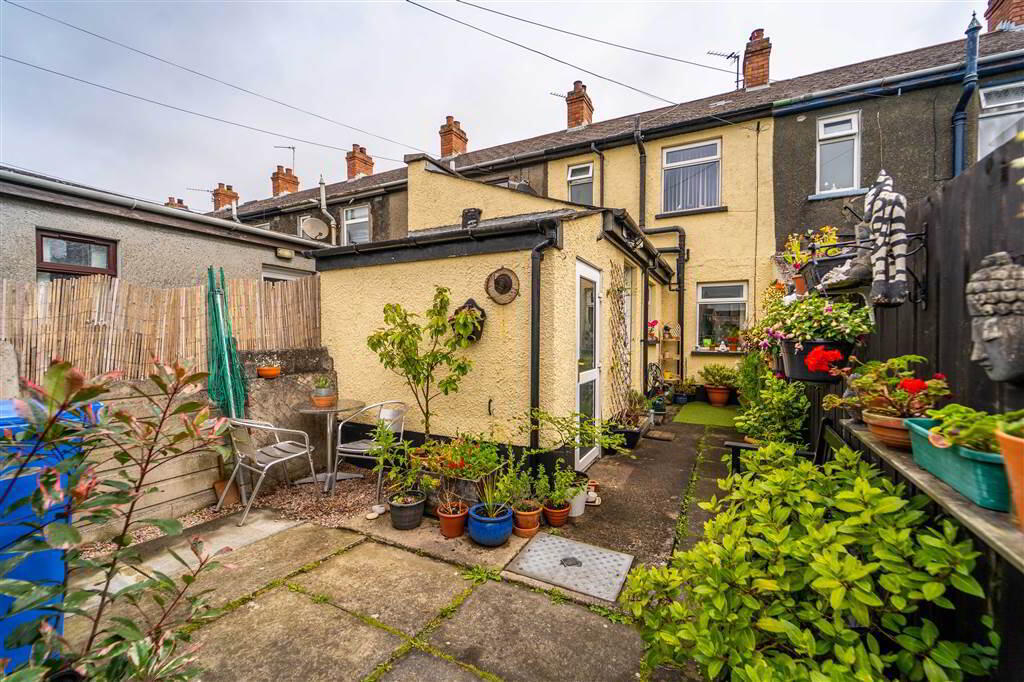
Externally, to the front of the Property there is a pavior Garden with small Trees, Flowerbeds and to the rear there is a Fence enclosed Garden with access to the rear.
Entrance
- LIVING ROOM:
- 4.42m x 4.32m (14' 6" x 14' 2")
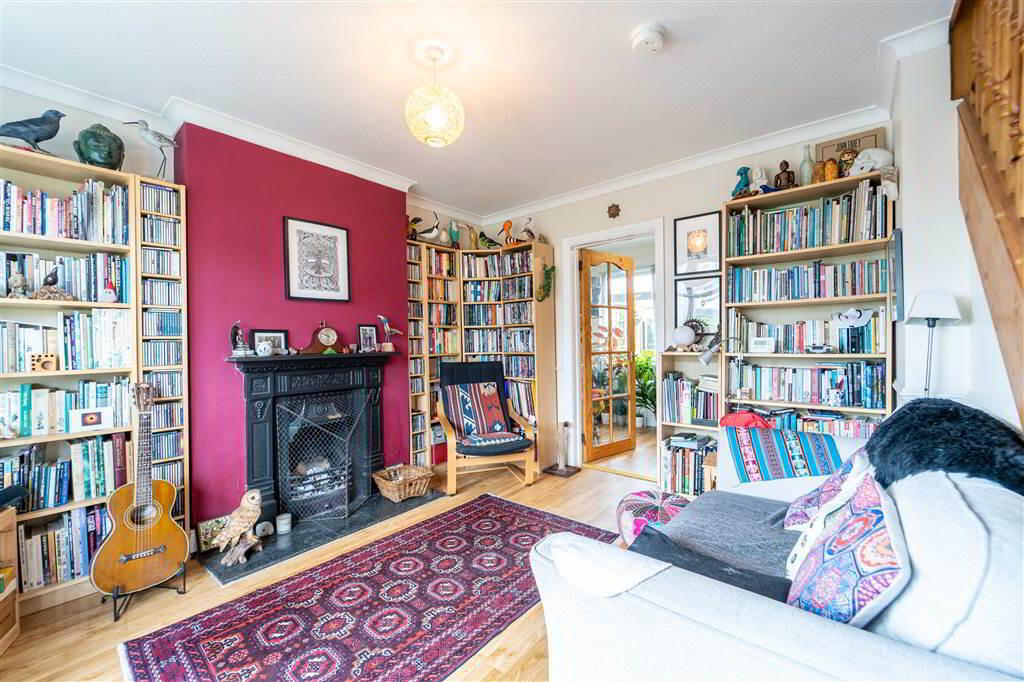
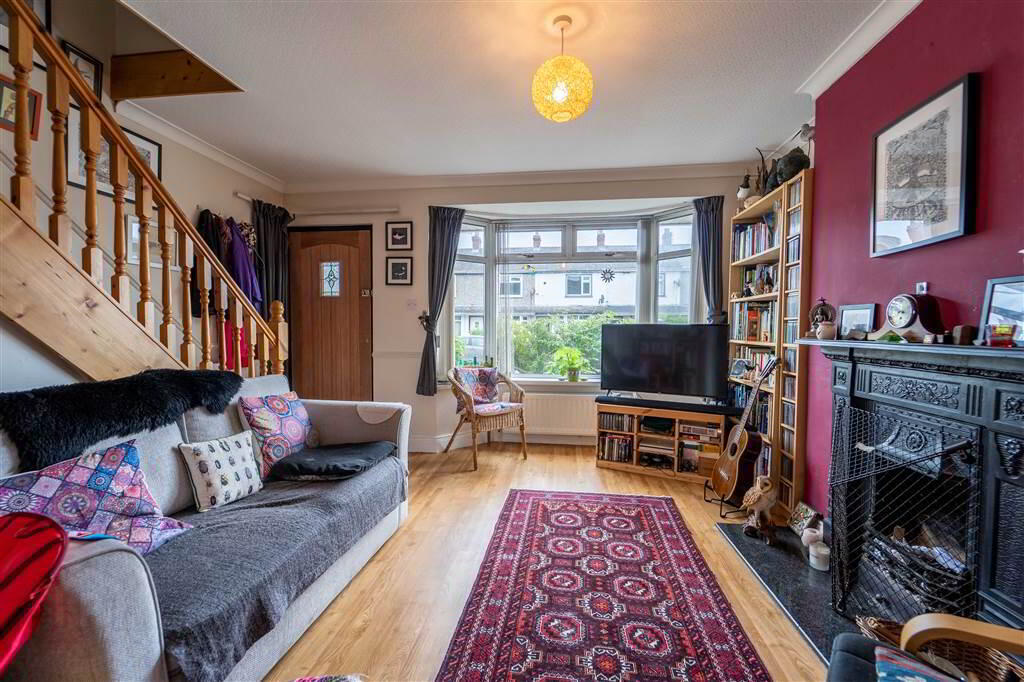
Front aspect Reception Room with a Bow Bay Window, complete Karndean Wooden Flooring and a feature open Fire with a Cast Iron Surround and Tiled Hearth. Through to: - KITCHEN:
- 6.3m x 4.22m (20' 8" x 13' 10")
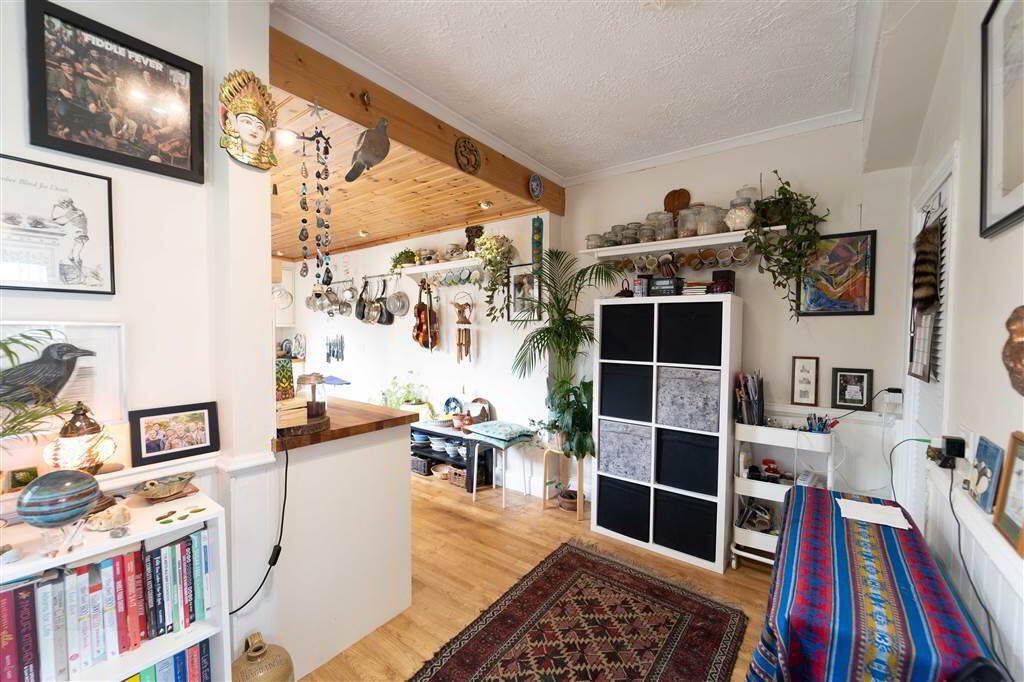
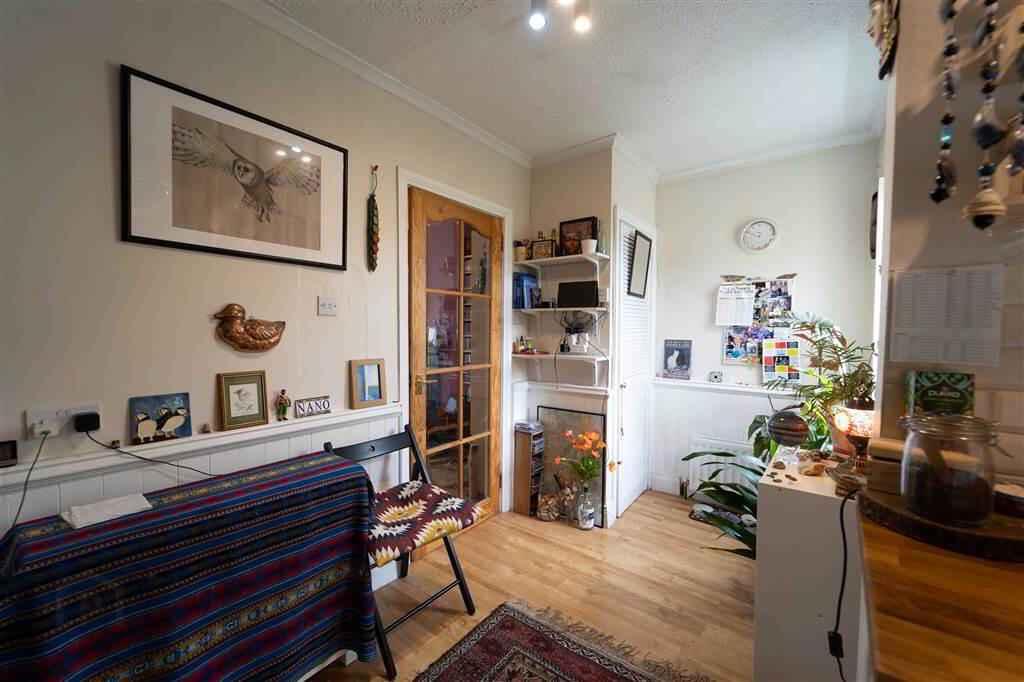
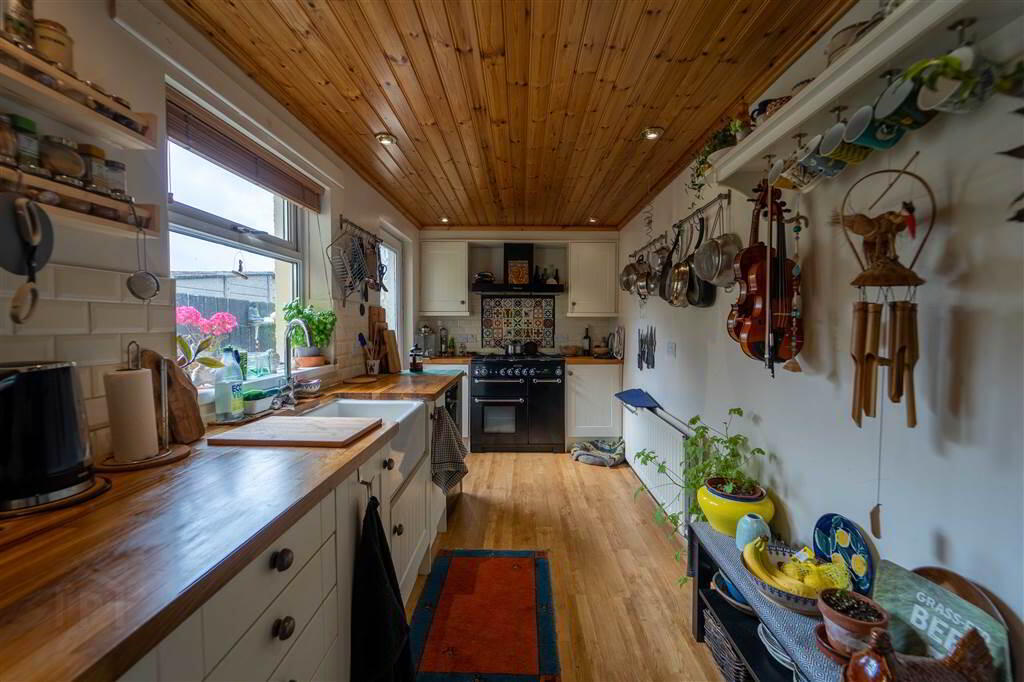
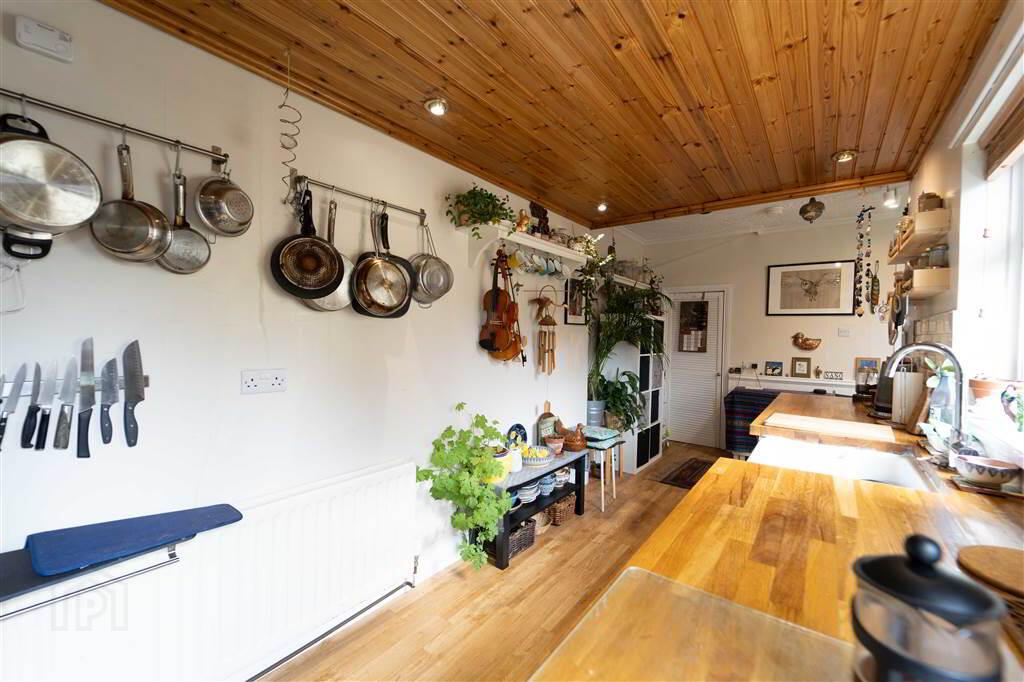
Fitted Kitchen with a range of high- and low-level units with complimentary Wooden Worktops. Complete with a ‘Belfast Sink,’ a feature Wood Panel Ceiling with recessed Spotlights, Karndean Flooring, part Tiled Walls, two built-in Storage Cupboards and a uPVC and Glazed Door leading to the Rear.
First Floor
- LANDING:
- 1.75m x 0.94m (5' 9" x 3' 1")
Access to roof space. - BEDROOM (1):
- 3.18m x 2.95m (10' 5" x 9' 8")
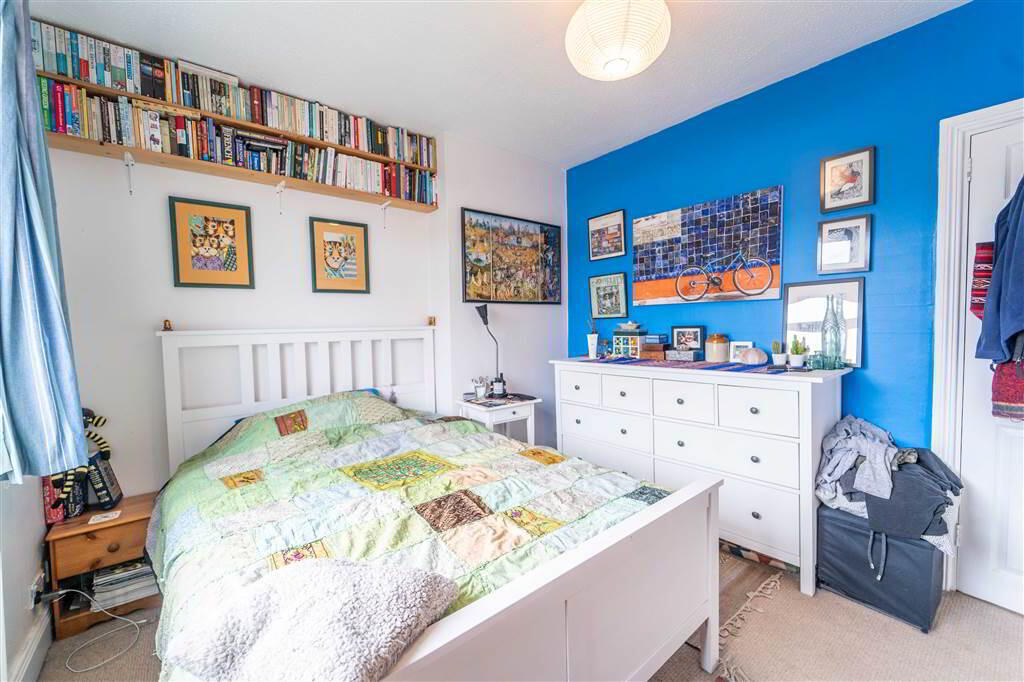
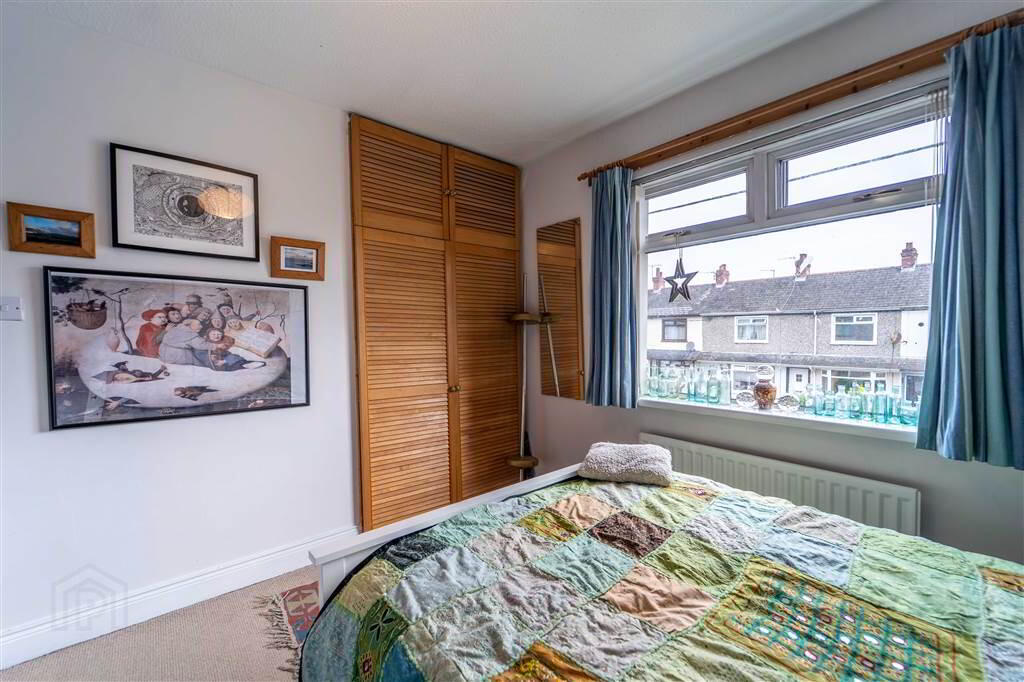
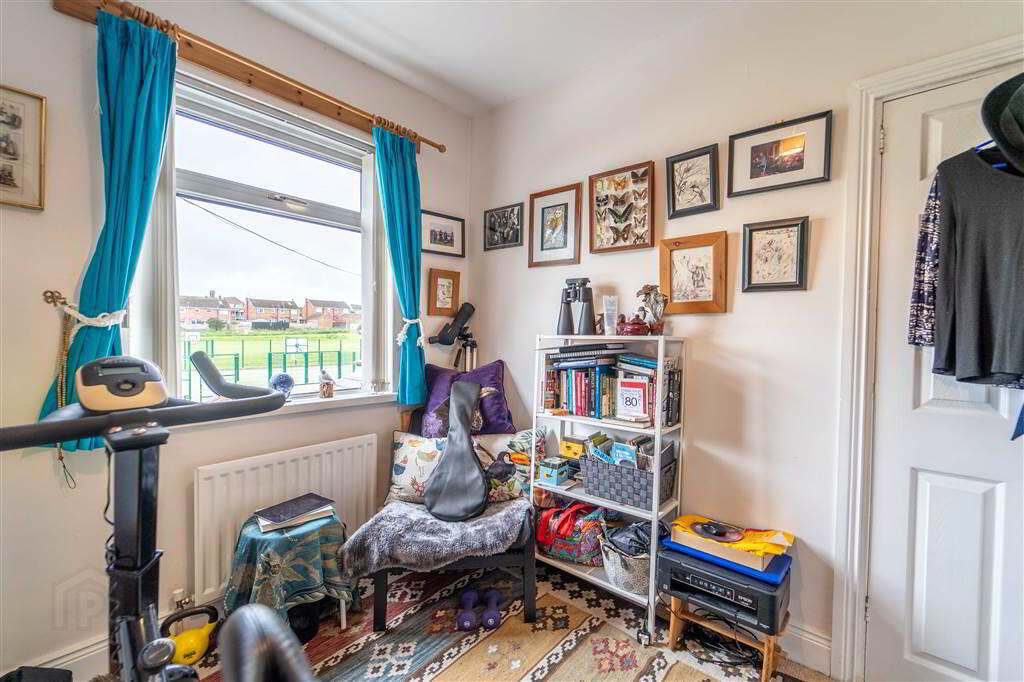
Front aspect Bedroom with a built-in Wardrobe. - BEDROOM (2):
- 2.84m x 2.29m (9' 4" x 7' 6")
Rear aspect double Bedroom. - BATHROOM:
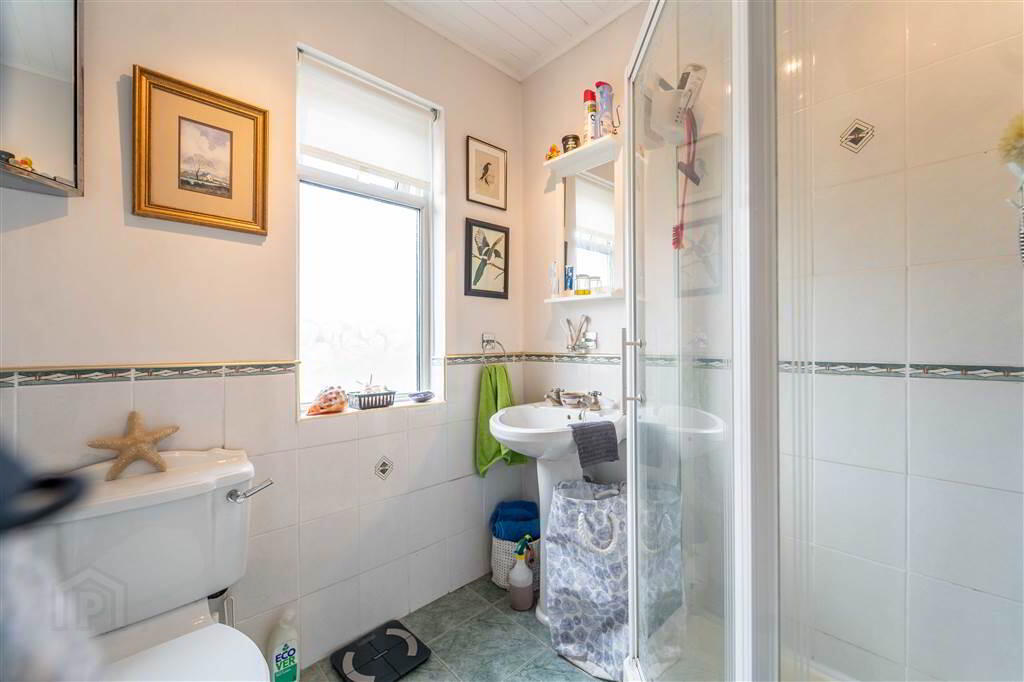
- 1.75m x 1.7m (5' 9" x 5' 7")
White three-piece suite comprising a Pedestal Wash Hand Basin, a W.C. and a Corner Shower with a Mira Electric Shower Init over. Complete with Tiled Flooring and part Tiled Walls.
Outside
- Front
There is a pavior Garden with small Trees, Flowerbeds.
Rear
A Fence enclosed Garden with access to the rear.