Have you ever dreamed of owning a unique Property, steeped in history, minutes away from the Coastal Path in Bangor West… well, now is that opportunity.
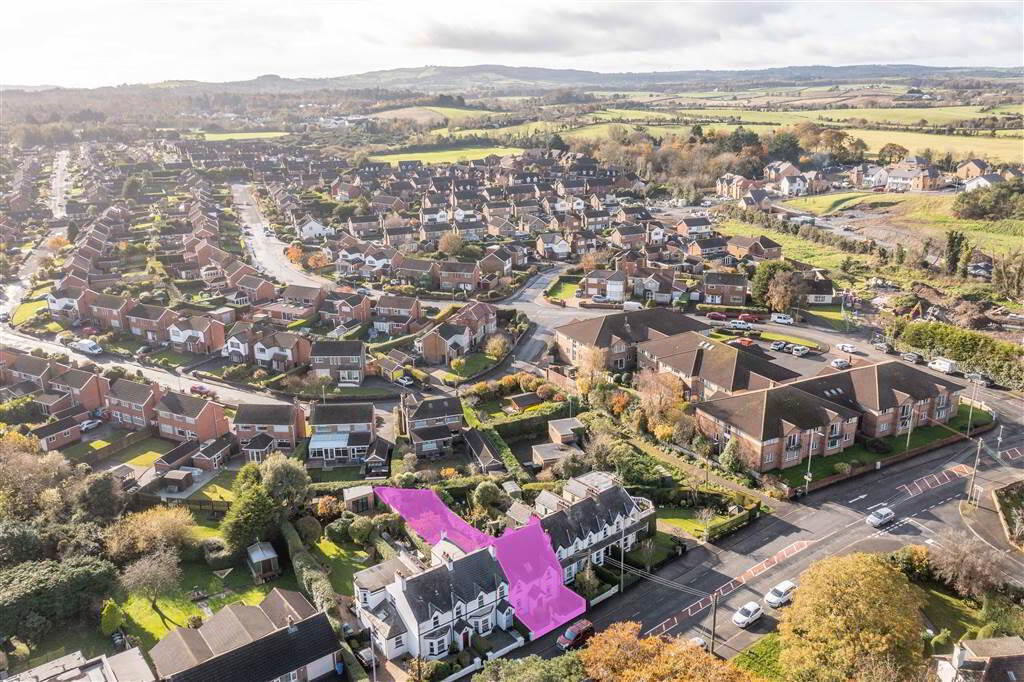
Independent Property Estates are honoured to receive instructions to bring to the Sales Market, Number 3 Roseville Cottages, Crawfordsburn Road, Carnalea.
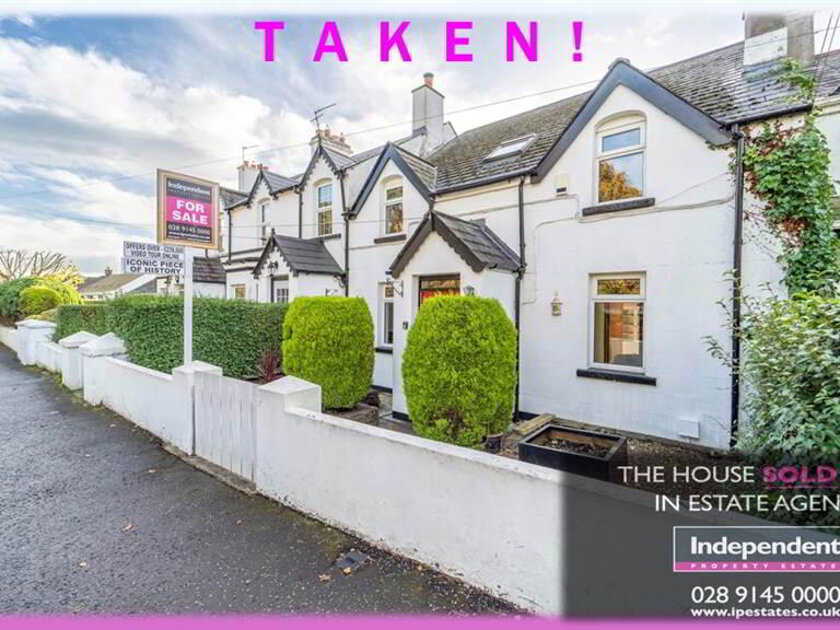
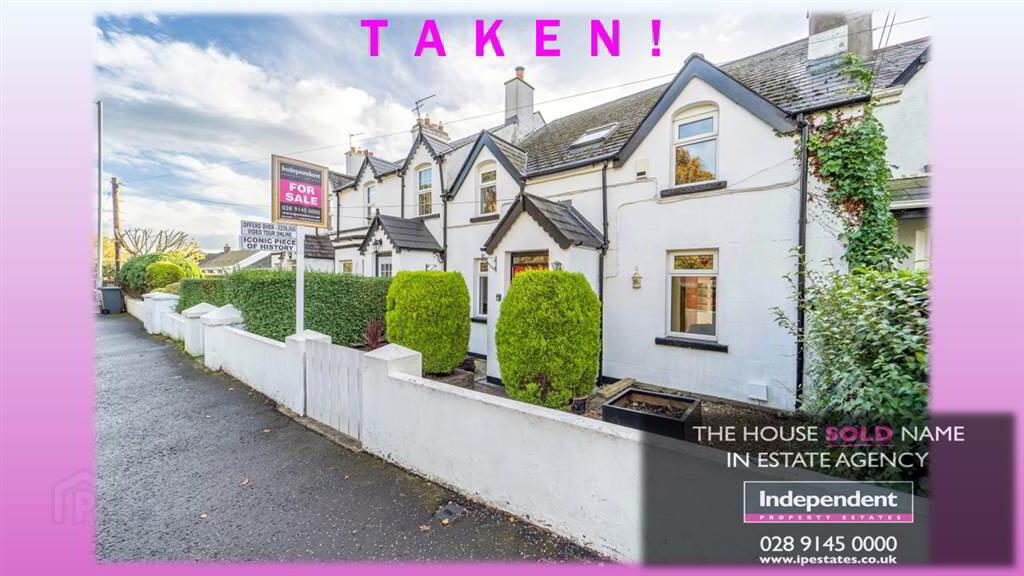
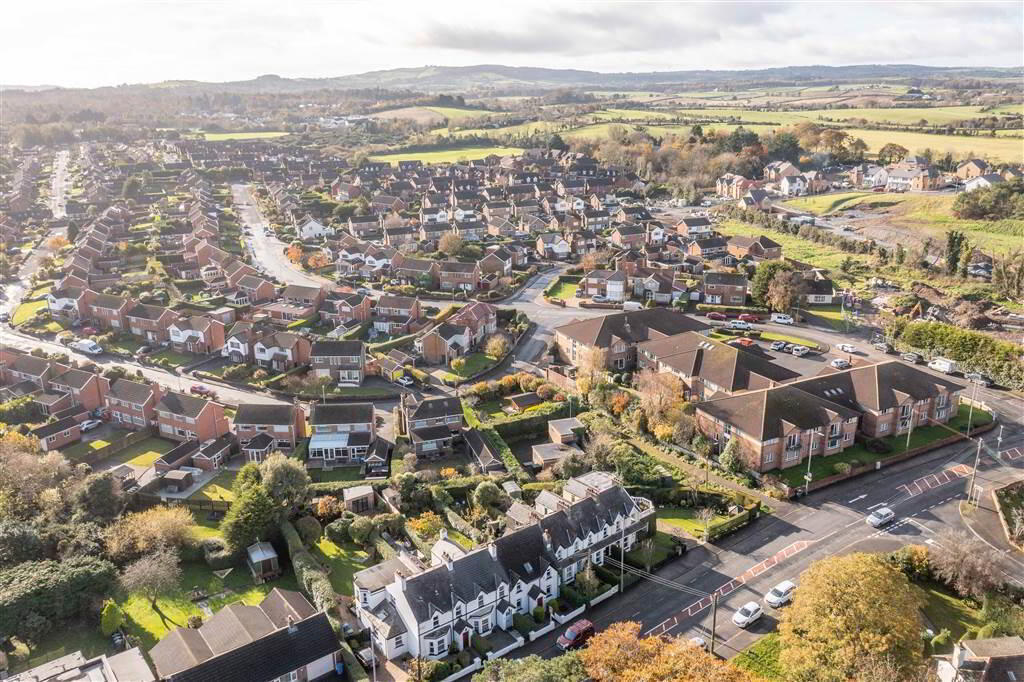
Roseville Cottages were built circa 1890, originally as a pair of one-and-a-half storey semi-detached houses, to which a third house was added, followed by a latter terrace of a further three.
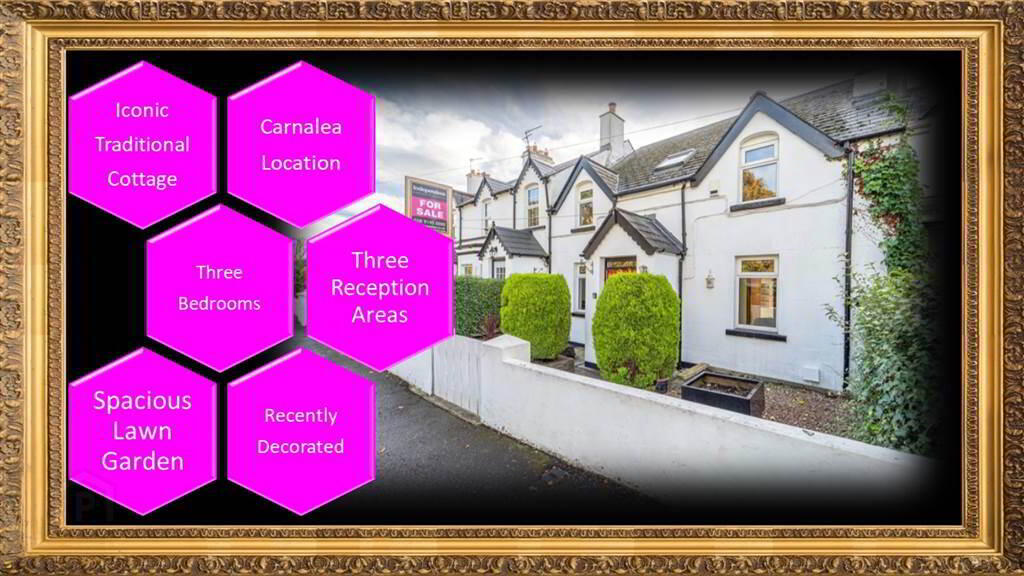
Built as Labourers’ Cottages associated with Carnalea House, this Terrace row is iconic and widely recognisable and as such we truly believe that only on viewing Number 3, will the discerning new Owners truly appreciate what is on offer.
Having recently gone through extensive internal renovations to include Damp Proofing and a decorative transformation, this quaint and historic Property is ready to move in to.
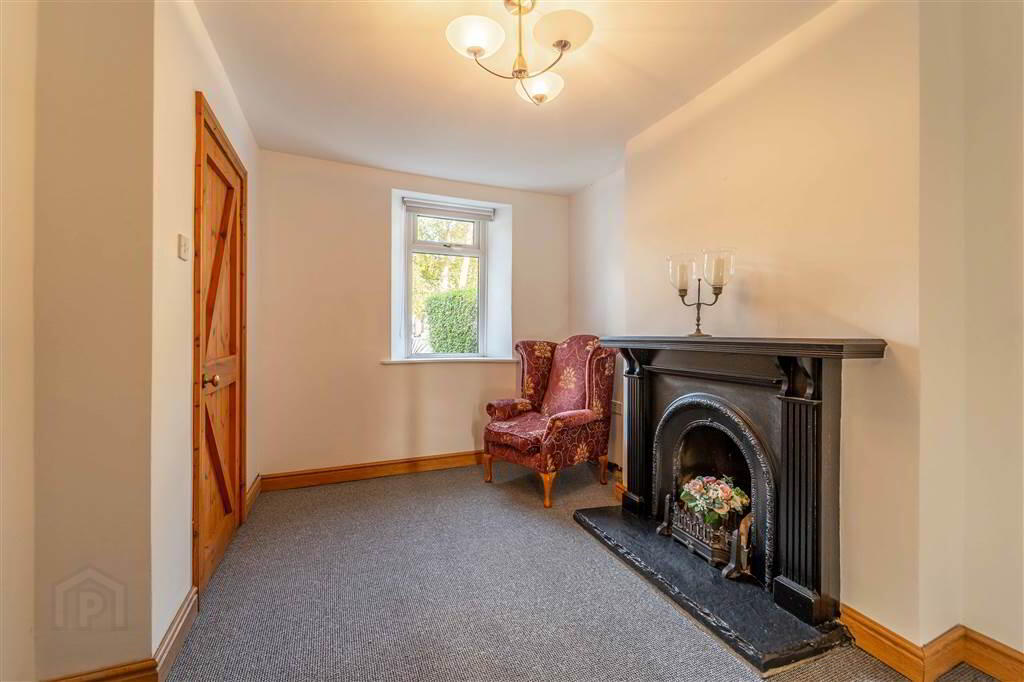
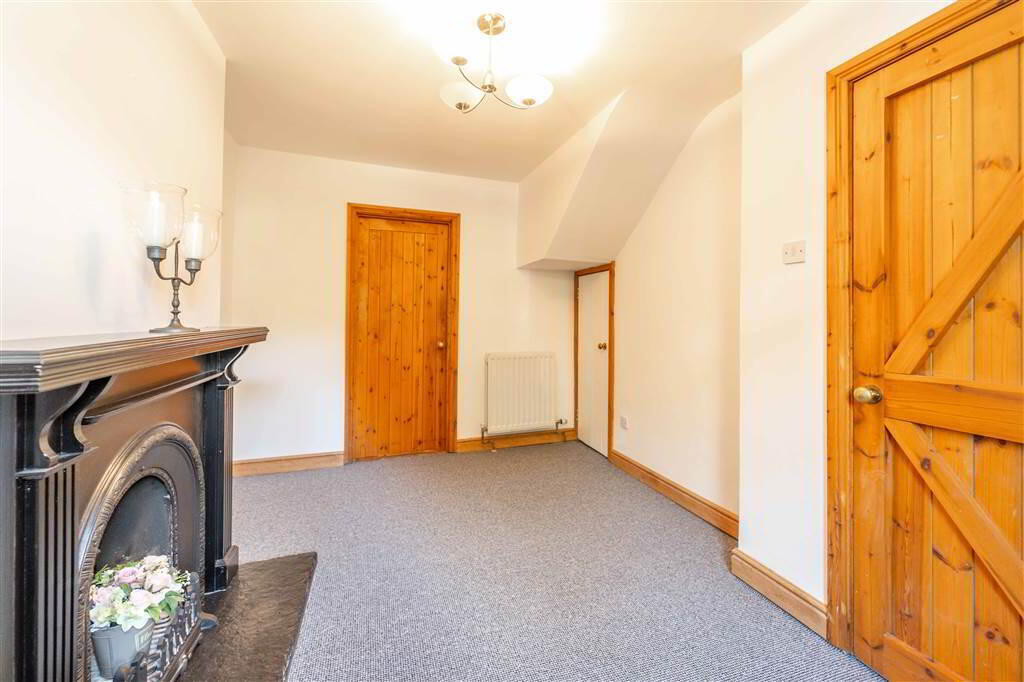
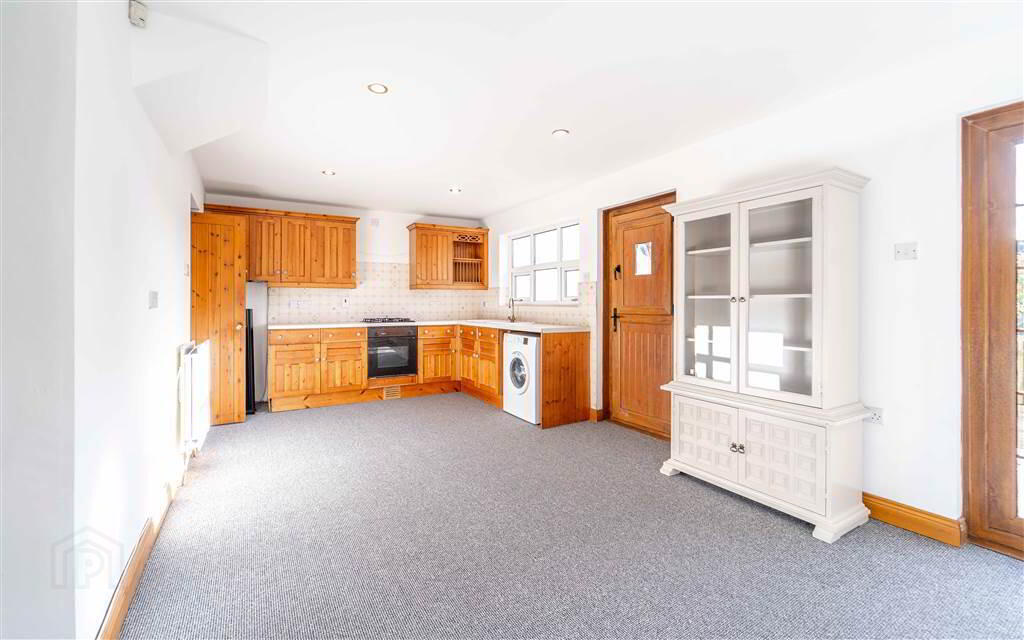
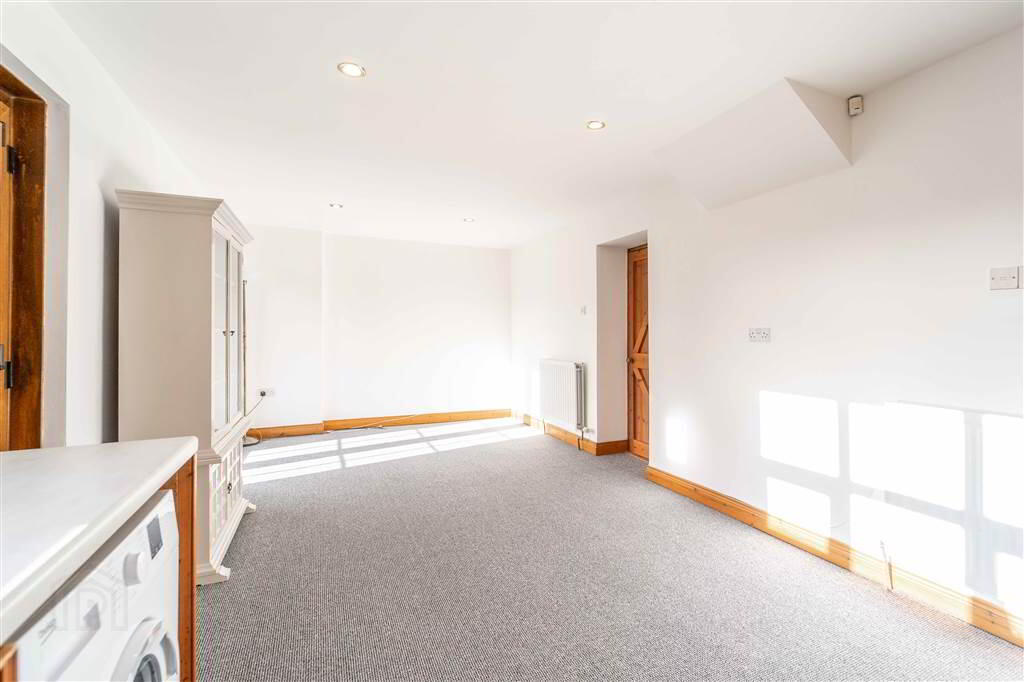
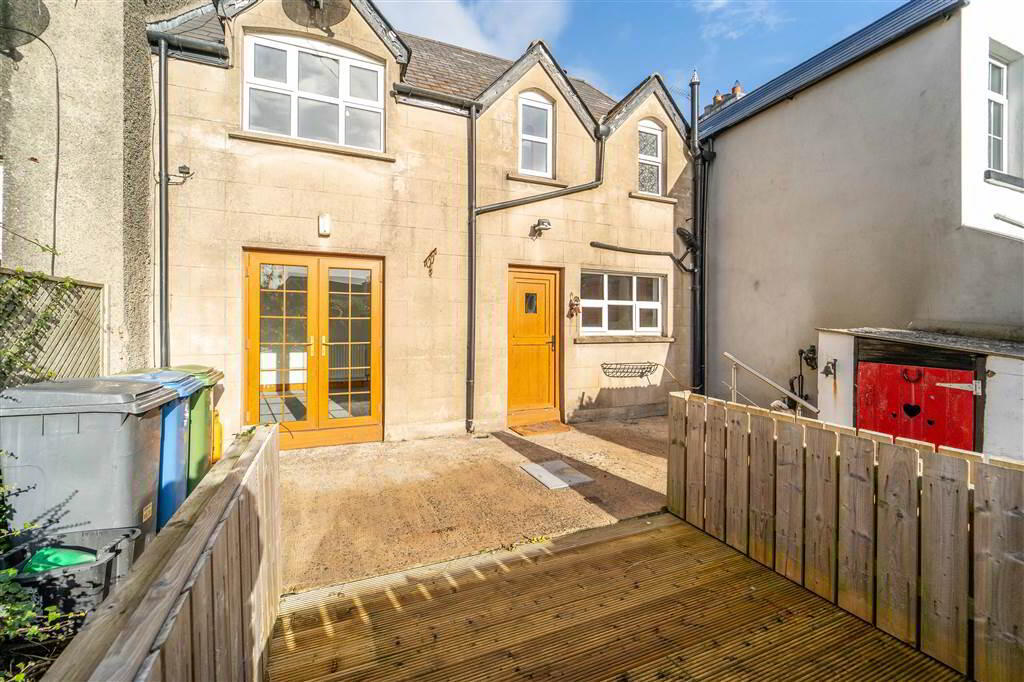
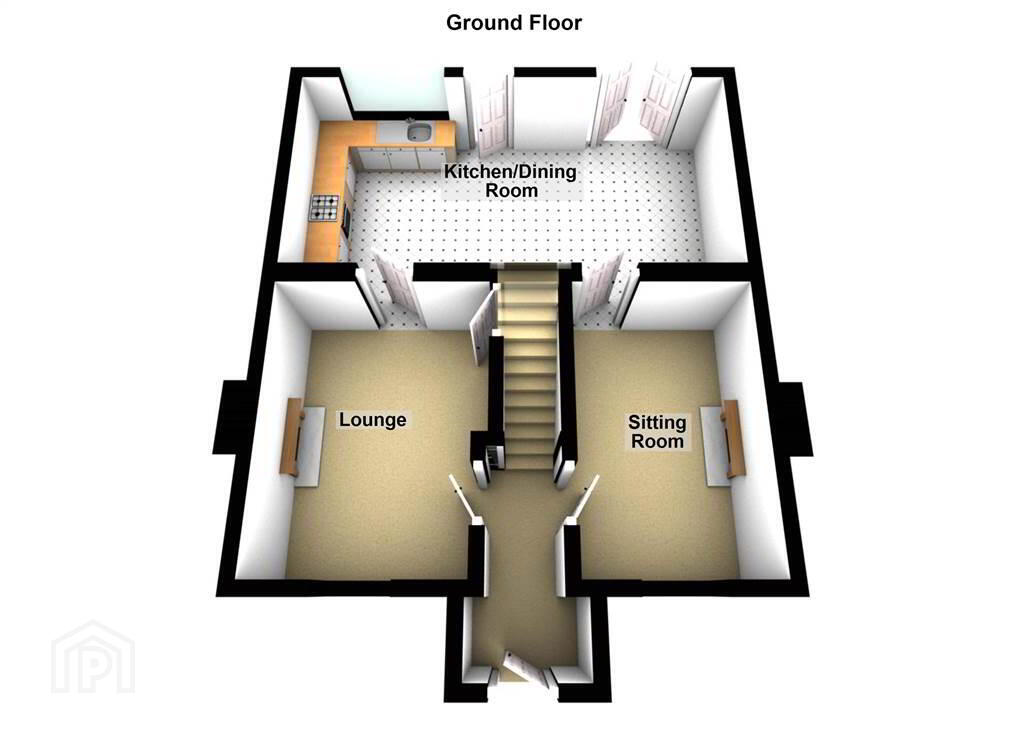
Internally, the Ground Floor comprises of two separate Reception Rooms each with there own feature traditional Fireplace. The rear of the Ground Floor features a spacious open plan Kitchen / Dining Room enjoying a bright southerly aspect with Patio Doors leading onto the rear Decking & Patio Area.
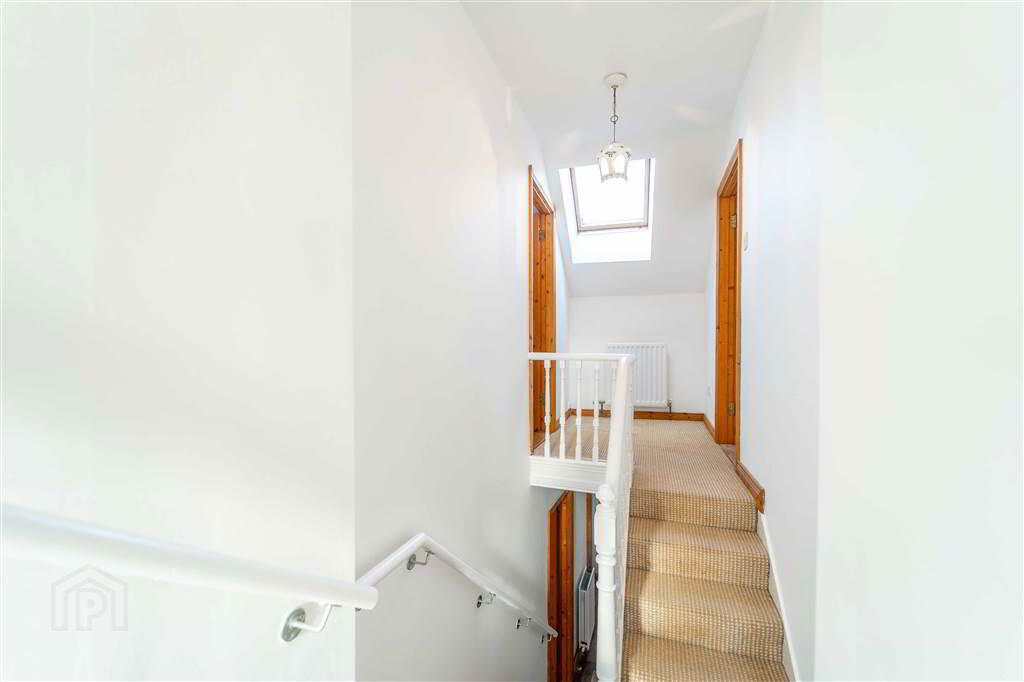
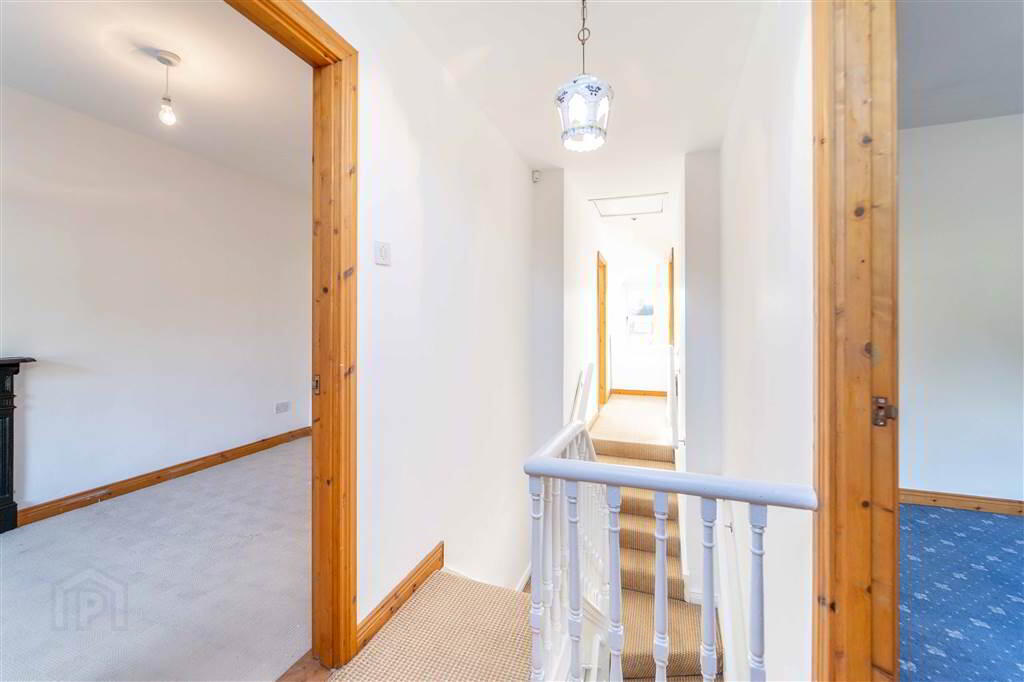
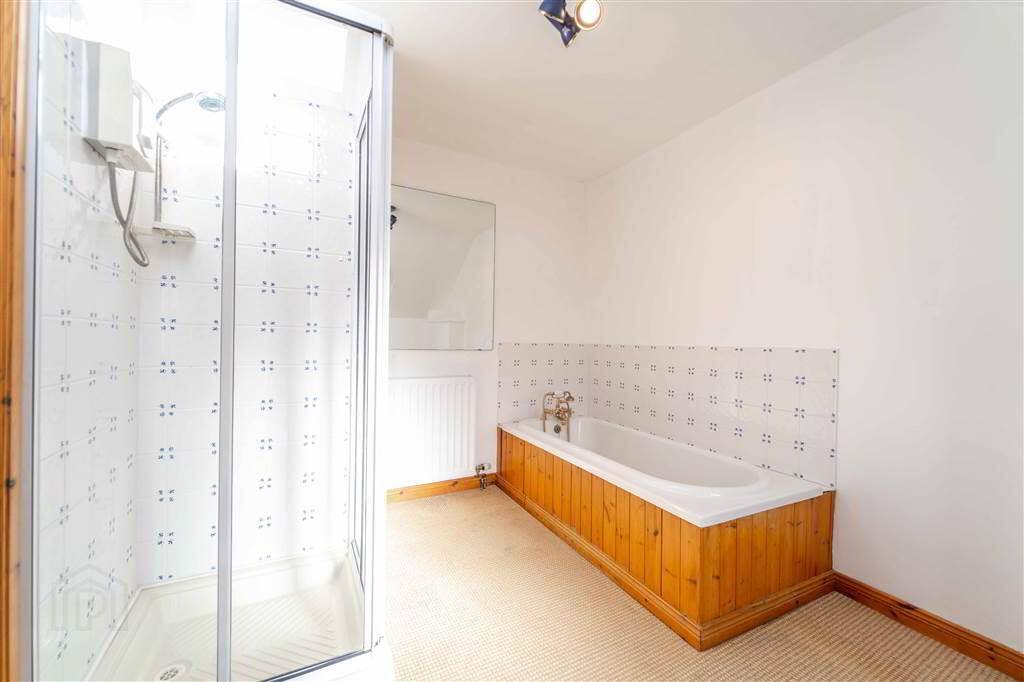
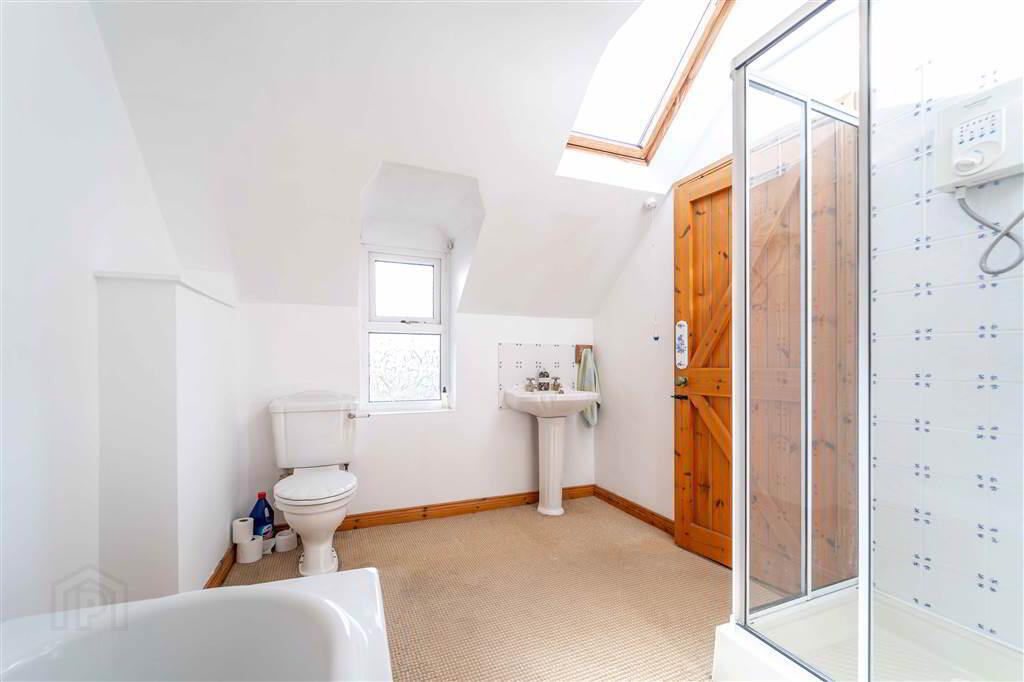
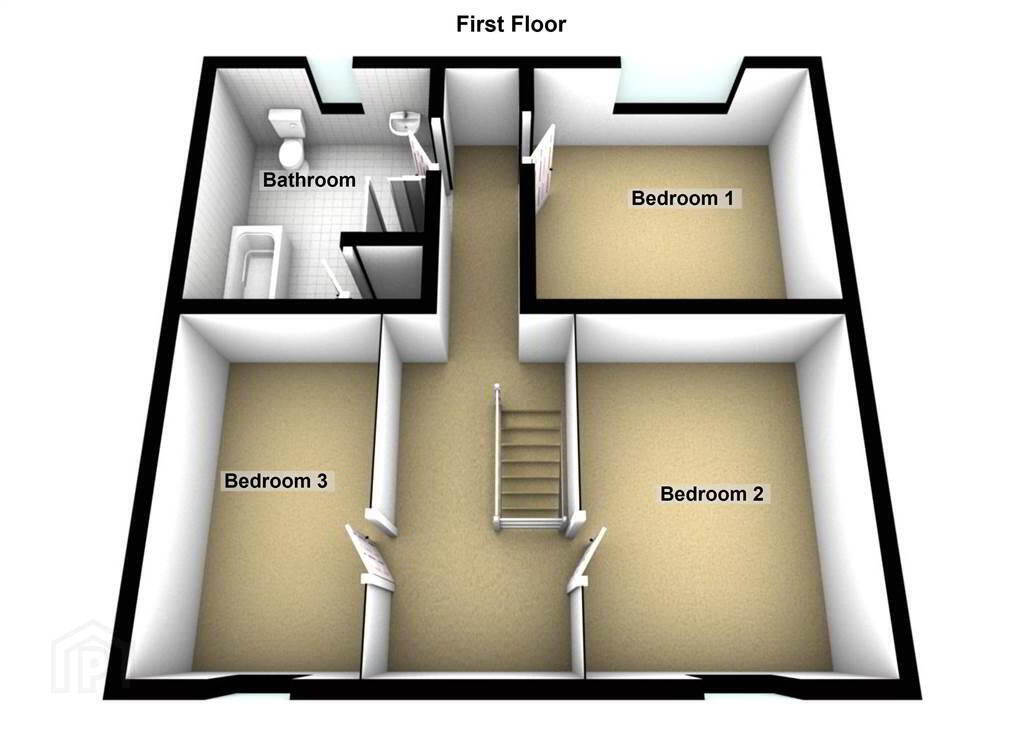
The First Floor Comprises off three well-proportioned Bedrooms and a spacious traditional styled Bathroom Suite.
This Property benefits from Oil Fired Central Heating and uPVC Double Glazing throughout.
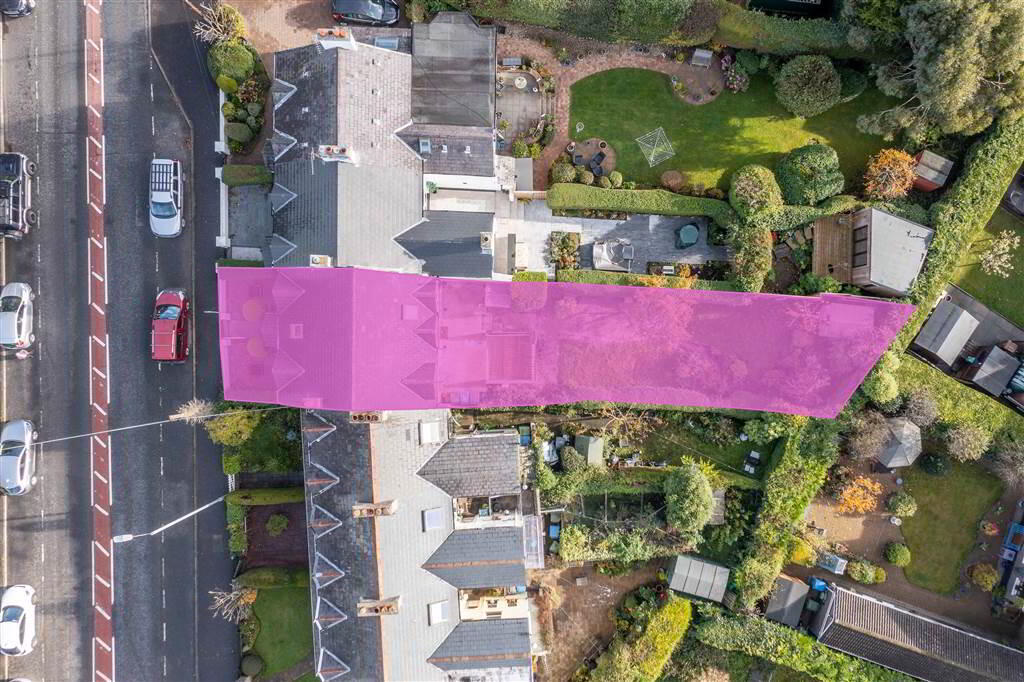
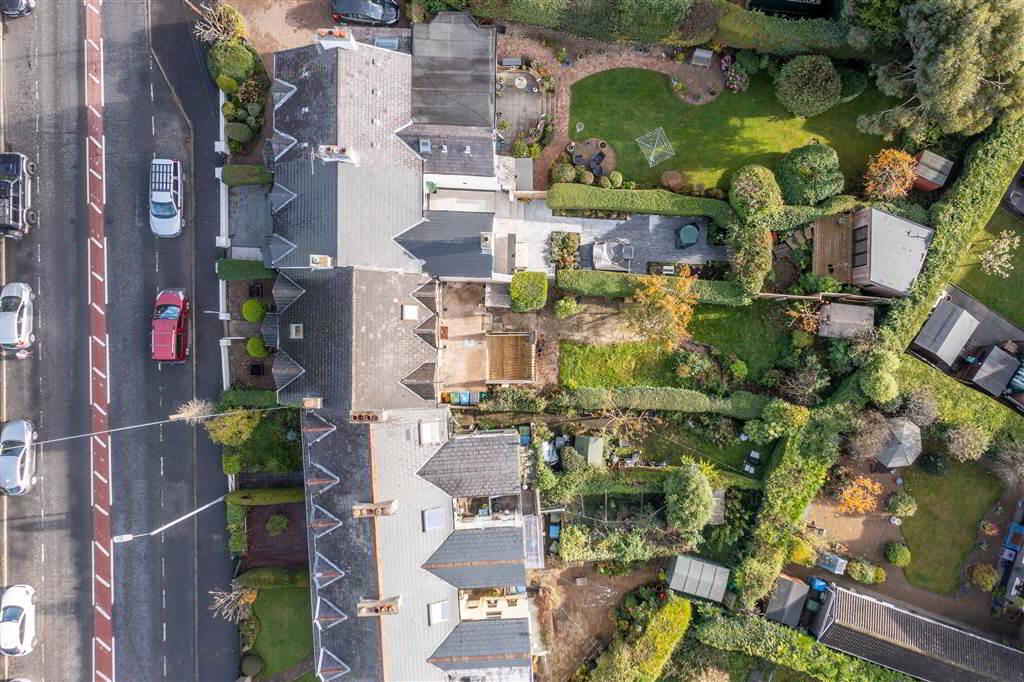
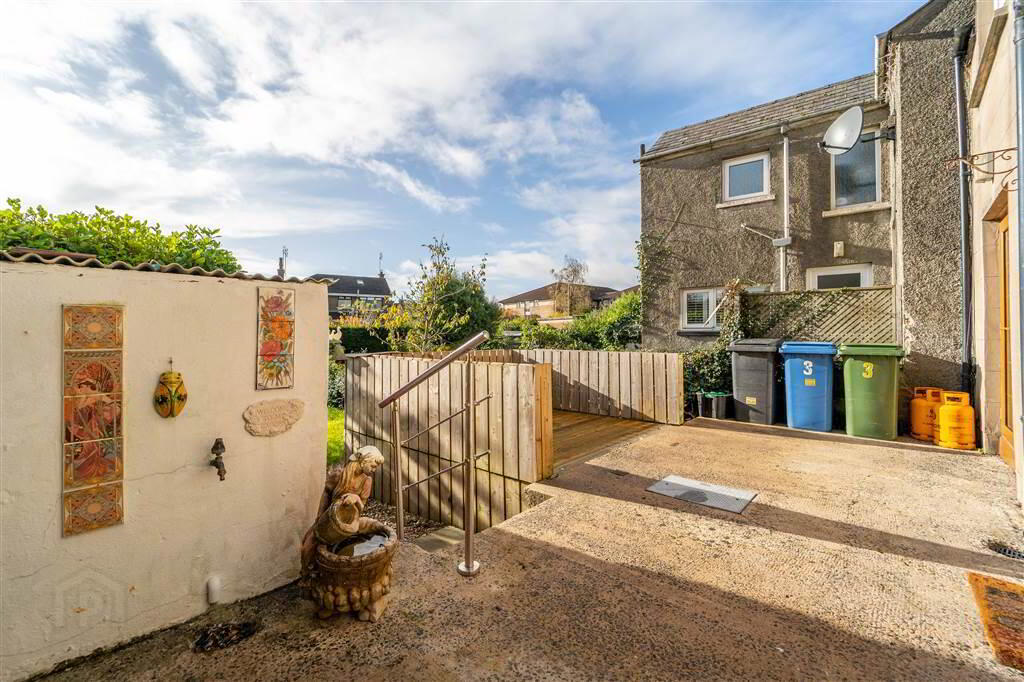
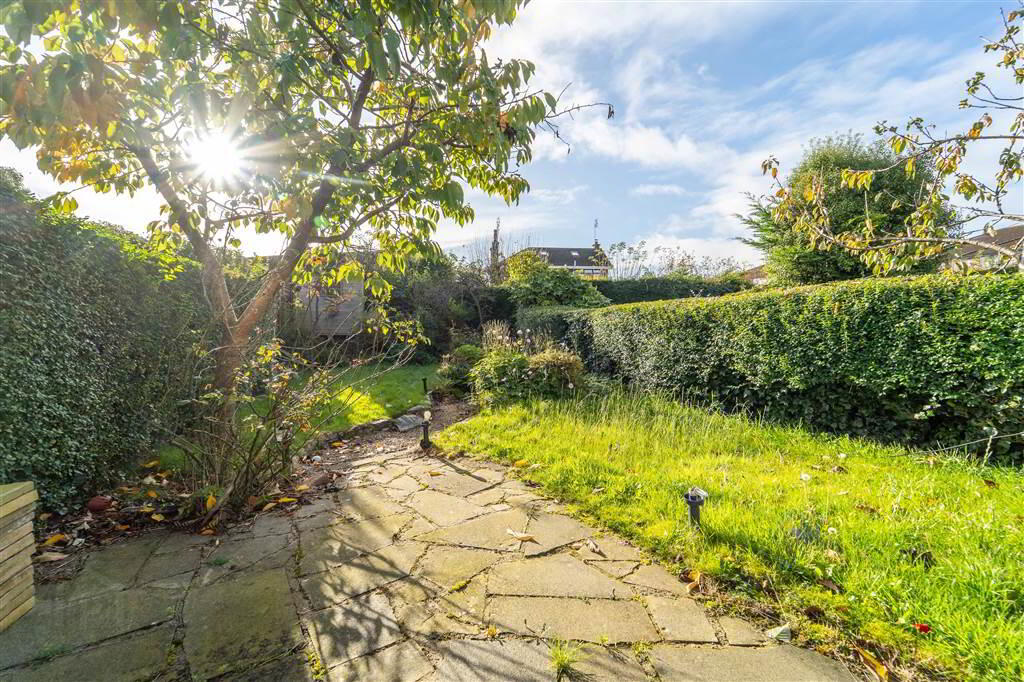
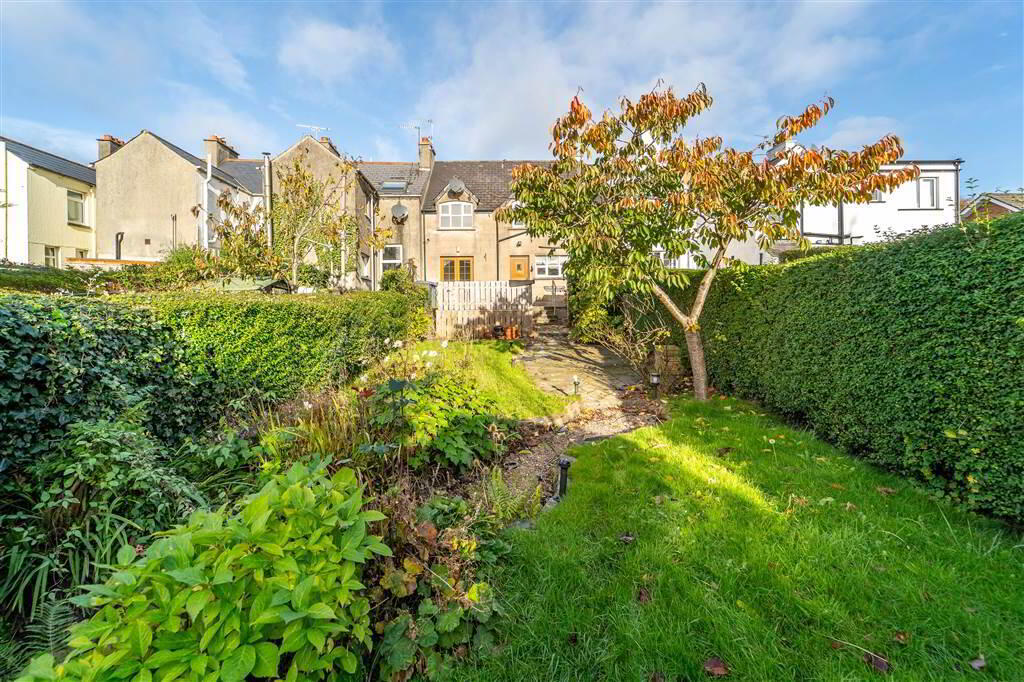
Externally, to the rear of the Property there is a spacious enclosed south facing garden primarily in lawn with mature shrubs and trees. A raised Patio and Timber Decking Area connects to the Property providing an ideal place to relax or entertain.
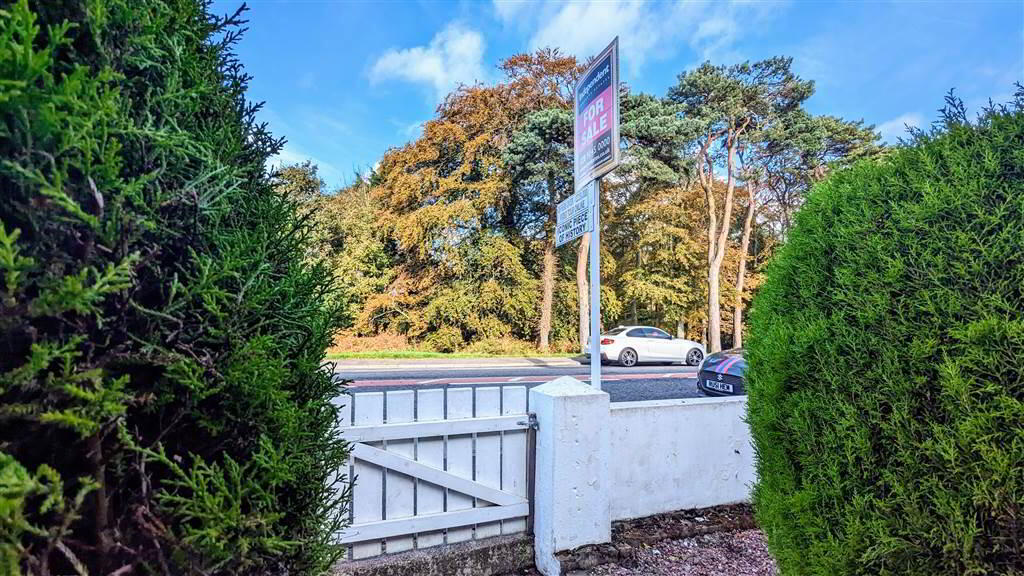
To the front, there is a wall enclosed garden in loose stone with mature shrubs and views facing Carnalea Wood.
Located facing Carnalea Wood, this Property located withing close proximity of the picturesque North Down Coastal Path, Carnalea Train Halt, Public Transport Links and the Rathmore Shops.
Ground Floor
- ENTRANCE HALL:
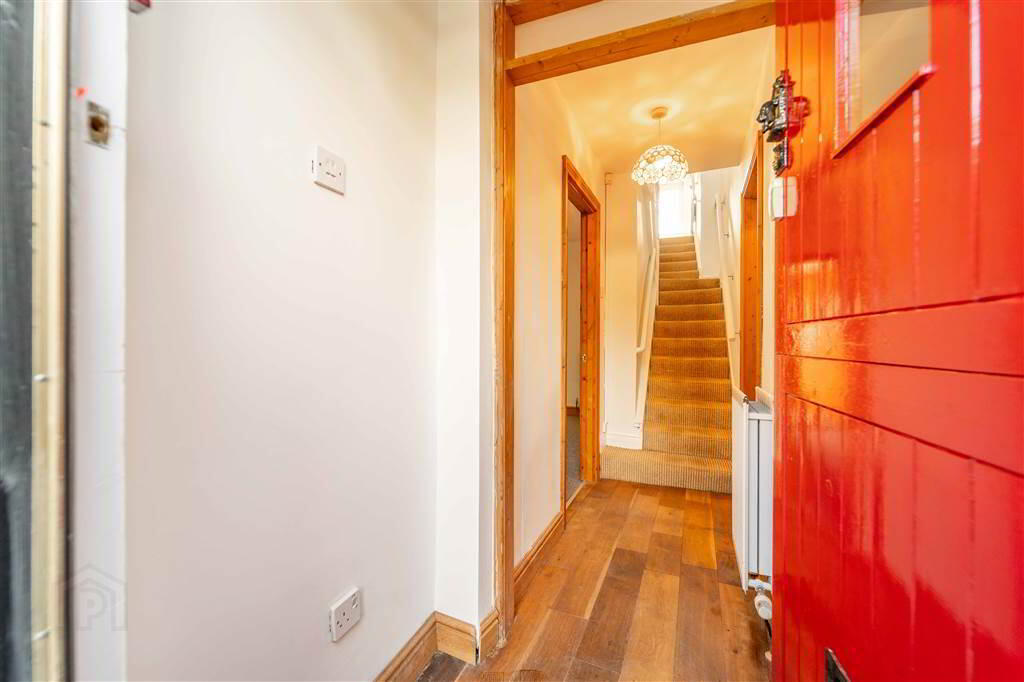
- Wooden Stable Style Door leading into the Entrance Hall complete with Wooden Flooring.
- LOUNGE:
- 3.94m x 2.82m (12' 11" x 9' 3")
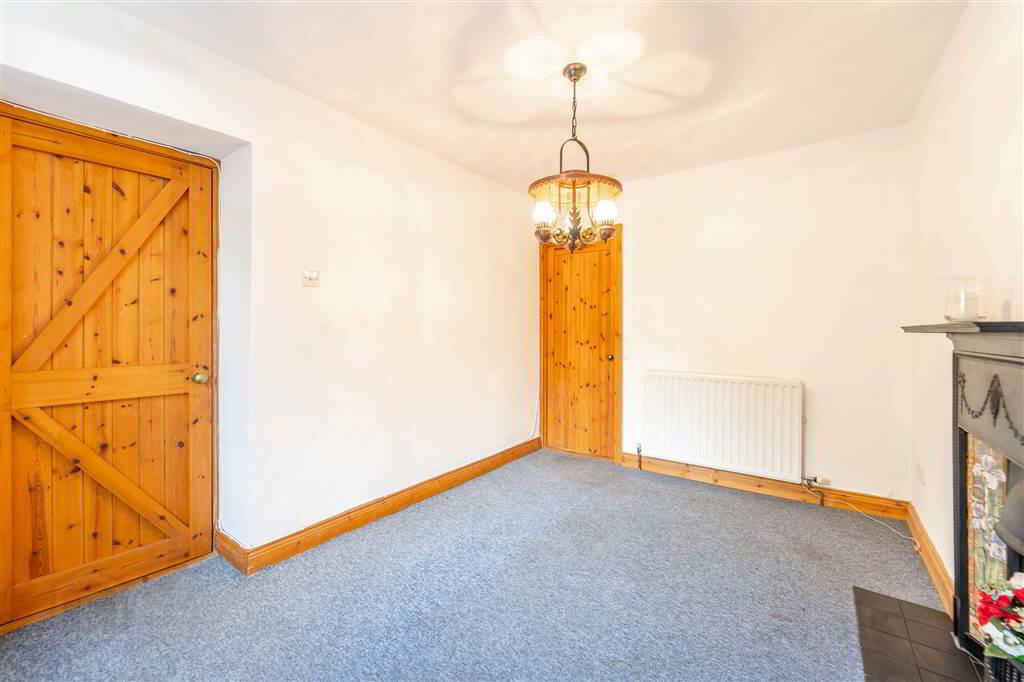
Front aspect Reception Room with a feature Fireplace set on a stone Mantel. Access to understairs storage. - SITTING ROOM:
- 3.96m x 2.64m (13' 0" x 8' 8")
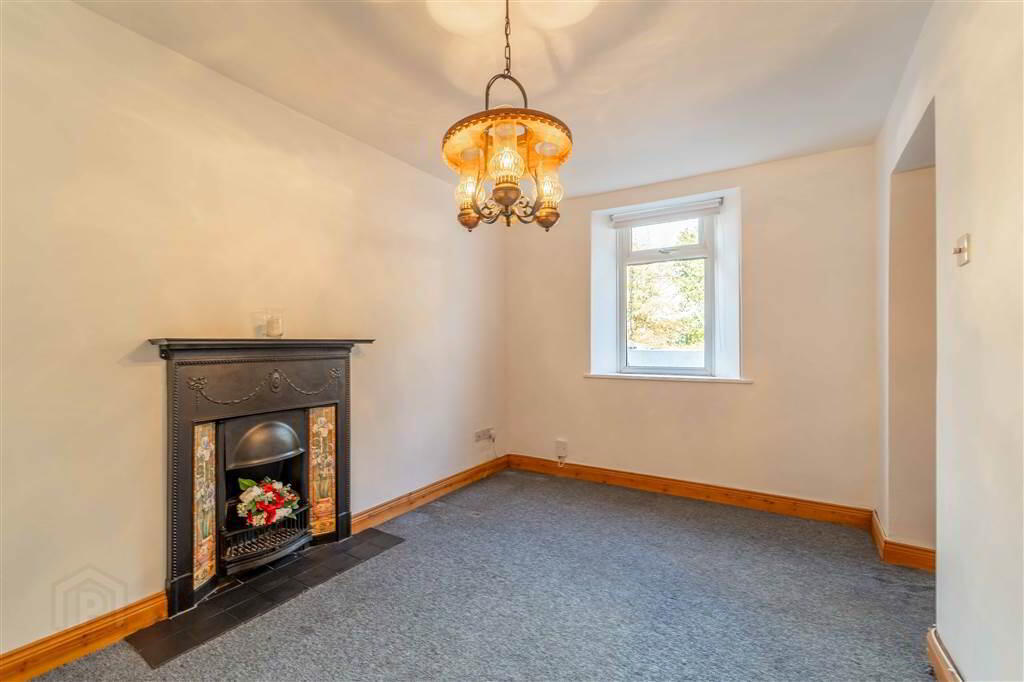
Front aspect Reception Room with a feature Cast Iron Fireplace with ornate tiling on a tile hearth. - KITCHEN / DINING:
- 7.04m x 3.3m (23' 1" x 10' 10")
Spacious open plan Kitchen / Dining Area with a south aspect and multiple windows allowing light to flow into the room. The Kitchen has a range of high and low level wooden units and complementary Laminate Worktops. The Kitchen includes an integrated Gas Hob with Oven under, a Sink Unit, is plumbed for a Washing Machine and provides space for a Fridge / Freezer. Separate modern PVC Stable Style Door and Patio Doors lead to the Rear Garden.
First Floor
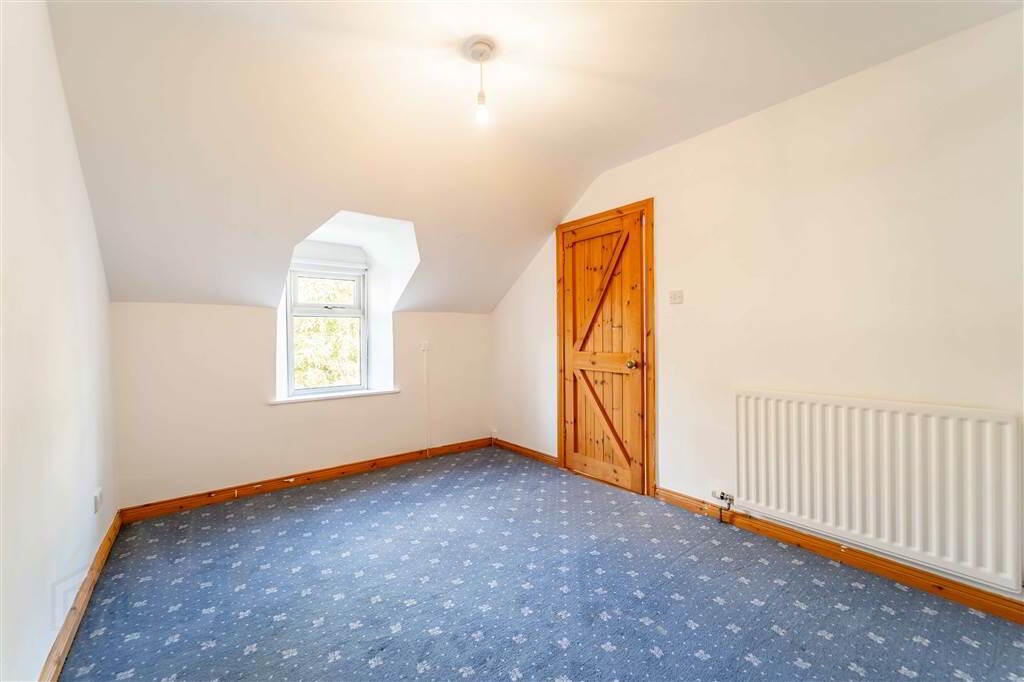
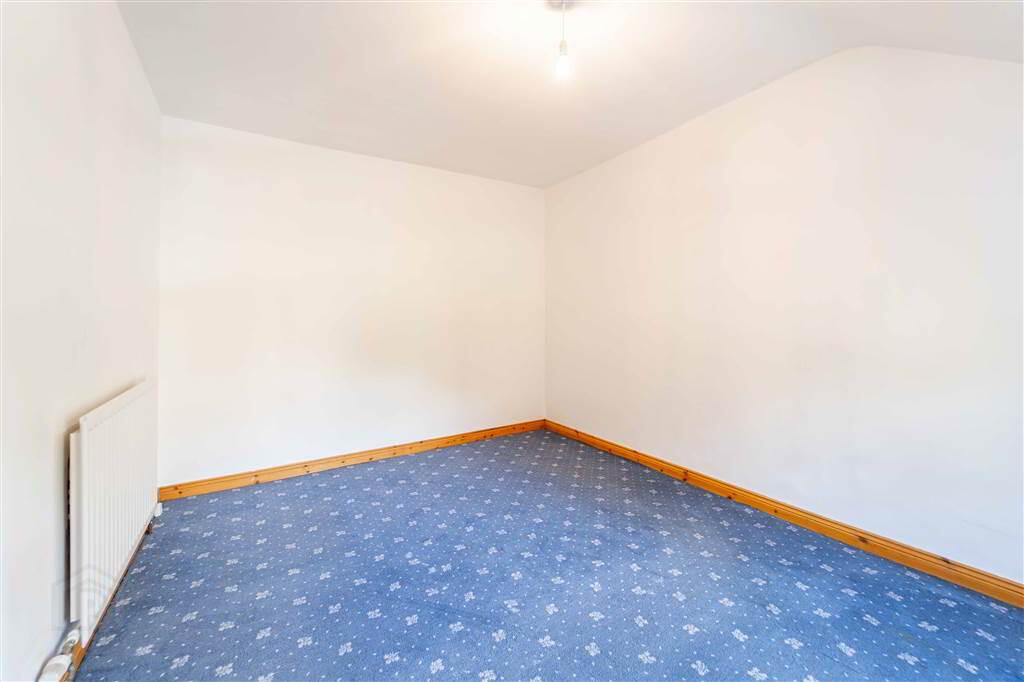
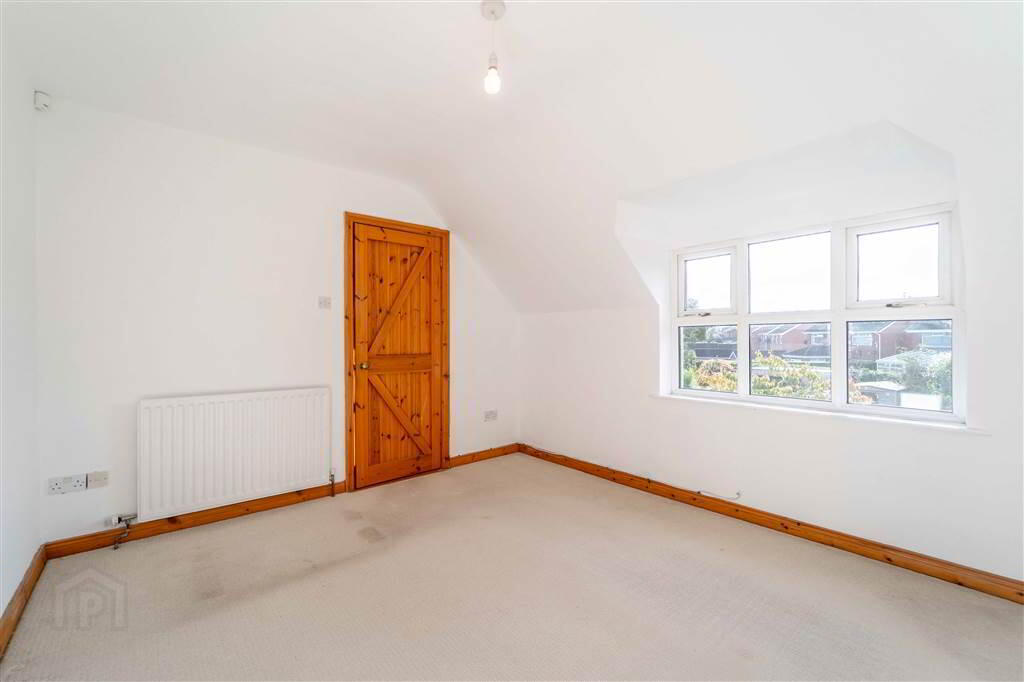
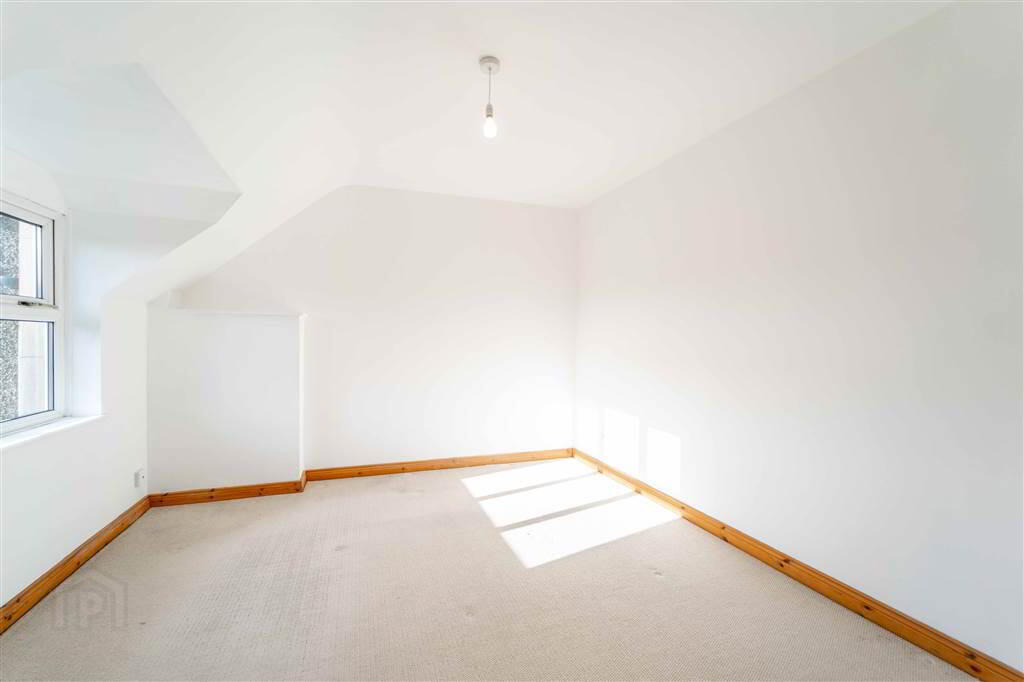
- BEDROOM (1):
- 3.66m x 3.3m (12' 0" x 10' 10")
Rear aspect double Bedroom enjoying a bright southerly aspect with views over the Rear Garden. - BEDROOM (2):
- 3.99m x 2.74m (13' 1" x 9' 9")
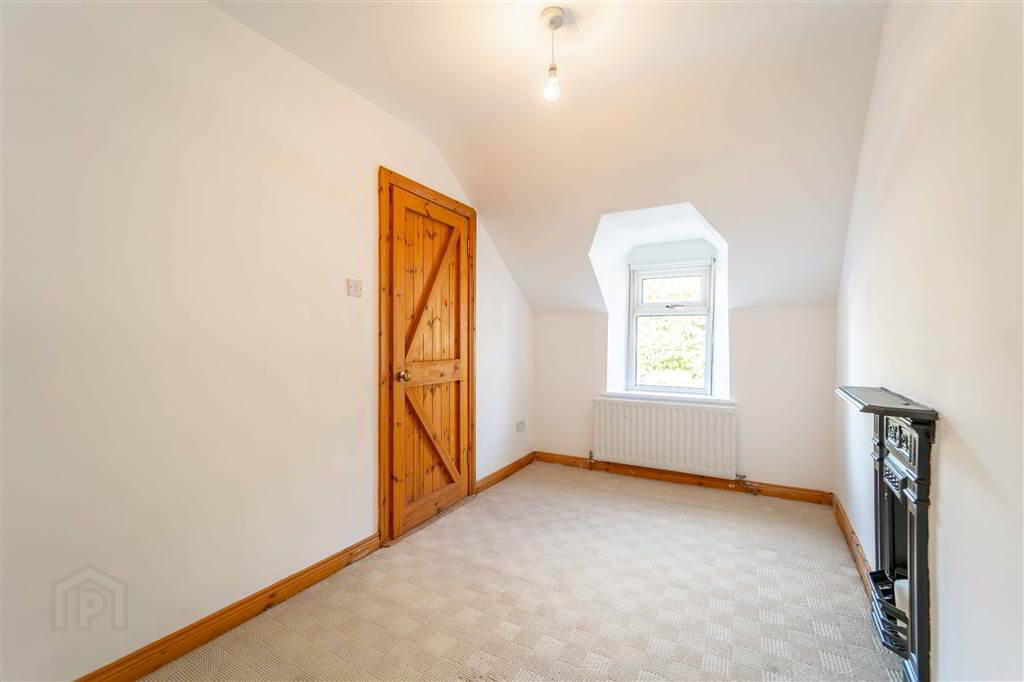
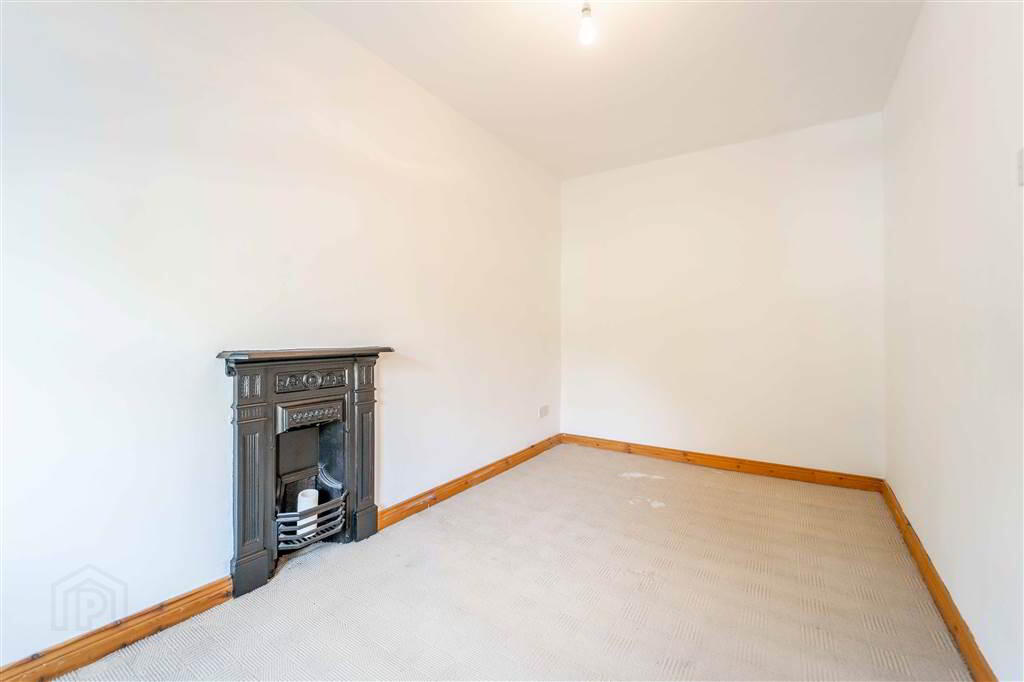
Front aspect double Bedroom. - BEDROOM (3):
- 4.01m x 2.13m (13' 2" x 7' 1")
Front aspect Bedroom. - BATHROOM:
- 3.3m x 2.67m (10' 10" x 8' 9")
Traditionally styled four-piece white suite comprising a W.C., a Pedestal Wash Hand Basin, a tiled Shower Cubicle with and Electric Shower Unit and Wood Panel Bath with tile surround.
Outside
- FRONT:
- Wall enclosed front garden in loose stone with mature shrubs and views facing Carnalea Wood.
- REAR:
- Spacious enclosed south facing garden primarily in lawn with mature shrubs and trees. A raised Patio and Timber Decking Area connects to the Property providing an ideal place to relax or entertain.