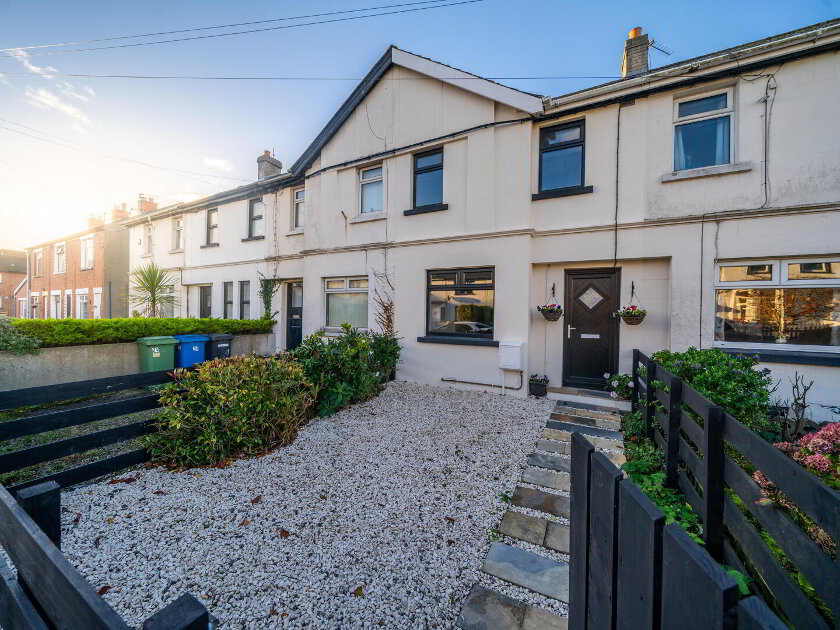
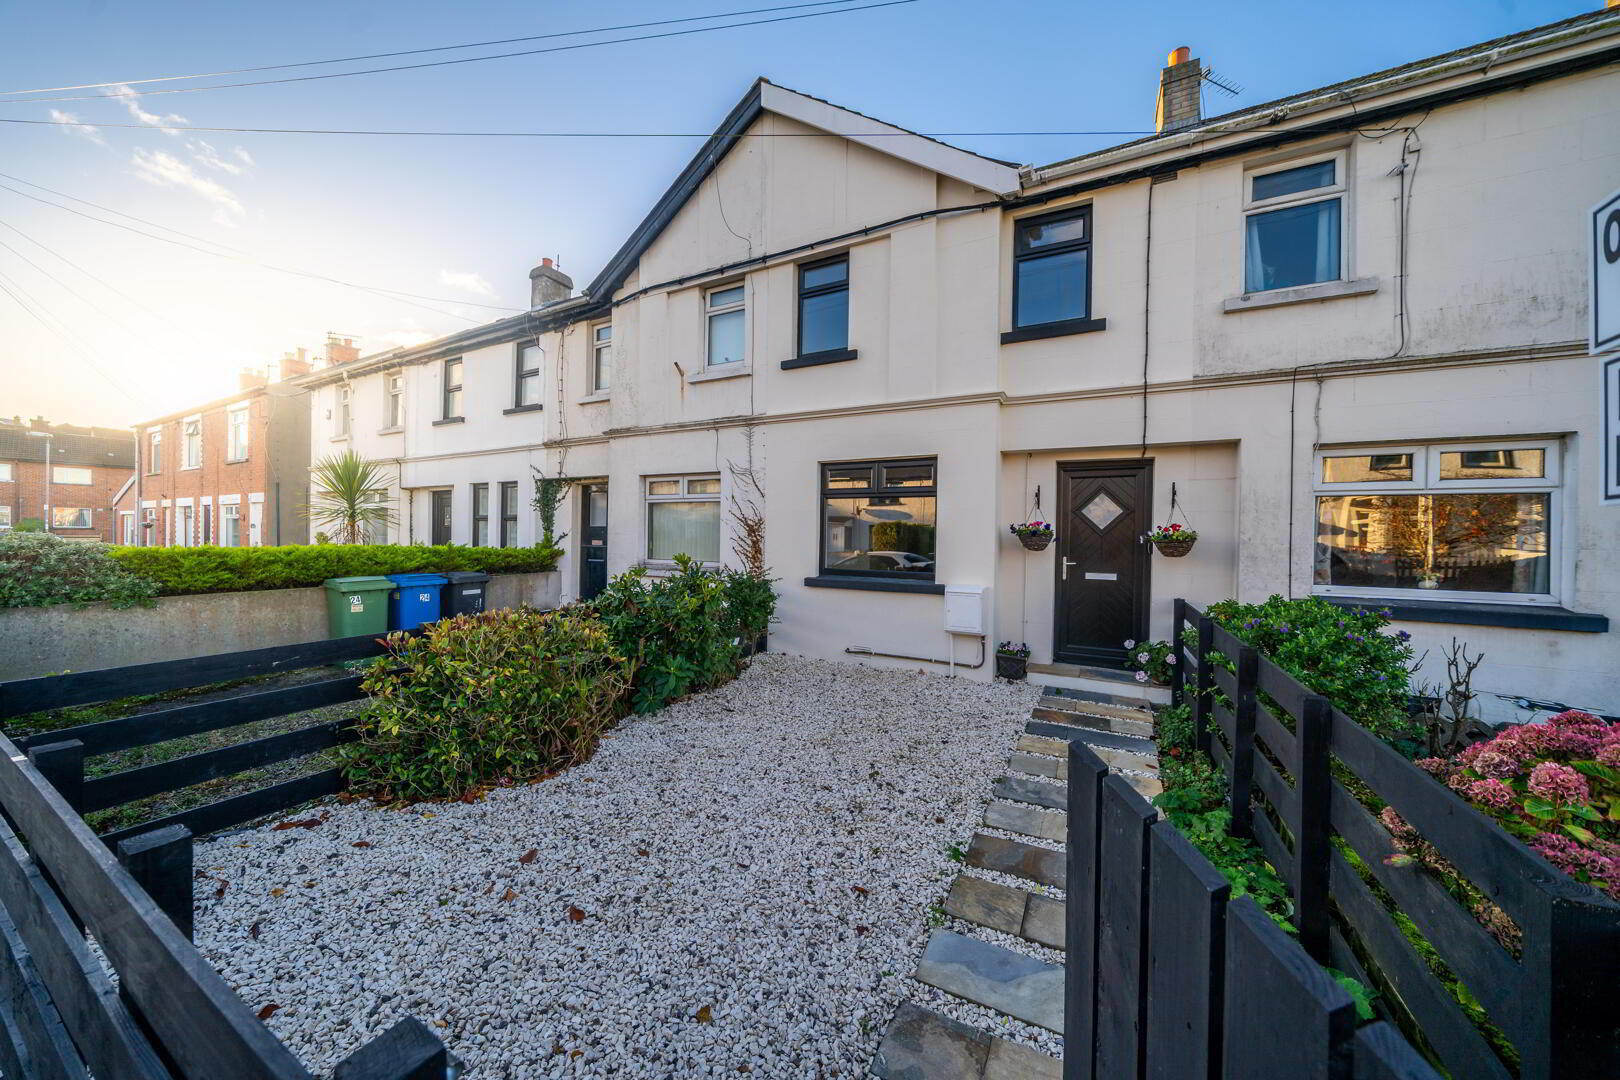
Recently benefiting from an extensive programme of refurbishment, this attractive mid-terrace property offers stylish, contemporary living accommodation finished to an excellent standard throughout. Ready for immediate occupation, the property combines modern fixtures and fittings with thoughtfully designed living spaces, making it an ideal purchase for first-time buyers, families or those seeking a ready-to-move-into home.
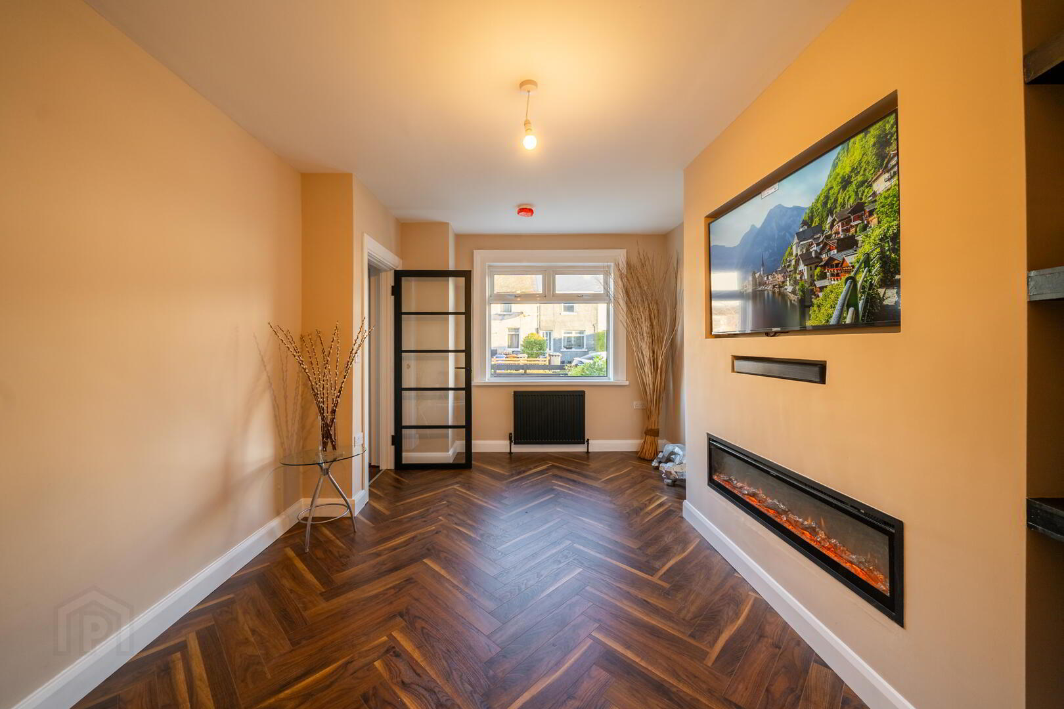
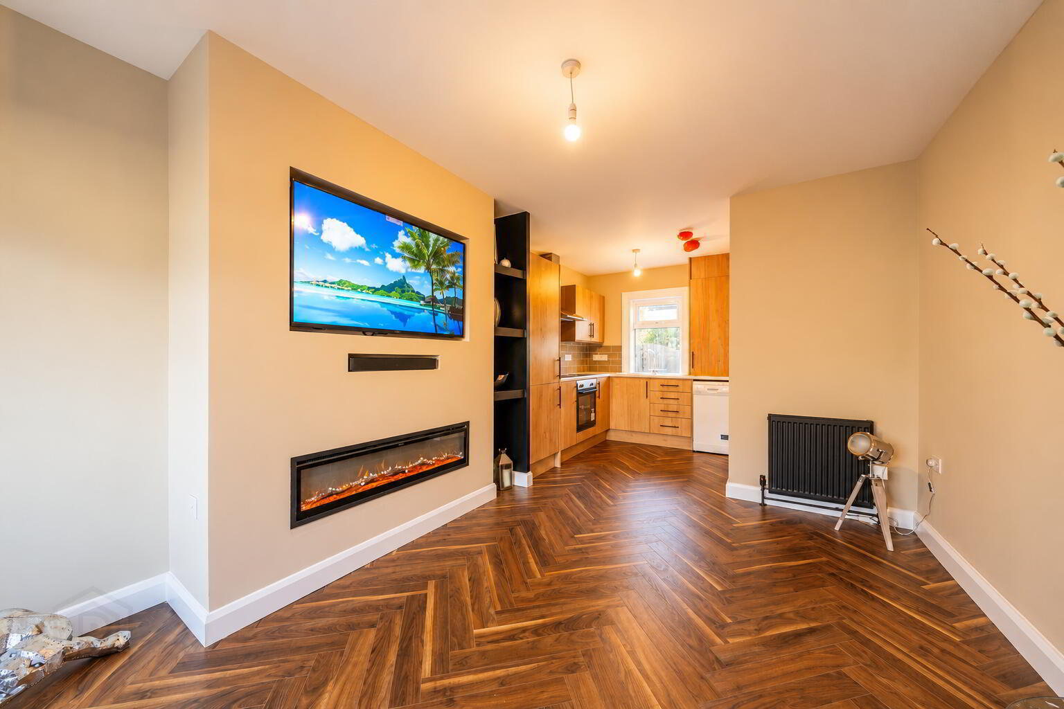
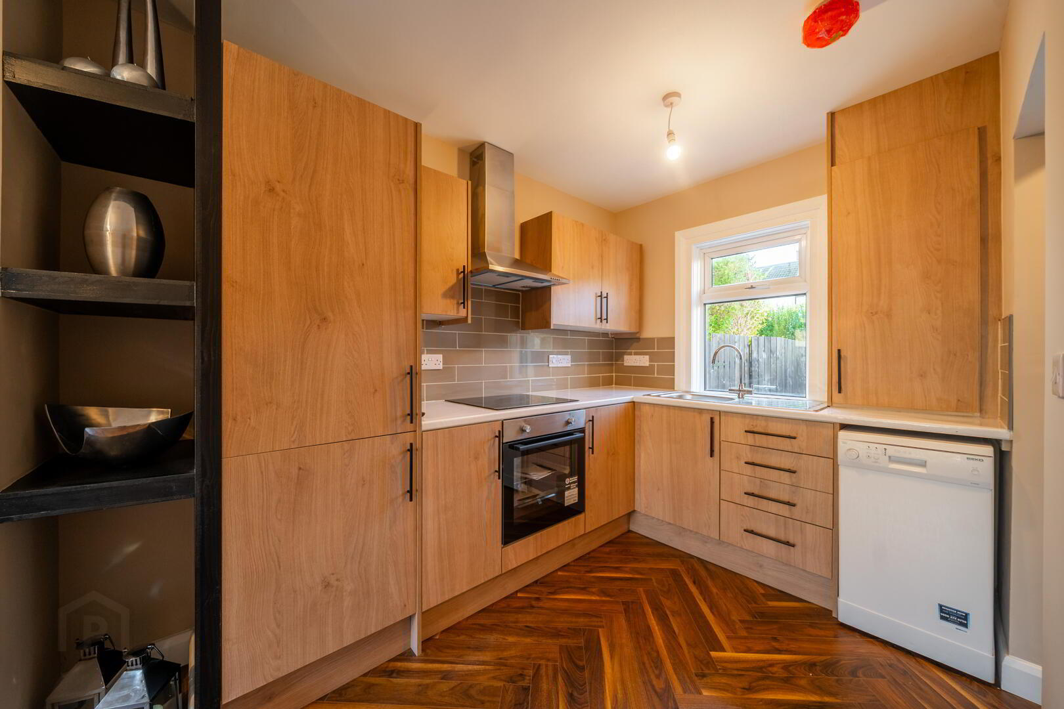
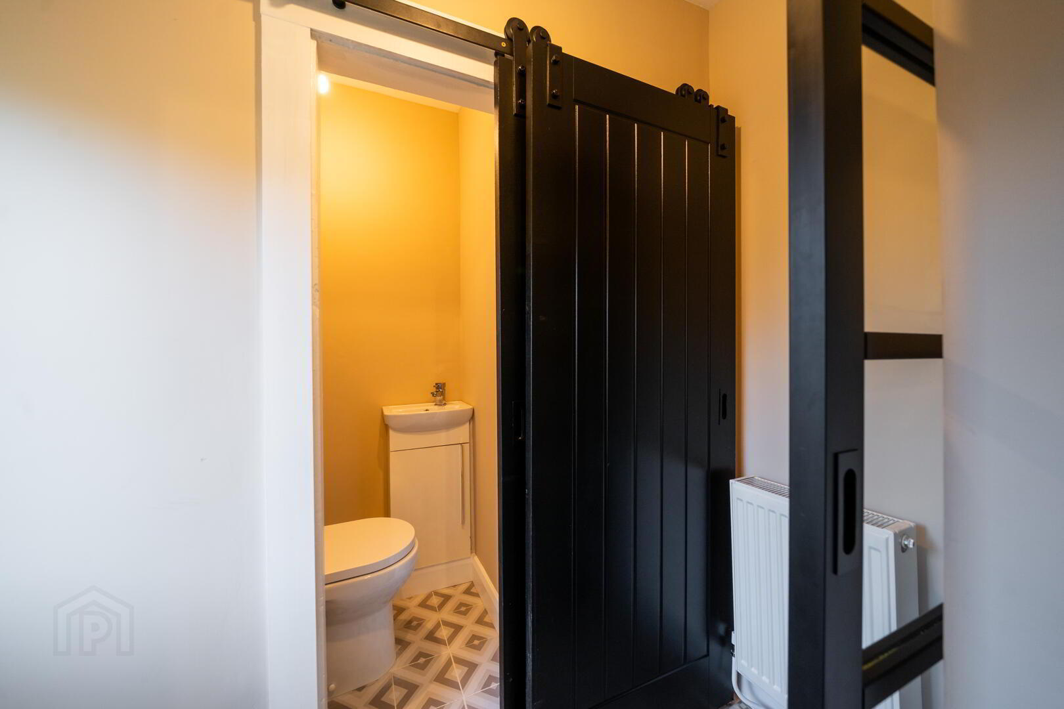
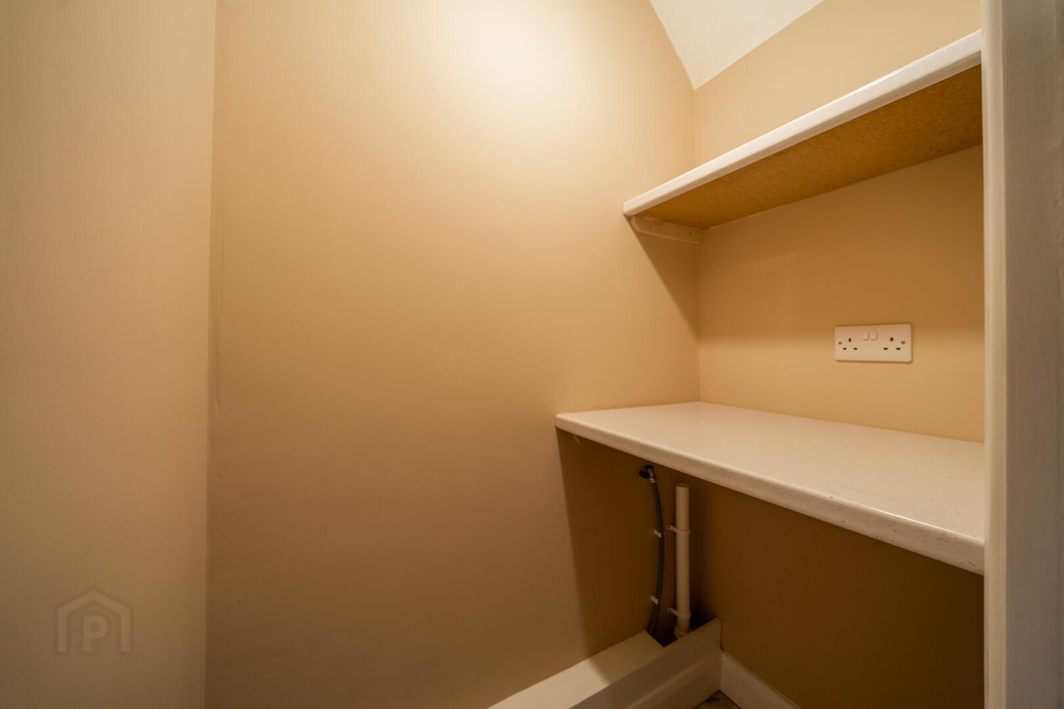
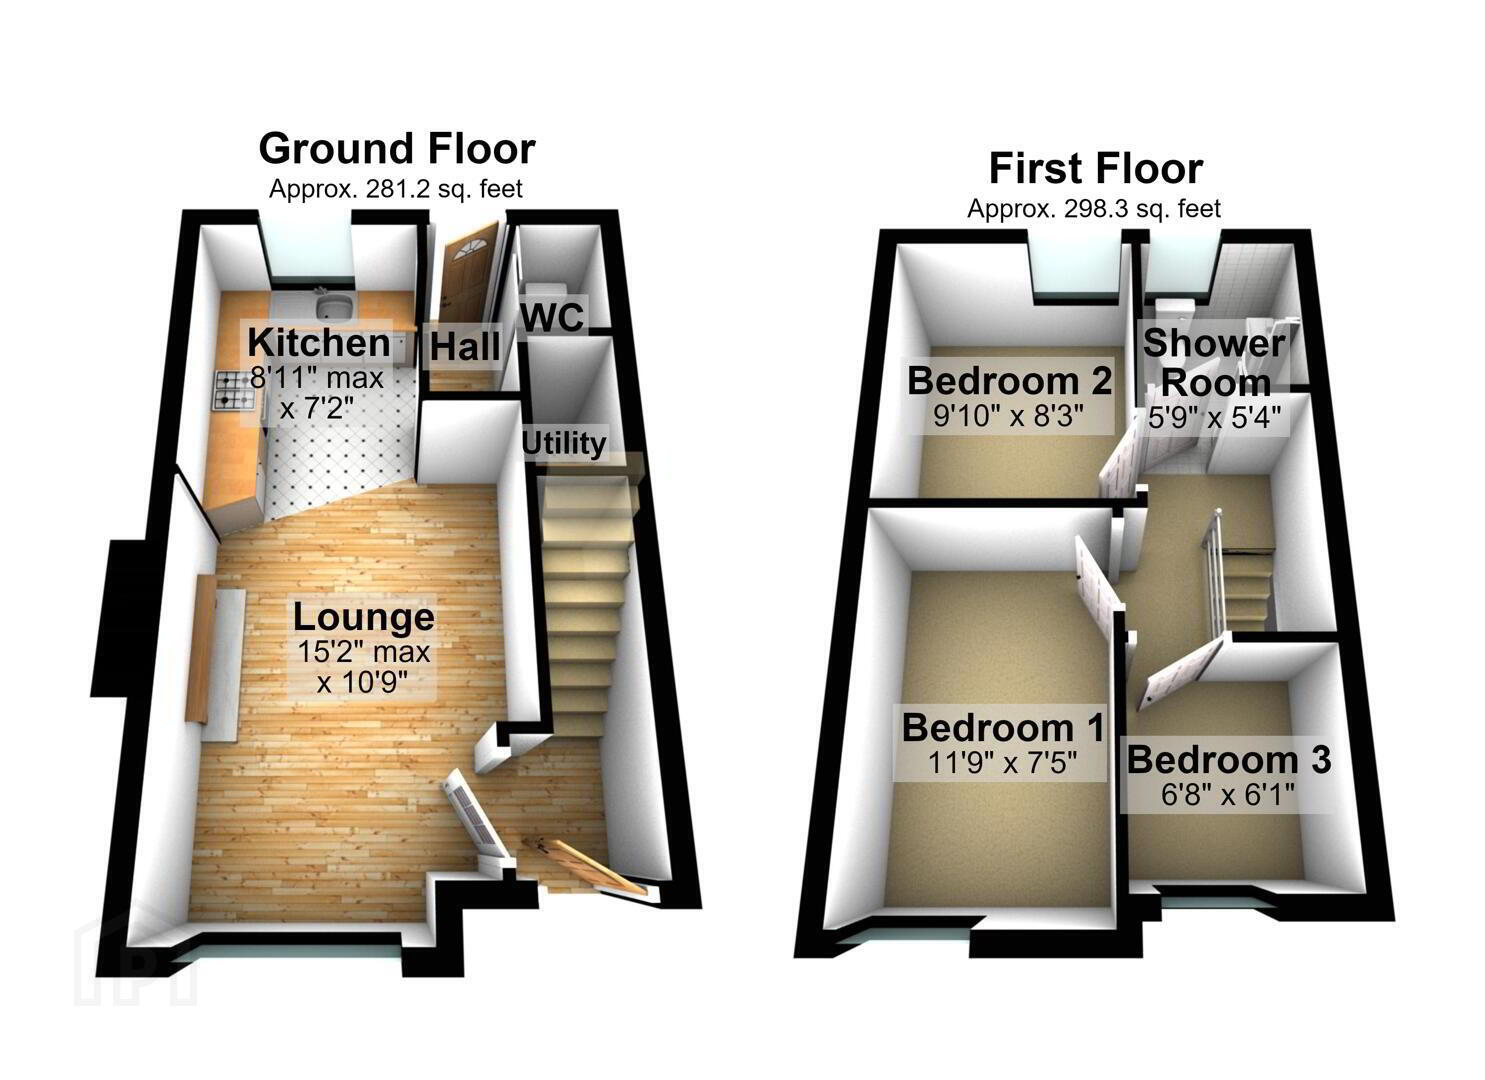
The ground floor is particularly impressive, featuring a welcoming entrance hall with original wooden flooring, leading to a spacious open-plan lounge and newly fitted modern kitchen. The lounge boasts striking herringbone-style LVT flooring, complemented by an attractive contemporary media feature incorporating a wall-mounted television recess and inset fireplace. The kitchen has been fitted with a stylish range of units, complementary work surfaces and integrated appliances. Off the kitchen is a useful rear hallway providing access to a separate W.C. and a conveniently positioned utility cupboard.
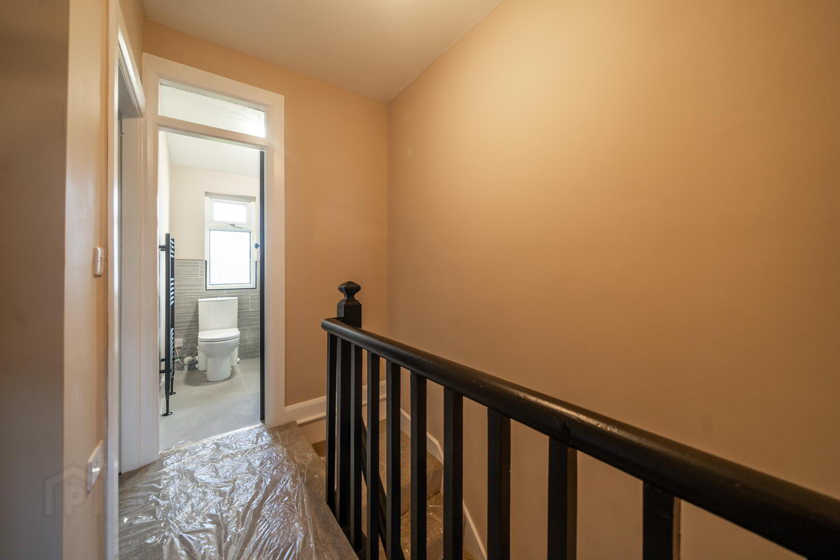
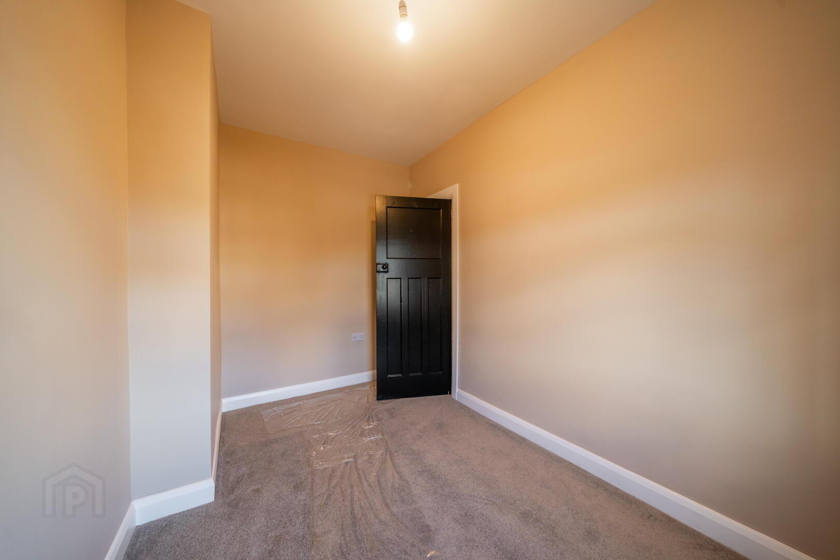
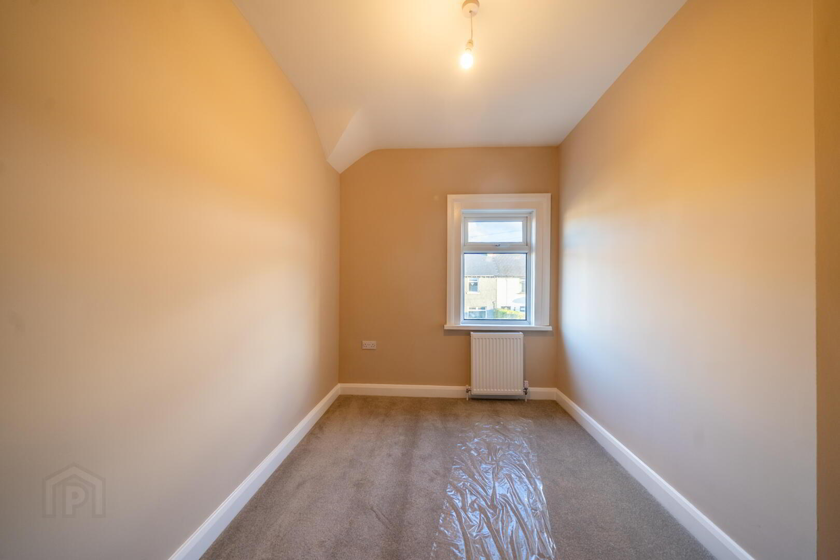
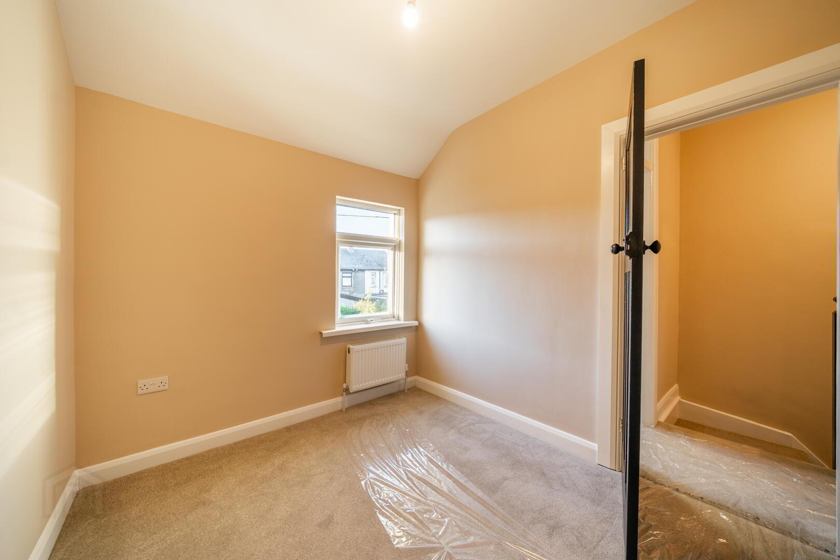
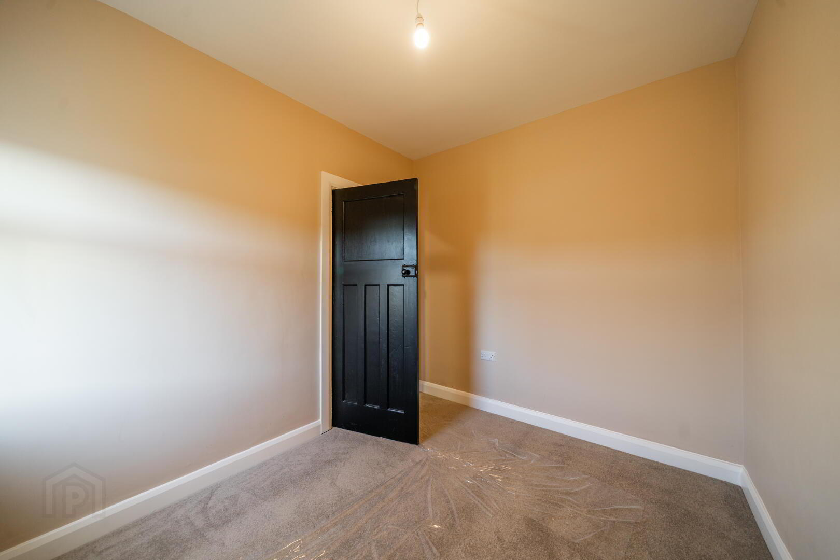
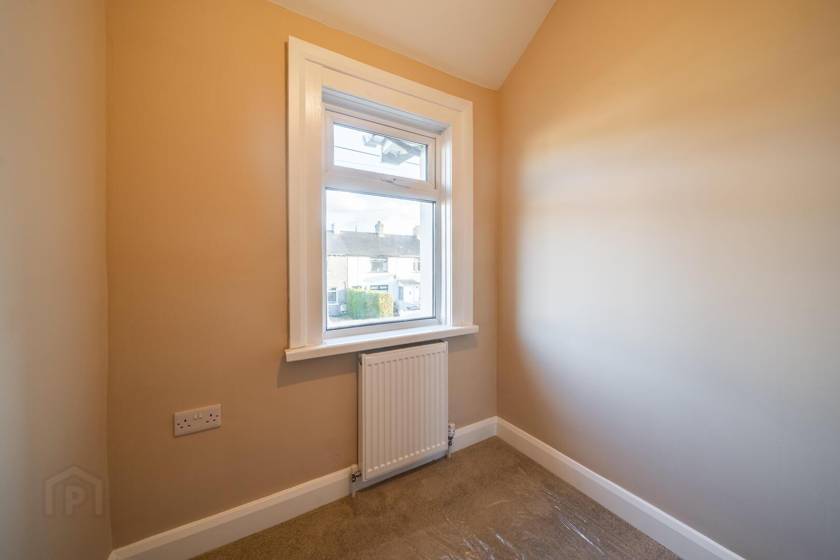
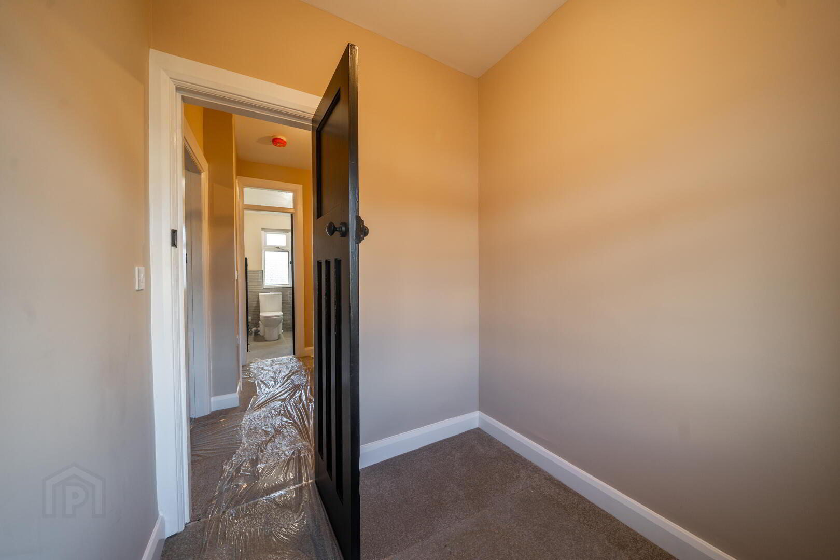
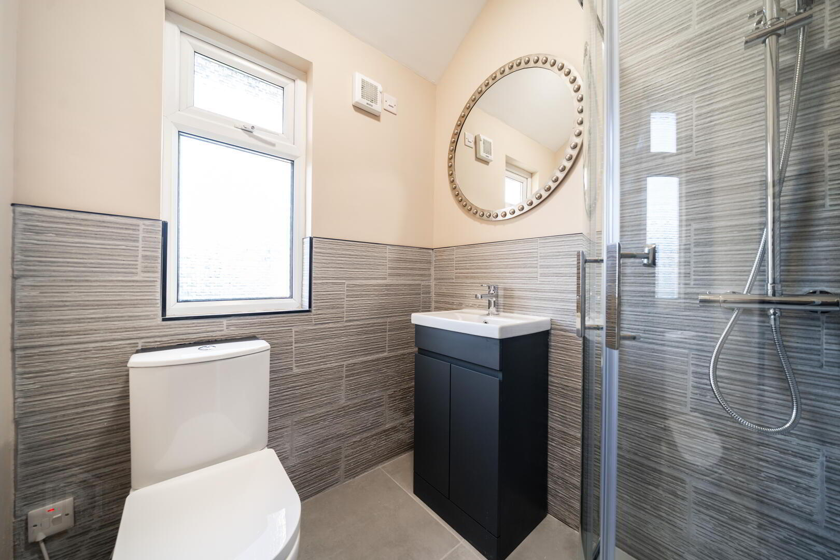
To the first floor are three well-proportioned bedrooms, comprising two front-facing rooms and a further rear-facing bedroom. Completing the internal accommodation is a newly installed contemporary shower room, fitted with a modern white suite, vanity storage and a tiled shower enclosure with mains shower.
Further benefits include newly installed gas-fired central heating and uPVC double glazing.
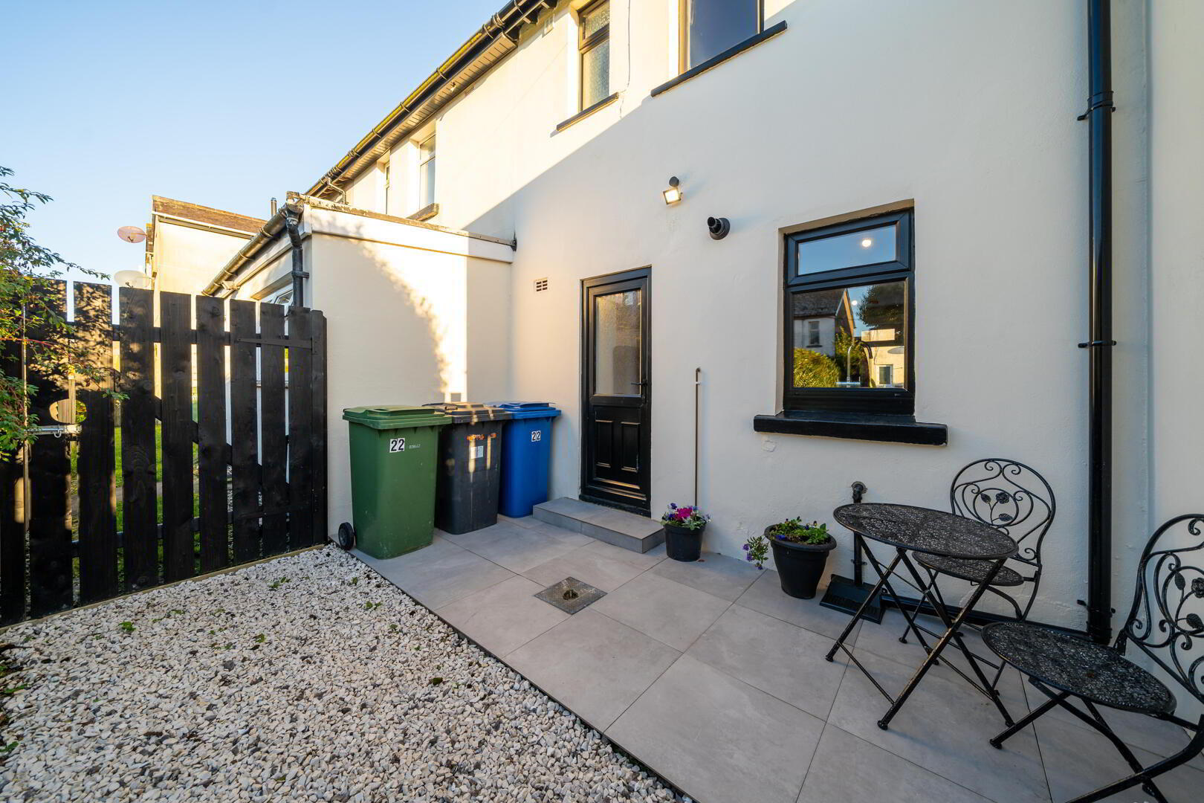
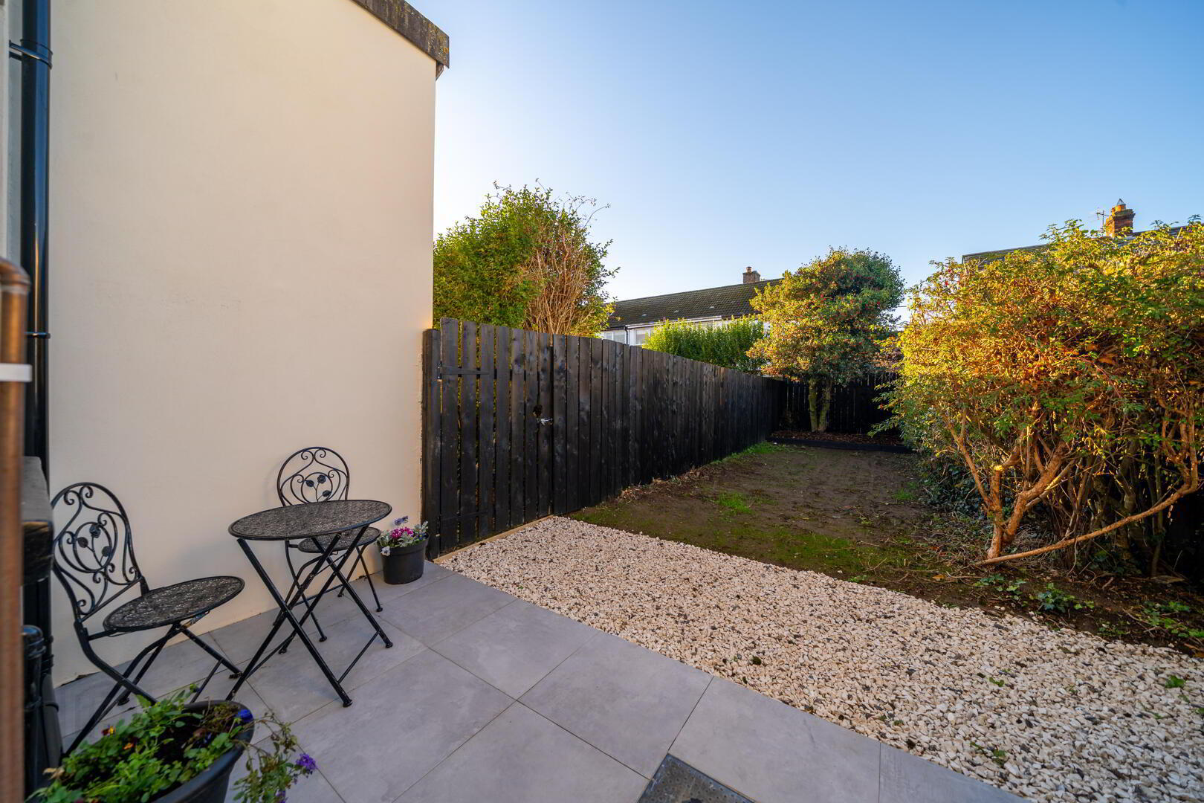
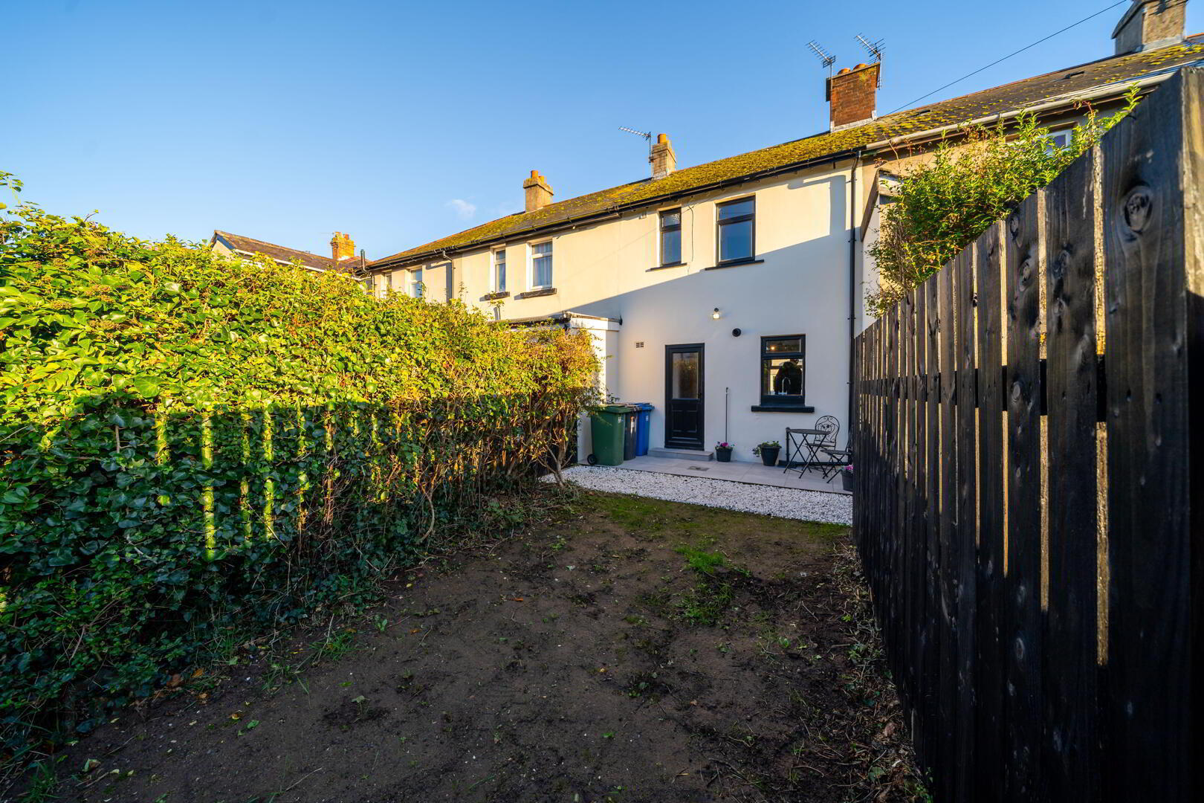
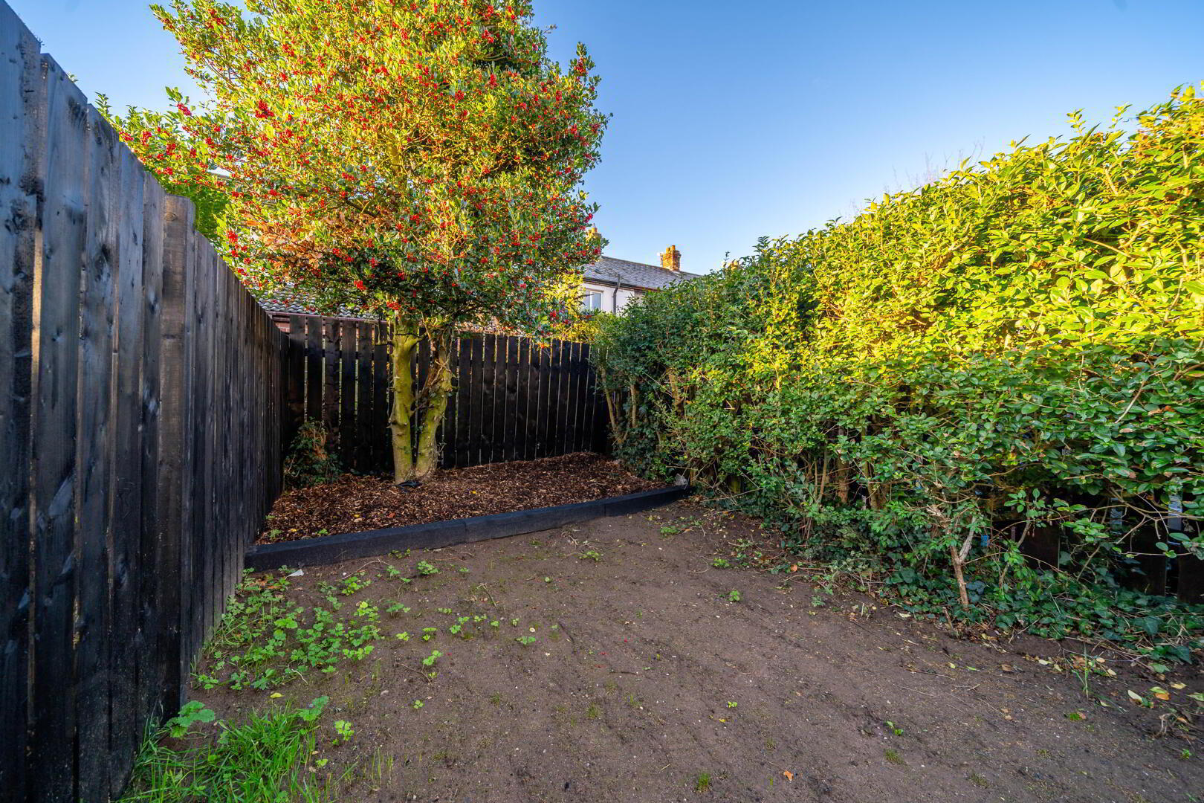
Externally, the property enjoys an enclosed loose-stone garden to the front, whilst to the rear is a fence-enclosed garden with a loose-stone finish and pedestrian access via a right of way.
Conveniently positioned for access to local shops and public transport links, this extensively refurbished home offers an excellent opportunity to acquire a stylish, low-maintenance property where the hard work has already been done.
- Entrance Hall
- Modern entrance door into hallway with original feature wooden flooring.
- Lounge 4.62m x 3.28m max
- Newly fitted contemporary glazed door from the hallway leading into the lounge area with striking newly fitted herrringbone style LVT flooring. Open plan to the Kitchen.
- Kitchen 2.72m x 2.18m max
- Open plan from the Lounge, newly fitted modern style Kitchen with a range of high and low level units with complimentary laminate worktops, a stainless steel sink unit, an integrated fridge / freezer, a hob with oven under and plumbed for a dishwasher. Herrringbone style LVT flooring continued from the Lounge.
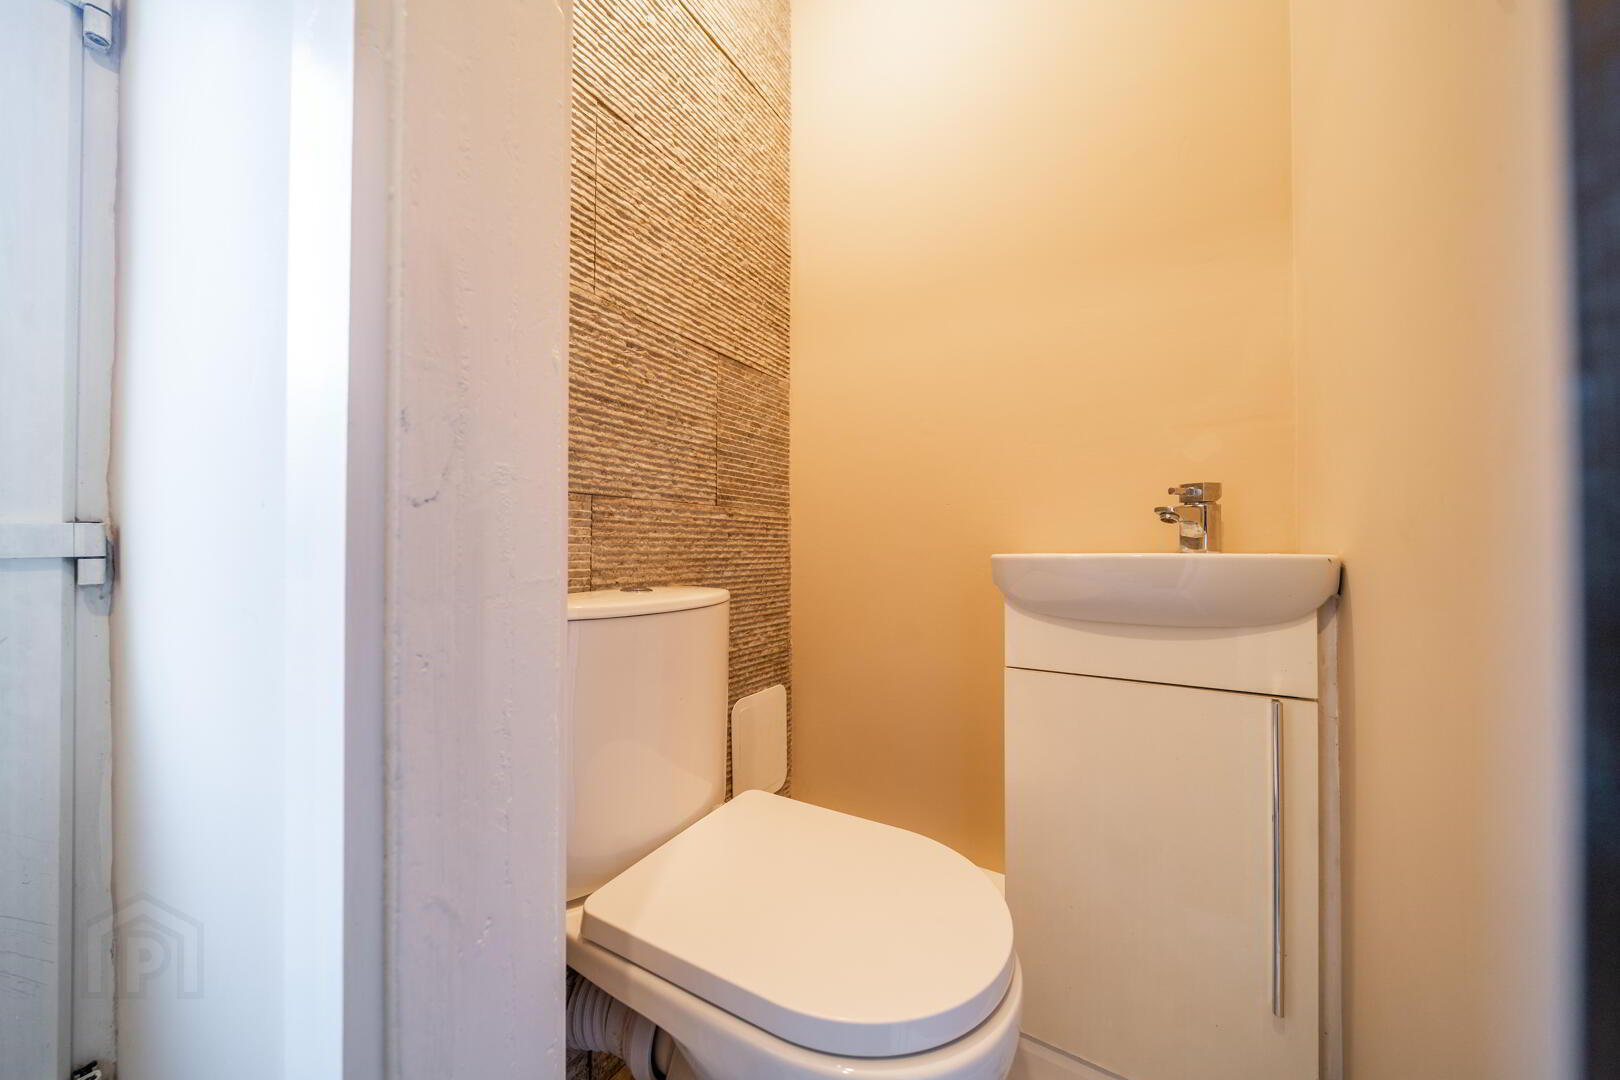
- Ground Floor W.C.
- Newly fitted suite comprising a push button w.c. and a wash hand basin with cupboard storage under. Complete with tiled floor and a feature tiled wall.
- Utility Cupboard
- Plumbed utility cupboard complete with tiled flooring.
- Rear Hallway
- Rear hallway with tiled floor connecting from the kitchen to the ground floor w.c. and utility cupboard. PVC door to the rear garden.
- Bedroom One 3.58m x 2.26m
- Front aspect Bedroom.
- Bedroom Two 3m x 2.51m
- Rear aspect Bedroom.
- Bedroom Three 2.03m x 1.85m
- Front aspect Bedroom.
- Shower Room 1.75m x 1.63m
- Newly fitted contemporary styled shower room with a white three-piece suite comprising a push button w.c, a wash hand basin with cupboard storage under and a tiled shower cubicle with mains shower. Complete with tiled floor and half-tiled walls.
- Front Garden
- Fence enclosed garden in loose stone.
- Rear Garden
- Enclosed garden with loose stone area to the rear of the property. Pedestrian access from the through right of way.