Independent Property Estates are pleased to introduce to the Sales Market Number 21 Dellmount Park, Bangor.
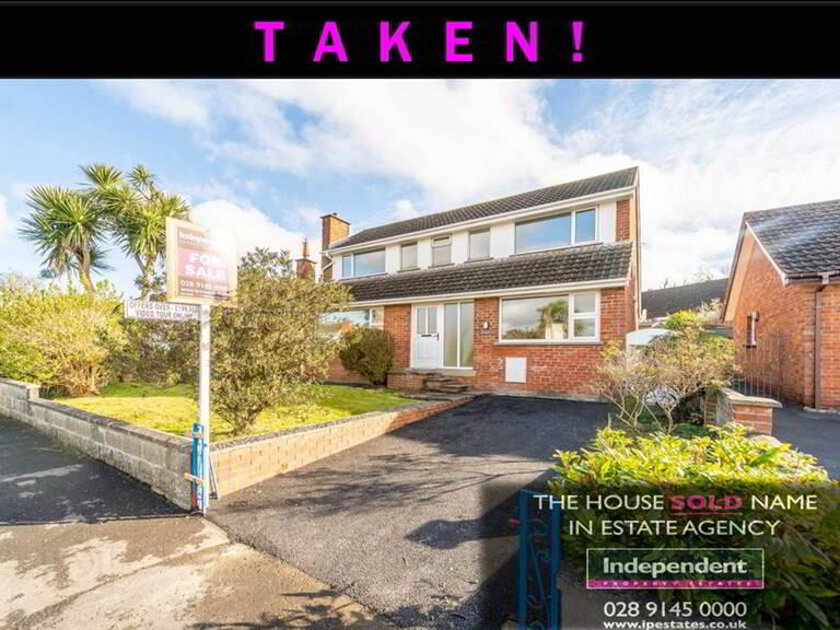
This spacious Detached Family Home, with a total internal area of circa 1,090 sqft, has recently been refurbished and modernised to offer flexible and adaptable accommodation over two floors to suit a number of individual needs.
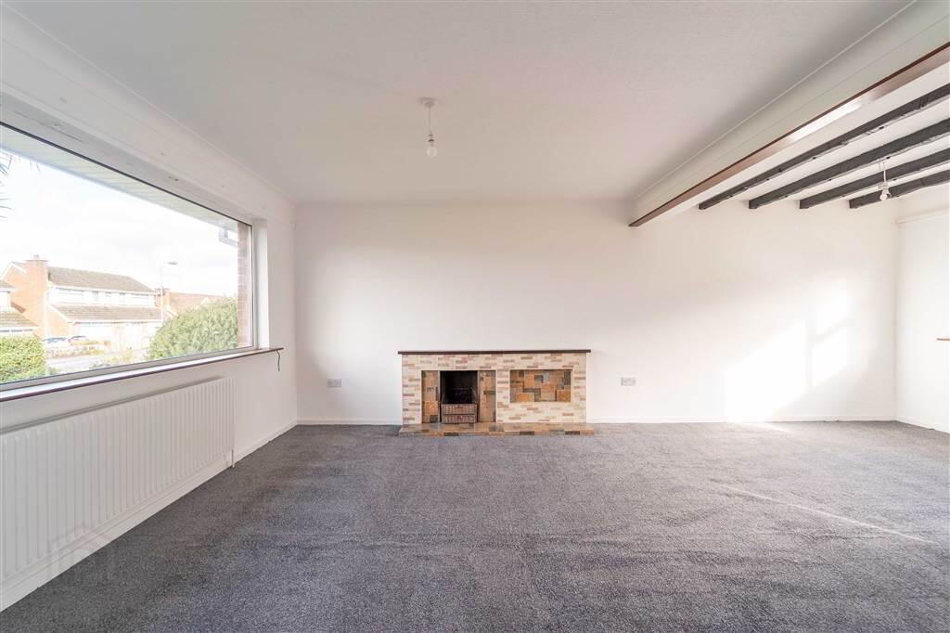
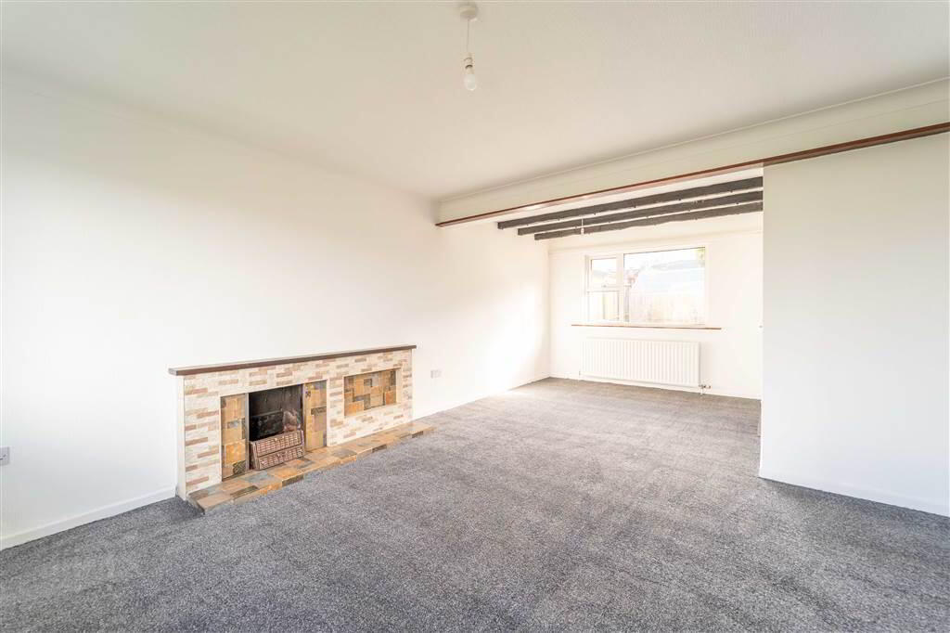
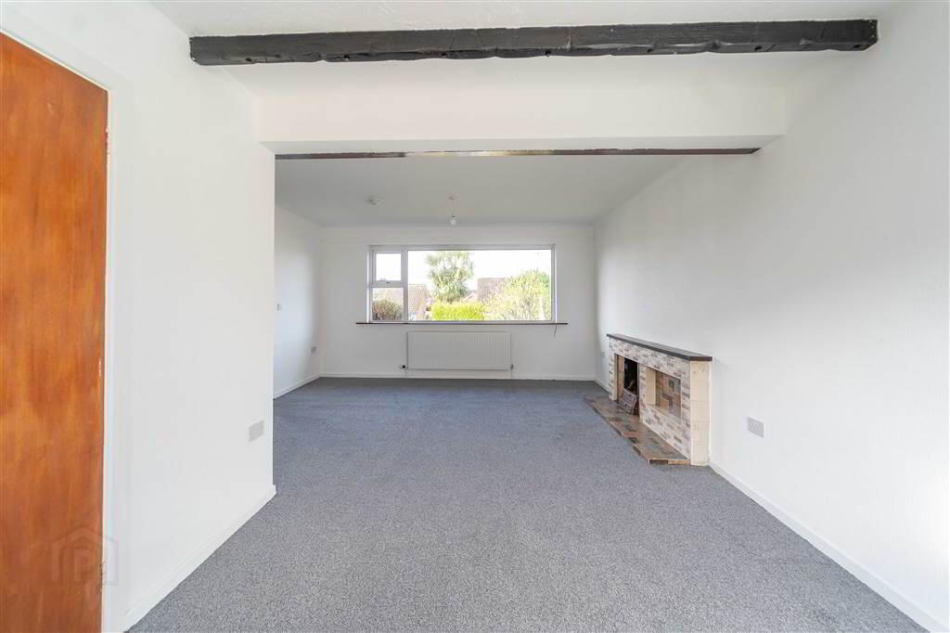
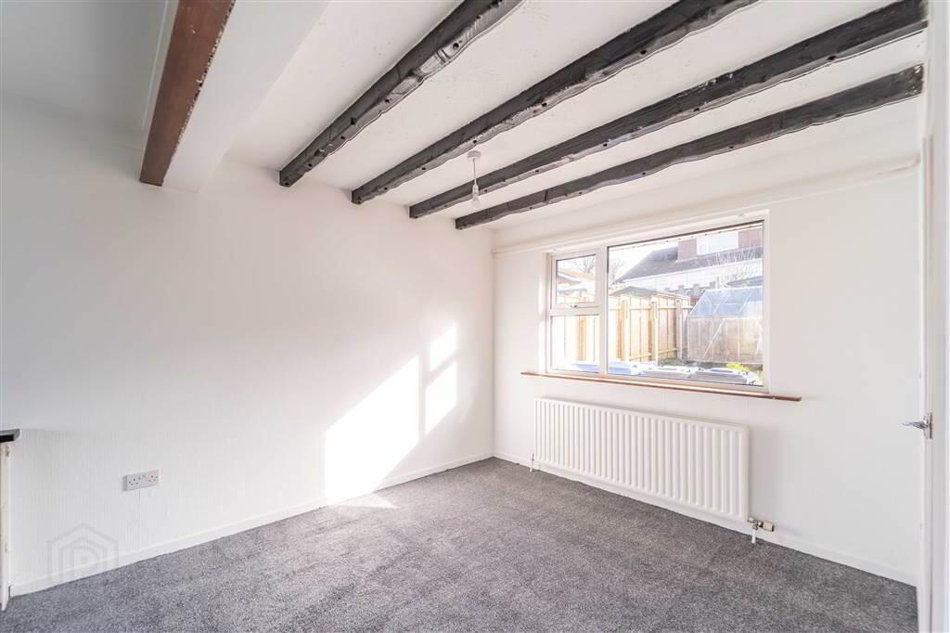
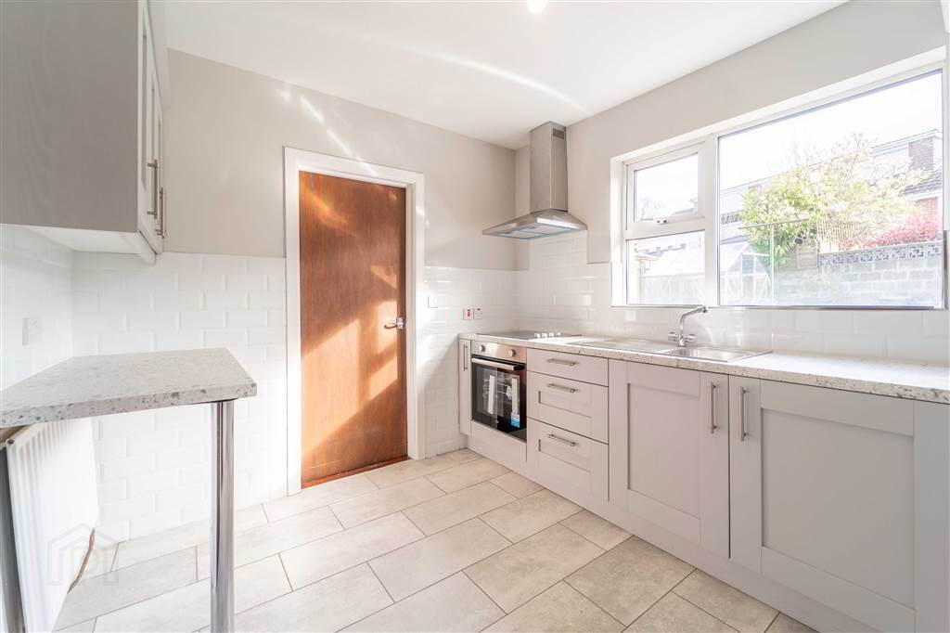
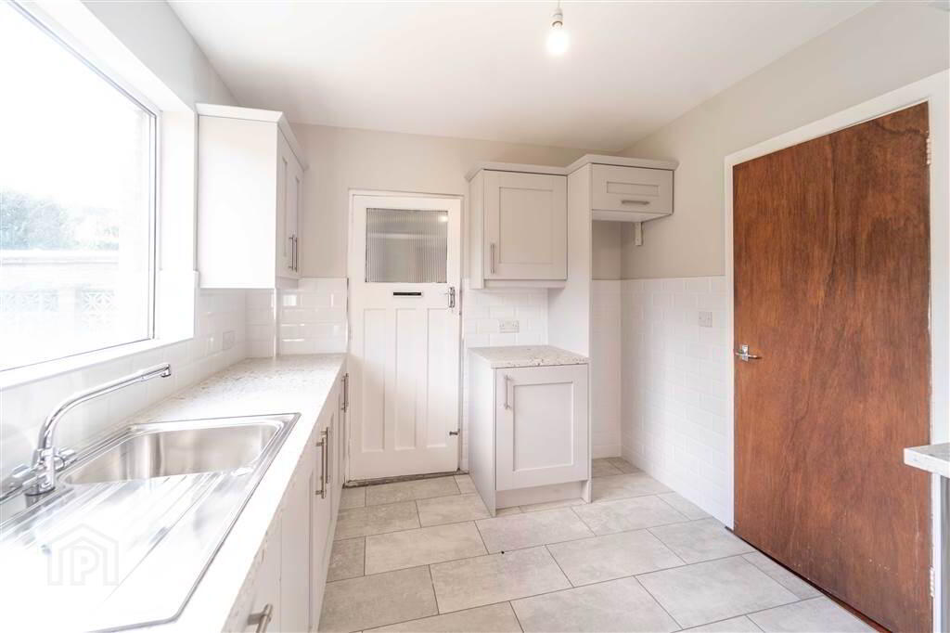
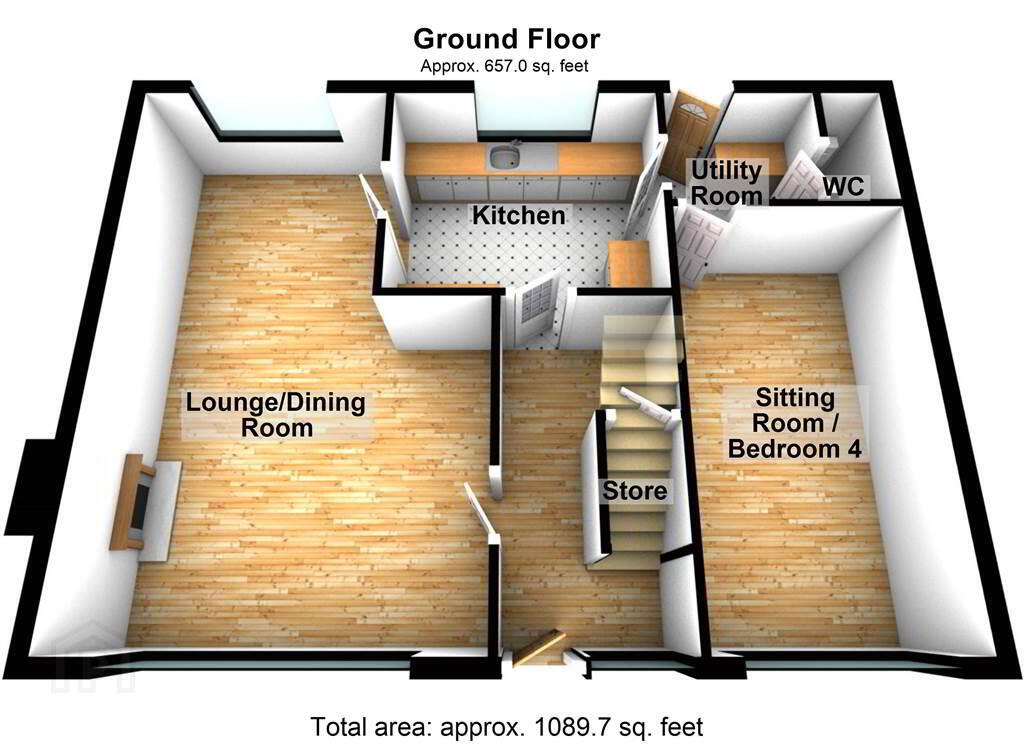
The Ground Floor of the Property features a spacious through aspect ‘L’ shaped Lounge / Dining Room, a newly fitted modern Kitchen leading through to a matching Utility Room & W.C.. Completing the Ground Floor is a separate spacious Reception Room which could also be utilised as a Ground Floor double Bedroom if required.
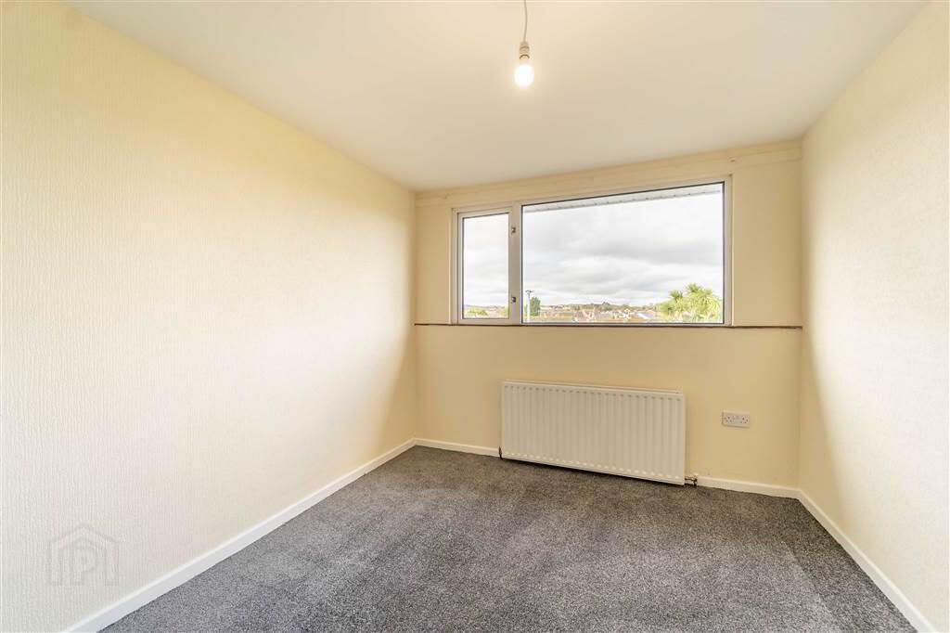
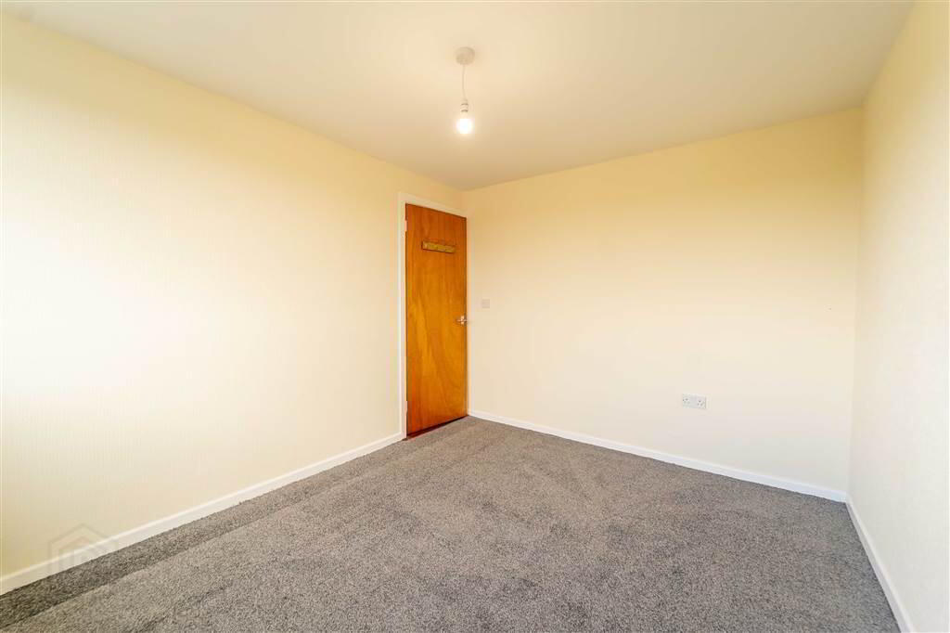
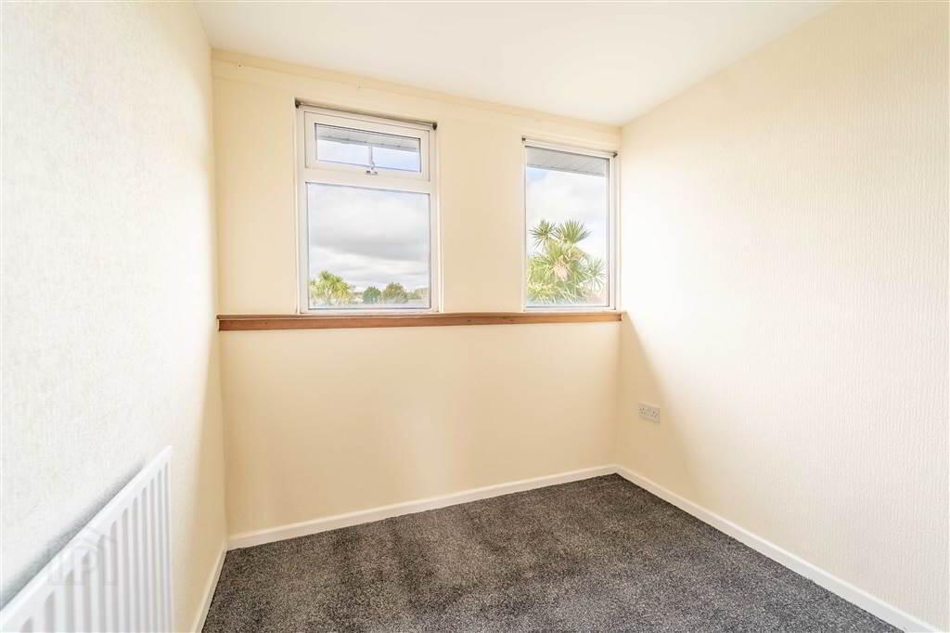
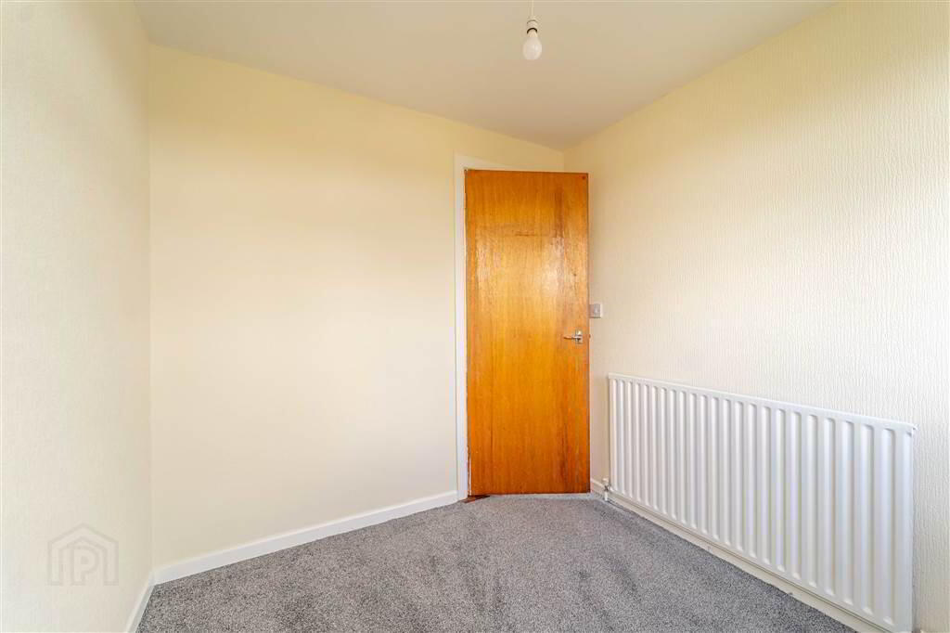
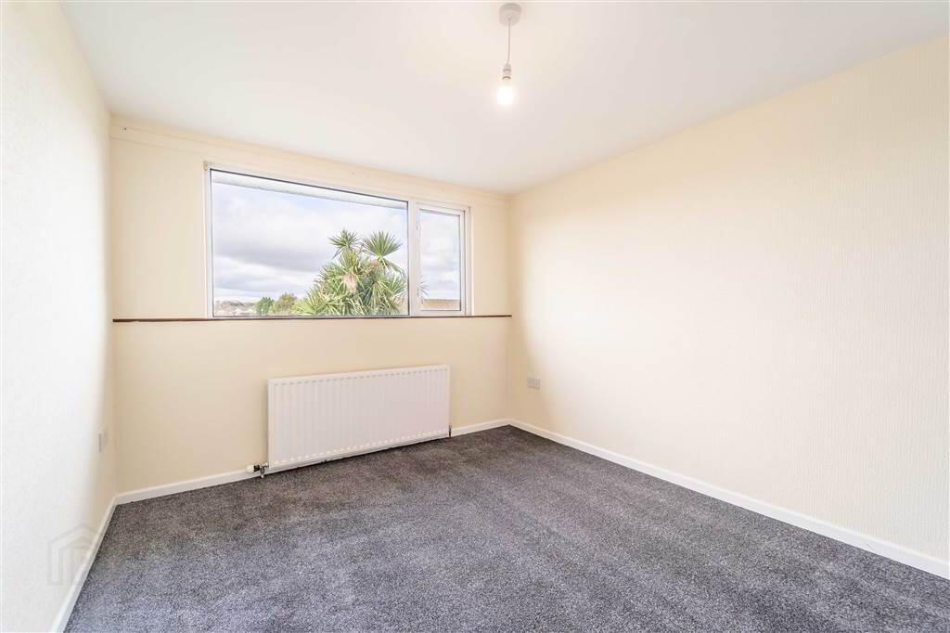
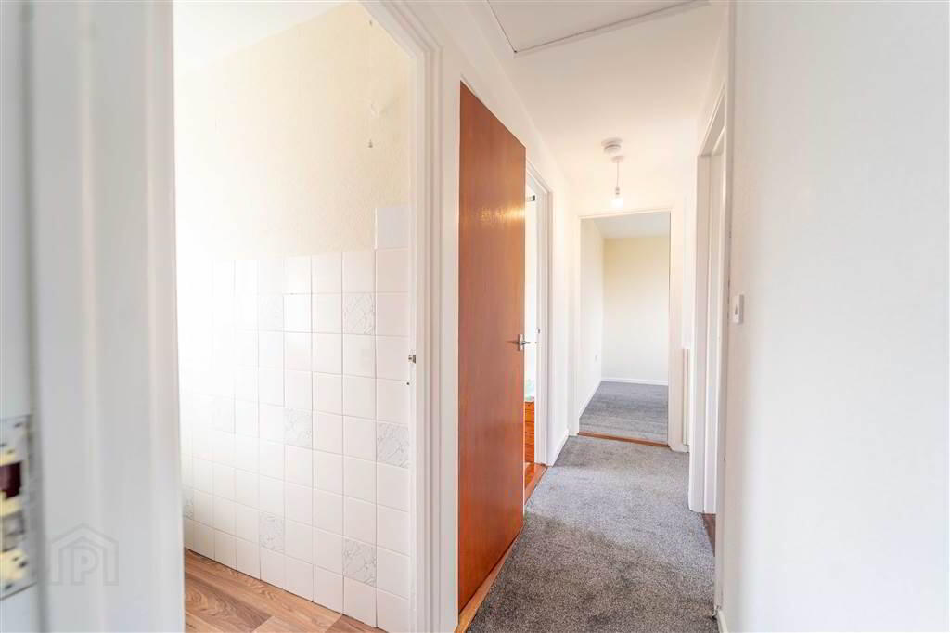
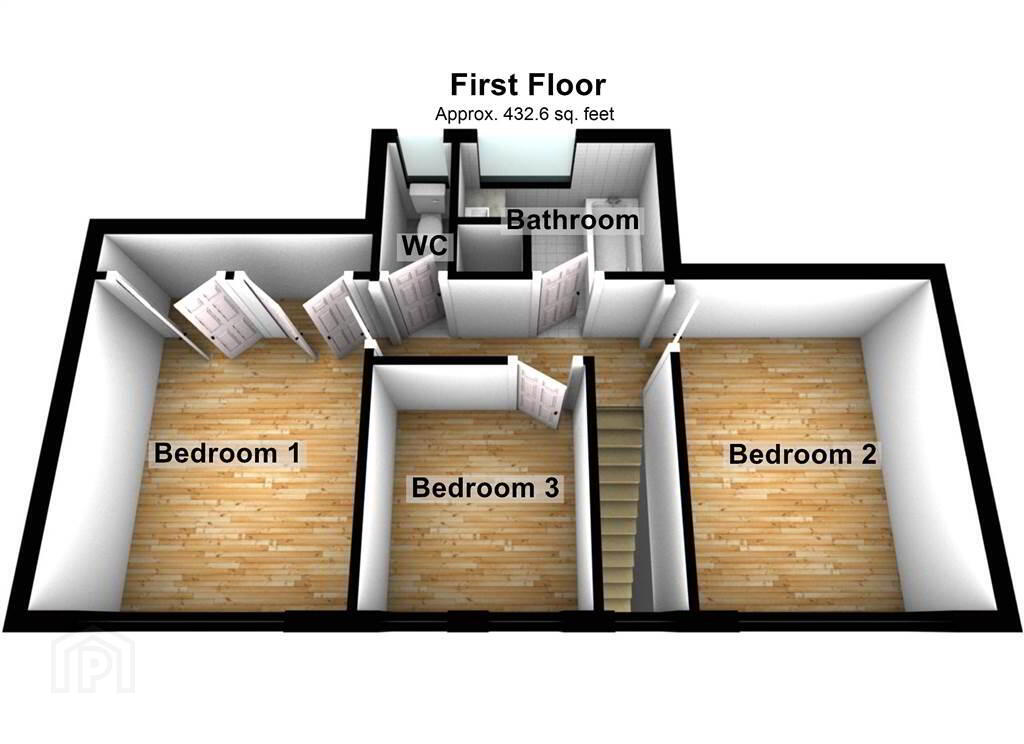
The First Floor of the property comprises of three well-proportioned Bedrooms and a Bathroom Suite.
This Property benefits from Oil Fired Central Heating and uPVC Double Glazing throughout.
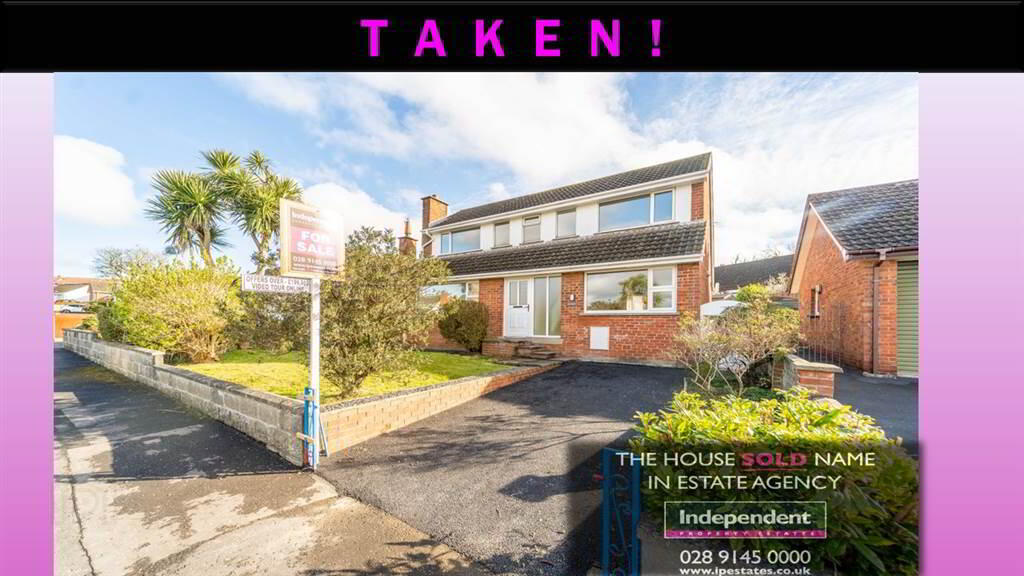
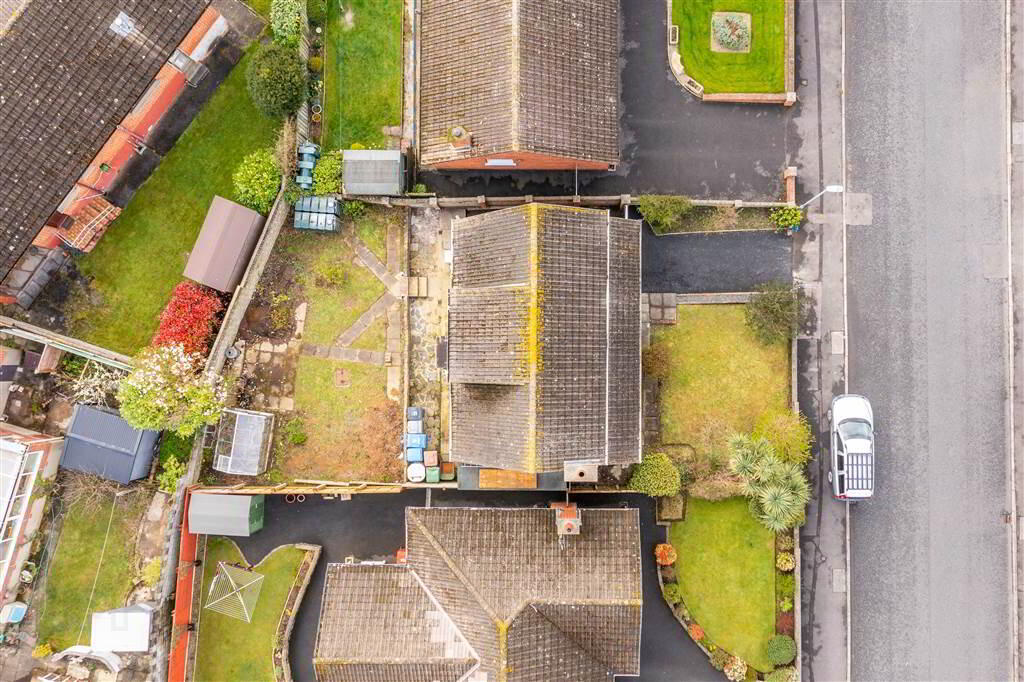
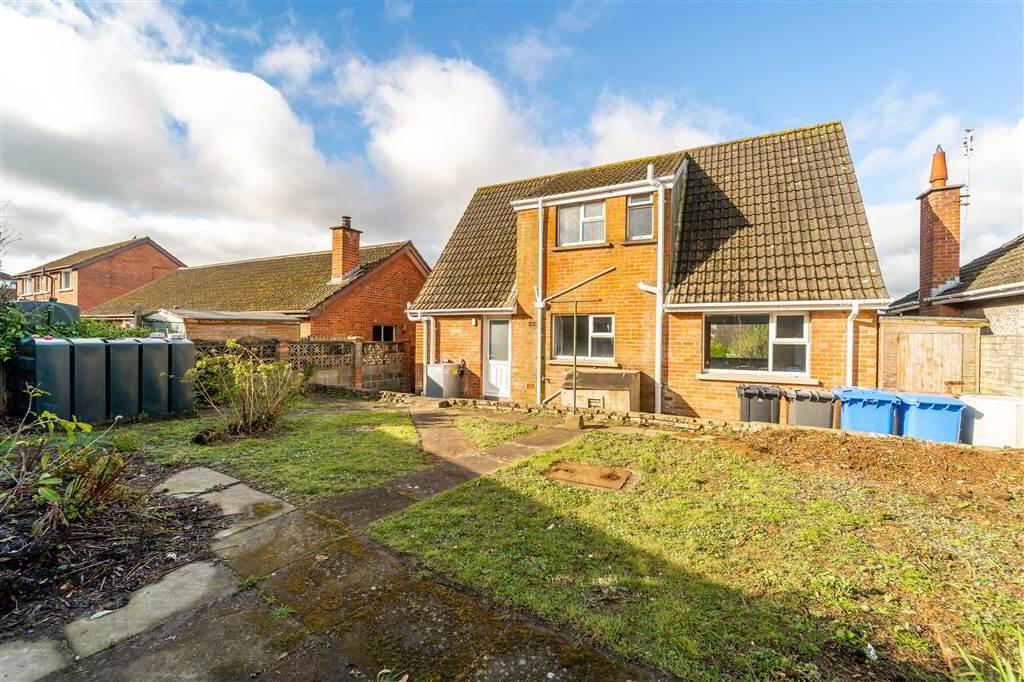
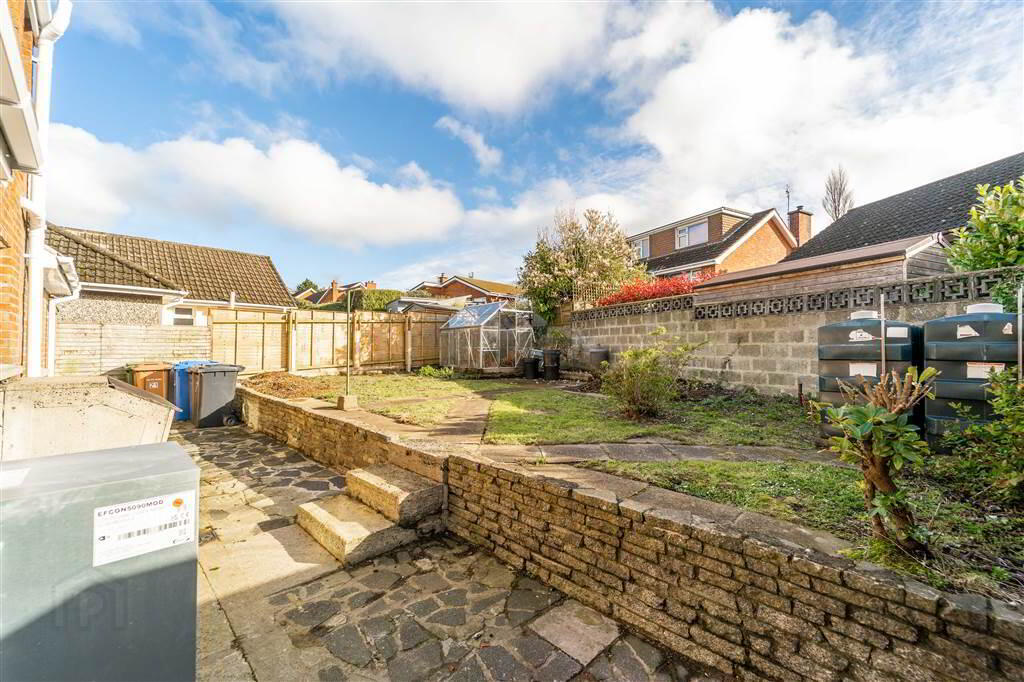
Externally, to the Front of the Property there is a garden laid in lawn with mature shrubs and a driveway provides off-road parking. To the rear there is an enclosed garden laid primarily in lawn as well as paving.
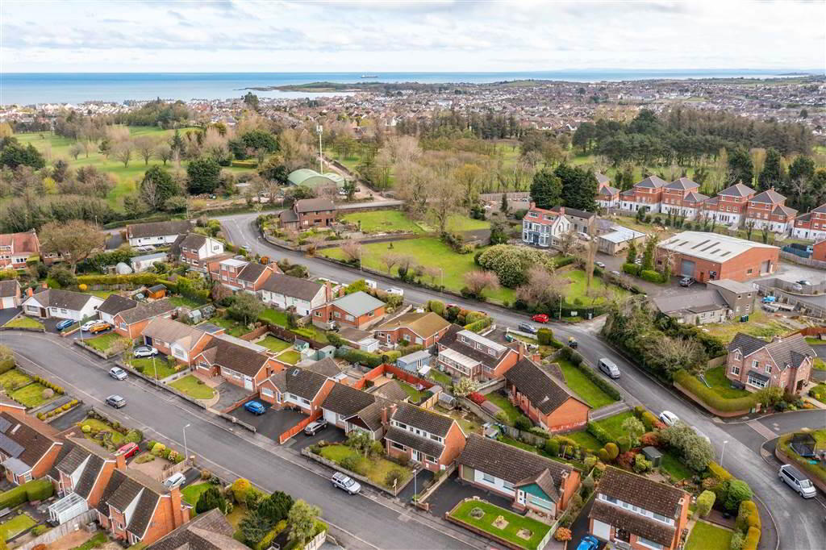
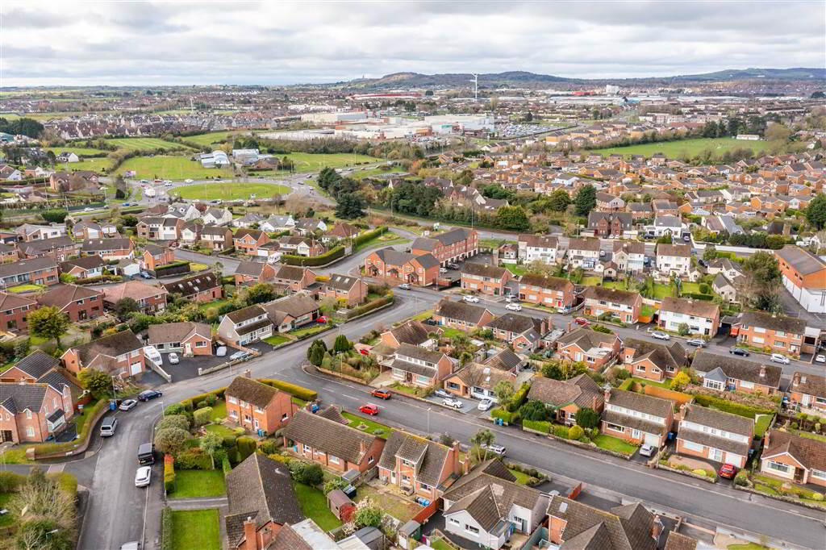
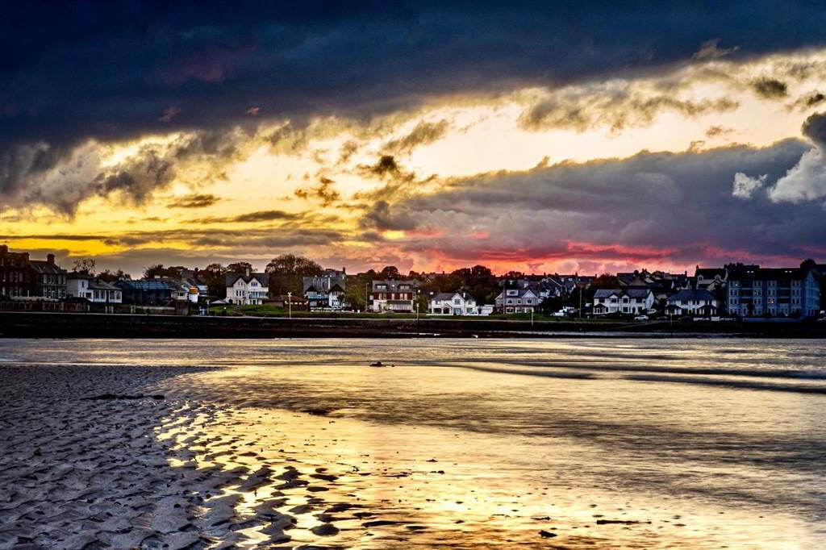
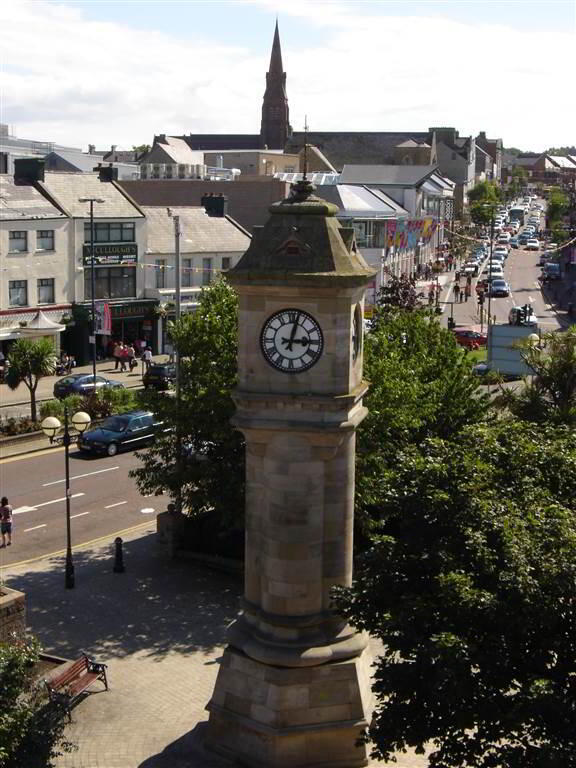
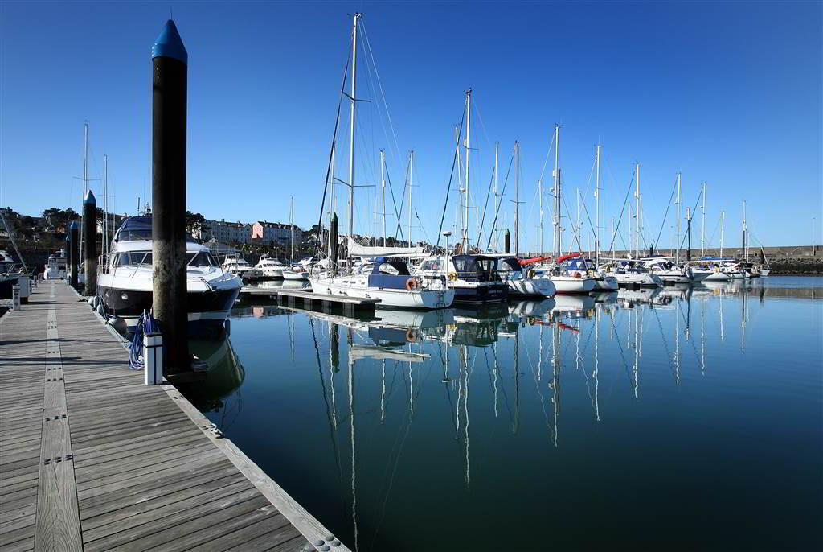
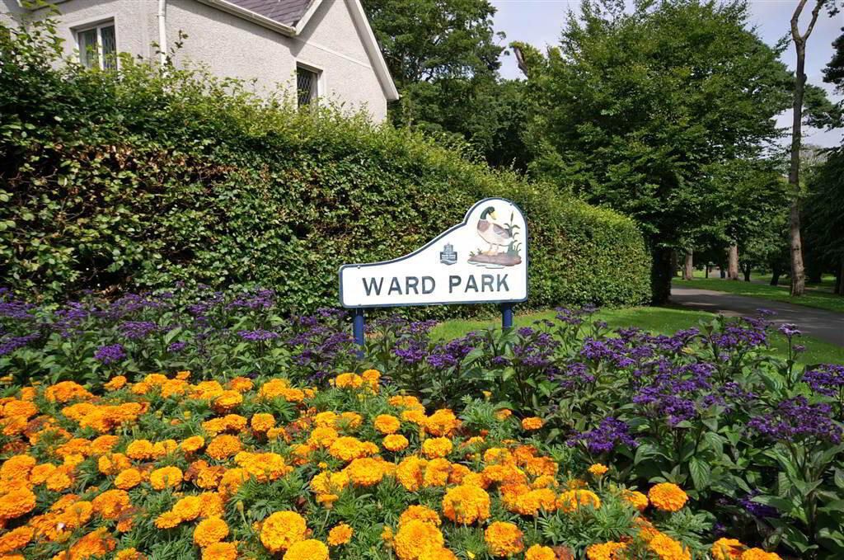
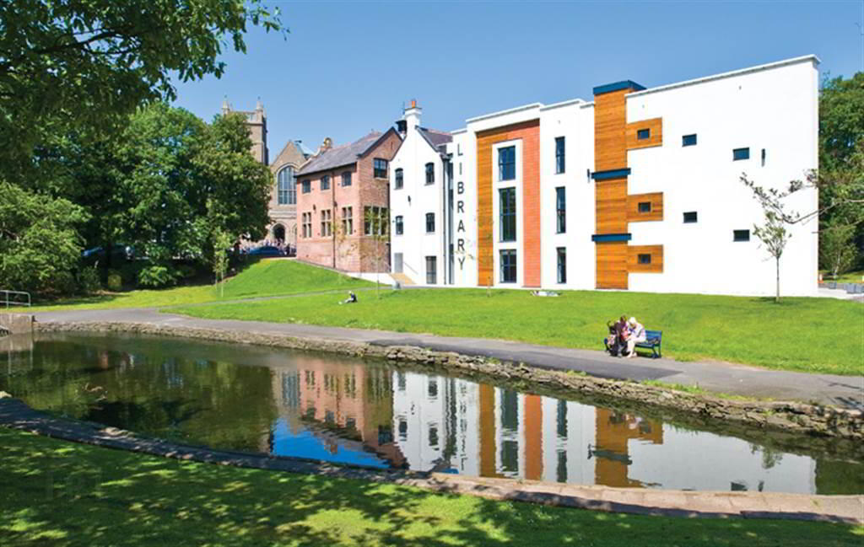
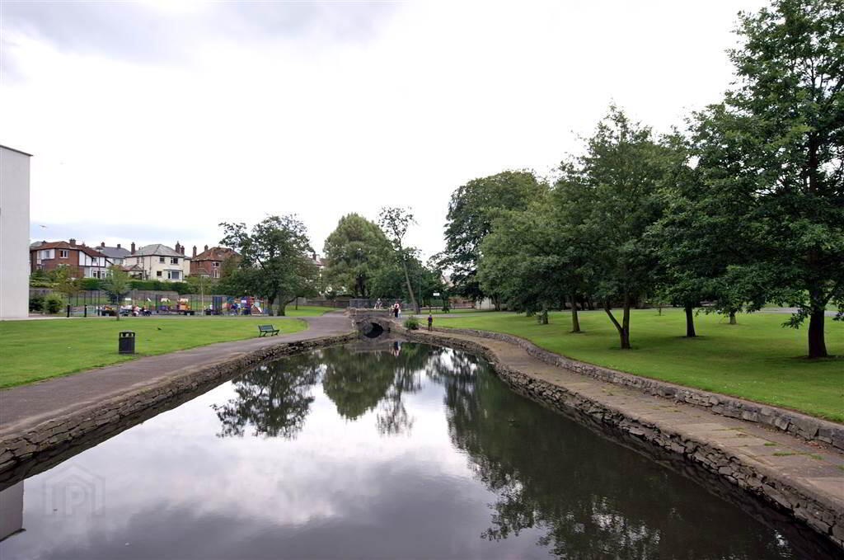
Dellmount is a popular and sought-after residential area located off the Gransha Road within Bangor’s Ring Road. As such, this Property is within close proximity to Bangor Centre, Ward Park, Bangor Grammar & Glenlola Collegiate as well as close proximity to Public Transport Links.
Ground Floor
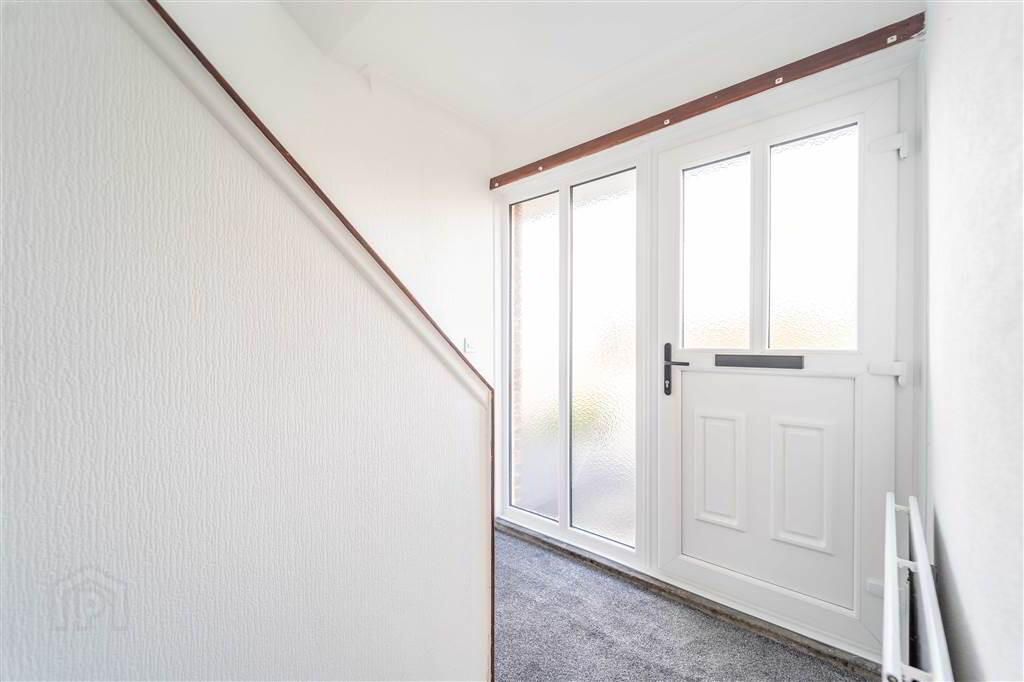
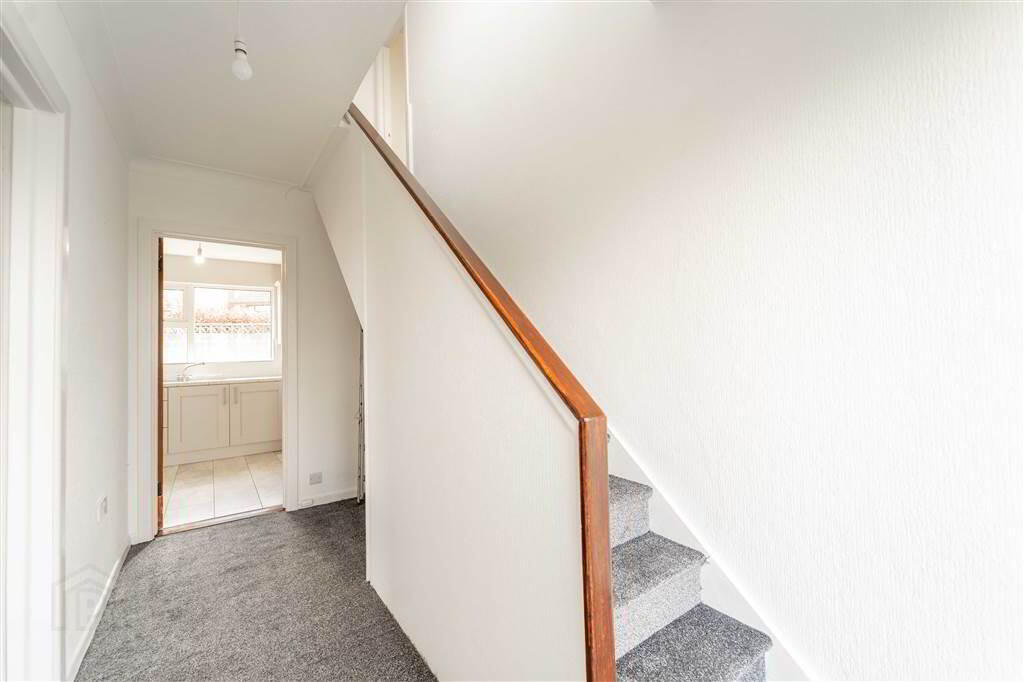
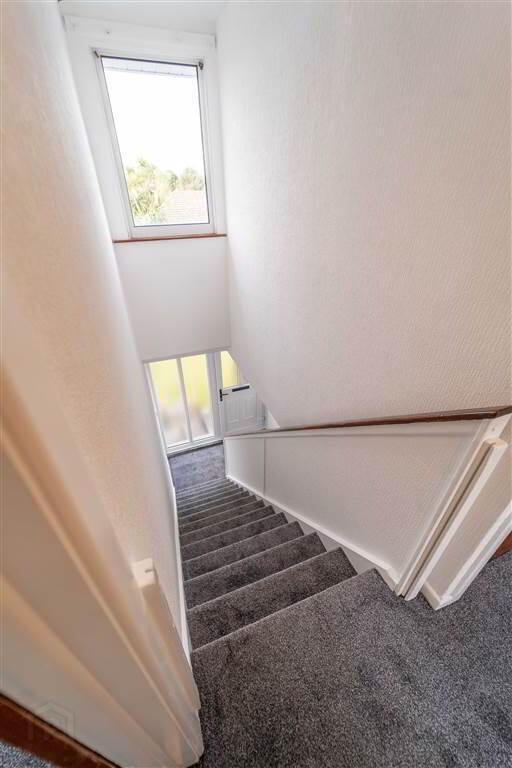
- ENTRANCE HALL:
- PVC Door with complimentary double glazed side panel leading into the Entrance Hall. Access to under stairs storage.
- LOUNGE / DINING:
- 6.71m x 4.37m (22' 0" x 14' 4")
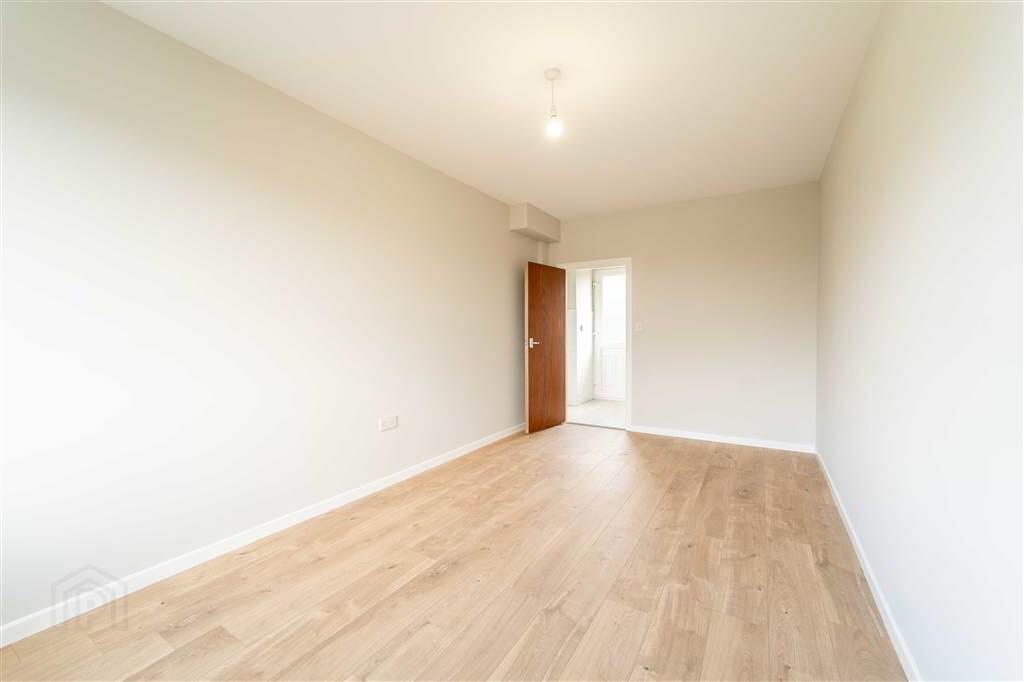
Space ‘L’ shaped through aspect Reception Room with separate access to the Kitchen. - SITTING ROOM / BEDROOM 4:
- 4.98m x 2.74m (16' 4" x 9' 0")
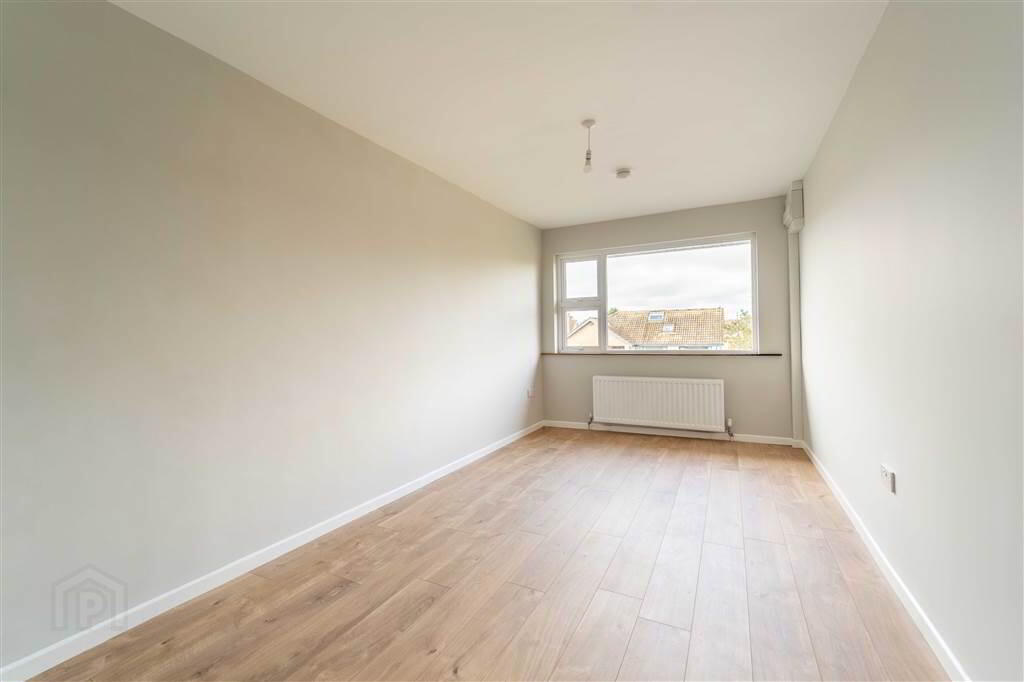
Front aspect Reception Room which could also be utilised as a Ground Floor double Bedroom. Complete with Laminate Wooden Floor. - KITCHEN:
- 3.28m x 2.74m (10' 9" x 9' 0")
Newly fitted modern styled Kitchen with a range of high and low level ‘Shaker’ style units and complimentary worktops. Integrated Hob with Oven under. Complete with tiled floor and part tiled walls. Access to: - UTILITY ROOM:
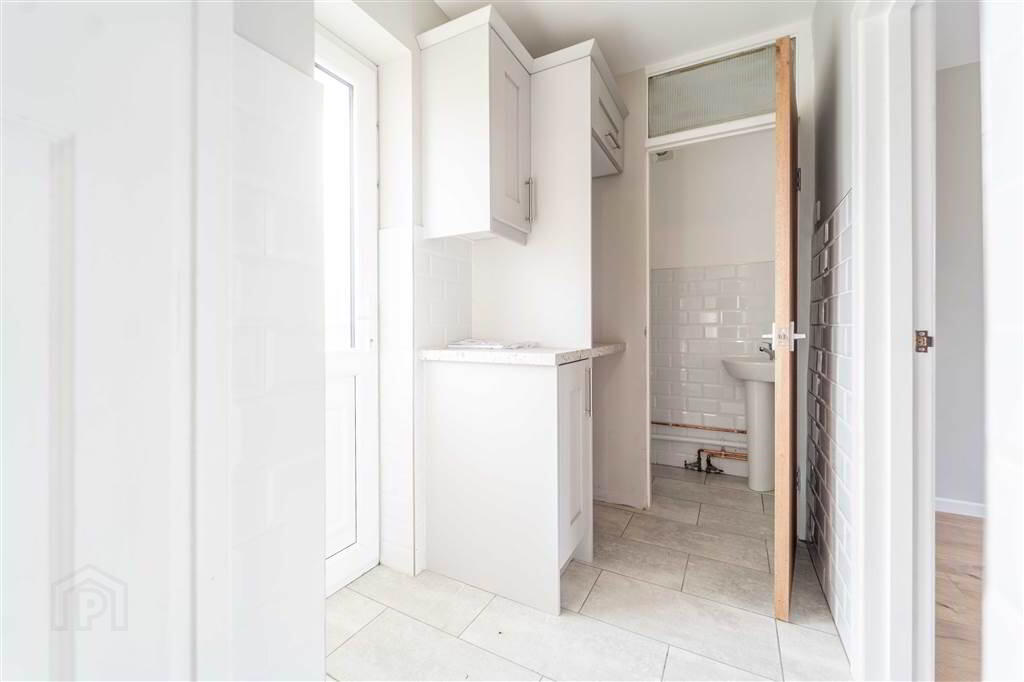
- 1.91m x 1.55m (6' 3" x 5' 1")
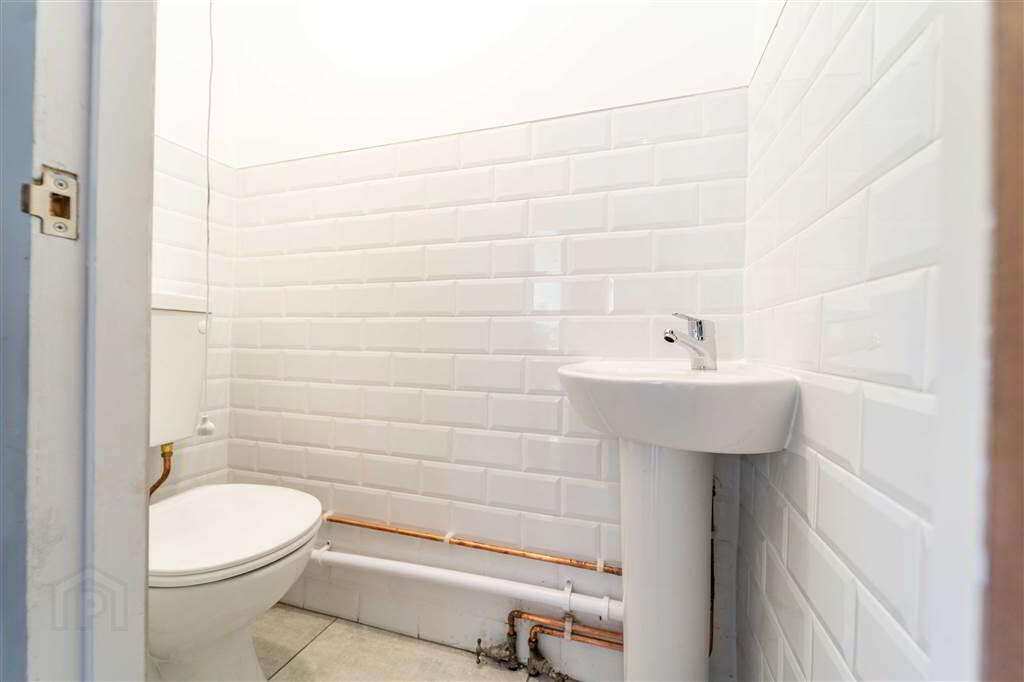
Range of fitted units to match the Kitchen. Plumbed for utilities. Complete with tiled floor and part tiled walls. Access to: - GROUND FLOOR W.C.:
- 1.55m x 0.74m (5' 1" x 2' 5")
White two-piece suite comprising a W.C. and a Corner Pedestal Wash Hand Basin. Complete with tiled floor and part tiled walls.
First Floor
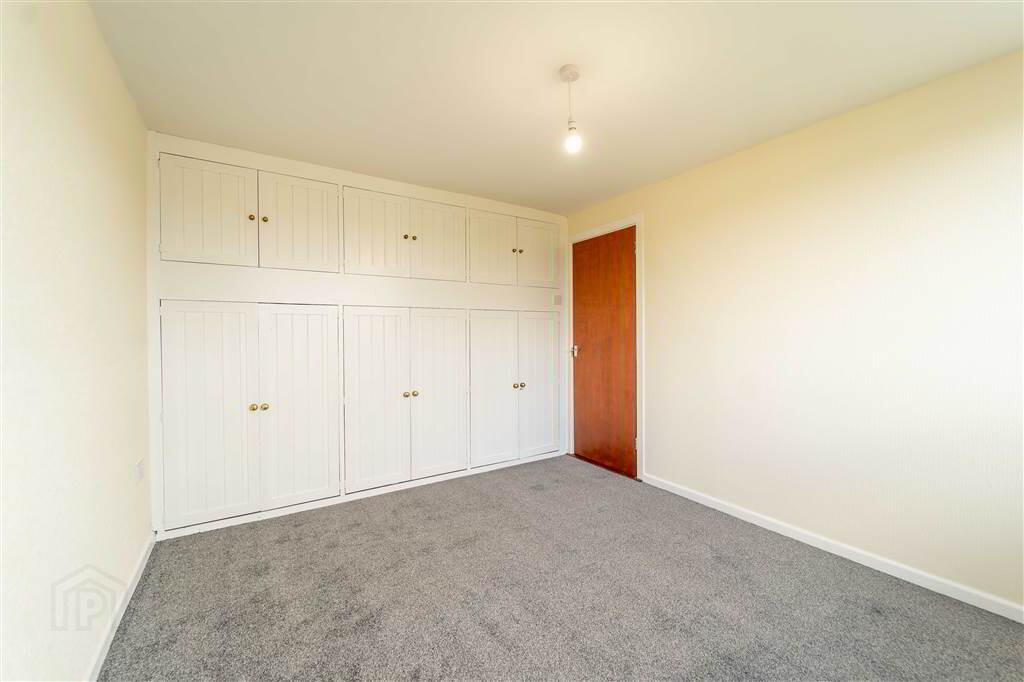
- BEDROOM (1):
- 3.51m x 3.05m (11' 6" x 10' 0")
Front aspect double Bedroom with access to built-in storage. - BEDROOM (2):
- 3.53m x 2.74m (11' 7" x 9' 4")
Front aspect double Bedroom. - BEDROOM (3):
- 2.51m x 2.26m (8' 3" x 7' 5")
Front aspect double Bedroom. - BATHROOM:
- 2.31m x 1.52m (7' 7" x 5' 7")
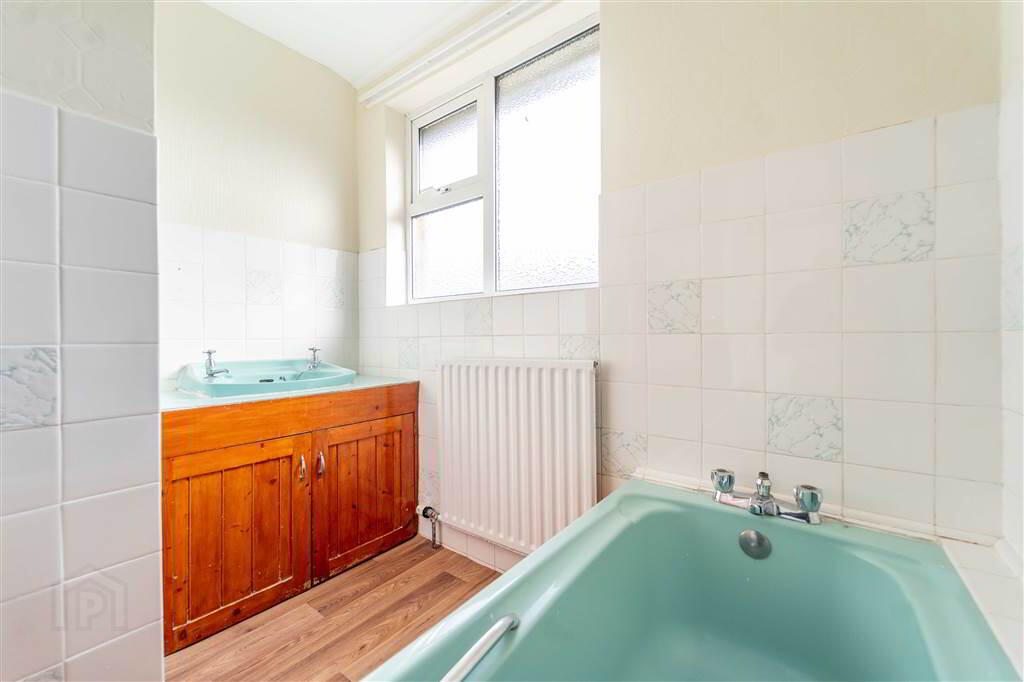
Two-piece suite comprising a Wood Panel Bath and a Wash Hand Basin with storage under. Complete with tiled floor and part tiled walls. - W.C.:
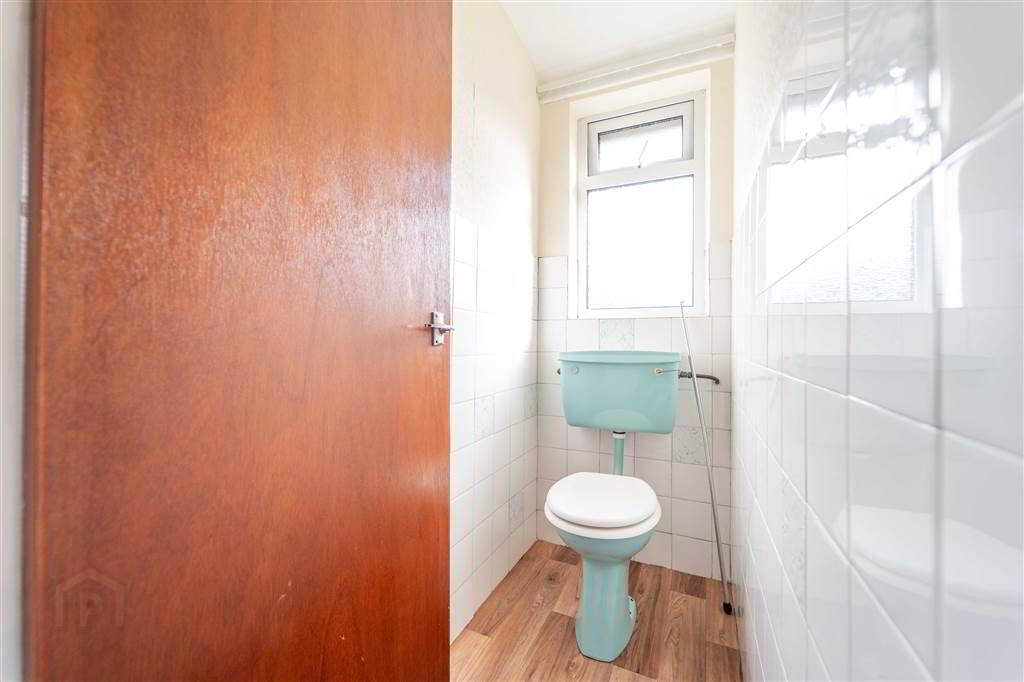
- 1.7m x 0.84m (5' 7" x 2' 9")
Comprising a W.C. and complete with tiled floor and part tiled walls.
Outside
- FRONT:
- Garden laid in lawn with mature shrubs and a driveway provides off-road parking.
- REAR:
- Enclosed garden laid primarily in lawn as well as paving.