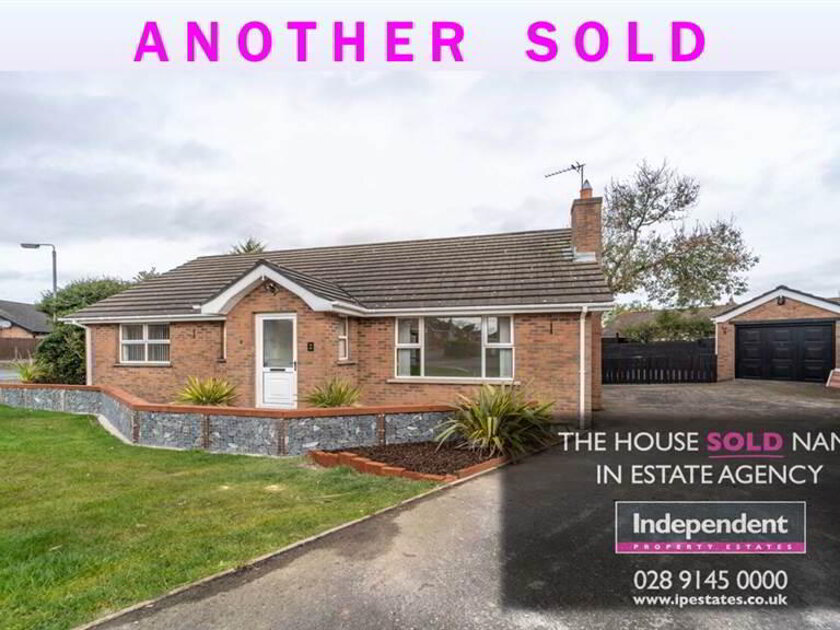
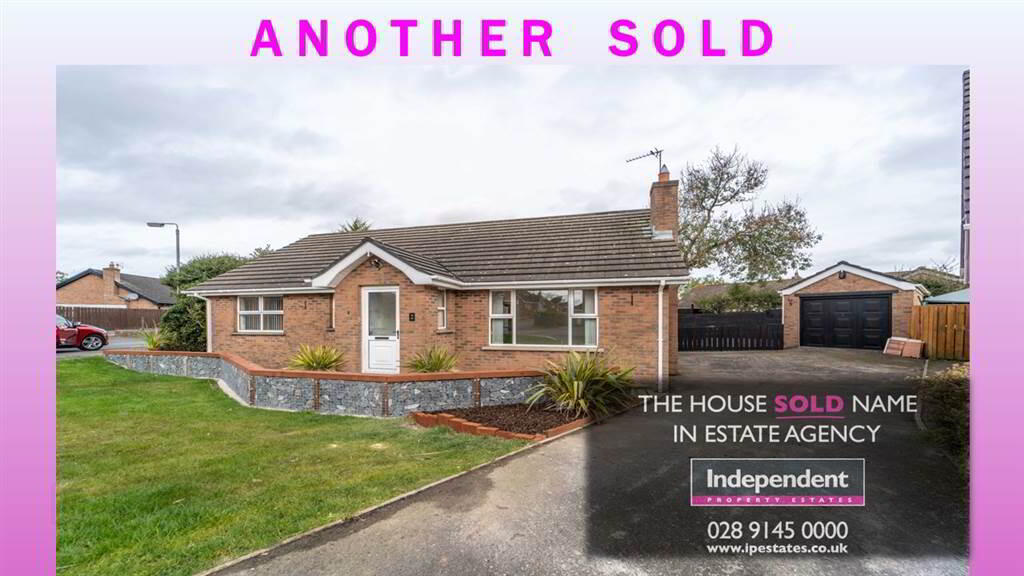
Independent Property Estates are delighted to introduce to the Sales Market Number 2 Castle Meadows, Carrowdore.
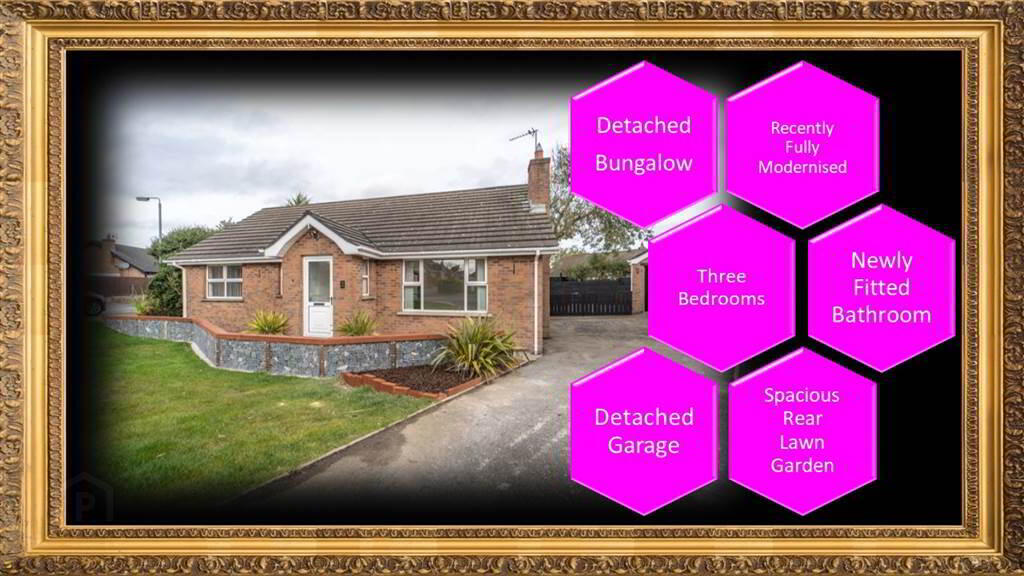
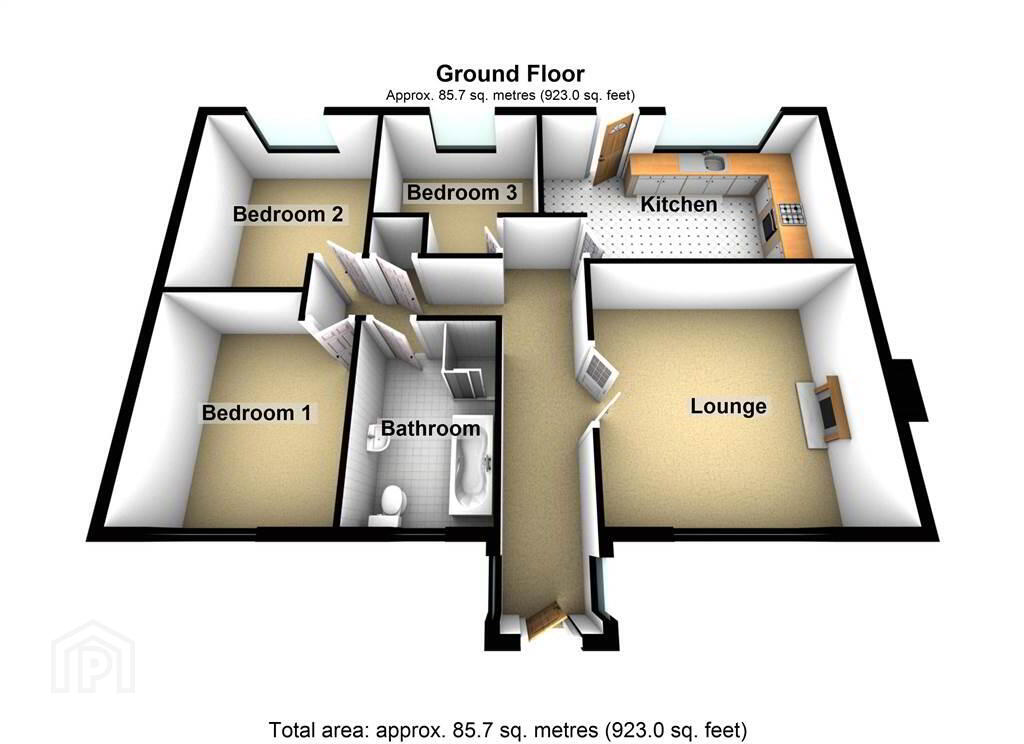
This spacious and well laid out Detached Bungalow, with a total floor area of circa 923 sqft, has recently been fully modernised and redecorated to offer a practical and contemporary home that is simply ready to move in to and enjoy.
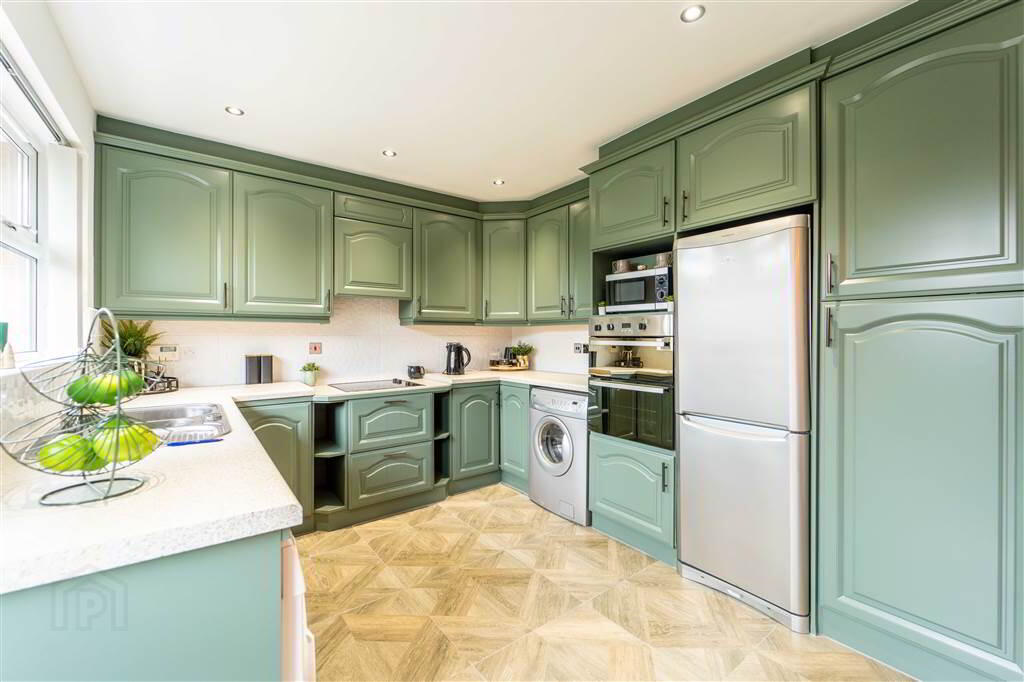
Accommodation boasts a newly fitted contemporary styled Bathroom Suite, a tastefully & professionally refurbished Kitchen, a spacious Lounge with a feature Marble Fireplace and three well-proportioned Bedrooms.
This Property benefits from Oil Fired Central Heating & uPVC Double Glazing throughout.
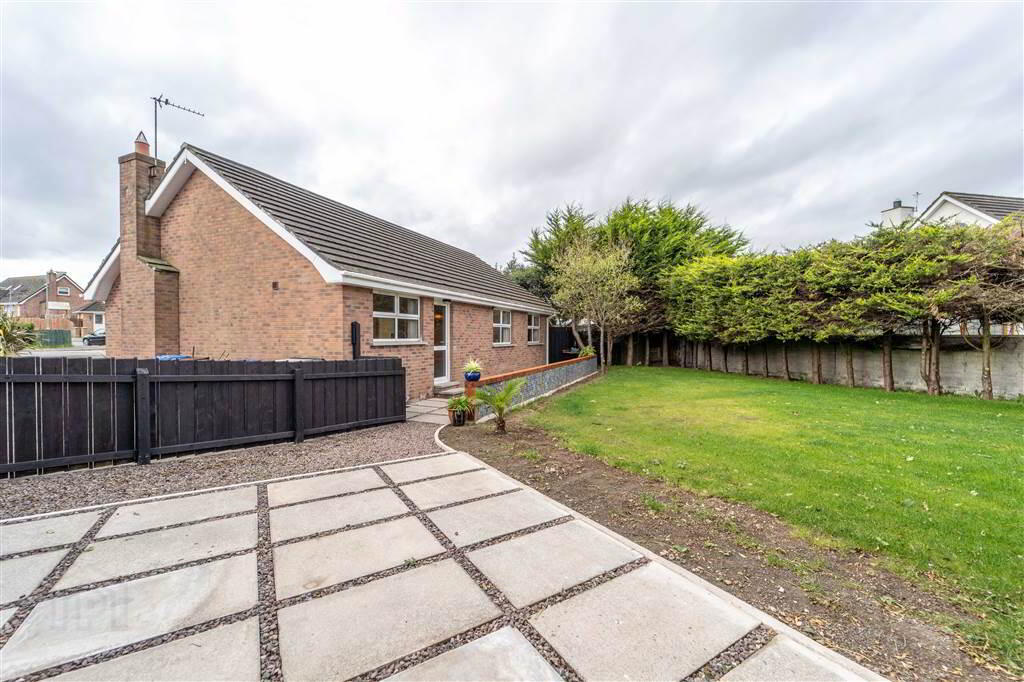
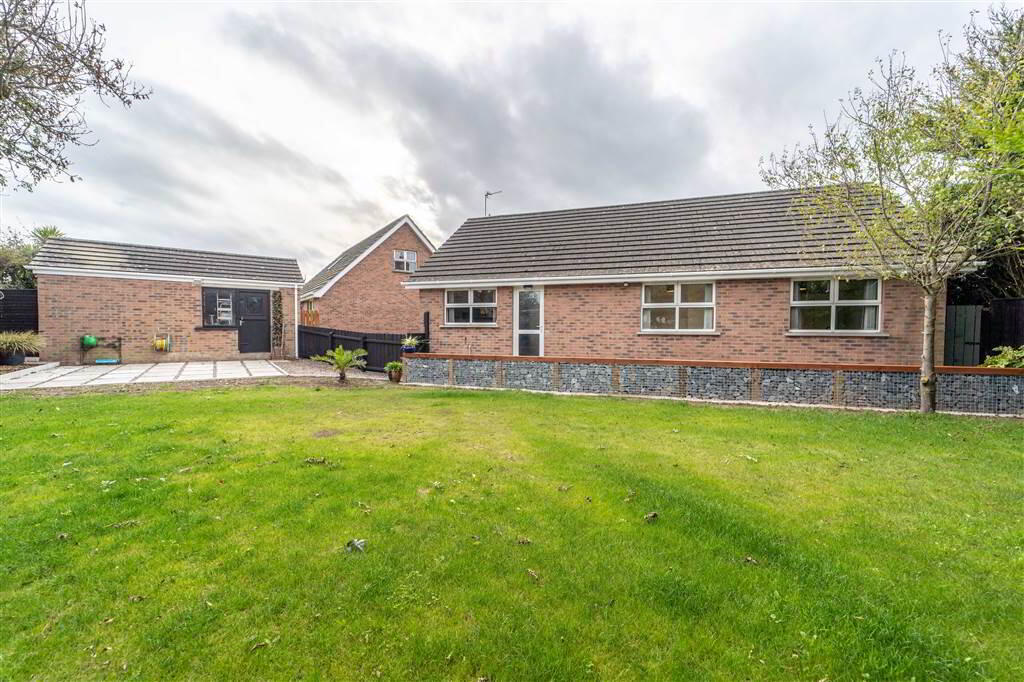
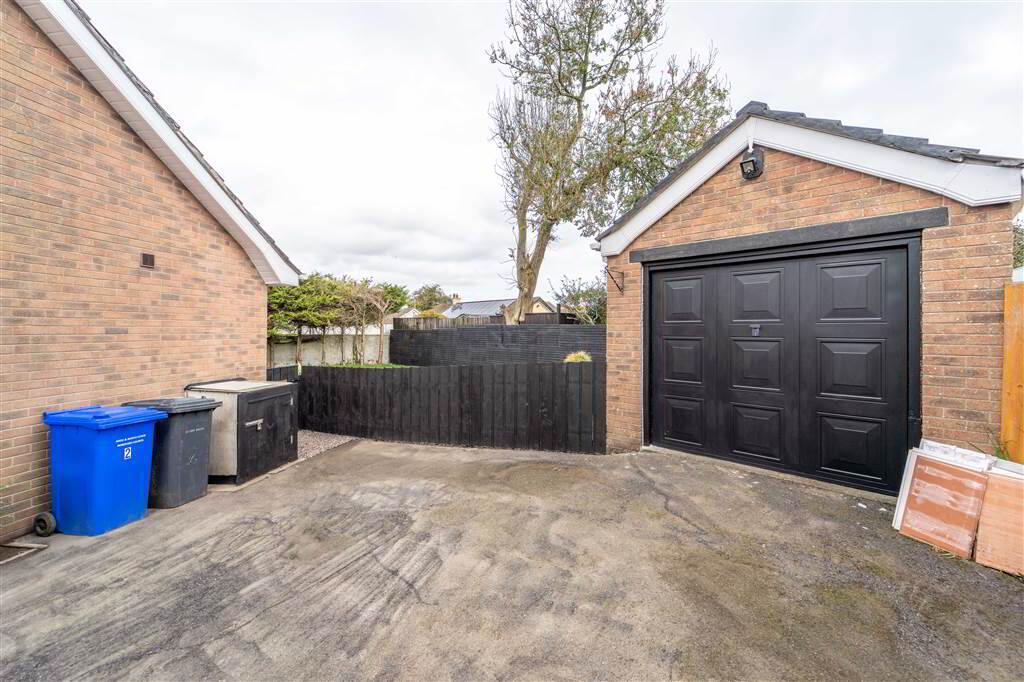
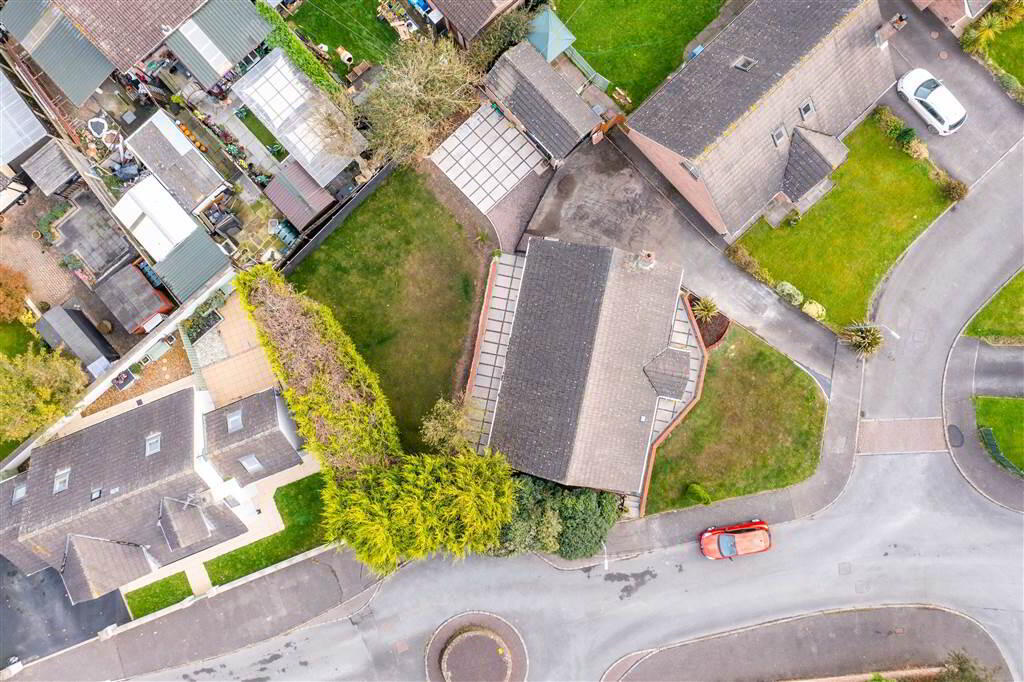
Sitting on a generous sized corner site, this Property enjoys spacious Lawn Gardens to the front & rear. Each garden features a custom Gabion Stone Wall and the Rear Garden also provides a Patio Area ideal for relaxing or entertaining. A driveway provides off-road parking for multiple vehicles as well as access to the Detached Garage.
Castle Meadows is a popular and sought-after residential cul-de-sac in the centre of Carrowdore. As such, shopping facilities, Public Transport Links & Strangford College are accessible by foot and Carrowdore’s convenient position means Newtownards, Bangor & Donaghadee are all within ten minutes by car.
Ground Floor
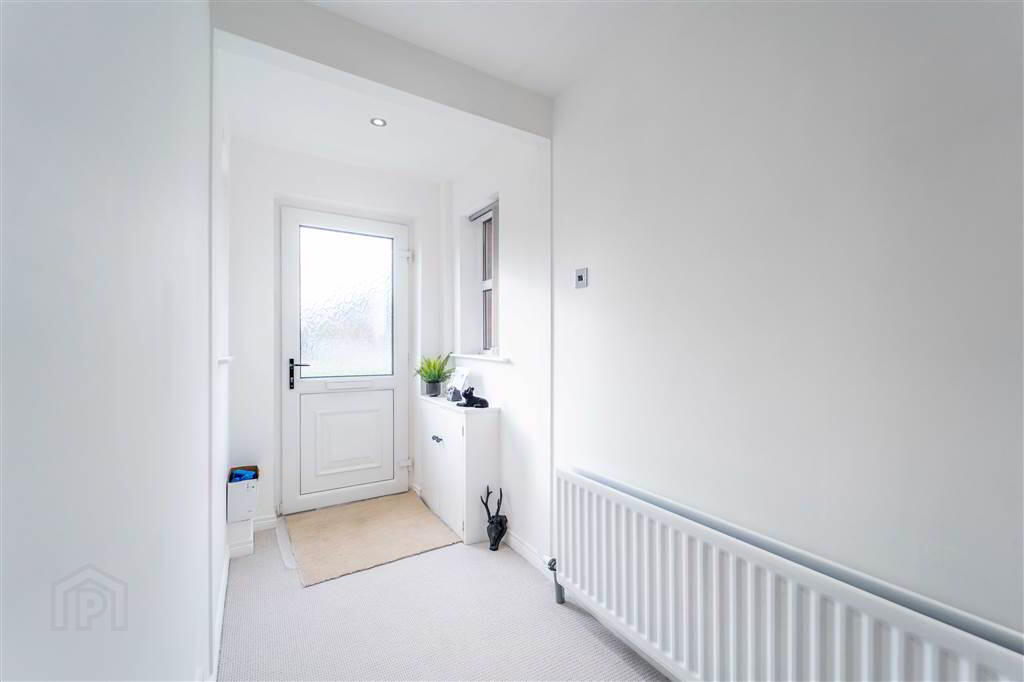
- ENTRANCE HALL:
- PVC Door leading into Entrance Hall. Access to Hot Press / Storage Cupboard.
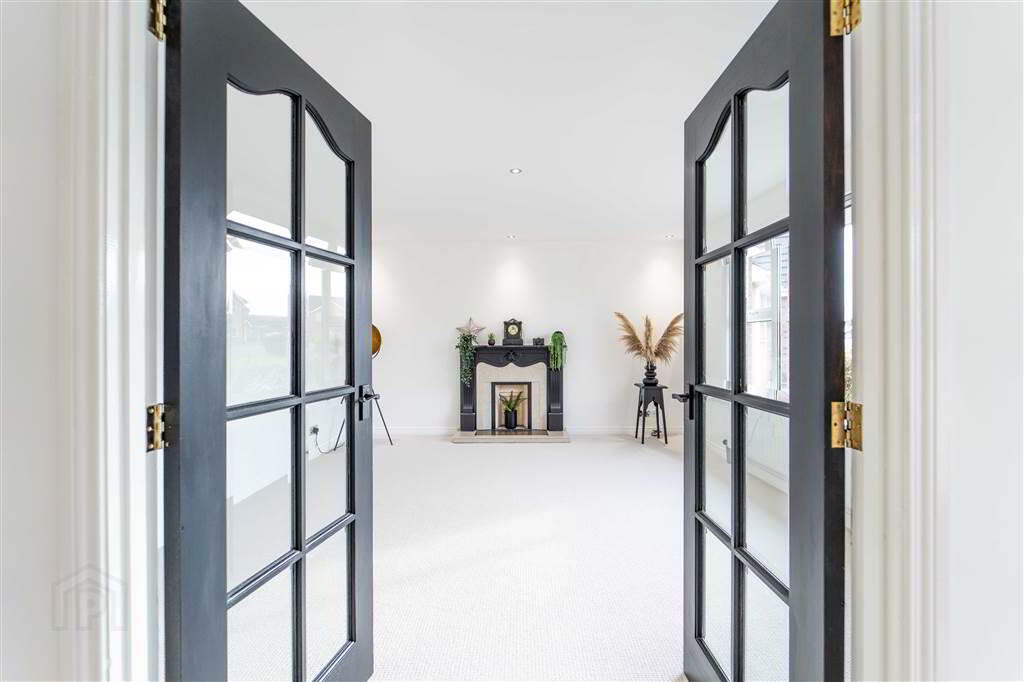
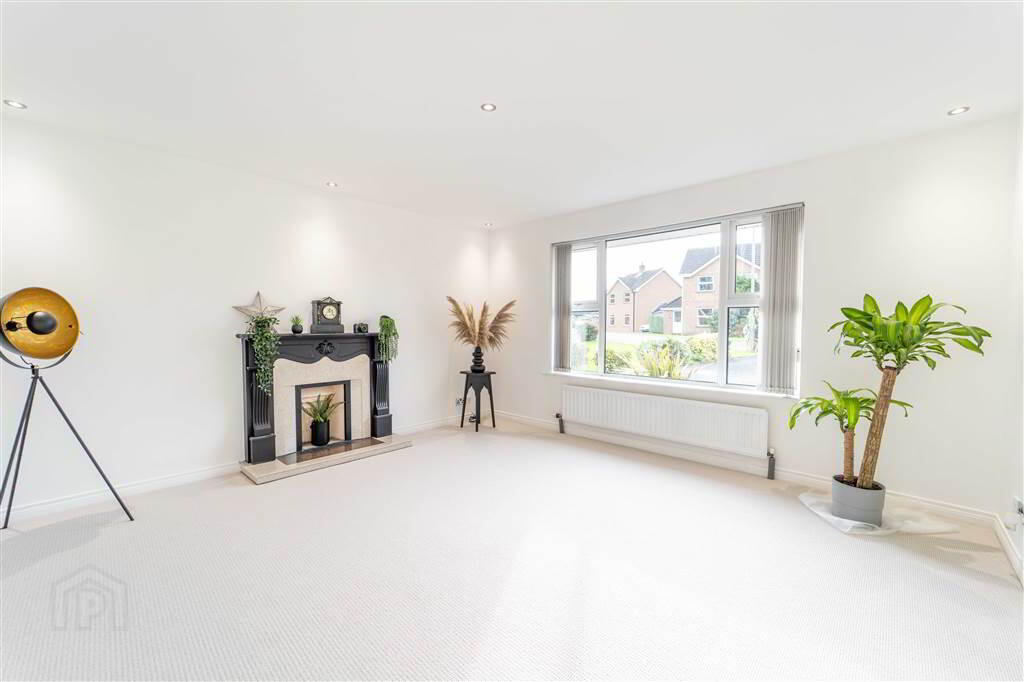
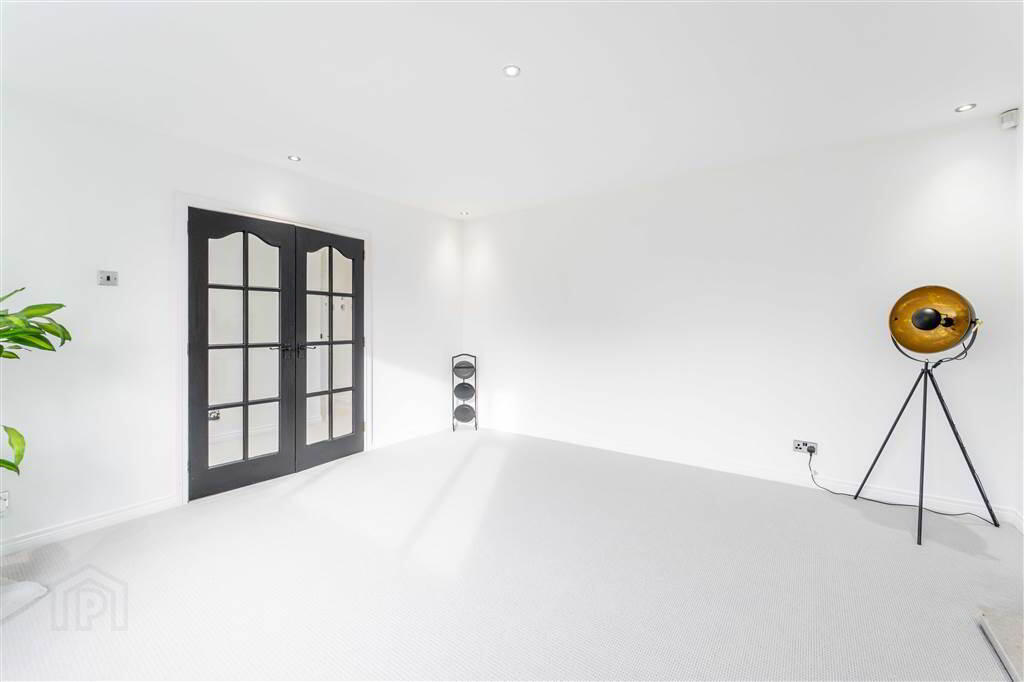
- LOUNGE:
- 4.39m x 4.19m (14' 5" x 13' 9")
Spacious front aspect Reception, accessed via double doors from the Entrance Hall, with a feature Marble Fireplace. - KITCHEN:
- 5.13m x 4.37m (16' 10" x 14' 4")
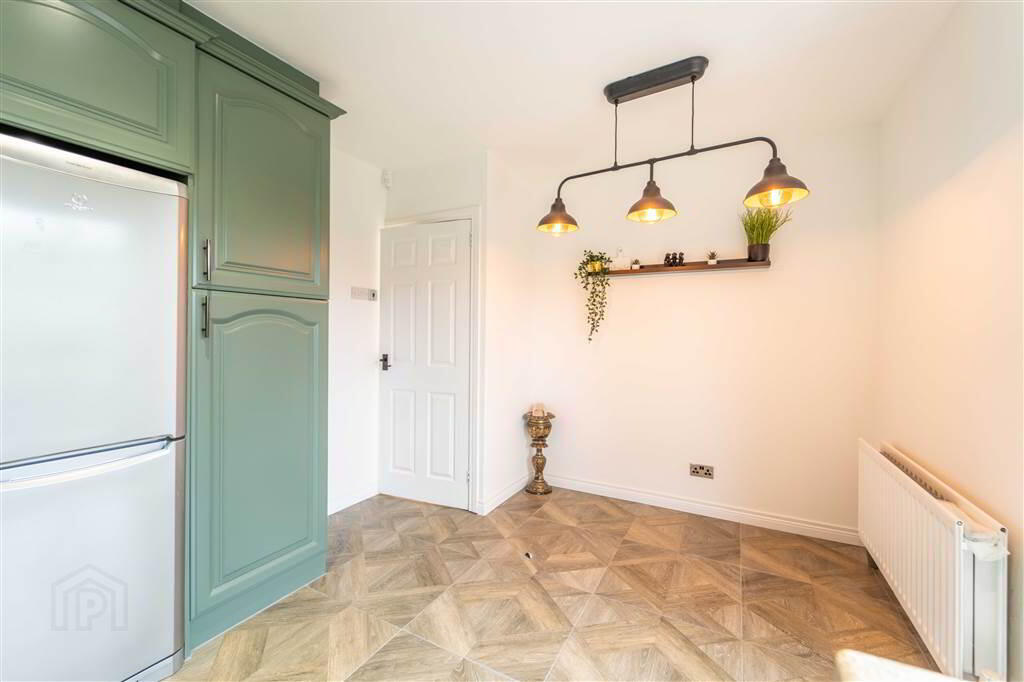
Fitted Kitchen boasting an excellent range of high and low level units, with has recently been refurbished, and complementary Laminate Roll-Edge Worktops. Integrated Appliances include a dual Oven, a Hob and a Stainless-Steel Sink Unit. The Kitchen is also plumbed for a Washing Machine / Tumble Dryer, offers space for a Fridge / Freezer, provides space for dining and is complete with tiled flooring. - BEDROOM (1):
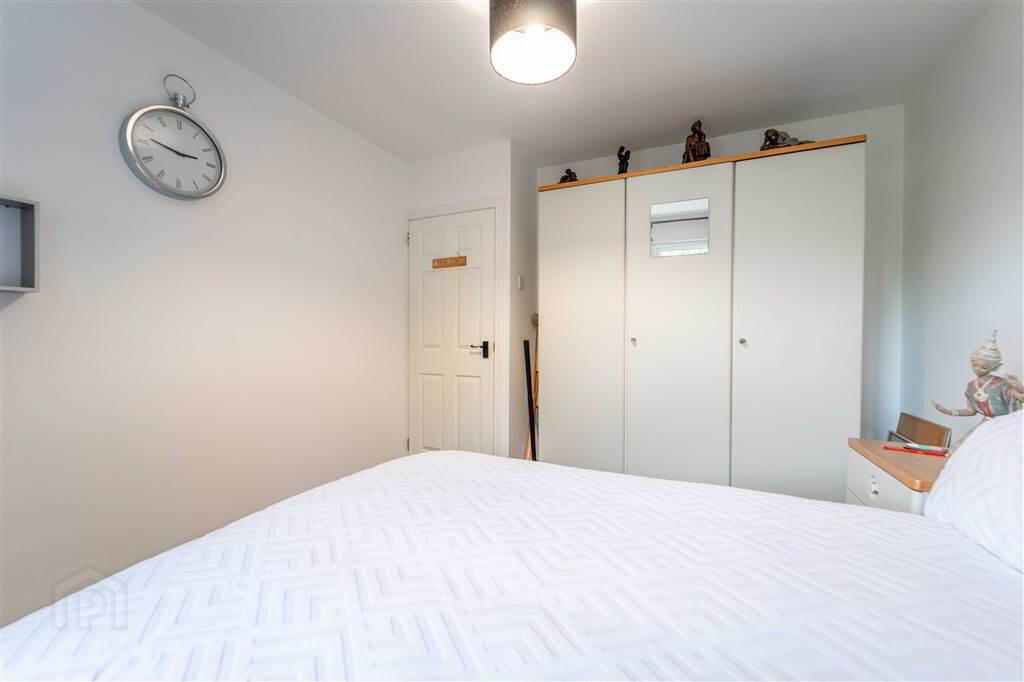
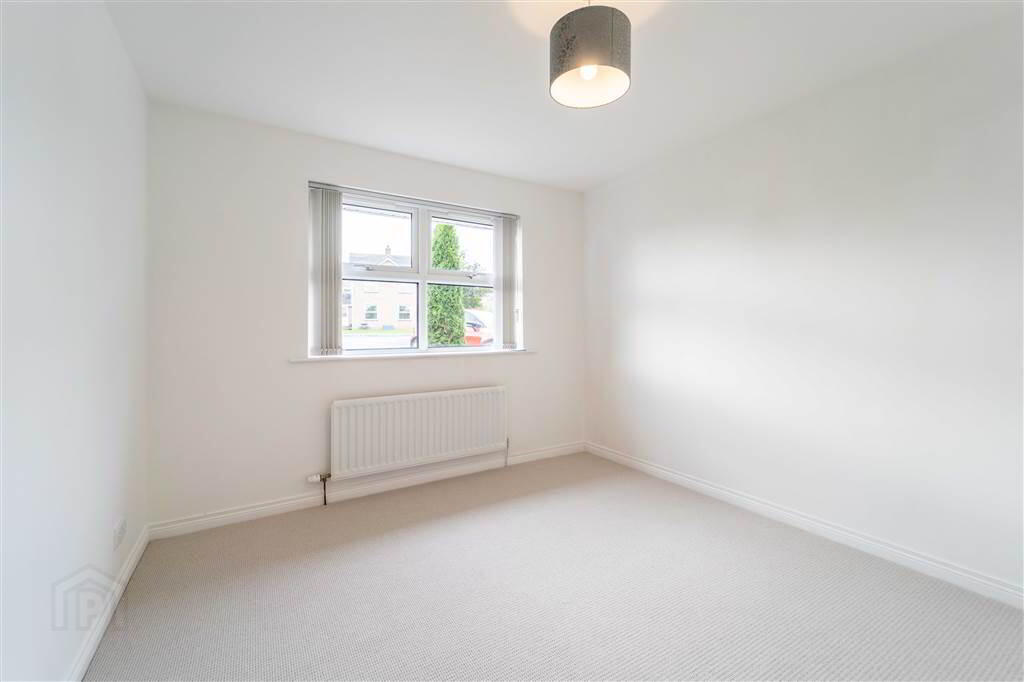
- 3.68m x 3.05m (12' 1" x 10' 5")
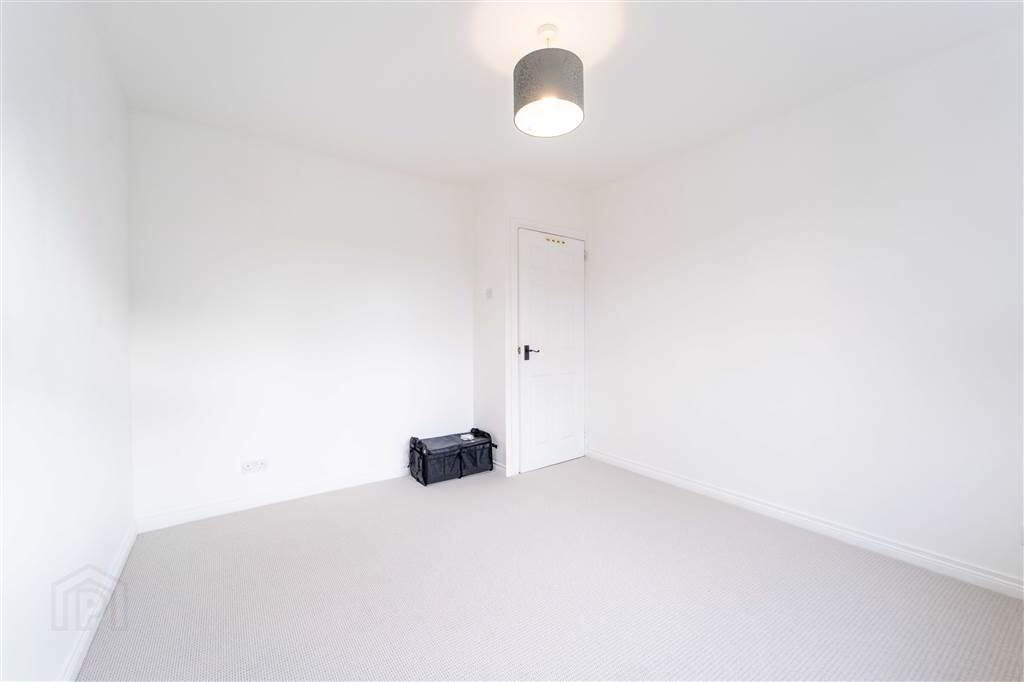
Front aspect double Bedroom. - BEDROOM (2):
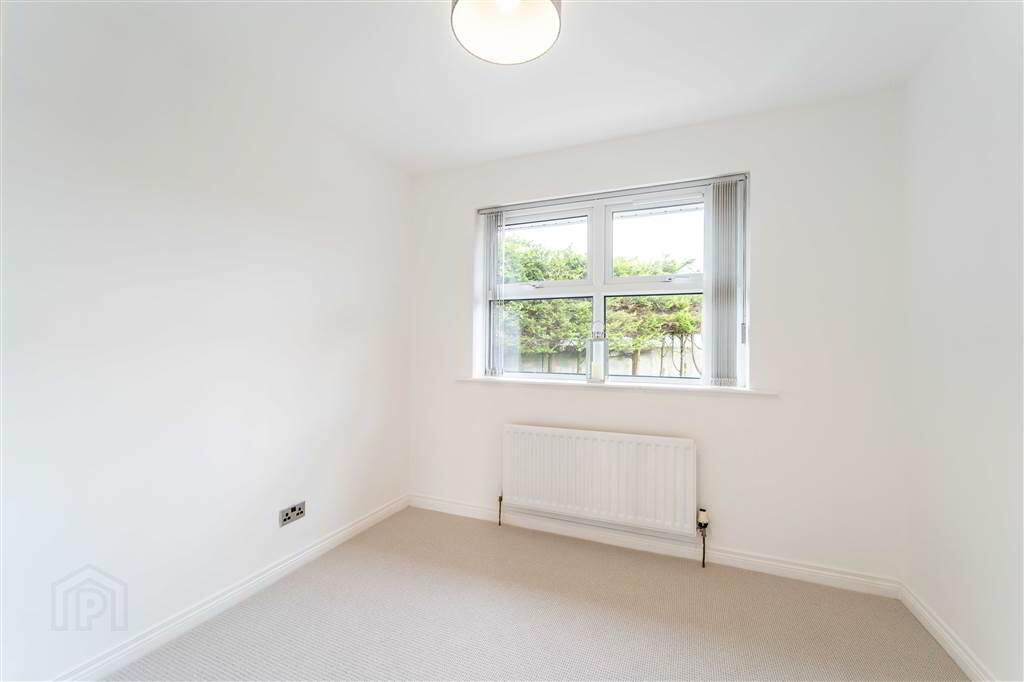
- 3.61m x 3.18m (11' 10" x 10' 5")
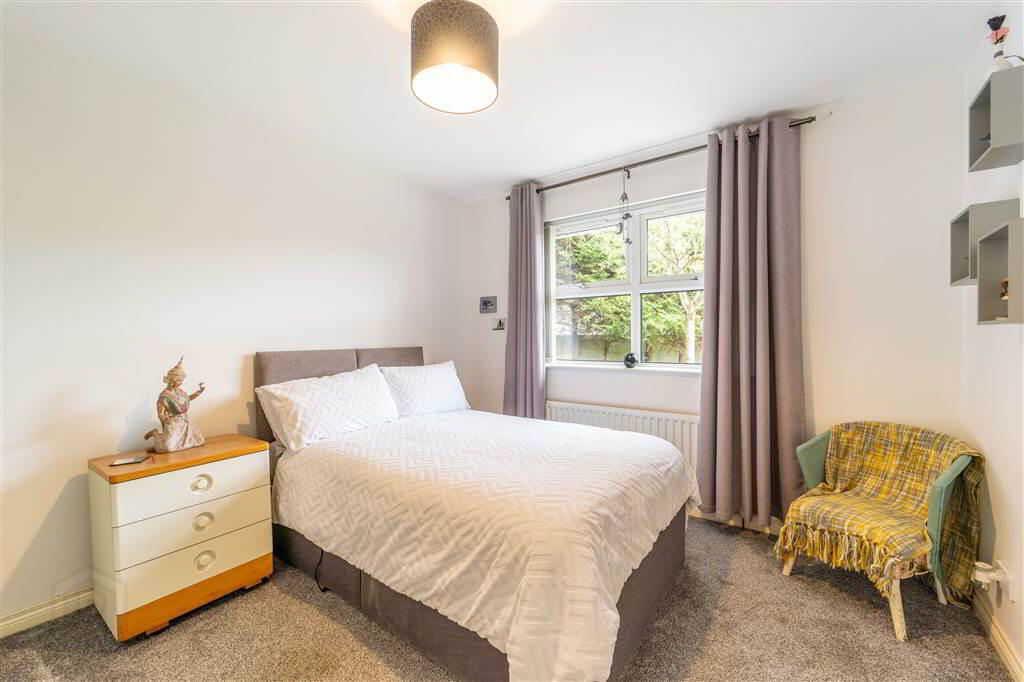
Rear aspect double Bedroom. - BEDROOM (3):
- 3.07m x 2.84m (10' 1" x 9' 4")
Rear aspect Bedroom. - BATHROOM:
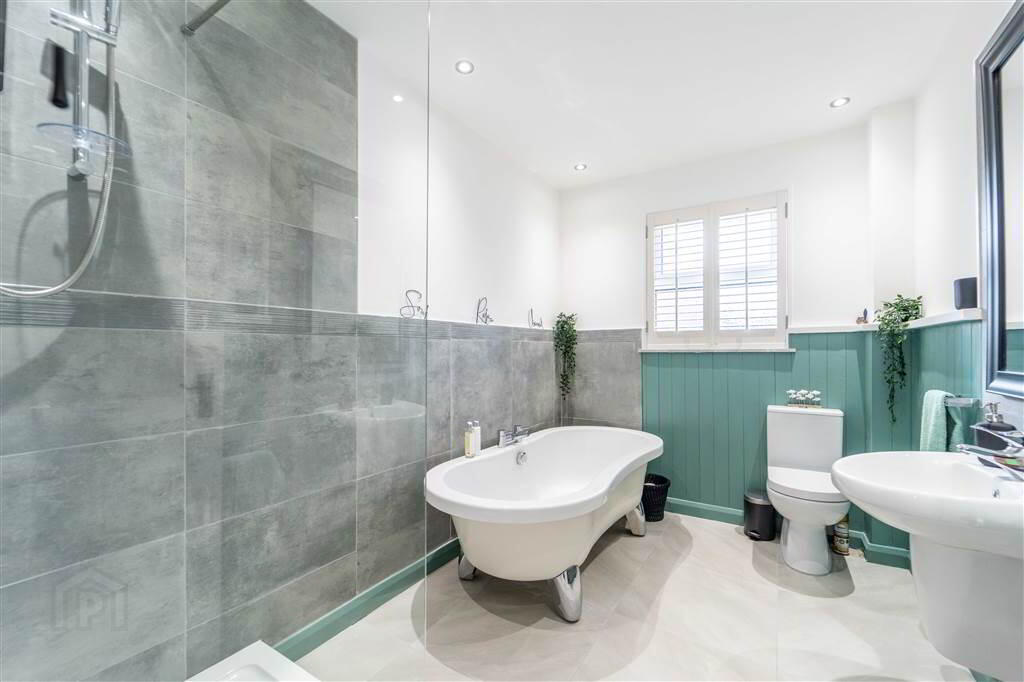
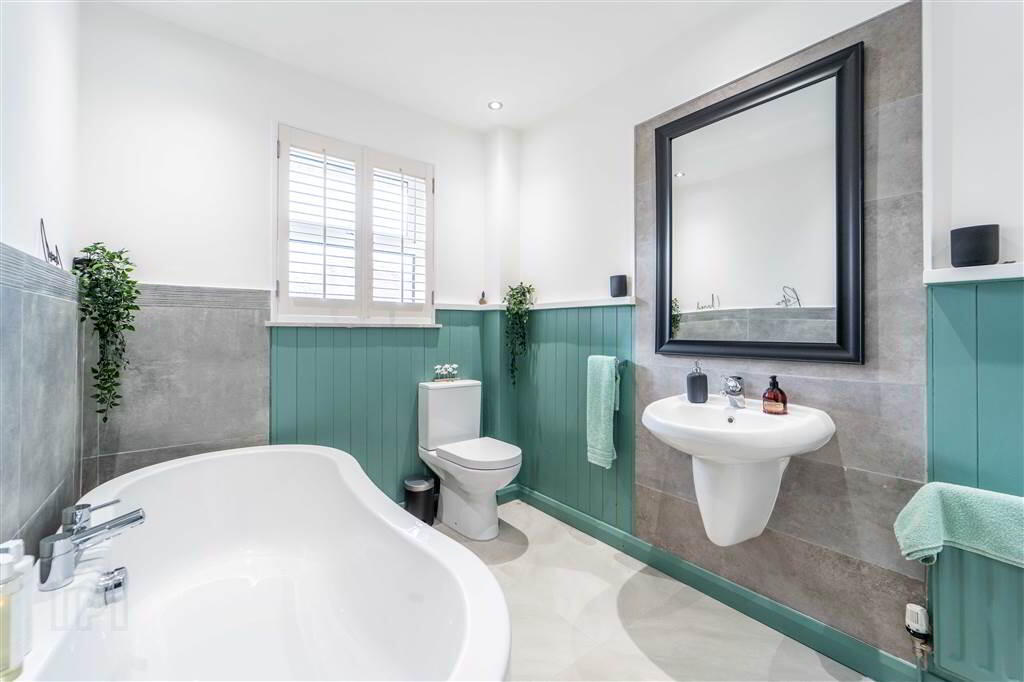
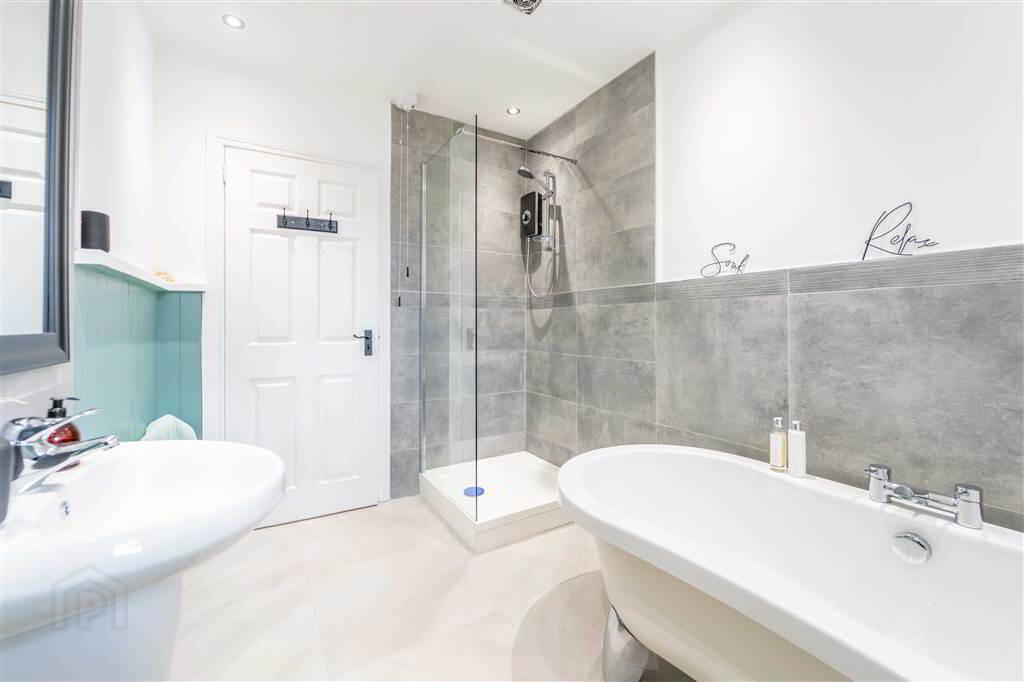
- 3.15m x 2.13m (10' 4" x 7' 0")
Newly fitted contemporary styled Bathroom with a four-piece white suite comprising a free-standing Bath, a wall-mounted ‘floating’ Wash Hand Basin, a Push Button W.C. and walk-in tiled Shower Enclosure with an Electric Shower Unit. The Bathroom is complete with tiled floor and a mixture of wall tiling and wood panels creating a deluxe bespoke room.
Outside
- FRONT:
- Front garden laid in lawn with a custom Gabion Stone Wall bordering the path at the Property. A driveway provides off-road parking and access to the Detached Garage.
- REAR:
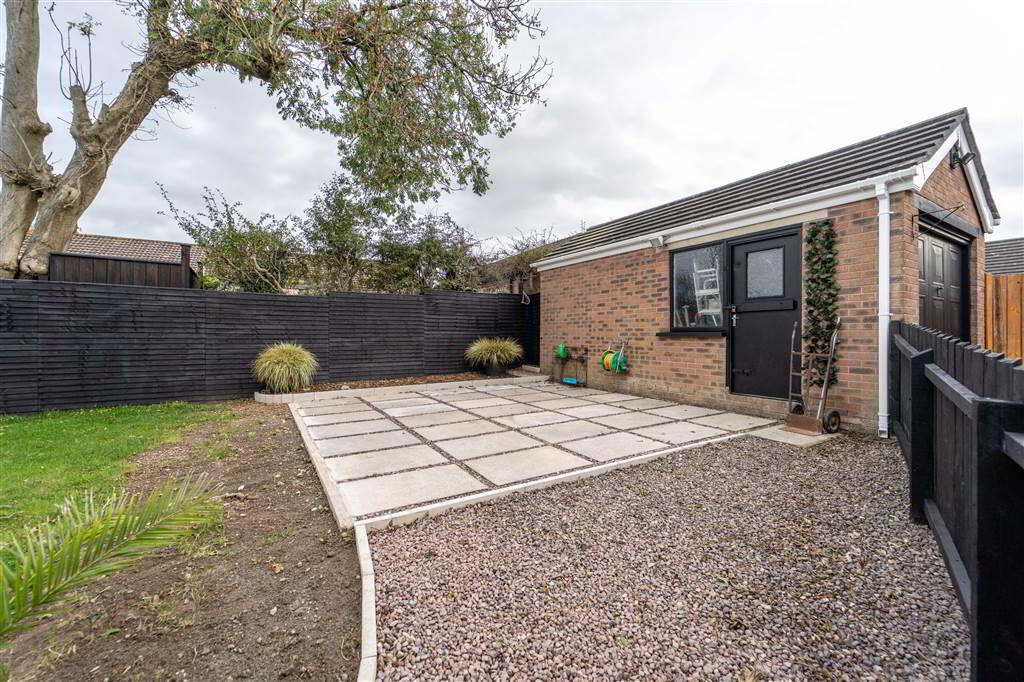
- Spacious fence enclosed Garden laid primarily in lawn as well as a paved Patio Area ideal for relaxing or entertaining, featuring a further custom Gabion Stone Wall bordering the garden path.
- DETACHED GARAGE:
- 5.84m x 2.95m (19' 2" x 9' 8")
Accessed via an up and over door to the front and a separate pedestrian door to the side. Fitted with light & power.