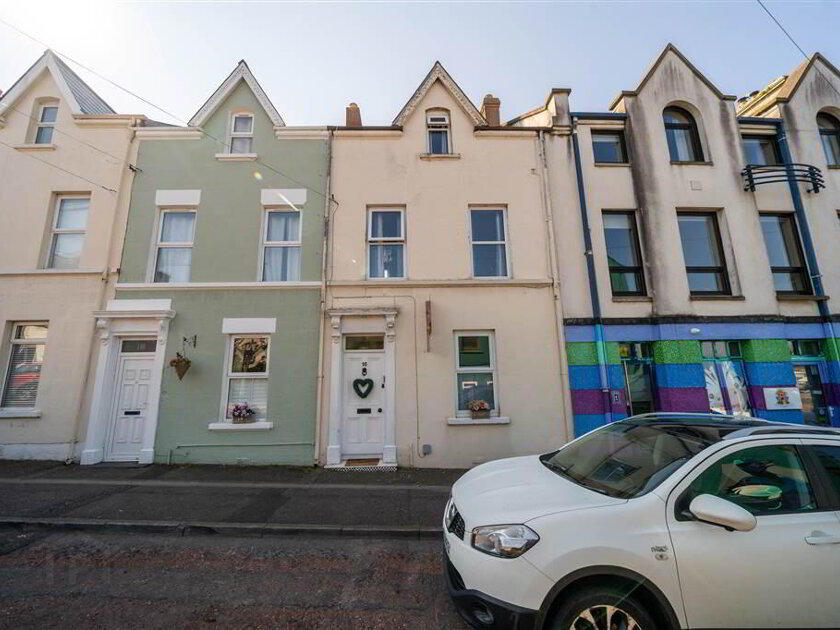
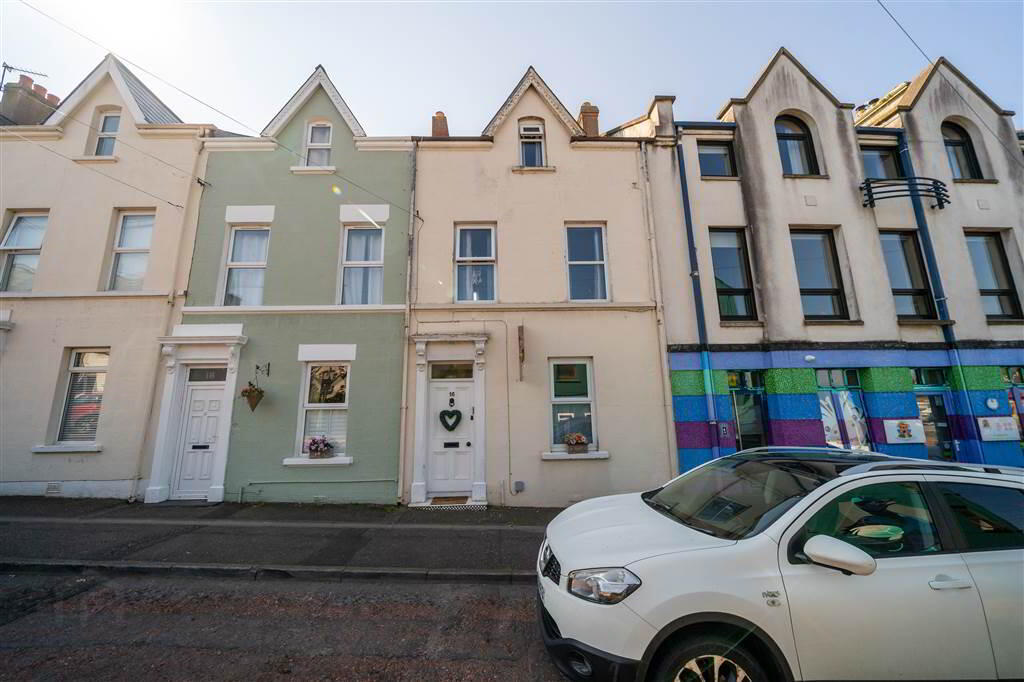
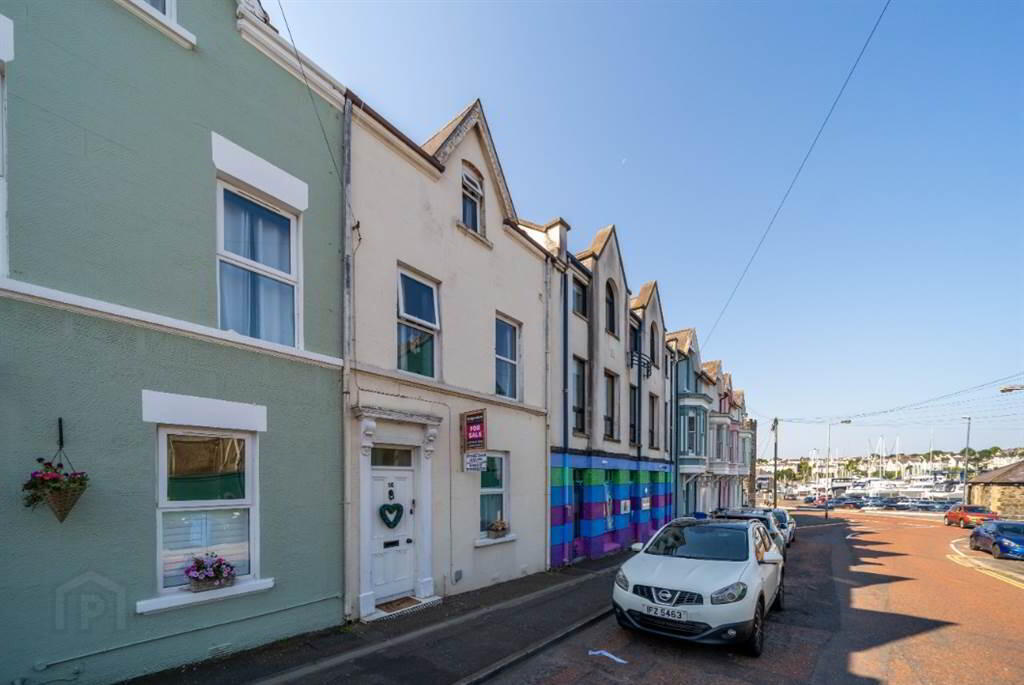
Independent Property Estates are pleased to introduce to the Sales Market 16 Victoria Road, Bangor.
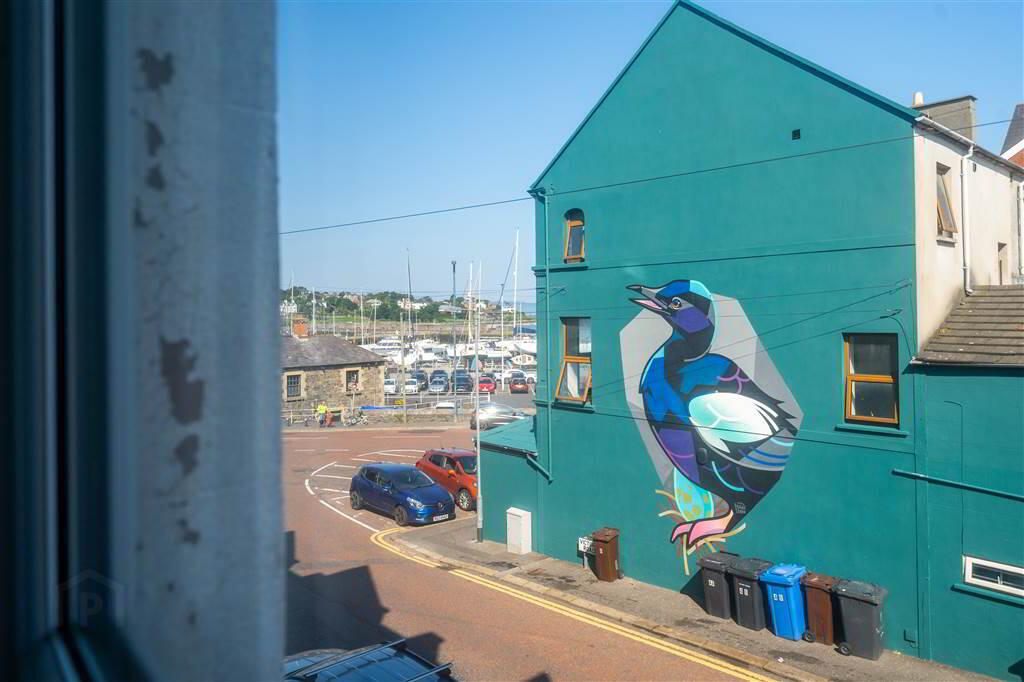
Nestled in the heart of Bangor City Centre, this charming three-storey Mid-Townhouse offers an exceptional opportunity to acquire a spacious period home just moments from Bangor Marina, the scenic coastal path, and a superb selection of renowned restaurants, cafés, bars, and transport links.
Extending to approximately 1,305 sq ft, this attractive c.1900 property retains much of its original character while providing comfortable modern living accommodation arranged over three floors.
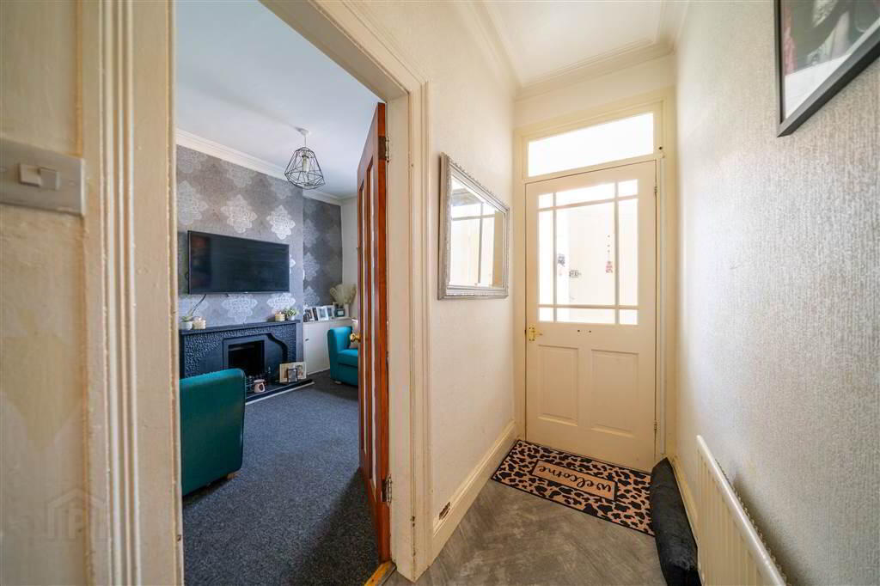
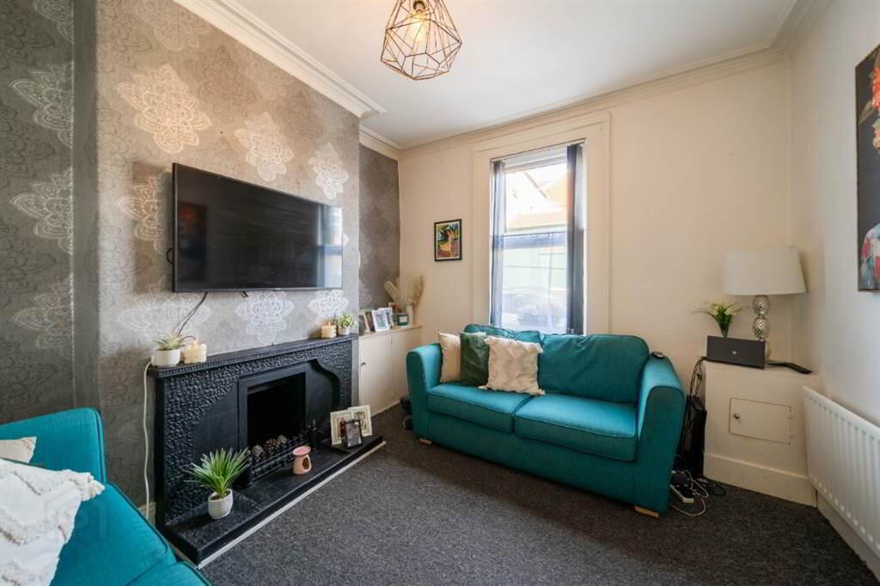
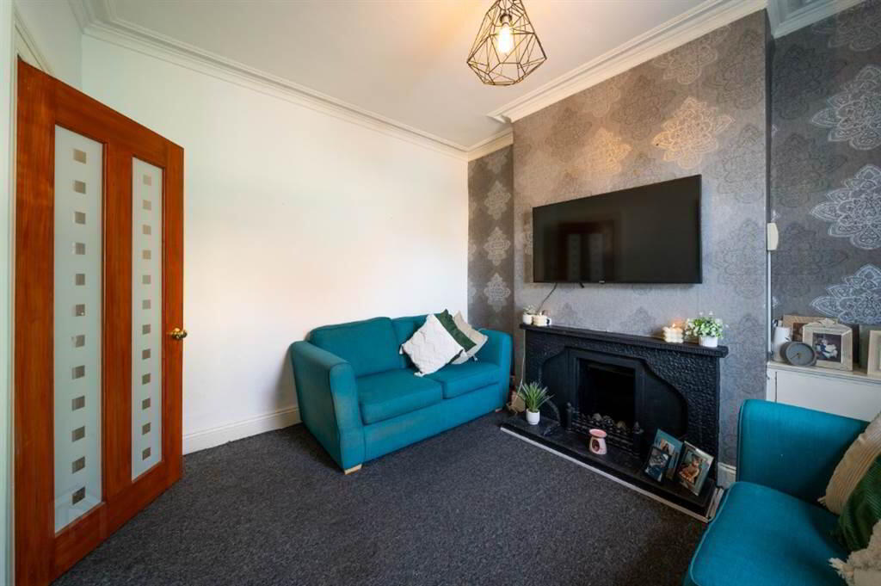
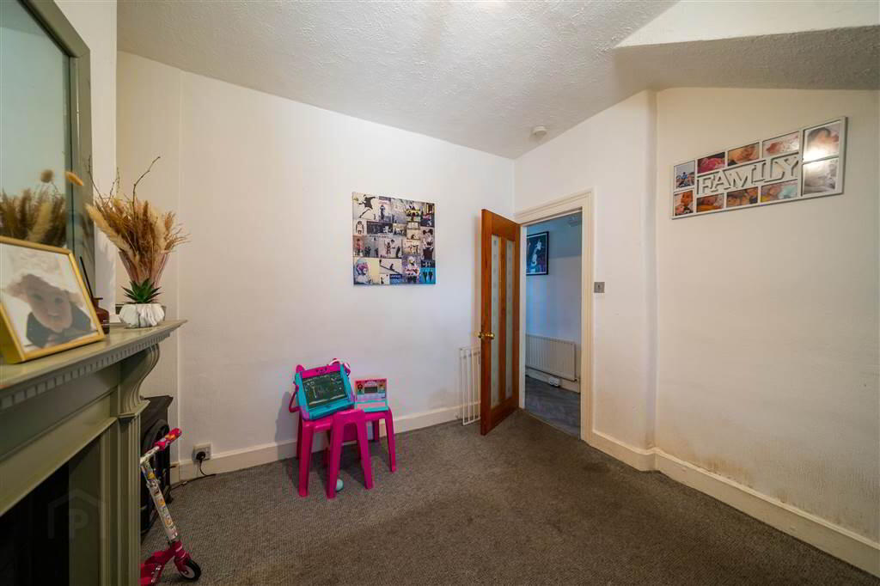
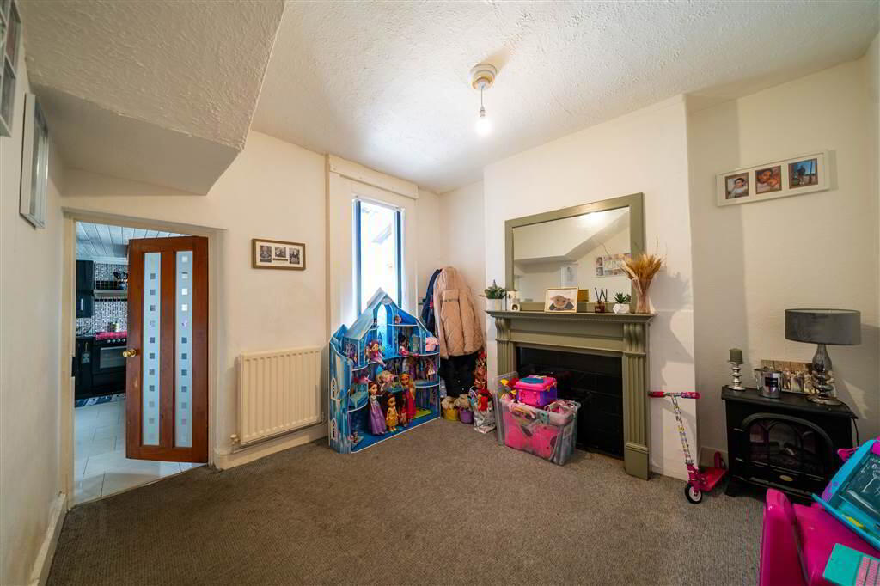
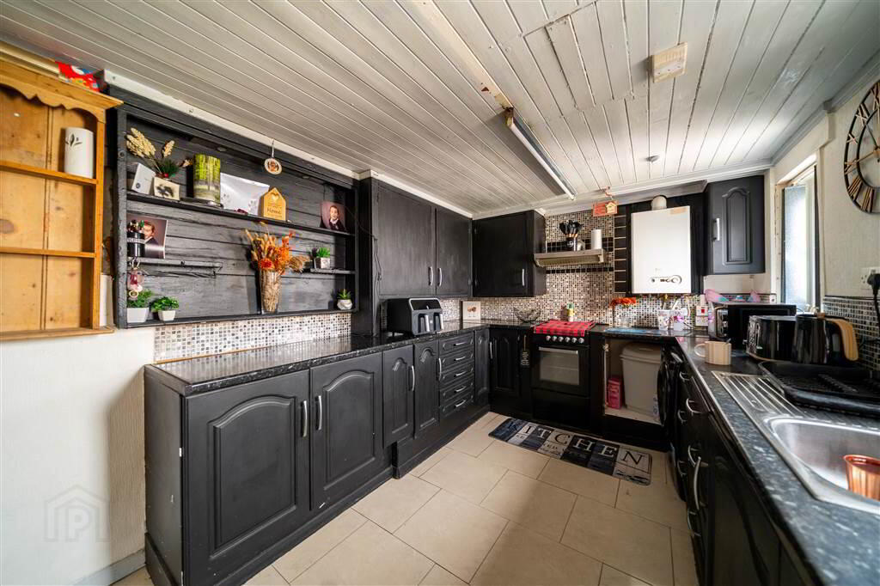
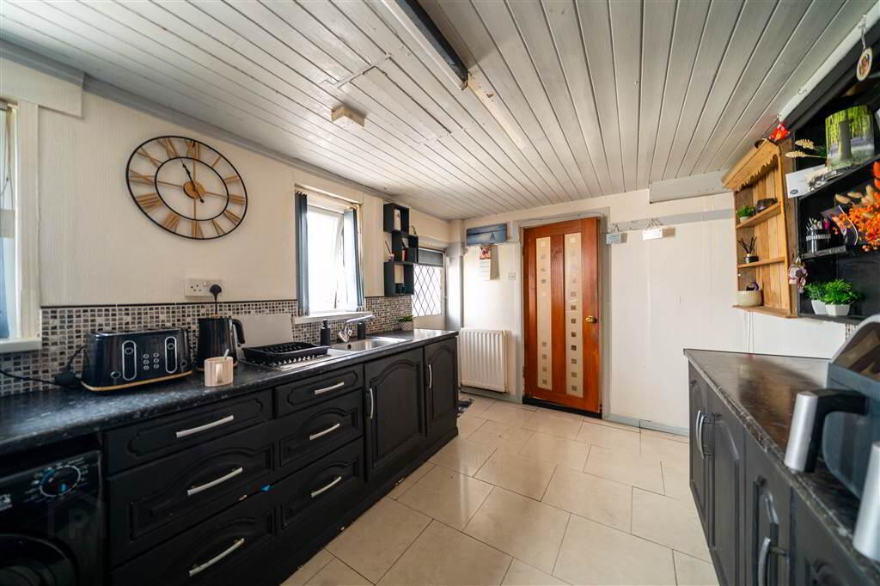
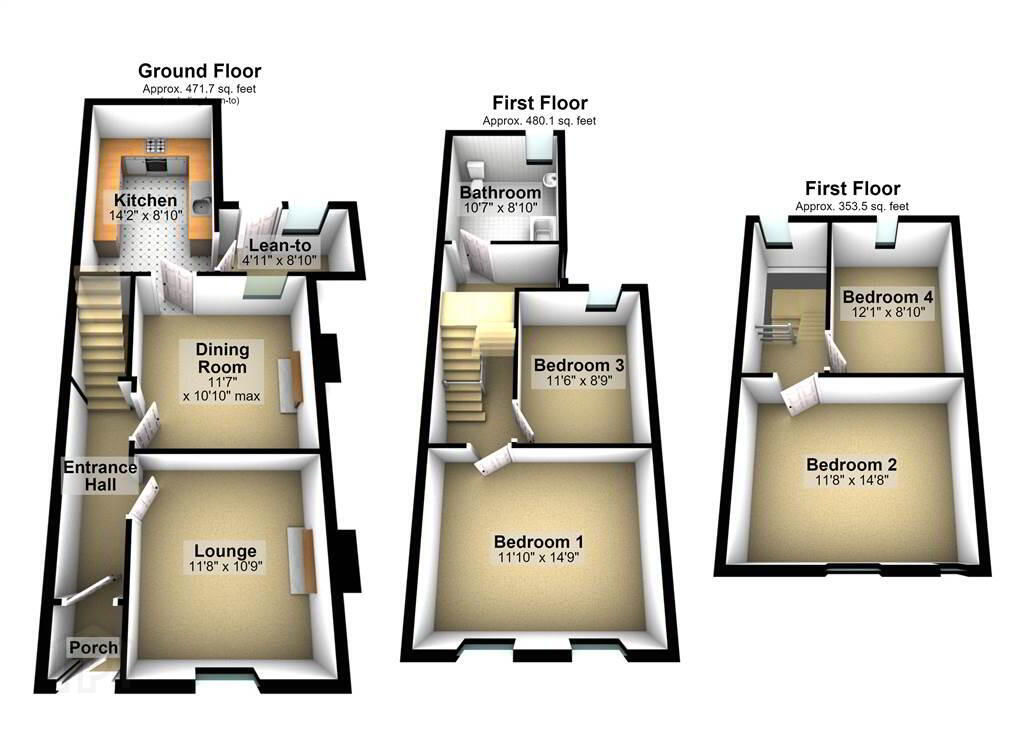
The Ground Floor, accessed by an Entrance Hall with original ceiling cornicing and decorative ceiling rose sets the tone for the accommodation within, comprises two well-proportioned Reception Rooms, each featuring attractive Fireplaces, offering flexible living and entertaining space. To the rear, the spacious fitted Kitchen provides an excellent range of storage units, generous worktop space, and ample room for casual dining. A useful lean-to connects the Kitchen to the Rear Garden.
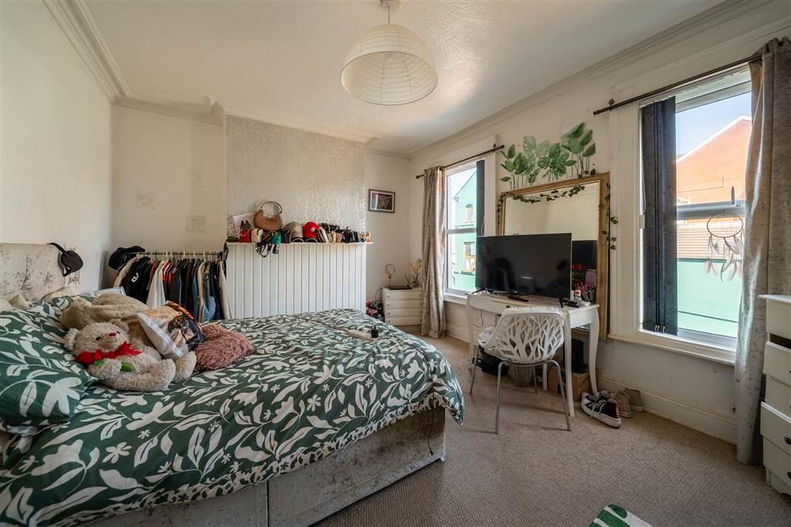
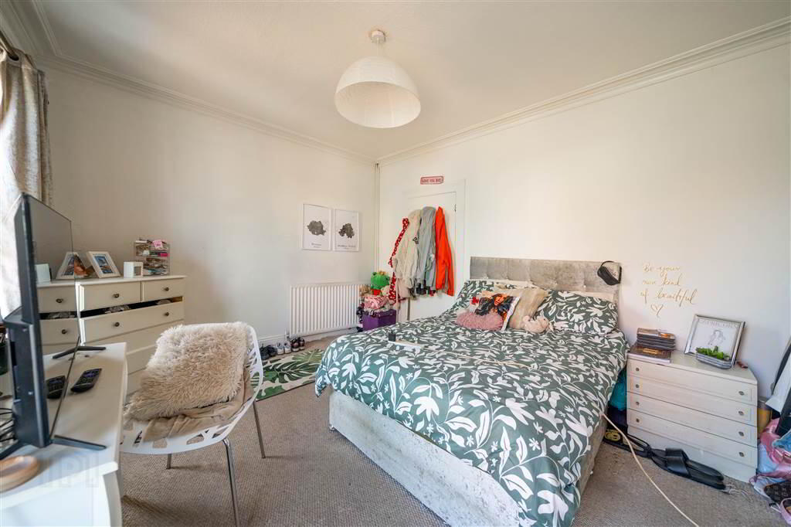
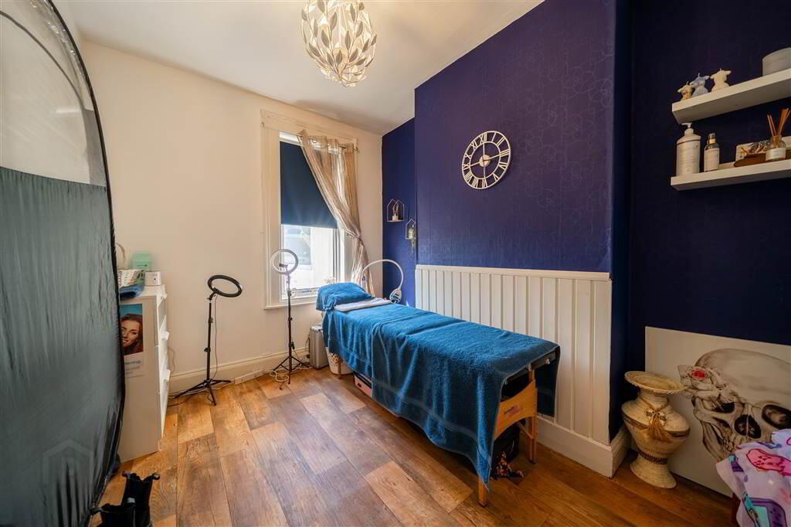
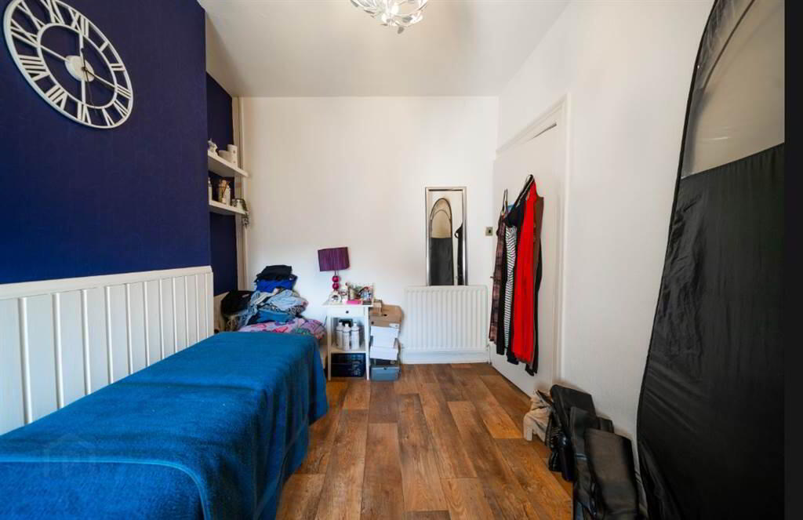
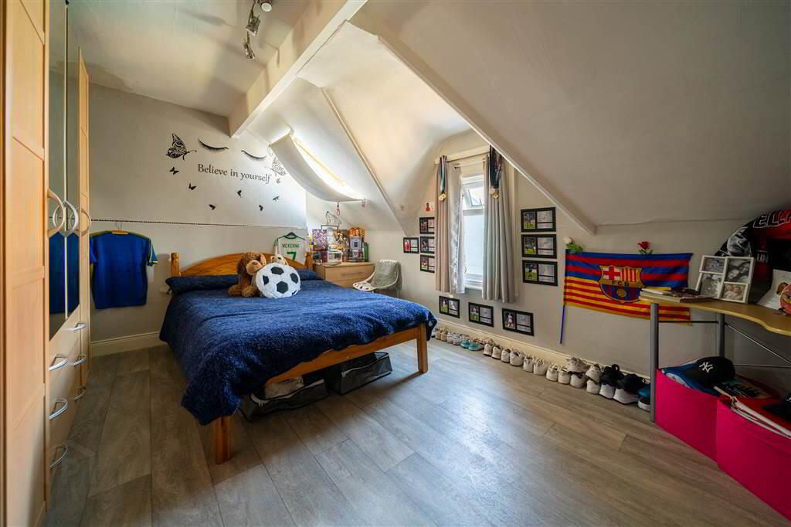
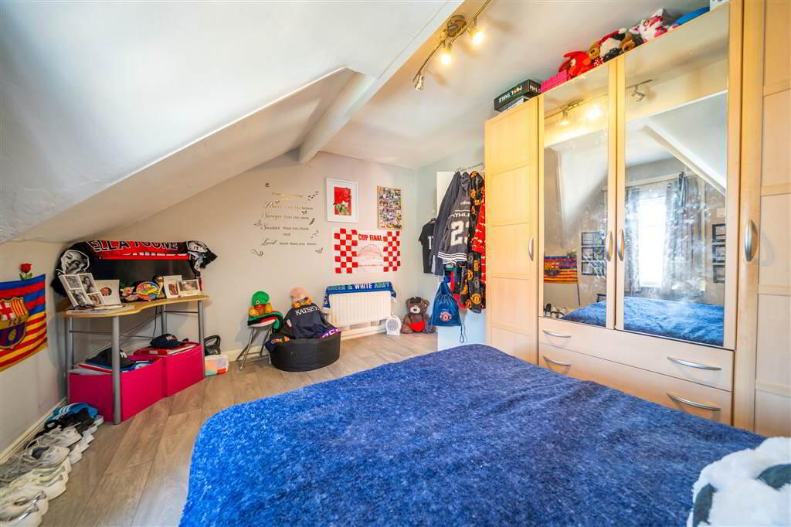
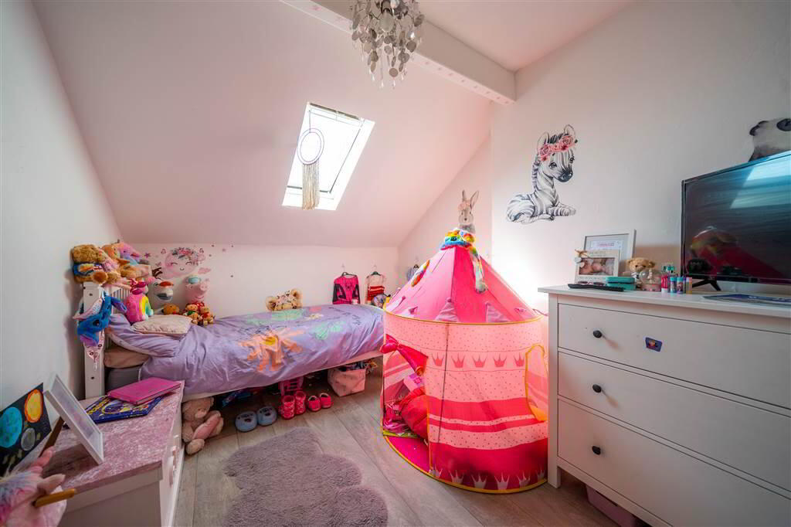
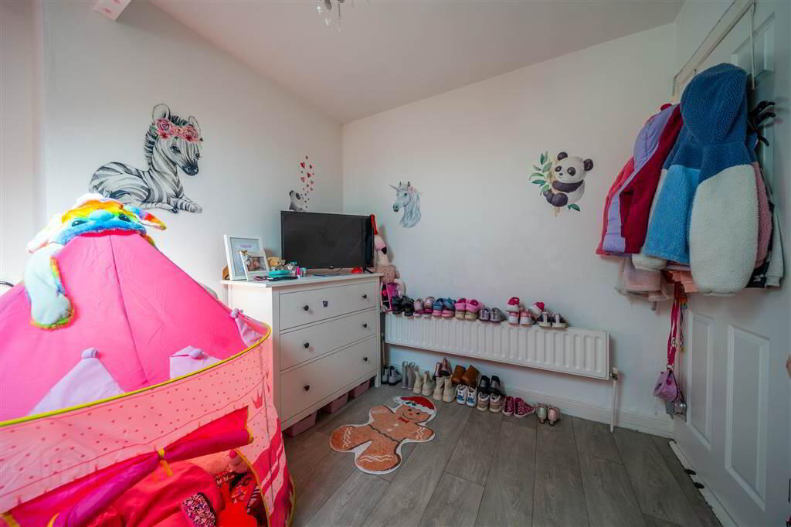
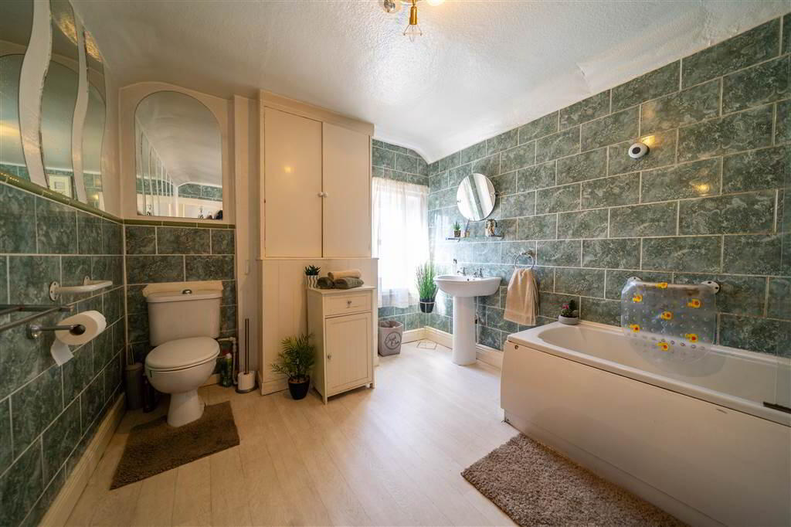
The upper floors provide four bedrooms, with two bedrooms located on the First Floor and two further Bedrooms on the Second Floor, making this an ideal home for growing families, those working from home, or purchasers seeking versatile accommodation. A Family Bathroom with a white three-piece suite serves the First Floor.
Externally, the Property benefits from an enclosed south-facing paved rear garden, providing a private outdoor space to relax and entertain, together with the added convenience of pedestrian rear access.
Combining period charm, generous accommodation, and an enviable city centre location within walking distance of Bangor Bus and Rail Station, this superb townhouse is sure to appeal to a wide range of purchasers seeking convenience, character, and coastal living.
Ground Floor
- ENTRANCE PORCH:
- Solid Wooden Entrance Door into Enclosed Entrance Porch complete with tiled floor. Internal glazed Wooden Door into the Entrance Hall.
- ENTRANCE HALL:
- Complete with original ceiling cornicing and ceiling rose.
- LOUNGE:
- 3.56m x 3.28m (11' 8" x 10' 9")
Front aspect Reception Room with a feature Fireplace. - DINING ROOM:
- 3.53m x 3.3m (11' 7" x 10' 10")
Rear aspect Reception Room with a feature Fireplace linking through to the Kitchen. - KITCHEN:
- 4.32m x 2.69m (14' 2" x 8' 10")
Fitted Kitchen with an excellent range of high and low level units with complimentary Worktops and plumbed for a Washing Machine. Complete with tiled floor. - Lean-to:
- 2.69m x 1.5m (8' 10" x 4' 11")
Linking the Kitchen to the Rear Garden.
First Floor
- BEDROOM (1):
- 4.5m x 3.61m (14' 9" x 11' 10")
Front aspect double Bedroom. - BEDROOM (3):
- 3.51m x 2.67m (11' 6" x 8' 9")
Rear aspect Bedroom. - BATHROOM:
- 3.23m x 2.44m (10' 7" x 8' 9")
White three-piece suite comprising a Push Button W.C., a Pedestal Wash Hand Basin and a Panel Bath with Electric Shower Unit over. Complete with tiled walls.
Second Floor
- BEDROOM (2):
- 4.47m x 3.35m (14' 8" x 11' 8")
Front aspect double Bedroom. - BEDROOM (4):
- 3.53m x 2.69m (11' 7" x 8' 10")
Rear aspect Bedroom.
Outside
- REAR:
- Wall enclosed south facing paved garden area with a separate pedestrian access to the rear boundary.