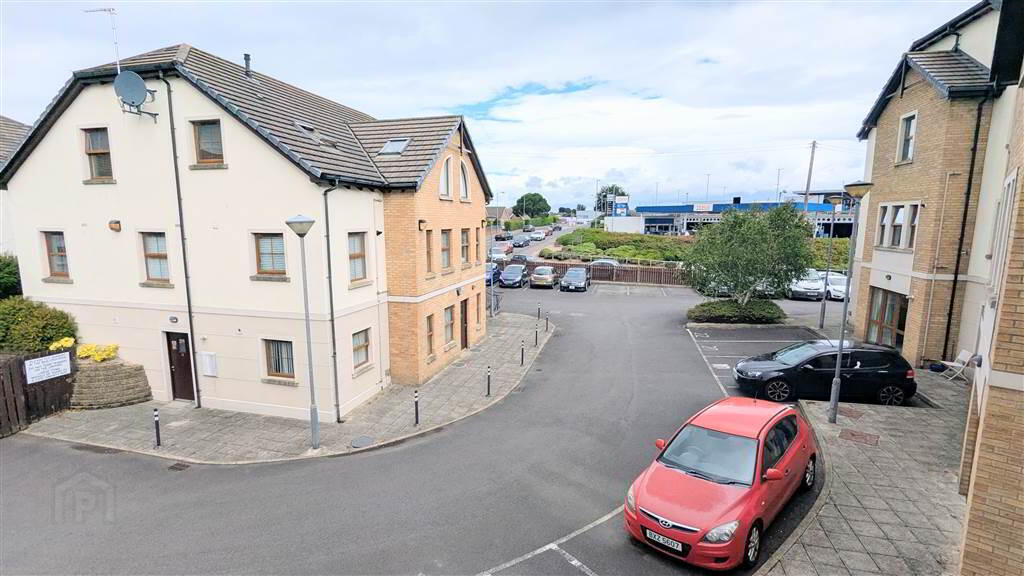
Independent Property Estates are pleased to introduce to the Rental Market 12 Loy Court, Bangor.
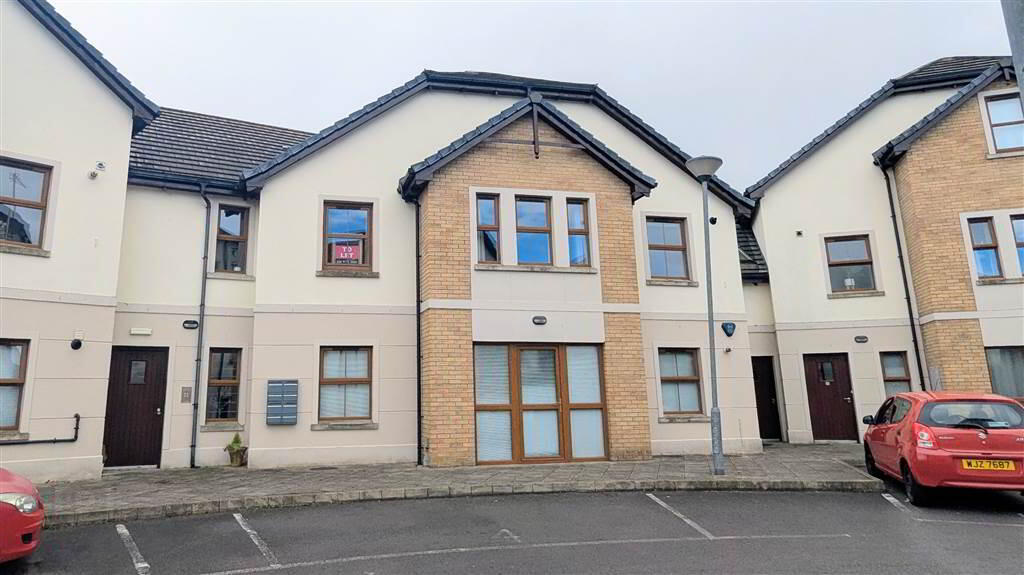
Situated within a modern and well-maintained apartment development just off the Old Belfast Road in Bangor, this attractive first floor apartment offers bright, well-proportioned accommodation in a highly convenient location. Ideally positioned within walking distance of Springhill Shopping Centre and close to excellent public transport links and main arterial routes to Belfast.
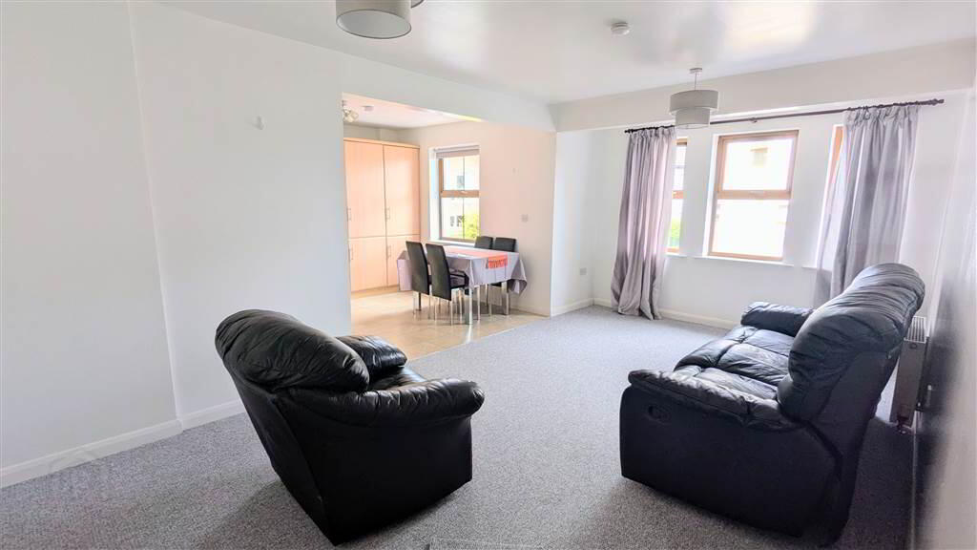
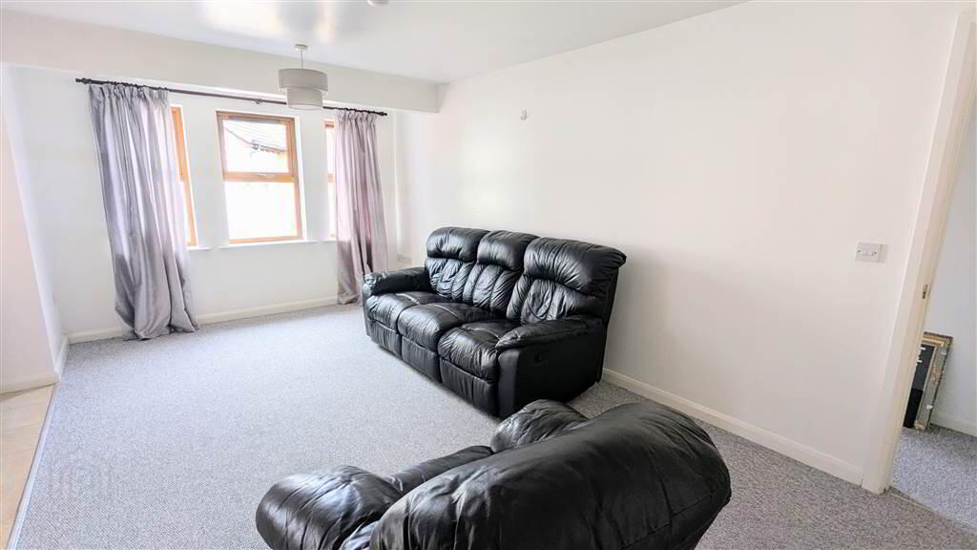
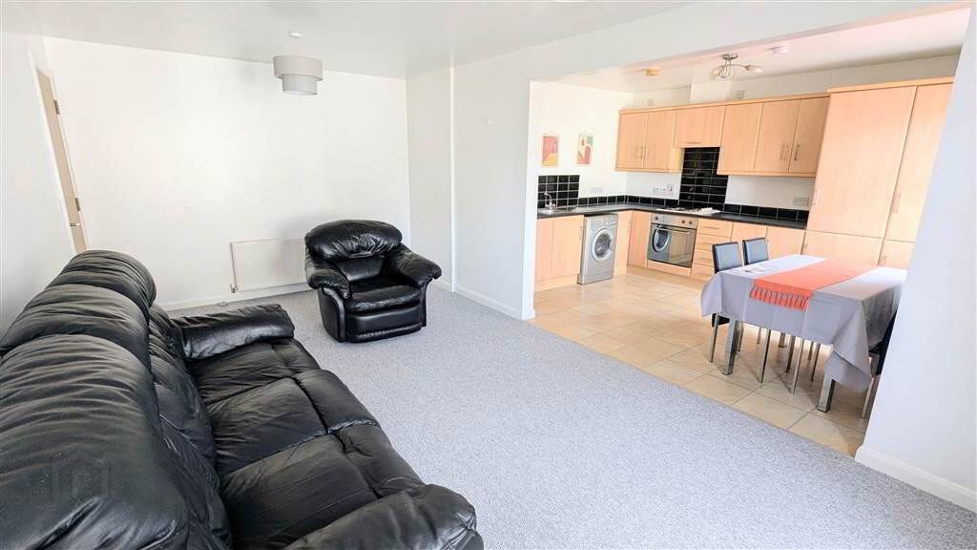
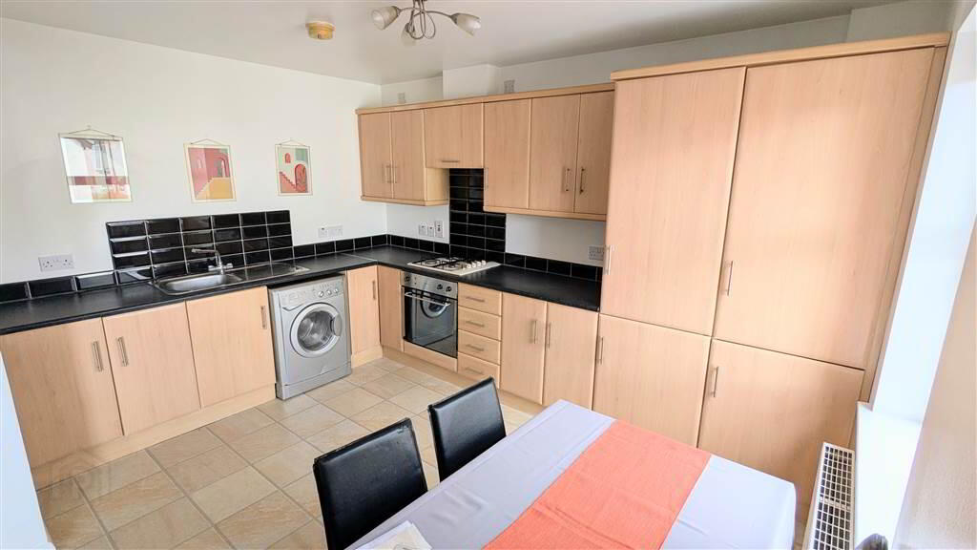
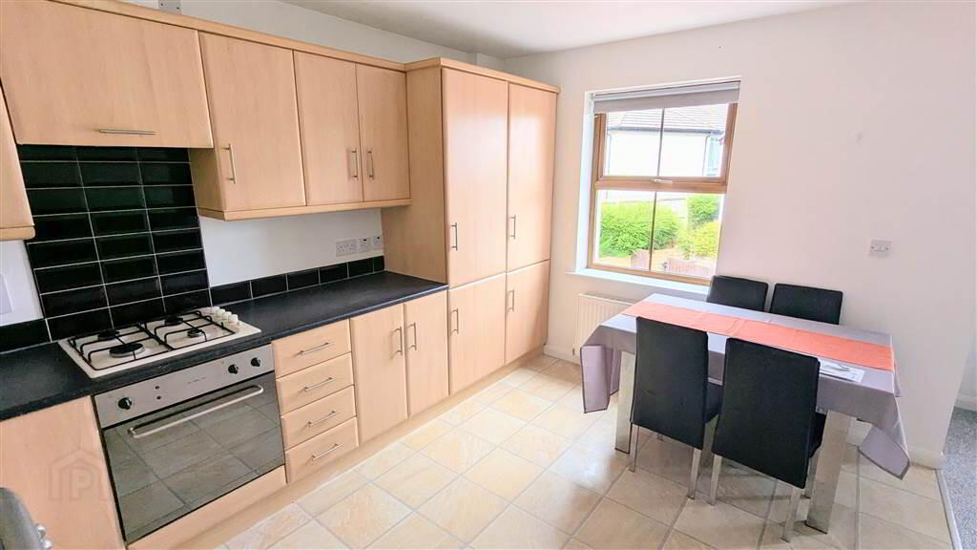
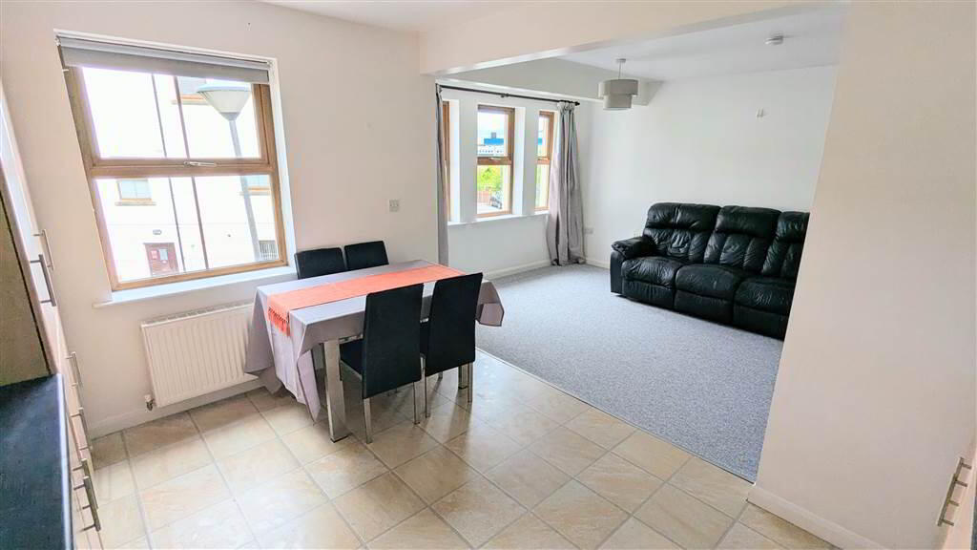
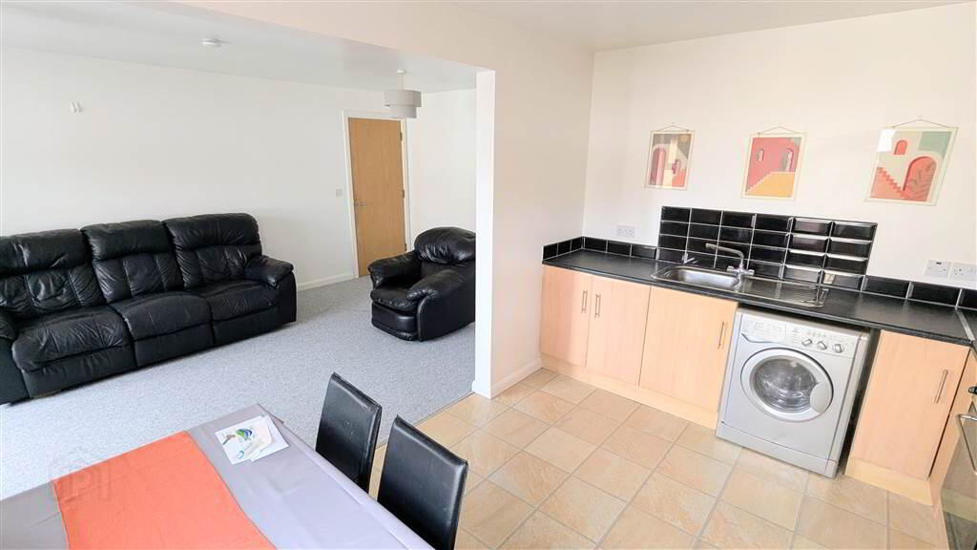
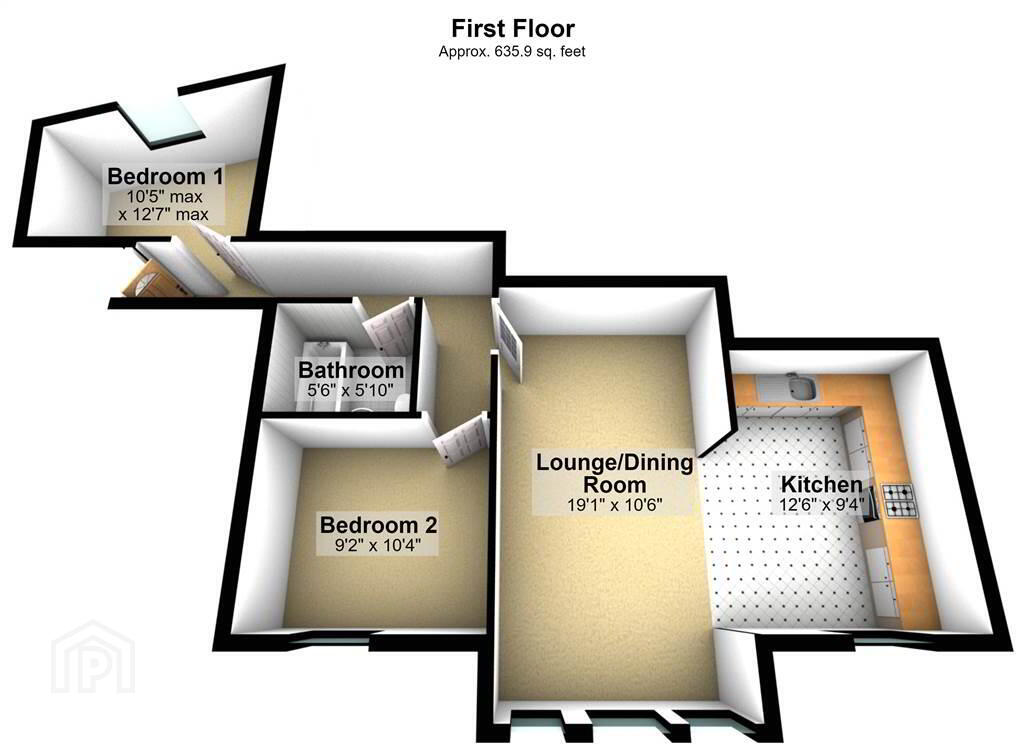
Accessed via a secure communal entrance, the Apartment enjoys a practical and spacious layout. A generous Lounge / Dining Room provides an excellent space for both relaxing and entertaining. The living area flows open plan into a modern fitted Kitchen, complete with a range of high and low level units, complementary work surfaces, integrated gas hob and oven, fridge/freezer, stainless steel sink unit and tiled flooring.
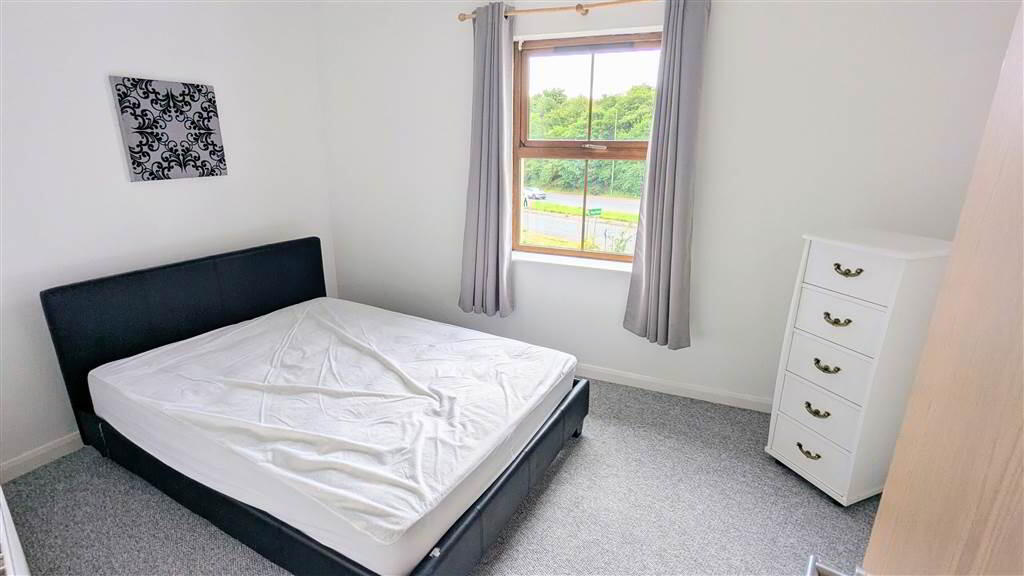
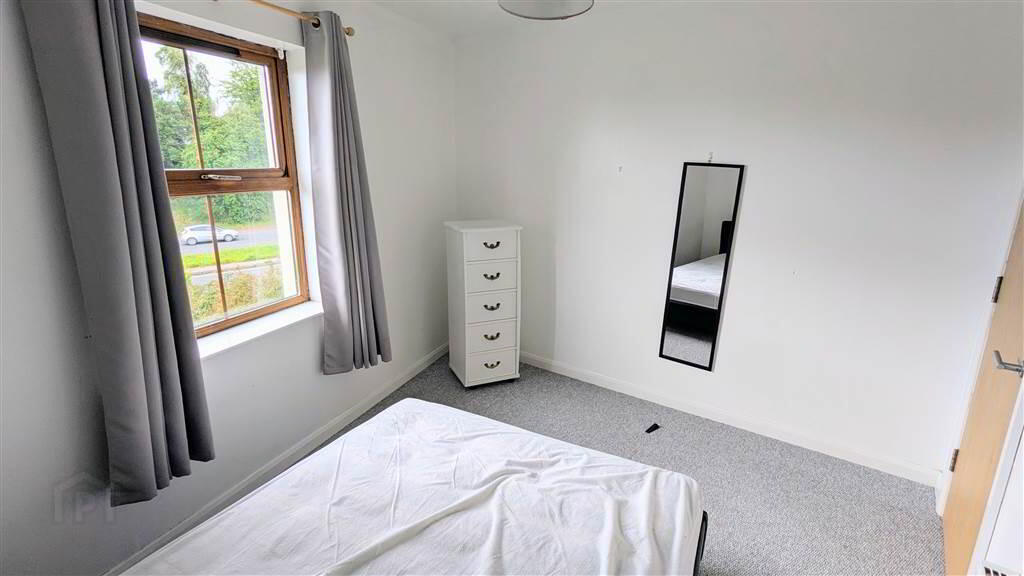
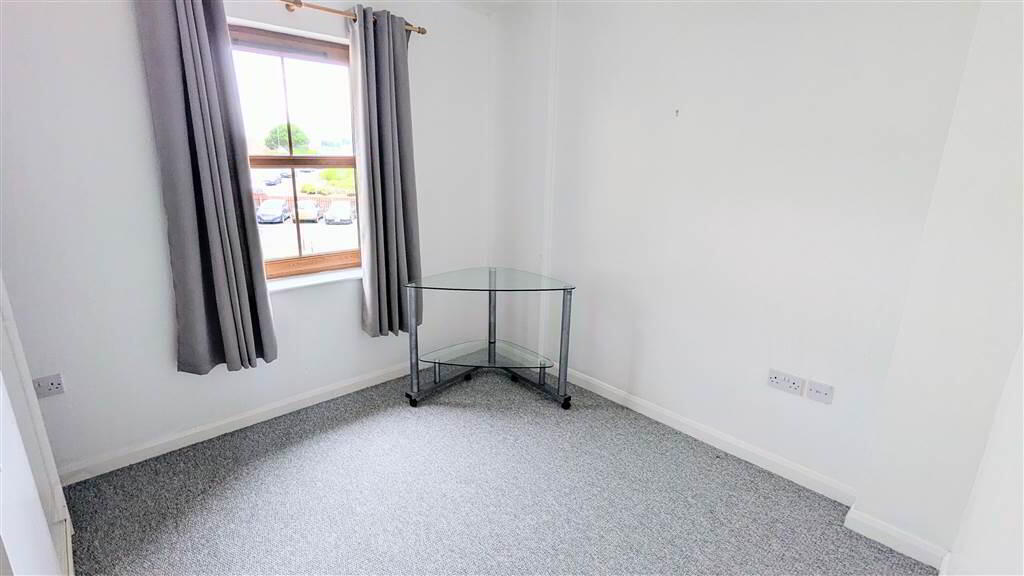
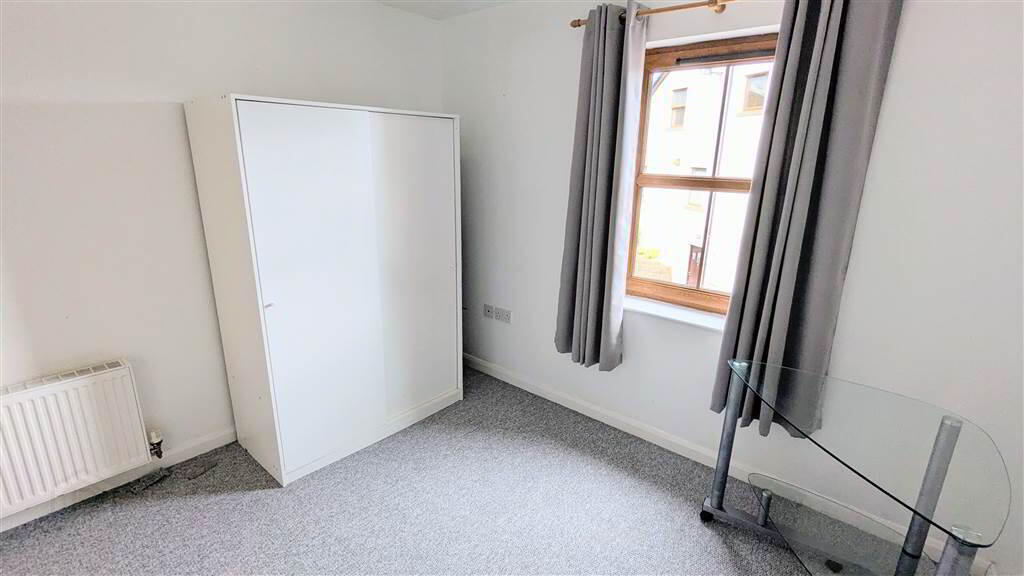
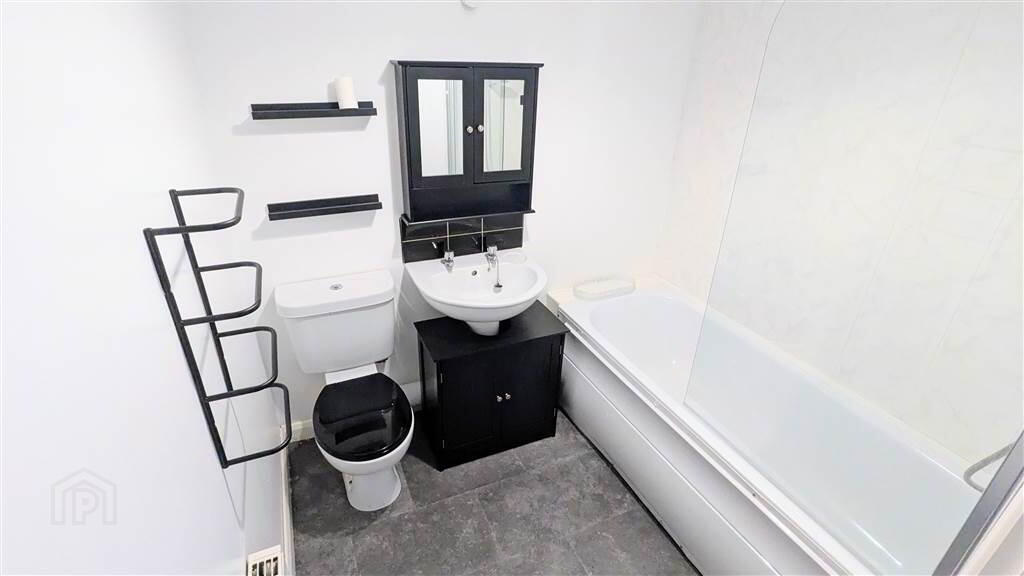
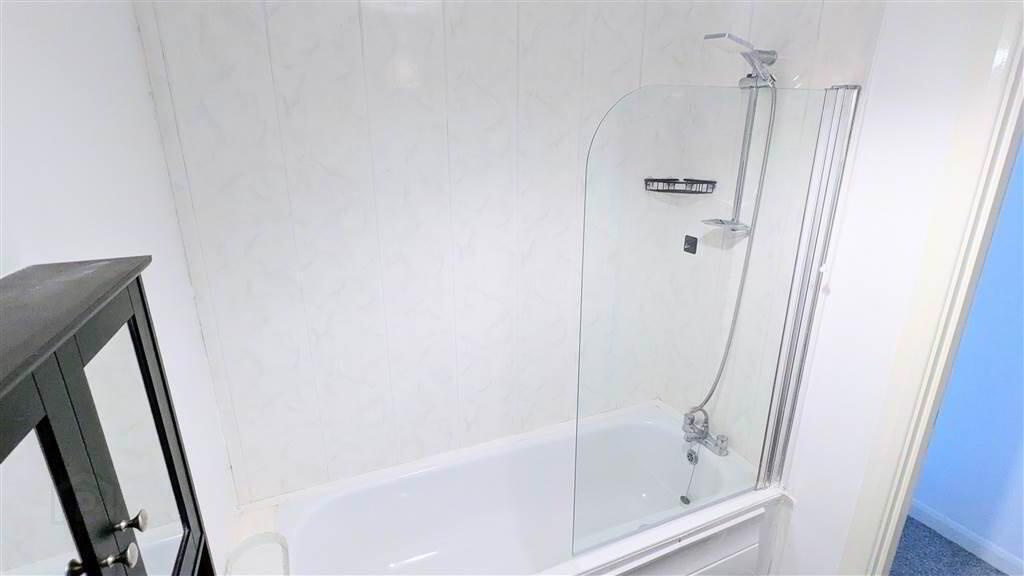
There are two well-proportioned Bedrooms which each accommodate a double bed, offering comfortable accommodation with flexibility for guests, home working or additional storage. The modern Bathroom is fitted with a white suite comprising a panel bath with mains shower attachment, pedestal wash hand basin and push-button W.C.
Further benefits include gas fired central heating, uPVC double glazing and an allocated parking space.
Combining modern living with an excellent location close to local amenities, schools, transport links and Bangor City Centre, this Apartment presents an excellent opportunity to rent a low-maintenance home in a popular residential setting.
Ground Floor
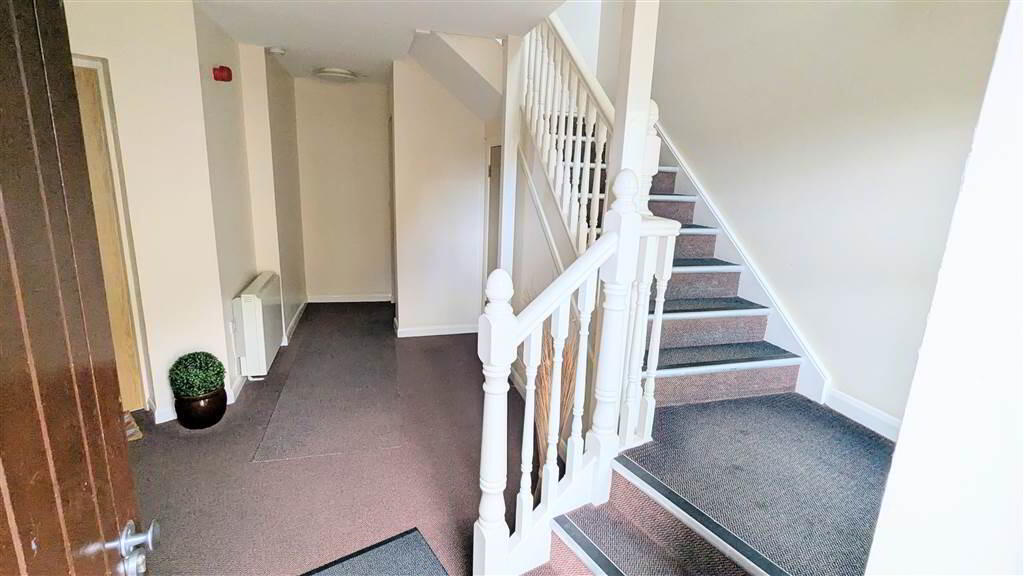
- COMMUNAL ENTRANCE HALL:
- Secure Communal Entrance Hall access from the car park with a stairway to the Apartment on the First Floor.
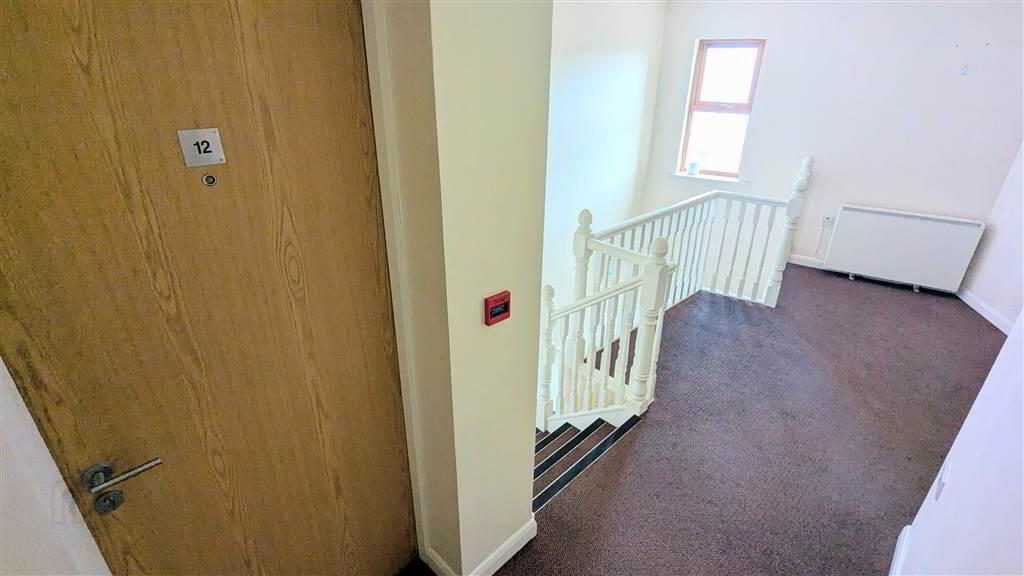
- ENTRANCE HALL:
- Wooden door from the Communal Entrance Hall leading into the Apartment.
- LOUNGE / DINING:
- 5.82m x 3.2m (19' 1" x 10' 6")
Spacious Reception Room, accommodating both living and dining, overlooking the car park side of the premises. Open plan to the Kitchen. - KITCHEN:
- 3.81m x 2.84m (12' 6" x 9' 4")
Modern fitted Kitchen with a range of high and low level units with complimentary worktops and integrated appliances including a Gas Hob with Oven under, a Fridge / Freezer and Stainless Steel Sink Unit. Complete with tiled flooring. - BEDROOM (1):
- 3.84m x 3.18m (12' 7" x 10' 5")
Rear aspect Bedroom which accommodates a double bed. - BEDROOM (2):
- 3.15m x 2.79m (10' 4" x 9' 2")
Front aspect Bedroom which accommodates a double bed. - BATHROOM:
- 2.01m x 1.78m (6' 7" x 5' 10")
Modern Bathroom suite comprising a Push Button W.C., a Pedestal Wash Hand Basin and a Panel Bath with mains shower attachment.