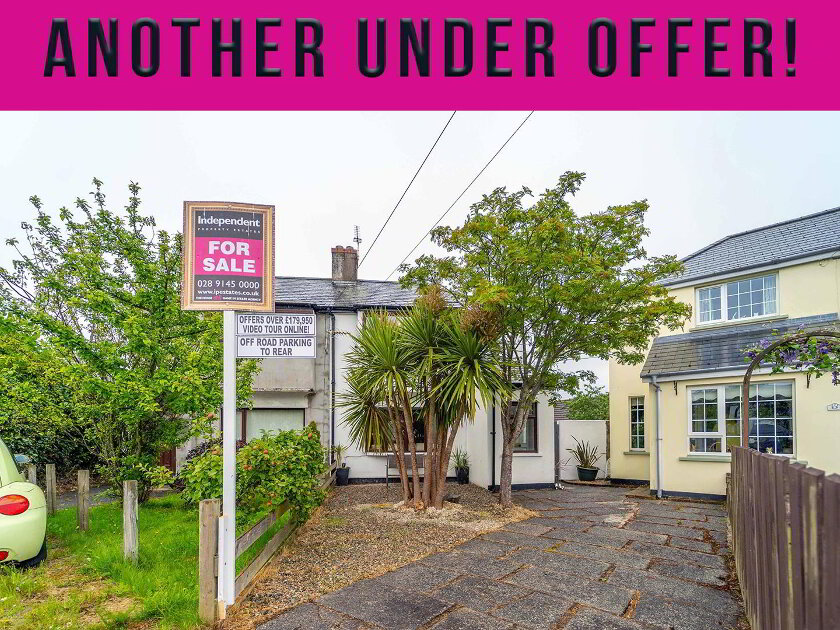
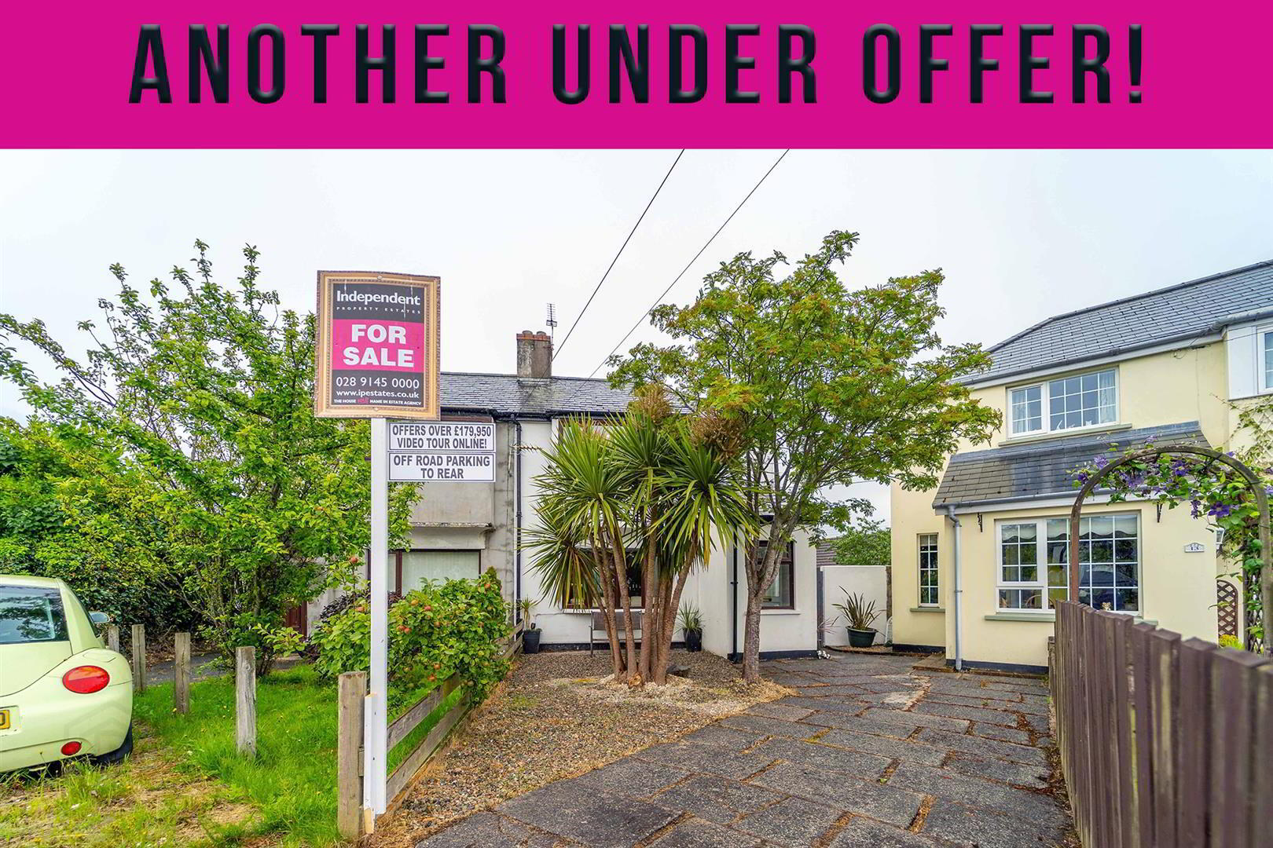
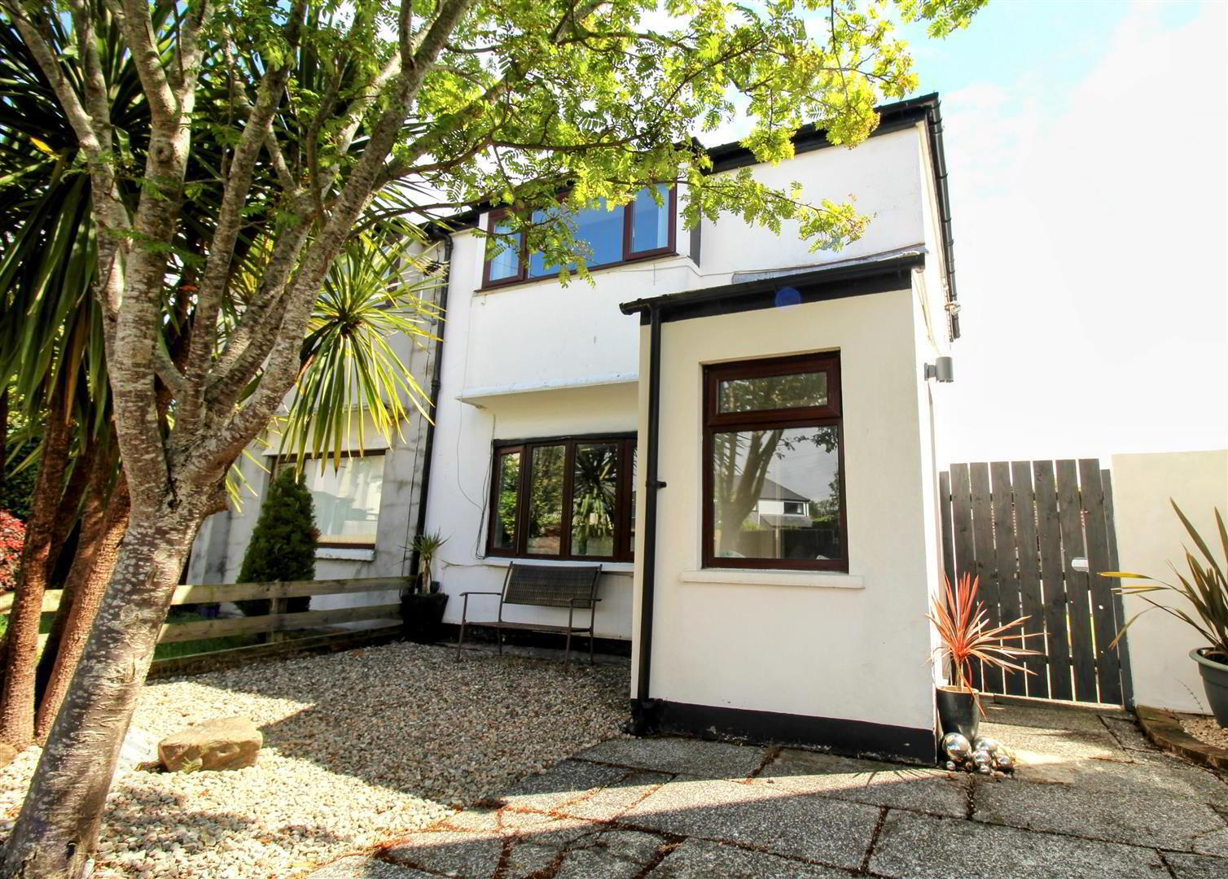
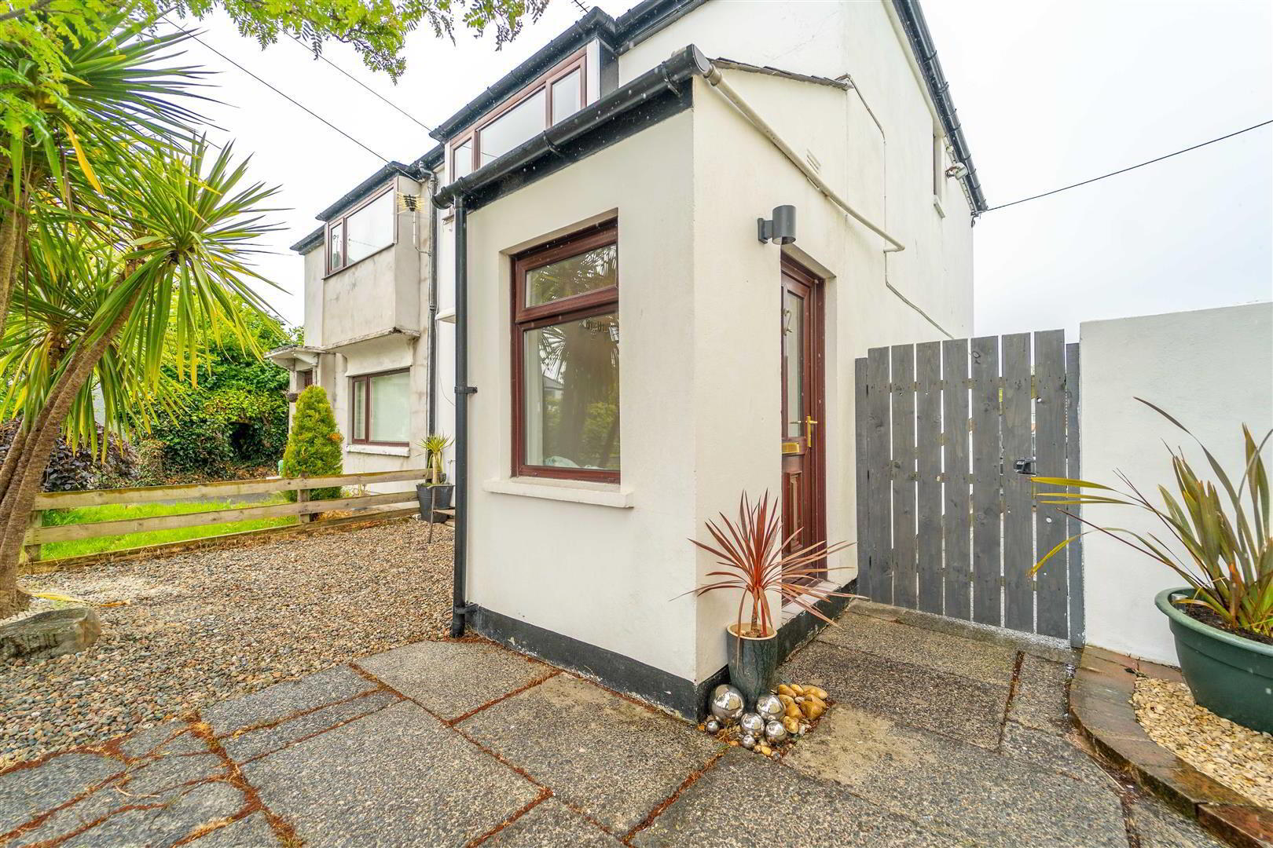
Independent Property Estates are honoured to receive instructions to bring to the Sales Market Number 12 Arras Park, Bangor.
This beautifully presented Semi-Detached Property has been tastefully modernised throughout & is simply ready for the new owners to get the Keys and move in.
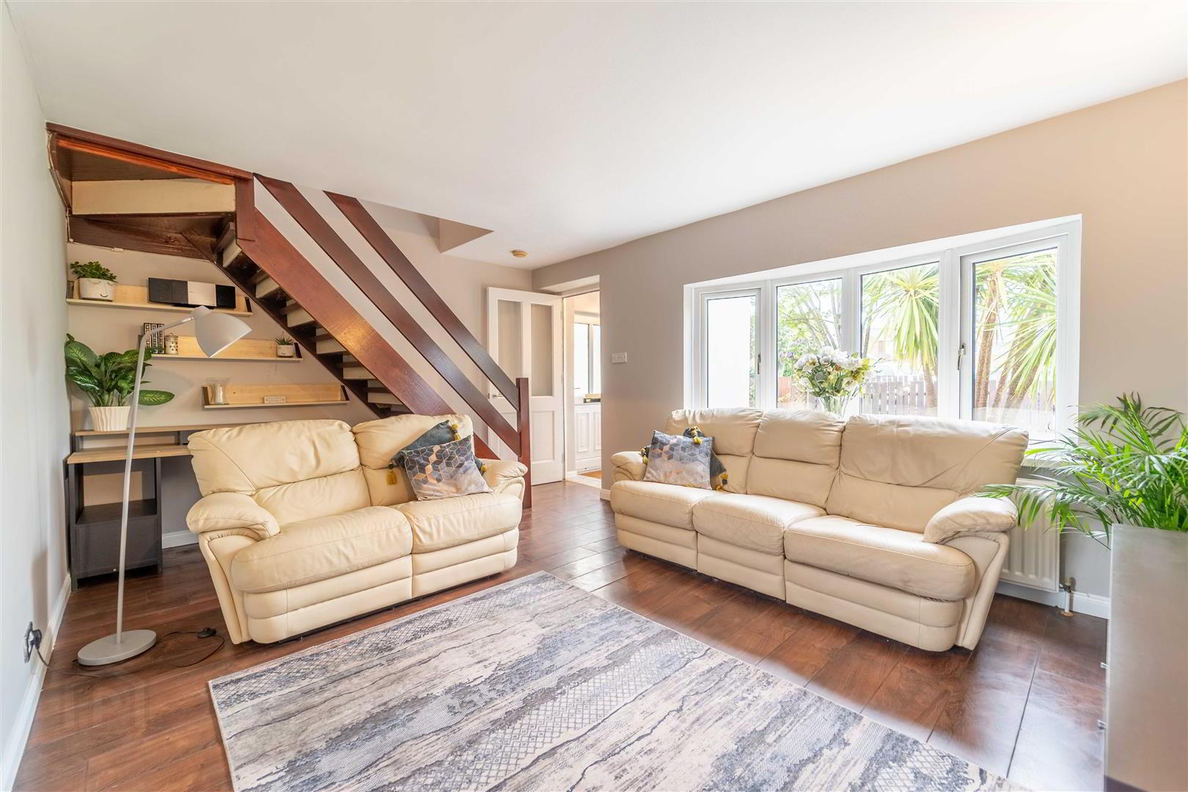
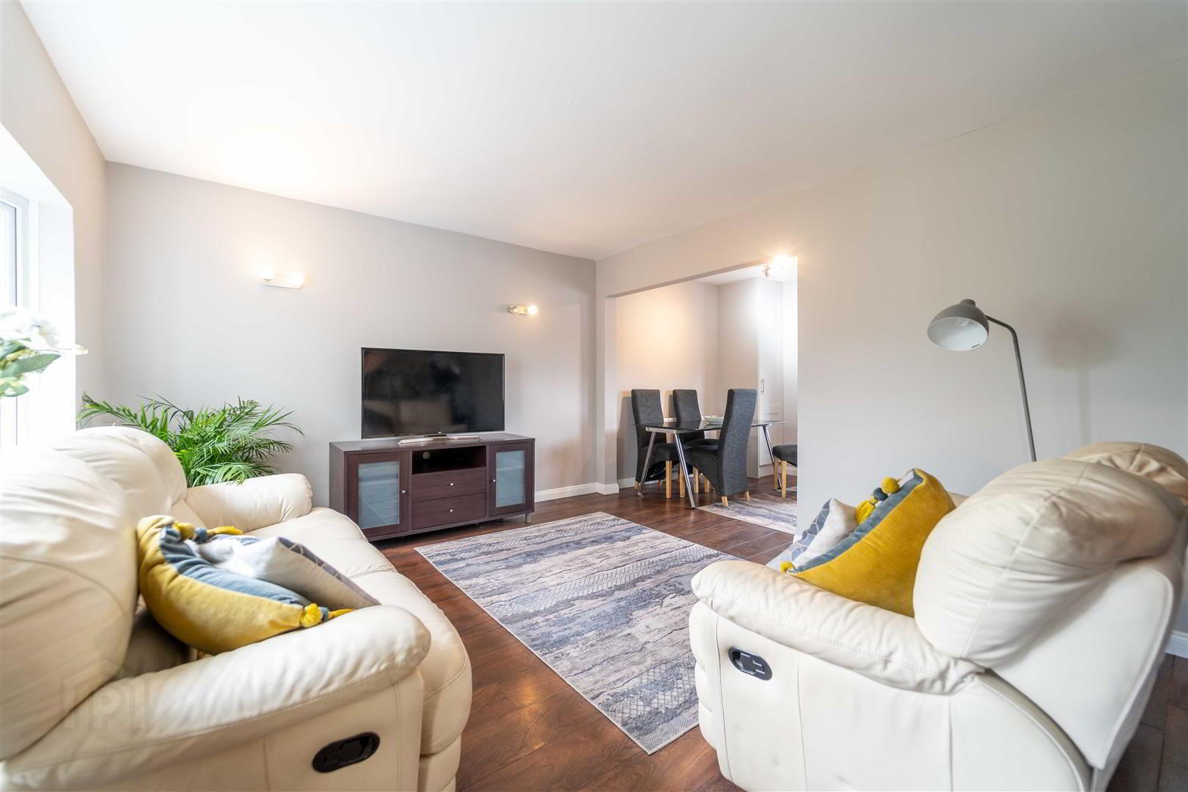
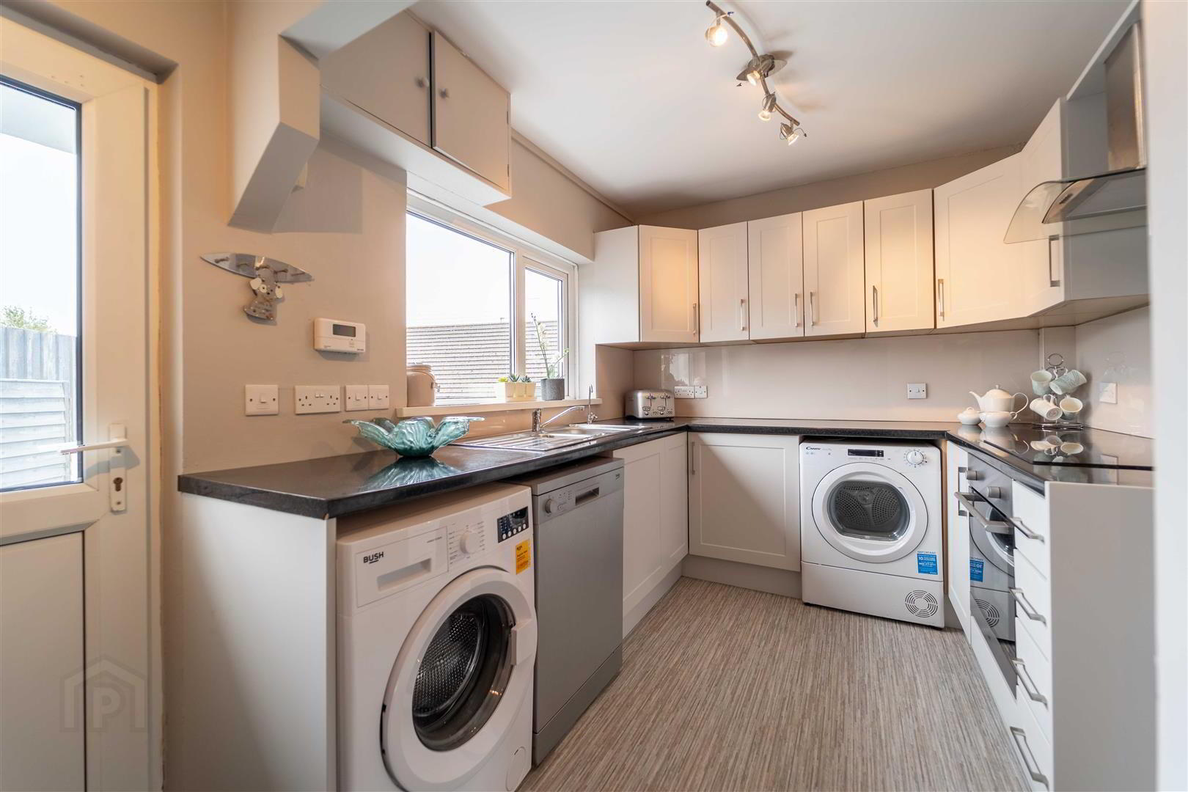
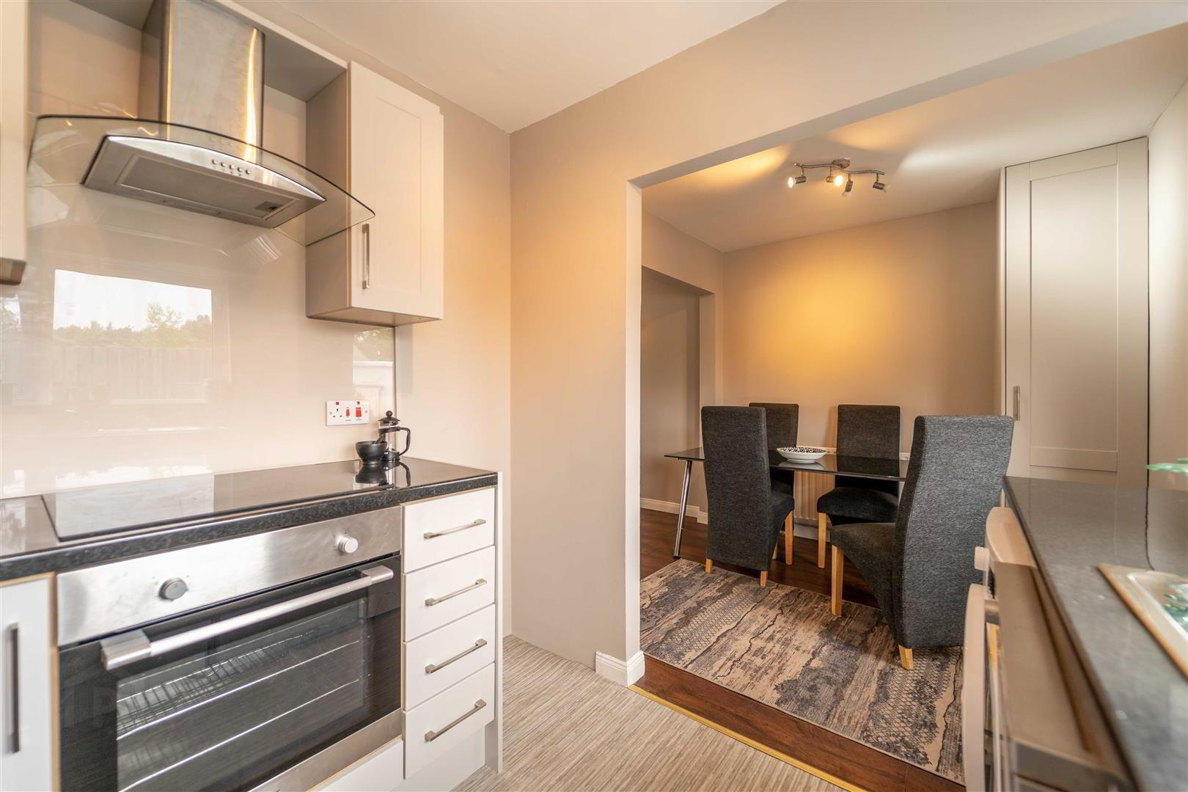
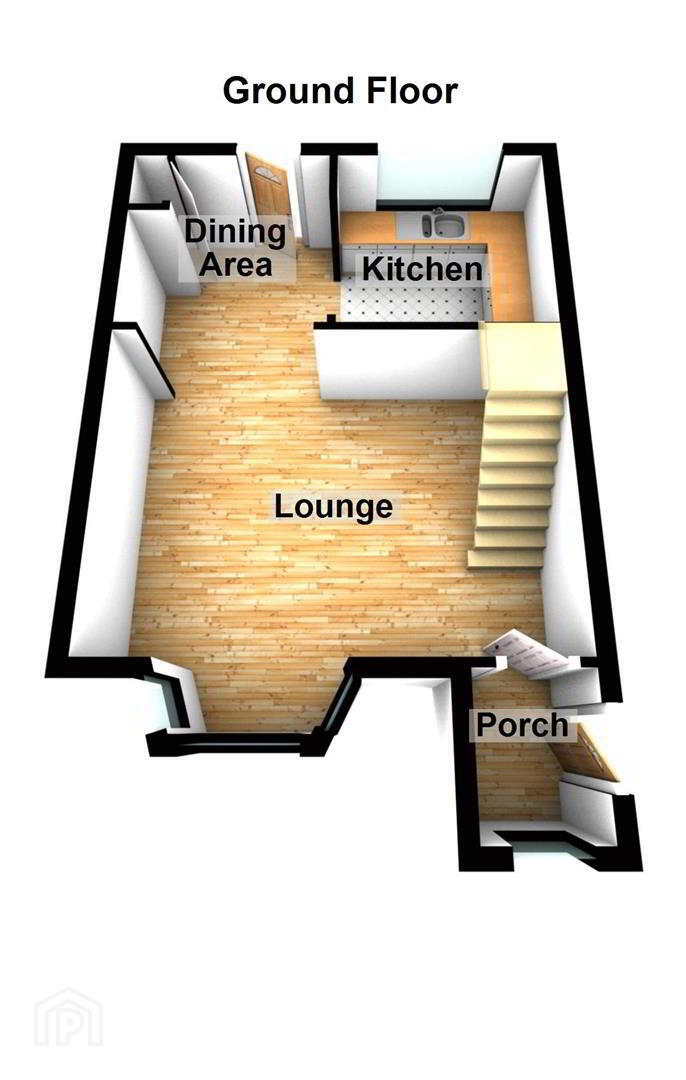
The Ground Floor of the Property comprises of a spacious front aspect Living Room, a fitted Kitchen which is open plan to the Dining Area and provides access to the rear Garden.
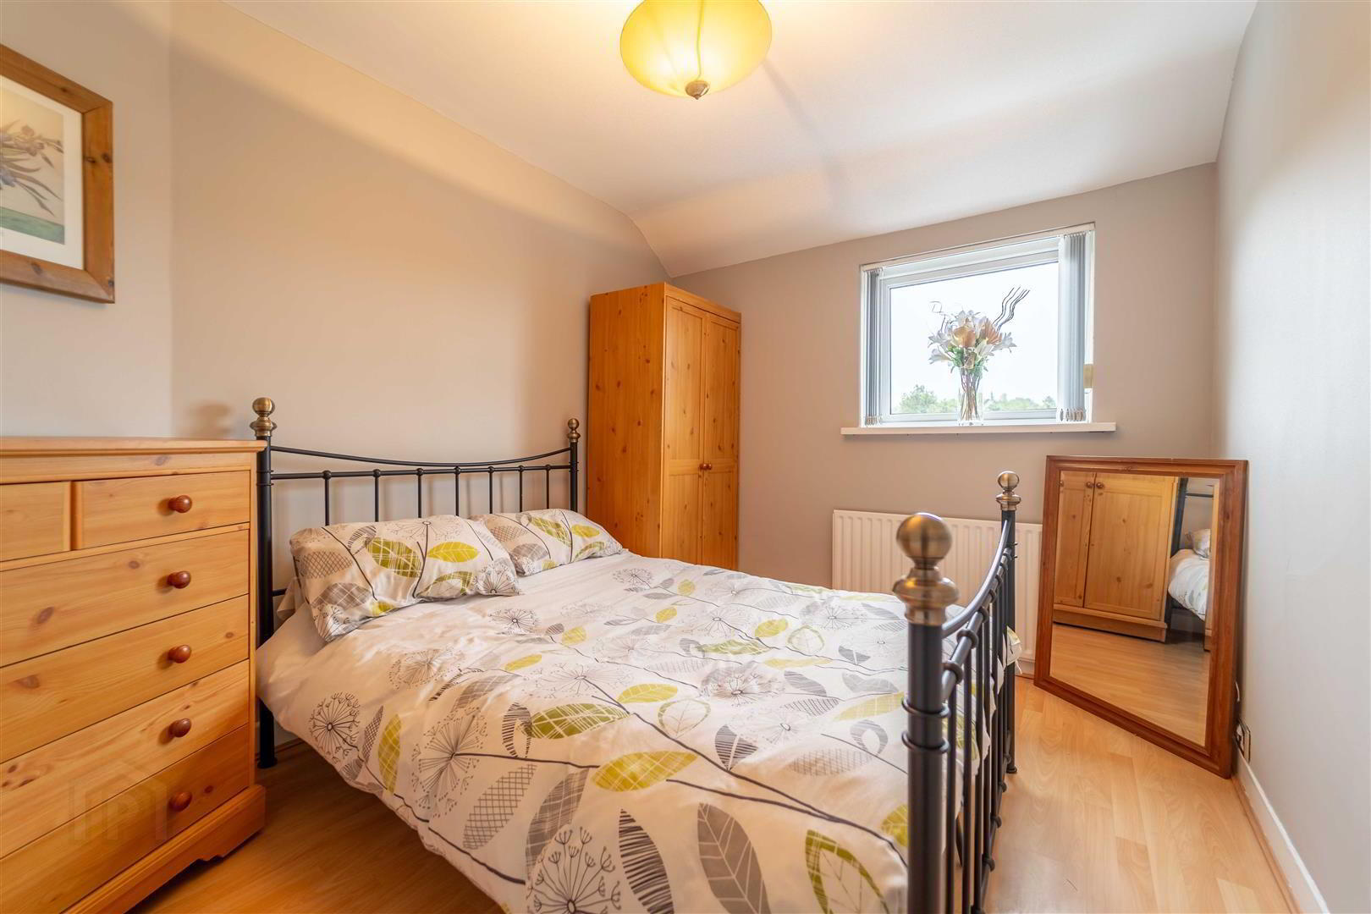
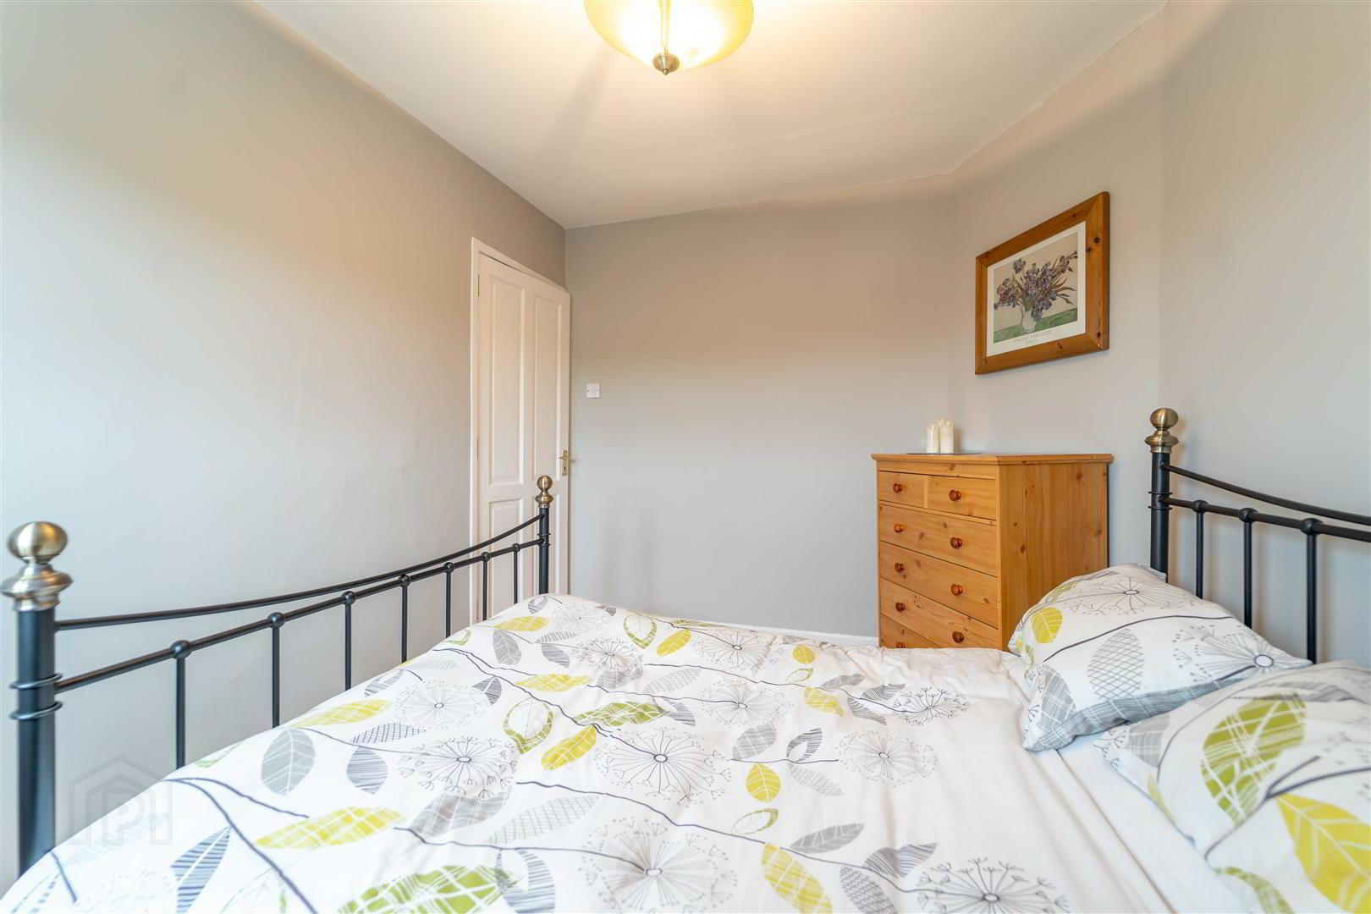
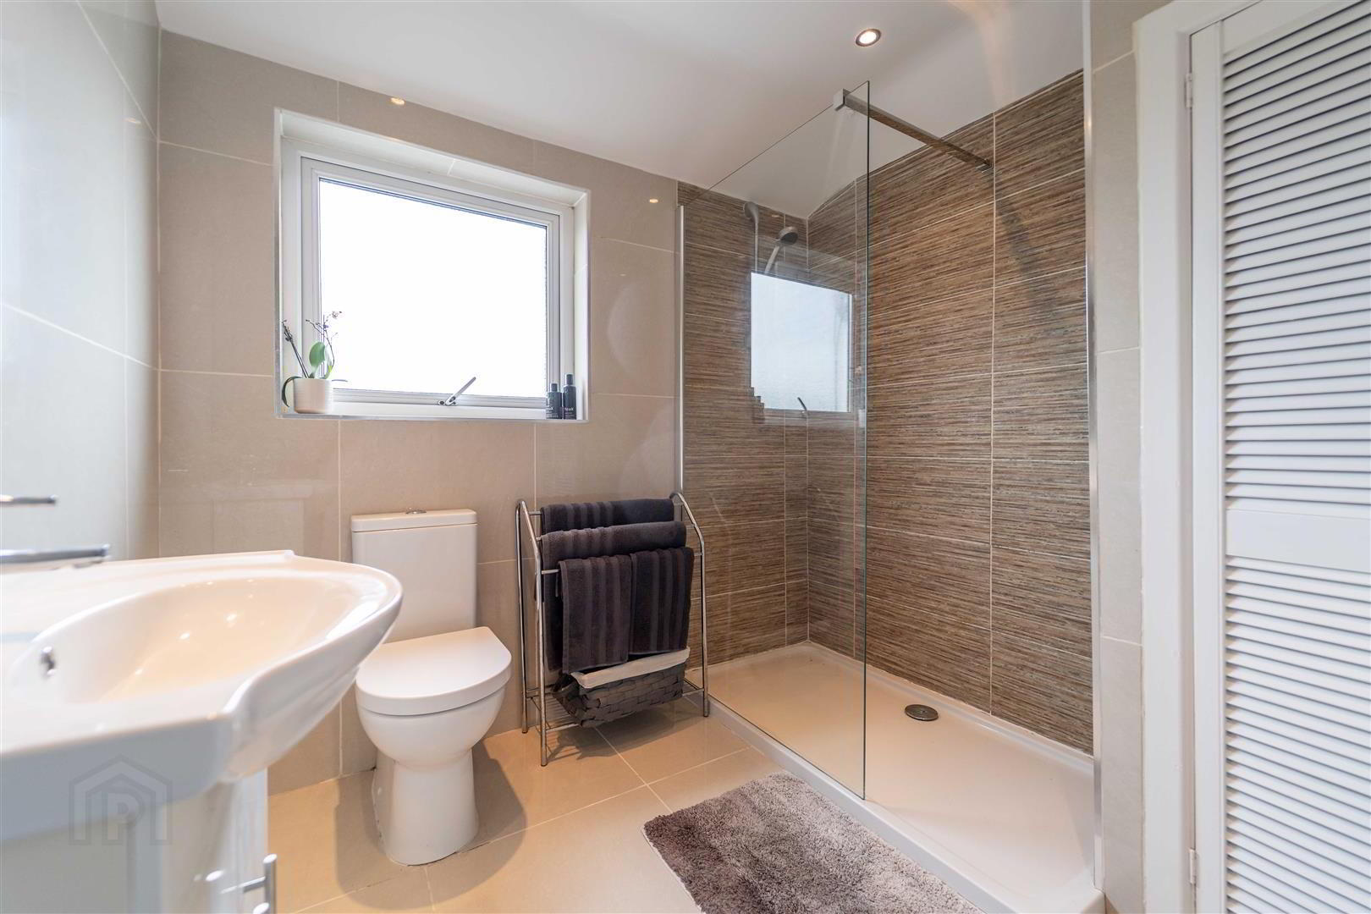
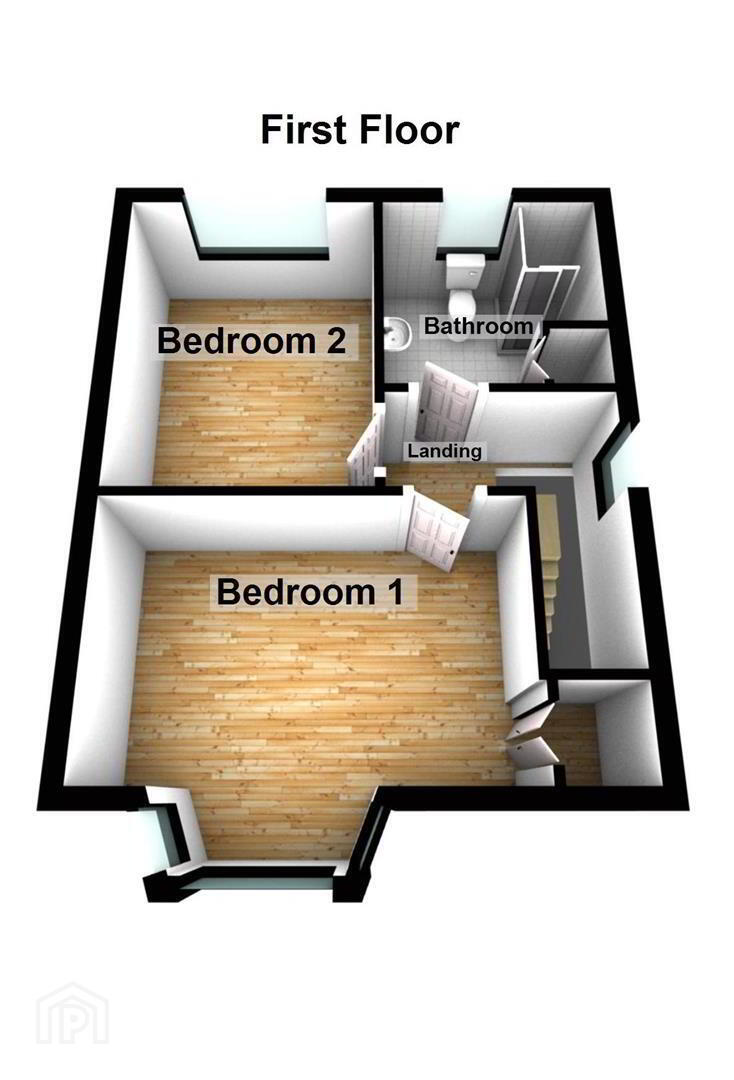
On the First Floor of the Property there are two well-proportioned Double Bedrooms and a Deluxe three-piece Bathroom Suite.
This Property benefits from Oil Fired Central Heating and uPVC Double Glazing throughout.
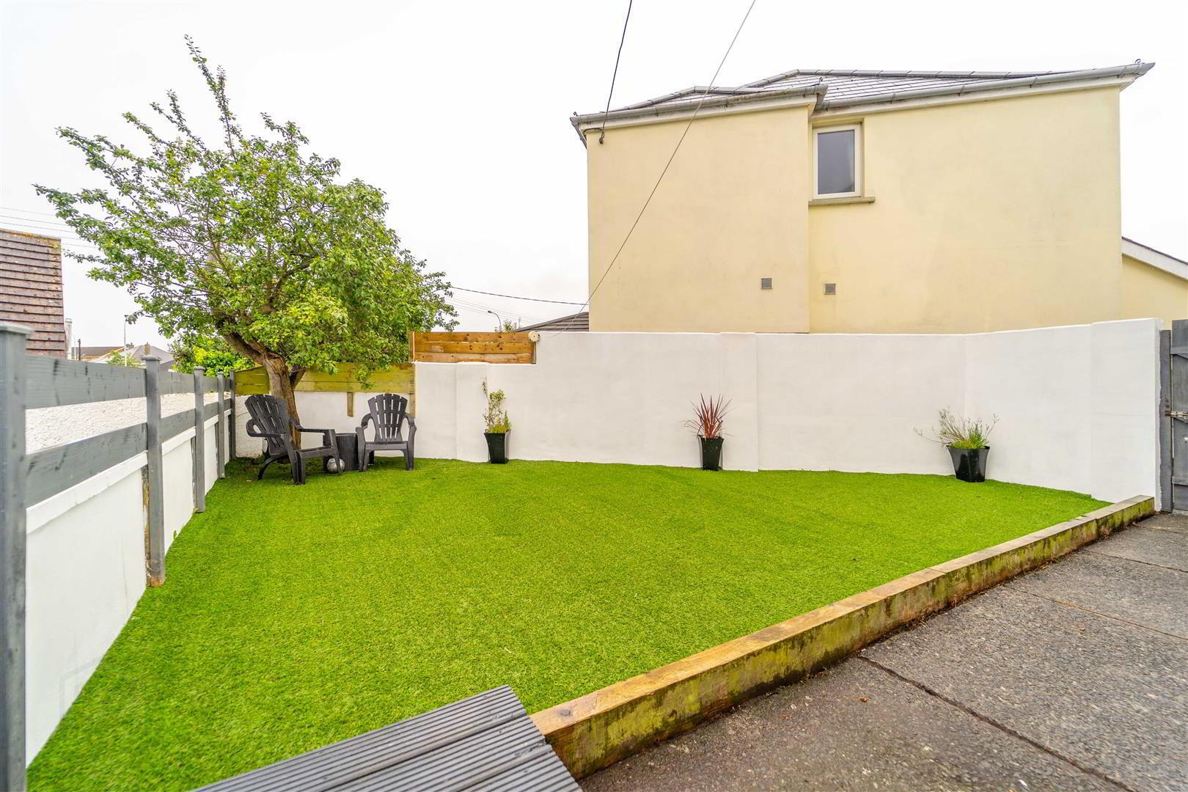
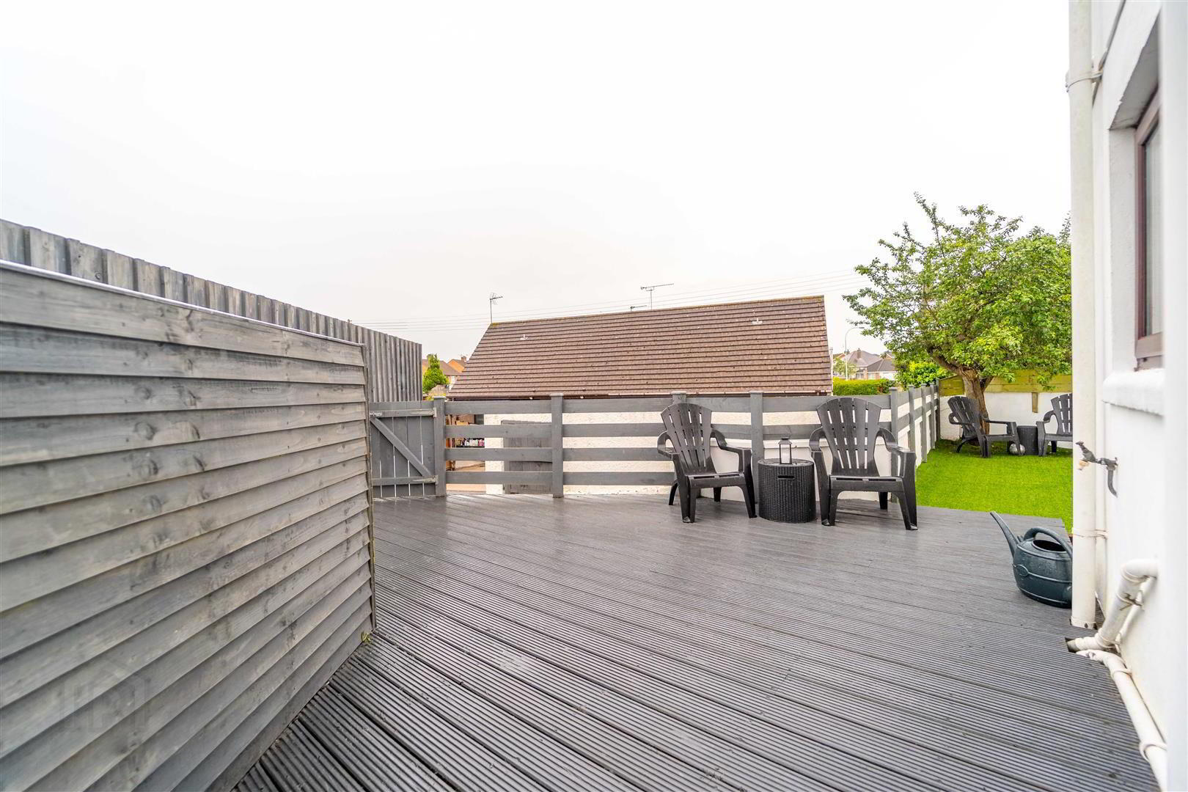
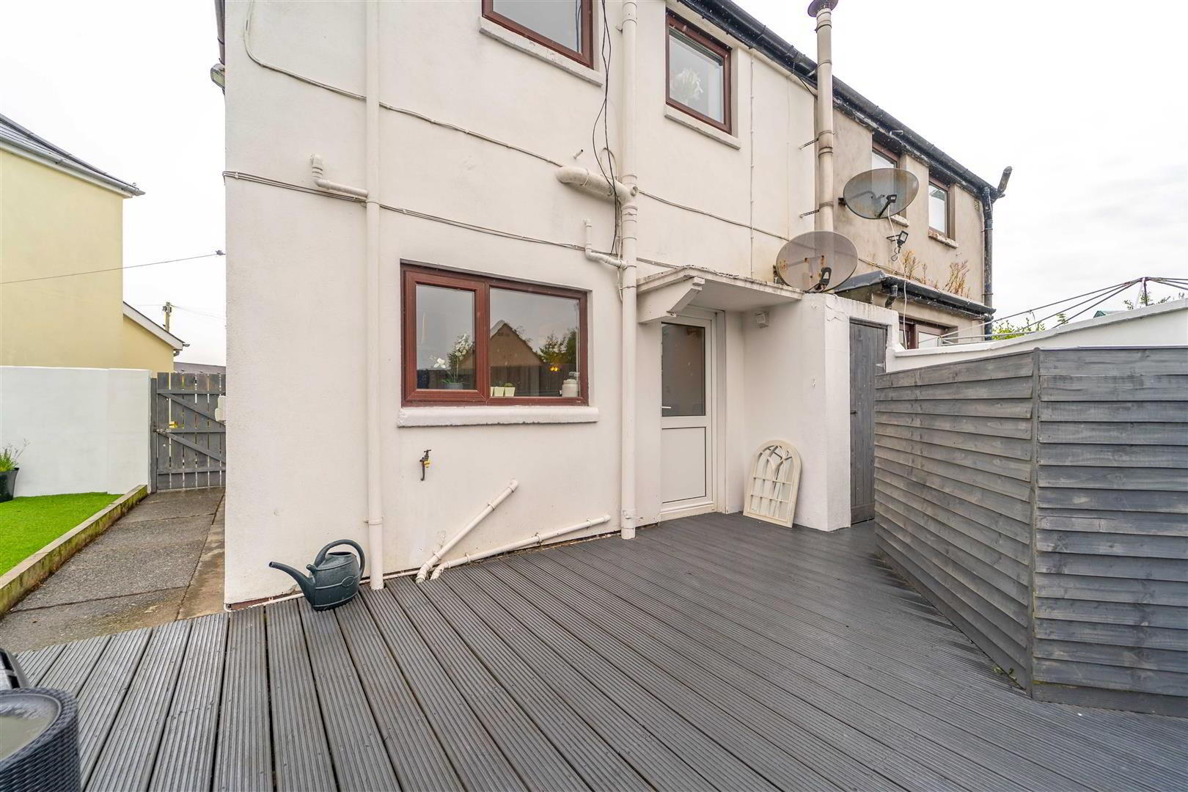
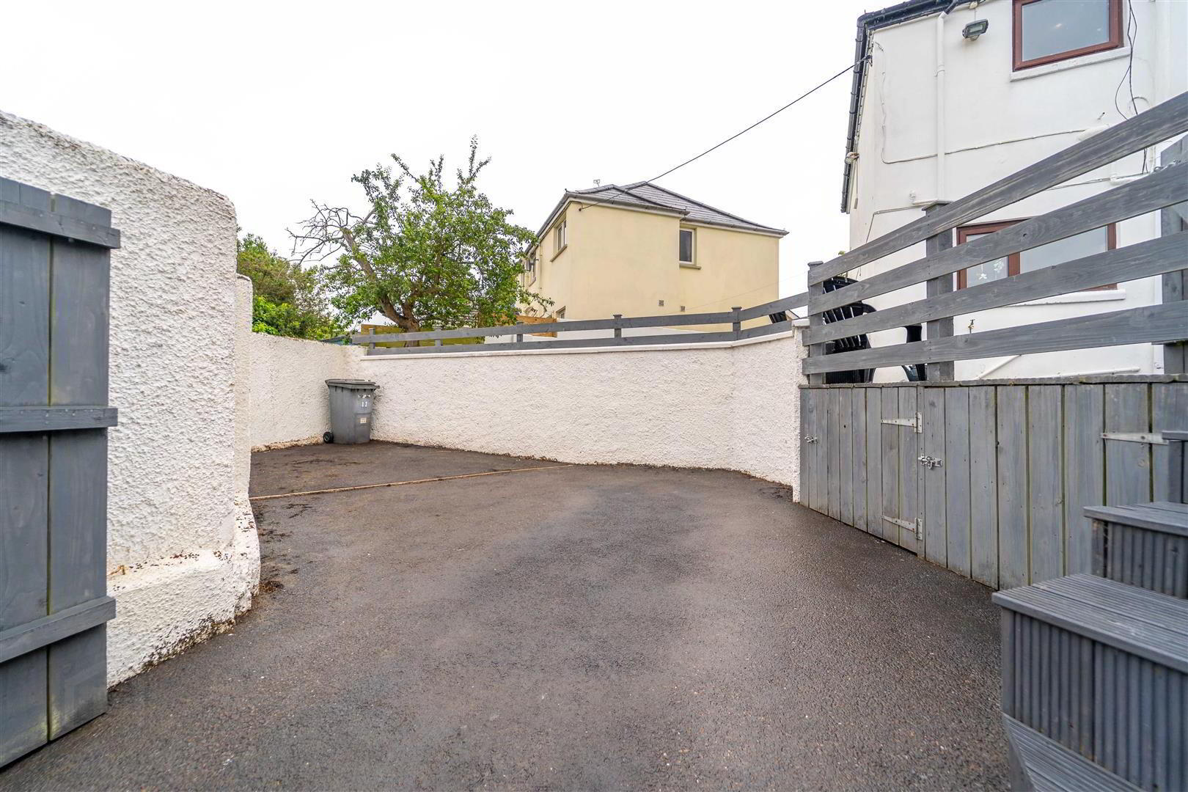
Externally, to the front of the Property there is a pedestrian access. To the rear of the Property there is a private Fence and Wall enclosed Garden in Artificial Grass and a raised Decking Area ideal for Entertaining or relaxing. Furthermore, there is access to the driveway from the rear providing off-road parking.
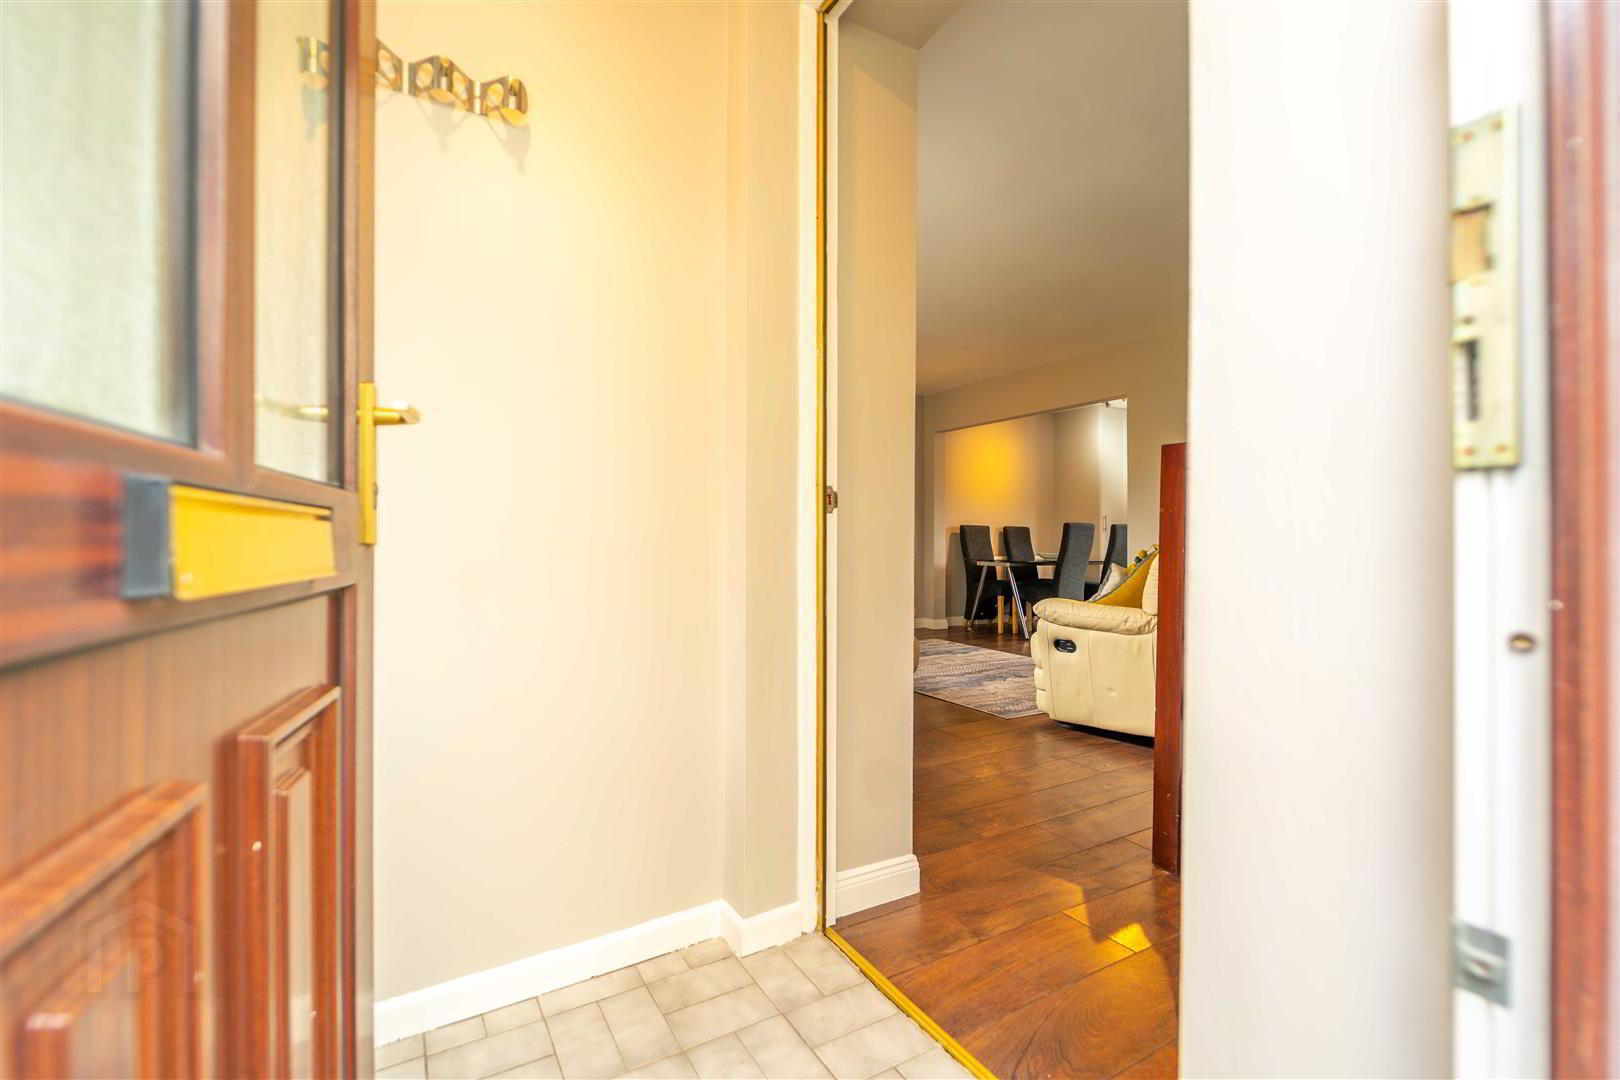
- ENTRANCE PORCH: (1.55m x 1.19m)
- Access via a uPVC and double-Glazed Door, complete with Tiled Flooring.
- LOUNGE: (5.05m x 3.63m)
- Front Aspect Reception Room with Laminate Wooden Flooring and a feature Bow Bay Window. An Archway provides access to:
- DINING AREA (2.41m x 2.41m)
- Complete with Laminate Wooden Flooring, access to built-in Storage and a uPVC and double-Glazed Foor provides access to the Rear Garden. Open plan to:
- KITCHEN (2.57m x 2.41m)
- Fitted Kitchen with a range of high- and low-level Units with complimentary Roller Edge Worktops. Complete with an integrated Four Ring Ceramic Hob with an Oven under and an Extractor Hood over, a 1 & ½ Bowl Stainless Steel Sink and Drainer Unit, plumbing for a Washing Machine and space for a Tumble-dryer.
- LANDING: (2.41m x 0.89m)
- Access to roof space.
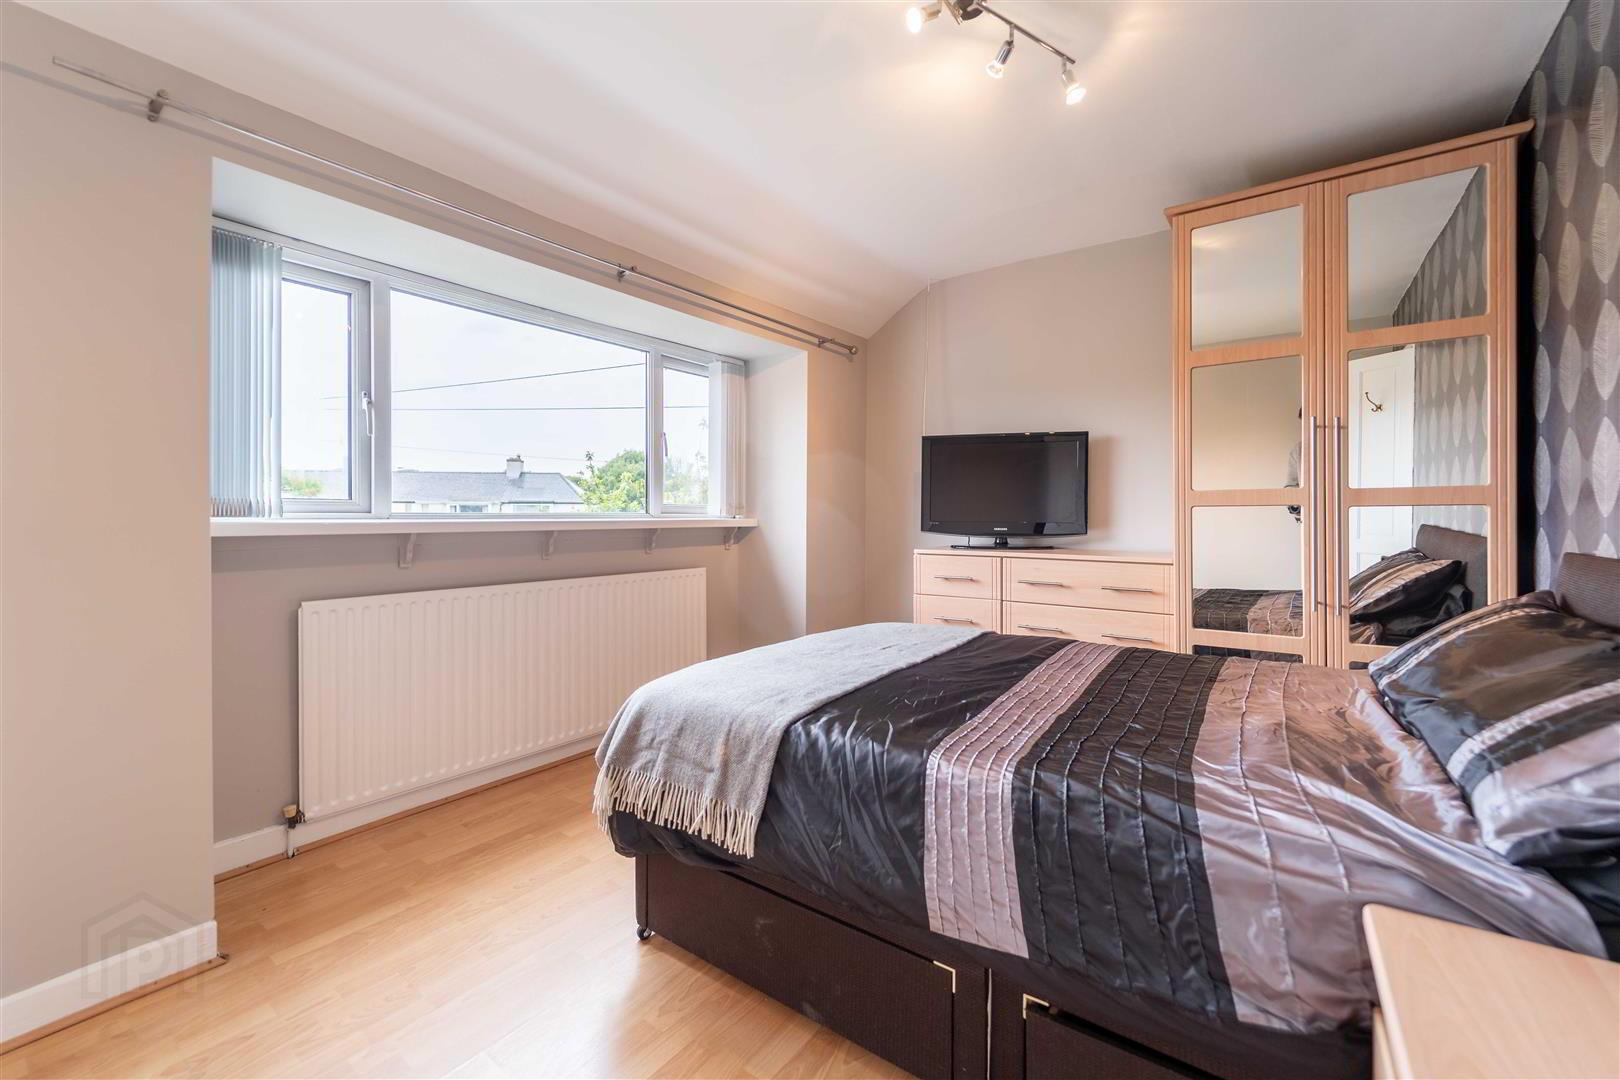
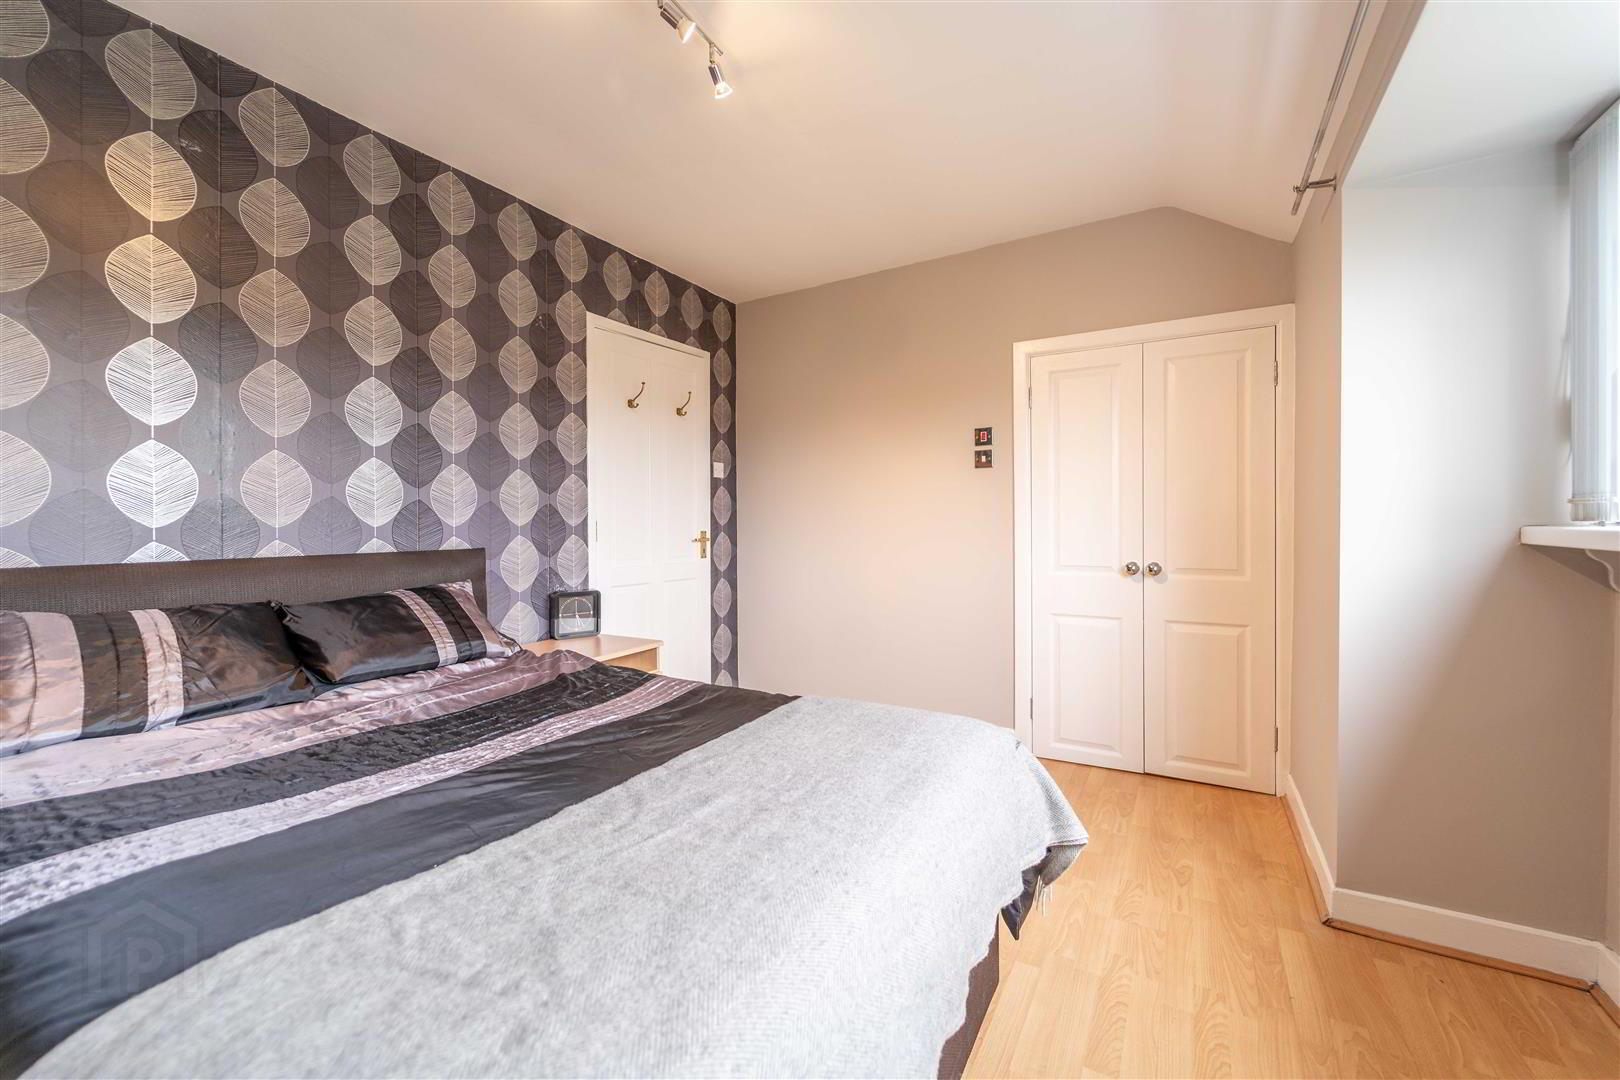
- BEDROOM (1): (4.01m x 2.64m)
- Front aspect double Bedroom complete with Laminate Wooden Flooring, a feature Box Bay Window and access to built-in Storage.
- BEDROOM (2): (3m x 2.41m)
- Rear aspect double Bedroom complete with Laminate Wooden Flooring.
- BATHROOM: (2.44m x 2.39m)
- Three-piece Suite comprising a walk-in Triton Electric Shower, a Low Flush W.C. and a Wash Hand Basin with Storage under. Complete with Tiled Walls, Tiled Flooring, recessed Spotlights and access to the Hot-press for additional storage.
- Outside
- Front
Pedestrian access to the Property.
Rear
To the rear of the Property there is a private Fence and Wall enclosed Garden in Artificial Grass and a raised Decking Area ideal for Entertaining or relaxing. Furthermore, there is access to the driveway from the rear providing off-road parking.