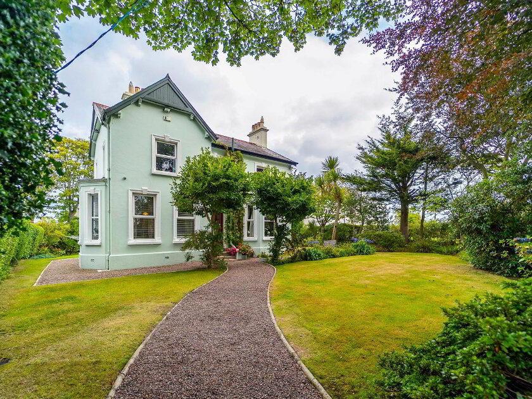
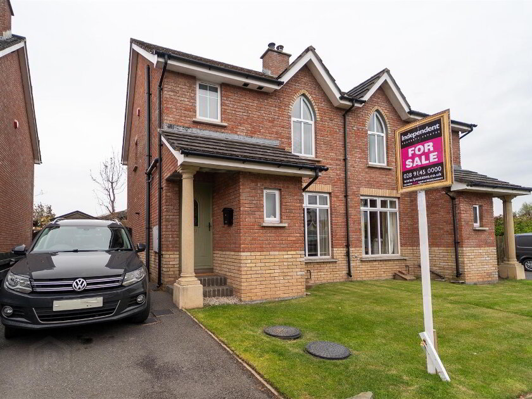
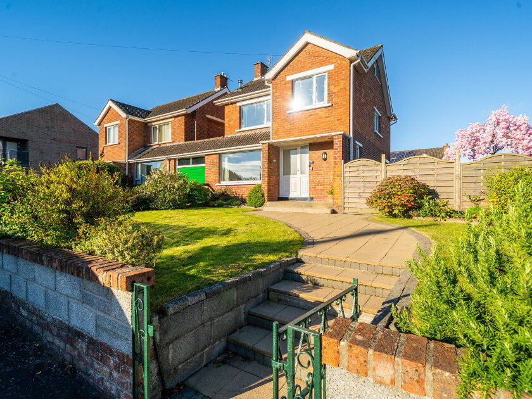
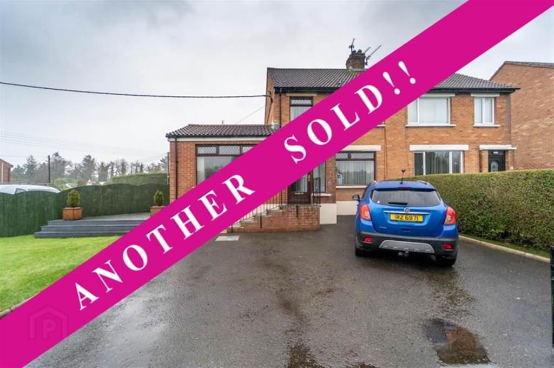
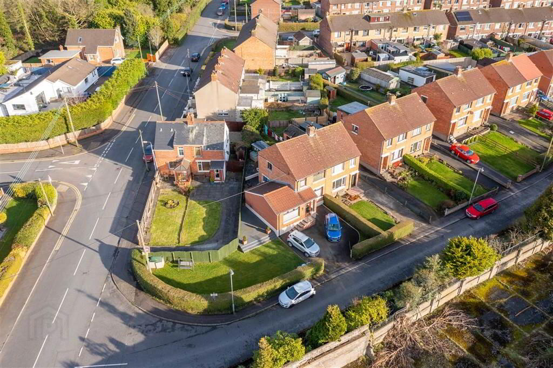
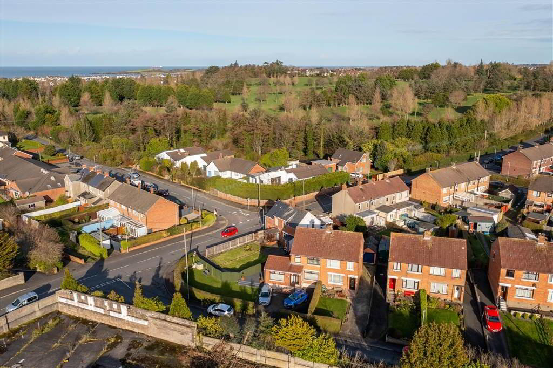
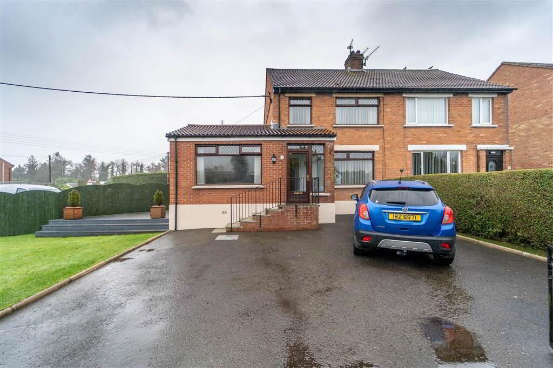
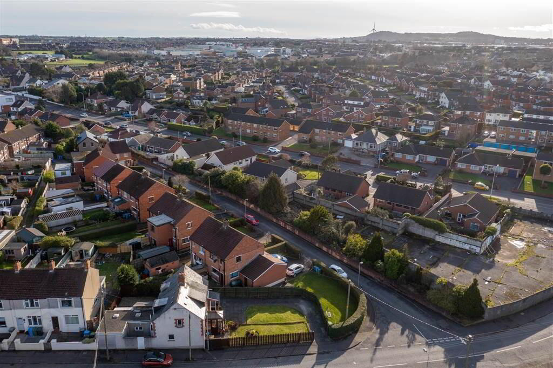
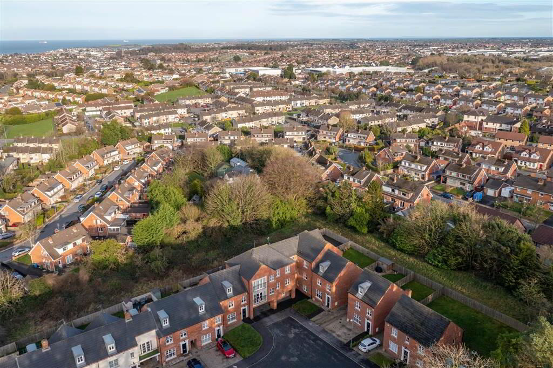
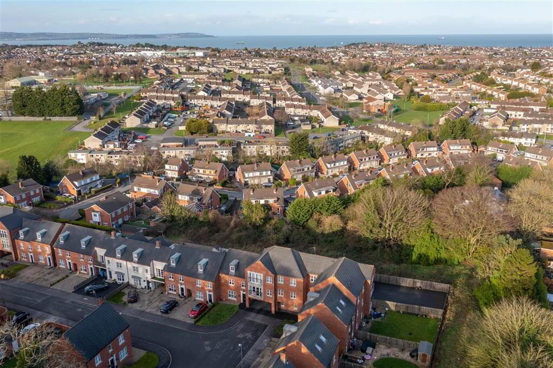
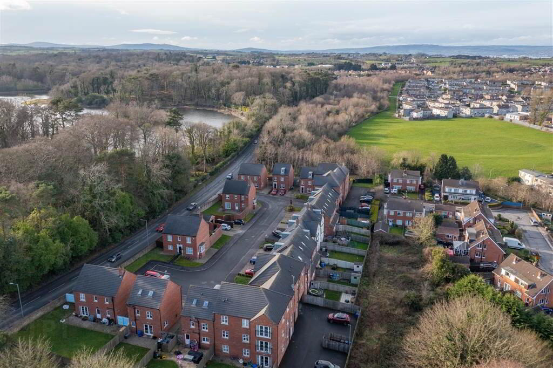
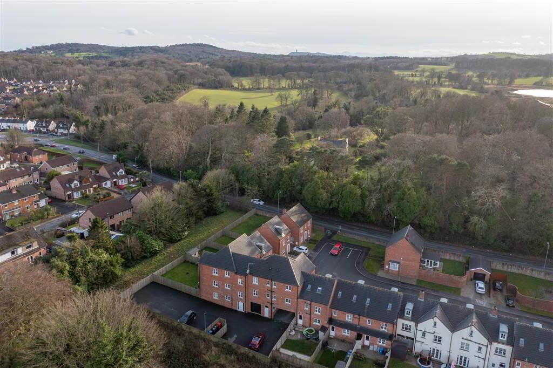
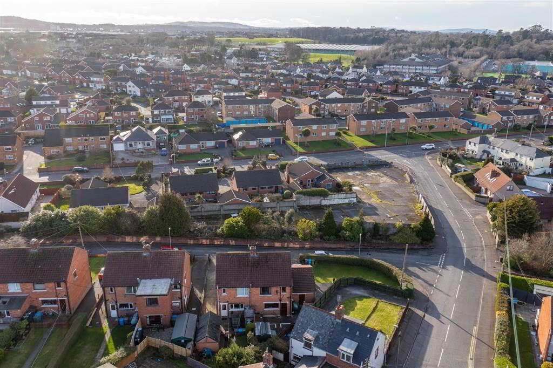
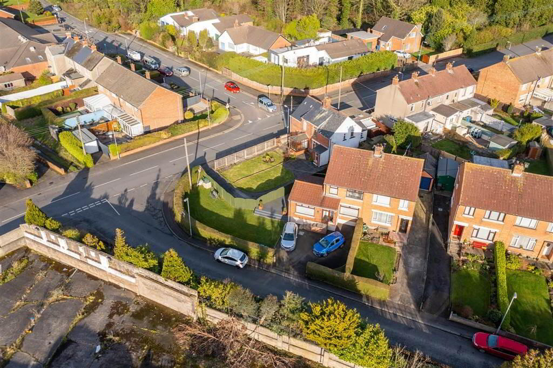
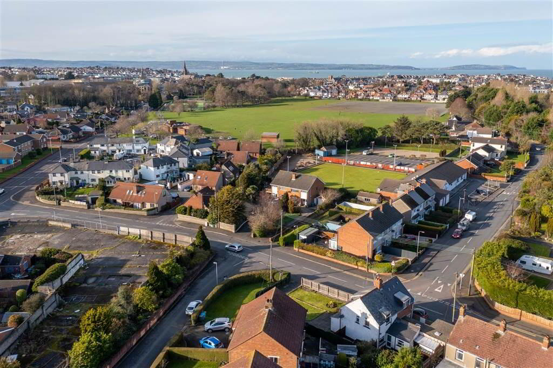
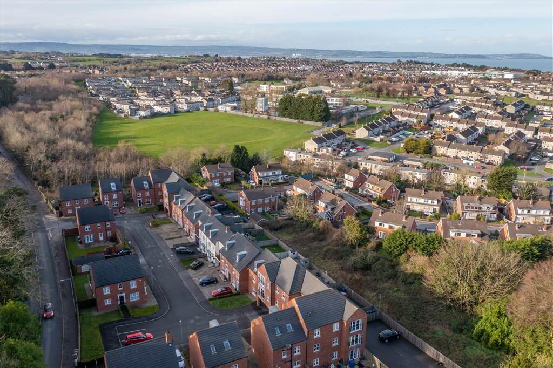
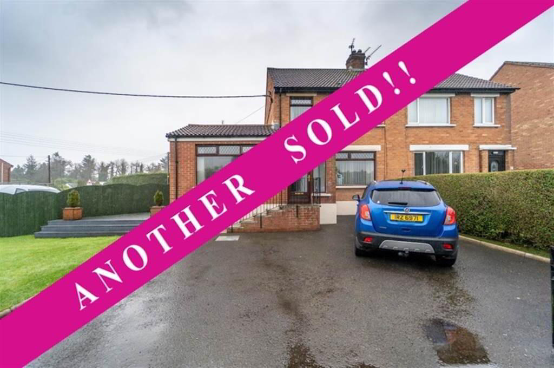
Independent Property Estates are pleased to introduce to the Sales Market Number 1 Fairfield Avenue, Bangor.
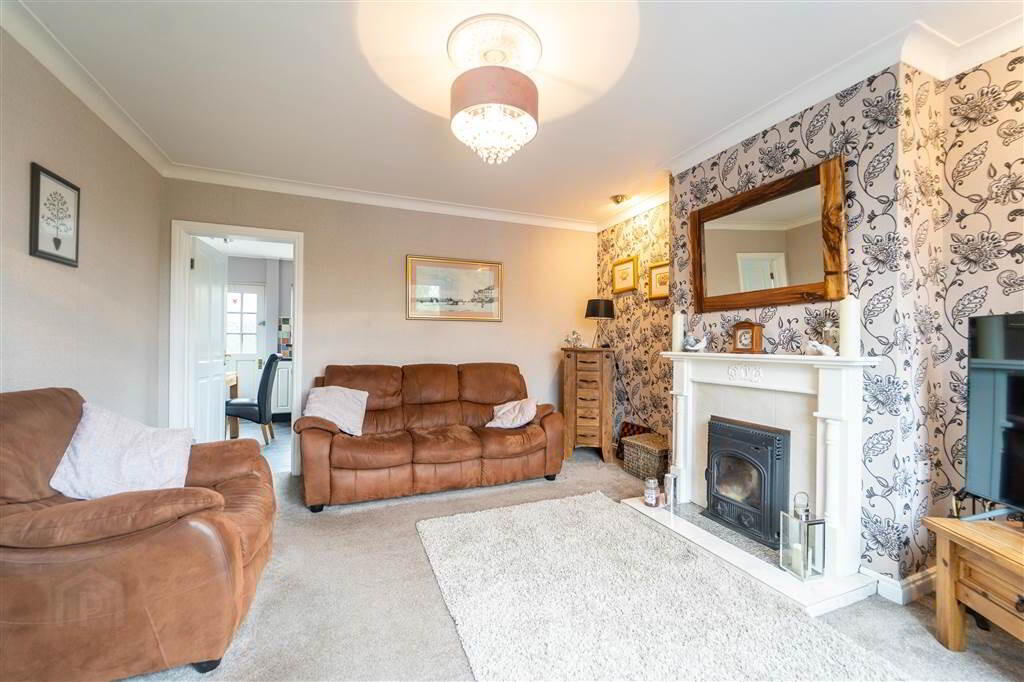
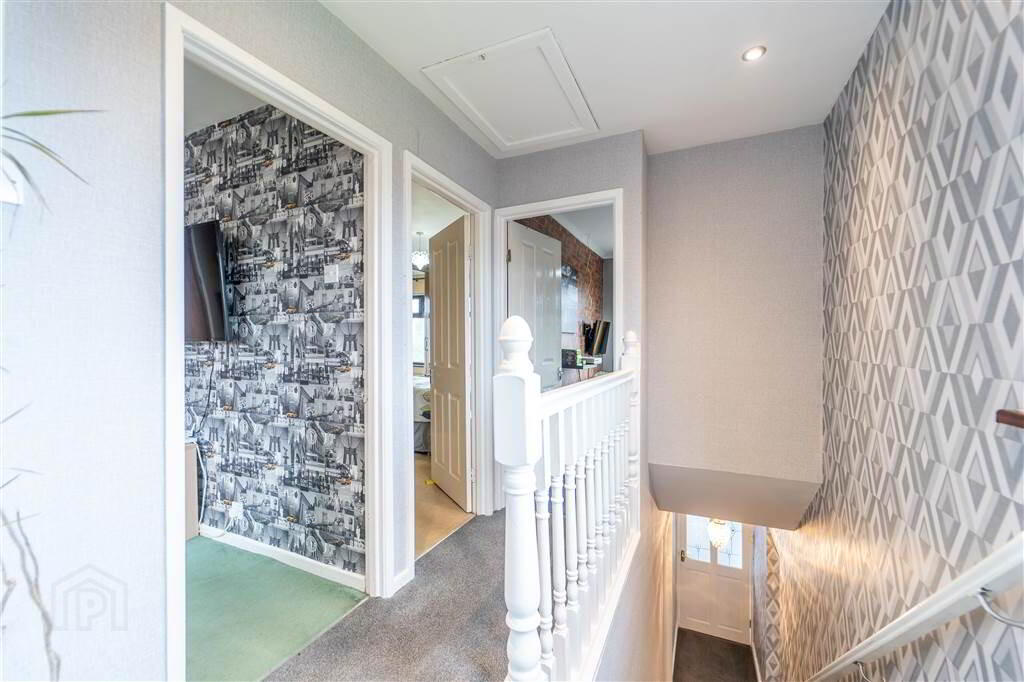
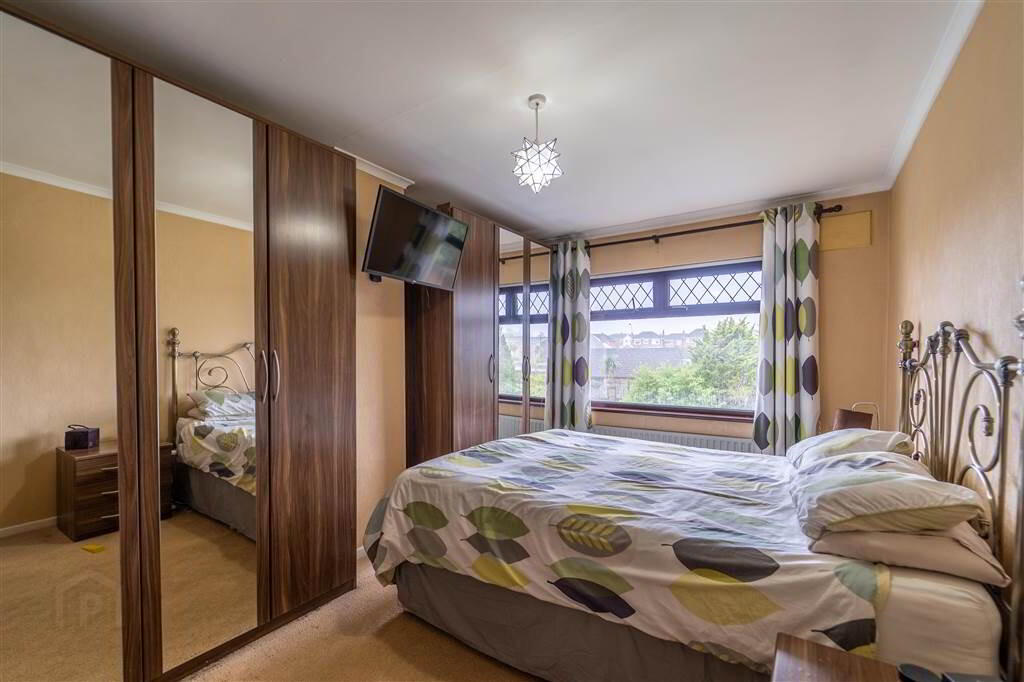
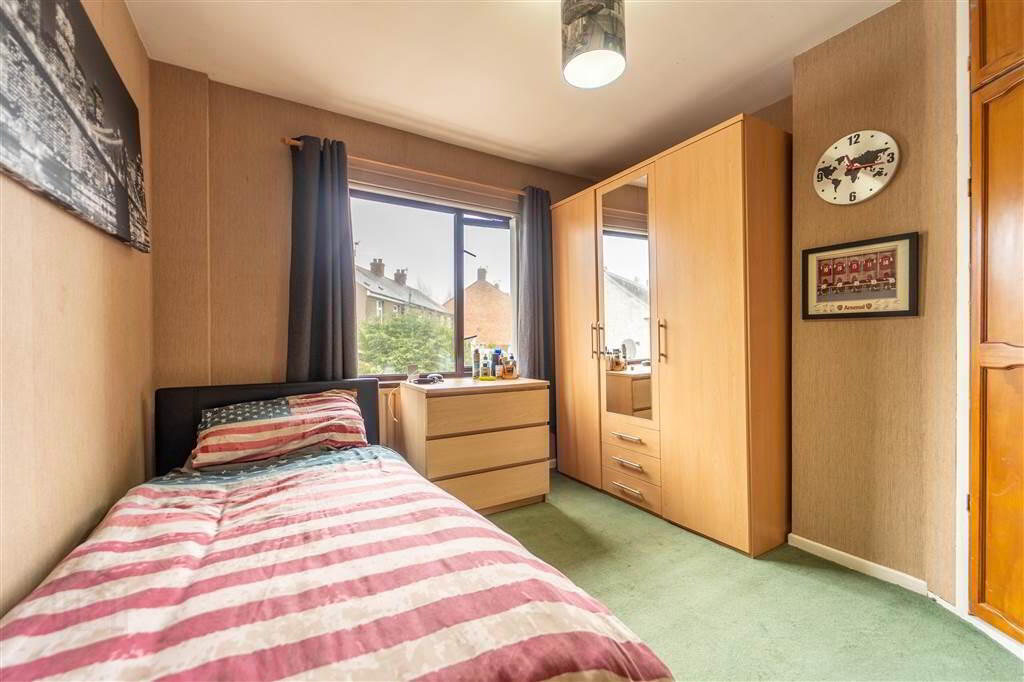
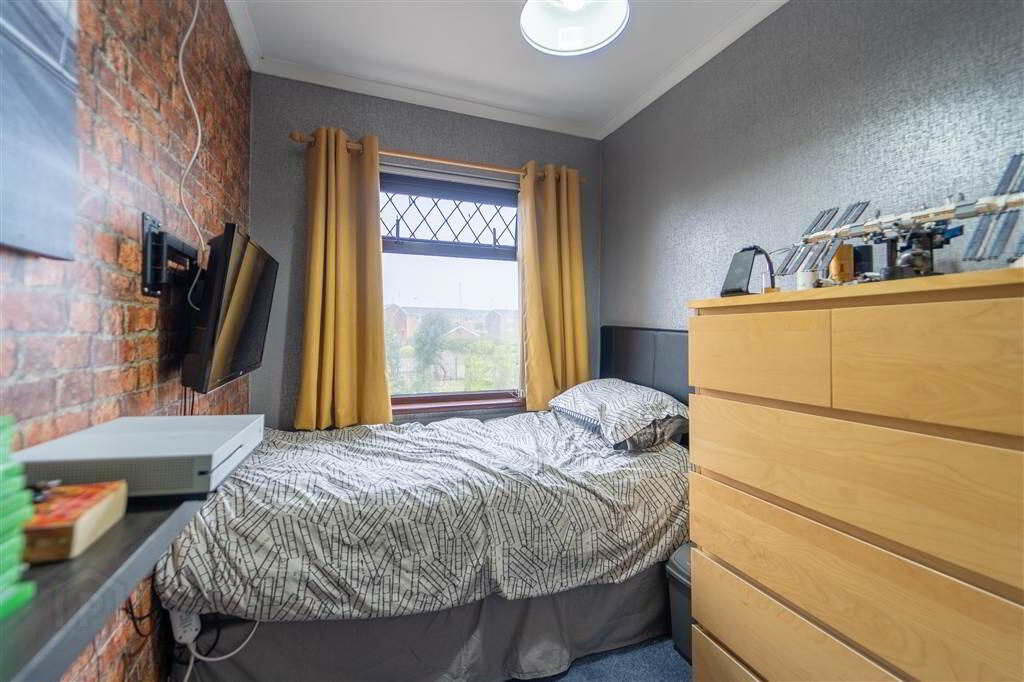
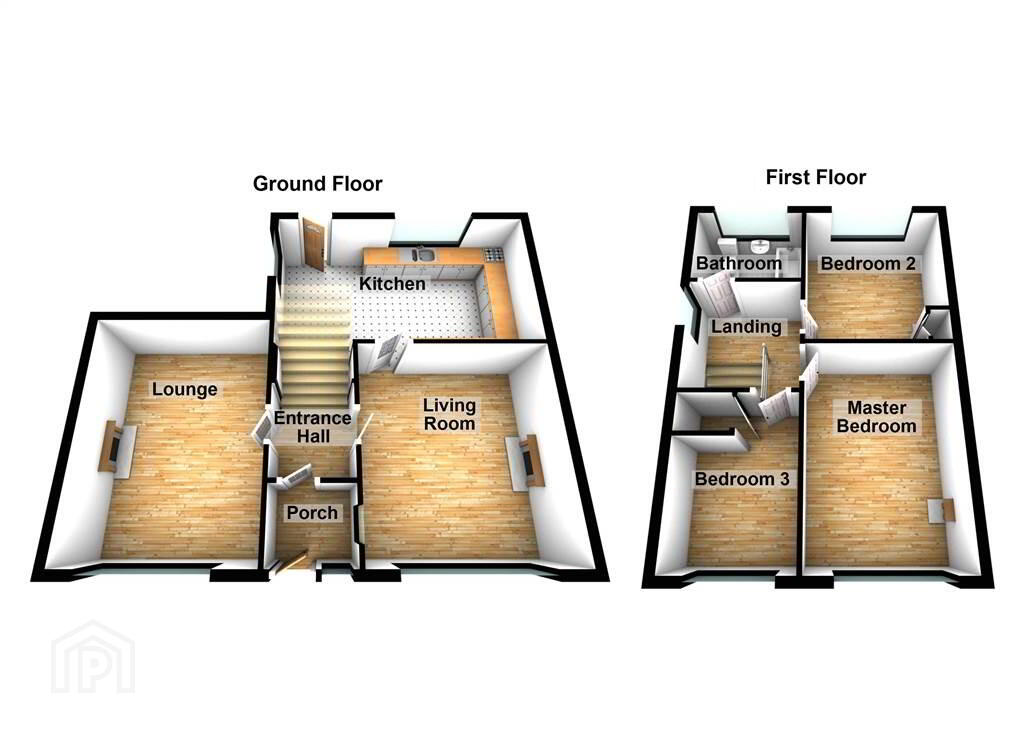
This well-presented Semi-Detached Property comprises of three well-proportioned First Floor Bedrooms and a Bathroom Suite, on the Ground Floor there are two Reception Rooms and a fitted Kitchen.
This Property benefits from Oil Fired Central Heating and uPVC Double Glazing throughout.
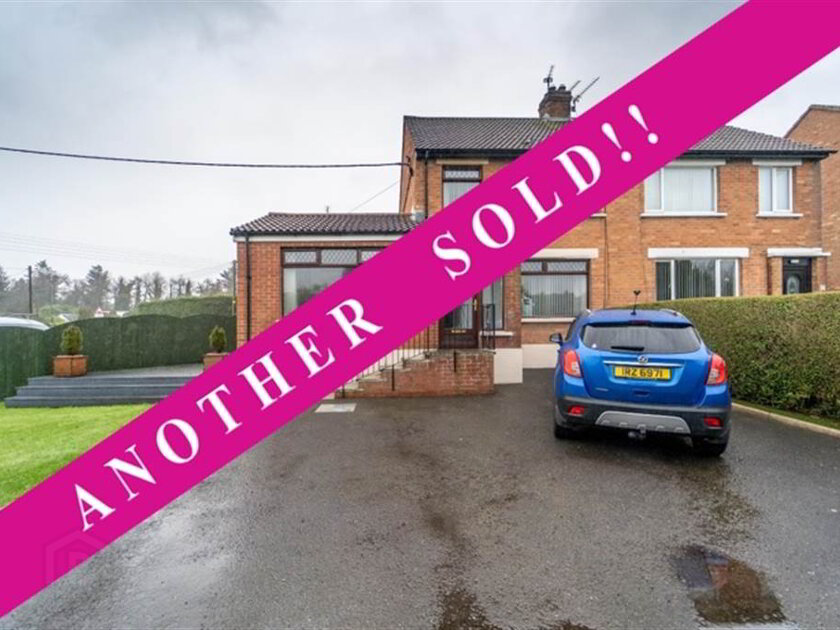
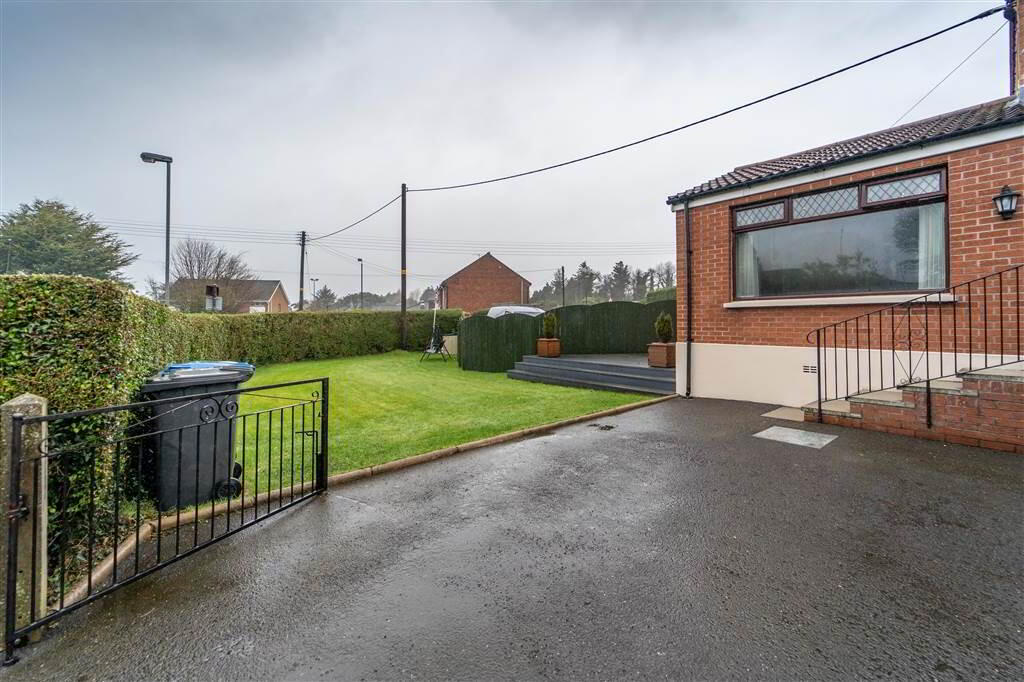
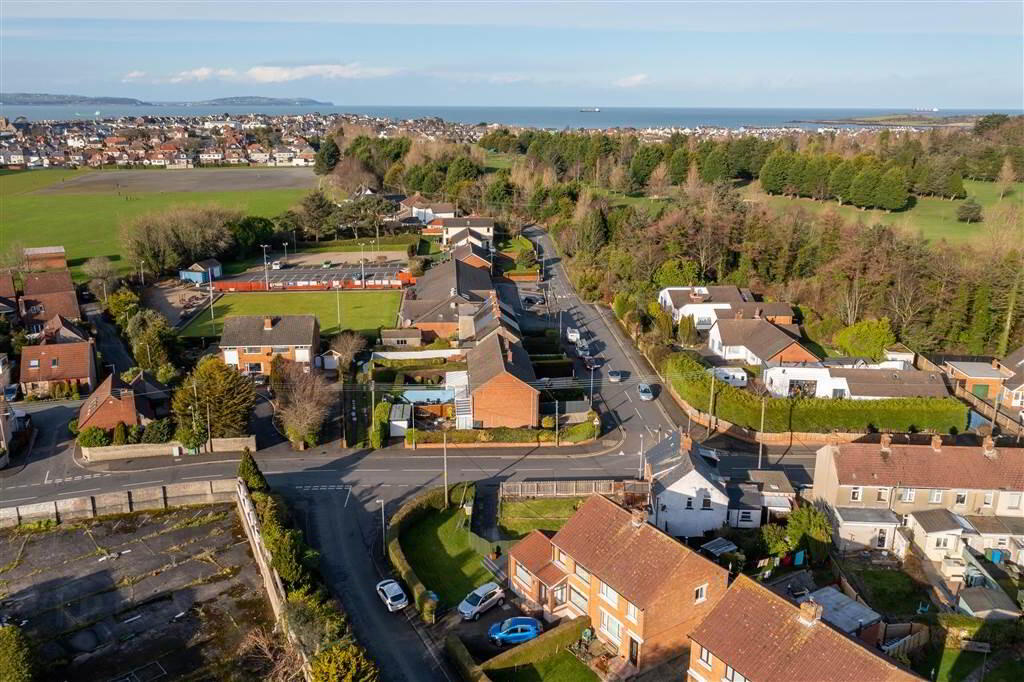
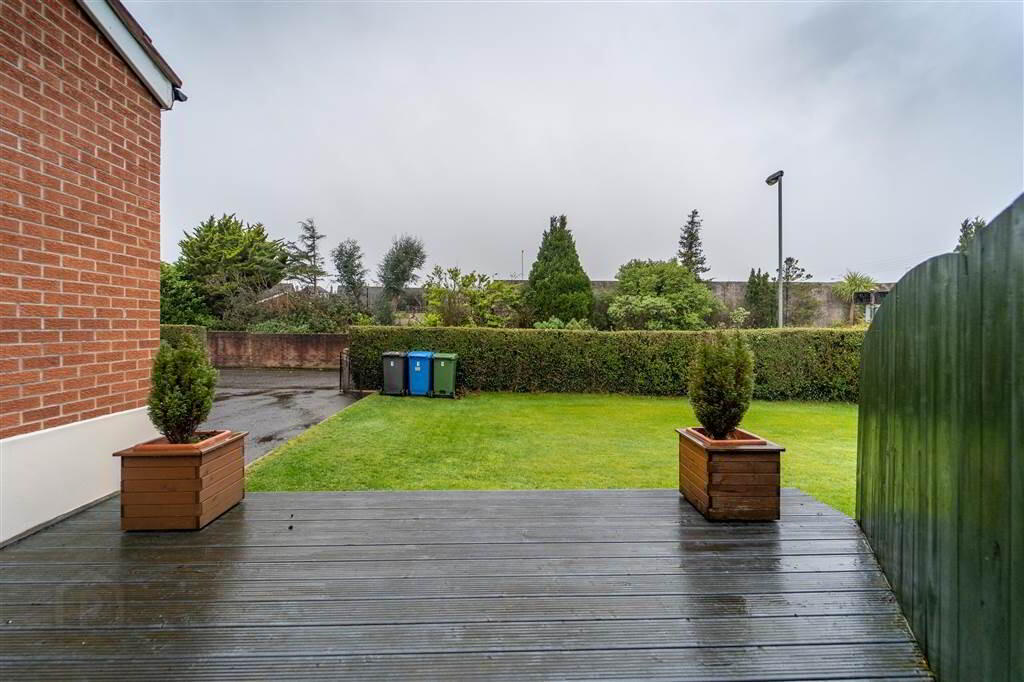
Externally, to the front of the Property there is a Garden in Lawn with a Decking / Entertainment Area.
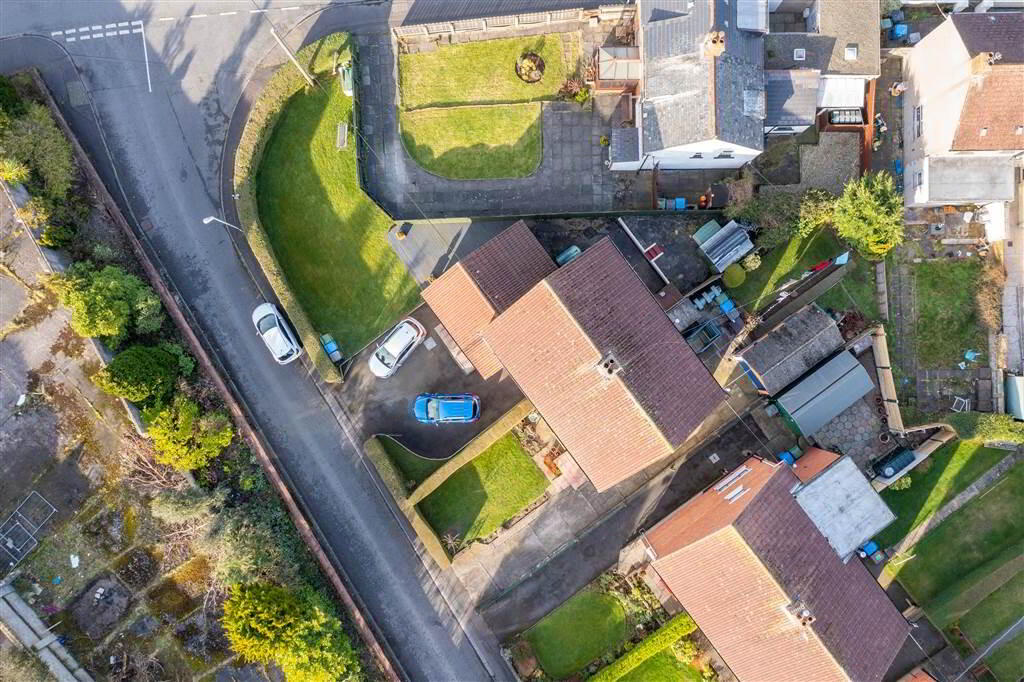
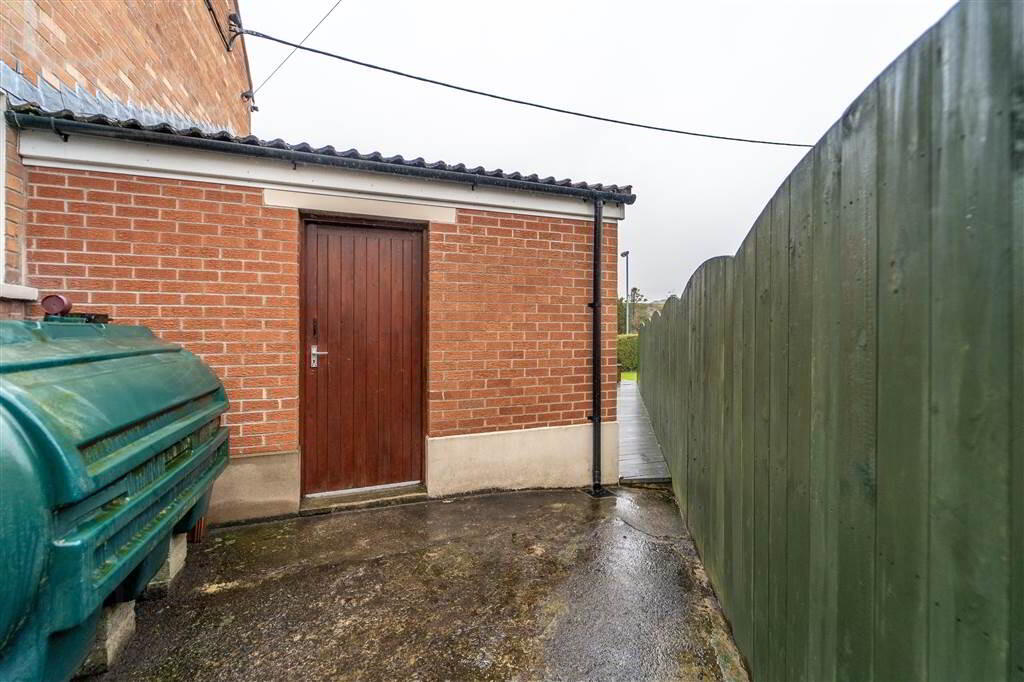
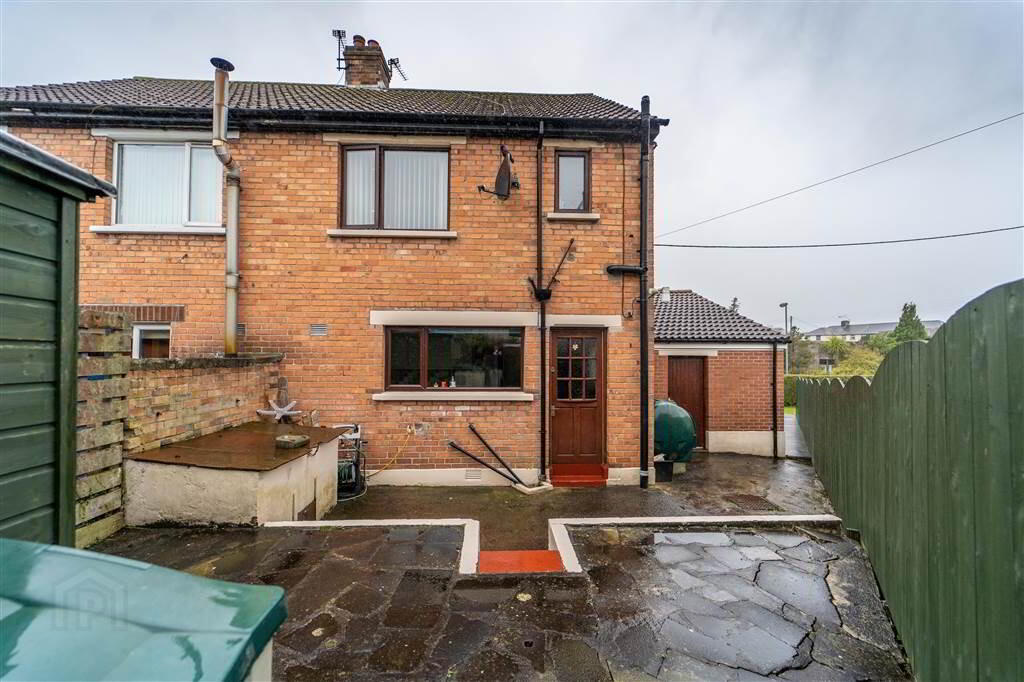
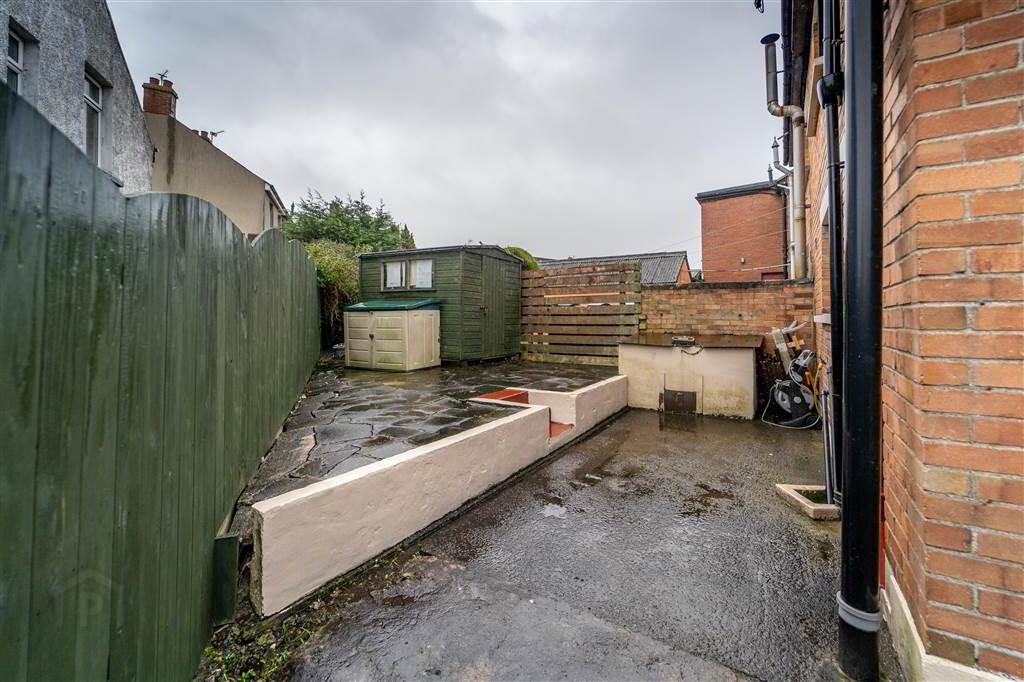
To the rear of the Property there is a Fence and Wall enclosed paved Garden with access to the Utility Room.
Entrance Level
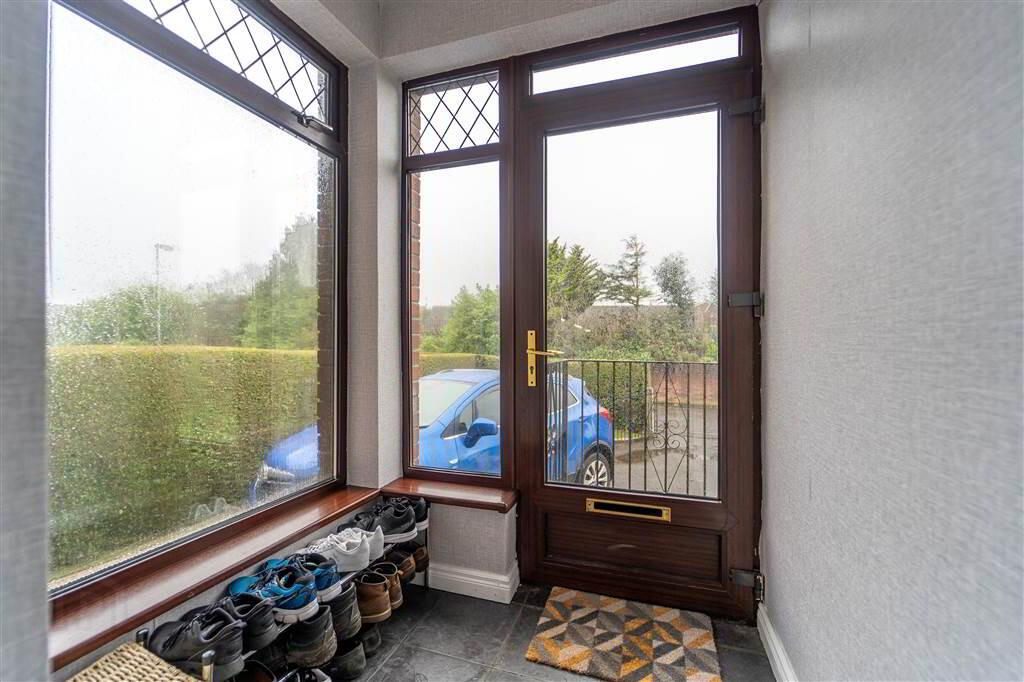
- PORCH
- 1.65m x 1.45m (5' 5" x 4' 9")
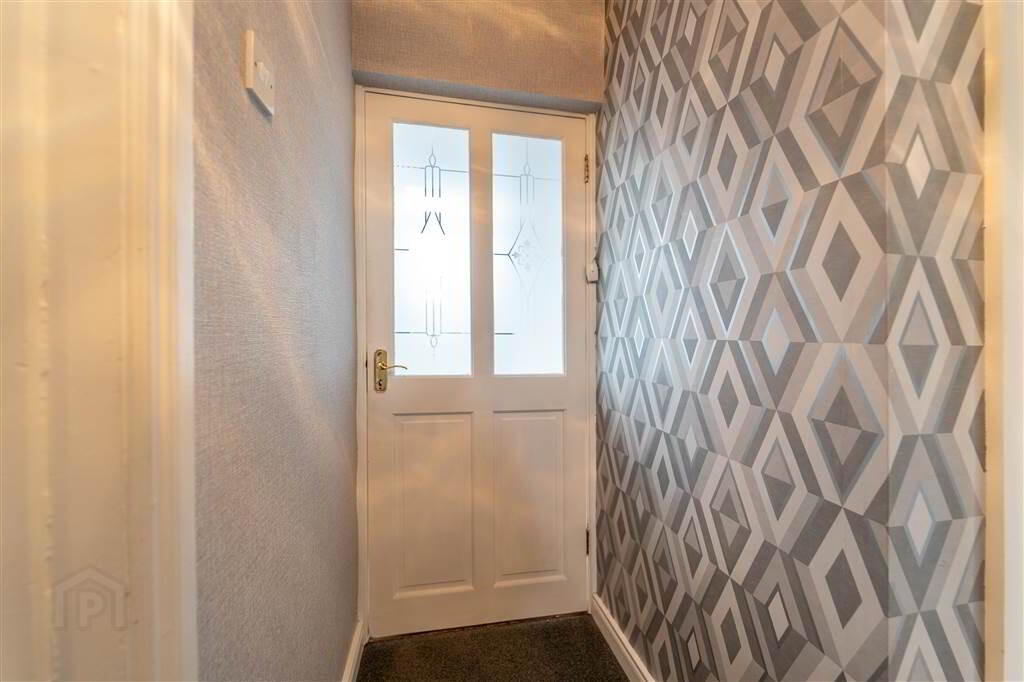
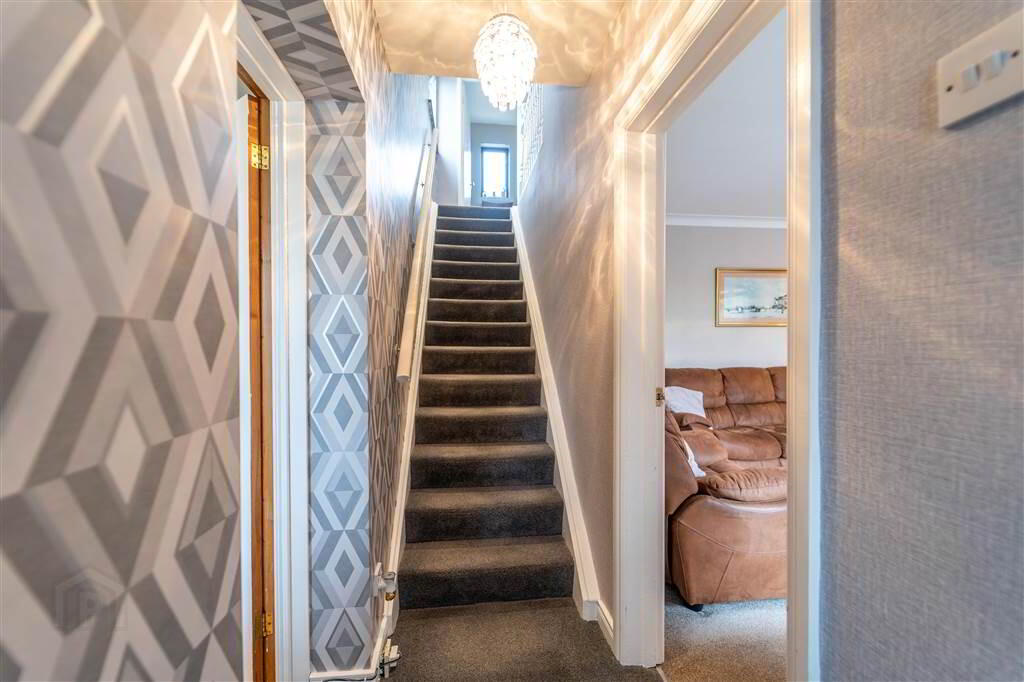
Access via uPVC and Glazed Door, complete with Tiled Flooring. - ENTRANCE HALL:
- 1.88m x 1.19m (6' 2" x 3' 11")
Access via a Wood and Glazed Door. - LOUNGE:
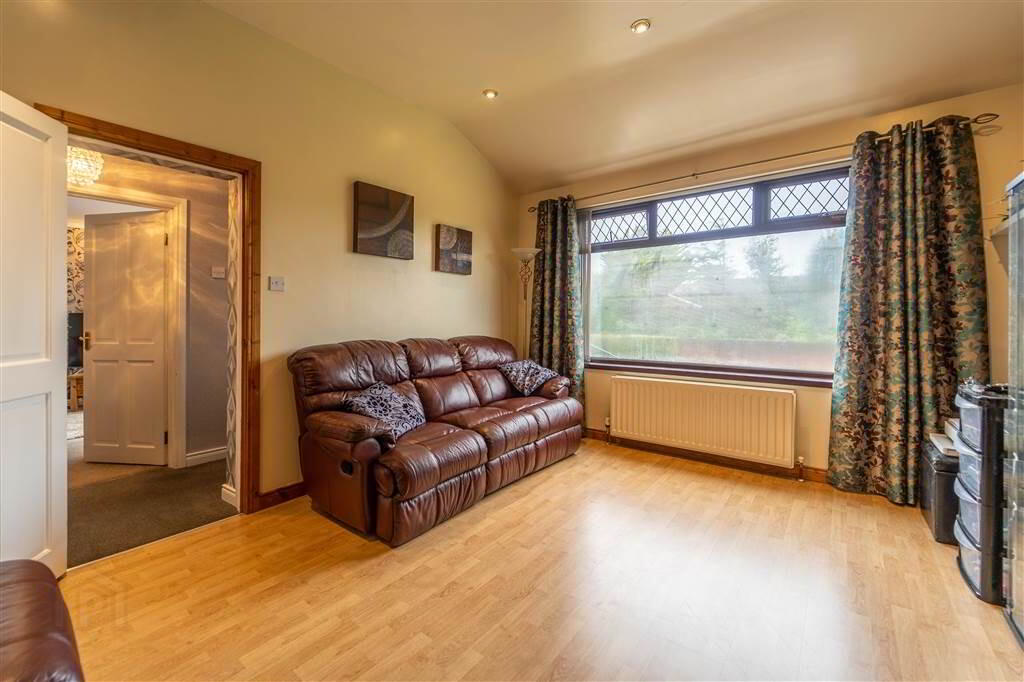
- 4.88m x 3.66m (16' 0" x 12' 0")
Front aspect reception room with Laminate Wooden Flooring, recessed Spotlights and a feature Cathedral Style Ceiling. - LIVING ROOM:
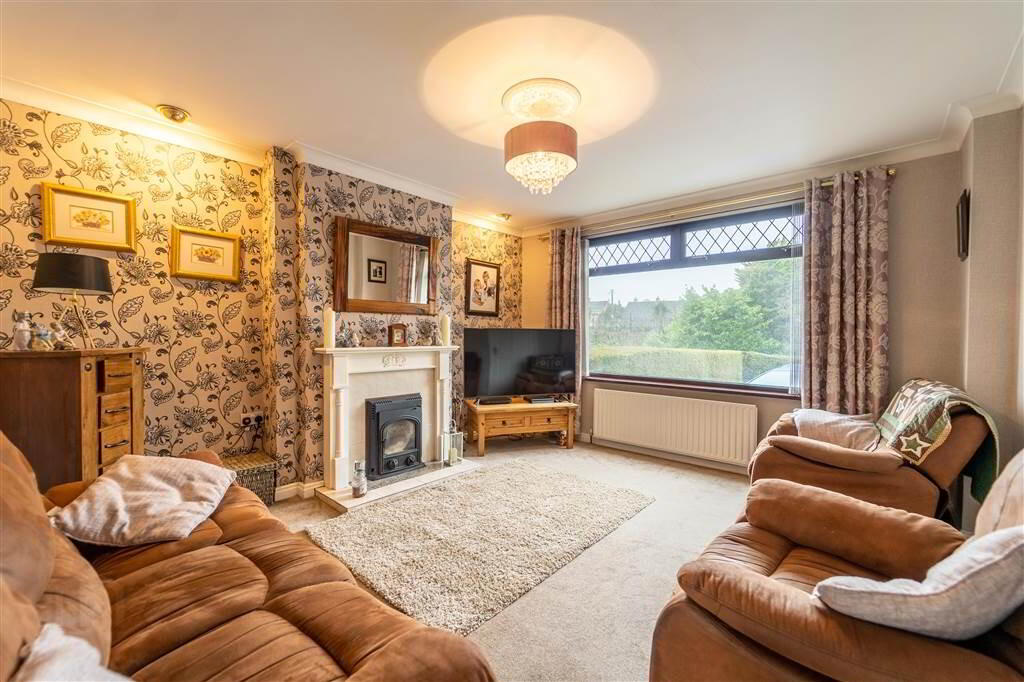
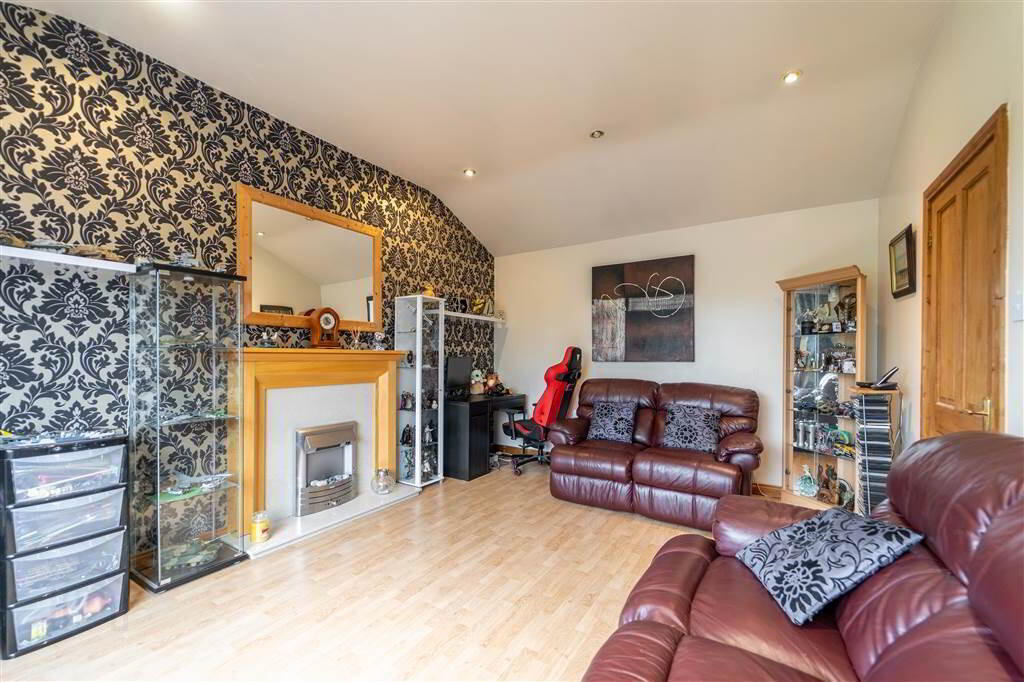
- 4.32m x 3.94m (14' 2" x 12' 11")
Front aspect reception room with a feature multiburning Stove with a Back Boiler System, a Tiled Hearth / Surround and a Wooden Mantle. Through to: - KITCHEN:
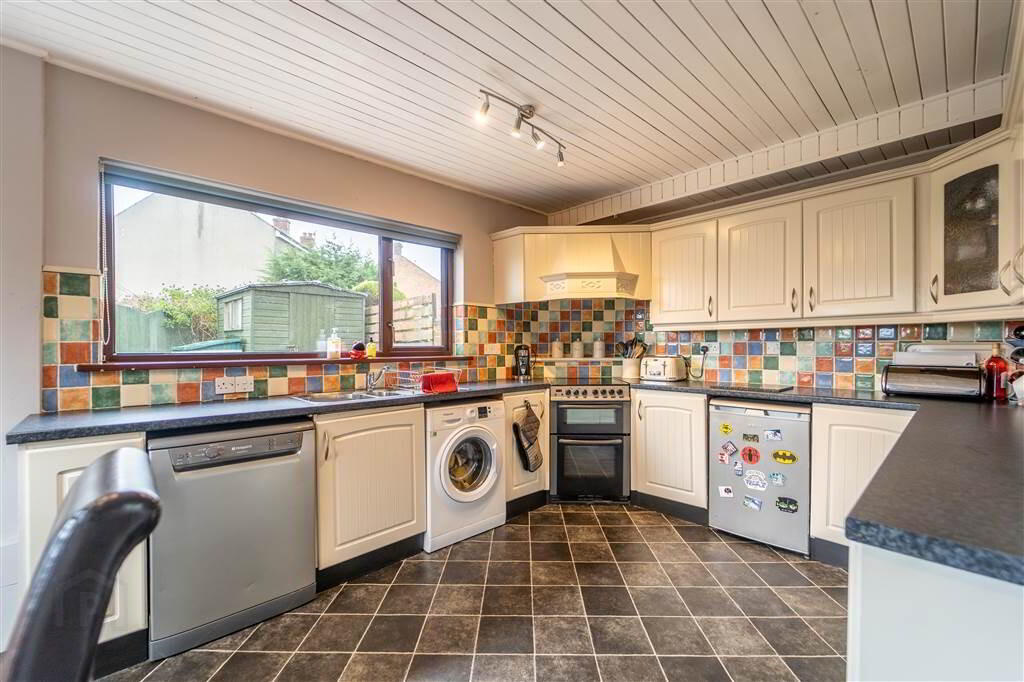
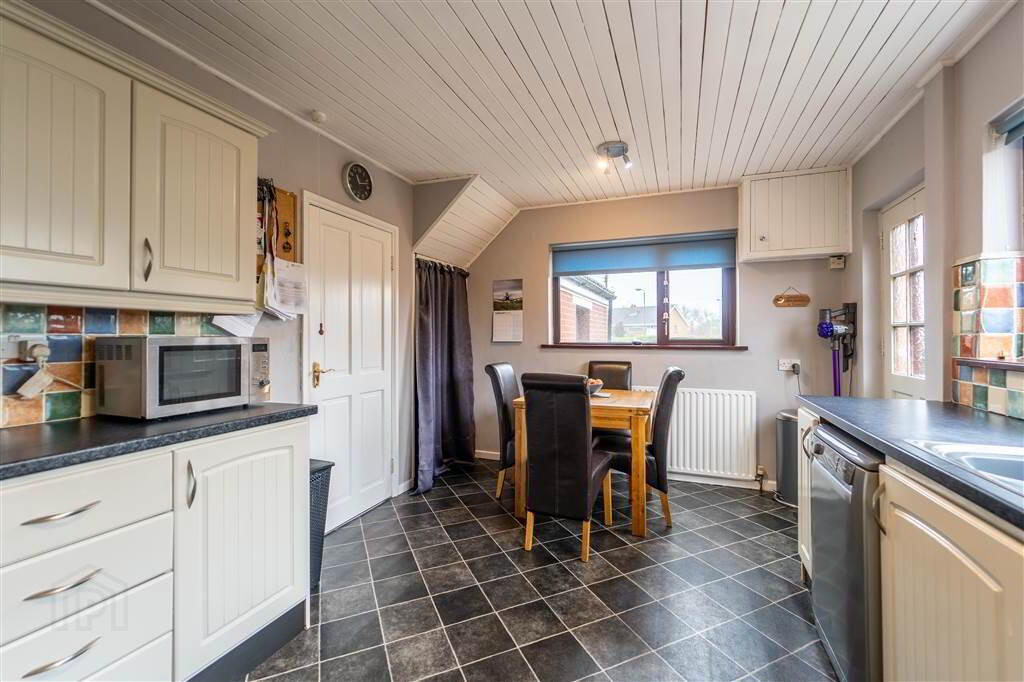
- 5.m x 3.18m (16' 5" x 10' 5")
Fitted Kitchen with a range of high- and low-level units with complimentary roller edge worktops with an Extractor Hood over. Plumbed for a Washing Machine / Dishwasher, a 1 & ½ Bowl Stainless Steel Sink and Drainer. Complete with Tiled Flooring, part Tiled Walls, a feature Wood Panel Ceiling, access to under stair storage and access to the rear via a Wood and Glazed Door.
First Floor
- LANDING:
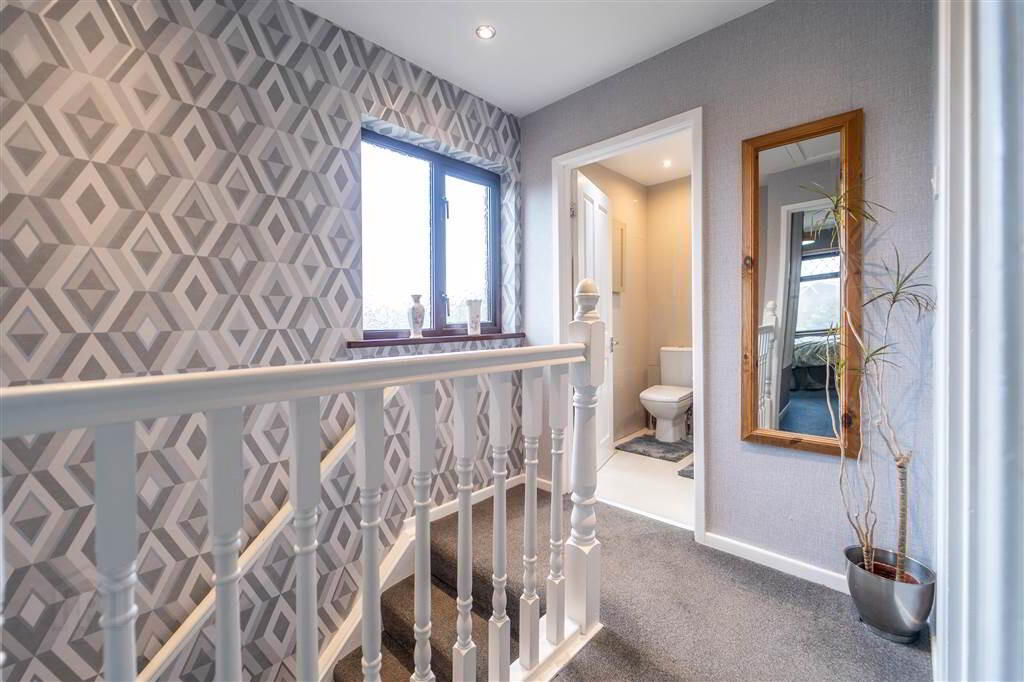
- 2.77m x 1.91m (9' 1" x 6' 3")
Access to Roof space. - MASTER BEDROOM:
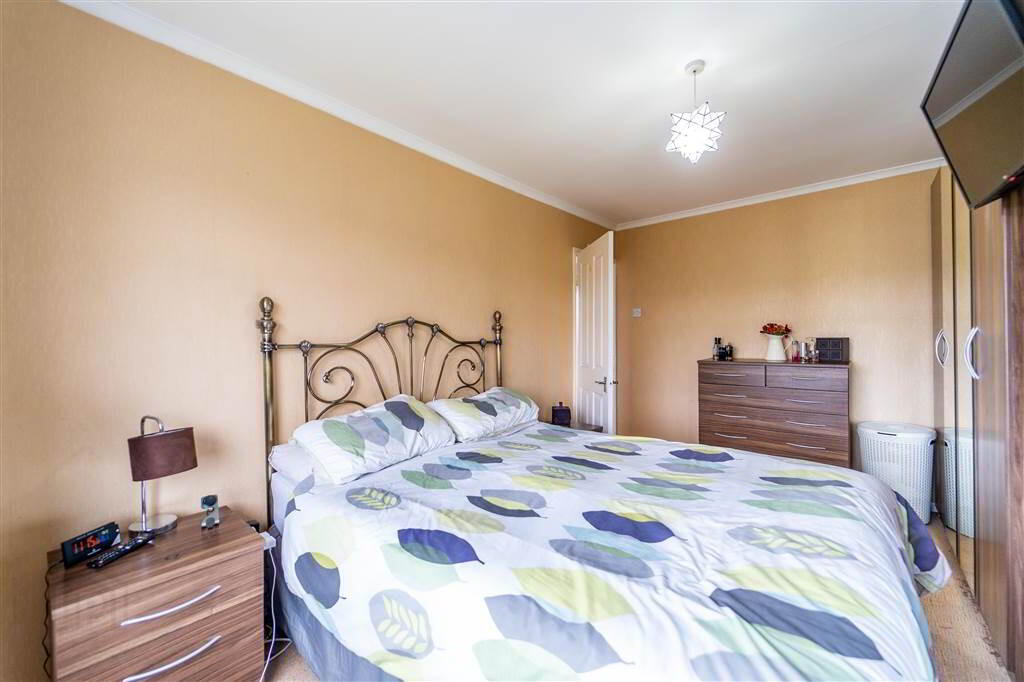
- 4.34m x 3.02m (14' 3" x 9' 11")
Front aspect double Bedroom. - BEDROOM (2):
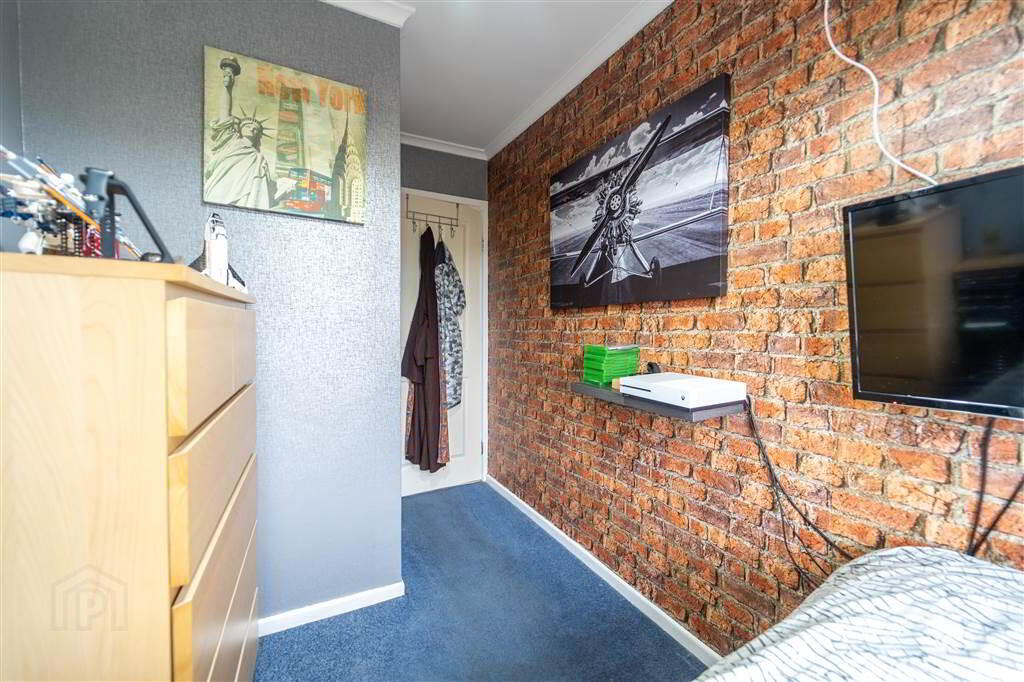
- 3.18m x 3.05m (10' 5" x 10' 0")
Rear aspect double Bedroom with access to Hot-press. - BEDROOM (3):
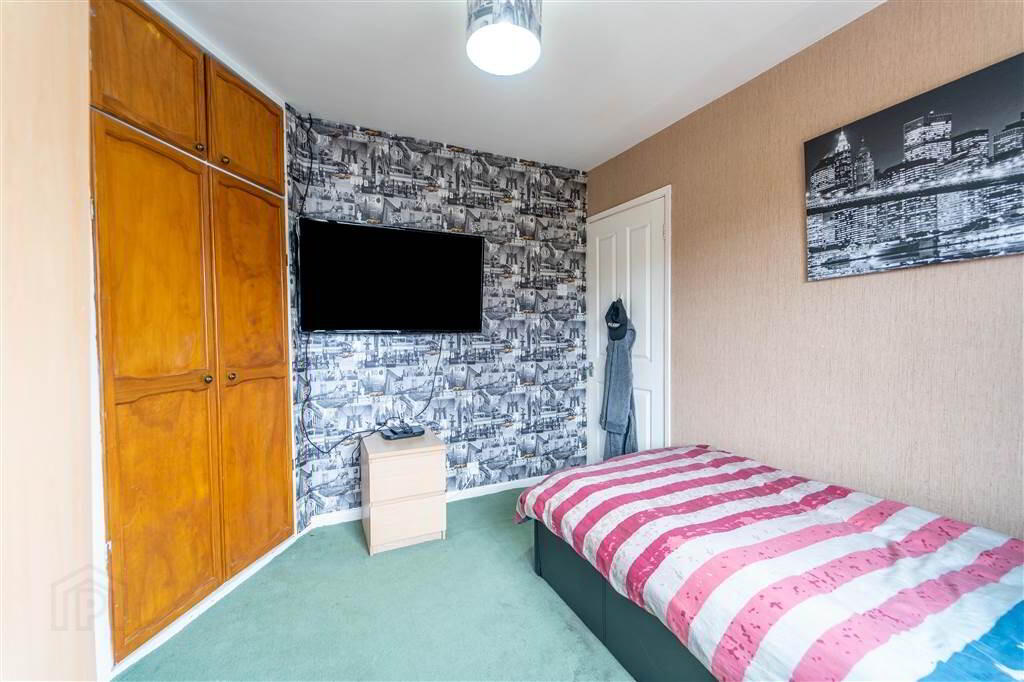
- 3.3m x 1.91m (10' 10" x 6' 3")
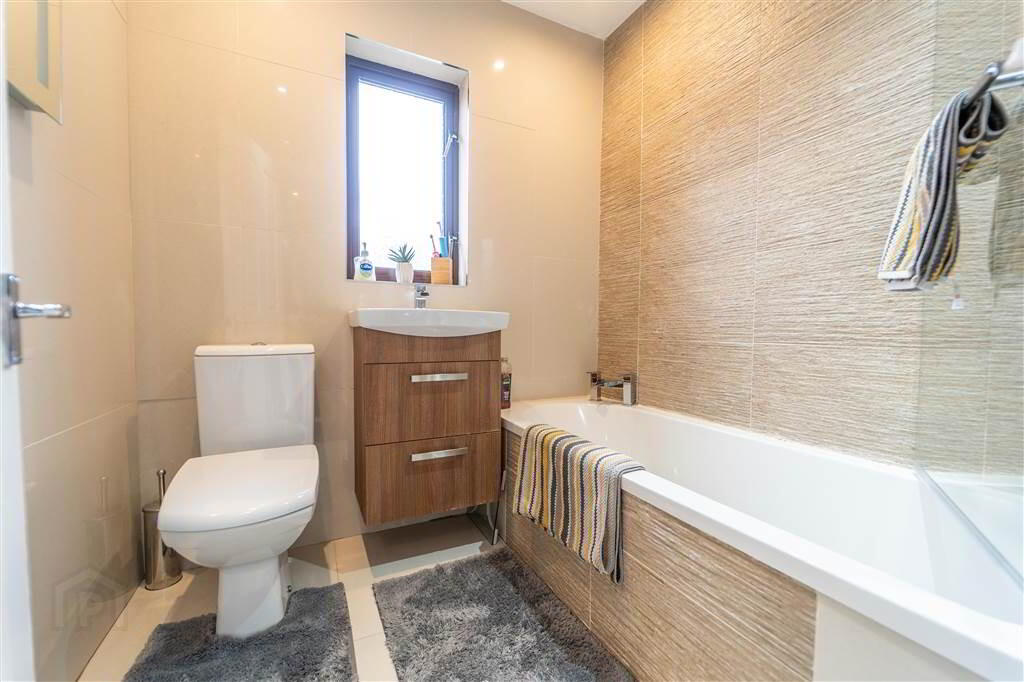
Front aspect Bedroom with built-in Storage. - BATHROOM:
- 1.88m x 1.7m (6' 2" x 5' 7")
Three-piece Suite comprising a Bath an Electric Shower over, a Low Flush W.C. and a Wash Hand Basin with a Vanity unit under. Complete with Tiled Walls and Flooring, recessed Spotlights and a Chrome Heated Towel Radiator.
Outside
- Front
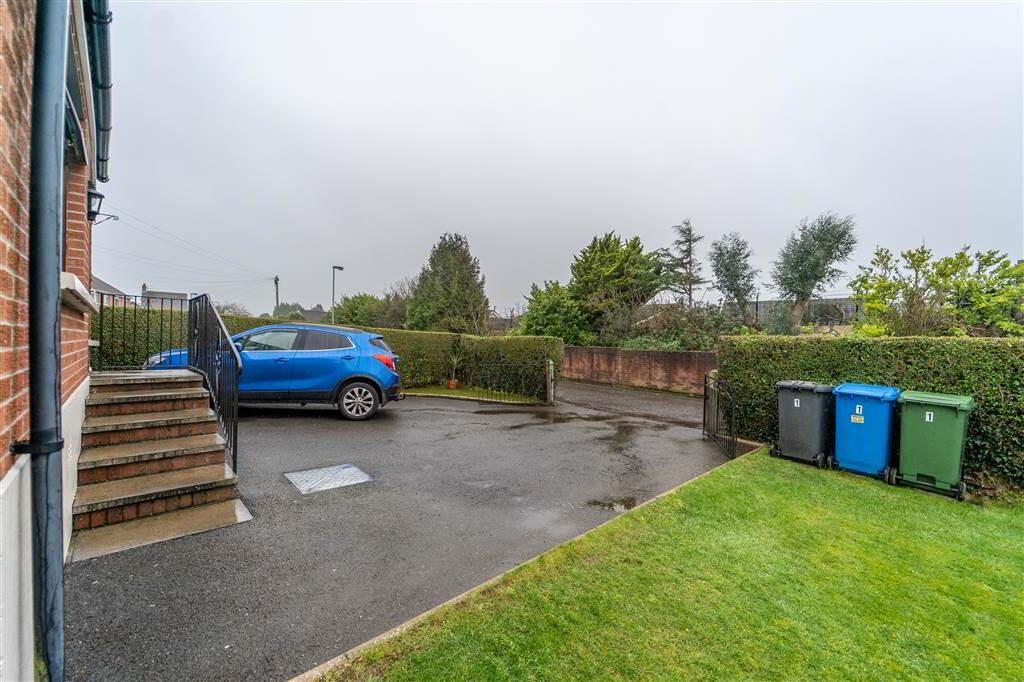
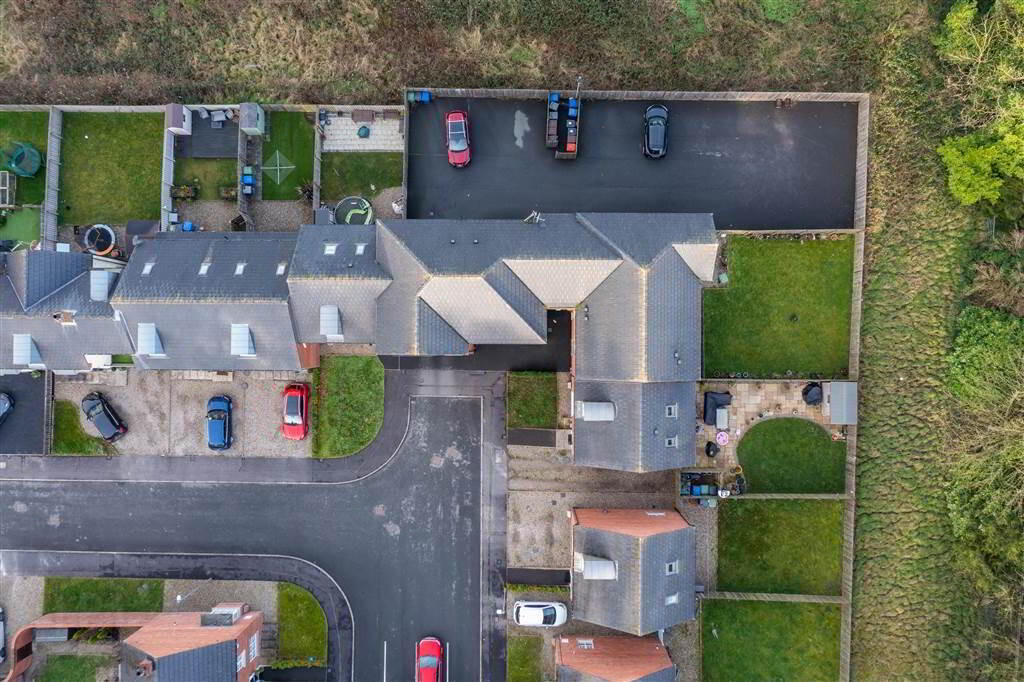
There is a Driveway providing ample off-Road Parking and a Garden in Lawn with a Decking / Entertainment Area.
Rear
There is a Fence and Wall enclosed paved Garden with access to the Utility Room.
Utility Room (11' 10'' x 5' 03'')
Plumbed for Washing Machine and space for additional storage.