
53 Beechwood Avenue Bangor, BT20 3JB
2 Bed End-Terrace House For Sale
SOLD
Print additional images & map (disable to save ink)
Telephone:
028 9145 0000View Online:
ipestates.co.uk/993112Key Information
| Address | 53 Beechwood Avenue Bangor, BT20 3JB |
|---|---|
| Style | End-Terrace House |
| Bedrooms | 2 |
| Receptions | 1 |
| Bathrooms | 2 |
| Heating | Oil |
| Size | 716 sq. feet |
| EPC Rating |
EPC
E40/E51
|
| Status | Sold |

Features
- End Terrace Property
- Spacious Corner Site in Paving
- Two Well-Proportioned First Floor Bedrooms
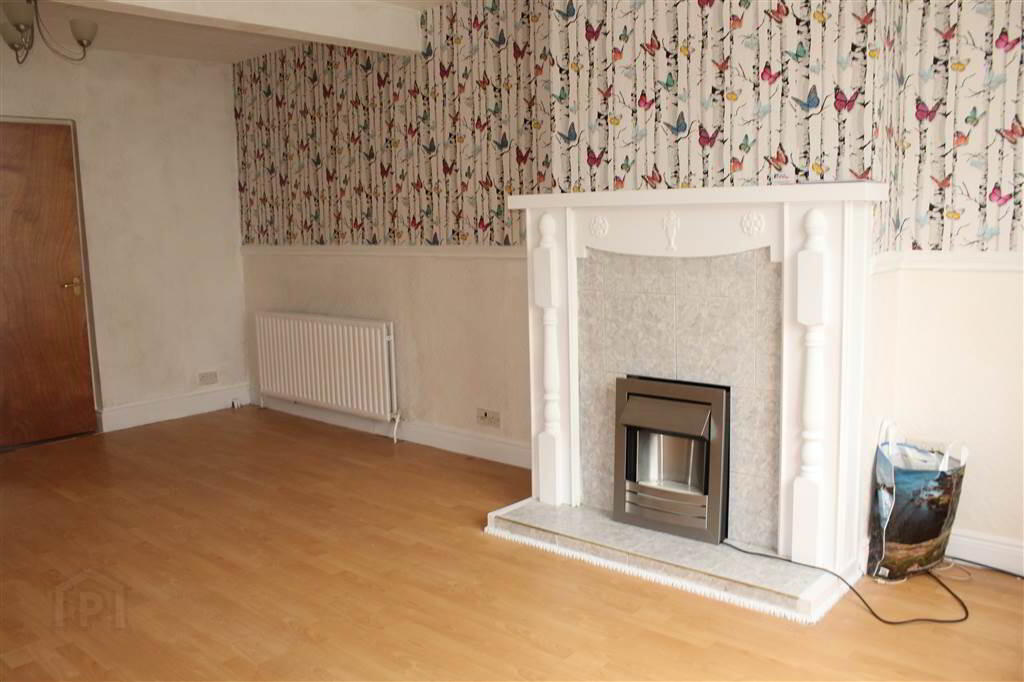
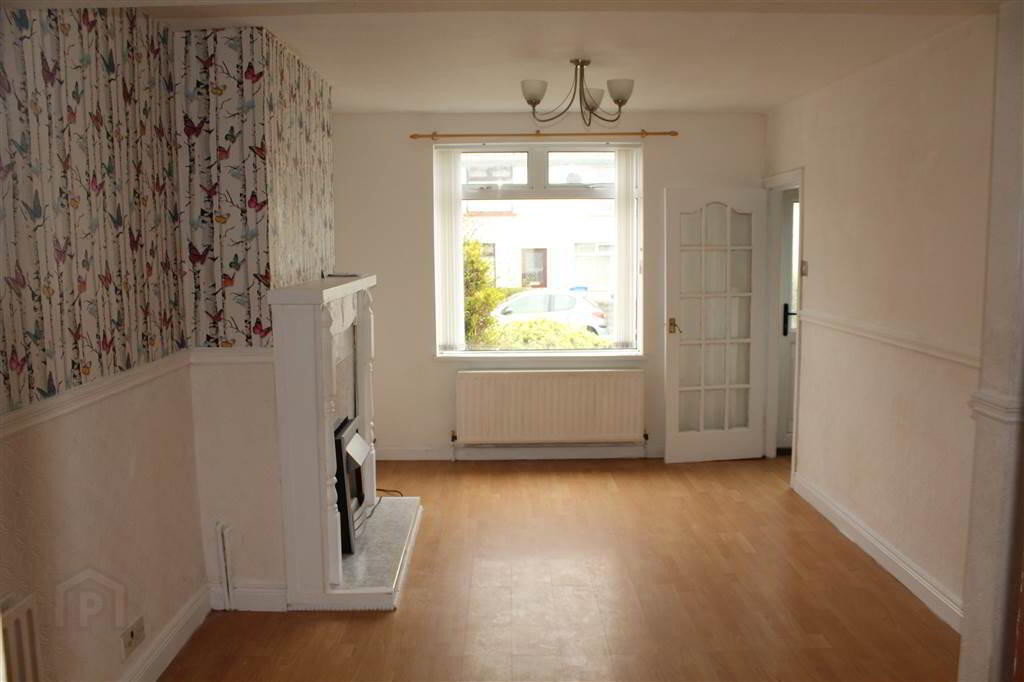
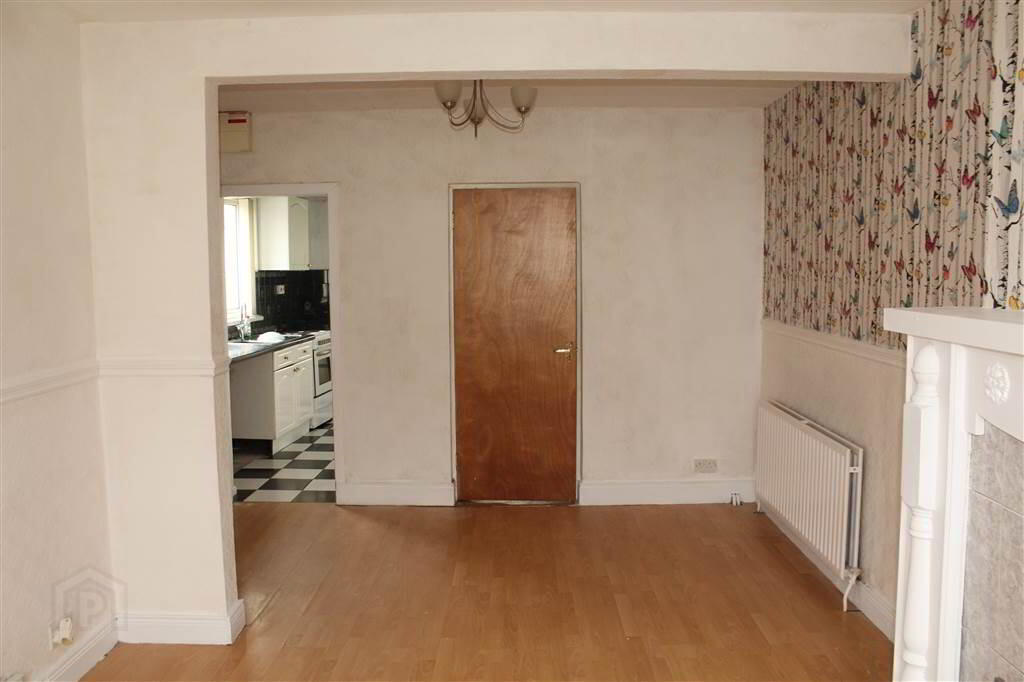
- Spacious Open Plan Lounge / Dining Room
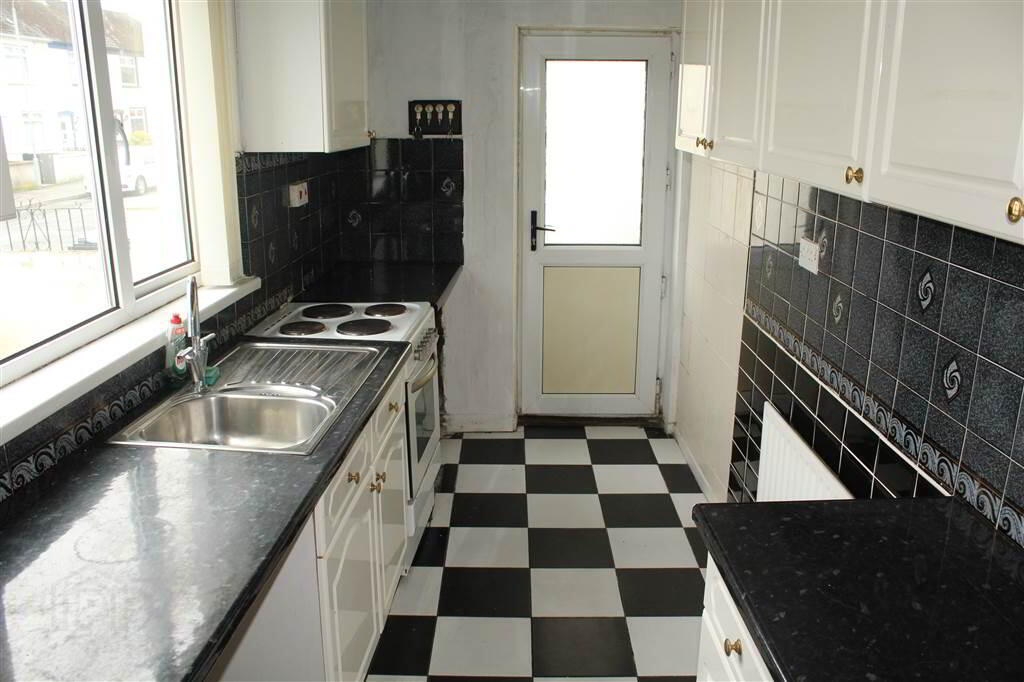
- Fitted Kitchen with access to Rear Yard
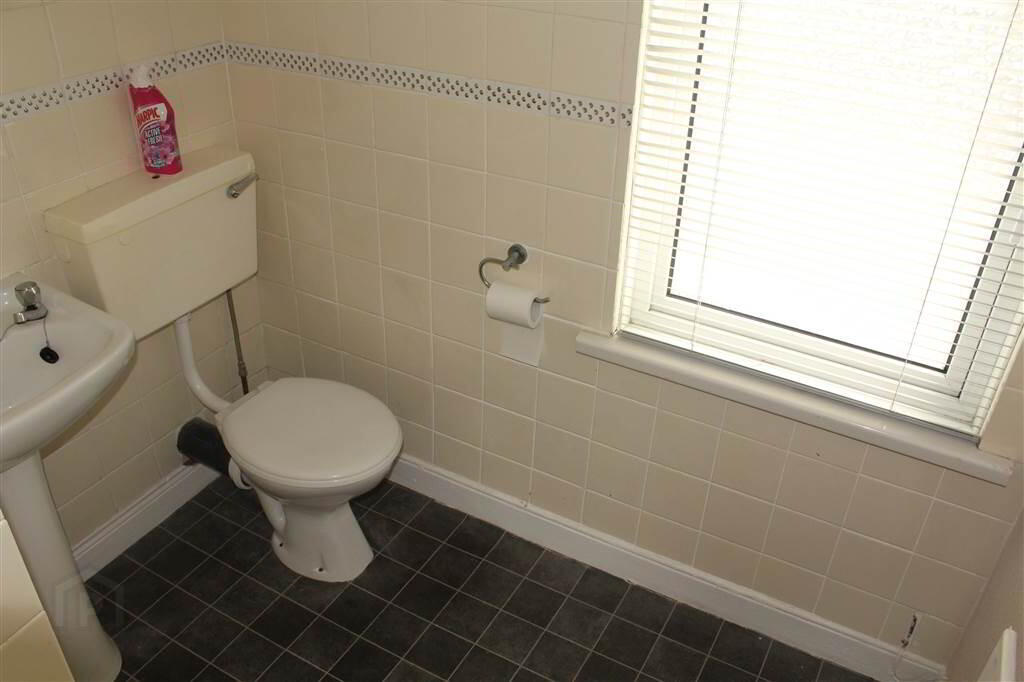
- Ground Floor Shower Room & First Floor W.C.
- Oil Fired Central Heating & uPVC Double Glazing
- Spacious Driveway in Concrete to the Front & Side
- Enclosed Rear Paved Yard
- STATUS: TAKEN!
Additional Information
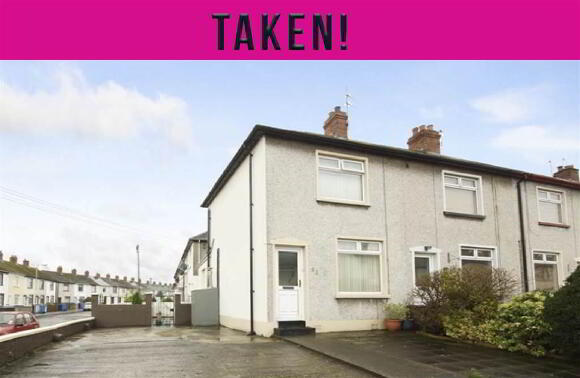
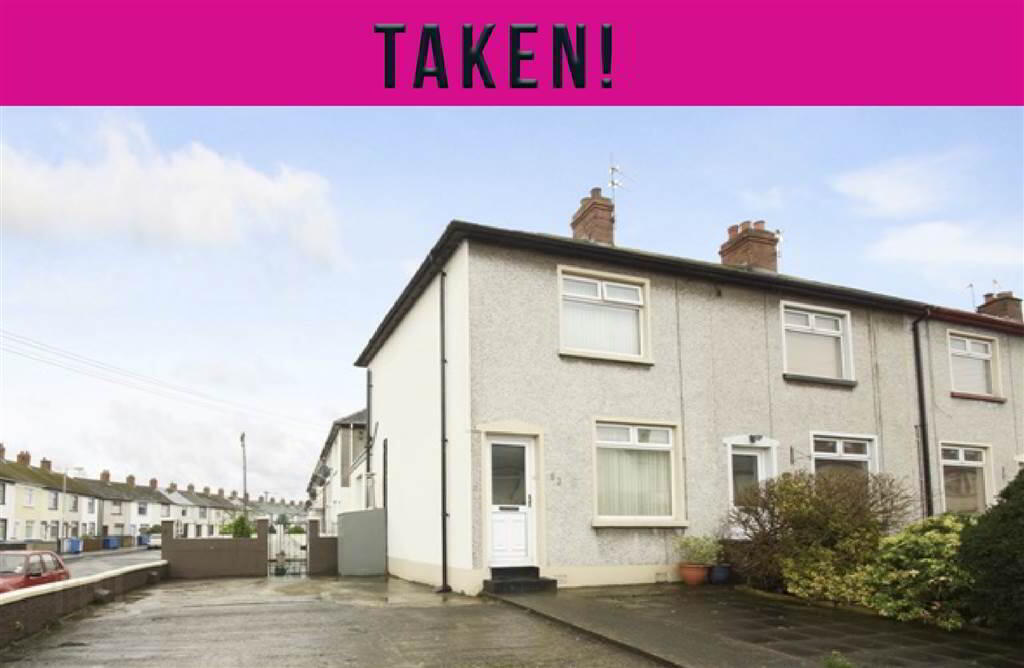
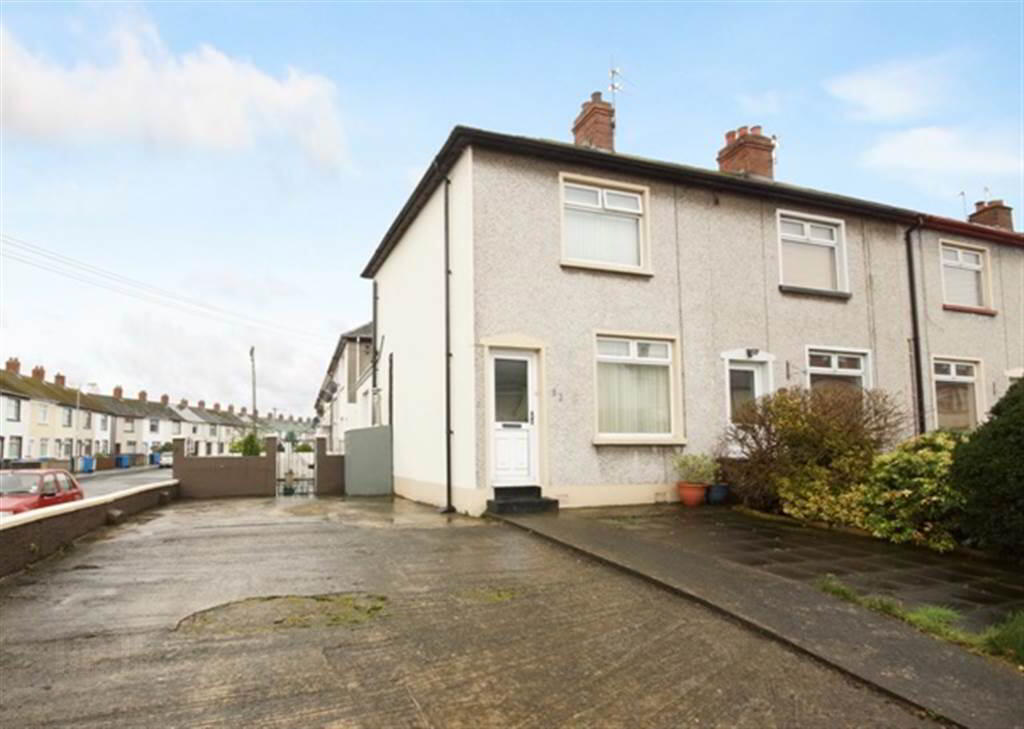
Independent Property Estates are pleased to introduce to the Sales Market Number 53 Beechwood Avenue, Bangor.
This End Terrace Property offers living accommodation in the form of two well-proportioned First Floor Bedrooms, an open plan Living / Dining Room, a fitted Kitchen, a Ground Floor Shower Room & a First Floor W.C.
This Property benefits from Oil Fired Central Heating and uPVC Double Glazing.
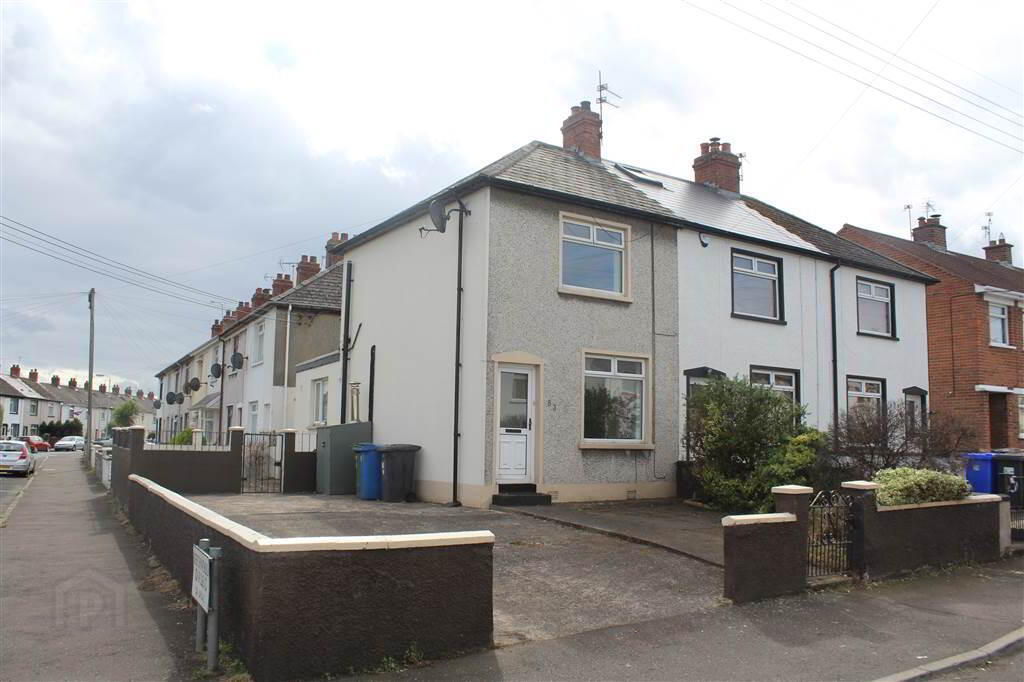
Externally, sitting on a good sized corner site, to the front and side of the Property there is ample space for off road parking. To the rear of the Property there is an enclosed paved yard.
Ideally located in a popular Residential Area within close proximity of Bangor Town Centre and arterial routes for those commuting to Belfast.
This End Terrace Property offers living accommodation in the form of two well-proportioned First Floor Bedrooms, an open plan Living / Dining Room, a fitted Kitchen, a Ground Floor Shower Room & a First Floor W.C.
This Property benefits from Oil Fired Central Heating and uPVC Double Glazing.
Externally, sitting on a good sized corner site, to the front and side of the Property there is ample space for off road parking. To the rear of the Property there is an enclosed paved yard.
Ideally located in a popular Residential Area within close proximity of Bangor Town Centre and arterial routes for those commuting to Belfast.
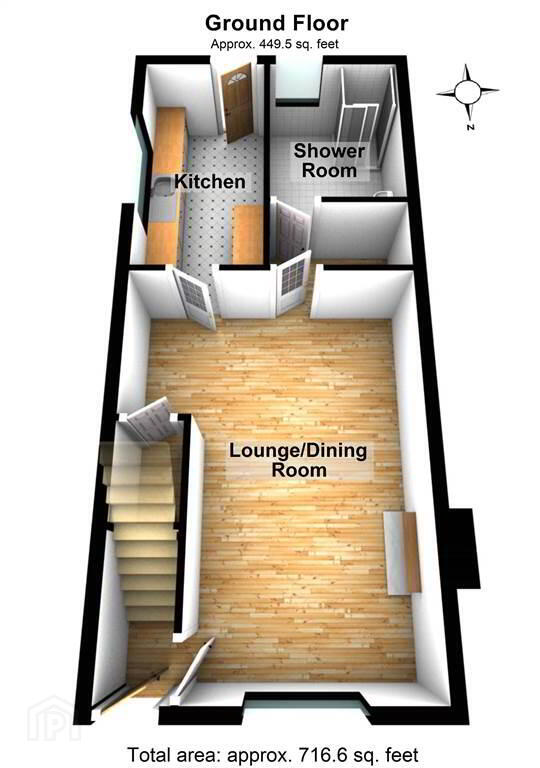
Ground Floor
- LOUNGE / DINING:
- 5.84m x 4.24m (19' 2" x 13' 11")
Front aspect Reception Room with Laminate Wooden Floor, open Fireplace with Wooden Mantel / Tiled Surround and also access to Understairs Storage. - KITCHEN:
- 3.89m x 2.01m (12' 9" x 6' 7")
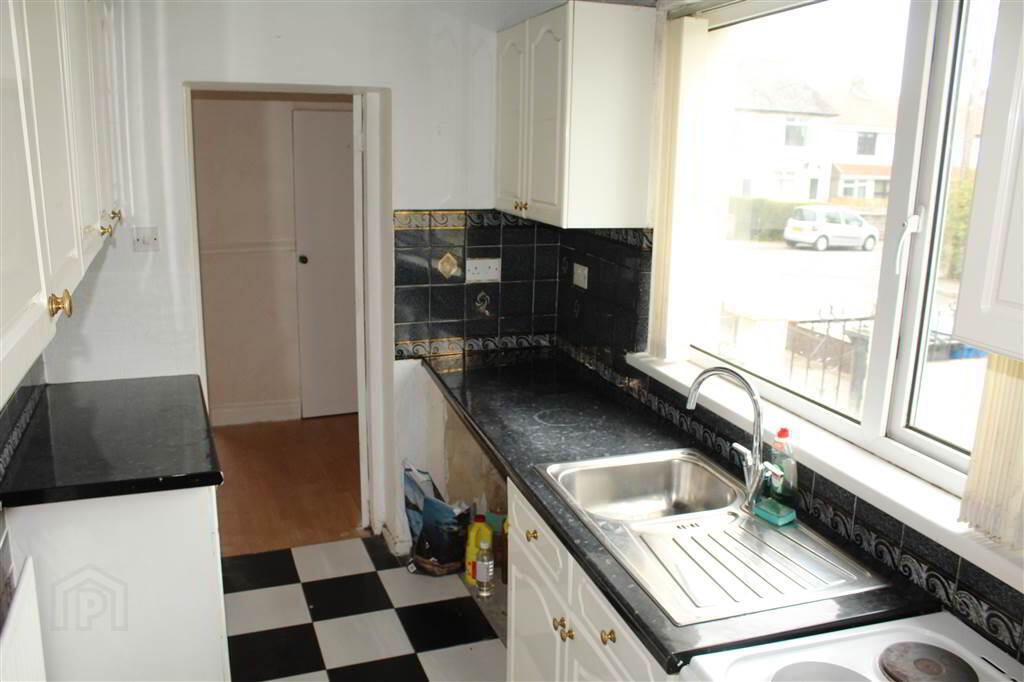
Fitted Kitchen with Stainless Steel Sink Unit, plumbed for a Washing Machine, tiled floor and part tiled walls. Access to Rear Paved Yard. - SHOWER ROOM:
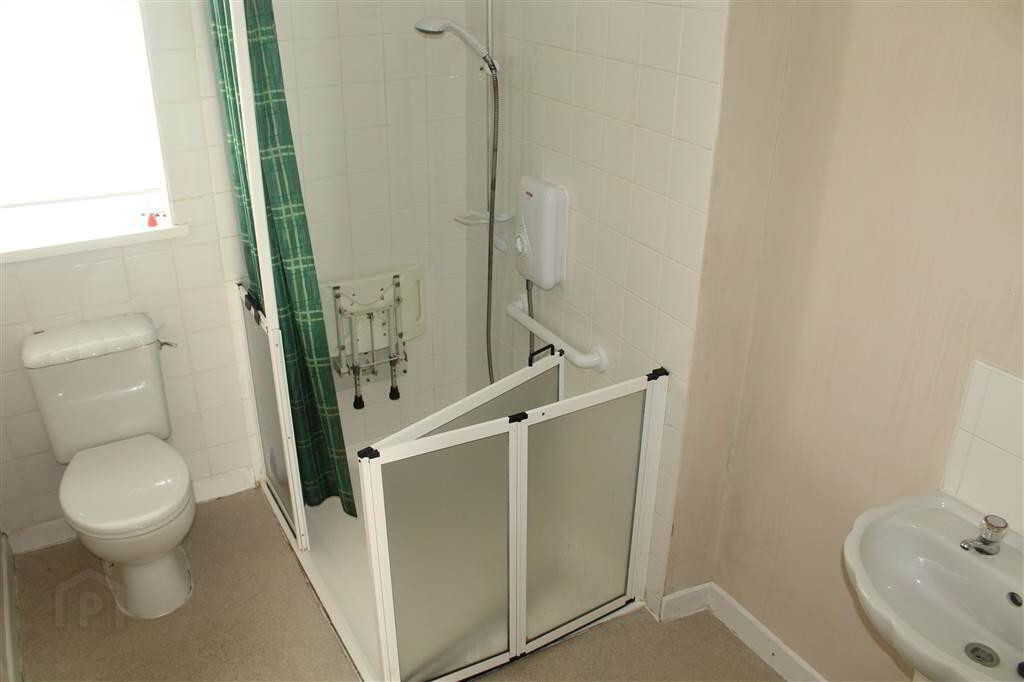
- Three piece suite comprising a Pedestal Wash Hand Basin, a W.C. and a walk-in Shower Enclosure with Electric Shower Unit.
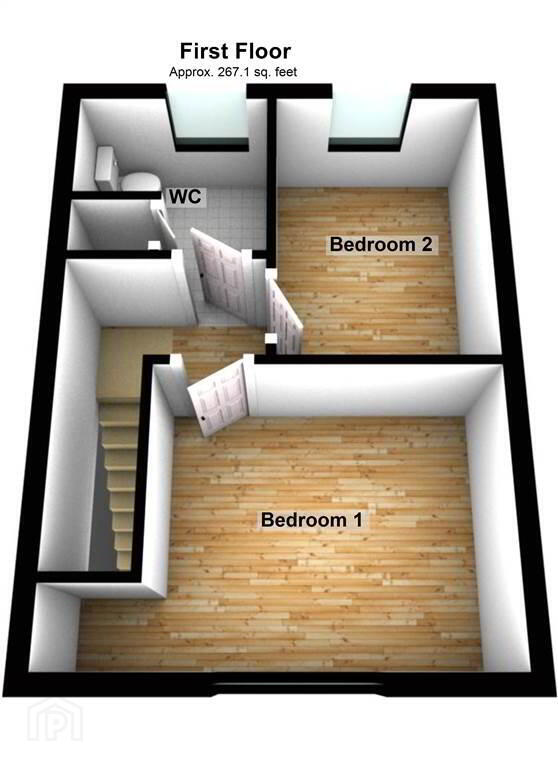
First Floor
- BEDROOM (1):
- 4.27m x 2.79m (14' 0" x 9' 2")
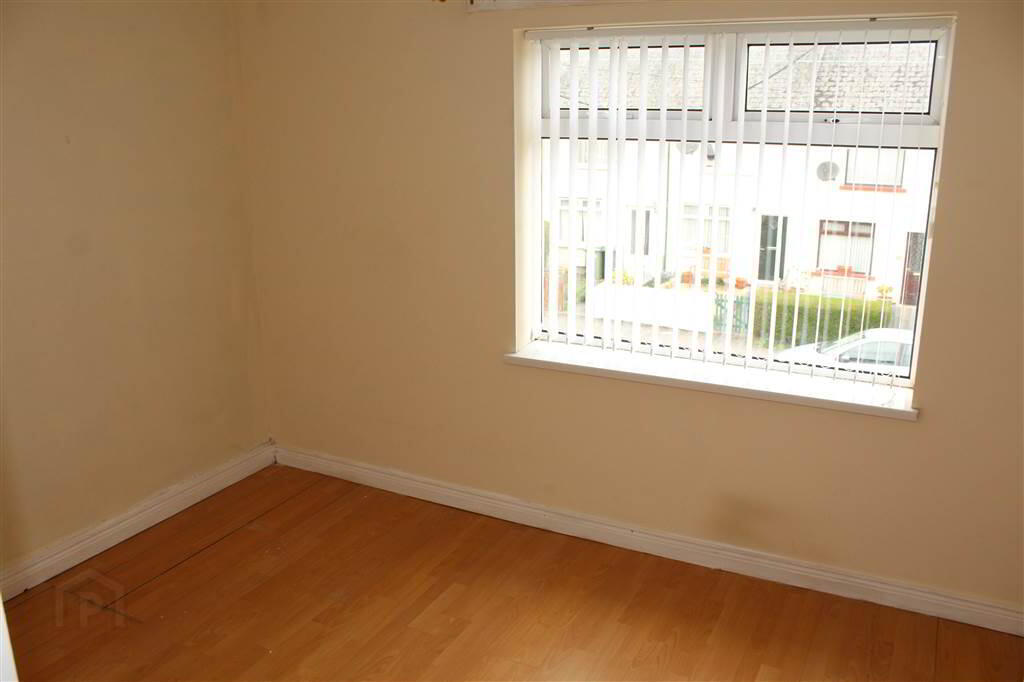
Front aspect double Bedroom with Laminate Wooden Floor. - BEDROOM (2):
- 2.92m x 2.16m (9' 7" x 7' 1")
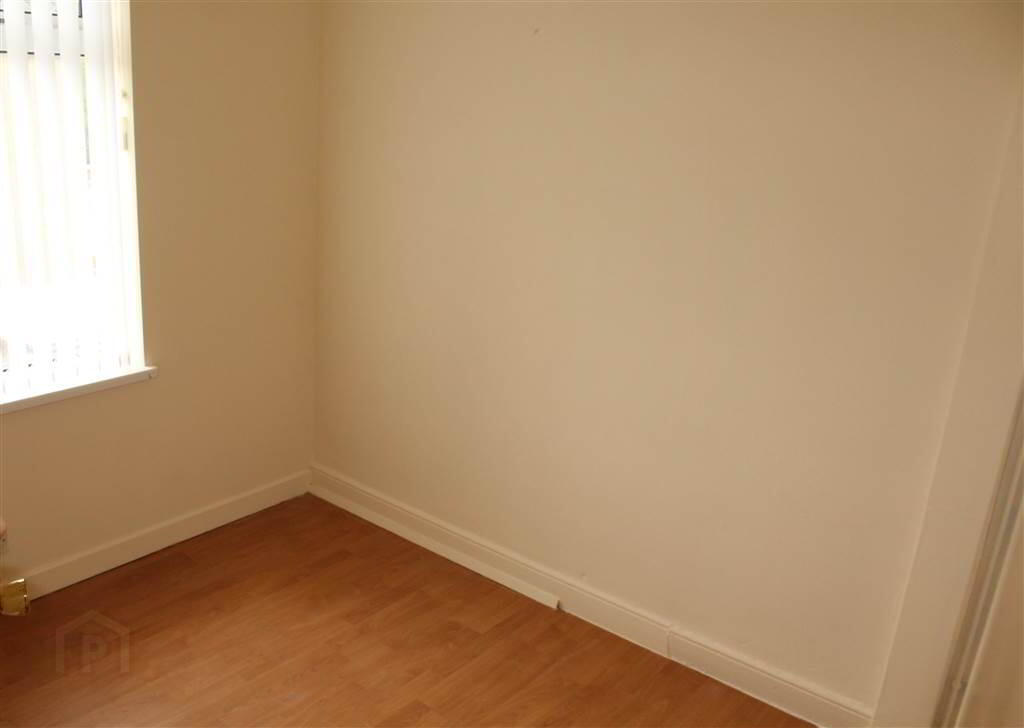
Rear aspect Bedroom with Laminate Wooden Floor. - W.C.:
- Comprising W.C., Wash Hand Basin and Hotpress.
Directions
Beechwood Avenue is located off Church Street at it's junction with the Claneboye Road (at the Clandeboye Shops).
-
Independent Property Estates Ltd
028 9145 0000
Photo Gallery
Location
