
32 Beechfield Crescent Bangor, BT19 7ZL
3 Bed Detached House For Sale
SOLD
Print additional images & map (disable to save ink)
Telephone:
028 9145 0000View Online:
ipestates.co.uk/992184Key Information
| Address | 32 Beechfield Crescent Bangor, BT19 7ZL |
|---|---|
| Style | Detached House |
| Bedrooms | 3 |
| Receptions | 1 |
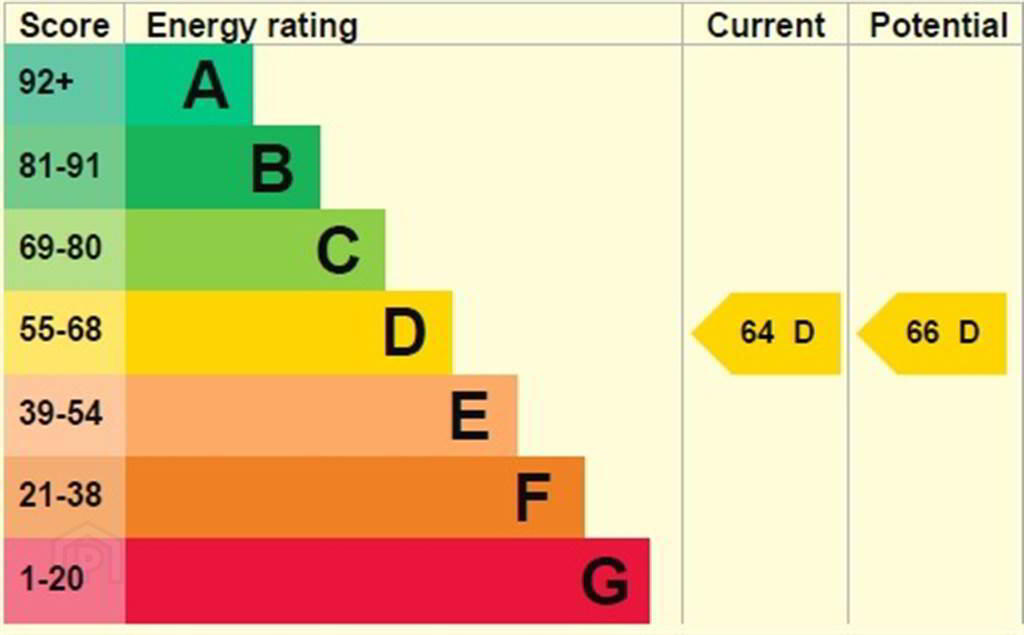
| EPC Rating |
EPC
D64/D66
|
| Status | Sold |

Features
- Spacious Detached Family Home
- Approx 1,250 sq ft
- Three Bedrooms
- Principal Bedroom Benefitting from an Ensuite Shower Room
- One Reception Room
- Fitted Kitchen / Dining Area
- Ground Floor W.C.
- First Floor Family Bathroom Suite
- Oil Fired Central Heating
- uPVC Double Glazing
- Detached Garage
- Enclosed Garden to the Rear
- Loose Stone Driveway & Lawn Garden to Front
- TAKEN!
- https://www.youtube.com/watch?v=YED8HJR6SQ8
Additional Information
Independent Property Estates are delighted to offer to the Sales Market Number 32 Beechfield Crescent, Bangor.
This spacious Family Home is nestled in the beautiful Beechfield Development and occupies a generous sized Site with Gardens to the front and rear and a detached Garage.
Number 32 provides living accommodation over two floors, with three first floor Bedrooms (the Principal Bedroom benefitting from an Ensuite Shower Room), one Reception Room, a fitted Kitchen / Dining area, a Ground Floor W.C., and a First Floor Family Bathroom suite.
This Property benefits from Oil Fired Central Heating and uPVC double Glazing.
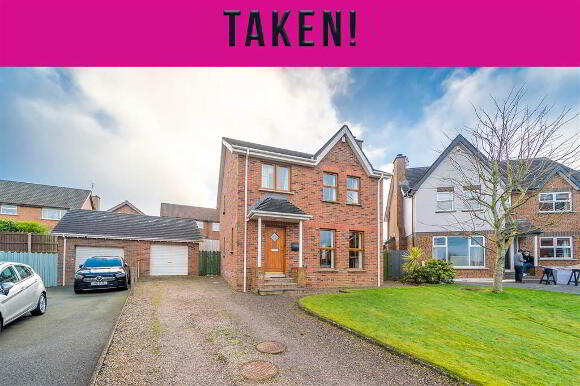
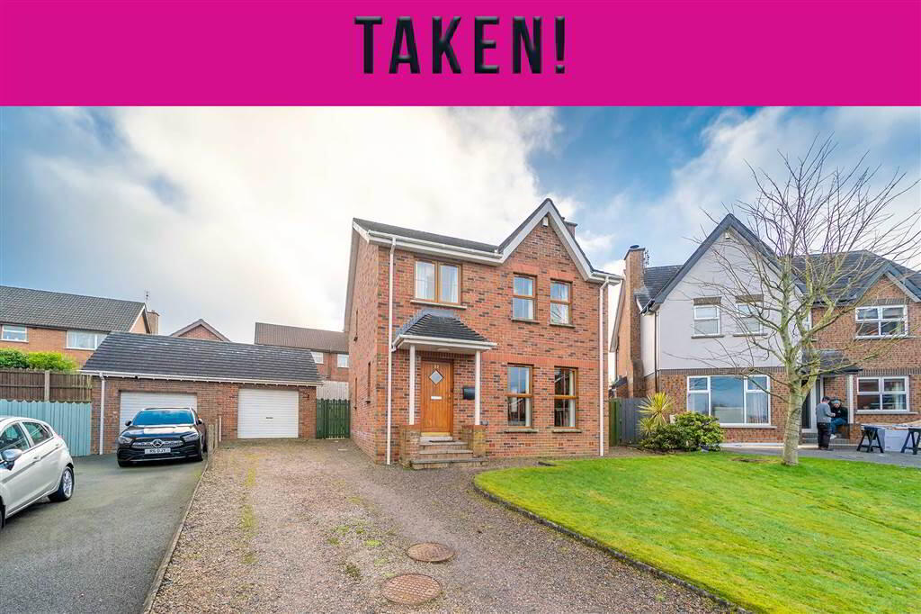
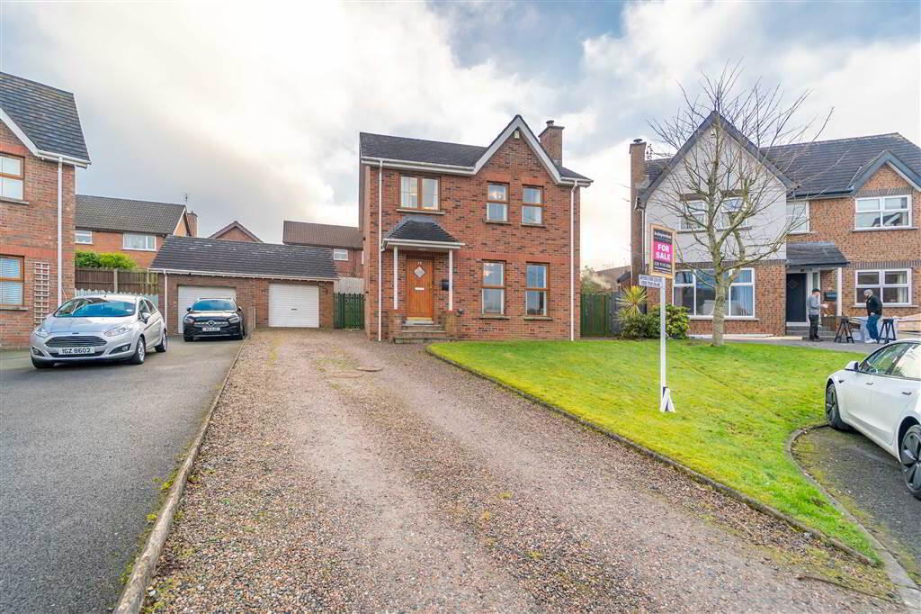
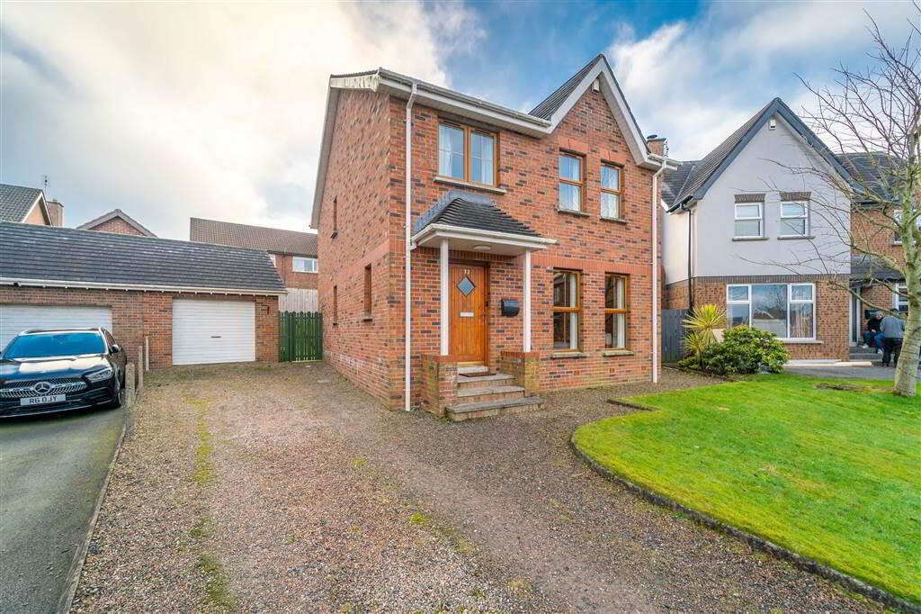
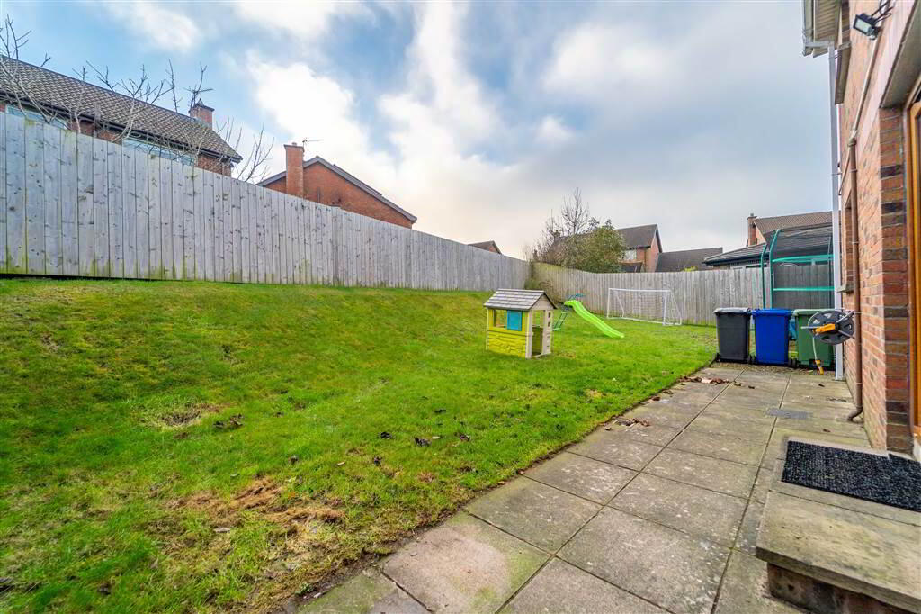
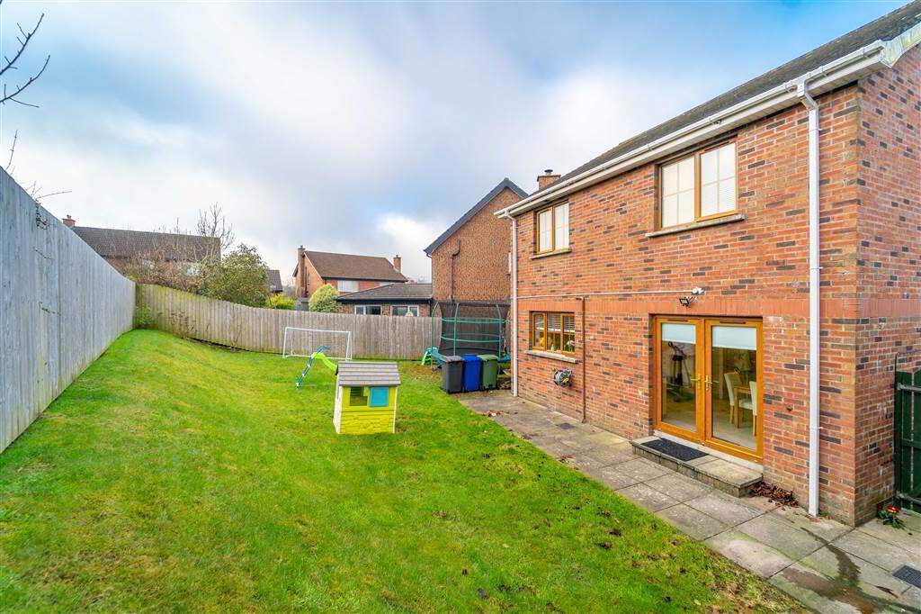
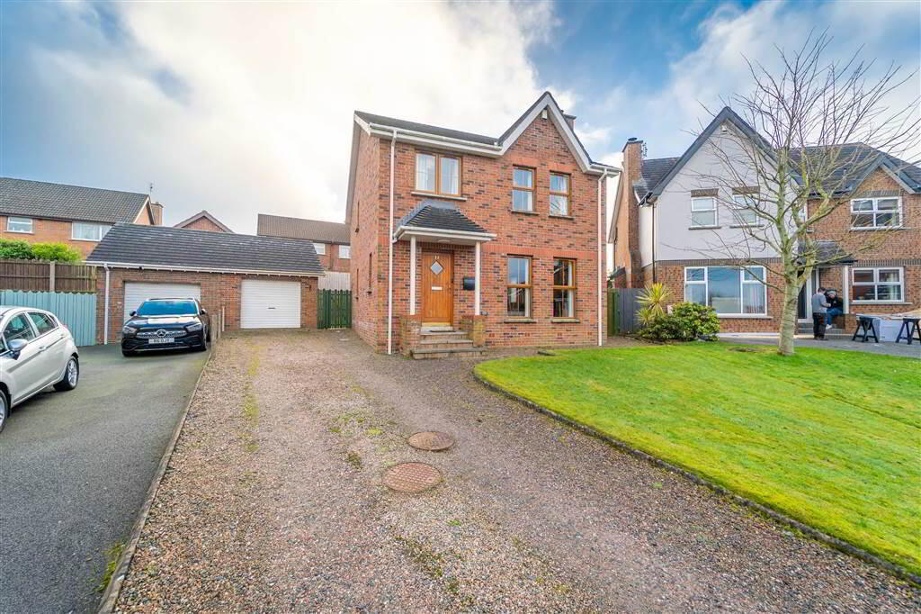
Externally this Property enjoys a spacious Fence enclosed Lawn Garden to the rear and to the front of the Property there is a Garden in Lawn and a loose Stone Driveway providing off-road parking for multiple Vehicles.
This spacious Family Home is nestled in the beautiful Beechfield Development and occupies a generous sized Site with Gardens to the front and rear and a detached Garage.
Number 32 provides living accommodation over two floors, with three first floor Bedrooms (the Principal Bedroom benefitting from an Ensuite Shower Room), one Reception Room, a fitted Kitchen / Dining area, a Ground Floor W.C., and a First Floor Family Bathroom suite.
This Property benefits from Oil Fired Central Heating and uPVC double Glazing.
Externally this Property enjoys a spacious Fence enclosed Lawn Garden to the rear and to the front of the Property there is a Garden in Lawn and a loose Stone Driveway providing off-road parking for multiple Vehicles.
Entrance
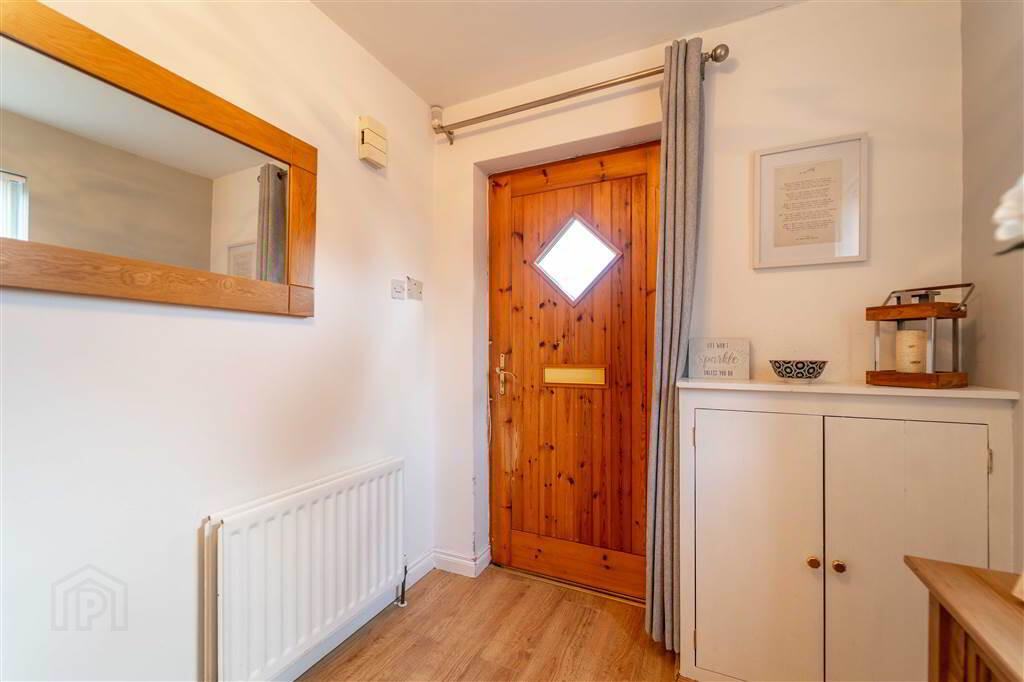
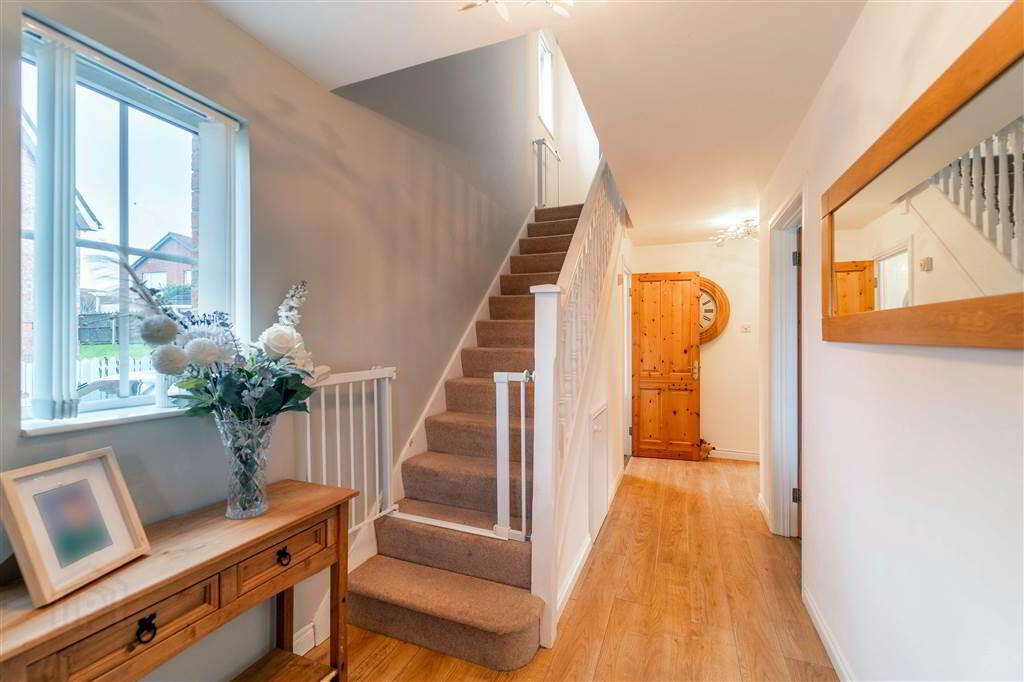
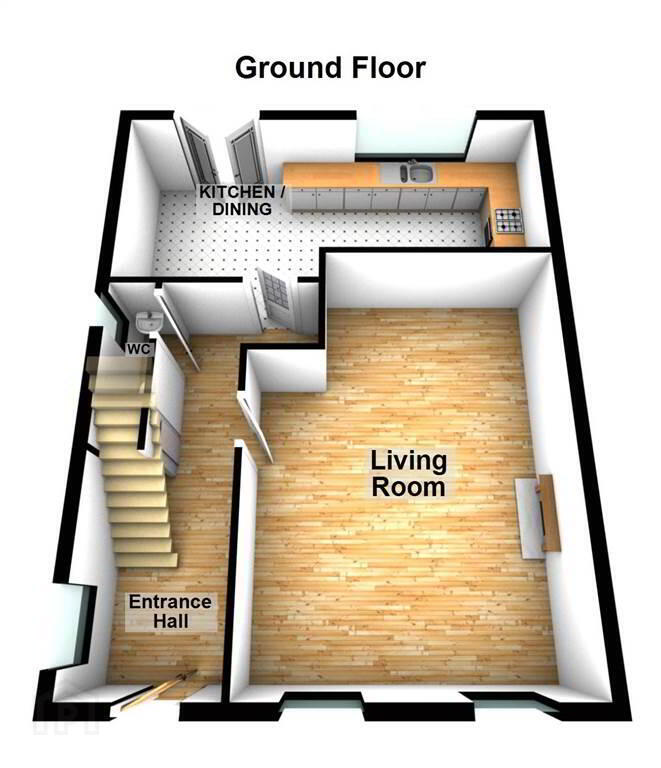
- ENTRANCE HALL:
- 5.59m x 1.96m (18' 4" x 6' 5")
Access via a Wood and Glazed Door, complete with Laminate Wooden Flooring and access to under stair storage. - LIVING ROOM:
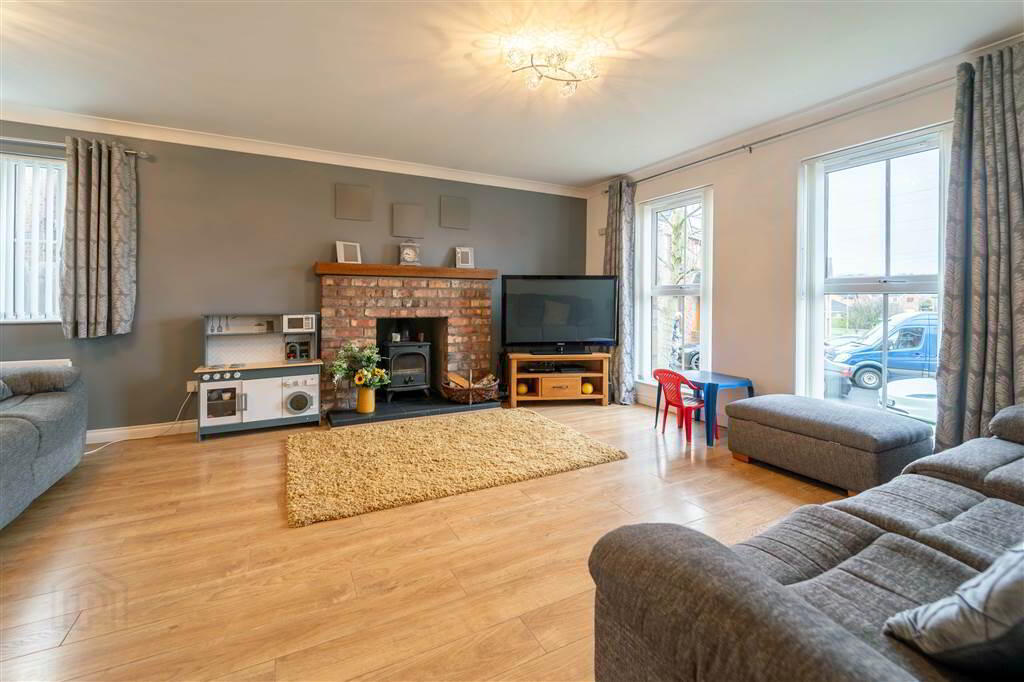
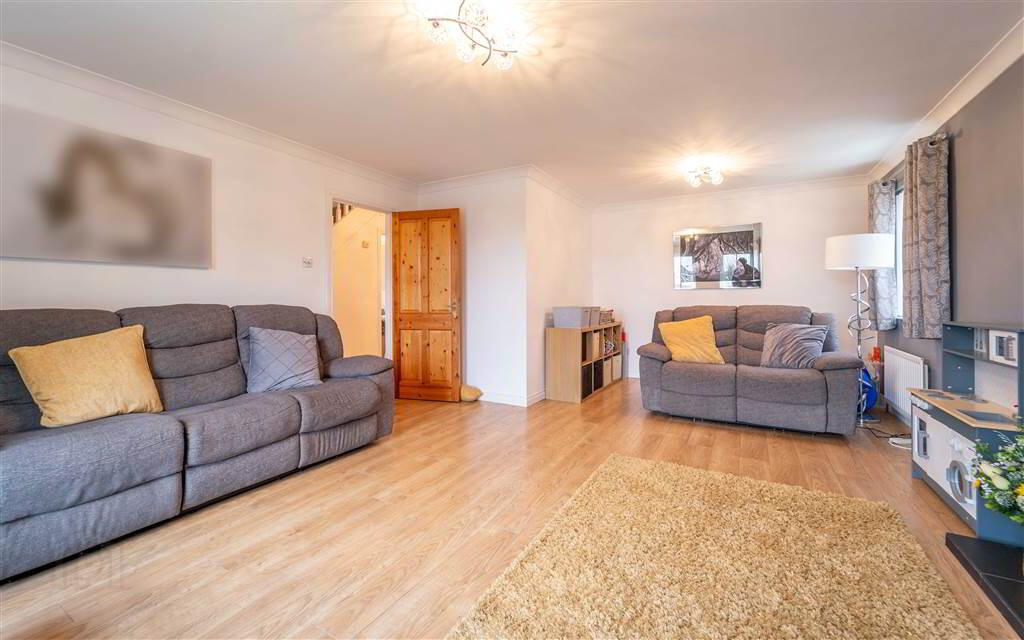
- 6.1m x 4.47m (20' 0" x 14' 8")
Front Aspect Reception Room with a feature Wood Burning Stove with a Tiled Hearth, an exposed Brick Surround and a ‘Sleeper’ Style Mantle. Complete with Laminate Wooden Flooring. - KITCHEN / DINING
- 6.55m x 2.95m (21' 6" x 9' 8")
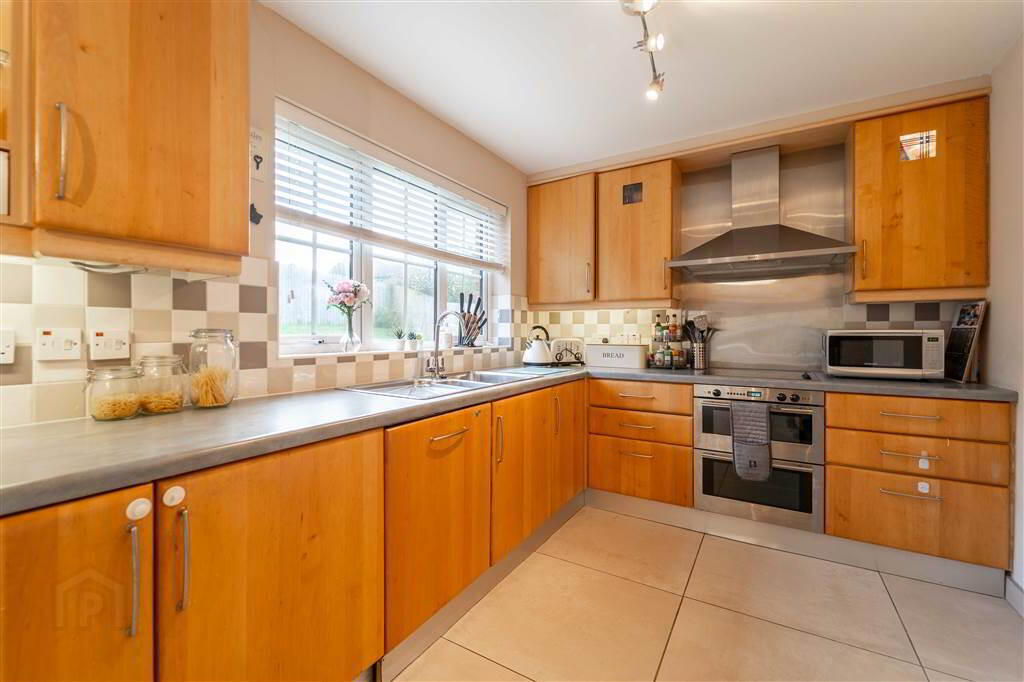
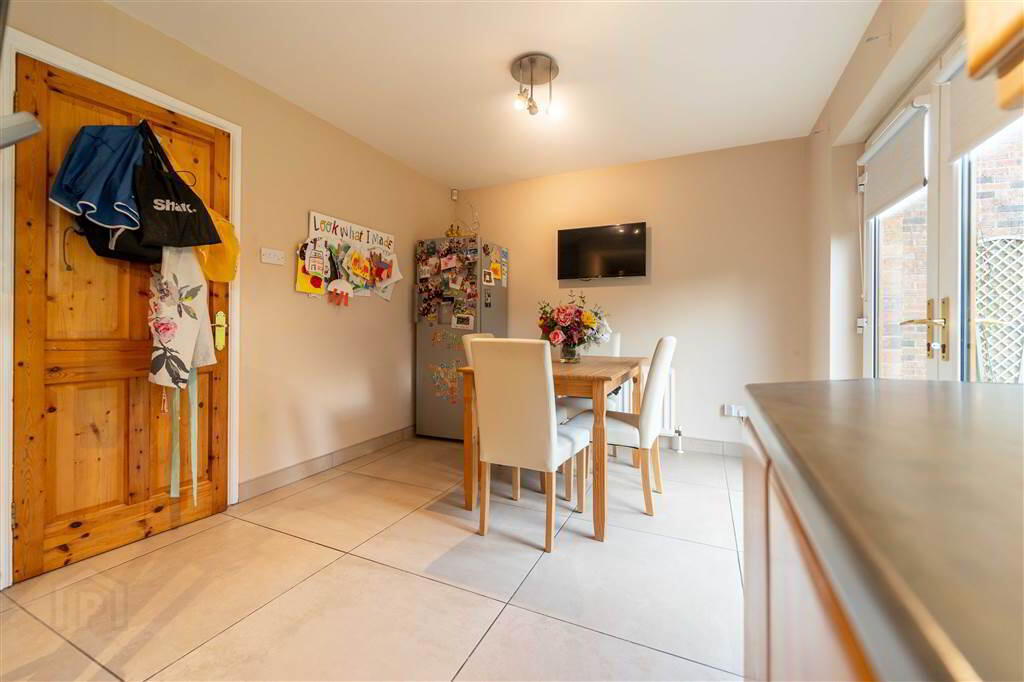
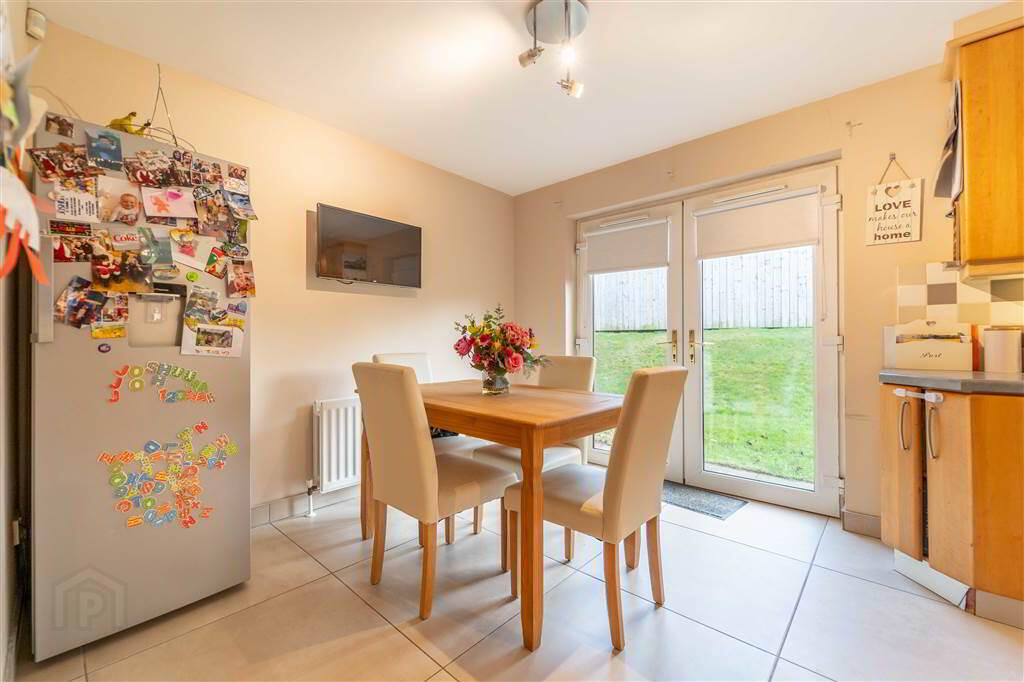
Fitted Kitchen with a range of high- and low-level Units with complimentary roller edge Worktops, a 1 & ½ Bowl Stainless Steel Sink and Drainer Unit, an integrated Four Ring Ceramic Hob with a double Oven Under, a Neff Extractor Hood Over, an integrated Bosch Fridge and an Integrated Neff Freezer. Complete with part Tiled Walls, Tiled Flooring and uPVC and Glazed double Doors provide access to the rear. - W.C.
- 1.83m x 0.79m (6' 0" x 2' 7")
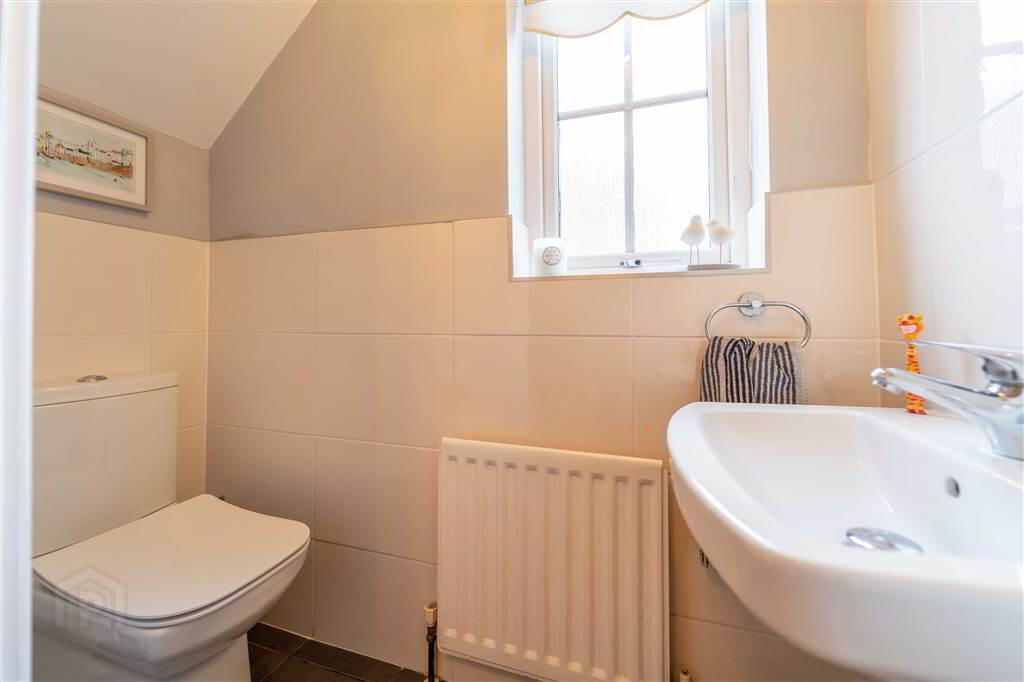
Two-piece white suite comprising a Low Flush W.C. and a Wash Hand Basin. Complete with Tiled Flooring and part Tiled Walls.
First Floor
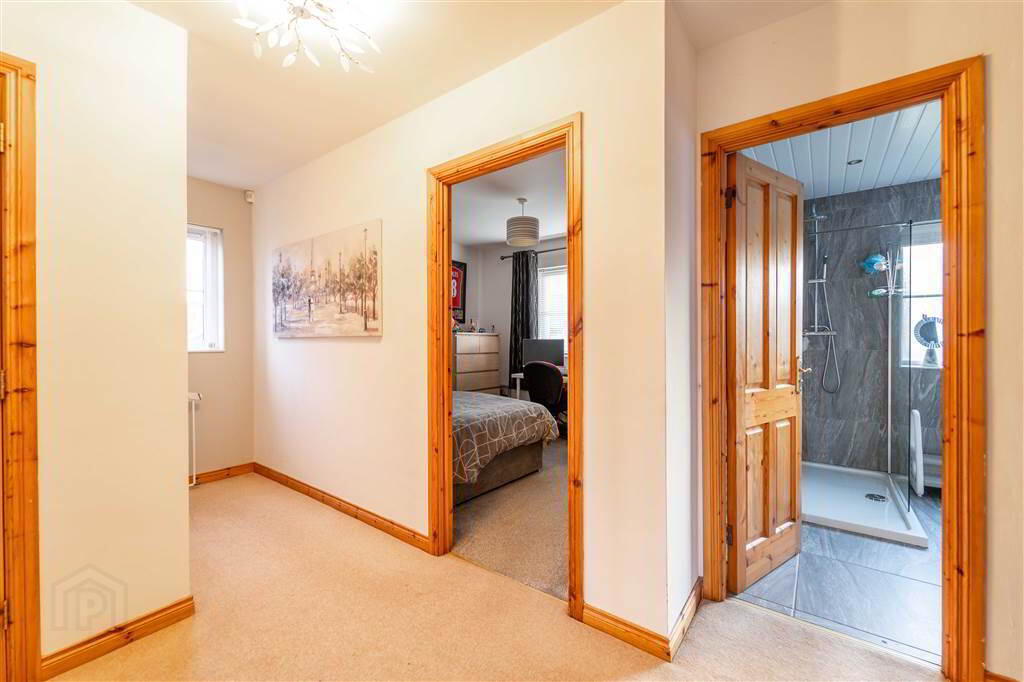
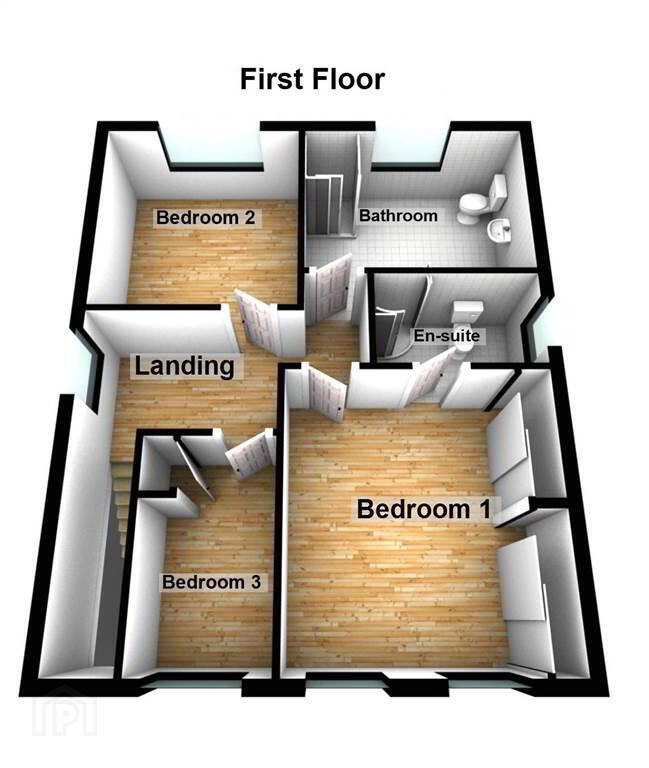
- LANDING:
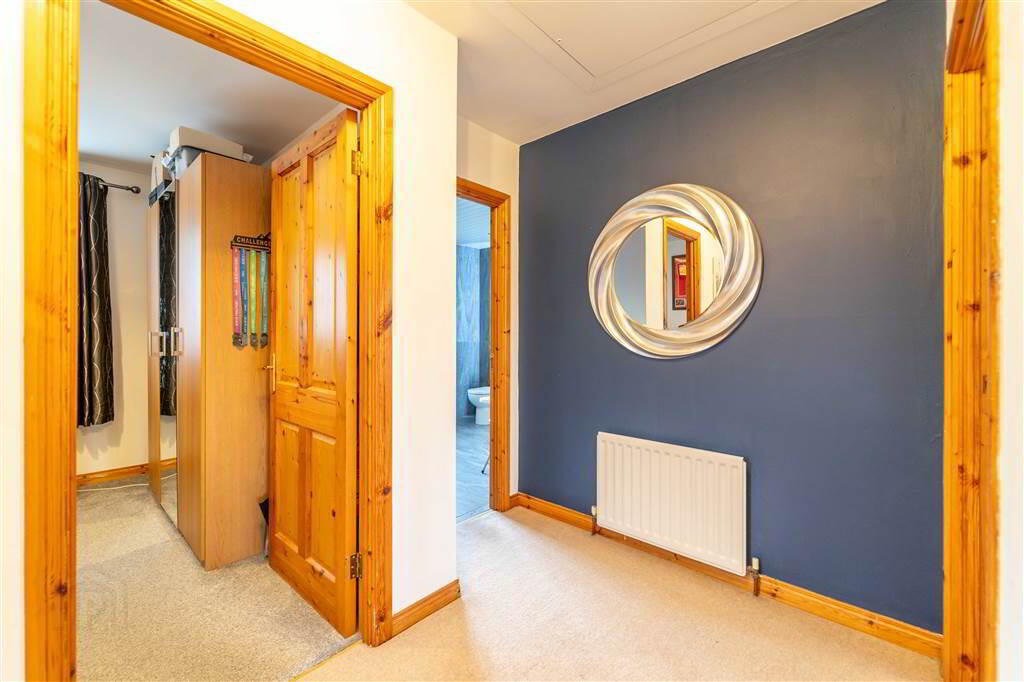
- 4.62m x 2.51m (15' 2" x 8' 3")
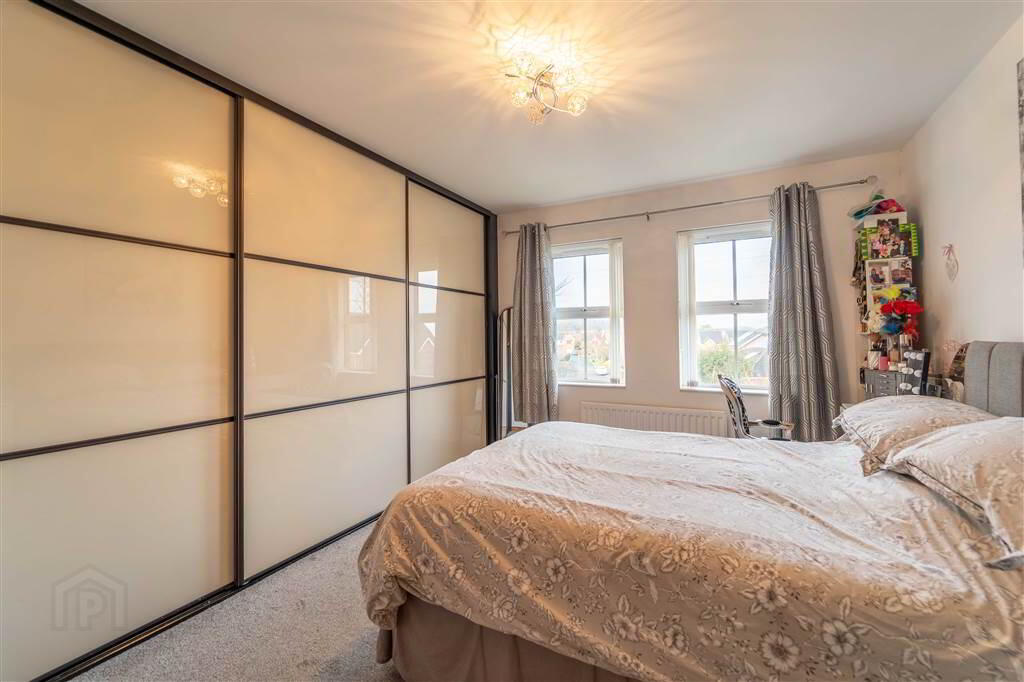
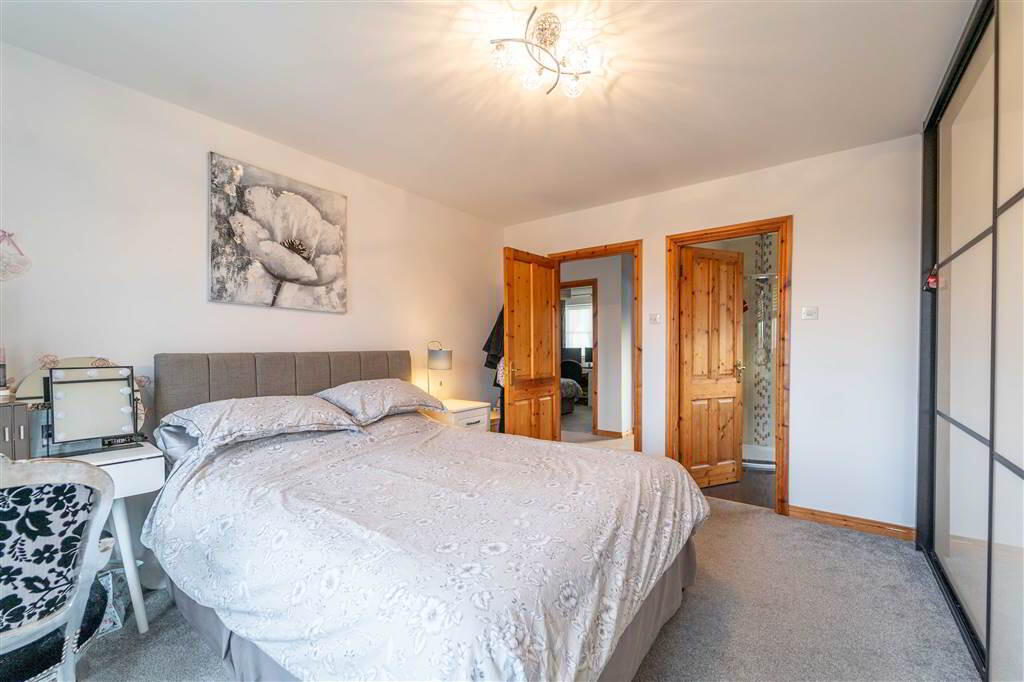
Bright and Spacious with access to Hot-press and access to the Roof Space via a ‘Slingsby’ Ladder. - BEDROOM (1):
- 3.96m x 3.66m (13' 0" x 12' 0")
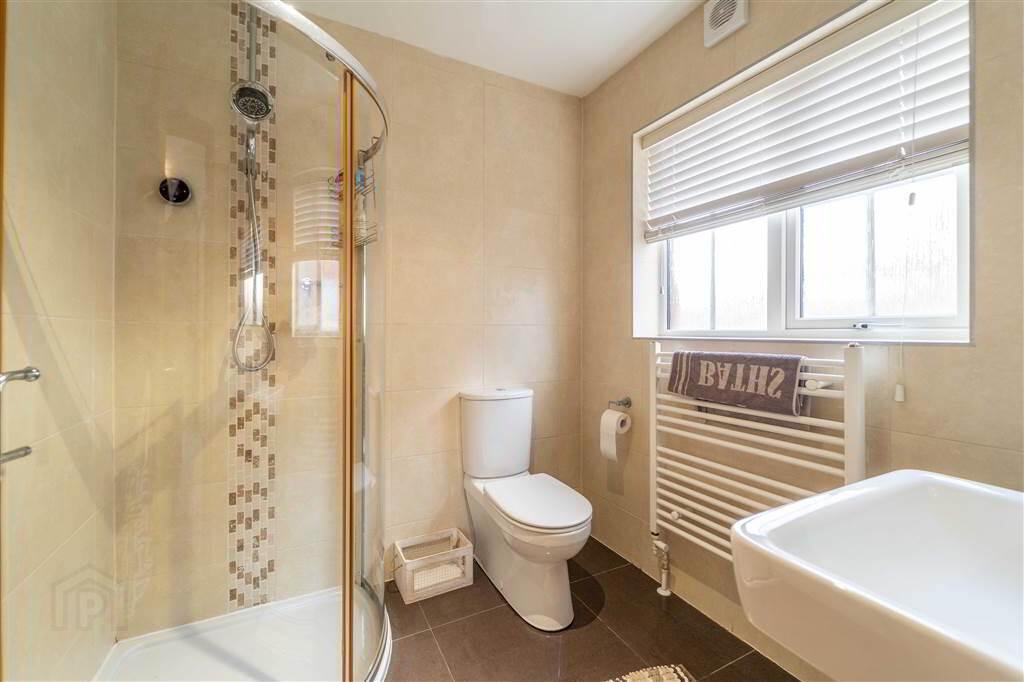
Front aspect Double Bedroom with built-in Slide robes and access to: - ENSUITE SHOWER ROOM:
- 2.01m x 1.96m (6' 7" x 6' 5")
Three-piece Suite comprising a Low Flush W.C., a Pedestal Wash Hand Basin and a Corner Mains Shower. Complete with a Heated Towel Rail, an Extractor Fan, recessed Spotlights, Tiled Walls and Tiled Flooring. - BEDROOM (2):
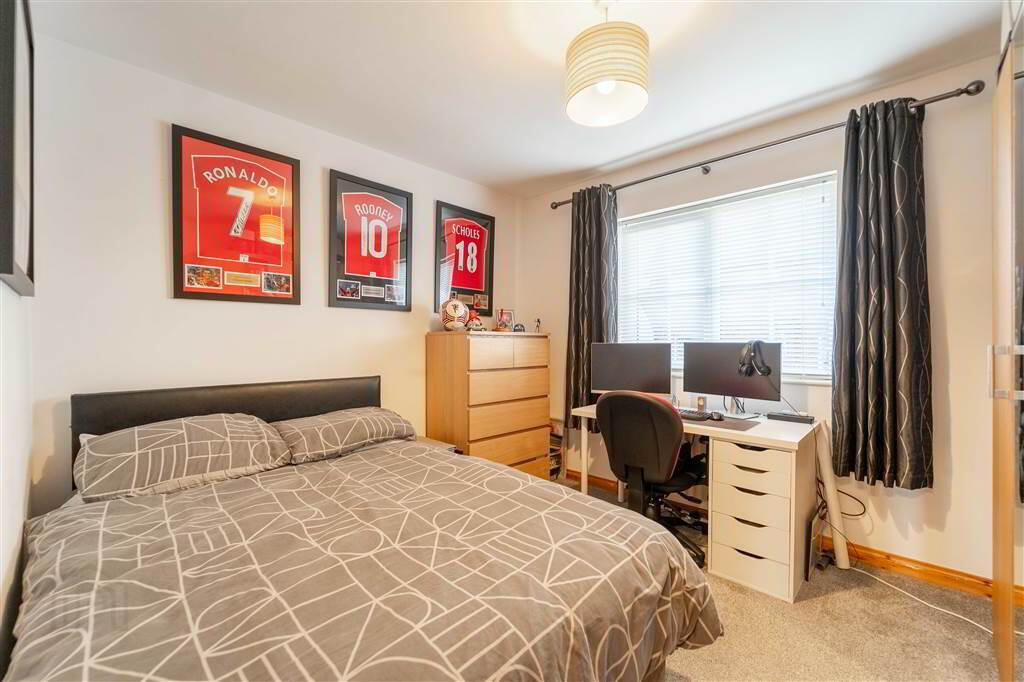
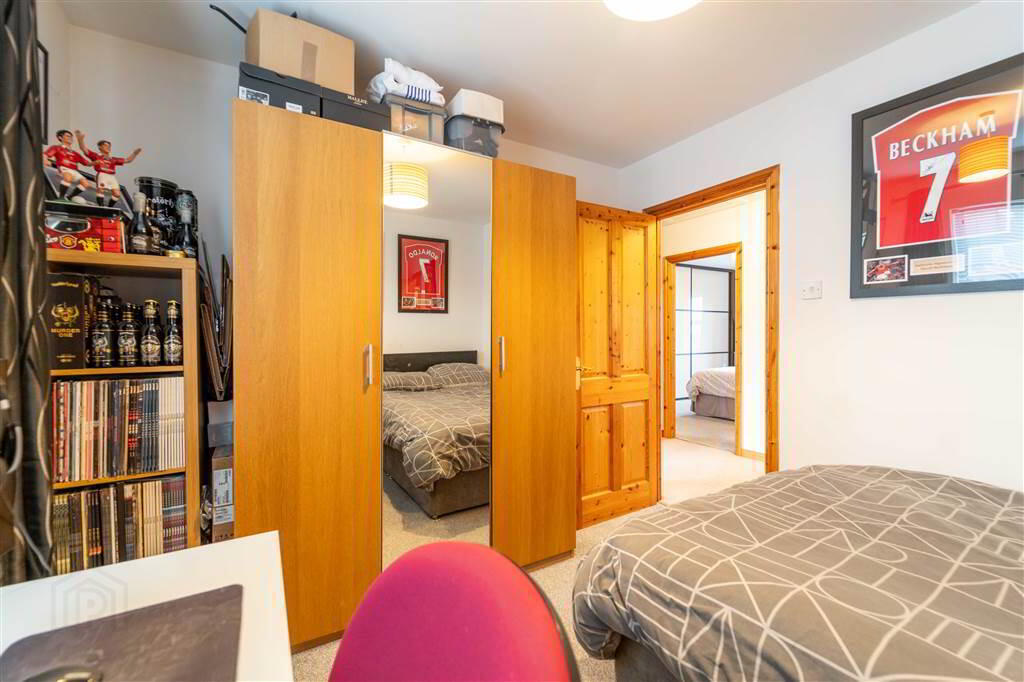
- 3.38m x 3.m (11' 1" x 9' 10")
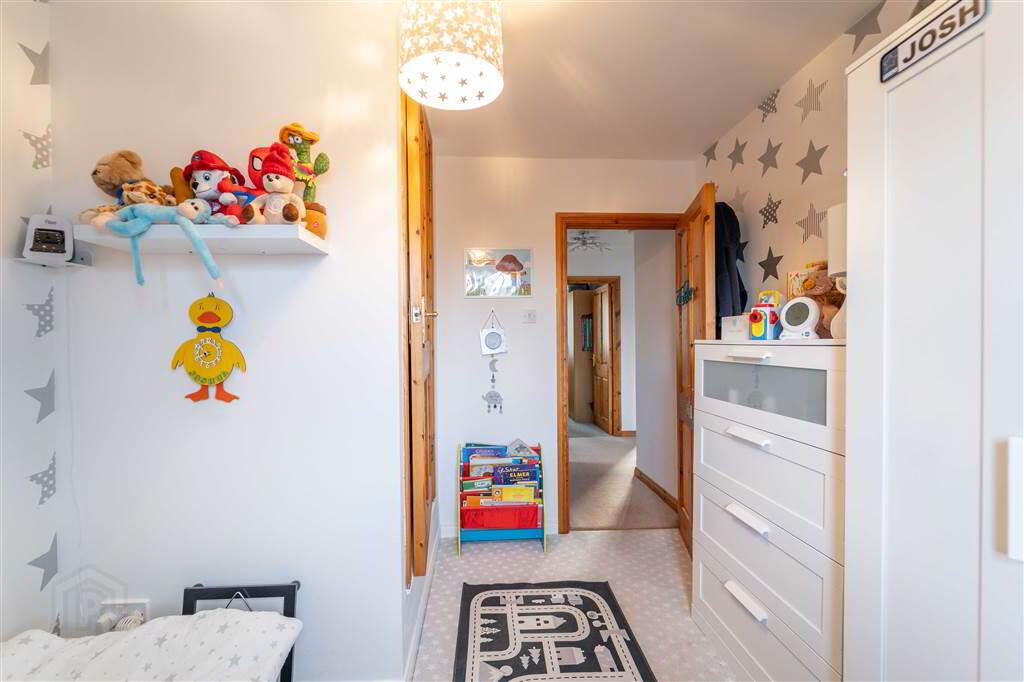
Rear aspect Double Bedroom. - BEDROOM (3):
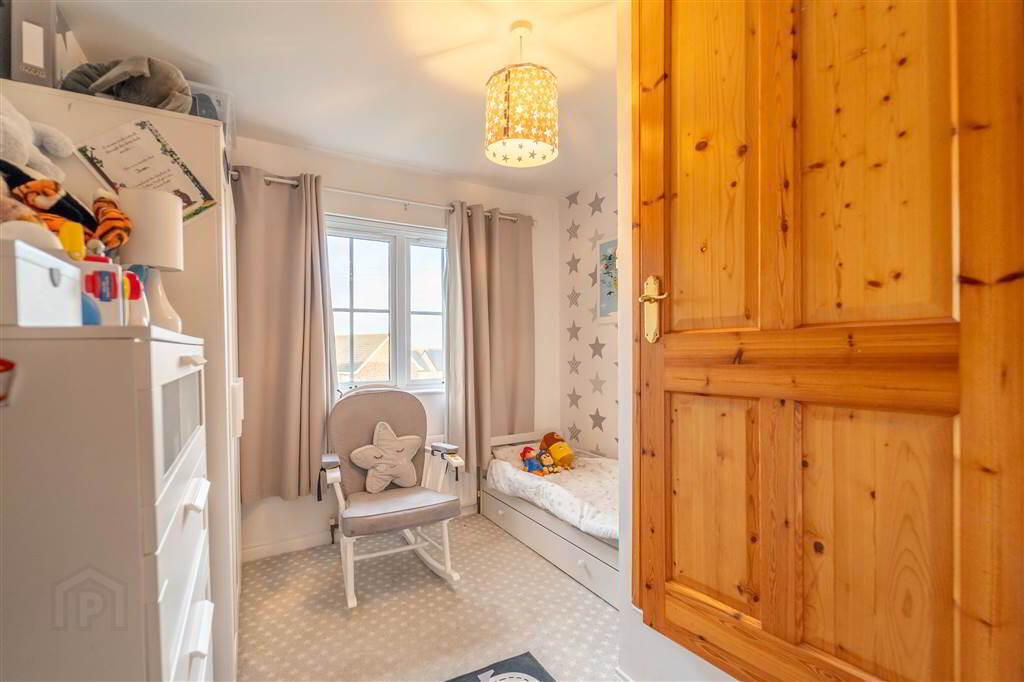
- 3.m x 2.79m (9' 10" x 9' 2")
Front aspect Bedroom with access to built-in Storage. - BATHROOM:
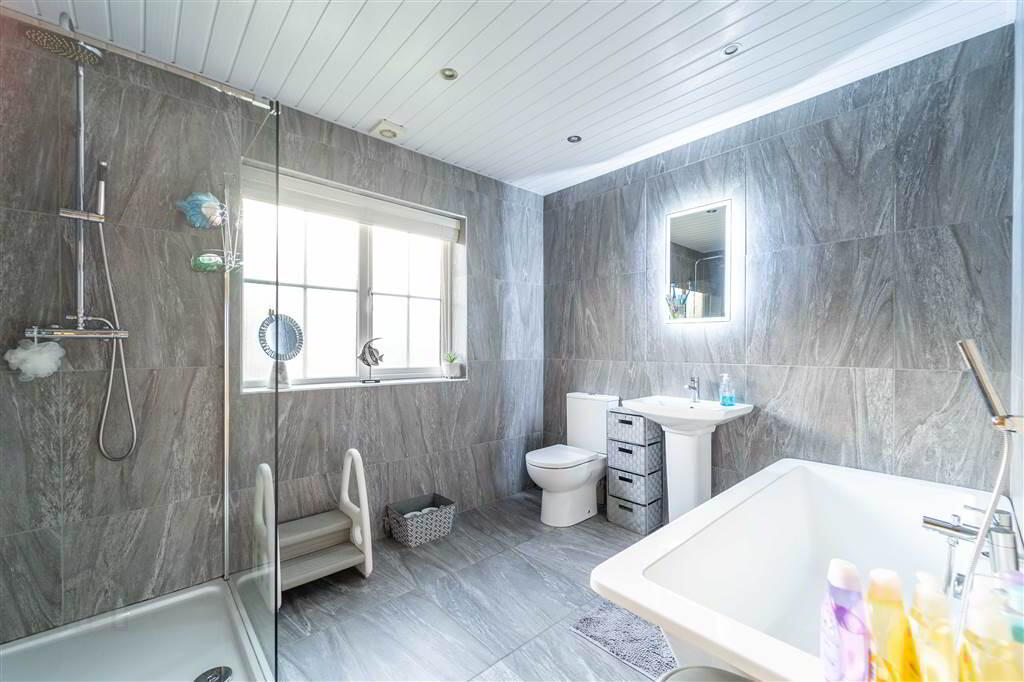
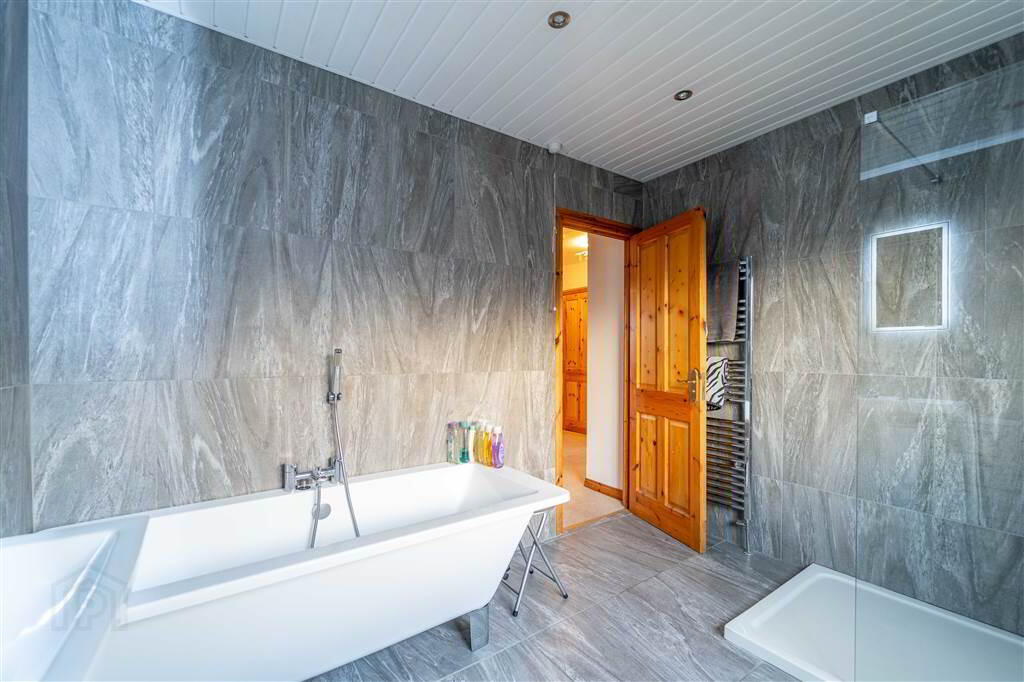
- 3.05m x 2.49m (10' 0" x 8' 2")
Four-piece white Suite comprising a Bath, a Pedestal Wash Hand Basin, a Low Flush W.C. and a walk-in Rainfall Mains Shower. Complete with Tiled Walls, Tiled Flooring, a Panel Ceiling, recessed Spotlights, an Extractor Fan and a Chrome Heated Towel Rail.
Outside
- Front
There is a Garden in Lawn and a loose Stone Driveway providing off-road parking for multiple Vehicles.
Rear
This Property enjoys a spacious Fence enclosed Lawn Garden to the rear.
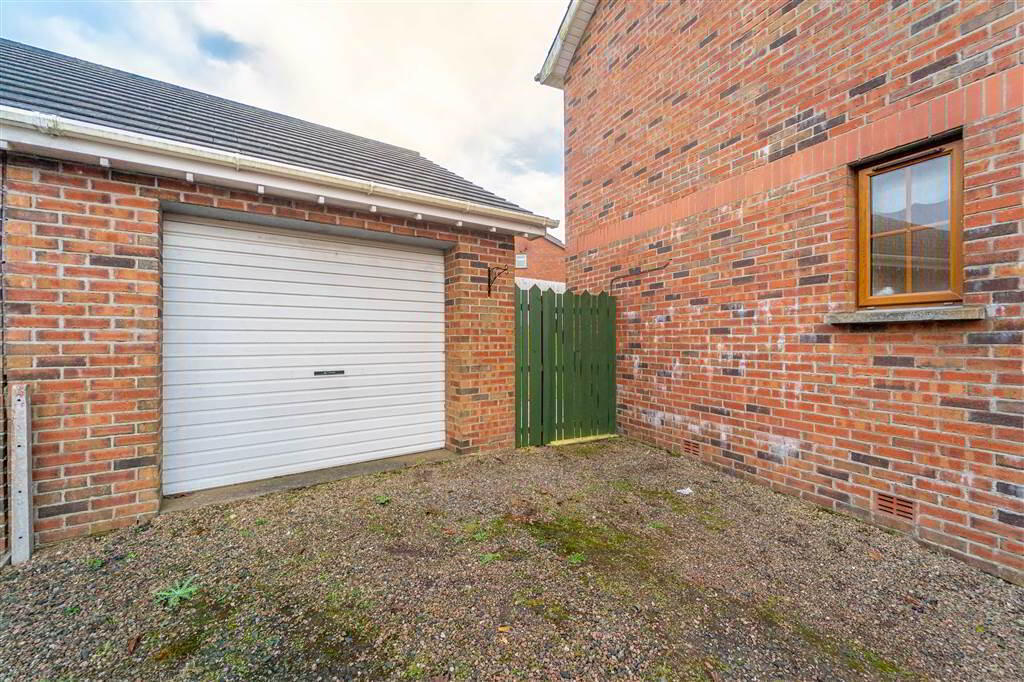
Detached Garage (18’ 08’’ x 10’ 07’’)
Dual access via a Roller Shutter Door to the front and a separate side door for Pedestrian access. Complete with Light, Power, Plumbing for a Washing Machine and space for a Tumble-dryer.
Directions
Located in the popular Beechfield Developement off the Old Bangor Road.
-
Independent Property Estates Ltd
028 9145 0000
Photo Gallery




Location
